
4811 Wharry Heights Road SW, Alexandria, MN 56308
New Listing
$2,200,000
Virtual Tour
https://tours.spacecrafting.com/nvideo-2ryfdy
Virtual Tour
https://tours.spacecrafting.com/n3d-2ryfdy
Property Type:
Residential
Bedrooms:
4
Baths:
5
Square Footage:
3,867
Lot Size (sq. ft.):
50,530
Status:
Active
Current Price:
$2,200,000
List Date:
8/20/2026
Last Modified:
8/20/2026
Listing Details MLS# 7121884
General Property Information
- Common Wall
- No
- Lot Measurement
- Acres
- Manufactured Home?
- No
- Multiple PIDs?
- No
- New Development
- No
- Number of Fireplaces
- 2
- Other Parking Spaces
- 10
- Road Btwn WF & Home?
- No
- Waterfront Frontage
- 141
- Waterfront YN
- Yes
- Year Built
- 2025
- Yearly/Seasonal
- Yearly
- Zoning
- Shoreline, Residential-Single Family
- Bath Full
- 2
- Bath Three Quarters
- Yes
- Bath Half
- Yes
- Main Floor Total SqFt
- 2181
- Above Grd Total SqFt
- 2610
- Below Grd Total SqFt
- 1257
- Total SqFt
- 3867
- Total Finished Sqft
- 3867.00
- FireplaceYN
- Yes
- Lake/Waterfront Name
- Mary
- Bath Quarter
- Yes
- Style
- (SF) Single Family
- Foundation Size
- 2181
- Garage Stalls
- 5
- Lot Dimensions
- Irregular
- Acres
- 1.16
- Assessment Pending
- No
- Association Fee
- 0
Property Features
Accessible:
None
Air Conditioning:
Central Air
Amenities Unit:
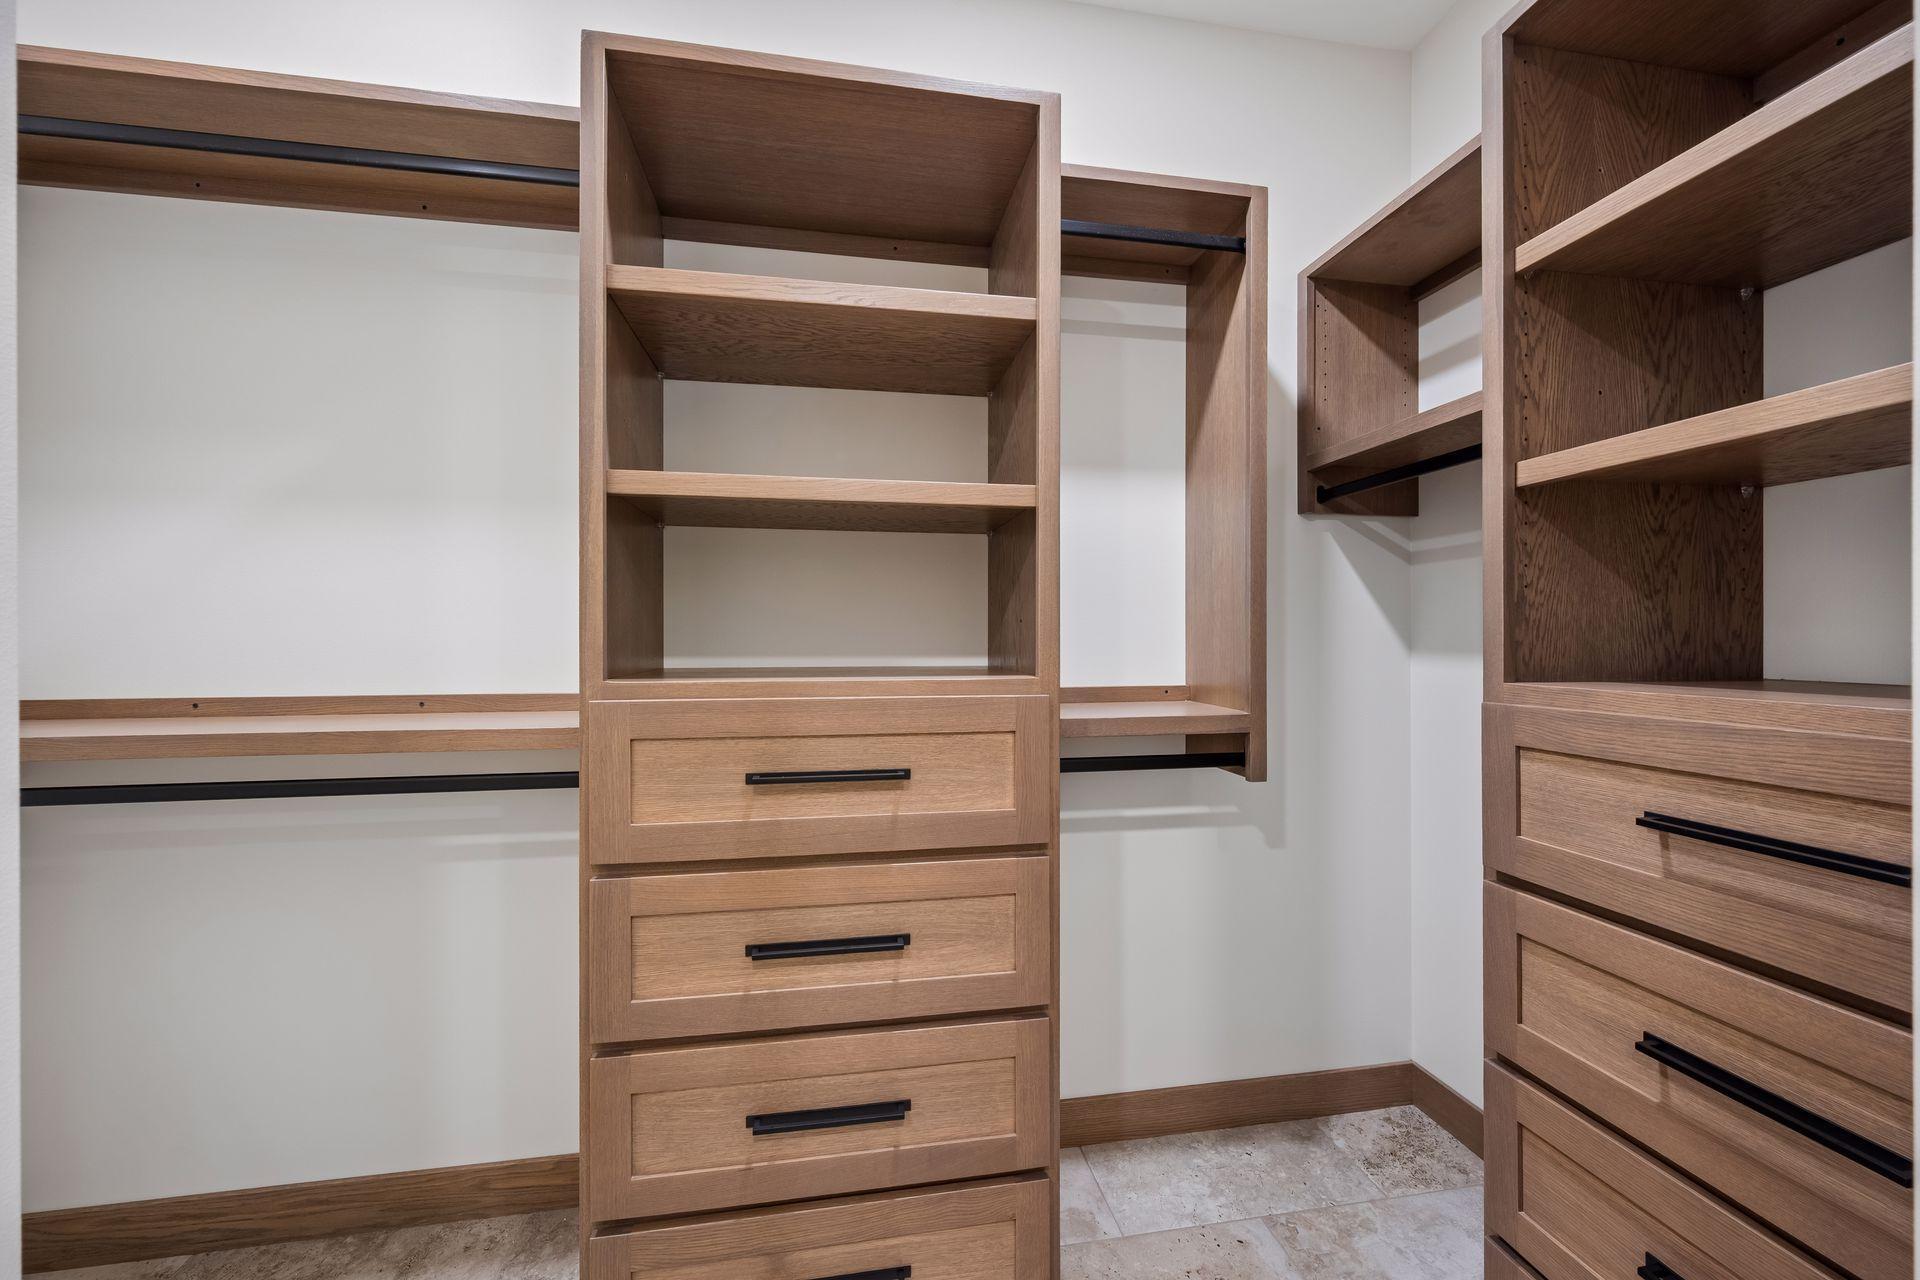
Balcony; Cable; Dock; Hardwood Floors; Hot Tub; In-Ground Sprinkler; Kitchen Center Island; Kitchen Window; Main Floor Primary Bedroom; Patio; Primary Bedroom Walk-In Closet; Sauna; Tile Floors; Vaulted Ceiling(s); Walk-In Closet; Washer/Dryer Hookup; Wet Bar
Appliances:
Cooktop; Dishwasher; Disposal; Dryer; Microwave; Range; Refrigerator; Washer; Wine Cooler
Bath Description:
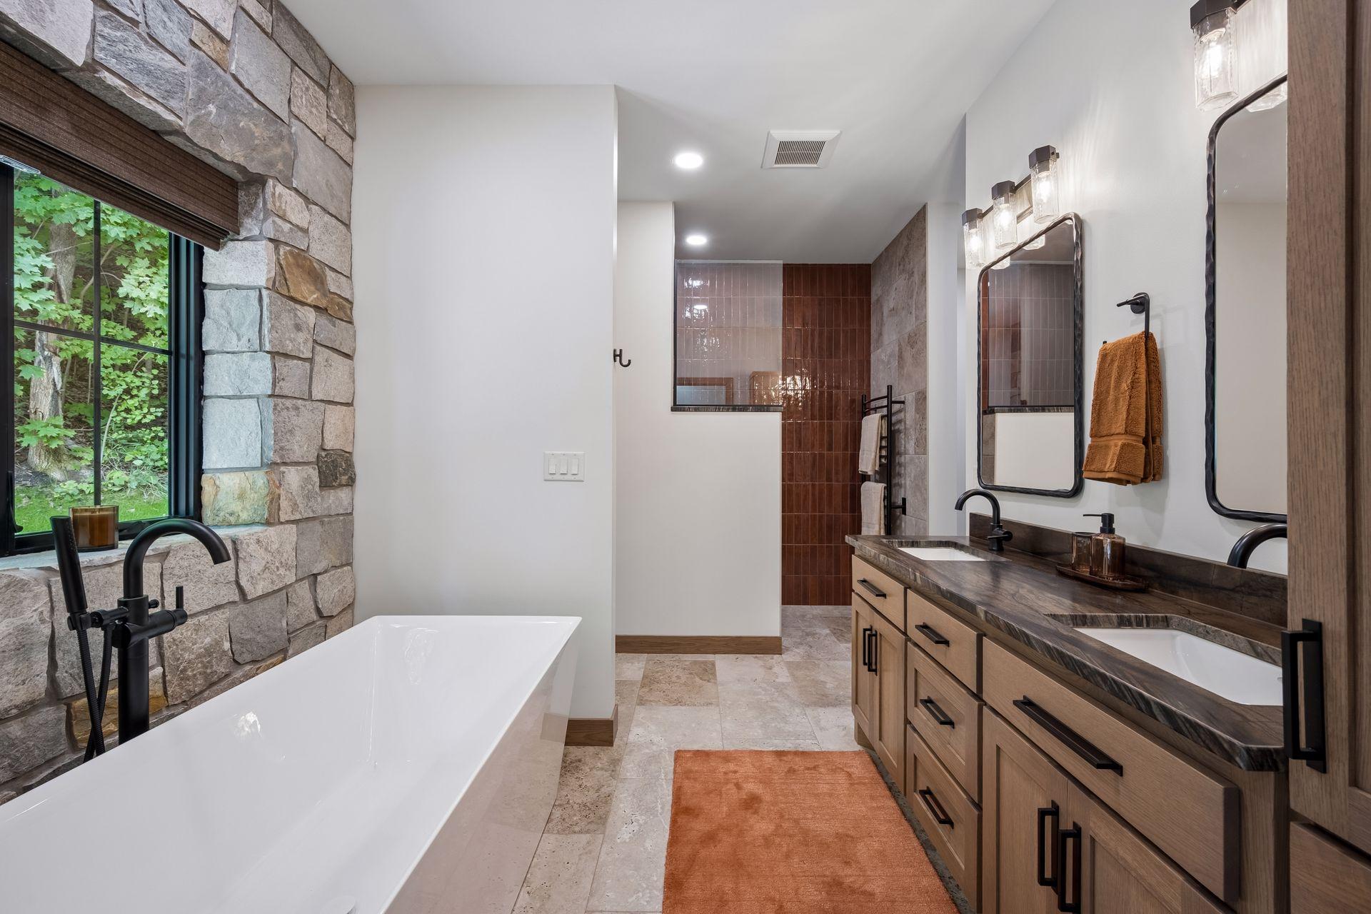
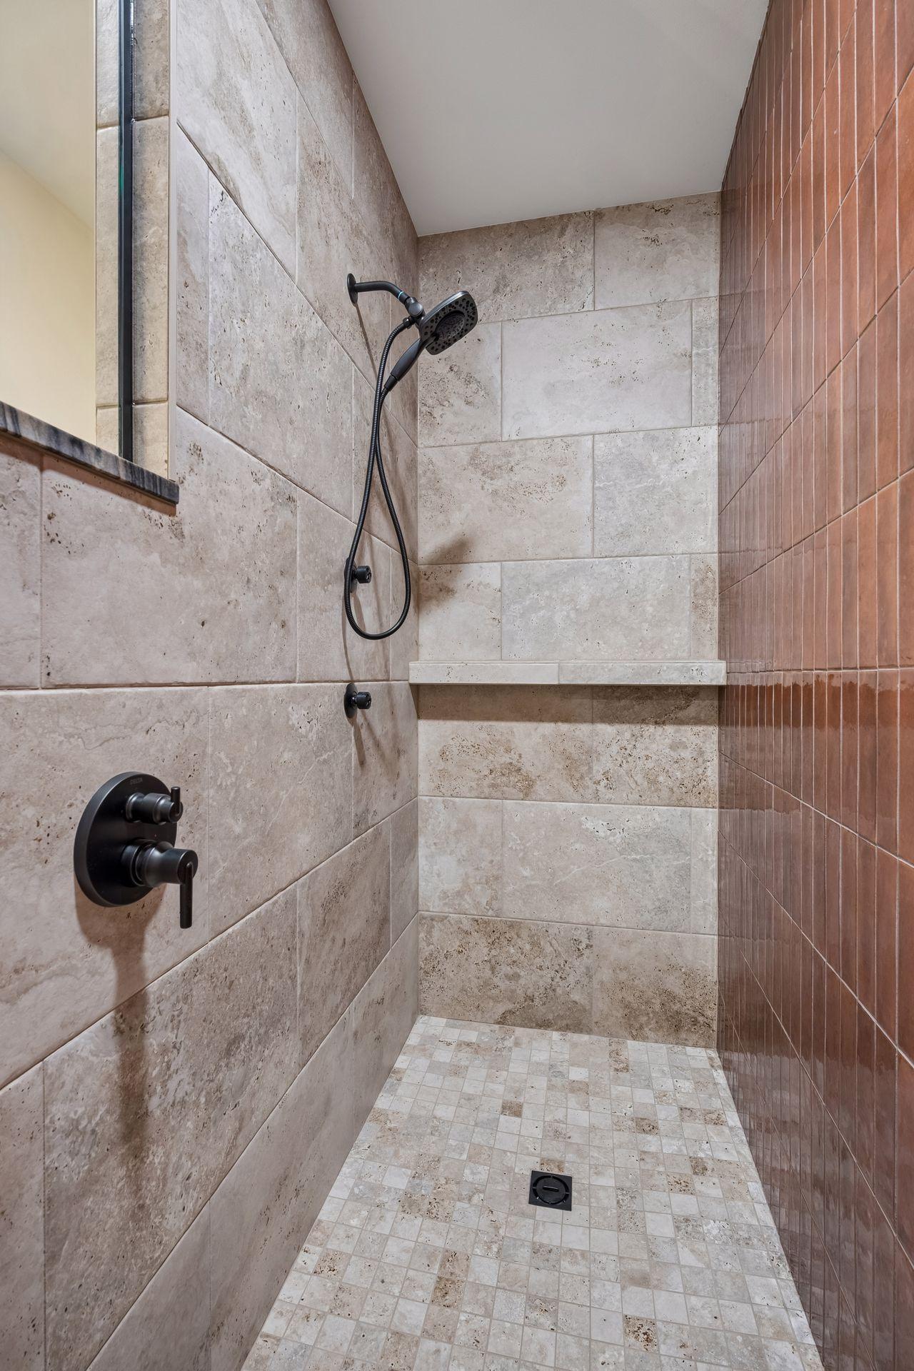
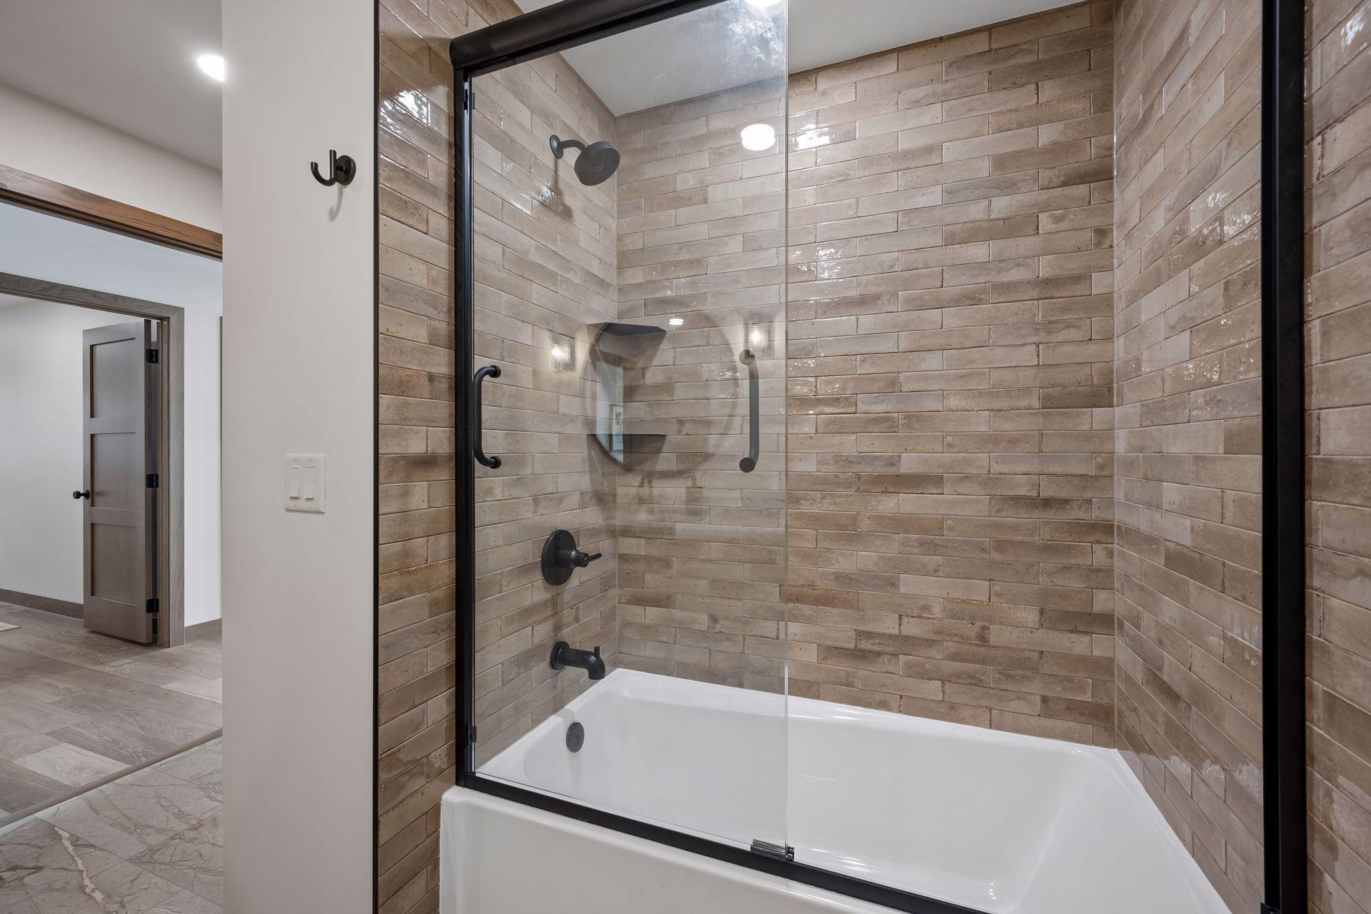
Sauna; Main Floor 1/2 Bath; Main Floor Full Bath; Full Basement; Bathroom Ensuite; Walk-In Shower Stall
Construction Status:
Completed New Construction
Dining Room Description:
Living/Dining Room
Elevation Highpoint to Waterfront Slope:
Gradual
Exterior:
Brick/Stone; Engineered Wood
Family Room Characteristics:
Lower Level
Fireplace Characteristics:
Family Room; Gas Burning; Living Room; Stone
Foundation:
Concrete Block
Fuel:
Propane
Heating:
Forced Air; In-Floor Heating
Lake Details:
Excellent Sand; Hard; Reeds
Lock Box Type:
Combo
Lot Description:
Accessible Shoreline; Tree Coverage - Medium
Outbuildings:
Additional Garage; Bunk House; Guest House
Parking Characteristics:
Multiple Garages; Garage Door Opener; Heated Garage; Storage
Property Subtype:
Cabin
Roof:
Age 8 Years or Less
Sewer:
City Sewer/Connected
Special Search:
Main Floor Bedroom; Main Floor Laundry
Stories:
One
Water:
Well
Waterfront Type:
Lake Front
Waterfront View:
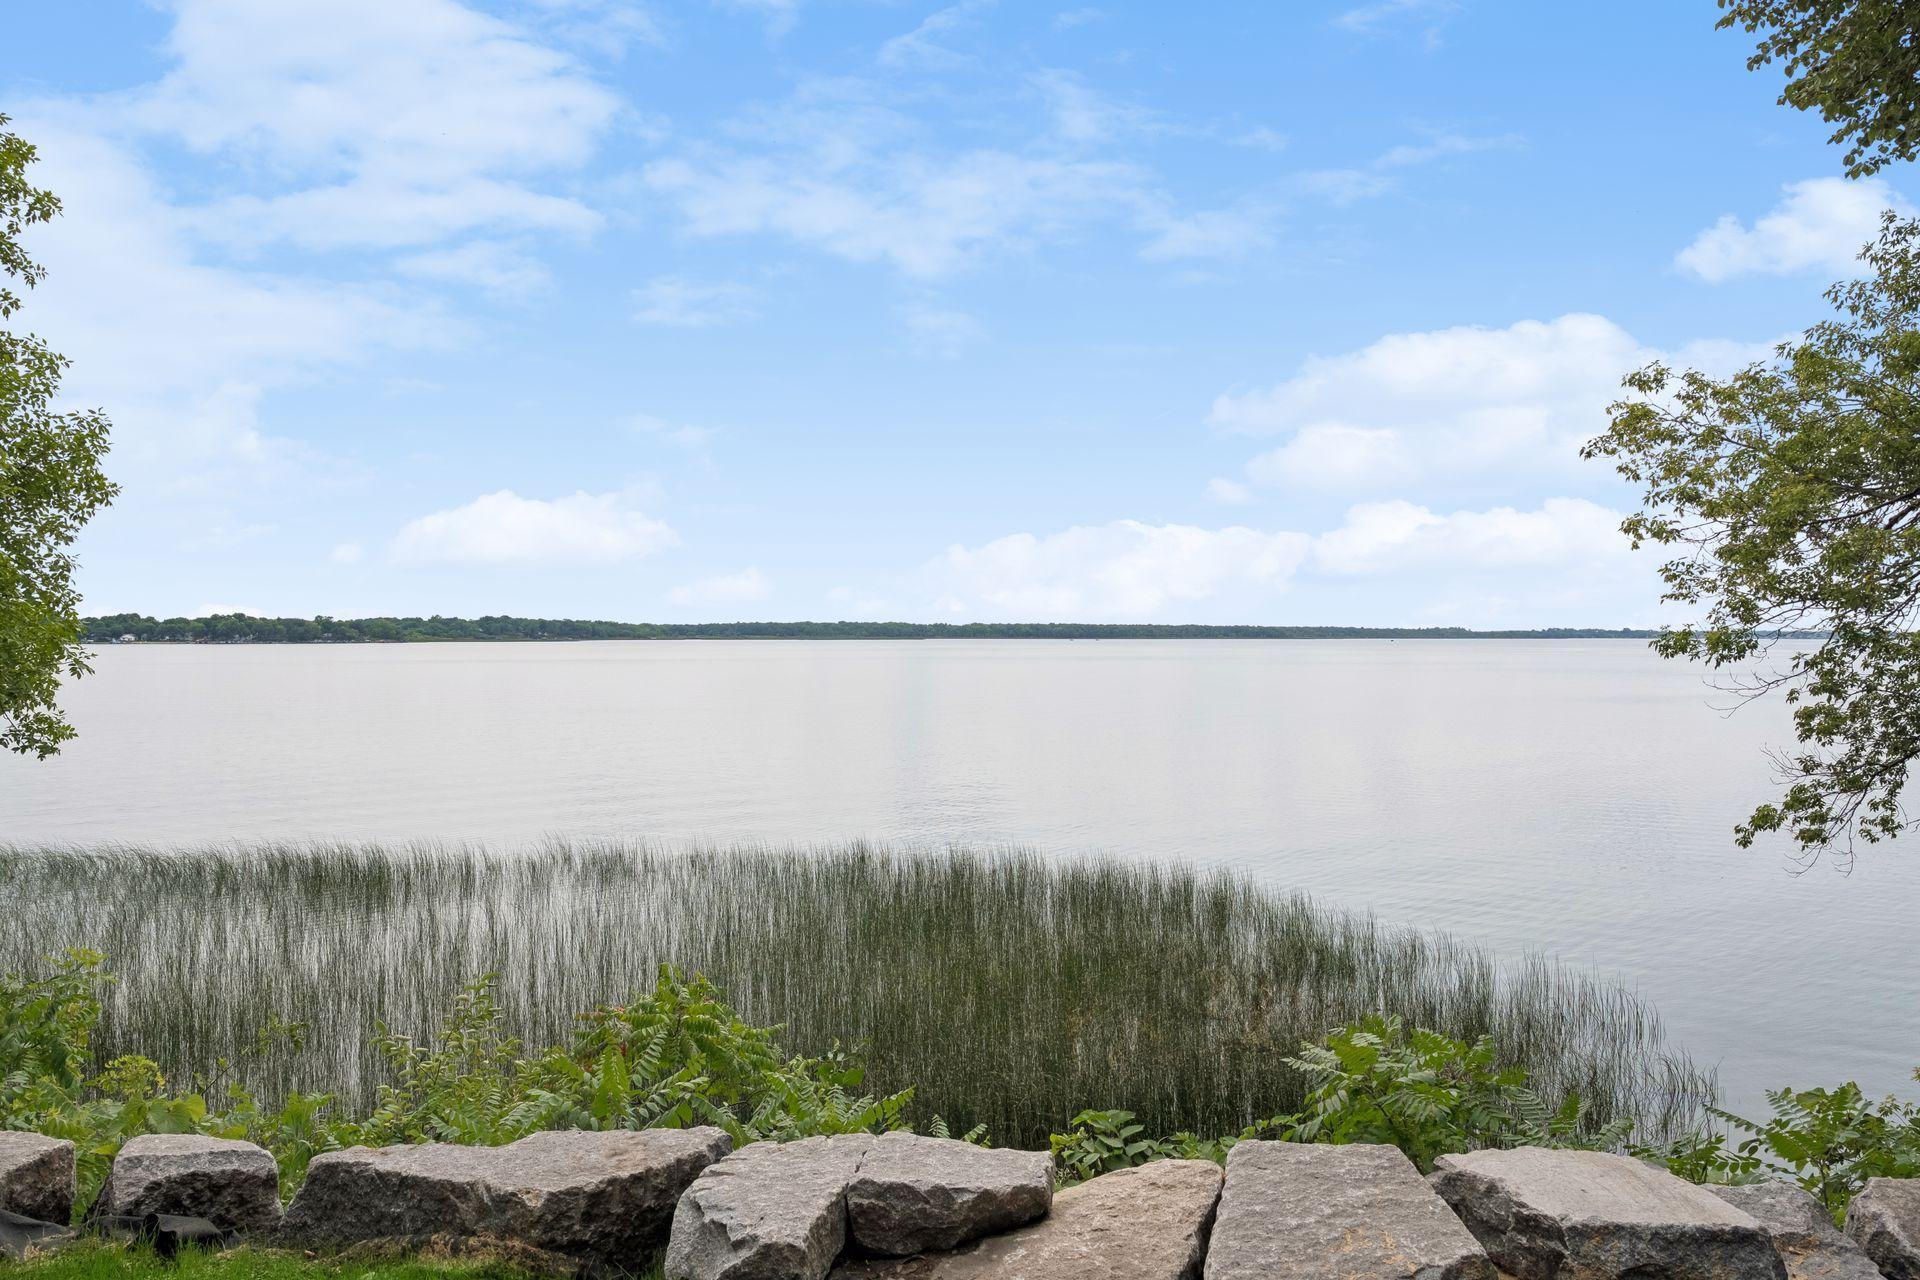
Panoramic; East
Contract Information
- Contingency
- None
- Original List Price
- 2200000
- ListPrice
- 2200000
- Owner is an Agent?
- No
- Auction?
- No
Location Tax and Other Information
- House Number
- 4811
- Street Name
- Wharry Heights
- Street Suffix
- Road
- Street Direction Suffix
- SW
- Postal City
- Alexandria
- County
- Douglas
- State
- MN
- Zip Code
- 56308
- Complex/Dev/Subdivision
- Wharry Heights
Assessments
- Tax With Assessments
- 3024
- Assessment Balance
- 0
Building Information
- Finished SqFt Above Ground
- 2610
- Finished SqFt Below Ground
- 1257
More Information
Elevation Highpoint to Waterfront Feet
- Elevation Highpoint Waterfront Feet
- 40+
Lake Details
- Lake Acres
- 2450
- Lake Depth
- 40
- Excellent Sand
- Yes
- Hard
- Yes
- Reeds
- Yes
Lease Details
- Land Leased
- Not Applicable
Miscellaneous Information
- Homestead
- No
Ownership
- Fractional Ownership
- No
Parking Characteristics
- Garage Dimensions
- 28x23
- Garage Square Feet
- 669
- Multiple Garages
- Yes
- Garage Door Opener
- Yes
- Heated Garage
- Yes
- Storage
- Yes
Public Survey Info
- Range#
- 38
- Section#
- 32
- Township#
- 128
Office/Member Info
- Association
- MAAR
Location, Tax and Other Information
- AssocFeeYN
- No
- Legal Description
- SEC-32 TWP-128 RANG-38 WHARRY HEIGHTS LOTS 3 & 4 BLK 1 AC 1.16
- Listing City
- Alexandria
- Map Page
- 999
- Municipality
- Alexandria
- School District
- Alexandria
- School District Phone
- 320-762-2141
- DNR Lake ID#
- 21009200
- DNR Lake Classification
- General Development
- Zip Plus 4
- 48
- Property ID Number
- 272004000
- Tax Year
- 2026
- Tax Amount
- 3024
- In Foreclosure?
- No
- Potential Short Sale?
- No
- Lender Owned?
- No
Directions & Remarks
- Public Remarks
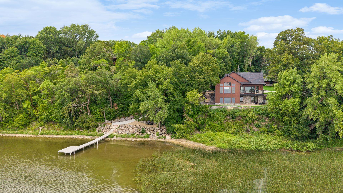
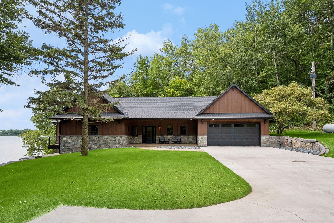
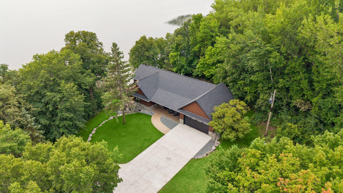
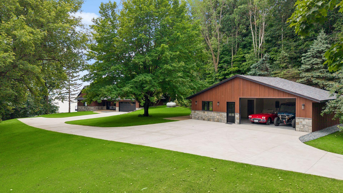
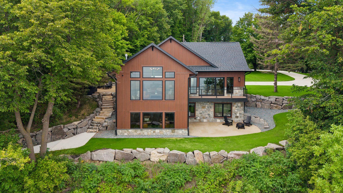
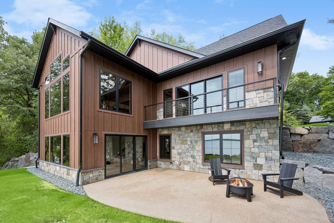
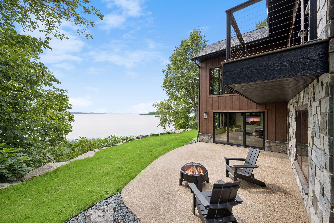
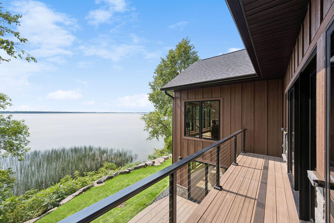
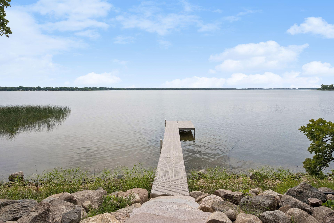
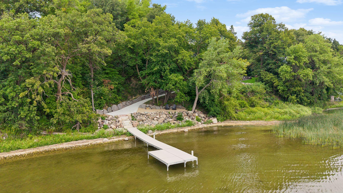
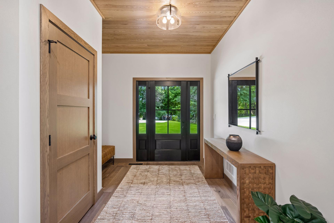
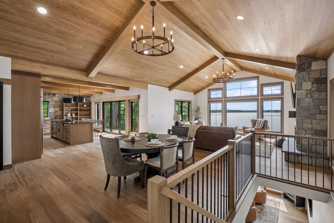
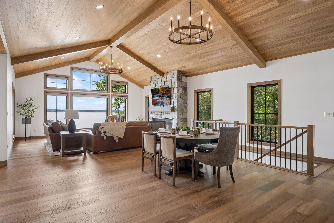
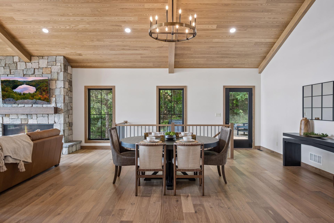
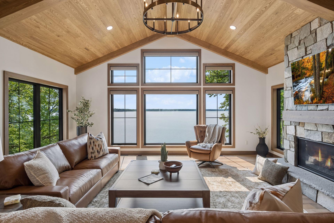
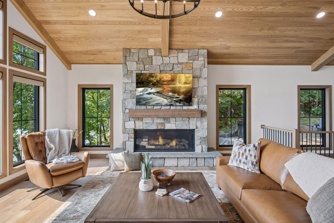
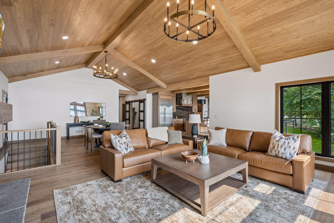
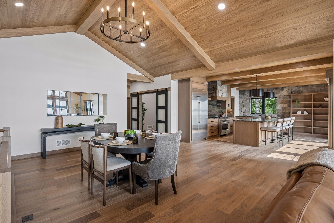
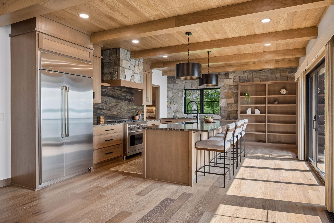
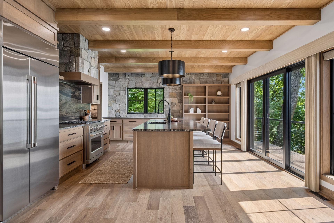
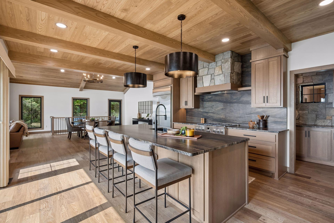
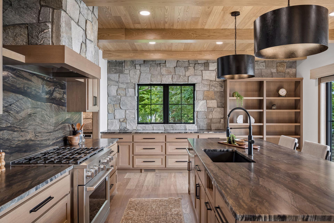
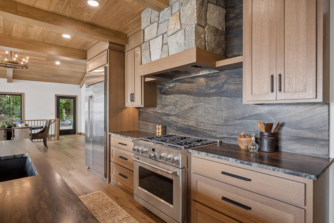
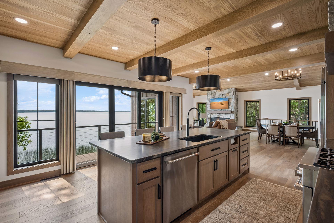
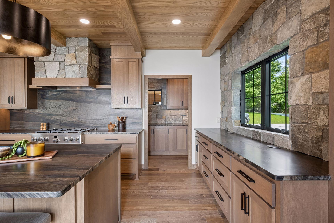
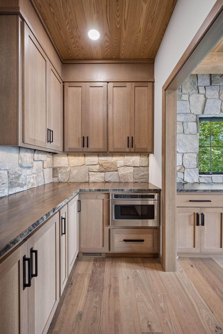

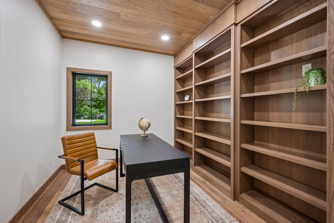
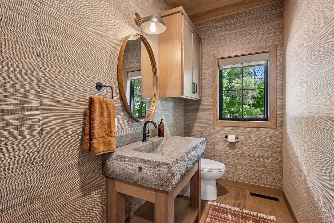
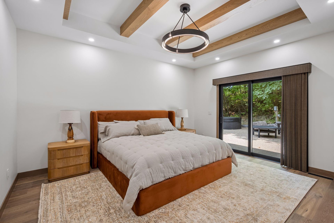
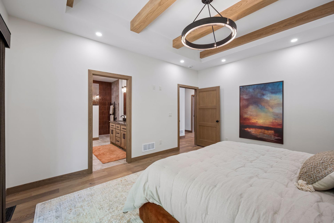
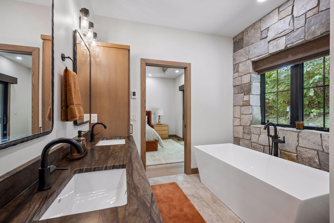
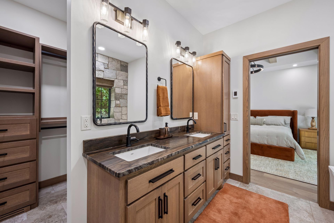
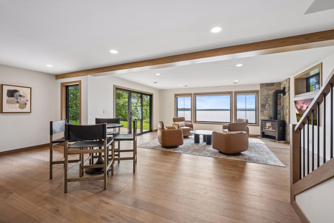
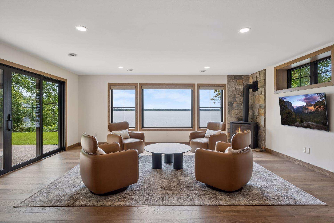
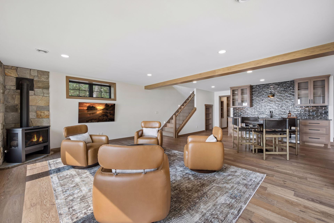
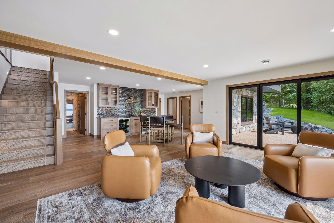
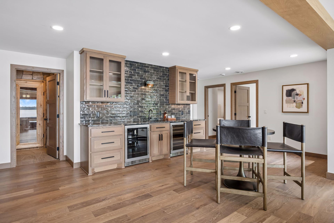
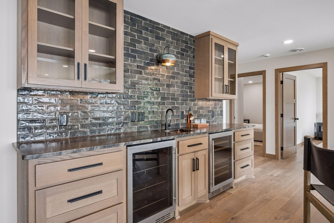
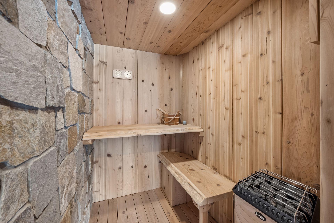
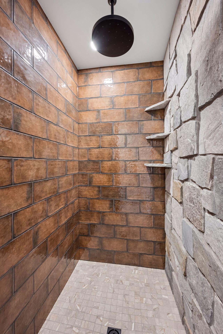
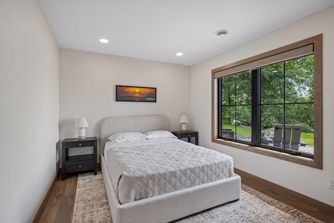
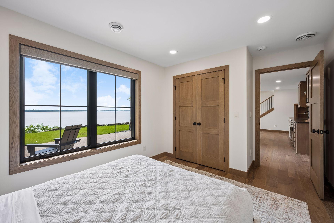
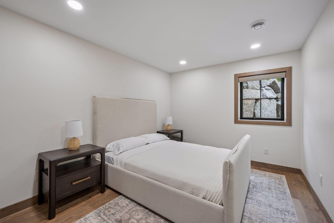
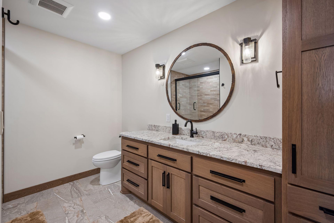
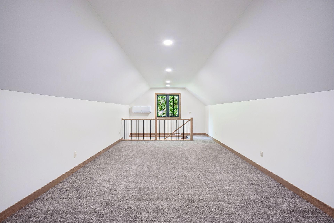
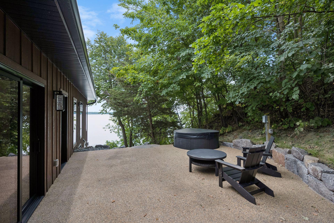
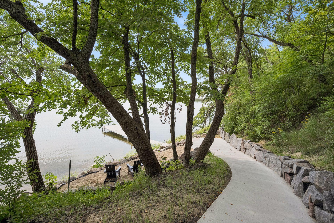
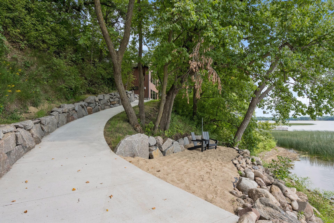
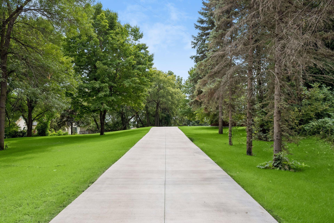
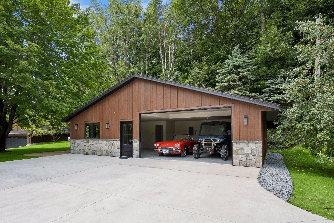
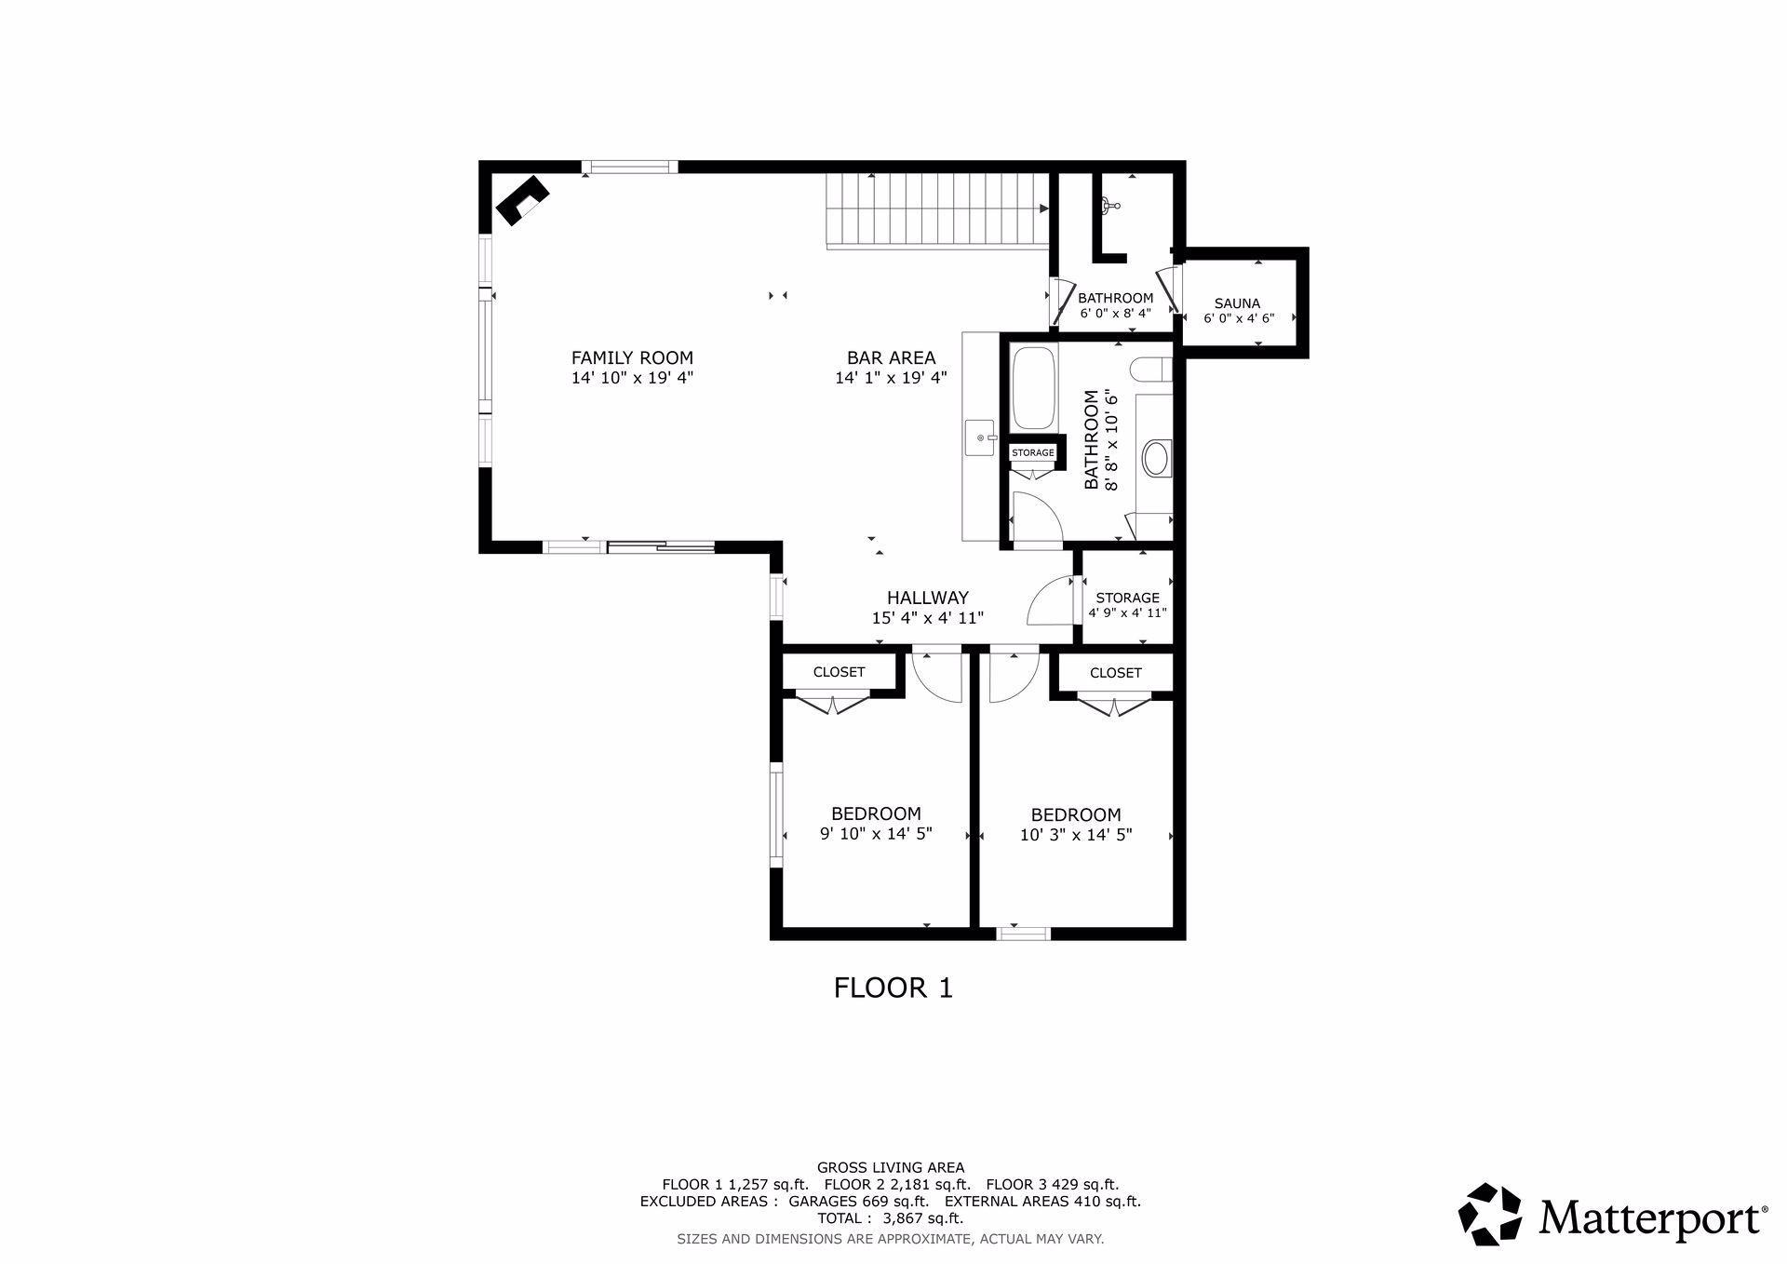
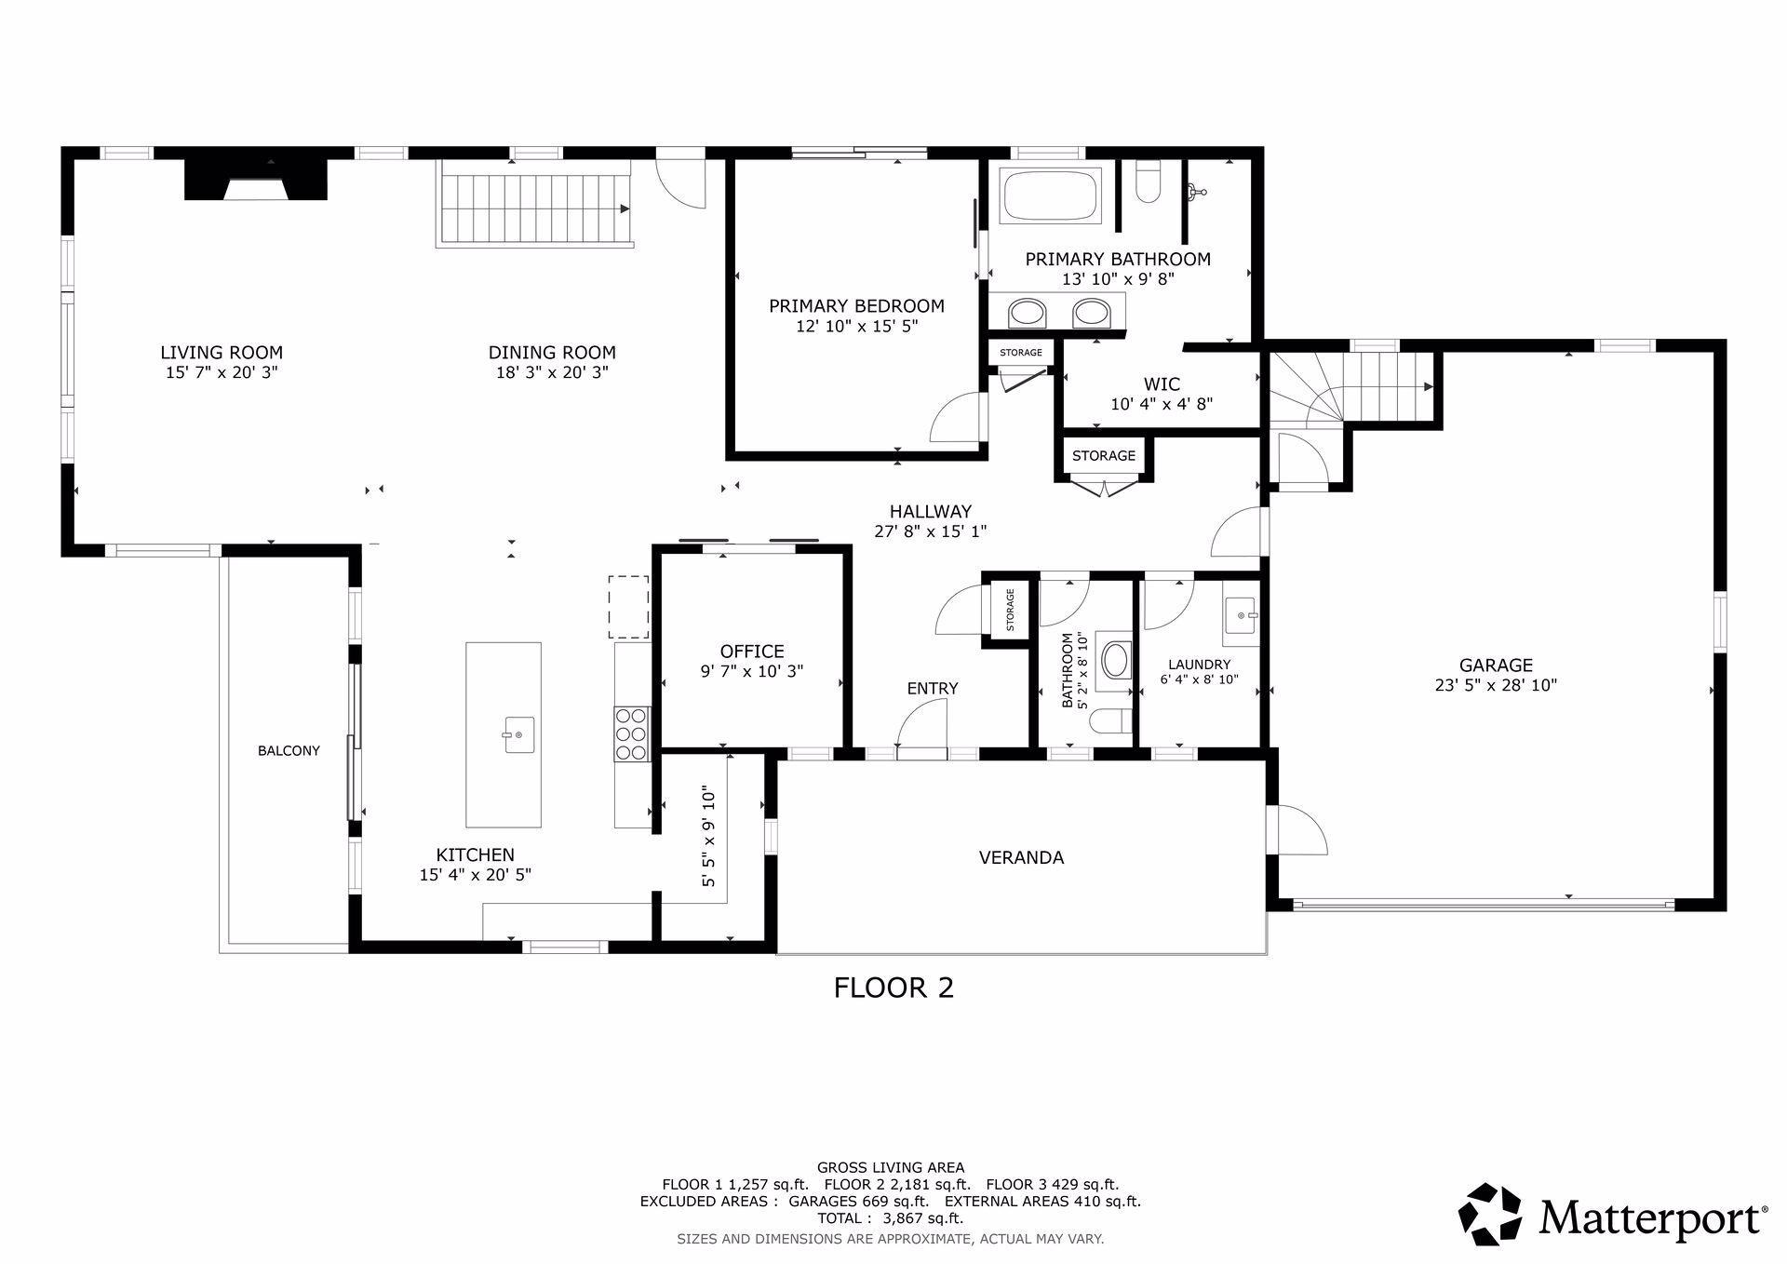
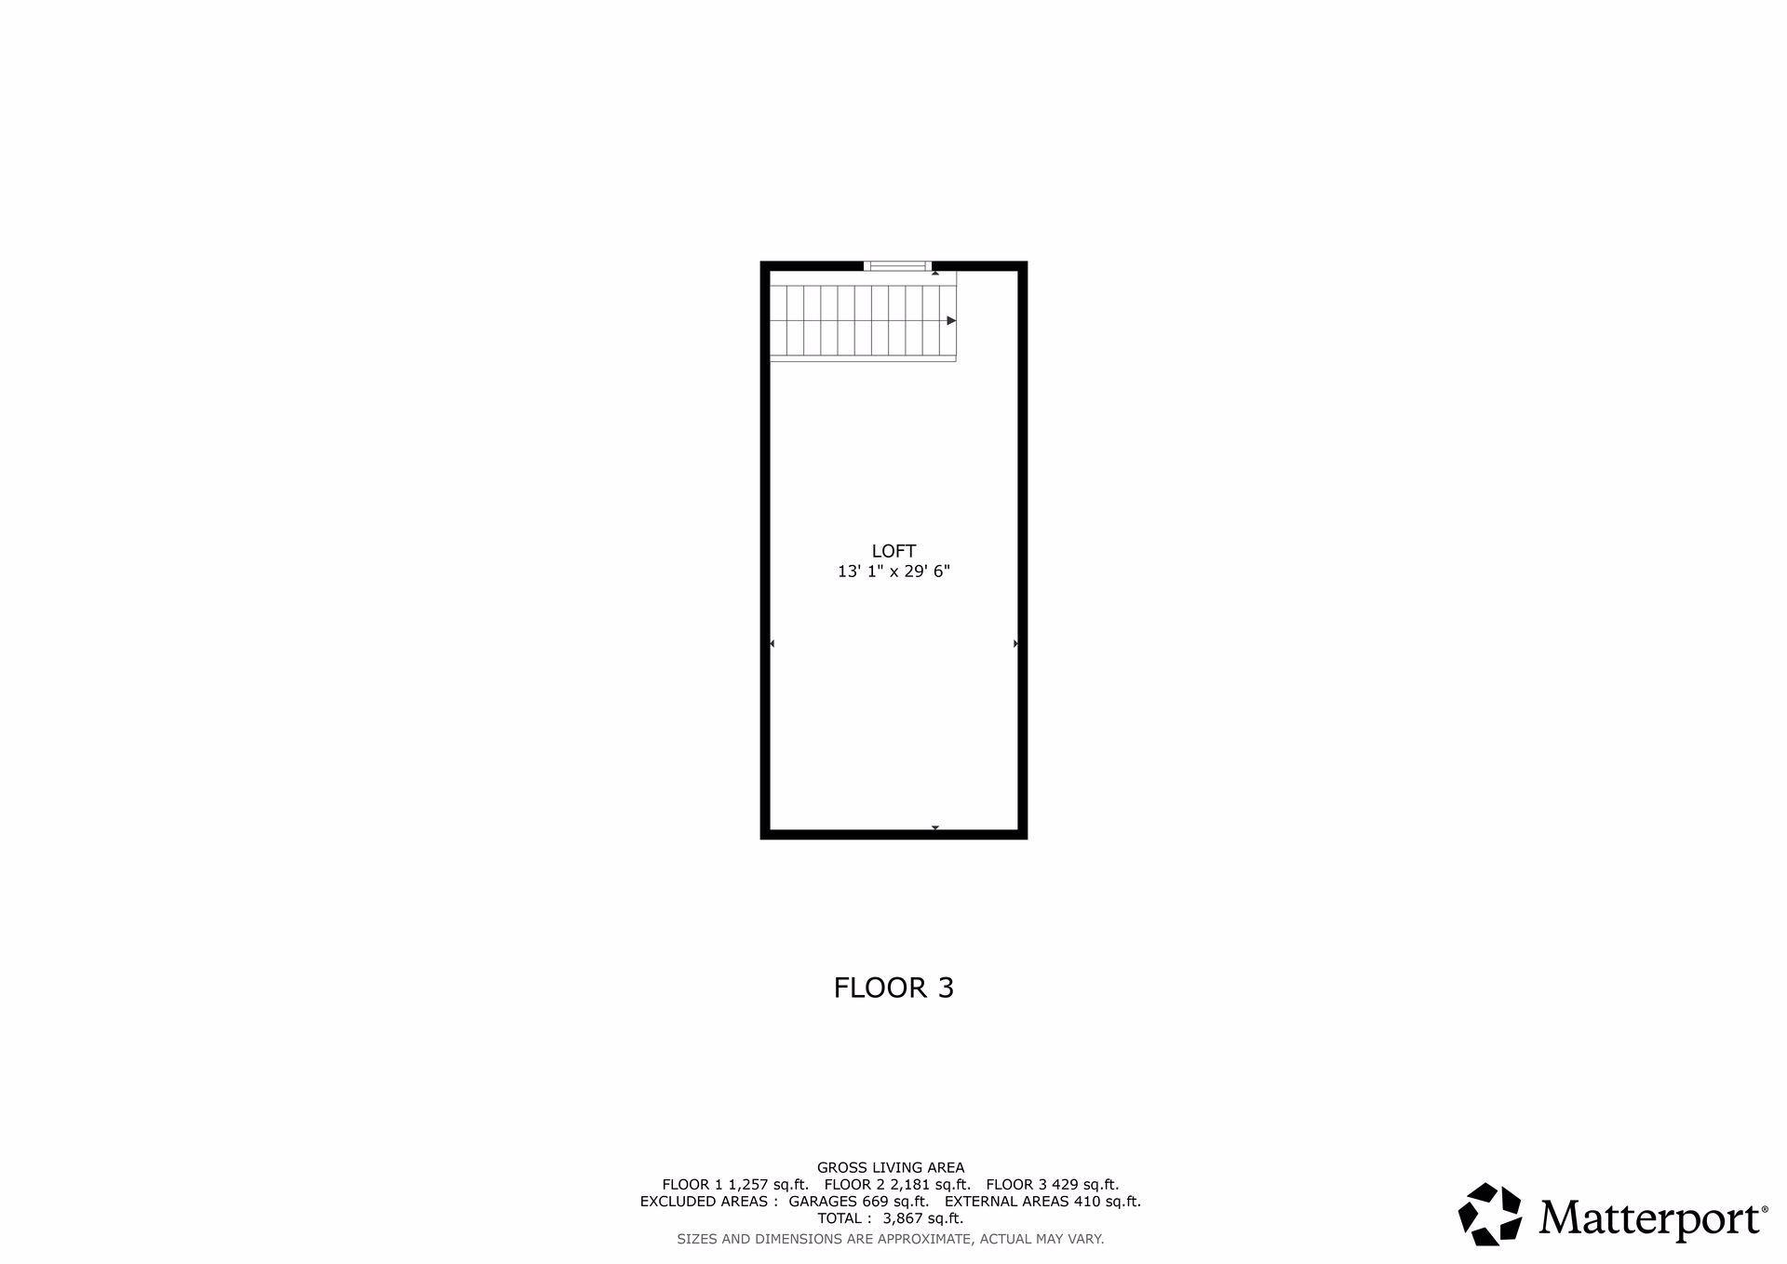
- Exceptional new construction on sought-after Lake Mary, set on 1.16 acres with 141 feet of hard-sand shoreline just minutes from downtown Alexandria. Impeccable craftsmanship, sophisticated design and effortless lake living define this remarkable property. The main level is designed for elevated entertaining, featuring hardwood floors, dramatic wood-and-beam ceilings, and a spectacular wall of windows in the great room framing expansive lake views. A massive stone gas fireplace anchors the space, complemented by a generous dining room and exceptional chef’s kitchen with top-tier appliances and a well-appointed butler’s pantry. A private office and extraordinary primary suite complete the main level, with the suite opening directly to a patio and hot tub. The walkout lower level extends the living and entertaining spaces with a sophisticated family room and gas fireplace, game area with wet bar, wine and beverage refrigerators, sauna with separate shower, two additional bedrooms and bath. The heated detached garage with bath and kitchenette provides exceptional flexibility as a guest retreat, game room, studio or gathering space, while the main house offers an attached two-car garage and finished flex space above perfect for bunkroom, and a bathroom is roughed-in this space for future completion. A gradual path wide enough for a golf cart or side-by-side leads to the lakeside entertaining area and exceptional hard sand surrounding the dock—ideal for swimming, boating and water sports. At approximately 2,450 acres, Lake Mary is one of Alexandria’s premier recreational lakes, offering clear water, excellent fishing, and year-round enjoyment No need to build your dream lake home, it is right here!
- Directions
- From downtown Alexandria, head South on Broadway, continue onto MN-29 S, turn right onto 34th Ave W, continue onto MN-27, turn left onto W Lake Mary Dr, turn left onto Wharry Heights, home on left.
Accessible
- None
- Yes
Air Conditioning
- Central Air
- Yes
Amenities Unit
- Balcony
- Yes
- Cable
- Yes
- Dock
- Yes
- Hardwood Floors
- Yes
- Hot Tub
- Yes
- In-Ground Sprinkler
- Yes
- Kitchen Center Island
- Yes
- Kitchen Window
- Yes
- Main Floor Primary Bedroom
- Yes
- Patio
- Yes
- Primary Bedroom Walk-In Closet
- Yes
- Sauna
- Yes
- Tile Floors
- Yes
- Vaulted Ceiling(s)
- Yes
- Walk-In Closet
- Yes
- Washer/Dryer Hookup
- Yes
- Wet Bar
- Yes
Appliances
- Cooktop
- Yes
- Dishwasher
- Yes
- Disposal
- Yes
- Dryer
- Yes
- Microwave
- Yes
- Range
- Yes
- Refrigerator
- Yes
- Washer
- Yes
- Wine Cooler
- Yes
Bath Description
- Sauna
- Yes
- Main Floor 1/2 Bath
- Yes
- Main Floor Full Bath
- Yes
- Full Basement
- Yes
- Bathroom Ensuite
- Yes
- Walk-In Shower Stall
- Yes
Construction Status
- Completed New Construction
- Yes
Dining Room Description
- Living/Dining Room
- Yes
Elevation Highpoint to Waterfront Slope
- Gradual
- Yes
Exterior
- Brick/Stone
- Yes
- Engineered Wood
- Yes
Family Room Characteristics
- Lower Level
- Yes
Fireplace Characteristics
- Family Room
- Yes
- Gas Burning
- Yes
- Living Room
- Yes
- Stone
- Yes
Foundation
- Concrete Block
- Yes
Fuel
- Propane
- Yes
Heating
- Forced Air
- Yes
- In-Floor Heating
- Yes
Insurance Fee
- Insurance Fee
- 0
Lock Box Type
- Combo
- Yes
Lot Description
- Accessible Shoreline
- Yes
- Tree Coverage - Medium
- Yes
Outbuildings
- Additional Garage
- Yes
- Bunk House
- Yes
- Guest House
- Yes
Property Subtype
- Cabin
- Yes
Roof
- Age 8 Years or Less
- Yes
Sewer
- City Sewer/Connected
- Yes
Special Search
- Main Floor Bedroom
- Yes
- Main Floor Laundry
- Yes
Stories
- One
- Yes
Water
- Well
- Yes
Waterfront Type
- Lake Front
- Yes
Waterfront View
- Panoramic
- Yes
- East
- Yes
Room Information
| Room Name | Dimensions | Level |
|---|---|---|
| Dining Room | 20x18 | Main |
| Kitchen | 20x14 | Main |
| Living Room | 20x15 | Main |
| Bar/Wet Bar Room | 19x14 | Lower |
| Bonus Room | 29x13 | Upper |
| Family Room | 19x14 | Lower |
| First (1st) Bedroom | 26x15 | Main |
| Office | 10x10 | Main |
| Second (2nd) Bedroom | 14x10 | Lower |
| Third (3rd) Bedroom | 14x10 | Lower |

Listing Office:
Lakes Sotheby's International Realty
Last Updated: August - 20 - 2026
The data relating to real estate for sale on this web site comes in part from the Broker
Reciprocity SM Program of the Regional Multiple Listing Service of Minnesota, Inc. The information provided is deemed reliable but not guaranteed. Properties subject to prior sale, change or withdrawal.
©2026 Regional Multiple Listing Service of Minnesota, Inc All rights reserved.