
4730 Fairhills Road E, Minnetonka, MN 55345
$550,000
Property Type:
Residential
Bedrooms:
3
Baths:
3
Square Footage:
3,567
Lot Size (sq. ft.):
20,038
Status:
Active
Current Price:
$550,000
List Date:
8/05/2026
Last Modified:
8/20/2026
Listing Details MLS# 7120636
General Property Information
- Common Wall
- No
- Lot Measurement
- Acres
- Manufactured Home?
- No
- Multiple PIDs?
- No
- New Development
- No
- Number of Fireplaces
- Yes
- Waterfront YN
- No
- Year Built
- 1958
- Yearly/Seasonal
- Yearly
- Zoning
- Residential-Single Family
- Bath Full
- 2
- Bath Three Quarters
- Yes
- Main Floor Total SqFt
- 1907
- Above Grd Total SqFt
- 1907
- Below Grd Total SqFt
- 1660
- Total SqFt
- 3567
- Total Finished Sqft
- 3063.00
- FireplaceYN
- Yes
- Style
- (SF) Single Family
- Foundation Size
- 1907
- Power Company
- Xcel Energy
- Garage Stalls
- 2
- Lot Dimensions
- 148 x 85 x 158 x 188
- Acres
- 0.46
- Assessment Pending
- No
- Bath Half
- 0
- Bath Quarter
- 0
- Association Fee
- 0
Property Features
Accessible:
None
Air Conditioning:
Central Air
Amenities Unit:
Cable; Ceiling Fan(s); French Doors; In-Ground Sprinkler; Kitchen Window; Main Floor Primary Bedroom; Paneled Doors; Porch; Sun Room; Washer/Dryer Hookup
Appliances:
Chandelier; Dishwasher; Dryer; Range; Refrigerator; Washer
Assumable Loan:
Not Assumable
Basement:
Concrete Block; Drain Tiled; Egress Windows; Partially Finished; Storage Space; Tile Shower
Bath Description:
Double Sink; Main Floor 3/4 Bath; Main Floor Full Bath; 3/4 Primary; Private Primary; Full Basement; Bathroom Ensuite
Construction Materials:
Block
Construction Status:
Previously Owned
Dining Room Description:
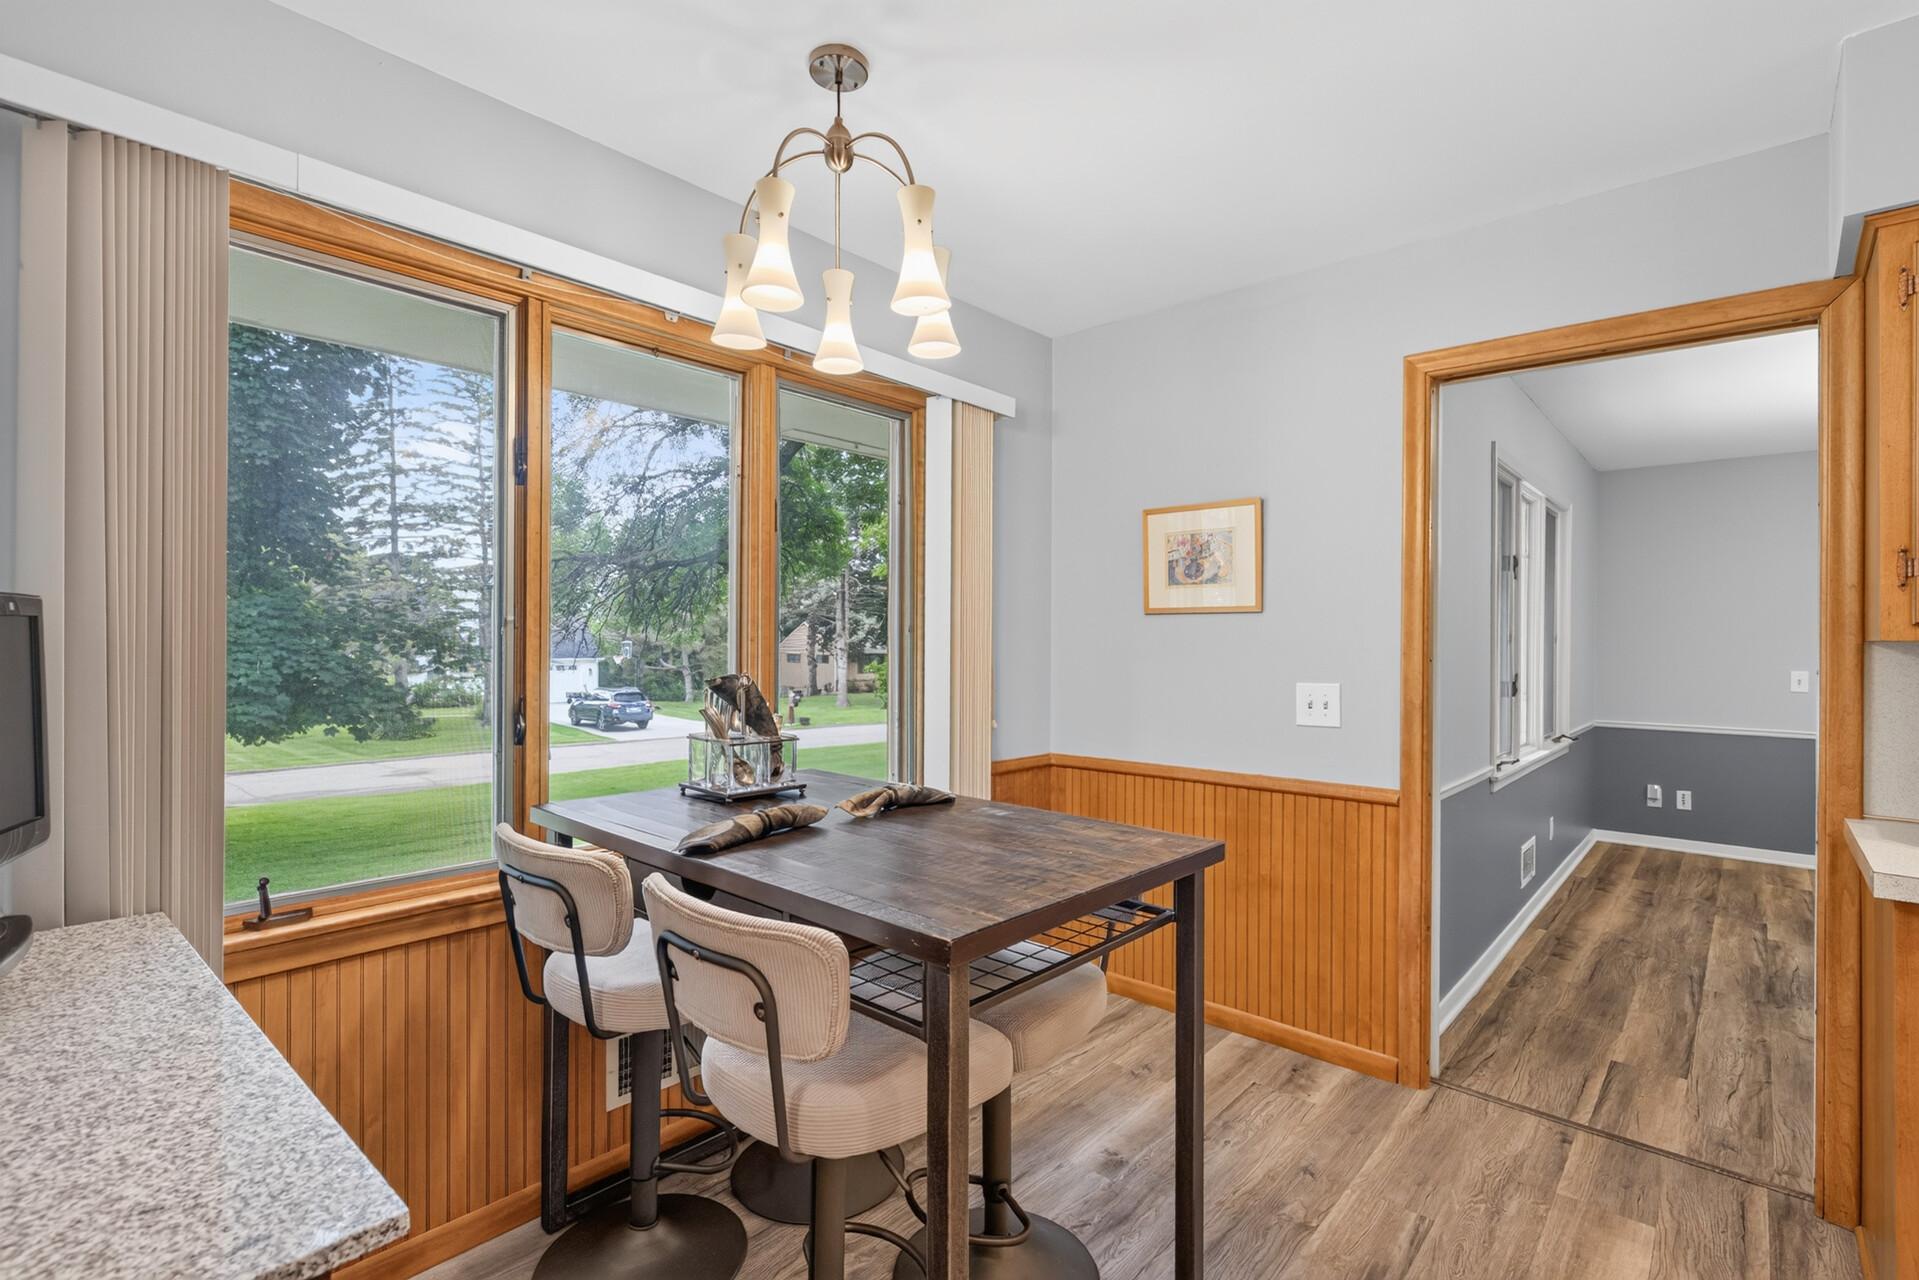
Eat In Kitchen; Separate/Formal Dining Room
Electric:
100 Amp Service
Existing Financing:
Conventional
Exterior:
Brick/Stone; Vinyl
Family Room Characteristics:
Family Room; Lower Level
Fencing:
None
Fireplace Characteristics:
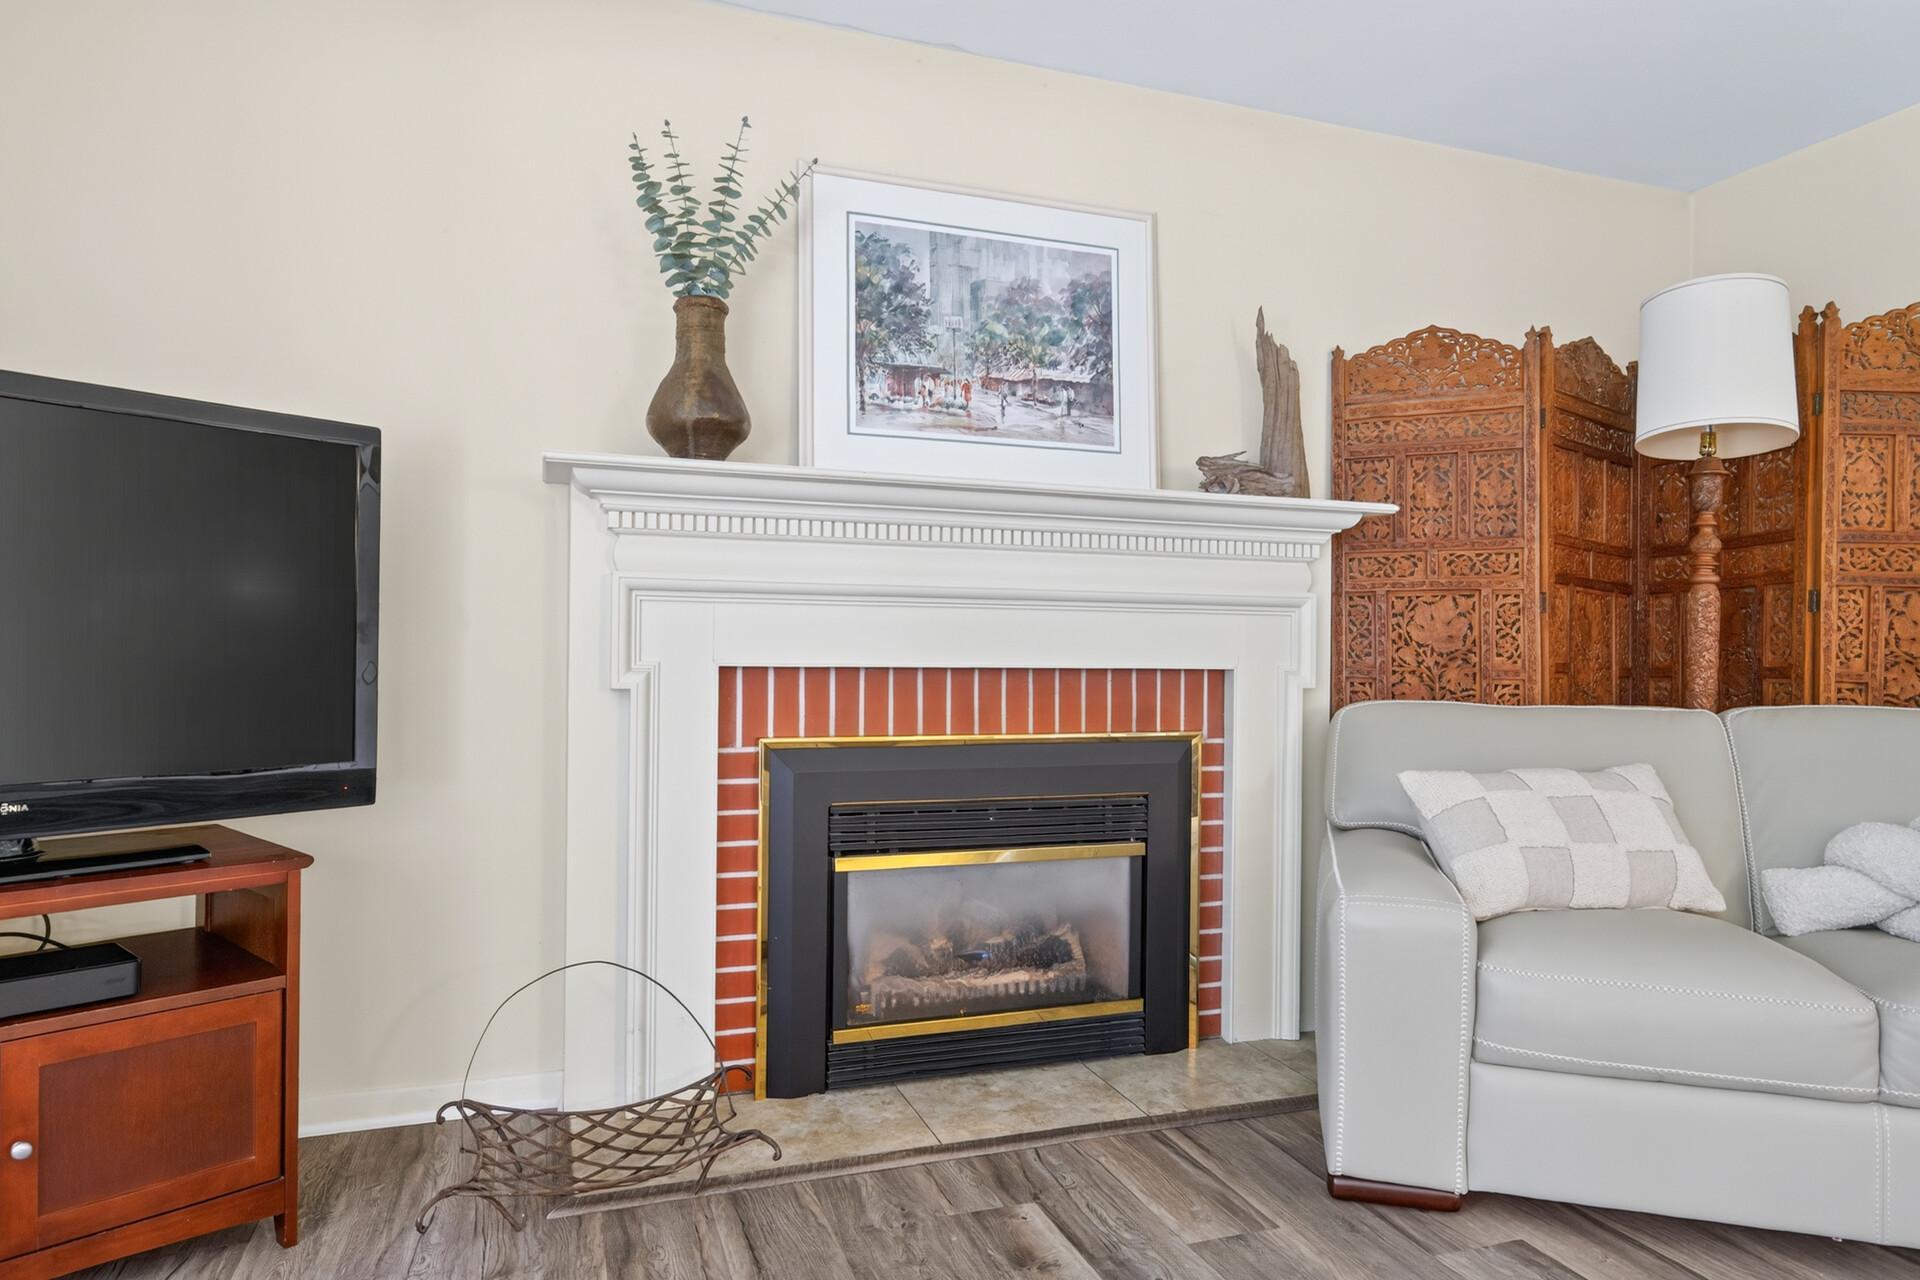
Gas Burning; Living Room
Foundation:
Concrete Block
Fuel:
Natural Gas
Heating:
Forced Air
Internet Options:
Cable
Laundry:
In Basement; Laundry Room
Lock Box Type:
Combo
Lot Description:
Corner Lot
Pool Description:
None
Road Frontage:
City Street; No Outlet/Dead End; Paved Streets
Road Responsibility:
Public Maintained Road
Roof:
Age 8 Years or Less
Sellers Terms:
Cash; Conventional
Sewer:
City Sewer - In Street; City Sewer/Connected
Special Search:
Main Floor Bedroom; Main Floor Primary; Primary Bdr Suite
Stories:
One
Water:
City Water - In Street; City Water/Connected
Contract Information
- Contingency
- None
- Original List Price
- 550000
- ListPrice
- 550000
- Owner is an Agent?
- No
- Auction?
- No
Location Tax and Other Information
- House Number
- 4730
- Street Name
- Fairhills
- Street Suffix
- Road
- Street Direction Suffix
- E
- Postal City
- Minnetonka
- County
- Hennepin
- State
- MN
- Zip Code
- 55345
- Complex/Dev/Subdivision
- Fair Hills
Assessments
- Tax With Assessments
- 6283
- Assessment Balance
- 0
Building Information
- Finished SqFt Above Ground
- 1907
- Finished SqFt Below Ground
- 1156
More Information
Lease Details
- Land Leased
- Not Applicable
Miscellaneous Information
- DP Resource
- Yes
- Homestead
- Yes
Ownership
- Fractional Ownership
- No
Parking Characteristics
- Garage Dimensions
- 24 x 21
- Garage Square Feet
- 504
Public Survey Info
- Range#
- 22
- Section#
- 28
- Township#
- 117
Office/Member Info
- Association
- MAAR
Location, Tax and Other Information
- AssocFeeYN
- No
- Legal Description
- LOT 006 BLOCK 002 FAIR HILLS
- Listing City
- Minnetonka
- Map Page
- 118
- Municipality
- Minnetonka
- School District
- Minnetonka
- School District Phone
- 952-401-5000
- Zip Plus 4
- 3503
- Property ID Number
- 2811722220026
- Tax Year
- 2026
- Tax Amount
- 6283
- In Foreclosure?
- No
- Potential Short Sale?
- No
- Lender Owned?
- No
Directions & Remarks
- Public Remarks
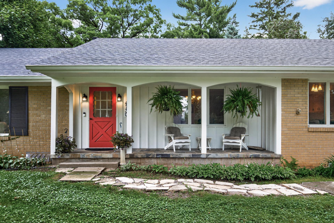
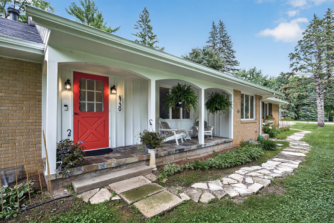
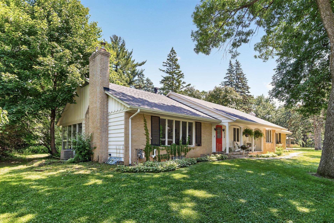
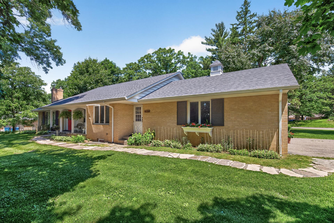
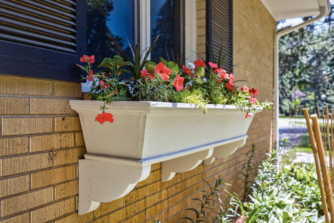
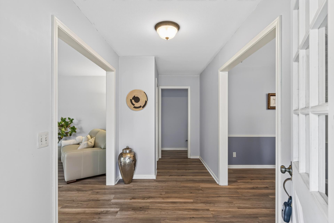
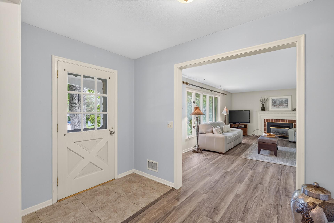
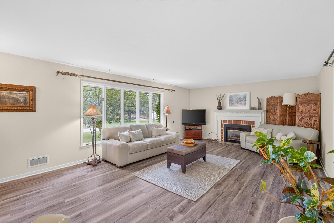
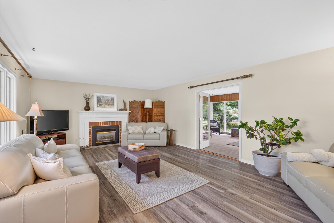
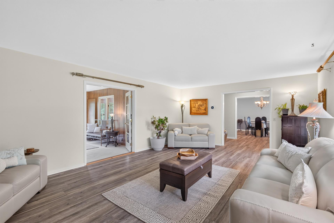
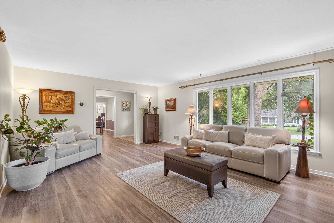
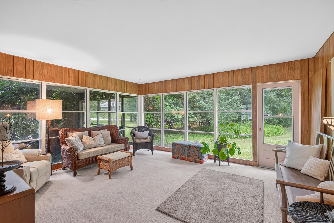
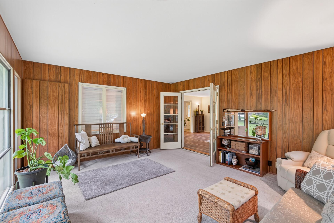
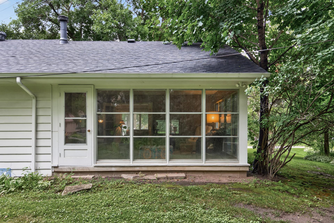
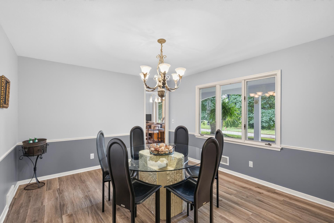
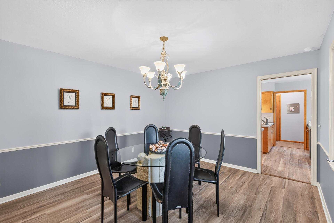
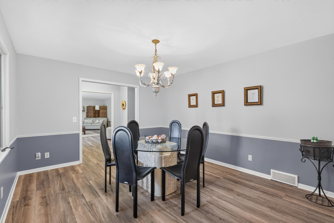
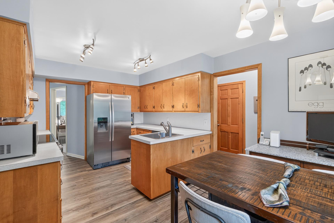
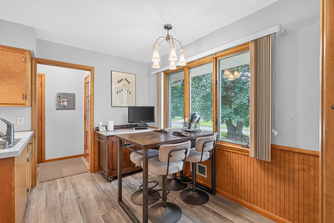
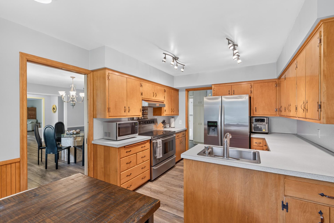
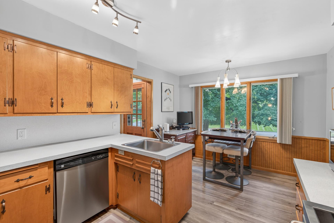
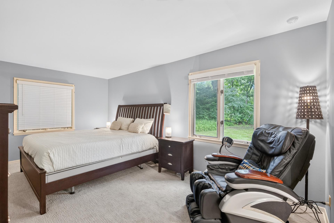
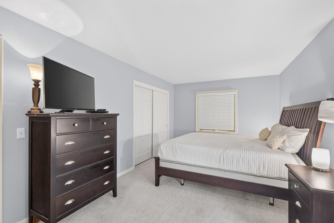
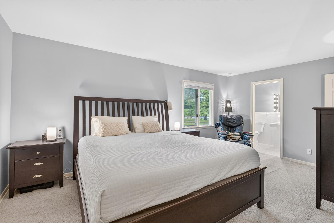
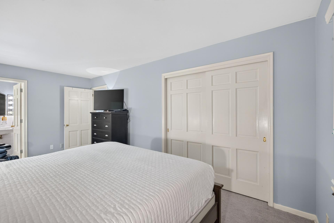
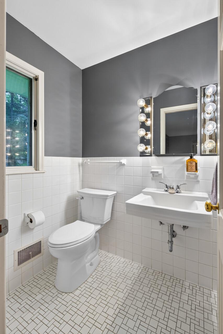
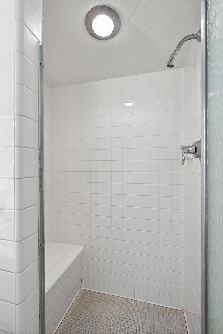
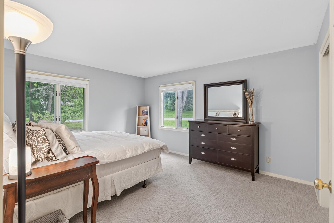
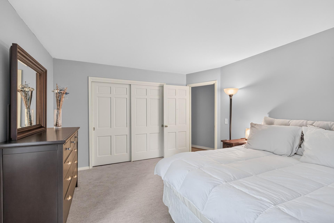
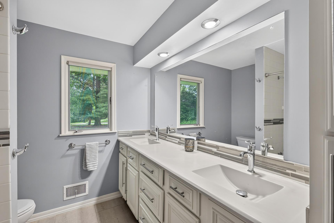
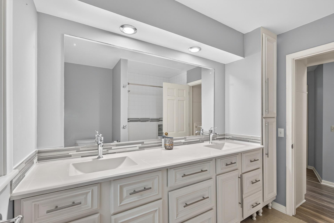
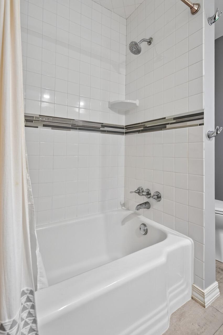
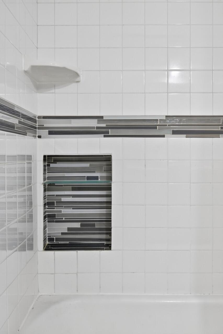
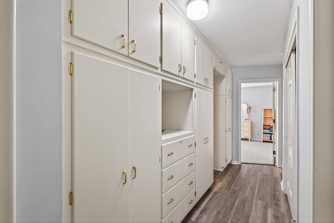
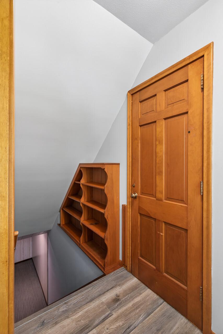
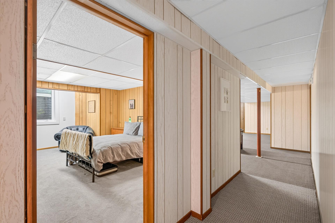
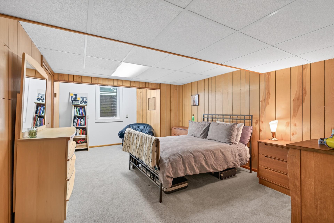
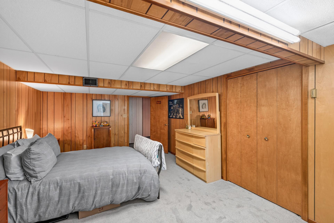
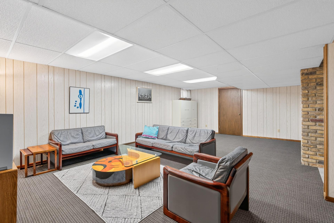
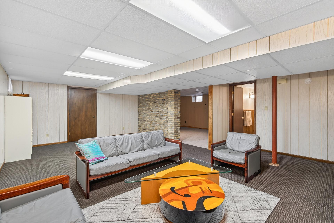
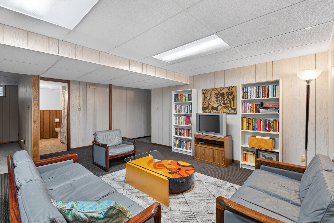
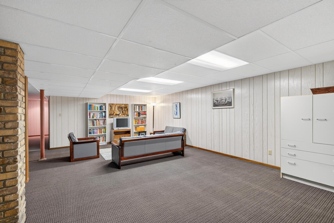
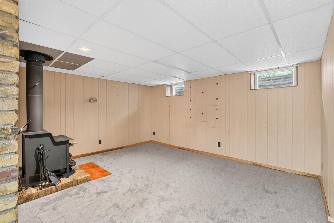
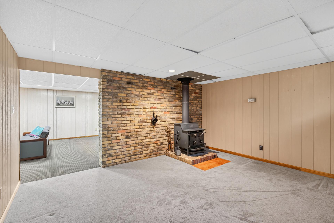
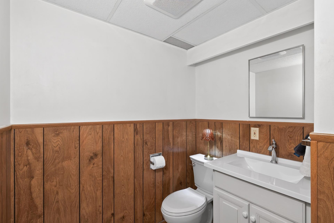
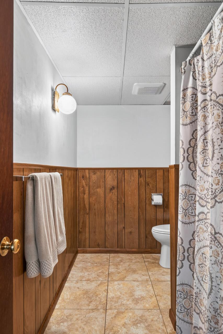
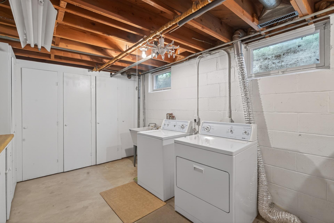
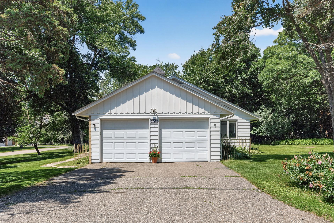
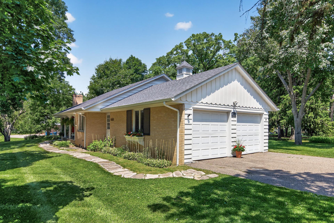
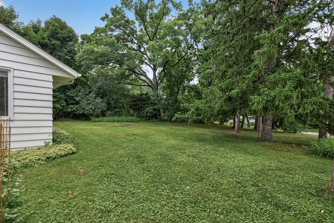
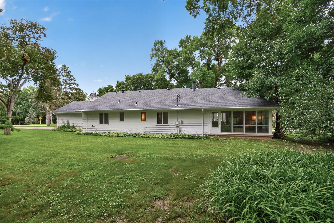
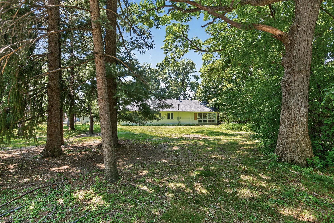
- Immaculately Cared-For Rambler on Nearly ½ Acre — Minnetonka Schools From the moment you arrive, gorgeous mature trees, an expansive lot, and a charming front porch set the tone: this is a place to relax and truly feel at home in the exceptional Fair Hills neighborhood. The big stuff is already done — roof (2024), front gutters (2024), gutters with Leaf Filter Guard (2021), HVAC systems with Ecobee thermostat (2024), main-level flooring in living/dining/hall (2019), carpet in the downstairs hallway and family room (2025), three new toilets (2026), water softener (2026), and electric water heater (2022). A welcoming entryway with a large coat closet and space-saving pocket doors opens to a spacious, bright living room with a cozy fireplace. French doors lead to a large four-season porch overlooking the huge backyard — imagine your morning coffee here. The elegant dining room is ready for every gathering, big or small, and the eat-in kitchen offers stainless steel appliances, ample counter space and cabinetry with convenient access to the attached 2-car garage. Two large, freshly painted main-floor bedrooms offer comfort and privacy: the primary suite features its own ensuite ¾ bath with a tiled shower and bench, while bedroom #2 sits beside a full bath with dual vanity and a fully tiled shower. Custom built-ins in the hallway keep everything beautifully organized. Downstairs, a large third bedroom with a walk-in closet and egress window sits near a full bathroom, alongside a huge, newly carpeted family room ready for movie nights or playtime. A bonus room offers flexible space for a home office, library, gym, or even a fourth bedroom (with the addition of an egress window.) An oversized utility room and a laundry room with built-in storage mean there's a place for everything. This is a rare combination of location, condition, and value in one of the area's most sought-after neighborhoods. Schedule your showing today.
- Directions
- Hwy 7 east to Fairhills Rd. Go south and around loop - property is at the bottom of the loop.
Accessible
- None
- Yes
Air Conditioning
- Central Air
- Yes
Amenities Unit
- Cable
- Yes
- Ceiling Fan(s)
- Yes
- French Doors
- Yes
- In-Ground Sprinkler
- Yes
- Kitchen Window
- Yes
- Main Floor Primary Bedroom
- Yes
- Paneled Doors
- Yes
- Porch
- Yes
- Sun Room
- Yes
- Washer/Dryer Hookup
- Yes
Appliances
- Chandelier
- Yes
- Dishwasher
- Yes
- Dryer
- Yes
- Range
- Yes
- Refrigerator
- Yes
- Washer
- Yes
Assumable Loan
- Not Assumable
- Yes
Basement
- Concrete Block
- Yes
- Drain Tiled
- Yes
- Egress Windows
- Yes
- Partially Finished
- Yes
- Storage Space
- Yes
- Tile Shower
- Yes
Bath Description
- Double Sink
- Yes
- Main Floor 3/4 Bath
- Yes
- Main Floor Full Bath
- Yes
- 3/4 Primary
- Yes
- Private Primary
- Yes
- Full Basement
- Yes
- Bathroom Ensuite
- Yes
Construction Materials
- Block
- Yes
Construction Status
- Previously Owned
- Yes
Dining Room Description
- Eat In Kitchen
- Yes
- Separate/Formal Dining Room
- Yes
Electric
- 100 Amp Service
- Yes
Existing Financing
- Conventional
- Yes
Exterior
- Brick/Stone
- Yes
- Vinyl
- Yes
Family Room Characteristics
- Family Room
- Yes
- Lower Level
- Yes
Fencing
- None
- Yes
Fireplace Characteristics
- Gas Burning
- Yes
- Living Room
- Yes
Foundation
- Concrete Block
- Yes
Fuel
- Natural Gas
- Yes
Heating
- Forced Air
- Yes
Insurance Fee
- Insurance Fee
- 0
Internet Options
- Cable
- Yes
Laundry
- In Basement
- Yes
- Laundry Room
- Yes
Lock Box Type
- Combo
- Yes
Lot Description
- Corner Lot
- Yes
Patio, Porch and Deck Features
- Covered
- Yes
- Front Porch
- Yes
Pool Description
- None
- Yes
Road Frontage
- City Street
- Yes
- No Outlet/Dead End
- Yes
- Paved Streets
- Yes
Road Responsibility
- Public Maintained Road
- Yes
Roof
- Age 8 Years or Less
- Yes
Sellers Terms
- Cash
- Yes
- Conventional
- Yes
Sewer
- City Sewer - In Street
- Yes
- City Sewer/Connected
- Yes
Special Search
- Main Floor Bedroom
- Yes
- Main Floor Primary
- Yes
- Primary Bdr Suite
- Yes
Stories
- One
- Yes
Water
- City Water - In Street
- Yes
- City Water/Connected
- Yes
Room Information
| Room Name | Dimensions | Level |
|---|---|---|
| Bonus Room | 15 x 12.5 | Lower |
| Dining Room | 14 x 12 | Main |
| Family Room | 24 x 15 | Lower |
| First (1st) Bedroom | 18 x 10.5 | Main |
| Kitchen | 10.5 x 9 | Main |
| Living Room | 23.5 x 15 | Main |
| Porch | 21 x 4 | Main |
| Second (2nd) Bedroom | 12 x 11.5 | Main |
| Sun Room | 16 x 14 | Main |
| Third (3rd) Bedroom | 18 x 12 | Lower |

Listing Office:
Keller Williams Realty Integrity Lakes
Last Updated: August - 20 - 2026
The data relating to real estate for sale on this web site comes in part from the Broker
Reciprocity SM Program of the Regional Multiple Listing Service of Minnesota, Inc. The information provided is deemed reliable but not guaranteed. Properties subject to prior sale, change or withdrawal.
©2026 Regional Multiple Listing Service of Minnesota, Inc All rights reserved.