4730 Augusta Street, Mound, MN 55364
New Listing
$2,495,000
Property Type:
Residential
Bedrooms:
5
Baths:
5
Square Footage:
5,468
Lot Size (sq. ft.):
88,862
Status:
Active
Current Price:
$2,495,000
List Date:
8/20/2026
Last Modified:
8/22/2026
Overview
Description
...
(Read more)
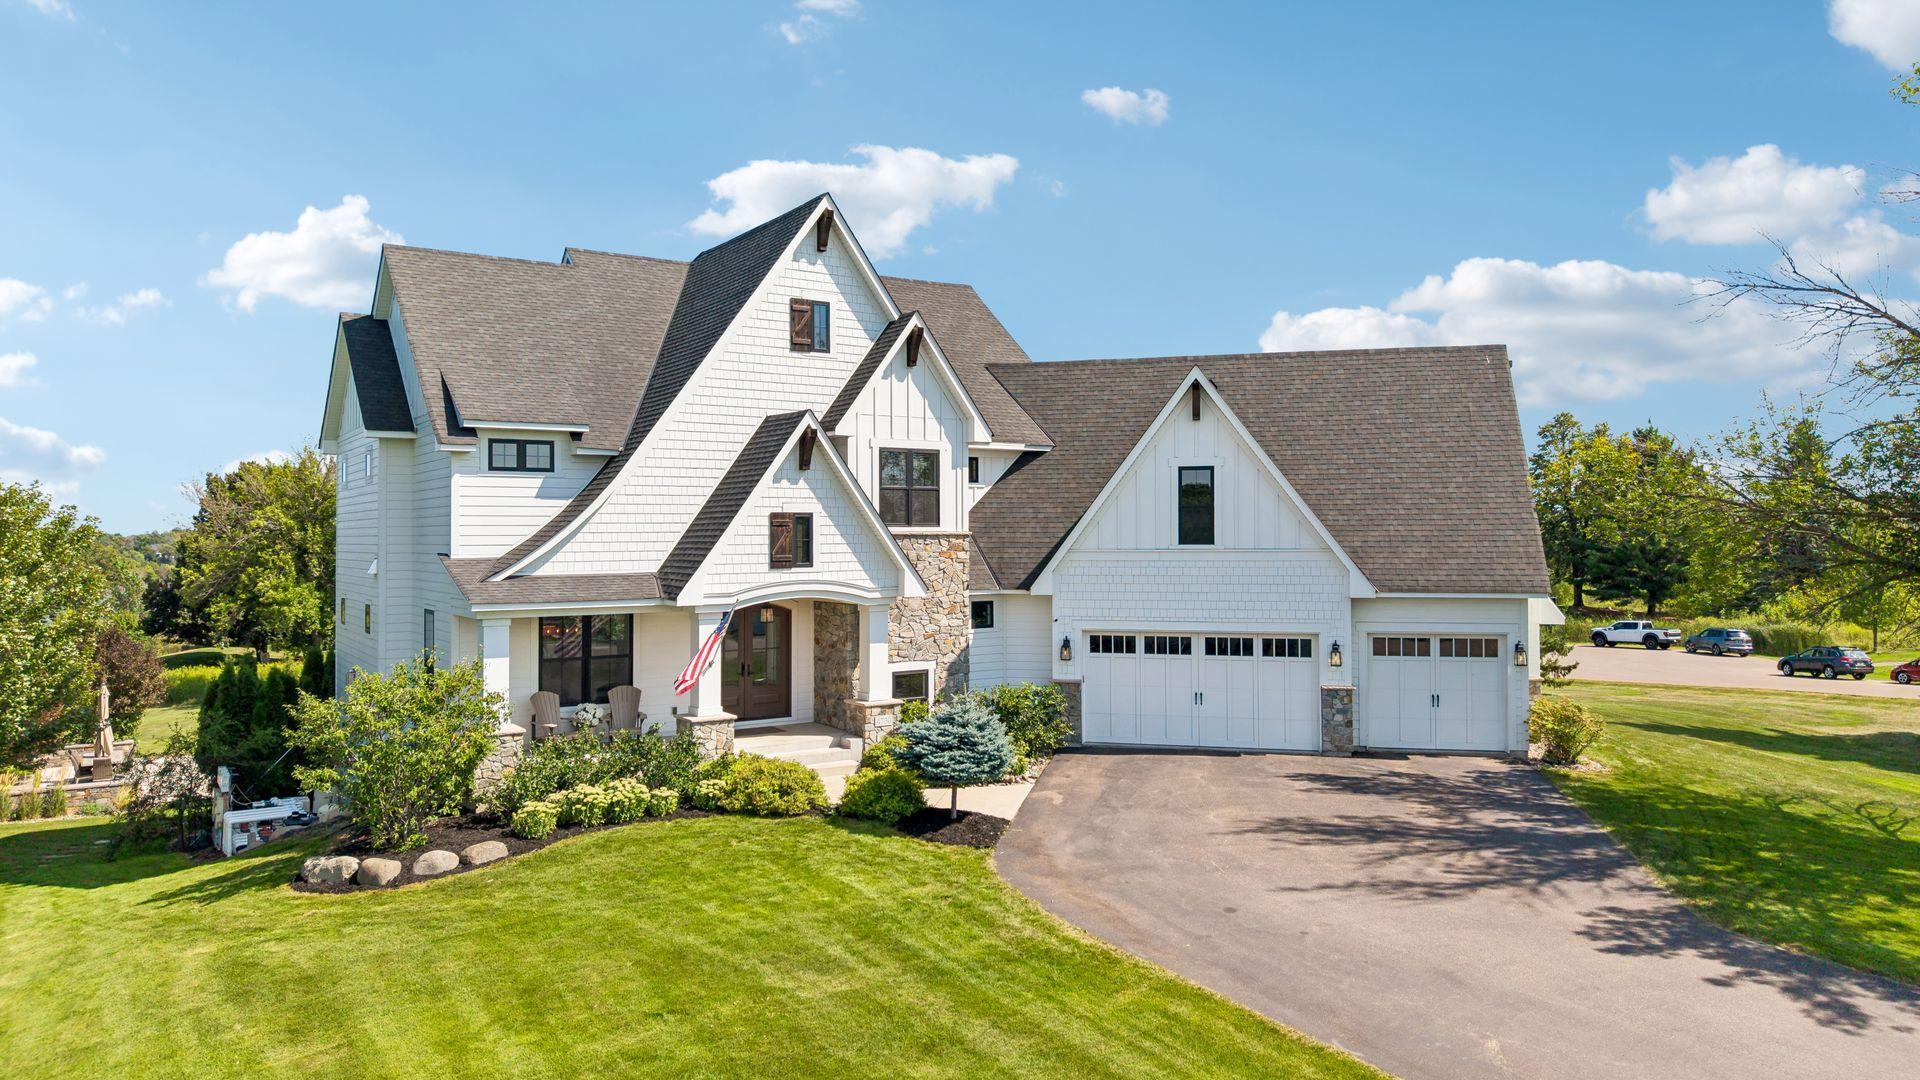
Two Acres. One Extraordinary Pool. Minutes from Lake Minnetonka.
Some homes ask you to imagine the lifestyle. This one already lives it.
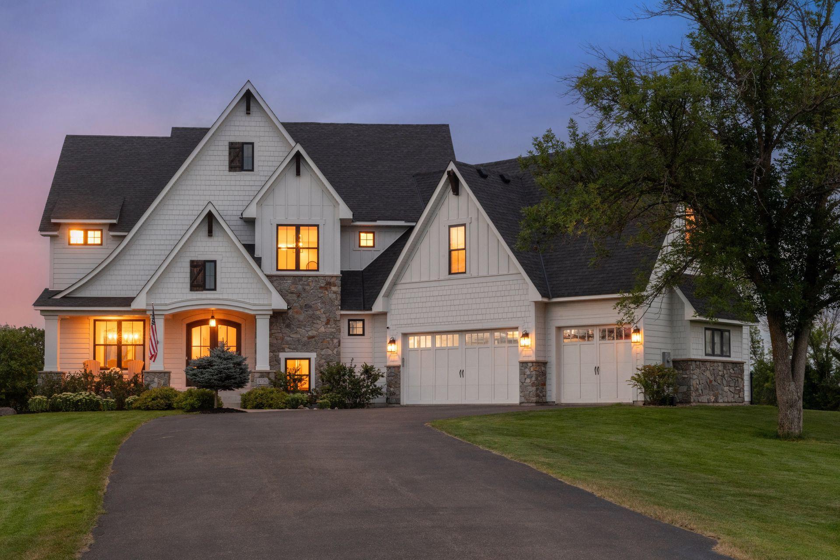
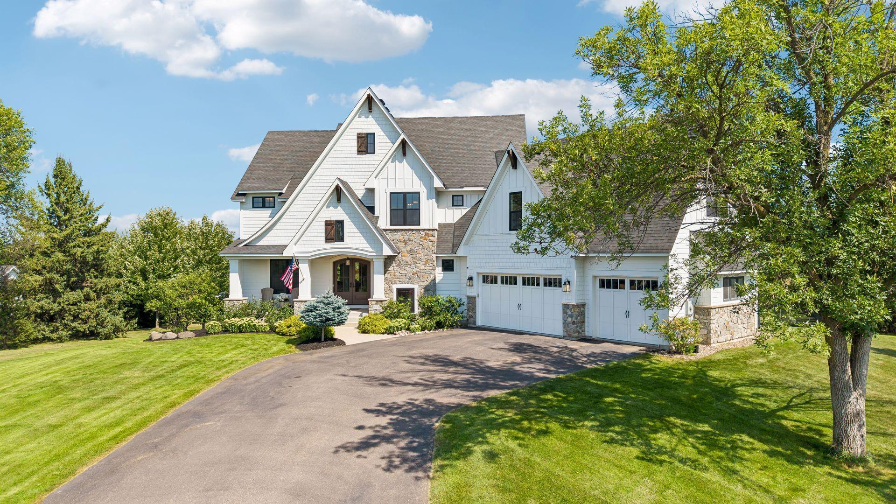
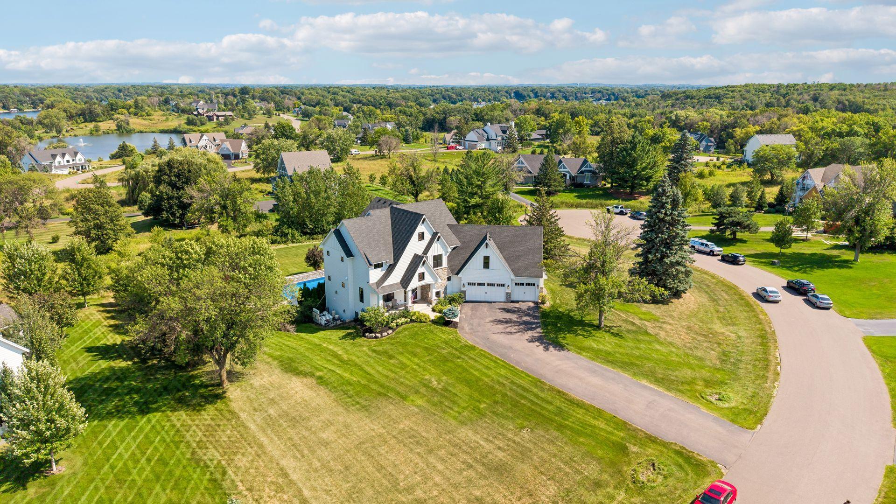
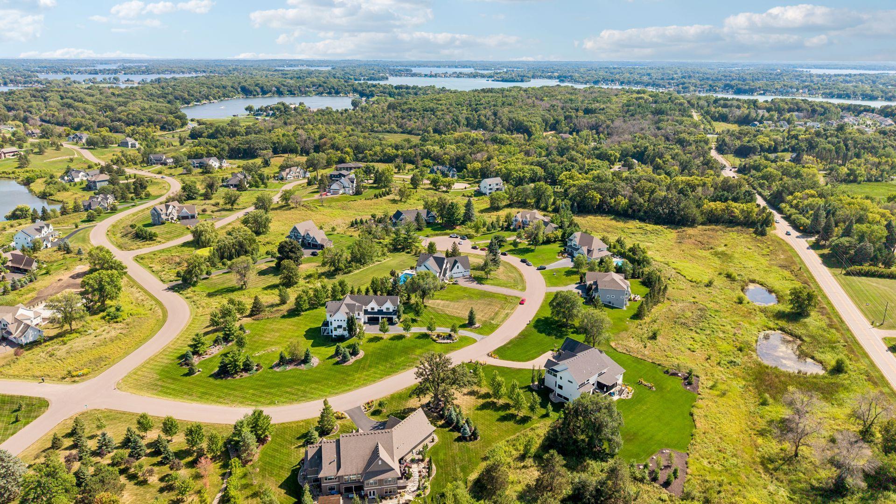
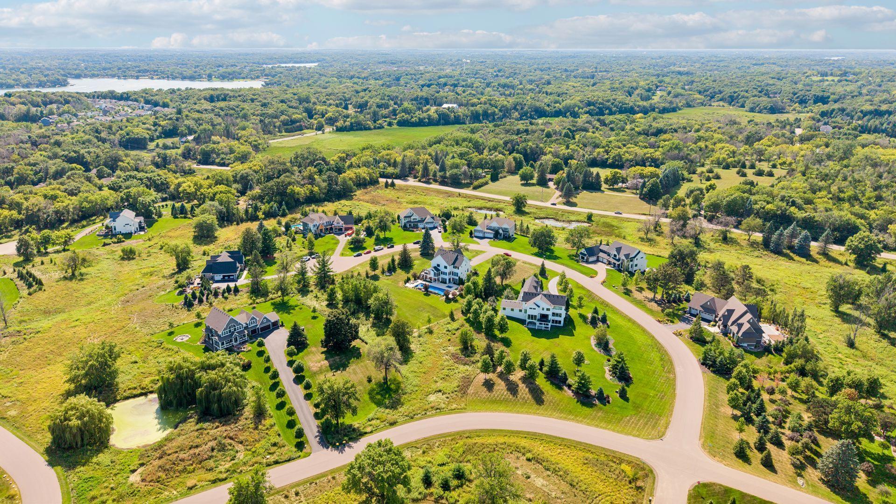
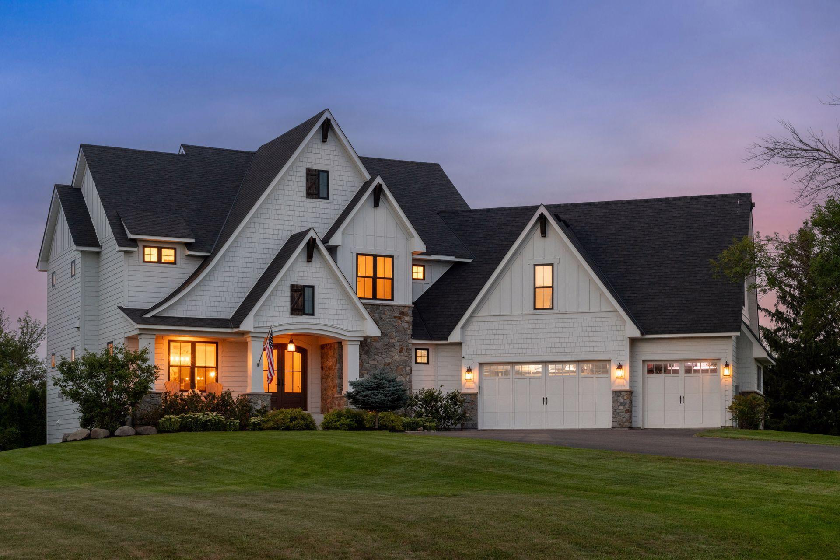
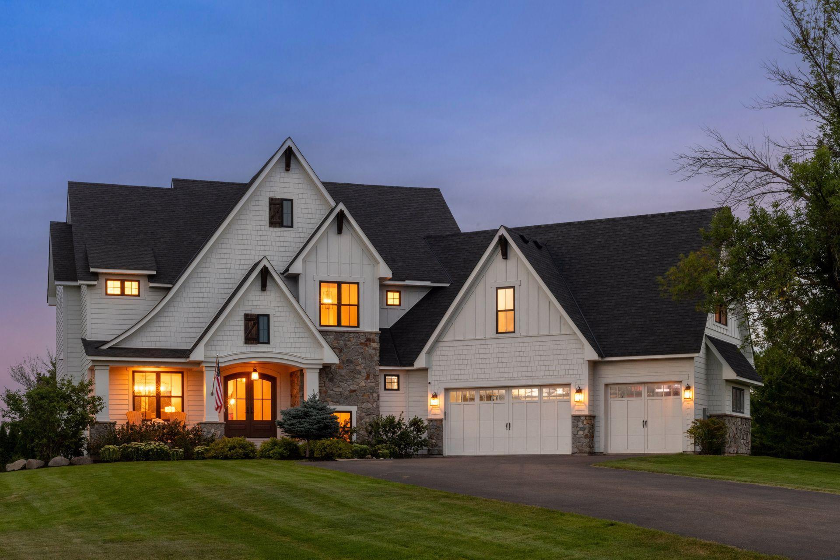
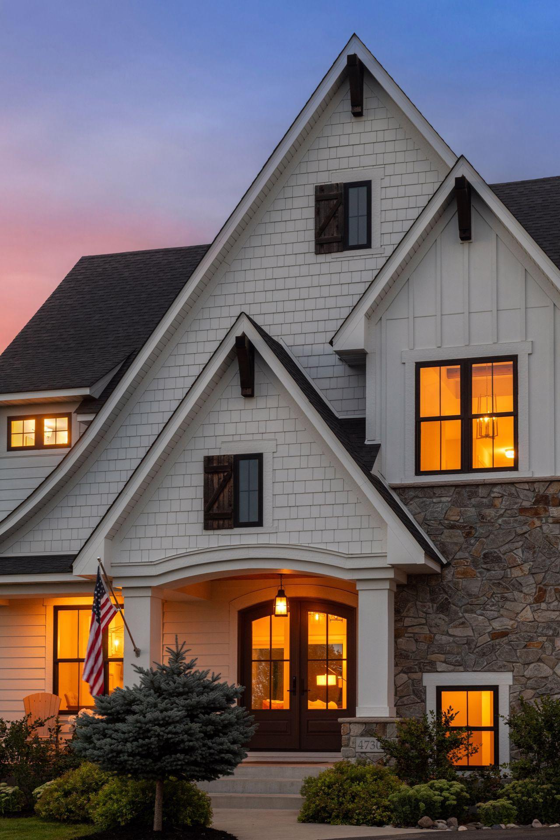
Tucked on a private cul-de-sac in Orono, this five-bedroom, five-bath estate sits on two wooded acres — space you feel the moment you turn up the drive. A neighborhood walking path loops a pond and fountain just beyond the property line, setting the tone before you even reach the front door.
Then there’s the pool.
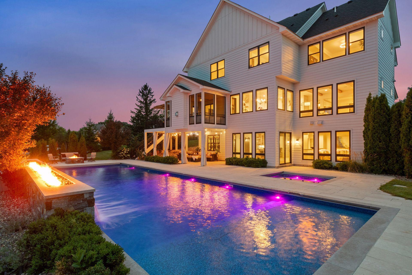
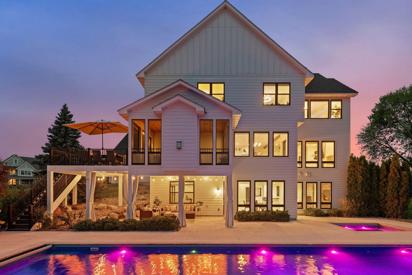
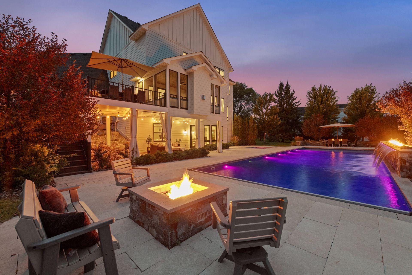
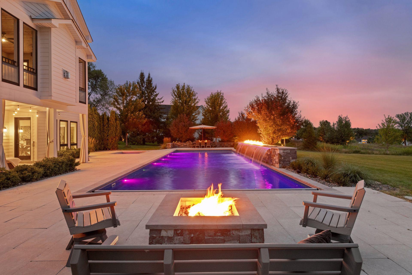
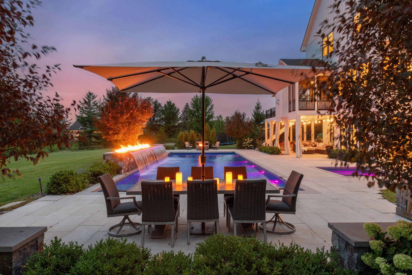
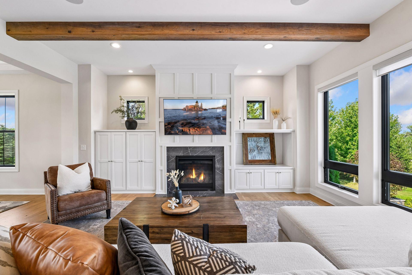
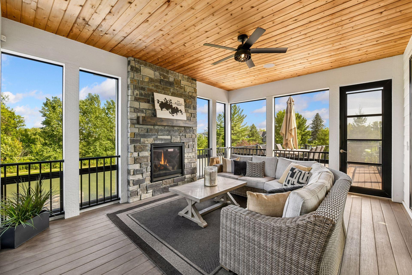
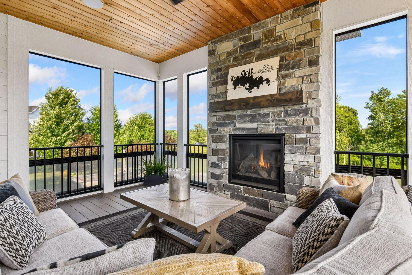
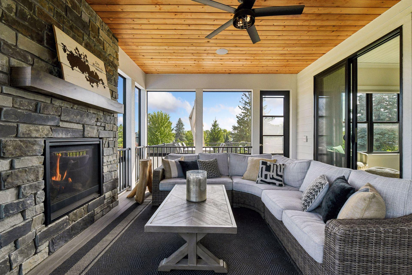
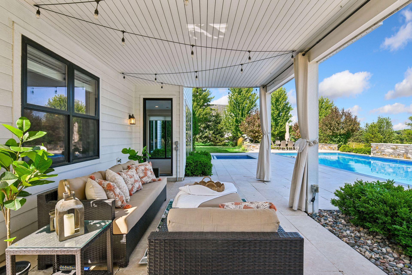
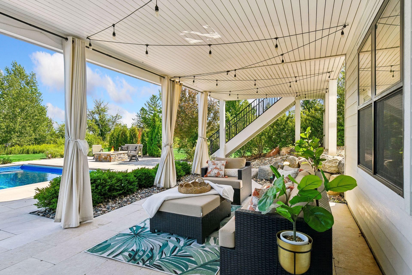
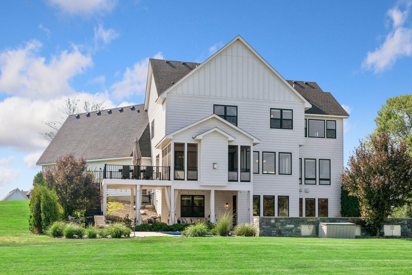
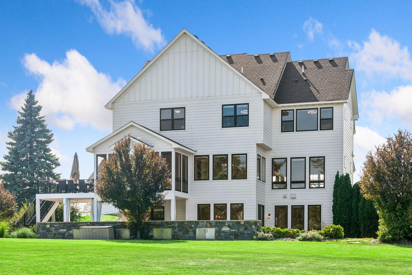
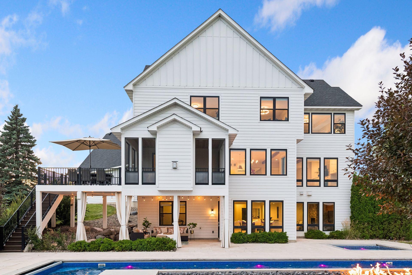
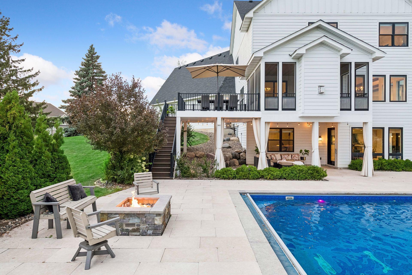
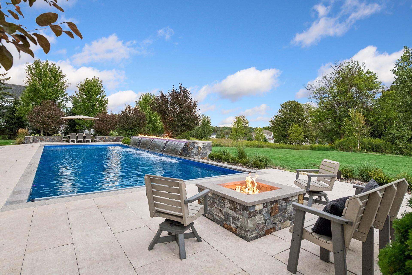
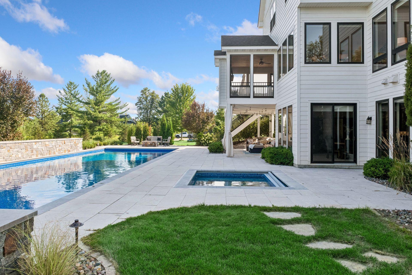
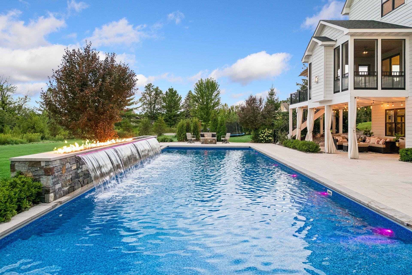
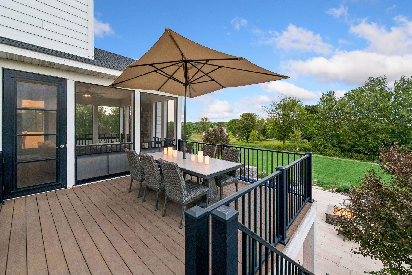
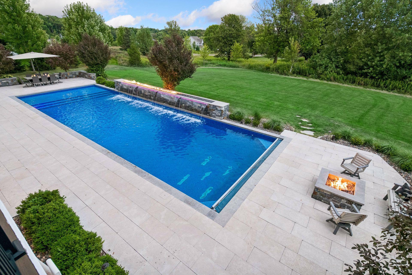
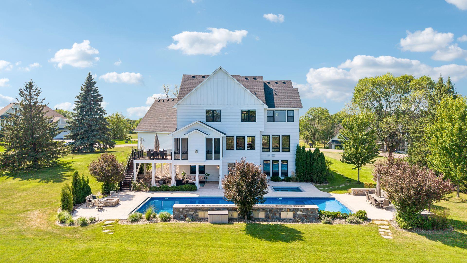
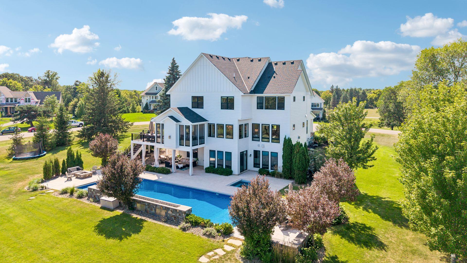
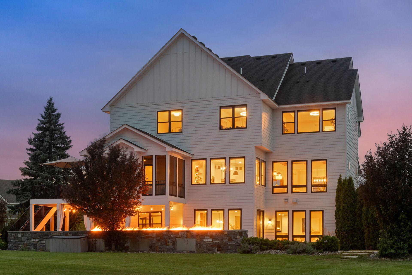
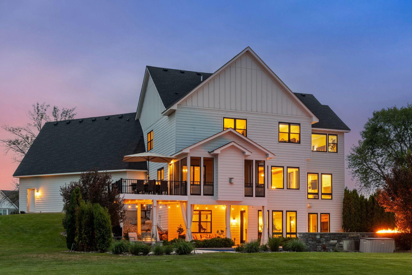
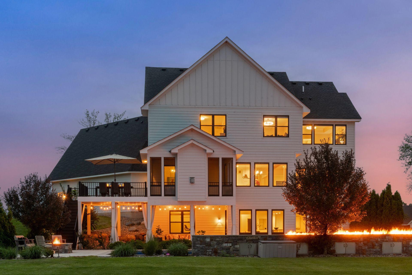
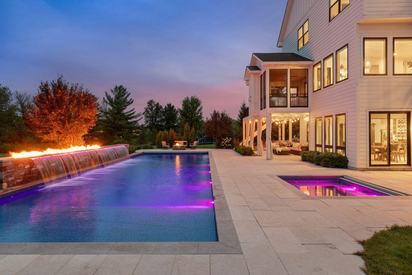
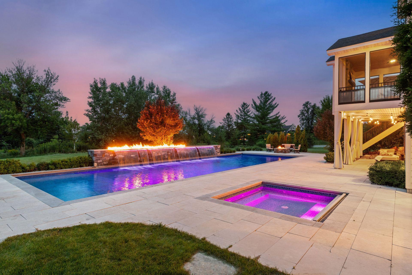
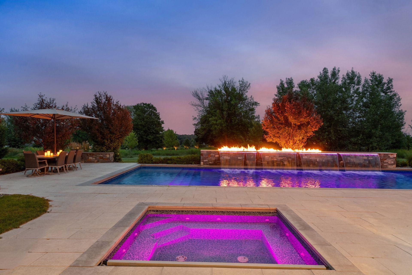
A 60-foot saltwater pool anchored by a stone fire feature, its flames reflecting off a cascading waterfall that spills right into the water. A built-in saltwater hot tub for the mornings you want quiet and the nights you want company. And above it all, a screened porch with its own gas fireplace — the kind of spot where “just for a minute” turns into two hours, easily.
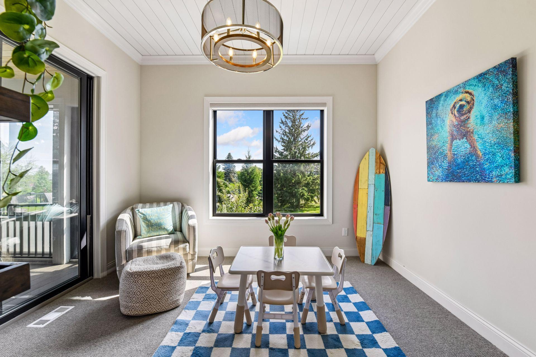
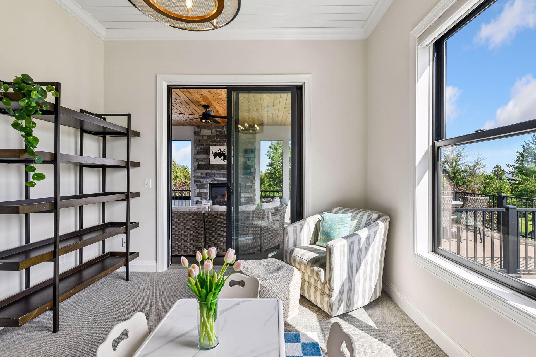
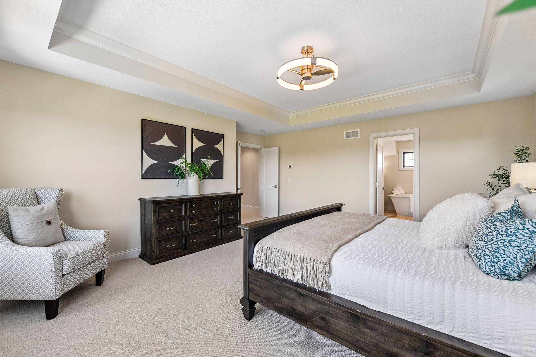
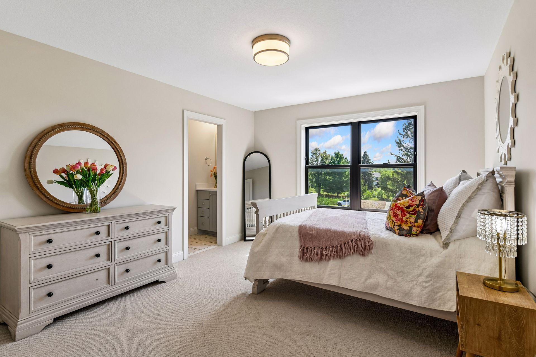
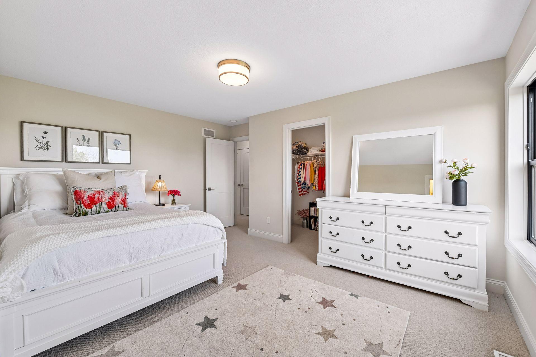
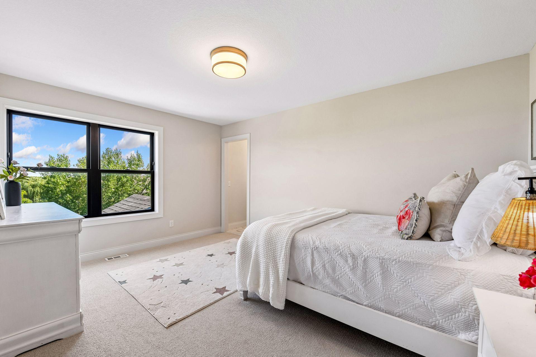
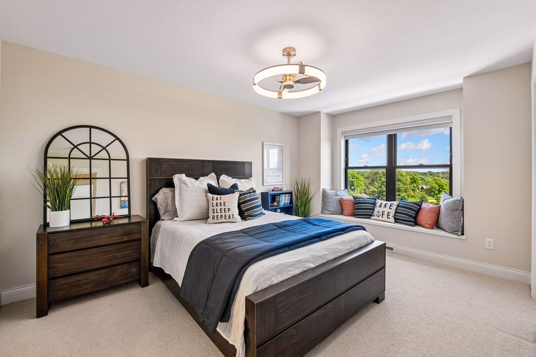
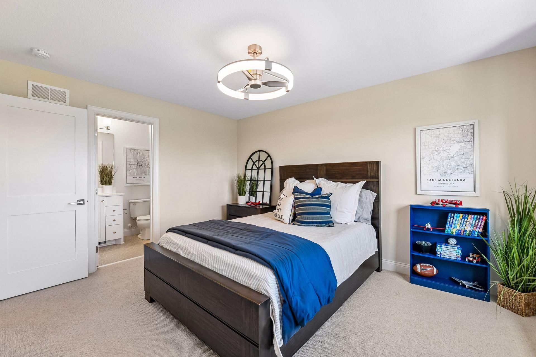
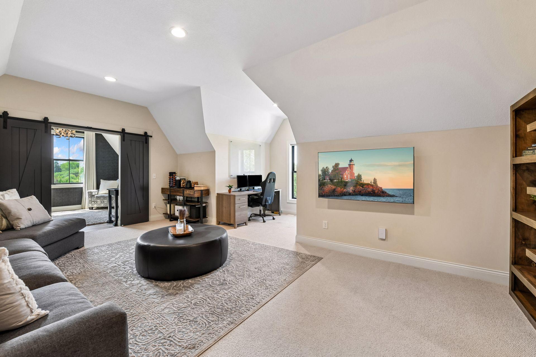
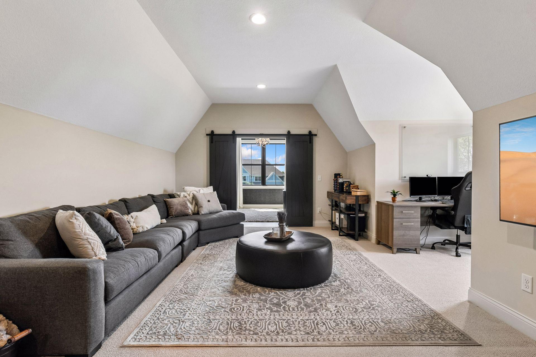
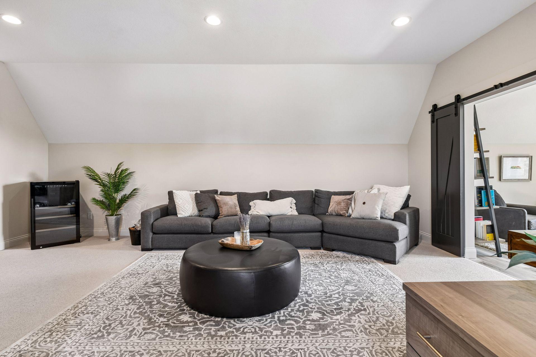
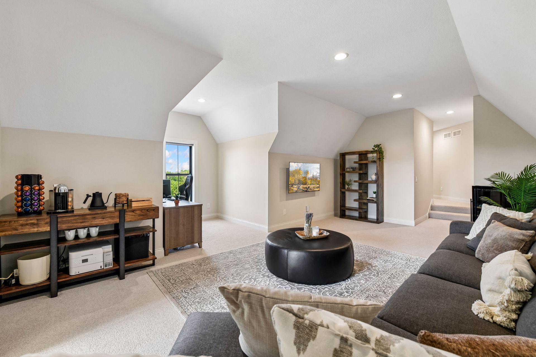
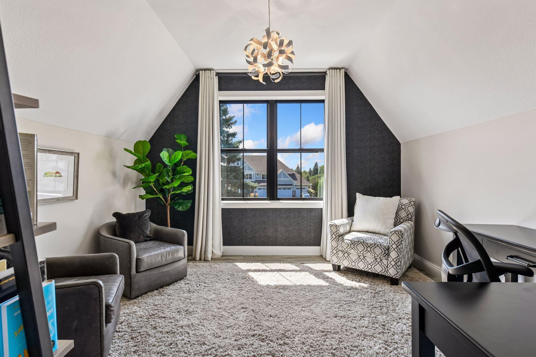
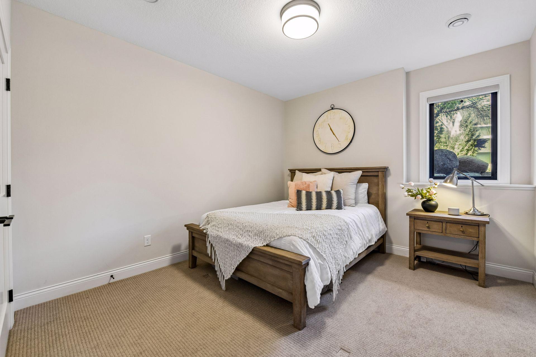
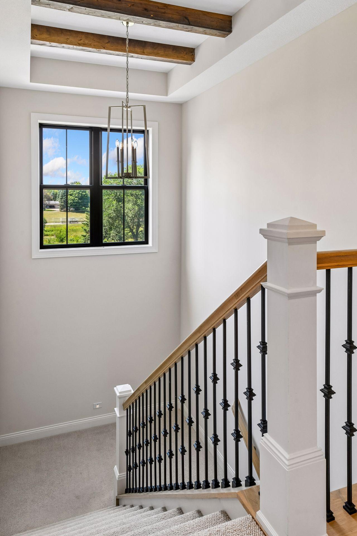
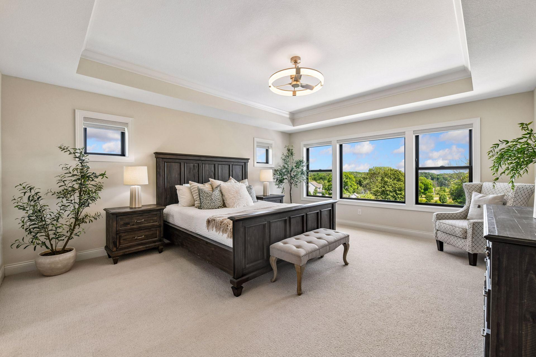
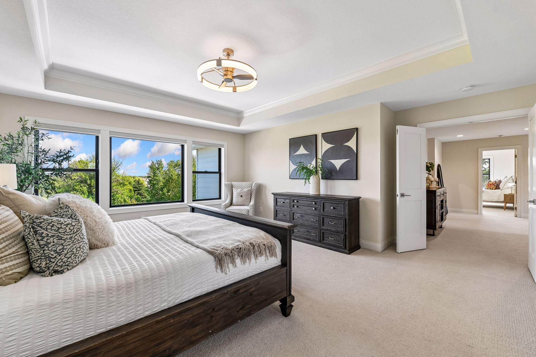
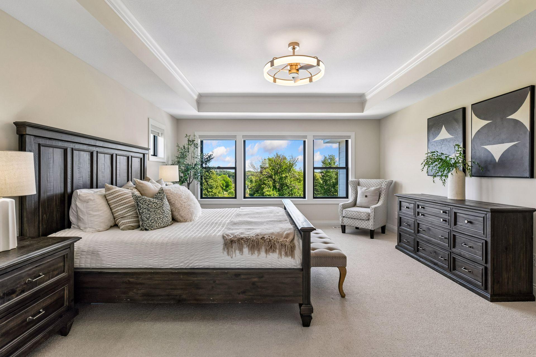
Inside, the primary suite claims the upper level alongside three more bedrooms and a flex room built for two home offices — or the reading nook you’ve always wanted. A fifth bedroom on the lower level offers guests a comfortable retreat of their own.
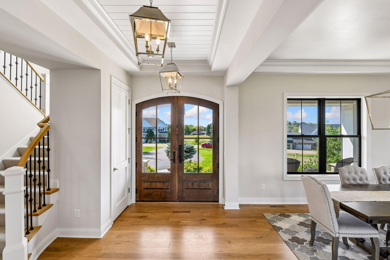
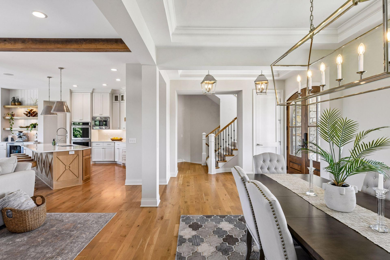
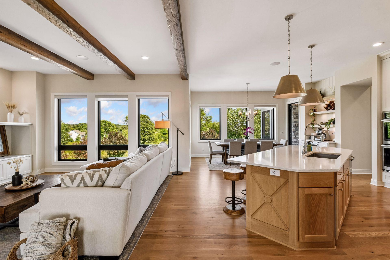
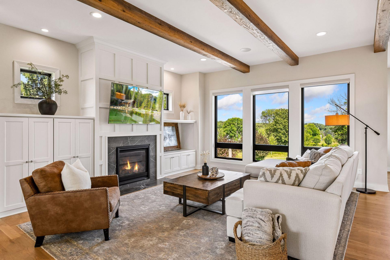
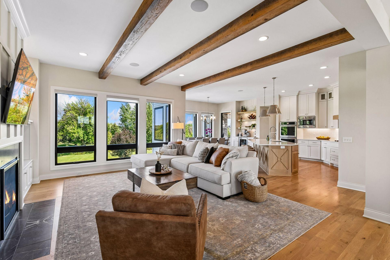
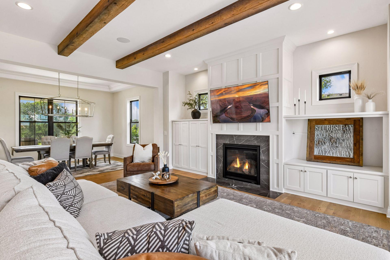
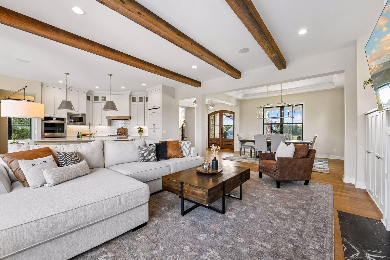
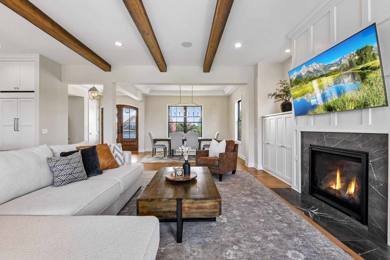
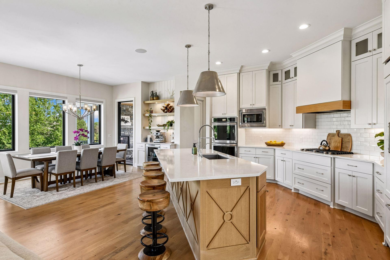
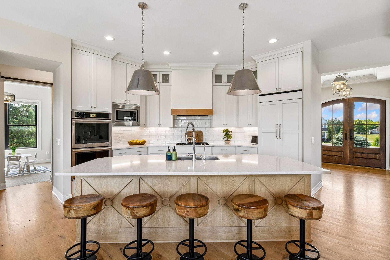
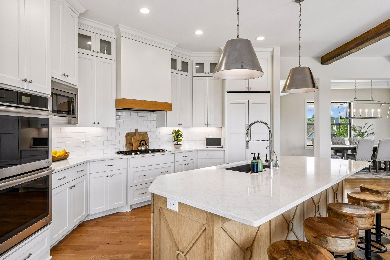
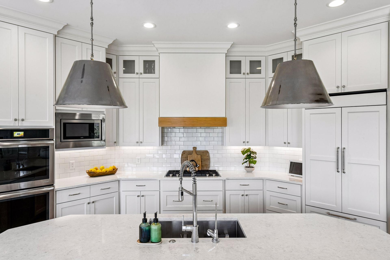
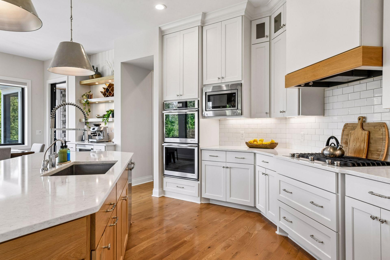
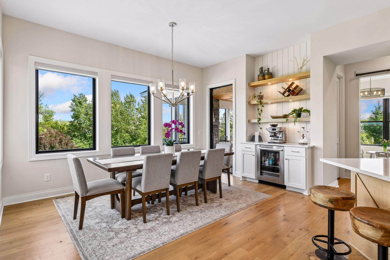
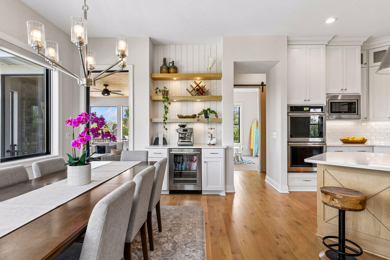
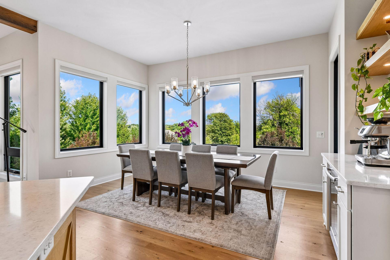
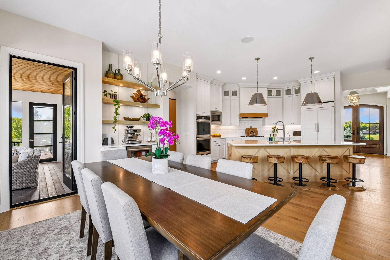
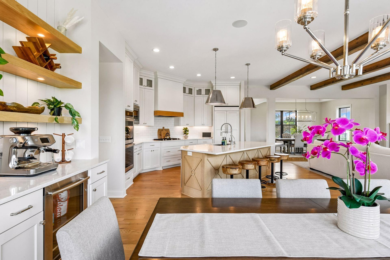
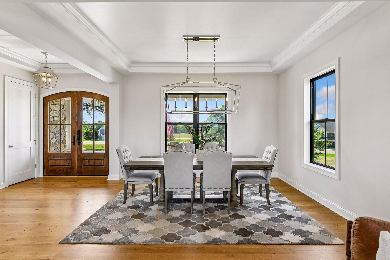
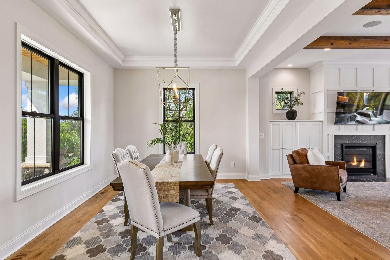
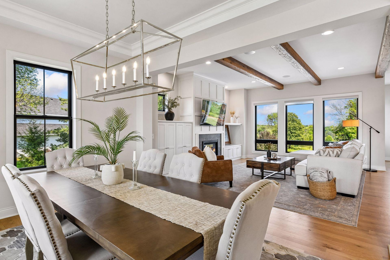
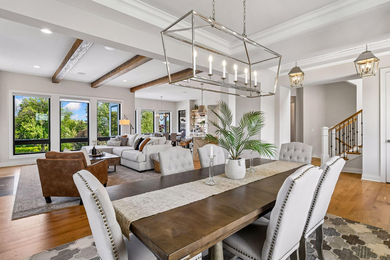
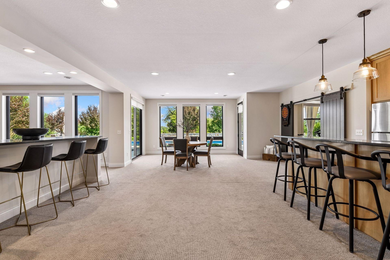
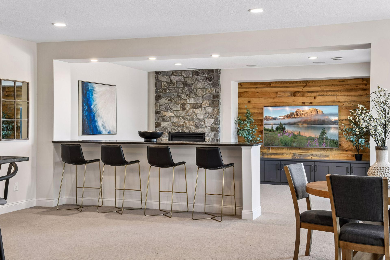
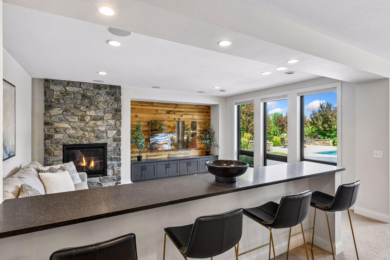
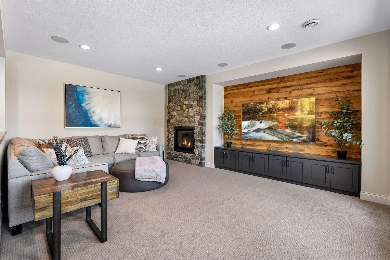
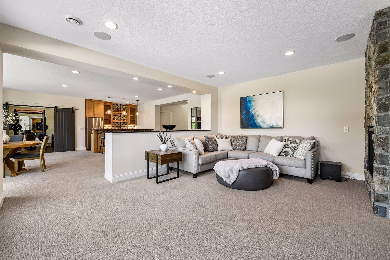
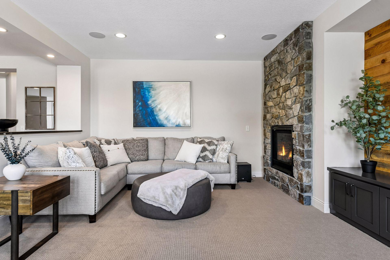
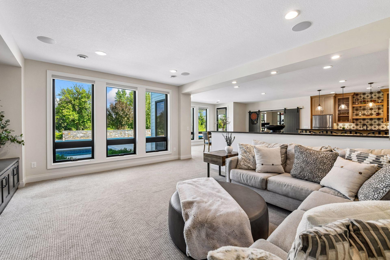
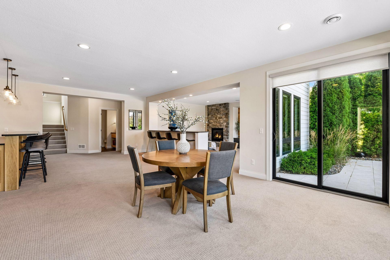
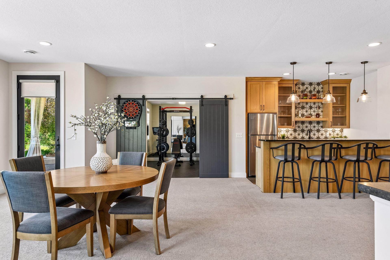
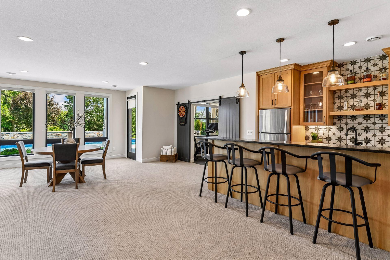
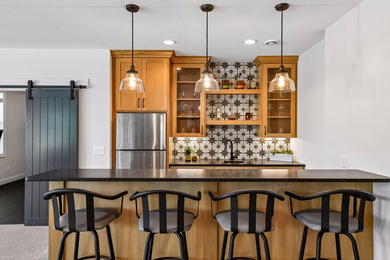
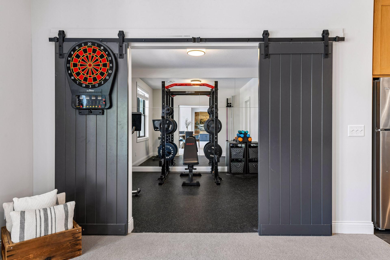
The main floor is made for real life: a formal dining room for the holidays, an eat-in kitchen with a center island, natural woodwork and hardwood floors that tie it all together. Two stone, gas-burning fireplaces — one up, one down — mean there’s always a spot to land. The lower-level walkout adds a wet bar and exercise room, opening straight onto the pool deck.
Zoned in-floor heat, integrated smart home technology, and a heated garage handle the details so you don’t have to. Westonka schools. Lake Minnetonka’s marinas, dining, and shoreline, just minutes away.
Homes like this don’t come up often — and they don’t last long when they do.
Listing Details MLS# 7108744
General Property Information
- Assoc Mgmt Co. Phone #
- 763-551-0100
- Association Fee Frequency
- Annually
- Association Mgmt Co. Name
- Lakeview of Orono HOA
- Common Wall
- No
- Lot Measurement
- Acres
- Manufactured Home?
- No
- Multiple PIDs?
- No
- New Development
- No
- Number of Fireplaces
- 3
- Waterfront YN
- No
- Year Built
- 2017
- Yearly/Seasonal
- Yearly
- Zoning
- Residential-Single Family
- Bath Full
- 2
- Bath Three Quarters
- 2
- Bath Half
- Yes
- Main Floor Total SqFt
- 1479
- Above Grd Total SqFt
- 4082
- Below Grd Total SqFt
- 1386
- Total SqFt
- 5468
- Total Finished Sqft
- 5468.00
- FireplaceYN
- Yes
- Style
- (SF) Single Family
- Foundation Size
- 1479
- Association Fee
- 2080
- Garage Stalls
- 3
- Lot Dimensions
- Irregular
- Acres
- 2.04
- Assessment Pending
- No
- Bath Quarter
- 0
Property Features
Accessible:
Smart Technology; Soaking Tub
Air Conditioning:
Central Air; Zoned
Amenities Unit:
Balcony; Cable; Ceiling Fan(s); Exercise Room; Hardwood Floors; Hot Tub; In-Ground Sprinkler; Kitchen Center Island; Natural Woodwork; Panoramic View; Patio; Porch; Primary Bedroom Walk-In Closet; Sun Room; Tile Floors; Walk-In Closet; Washer/Dryer Hookup; Wet Bar
Appliances:
Air-To-Air Exchanger; Cooktop; Dishwasher; Disposal; Double Oven; Dryer; Freezer; Microwave; Range; Refrigerator; Washer; Water Filtration System; Wine Cooler
Association Fee Includes:
Outside Maintenance; Other
Basement:
Concrete Block; Drain Tiled; Egress Windows; Full; Sump Pump; Tile Shower
Bath Description:
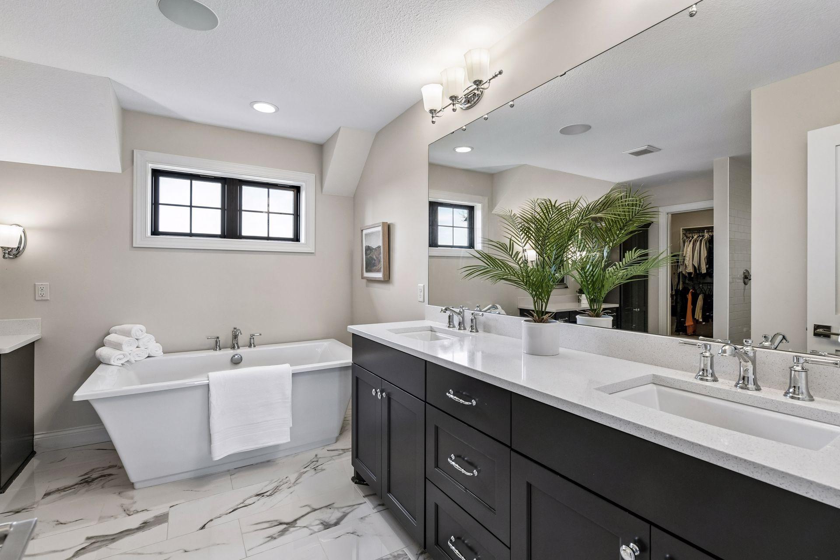
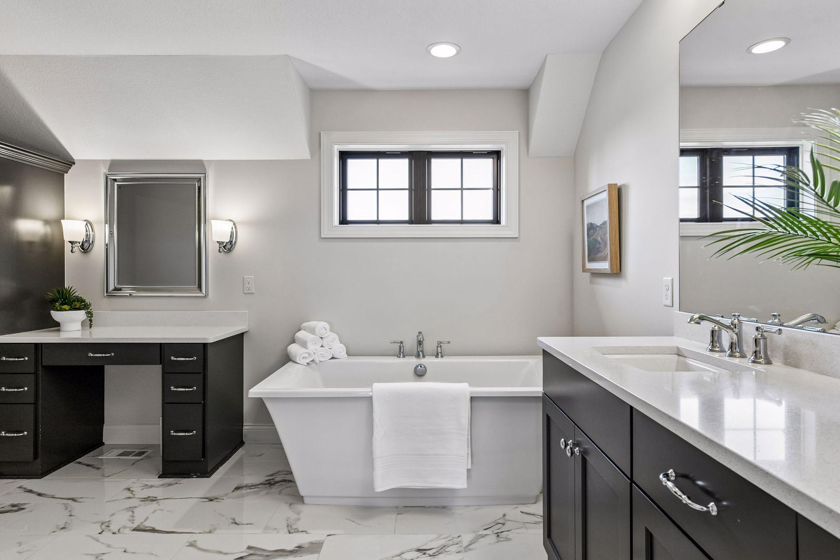
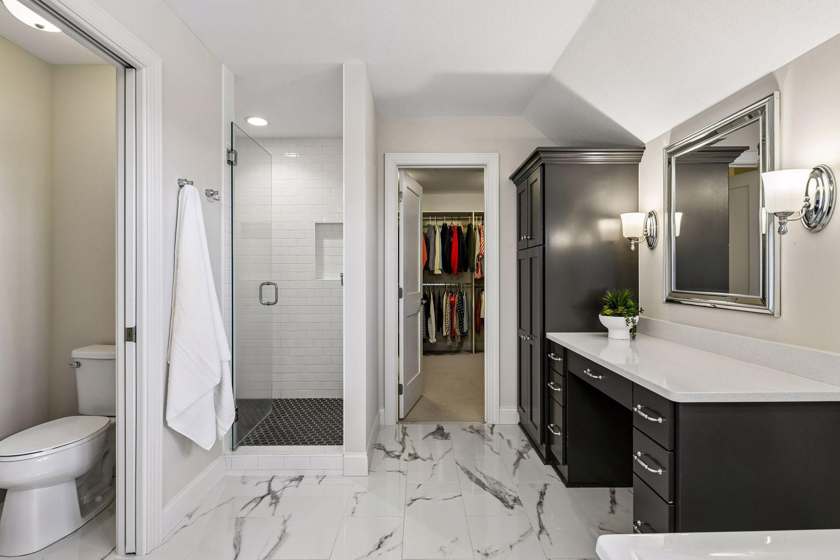
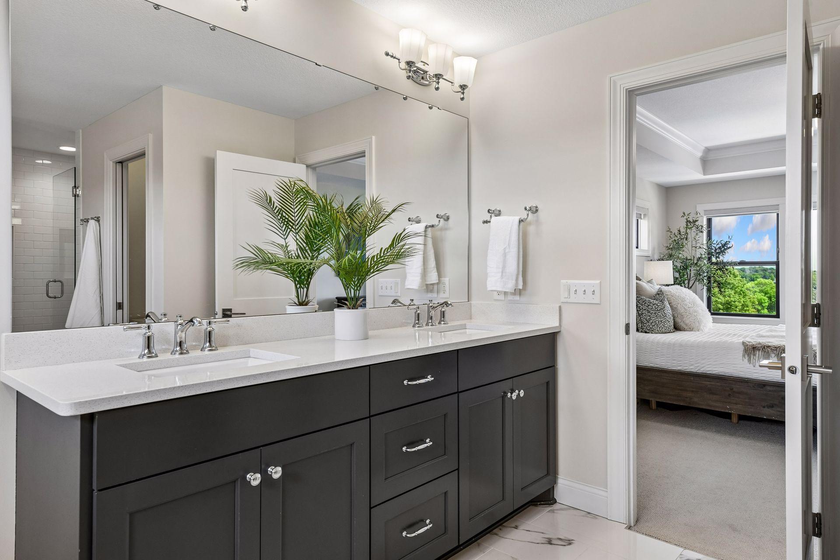
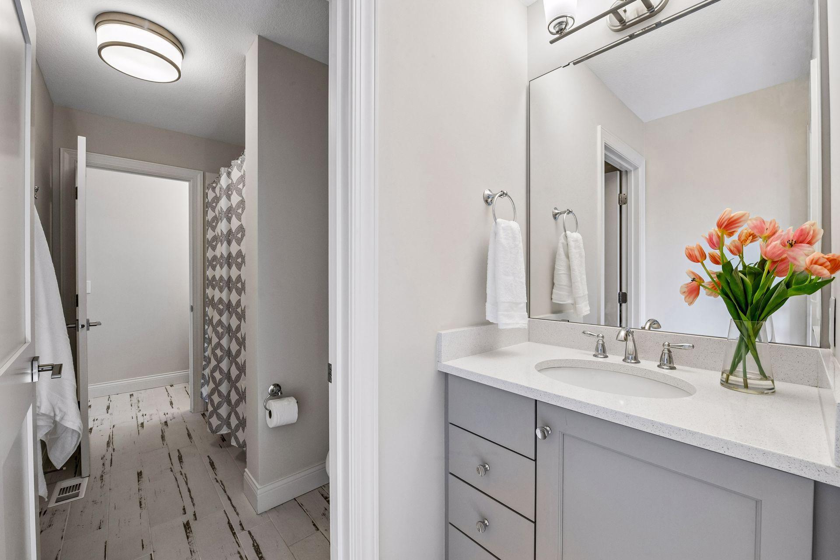
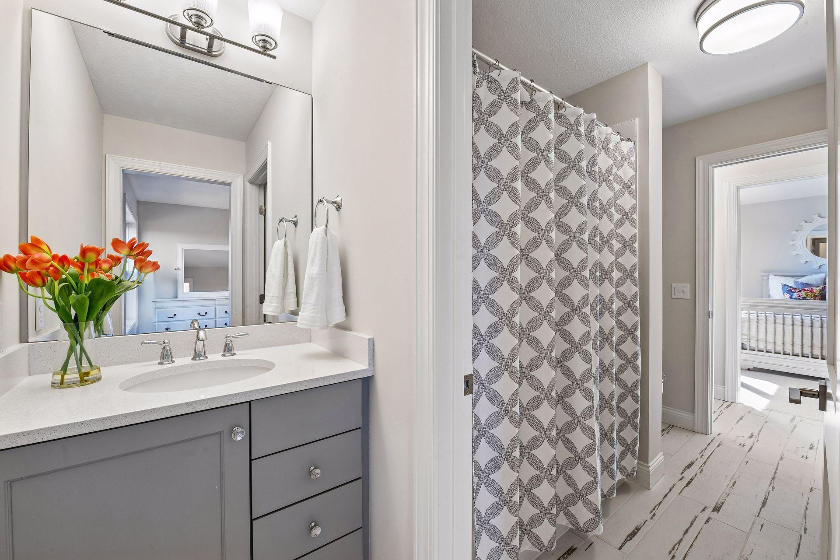
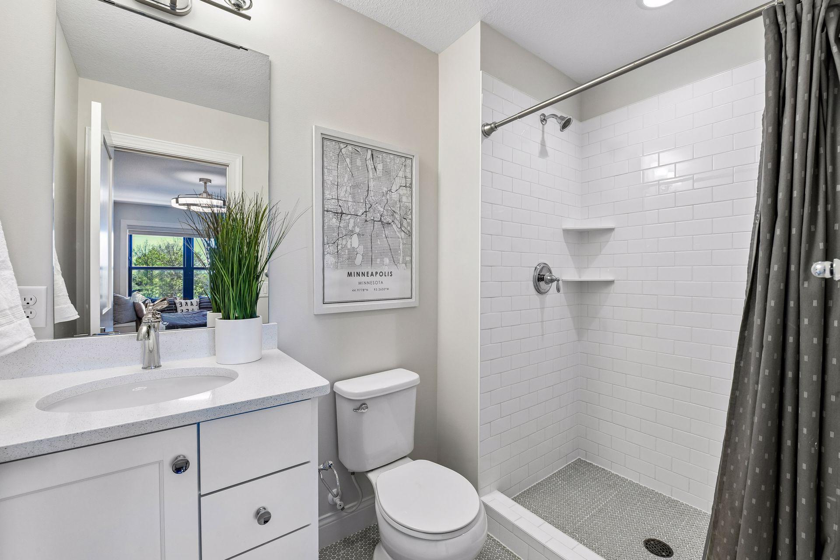
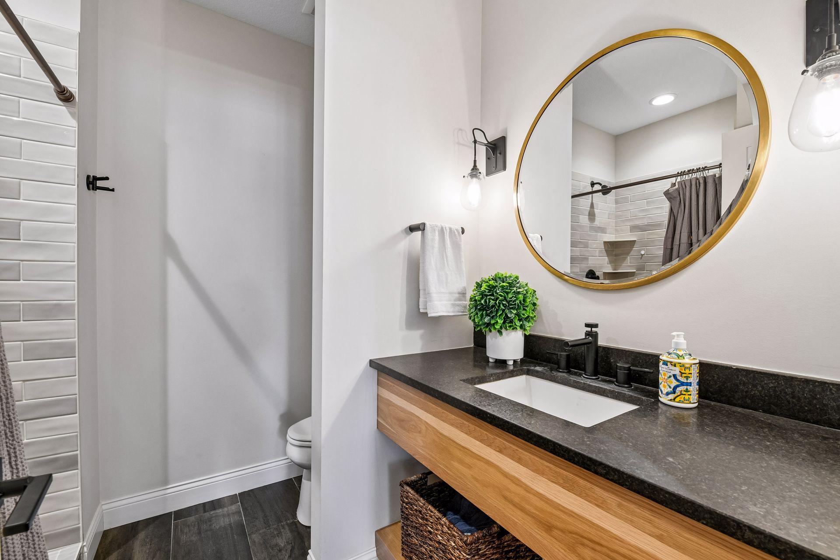
Double Sink; Full Jack & Jill; Main Floor 1/2 Bath; Upper Level 3/4 Bath; Upper Level Full Bath; Full Primary; Private Primary; 3/4 Basement; Bathroom Ensuite; Separate Tub & Shower; Walk-In Shower Stall
Construction Status:
Previously Owned
Dining Room Description:
Eat In Kitchen; Informal Dining Room; Separate/Formal Dining Room
Exterior:
Brick/Stone; Cement Board
Family Room Characteristics:
2 or More; 2 Story/High/Vaulted Ceilings; Lower Level; Main Level
Fencing:
None
Fireplace Characteristics:
Amusement Room; Family Room; Gas Burning; Stone; Other
Foundation:
Poured Concrete
Fuel:
Natural Gas
Heating:
Forced Air; Humidifier; In-Floor Heating; Zoned
Laundry:
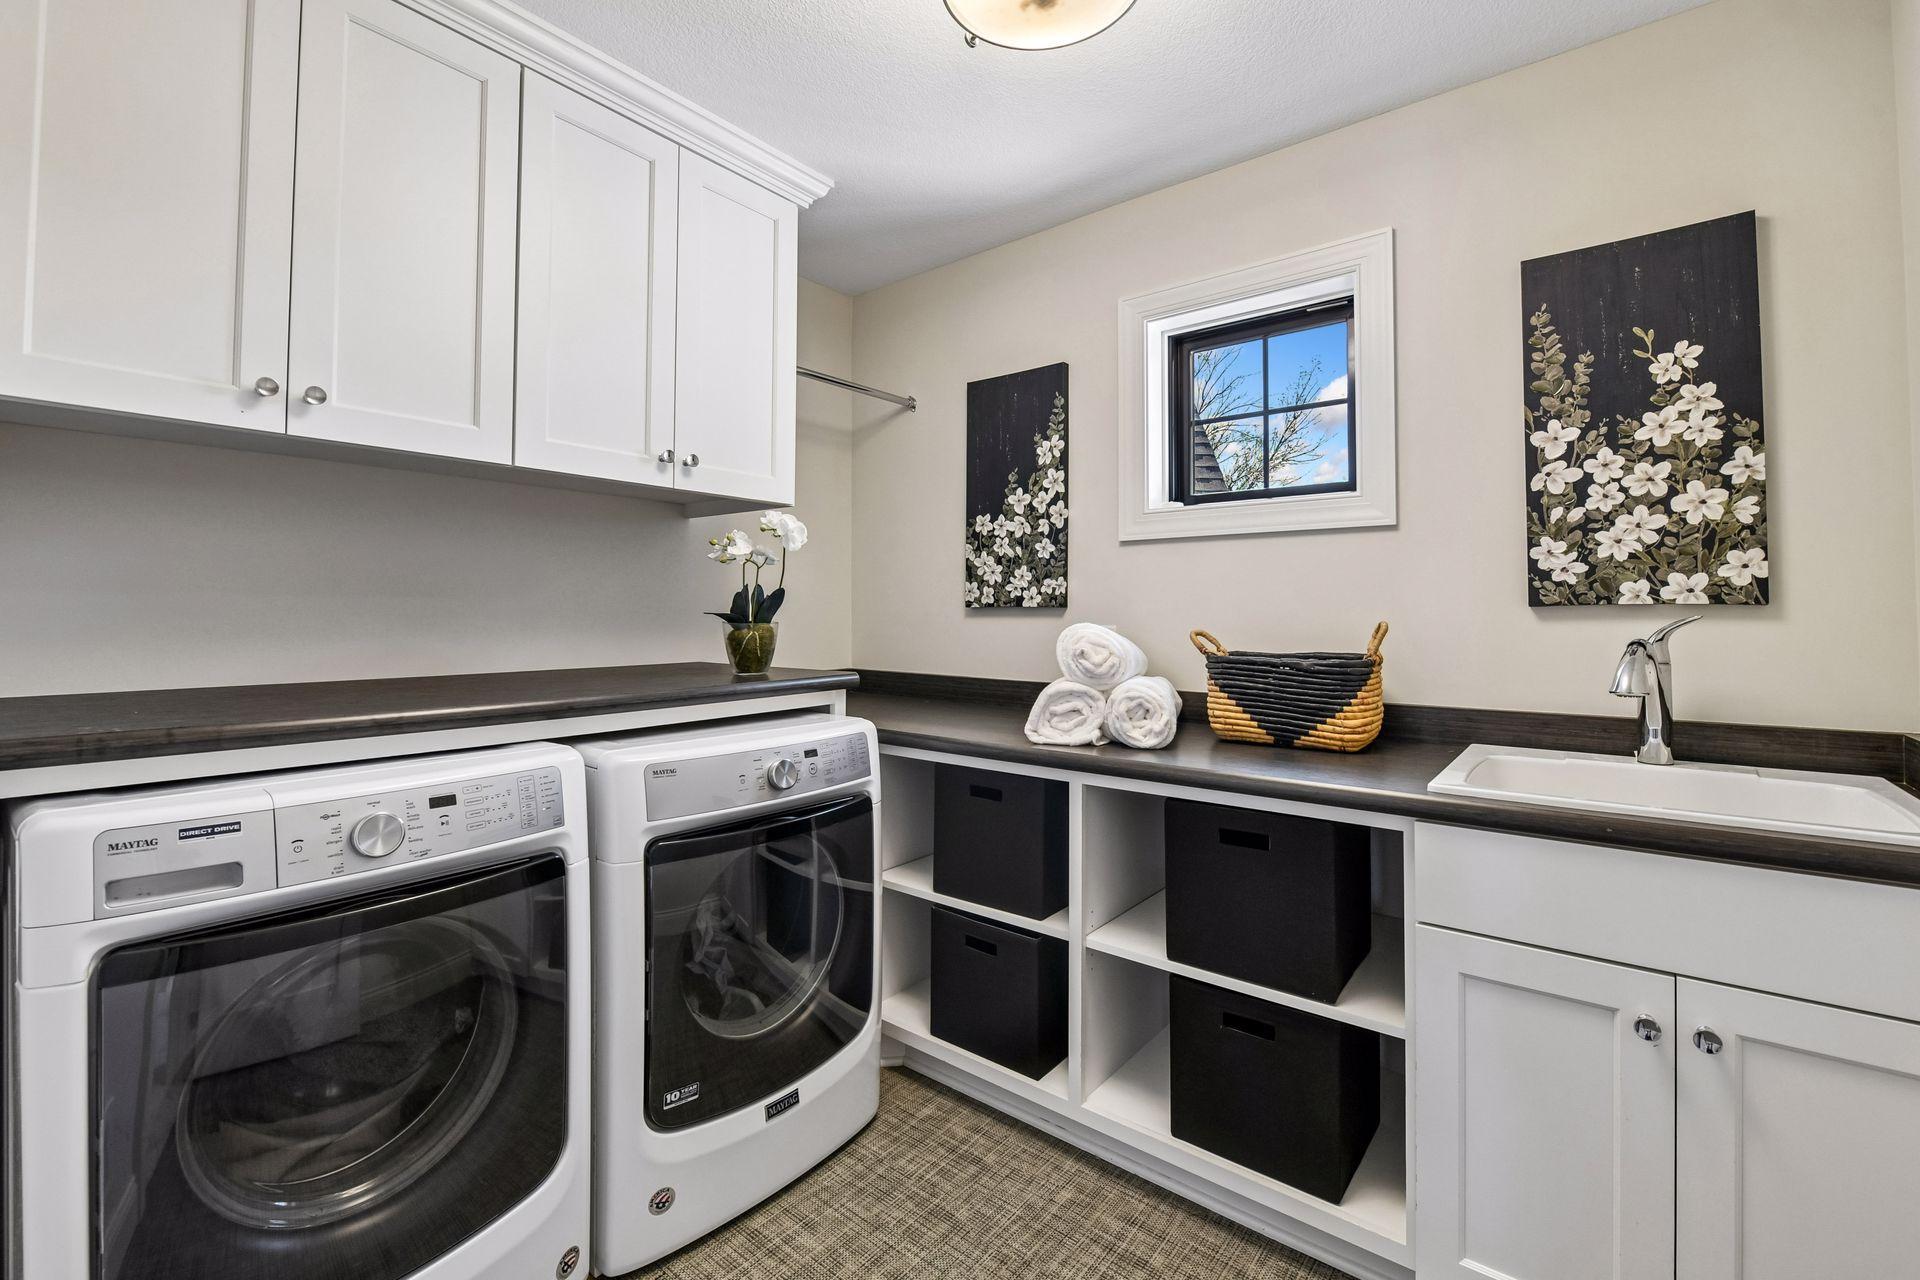
Gas Dryer Hookup; Laundry Room; Upper Level; Washer Hookup
Lot Description:
Tree Coverage - Medium
Parking Characteristics:
Finished Garage; Garage Door Opener; Heated Garage; Insulated Garage
Pool Description:
Below Ground; Heated
Road Frontage:
Cul De Sac
Sellers Terms:
Cash; Conventional; FHA; VA
Sewer:
Private Sewer; Tank with Drainage Field
Special Search:
2nd Floor Laundry; 4 BR on One Level; Primary Bdr Suite
Stories:
Two
Water:
Drilled; Private; Well
Contract Information
- Contingency
- None
- Original List Price
- 2495000
- ListPrice
- 2495000
- Owner is an Agent?
- No
- Auction?
- No
Location Tax and Other Information
- House Number
- 4730
- Street Name
- Augusta
- Street Suffix
- Street
- Postal City
- Mound
- County
- Hennepin
- State
- MN
- Zip Code
- 55364
- Complex/Dev/Subdivision
- Lakeview Of Orono
Assessments
- Tax With Assessments
- 23078
- Assessment Balance
- 0
- Assessment Installment
- 0
Building Information
- Finished SqFt Above Ground
- 4082
- Finished SqFt Below Ground
- 1386
More Information
Lease Details
- Land Leased
- Not Applicable
Miscellaneous Information
- Homestead
- Yes
Ownership
- Fractional Ownership
- No
Parking Characteristics
- Garage Square Feet
- 984
- Finished Garage
- Yes
- Garage Door Opener
- Yes
- Heated Garage
- Yes
- Insulated Garage
- Yes
Public Survey Info
- Range#
- 23
- Section#
- 06
- Township#
- 117
Office/Member Info
- Association
- MAAR
Location, Tax and Other Information
- AssocFeeYN
- Yes
- Legal Description
- LOT 009 BLOCK 001 LAKEVIEW OF ORONO
- Listing City
- Orono
- Map Page
- 103
- Municipality
- Orono
- School District
- Westonka
- School District Phone
- 952-491-8001
- Zip Plus 4
- 2301
- Property ID Number
- 0611723320010
- Tax Year
- 2026
- Tax Amount
- 23078
- In Foreclosure?
- No
- Potential Short Sale?
- No
- Lender Owned?
- No
Directions & Remarks
- Public Remarks
- Two Acres. One Extraordinary Pool. Minutes from Lake Minnetonka. Some homes ask you to imagine the lifestyle. This one already lives it. Tucked on a private cul-de-sac in Orono, this five-bedroom, five-bath estate sits on two wooded acres — space you feel the moment you turn up the drive. A neighborhood walking path loops a pond and fountain just beyond the property line, setting the tone before you even reach the front door. Then there’s the pool. A 60-foot saltwater pool anchored by a stone fire feature, its flames reflecting off a cascading waterfall that spills right into the water. A built-in saltwater hot tub for the mornings you want quiet and the nights you want company. And above it all, a screened porch with its own gas fireplace — the kind of spot where “just for a minute” turns into two hours, easily. Inside, the primary suite claims the upper level alongside three more bedrooms and a flex room built for two home offices — or the reading nook you’ve always wanted. A fifth bedroom on the lower level offers guests a comfortable retreat of their own. The main floor is made for real life: a formal dining room for the holidays, an eat-in kitchen with a center island, natural woodwork and hardwood floors that tie it all together. Two stone, gas-burning fireplaces — one up, one down — mean there’s always a spot to land. The lower-level walkout adds a wet bar and exercise room, opening straight onto the pool deck. Zoned in-floor heat, integrated smart home technology, and a heated garage handle the details so you don’t have to. Westonka schools. Lake Minnetonka’s marinas, dining, and shoreline, just minutes away. Homes like this don’t come up often — and they don’t last long when they do.
- Directions
- From CR-15 W, continue on Lynwood Blvd, right onto Commerce Blvd, keep right onto W Branch, left onto N Shore Dr W, right ton N Arm Dr, right onto Lakeview Pkwy, right onto Augusta St
Accessible
- Smart Technology
- Yes
- Soaking Tub
- Yes
Air Conditioning
- Central Air
- Yes
- Zoned
- Yes
Amenities Unit
- Balcony
- Yes
- Cable
- Yes
- Ceiling Fan(s)
- Yes
- Exercise Room
- Yes
- Hardwood Floors
- Yes
- Hot Tub
- Yes
- In-Ground Sprinkler
- Yes
- Kitchen Center Island
- Yes
- Natural Woodwork
- Yes
- Panoramic View
- Yes
- Patio
- Yes
- Porch
- Yes
- Primary Bedroom Walk-In Closet
- Yes
- Sun Room
- Yes
- Tile Floors
- Yes
- Walk-In Closet
- Yes
- Washer/Dryer Hookup
- Yes
- Wet Bar
- Yes
Appliances
- Air-To-Air Exchanger
- Yes
- Cooktop
- Yes
- Dishwasher
- Yes
- Disposal
- Yes
- Double Oven
- Yes
- Dryer
- Yes
- Freezer
- Yes
- Microwave
- Yes
- Range
- Yes
- Refrigerator
- Yes
- Washer
- Yes
- Water Filtration System
- Yes
- Wine Cooler
- Yes
Association Fee Includes
- Outside Maintenance
- Yes
- Other
- Yes
Basement
- Concrete Block
- Yes
- Drain Tiled
- Yes
- Egress Windows
- Yes
- Full
- Yes
- Sump Pump
- Yes
- Tile Shower
- Yes
Bath Description
- Double Sink
- Yes
- Full Jack & Jill
- Yes
- Main Floor 1/2 Bath
- Yes
- Upper Level 3/4 Bath
- Yes
- Upper Level Full Bath
- Yes
- Full Primary
- Yes
- Private Primary
- Yes
- 3/4 Basement
- Yes
- Bathroom Ensuite
- Yes
- Separate Tub & Shower
- Yes
- Walk-In Shower Stall
- Yes
Construction Status
- Previously Owned
- Yes
Dining Room Description
- Eat In Kitchen
- Yes
- Informal Dining Room
- Yes
- Separate/Formal Dining Room
- Yes
Exterior
- Brick/Stone
- Yes
- Cement Board
- Yes
Family Room Characteristics
- 2 or More
- Yes
- 2 Story/High/Vaulted Ceilings
- Yes
- Lower Level
- Yes
- Main Level
- Yes
Fencing
- None
- Yes
Fireplace Characteristics
- Amusement Room
- Yes
- Family Room
- Yes
- Gas Burning
- Yes
- Stone
- Yes
- Other
- Yes
Foundation
- Poured Concrete
- Yes
Fuel
- Natural Gas
- Yes
Heating
- Forced Air
- Yes
- Humidifier
- Yes
- In-Floor Heating
- Yes
- Zoned
- Yes
Insurance Fee
- Insurance Fee
- 0
Laundry
- Gas Dryer Hookup
- Yes
- Laundry Room
- Yes
- Upper Level
- Yes
- Washer Hookup
- Yes
Lot Description
- Tree Coverage - Medium
- Yes
Patio, Porch and Deck Features
- Deck
- Yes
- Patio
- Yes
- Porch
- Yes
- Screened
- Yes
Pool Description
- Below Ground
- Yes
- Heated
- Yes
Road Frontage
- Cul De Sac
- Yes
Sellers Terms
- Cash
- Yes
- Conventional
- Yes
- FHA
- Yes
- VA
- Yes
Sewer
- Private Sewer
- Yes
- Tank with Drainage Field
- Yes
Special Search
- 2nd Floor Laundry
- Yes
- 4 BR on One Level
- Yes
- Primary Bdr Suite
- Yes
Stories
- Two
- Yes
Water
- Drilled
- Yes
- Private
- Yes
- Well
- Yes
Room Information
| Room Name | Dimensions | Level |
|---|---|---|
| Dining Room | 24x11 | Main |
| Exercise Room | 12x11 | Lower |
| Family Room | 30x20 | Upper |
| Fifth (5th) Bedroom | 14x10 | Lower |
| First (1st) Bedroom | 15x17 | Upper |
| Fourth (4th) Bedroom | 13x11 | Upper |
| Informal Dining Room | 15x10 | Main |
| Kitchen | 16x17 | Main |
| Office | 11x12 | Main |
| Recreation Room | 36x26 | Main |
| Screened Porch | 17x13 | Main |
| Second (2nd) Bedroom | 10x15 | Upper |
| Third (3rd) Bedroom | 12x14 | Upper |
Listing Office:
Coldwell Banker Realty
Last Updated: August - 22 - 2026
The data relating to real estate for sale on this web site comes in part from the Broker
Reciprocity SM Program of the Regional Multiple Listing Service of Minnesota, Inc. The information provided is deemed reliable but not guaranteed. Properties subject to prior sale, change or withdrawal.
©2026 Regional Multiple Listing Service of Minnesota, Inc All rights reserved.
Home Highlights - 4730 Augusta Street.pd ›