4718 Foxtail Lane S, Fargo, ND 58104 (MLS# 7120965)

4718 Foxtail Lane S, Fargo, ND 58104

$630,000
Property Type: Residential Bedrooms: 3 Baths: 3 Square Footage: 2,420 Lot Size (sq. ft.): 10,213 Status: Active
Current Price: $630,000 List Date: 8/04/2026 Last Modified: 8/20/2026
Overview

Description

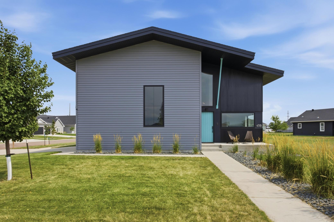
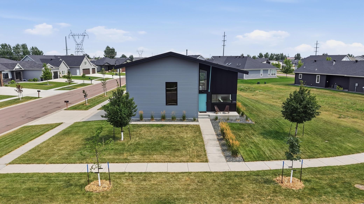
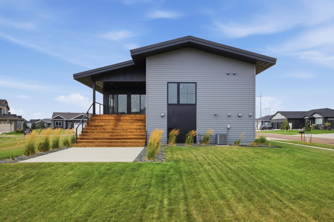
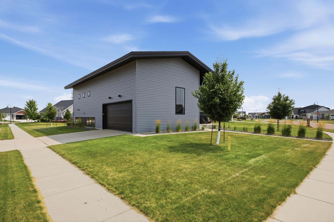
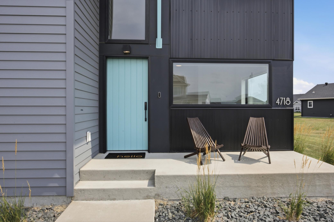
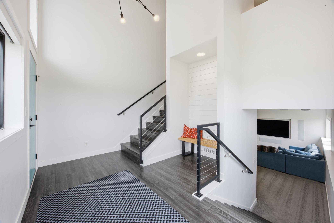
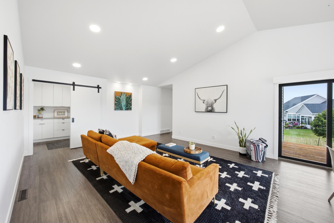
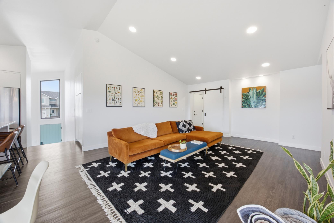
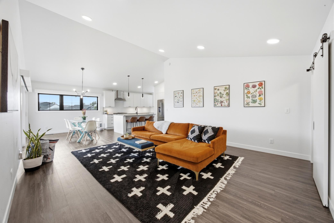
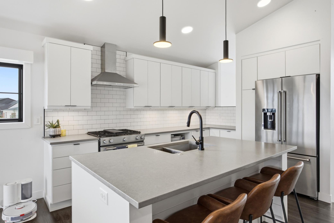
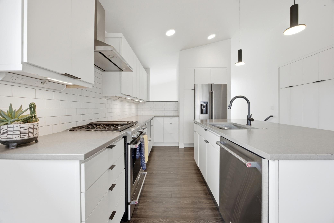
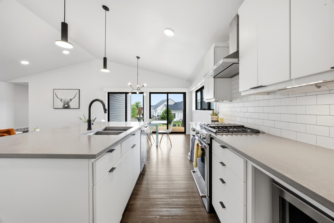
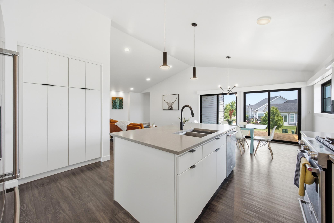
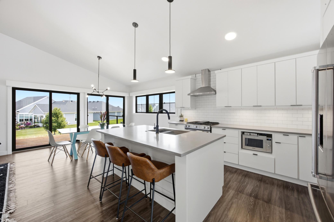
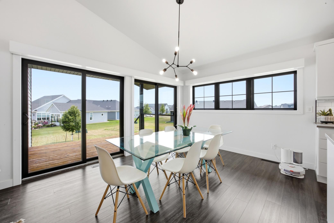
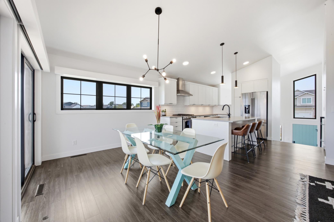
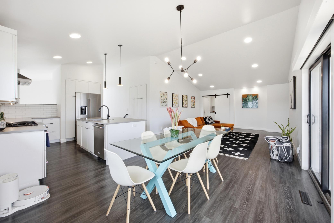
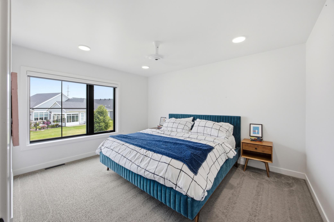
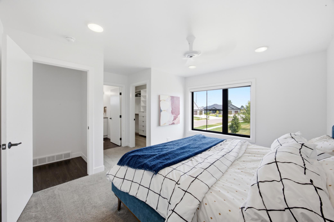
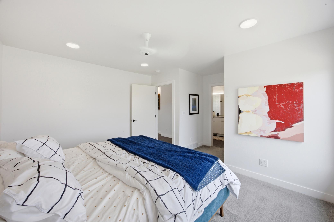
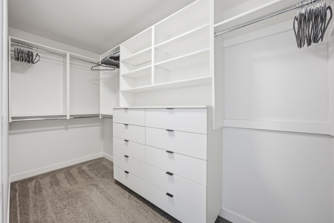
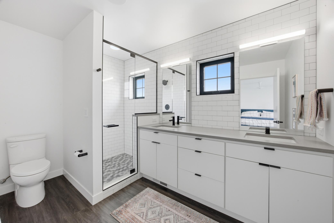
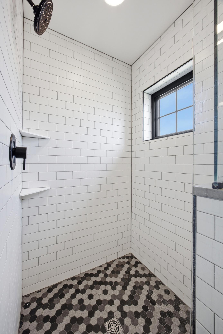
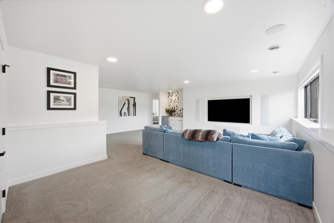
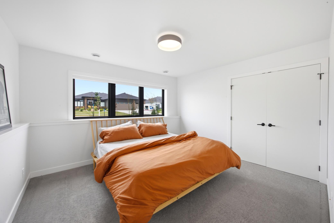
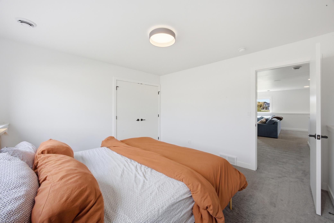
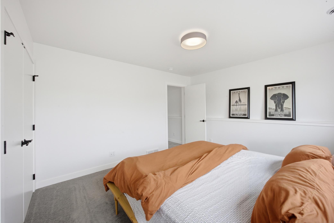
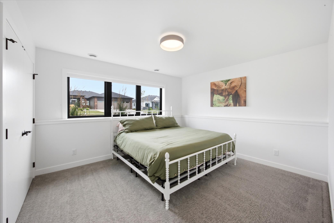

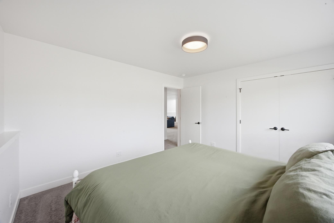
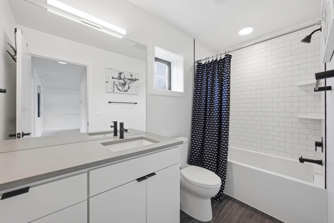
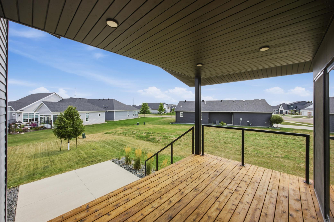
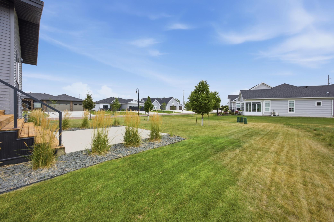
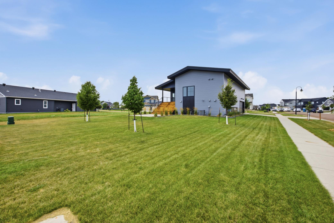
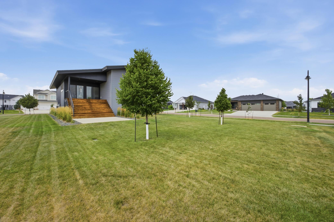
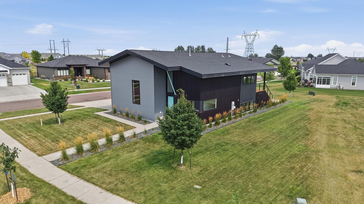
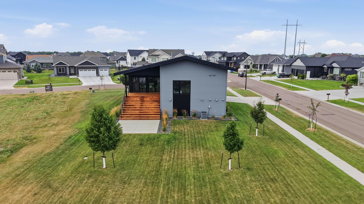
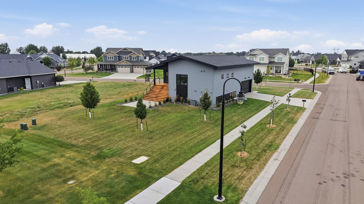
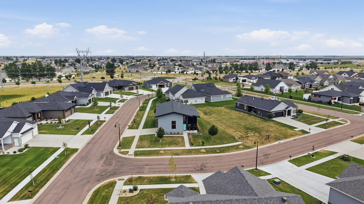
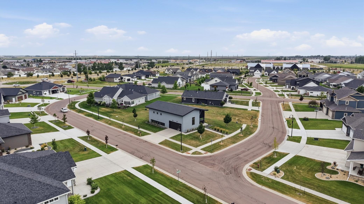
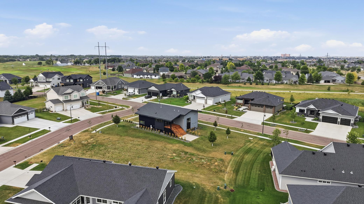
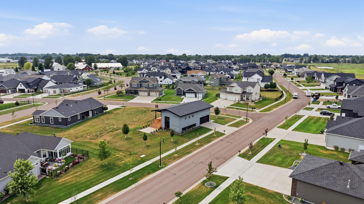
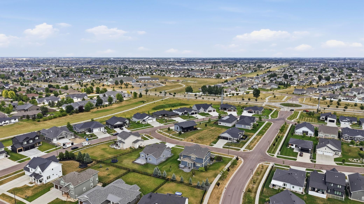
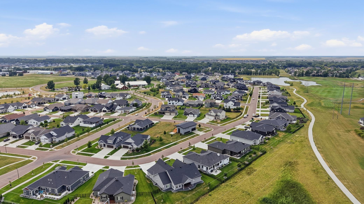
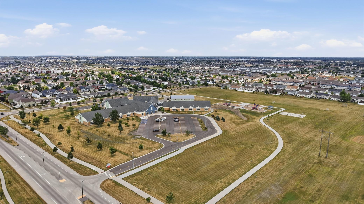
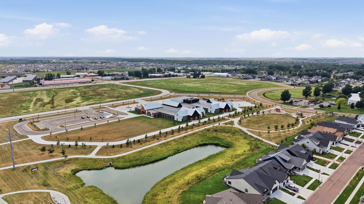
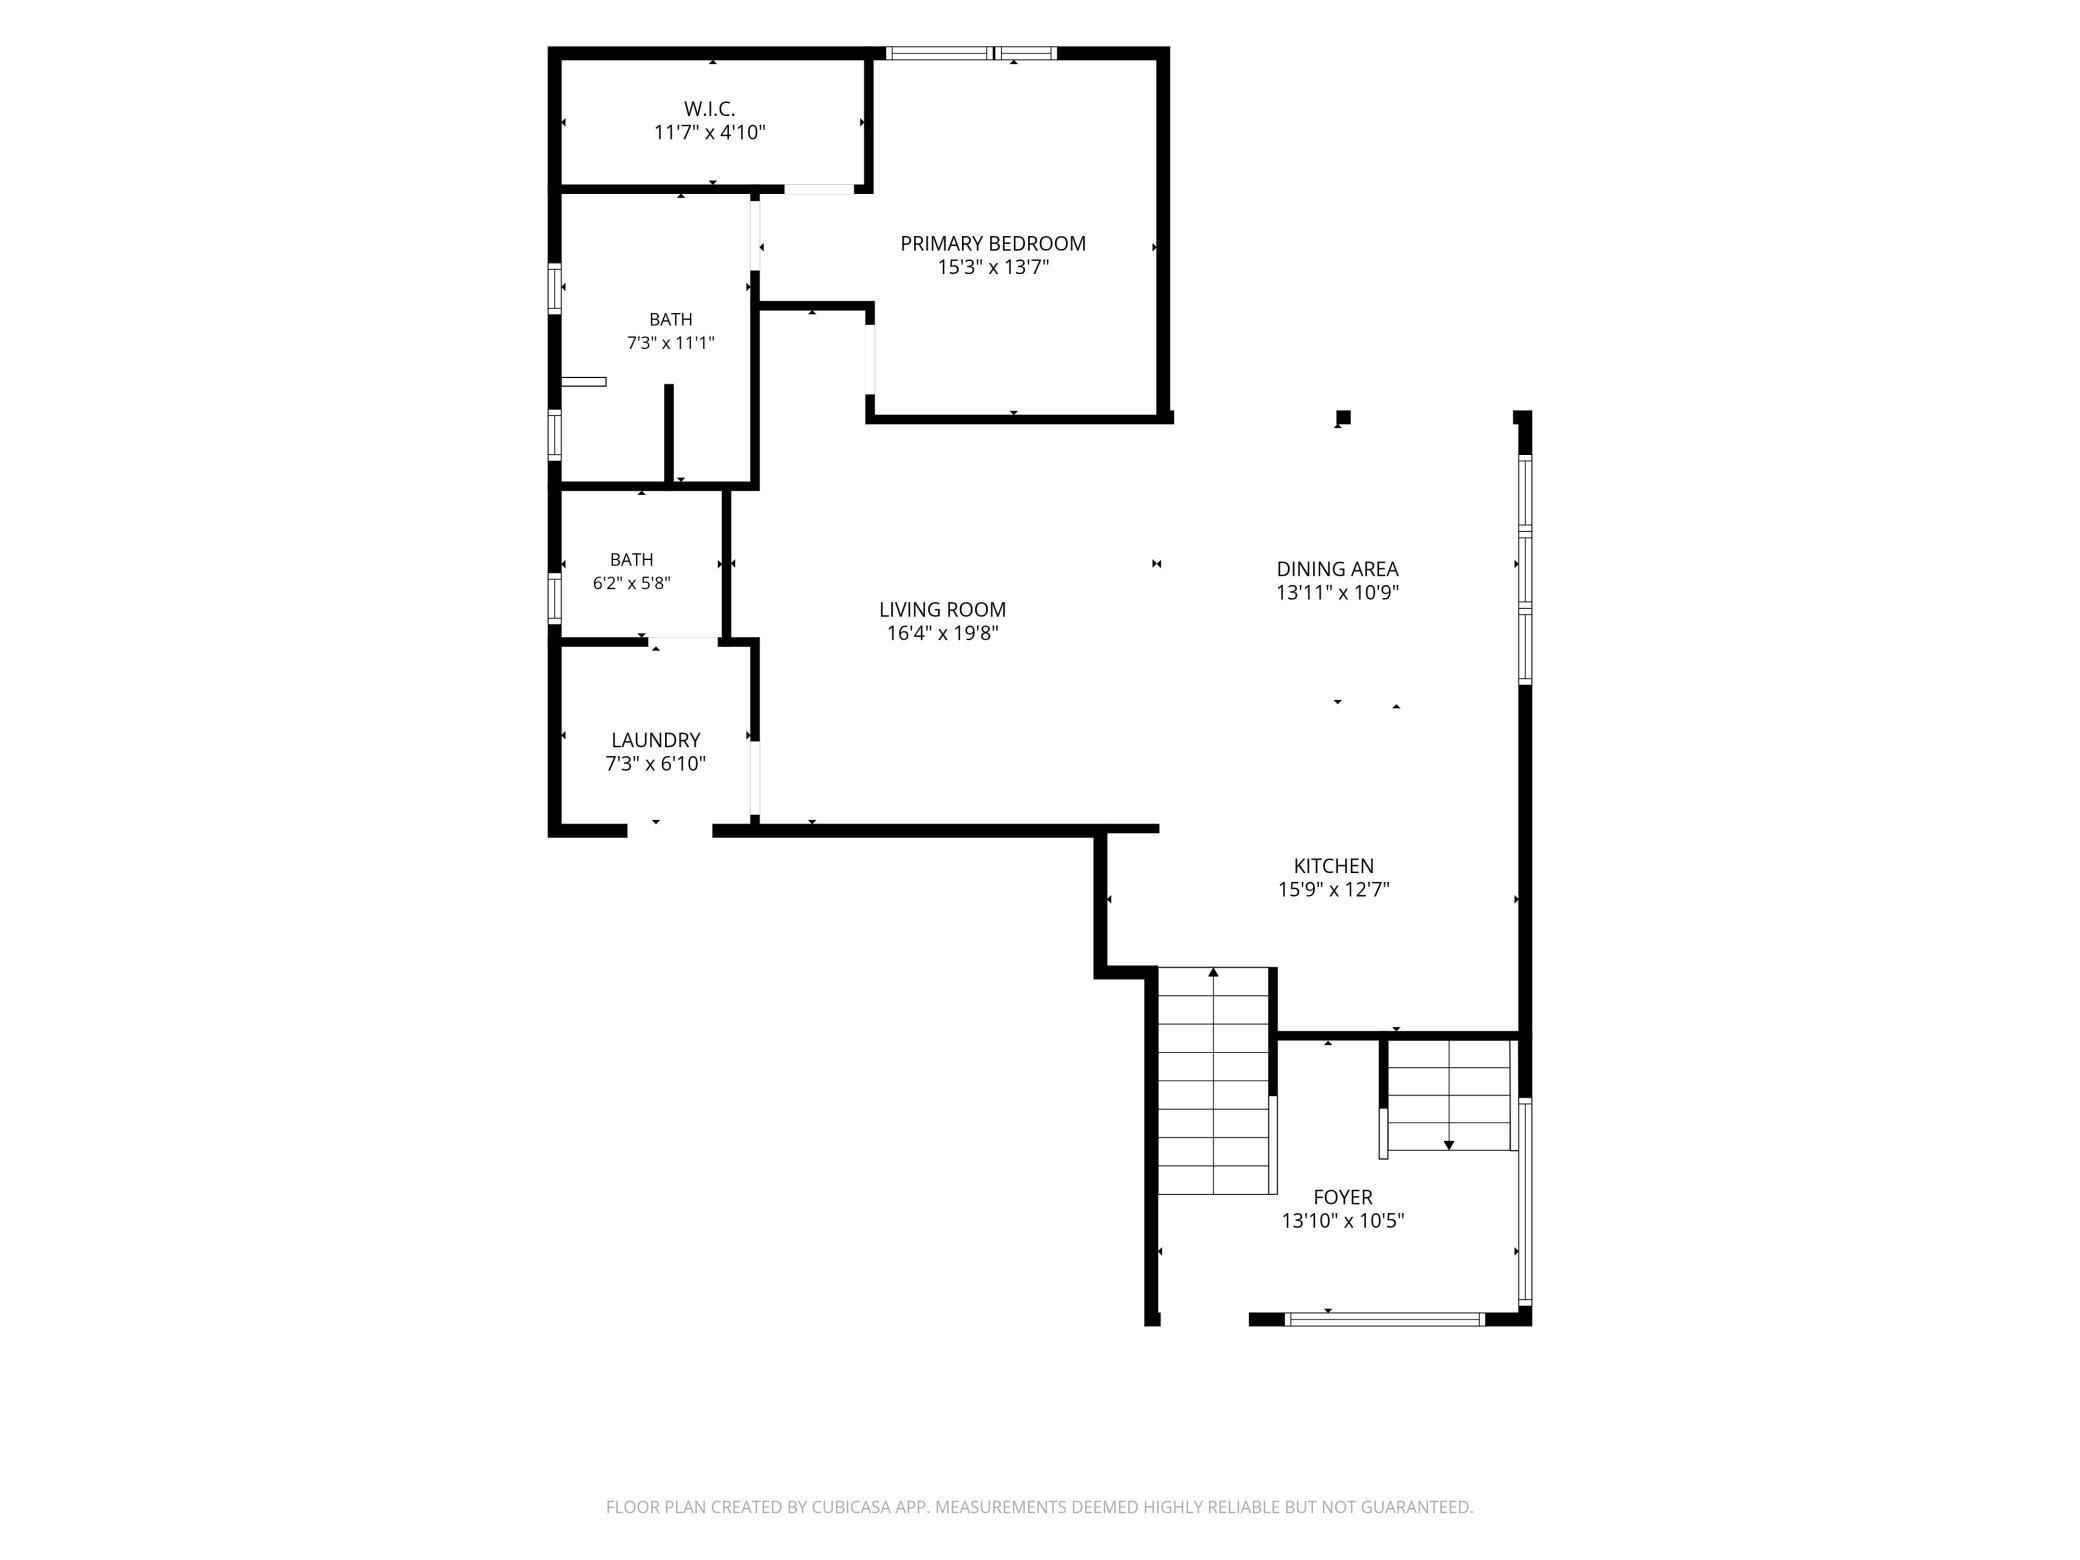
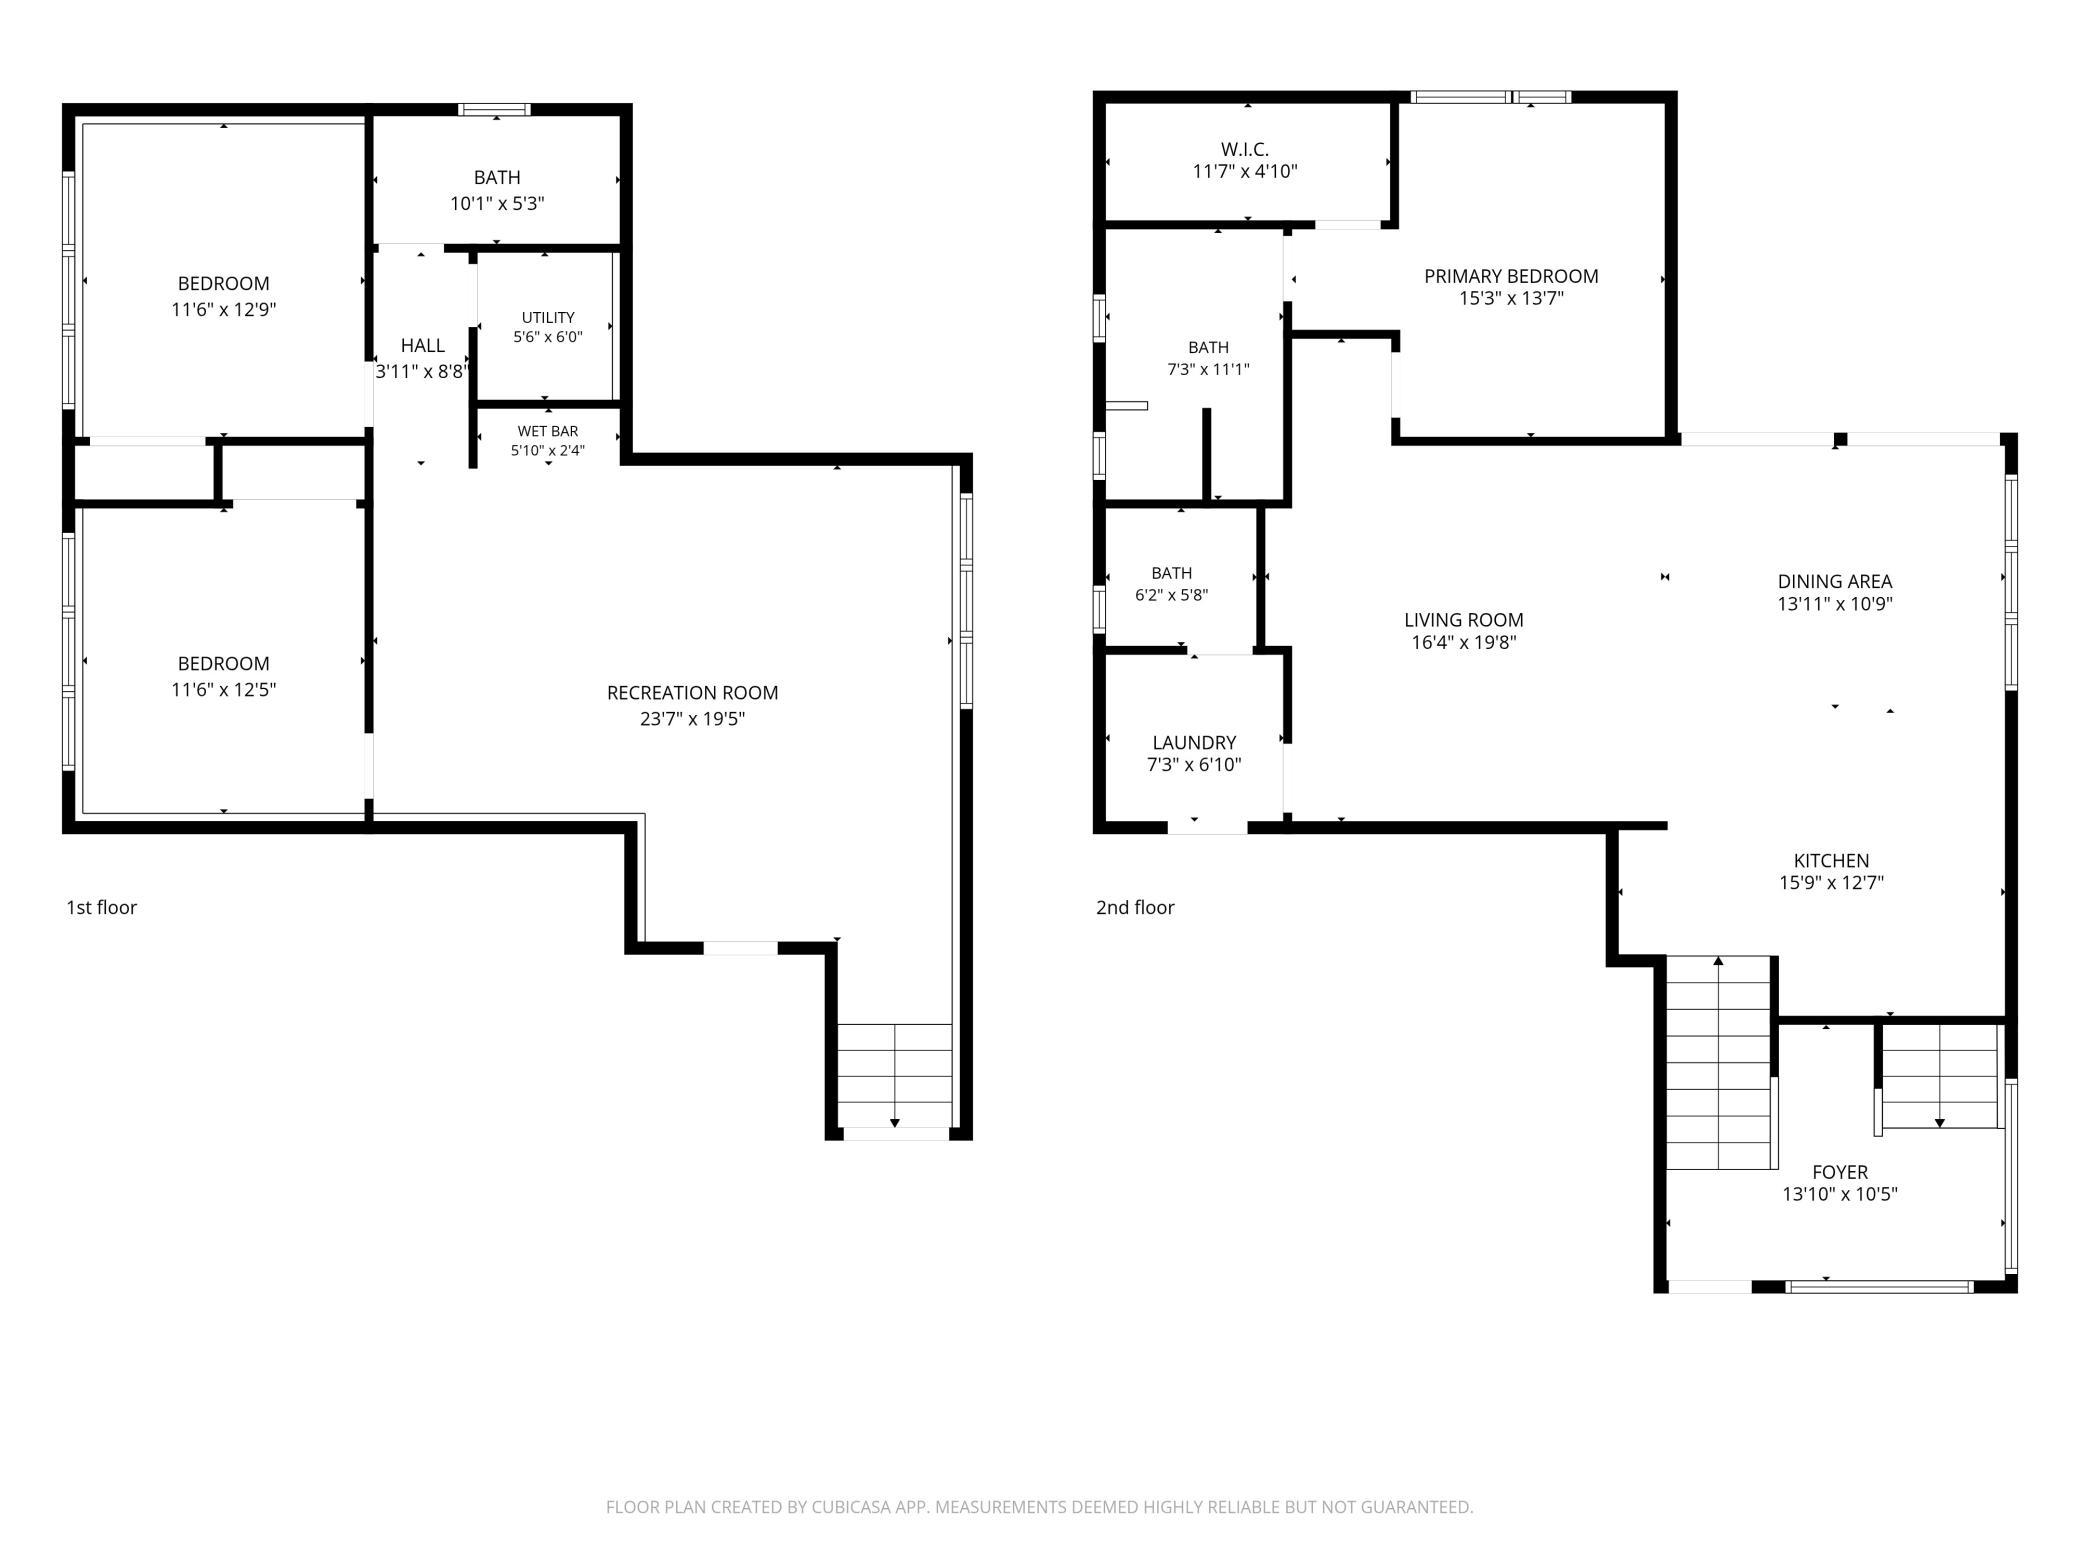
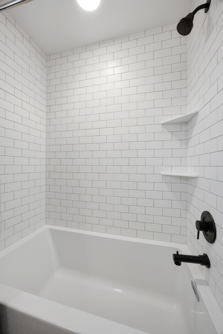
Looking for something different that offers top notch craftsmanship, modern design, and cutting-edge technology in one of South Fargo's most desirable neighborhoods - Rocking Horse Farm? Look no further! This custom built home showcases premium finishes, thoughtful architecture, and a floor plan designed for both everyday living and entertaining. Just a few of the amenities that will catch your eye like vaulted ceilings, custom lighting, and an abundance of natural light that enhances the home's clean, contemporary style. The gourmet kitchen is beautifully appointed with high-end appliances, tile backsplash, and quality finishes that flow seamlessly into the open living and dining areas. Two patio doors lead to a covered and spacious cedar deck, creating the perfect indoor/outdoor entertaining space. The private primary suite offers a walk-in closet and a luxurious ensuite bath featuring a beautifully tiled shower. The finished lower level provides additional living space with two bedr ...

Open Houses

  • Sunday, August 23, 3:00 pm - 4:30 pm
Listing Details MLS# 7120965

General Property Information

Common Wall
No
Lot Measurement
Square Feet
Manufactured Home?
No
Multiple PIDs?
No
New Development
No
Waterfront YN
No
Year Built
2017
Yearly/Seasonal
Yearly
Zoning
Residential-Single Family
Bath Full
Yes
Bath Three Quarters
Yes
Bath Half
Yes
Main Floor Total SqFt
1210
Above Grd Total SqFt
1210
Below Grd Total SqFt
1210
Total SqFt
2420
Lot Size SqFt
10213
Total Finished Sqft
2420.00
FireplaceYN
No
Style
(SF) Single Family
Foundation Size
1210
Garage Stalls
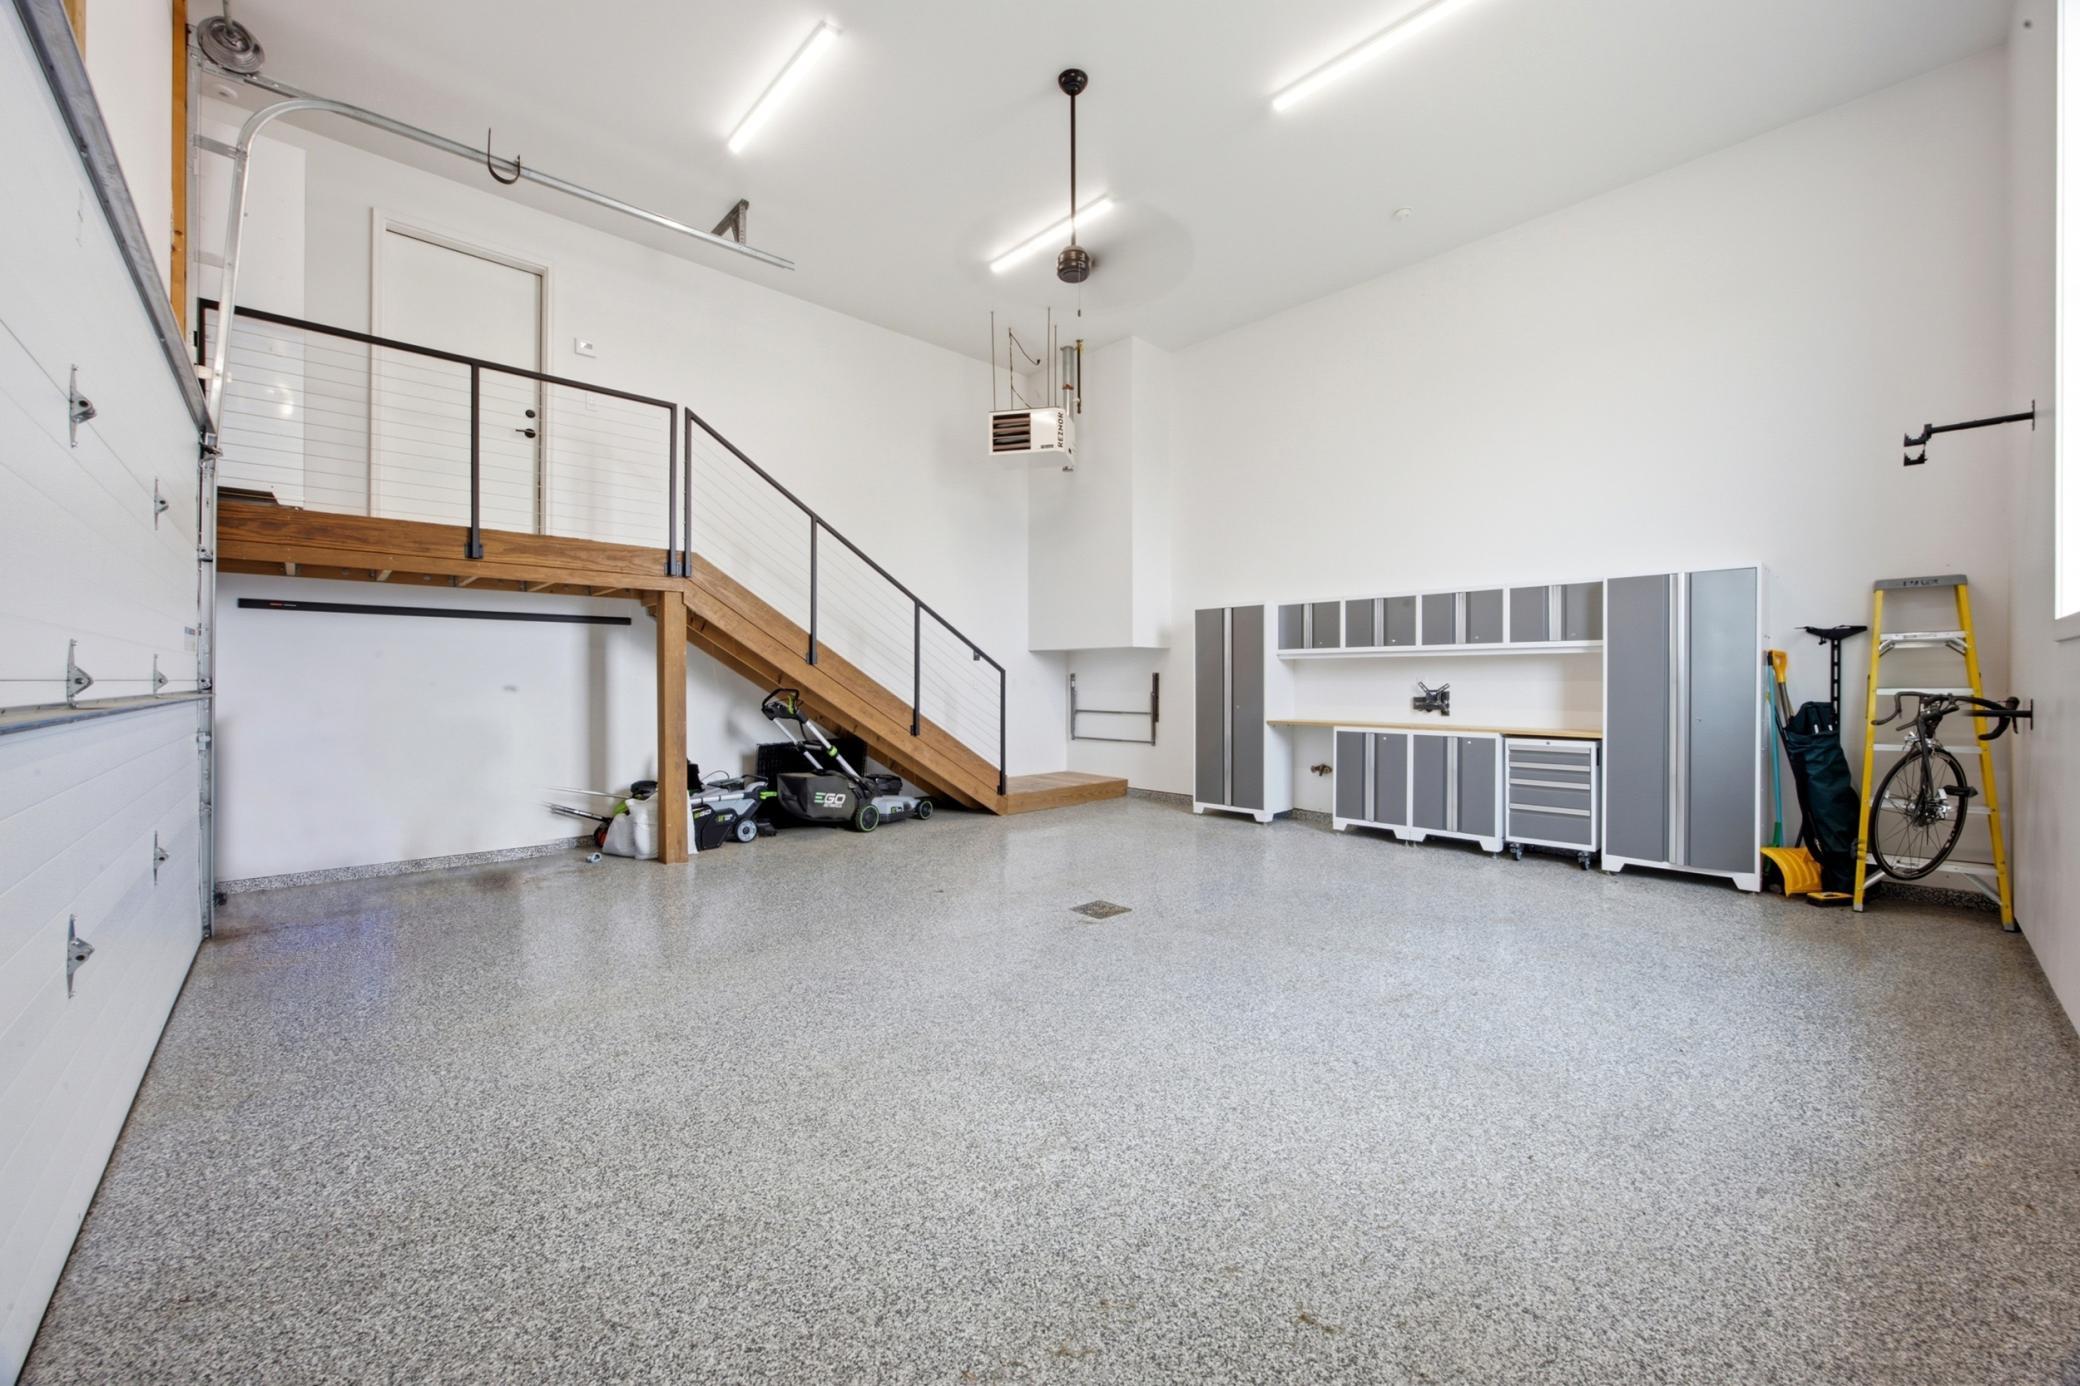
2
Lot Dimensions
Irregular
Assessment Pending
Yes
Number of Fireplaces
0
Bath Quarter
0
Association Fee
0

Property Features

Accessible: None Air Conditioning: Central Air Amenities Unit: Ceiling Fan(s); Deck; Kitchen Center Island; Patio; Primary Bedroom Walk-In Closet; Tile Floors; Vaulted Ceiling(s) Appliances: Air-To-Air Exchanger; Dishwasher; Disposal; Dryer; Microwave; Range; Refrigerator; Washer Basement: Drain Tiled; Storage Space; Sump Pump Bath Description: Upper Level 3/4 Bath; Upper Level Full Bath; Private Primary; Full Basement Construction Status: Previously Owned Dining Room Description: Informal Dining Room; Kitchen/Dining Room Exterior: Metal; Stucco; Other Family Room Characteristics: Lower Level Foundation: Poured Concrete Fuel: Natural Gas Heating: Forced Air Laundry: Upper Level Lot Description: Corner Lot Sewer: City Sewer/Connected Stories: Bi-Level Water: City Water/Connected

Contract Information

Exclusions
Furniture and personal property negotiable
Contingency
None
Original List Price
630000
ListPrice
630000
Owner is an Agent?
No
Auction?
No

Location Tax and Other Information

House Number
4718
Street Name
Foxtail
Street Suffix
Lane
Street Direction Suffix
S
Postal City
Fargo
County
Cass
State
ND
Zip Code
58104
Complex/Dev/Subdivision
Rocking Horse Farm 3rd

Assessments

Assessment Balance
32485
Assessment Installment
2875
Tax With Assessments
8554

Building Information

Finished SqFt Above Ground
1210
Finished SqFt Below Ground
1210

More Information

Lease Details

Land Leased
Not Applicable

Miscellaneous Information

DP Resource
Yes
Homestead
No

Ownership

Fractional Ownership
No

Office/Member Info

Association
FMR

Location, Tax and Other Information

AssocFeeYN
No
High School
West Fargo Sheyenne
Legal Description
ROCKING HORSE FARM 3RD LT 3 BLK 1 **8-10-15 REPLAT FRM 01-8559-01390-000, 01-8559-01400-000 & 01-8559-01410-000 PER PLAT DOC#1453237
Listing City
Fargo
Map Page
999
Municipality
Fargo
School District
West Fargo
Zip Plus 4
5409
Property ID Number
01858700030000
Tax Year
2025
Tax Amount
5679
In Foreclosure?
No
Potential Short Sale?
No
Lender Owned?
No

Directions & Remarks

Public Remarks
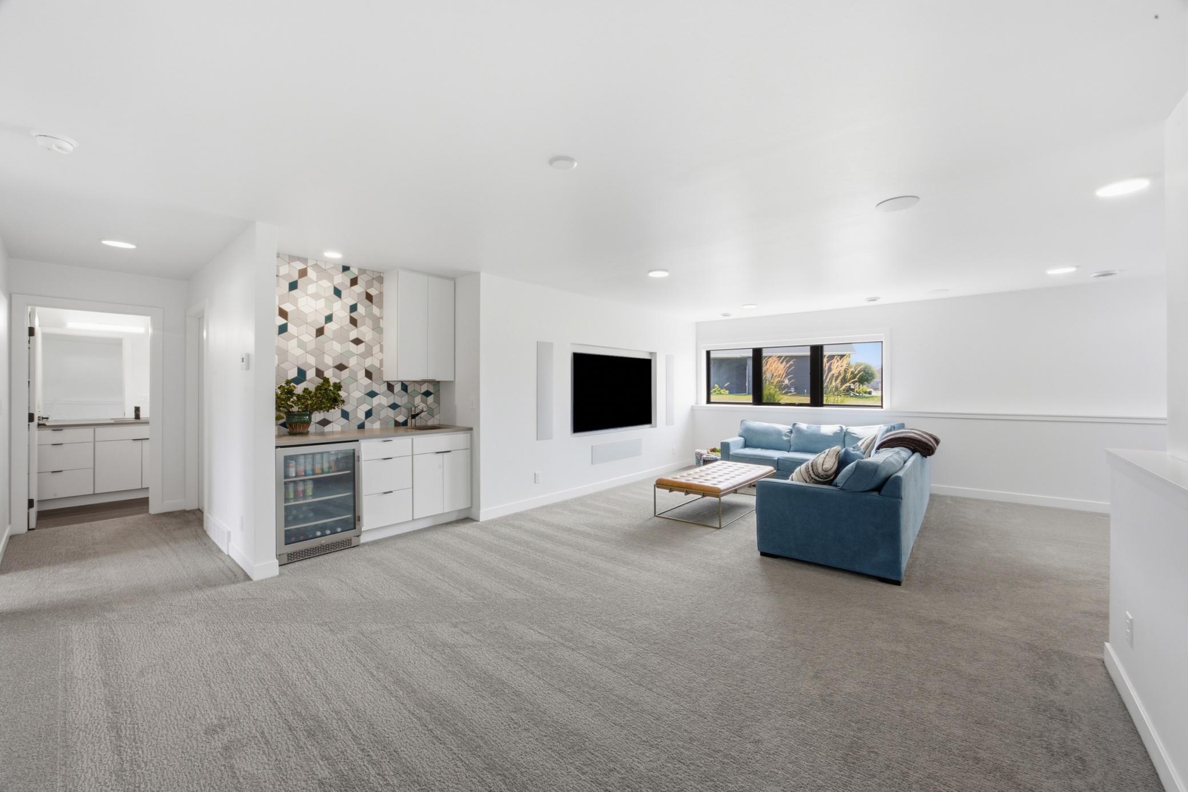
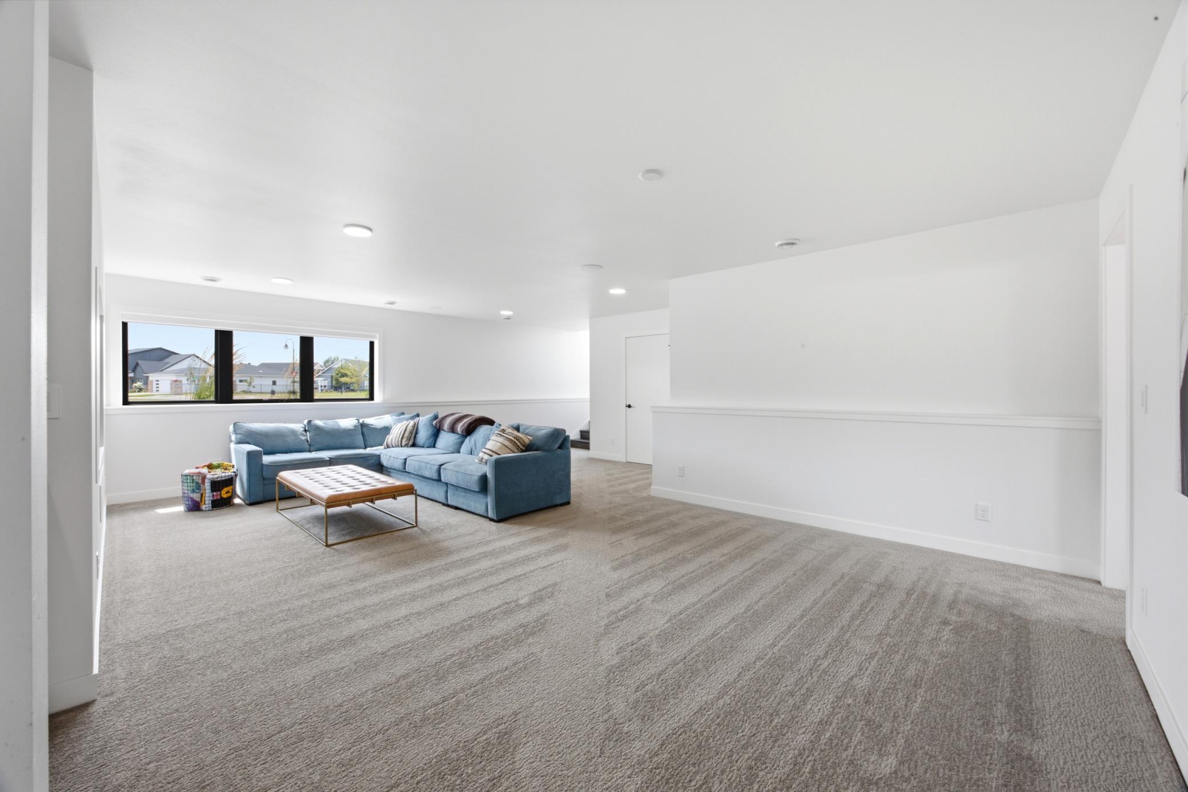
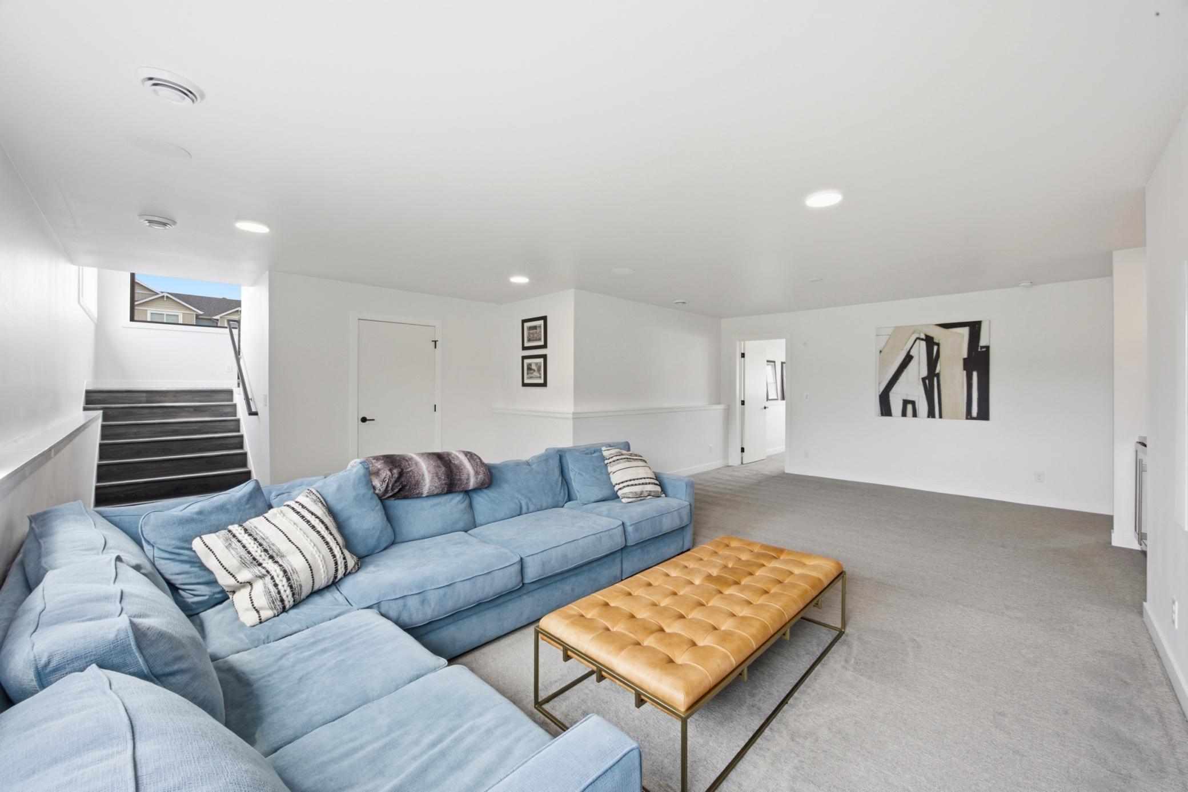
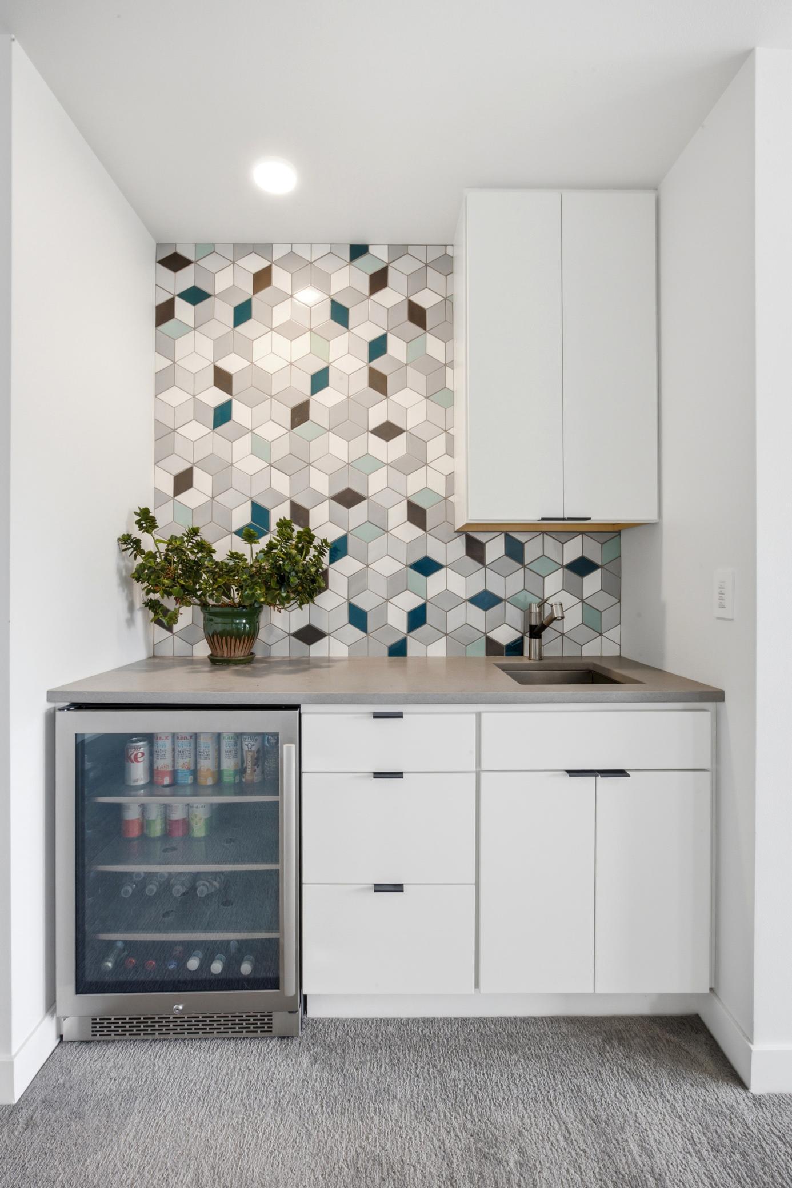
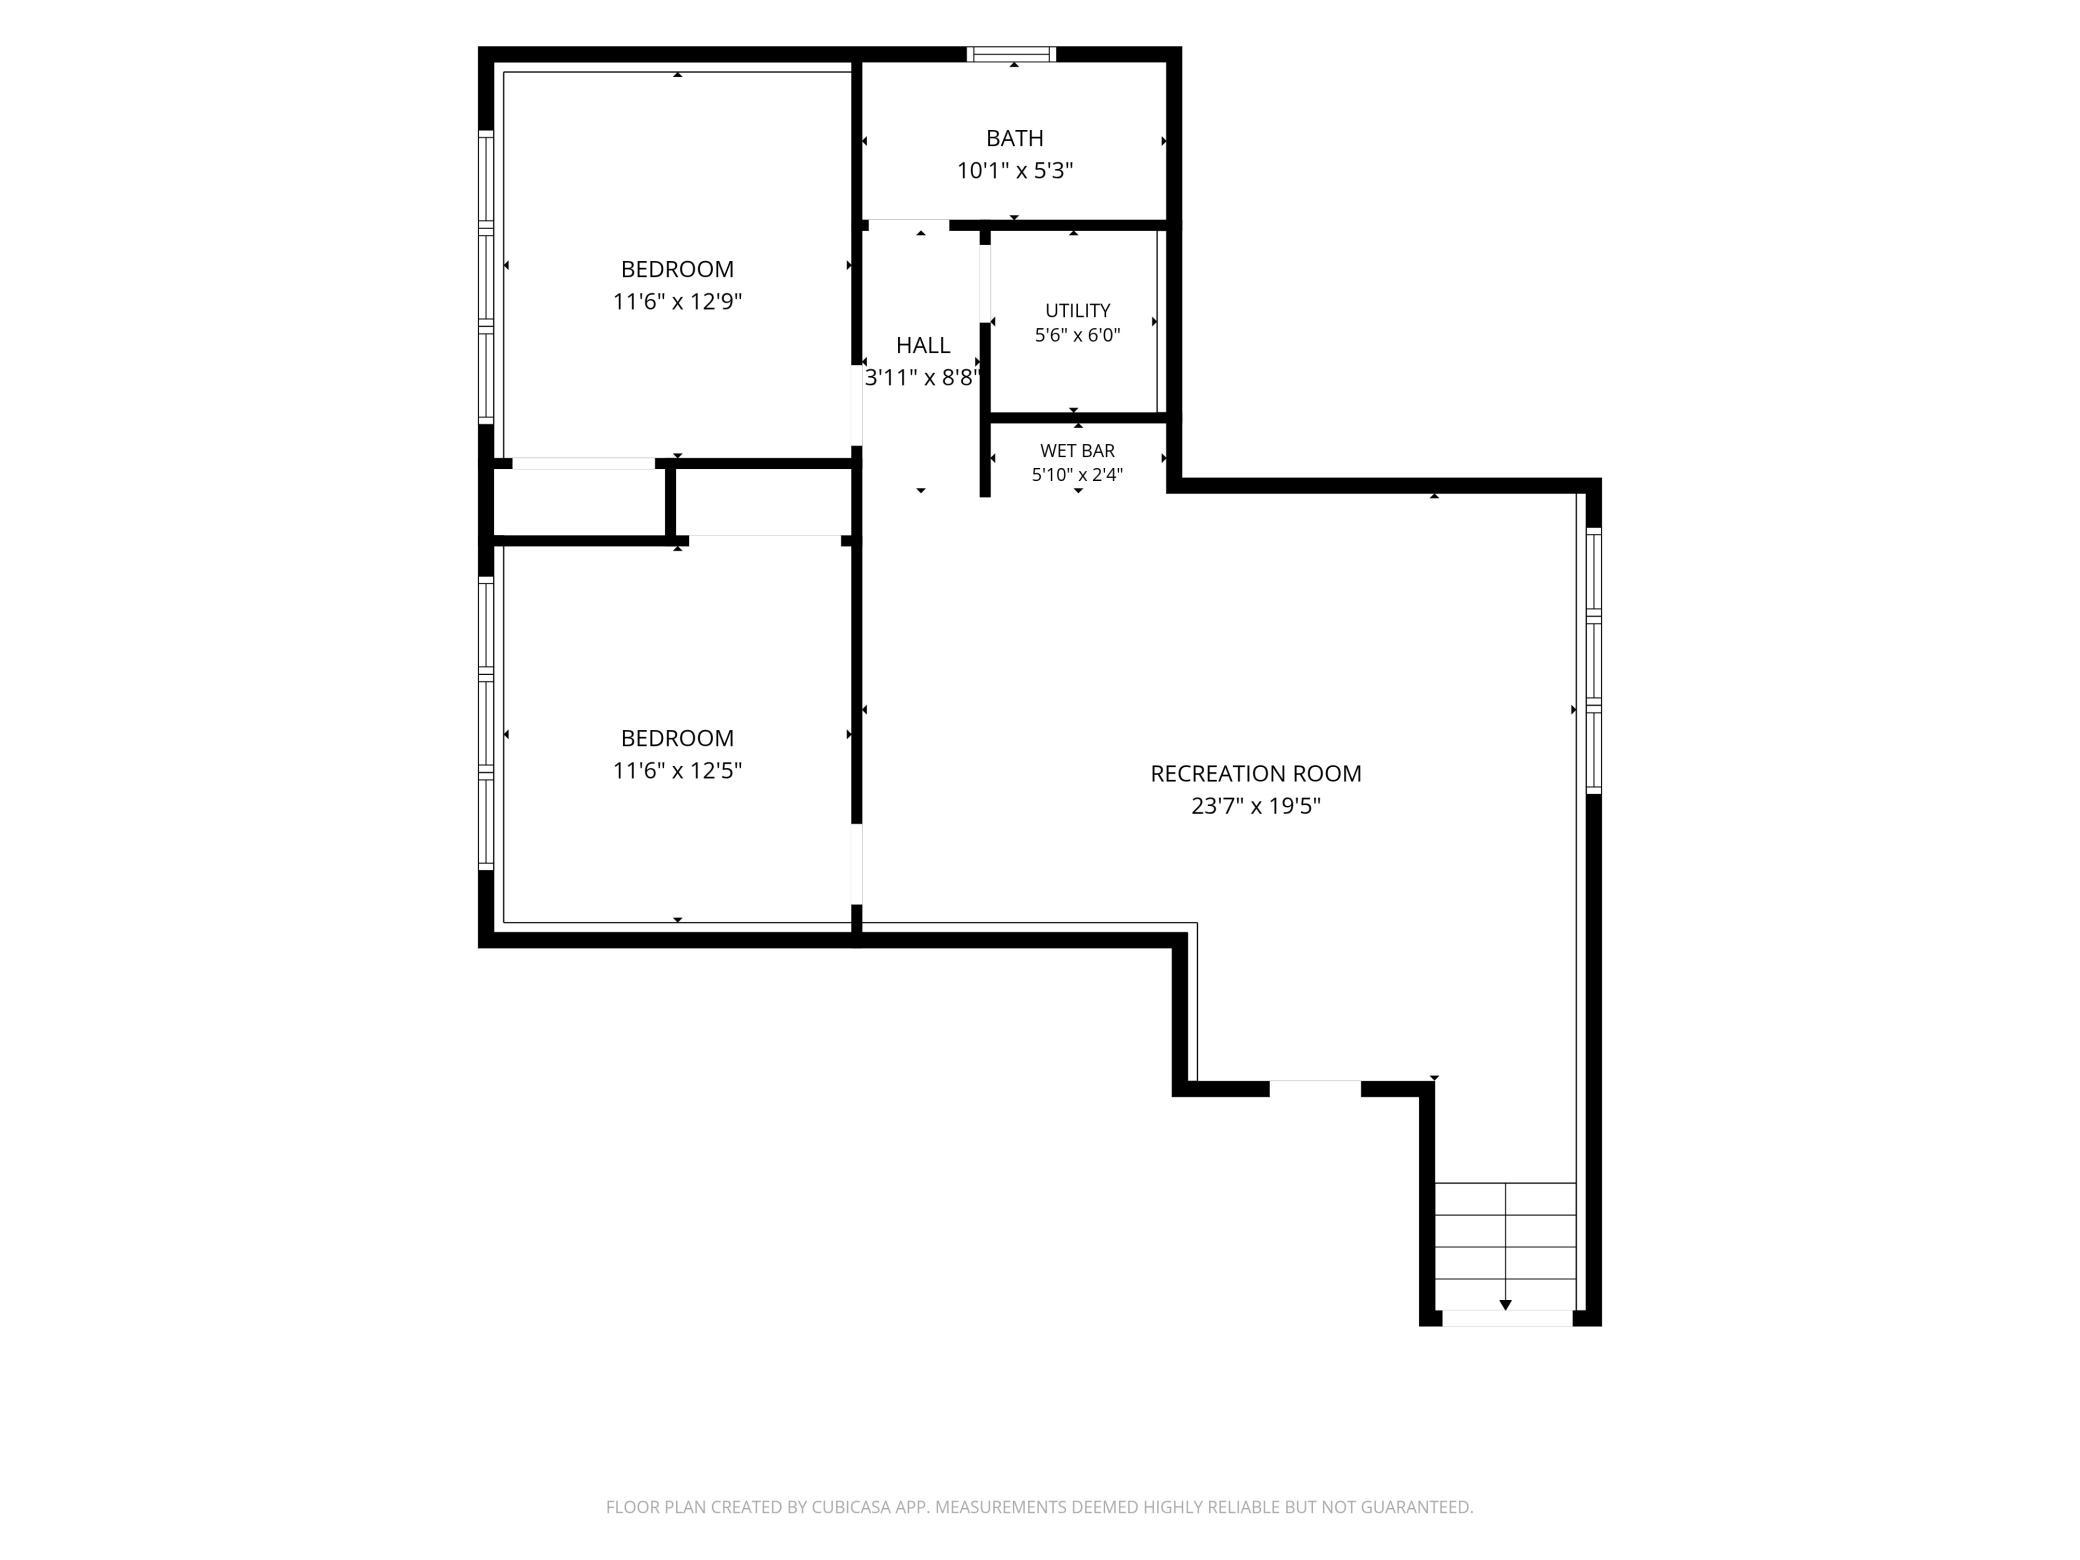
Looking for something different that offers top notch craftsmanship, modern design, and cutting-edge technology in one of South Fargo's most desirable neighborhoods - Rocking Horse Farm? Look no further! This custom built home showcases premium finishes, thoughtful architecture, and a floor plan designed for both everyday living and entertaining. Just a few of the amenities that will catch your eye like vaulted ceilings, custom lighting, and an abundance of natural light that enhances the home's clean, contemporary style. The gourmet kitchen is beautifully appointed with high-end appliances, tile backsplash, and quality finishes that flow seamlessly into the open living and dining areas. Two patio doors lead to a covered and spacious cedar deck, creating the perfect indoor/outdoor entertaining space. The private primary suite offers a walk-in closet and a luxurious ensuite bath featuring a beautifully tiled shower. The finished lower level provides additional living space with two bedrooms, a spacious family room, stylish wet bar, and another full bathroom. This home is equipped with Smart Home technology and is packed with custom upgrades throughout, delivering a level of quality and attention to detail that's unmatched. If you've been searching for a truly distinctive home that stands apart from the rest, this is one you won't want to miss. Schedule your private showing today!
Directions
On Foxtail Ln in Rocking Horse subdivision

Accessible

None
Yes

Air Conditioning

Central Air
Yes

Amenities Unit

Ceiling Fan(s)
Yes
Deck
Yes
Kitchen Center Island
Yes
Patio
Yes
Primary Bedroom Walk-In Closet
Yes
Tile Floors
Yes
Vaulted Ceiling(s)
Yes

Appliances

Air-To-Air Exchanger
Yes
Dishwasher
Yes
Disposal
Yes
Dryer
Yes
Microwave
Yes
Range
Yes
Refrigerator
Yes
Washer
Yes

Basement

Drain Tiled
Yes
Storage Space
Yes
Sump Pump
Yes

Bath Description

Upper Level 3/4 Bath
Yes
Upper Level Full Bath
Yes
Private Primary
Yes
Full Basement
Yes

Construction Status

Previously Owned
Yes

Dining Room Description

Informal Dining Room
Yes
Kitchen/Dining Room
Yes

Exterior

Metal
Yes
Stucco
Yes
Other
Yes

Family Room Characteristics

Lower Level
Yes

Foundation

Poured Concrete
Yes

Fuel

Natural Gas
Yes

Heating

Forced Air
Yes

Insurance Fee

Insurance Fee
0

Laundry

Upper Level
Yes

Lot Description

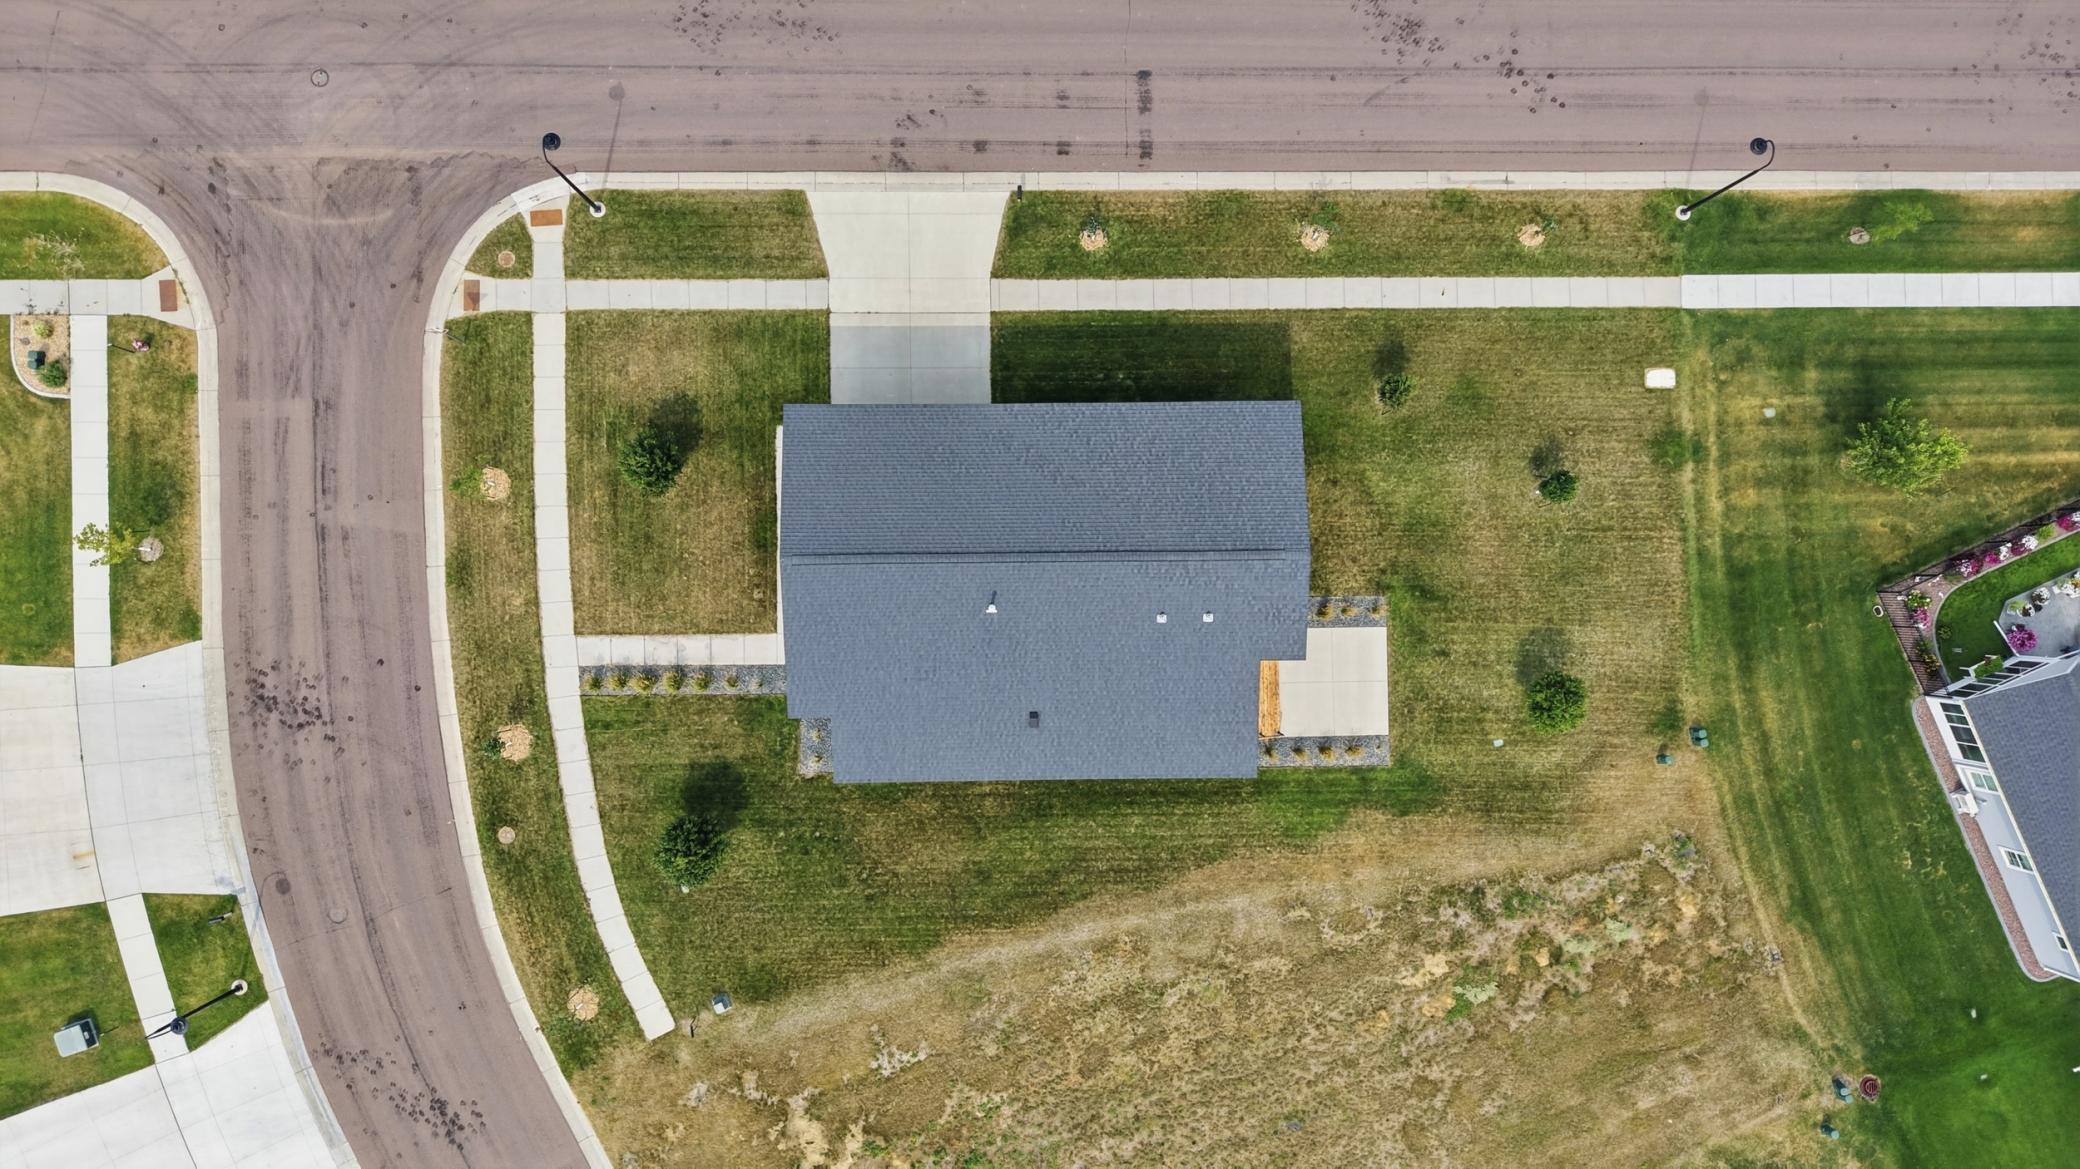
Corner Lot
Yes

Patio, Porch and Deck Features

Covered
Yes
Deck
Yes
Patio
Yes

Sewer

City Sewer/Connected
Yes

Stories

Bi-Level
Yes

Water

City Water/Connected
Yes

Room Information

Room Name Level
Bar/Wet Bar Room Lower
Bathroom Upper
Bathroom Lower
Deck Upper
Dining Room Upper
Family Room Lower
First (1st) Bedroom Upper
Foyer Main
Kitchen Upper
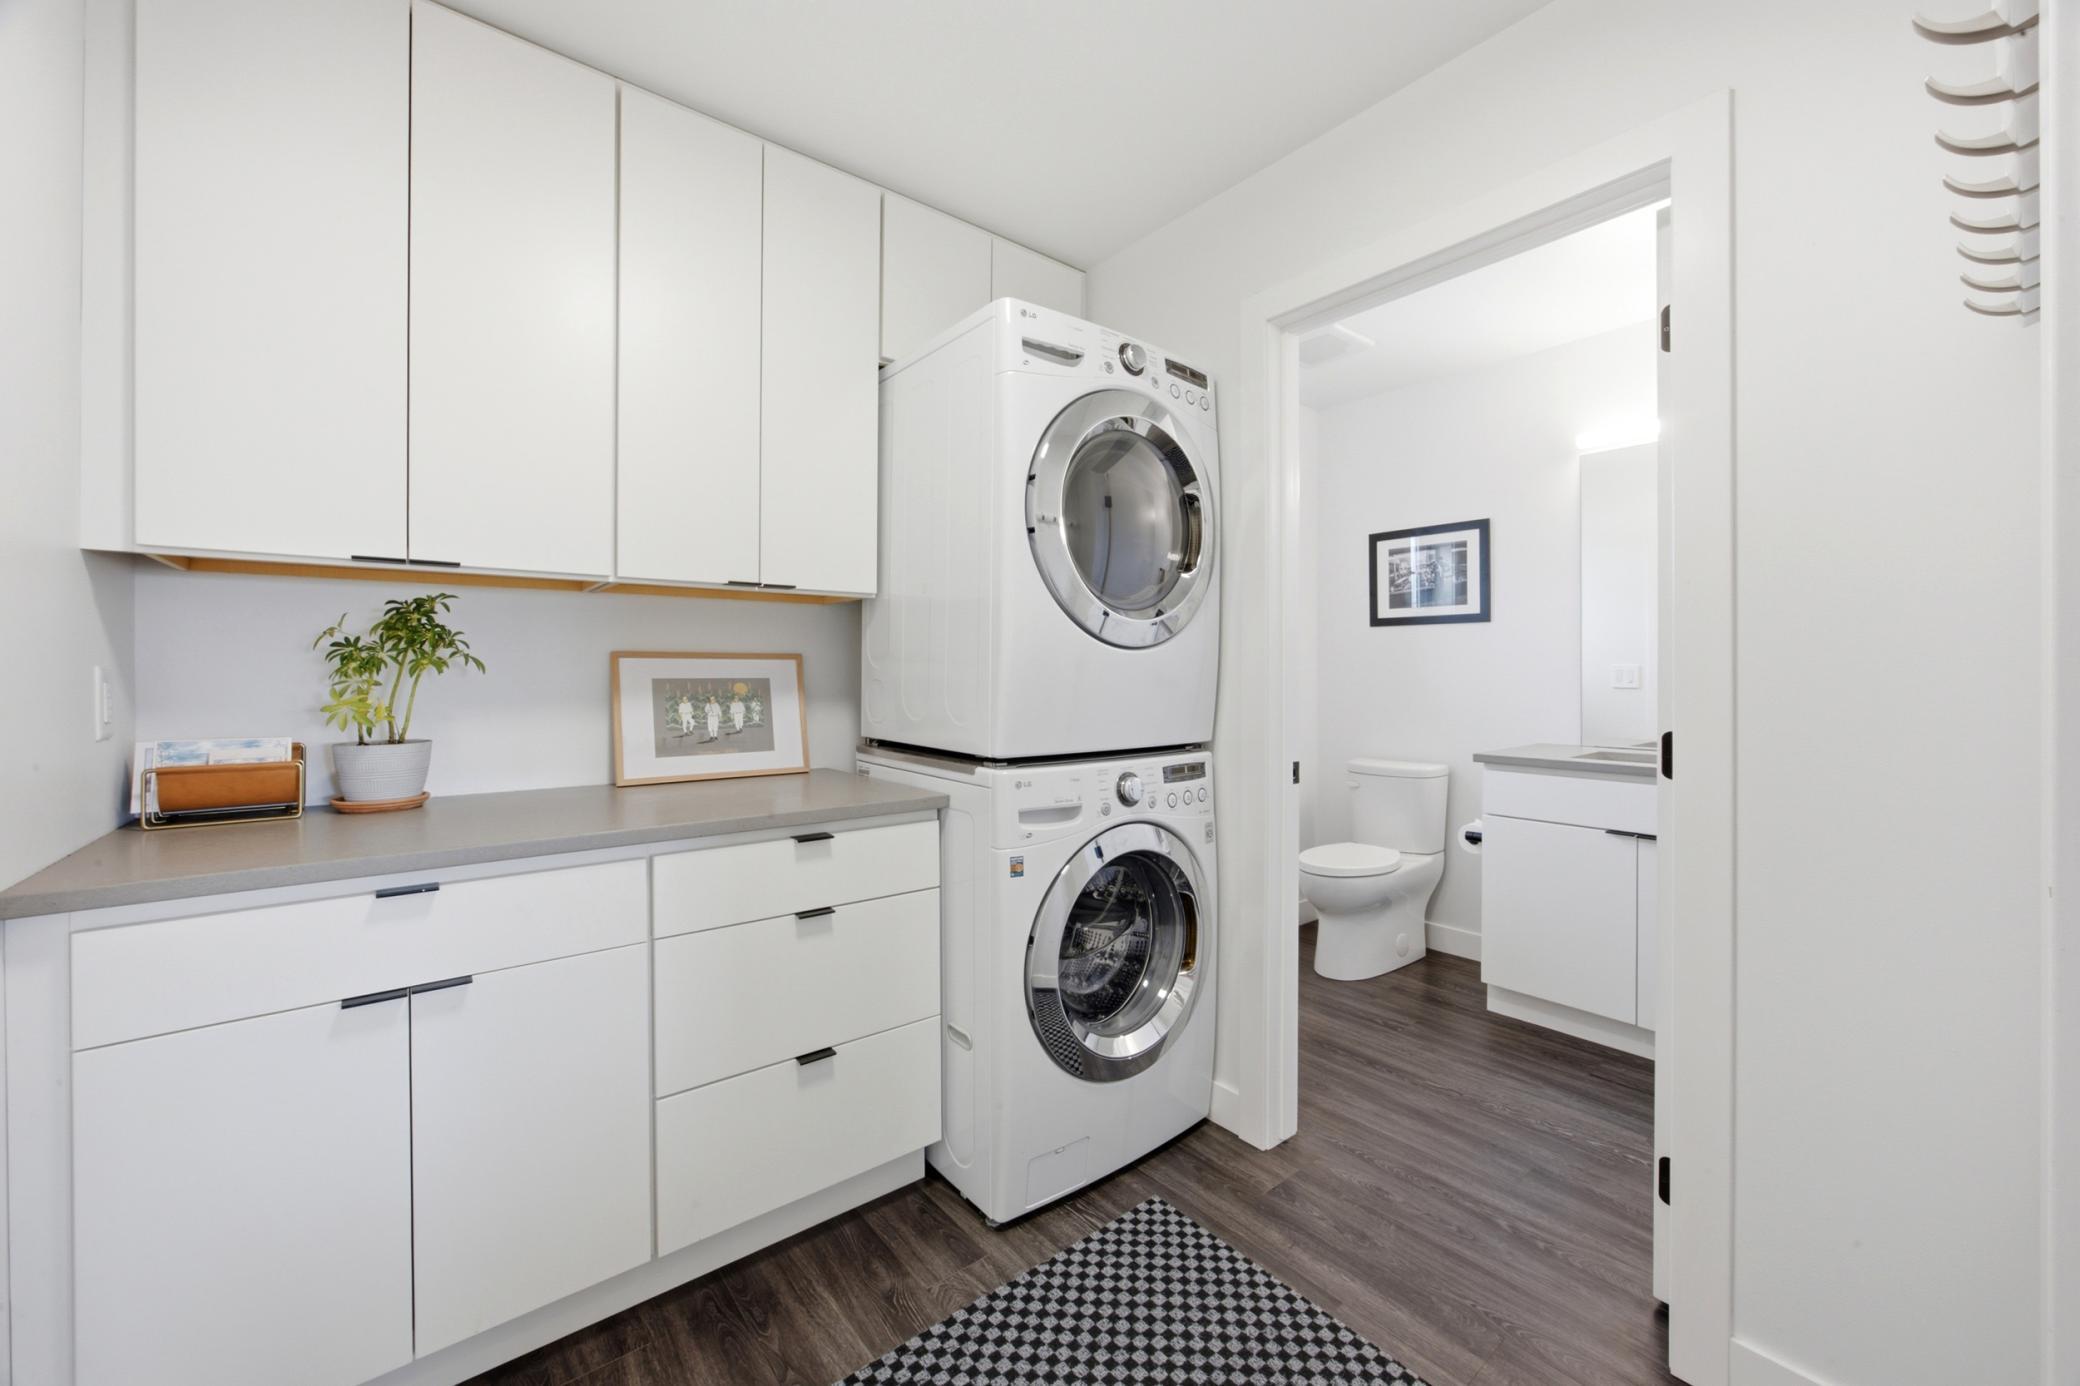
Laundry Upper
Living Room Upper
Primary Bath Upper
Mud Room Upper
Second (2nd) Bedroom Lower
Storage Room Lower
Third (3rd) Bedroom Lower
IDX
Listing Office: Beyond Realty
Last Updated: August - 20 - 2026
The data relating to real estate for sale on this web site comes in part from the Broker Reciprocity SM Program of the Regional Multiple Listing Service of Minnesota, Inc. The information provided is deemed reliable but not guaranteed. Properties subject to prior sale, change or withdrawal. ©2026 Regional Multiple Listing Service of Minnesota, Inc All rights reserved.