
4708 Aspasia Circle, Edina, MN 55435
$799,900
Property Type:
Residential
Bedrooms:
4
Baths:
4
Square Footage:
3,613
Lot Size (sq. ft.):
17,860
Status:
Pending
Current Price:
$799,900
List Date:
8/07/2026
Last Modified:
8/19/2026
Listing Details MLS# 7121408
General Property Information
- Common Wall
- No
- Lot Measurement
- Acres
- Manufactured Home?
- No
- Multiple PIDs?
- No
- New Development
- No
- Number of Fireplaces
- 2
- Waterfront YN
- No
- Year Built
- 1970
- Yearly/Seasonal
- Yearly
- Zoning
- Residential-Single Family
- Bath Full
- Yes
- Bath Three Quarters
- 2
- Bath Half
- Yes
- Main Floor Total SqFt
- 1663
- Above Grd Total SqFt
- 2155
- Below Grd Total SqFt
- 1458
- Total SqFt
- 3613
- Total Finished Sqft
- 3255.00
- FireplaceYN
- Yes
- Style
- (SF) Single Family
- Foundation Size
- 1663
- Garage Stalls
- 2
- Lot Dimensions
- 90x196
- Acres
- 0.41
- Assessment Pending
- No
- Bath Quarter
- 0
- Association Fee
- 0
Property Features
Accessible:
None
Air Conditioning:
Central Air
Appliances:
Dishwasher; Disposal; Dryer; Range; Refrigerator; Washer
Basement:
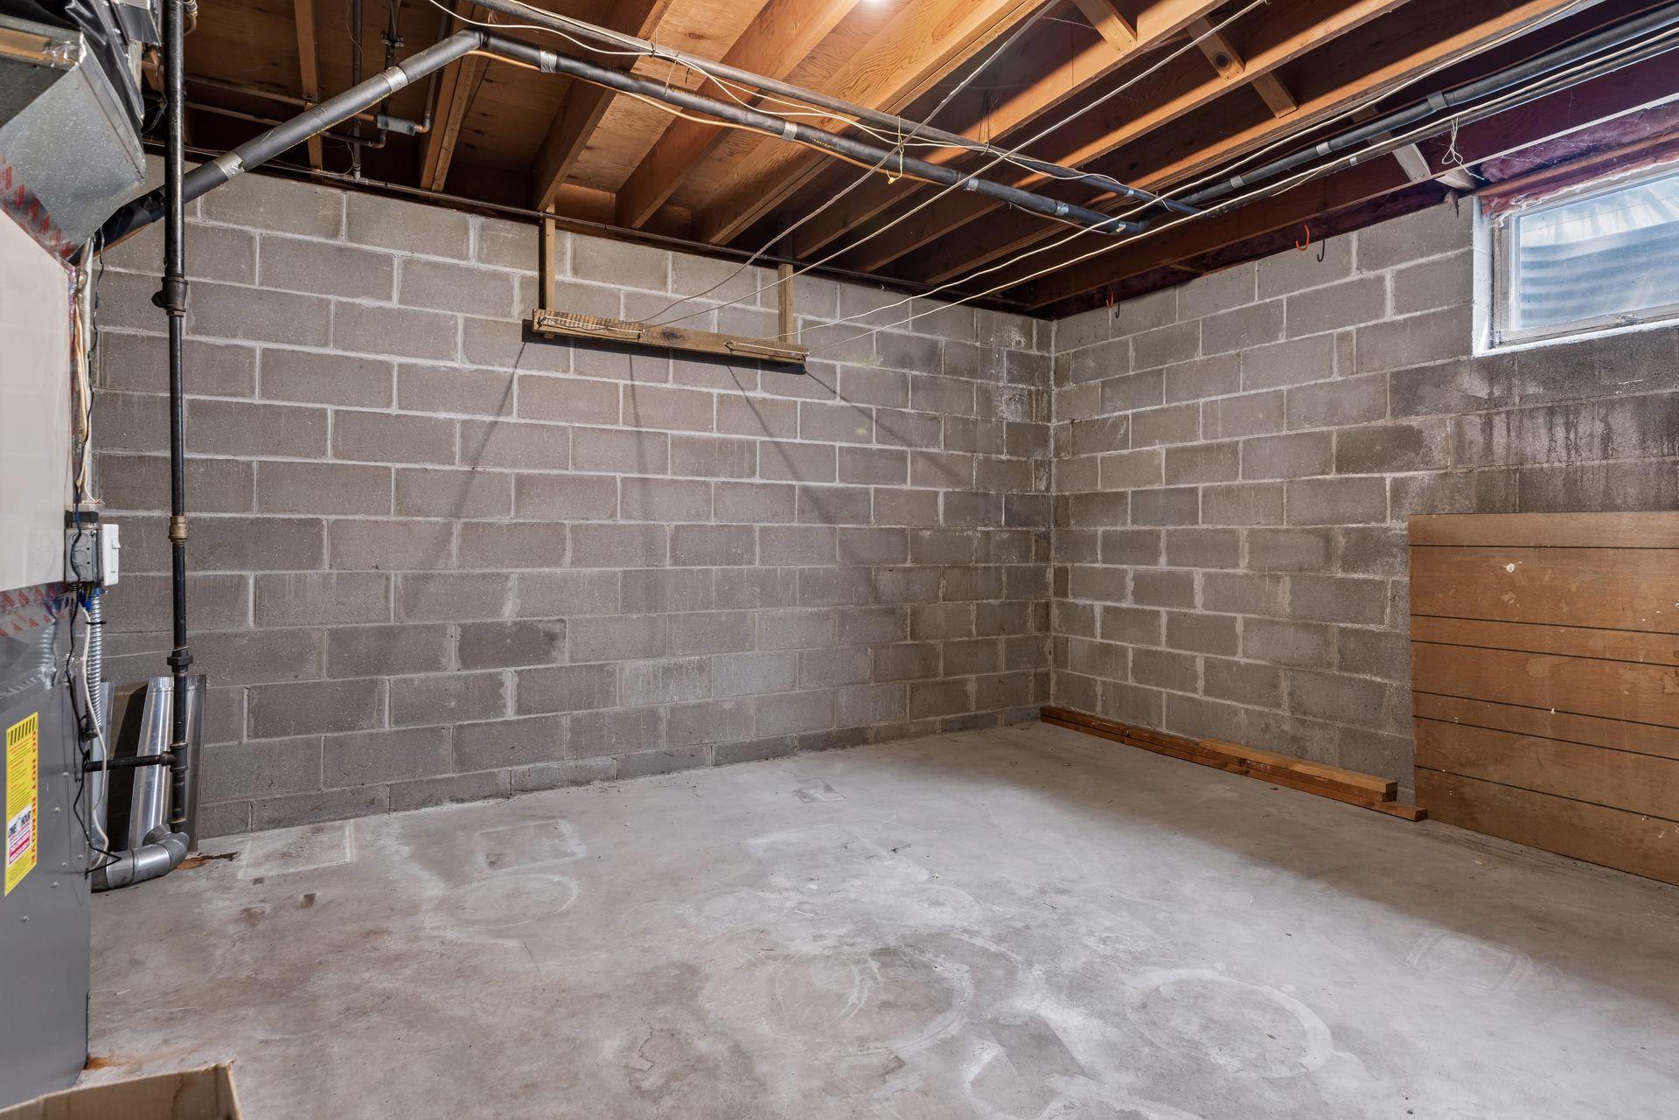
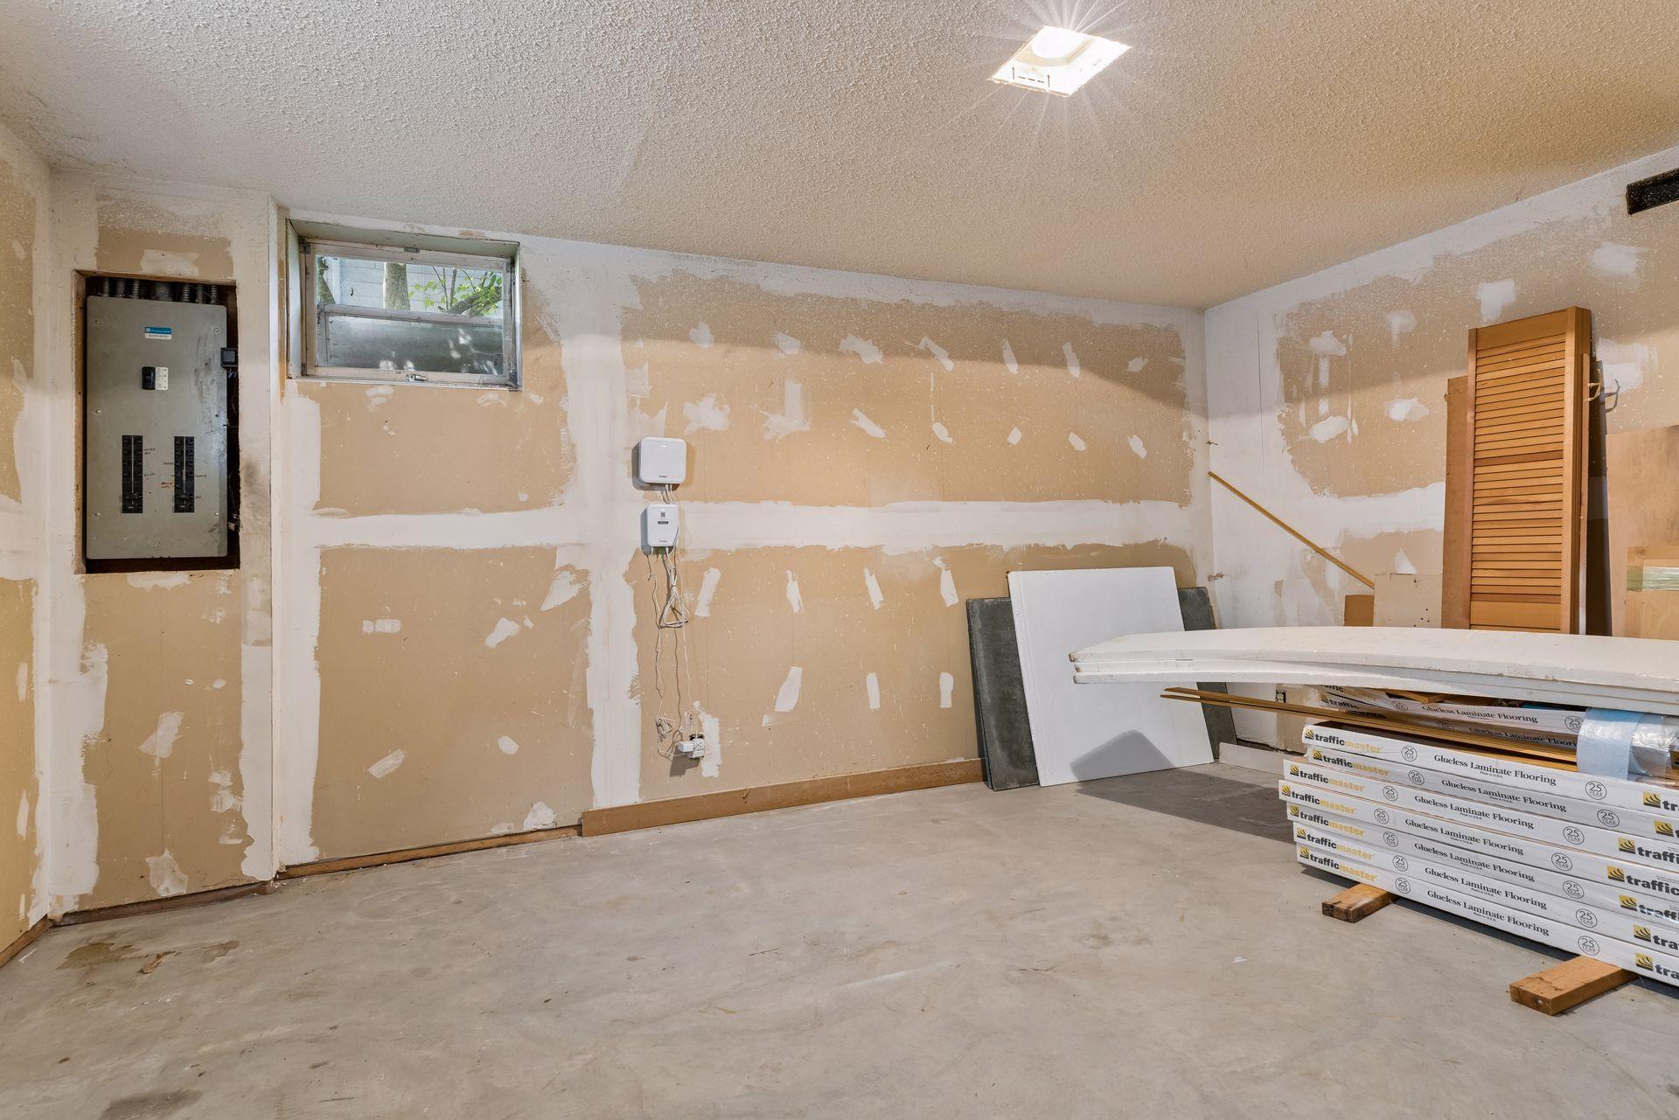
Egress Windows; Kitchenette; Storage Space
Bath Description:
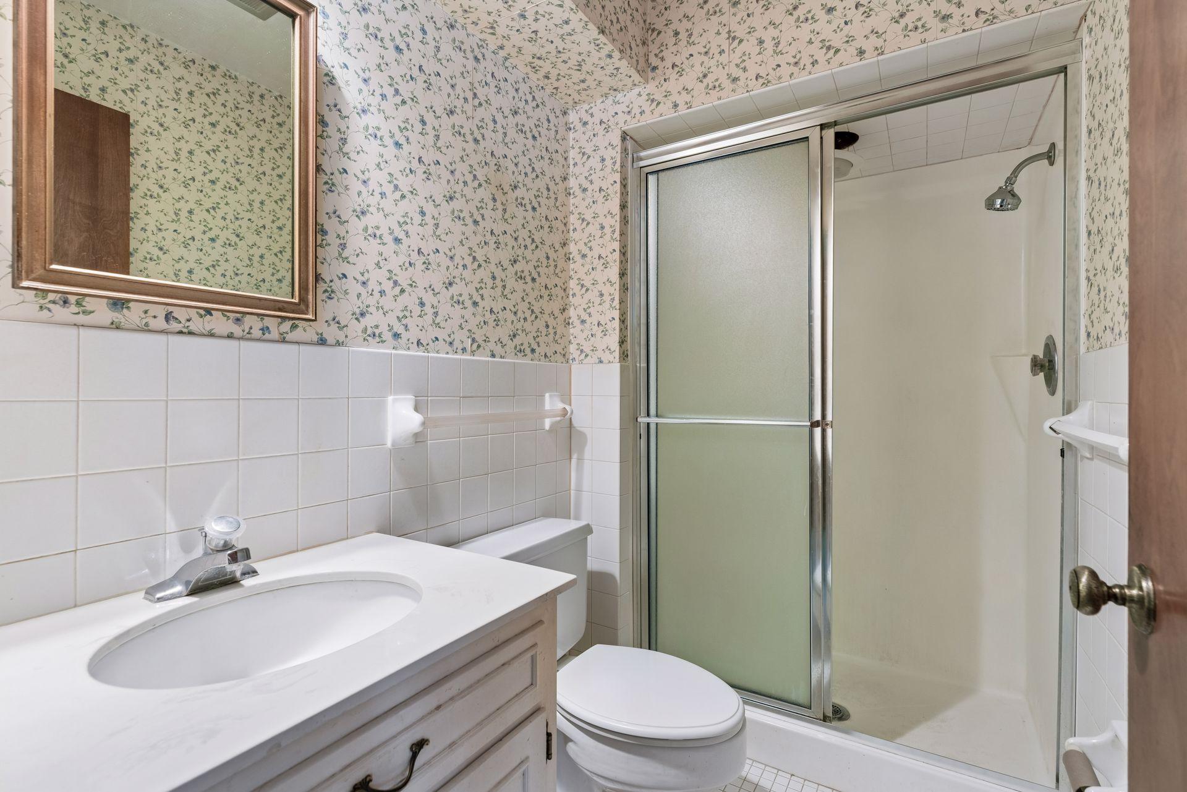
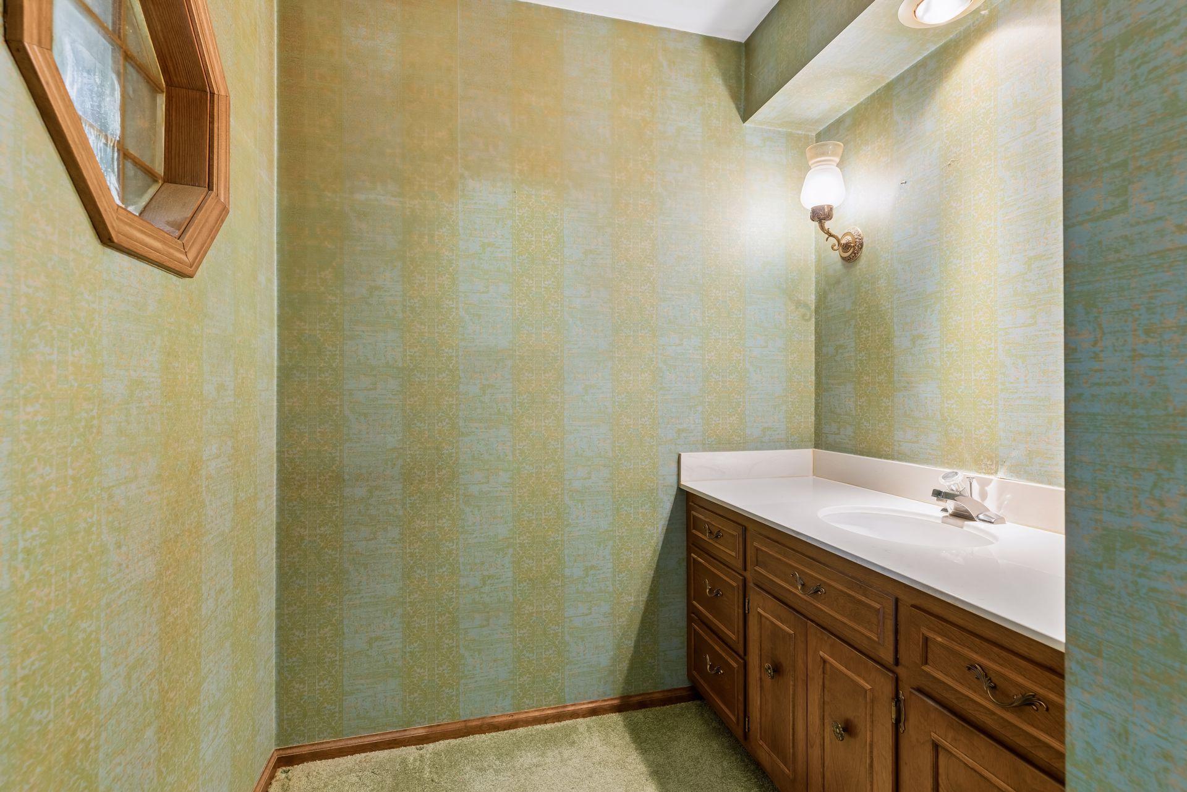
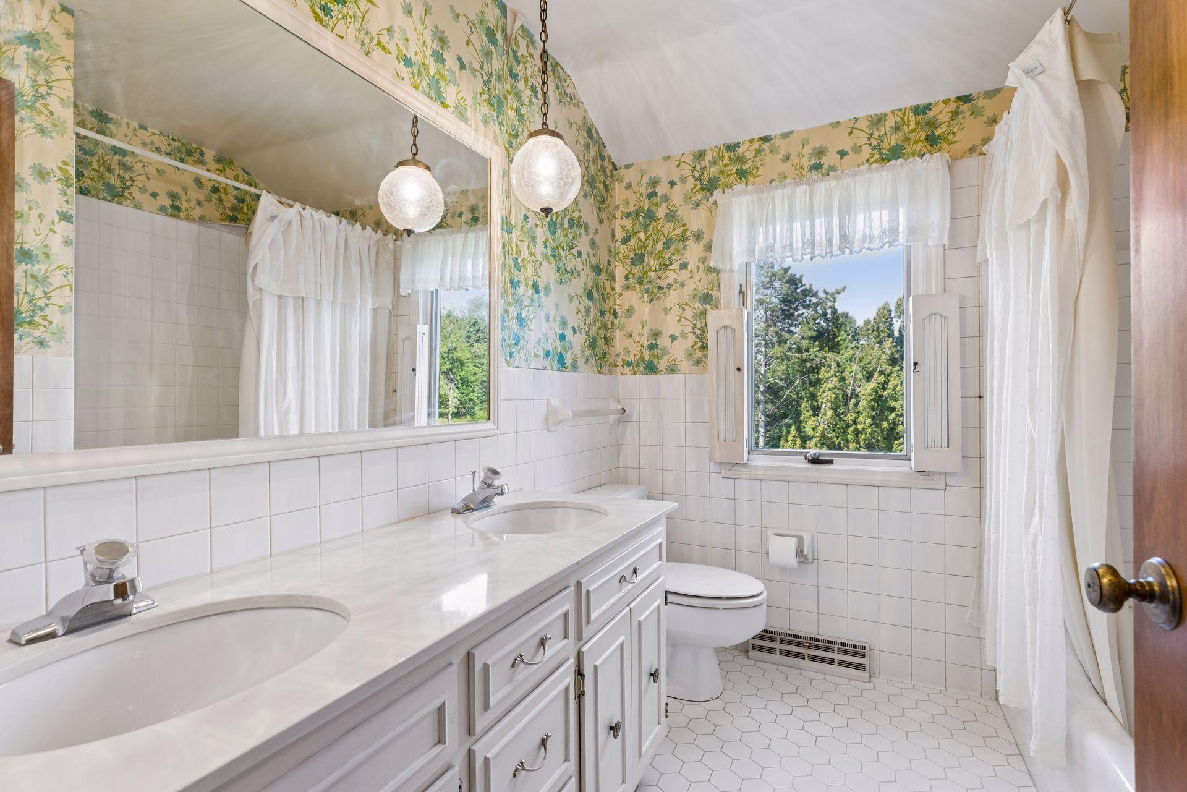
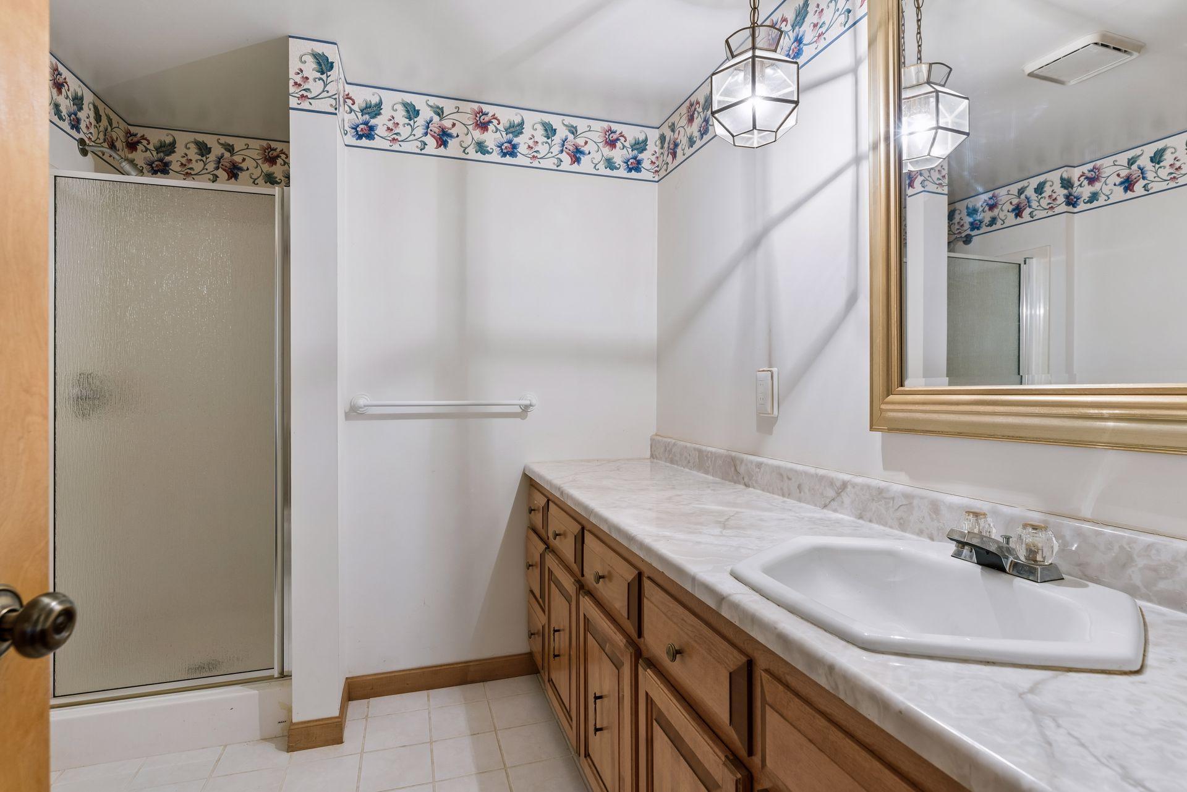
Main Floor 1/2 Bath; Upper Level Full Bath; 3/4 Primary; Private Primary; 3/4 Basement
Construction Materials:
Frame
Construction Status:
Previously Owned
Dining Room Description:
Living/Dining Room; Separate/Formal Dining Room
Electric:
60 Amp Service
Existing Financing:
Free and Clear
Exterior:
Brick/Stone; Fiber Board
Family Room Characteristics:
Main Level
Fencing:
Partial
Fireplace Characteristics:
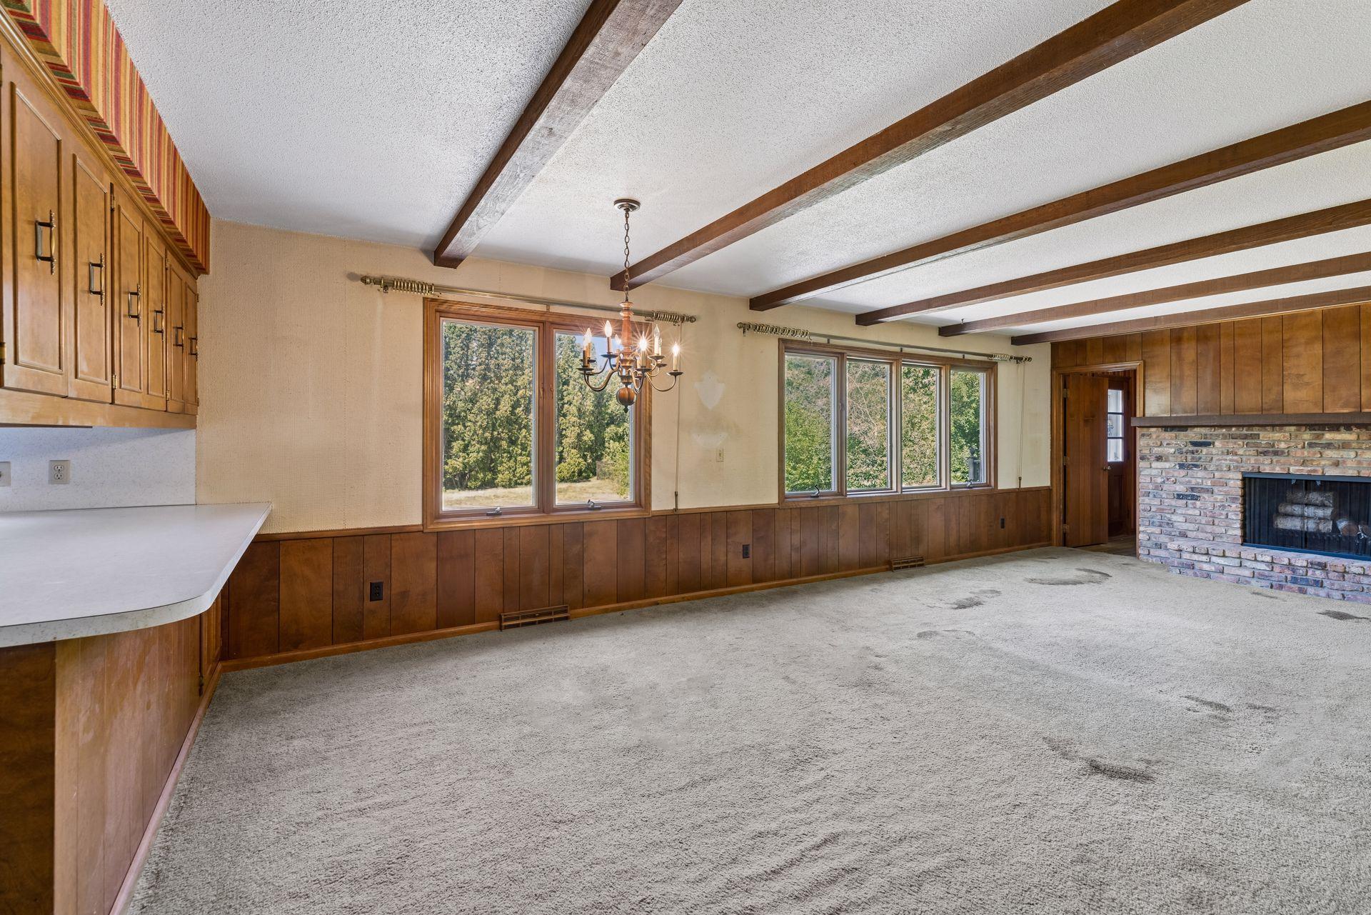
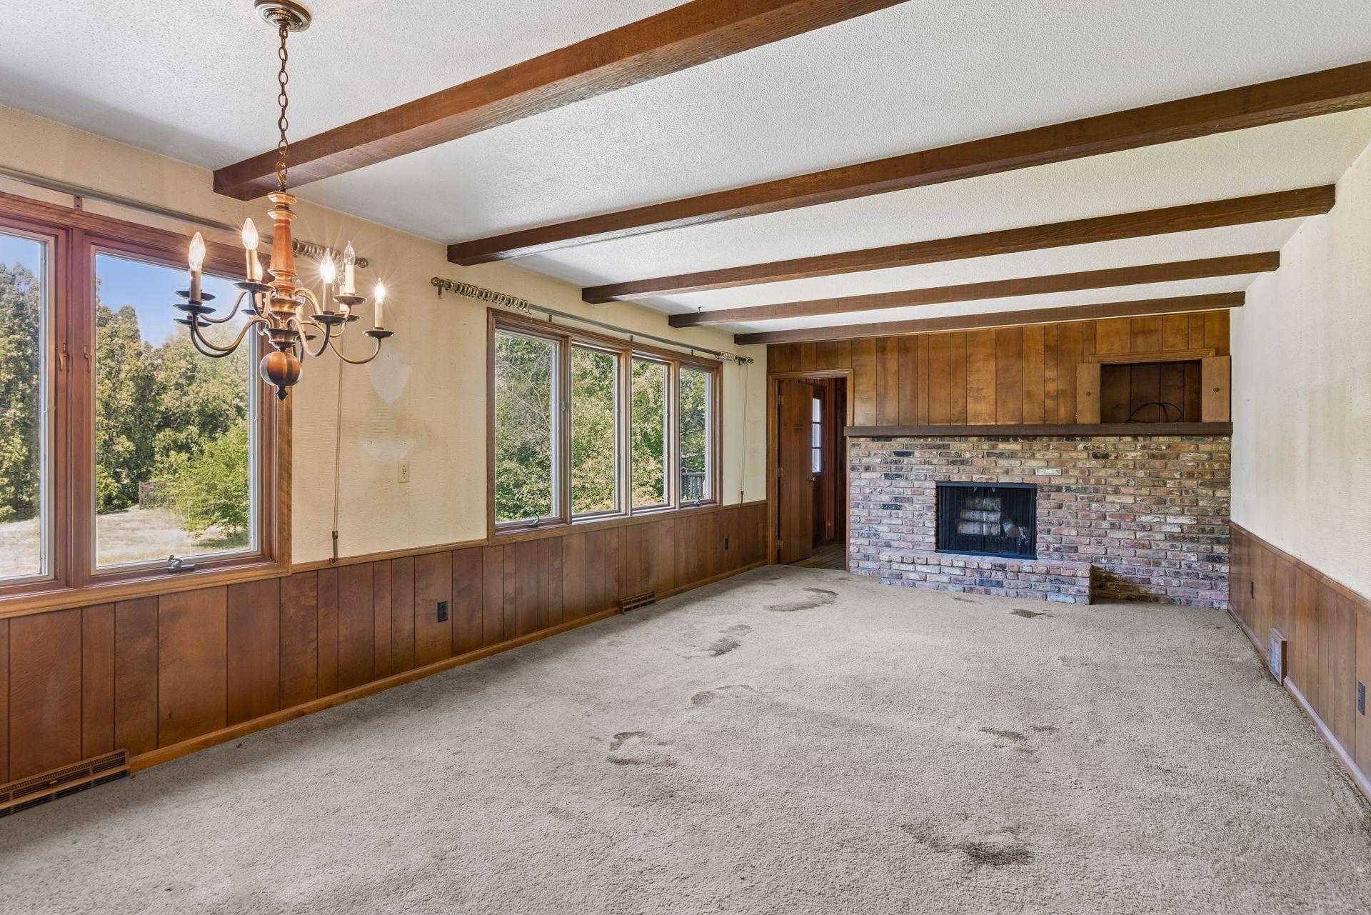
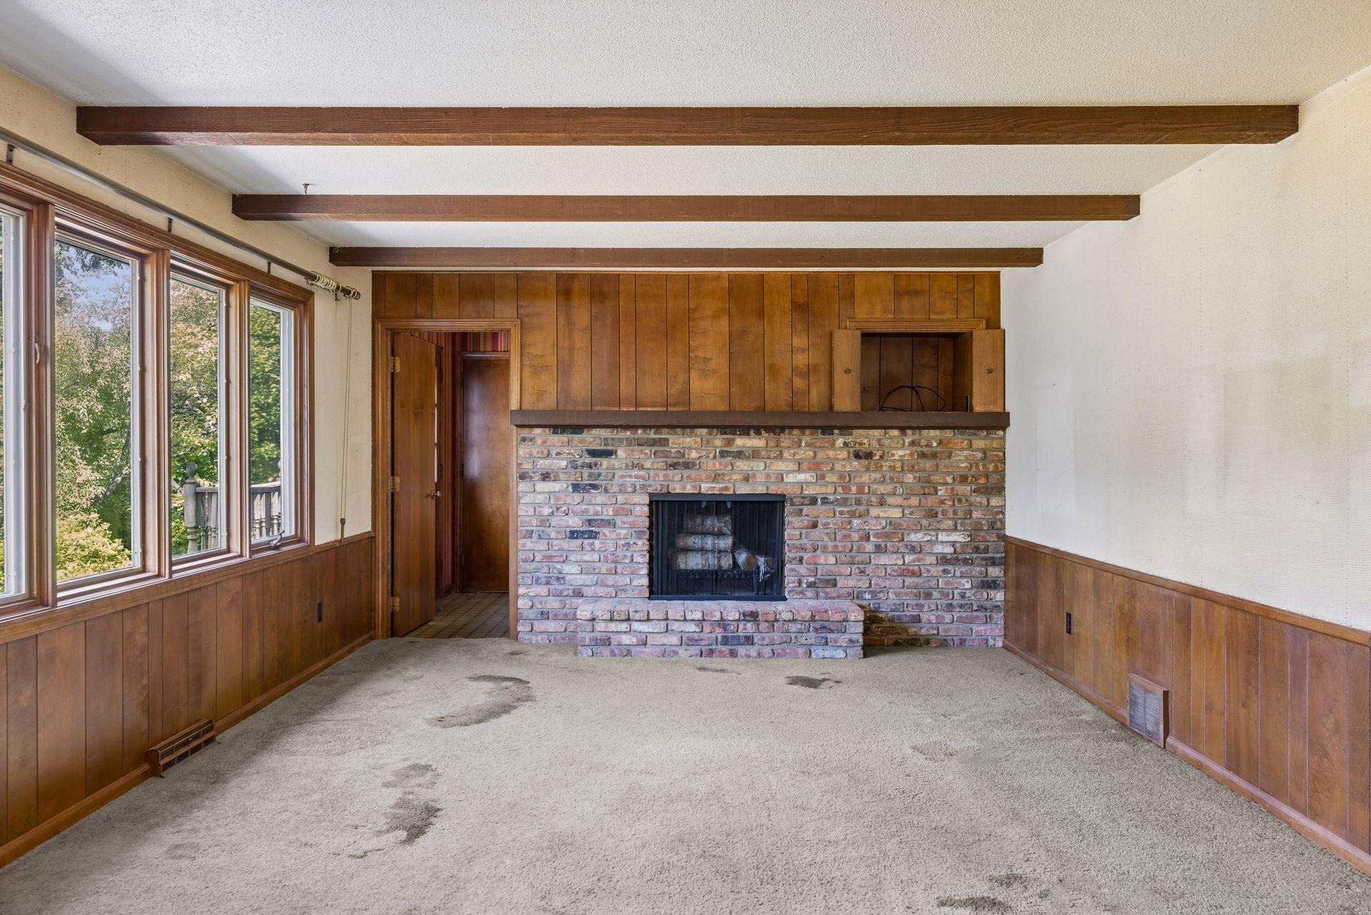
Family Room; Living Room; Wood Burning
Foundation:
Concrete Block
Fuel:
Natural Gas
Heating:
Forced Air
Laundry:
Electric Dryer Hookup; In Basement; Lower Level; Washer Hookup
Lock Box Type:
Combo
Lot Description:
Tree Coverage - Light
Parking Characteristics:
Garage Door Opener
Road Frontage:
City Street; Cul De Sac; Curbs; Paved Streets; Storm Sewer
Road Responsibility:
Public Maintained Road
Roof:
Age Over 8 Years; Asphalt Shingles
Sellers Terms:
Cash; Conventional
Sewer:
City Sewer/Connected
Special Search:
Main Floor Bedroom
Stories:
One and One Half
Water:
City Water/Connected
Contract Information
- Off Market Date
- 2026-08-19
- Contingency
- None
- Original List Price
- 799900
- ListPrice
- 799900
- Owner is an Agent?
- No
- Auction?
- No
Location Tax and Other Information
- House Number
- 4708
- Street Name
- Aspasia
- Street Suffix
- Circle
- Postal City
- Edina
- County
- Hennepin
- State
- MN
- Zip Code
- 55435
- Complex/Dev/Subdivision
- Arnesons Add
Assessments
- Tax With Assessments
- 10667
- Assessment Balance
- 0
Building Information
- Finished SqFt Above Ground
- 2293
- Finished SqFt Below Ground
- 962
More Information
Lease Details
- Land Leased
- Not Applicable
Miscellaneous Information
- DP Resource
- Yes
- Homestead
- Yes
Ownership
- Fractional Ownership
- No
Parking Characteristics
- Garage Square Feet
- 400
- Garage Door Opener
- Yes
Public Survey Info
- Range#
- 24
- Section#
- 31
- Township#
- 28
Office/Member Info
- Association
- MAAR
Location, Tax and Other Information
- AssocFeeYN
- No
- Legal Description
- LOT 005 BLOCK 001 ARNESONS ADDN
- Listing City
- Edina
- Map Page
- 133
- Municipality
- Edina
- School District
- Edina
- School District Phone
- 952-848-3900
- Property ID Number
- 3102824220009
- Tax Year
- 2026
- Tax Amount
- 10047
- In Foreclosure?
- No
- Potential Short Sale?
- No
- Lender Owned?
- No
Directions & Remarks
- Public Remarks
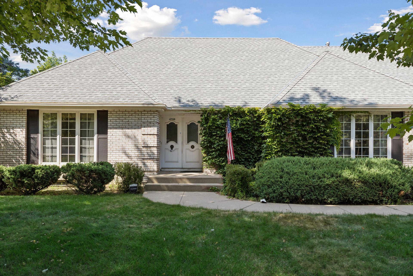
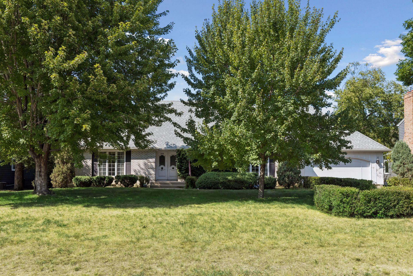
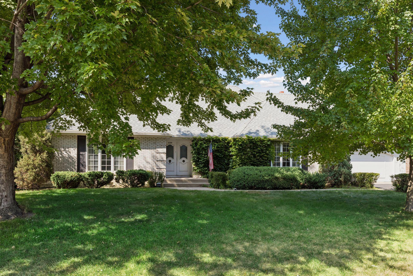
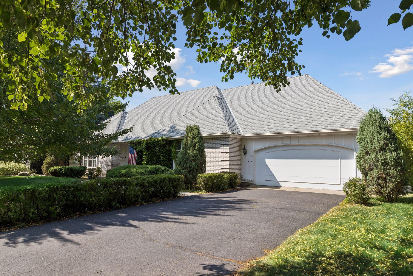
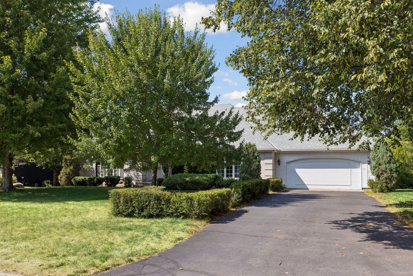
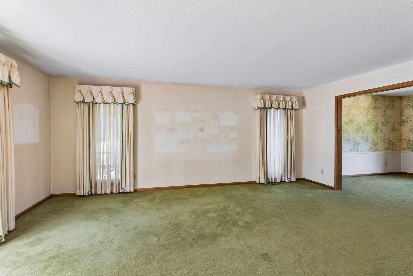
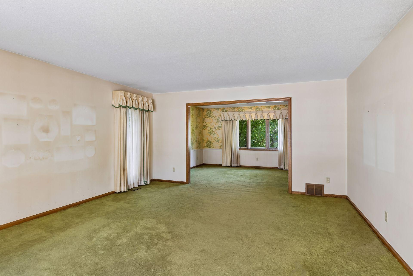
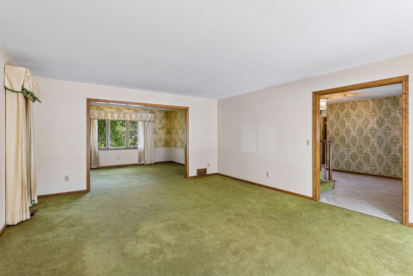
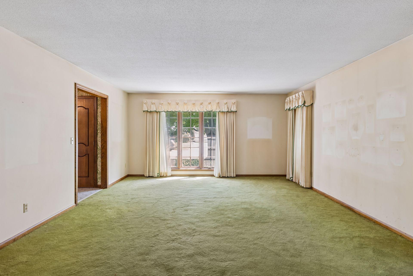
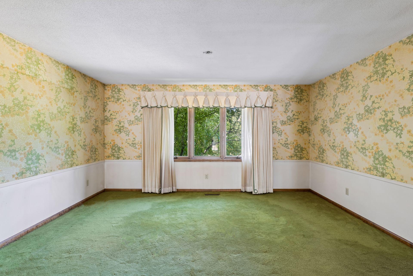
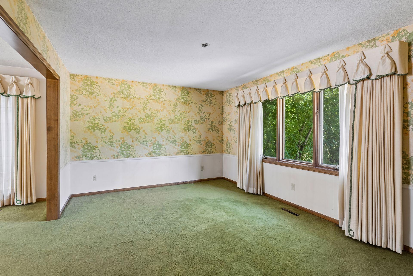
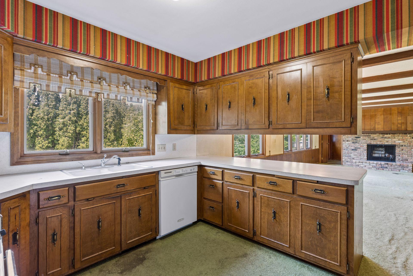
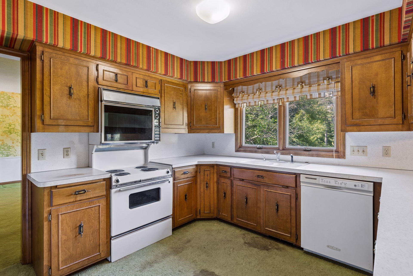
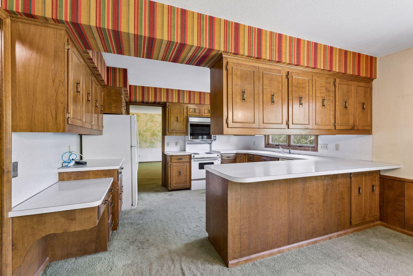
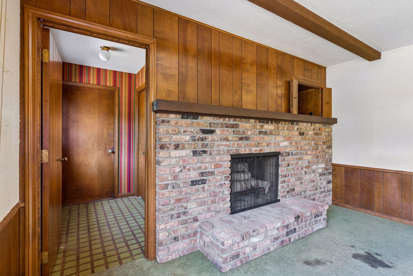
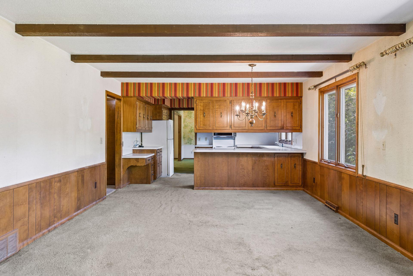
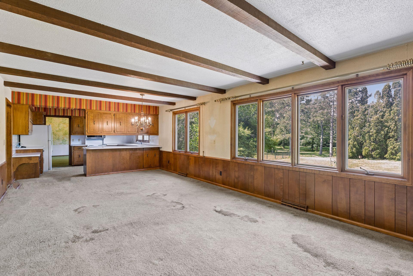

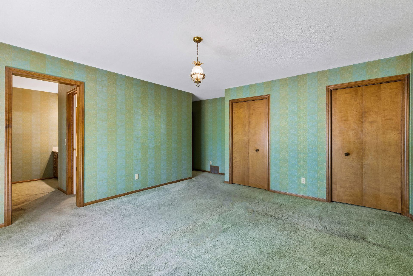
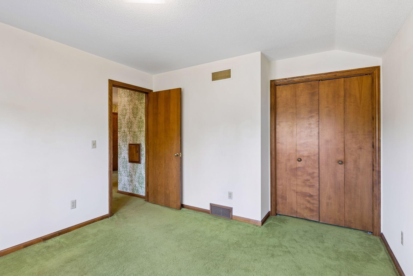
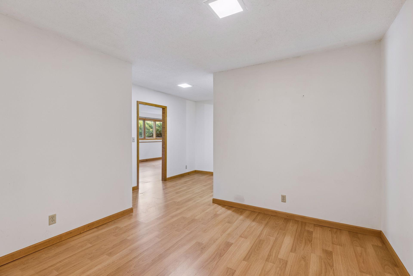
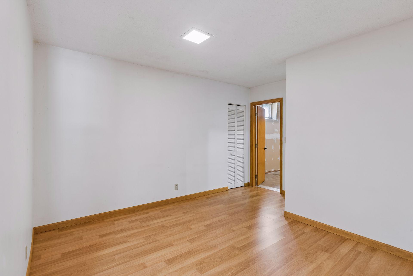
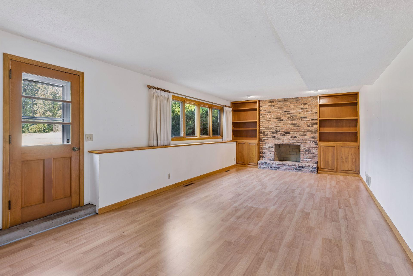
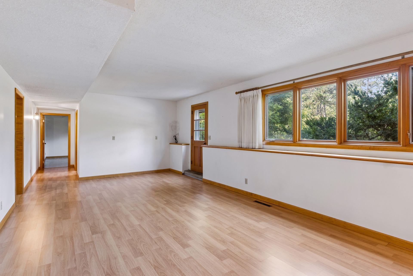
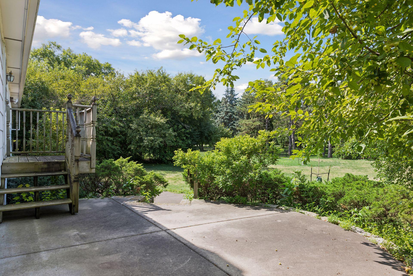
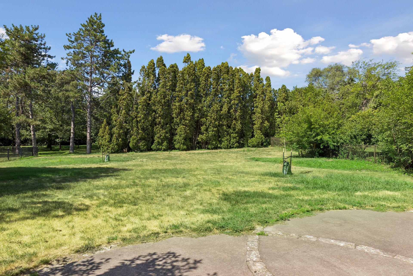
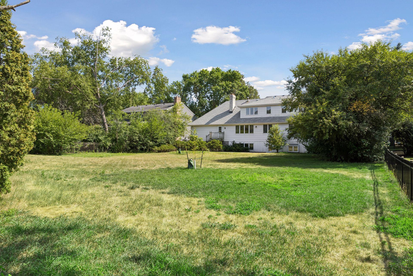
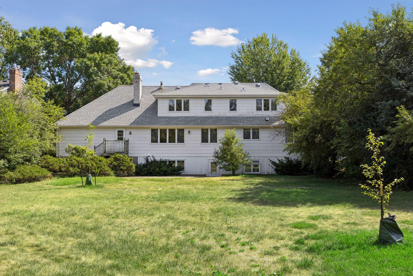
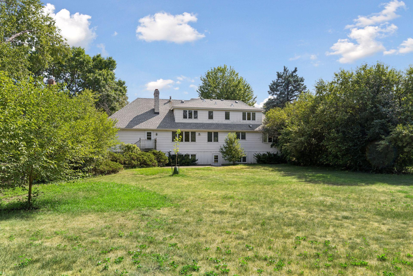
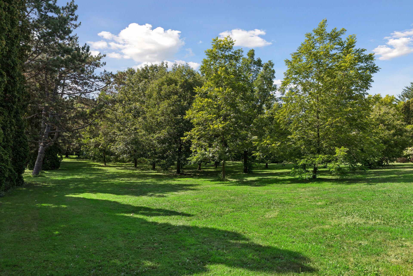
- Rare opportunity to own a walkout home backing directly to Arneson Acres, one of Edina's most unique and treasured parks. Tucked away on a quiet cul-de-sac, this custom home offers the privacy of having no homes directly behind you, peaceful wooded views, and an ever-changing natural backdrop just beyond your backyard. Set on a beautifully wooded 0.41-acre lot, the spacious home features generous living areas filled with natural light, multiple fireplaces, and a walkout lower level that opens to the serene outdoor setting. Whether you're looking to move in and make updates over time, complete a full renovation, or create your dream home on an outstanding homesite, the possibilities are exceptional. Enjoy the beauty and tranquility of Arneson Acres, a one-of-a-kind Edina landmark featuring walking paths, gardens, open green spaces, and year-round natural beauty, all while being just minutes from shopping, dining, and award-winning Edina schools. Opportunities to own a property with this setting are increasingly rare.
- Directions
- 70th to Normandale Blvd to Larkspur to Aspasia Cir. Home at the end of the cud de sac
Accessible
- None
- Yes
Air Conditioning
- Central Air
- Yes
Appliances
- Dishwasher
- Yes
- Disposal
- Yes
- Dryer
- Yes
- Range
- Yes
- Refrigerator
- Yes
- Washer
- Yes
Basement
- Egress Windows
- Yes
- Kitchenette
- Yes
- Storage Space
- Yes
Bath Description
- Main Floor 1/2 Bath
- Yes
- Upper Level Full Bath
- Yes
- 3/4 Primary
- Yes
- Private Primary
- Yes
- 3/4 Basement
- Yes
Construction Materials
- Frame
- Yes
Construction Status
- Previously Owned
- Yes
Dining Room Description
- Living/Dining Room
- Yes
- Separate/Formal Dining Room
- Yes
Electric
- 60 Amp Service
- Yes
Existing Financing
- Free and Clear
- Yes
Exterior
- Brick/Stone
- Yes
- Fiber Board
- Yes
Family Room Characteristics
- Main Level
- Yes
Fencing
- Partial
- Yes
Fireplace Characteristics
- Family Room
- Yes
- Living Room
- Yes
- Wood Burning
- Yes
Foundation
- Concrete Block
- Yes
Fuel
- Natural Gas
- Yes
Heating
- Forced Air
- Yes
Insurance Fee
- Insurance Fee
- 0
Laundry
- Electric Dryer Hookup
- Yes
- In Basement
- Yes
- Lower Level
- Yes
- Washer Hookup
- Yes
Lock Box Type
- Combo
- Yes
Lot Description
- Tree Coverage - Light
- Yes
Patio, Porch and Deck Features
- Patio
- Yes
Road Frontage
- City Street
- Yes
- Cul De Sac
- Yes
- Curbs
- Yes
- Paved Streets
- Yes
- Storm Sewer
- Yes
Road Responsibility
- Public Maintained Road
- Yes
Roof
- Age Over 8 Years
- Yes
- Asphalt Shingles
- Yes
Sellers Terms
- Cash
- Yes
- Conventional
- Yes
Sewer
- City Sewer/Connected
- Yes
Special Search
- Main Floor Bedroom
- Yes
Stories
- One and One Half
- Yes
Water
- City Water/Connected
- Yes
Room Information
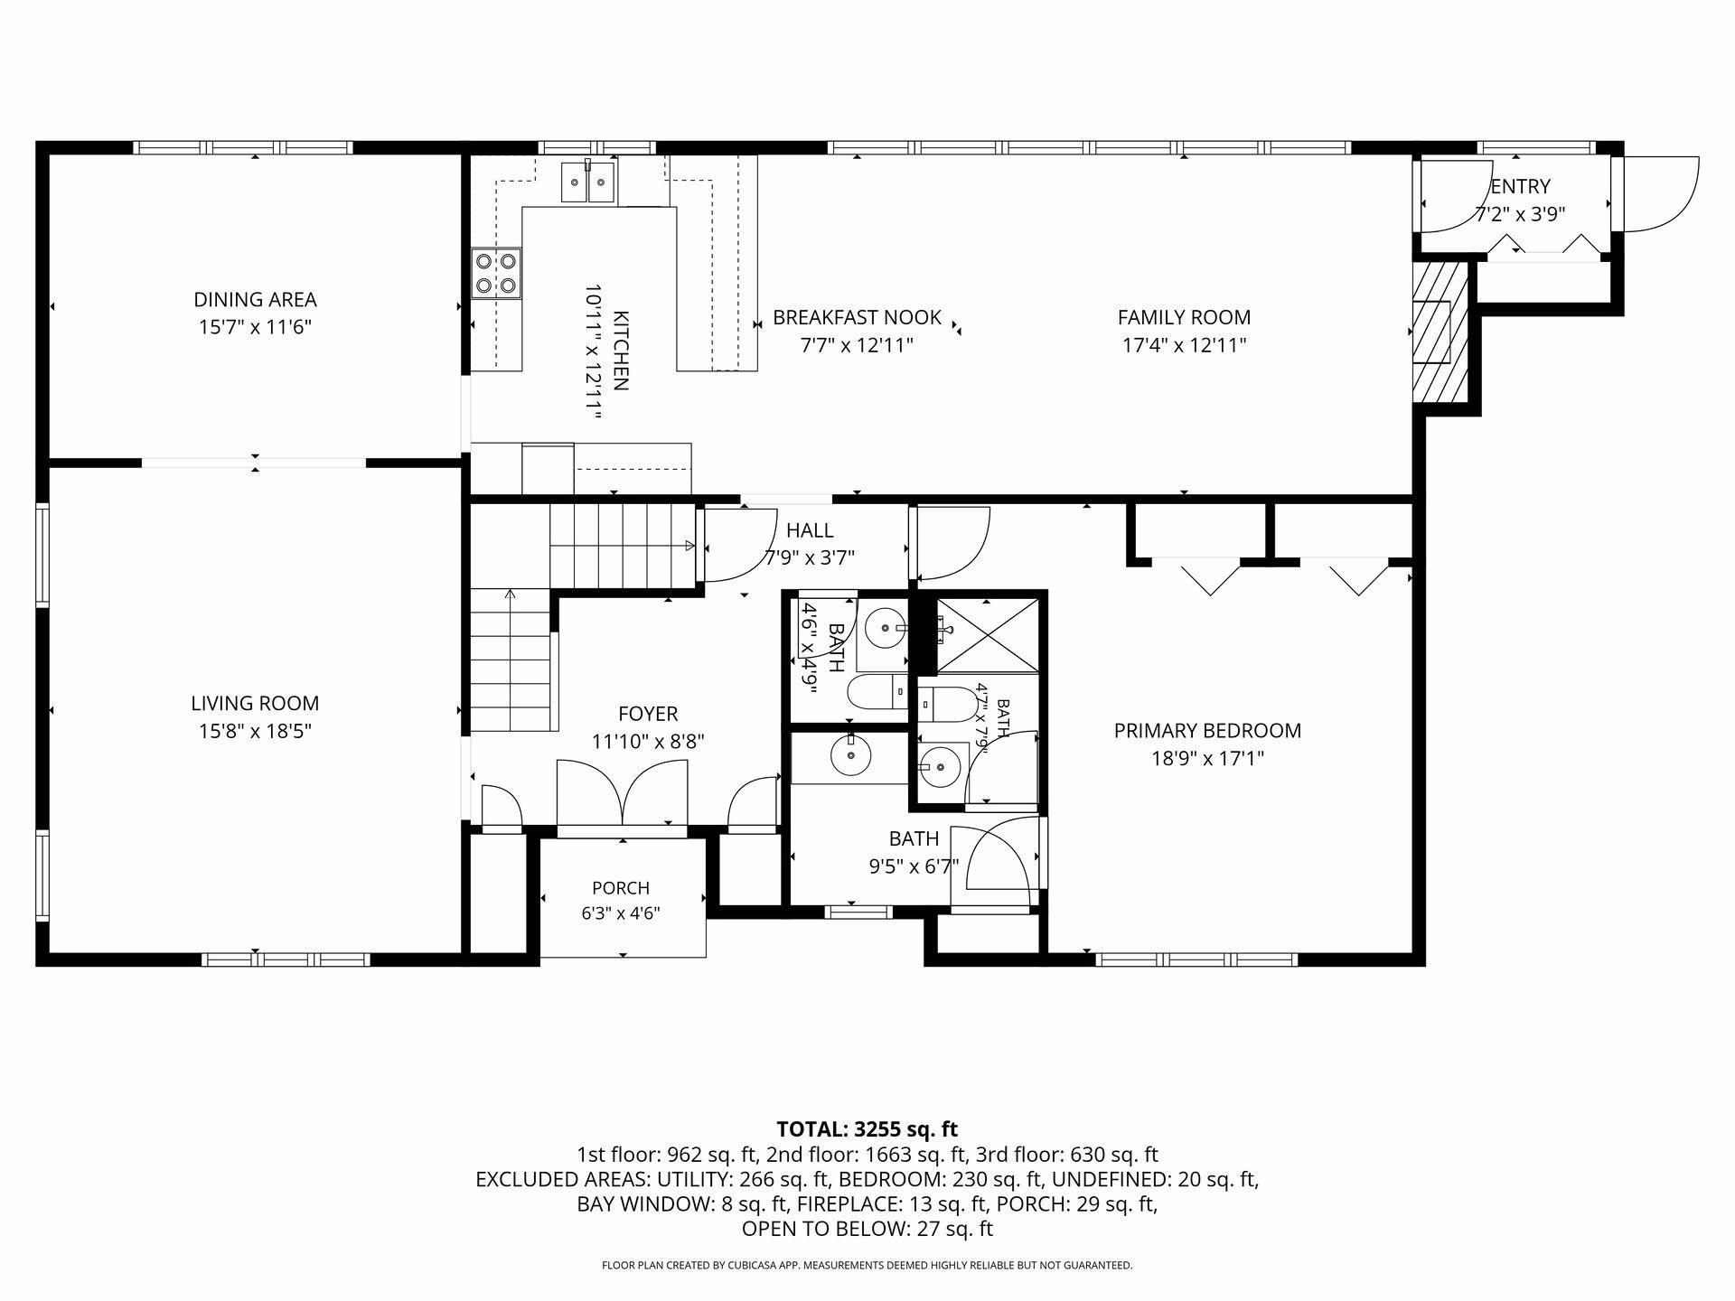
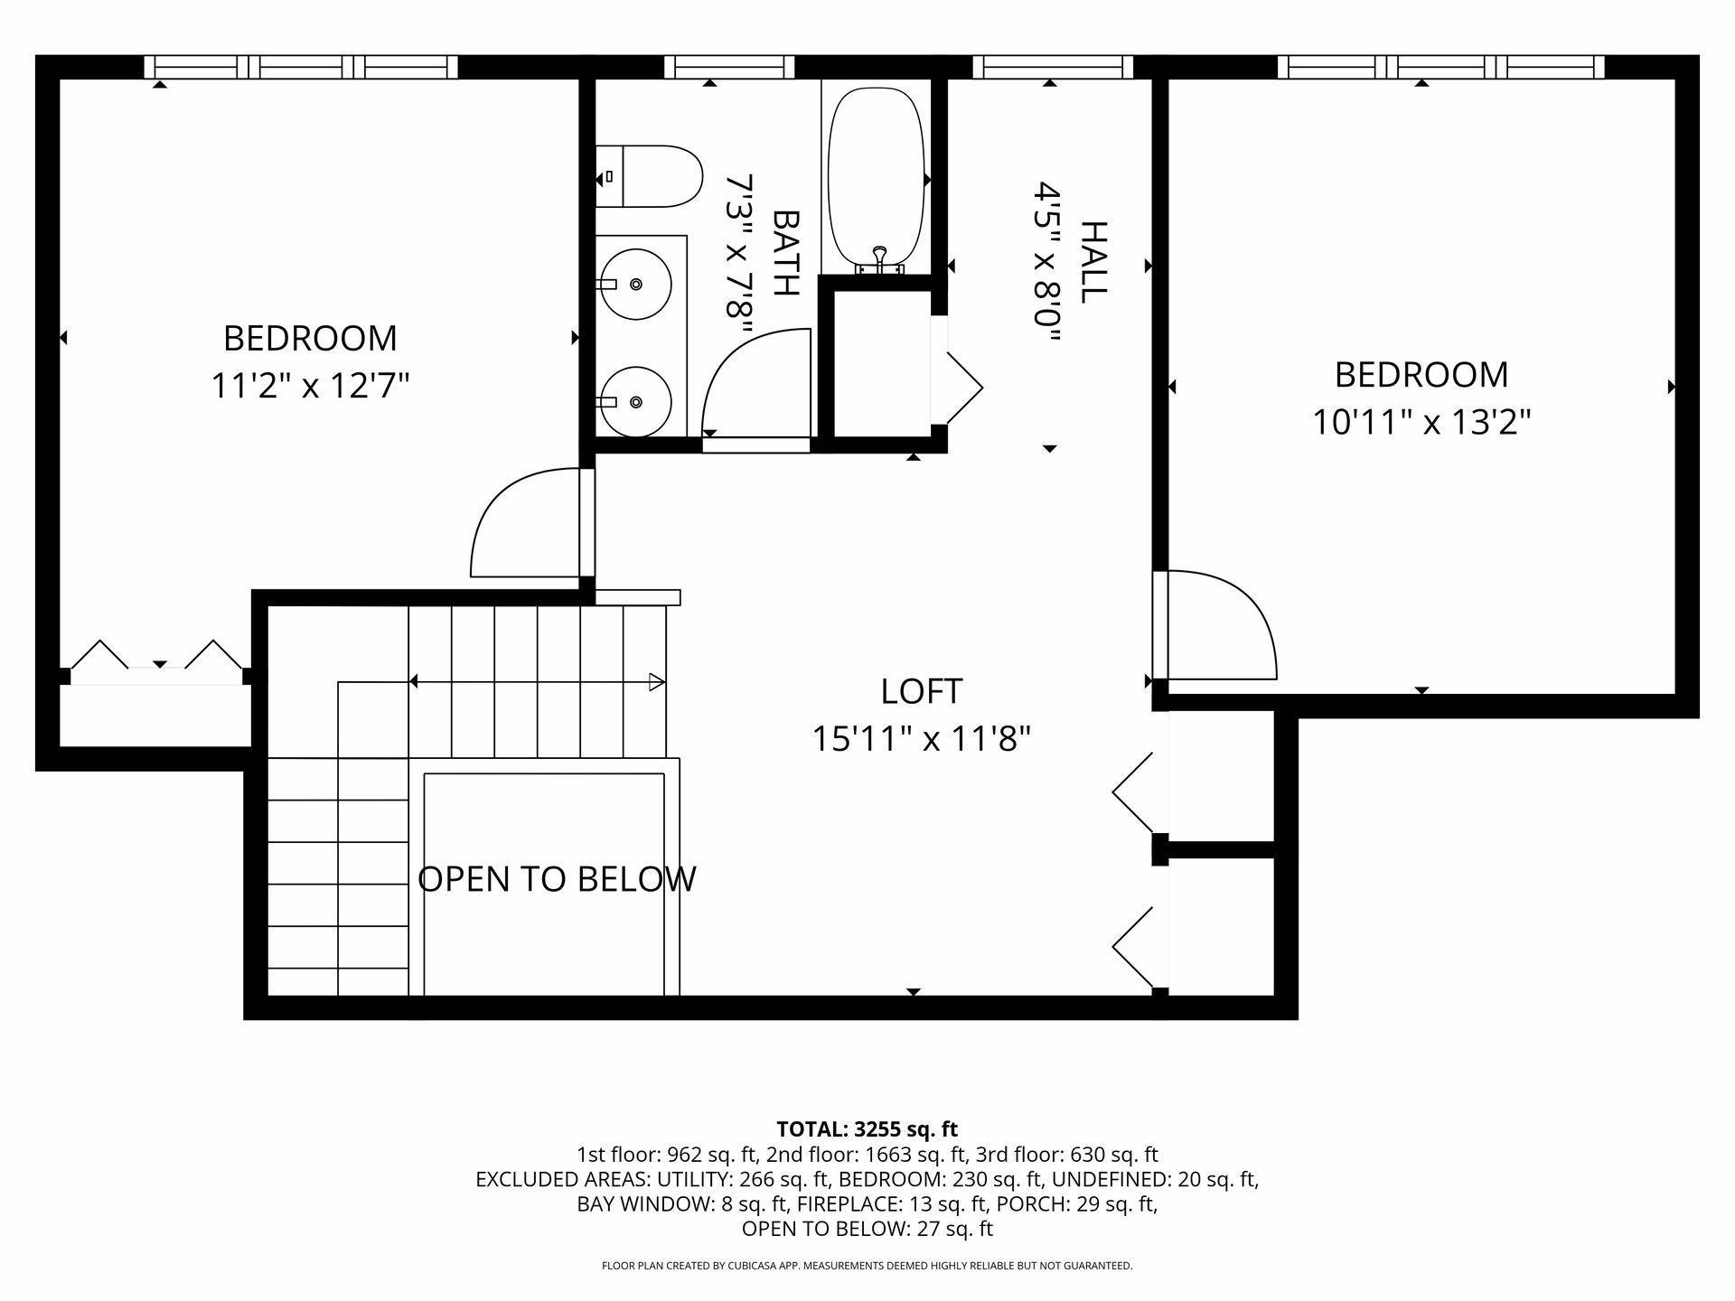
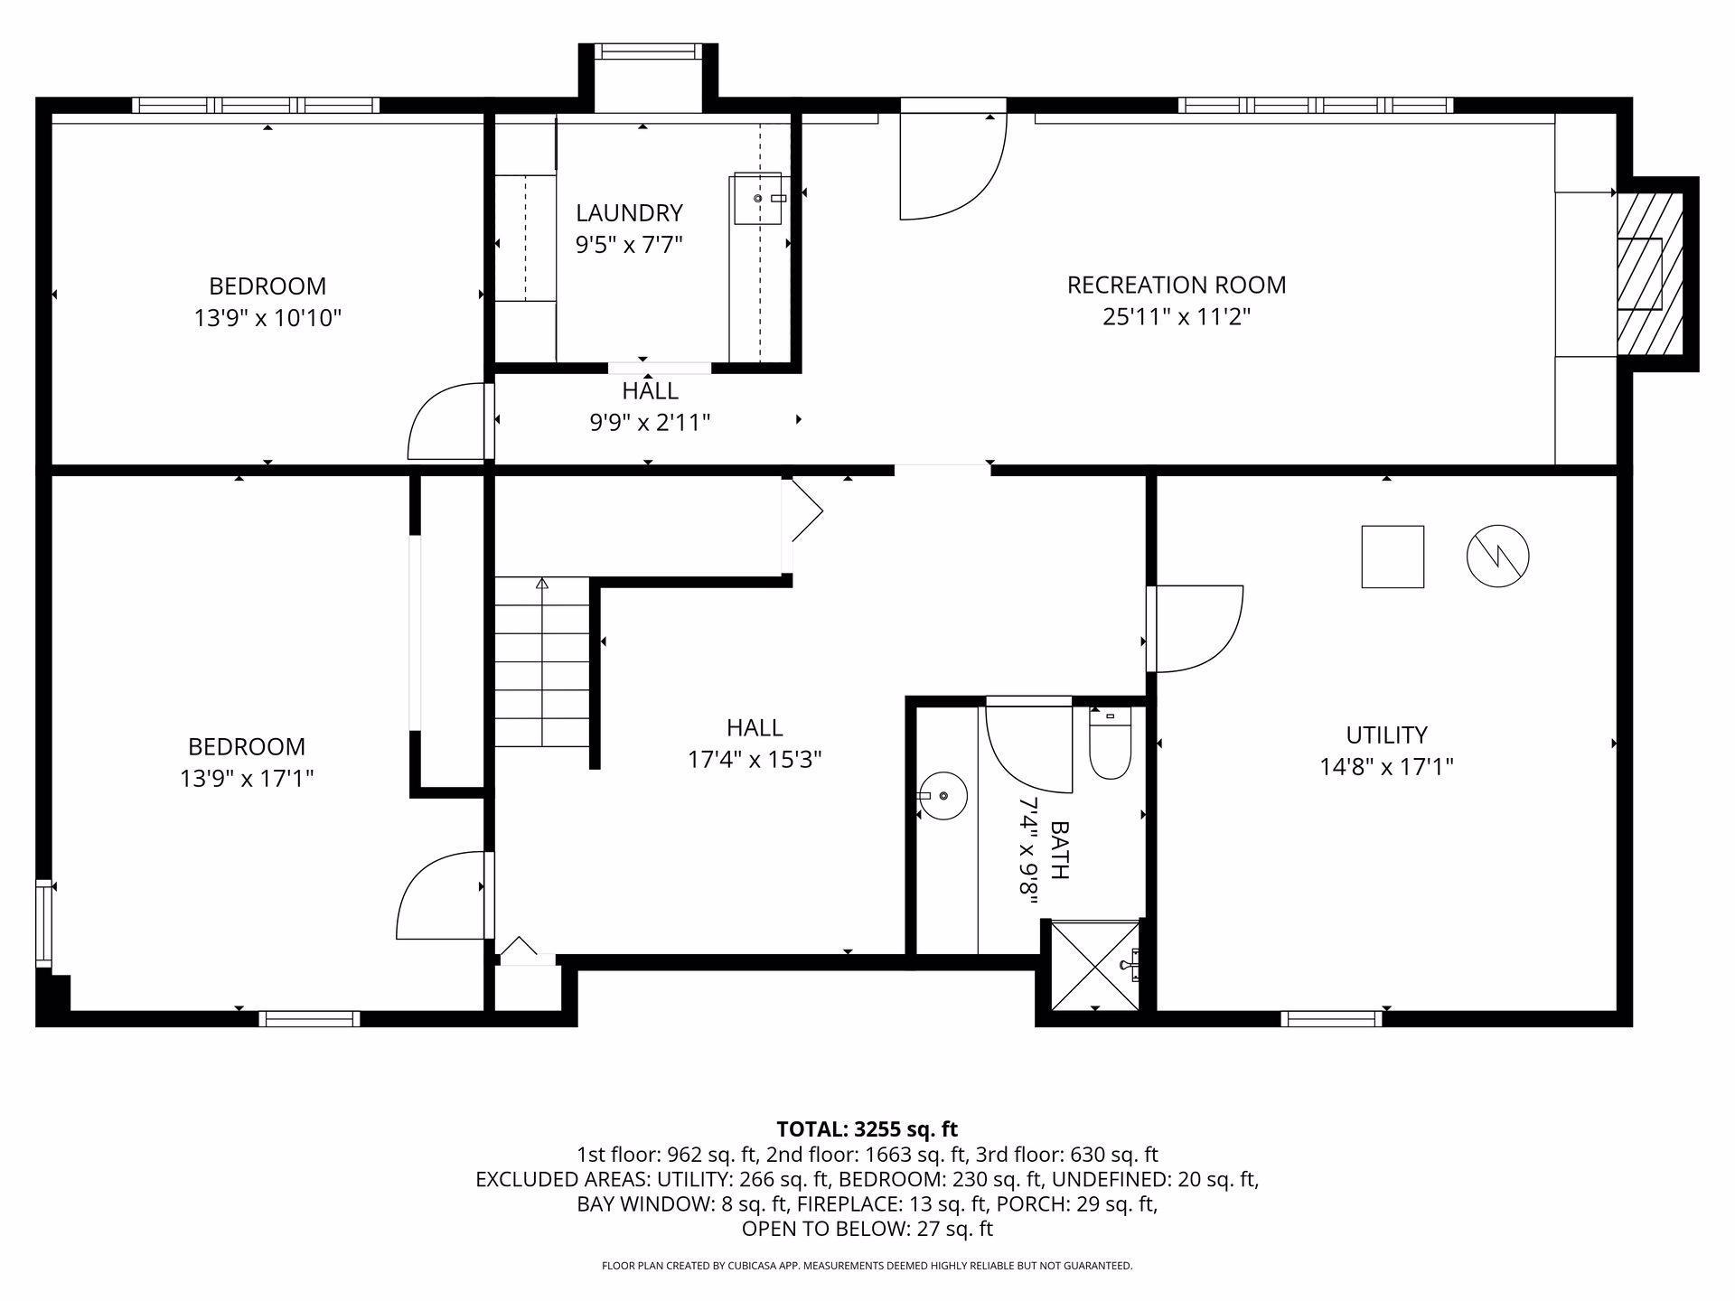
| Room Name | Dimensions | Level |
|---|---|---|
| Dining Room | 15.7x11.6 | Main |
| Family Room | 25.11x11.2 | Main |
| Family Room | 25.11x11.2 | Lower |
| First (1st) Bedroom | 18.9x17.1 | Main |
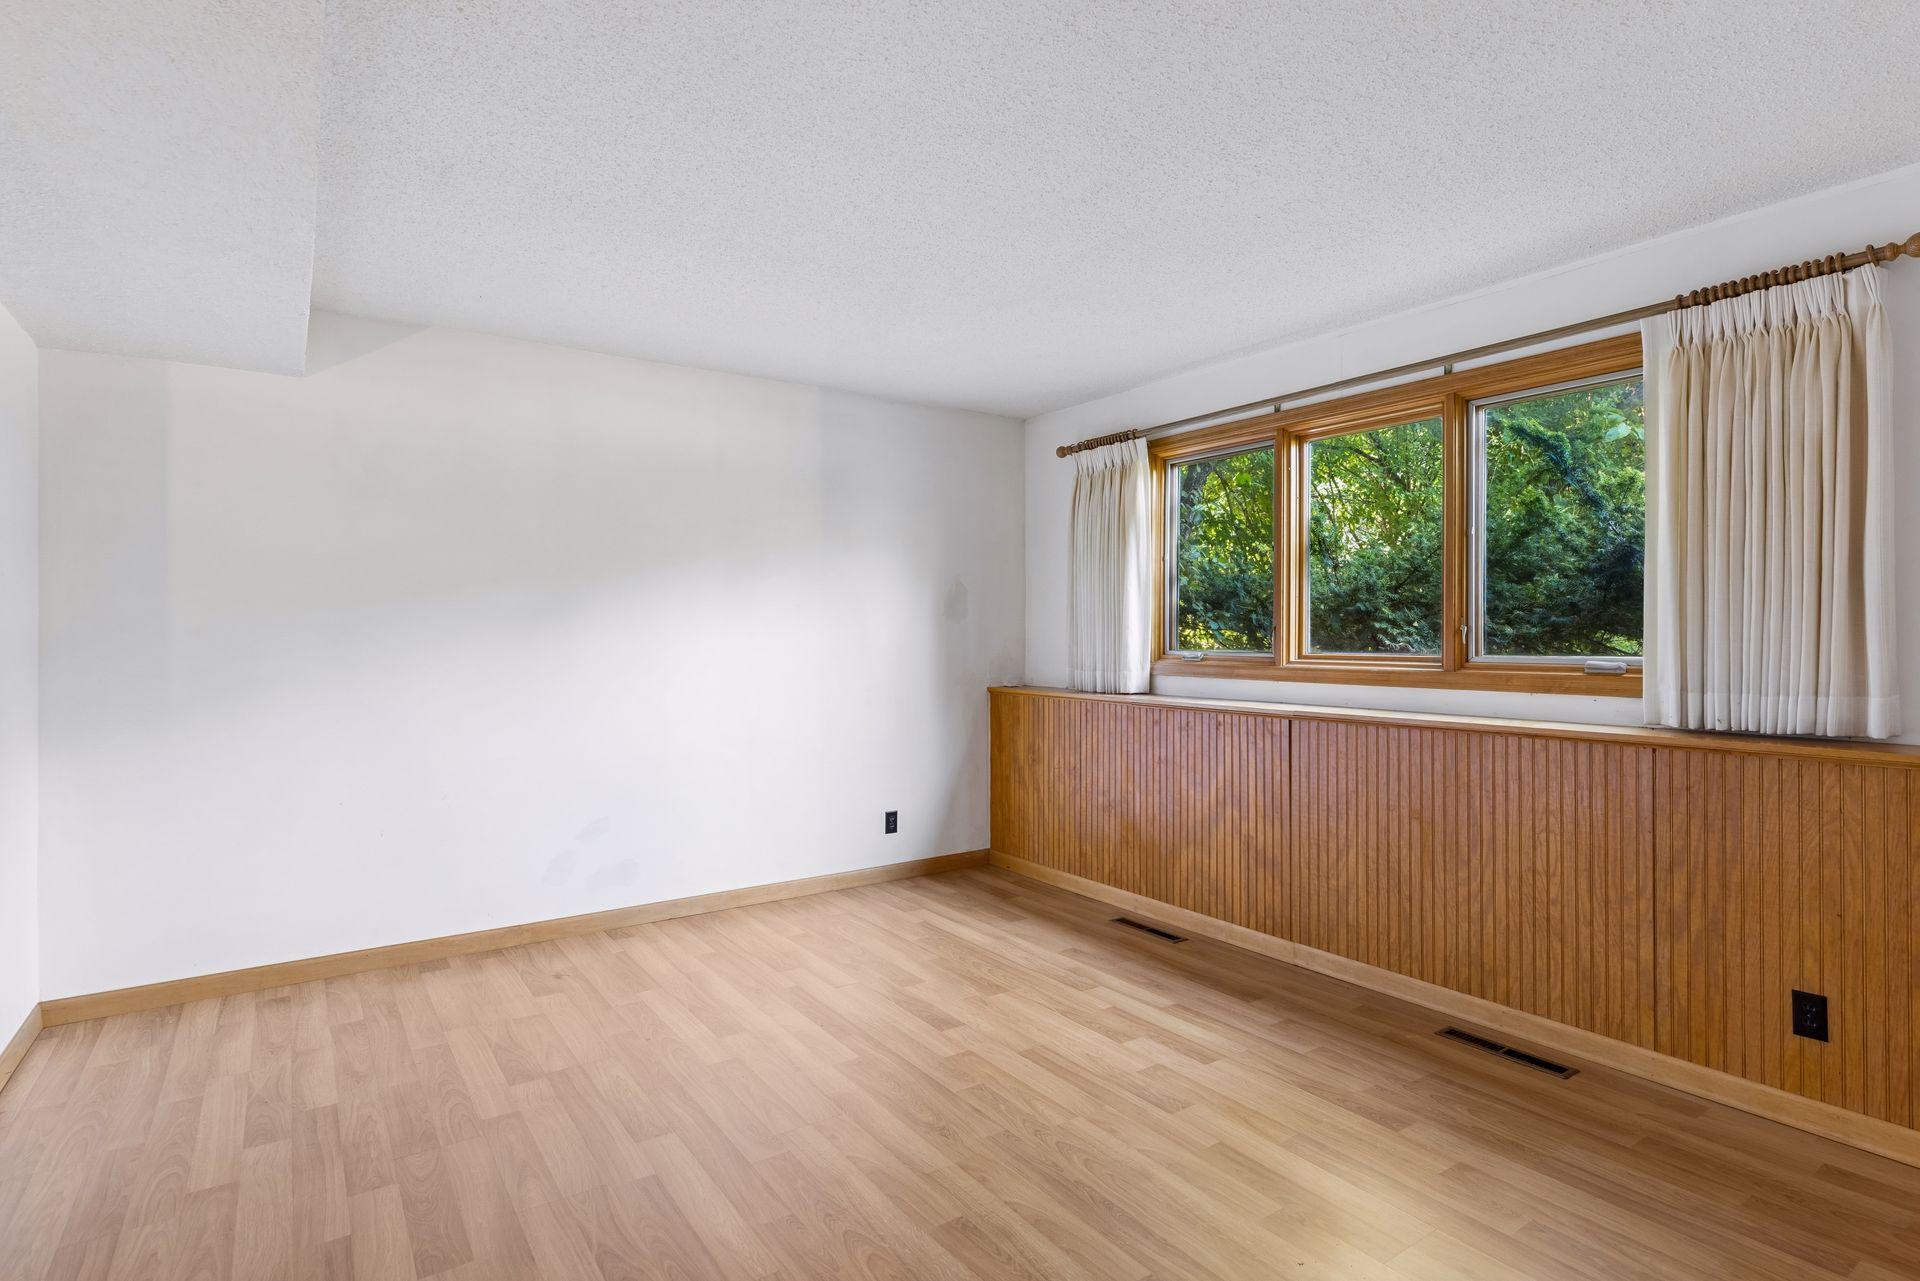
| Fourth (4th) Bedroom | 13.9x10.10 | Lower |
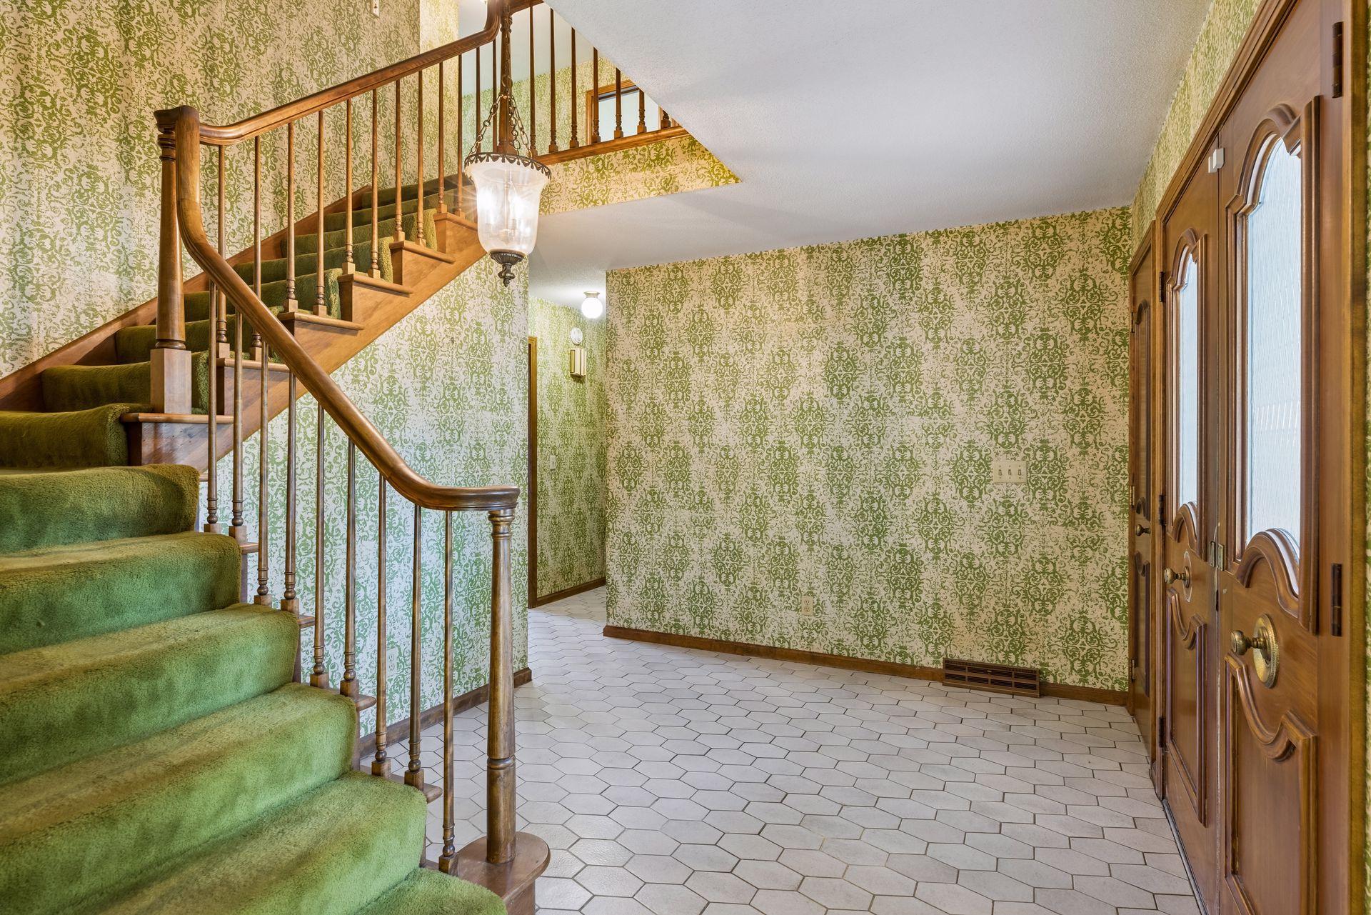
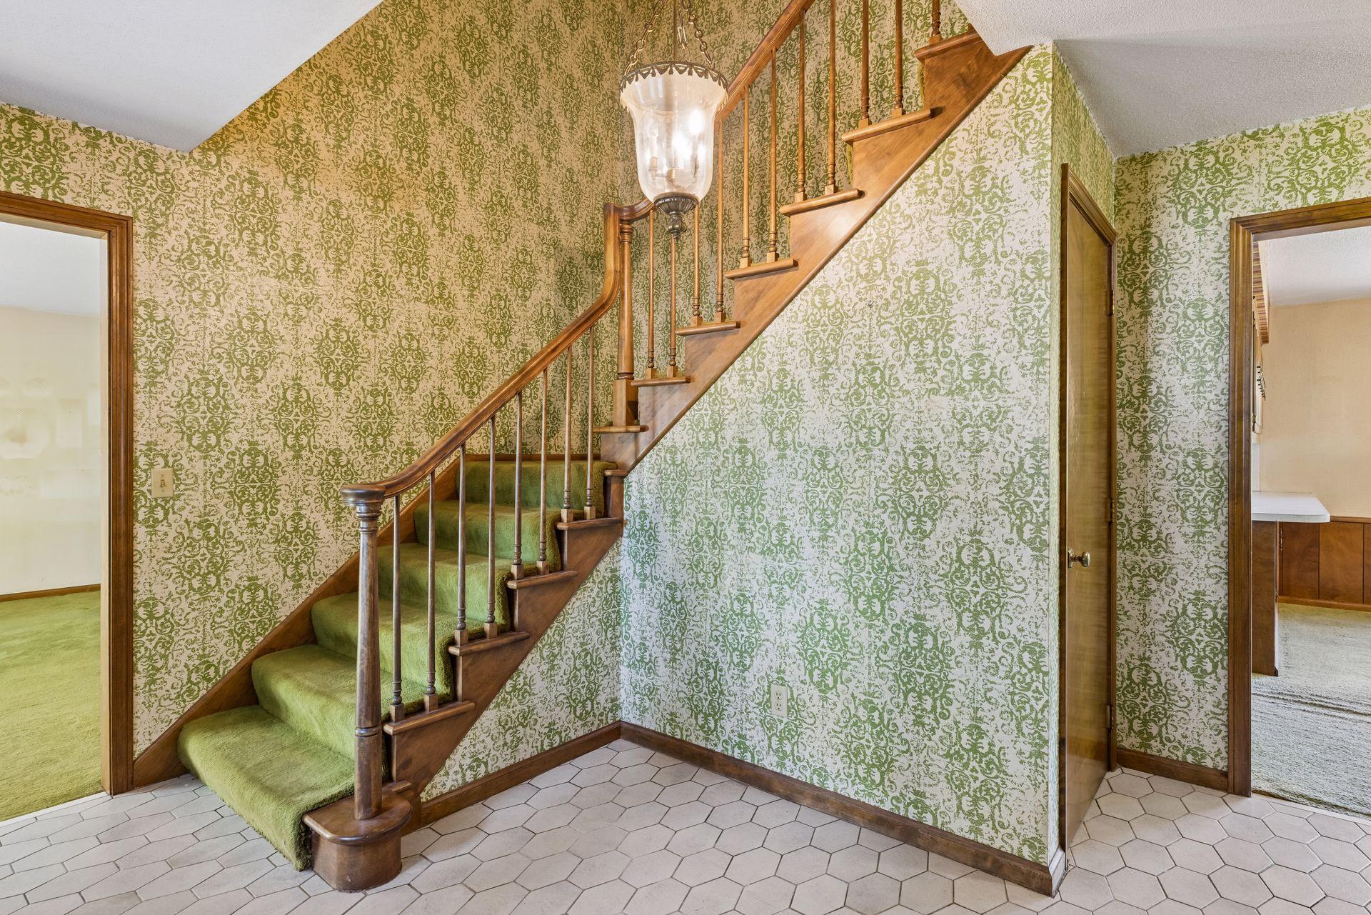
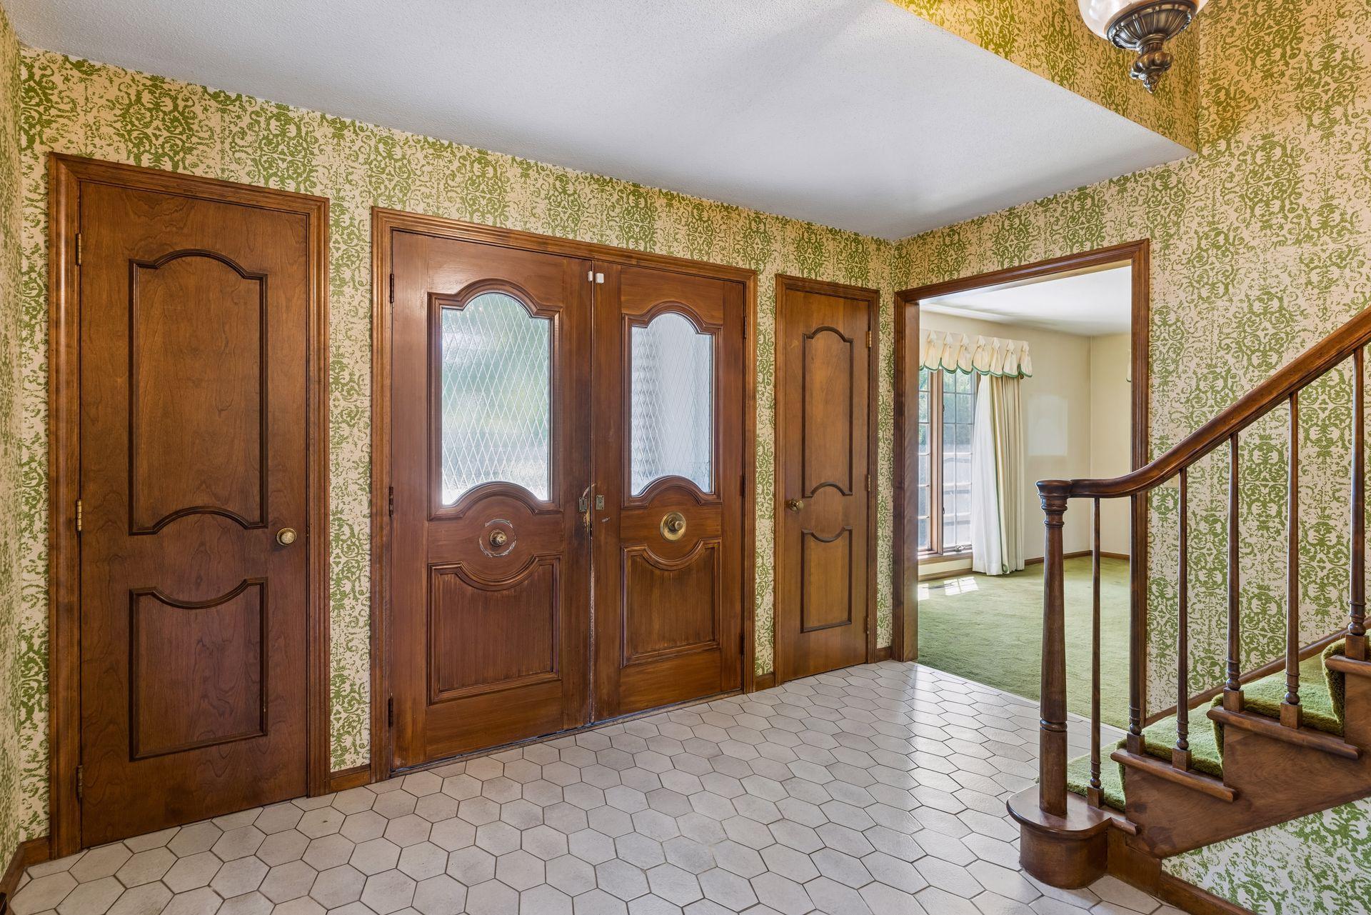
| Foyer | 11.10x8.8 | Main |
| Kitchen | 10.11x12.11 | Main |
| Living Room | 15.8x18.5 | Main |
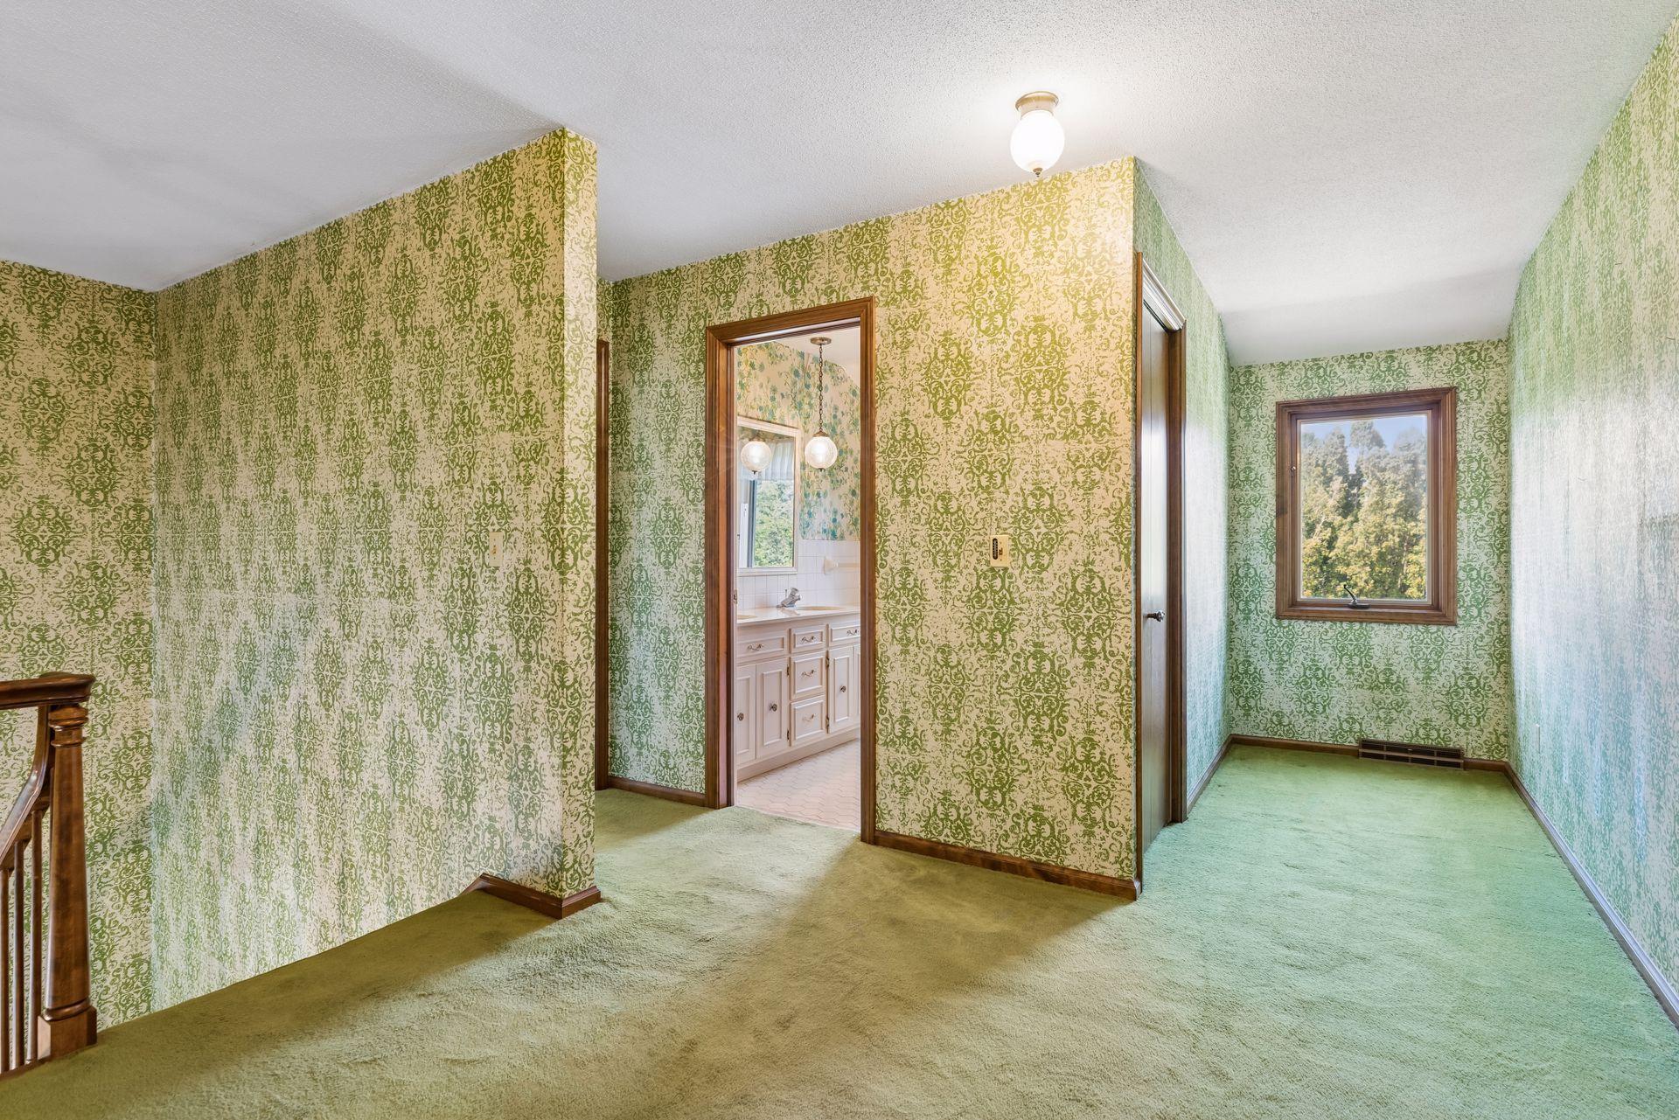
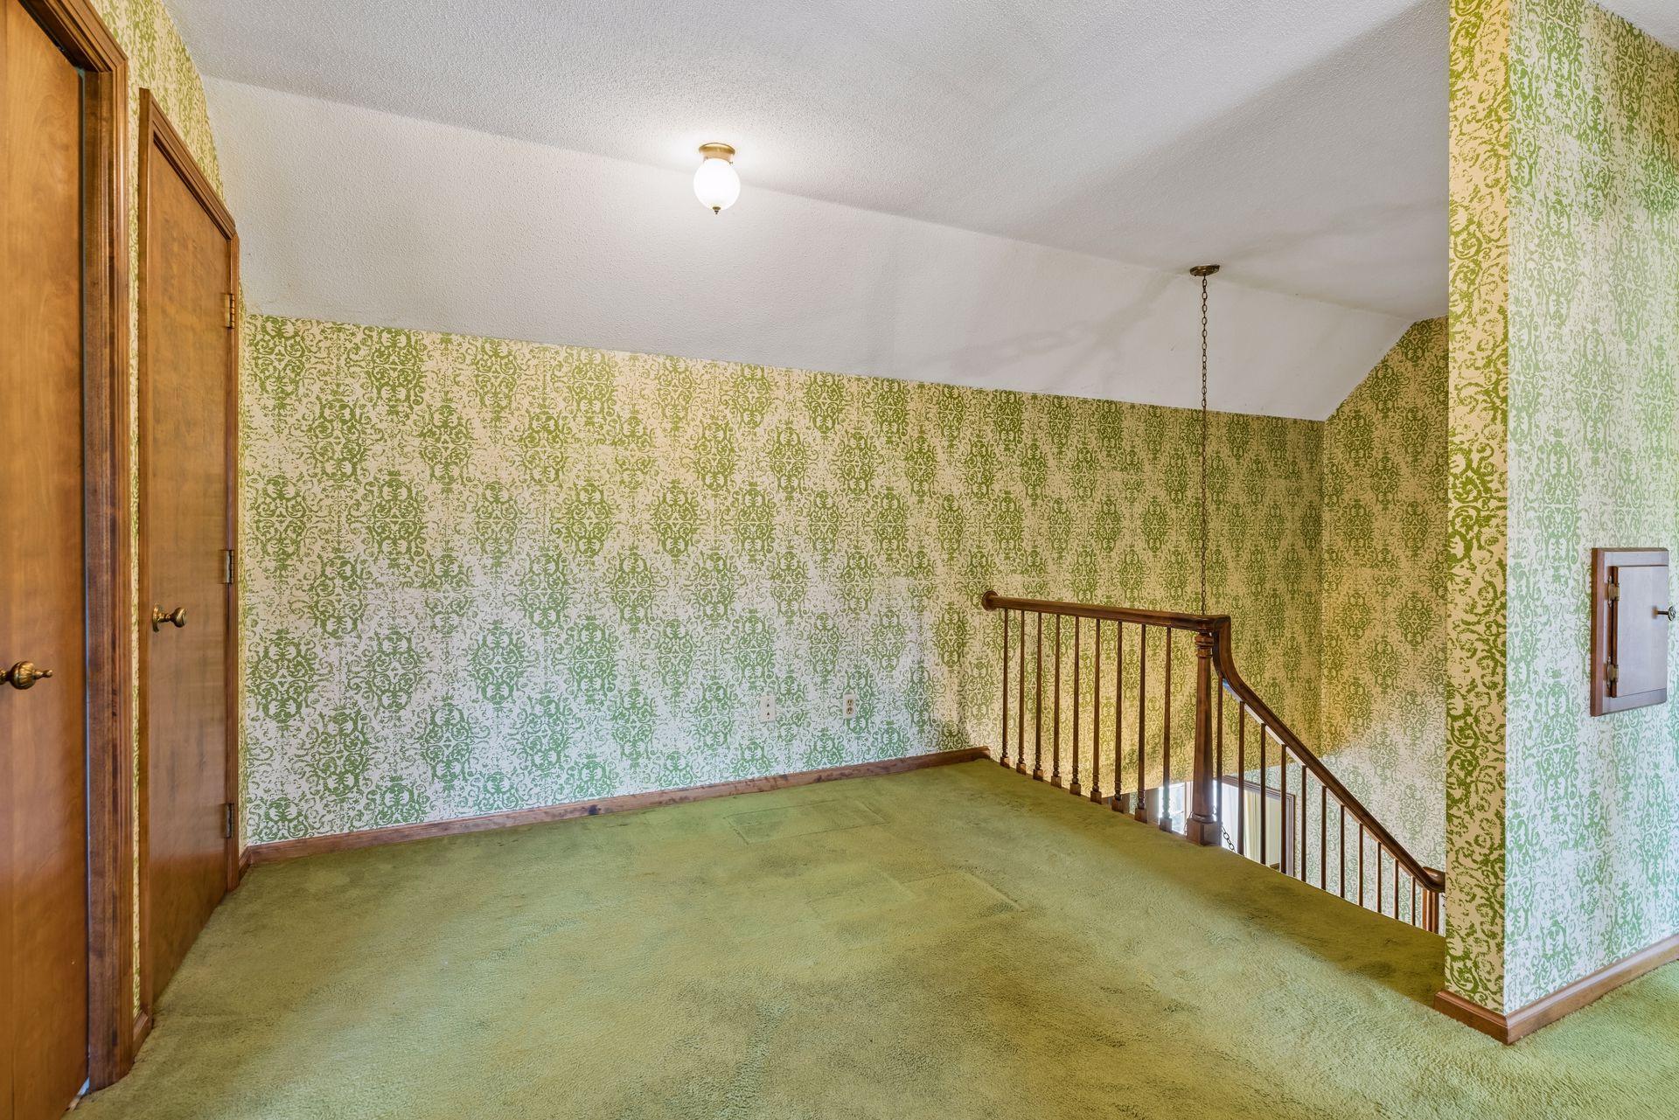
| Loft | 15.11x11.8 | Upper |
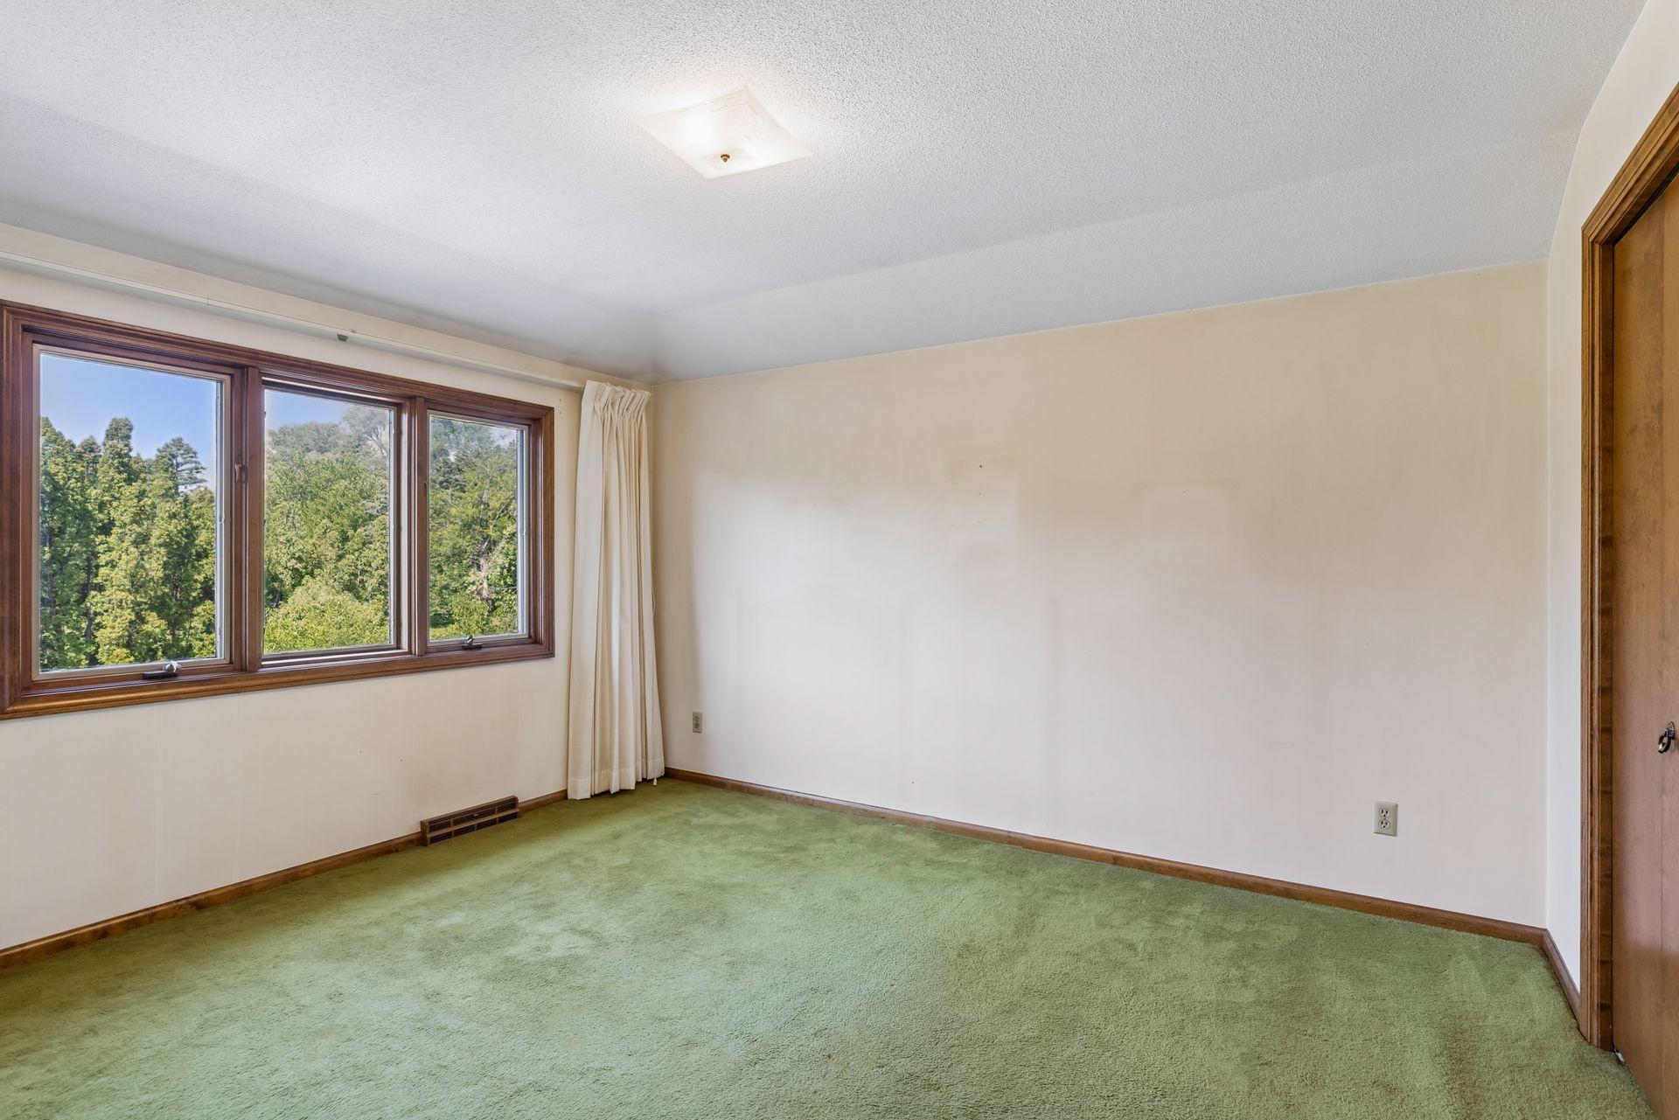
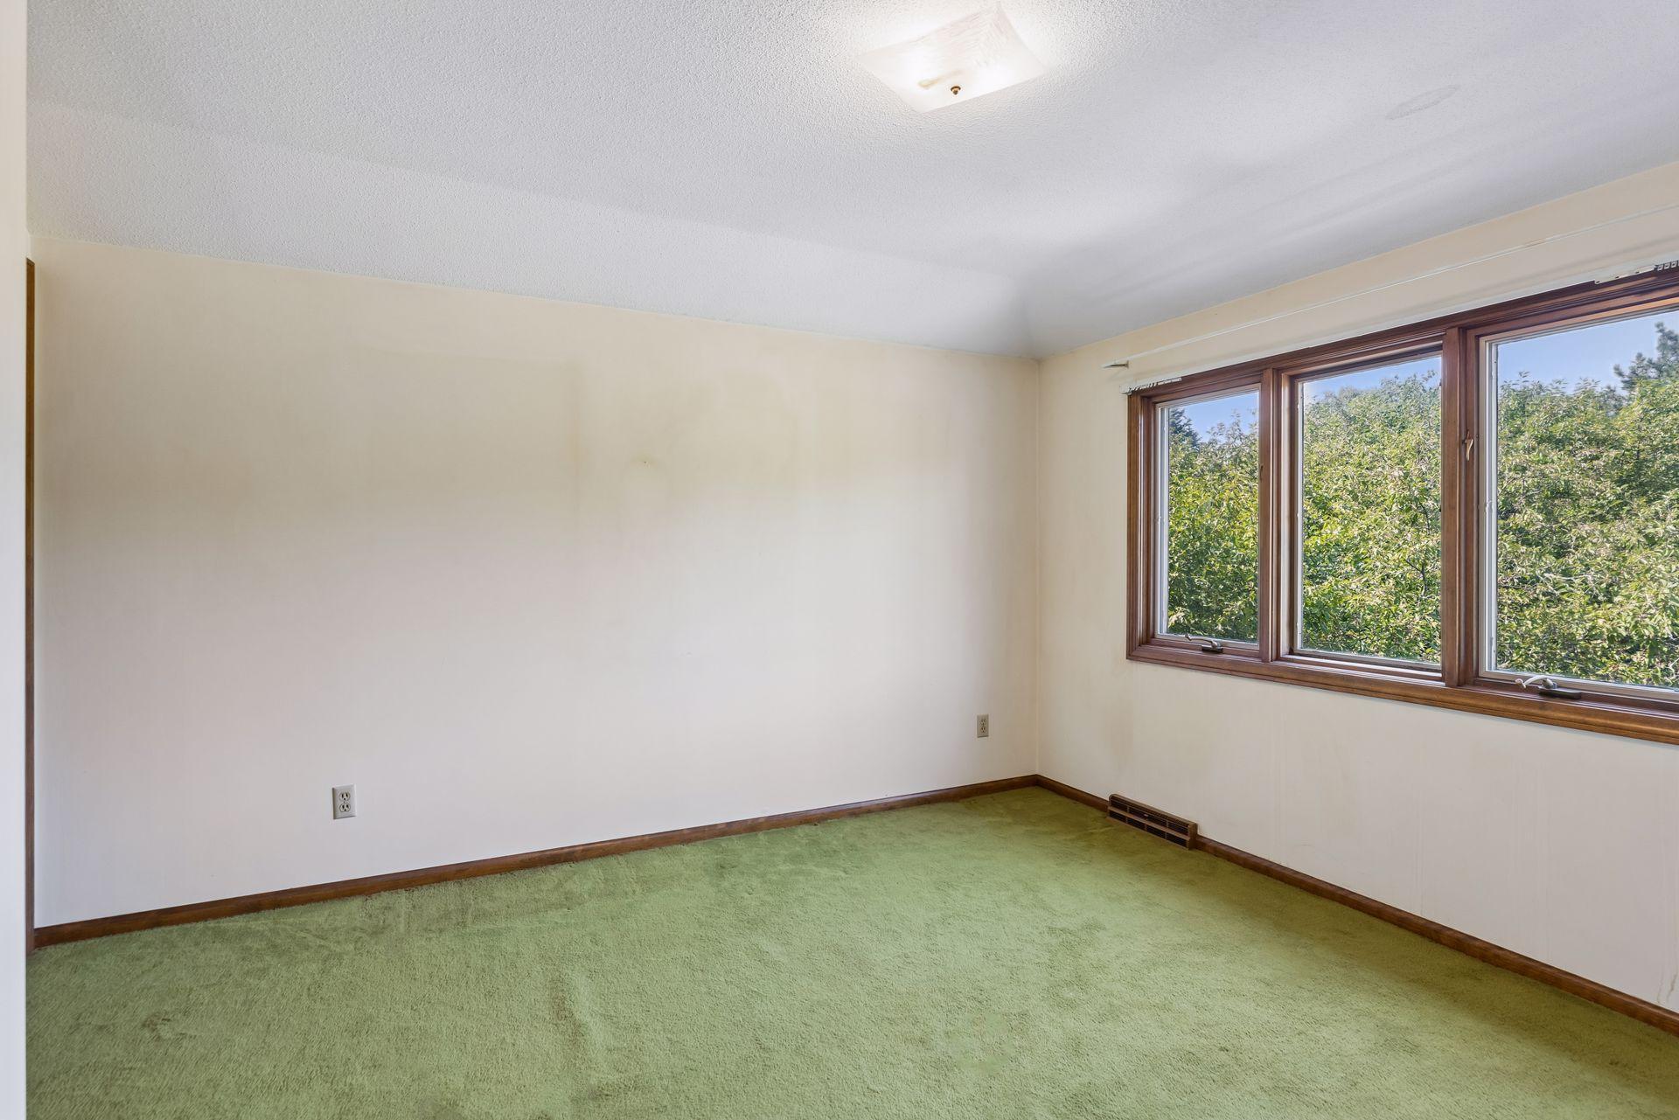
| Second (2nd) Bedroom | 11.2x12.7 | Upper |
| Third (3rd) Bedroom | 10.11x13.2 | Upper |
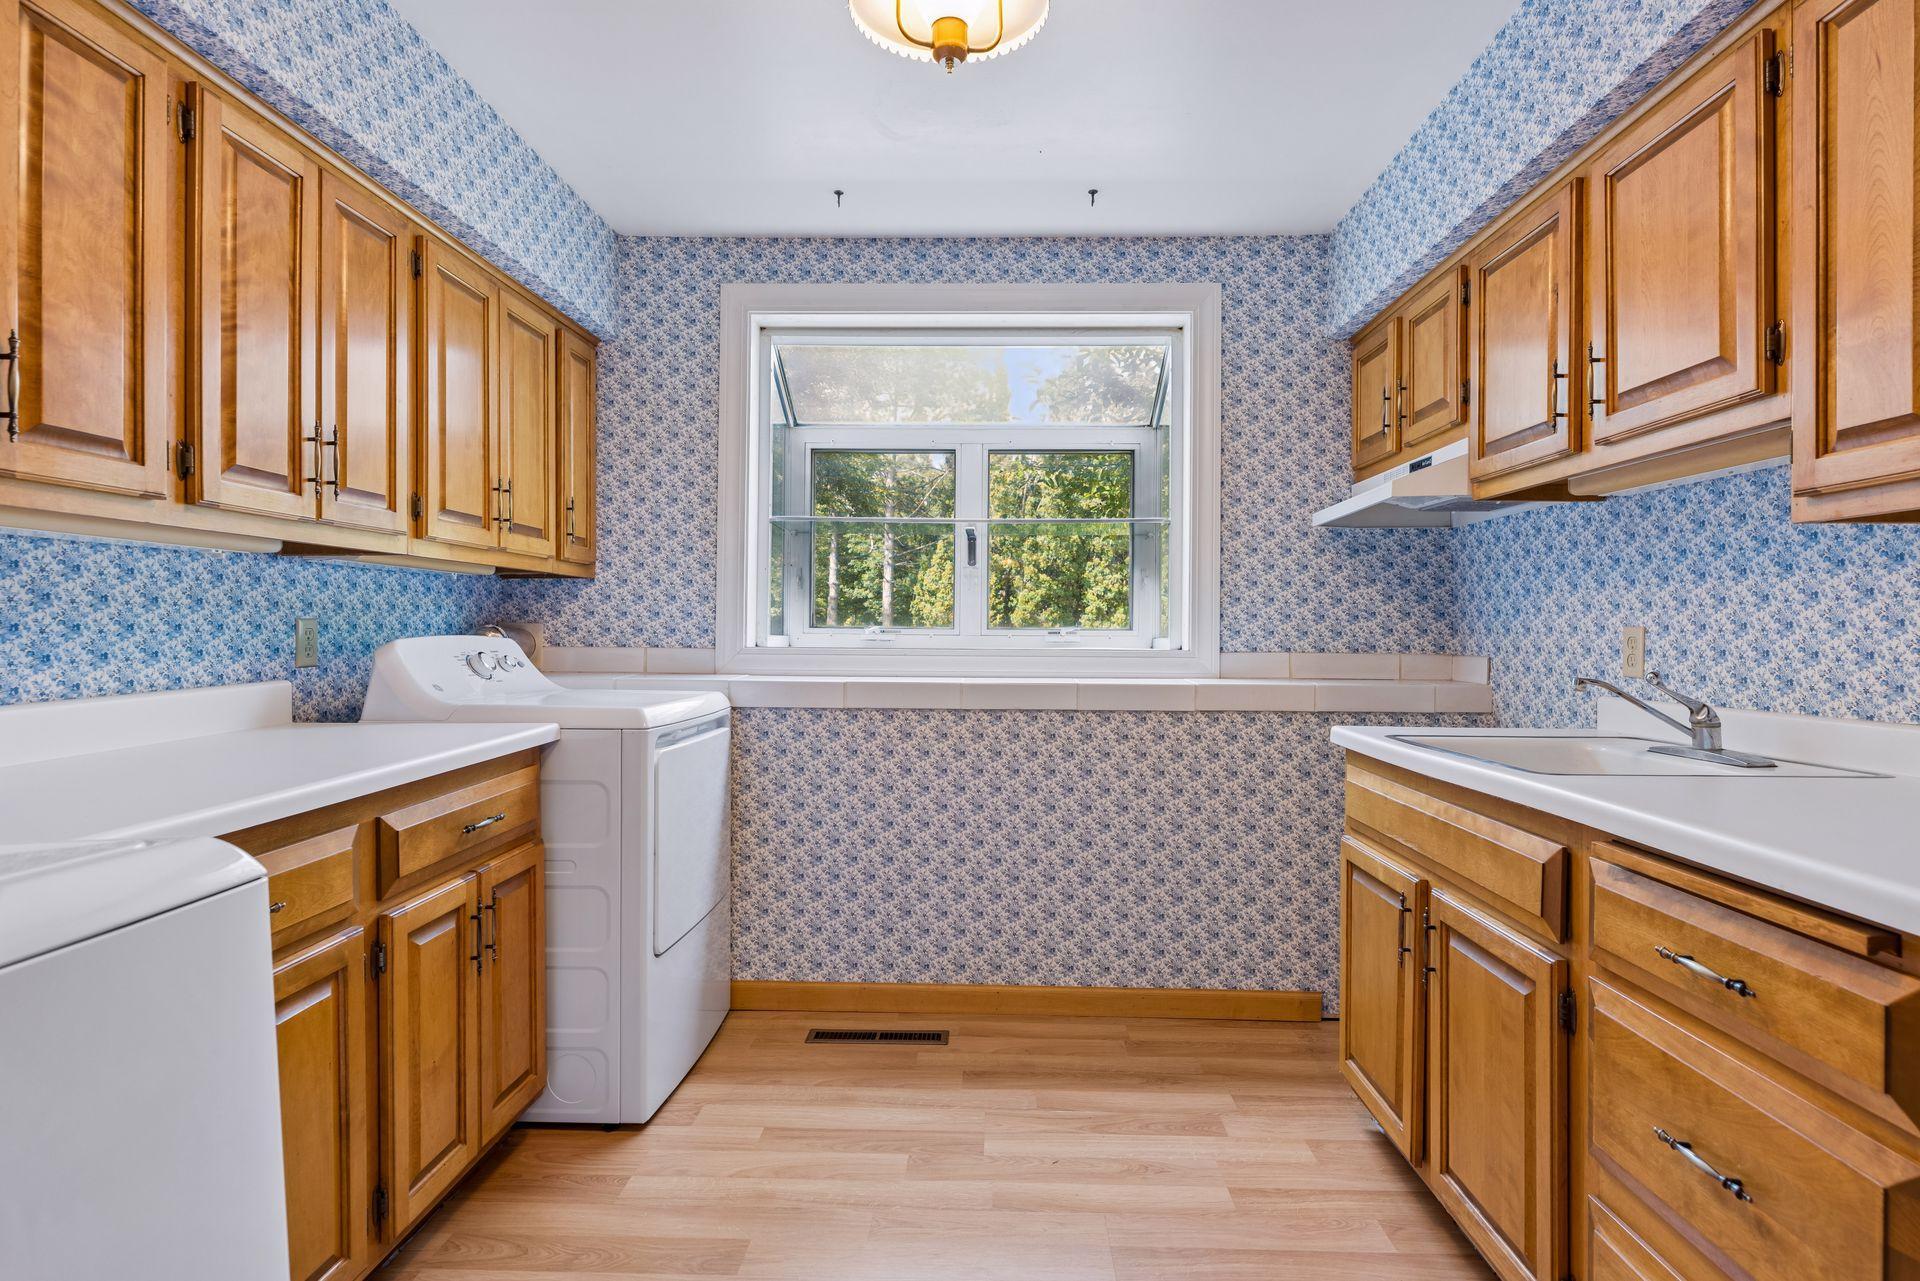
| Laundry | 9.5x7.7 | Lower |
| Storage Room | 13.9x17.1 | Lower |
Documents
 4708-Aspasia-Cir Floor Plan.pdf ›
Listing Office:
Keller Williams Realty Integrity
Last Updated: August - 19 - 2026
The data relating to real estate for sale on this web site comes in part from the Broker
Reciprocity SM Program of the Regional Multiple Listing Service of Minnesota, Inc. The information provided is deemed reliable but not guaranteed. Properties subject to prior sale, change or withdrawal.
©2026 Regional Multiple Listing Service of Minnesota, Inc All rights reserved.