
4624 159th Avenue NW, Andover, MN 55304
New Listing
$575,000







Property Type:
Residential
Bedrooms:
4
Baths:
2
Square Footage:
2,607
Lot Size (sq. ft.):
109,771
Status:
Active
Current Price:
$575,000
List Date:
8/13/2026
Last Modified:
8/19/2026
Listing Details MLS# 7124406
General Property Information
- Common Wall
- No
- Lot Measurement
- Acres
- Manufactured Home?
- No
- Multiple PIDs?
- No
- New Development
- No
- Waterfront YN
- No
- Year Built
- 1981
- Yearly/Seasonal
- Yearly
- Zoning
- Residential-Single Family
- Bath Full
- Yes
- Bath Three Quarters
- Yes
- Main Floor Total SqFt
- 1507
- Above Grd Total SqFt
- 1507
- Below Grd Total SqFt
- 1100
- Total SqFt
- 2607
- Total Finished Sqft
- 2382.00
- FireplaceYN
- No
- Style
- (SF) Single Family
- Foundation Size
- 1507
- Garage Stalls
- 3
- Lot Dimensions
- 337x330x331x326
- Acres
- 2.52
- Assessment Pending
- No
- Number of Fireplaces
- 0
- Bath Half
- 0
- Bath Quarter
- 0
- Association Fee
- 0
Property Features
Accessible:
None
Air Conditioning:
Dual
Amenities Unit:
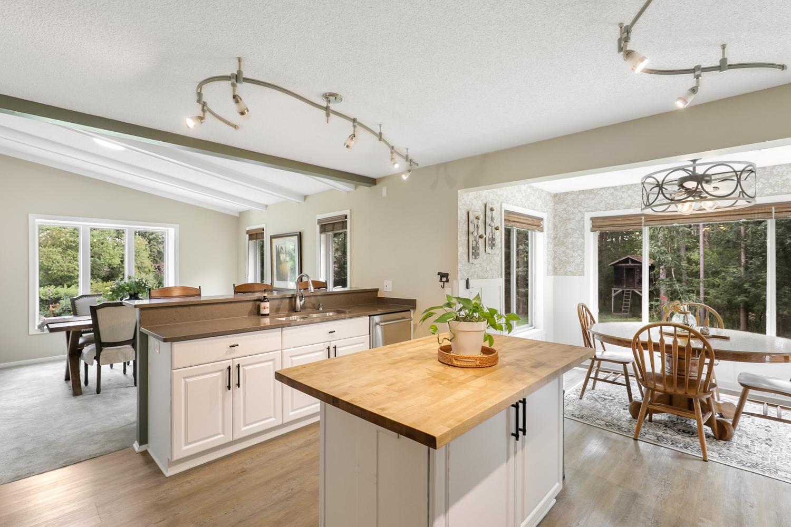
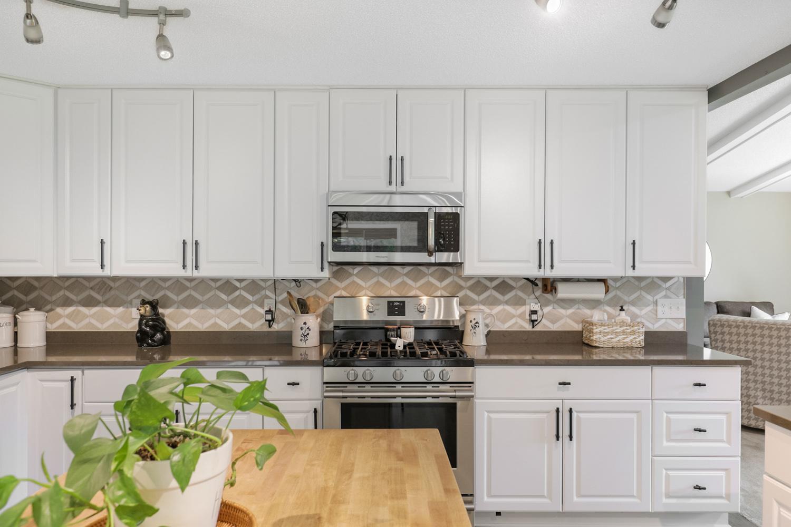
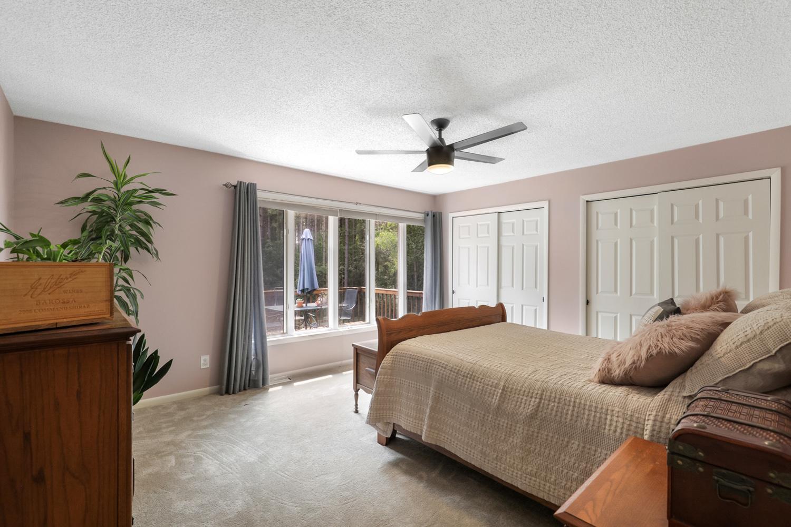
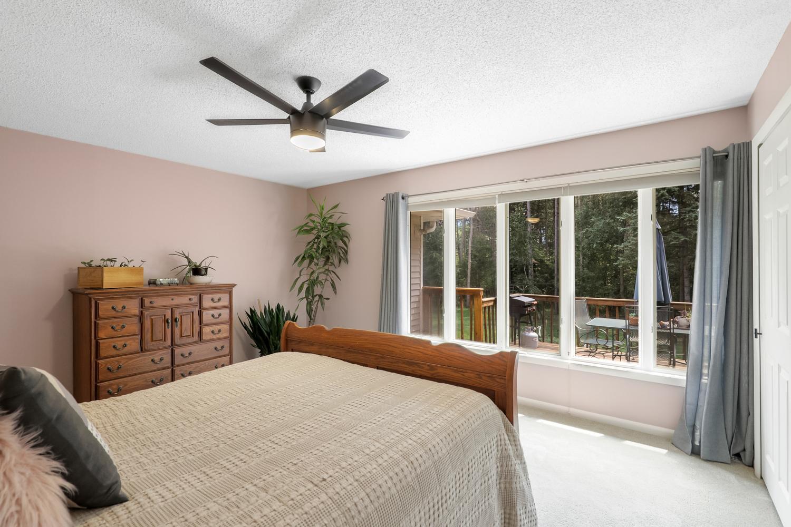
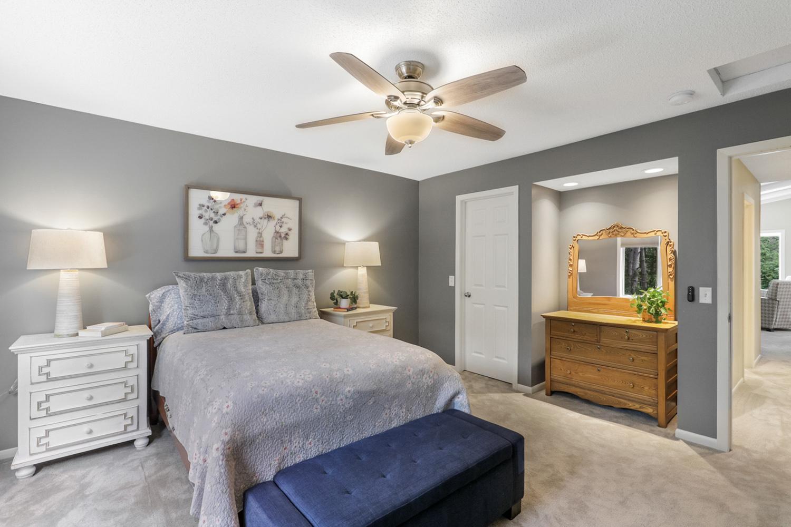
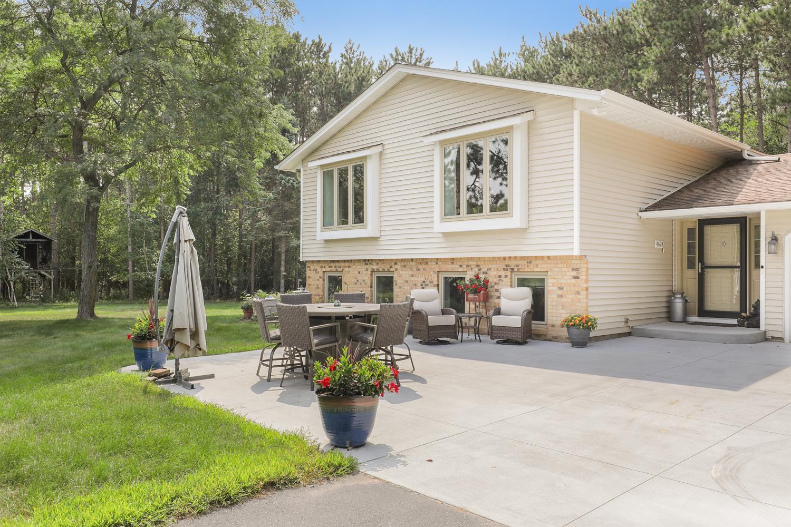
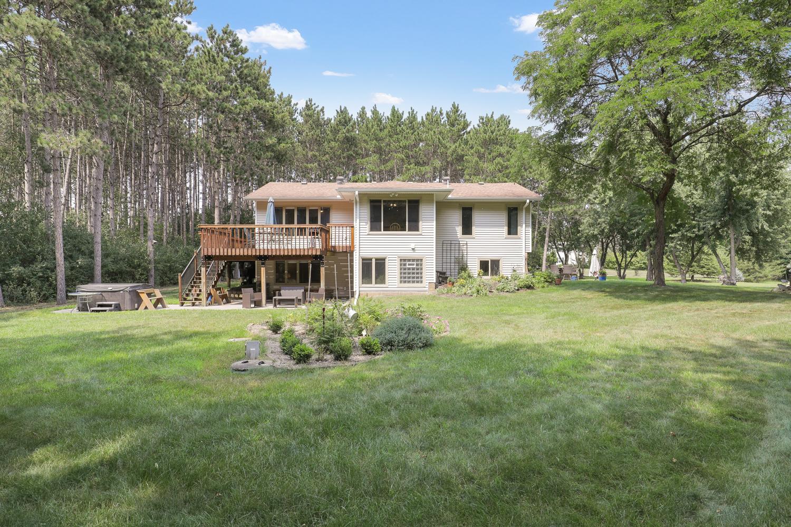
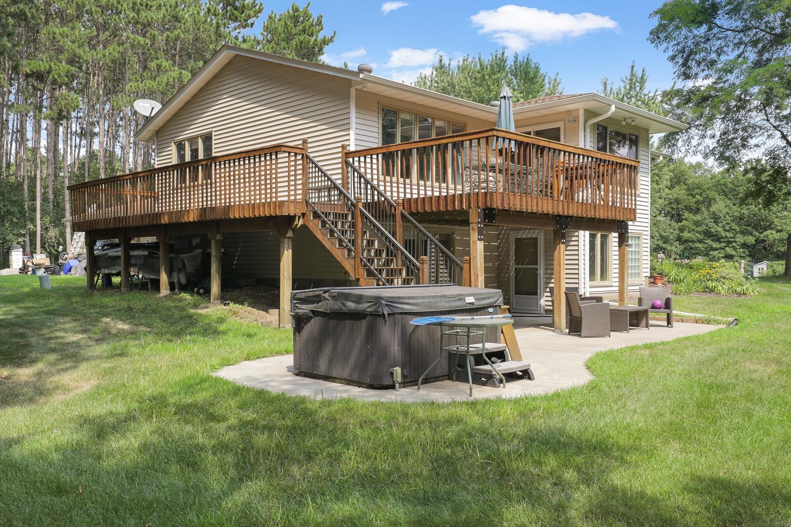
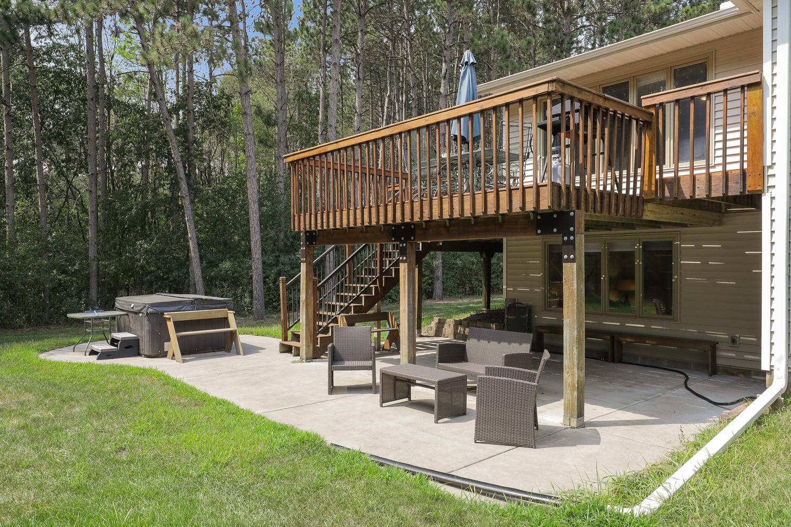
Ceiling Fan(s); Deck; Hot Tub; Kitchen Center Island; Kitchen Window; Main Floor Primary Bedroom; Natural Woodwork; Patio; Sun Room; Tile Floors; Vaulted Ceiling(s); Walk-In Closet
Appliances:
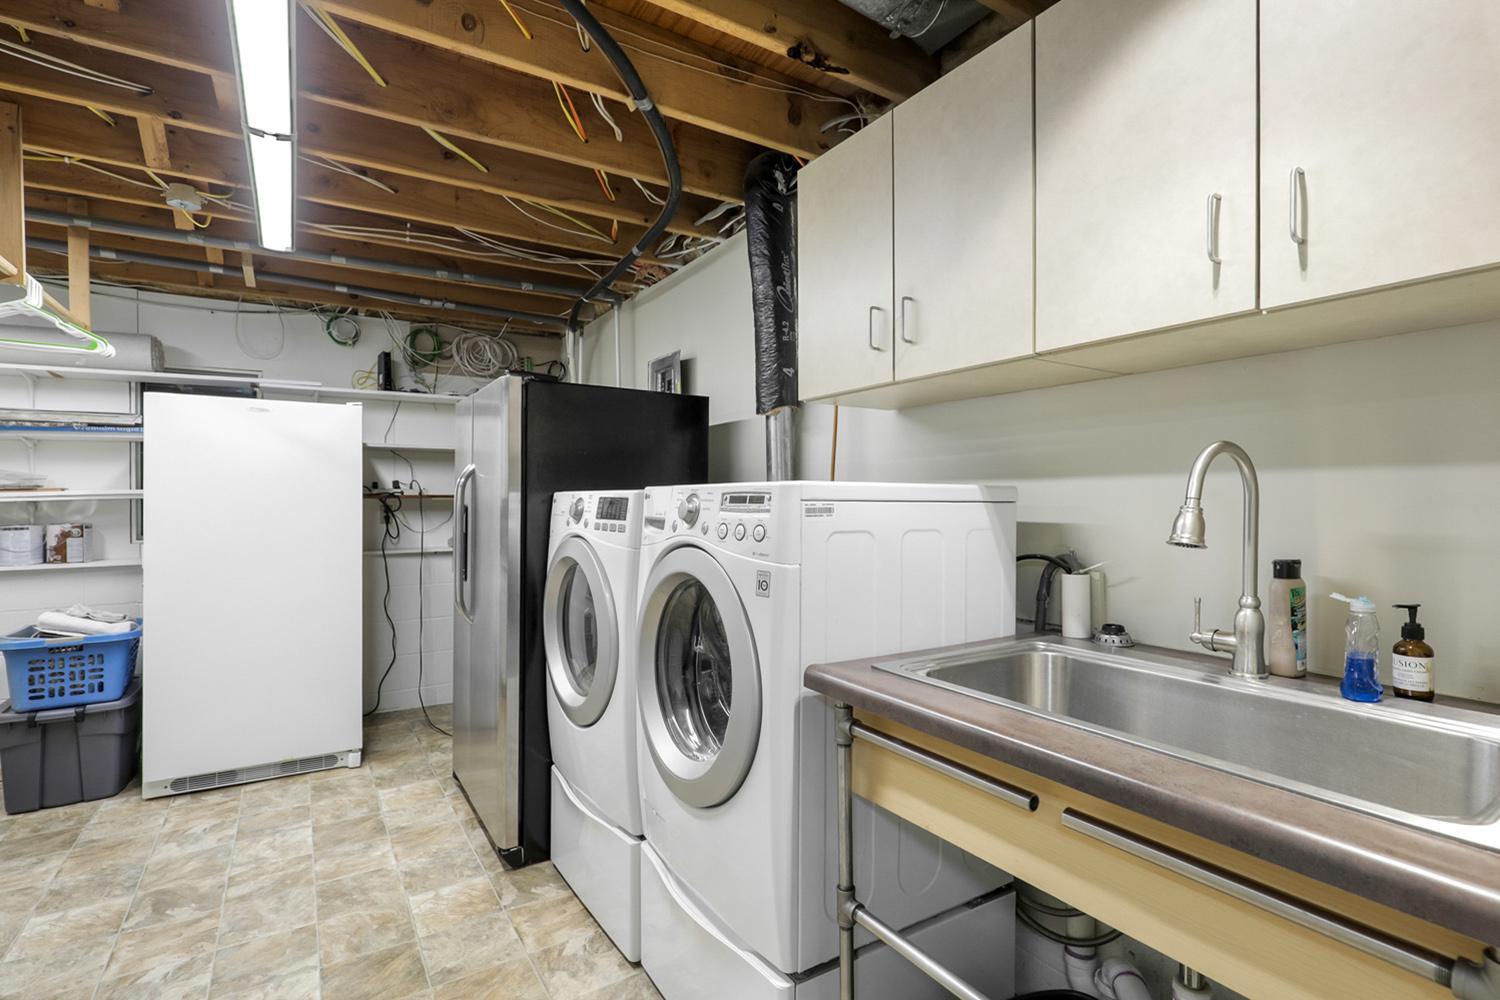
Dishwasher; Dryer; Microwave; Range; Refrigerator; Washer
Basement:
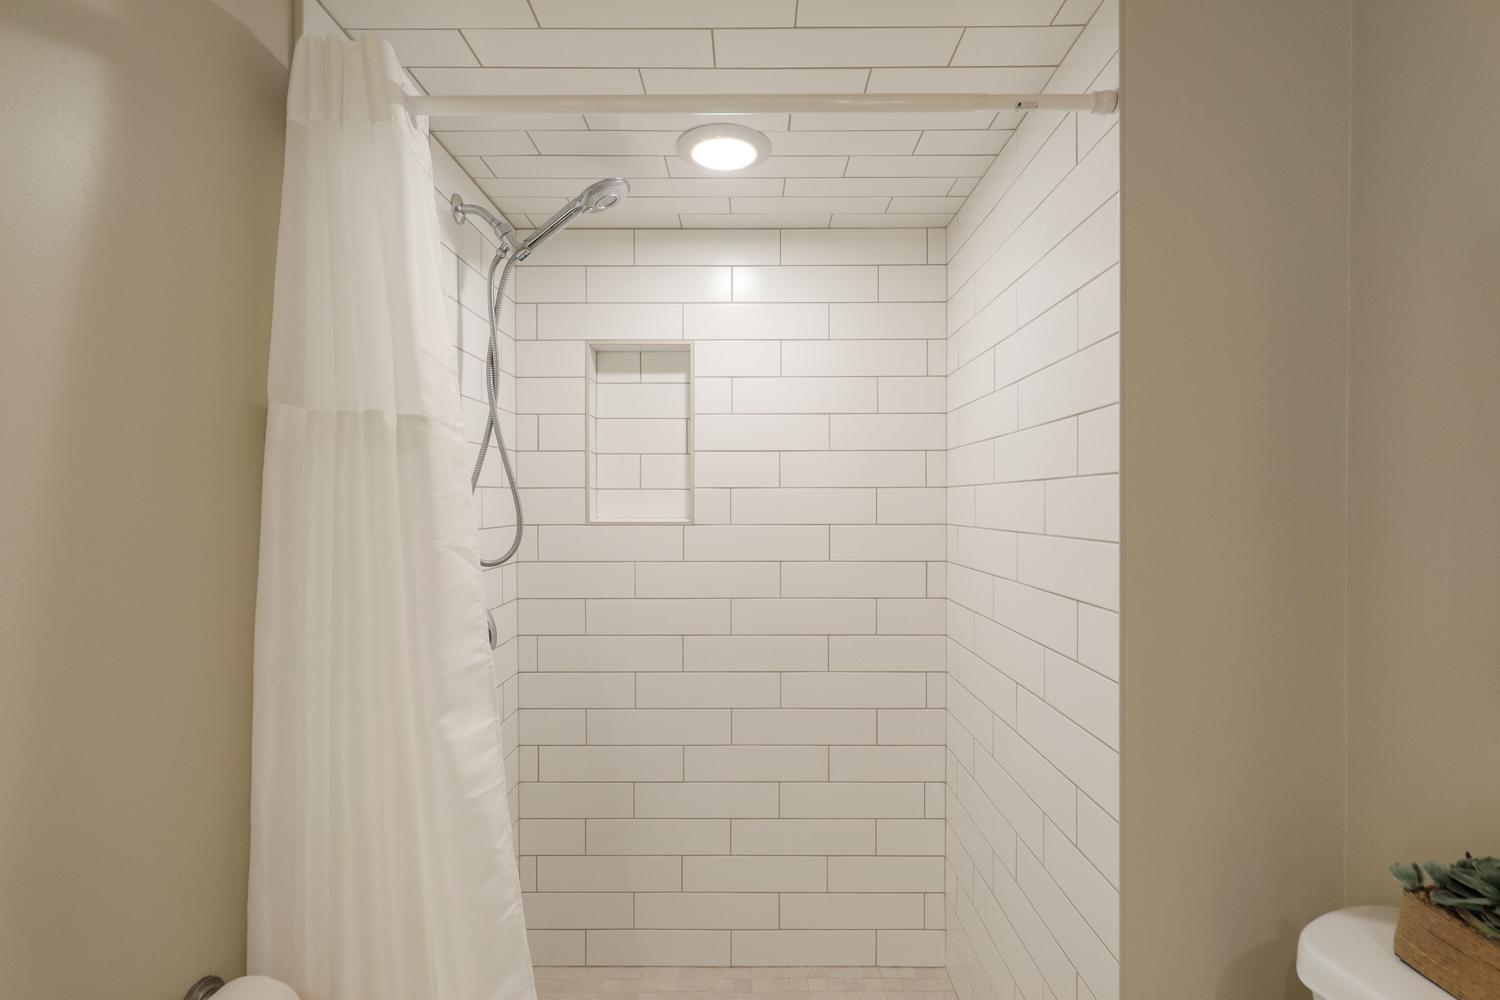
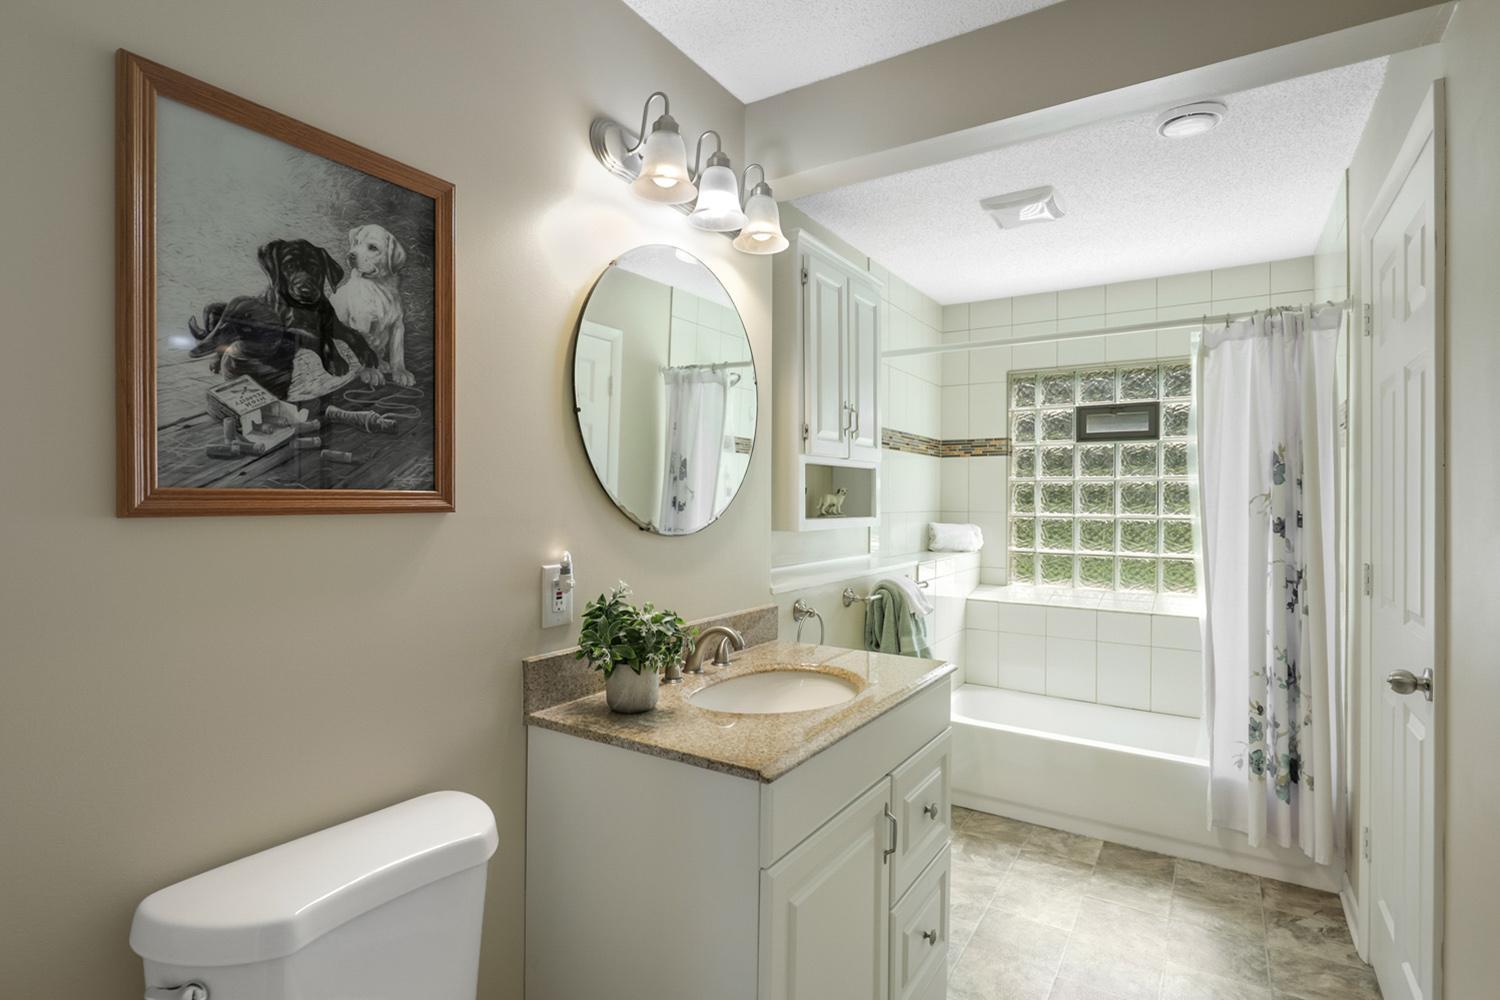
Full; Tile Shower
Bath Description:
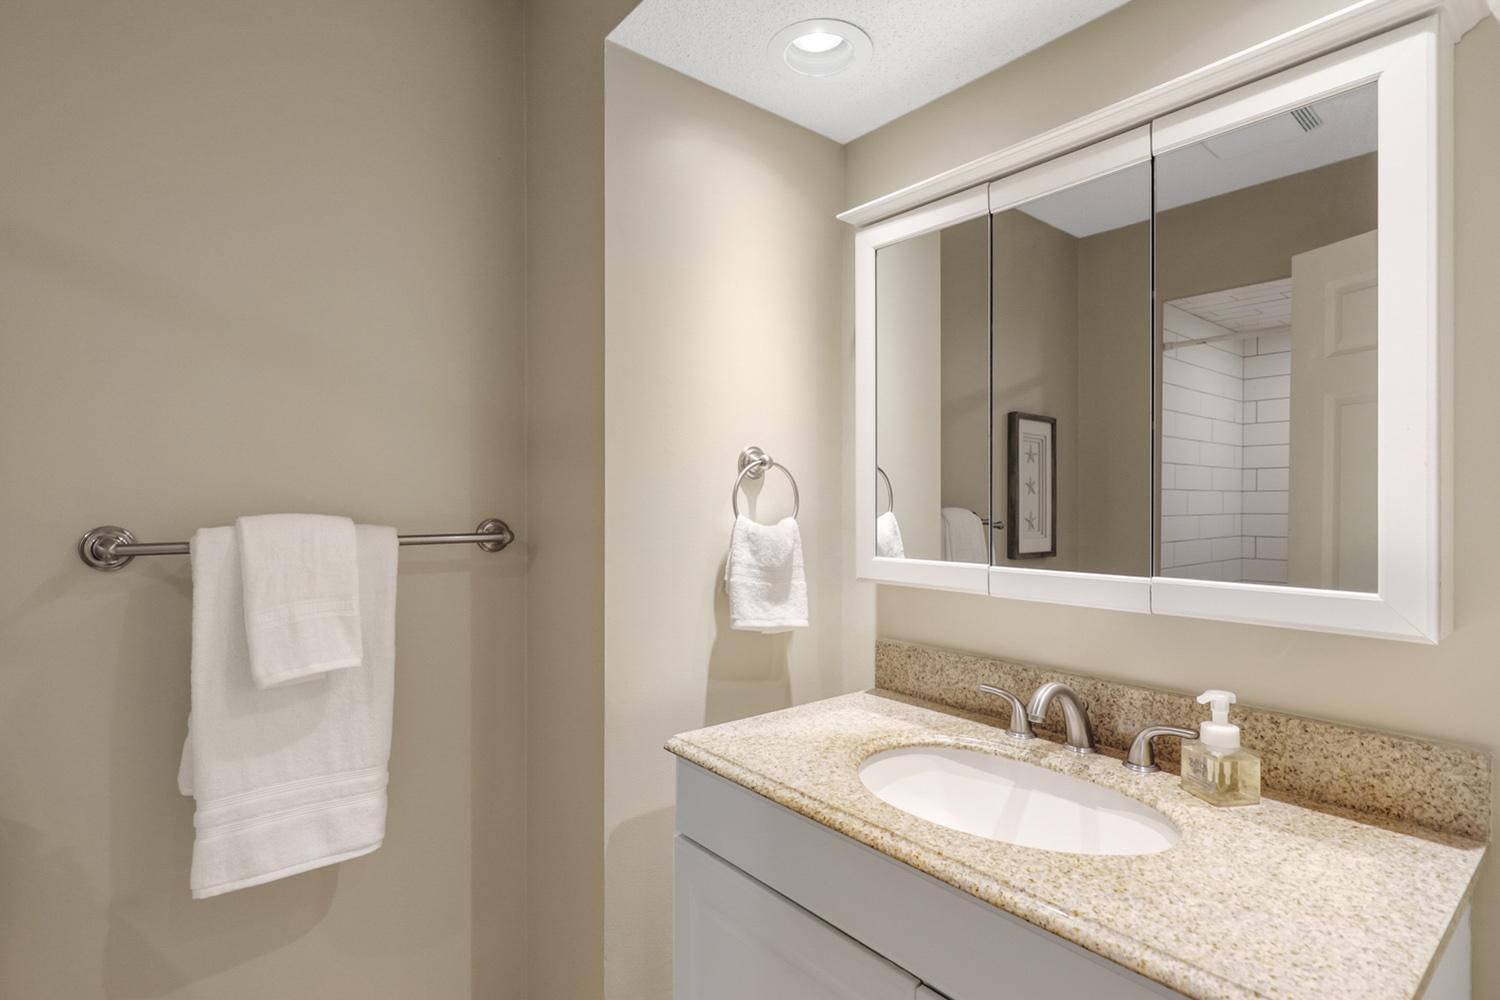
Main Floor 3/4 Bath; 3/4 Basement
Construction Status:
Previously Owned
Dining Room Description:
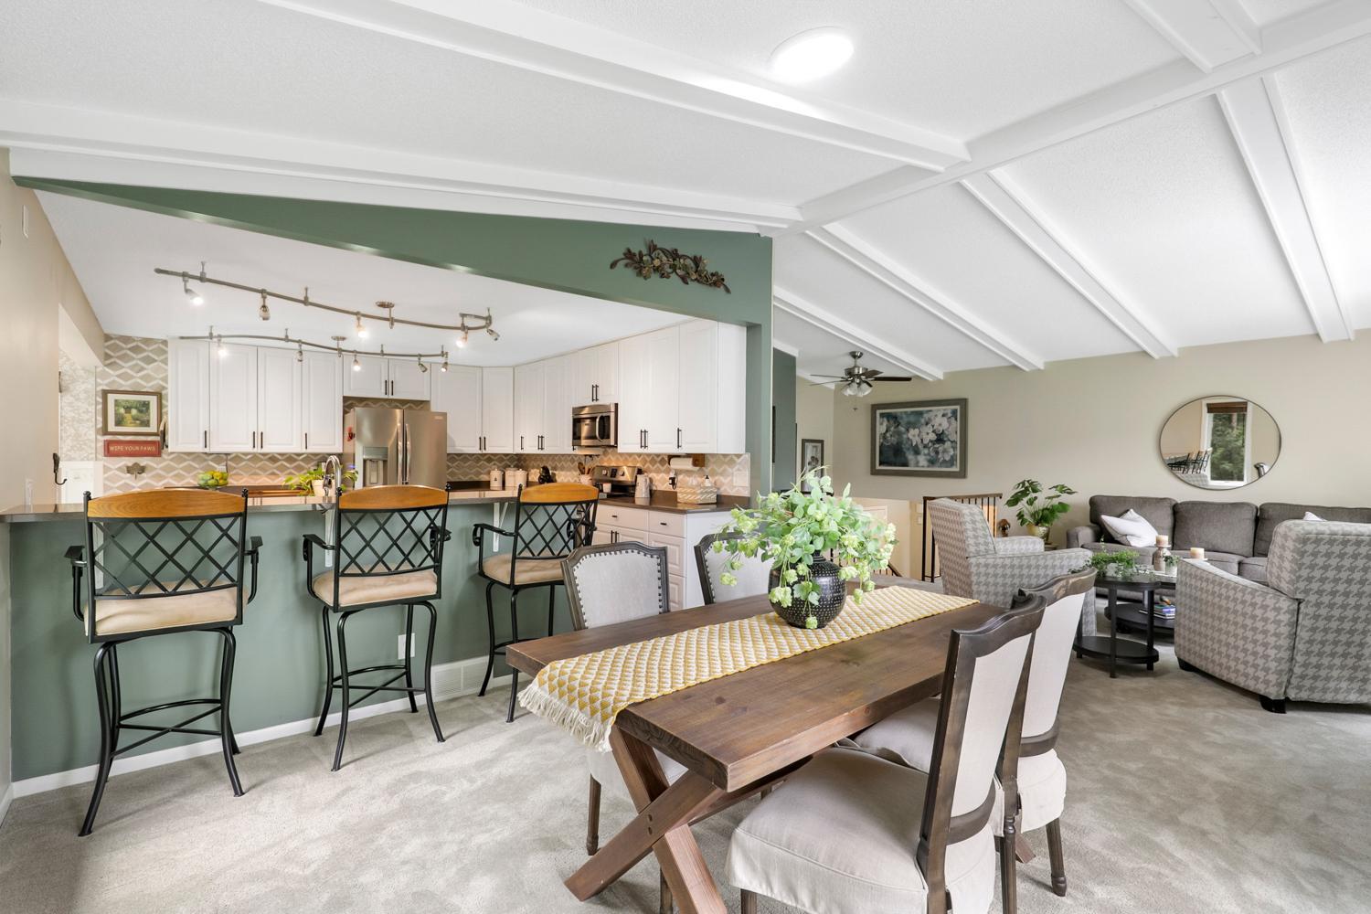
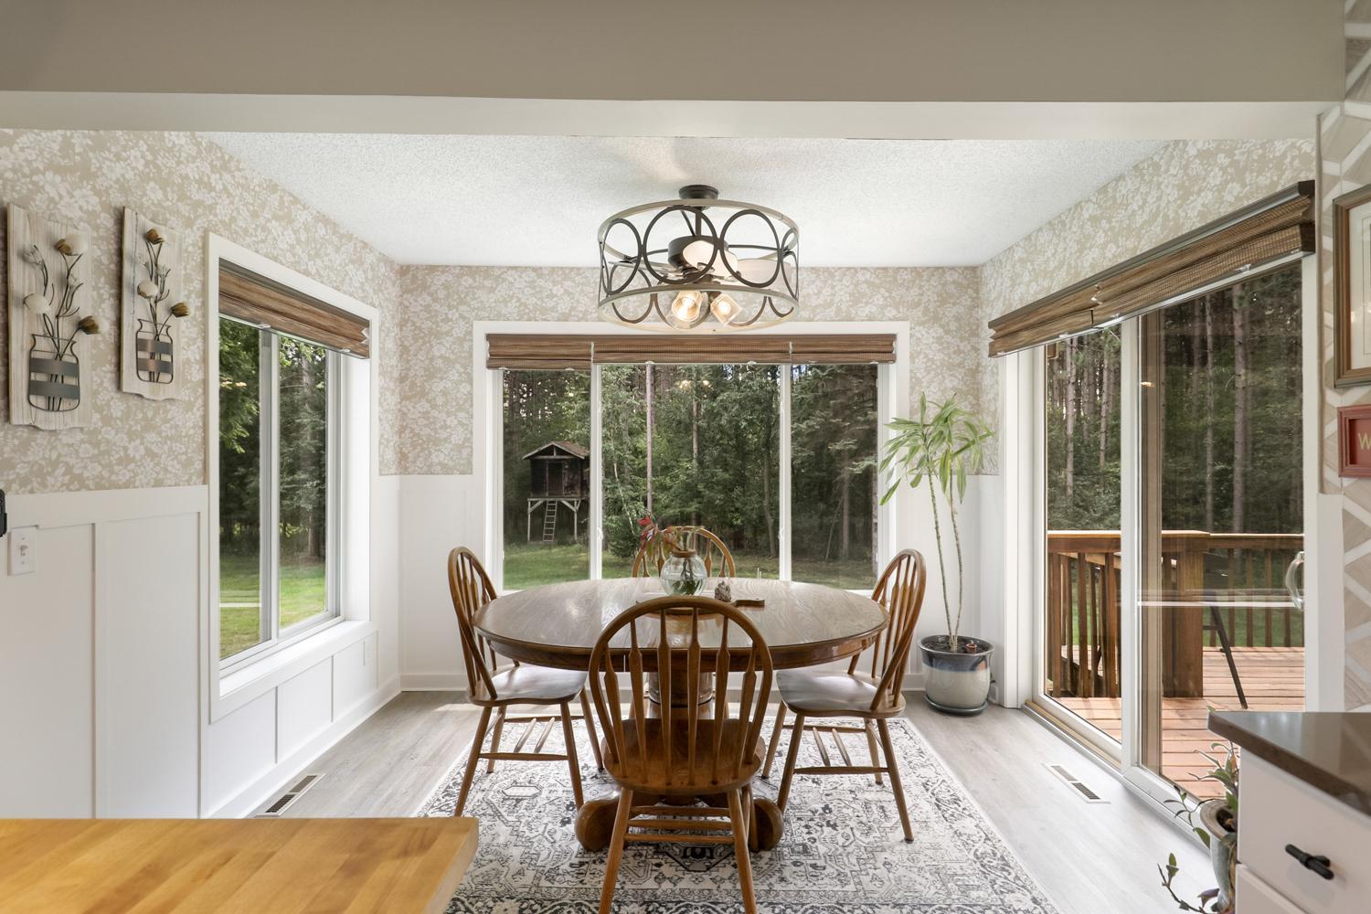
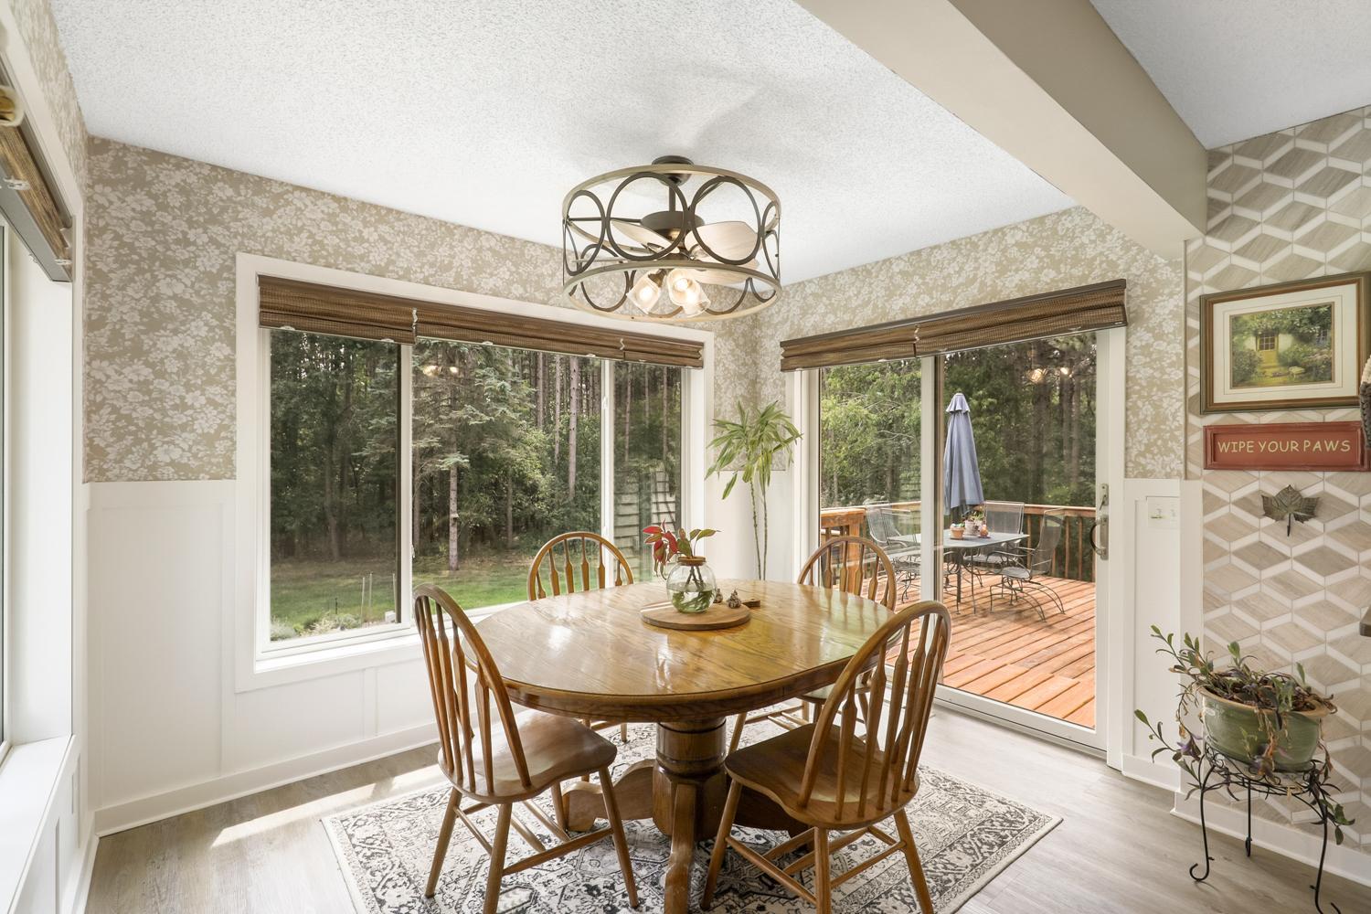
Eat In Kitchen; Kitchen/Dining Room
Electric:
Fuses
Exterior:
Brick/Stone; Wood
Family Room Characteristics:
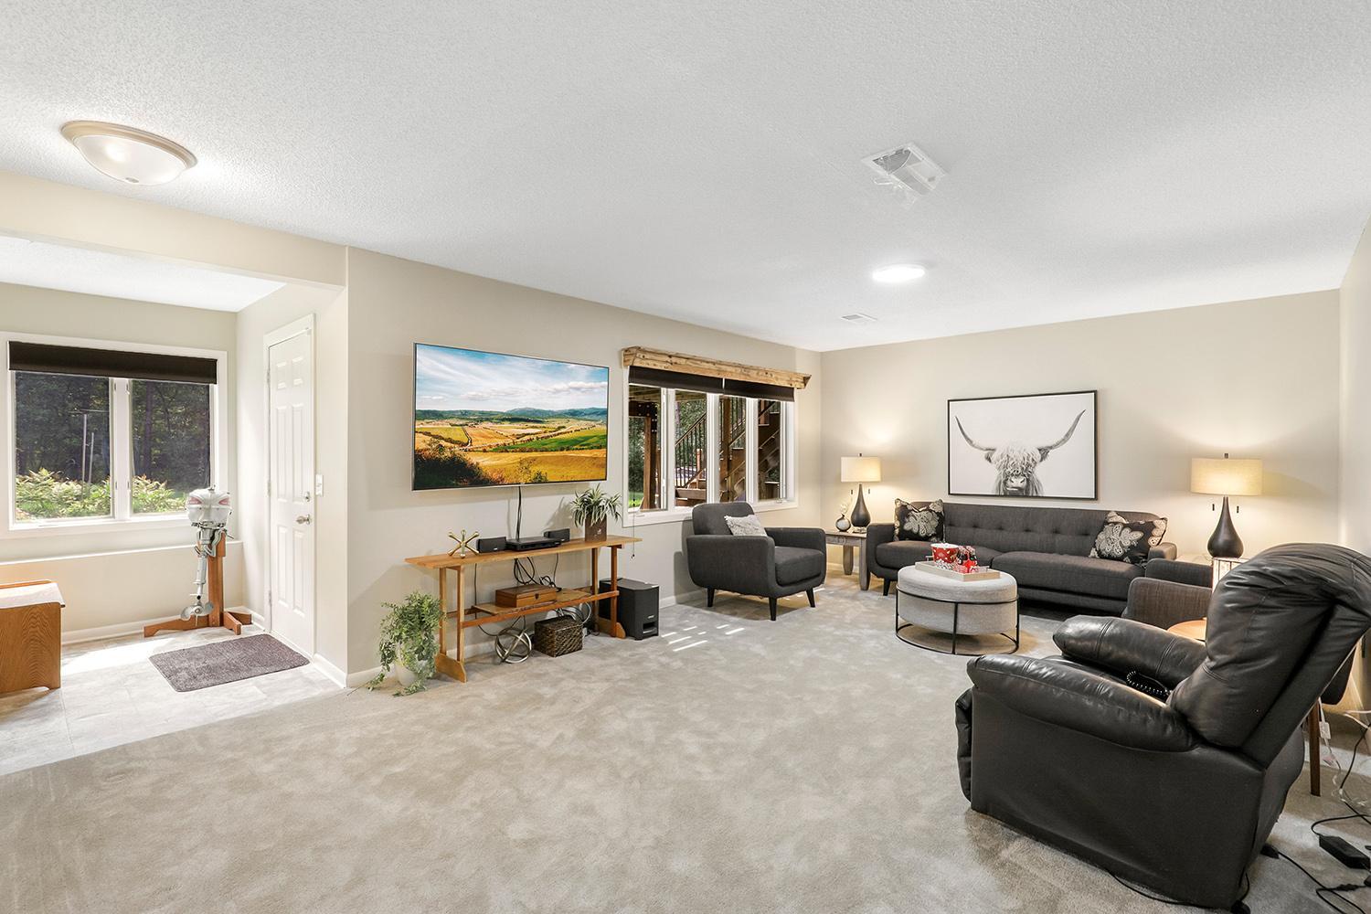
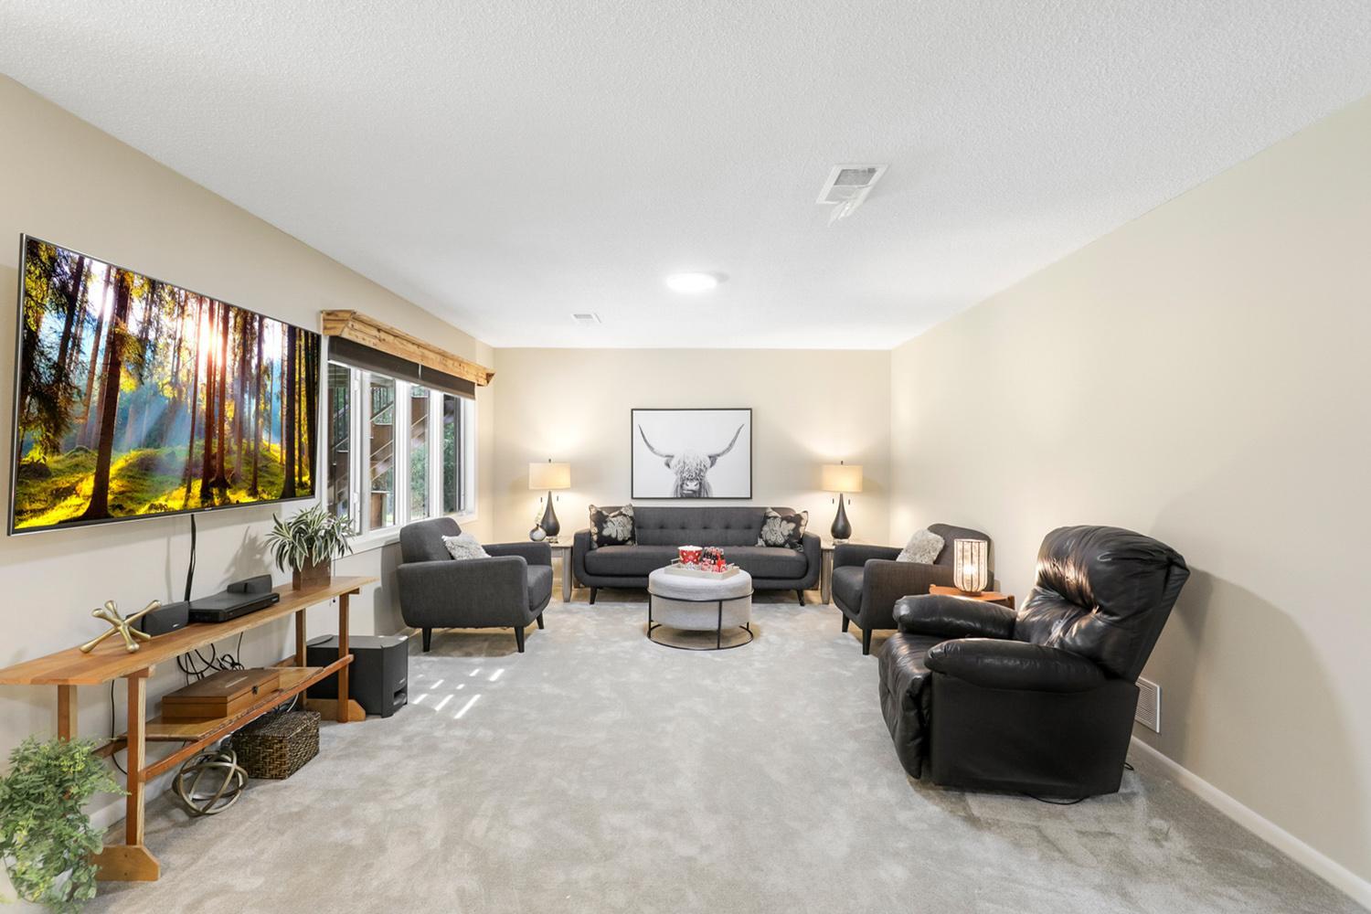
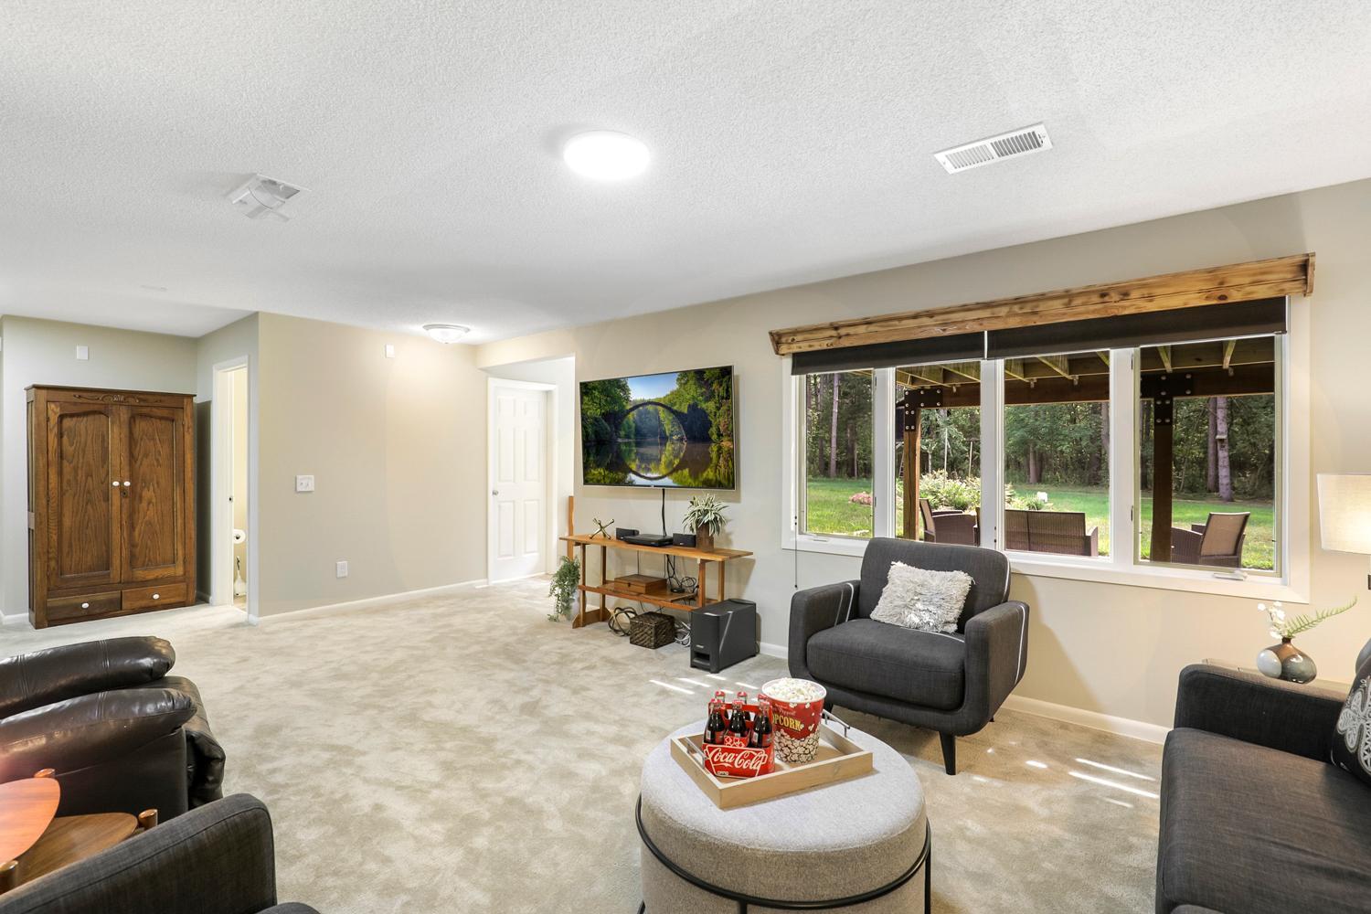
Family Room; Lower Level
Foundation:
Concrete Perimeter
Fuel:
Natural Gas
Heating:
Forced Air
Internet Options:
Cable; Satellite
Laundry:
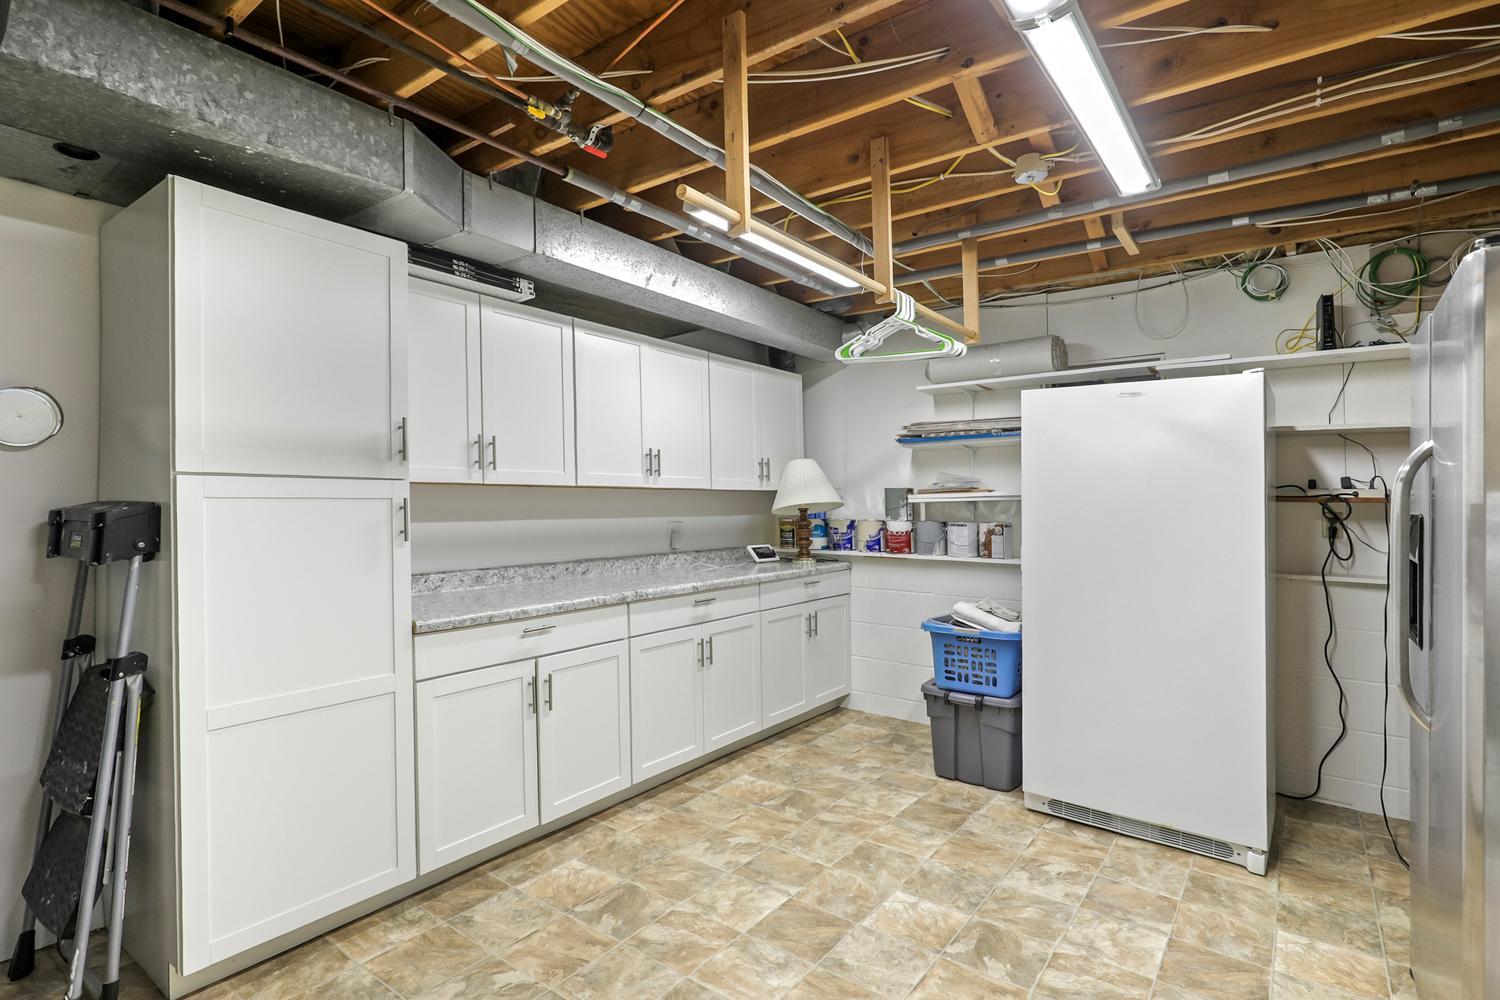
Lower Level
Lock Box Type:
Combo
Parking Characteristics:
Heated Garage; Insulated Garage
Property Subtype:
Acreage
Road Frontage:
City Street
Road Responsibility:
Public Maintained Road
Roof:
Architectural Shingle
Sewer:
Septic System Compliant - Yes
Special Search:
Main Floor Bedroom; Main Floor Primary
Stories:
Bi-Level
Water:
Well
Contract Information
- Contingency
- None
- Original List Price
- 575000
- ListPrice
- 575000
- Owner is an Agent?
- No
- Auction?
- No
Location Tax and Other Information
- House Number
- 4624
- Street Name
- 159th
- Street Suffix
- Avenue
- Street Direction Suffix
- NW
- Postal City
- Andover
- County
- Anoka
- State
- MN
- Zip Code
- 55304
- Complex/Dev/Subdivision
- Rum River Forest
Assessments
- Tax With Assessments
- 4683
- Assessment Balance
- 0
Building Information
- Finished SqFt Above Ground
- 1507
- Finished SqFt Below Ground
- 875
More Information
Lease Details
- Land Leased
- Not Applicable
Miscellaneous Information
- DP Resource
- Yes
- Homestead
- Yes
Ownership
- Fractional Ownership
- No
Parking Characteristics
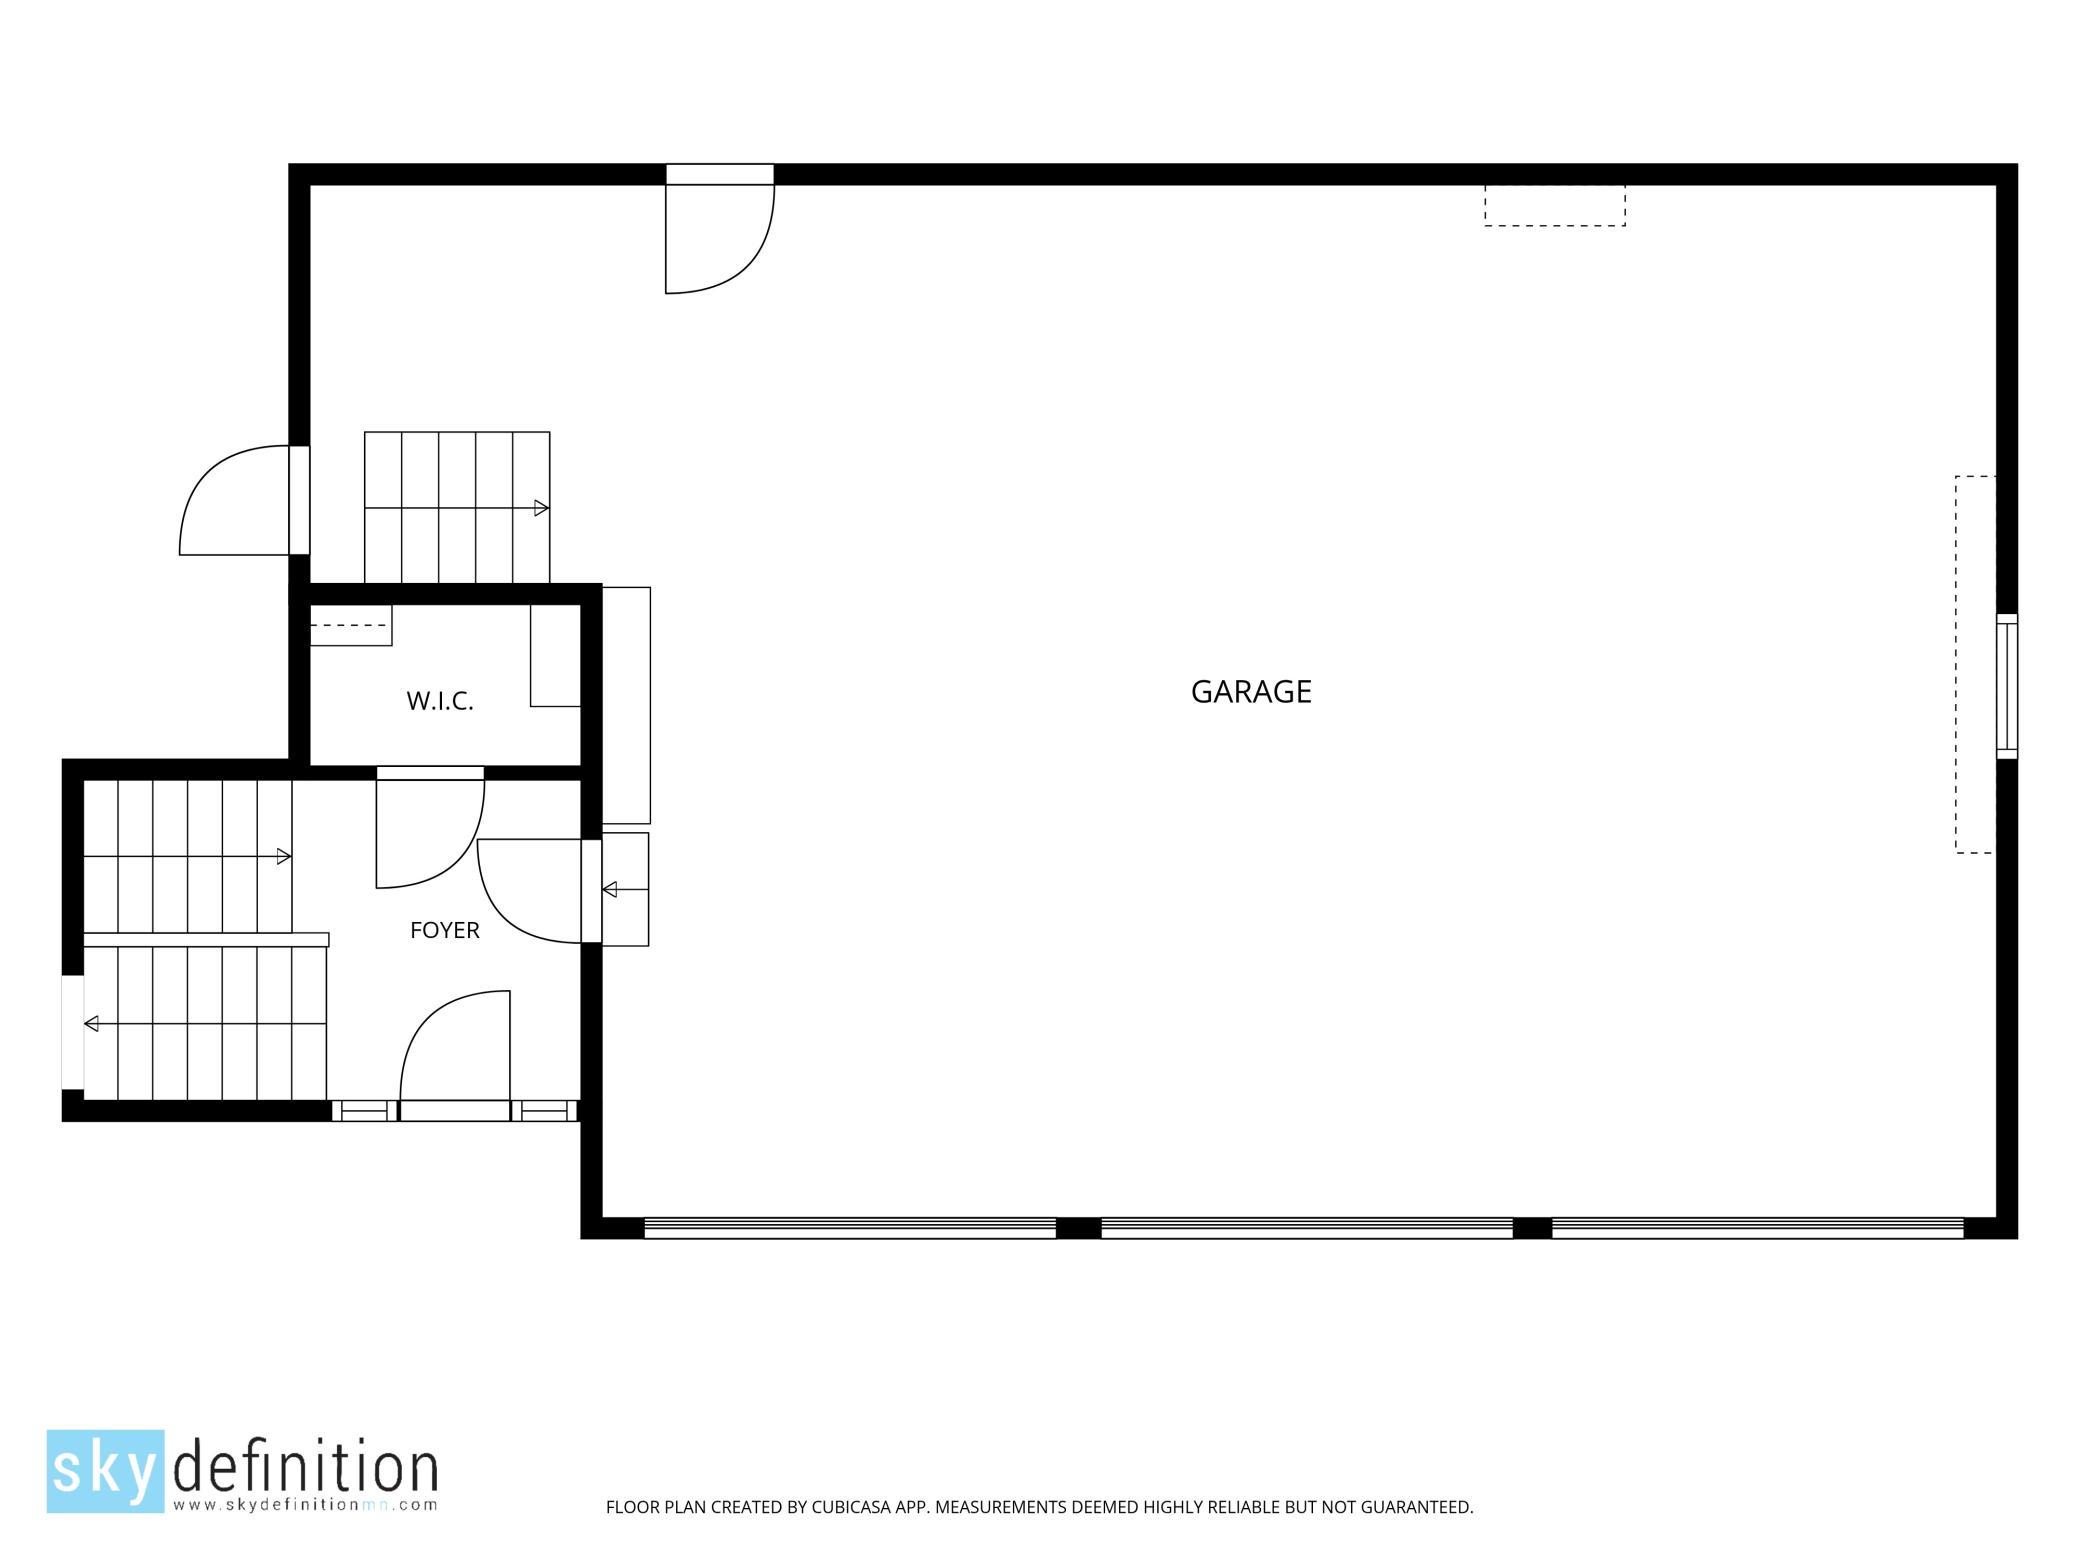
- Garage Dimensions
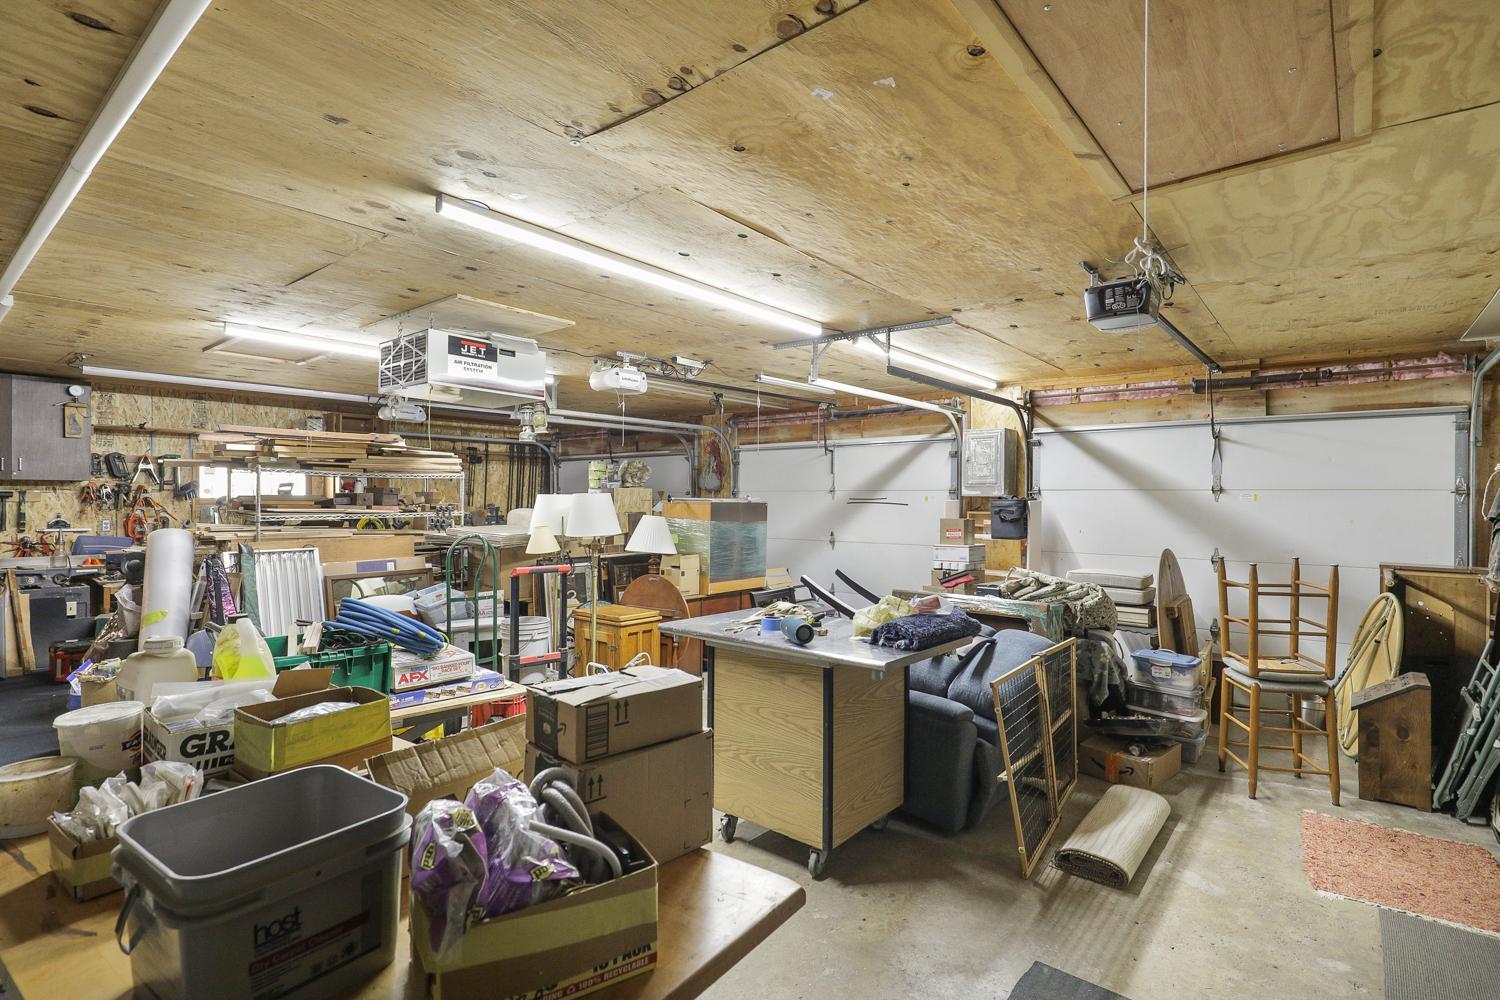
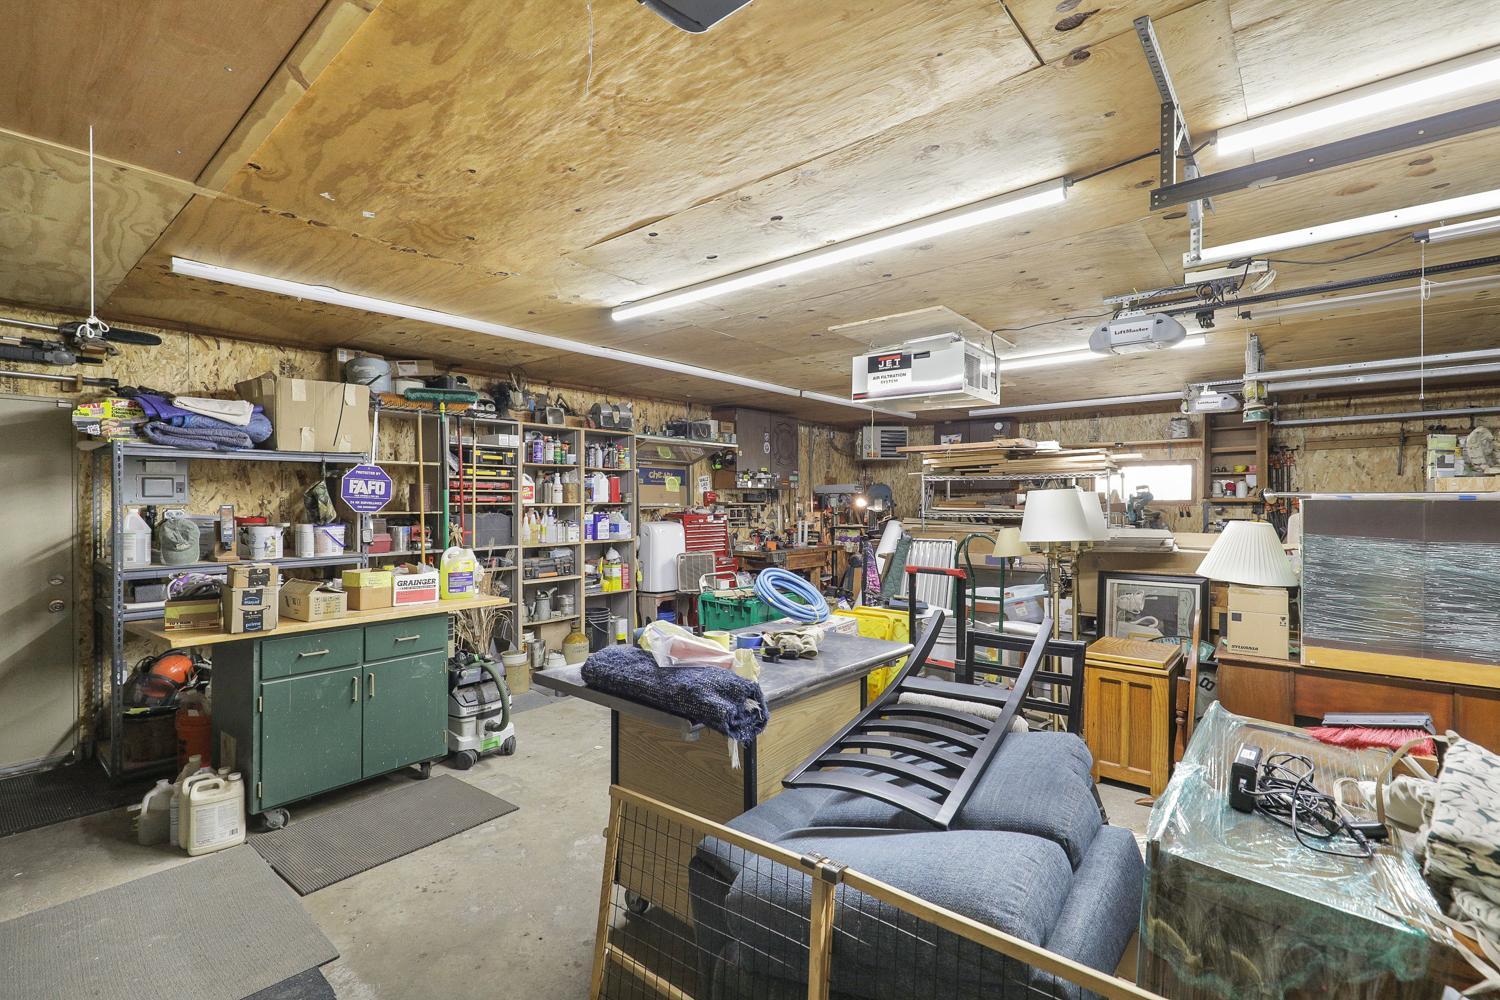
- 40'7x24'10
- Garage Square Feet
- 956
- Heated Garage
- Yes
- Insulated Garage
- Yes
Public Survey Info
- Range#
- 24
- Section#
- 18
- Township#
- 32
Office/Member Info
- Association
- SPAAR
Location, Tax and Other Information
- AssocFeeYN
- No
- Legal Description
- RUM RIVER FOREST LOT 1 BLK 2 RUM RIVER FOREST(SUBJ TO EASE AS SHOWN ON PLAT)
- Listing City
- Andover
- Map Page
- 35
- Municipality
- Andover
- School District
- Anoka-Hennepin
- School District Phone
- 763-506-1000
- Zip Plus 4
- 2217
- Property ID Number
- 183224330008
- Tax Year
- 2026
- Tax Amount
- 4683
- In Foreclosure?
- No
- Potential Short Sale?
- No
- Lender Owned?
- No
Directions & Remarks
- Public Remarks
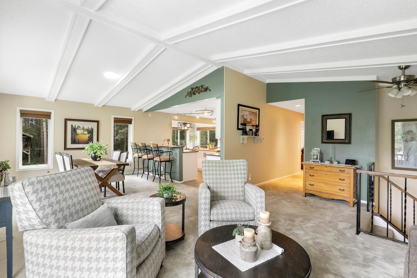
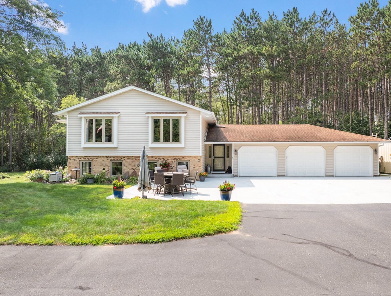
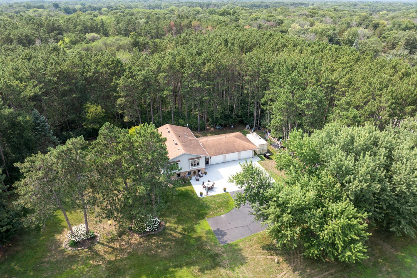
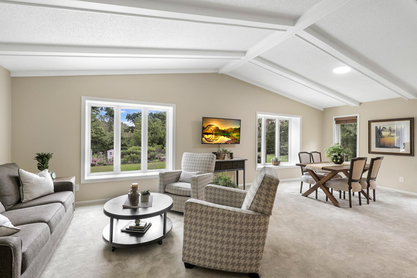
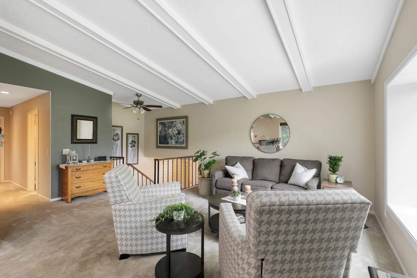
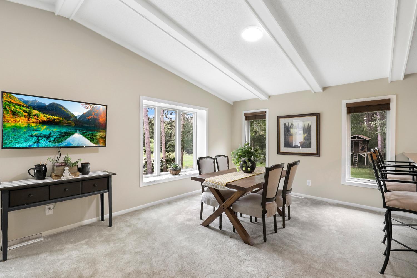
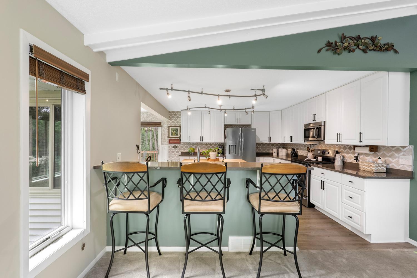
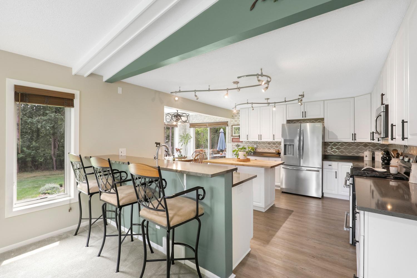
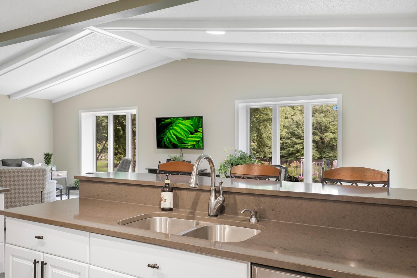
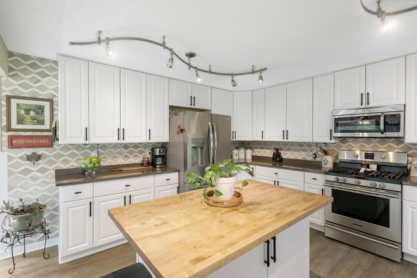
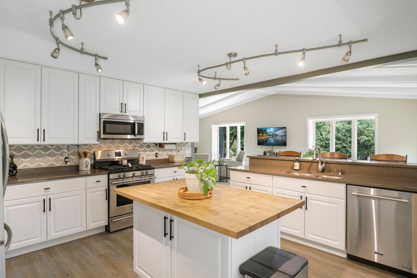
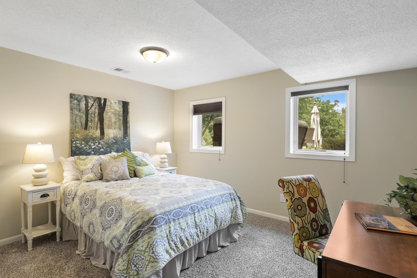
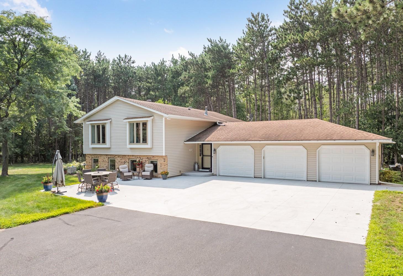
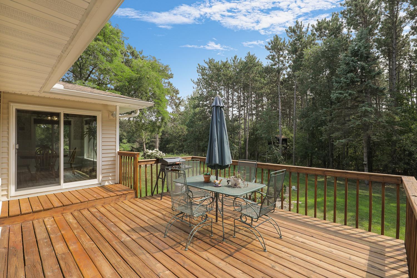
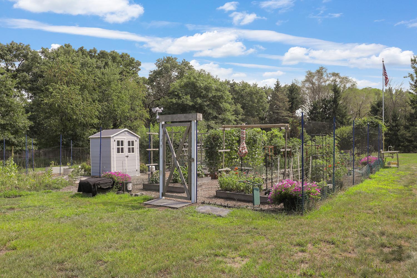
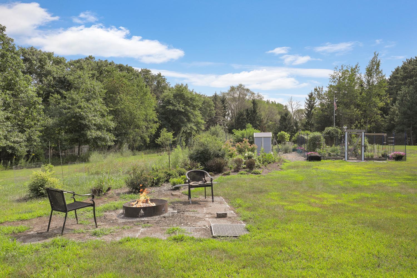
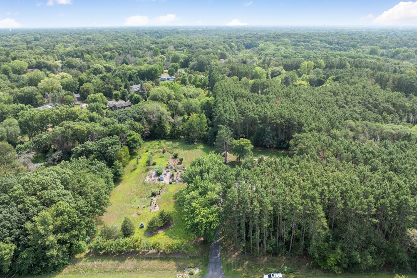
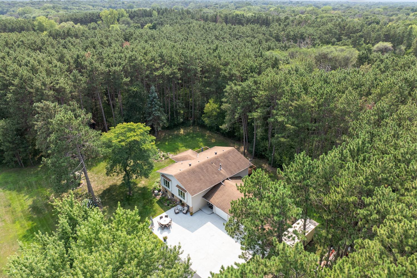

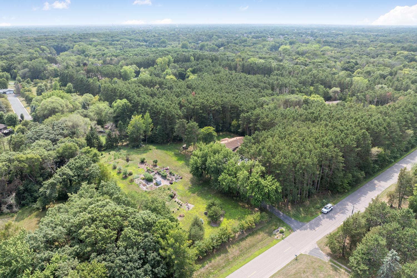
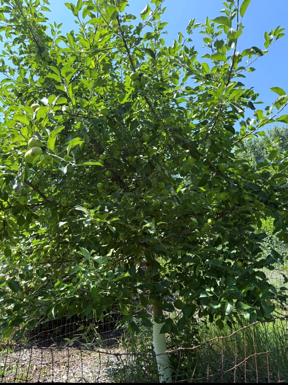
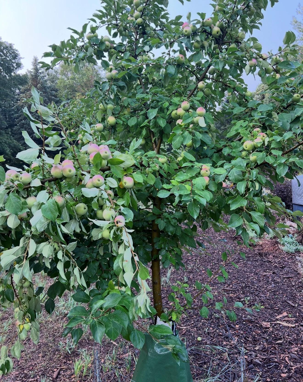
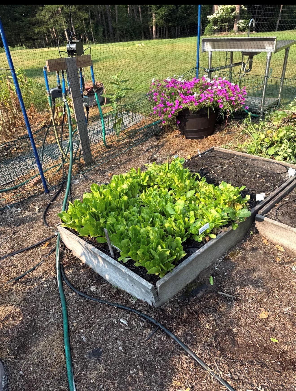
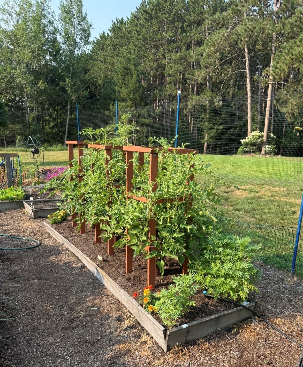
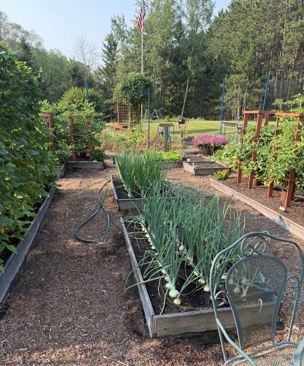
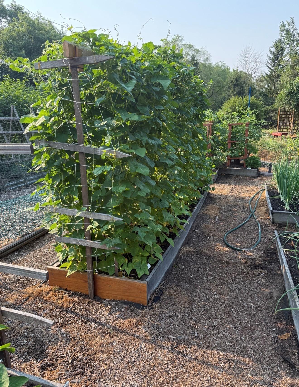
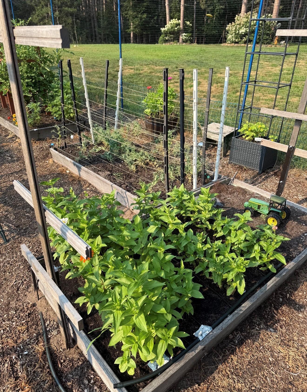
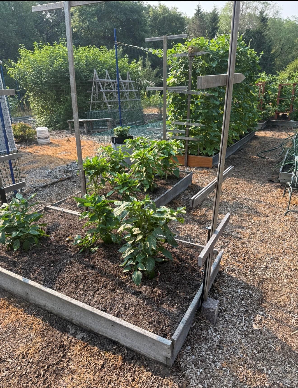
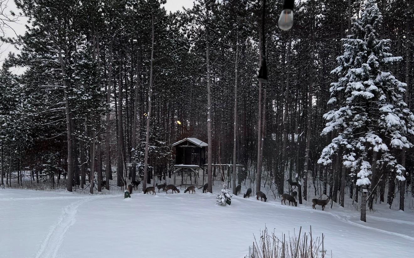
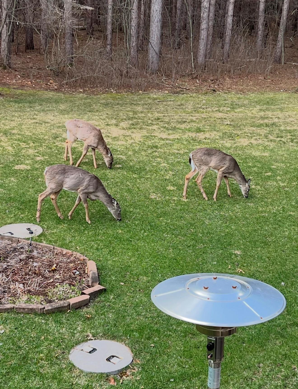
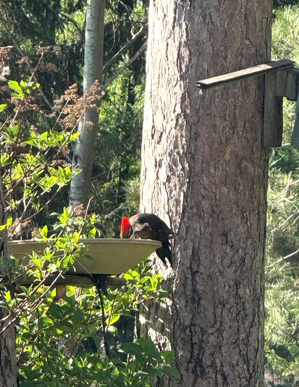
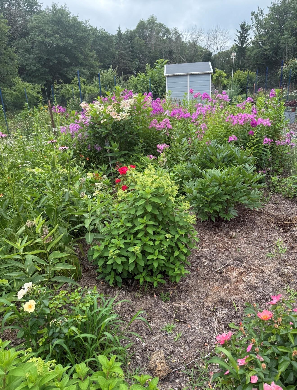
- Welcome to your own private retreat! Nestled on over 2.5 acres and surrounded by mature trees, this beautifully updated home offers the peaceful, up-north feel you've been looking for while still keeping you close to shopping, dining and everyday conveniences. The property offers an incredible combination of privacy and usable outdoor space, with a large open yard, abundant wildlife and exceptionally fertile gardens that are truly something special. Inside, you'll find a spacious, light-filled layout with vaulted ceilings, large windows and extensive updates throughout. The gorgeous, on-trend kitchen features stainless steel appliances and beautiful finishes, while updated bathrooms, fresh paint, new carpet throughout in 2024 and windows replaced in 2017 make this home truly move-in ready. Outside is where this property really shines. Relax or entertain on the refinished wraparound deck, take in the peaceful views and surrounding nature, or unwind in the luxurious hot tub on a crisp fall evening. Extensive new concrete adds to the home's functionality and curb appeal, while the insulated and heated three-car garage provides fantastic space for vehicles, a workshop, hobbies or toys. Privacy, acreage, beautiful scenery, extensive updates and an incredibly convenient location this is the rare opportunity to enjoy the space and tranquility of country living without sacrificing proximity to the city. Come experience everything this special property has to offer!
- Directions
- Hwy 10 to 7th Ave North, North on 7th to 159th, turn left on 159th to house on left
Accessible
- None
- Yes
Air Conditioning
- Dual
- Yes
Amenities Unit
- Ceiling Fan(s)
- Yes
- Deck
- Yes
- Hot Tub
- Yes
- Kitchen Center Island
- Yes
- Kitchen Window
- Yes
- Main Floor Primary Bedroom
- Yes
- Natural Woodwork
- Yes
- Patio
- Yes
- Sun Room
- Yes
- Tile Floors
- Yes
- Vaulted Ceiling(s)
- Yes
- Walk-In Closet
- Yes
Appliances
- Dishwasher
- Yes
- Dryer
- Yes
- Microwave
- Yes
- Range
- Yes
- Refrigerator
- Yes
- Washer
- Yes
Basement
- Full
- Yes
- Tile Shower
- Yes
Bath Description
- Main Floor 3/4 Bath
- Yes
- 3/4 Basement
- Yes
Construction Status
- Previously Owned
- Yes
Dining Room Description
- Eat In Kitchen
- Yes
- Kitchen/Dining Room
- Yes
Electric
- Fuses
- Yes
Exterior
- Brick/Stone
- Yes
- Wood
- Yes
Family Room Characteristics
- Family Room
- Yes
- Lower Level
- Yes
Foundation
- Concrete Perimeter
- Yes
Fuel
- Natural Gas
- Yes
Heating
- Forced Air
- Yes
Insurance Fee
- Insurance Fee
- 0
Internet Options
- Cable
- Yes
- Satellite
- Yes
Laundry
- Lower Level
- Yes
Lock Box Type
- Combo
- Yes
Property Subtype
- Acreage
- Yes
Road Frontage
- City Street
- Yes
Road Responsibility
- Public Maintained Road
- Yes
Roof
- Architectural Shingle
- Yes
Sewer
- Septic System Compliant - Yes
- Yes
Special Search
- Main Floor Bedroom
- Yes
- Main Floor Primary
- Yes
Stories
- Bi-Level
- Yes
Water
- Well
- Yes
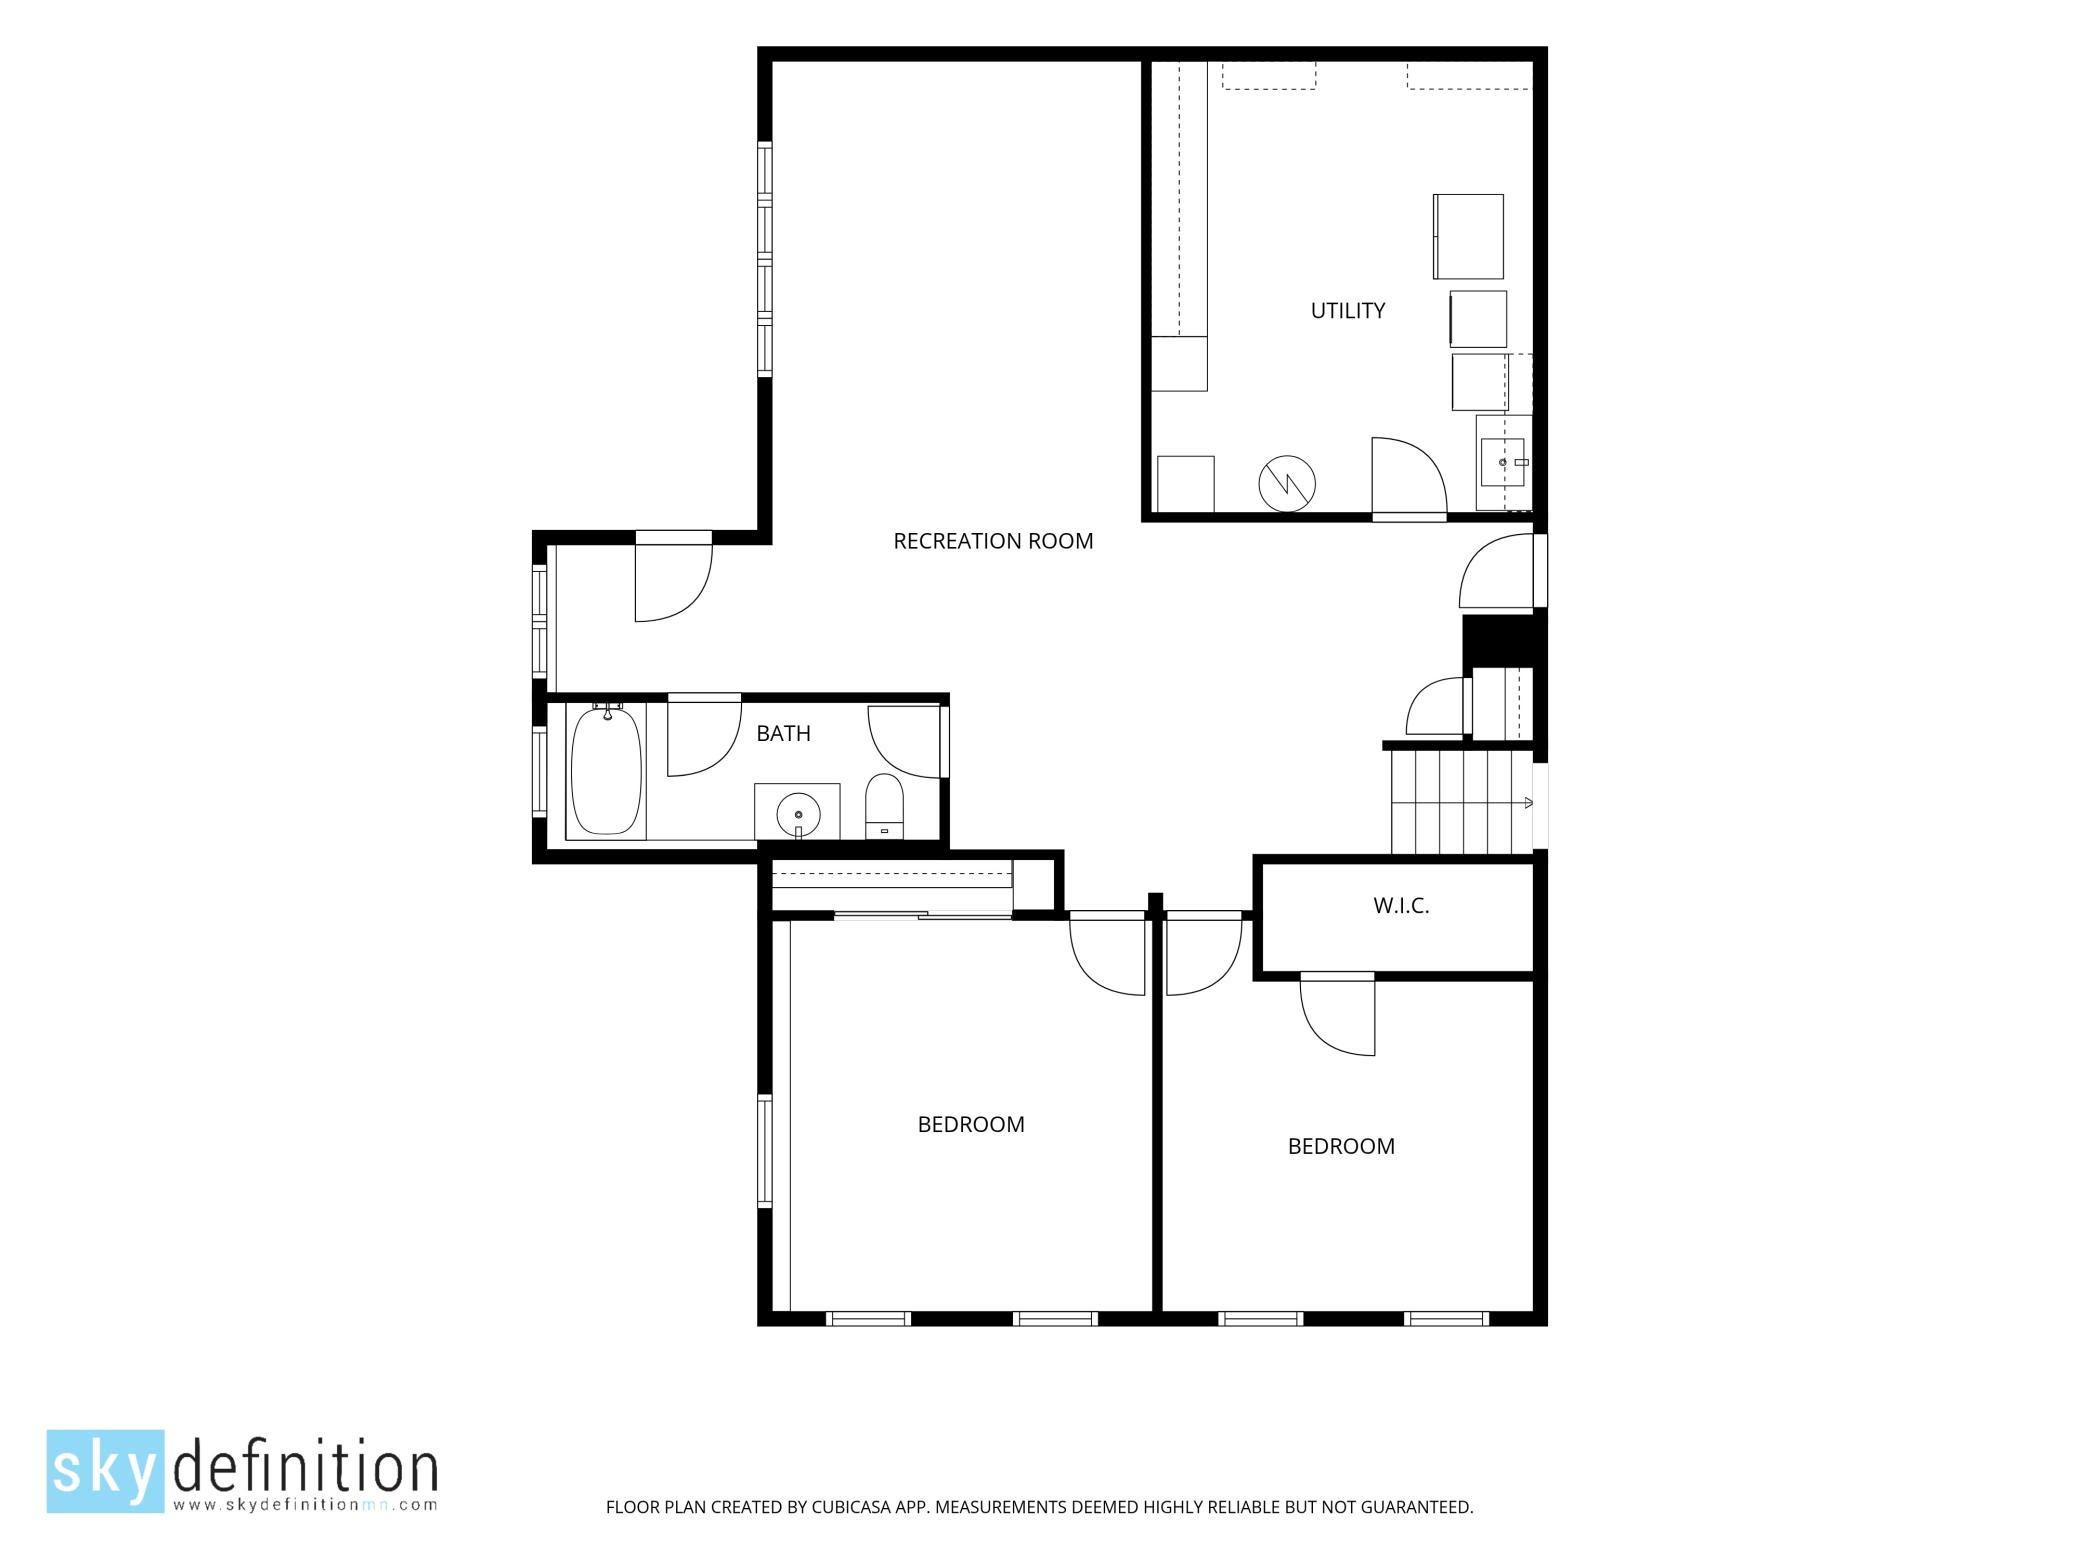
Room Information
| Room Name | Dimensions | Level |
|---|---|---|
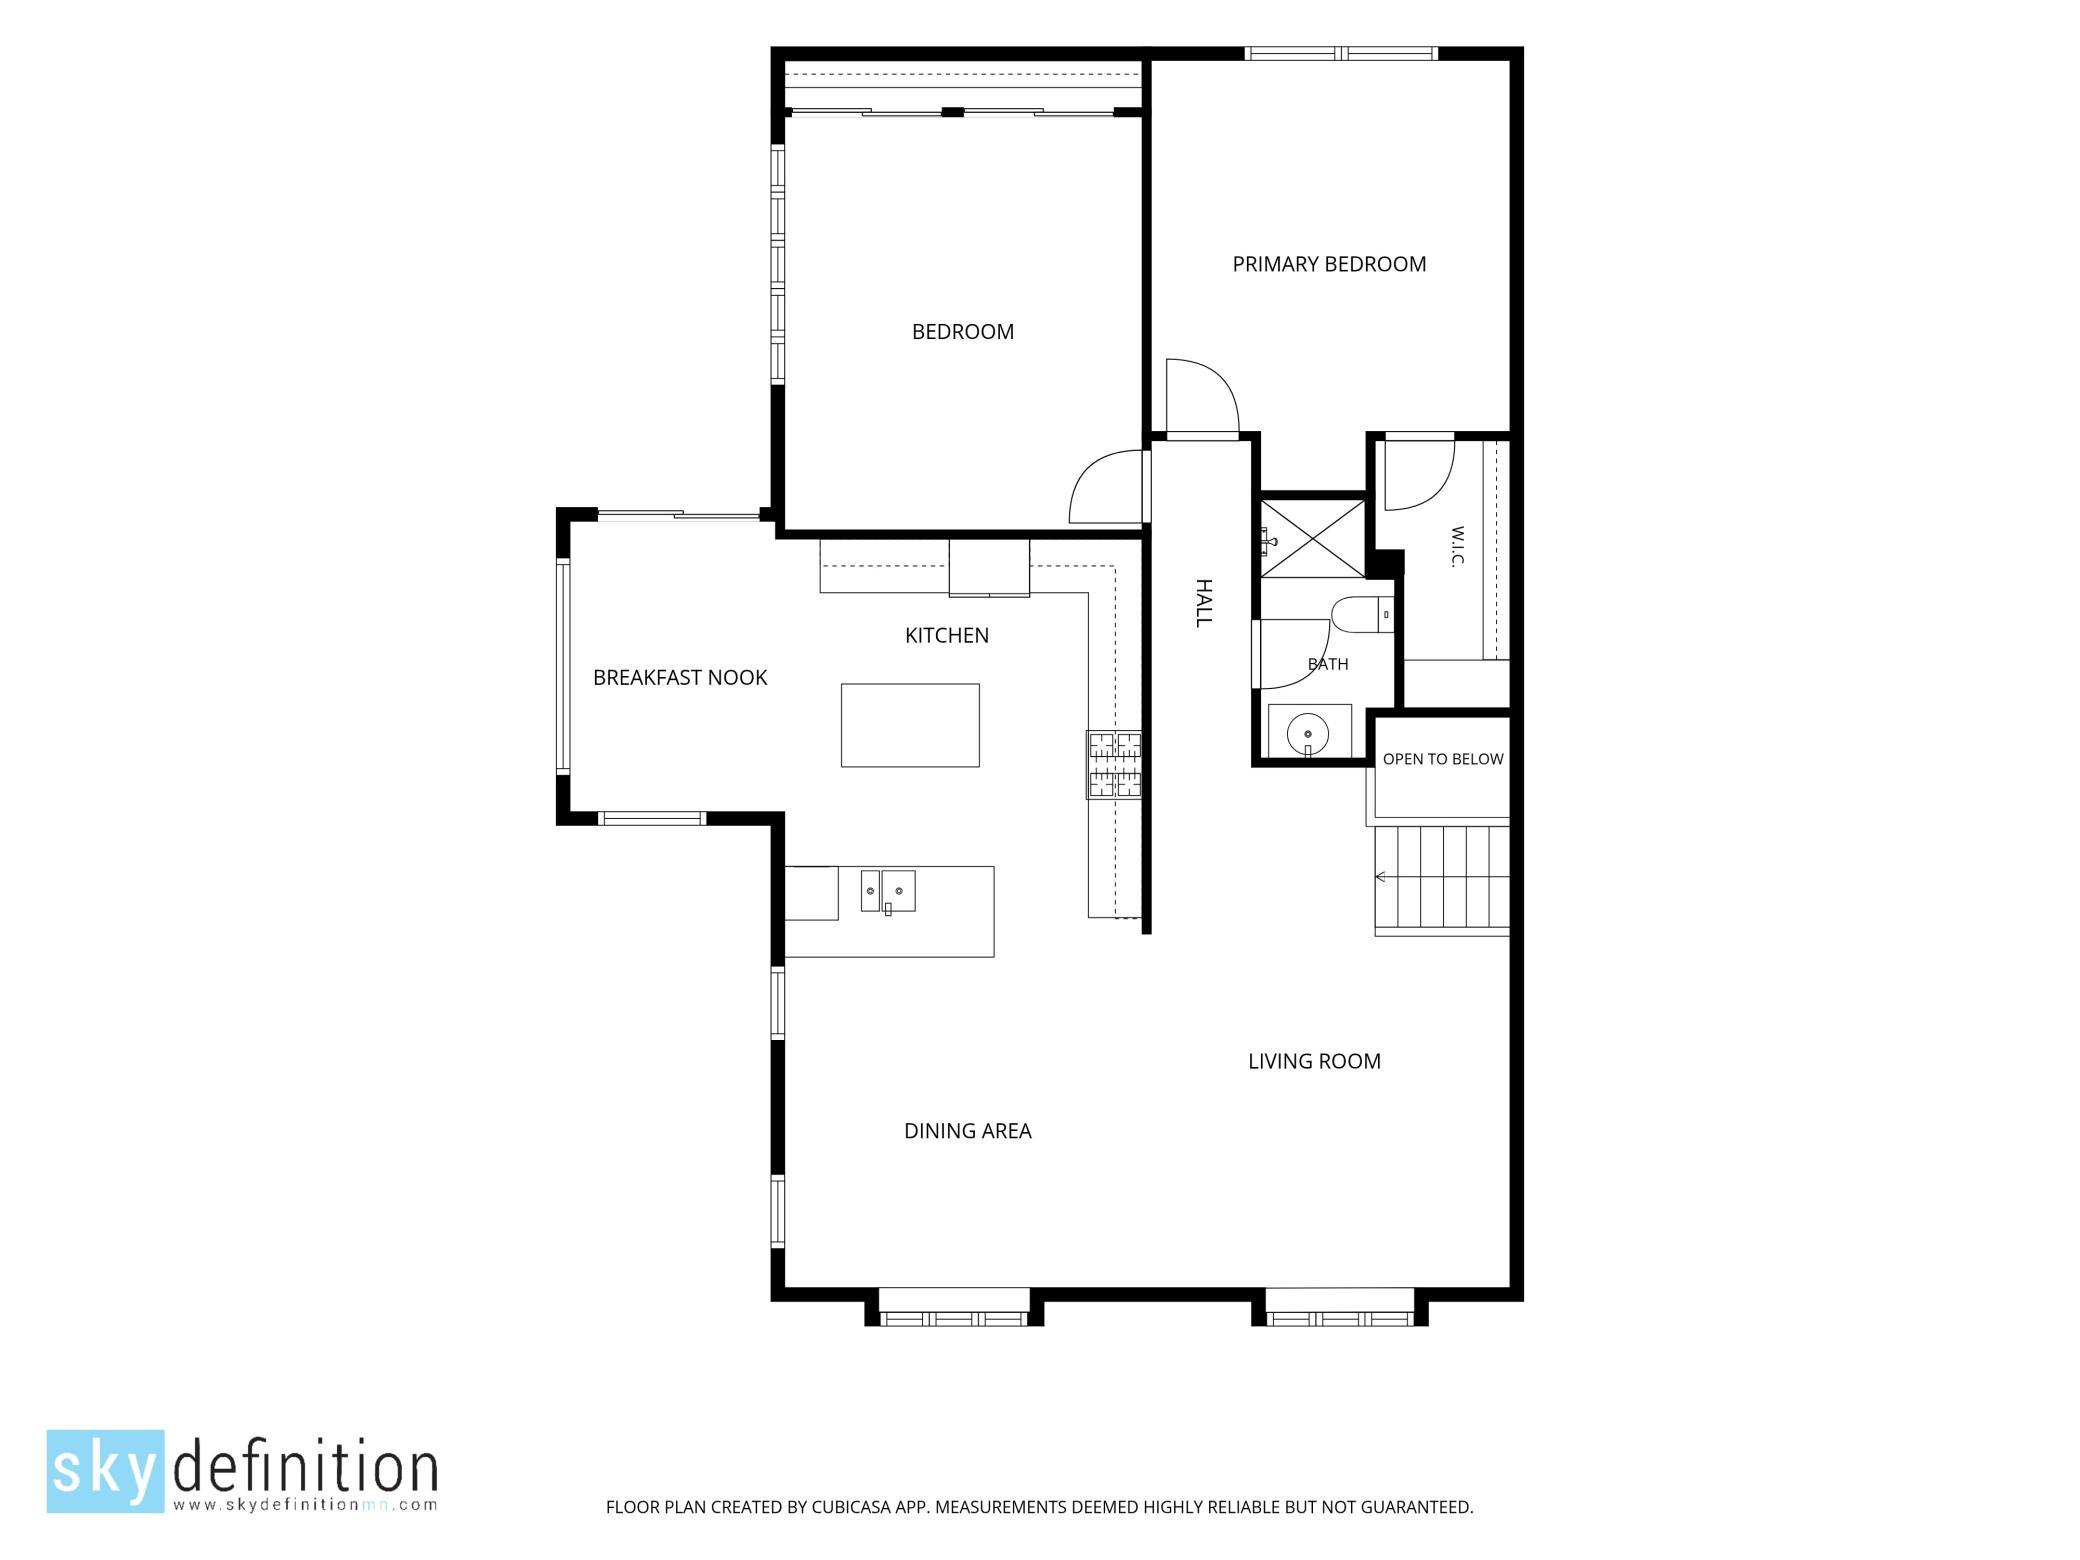
| Dining Room | 13'5x12'1 | Main |
| Family Room | 34'2x29'8 | Lower |
| First (1st) Bedroom | 13'2x15'9 | Main |
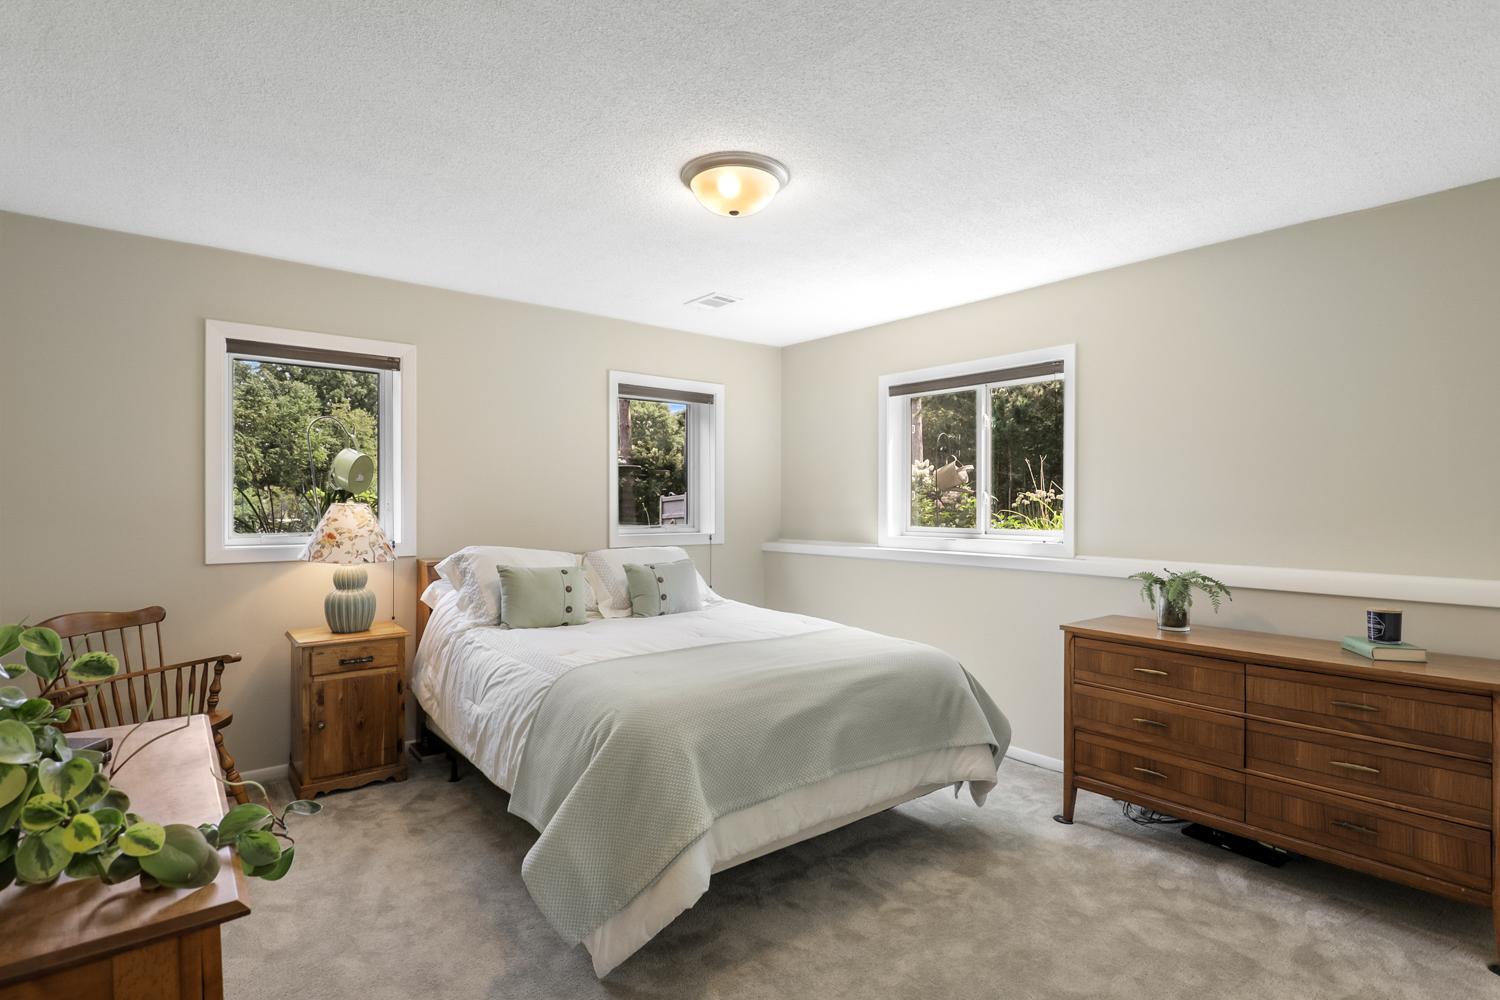
| Fourth (4th) Bedroom | 12'8x13'8 | Lower |
| Informal Dining Room | 7'10x10'8 | Main |
| Kitchen | 13'5x15'4 | Main |
| Laundry | 13'4x15'9 | Lower |
| Living Room | 13'2x19'1 | Main |
| Second (2nd) Bedroom | 13'1x15'2 | Main |
| Third (3rd) Bedroom | 13x13'8 | Lower |

Listing Office:
Edina Realty, Inc.
Last Updated: August - 19 - 2026
The data relating to real estate for sale on this web site comes in part from the Broker
Reciprocity SM Program of the Regional Multiple Listing Service of Minnesota, Inc. The information provided is deemed reliable but not guaranteed. Properties subject to prior sale, change or withdrawal.
©2026 Regional Multiple Listing Service of Minnesota, Inc All rights reserved.