
46227 High Drive, Garrison, MN 56450
$259,900
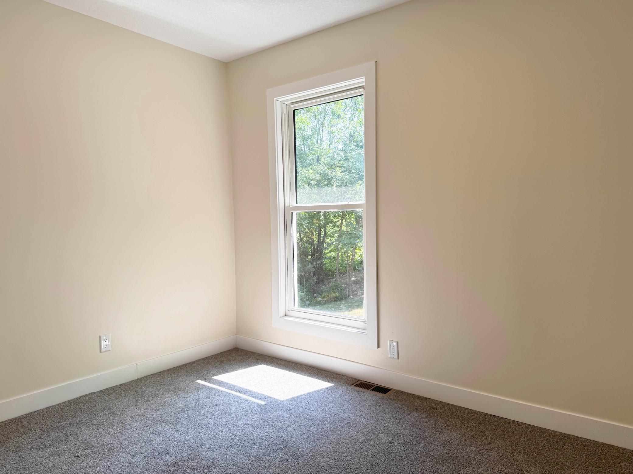
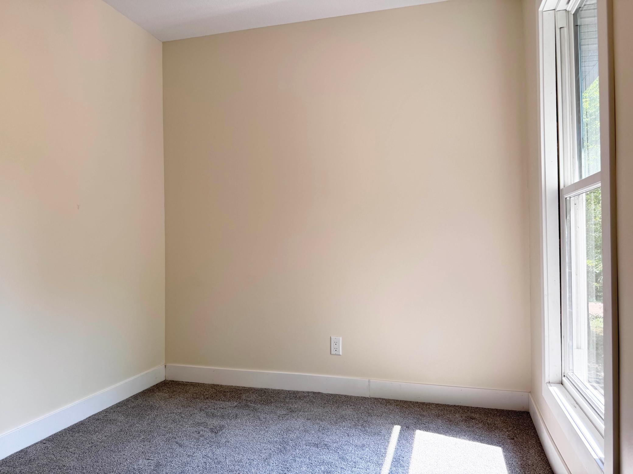
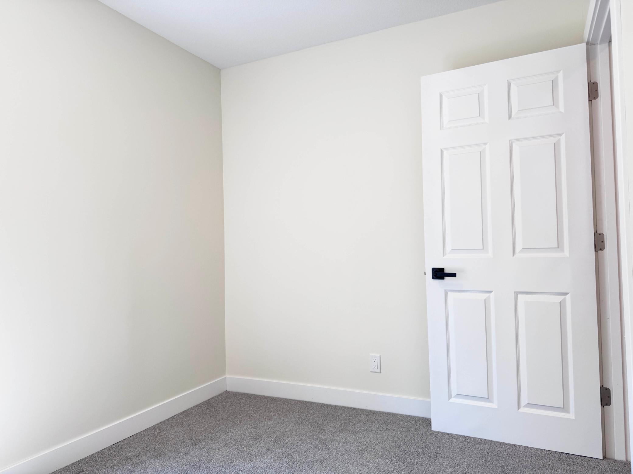
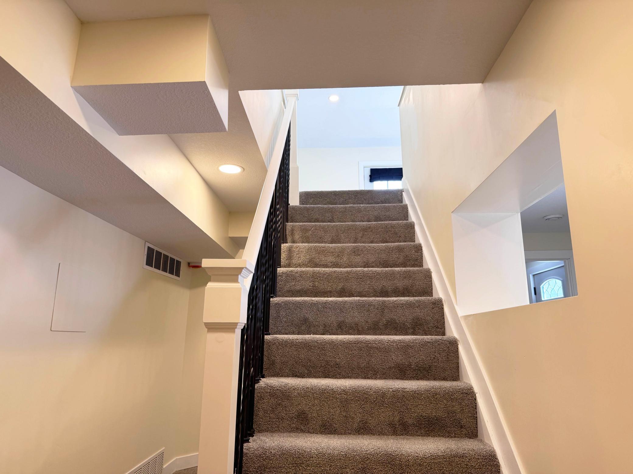
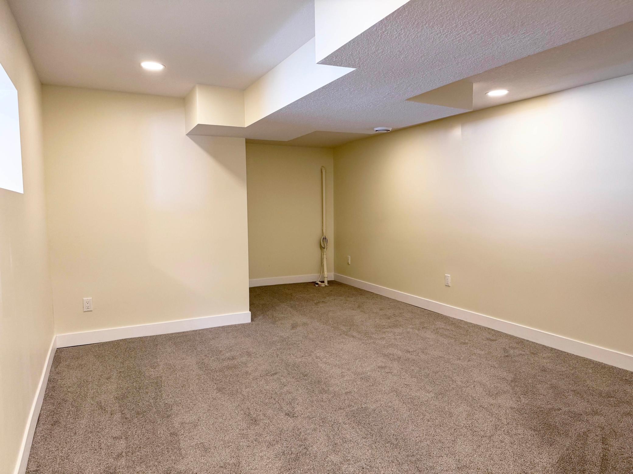
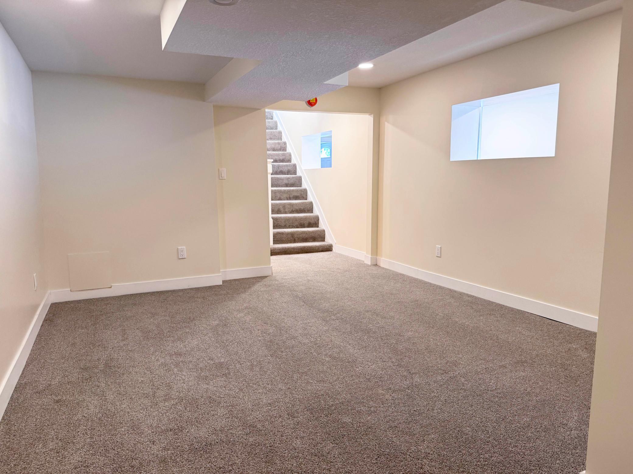
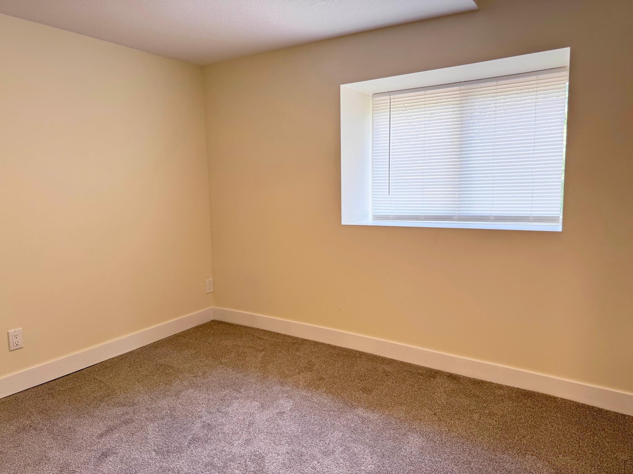
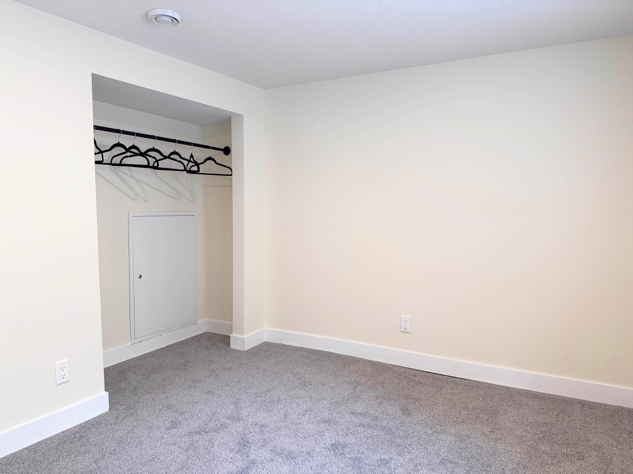
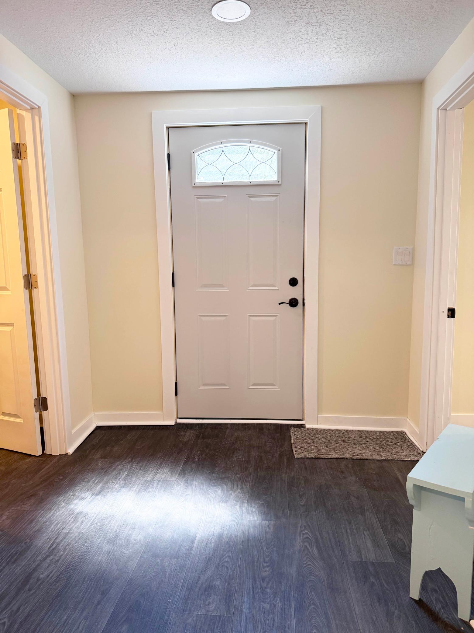
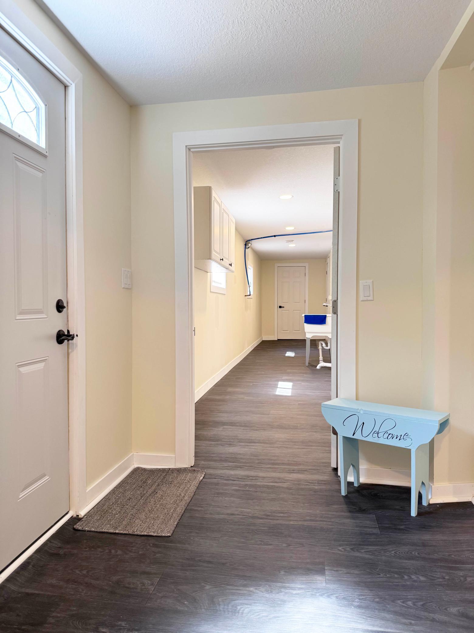
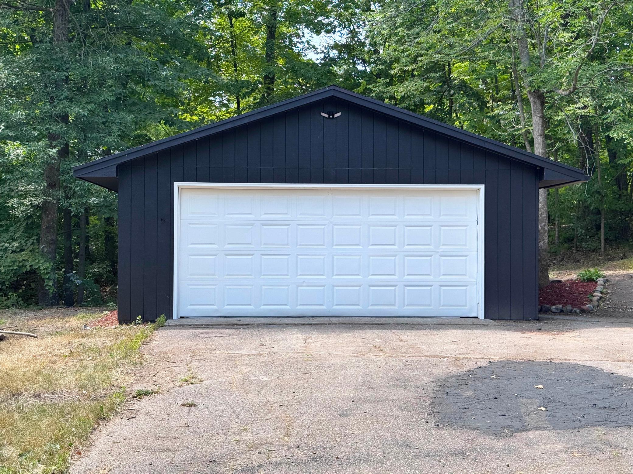
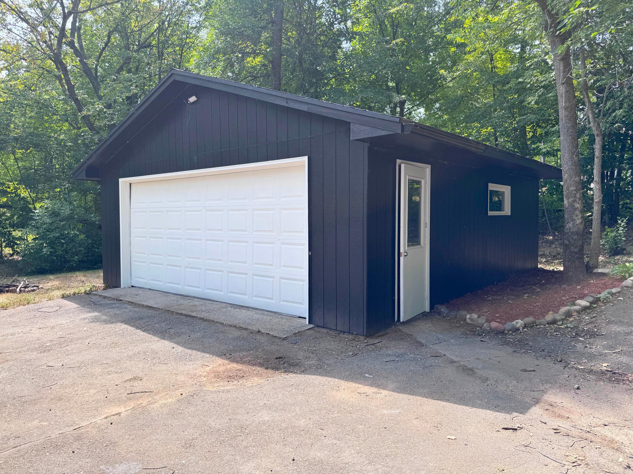
Property Type:
Residential
Bedrooms:
3
Baths:
2
Square Footage:
2,084
Lot Size (sq. ft.):
13,504
Status:
Active
Current Price:
$259,900
List Date:
8/15/2026
Last Modified:
8/21/2026
Listing Details MLS# 7126704
General Property Information
- Common Wall
- No
- Lot Measurement
- Acres
- Manufactured Home?
- No
- Multiple PIDs?
- No
- New Development
- No
- Waterfront YN
- No
- Year Built
- 1957
- Yearly/Seasonal
- Yearly
- Zoning
- Residential-Single Family
- Bath Full
- Yes
- Bath Three Quarters
- Yes
- Main Floor Total SqFt
- 1042
- Above Grd Total SqFt
- 2084
- Total SqFt
- 2084
- Total Finished Sqft
- 2084.00
- FireplaceYN
- No
- Style
- (SF) Single Family
- Foundation Size
- 1042
- Power Company
- Mille Lacs Energy Co-op
- Garage Stalls
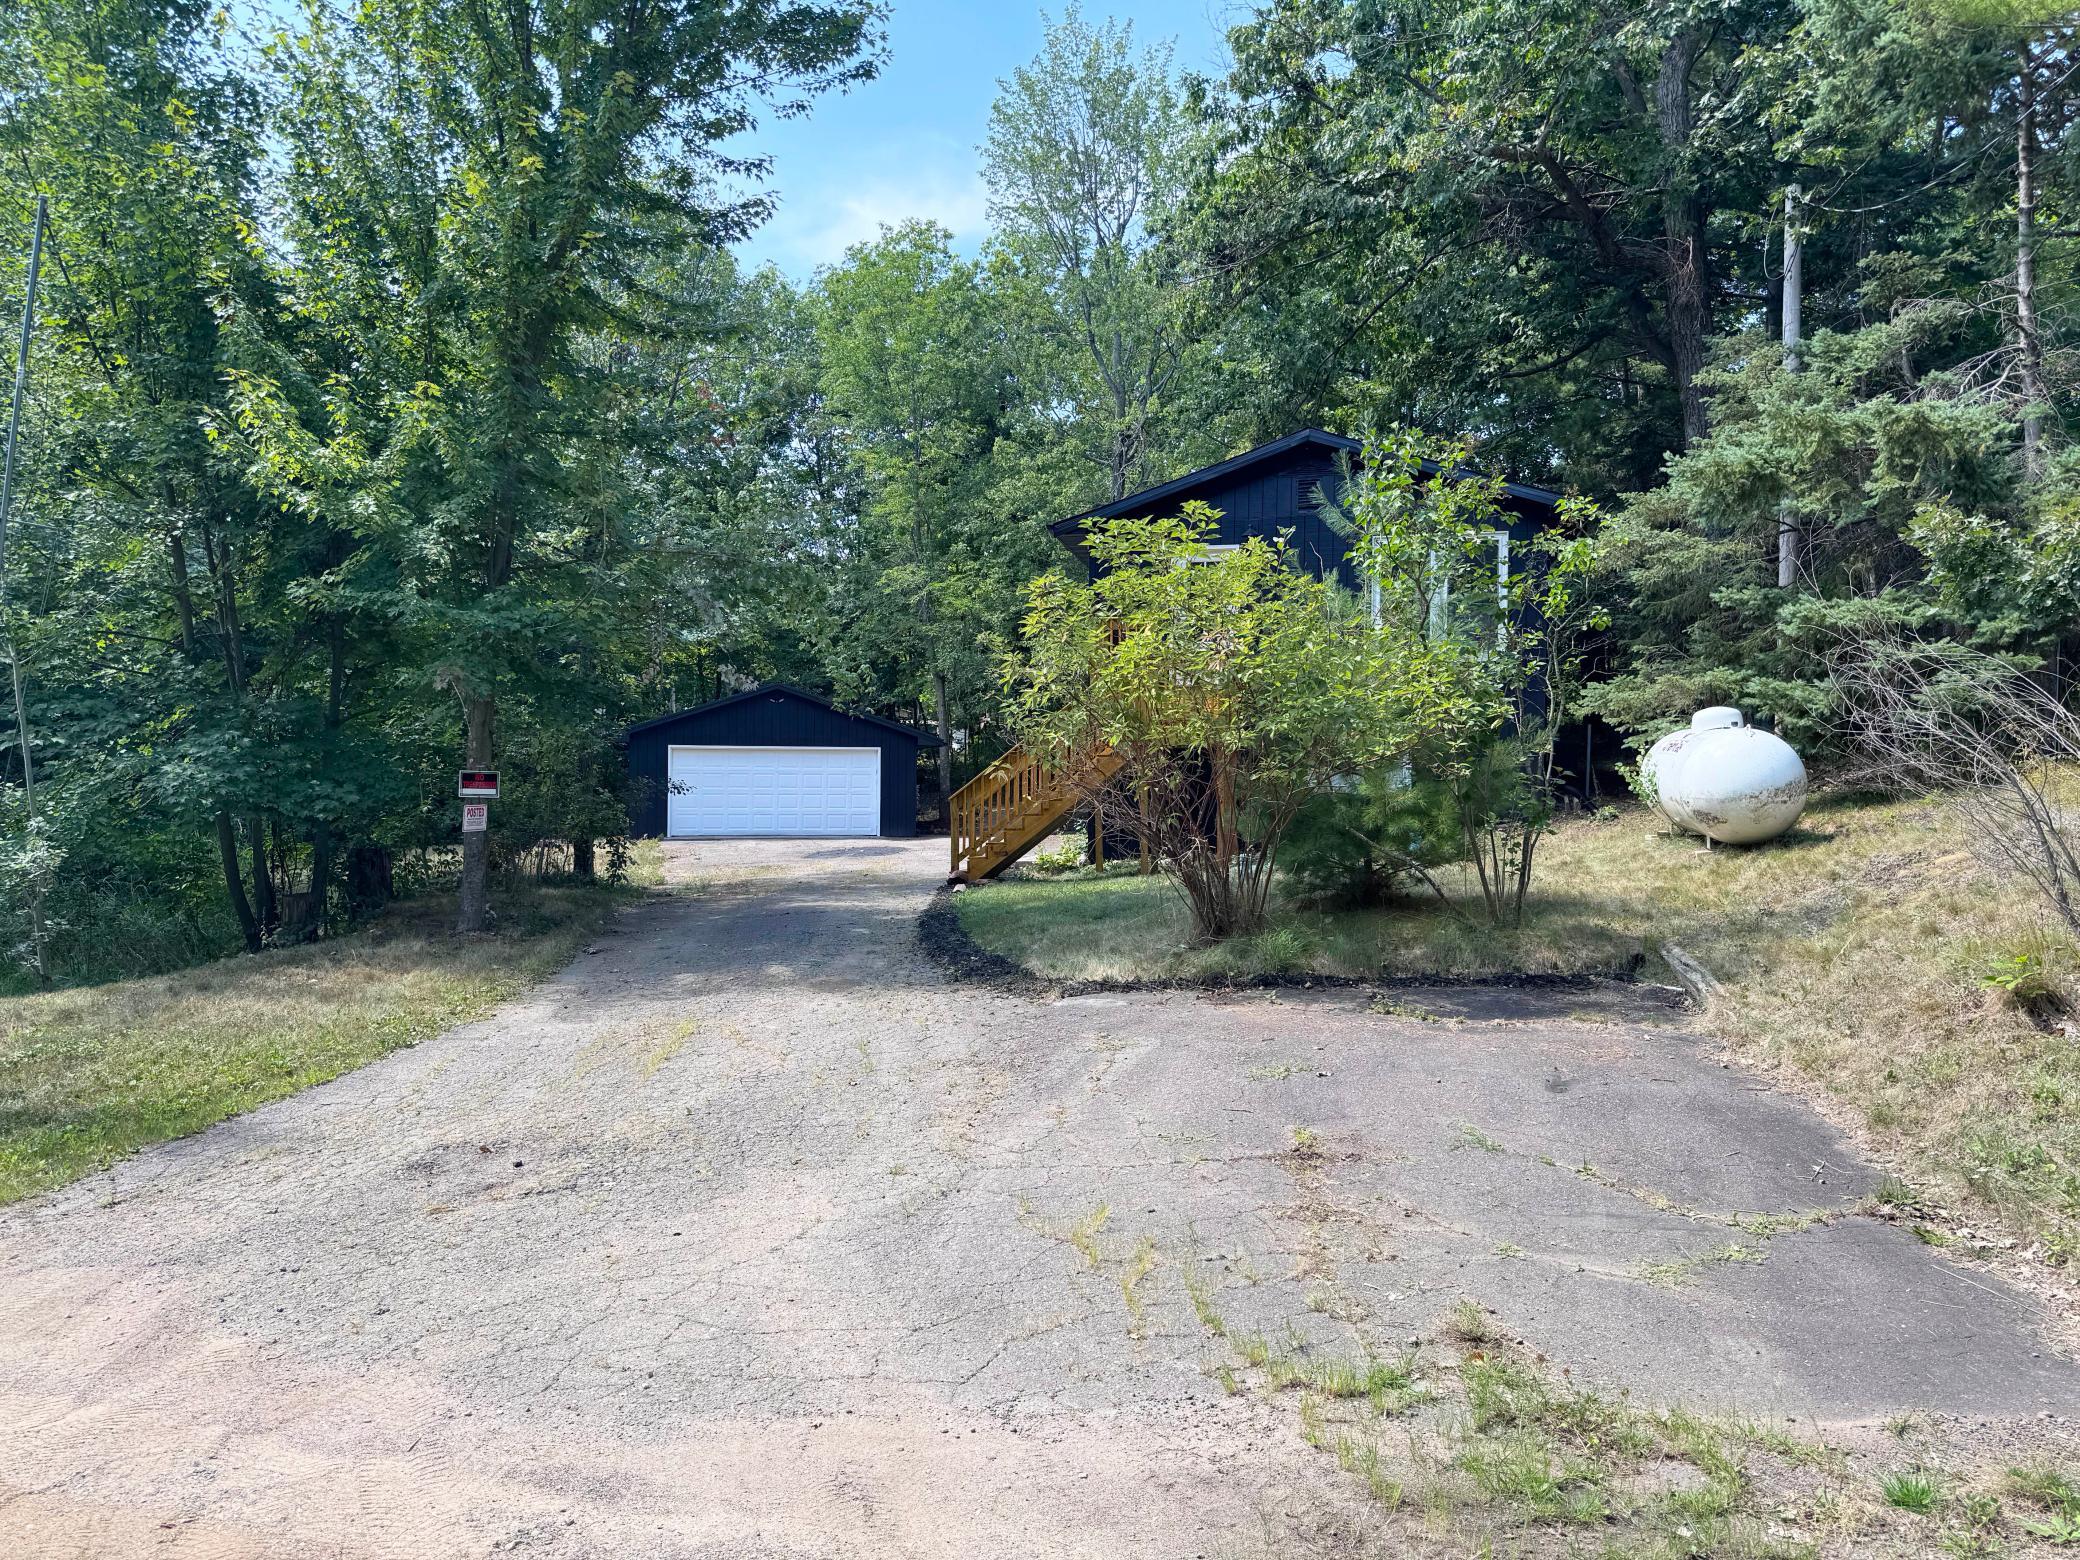
- 2
- Lot Dimensions
- 120x115
- Acres
- 0.31
- Assessment Pending
- No
- Number of Fireplaces
- 0
- Bath Half
- 0
- Bath Quarter
- 0
- Below Grd Total SqFt
- 0
- Association Fee
- 0
Property Features
Accessible:
None
Air Conditioning:
Central Air
Amenities Unit:
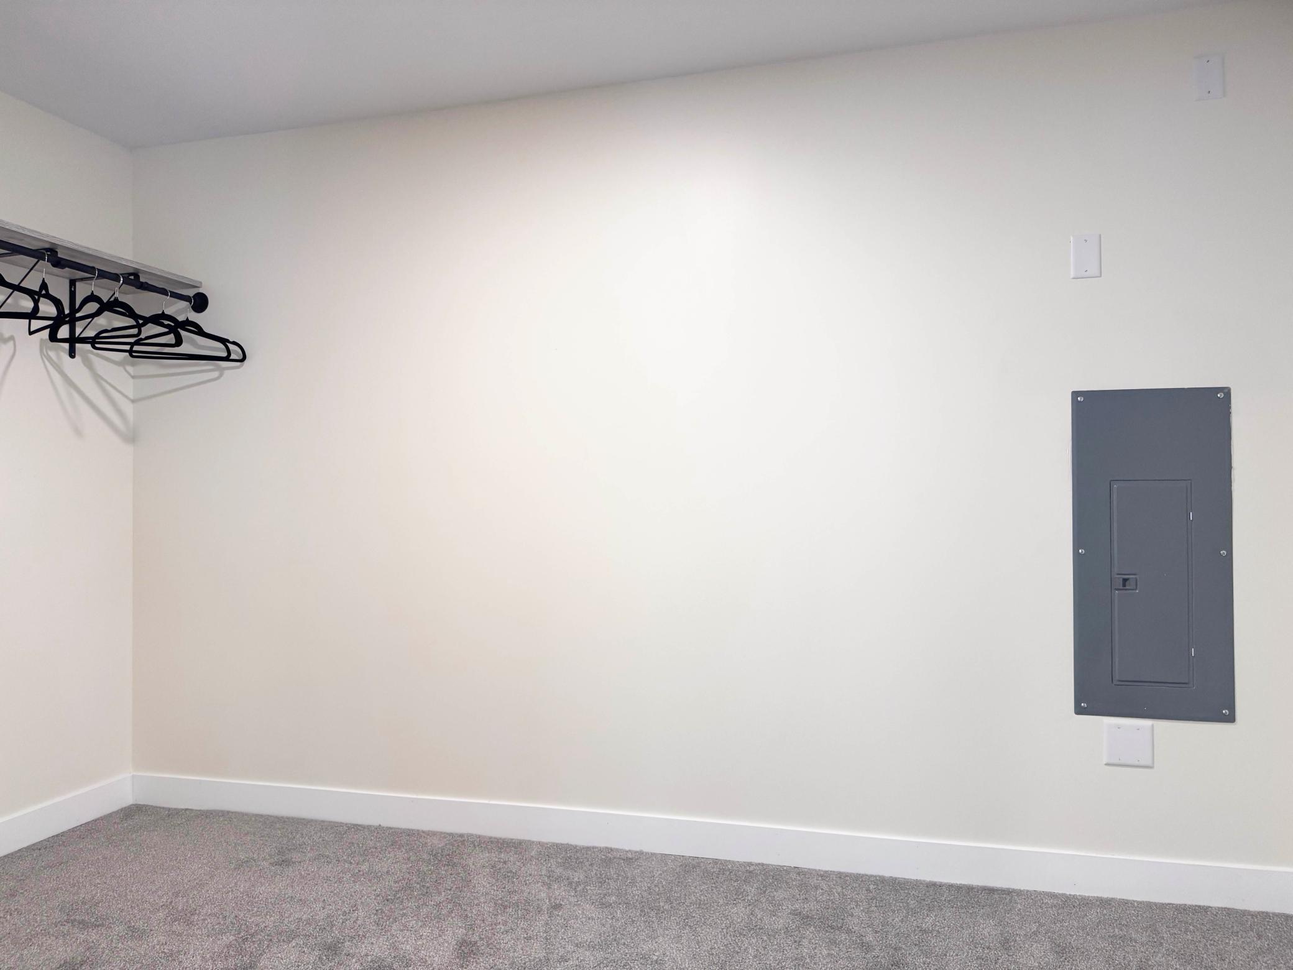
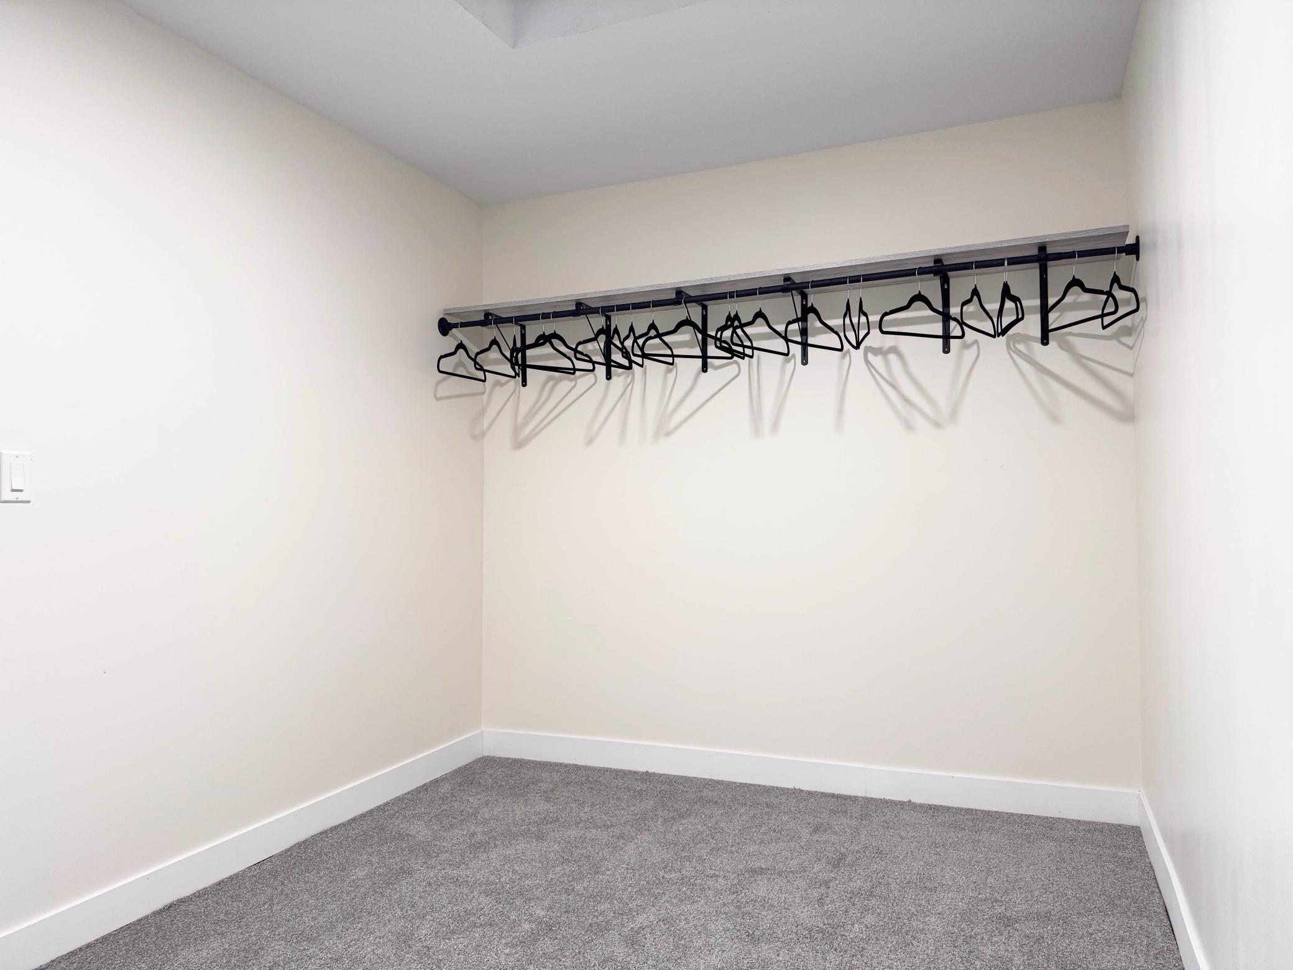
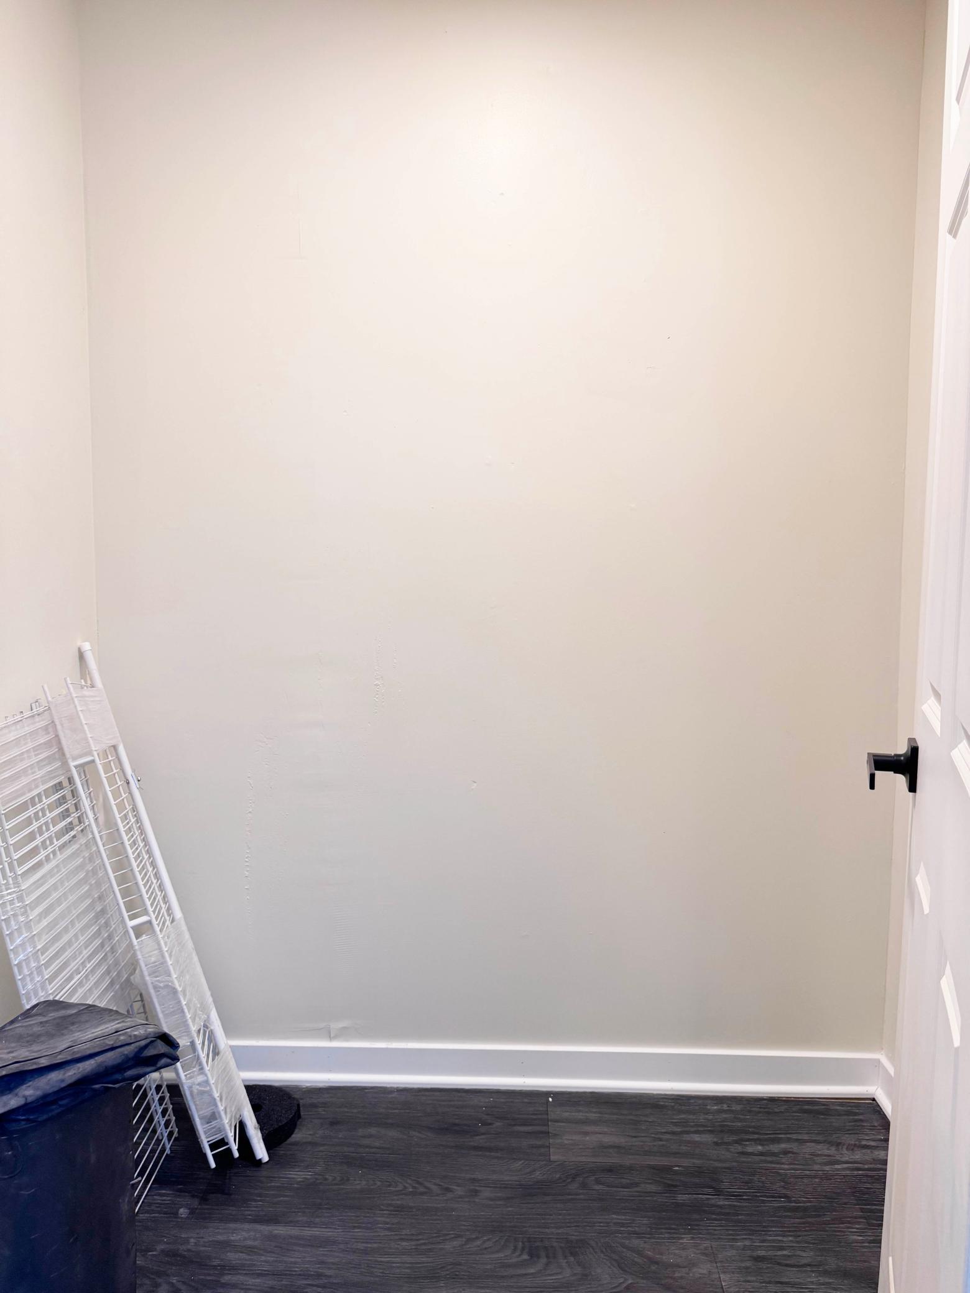
Ceiling Fan(s); Walk-In Closet; Washer/Dryer Hookup
Appliances:
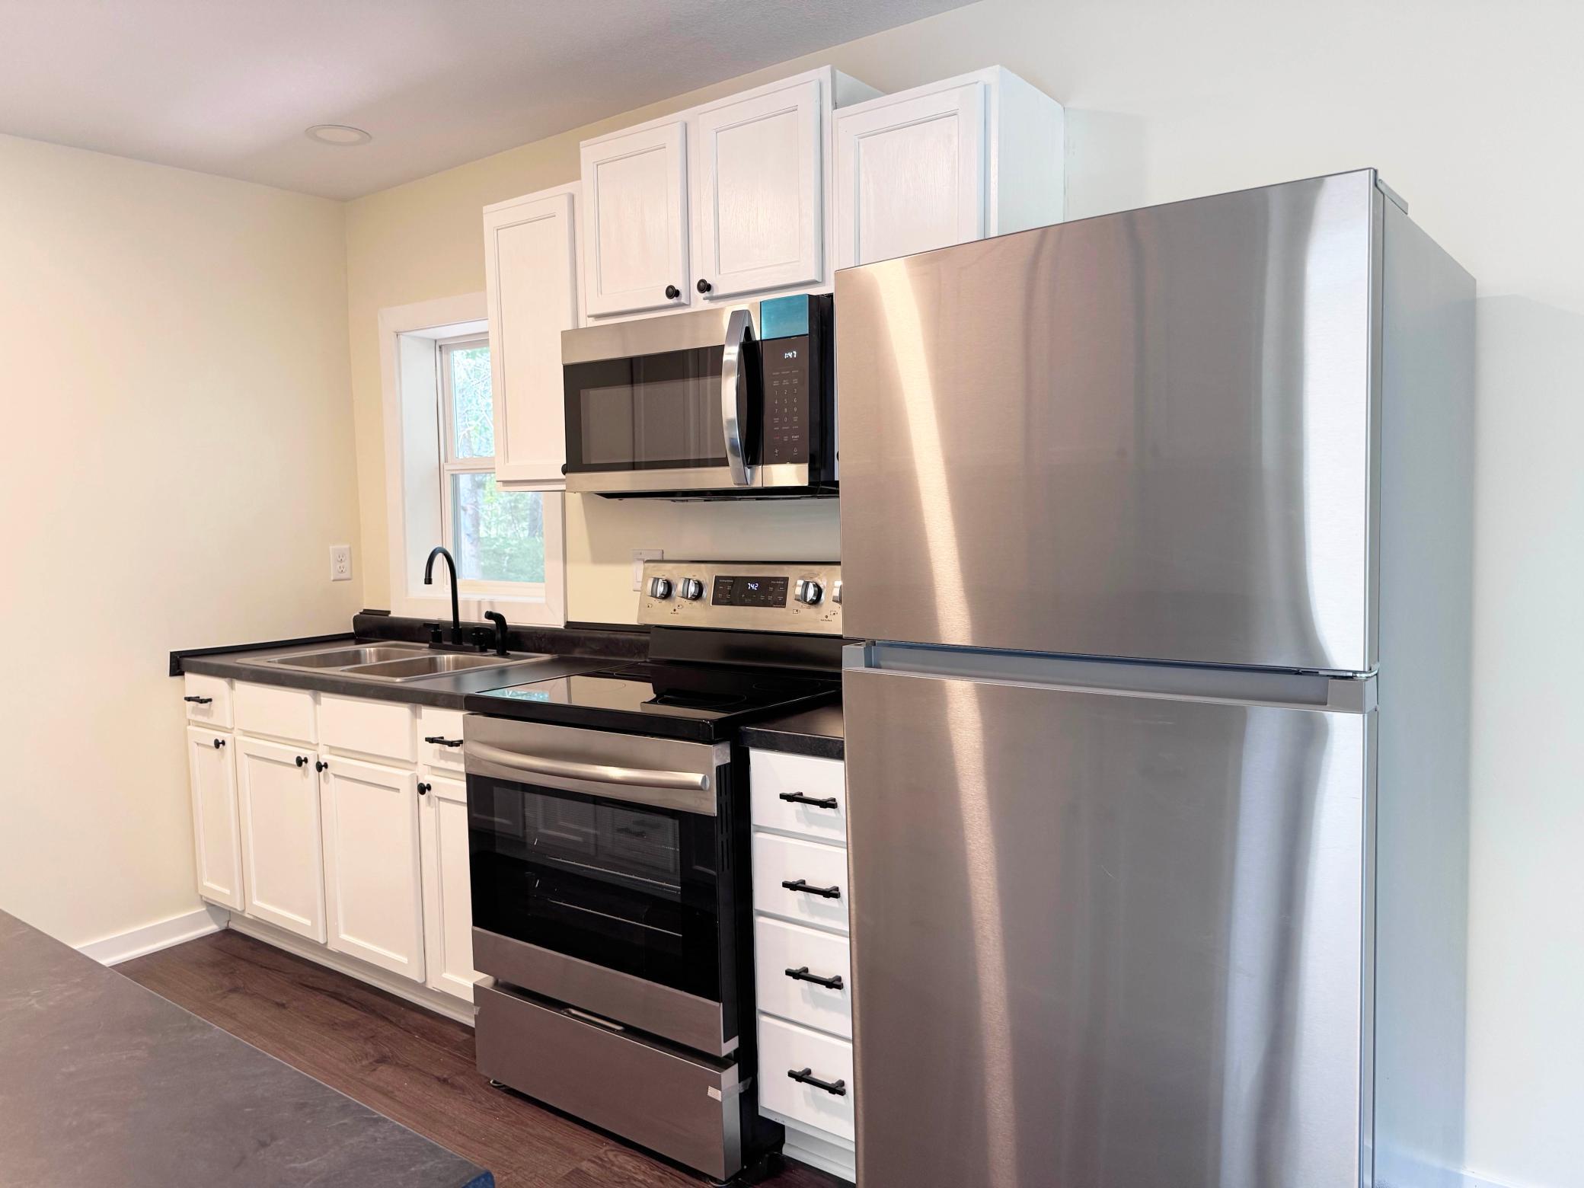
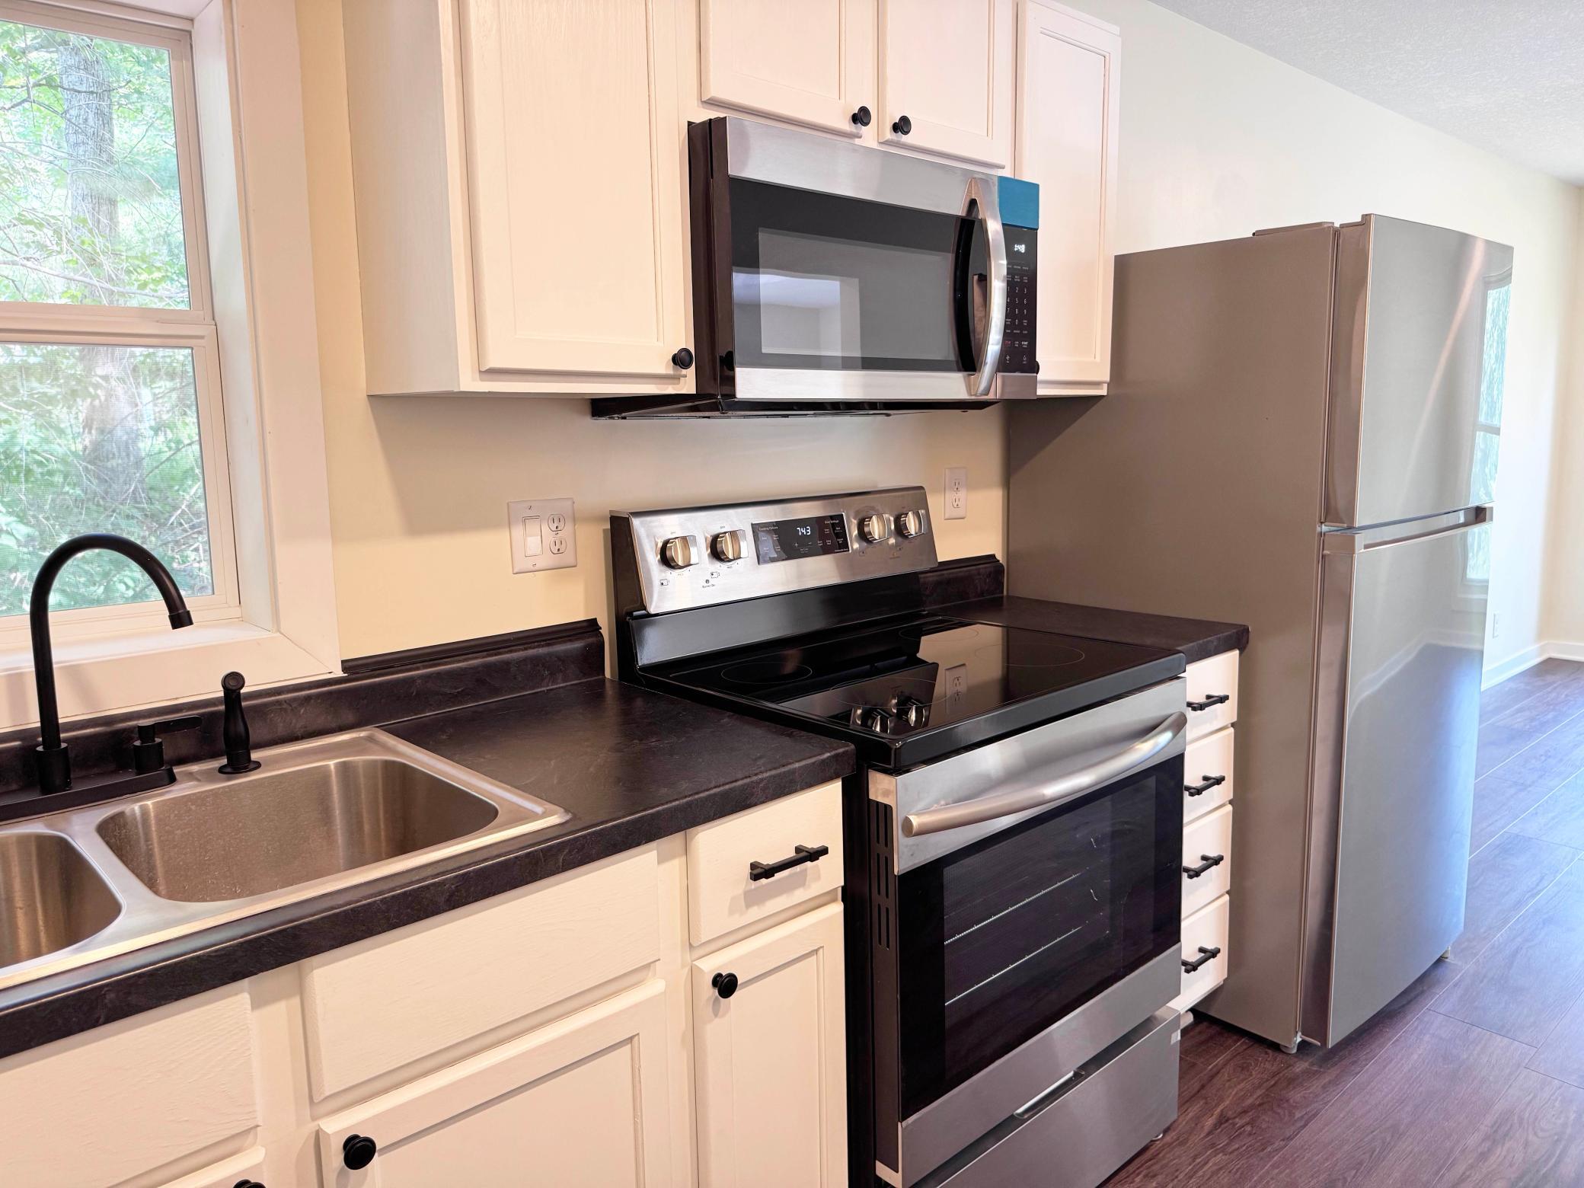
Microwave; Range; Refrigerator
Basement:
None
Bath Description:
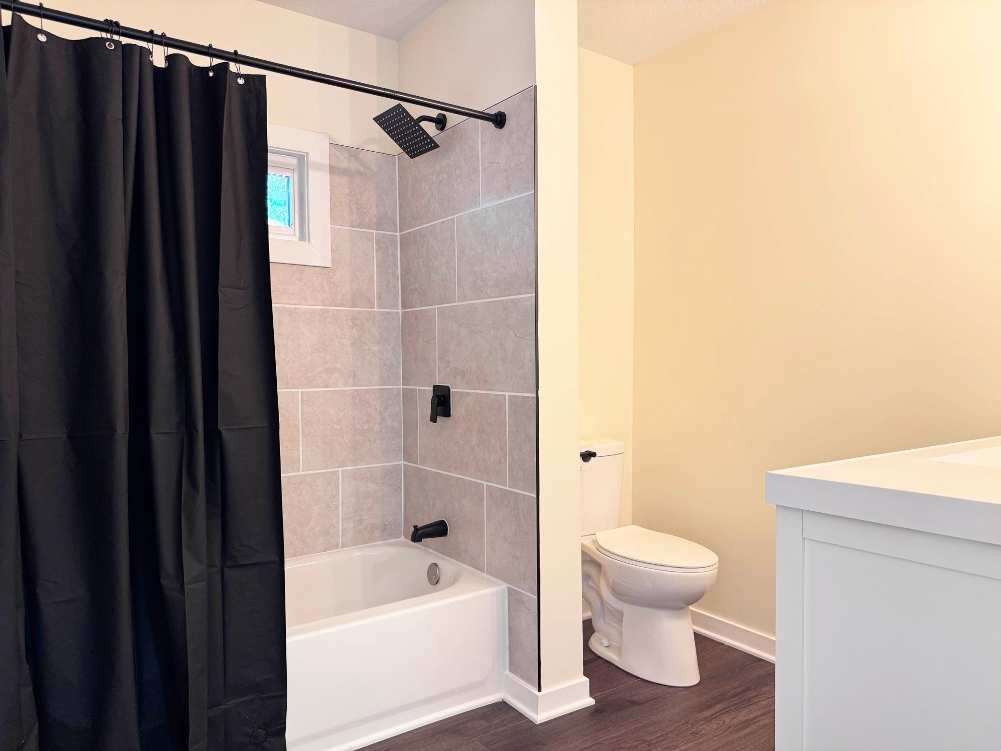
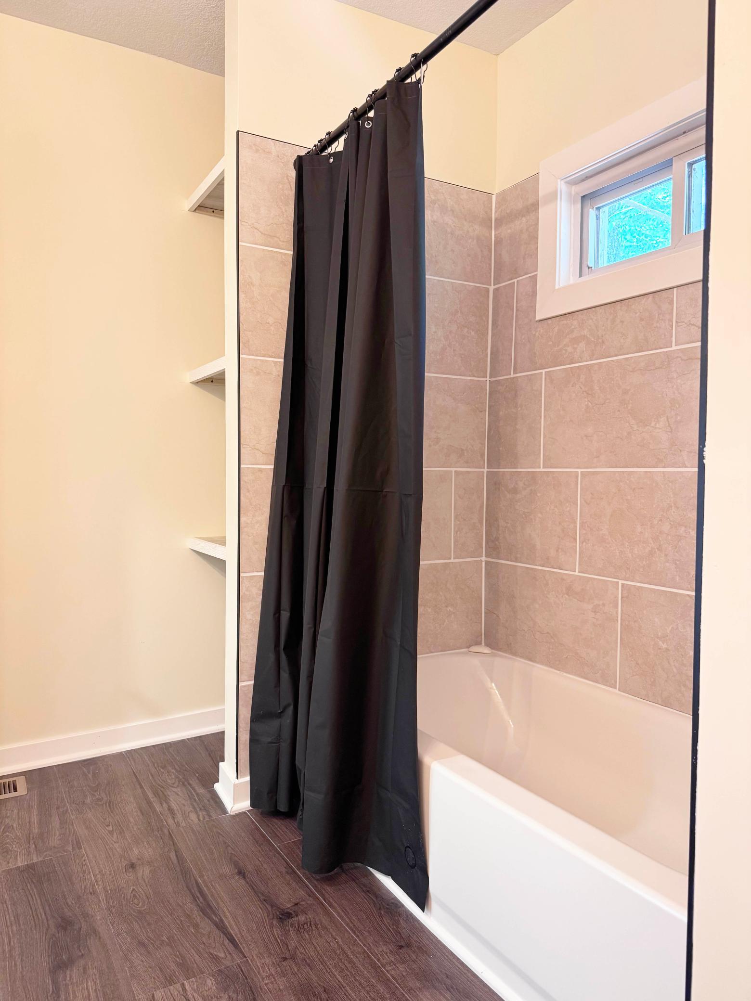
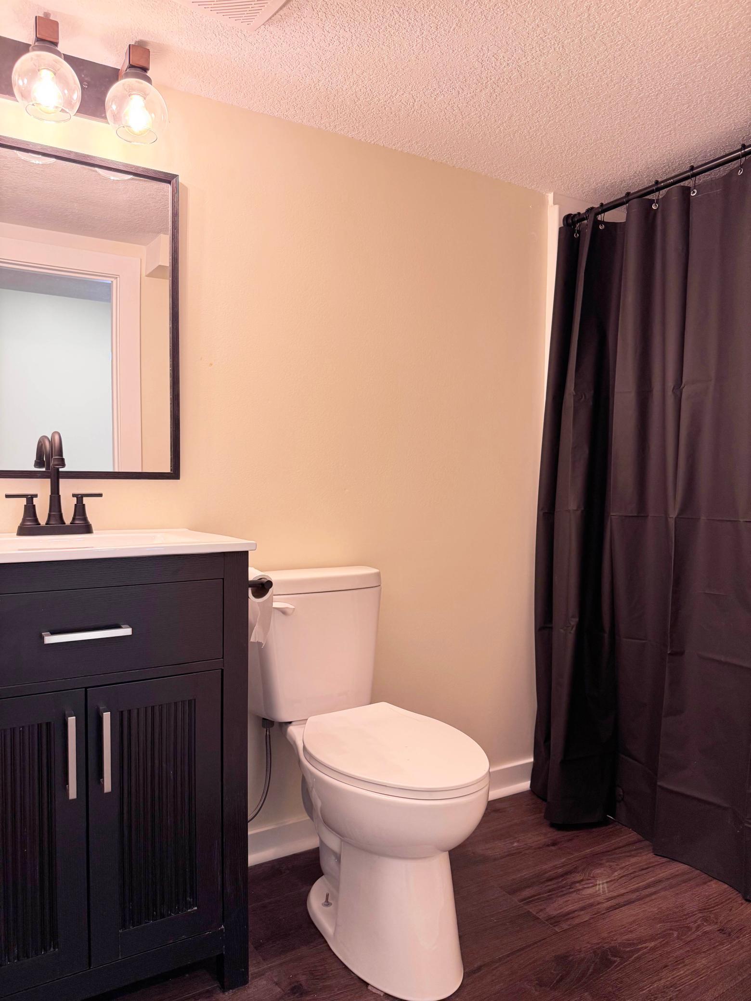
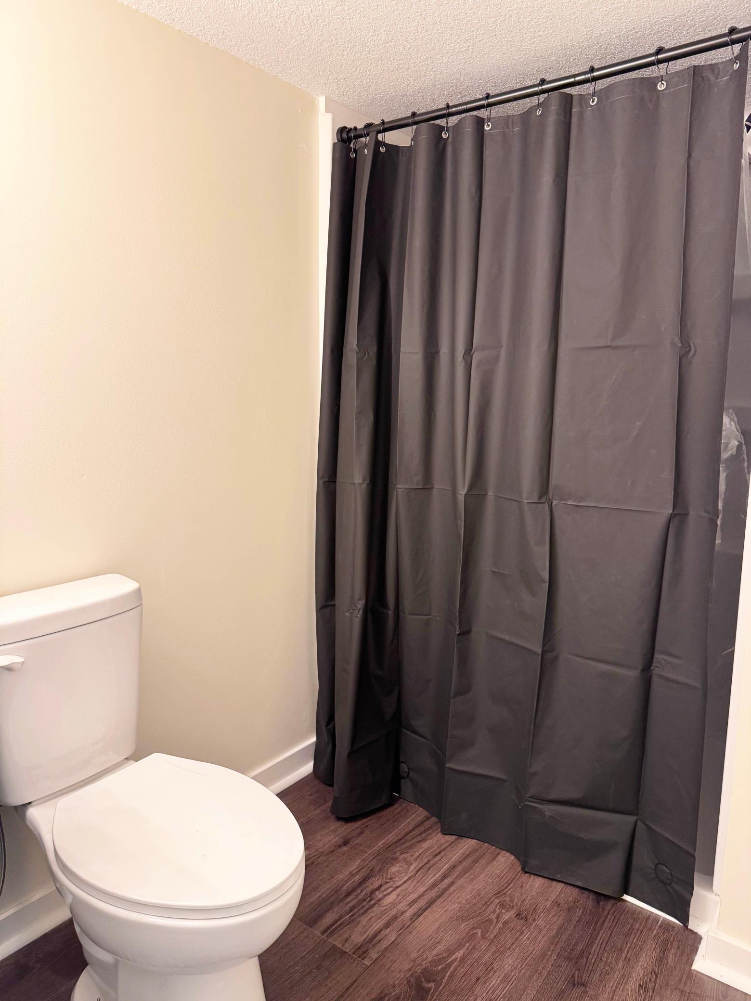
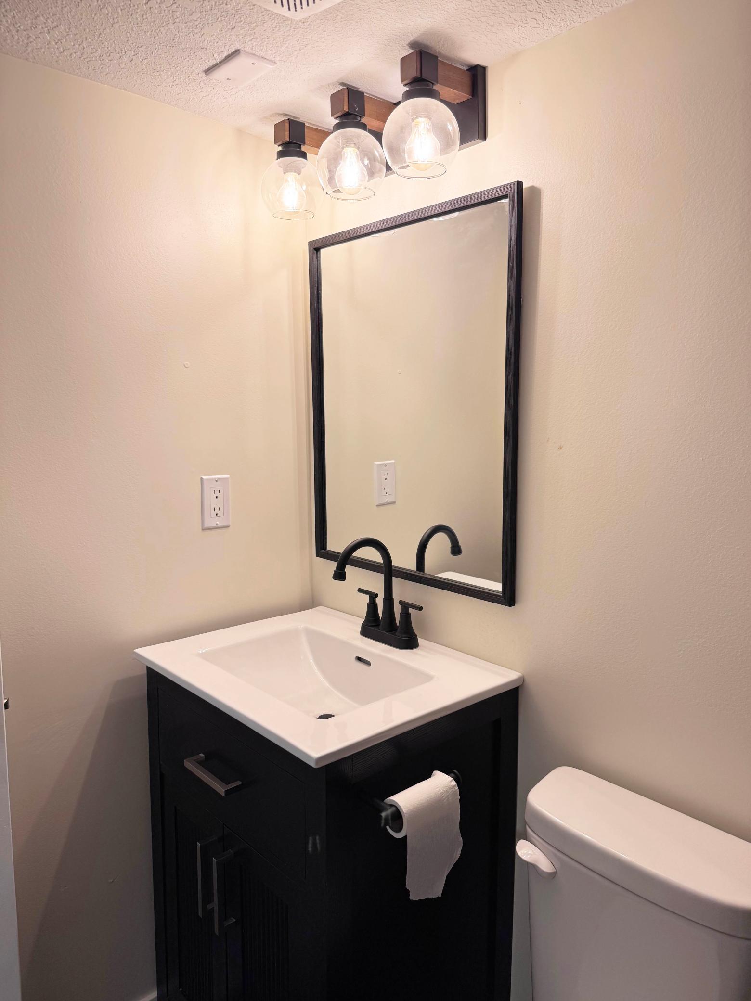
Main Floor 3/4 Bath; Upper Level Full Bath
Construction Status:
Previously Owned
Dining Room Description:
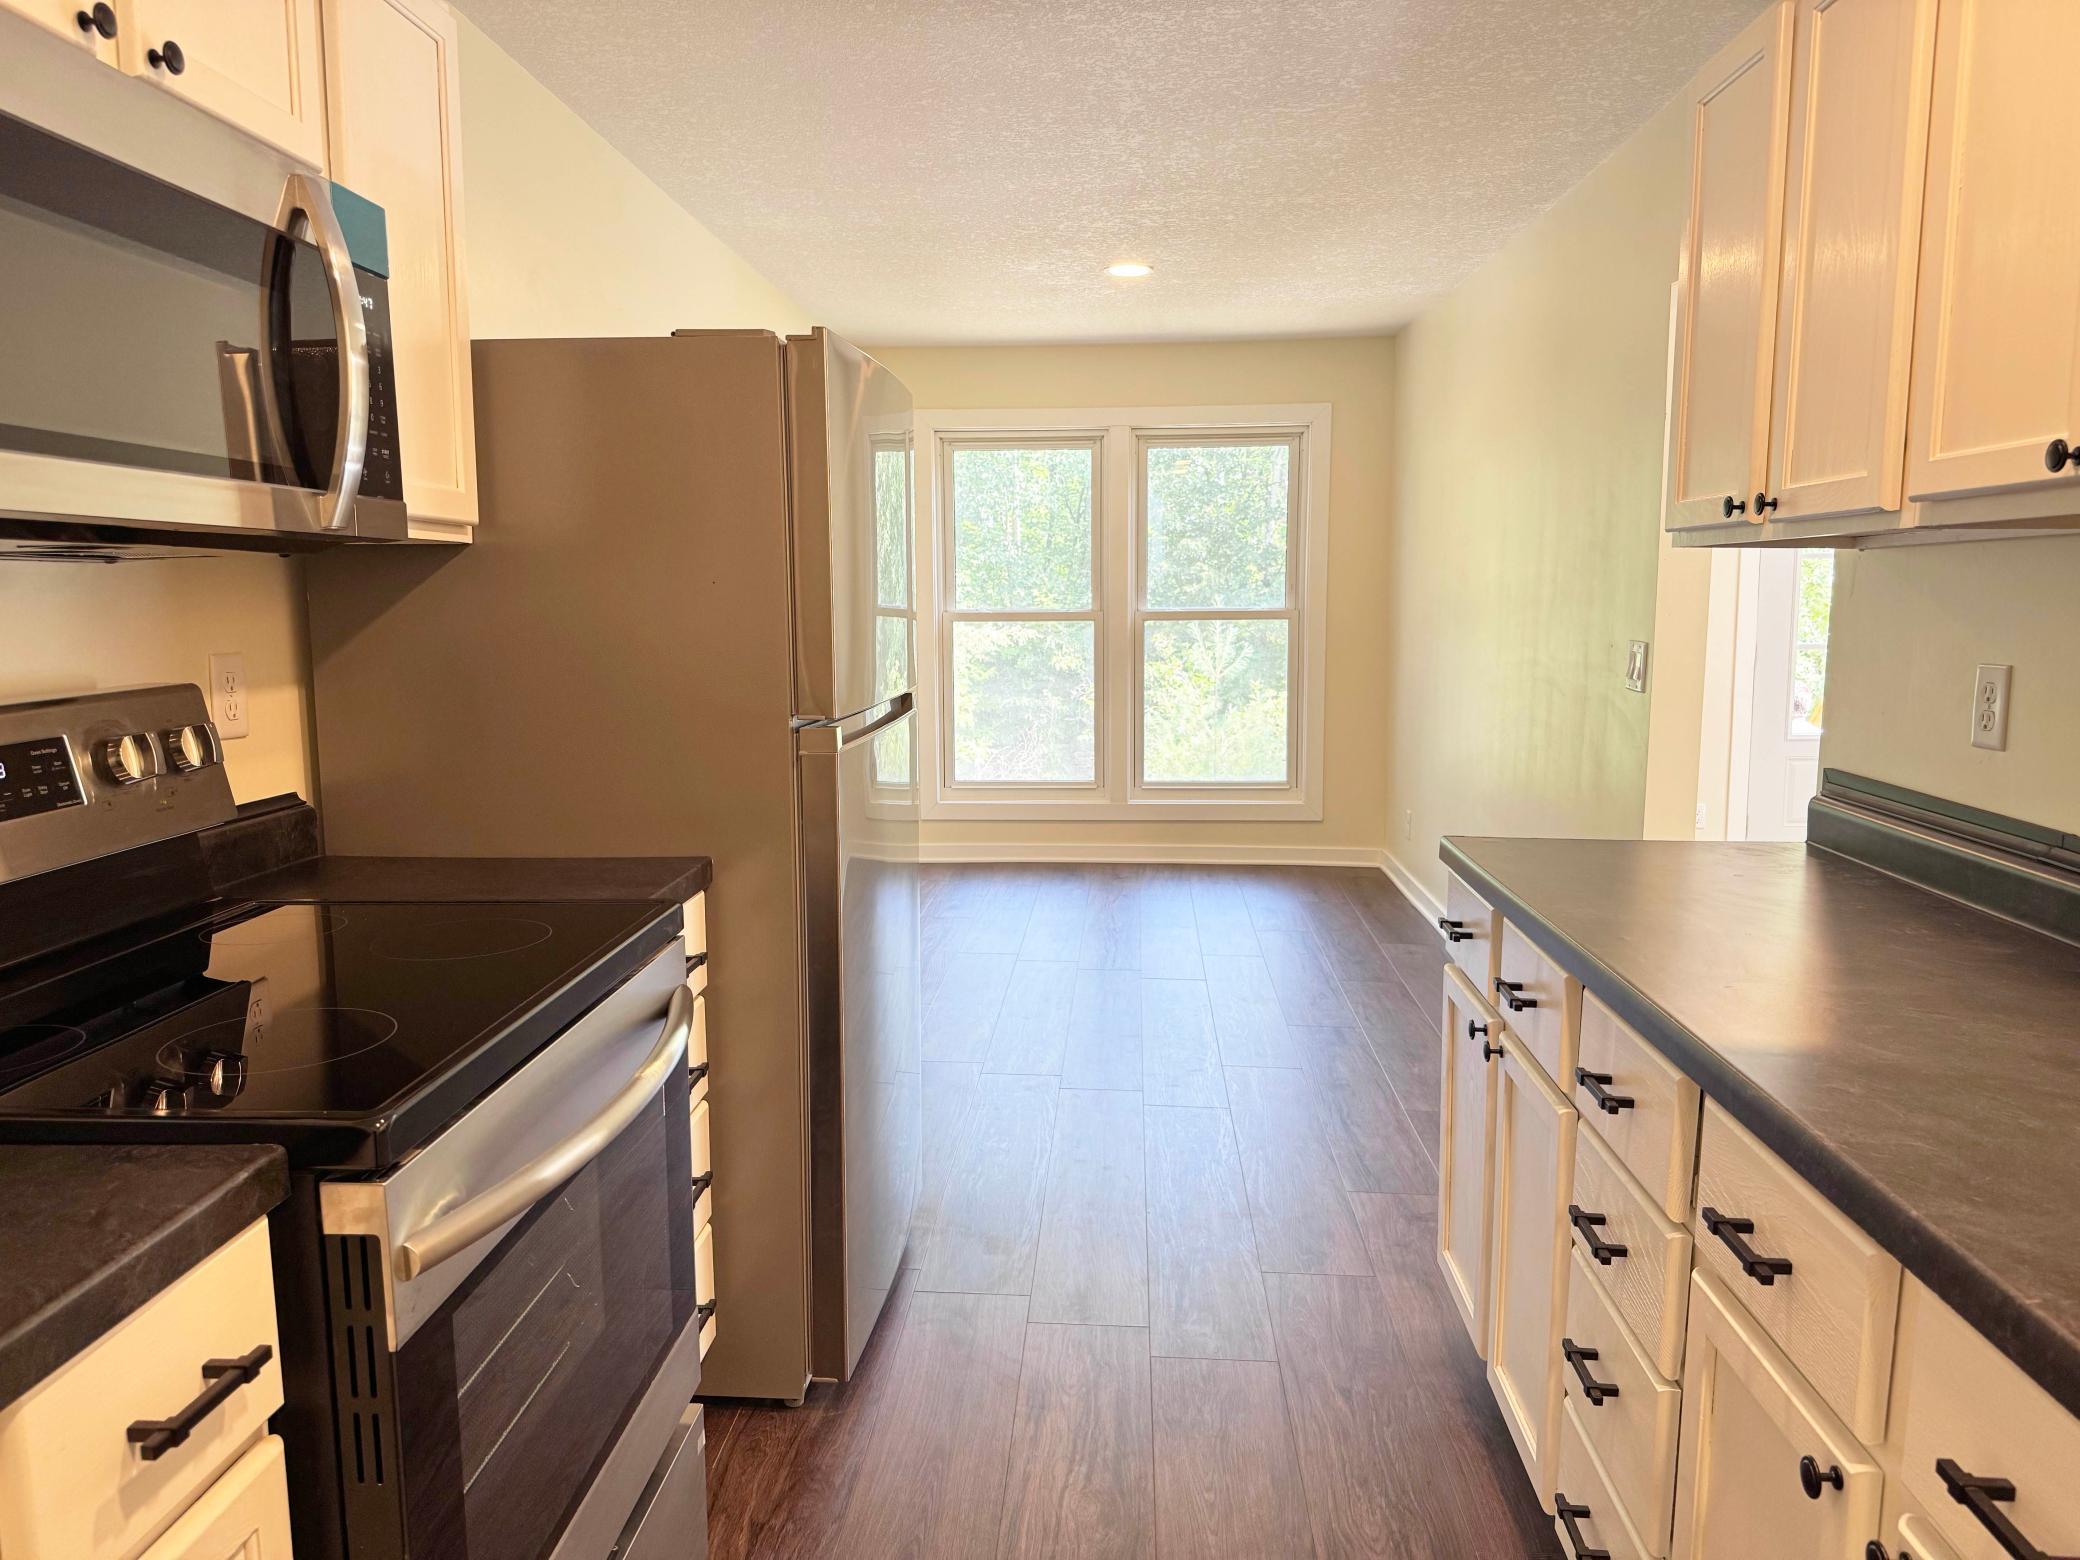
Informal Dining Room; Kitchen/Dining Room
Electric:
200+ Amp Service
Exterior:
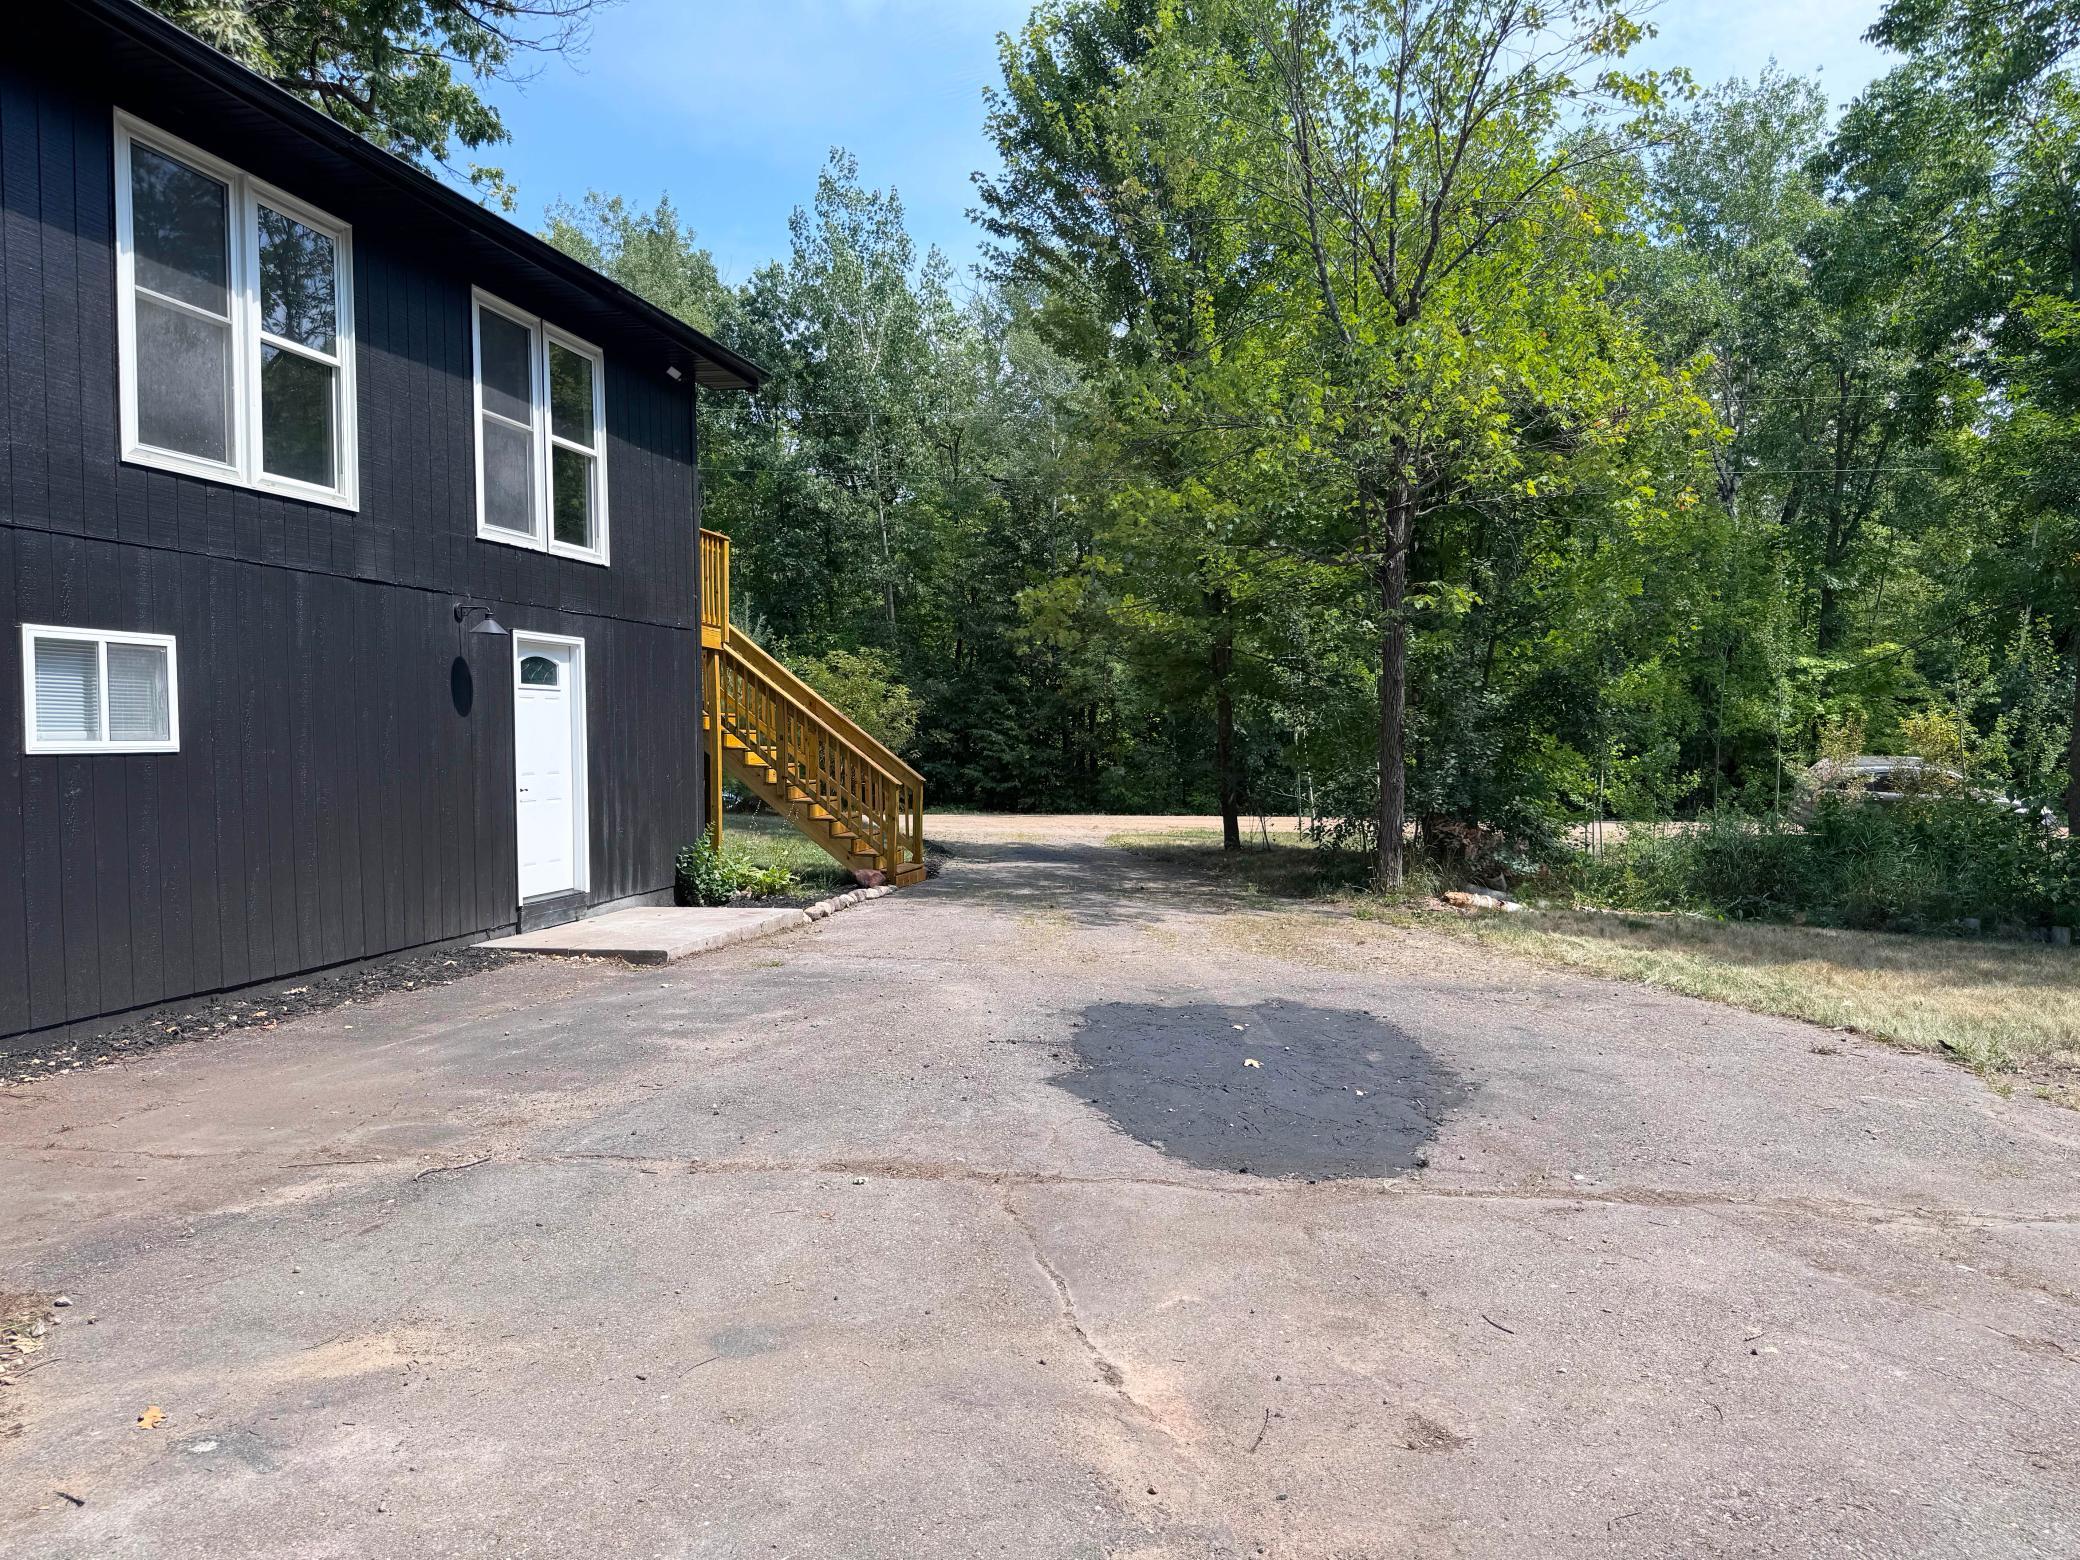
Wood
Family Room Characteristics:
Family Room; Lower Level
Foundation:
Concrete Block; Wood
Fuel:
Propane
Heating:
Forced Air
Laundry:
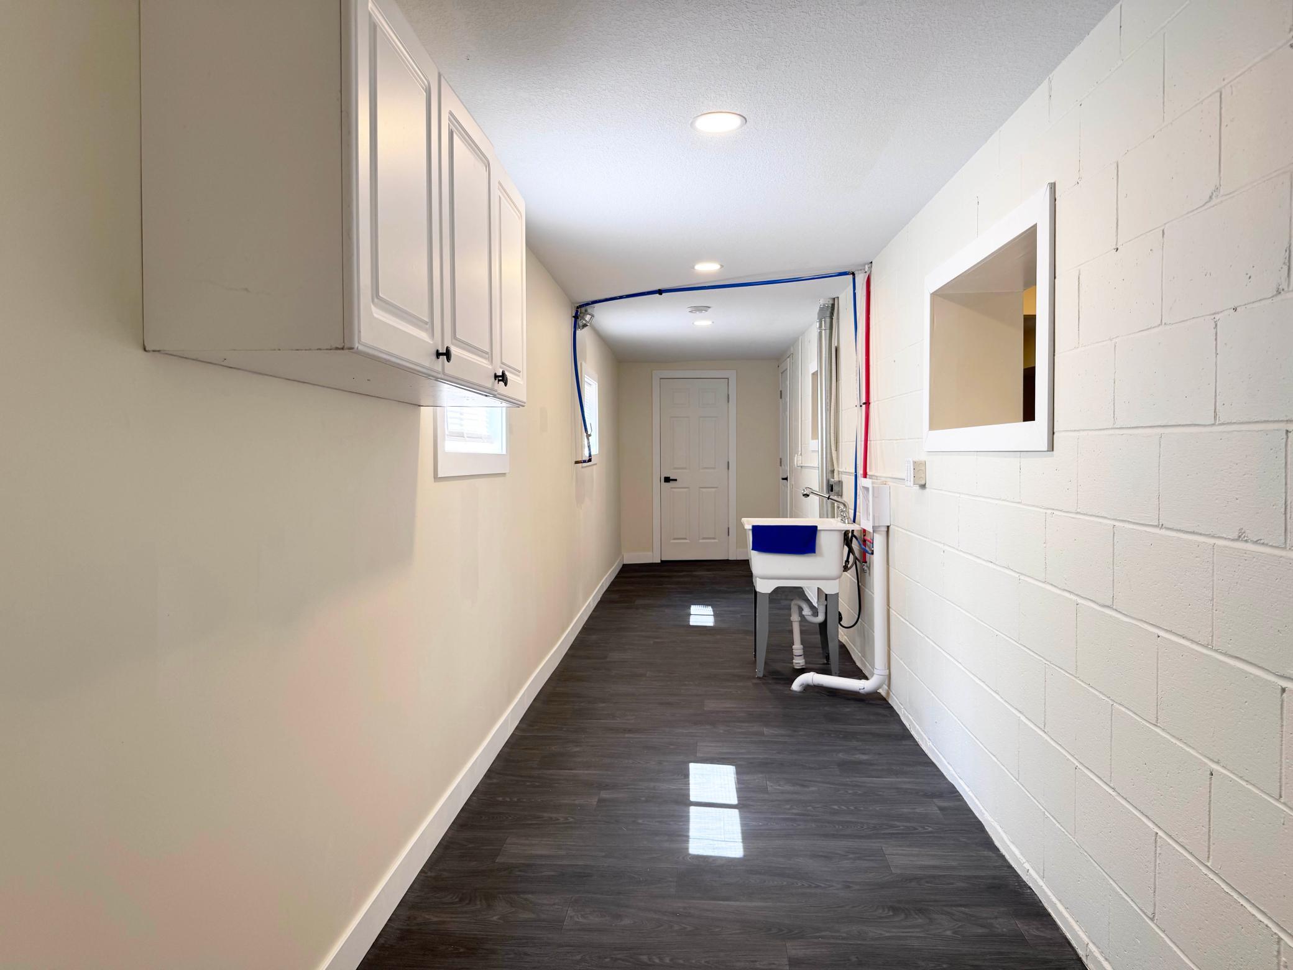
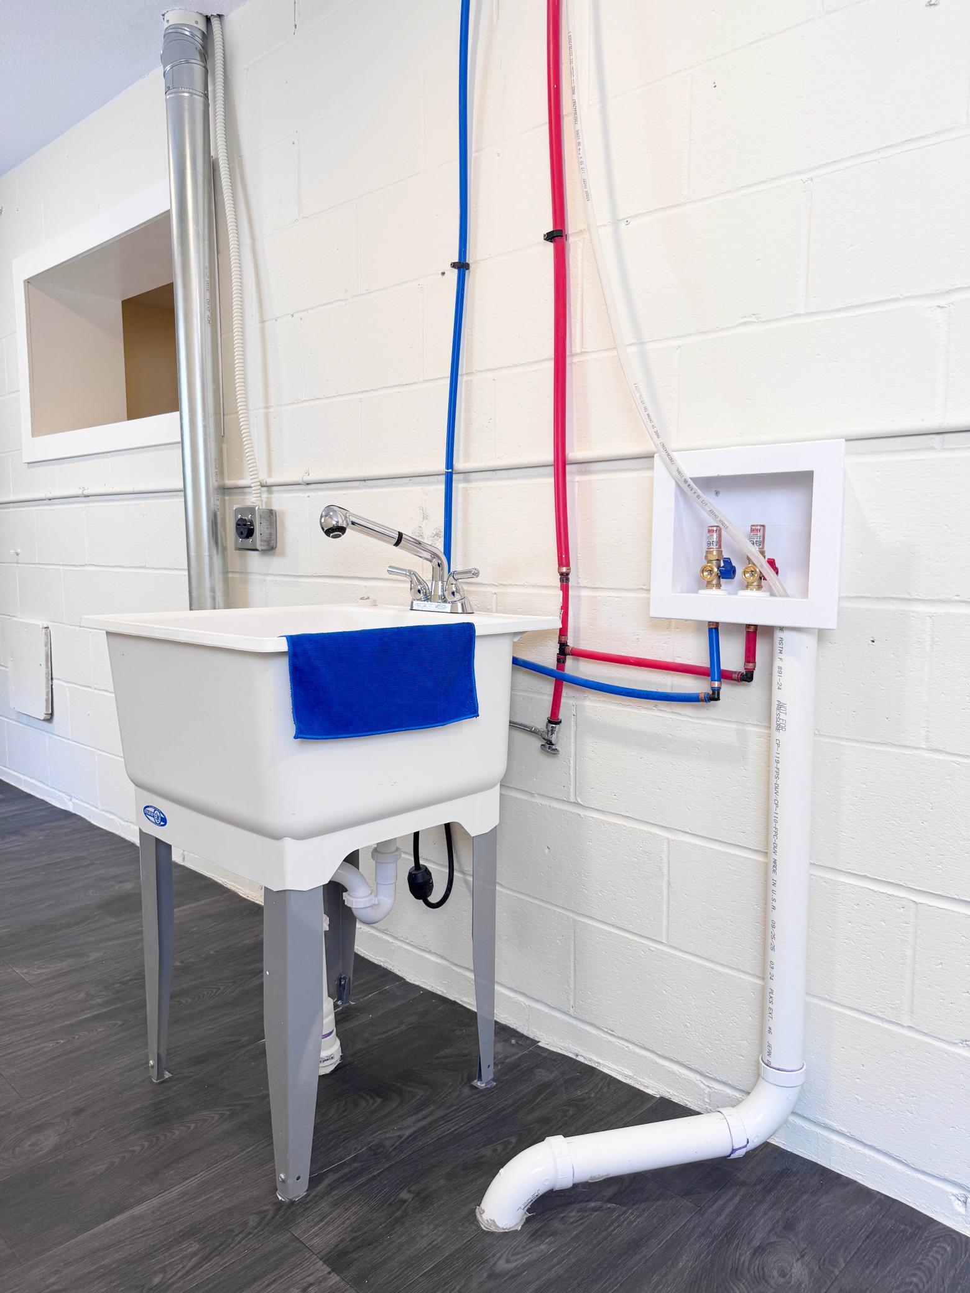
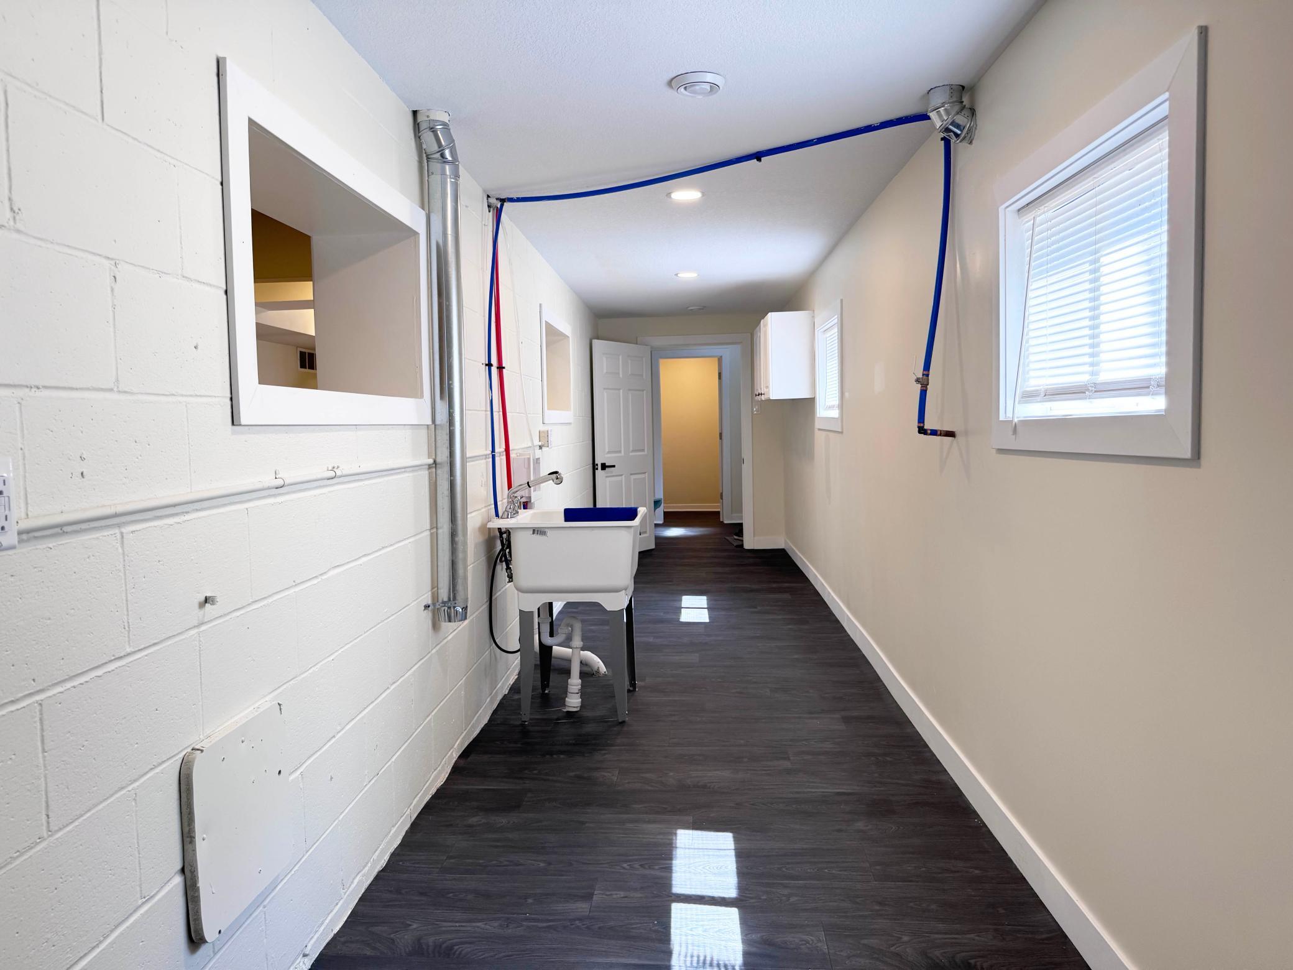
Laundry Room
Lock Box Type:
SentriLock
Lot Description:
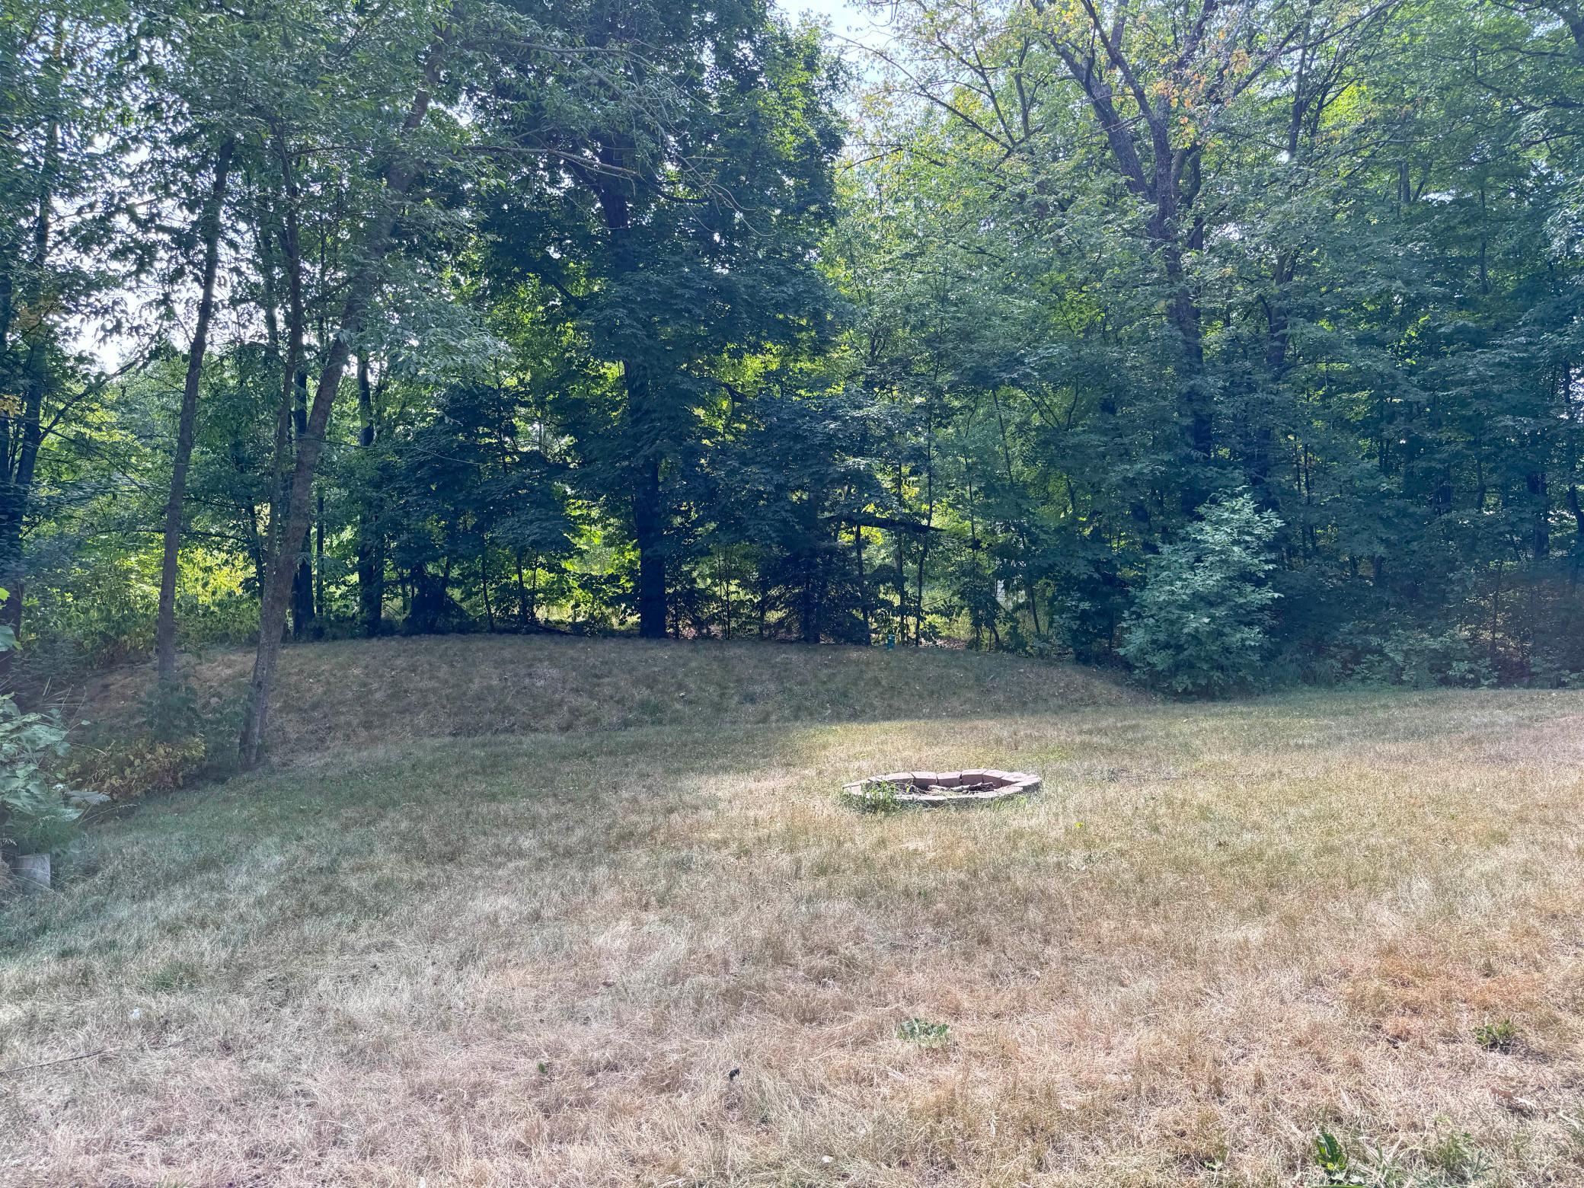
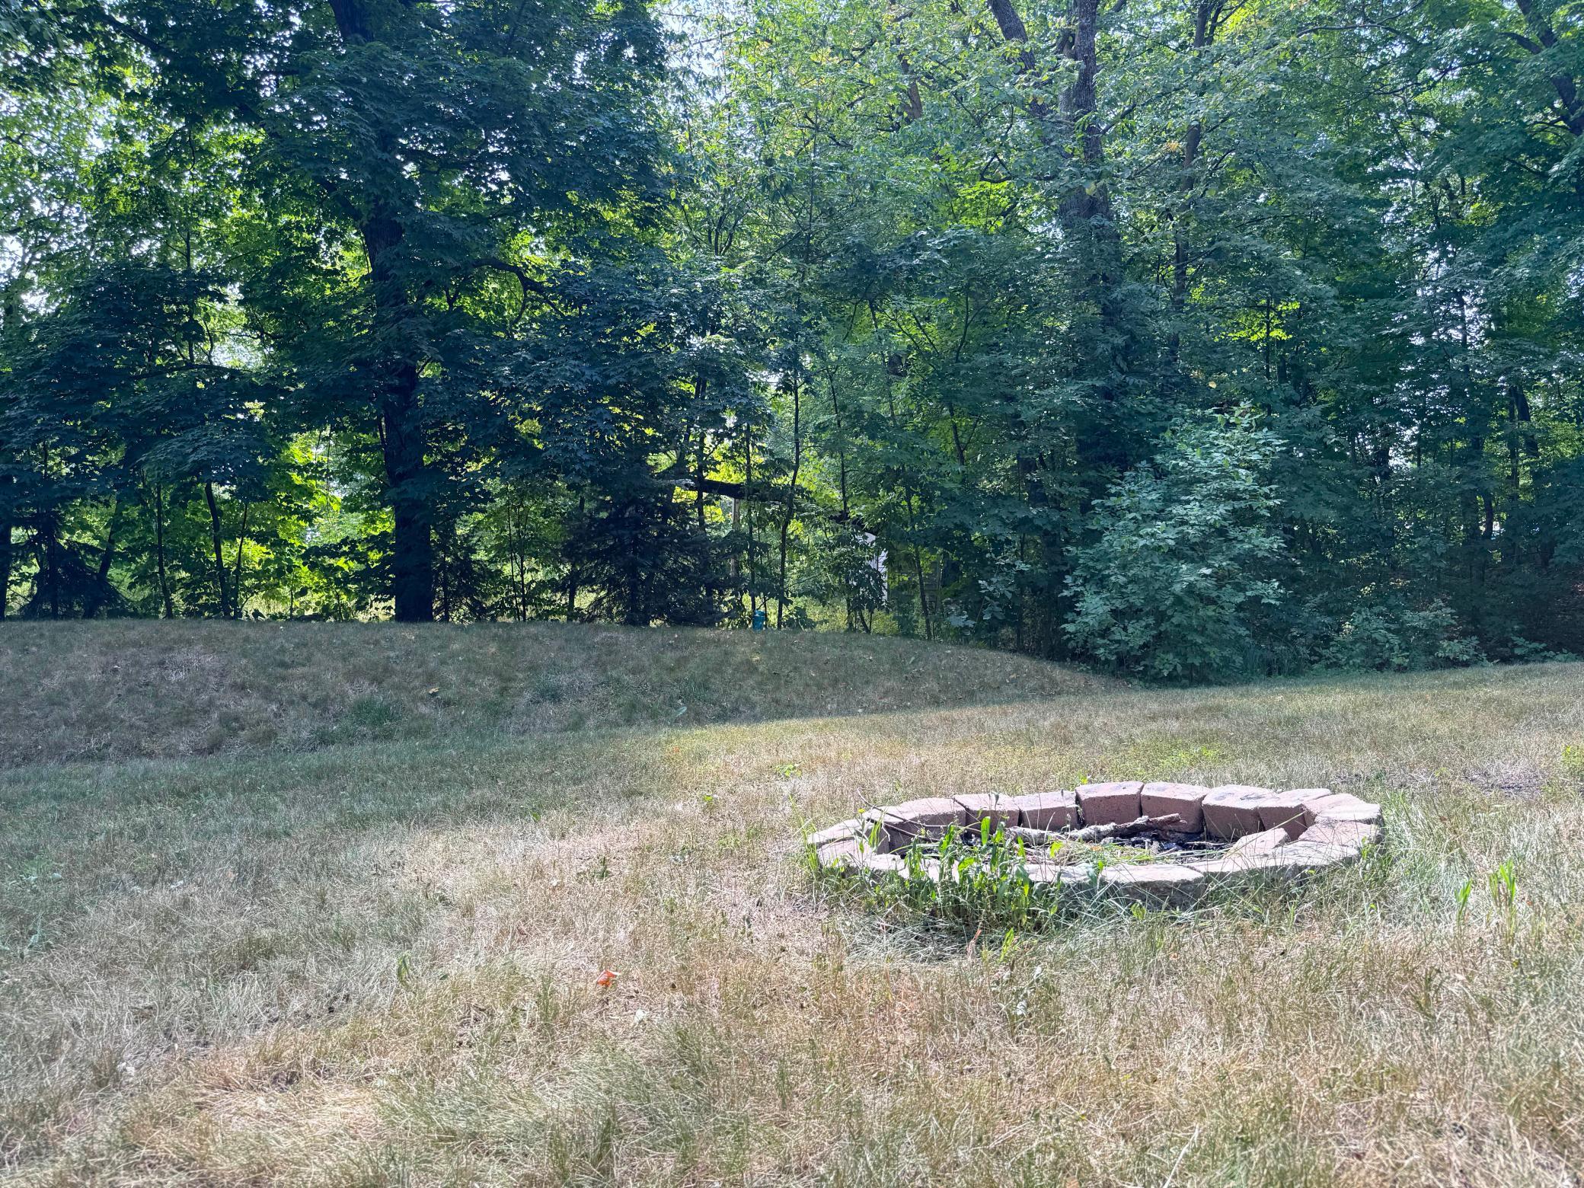
Tree Coverage - Medium
Road Frontage:
Township
Roof:
Asphalt Shingles
Sellers Terms:
Cash; Conventional
Sewer:
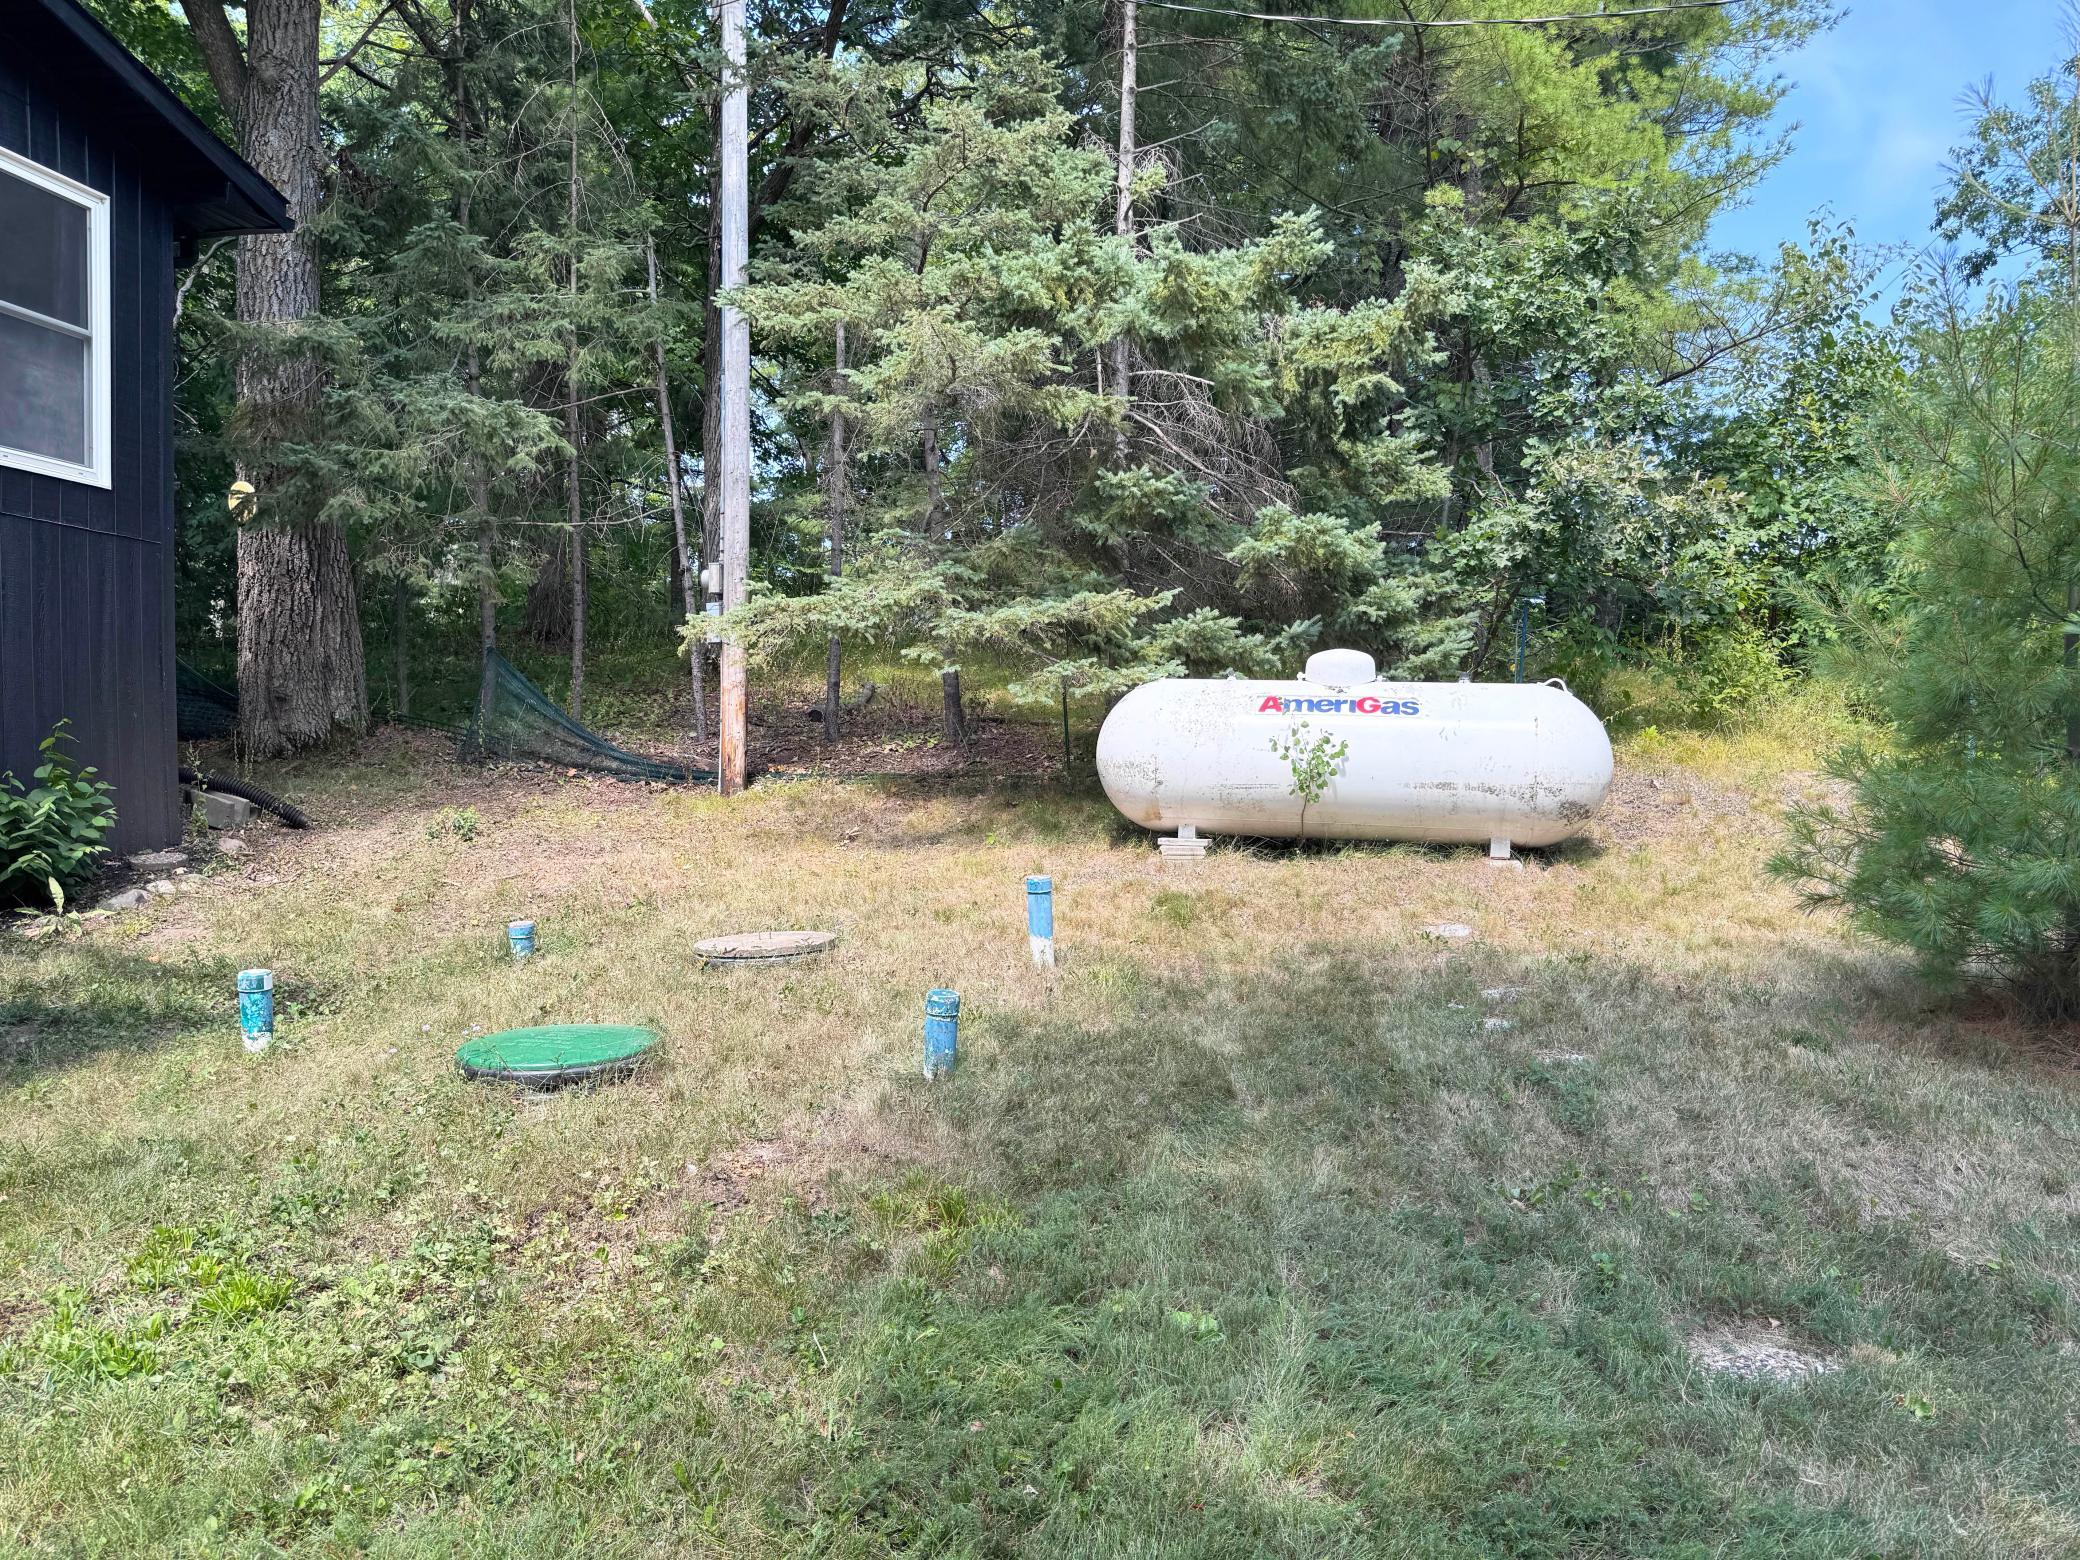
Mound Septic; Private Sewer; Septic System Compliant - Yes
Stories:
Two
Water:
Drilled; Private; Well
Contract Information
- Contingency
- None
- Original List Price
- 269900
- ListPrice
- 259900
- Owner is an Agent?
- No
- Auction?
- No
Location Tax and Other Information
- House Number
- 46227
- Street Name
- High
- Street Suffix
- Drive
- Postal City
- Garrison
- County
- Mille Lacs
- State
- MN
- Zip Code
- 56450
- Complex/Dev/Subdivision
- Port Mille Lacs Golf Acres South
Basement
- Foundation Dimensions
- 48.5x21.5
- None
- Yes
Building Information
- Finished SqFt Above Ground
- 2084
More Information
Lease Details
- Land Leased
- Not Applicable
Lock Box Type
- Lock Box Source
- GLAR
- SentriLock
- Yes
Miscellaneous Information
- DP Resource
- Yes
- Homestead
- No
Ownership
- Fractional Ownership
- No
Parking Characteristics
- Garage Dimensions
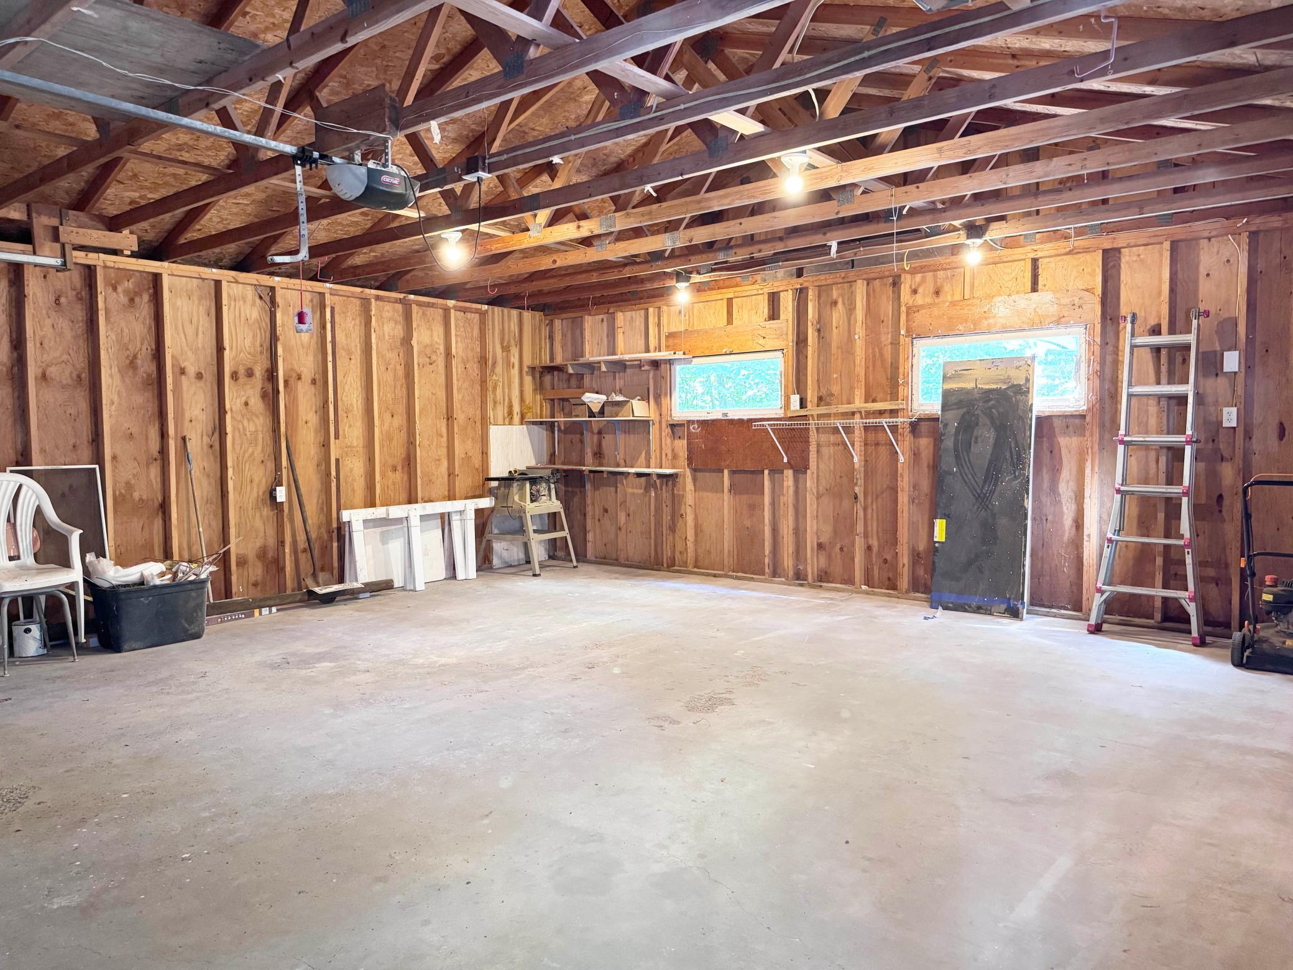
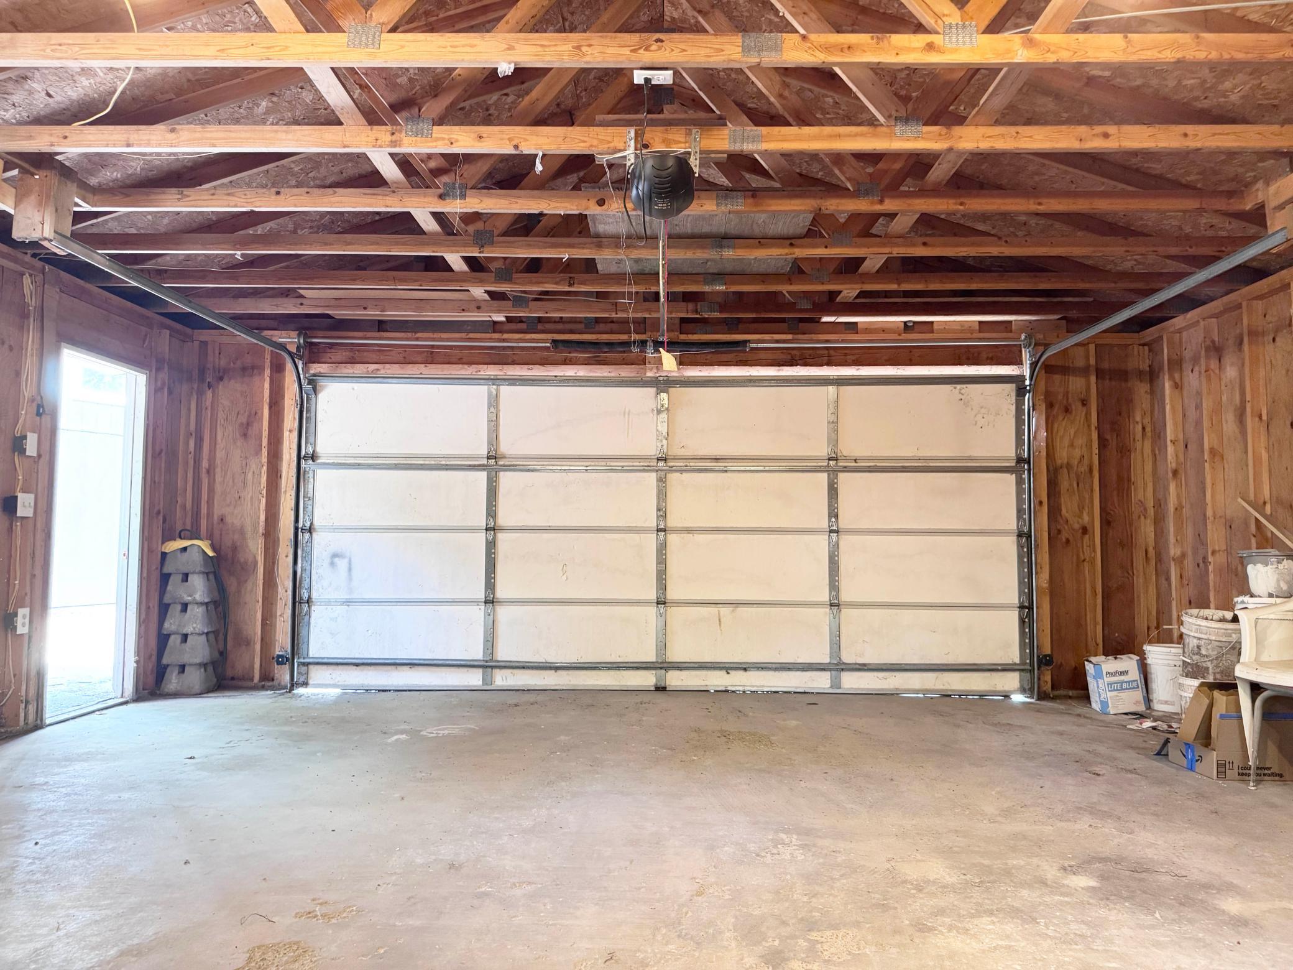
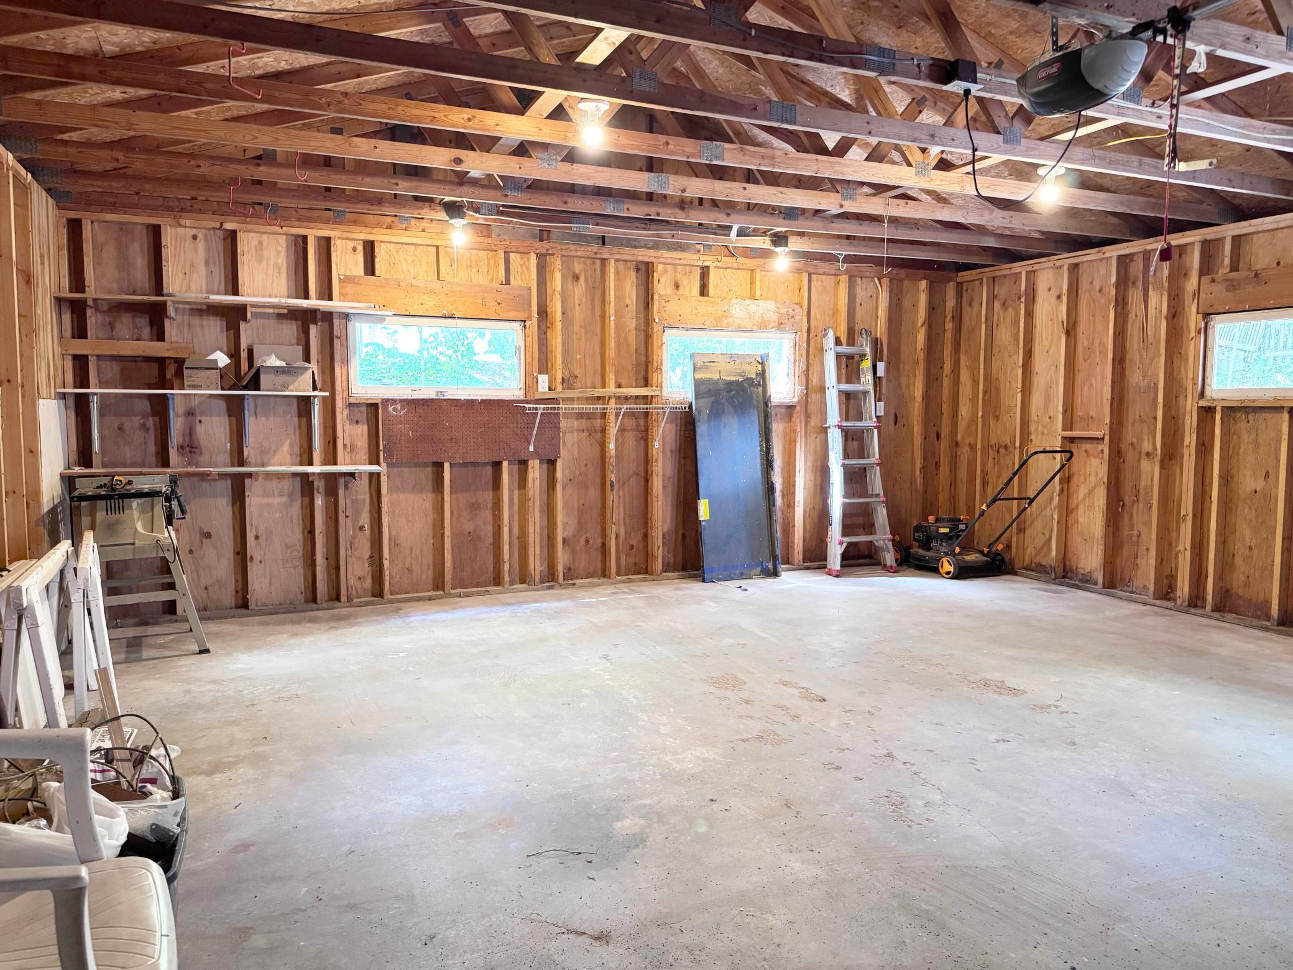
- 24x22
- Garage Square Feet
- 528
Public Survey Info
- Range#
- 27
- Section#
- 7
- Township#
- 43
Office/Member Info
- Association
- GLAR
Location, Tax and Other Information
- AssocFeeYN
- No
- Legal Description
- LOTS 37,38,39 BLK 2 PORT MILLE LACS GOLF ACRES SOUTH, KATHIO TWP, S7 T43 R27
- Listing City
- Garrison
- Map Page
- 999
- Municipality
- Garrison
- School District
- Onamia
- School District Phone
- 320-532-4174
- Zip Plus 4
- 3772
- Property ID Number
- 099700800
- Tax Year
- 2026
- Tax Amount
- 0
- In Foreclosure?
- No
- Potential Short Sale?
- No
- Lender Owned?
- No
Directions & Remarks
- Public Remarks
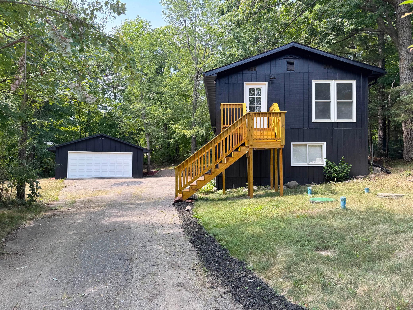
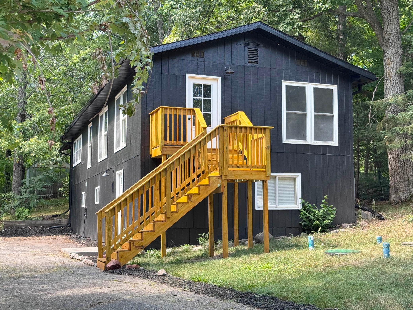
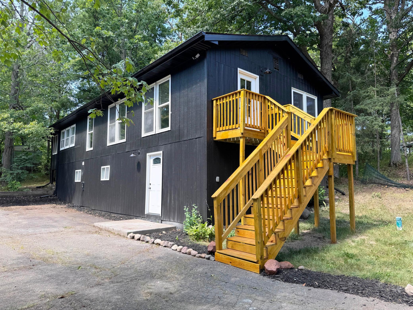
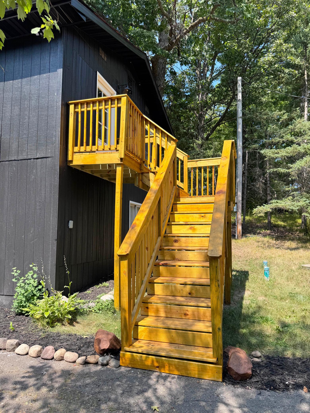
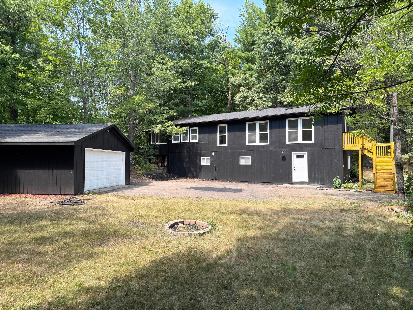
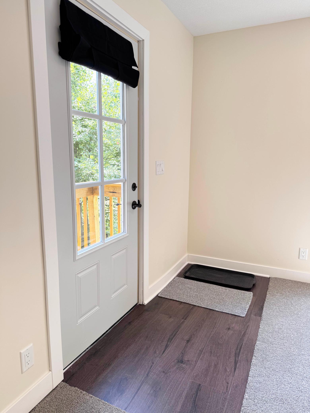
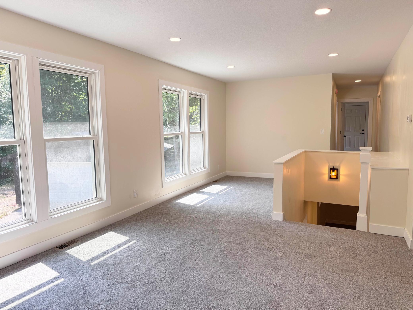
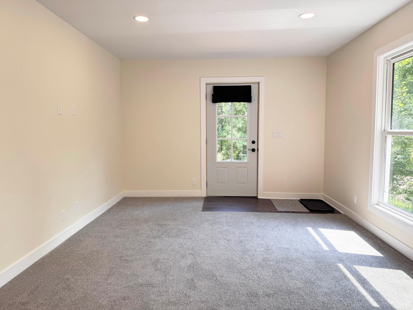
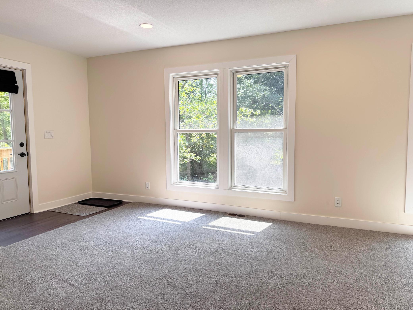
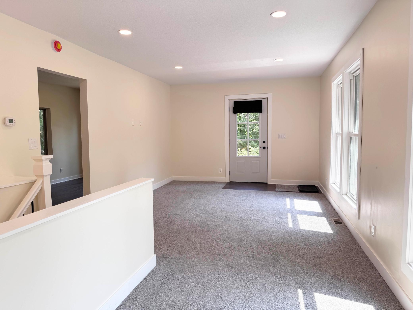
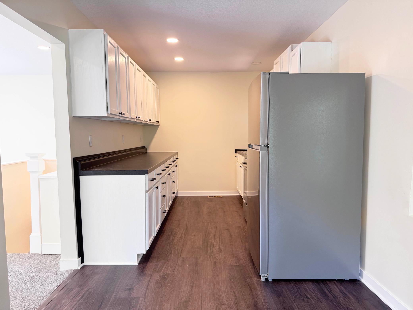
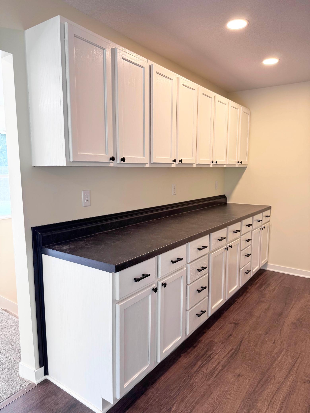
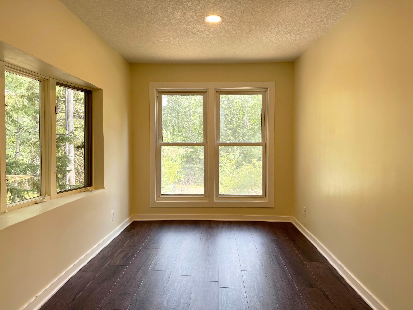
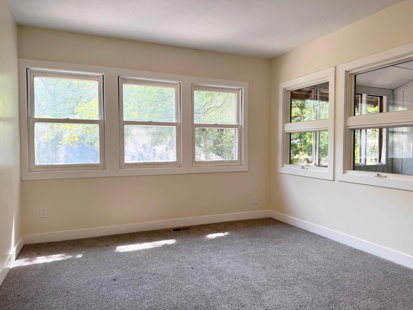
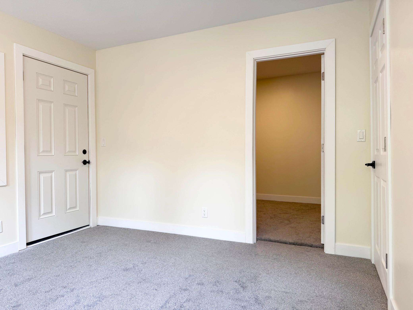
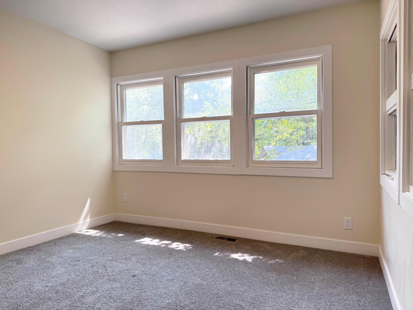
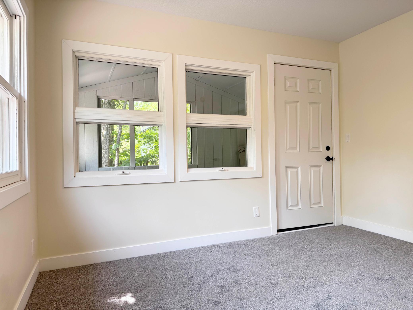
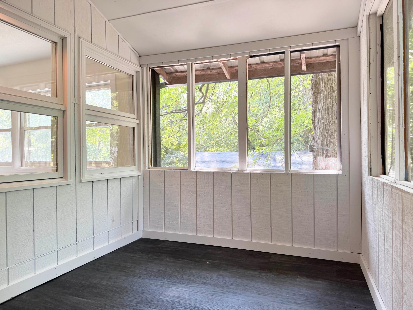
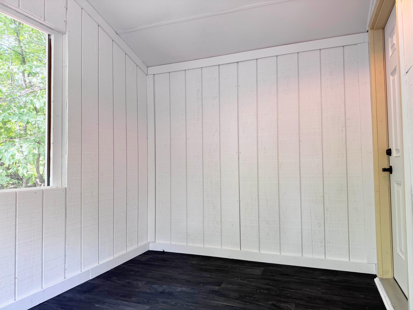
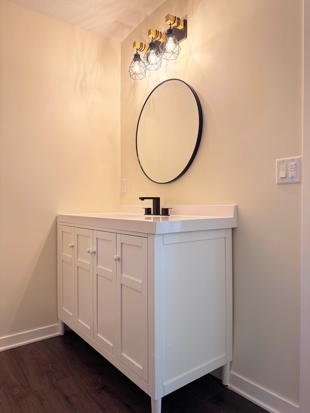
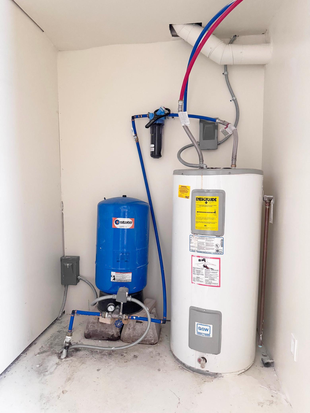
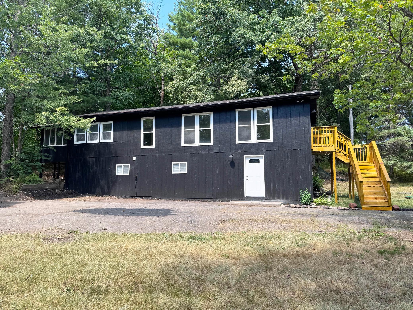
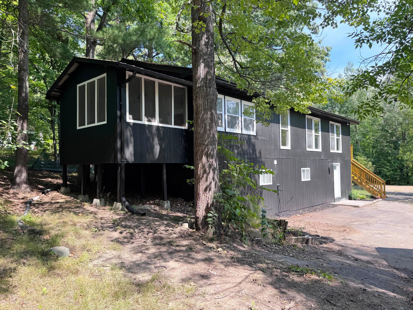
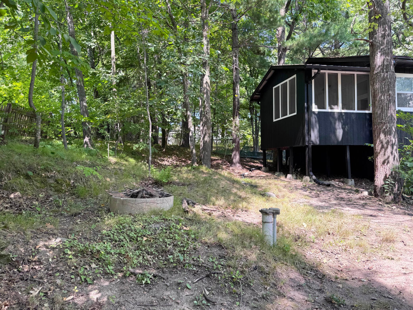
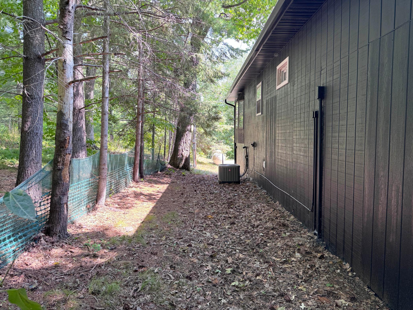
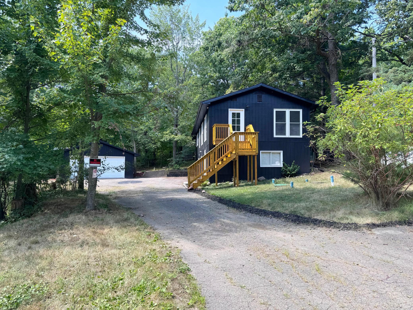
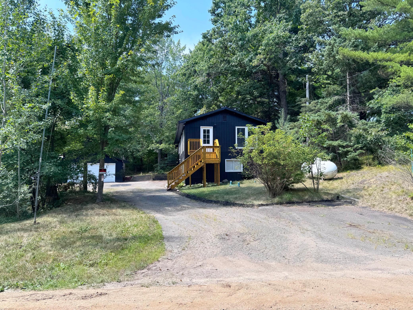
- Impressive property! Skip the premium waterfront taxes while enjoying the ultimate Mille Lacs lifestyle. Located only 3 minutes from the North Garrison Bay Public Boat Launch, you can hook up your boat and be on the water in less than the time it takes to brew a cup of coffee! Perfect home base for fishermen, weekend adventurers, and Twin Cities commuters looking for easy up-north living. Simply nothing to do here but move in and enjoy your new year-round home! Nestled in on a private wooded lot just S of Garrison, this location is central to so many things to do, lakes galore to explore, parks to enjoy...nearby casino, golf, restaurants, and minutes from Garrison. Close to Brainerd, Bay Lake, Aitkin...come and experience the up north dream here for your year-round home or 2nd home getaway property! Everything is done here - complete gut and remodel - new: roof, siding, gutters, attic insulation, furnace, AC, compliant mound septic, some new windows, new cabinets, countertops, stainless steel appliances, bathrooms, flooring - all new and ready for you! Notable features include the living room floor to wall window views, enclosed screen porch, and walk-in closet spaces. Taxes are TBD.
- Directions
- From Garrison, S on US Hwy 169 5.6 miles to R on Par Pl. .8 miles to L on High Dr to property on R
Accessible
- None
- Yes
Air Conditioning
- Central Air
- Yes
Amenities Unit
- Ceiling Fan(s)
- Yes
- Walk-In Closet
- Yes
- Washer/Dryer Hookup
- Yes
Appliances
- Microwave
- Yes
- Range
- Yes
- Refrigerator
- Yes
Assessments
- Assessment Balance
- 0
- Tax With Assessments
- 0
Bath Description
- Main Floor 3/4 Bath
- Yes
- Upper Level Full Bath
- Yes
Construction Status
- Previously Owned
- Yes
Dining Room Description
- Informal Dining Room
- Yes
- Kitchen/Dining Room
- Yes
Electric
- 200+ Amp Service
- Yes
Exterior
- Wood
- Yes
Family Room Characteristics
- Family Room
- Yes
- Lower Level
- Yes
Foundation
- Concrete Block
- Yes
- Wood
- Yes
Fuel
- Propane
- Yes
Heating
- Forced Air
- Yes
Insurance Fee
- Insurance Fee
- 0
Laundry
- Laundry Room
- Yes
Lot Description
- Tree Coverage - Medium
- Yes
Road Frontage
- Township
- Yes
Roof
- Asphalt Shingles
- Yes
Sellers Terms
- Cash
- Yes
- Conventional
- Yes
Sewer
- Mound Septic
- Yes
- Private Sewer
- Yes
- Septic System Compliant - Yes
- Yes
Stories
- Two
- Yes
Water
- Drilled
- Yes
- Private
- Yes
- Well
- Yes
Room Information
| Room Name | Dimensions | Level |
|---|---|---|
| Family Room | 17'8x11'8 | Main |
| First (1st) Bedroom | 11'7x10'10 | Upper |
| Informal Dining Room | 10'9x8 | Upper |
| Kitchen | 13x8 | Upper |
| Laundry | 31'6x5'9 | Main |
| Living Room | 11'7x25 | Upper |
| Screened Porch | 11x7'7 | Upper |
| Second (2nd) Bedroom | 10'6x7'9 | Upper |
| Third (3rd) Bedroom | 11'9x8'9 | Main |
Documents
 46227 High Dr septic compliance.pdf ›
Listing Office:
Sandelands Realty
Last Updated: August - 21 - 2026
The data relating to real estate for sale on this web site comes in part from the Broker
Reciprocity SM Program of the Regional Multiple Listing Service of Minnesota, Inc. The information provided is deemed reliable but not guaranteed. Properties subject to prior sale, change or withdrawal.
©2026 Regional Multiple Listing Service of Minnesota, Inc All rights reserved.