
460 Ash Street, Gonvick, MN 56644
$374,900
Property Type:
Residential
Bedrooms:
4
Baths:
2
Square Footage:
1,748
Lot Size (sq. ft.):
196,020
Status:
Active
Current Price:
$374,900
List Date:
7/27/2026
Last Modified:
8/18/2026
Overview
Description
Listing Details MLS# 7116776
General Property Information
- Common Wall
- No
- Lot Measurement
- Acres
- Manufactured Home?
- No
- Multiple PIDs?
- Yes
- New Development
- No
- Number of Fireplaces
- Yes
- Waterfront YN
- No
- Year Built
- 1976
- Yearly/Seasonal
- Yearly
- Zoning
- Residential-Single Family
- Bath Full
- Yes
- Bath Three Quarters
- Yes
- Main Floor Total SqFt
- 736
- Above Grd Total SqFt
- 1220
- Below Grd Total SqFt
- 528
- Total SqFt
- 1748
- Total Finished Sqft
- 1748.00
- FireplaceYN
- Yes
- Style
- (SF) Single Family
- Foundation Size
- 736
- Power Company
- Ottertail Power
- Garage Stalls
- 7
- Lot Dimensions
- 280x700
- Acres
- 4.5
- Assessment Pending
- No
- Bath Half
- 0
- Bath Quarter
- 0
- Association Fee
- 0
Property Features
Accessible:
None
Air Conditioning:
Central Air; Heat Pump
Amenities Unit:
Ceiling Fan(s); Kitchen Center Island; Kitchen Window; Local Area Network; Patio; Porch; Sun Room; Vaulted Ceiling(s); Washer/Dryer Hookup
Appliances:
Dryer; Microwave; Range; Refrigerator; Washer
Basement:
Concrete Block; Drain Tiled; Drainage System; Egress Windows
Bath Description:
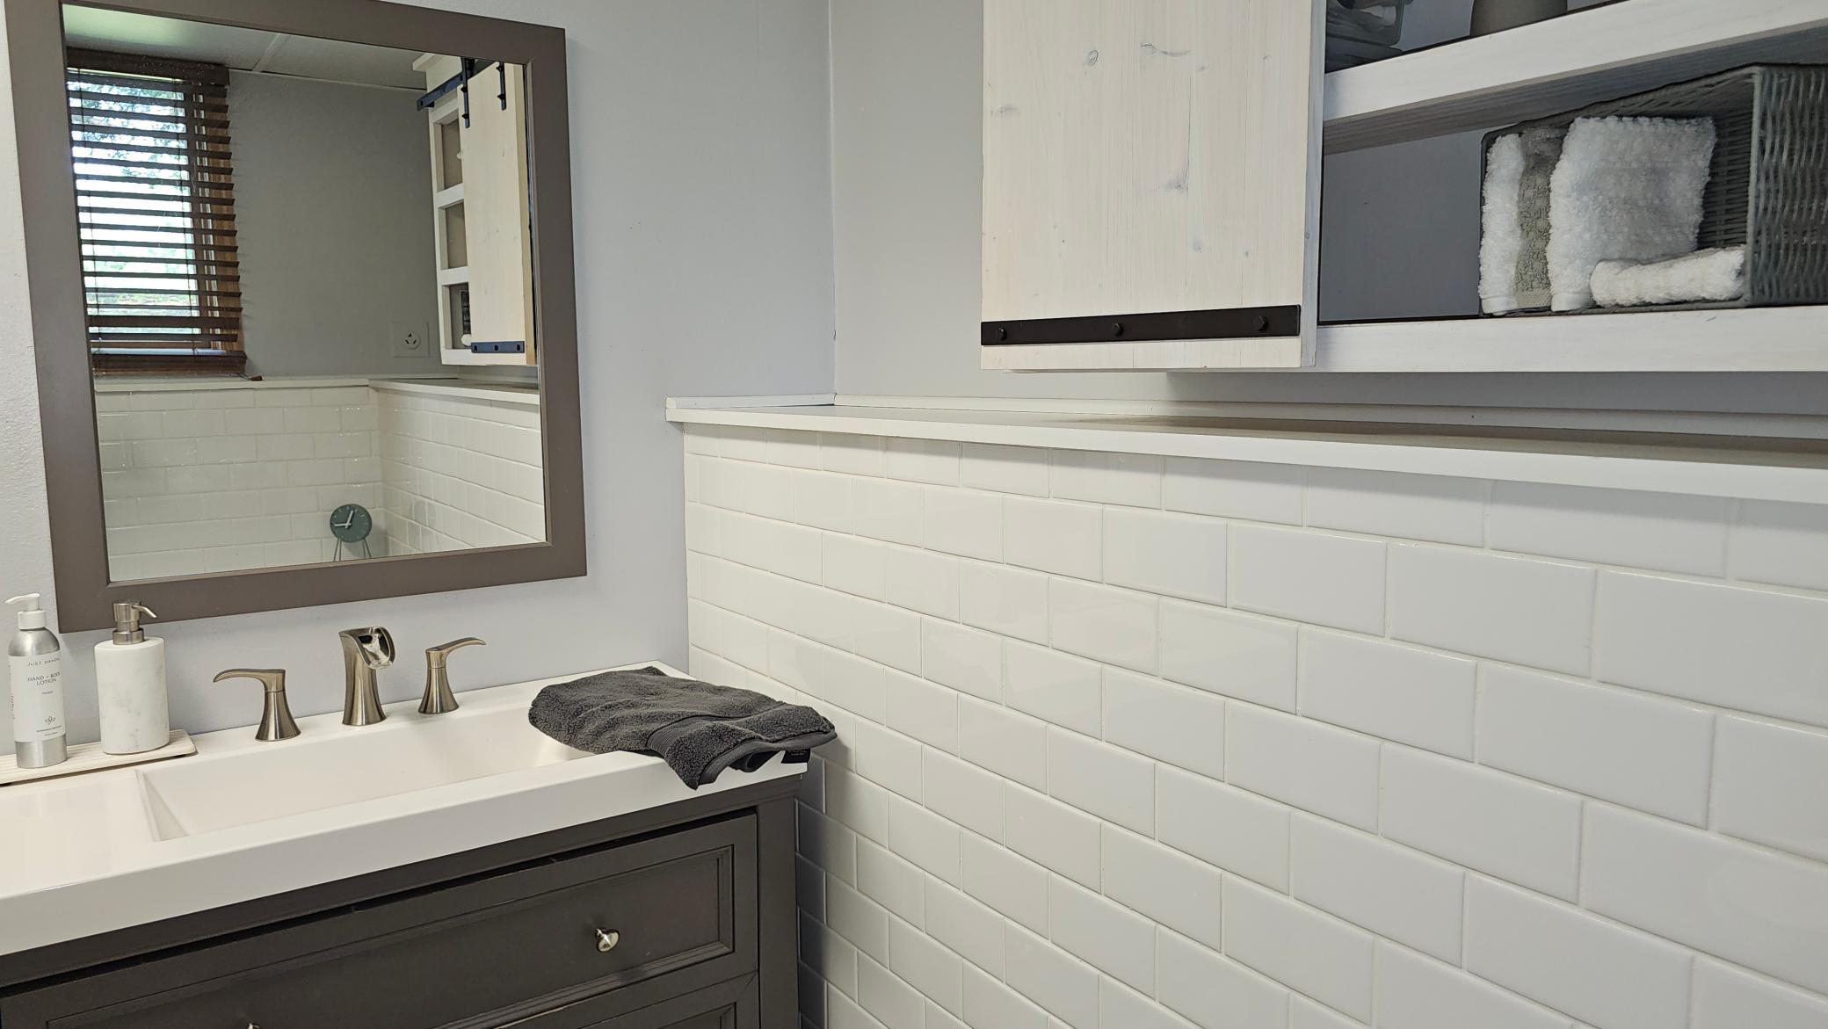
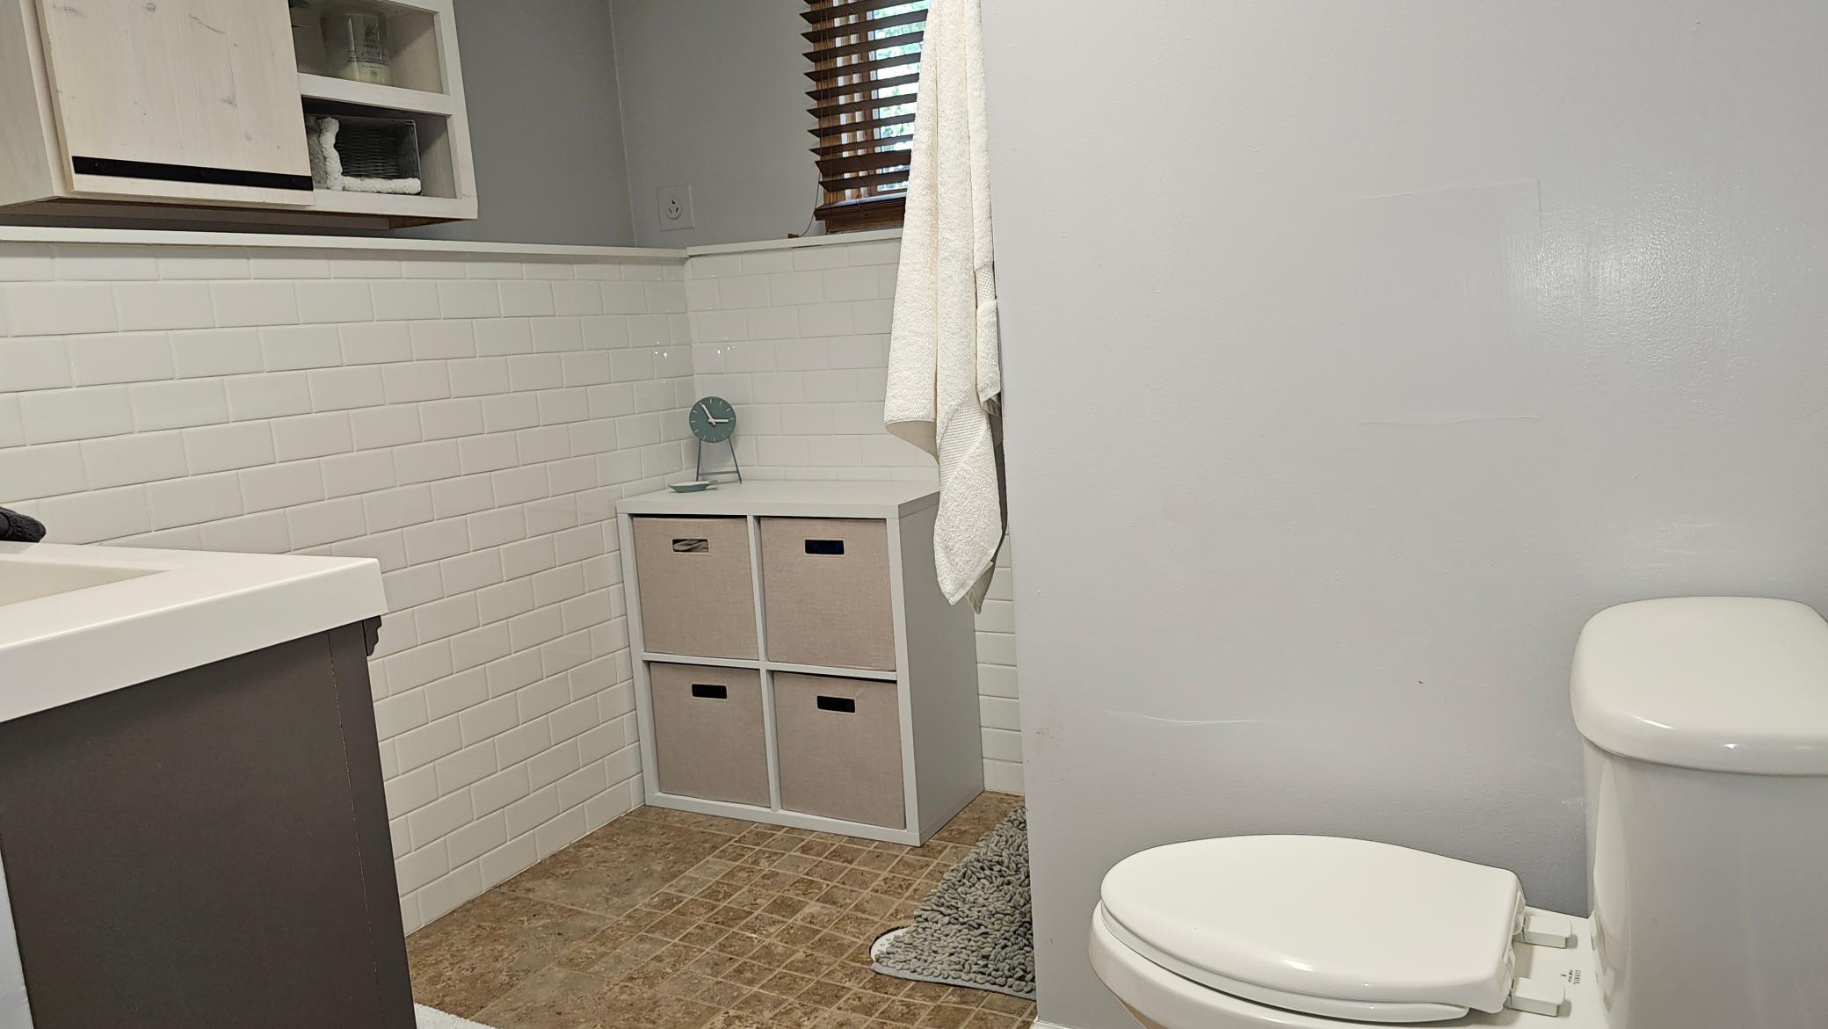
Upper Level Full Bath; 3/4 Basement
Construction Materials:
Block; Concrete; Frame
Construction Status:
Previously Owned
Dining Room Description:
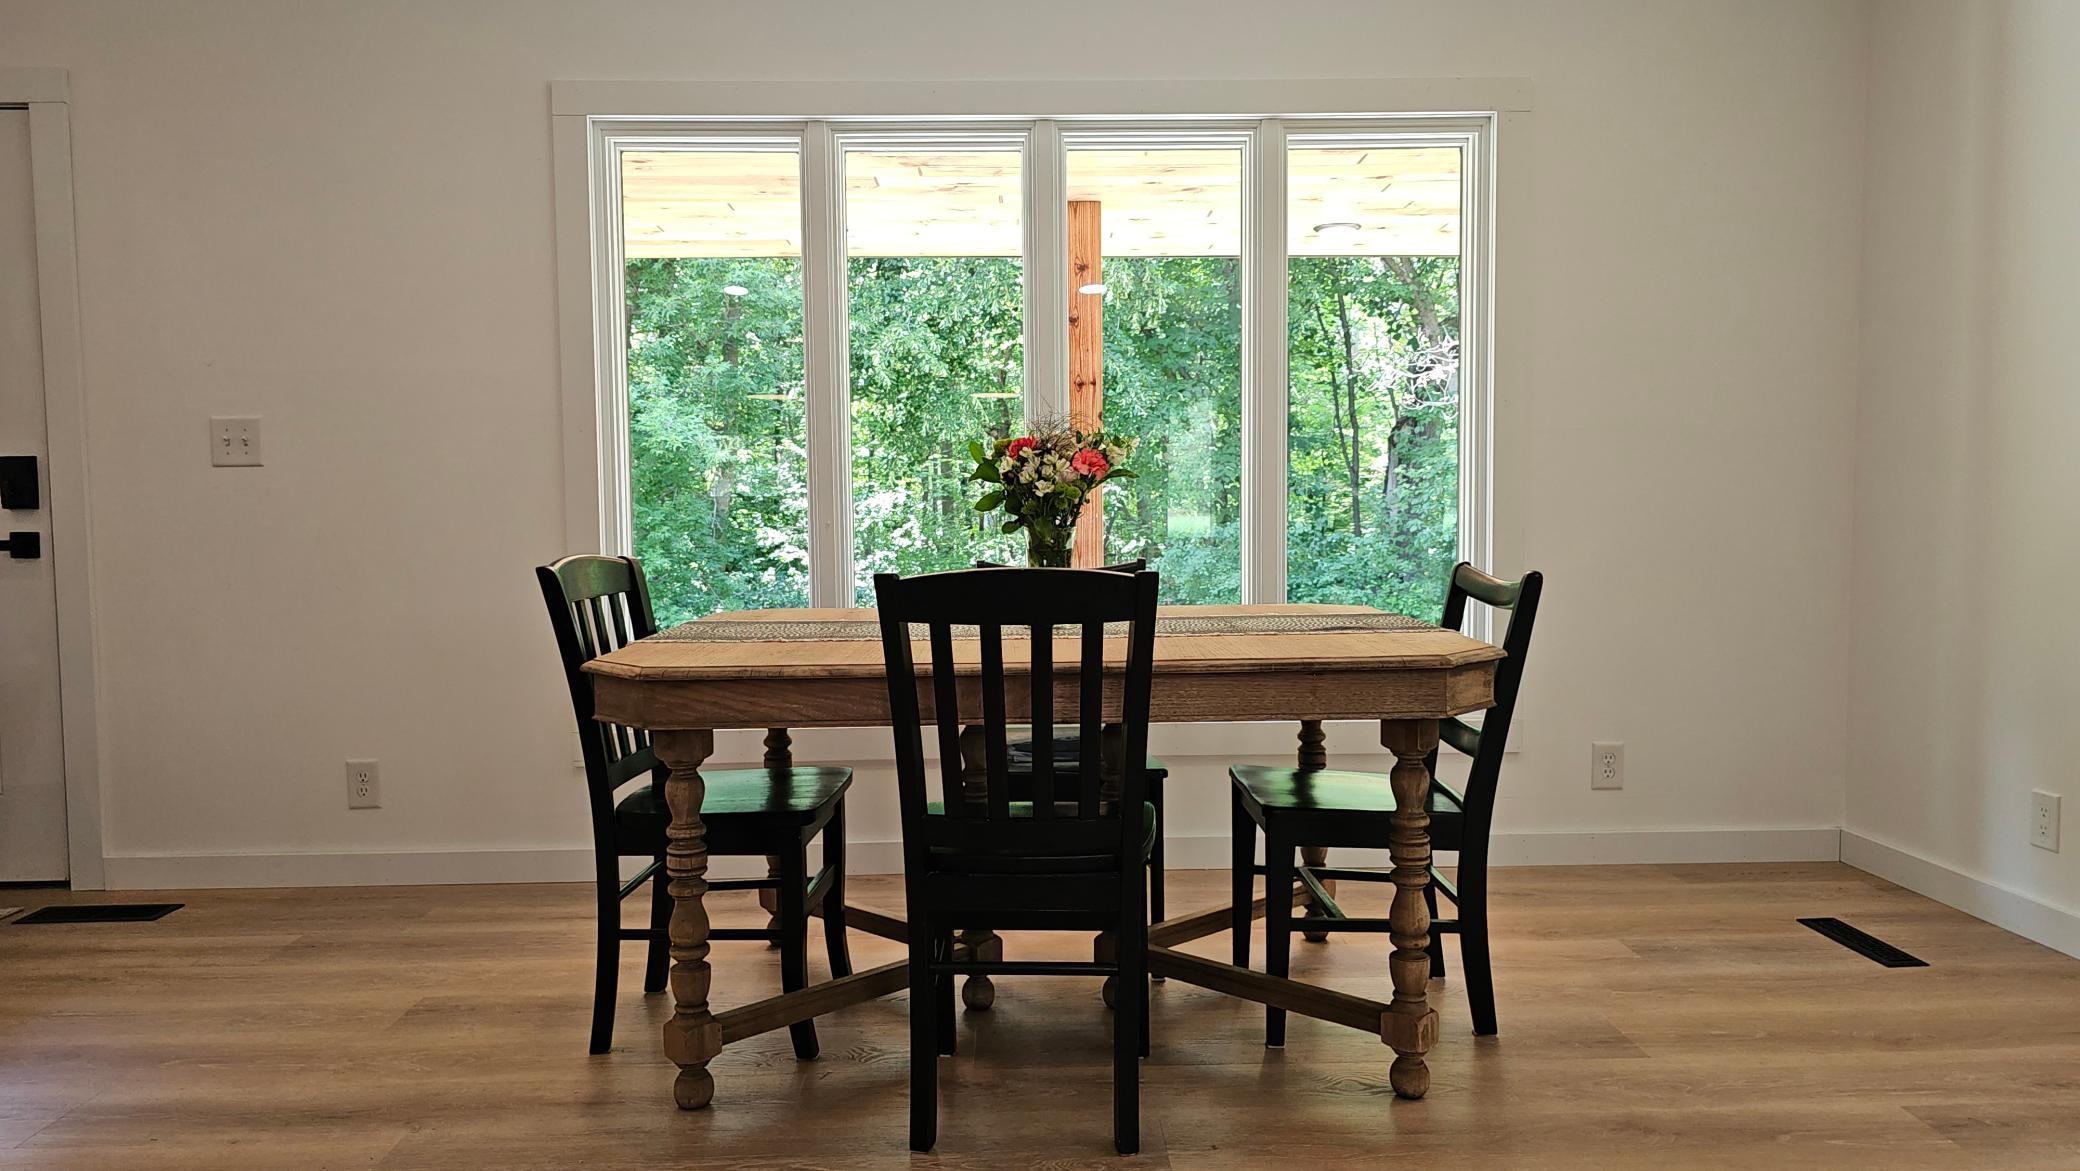
Breakfast Bar; Eat In Kitchen; Living/Dining Room
Electric:
200+ Amp Service; Circuit Breakers
Exterior:
Engineered Wood; Other
Fireplace Characteristics:
Gas Burning
Foundation:
Concrete Block
Fuel:
Propane
Heating:
Forced Air; Heat Pump
Internet Options:
Fiber Optic
Laundry:
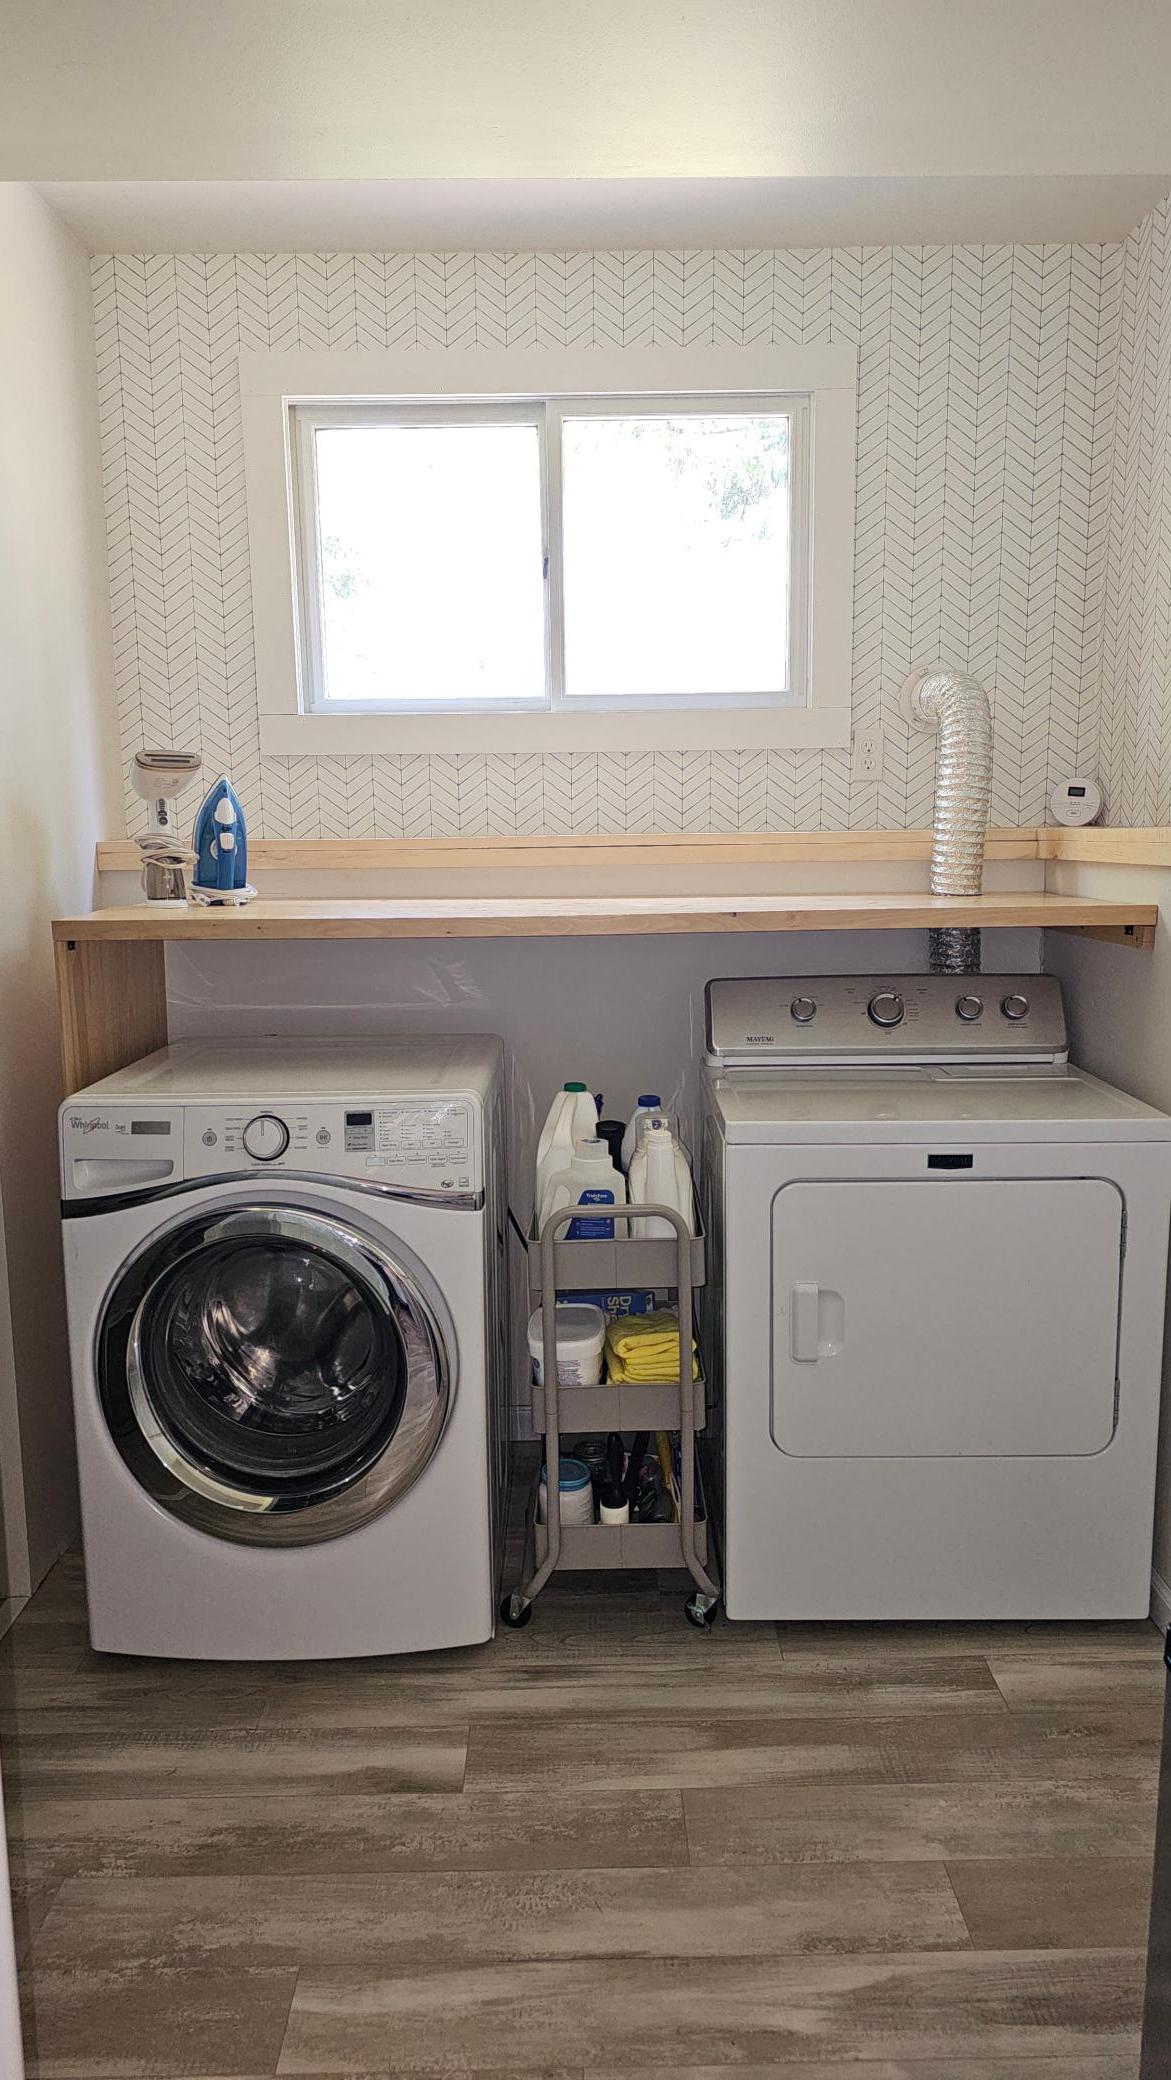
Electric Dryer Hookup; Laundry Room; Lower Level; Washer Hookup
Lot Description:
Tree Coverage - Medium
Outbuildings:
Additional Garage; Workshop
Parking Characteristics:
Garage Door Opener
Road Frontage:
City Street
Road Responsibility:
Public Maintained Road
Roof:
Age 8 Years or Less; Architectural Shingle
Sellers Terms:
Cash
Sewer:
City Sewer/Connected
Stories:
Three Level Split
Water:
City Water/Connected
Contract Information
- Contingency
- None
- Original List Price
- 390000
- ListPrice
- 374900
- Owner is an Agent?
- No
- Auction?
- No
Location Tax and Other Information
- House Number
- 460
- Street Name
- Ash
- Street Suffix
- Street
- Postal City
- Gonvick
- County
- Clearwater
- State
- MN
- Zip Code
- 56644
- Complex/Dev/Subdivision
- Auditors Subd-Gonvick
Additional Parcels Information
- Property ID #2
- 250100800
- Property ID #3
- 253010120
Assessments
- Tax With Assessments
- 2754
- Assessment Balance
- 0
More Information
Building Information
- Finished SqFt Above Ground
- 1220
- Finished SqFt Below Ground
- 528
Lease Details
- Land Leased
- Not Applicable
Miscellaneous Information
- DP Resource
- Yes
- Homestead
- No
Ownership
- Fractional Ownership
- No
Parking Characteristics
- Garage Dimensions
- 24x32
- Garage Door Height
- 16
- Garage Door Width
- 20
- Garage Square Feet
- 544
- Garage Door Opener
- Yes
Office/Member Info
- Association
- NWMAR
Location, Tax and Other Information
- AssocFeeYN
- No
- Legal Description
- Block 3 Less S 260' ; Subdv#25303 Auditor's Subd Gonvick. 25.303.0020. And, Block 6 Lots 1-6; Subd#25301 Jefferson Park. Pin#25.301.0120. And, Sec-10, T-149, Rng-38W The W 198' of the E 297' of the SE1/4 Lying S of River & North of platted. (Lengthy 3 parcels)
- Listing City
- Gonvick
- Map Page
- 999
- Municipality
- Gonvick
- School District
- Clearbrook-Gonvick
- School District Phone
- 218-776-3112
- Zip Plus 4
- 4181
- Property ID Number
- 253030020
- Tax Year
- 2026
- Tax Amount
- 2754
- In Foreclosure?
- No
- Potential Short Sale?
- No
- Lender Owned?
- No
Directions & Remarks
- Public Remarks
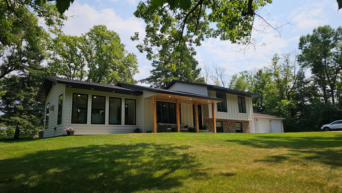
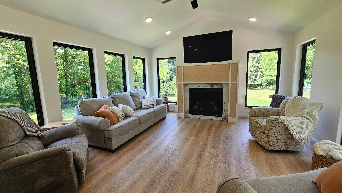
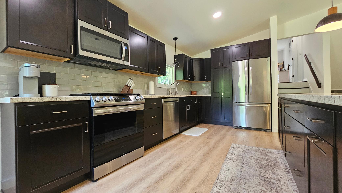
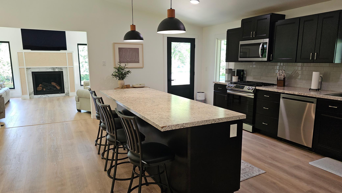
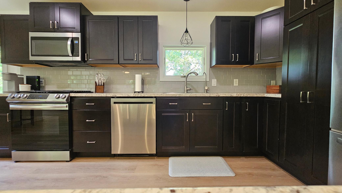
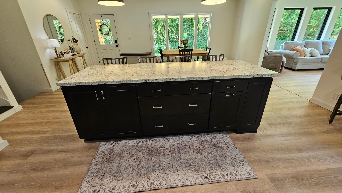
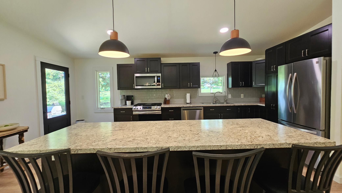
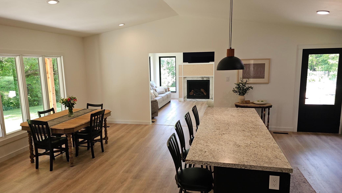
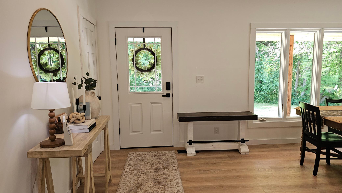
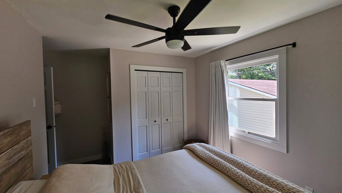
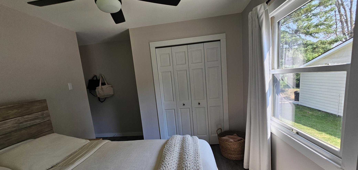
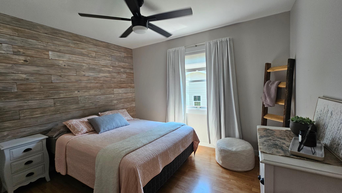
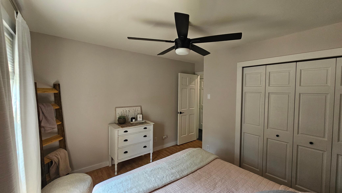
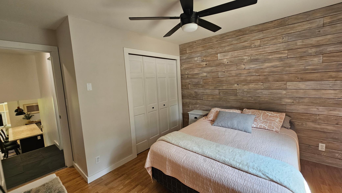
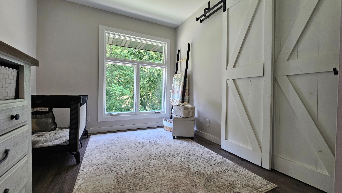
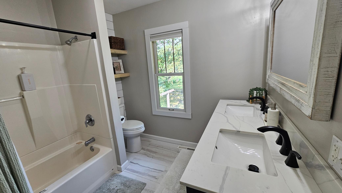
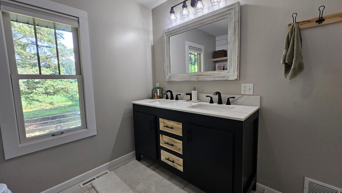
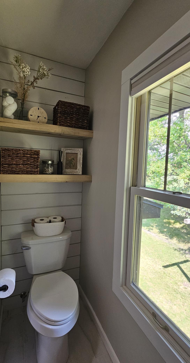
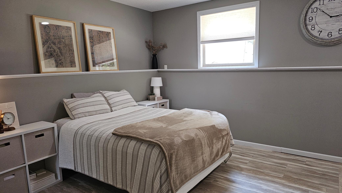
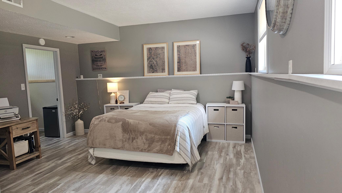
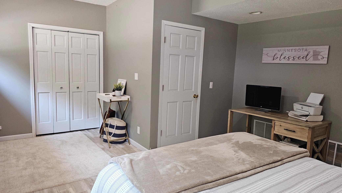
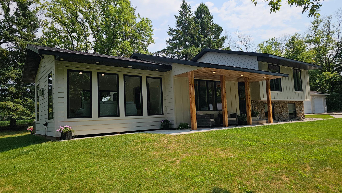
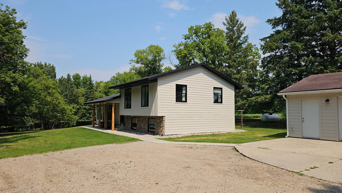
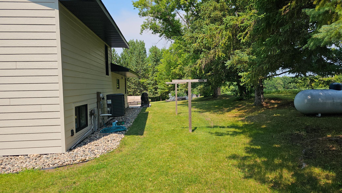
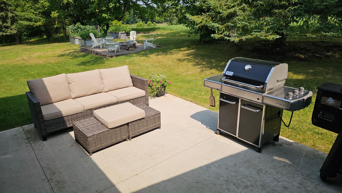
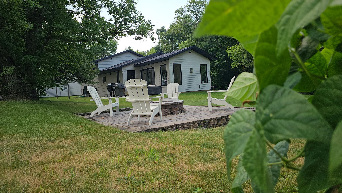
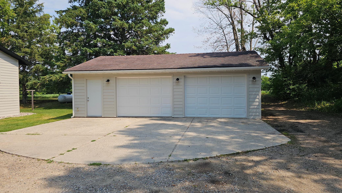
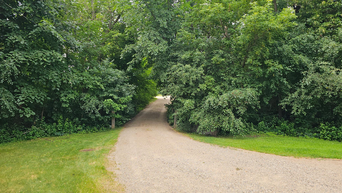
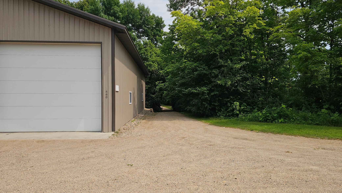
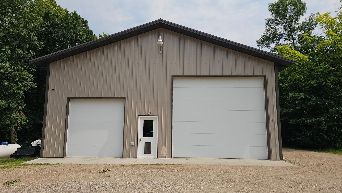
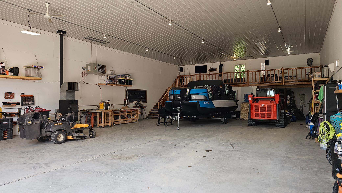
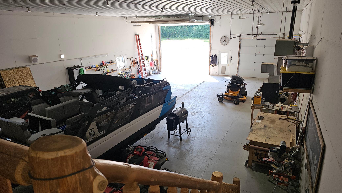
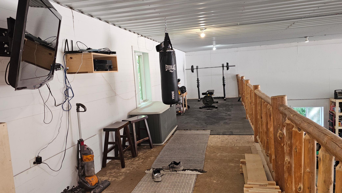
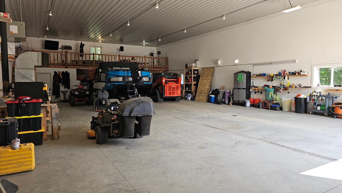
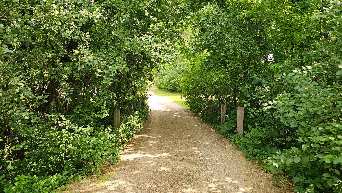
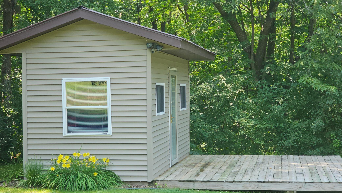
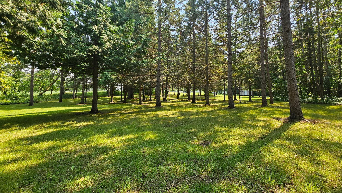
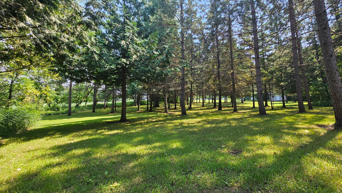
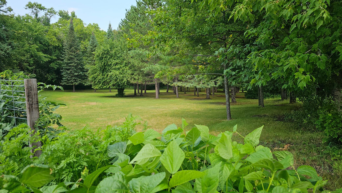
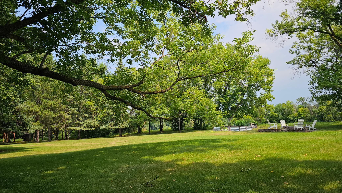
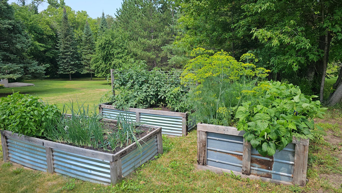
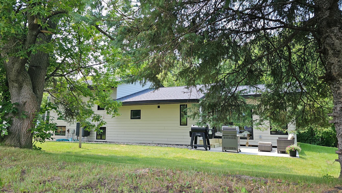
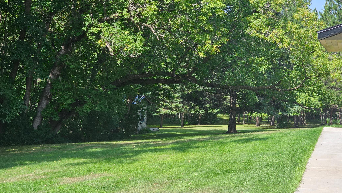
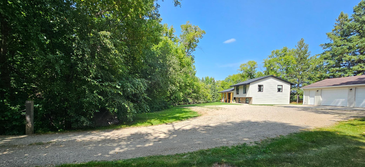
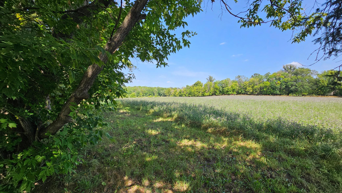
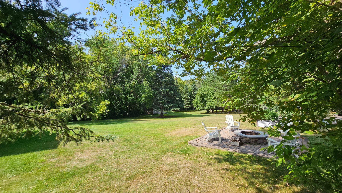
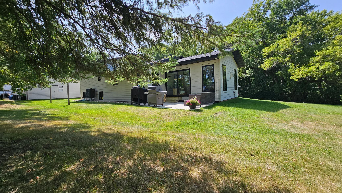
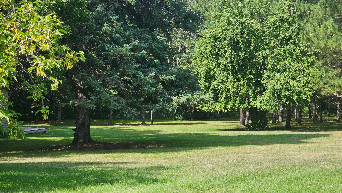
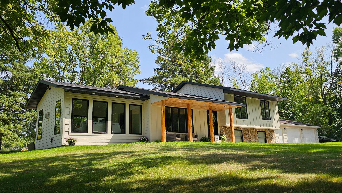
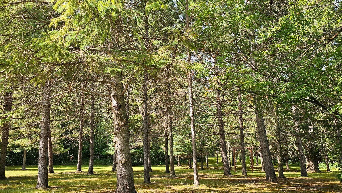
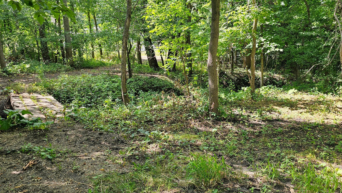
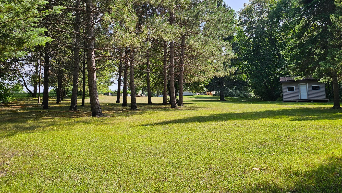
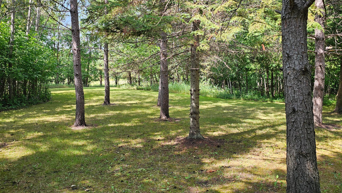
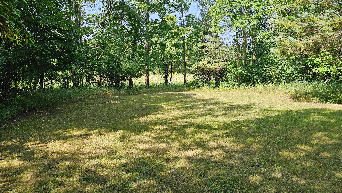
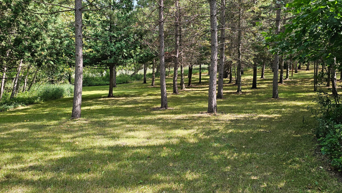
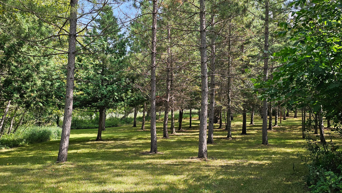
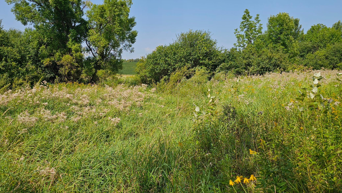
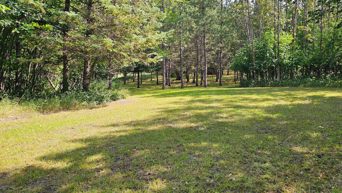
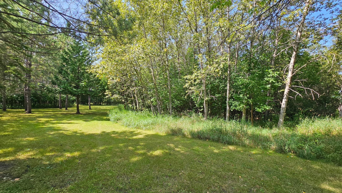
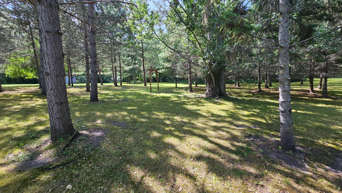
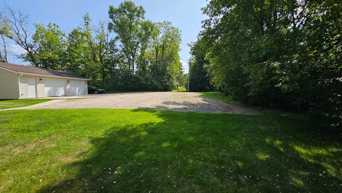
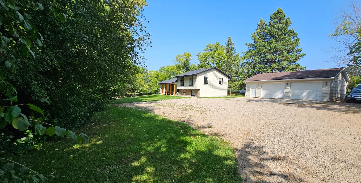
- A Beautiful Secluded Piece of Property within City Limits - Home Business Potential! 4.5 acres of gorgeous, private, rolling landscape of trees and lawn, with Lost River running through the north end. Property has city water & sewer as location is right on the edge of city limits. Meticulously maintained 4BR/2BA split level home. Open main floor living area complete with family/sunroom and fireplace. Brand New LP "Smart" siding, new architectural shingles & Lifeproof LVP flooring! Covered porch on concrete and a back patio; in addition to a large backyard firepit patio seating! Home has tiling around entire perimeter of home. As if this were not enough, on the east side, along public maintained road, property boasts a fully insulated & heated (40x72 X16' tall) steel workshop -great workspace and storage capacity. Shop is separated from home yard and eliminates extra traffic or business appointments from your home yard and driveway.
- Directions
- North on Hwy 92 to Gonvick. Right on Main St, right on North Ave, left on Ash St. House on the right.
Accessible
- None
- Yes
Air Conditioning
- Central Air
- Yes
- Heat Pump
- Yes
Amenities Unit
- Ceiling Fan(s)
- Yes
- Kitchen Center Island
- Yes
- Kitchen Window
- Yes
- Local Area Network
- Yes
- Patio
- Yes
- Porch
- Yes
- Sun Room
- Yes
- Vaulted Ceiling(s)
- Yes
- Washer/Dryer Hookup
- Yes
Appliances
- Dryer
- Yes
- Microwave
- Yes
- Range
- Yes
- Refrigerator
- Yes
- Washer
- Yes
Basement
- Concrete Block
- Yes
- Drain Tiled
- Yes
- Drainage System
- Yes
- Egress Windows
- Yes
Bath Description
- Upper Level Full Bath
- Yes
- 3/4 Basement
- Yes
Construction Materials
- Block
- Yes
- Concrete
- Yes
- Frame
- Yes
Construction Status
- Previously Owned
- Yes
Dining Room Description
- Breakfast Bar
- Yes
- Eat In Kitchen
- Yes
- Living/Dining Room
- Yes
Electric
- 200+ Amp Service
- Yes
- Circuit Breakers
- Yes
Exterior
- Engineered Wood
- Yes
- Other
- Yes
Fireplace Characteristics
- Gas Burning
- Yes
Foundation
- Concrete Block
- Yes
Fuel
- Propane
- Yes
Heating
- Forced Air
- Yes
- Heat Pump
- Yes
Insurance Fee
- Insurance Fee
- 0
Internet Options
- Fiber Optic
- Yes
Laundry
- Electric Dryer Hookup
- Yes
- Laundry Room
- Yes
- Lower Level
- Yes
- Washer Hookup
- Yes
Lot Description
- Tree Coverage - Medium
- Yes
Outbuildings
- Additional Garage
- Yes
- Workshop
- Yes
Patio, Porch and Deck Features
- Covered
- Yes
- Front Porch
- Yes
- Patio
- Yes
Road Frontage
- City Street
- Yes
Road Responsibility
- Public Maintained Road
- Yes
Roof
- Age 8 Years or Less
- Yes
- Architectural Shingle
- Yes
Sellers Terms
- Cash
- Yes
Sewer
- City Sewer/Connected
- Yes
Stories
- Three Level Split
- Yes
Water
- City Water/Connected
- Yes
 HELPFUL HOME AND PROPERTY INFORMATION.pd ›
Listing Office:
Century 21 Dickinson
Last Updated: August - 18 - 2026
The data relating to real estate for sale on this web site comes in part from the Broker
Reciprocity SM Program of the Regional Multiple Listing Service of Minnesota, Inc. The information provided is deemed reliable but not guaranteed. Properties subject to prior sale, change or withdrawal.
©2024 Regional Multiple Listing Service of Minnesota, Inc All rights reserved.