
45543 216th Street, Gaylord, MN 55334
New Listing
$995,000
Property Type:
Residential
Bedrooms:
1
Baths:
1
Square Footage:
1,800
Lot Size (sq. ft.):
2,511,234
Status:
Active
Current Price:
$995,000
List Date:
8/17/2026
Last Modified:
8/17/2026
Listing Details MLS# 7043135
General Property Information
- Common Wall
- No
- Lot Measurement
- Acres
- Manufactured Home?
- No
- Multiple PIDs?
- No
- New Development
- No
- Number of Fireplaces
- Yes
- Road Btwn WF & Home?
- No
- Waterfront YN
- No
- Year Built
- 2014
- Yearly/Seasonal
- Yearly
- Zoning
- Agriculture, Residential-Single Family
- Bath Three Quarters
- Yes
- Main Floor Total SqFt
- 1800
- Above Grd Total SqFt
- 1800
- Total SqFt
- 1800
- Total Finished Sqft
- 1800.00
- FireplaceYN
- Yes
- Lake/Waterfront Name
- Unnamed Lake
- Style
- (SF) Single Family
- Foundation Size
- 2160
- Power Company
- McLeod Co-op Power Association
- Garage Stalls
- 2
- Lot Dimensions
- 1325x2633
- Acres
- 57.65
- Assessment Pending
- No
- Bath Half
- 0
- Bath Quarter
- 0
- Below Grd Total SqFt
- 0
- Association Fee
- 0
Property Features
Accessible:
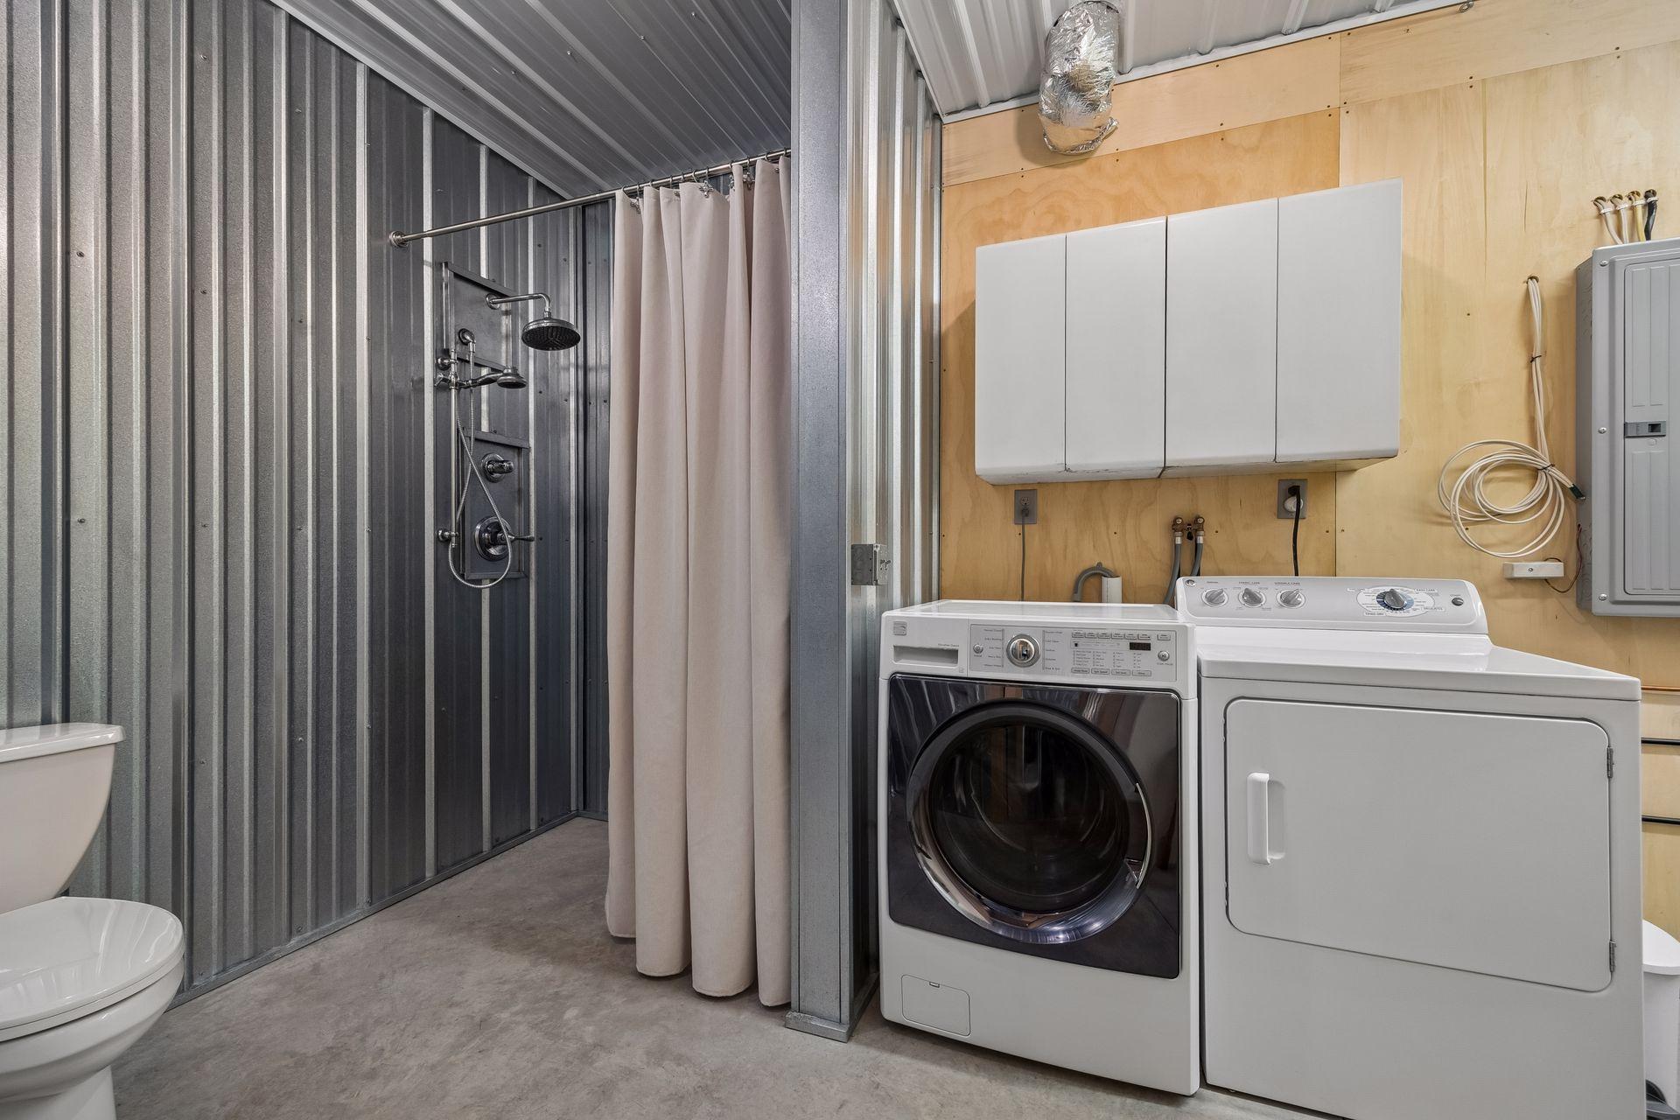
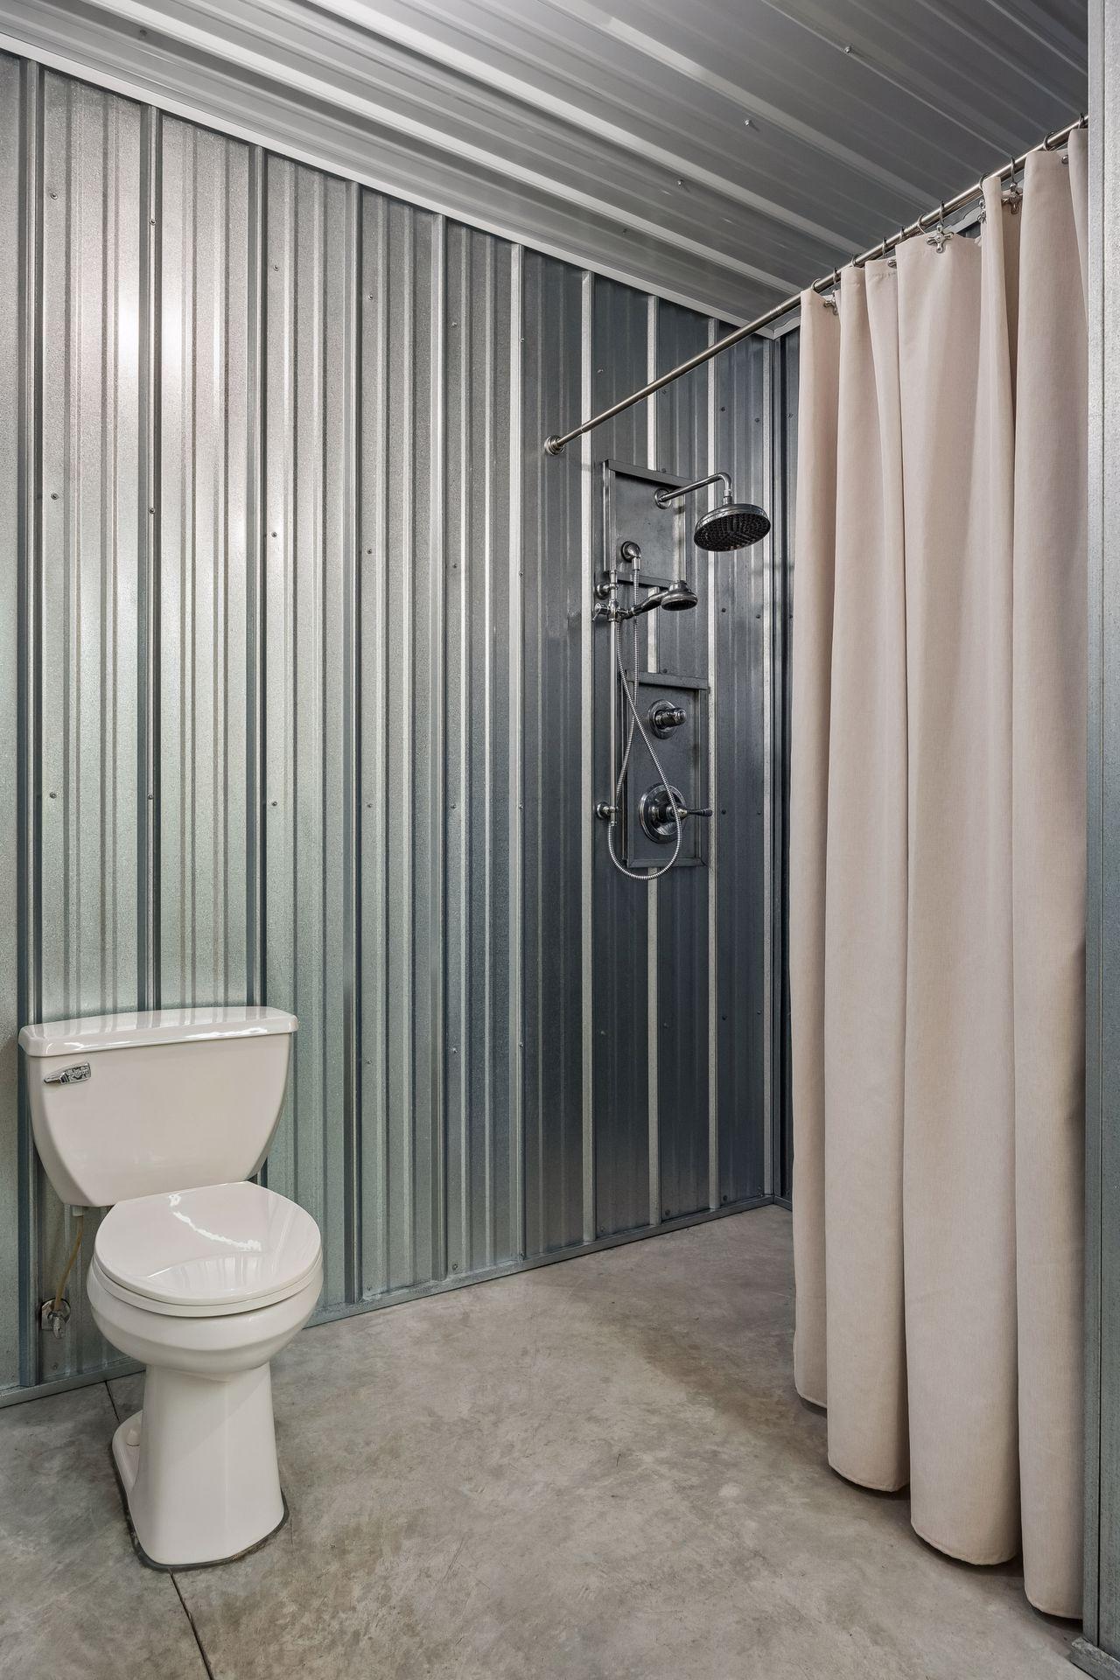
No Stairs External; No Stairs Internal; Roll-In Shower
Agricultural Water:
Well
Air Conditioning:
Central Air
Amenities Unit:
Ceiling Fan(s); Kitchen Window; Main Floor Primary Bedroom; Natural Woodwork; Panoramic View; Porch; Security Lights; Washer/Dryer Hookup
Appliances:
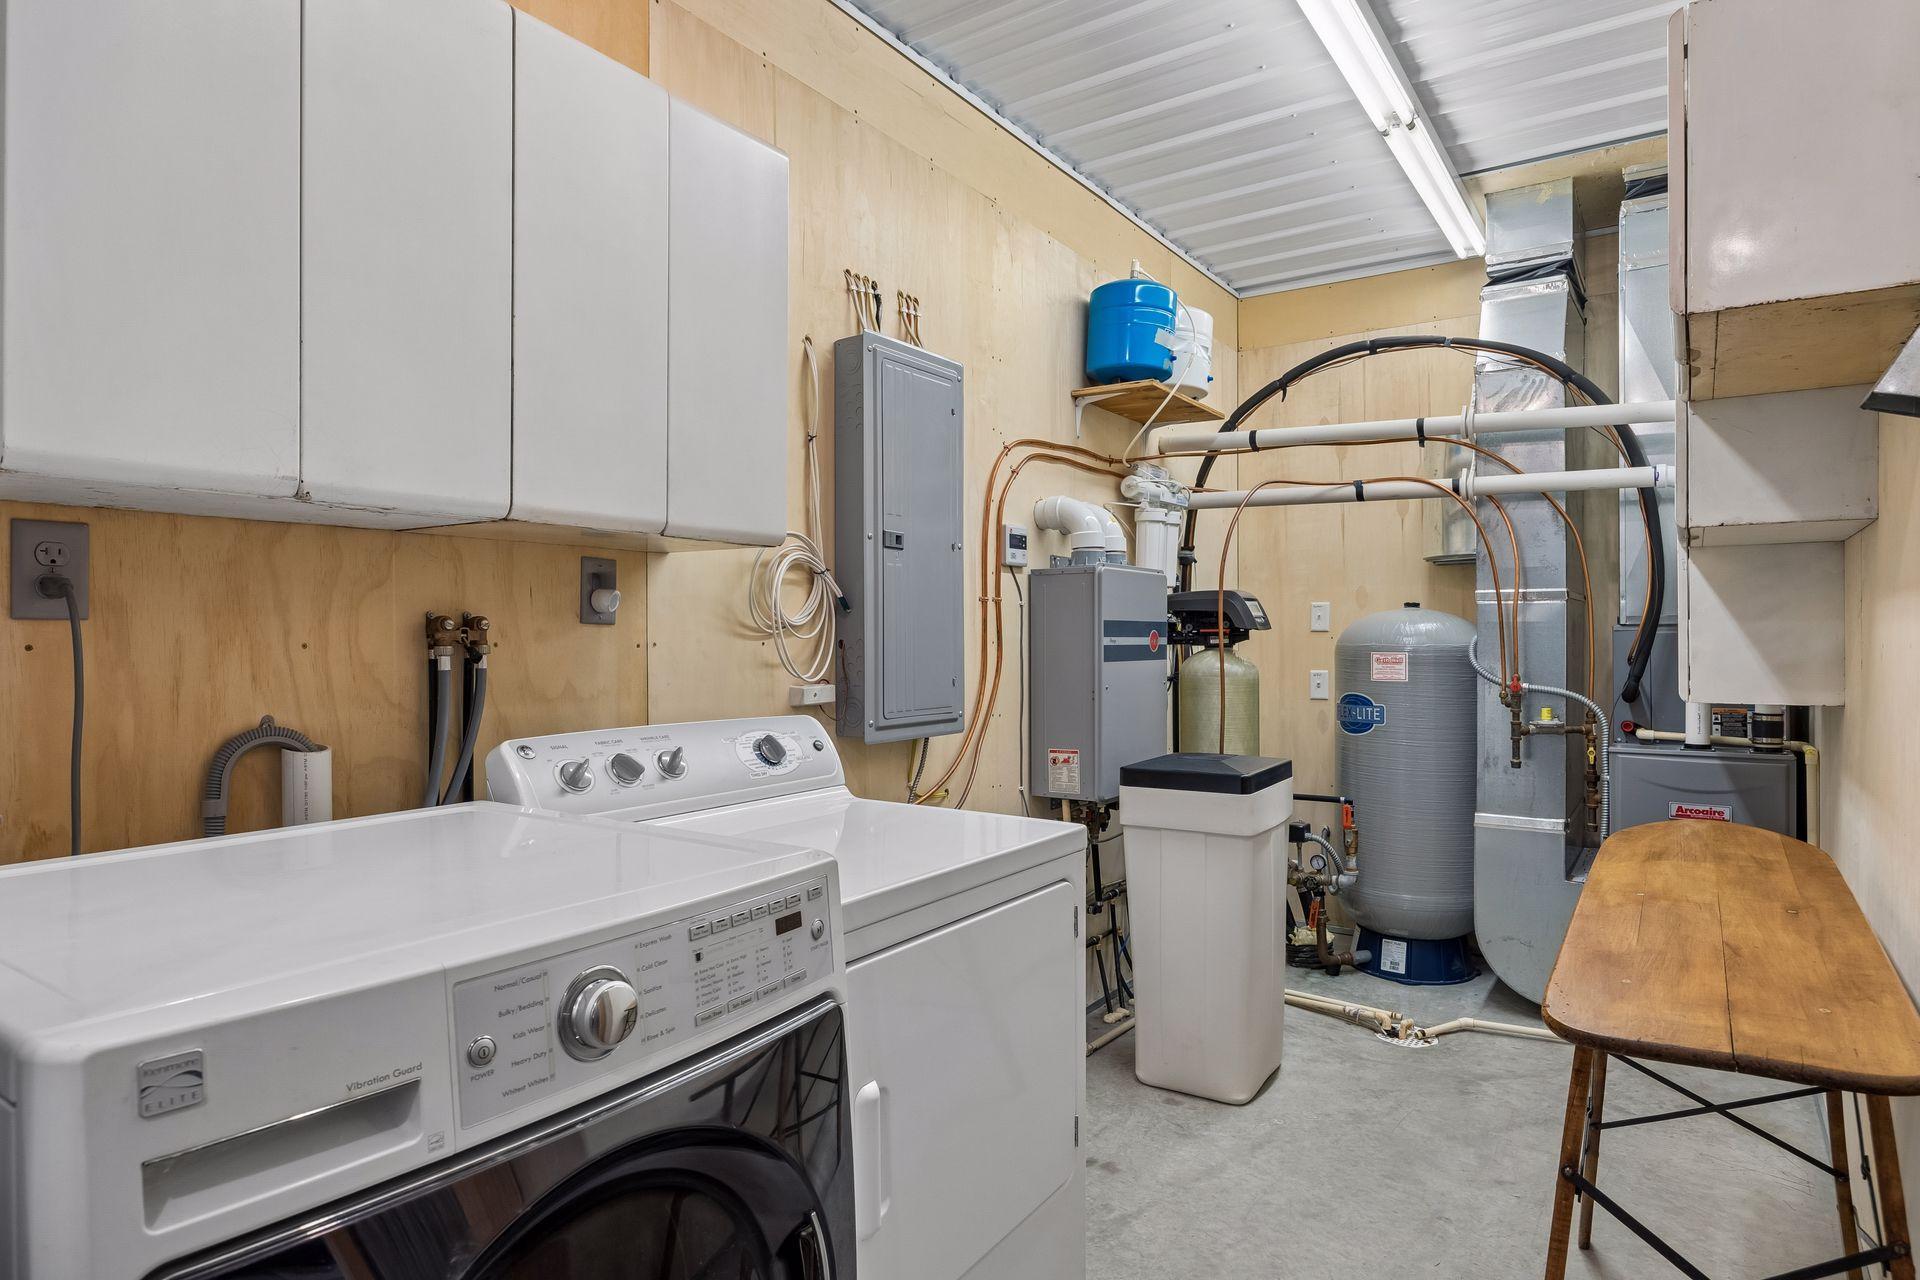
Dishwasher; Dryer; Fuel Tank - Rented; Microwave; Range; Refrigerator; Washer; Water Filtration System; Water Osmosis System
Assumable Loan:
Not Assumable
Basement:
None
Bath Description:
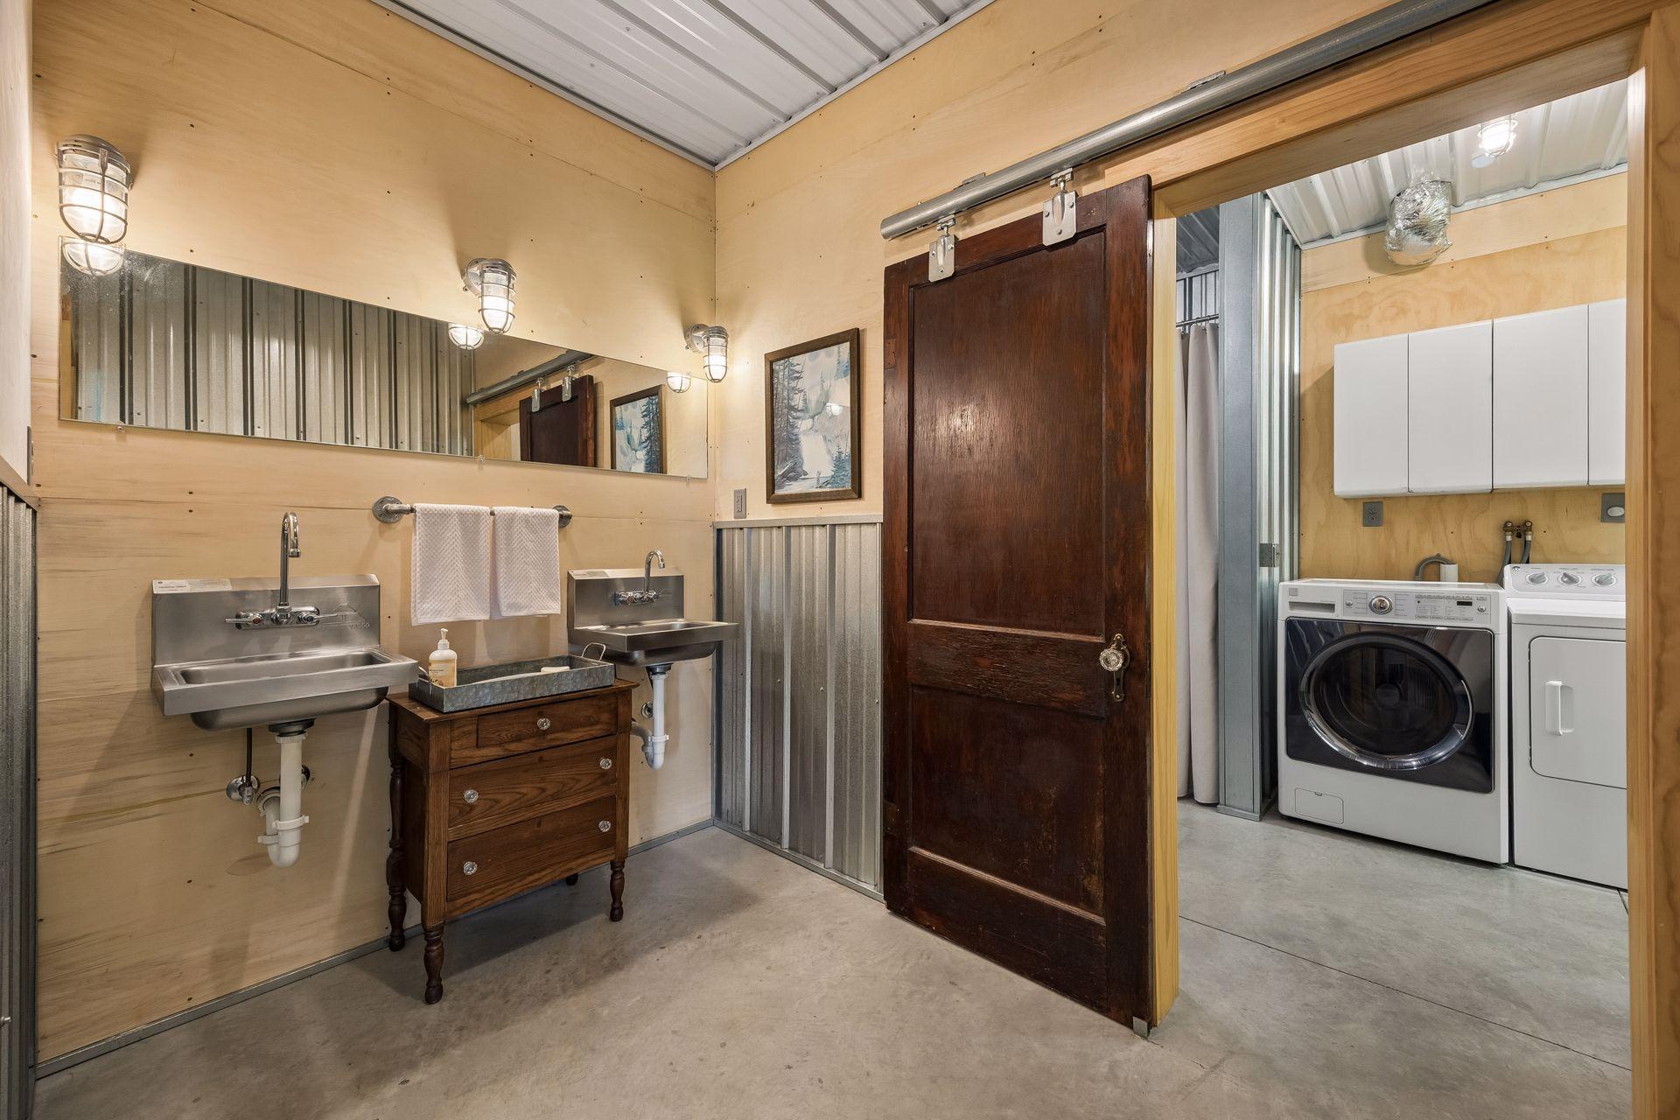
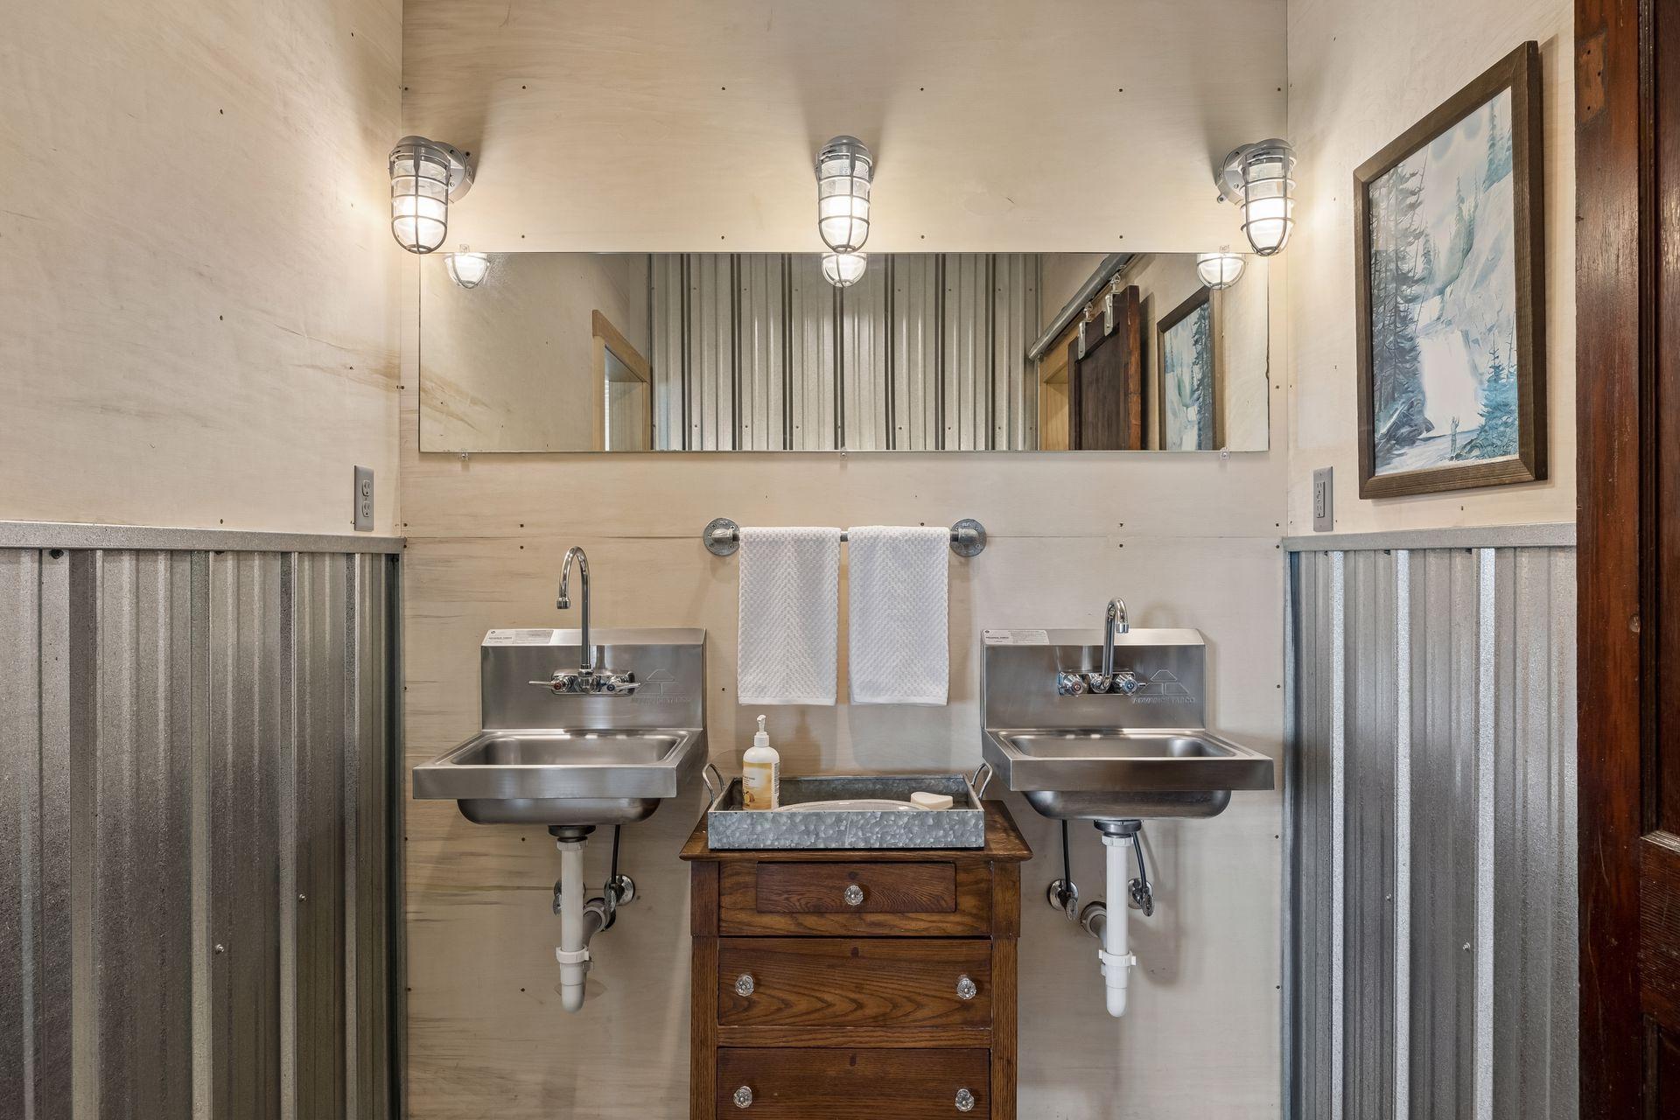
Main Floor 3/4 Bath
Construction Materials:
Block; Concrete; Frame
Construction Status:
Previously Owned
Crop Type:
Corn; Hay/Alfalfa
Dining Room Description:
Informal Dining Room
Electric:
200+ Amp Service; Circuit Breakers
Exterior:
Steel Siding
Family Room Characteristics:
Main Level
Farm Type:
Beef; Hobby; Organic; Produce; Wooded/Hunting
Fireplace Characteristics:
Family Room; Wood Burning
Foundation:
Slab
Fuel:
Propane
Heating:
Forced Air; Wood Stove
Internet Options:
Satellite
Laundry:
Electric Dryer Hookup; Laundry Room; Main Level; Washer Hookup
Lot Description:
Suitable for Horses; Tillable; Tree Coverage - Light
Outbuildings:
Additional Garage; Studio
Parking Characteristics:
Garage Door Opener; Gravel Lot
Pool Description:
None
Property Subtype:
Acreage
Road Frontage:
City Street; Unpaved Streets
Road Responsibility:
Public Maintained Road
Roof:
Age Over 8 Years; Metal
Sewer:
Mound Septic; Private Sewer; Septic System Compliant - Yes
Special Search:
All Living Facilities on One Level; Main Floor Bedroom; Main Floor Laundry; Main Floor Primary
Stories:
One
Topography:
Gently Rolling; Meadow; Pasture
Water:
Private; Well
Waterfront Type:
Pond
Waterfront View:
Panoramic; South; East
Contract Information
- Contingency
- None
- Original List Price
- 995000
- ListPrice
- 995000
- Owner is an Agent?
- No
- Auction?
- No
Location Tax and Other Information
- House Number
- 45543
- Street Name
- 216th
- Street Suffix
- Street
- Postal City
- Gaylord
- County
- Sibley
- State
- MN
- Zip Code
- 55334
Acreage Information
- Tillable Acres
- 41
Assessments
- Tax With Assessments
- 1988
- Assessment Balance
- 0
More Information
Basement
- Foundation Dimensions
- 30x72
- None
- Yes
Building Information
- Finished SqFt Above Ground
- 1800
Lease Details
- Land Leased
- Not Applicable
Miscellaneous Information
- Homestead
- No
Ownership
- Fractional Ownership
- No
Parking Characteristics
- Garage Square Feet
- 900
- Garage Door Opener
- Yes
- Gravel Lot
- Yes
Public Survey Info
- Range#
- 28
- Section#
- 34
- Township#
- 114
Office/Member Info
- Association
- MAAR
Location, Tax and Other Information
- AssocFeeYN
- No
- Legal Description
- W 1/2 OF SE 1/4 EX 22.35A
- Listing City
- Gaylord
- Map Page
- 999
- Municipality
- Gaylord
- School District
- Sibley East
- School District Phone
- 507-964-2292
- Zip Plus 4
- 3158
- Property ID Number
- 203409000
- Tax Year
- 2025
- Tax Amount
- 1988
- In Foreclosure?
- No
- Potential Short Sale?
- No
- Lender Owned?
- No
Directions & Remarks
- Public Remarks
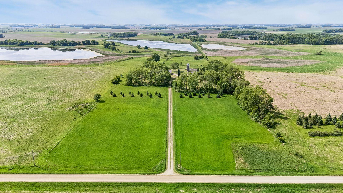
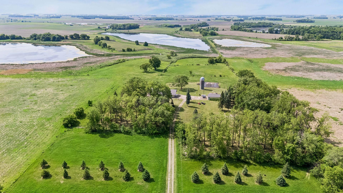
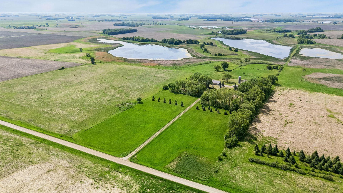
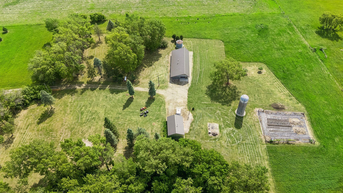
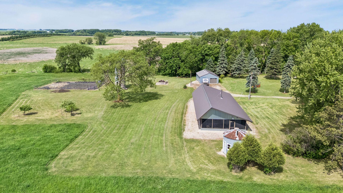
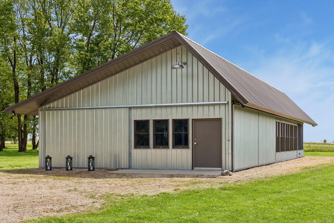
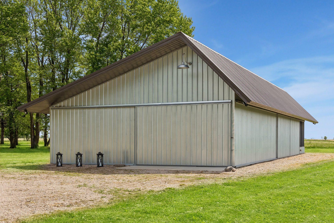
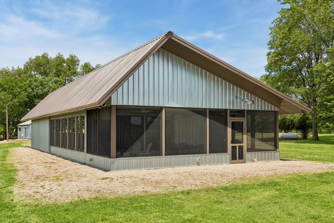
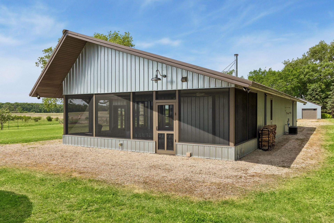
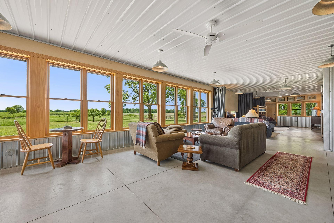
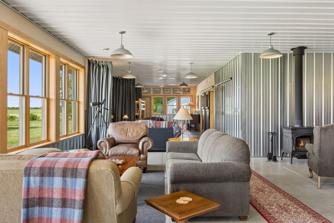
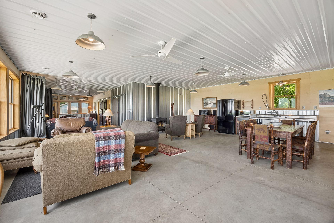
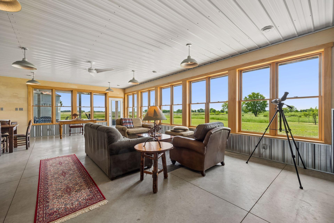
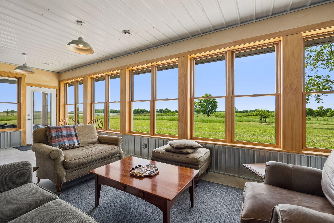
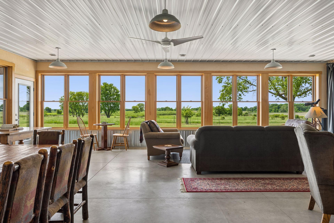
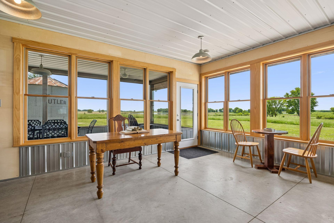
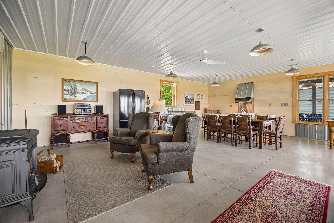
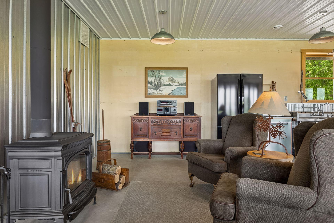
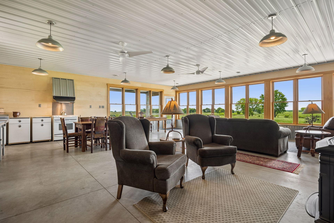
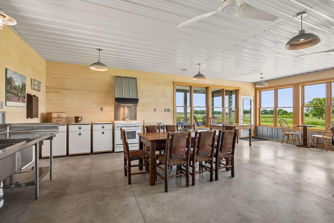
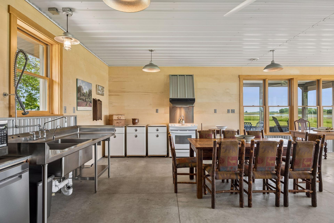
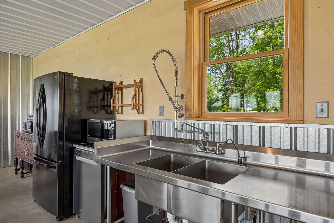
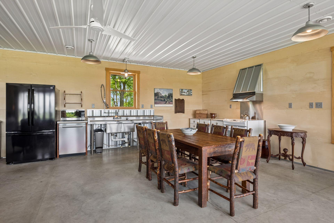
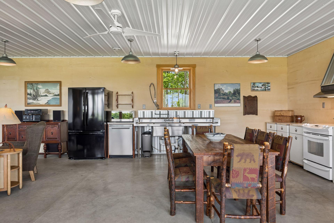
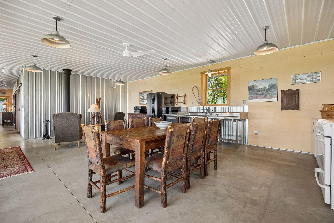
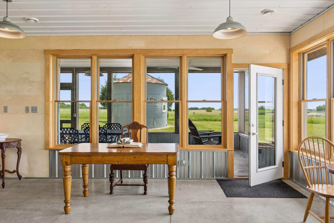
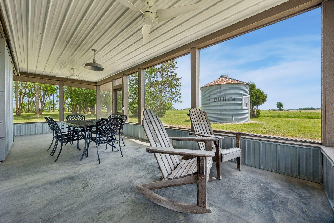
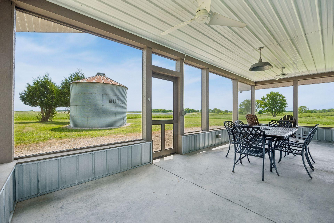
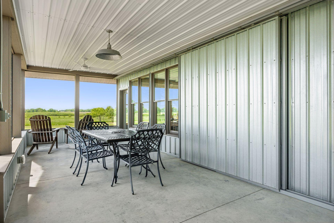
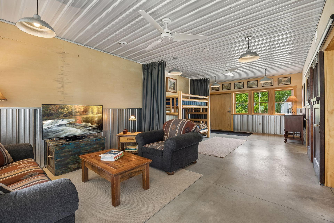
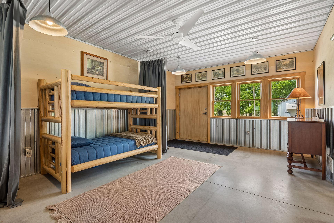
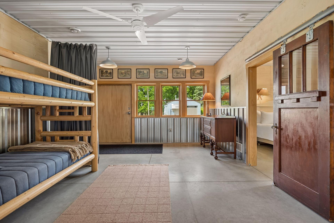
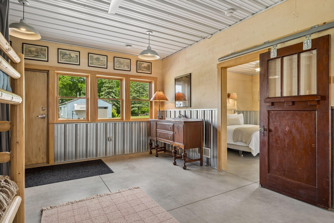
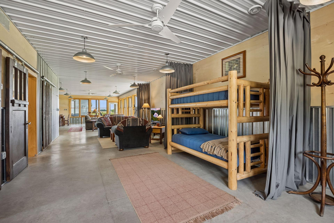
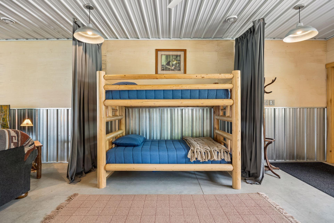
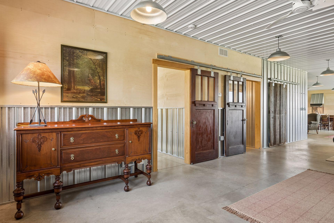
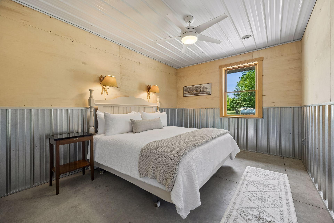
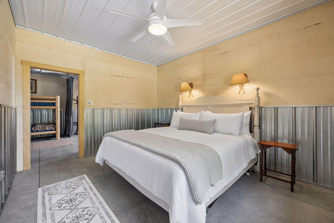
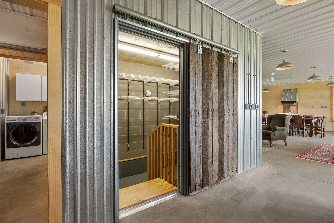
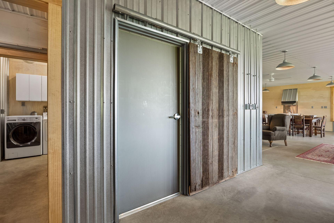
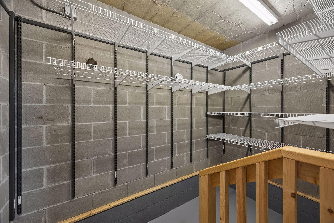
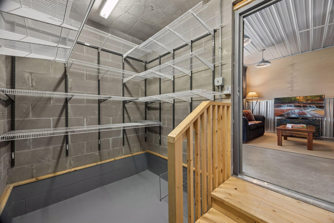
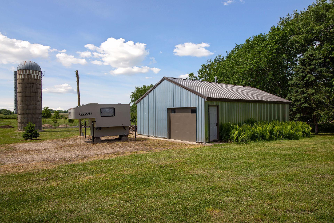
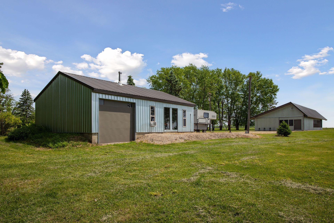

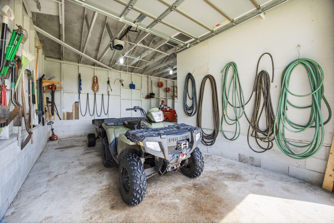
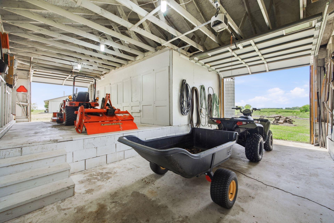
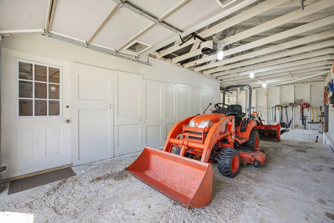
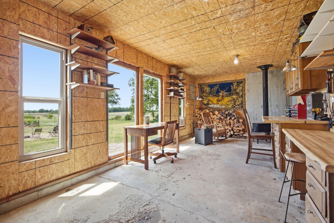
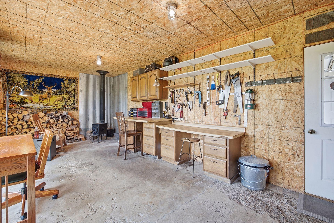
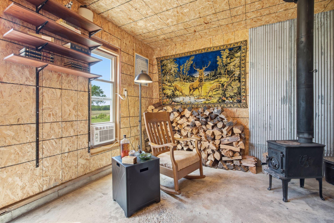
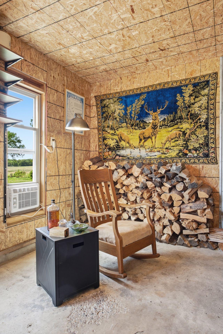
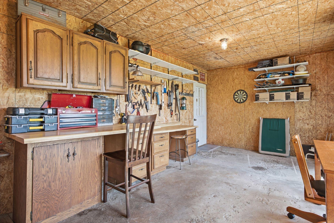
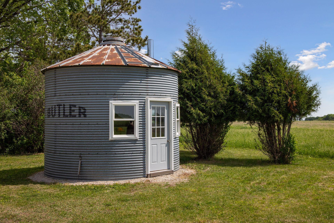
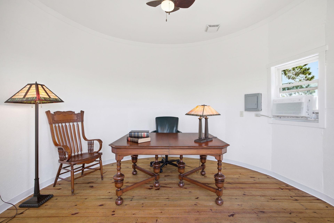
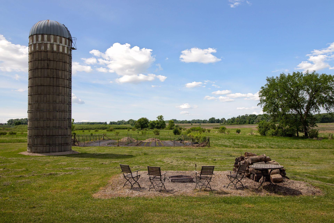
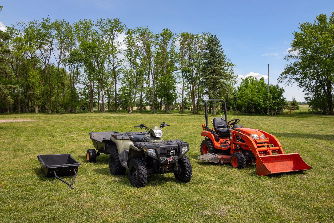
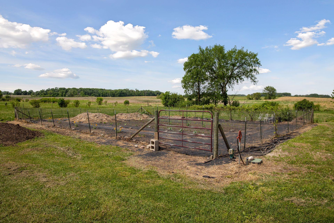
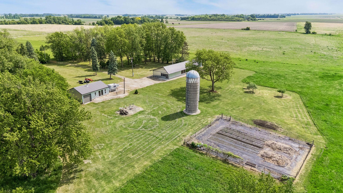
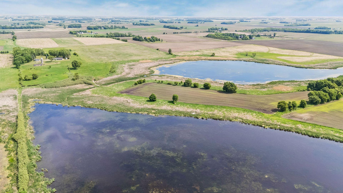
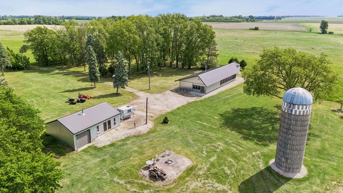
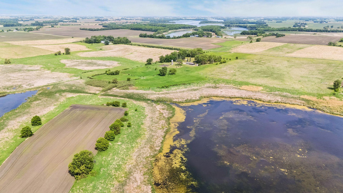
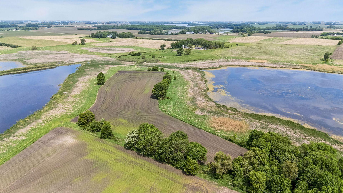
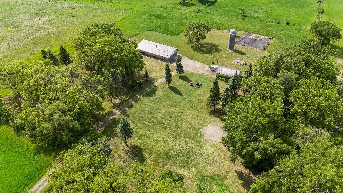
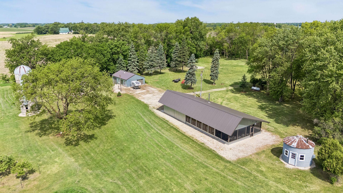
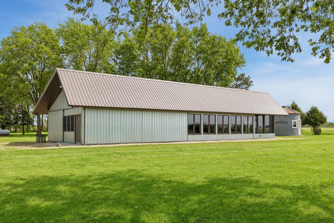
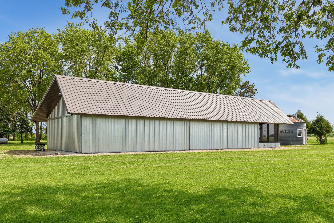
- Just 55 minutes from the western Twin Cities suburbs, this extraordinary 57-acre estate offers a rare opportunity to own a private prairie and wetland sanctuary with sweeping big-sky views, abundant wildlife, and exceptional privacy. Thoughtfully designed to blend comfort, sustainability, and recreation, the property combines productive agricultural land with a turnkey retreat lifestyle. At the heart of the property is a beautifully crafted 2,160-square-foot passive-solar lodge featuring soaring ceilings, an open and flexible floor plan, comfortable sleeping accommodations, bathroom and shower facilities, heating and air conditioning, a fully equipped kitchen, and a large high-efficiency wood-burning stove. Innovative sliding exterior metal doors allow the building to be fully secured, while a 12' x 30' screened porch creates seamless indoor-outdoor living. Quality finishes include concrete floors, Anderson windows, warm pine interiors, and a secure concrete storage room. The land itself is a diverse mix of approximately 57 acres of tillable ground, hay fields, fenced pasture, native prairie, wetlands, and natural ponding areas that support thriving populations of waterfowl, deer, and other wildlife. Elevated building sites capture panoramic sunrise-to-sunset views across protected natural landscapes, creating a setting that feels both expansive and secluded. The main home has been built to capture and utilize a passive solar system with the intentional use of building materials and south-facing exposure. Additional improvements include a garage/shop and a charming Butler-style cabin, providing ample space for equipment, hobbies, guests, or additional recreational use. Whether you're seeking a private family retreat, hunting property, hobby farm, equestrian setup, or a one-of-a-kind rural estate, this property delivers a unique combination of usability, natural beauty, and long-term value. Surrounded by prairie and wetland habitat in a quiet, low-traffic setting, yet conveniently accessible from the metro area, this is a truly uncommon offering. A truly distinctive retreat property where conservation, recreation, agriculture, and modern comfort come together in one remarkable setting.
- Directions
- Hwy 212 to Glencoe, Hwy 22, Left on County Road 12, Left on 216th Street
Accessible
- No Stairs External
- Yes
- No Stairs Internal
- Yes
- Roll-In Shower
- Yes
Agricultural Water
- Well
- Yes
Air Conditioning
- Central Air
- Yes
Amenities Unit
- Ceiling Fan(s)
- Yes
- Kitchen Window
- Yes
- Main Floor Primary Bedroom
- Yes
- Natural Woodwork
- Yes
- Panoramic View
- Yes
- Porch
- Yes
- Security Lights
- Yes
- Washer/Dryer Hookup
- Yes
Appliances
- Dishwasher
- Yes
- Dryer
- Yes
- Fuel Tank - Rented
- Yes
- Microwave
- Yes
- Range
- Yes
- Refrigerator
- Yes
- Washer
- Yes
- Water Filtration System
- Yes
- Water Osmosis System
- Yes
Assumable Loan
- Not Assumable
- Yes
Bath Description
- Main Floor 3/4 Bath
- Yes
Construction Materials
- Block
- Yes
- Concrete
- Yes
- Frame
- Yes
Construction Status
- Previously Owned
- Yes
Crop Type
- Corn
- Yes
- Hay/Alfalfa
- Yes
Dining Room Description
- Informal Dining Room
- Yes
Electric
- 200+ Amp Service
- Yes
- Circuit Breakers
- Yes
Exterior
- Steel Siding
- Yes
Family Room Characteristics
- Main Level
- Yes
Farm Type
- Beef
- Yes
- Hobby
- Yes
- Organic
- Yes
- Produce
- Yes
- Wooded/Hunting
- Yes
Fireplace Characteristics
- Family Room
- Yes
- Wood Burning
- Yes
Foundation
- Slab
- Yes
Fuel
- Propane
- Yes
Heating
- Forced Air
- Yes
- Wood Stove
- Yes
Insurance Fee
- Insurance Fee
- 0
Internet Options
- Satellite
- Yes
Lake Details
- Lake Depth
- No
Laundry
- Electric Dryer Hookup
- Yes
- Laundry Room
- Yes
- Main Level
- Yes
- Washer Hookup
- Yes
Lot Description
- Suitable for Horses
- Yes
- Tillable
- Yes
- Tree Coverage - Light
- Yes
Outbuildings
- Additional Garage
- Yes
- Studio
- Yes
Patio, Porch and Deck Features
- Screened
- Yes
Pool Description
- None
- Yes
Property Subtype
- Acreage
- Yes
Road Frontage
- City Street
- Yes
- Unpaved Streets
- Yes
Road Responsibility
- Public Maintained Road
- Yes
Roof
- Age Over 8 Years
- Yes
- Metal
- Yes
Sewer
- Mound Septic
- Yes
- Private Sewer
- Yes
- Septic System Compliant - Yes
- Yes
Special Search
- All Living Facilities on One Level
- Yes
- Main Floor Bedroom
- Yes
- Main Floor Laundry
- Yes
- Main Floor Primary
- Yes
Stories
- One
- Yes
Topography
- Gently Rolling
- Yes
- Meadow
- Yes
- Pasture
- Yes
Water
- Private
- Yes
- Well
- Yes
Waterfront Type
- Pond
- Yes
Waterfront View
- Panoramic
- Yes
- South
- Yes
- East
- Yes
Room Information
| Room Name | Dimensions | Level |
|---|---|---|
| First (1st) Bedroom | 15x16 | Main |
| Screened Porch | 30x12 | Main |
| Storage Room | 11x7 | Main |
| Dining Room | Main | |
| Family Room | Main | |
| Kitchen | Main | |
| Living Room | Main |

Listing Office:
Compass
Last Updated: August - 17 - 2026
The data relating to real estate for sale on this web site comes in part from the Broker
Reciprocity SM Program of the Regional Multiple Listing Service of Minnesota, Inc. The information provided is deemed reliable but not guaranteed. Properties subject to prior sale, change or withdrawal.
©2024 Regional Multiple Listing Service of Minnesota, Inc All rights reserved.