
4548 Columbus Avenue, Minneapolis, MN 55407
$450,000
Property Type:
Residential
Bedrooms:
4
Baths:
2
Square Footage:
2,658
Lot Size (sq. ft.):
4,792
Status:
Active
Current Price:
$450,000
List Date:
8/11/2026
Last Modified:
8/23/2026
Listing Details MLS# 7119455
General Property Information
- Common Wall
- No
- Lot Measurement
- Acres
- Manufactured Home?
- No
- Multiple PIDs?
- No
- New Development
- No
- Number of Fireplaces
- Yes
- Waterfront YN
- No
- Year Built
- 1935
- Yearly/Seasonal
- Yearly
- Zoning
- Residential-Single Family
- Bath Full
- Yes
- Bath Three Quarters
- Yes
- Main Floor Total SqFt
- 1073
- Above Grd Total SqFt
- 1684
- Below Grd Total SqFt
- 974
- Total SqFt
- 2658
- Total Finished Sqft
- 2438.00
- FireplaceYN
- Yes
- Style
- (SF) Single Family
- Foundation Size
- 974
- Garage Stalls
- Yes
- Lot Dimensions
- 118x40
- Acres
- 0.11
- Assessment Pending
- Unknown
- Bath Half
- 0
- Bath Quarter
- 0
- Association Fee
- 0
Property Features
Accessible:
None
Air Conditioning:
Central Air
Amenities Unit:
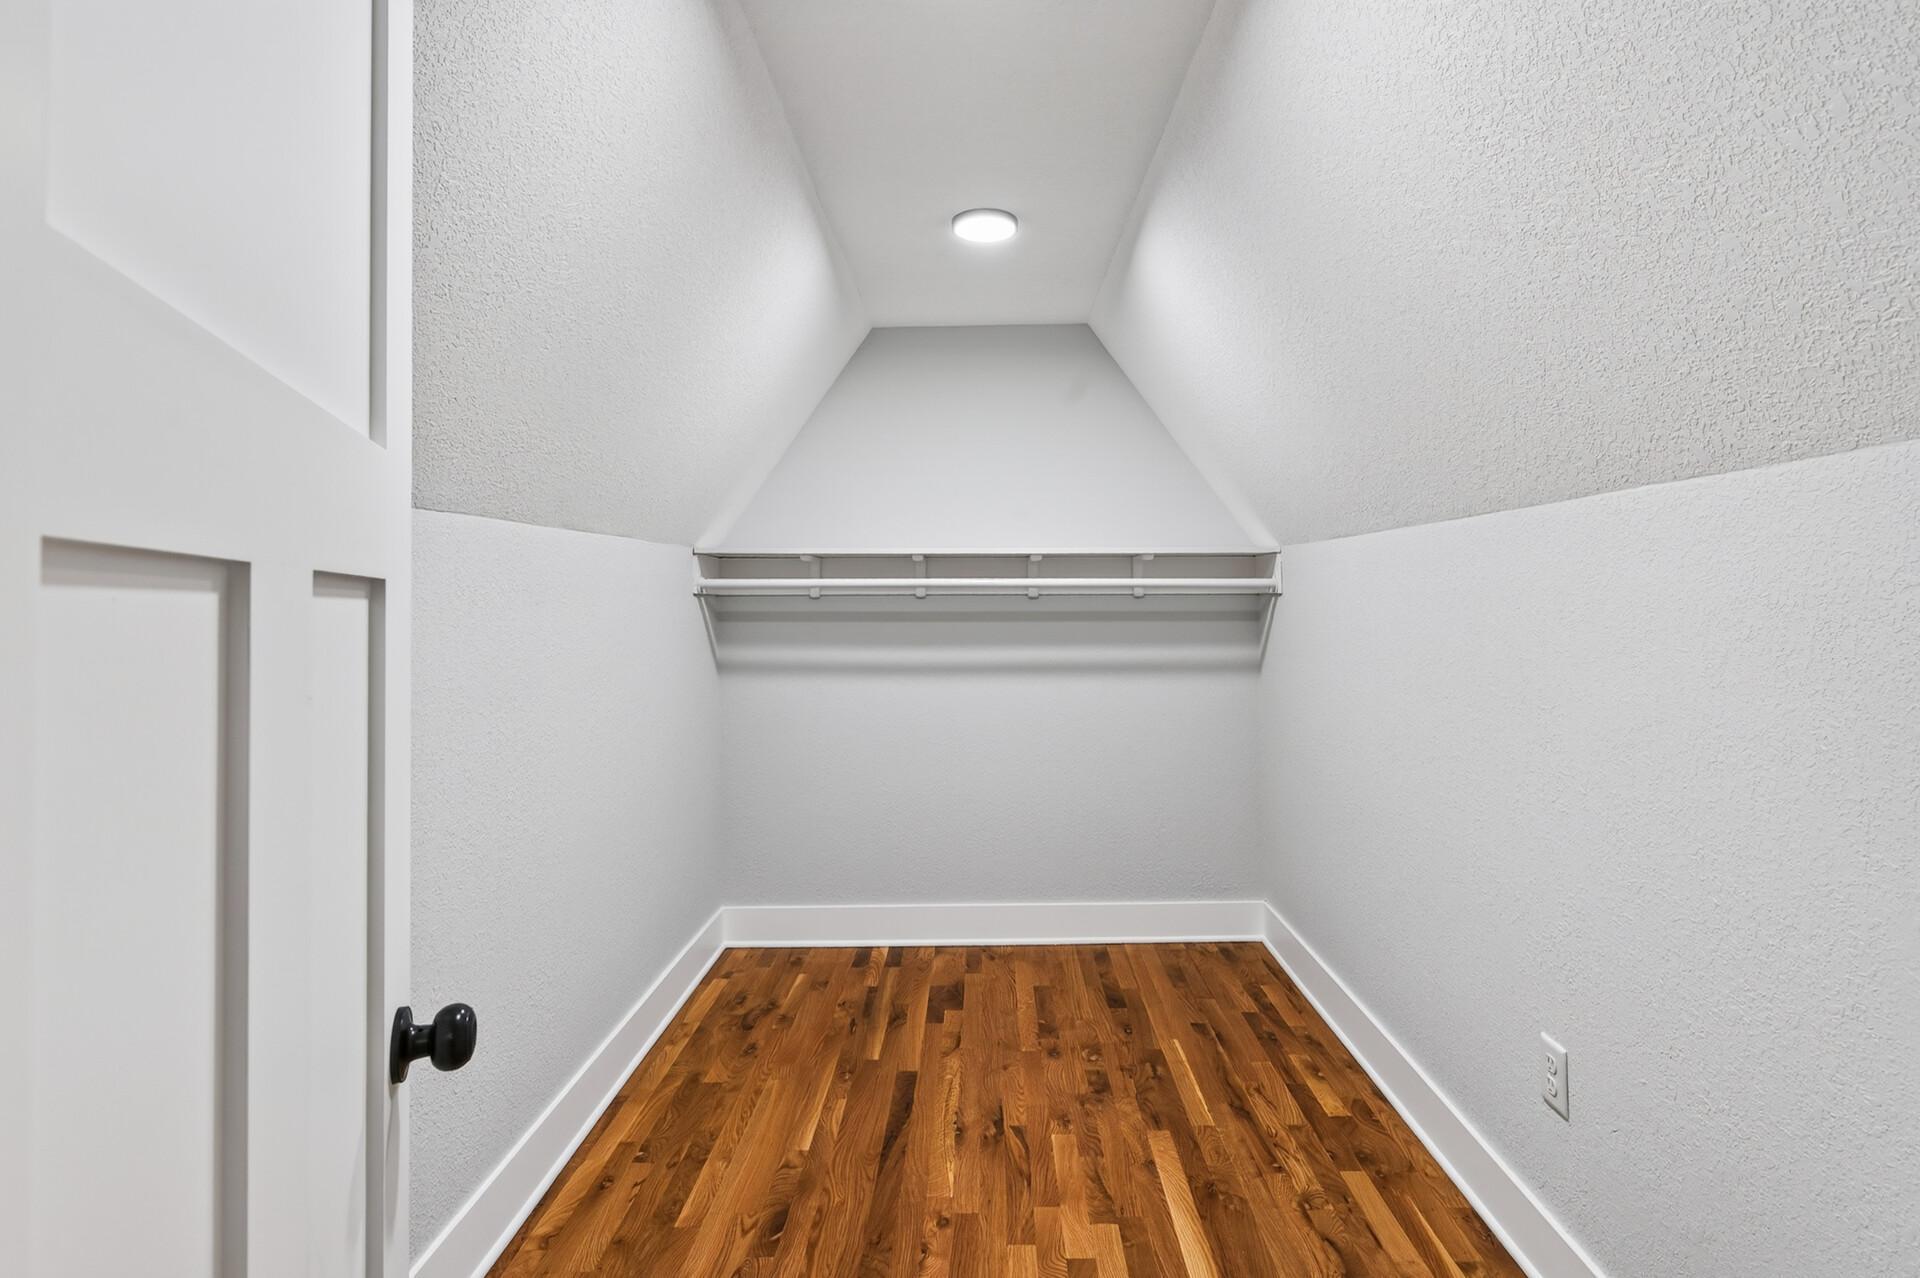
Kitchen Window; Primary Bedroom Walk-In Closet; Walk-In Closet; Washer/Dryer Hookup
Appliances:
Dishwasher; Microwave; Range; Refrigerator
Basement:
Concrete Block
Bath Description:
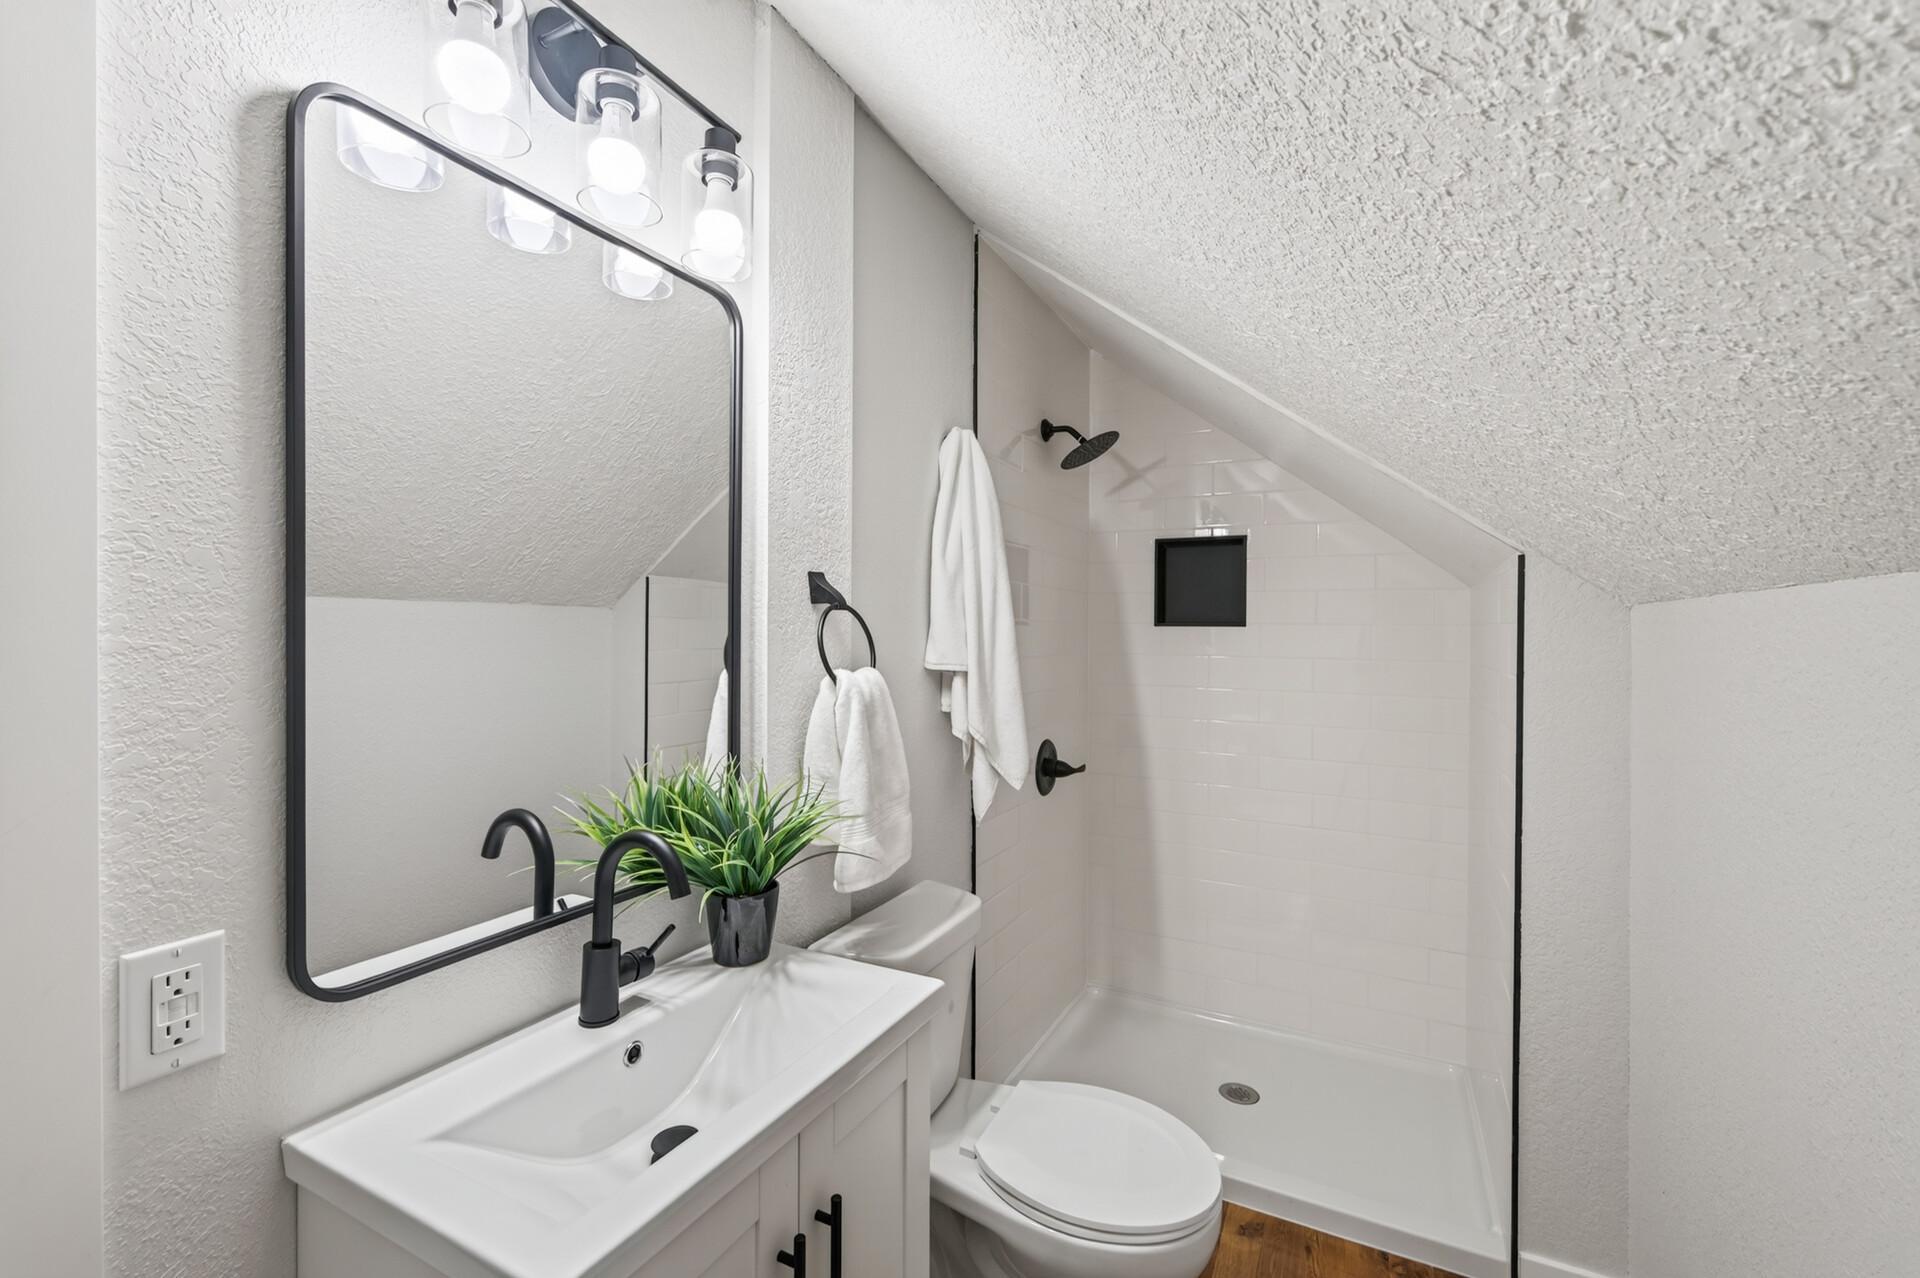
Main Floor Full Bath; Upper Level 3/4 Bath; 3/4 Primary; Private Primary
Construction Status:
Previously Owned
Exterior:
Stucco
Fireplace Characteristics:
Wood Burning
Foundation:
Concrete Block
Fuel:
Natural Gas
Heating:
Forced Air
Laundry:
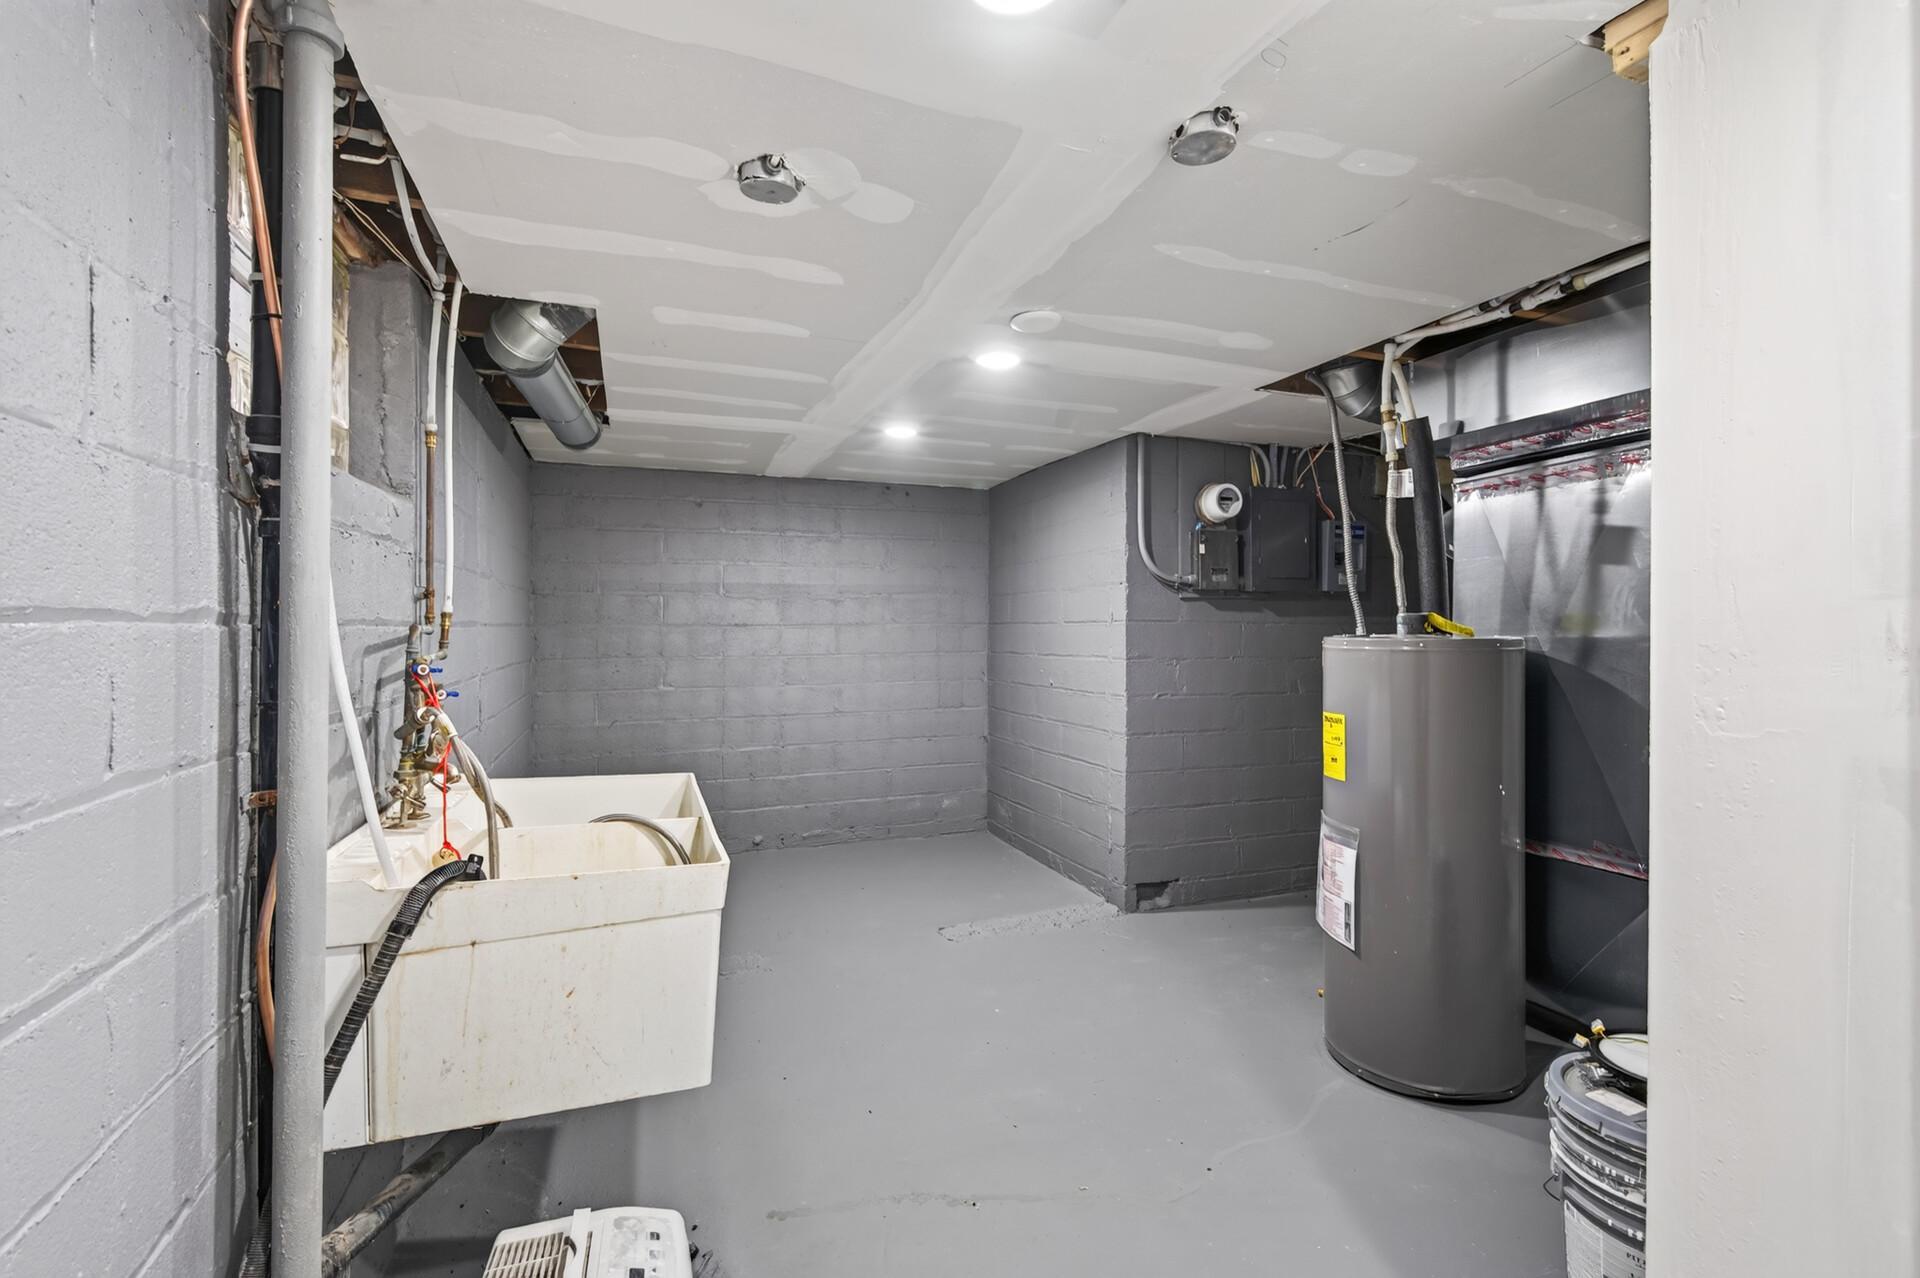
Lower Level; Sink
Lock Box Type:
Combo
Pool Description:
None
Road Frontage:
Curbs; Paved Streets; Sidewalks
Roof:
Architectural Shingle; Asphalt Shingles
Sellers Terms:
Cash; Conventional; FHA; VA
Sewer:
City Sewer/Connected
Special Search:
Primary Bdr Suite
Stories:
One and One Half
Water:
City Water/Connected
Contract Information
- Contingency
- None
- Original List Price
- 450000
- ListPrice
- 450000
- Owner is an Agent?
- No
- Auction?
- No
Location Tax and Other Information
- House Number
- 4548
- Street Name
- Columbus
- Street Suffix
- Avenue
- Postal City
- Minneapolis
- County
- Hennepin
- State
- MN
- Zip Code
- 55407
- Complex/Dev/Subdivision
- Auditors Sub 257
Assessments
- Tax With Assessments
- 5413
- Assessment Balance
- 0
- Assessment Installment
- 0
Building Information
- Finished SqFt Above Ground
- 1684
- Finished SqFt Below Ground
- 754
More Information
Lease Details
- Land Leased
- Not Applicable
Miscellaneous Information
- DP Resource
- Yes
- Homestead
- Yes
Ownership
- Fractional Ownership
- No
Parking Characteristics
- Garage Square Feet
- 200
Public Survey Info
- Range#
- 24
- Section#
- 11
- Township#
- 28
Office/Member Info
- Association
- SPAAR
Location, Tax and Other Information
- AssocFeeYN
- No
- Legal Description
- LOT 013 BLOCK 007 AUDITOR'S SUBD. NO. 257
- Listing City
- Minneapolis
- Map Page
- 120
- Municipality
- Minneapolis
- School District
- Minneapolis
- School District Phone
- 612-668-0000
- Zip Plus 4
- 1117
- Property ID Number
- 1102824330158
- Tax Year
- 2026
- Tax Amount
- 5413
- In Foreclosure?
- No
- Potential Short Sale?
- No
- Lender Owned?
- No
Directions & Remarks
- Public Remarks
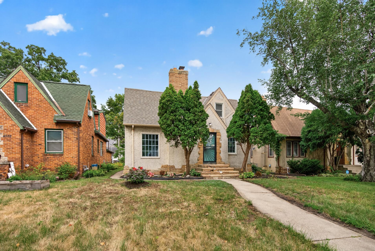
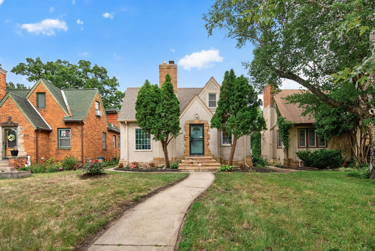
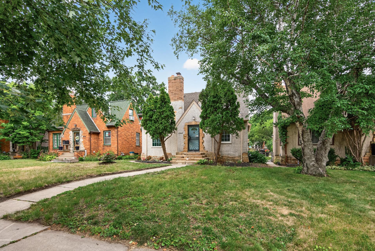
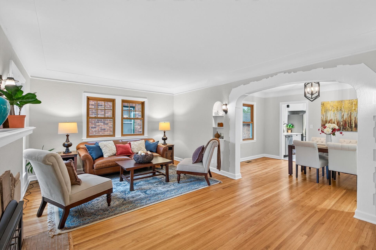
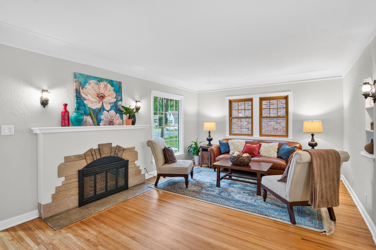
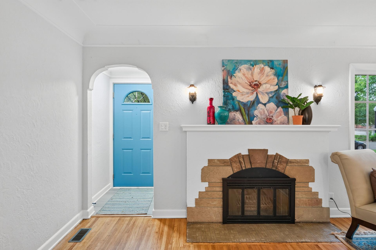
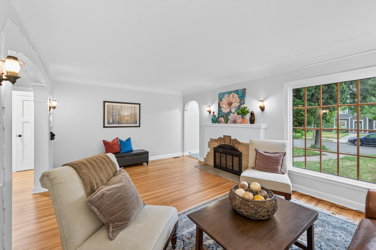
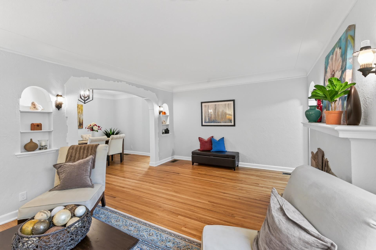
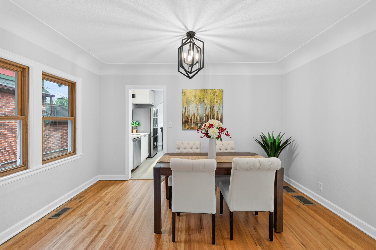
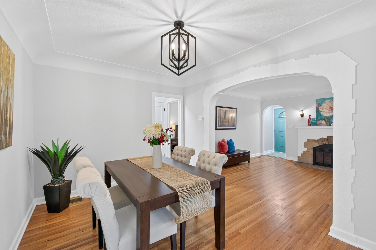
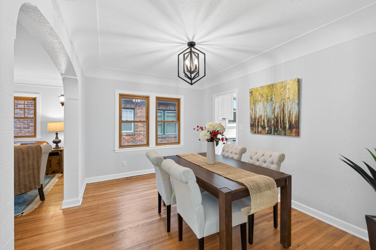
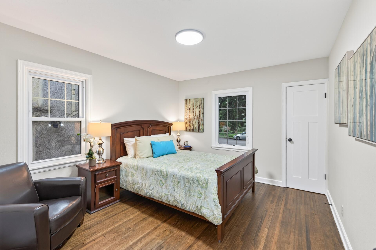
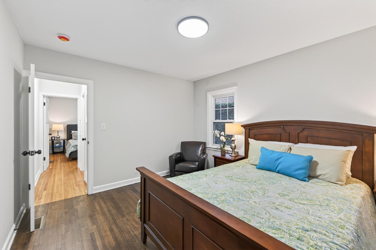
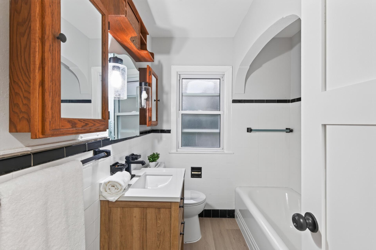
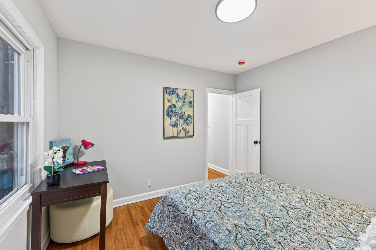
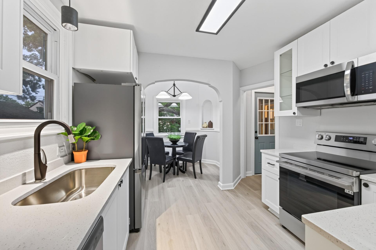
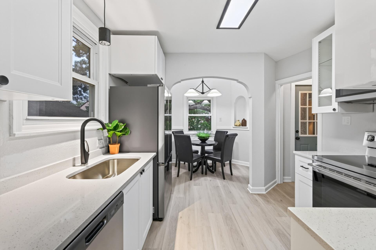
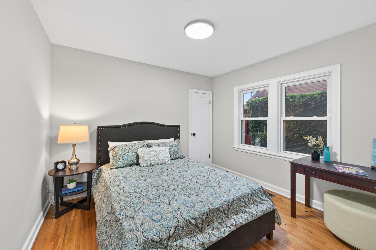
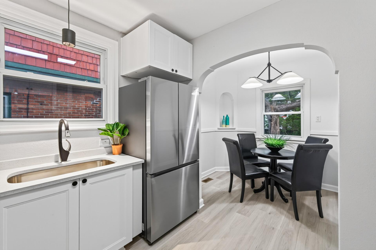
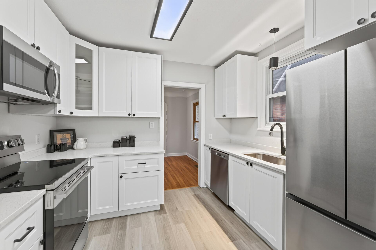
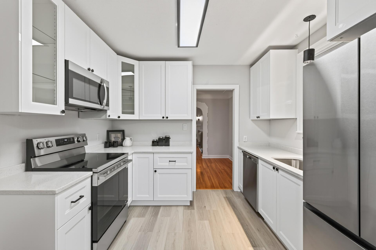
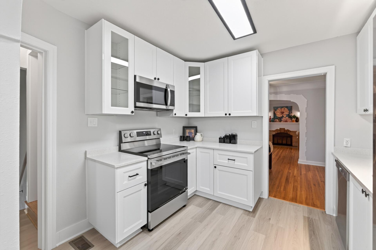
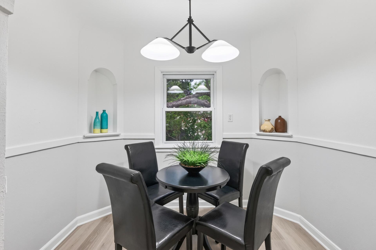
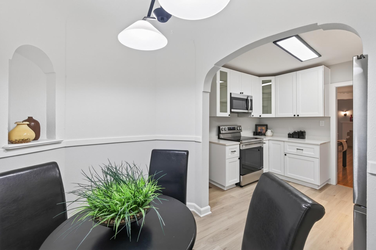
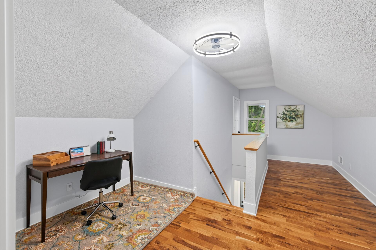
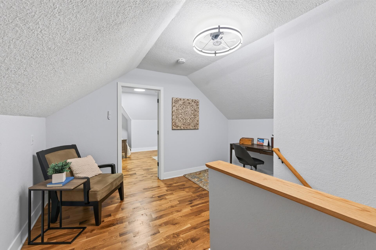
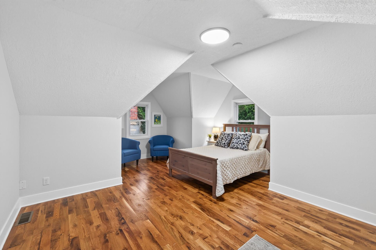
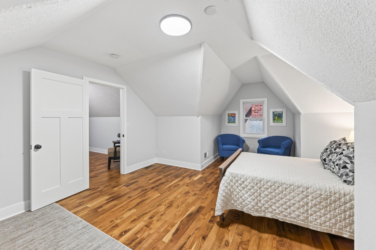
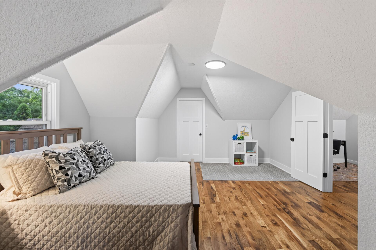
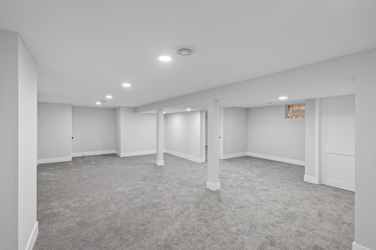
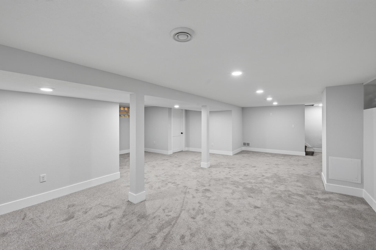
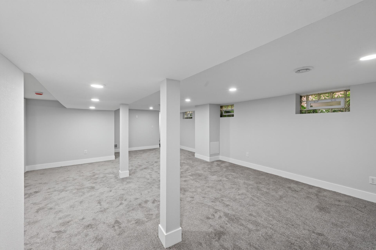
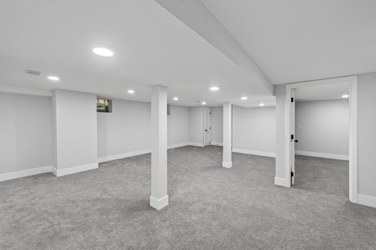
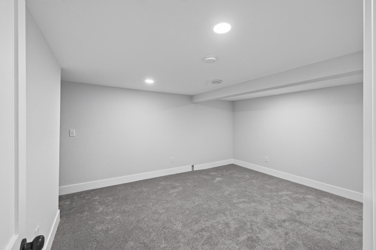
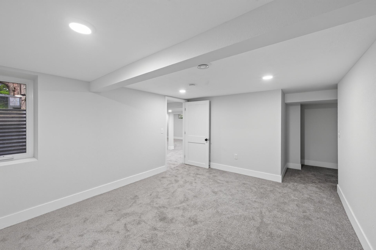
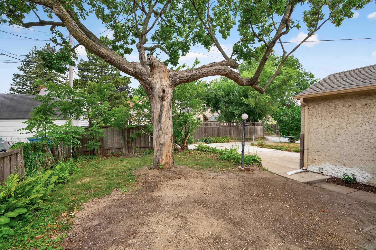
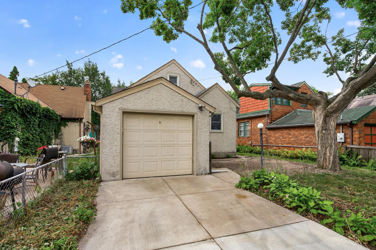
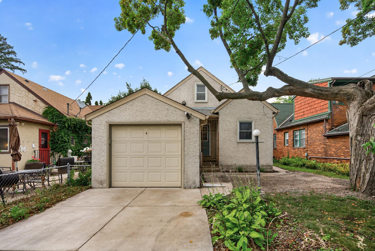
- Welcome home to this beautifully updated Tudor Revival-style home in Minneapolis's Regina neighborhood, where timeless architectural character meets the ease of modern living. Original details have been thoughtfully preserved throughout, including thin-plank hardwood floors, graceful arched doorways, and distinctive textured stonework that frames the fireplace and continues around the front entry and base of the home, creating a beautiful connection between the interior and exterior. There's a warmth and character here that simply can't be recreated in a new build. The updated kitchen pairs quartz countertops and stainless steel appliances with the charm of the original architecture, while the living and dining rooms offer inviting spaces to gather, relax, and settle in. Upstairs, the spacious primary suite feels like its own private retreat. Downstairs, the finished lower level adds a large recreation room and fourth bedroom, giving you a comfortable space for movie nights, hobbies, guests, a home office, or simply a place to spread out. With 4 bedrooms, 2 bathrooms, and attached extra-deep 1-car garage, there's room for life to unfold comfortably. Set in the established Regina neighborhood, this is a place where you can enjoy the character of a classic Minneapolis home while being close to parks, local shops, restaurants, and everything that makes city living convenient. Come home after a day out, settle into the living room, light a fire, and appreciate the details that make this house feel like it has a story to tell. Beautifully updated, undeniably charming, and ready for its next chapter.
- Directions
- 35W to E46th Street, Right on Columbus Ave S, home on left
Accessible
- None
- Yes
Air Conditioning
- Central Air
- Yes
Amenities Unit
- Kitchen Window
- Yes
- Primary Bedroom Walk-In Closet
- Yes
- Walk-In Closet
- Yes
- Washer/Dryer Hookup
- Yes
Appliances
- Dishwasher
- Yes
- Microwave
- Yes
- Range
- Yes
- Refrigerator
- Yes
Basement
- Concrete Block
- Yes
Bath Description
- Main Floor Full Bath
- Yes
- Upper Level 3/4 Bath
- Yes
- 3/4 Primary
- Yes
- Private Primary
- Yes
Construction Status
- Previously Owned
- Yes
Exterior
- Stucco
- Yes
Fireplace Characteristics
- Wood Burning
- Yes
Foundation
- Concrete Block
- Yes
Fuel
- Natural Gas
- Yes
Heating
- Forced Air
- Yes
Insurance Fee
- Insurance Fee
- 0
Laundry
- Lower Level
- Yes
- Sink
- Yes
Lock Box Type
- Combo
- Yes
Pool Description
- None
- Yes
Road Frontage
- Curbs
- Yes
- Paved Streets
- Yes
- Sidewalks
- Yes
Roof
- Architectural Shingle
- Yes
- Asphalt Shingles
- Yes
Sellers Terms
- Cash
- Yes
- Conventional
- Yes
- FHA
- Yes
- VA
- Yes
Sewer
- City Sewer/Connected
- Yes
Special Search
- Primary Bdr Suite
- Yes
Stories
- One and One Half
- Yes
Water
- City Water/Connected
- Yes
Room Information
| Room Name | Dimensions | Level |
|---|---|---|
| Dining Room | 14x10 | Main |
| First (1st) Bedroom | 19x15 | Upper |
| Fourth (4th) Bedroom | 20x11 | Lower |
| Informal Dining Room | 9x6 | Main |
| Kitchen | 10x10 | Main |
| Living Room | 19x13 | Main |
| Loft | 13x20 | Upper |
| Recreation Room | 24x29 | Lower |
| Second (2nd) Bedroom | 11x11 | Main |
| Third (3rd) Bedroom | 11x13 | Main |

Listing Office:
eXp Realty
Last Updated: August - 23 - 2026
The data relating to real estate for sale on this web site comes in part from the Broker
Reciprocity SM Program of the Regional Multiple Listing Service of Minnesota, Inc. The information provided is deemed reliable but not guaranteed. Properties subject to prior sale, change or withdrawal.
©2026 Regional Multiple Listing Service of Minnesota, Inc All rights reserved.