
4540 Fable Hill Parkway N, Hugo, MN 55038
New Listing
$749,900

Property Type:
Residential
Bedrooms:
3
Baths:
3
Square Footage:
3,306
Lot Size (sq. ft.):
17,424
Status:
Active
Current Price:
$749,900
List Date:
8/19/2026
Last Modified:
8/22/2026
Listing Details MLS# 7125154
General Property Information
- Assoc Mgmt Co. Phone #
- 763-225-6460
- Association Fee Frequency
- Quarterly
- Association Mgmt Co. Name
- Fable Hills Community Development
- Common Wall
- No
- Lot Measurement
- Acres
- Manufactured Home?
- No
- Multiple PIDs?
- No
- New Development
- No
- Number of Fireplaces
- 2
- Waterfront YN
- No
- Year Built
- 2008
- Yearly/Seasonal
- Yearly
- Zoning
- Residential-Single Family
- Bath Full
- Yes
- Bath Three Quarters
- Yes
- Bath Half
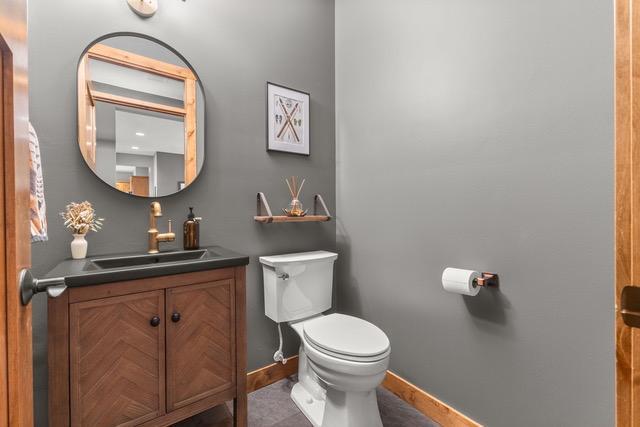
- Yes
- Main Floor Total SqFt
- 1653
- Above Grd Total SqFt
- 1653
- Below Grd Total SqFt
- 1653
- Total SqFt
- 3306
- Total Finished Sqft
- 2998.00
- FireplaceYN
- Yes
- Style
- (SF) Single Family
- Foundation Size
- 1653
- Association Fee
- 312
- Garage Stalls
- 3
- Lot Dimensions
- 97x28x132x116x15x148
- Acres
- 0.4
- Assessment Pending
- No
- # Carport Spaces
- 0
- Bath Quarter
- 0
Property Features
Accessible:
None
Air Conditioning:
Central Air
Amenities Unit:
Cable; Ceiling Fan(s); French Doors; Hardwood Floors; In-Ground Sprinkler; Kitchen Center Island; Kitchen Window; Main Floor Primary Bedroom; Natural Woodwork; Paneled Doors; Porch; Primary Bedroom Walk-In Closet; Sun Room; Tile Floors; Vaulted Ceiling(s); Walk-In Closet; Washer/Dryer Hookup; Wet Bar
Appliances:
Air-To-Air Exchanger; Cooktop; Dishwasher; Disposal; Dryer; Microwave; Refrigerator; Washer
Association Fee Includes:
Professional Mgmt; Other
Basement:
Drain Tiled; Egress Windows; Full; Sump Pump
Bath Description:
Double Sink; Main Floor 1/2 Bath; Main Floor Full Bath; Full Primary; Private Primary; 3/4 Basement; Bathroom Ensuite
Construction Status:
Previously Owned
Existing Financing:
Conventional
Exterior:
Block; Cement Board
Fireplace Characteristics:
Family Room; Gas Burning; Living Room
Foundation:
Wood
Fuel:
Natural Gas
Heating:
Forced Air; In-Floor Heating
Laundry:
Main Level
Lock Box Type:
Supra
Parking Characteristics:
Garage Door Opener; Heated Garage; Insulated Garage
Roof:
Age Over 8 Years
Sellers Terms:
Cash; Conventional; FHA; VA
Sewer:
City Sewer/Connected
Special Search:
Main Floor Bedroom; Main Floor Laundry; Main Floor Primary; Primary Bdr Suite
Stories:
One
Water:
City Water/Connected
Contract Information
- Contingency
- Inspection
- Original List Price
- 749900
- ListPrice
- 749900
- Owner is an Agent?
- No
- Auction?
- No
Location Tax and Other Information
- House Number
- 4540
- Street Name
- Fable Hill
- Street Suffix
- Parkway
- Street Direction Suffix
- N
- Postal City
- Hugo
- County
- Washington
- State
- MN
- Zip Code
- 55038
- Complex/Dev/Subdivision
- Fable Hill Add 02
Assessments
- Tax With Assessments
- 8886
- Assessment Balance
- 0
Building Information
- Finished SqFt Above Ground
- 1653
- Finished SqFt Below Ground
- 1345
More Information
Lease Details
- Land Leased
- Not Applicable
Lock Box Type
- Lock Box Source
- SPAAR
- Supra
- Yes
Miscellaneous Information
- DP Resource
- Yes
- Homestead
- Yes
Ownership
- Fractional Ownership
- No
Parking Characteristics
- Garage Square Feet
- 767
- Garage Door Opener
- Yes
- Heated Garage
- Yes
- Insulated Garage
- Yes
Public Survey Info
- Range#
- 21
- Section#
- 30
- Township#
- 31
Office/Member Info
- Association
- SPAAR
Location, Tax and Other Information
- AssocFeeYN
- Yes
- Legal Description
- SUBDIVISIONNAME FABLE HILL 2ND LOT 6 BLOCK 2 SUBDIVISIONCD 01138 SUBJ TO EASE
- Listing City
- Hugo
- Map Page
- 67
- Municipality
- Hugo
- School District
- White Bear Lake
- School District Phone
- 651-407-7500
- Zip Plus 4
- 3314
- Property ID Number
- 3003121230025
- Tax Year
- 2026
- Tax Amount
- 8886
- In Foreclosure?
- No
- Potential Short Sale?
- No
- Lender Owned?
- No
Directions & Remarks
- Public Remarks
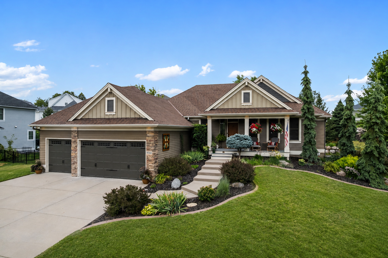
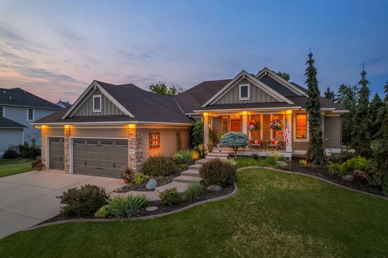
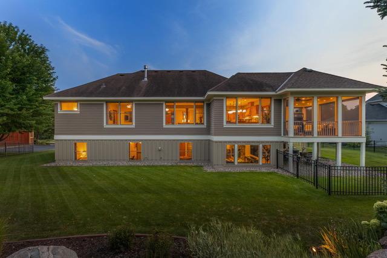
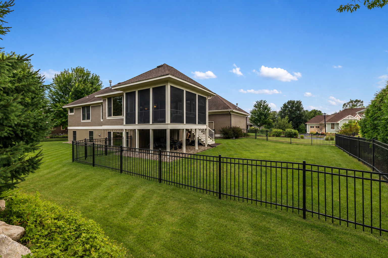
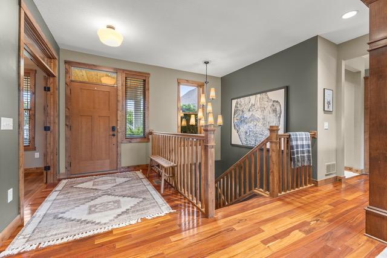
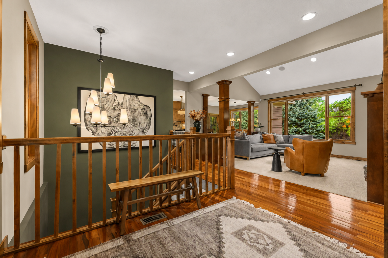
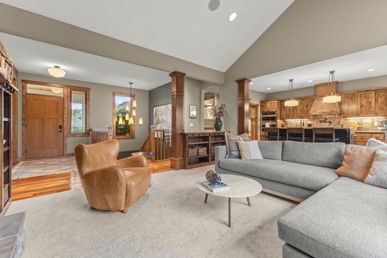
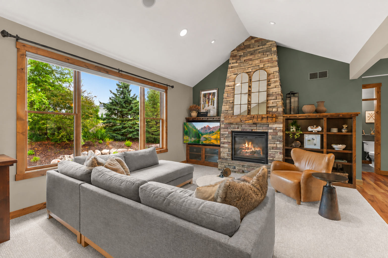
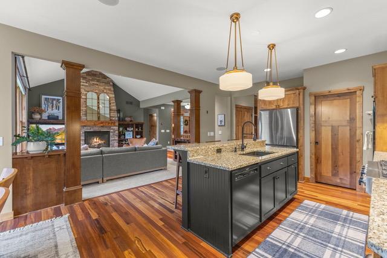
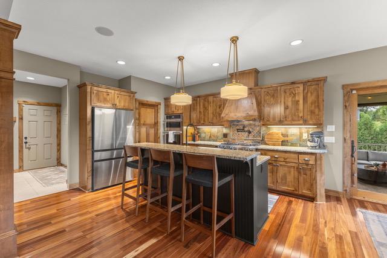
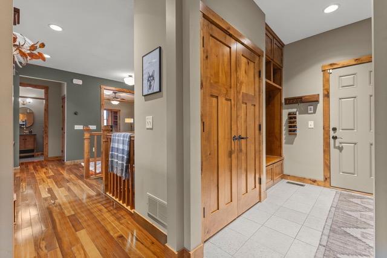
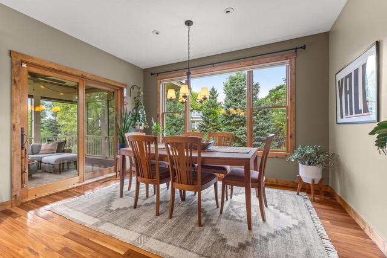
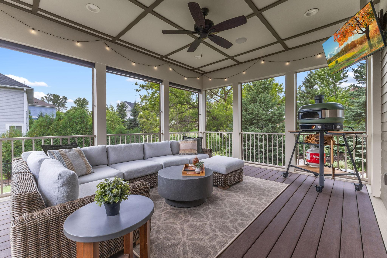
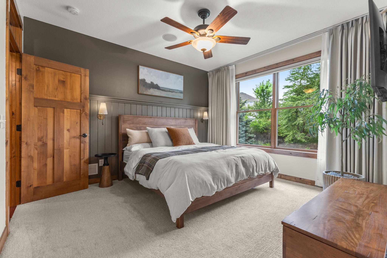
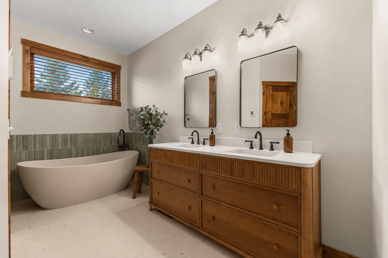
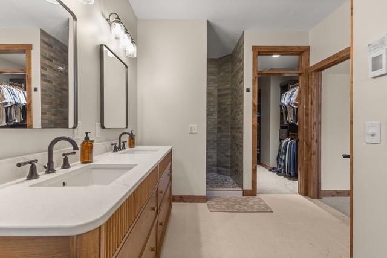
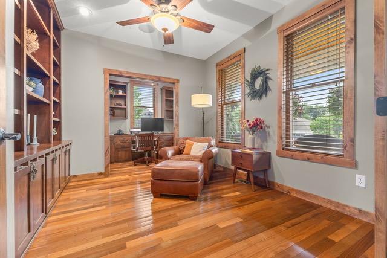
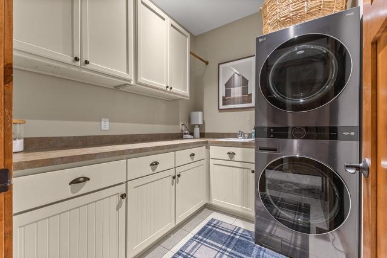
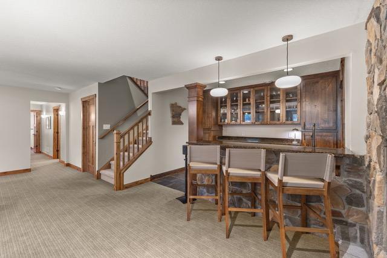
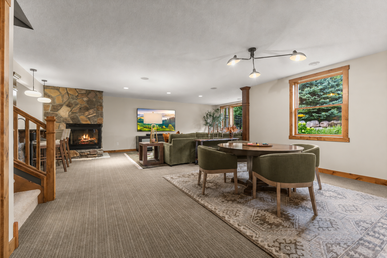
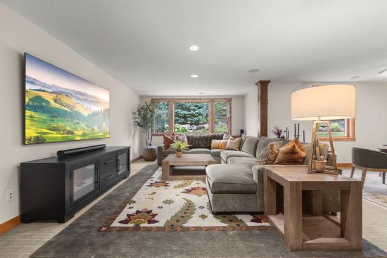
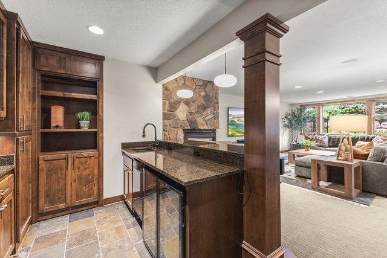
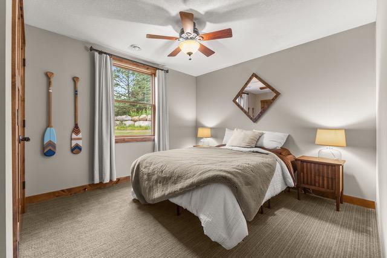
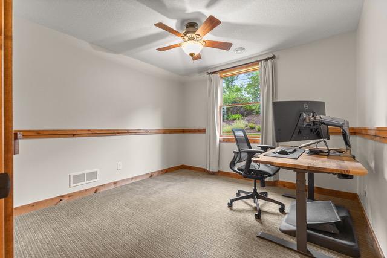
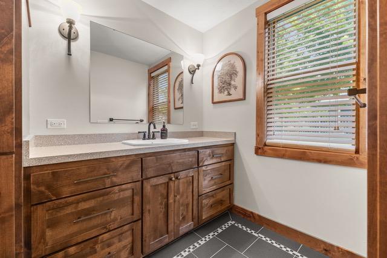
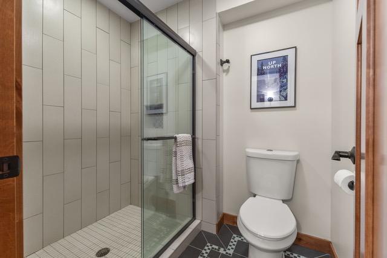
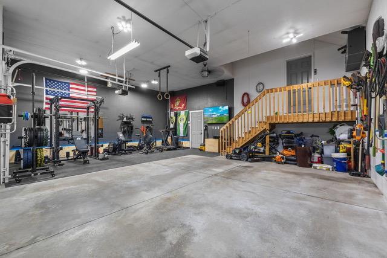
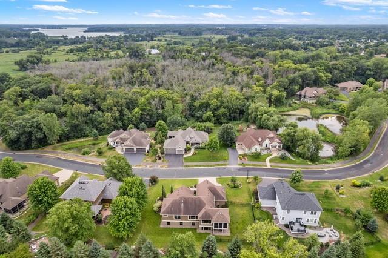
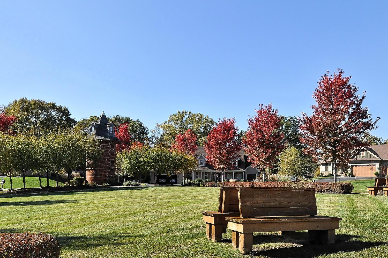
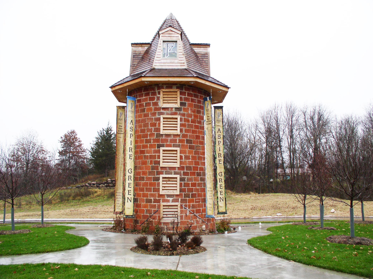
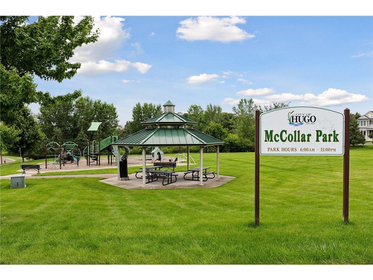
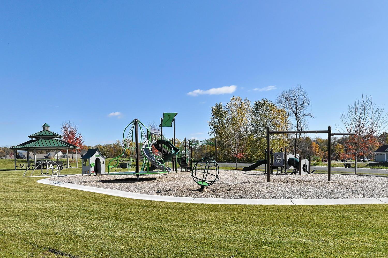
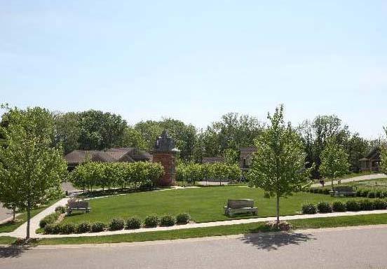
- Experience main-level living at its finest in this custom Pratt-built home, ideally located in one of Hugo’s most sought-after neighborhoods. The impressive vaulted great room features a floor-to-ceiling stone fireplace and opens to a gourmet kitchen with granite countertops, gas cooktop, double ovens, and plenty of space for entertaining. The private main-level office with custom built-ins is perfect for working from home, while the spacious primary suite offers a true retreat. The completely remodeled 2026 spa-like primary bath features a freestanding soaking tub, beautifully tiled shower, and custom walk-in closet. The lower level is designed for entertaining, with a spacious family room, second gas stone fireplace, wet bar, and dedicated wine room. Two additional bedrooms and an updated bathroom provide plenty of space for family and guests. Step outside to the elevated, oversized screened porch overlooking the fenced, professionally landscaped .4-acre backyard, complete with full irrigation and drip irrigation in the garden beds. The heated and insulated three-car garage adds comfort and functionality year-round. Recent updates include kitchen appliances (2023), water heater (2026), whole-home water softener (2025), main-level carpet, high-end lighting, and updated plumbing fixtures. Enjoy the privacy and tranquility of Fable Hills while being just a short walk from Clearwater Creek Preserve trails, multiple parks, and within the highly regarded White Bear Lake school district. Meticulously maintained, thoughtfully updated, and truly move-in ready—this exceptional home is ready for its next chapter!
- Directions
- 35 E to Cty. J to Otter Lake Road, left to Tart Lake Rd, right to Elmcreek L. to Fable Hill Pkwy. Home is on the left.
Accessible
- None
- Yes
Air Conditioning
- Central Air
- Yes
Amenities Unit
- Cable
- Yes
- Ceiling Fan(s)
- Yes
- French Doors
- Yes
- Hardwood Floors
- Yes
- In-Ground Sprinkler
- Yes
- Kitchen Center Island
- Yes
- Kitchen Window
- Yes
- Main Floor Primary Bedroom
- Yes
- Natural Woodwork
- Yes
- Paneled Doors
- Yes
- Porch
- Yes
- Primary Bedroom Walk-In Closet
- Yes
- Sun Room
- Yes
- Tile Floors
- Yes
- Vaulted Ceiling(s)
- Yes
- Walk-In Closet
- Yes
- Washer/Dryer Hookup
- Yes
- Wet Bar
- Yes
Appliances
- Air-To-Air Exchanger
- Yes
- Cooktop
- Yes
- Dishwasher
- Yes
- Disposal
- Yes
- Dryer
- Yes
- Microwave
- Yes
- Refrigerator
- Yes
- Washer
- Yes
Association Fee Includes
- Professional Mgmt
- Yes
- Other
- Yes
Basement
- Drain Tiled
- Yes
- Egress Windows
- Yes
- Full
- Yes
- Sump Pump
- Yes
Bath Description
- Double Sink
- Yes
- Main Floor 1/2 Bath
- Yes
- Main Floor Full Bath
- Yes
- Full Primary
- Yes
- Private Primary
- Yes
- 3/4 Basement
- Yes
- Bathroom Ensuite
- Yes
Construction Status
- Previously Owned
- Yes
Existing Financing
- Conventional
- Yes
Exterior
- Block
- Yes
- Cement Board
- Yes
Fireplace Characteristics
- Family Room
- Yes
- Gas Burning
- Yes
- Living Room
- Yes
Foundation
- Wood
- Yes
Fuel
- Natural Gas
- Yes
Heating
- Forced Air
- Yes
- In-Floor Heating
- Yes
Insurance Fee
- Insurance Fee
- 0
Laundry
- Main Level
- Yes
Patio, Porch and Deck Features
- Front Porch
- Yes
- Screened
- Yes
- Side Porch
- Yes
Roof
- Age Over 8 Years
- Yes
Sellers Terms
- Cash
- Yes
- Conventional
- Yes
- FHA
- Yes
- VA
- Yes
Sewer
- City Sewer/Connected
- Yes
Special Search
- Main Floor Bedroom
- Yes
- Main Floor Laundry
- Yes
- Main Floor Primary
- Yes
- Primary Bdr Suite
- Yes
Stories
- One
- Yes
Water
- City Water/Connected
- Yes
Room Information
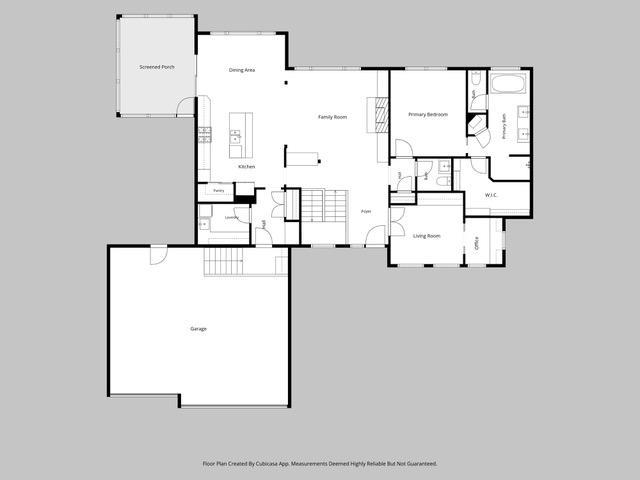
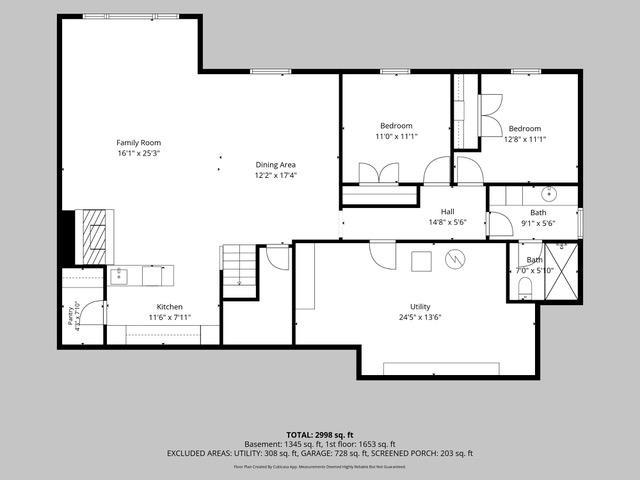
| Room Name | Dimensions | Level |
|---|---|---|
| Bar/Wet Bar Room | 11x7 | Lower |
| Den | 18x9 | Main |
| Dining Room | 14x9 | Main |
| Family Room | 31x25 | Lower |
| First (1st) Bedroom | 13x12 | Main |
| Kitchen | 15x14 | Main |
| Living Room | 16x14 | Main |
| Office | 6x8 | Main |
| Screened Porch | 14x16 | Main |
| Second (2nd) Bedroom | 13x11 | Lower |
| Third (3rd) Bedroom | 11x11 | Lower |
 4540 Fable Hill Parkway__Features:Update ›
Listing Office:
Edina Realty, Inc.
Last Updated: August - 22 - 2026
The data relating to real estate for sale on this web site comes in part from the Broker
Reciprocity SM Program of the Regional Multiple Listing Service of Minnesota, Inc. The information provided is deemed reliable but not guaranteed. Properties subject to prior sale, change or withdrawal.
©2026 Regional Multiple Listing Service of Minnesota, Inc All rights reserved.