
4519 89th Street NE, Monticello, MN 55328
$489,900
Property Type:
Residential
Bedrooms:
5
Baths:
4
Square Footage:
3,102
Lot Size (sq. ft.):
6,970
Status:
Active
Current Price:
$489,900
List Date:
8/01/2026
Last Modified:
8/22/2026
Overview
Description
...
(Read more)
Open Houses
- Thursday, August 27, 12:00 pm - 4:00 pm
- Friday, August 28, 12:00 pm - 4:00 pm
- Saturday, August 29, 12:00 pm - 4:00 pm
- Thursday, September 3, 12:00 pm - 4:00 pm
- Friday, September 4, 12:00 pm - 4:00 pm
- Saturday, September 5, 12:00 pm - 4:00 pm
- Thursday, September 10, 12:00 pm - 4:00 pm
- Friday, September 11, 12:00 pm - 4:00 pm
- Saturday, September 12, 12:00 pm - 4:00 pm
- Thursday, September 17, 12:00 pm - 4:00 pm
- Friday, September 18, 12:00 pm - 4:00 pm
- Saturday, September 19, 12:00 pm - 4:00 pm
- Thursday, September 24, 12:00 pm - 4:00 pm
- Friday, September 25, 12:00 pm - 4:00 pm
- Saturday, September 26, 12:00 pm - 4:00 pm
Listing Details MLS# 7119310
General Property Information
- Common Wall
- No
- Lot Measurement
- Acres
- Manufactured Home?
- No
- Multiple PIDs?
- No
- New Development
- No
- Number of Fireplaces
- Yes
- Projected Completion Date
- 2026-07-28
- Waterfront YN
- No
- Year Built
- 2026
- Yearly/Seasonal
- Yearly
- Zoning
- Residential-Single Family
- Bath Full
- Yes
- Bath Three Quarters
- 2
- Bath Half
- Yes
- Main Floor Total SqFt
- 969
- Above Grd Total SqFt
- 2133
- Below Grd Total SqFt
- 969
- Total SqFt
- 3102
- Total Finished Sqft
- 3022.00
- FireplaceYN
- Yes
- Style
- (SF) Single Family
- Foundation Size
- 863
- Garage Stalls
- 3
- Lot Dimensions
- NA
- Acres
- 0.16
- Assessment Pending
- No
- Bath Quarter
- 0
- Association Fee
- 0
Property Features
Accessible:
None
Air Conditioning:
Central Air
Amenities Unit:
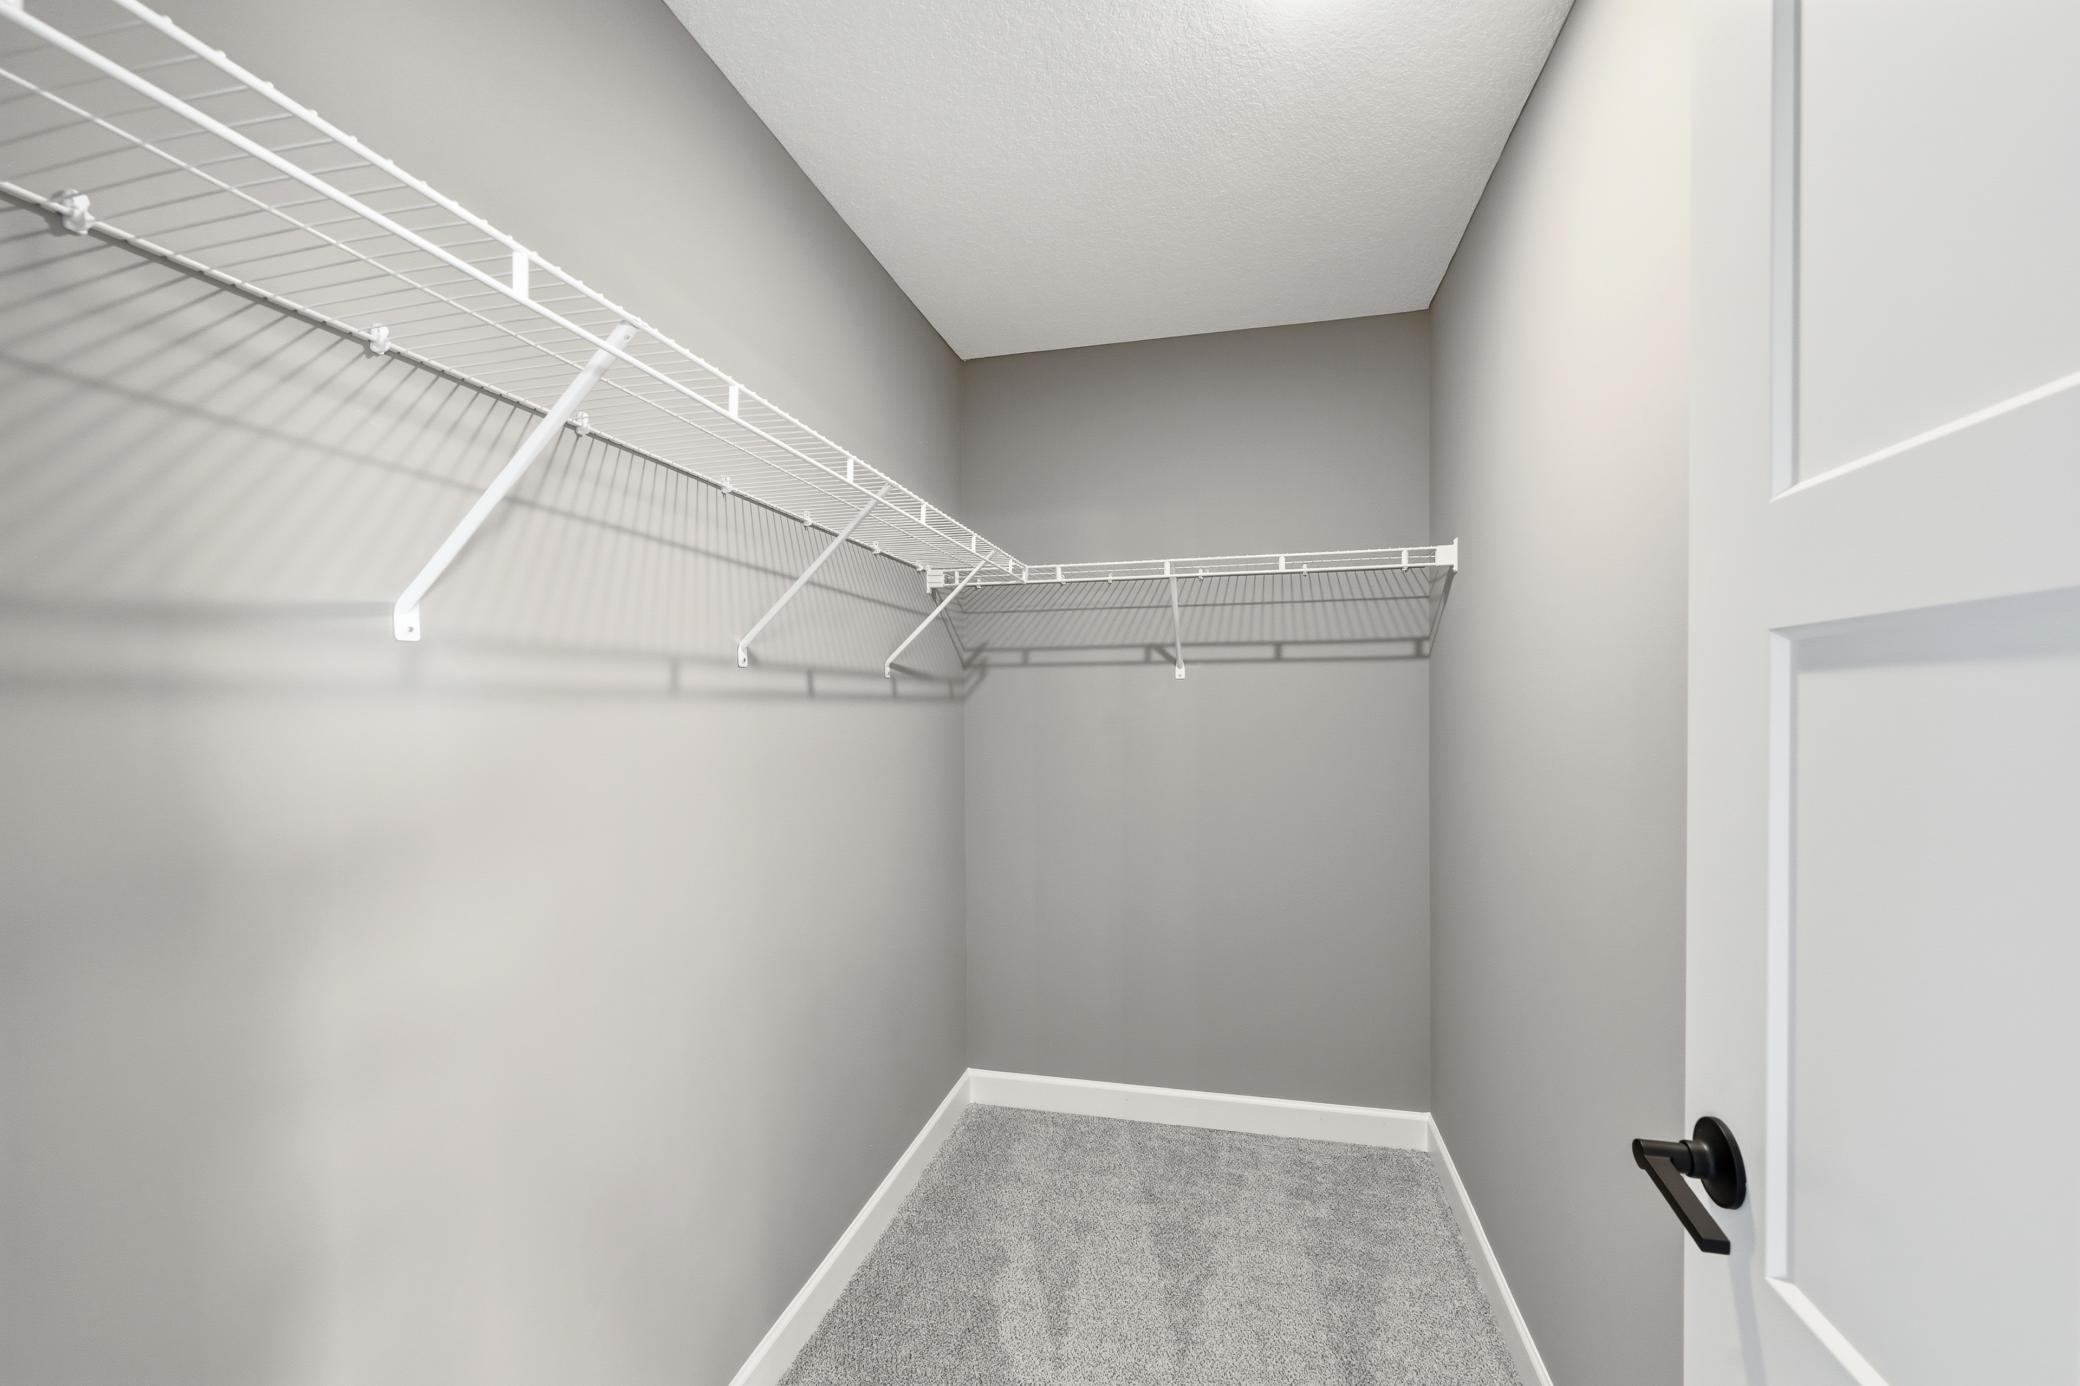
In-Ground Sprinkler; Kitchen Center Island; Kitchen Window; Primary Bedroom Walk-In Closet; Walk-In Closet; Washer/Dryer Hookup
Appliances:
Air-To-Air Exchanger; Dishwasher; Microwave; Range; Refrigerator
Basement:
Drain Tiled; Sump Pump; Unfinished
Bath Description:
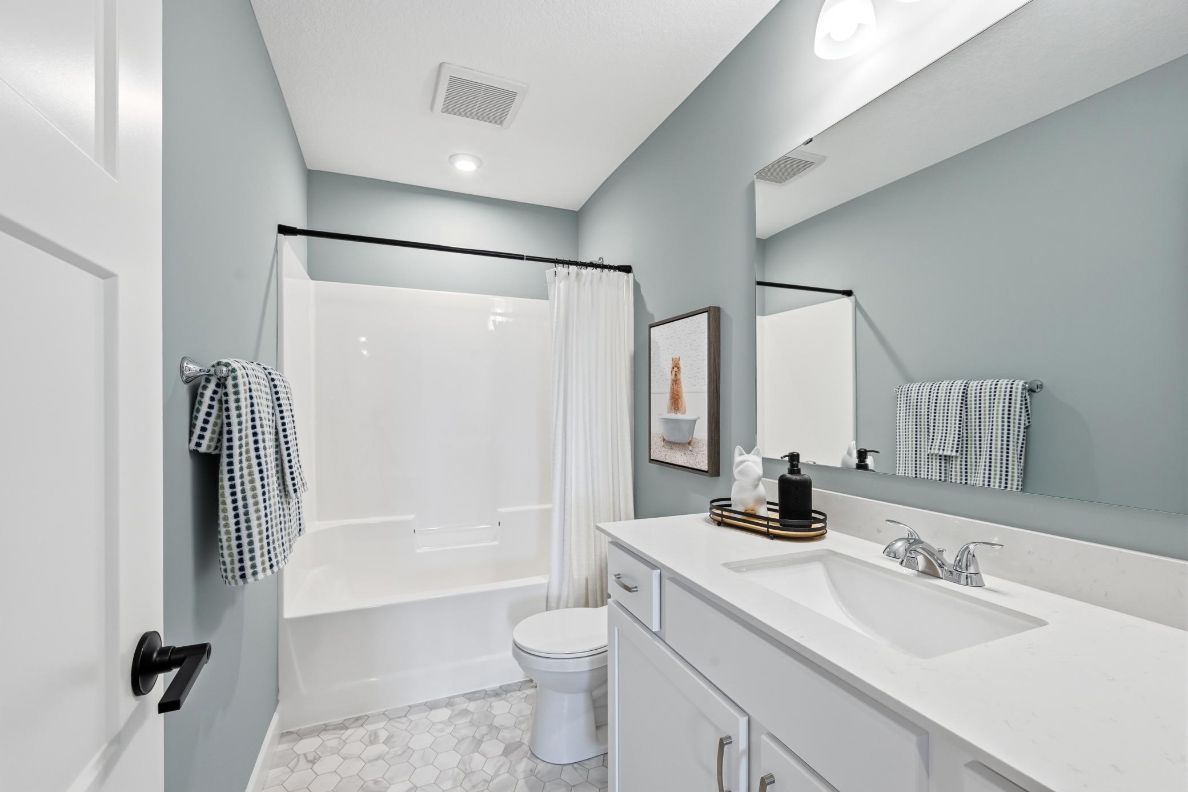
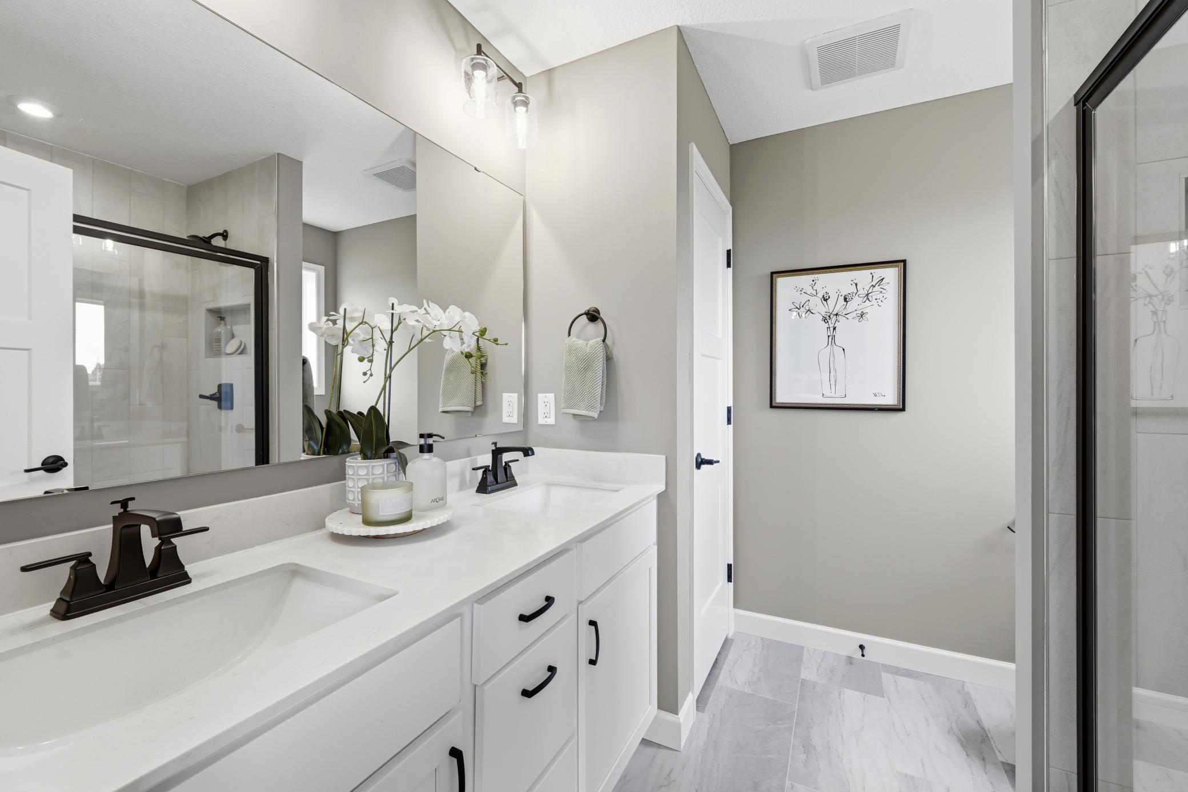
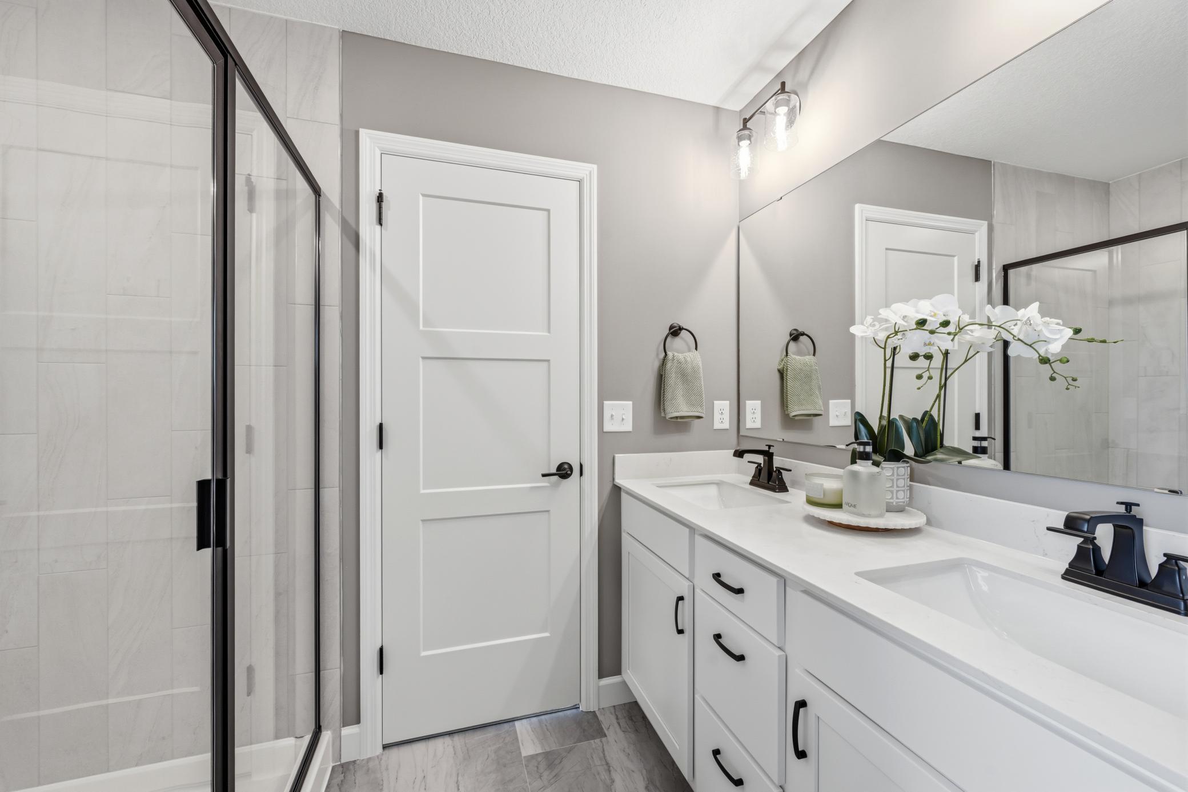
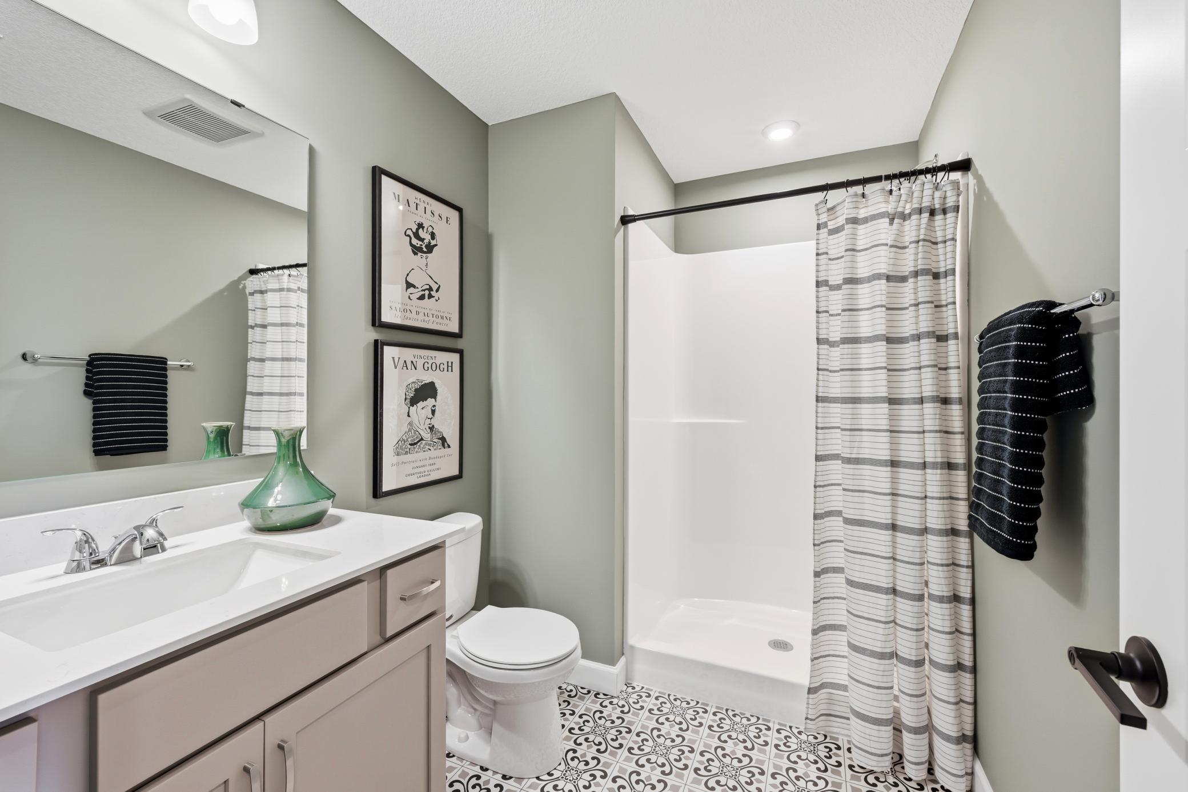
Main Floor 1/2 Bath; Upper Level Full Bath; 3/4 Primary; Private Primary; 3/4 Basement; Bathroom Ensuite
Builder Information:
Builders Association of the Twin Cities
Construction Status:
Completed New Construction
Dining Room Description:
Eat In Kitchen; Informal Dining Room; Kitchen/Dining Room
Electric:
200+ Amp Service
Exterior:
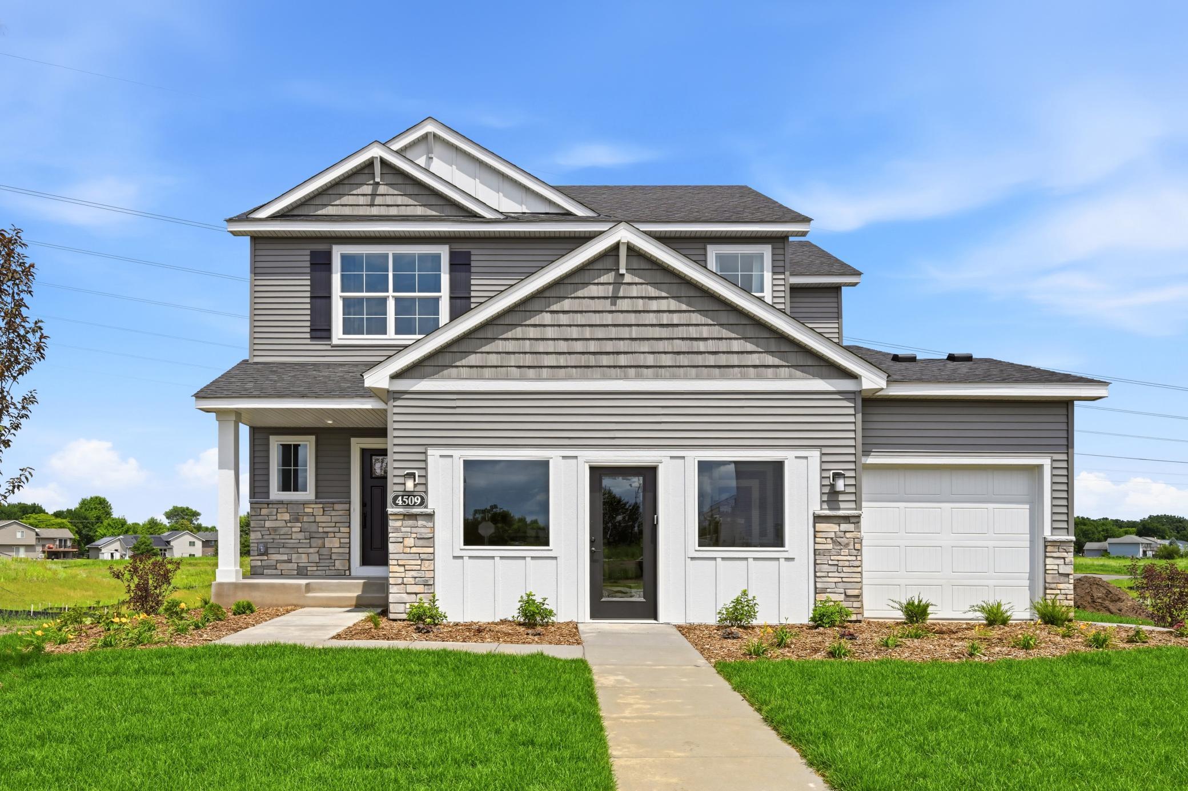
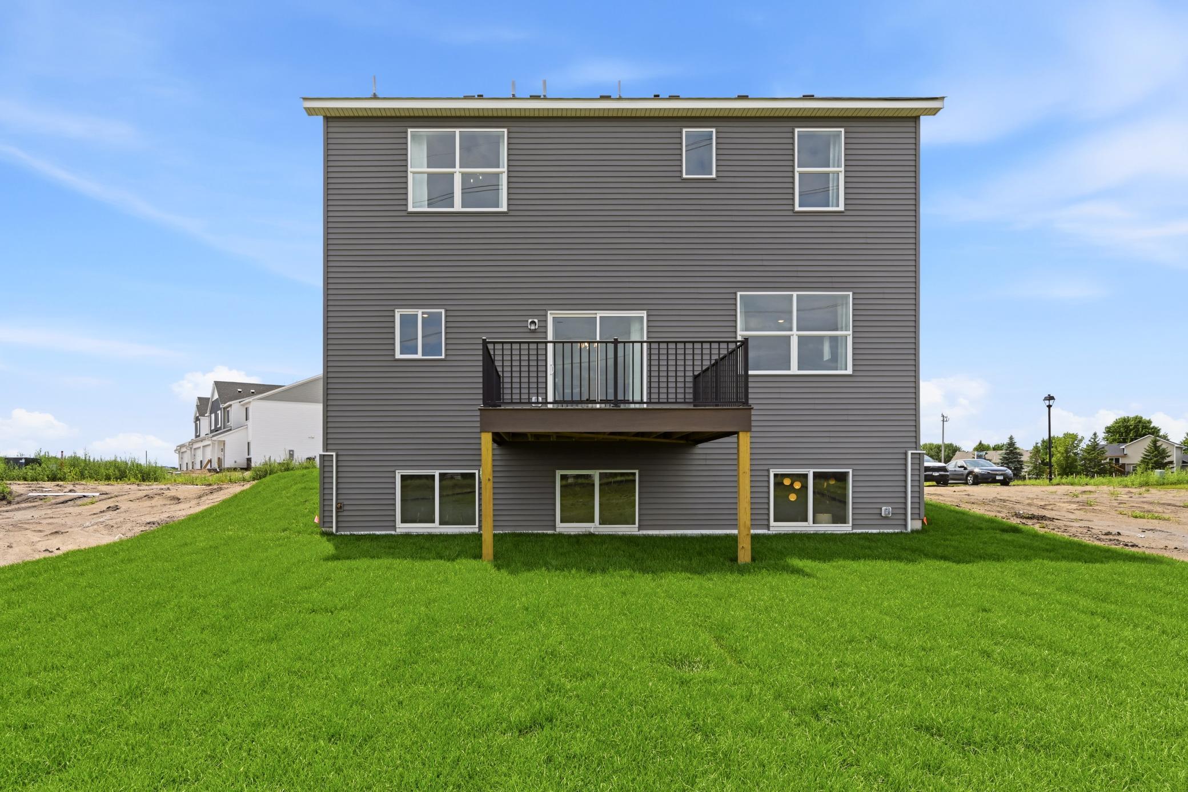
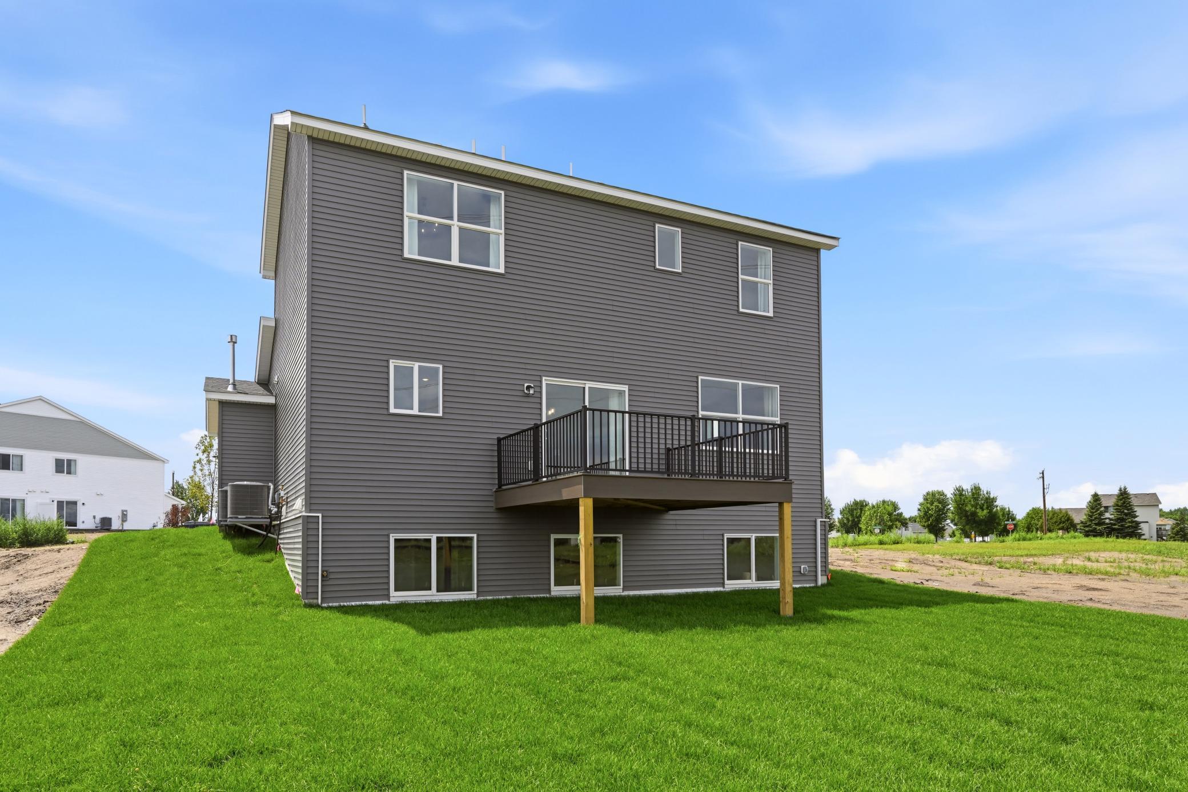
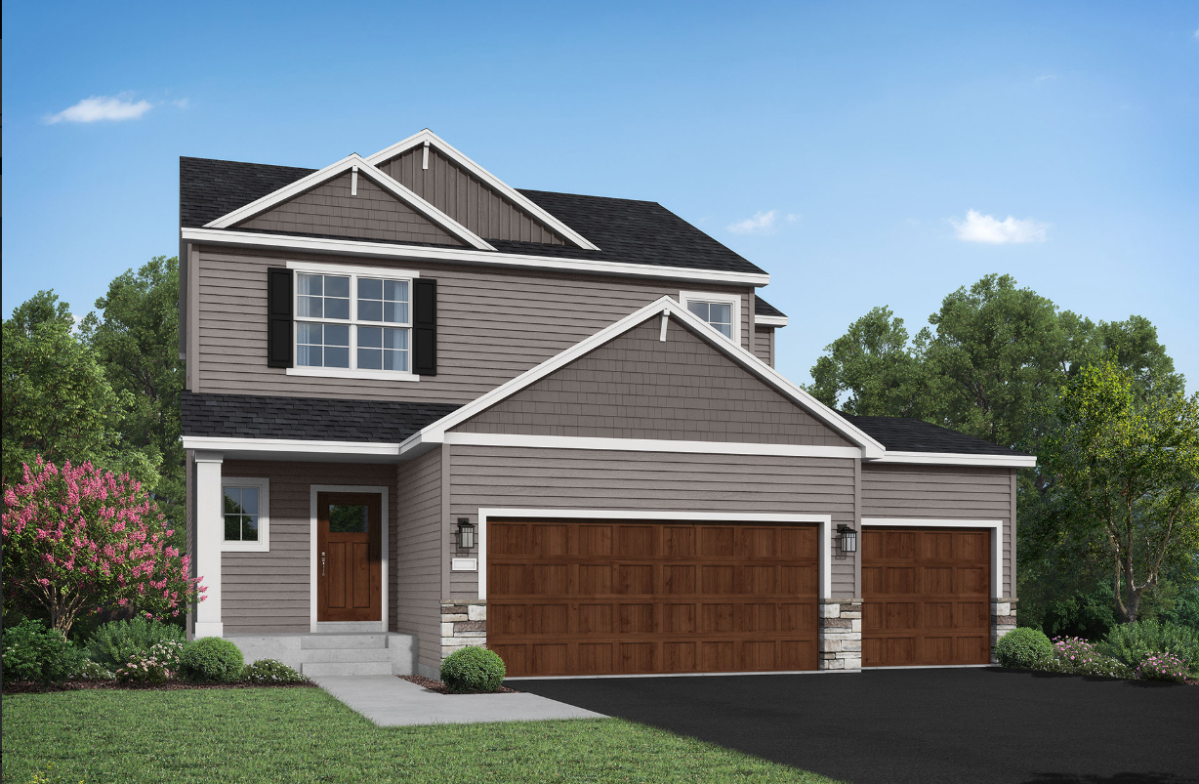
Brick/Stone; Vinyl
Fireplace Characteristics:
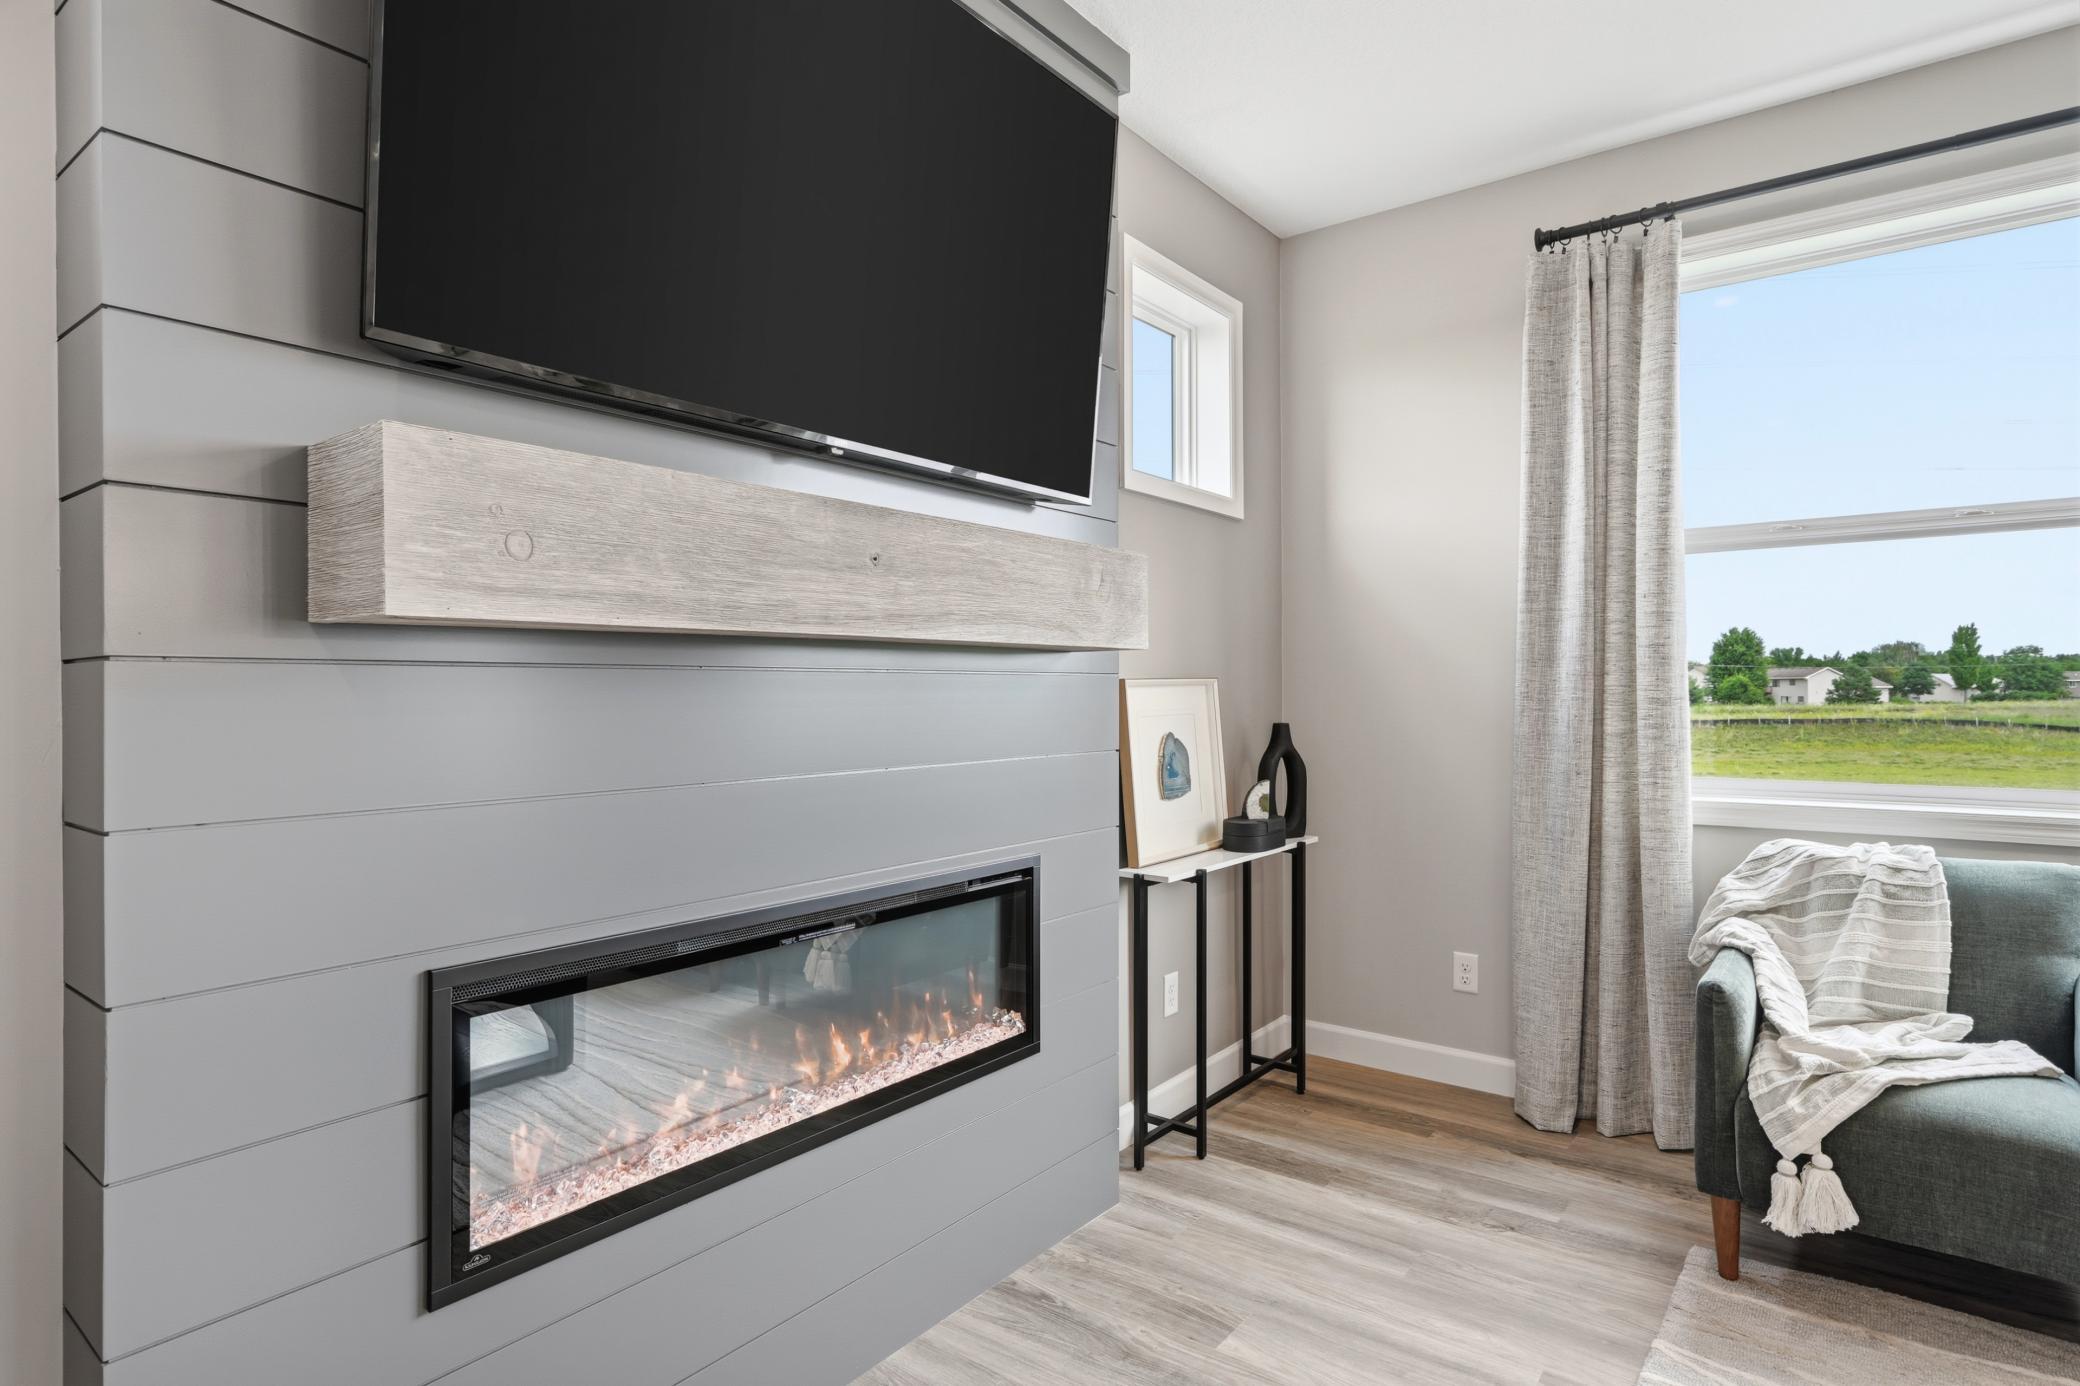
Electric; Living Room
Foundation:
Concrete Perimeter
Fuel:
Natural Gas
Heating:
Forced Air
Laundry:
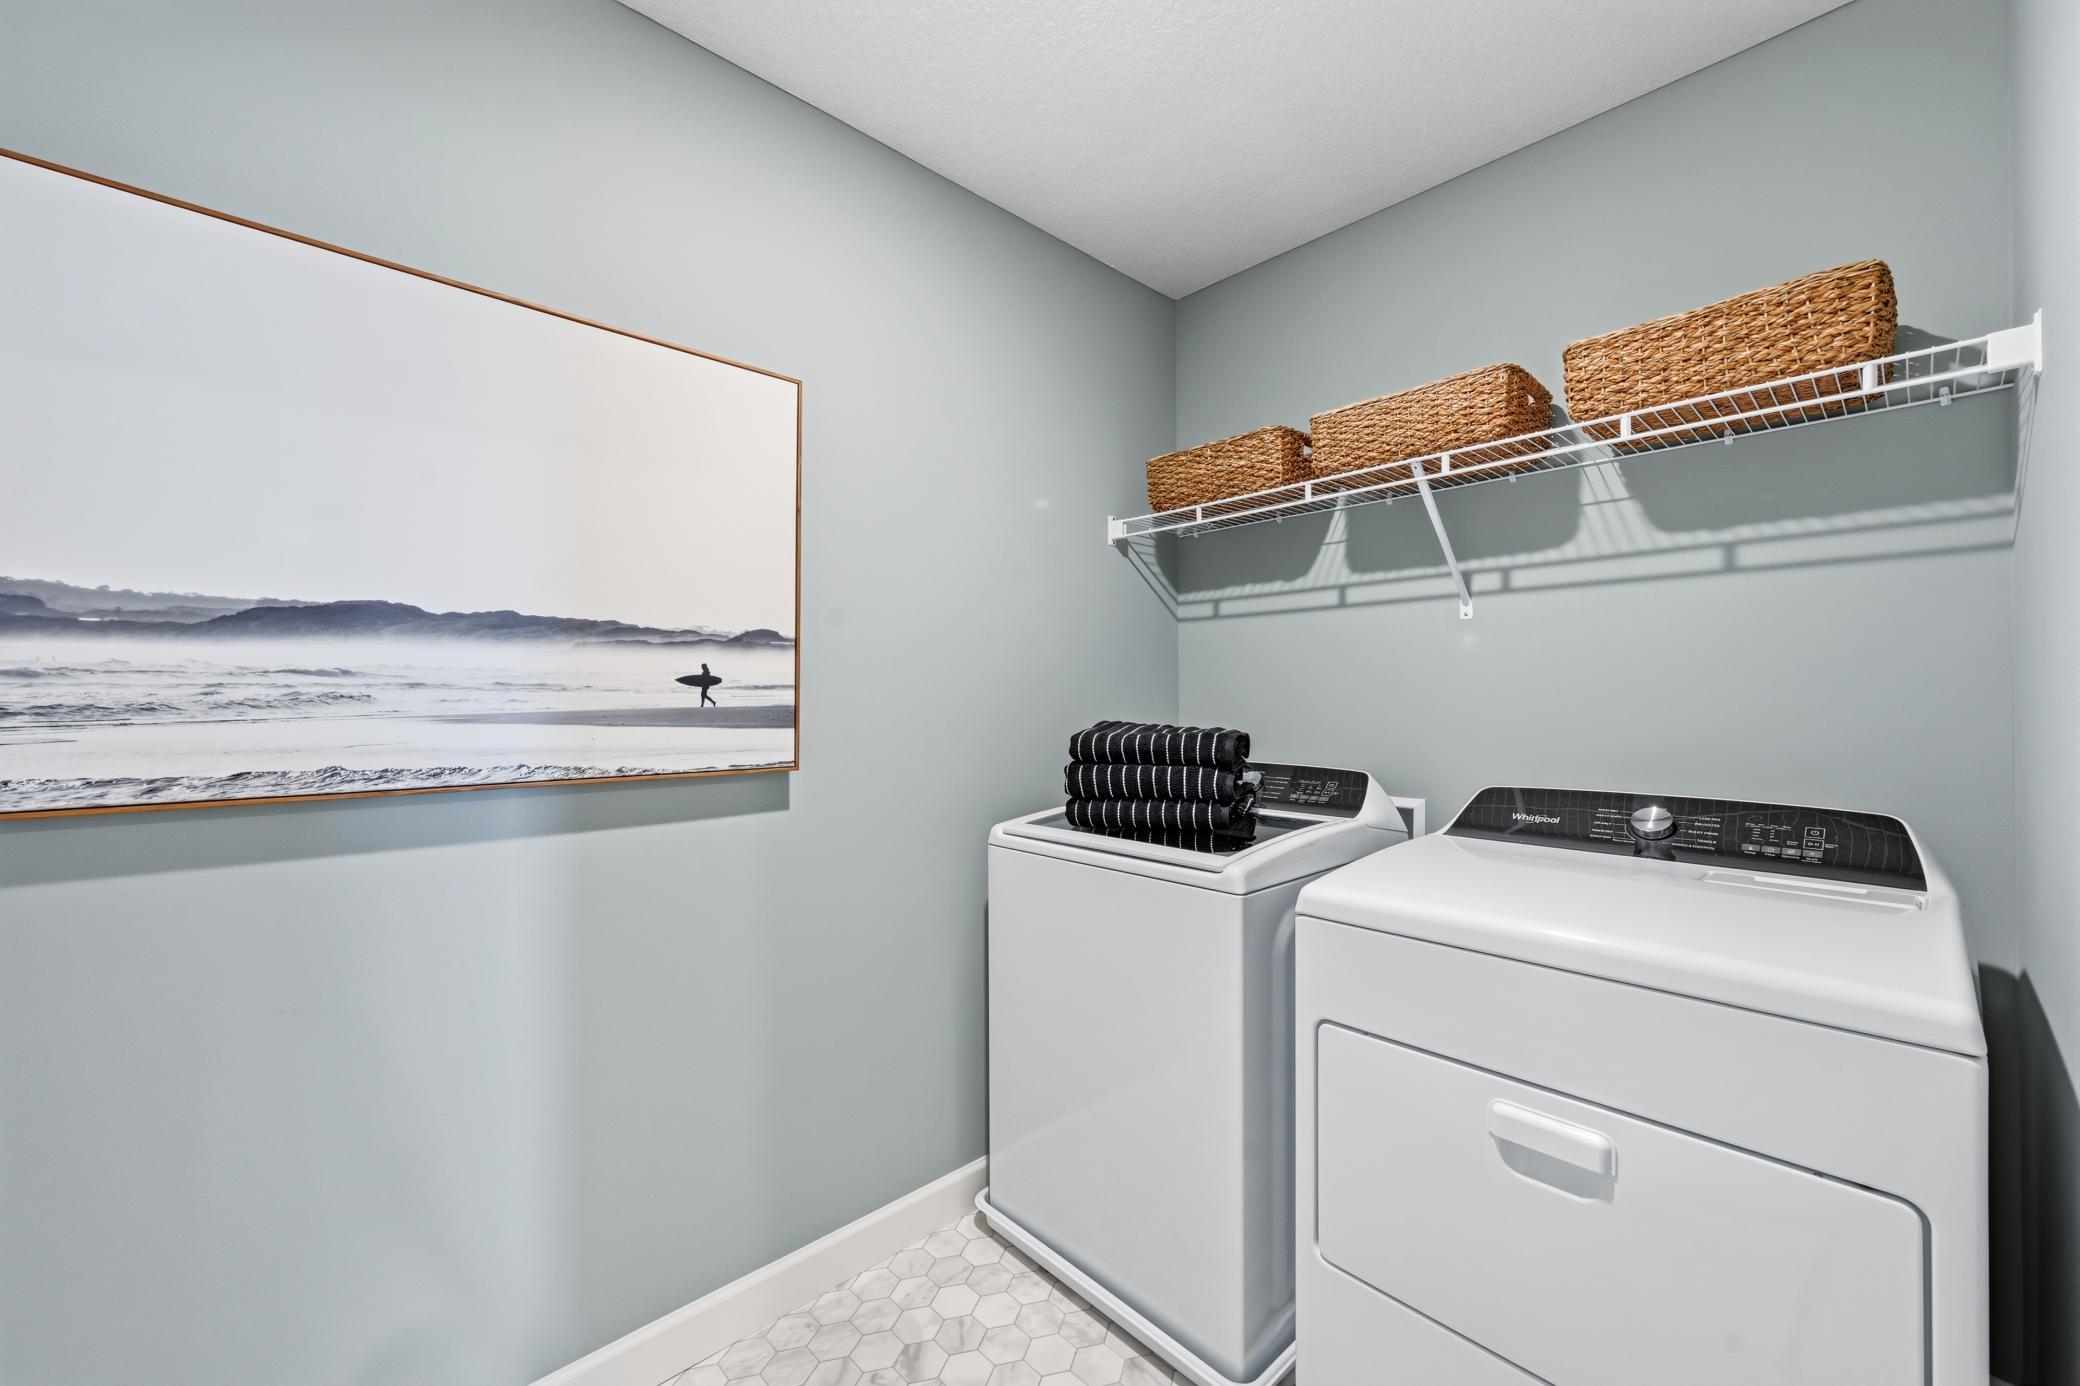
Electric Dryer Hookup; Laundry Room; Upper Level; Washer Hookup
Lot Description:
Sod Included in Price
Parking Characteristics:
Garage Door Opener
Road Frontage:
City Street; Paved Streets
Roof:
Age 8 Years or Less; Asphalt Shingles
Sellers Terms:
Adj. Rate/Gr Payment; Cash; Conventional; FHA; MHFA/WHEDA; VA
Sewer:
City Sewer/Connected
Special Search:
3 BR on One Level; 4 BR on One Level
Stories:
Two
Water:
City Water/Connected
Contract Information
- Contingency
- None
- Original List Price
- 494900
- ListPrice
- 489900
- Owner is an Agent?
- Yes
- Auction?
- No
Location Tax and Other Information
- House Number
- 4519
- Street Name
- 89th
- Street Suffix
- Street
- Street Direction Suffix
- NE
- Postal City
- Monticello
- County
- Wright
- State
- MN
- Zip Code
- 55328
- Complex/Dev/Subdivision
- Meadowbrook
Assessments
- Tax With Assessments
- Yes
- Assessment Balance
- 0
Builder Information
- Builder ID
- JP BROOKS INC
- Builder License Number
- 686554
- Builder Name
- JP BROOKS INC
- Builders Association of the Twin Cities
- Yes
More Information
Building Information
- Finished SqFt Above Ground
- 2133
- Finished SqFt Below Ground
- 889
Lease Details
- Land Leased
- Not Applicable
Miscellaneous Information
- Community Name
- Meadowbrook
- DP Resource
- Yes
- Homestead
- No
Model Information
- Hours Model Open
- Tuesday's - Saturday's 12pm-5pm
- Model Location
- 4509 89th Street NE Monticello
- Model Phone
- 507-219-8908
Ownership
- Fractional Ownership
- No
Parking Characteristics
- Garage Door Height
- 7
- Garage Square Feet
- 610
- Garage Door Opener
- Yes
Office/Member Info
- Association
- MAAR
Location, Tax and Other Information
- AssocFeeYN
- No
- Legal Description
- Lot 2, Block 2, Meadowbrook 1st Addition
- Listing City
- Monticello
- Map Page
- 31
- Municipality
- Monticello
- School District
- Monticello
- School District Phone
- 763-272-2000
- Property ID Number
- 155288001050
- Tax Year
- 2026
- Tax Amount
- 1
- In Foreclosure?
- No
- Potential Short Sale?
- No
- Lender Owned?
- No
Directions & Remarks
- Public Remarks
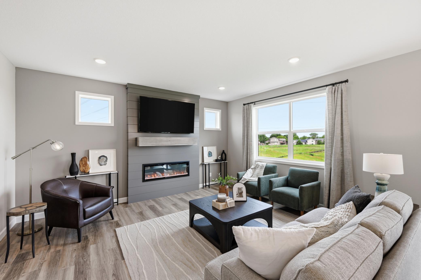
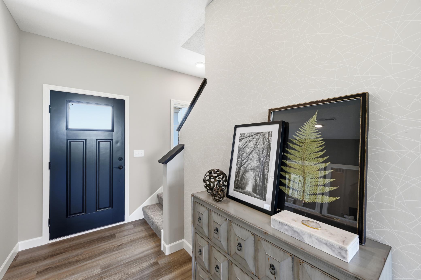
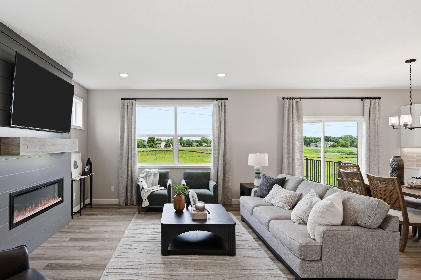
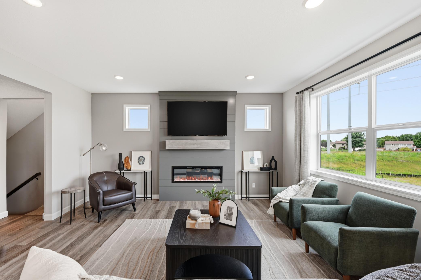
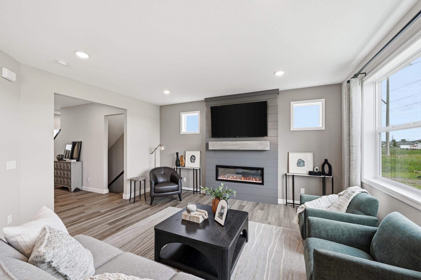
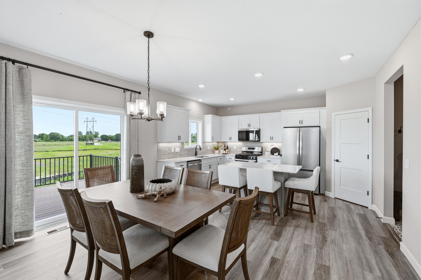
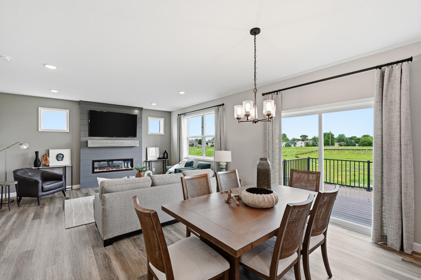
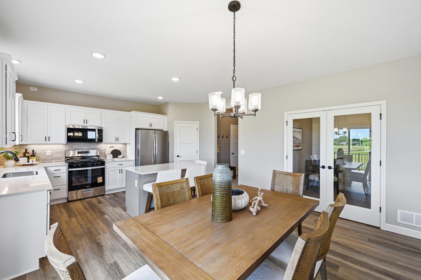
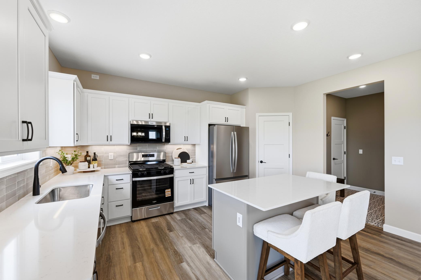
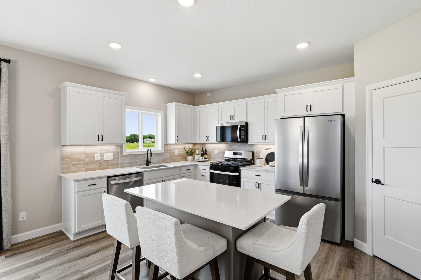
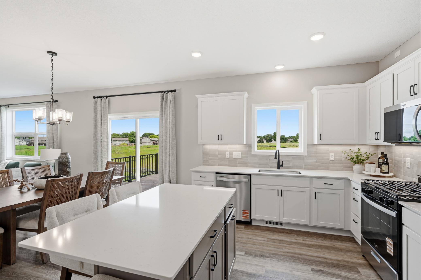
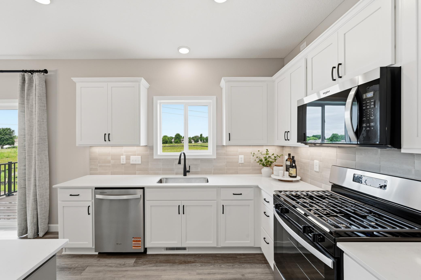
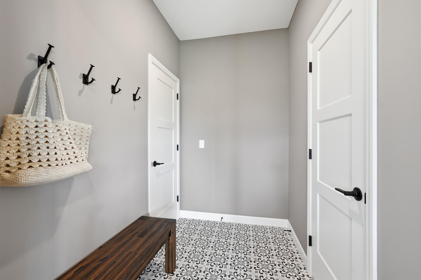
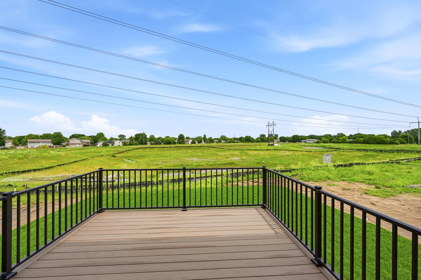
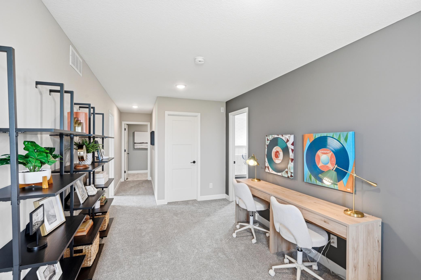
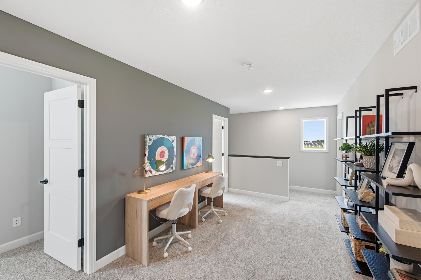
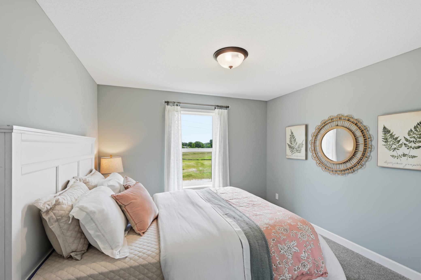
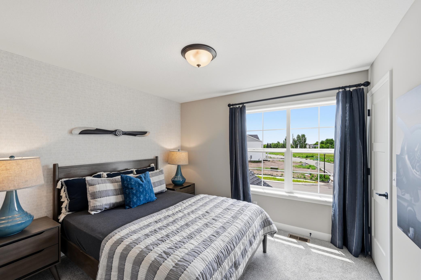
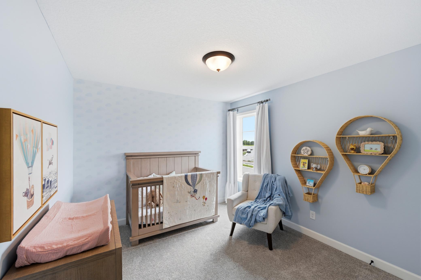
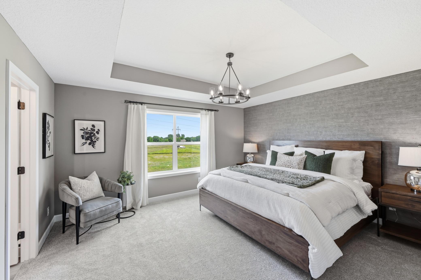
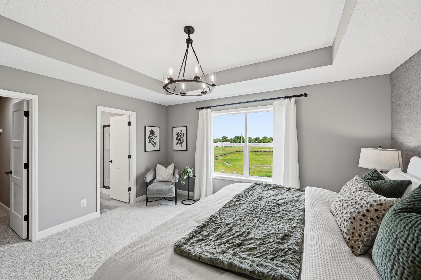
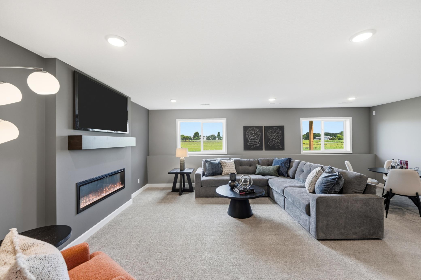
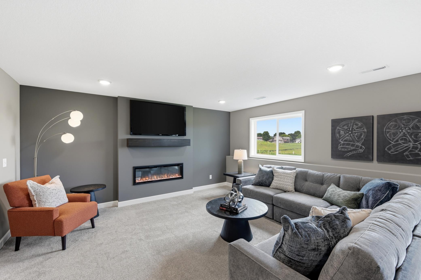
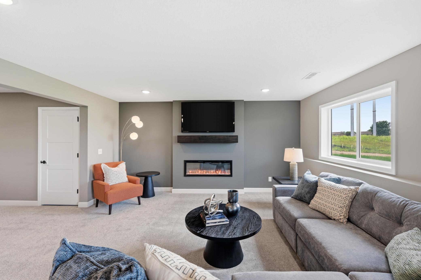
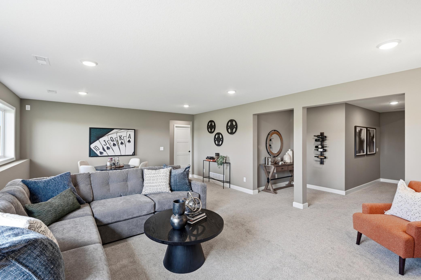
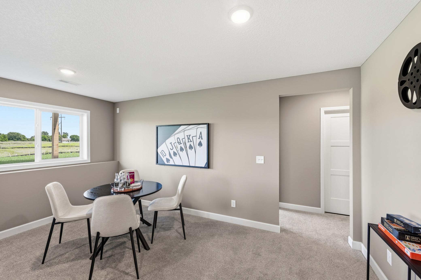
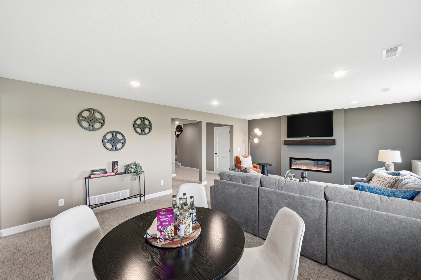
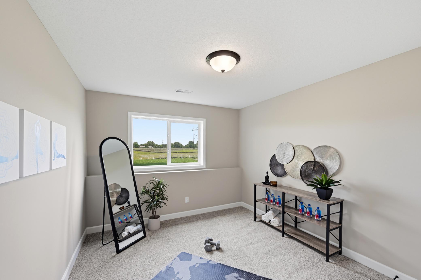
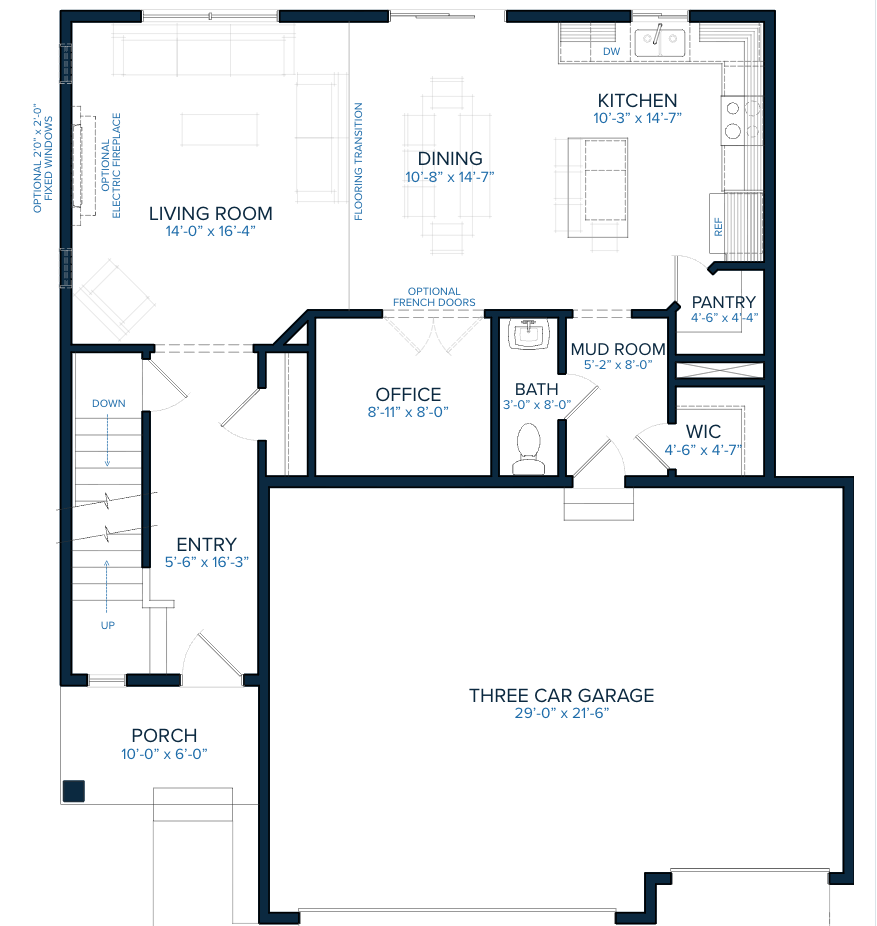
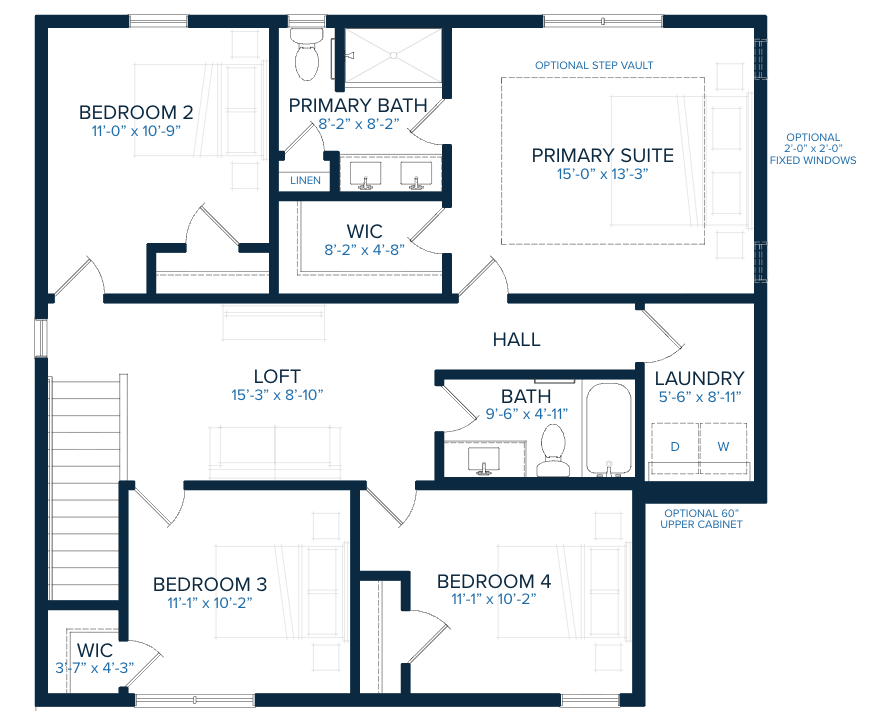
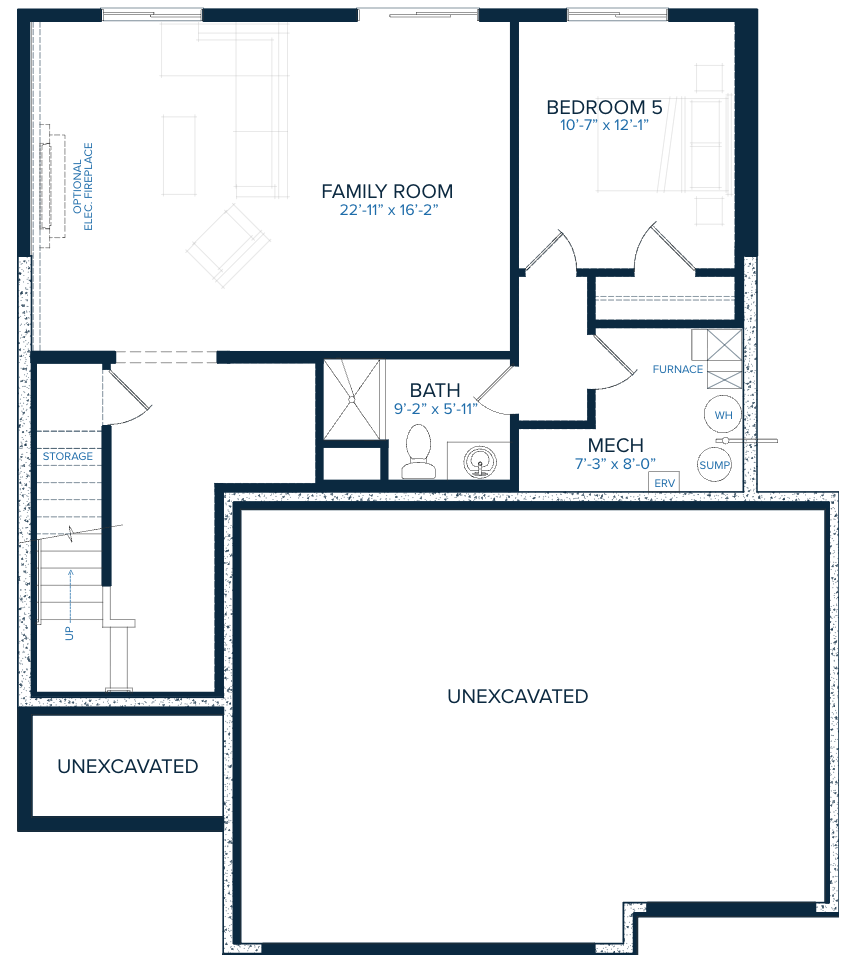
- Some homes simply check the boxes. Others become the backdrop for life's best moments. Welcome to the Stonybrook by JP Brooks, a home thoughtfully designed for gathering, growing, and creating memories that last for years to come. From busy weekday mornings to slow Sunday afternoons, every space in this home was designed to make daily life feel both functional and inviting. The open-concept main level offers the perfect balance of togetherness and flexibility, allowing conversations to flow easily from the kitchen to the dining area and living room while still giving everyone room to spread out. The beautifully appointed kitchen is truly the heart of the home, featuring quartz countertops, stainless steel appliances, painted on-site millwork, luxury vinyl plank flooring, a spacious center island, and a walk-in pantry that keeps everything organized and within reach. Whether you're hosting holiday dinners, helping with homework at the island, or enjoying coffee before the day begins, this space was built for real life. Upstairs, you'll find a spacious owner's suite designed as your own private retreat, complete with a generous walk-in closet and ensuite bath. Additional bedrooms provide comfortable space for family and guests, while the thoughtfully designed layout offers flexibility for every stage of life. Every room has been planned with comfort, storage, and everyday functionality in mind. The finished lower level expands your living space even further, creating the perfect place for movie nights, game days, a home gym, a playroom, or overnight visitors. It's the kind of bonus space you'll wonder how you ever lived without. Nestled in the growing Meadowbrook community, you'll enjoy a peaceful neighborhood setting with convenient access to Interstate 94, Highway 25, local parks, shopping, restaurants, and Monticello schools - making both daily commutes and weekend adventures effortless. Built with the quality craftsmanship and attention to detail JP Brooks is known for, this move-in ready home offers more than beautiful finishes - it offers the opportunity to build a life you'll love. Come see what makes the Stonybrook feel like home from the moment you walk through the front door.
- Directions
- Take 94 to 25, left o School blvd, right on Edmonson Ave/117, community is on the left 89th st ne
Accessible
- None
- Yes
Air Conditioning
- Central Air
- Yes
Amenities Unit
- In-Ground Sprinkler
- Yes
- Kitchen Center Island
- Yes
- Kitchen Window
- Yes
- Primary Bedroom Walk-In Closet
- Yes
- Walk-In Closet
- Yes
- Washer/Dryer Hookup
- Yes
Appliances
- Air-To-Air Exchanger
- Yes
- Dishwasher
- Yes
- Microwave
- Yes
- Range
- Yes
- Refrigerator
- Yes
Basement
- Drain Tiled
- Yes
- Sump Pump
- Yes
- Unfinished
- Yes
Bath Description
- Main Floor 1/2 Bath
- Yes
- Upper Level Full Bath
- Yes
- 3/4 Primary
- Yes
- Private Primary
- Yes
- 3/4 Basement
- Yes
- Bathroom Ensuite
- Yes
Construction Status
- Completed New Construction
- Yes
Dining Room Description
- Eat In Kitchen
- Yes
- Informal Dining Room
- Yes
- Kitchen/Dining Room
- Yes
Electric
- 200+ Amp Service
- Yes
Exterior
- Brick/Stone
- Yes
- Vinyl
- Yes
Fireplace Characteristics
- Electric
- Yes
- Living Room
- Yes
Foundation
- Concrete Perimeter
- Yes
Fuel
- Natural Gas
- Yes
Heating
- Forced Air
- Yes
Insurance Fee
- Insurance Fee
- 0
Laundry
- Electric Dryer Hookup
- Yes
- Laundry Room
- Yes
- Upper Level
- Yes
- Washer Hookup
- Yes
Lot Description
- Sod Included in Price
- Yes
Road Frontage
- City Street
- Yes
- Paved Streets
- Yes
Roof
- Age 8 Years or Less
- Yes
- Asphalt Shingles
- Yes
Sellers Terms
- Adj. Rate/Gr Payment
- Yes
- Cash
- Yes
- Conventional
- Yes
- FHA
- Yes
- MHFA/WHEDA
- Yes
- VA
- Yes
Sewer
- City Sewer/Connected
- Yes
Special Search
- 3 BR on One Level
- Yes
- 4 BR on One Level
- Yes
Stories
- Two
- Yes
Water
- City Water/Connected
- Yes
Room Information
| Room Name | Dimensions | Level |
|---|---|---|
| Dining Room | 14'5" x 11'7" | Main |
| Fifth (5th) Bedroom | 10'7" x 10' | Lower |
| First (1st) Bedroom | 13'7" x 12' | Upper |
| Fourth (4th) Bedroom | 10'6" x 10'2" | Upper |
| Kitchen | 14'5" x 8'11" | Main |
| Living Room | 14'6" x 14'5" | Main |
| Second (2nd) Bedroom | 10' x 9'10" | Upper |
| Third (3rd) Bedroom | 10' x 9'10" | Upper |

Listing Office:
JPW Realty
Last Updated: August - 22 - 2026
The data relating to real estate for sale on this web site comes in part from the Broker
Reciprocity SM Program of the Regional Multiple Listing Service of Minnesota, Inc. The information provided is deemed reliable but not guaranteed. Properties subject to prior sale, change or withdrawal.
©2026 Regional Multiple Listing Service of Minnesota, Inc All rights reserved.