
451 Birch Avenue W, Hector, MN 55342
$289,000
Property Type:
Residential
Bedrooms:
3
Baths:
3
Square Footage:
2,048
Lot Size (sq. ft.):
10,454
Status:
Active
Current Price:
$289,000
List Date:
7/17/2026
Last Modified:
8/22/2026
Overview
Description
Listing Details MLS# 7105376
General Property Information
- Common Wall
- No
- Lot Measurement
- Acres
- Manufactured Home?
- No
- Multiple PIDs?
- No
- New Development
- No
- Waterfront YN
- No
- Year Built
- 1948
- Yearly/Seasonal
- Yearly
- Zoning
- Residential-Single Family
- Bath Full
- 2
- Bath Three Quarters
- Yes
- Main Floor Total SqFt
- 1100
- Above Grd Total SqFt
- 2048
- Total SqFt
- 2048
- Total Finished Sqft
- 2048.00
- FireplaceYN
- No
- Style
- (SF) Single Family
- Foundation Size
- 950
- Garage Stalls
- Yes
- Lot Dimensions
- 0x0
- Acres
- 0.24
- Assessment Pending
- No
- Number of Fireplaces
- 0
- Bath Half
- 0
- Bath Quarter
- 0
- Below Grd Total SqFt
- 0
- Association Fee
- 0
Property Features
Accessible:
None
Air Conditioning:
Central Air
Basement:
Concrete Block
Construction Status:
Previously Owned
Exterior:
Vinyl
Foundation:
Concrete Block
Fuel:
Natural Gas
Heating:
Forced Air
Internet Options:
Cable
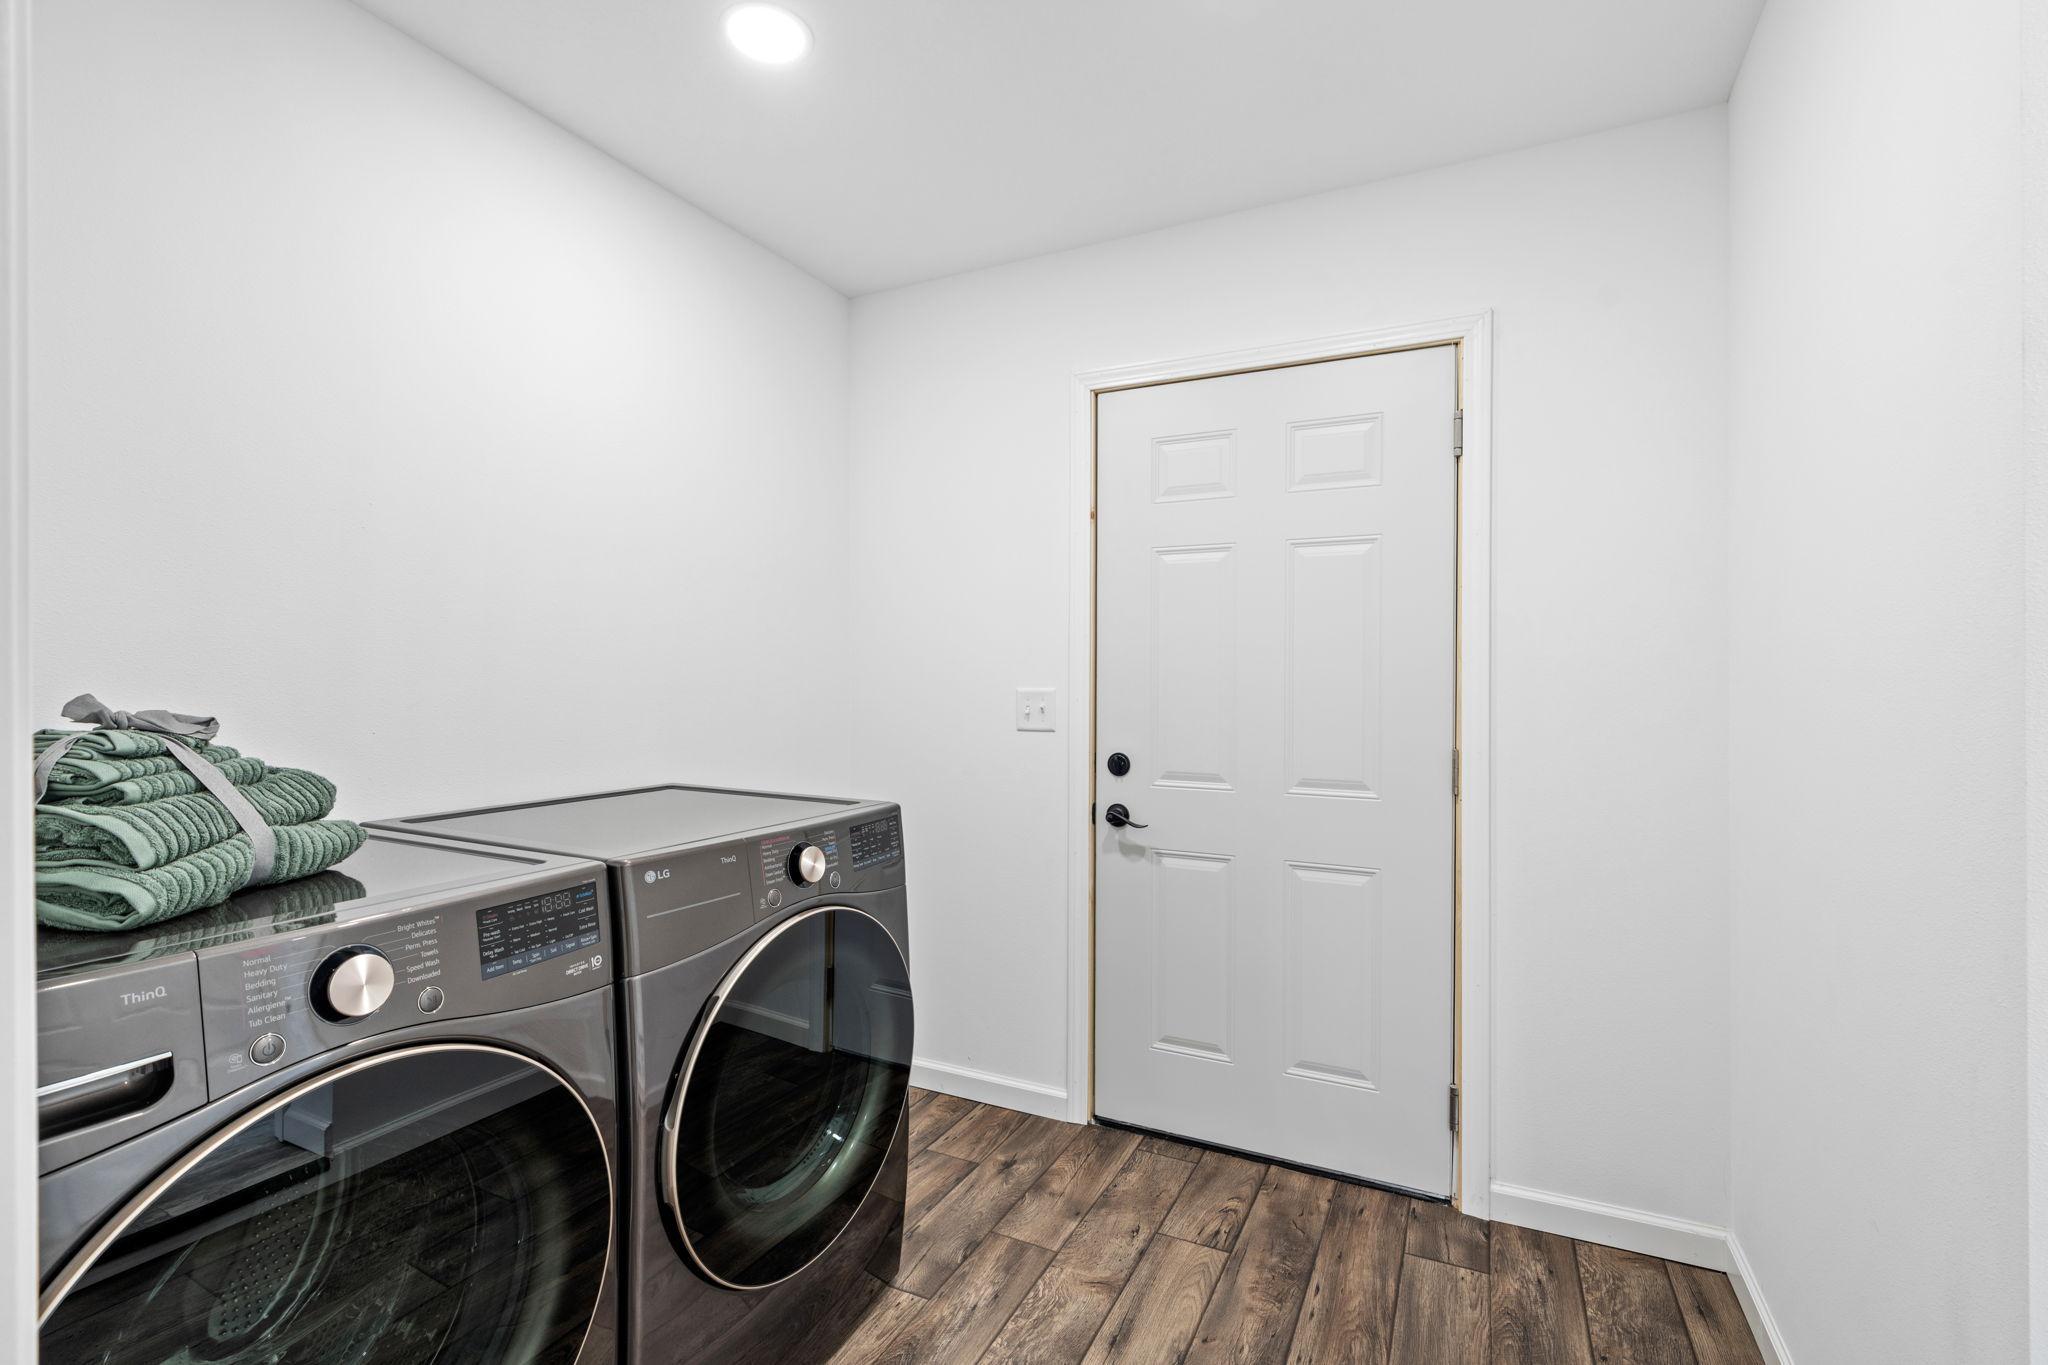
Laundry:
Laundry Room; Main Level
Lock Box Type:
Combo
Sewer:
City Sewer/Connected
Stories:
One and One Half
Water:
City Water/Connected
Contract Information
- Contingency
- None
- Original List Price
- 324900
- ListPrice
- 289000
- Owner is an Agent?
- No
- Auction?
- No
Location Tax and Other Information
- House Number
- 451
- Street Name
- Birch
- Street Suffix
- Avenue
- Street Direction Suffix
- W
- Postal City
- Hector
- County
- Renville
- State
- MN
- Zip Code
- 55342
- Complex/Dev/Subdivision
- Whites Sub
Assessments
- Tax With Assessments
- 1438
- Assessment Balance
- 0
Building Information
- Finished SqFt Above Ground
- 2048
More Information
Lease Details
- Land Leased
- Not Applicable
Lock Box Type
- Lock Box Source
- ALEX
- Combo
- Yes
Miscellaneous Information
- DP Resource
- Yes
- Homestead
- No
Ownership
- Fractional Ownership
- No
Parking Characteristics
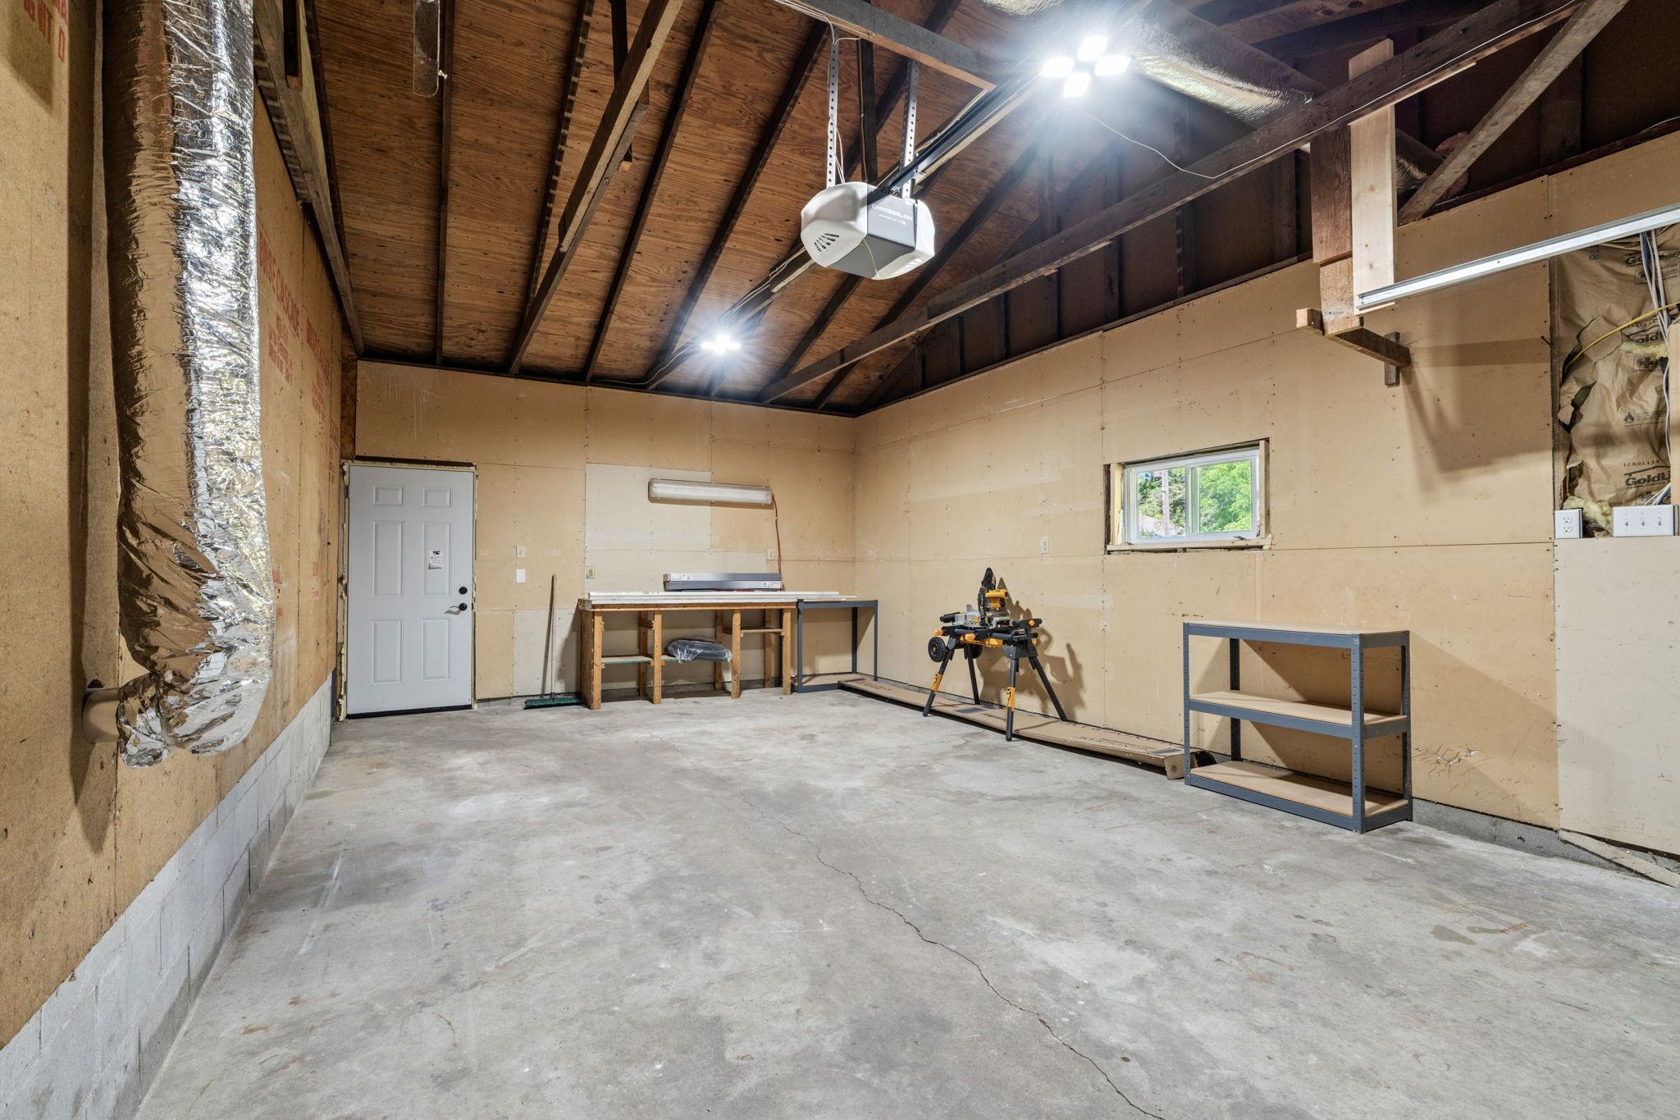
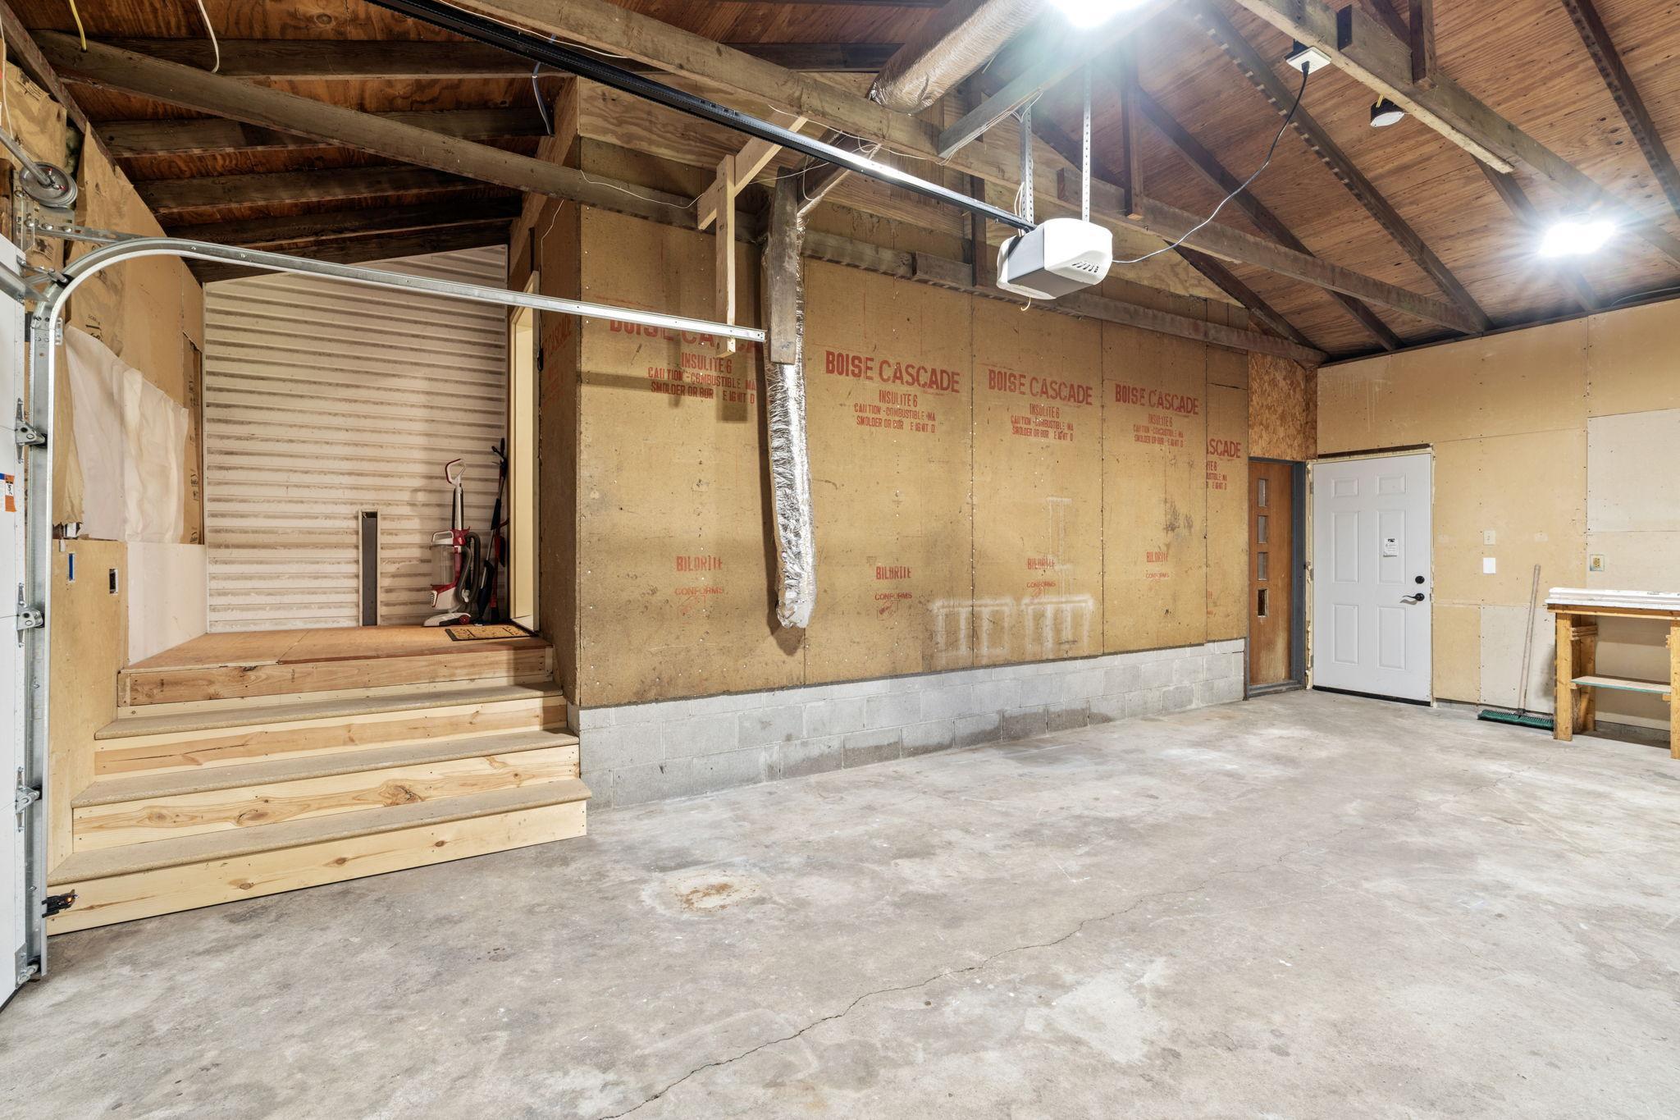
- Garage Square Feet
- 120
Office/Member Info
- Association
- SPAAR
Location, Tax and Other Information
- AssocFeeYN
- No
- Legal Description
- W 101.5' OF LOTS 10 & 11 BLK 2
- Listing City
- Hector
- Map Page
- 999
- Municipality
- Hector
- School District
- Buffalo Lake-Hector-Stewart
- School District Phone
- 320-848-2233
- Zip Plus 4
- 1122
- Property ID Number
- 330160000
- Tax Year
- 2026
- Tax Amount
- 1438
- In Foreclosure?
- No
- Potential Short Sale?
- No
- Lender Owned?
- No
Directions & Remarks
- Public Remarks
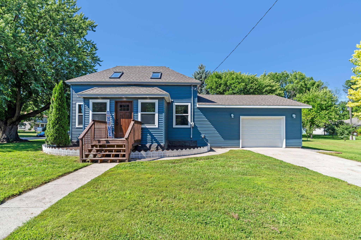
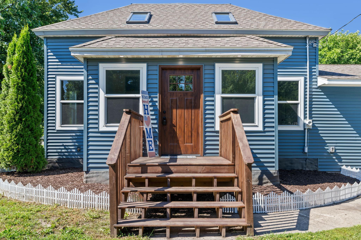
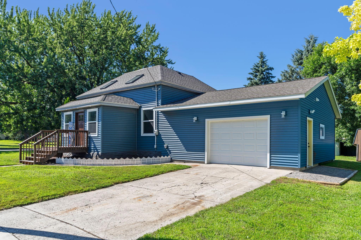
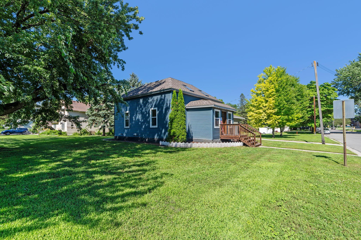
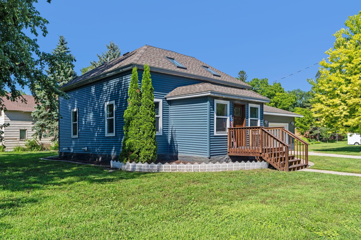
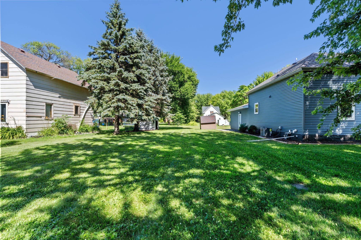
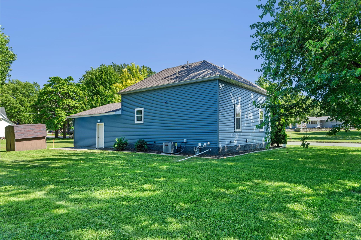
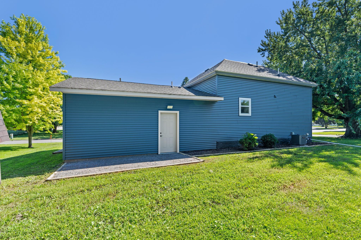
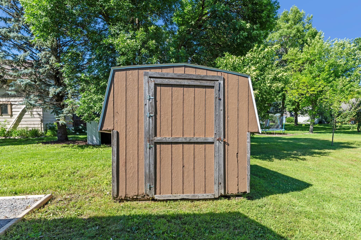
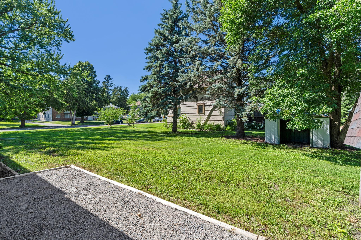
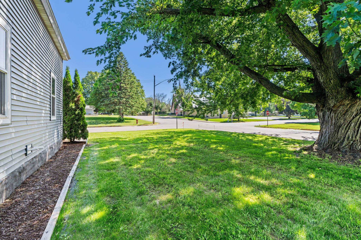
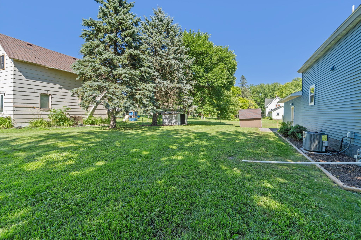
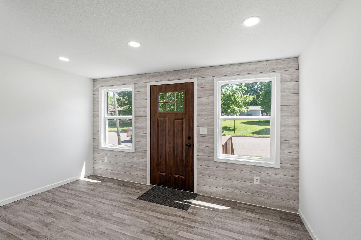
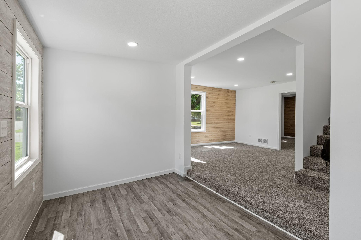
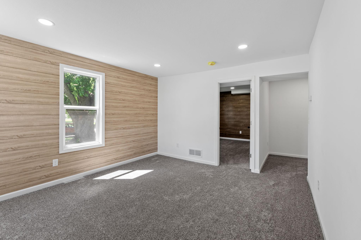
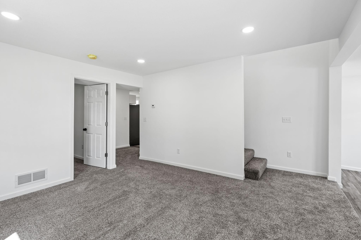
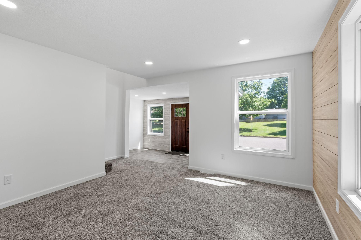
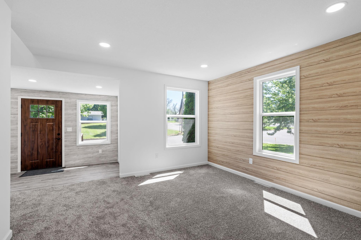
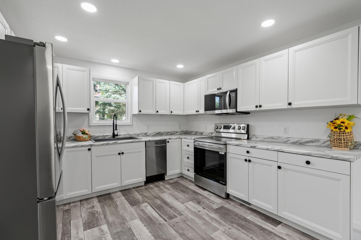
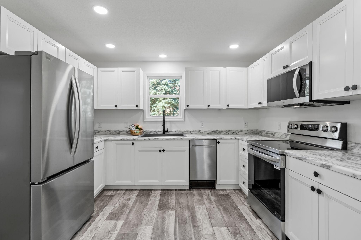
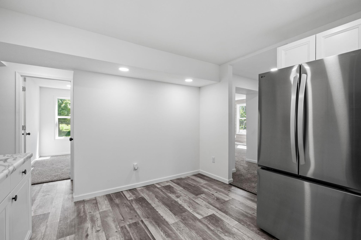
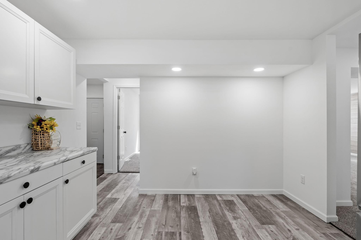
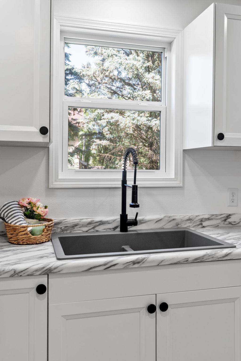
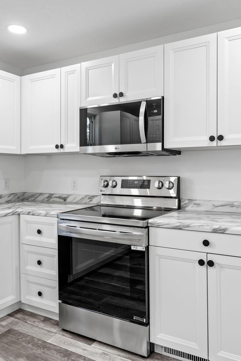
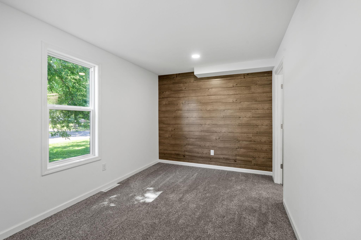
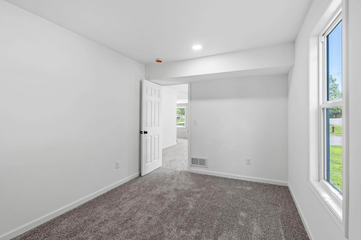
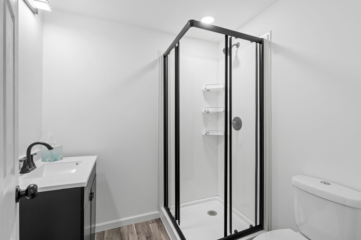
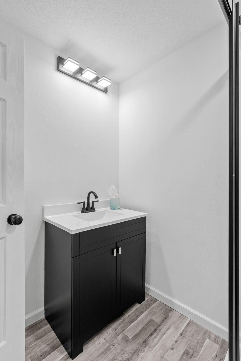
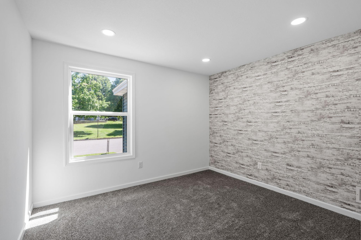
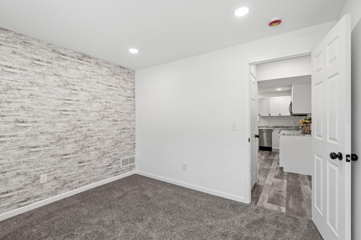
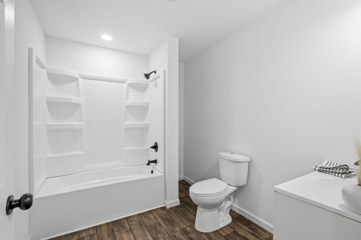
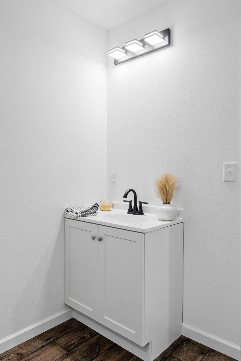
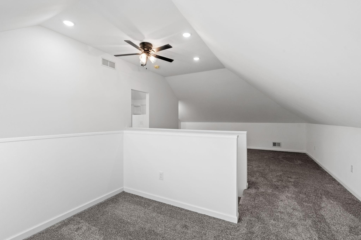
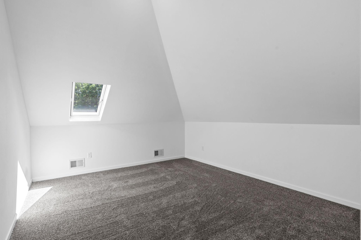
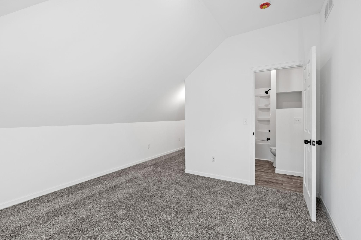
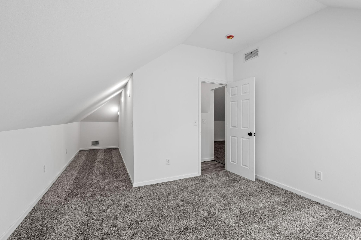
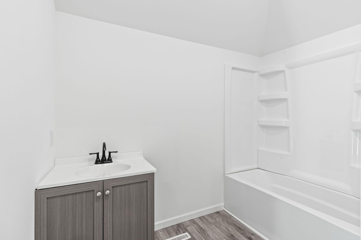
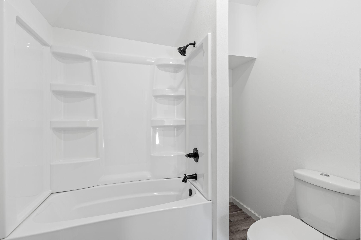
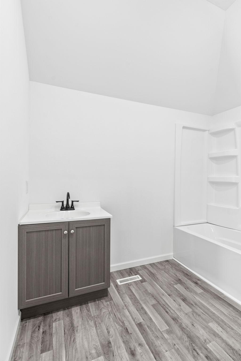
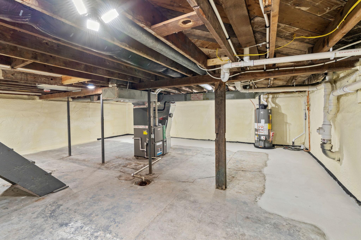
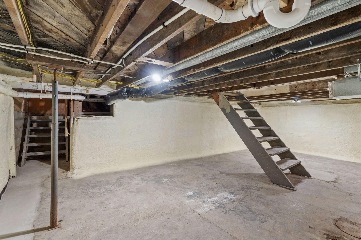
- Welcome to your new home! Over the last 2 years, this home has been completely gutted down to the studs and rebuilt. Meticulous planning and efforts make this a very special home. Open concept living with wonderful new spacious rooms and modern amenities. New kitchen, bathrooms, windows, siding, A/C, spray foam insulation, new walls, flooring, utilities, plumbing, roof, electrical wiring and sheetrock all carefully constructed for that brand new home feel in a mature, quaint setting. Beautiful setting with mature trees on a large level corner lot. The moment you get to this gem in Hector you will feel at home. Close proximity to fishing & recreational lakes, perfect for the weekend enthusiast. Home is conveniently located 1 block from Buffalo Lake-Hector High School, Hector City park and swimming pool just 5 mins away, and the local baseball field for all those summer fun activities. Come check it.
- Directions
- From Minneapolis/Glencoe area west on US 212 to Hector, right on 5th Street W 2 blocks to Birch Ave W, home is on the corner of 5th and Birch Ave.
Accessible
- None
- Yes
Air Conditioning
- Central Air
- Yes
Basement
- Concrete Block
- Yes
Construction Status
- Previously Owned
- Yes
Exterior
- Vinyl
- Yes
Foundation
- Concrete Block
- Yes
Fuel
- Natural Gas
- Yes
Heating
- Forced Air
- Yes
Insurance Fee
- Insurance Fee
- 0
Internet Options
- Cable
- Yes
Laundry
- Laundry Room
- Yes
- Main Level
- Yes
Sewer
- City Sewer/Connected
- Yes
Stories
- One and One Half
- Yes
Water
- City Water/Connected
- Yes
Room Information
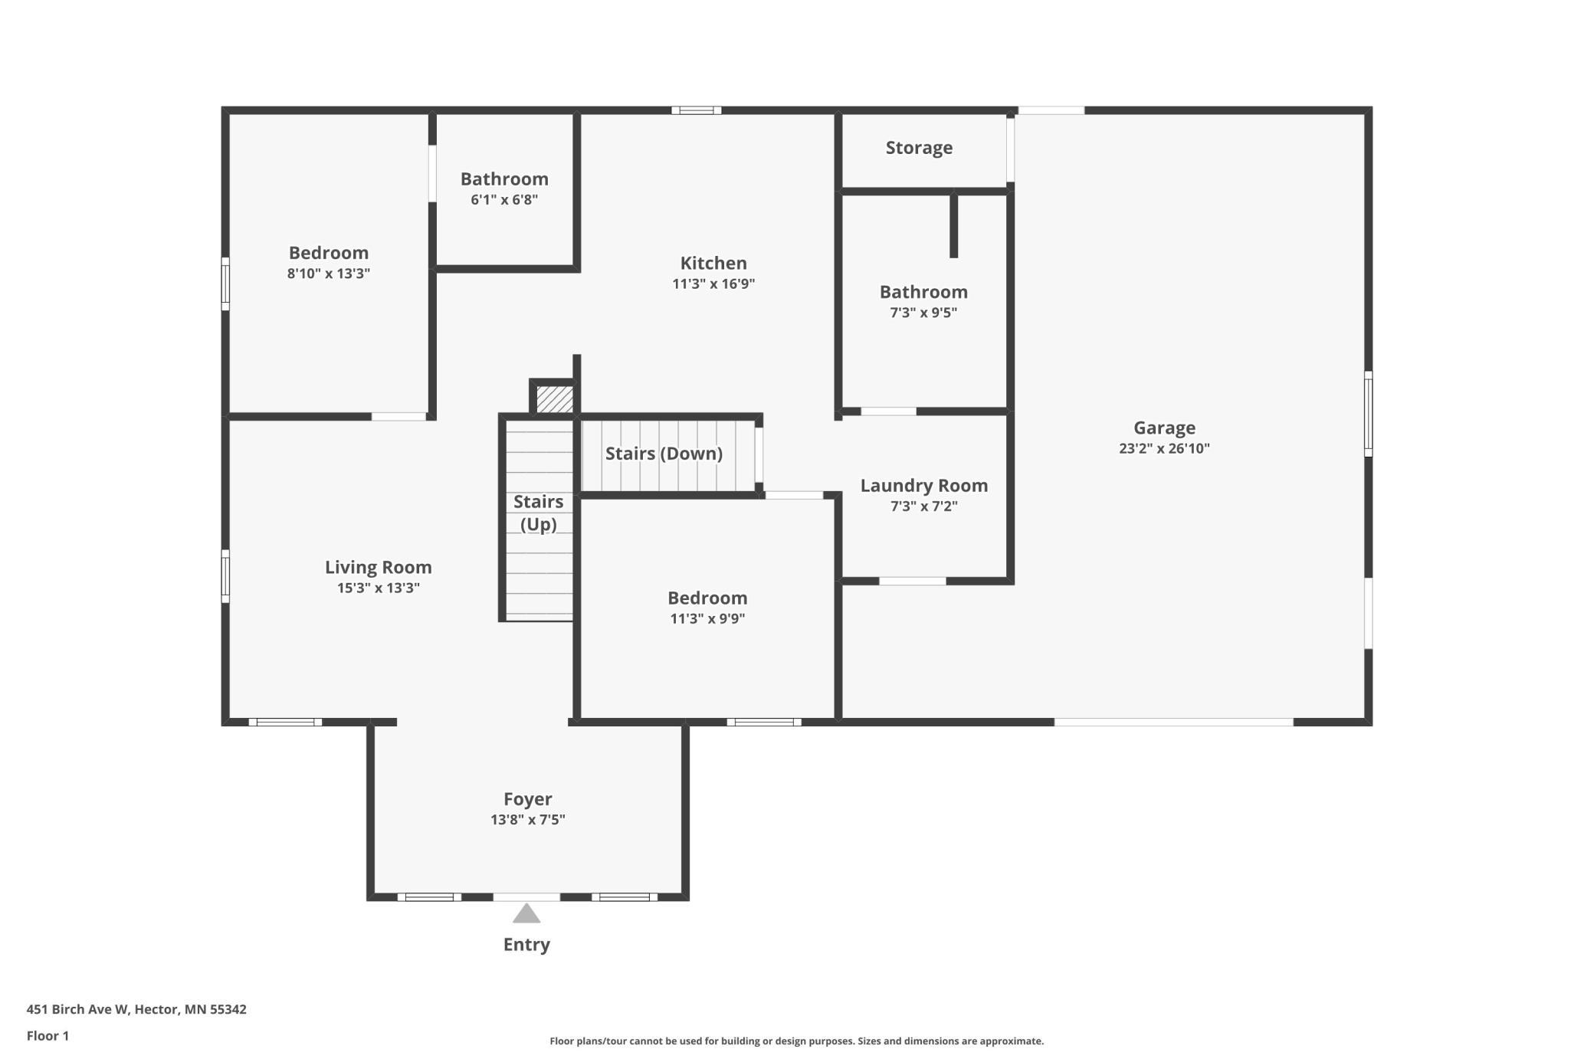
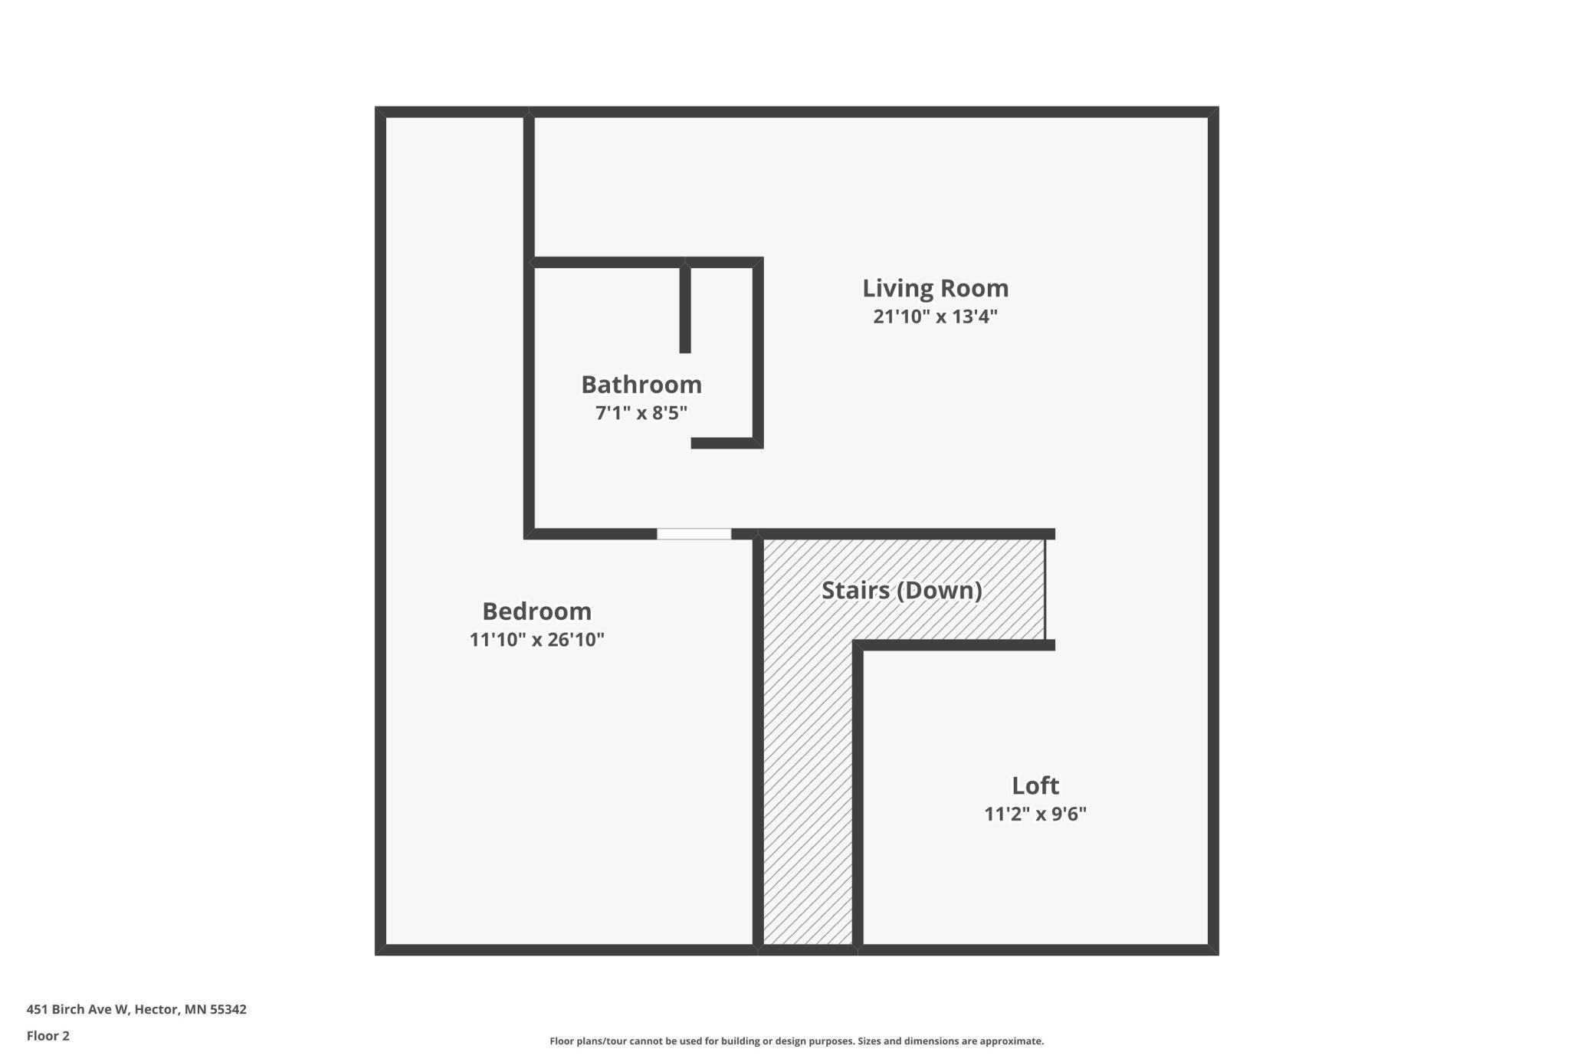
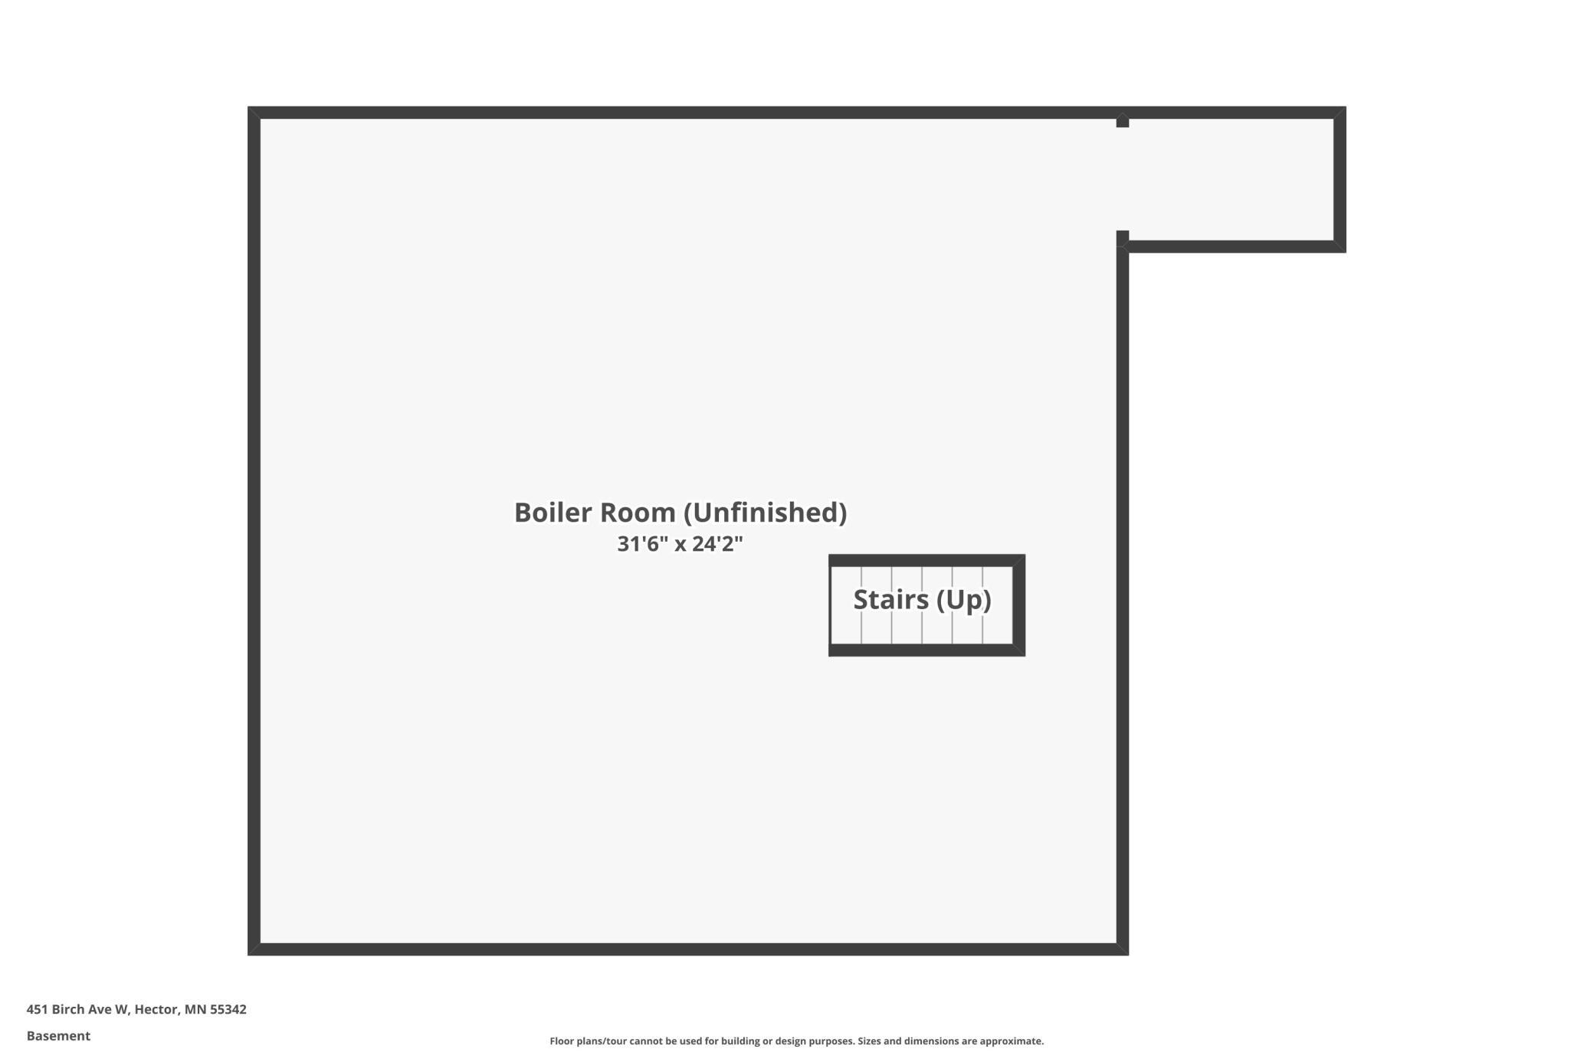
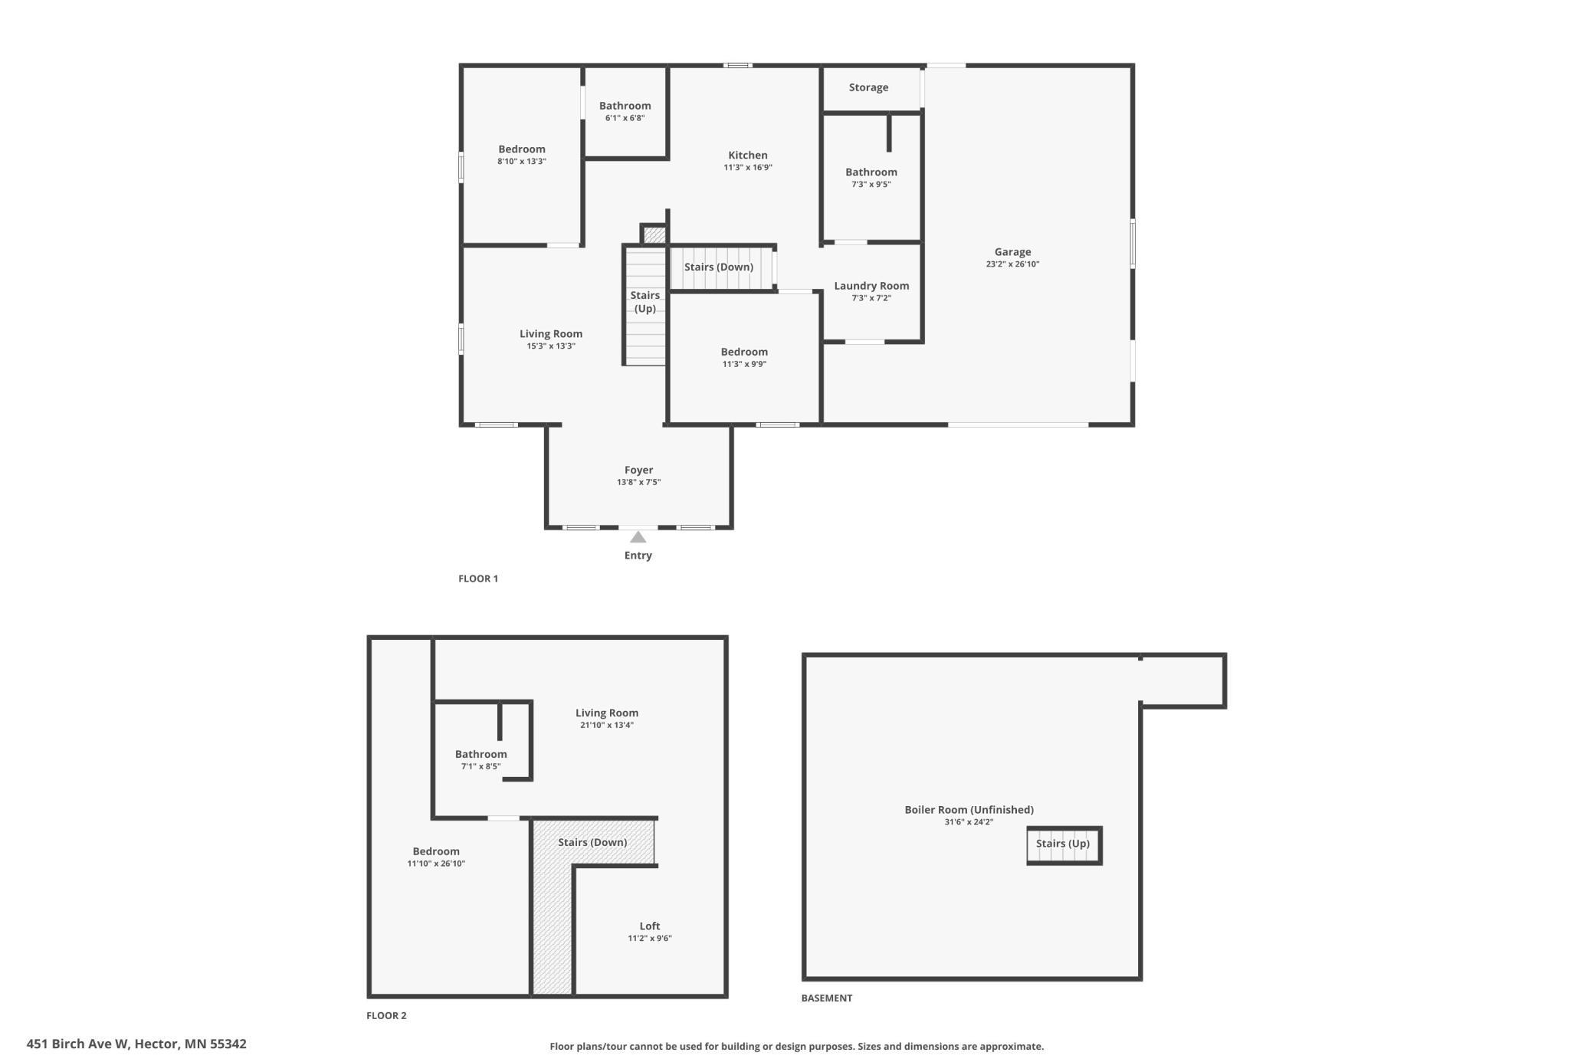
| Room Name | Dimensions | Level |
|---|---|---|
| Bathroom | 6x7 | Main |
| Bathroom | 7x10 | Main |
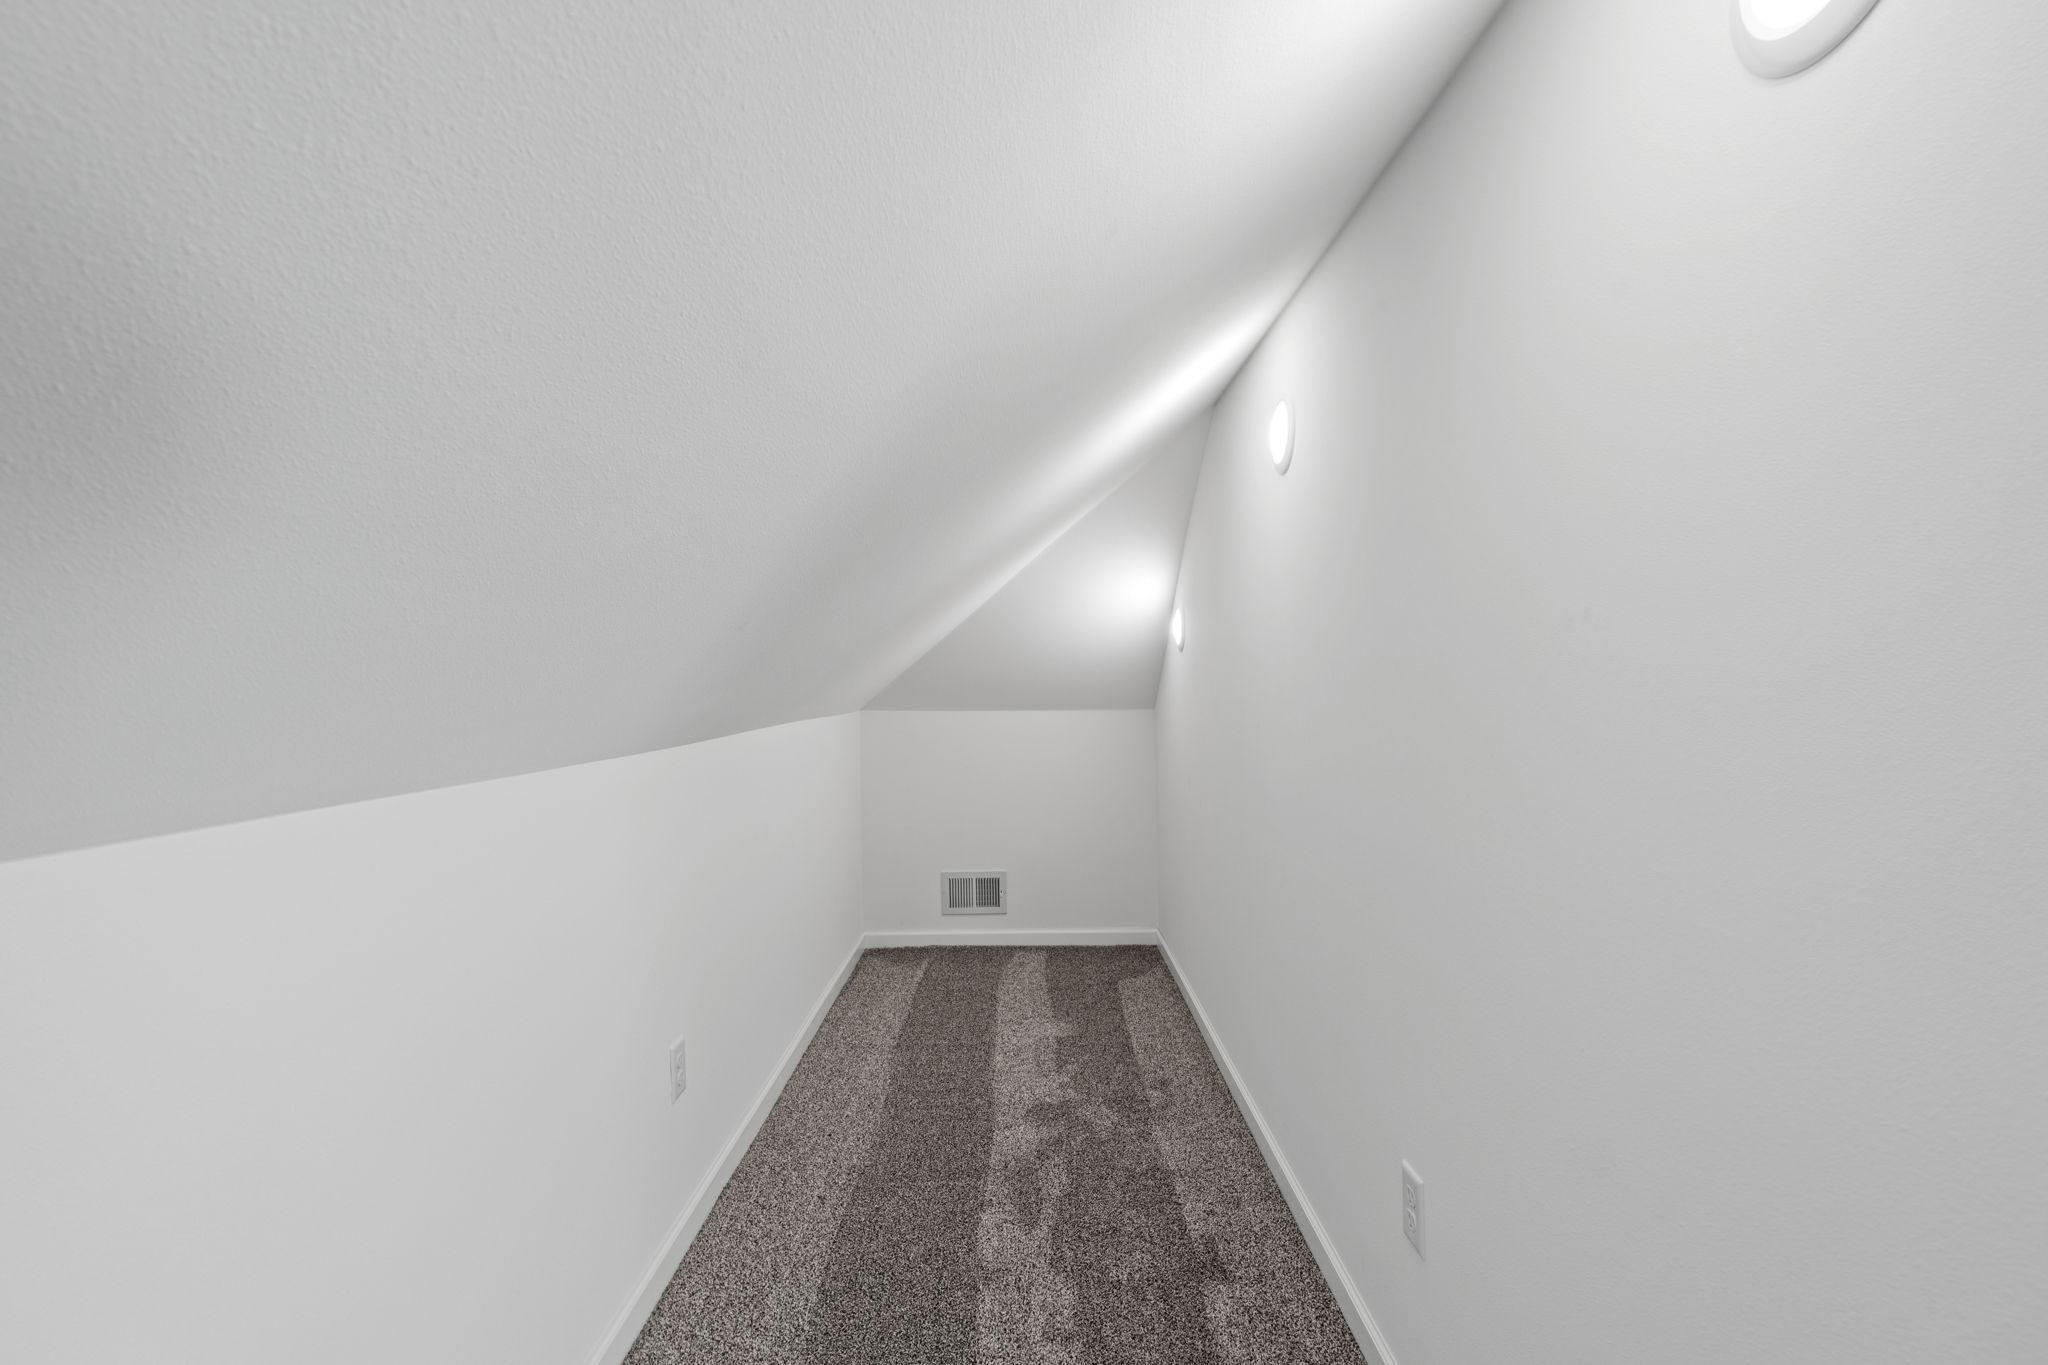
| Bathroom | 7x9 | Upper |
| First (1st) Bedroom | 9x13 | Main |
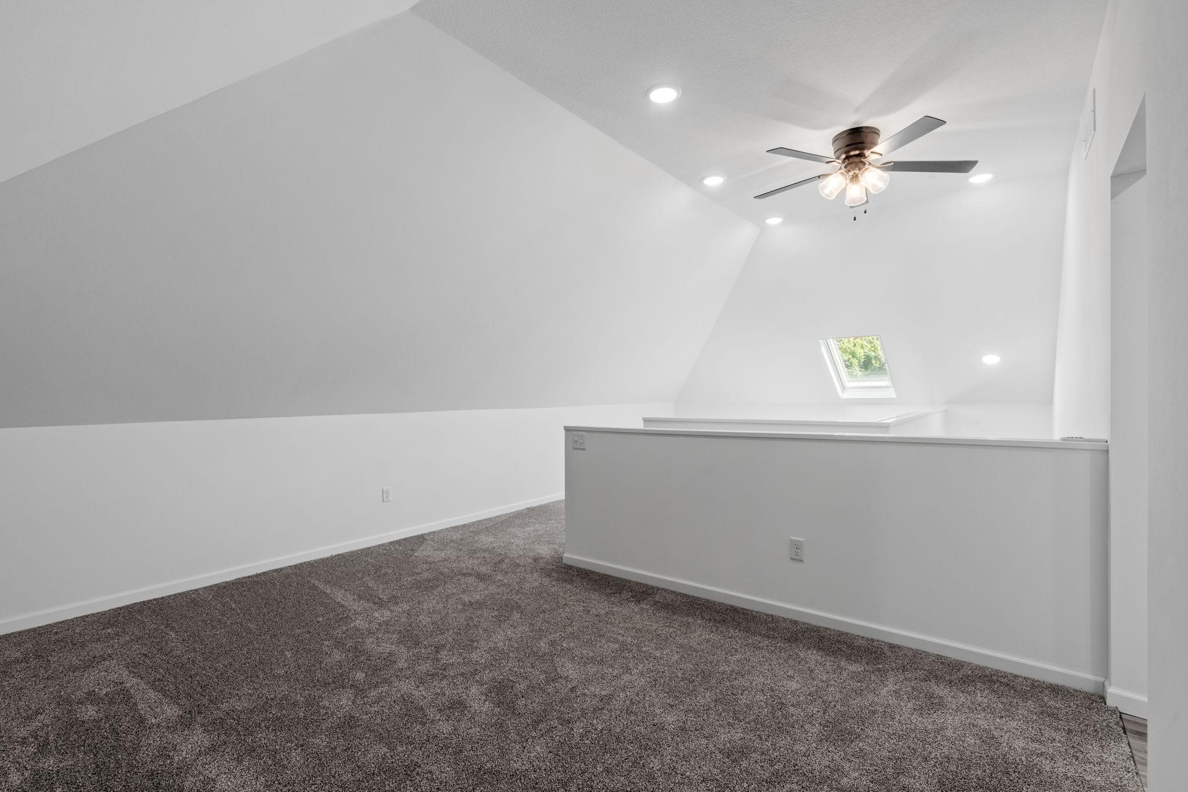
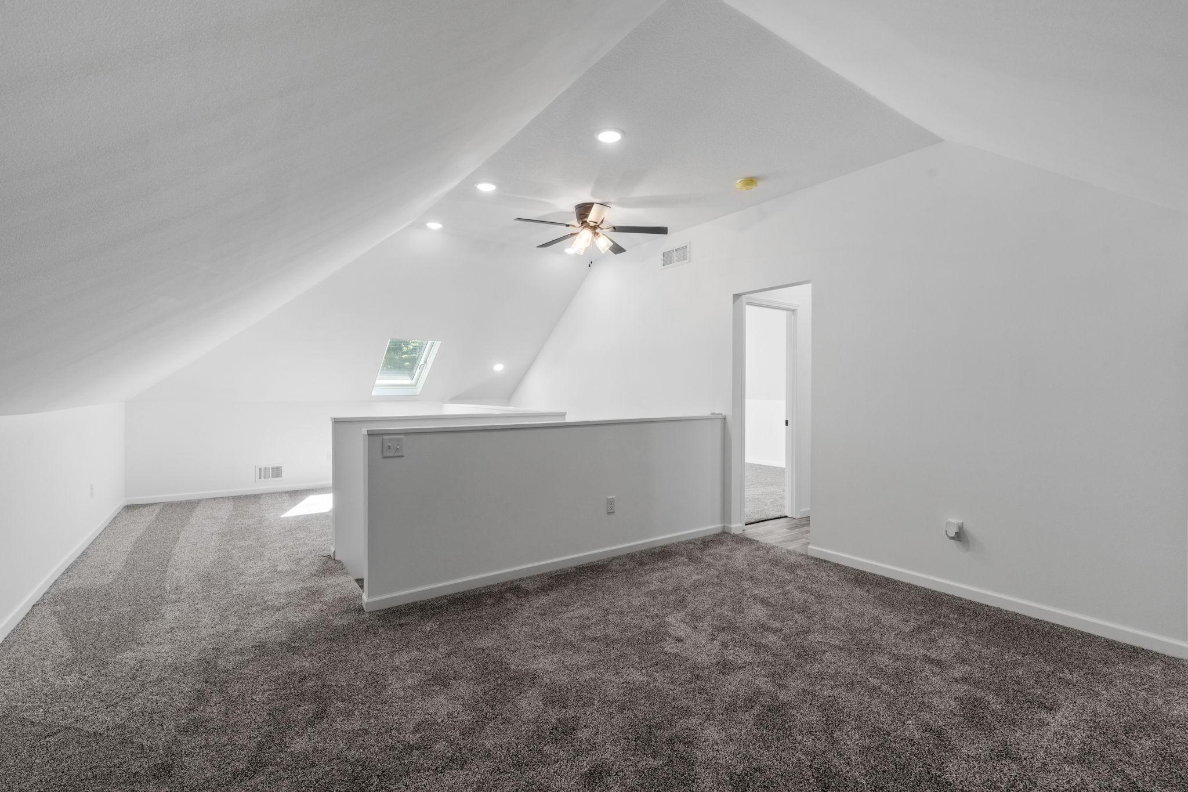
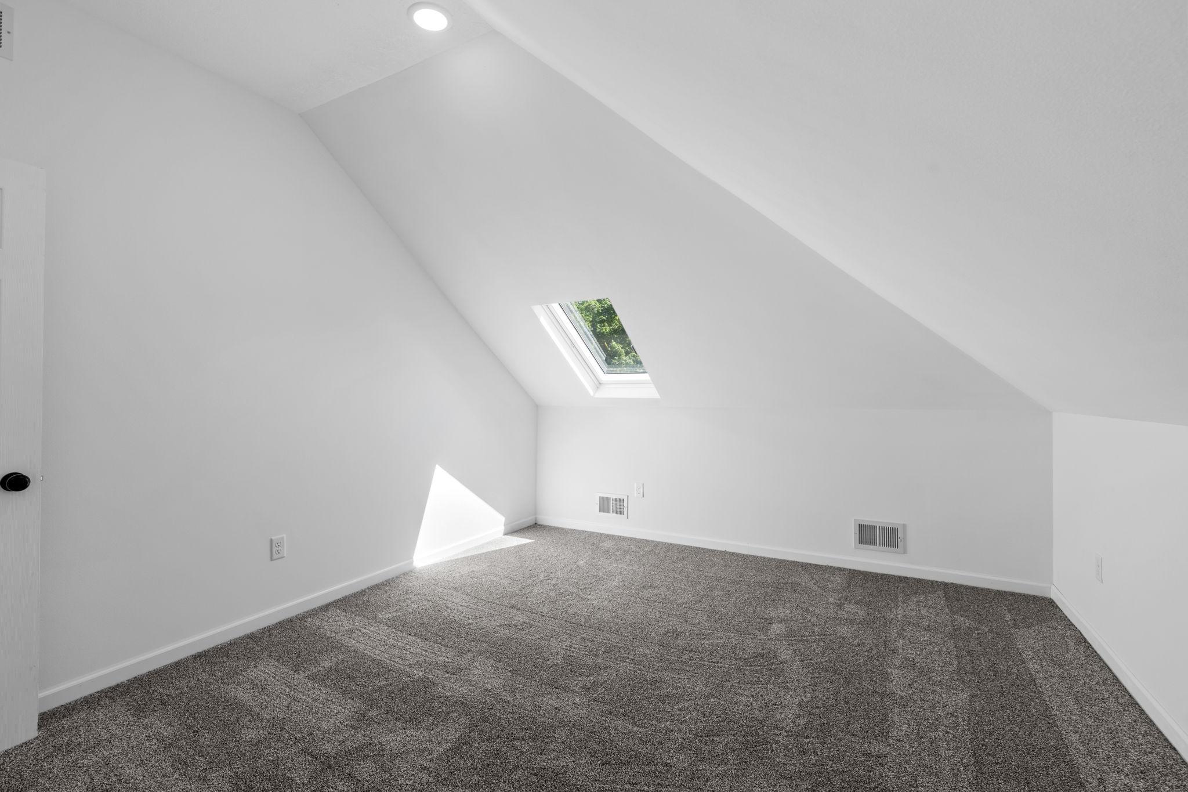
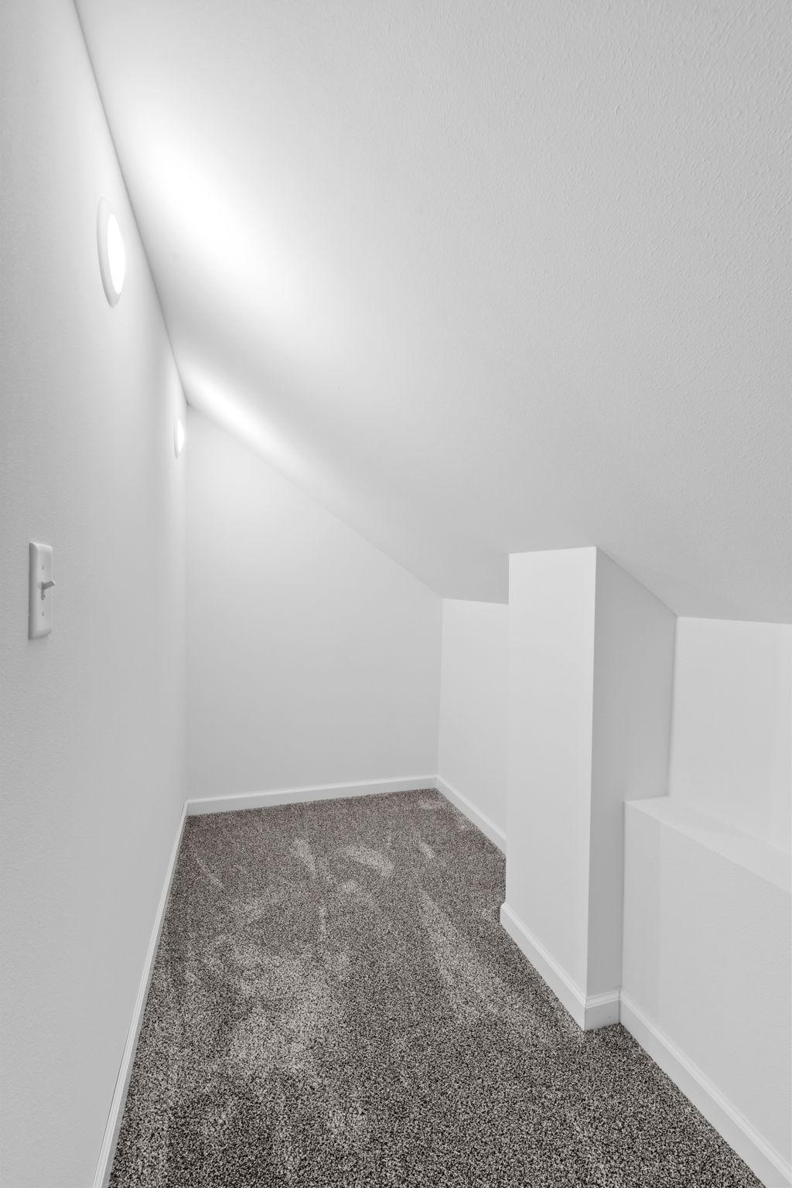
| Flex Room | 22x13 | Upper |
| Foyer | 14x7 | Main |
| Kitchen | 11x17 | Main |
| Laundry | 7x7 | Main |
| Living Room | 15x13 | Main |
| Second (2nd) Bedroom | 11x10 | Main |
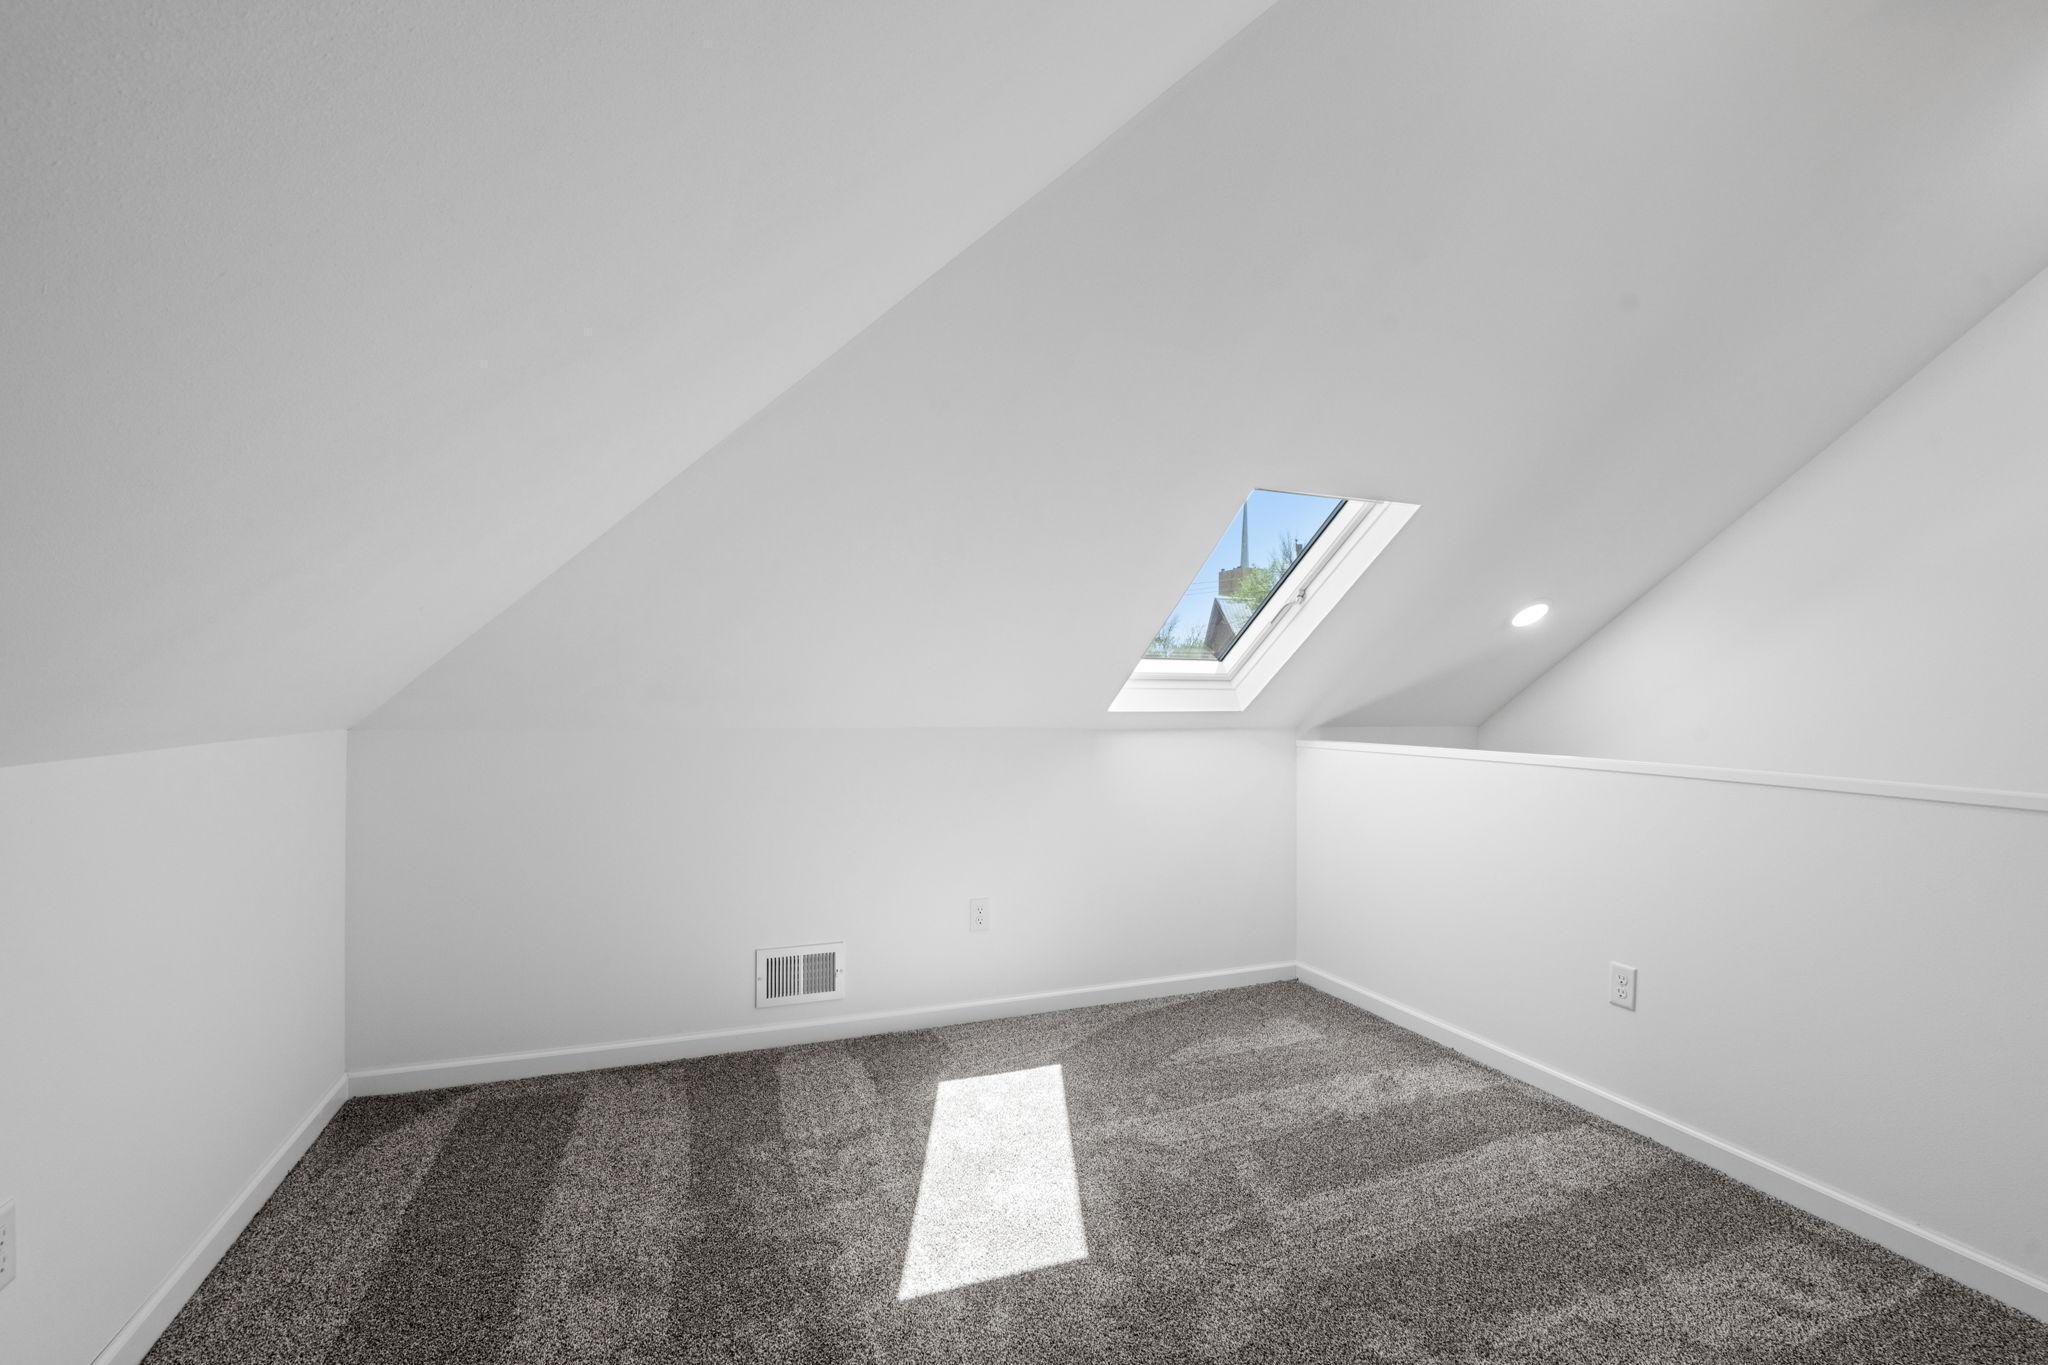
| Third (3rd) Bedroom | 27x12 | Upper |

Listing Office:
Real Broker, LLC
Last Updated: August - 22 - 2026
The data relating to real estate for sale on this web site comes in part from the Broker
Reciprocity SM Program of the Regional Multiple Listing Service of Minnesota, Inc. The information provided is deemed reliable but not guaranteed. Properties subject to prior sale, change or withdrawal.
©2026 Regional Multiple Listing Service of Minnesota, Inc All rights reserved.