4455 Kady Avenue NE, Saint Michael, MN 55376
$625,000
Property Type:
Residential
Bedrooms:
6
Baths:
4
Square Footage:
5,299
Lot Size (sq. ft.):
15,246
Status:
Active
Current Price:
$625,000
List Date:
8/06/2026
Last Modified:
8/20/2026
Overview
Description
...
(Read more)
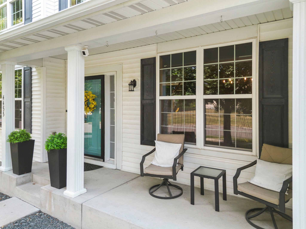
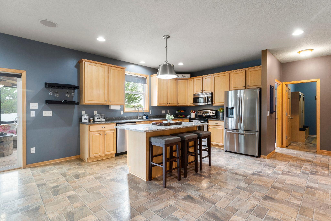
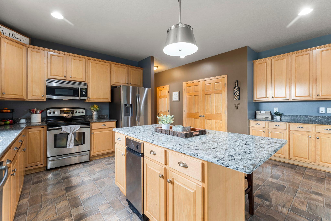
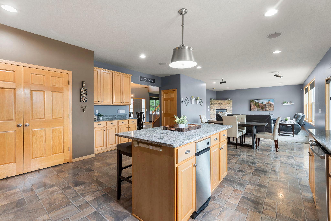
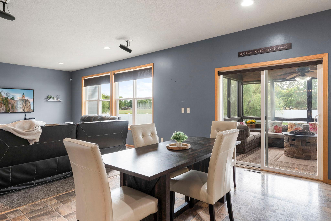
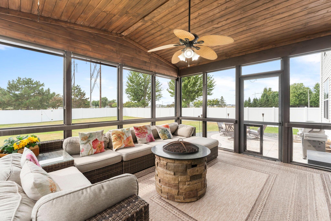
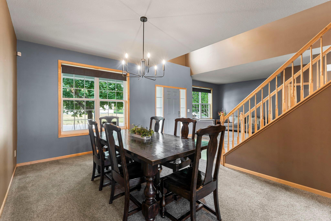
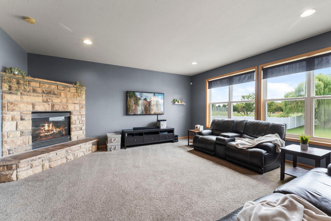
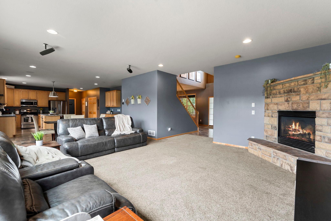
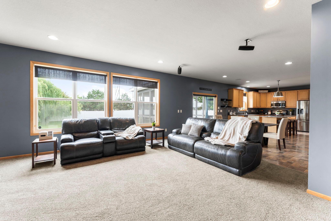
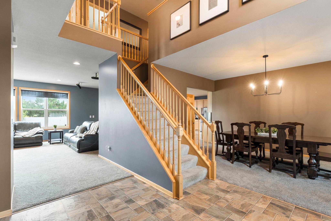
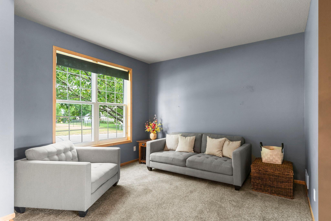
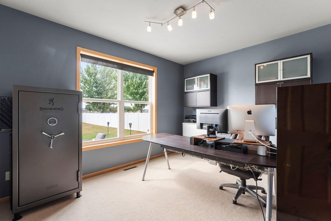
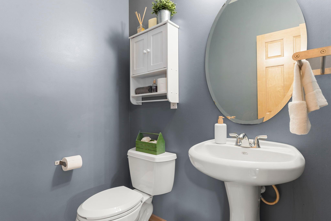
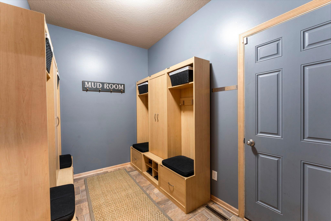
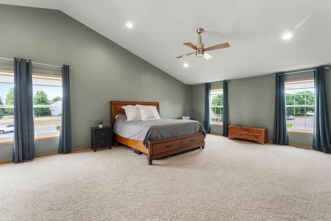
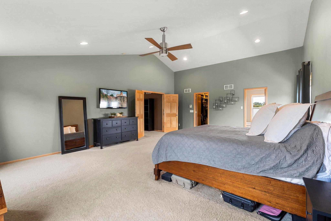
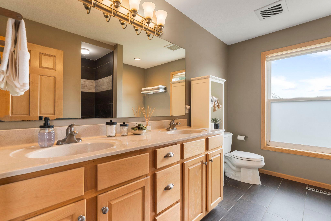
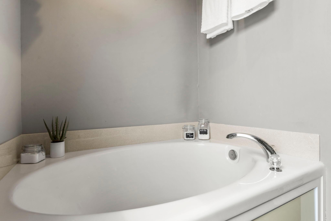
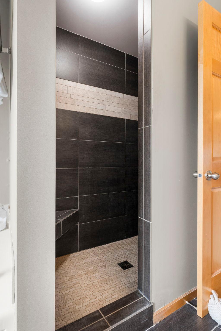
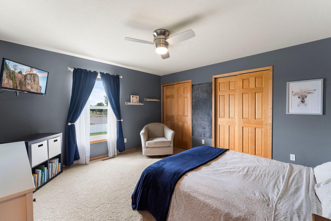
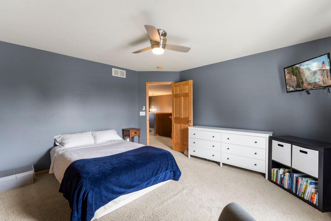
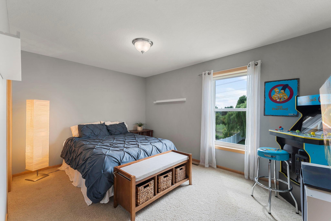
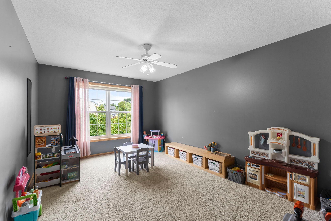
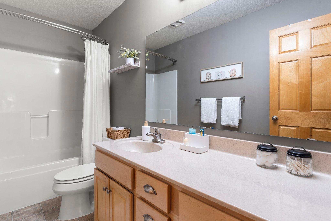
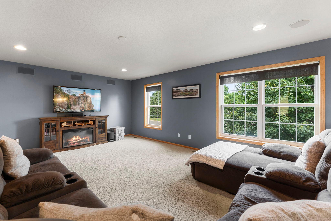
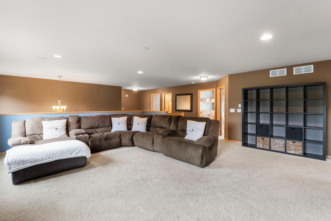
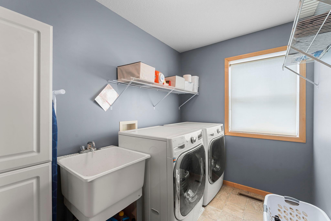
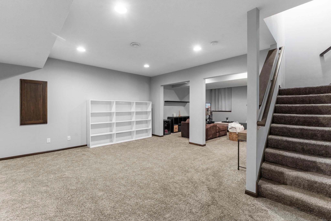
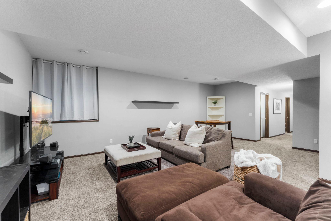
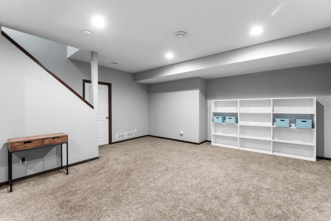
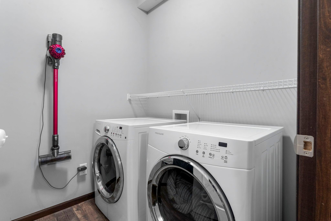
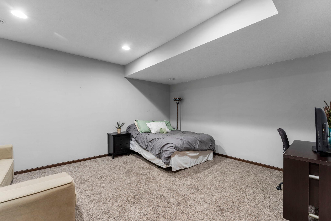
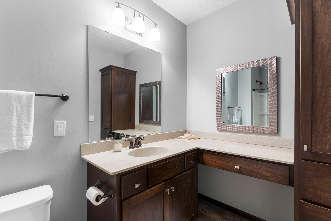
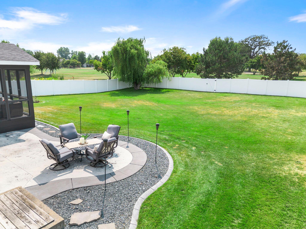
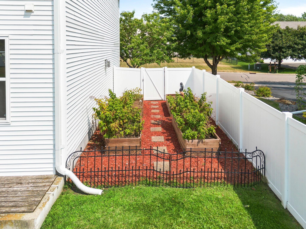
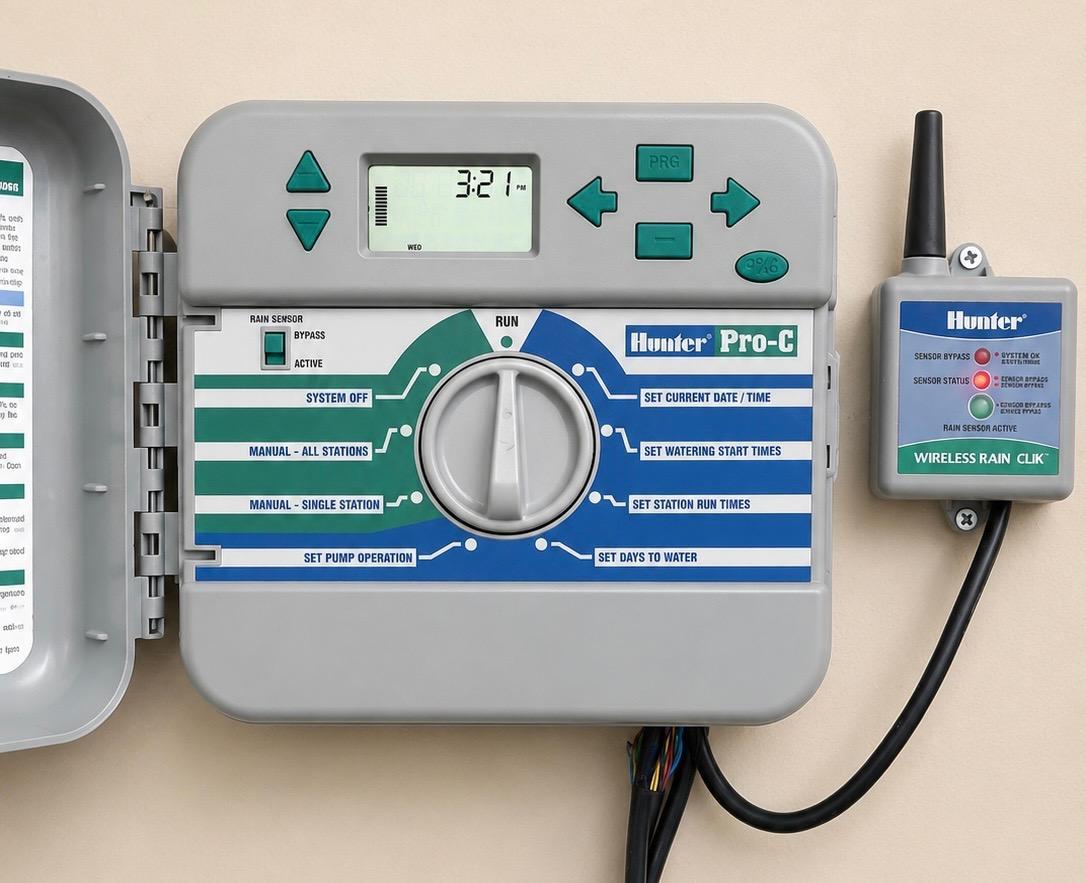
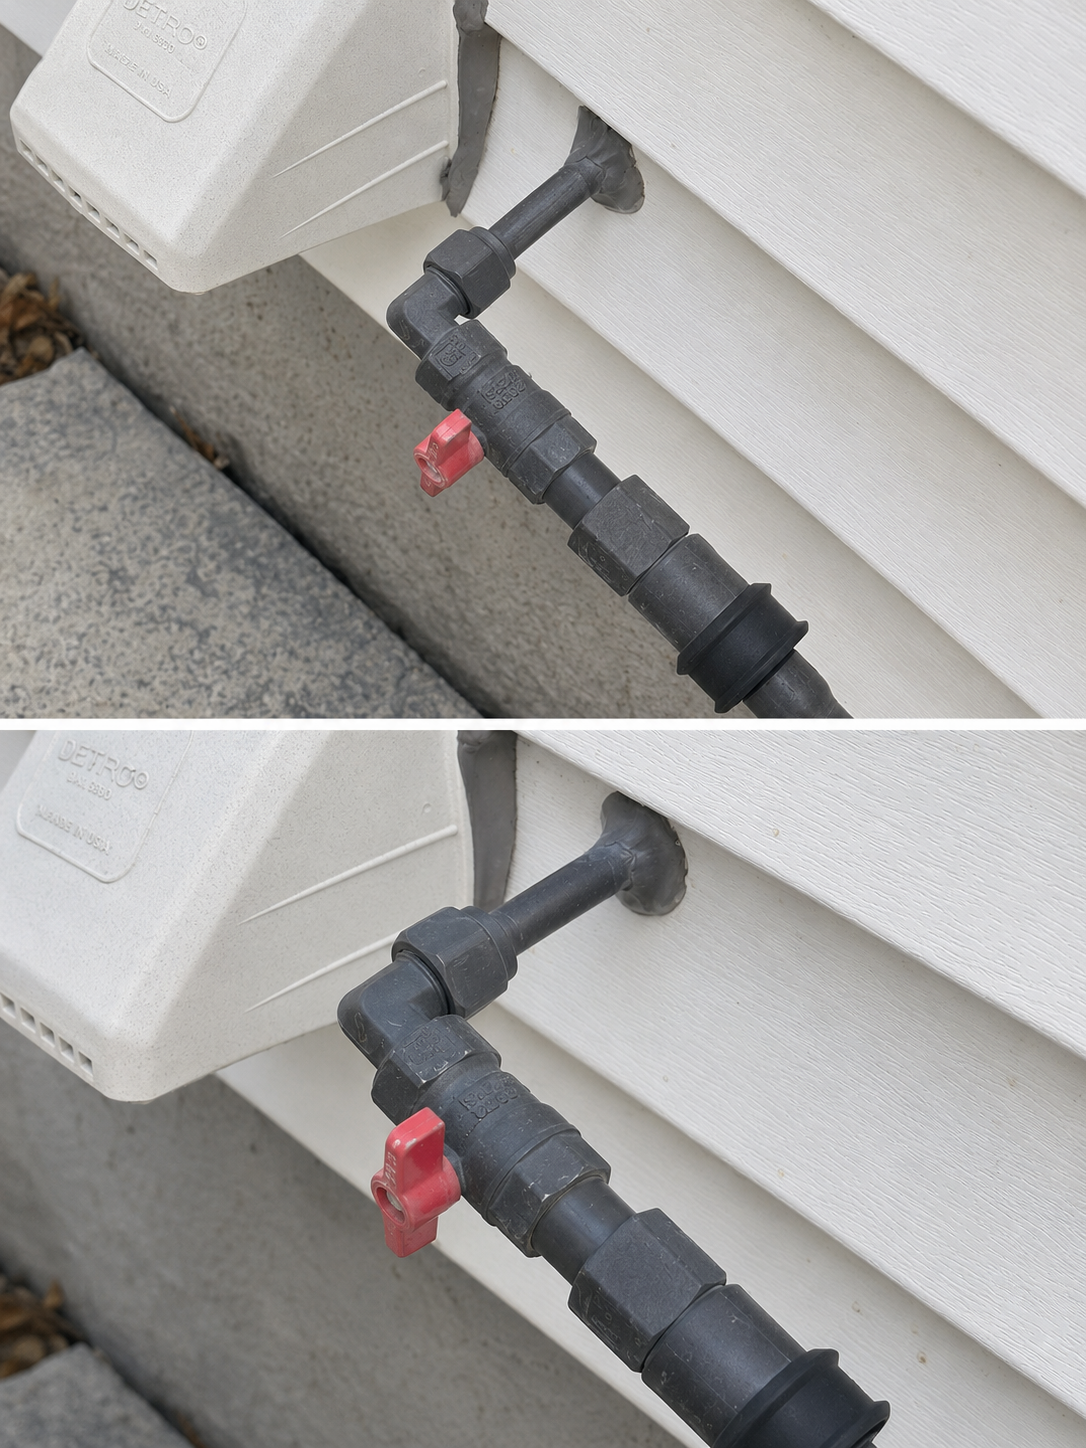
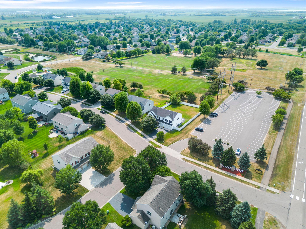
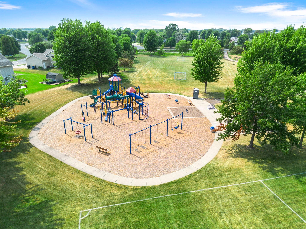
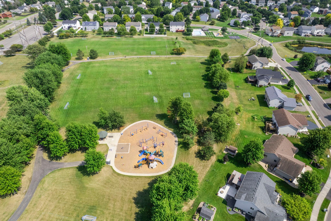
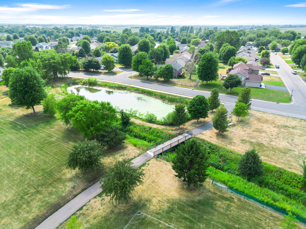
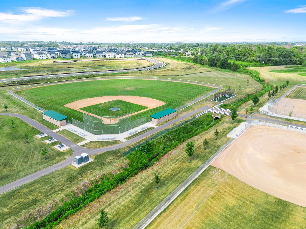
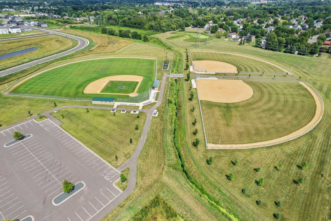
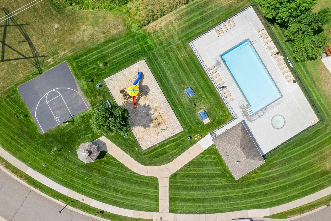
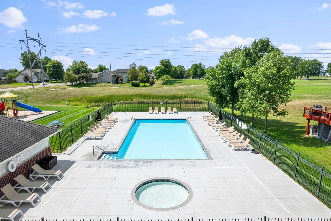
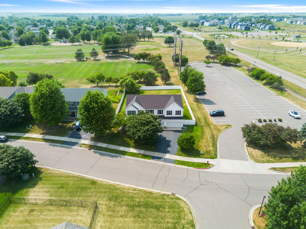

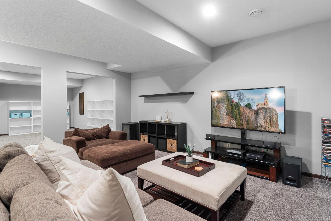
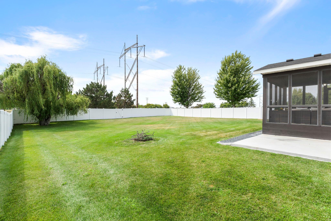
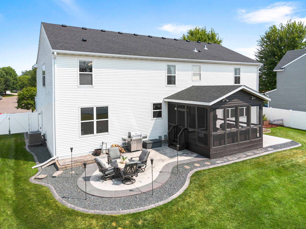
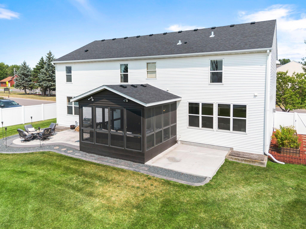
Welcome to this stunning six-bedroom, four-bathroom home in a highly sought-after Saint Michael neighborhood within the STMA School District. Offering the perfect blend of privacy, convenience, and community amenities, this home is located near schools, parks, shopping, dining, and everyday essentials, while also featuring neighborhood amenities including a community pool, playground, and basketball court. From the moment you arrive, you’ll appreciate the exceptional curb appeal with newer siding and roof, newer privacy fence, concrete edging, raised garden beds, stamped patio, and poured concrete slab along the back of the home, complete with a gas line hookup for a grill—perfect for convenient outdoor cooking and entertaining without the hassle of propane tanks. Step inside to an inviting open-concept layout with 9-foot ceilings, abundant natural light, and thoughtfully designed spaces for everyday living and entertaining. The chef-inspired kitchen features expansive Cambria countertops, a large center island with breakfast bar seating, abundant cabinetry, and stainless steel appliances. The kitchen flows seamlessly into the informal dining area with access to the screened-in three-season porch, complete with a ceiling fan—perfect for morning coffee, evening sunsets, or entertaining while enjoying views of the spacious fully fenced backyard. The main-level living room offers carpeting, a cozy gas-burning fireplace, and a large window filling the space with natural light. A formal dining room, flexible main-level bedroom or office with built-in storage, convenient half bathroom, and spacious mudroom with built-in benches and storage complete the main level. The upper level features four bedrooms, including a spacious primary suite with vaulted ceilings, walk-in closet, and private ensuite bathroom with dual vanities, separate shower, and soaking tub. Three additional bedrooms offer generous space and closet storage, while the loft area provides flexible living space for a family room, playroom, or workspace. A convenient upper-level laundry room adds functionality. The finished lower level offers additional living space with a large family room and recreation area, a sixth bedroom with walk-in closet and egress window, second laundry area, and full bathroom with oversized vanity and tub/shower combination. Additional highlights include an irrigation system to help keep the grass green and looking its best, HOA-covered trash and recycling, a new air-to-air exchanger, new water heater, and newer sump pump with battery backup. With its spacious layout, extensive updates, private backyard, and fantastic neighborhood amenities, this exceptional home is ready to welcome you home!
Listing Details MLS# 7120904
General Property Information
- Assoc Mgmt Co. Phone #
- 763-746-0880
- Association Fee Frequency
- Monthly
- Association Mgmt Co. Name
- Sterling Management
- Common Wall
- No
- Lot Measurement
- Acres
- Manufactured Home?
- No
- Multiple PIDs?
- No
- New Development
- No
- Number of Fireplaces
- Yes
- Waterfront YN
- No
- Year Built
- 2004
- Yearly/Seasonal
- Yearly
- Zoning
- Residential-Single Family
- Bath Full
- 3
- Bath Half
- Yes
- Main Floor Total SqFt
- 1658
- Above Grd Total SqFt
- 3706
- Below Grd Total SqFt
- 1593
- Total SqFt
- 5299
- Total Finished Sqft
- 5114.00
- FireplaceYN
- Yes
- Style
- (SF) Single Family
- Foundation Size
- 1593
- Association Fee
- 88
- Garage Stalls
- 3
- Lot Dimensions
- 94 x 158 x 90 x 184
- Acres
- 0.35
- Assessment Pending
- No
- Bath Three Quarters
- 0
- Bath Quarter
- 0
Property Features
Accessible:
None
Air Conditioning:
Central Air
Amenities Unit:
Ceiling Fan(s); In-Ground Sprinkler; Kitchen Center Island; Kitchen Window; Patio; Porch; Primary Bedroom Walk-In Closet; Vaulted Ceiling(s); Walk-In Closet
Appliances:
Air-To-Air Exchanger; Chandelier; Dishwasher; Disposal; Dryer; Microwave; Range; Refrigerator; Washer
Association Fee Includes:
Professional Mgmt; Sanitation
Basement:
Drainage System; Egress Windows; Full; Storage Space; Sump Pump
Bath Description:
Double Sink; Main Floor 1/2 Bath; Upper Level Full Bath; Full Primary; Private Primary; Full Basement; Bathroom Ensuite; Separate Tub & Shower
Construction Status:
Previously Owned
Dining Room Description:
Breakfast Area; Breakfast Bar; Eat In Kitchen; Informal Dining Room; Kitchen/Dining Room; Living/Dining Room; Separate/Formal Dining Room
Electric:
Circuit Breakers
Exterior:
Vinyl
Family Room Characteristics:
2 or More; Family Room; Loft; Lower Level
Fencing:
Full; Privacy
Fireplace Characteristics:
Gas Burning; Living Room
Foundation:
Concrete Block
Fuel:
Natural Gas
Heating:
Forced Air
Laundry:
Laundry Room; Lower Level; Sink; Upper Level
Lot Description:
Tree Coverage - Light
Parking Characteristics:
Garage Door Opener; Insulated Garage
Road Frontage:
City Street; Paved Streets
Road Responsibility:
Public Maintained Road
Roof:
Age 8 Years or Less; Asphalt Shingles
Sellers Terms:
Cash; Conventional
Sewer:
City Sewer/Connected
Special Search:
2nd Floor Laundry; 4 BR on One Level; Main Floor Bedroom; Primary Bdr Suite
Stories:
Two
Water:
City Water/Connected
Contract Information
- Contingency
- None
- Original List Price
- 625000
- ListPrice
- 625000
- Owner is an Agent?
- No
- Auction?
- No
Location Tax and Other Information
- House Number
- 4455
- Street Name
- Kady
- Street Suffix
- Avenue
- Street Direction Suffix
- NE
- Postal City
- Saint Michael
- County
- Wright
- State
- MN
- Zip Code
- 55376
- Complex/Dev/Subdivision
- Meadow Pond
Assessments
- Tax With Assessments
- 6490
- Assessment Balance
- 0
Building Information
- Finished SqFt Above Ground
- 3706
- Finished SqFt Below Ground
- 1408
More Information
Lease Details
- Land Leased
- Not Applicable
Miscellaneous Information
- DP Resource
- Yes
- Homestead
- No
Ownership
- Fractional Ownership
- No
Parking Characteristics
- Garage Dimensions
- 28x21
- Garage Square Feet
- 588
- Garage Door Opener
- Yes
- Insulated Garage
- Yes
Public Survey Info
- Range#
- 24
- Section#
- 11
- Township#
- 120
Office/Member Info
- Association
- MAAR
Location, Tax and Other Information
- AssocFeeYN
- Yes
- Legal Description
- SECT-11 TWP-120 RANGE-024 MEADOW POND LOT-001 BLOCK-001
- Listing City
- Saint Michael
- Map Page
- 46
- Municipality
- Saint Michael
- School District
- St. Michael-Albertville
- School District Phone
- 763-497-3180
- Zip Plus 4
- 8497
- Property ID Number
- 114108001010
- Tax Year
- 2026
- Tax Amount
- 6490
- In Foreclosure?
- No
- Potential Short Sale?
- No
- Lender Owned?
- No
Directions & Remarks
- Public Remarks
- Welcome to this stunning six-bedroom, four-bathroom home in a highly sought-after Saint Michael neighborhood within the STMA School District. Offering the perfect blend of privacy, convenience, and community amenities, this home is located near schools, parks, shopping, dining, and everyday essentials, while also featuring neighborhood amenities including a community pool, playground, and basketball court. From the moment you arrive, you’ll appreciate the exceptional curb appeal with newer siding and roof, newer privacy fence, concrete edging, raised garden beds, stamped patio, and poured concrete slab along the back of the home, complete with a gas line hookup for a grill—perfect for convenient outdoor cooking and entertaining without the hassle of propane tanks. Step inside to an inviting open-concept layout with 9-foot ceilings, abundant natural light, and thoughtfully designed spaces for everyday living and entertaining. The chef-inspired kitchen features expansive Cambria countertops, a large center island with breakfast bar seating, abundant cabinetry, and stainless steel appliances. The kitchen flows seamlessly into the informal dining area with access to the screened-in three-season porch, complete with a ceiling fan—perfect for morning coffee, evening sunsets, or entertaining while enjoying views of the spacious fully fenced backyard. The main-level living room offers carpeting, a cozy gas-burning fireplace, and a large window filling the space with natural light. A formal dining room, flexible main-level bedroom or office with built-in storage, convenient half bathroom, and spacious mudroom with built-in benches and storage complete the main level. The upper level features four bedrooms, including a spacious primary suite with vaulted ceilings, walk-in closet, and private ensuite bathroom with dual vanities, separate shower, and soaking tub. Three additional bedrooms offer generous space and closet storage, while the loft area provides flexible living space for a family room, playroom, or workspace. A convenient upper-level laundry room adds functionality. The finished lower level offers additional living space with a large family room and recreation area, a sixth bedroom with walk-in closet and egress window, second laundry area, and full bathroom with oversized vanity and tub/shower combination. Additional highlights include an irrigation system to help keep the grass green and looking its best, HOA-covered trash and recycling, a new air-to-air exchanger, new water heater, and newer sump pump with battery backup. With its spacious layout, extensive updates, private backyard, and fantastic neighborhood amenities, this exceptional home is ready to welcome you home!
- Directions
- From I-94 W; turn left onto MN-241. FollowMN-241; turn right onto Cty Rd 119; take 2nd left onto Kady Ave NE; house is the first one on the right.
Accessible
- None
- Yes
Air Conditioning
- Central Air
- Yes
Amenities Unit
- Ceiling Fan(s)
- Yes
- In-Ground Sprinkler
- Yes
- Kitchen Center Island
- Yes
- Kitchen Window
- Yes
- Patio
- Yes
- Porch
- Yes
- Primary Bedroom Walk-In Closet
- Yes
- Vaulted Ceiling(s)
- Yes
- Walk-In Closet
- Yes
Appliances
- Air-To-Air Exchanger
- Yes
- Chandelier
- Yes
- Dishwasher
- Yes
- Disposal
- Yes
- Dryer
- Yes
- Microwave
- Yes
- Range
- Yes
- Refrigerator
- Yes
- Washer
- Yes
Association Fee Includes
- Professional Mgmt
- Yes
- Sanitation
- Yes
Basement
- Drainage System
- Yes
- Egress Windows
- Yes
- Full
- Yes
- Storage Space
- Yes
- Sump Pump
- Yes
Bath Description
- Double Sink
- Yes
- Main Floor 1/2 Bath
- Yes
- Upper Level Full Bath
- Yes
- Full Primary
- Yes
- Private Primary
- Yes
- Full Basement
- Yes
- Bathroom Ensuite
- Yes
- Separate Tub & Shower
- Yes
Construction Status
- Previously Owned
- Yes
Dining Room Description
- Breakfast Area
- Yes
- Breakfast Bar
- Yes
- Eat In Kitchen
- Yes
- Informal Dining Room
- Yes
- Kitchen/Dining Room
- Yes
- Living/Dining Room
- Yes
- Separate/Formal Dining Room
- Yes
Electric
- Circuit Breakers
- Yes
Exterior
- Vinyl
- Yes
Family Room Characteristics
- 2 or More
- Yes
- Family Room
- Yes
- Loft
- Yes
- Lower Level
- Yes
Fencing
- Full
- Yes
- Privacy
- Yes
Fireplace Characteristics
- Gas Burning
- Yes
- Living Room
- Yes
Foundation
- Concrete Block
- Yes
Fuel
- Natural Gas
- Yes
Heating
- Forced Air
- Yes
Insurance Fee
- Insurance Fee
- 0
Laundry
- Laundry Room
- Yes
- Lower Level
- Yes
- Sink
- Yes
- Upper Level
- Yes
Lot Description
- Tree Coverage - Light
- Yes
Patio, Porch and Deck Features
- Patio
- Yes
- Porch
- Yes
- Screened
- Yes
Road Frontage
- City Street
- Yes
- Paved Streets
- Yes
Road Responsibility
- Public Maintained Road
- Yes
Roof
- Age 8 Years or Less
- Yes
- Asphalt Shingles
- Yes
Sellers Terms
- Cash
- Yes
- Conventional
- Yes
Sewer
- City Sewer/Connected
- Yes
Special Search
- 2nd Floor Laundry
- Yes
- 4 BR on One Level
- Yes
- Main Floor Bedroom
- Yes
- Primary Bdr Suite
- Yes
Stories
- Two
- Yes
Water
- City Water/Connected
- Yes
Room Information
| Room Name | Dimensions | Level |
|---|---|---|
| Dining Room | 15x11 | Main |
| Family Room | 23x17 | Lower |
| Fifth (5th) Bedroom | 17x10 | Upper |
| First (1st) Bedroom | 13x10 | Main |
| Fourth (4th) Bedroom | 14x10 | Upper |
| Foyer | 9x8 | Main |
| Informal Dining Room | 14x11 | Main |
| Kitchen | 17x14 | Main |
| Laundry | 10x6 | Upper |
| Laundry | 7x6 | Lower |
| Living Room | 20x17 | Main |
| Loft | 20x20 | Upper |
| Mud Room | 10x6 | Main |
| Recreation Room | 18x17 | Lower |
| Screened Porch | 16x14 | Main |
| Second (2nd) Bedroom | 24x18 | Upper |
| Sitting Room | 11x11 | Main |
| Sixth (6th) Bedroom | 18x17 | Lower |
| Third (3rd) Bedroom | 13x13 | Upper |
Documents
Listing Office:
eXp Realty
Last Updated: August - 20 - 2026
The data relating to real estate for sale on this web site comes in part from the Broker
Reciprocity SM Program of the Regional Multiple Listing Service of Minnesota, Inc. The information provided is deemed reliable but not guaranteed. Properties subject to prior sale, change or withdrawal.
©2026 Regional Multiple Listing Service of Minnesota, Inc All rights reserved.
Property Highlights - Kady Ave NE.pdf ›