
4454 Blaisdell Avenue, Minneapolis, MN 55419
$525,000
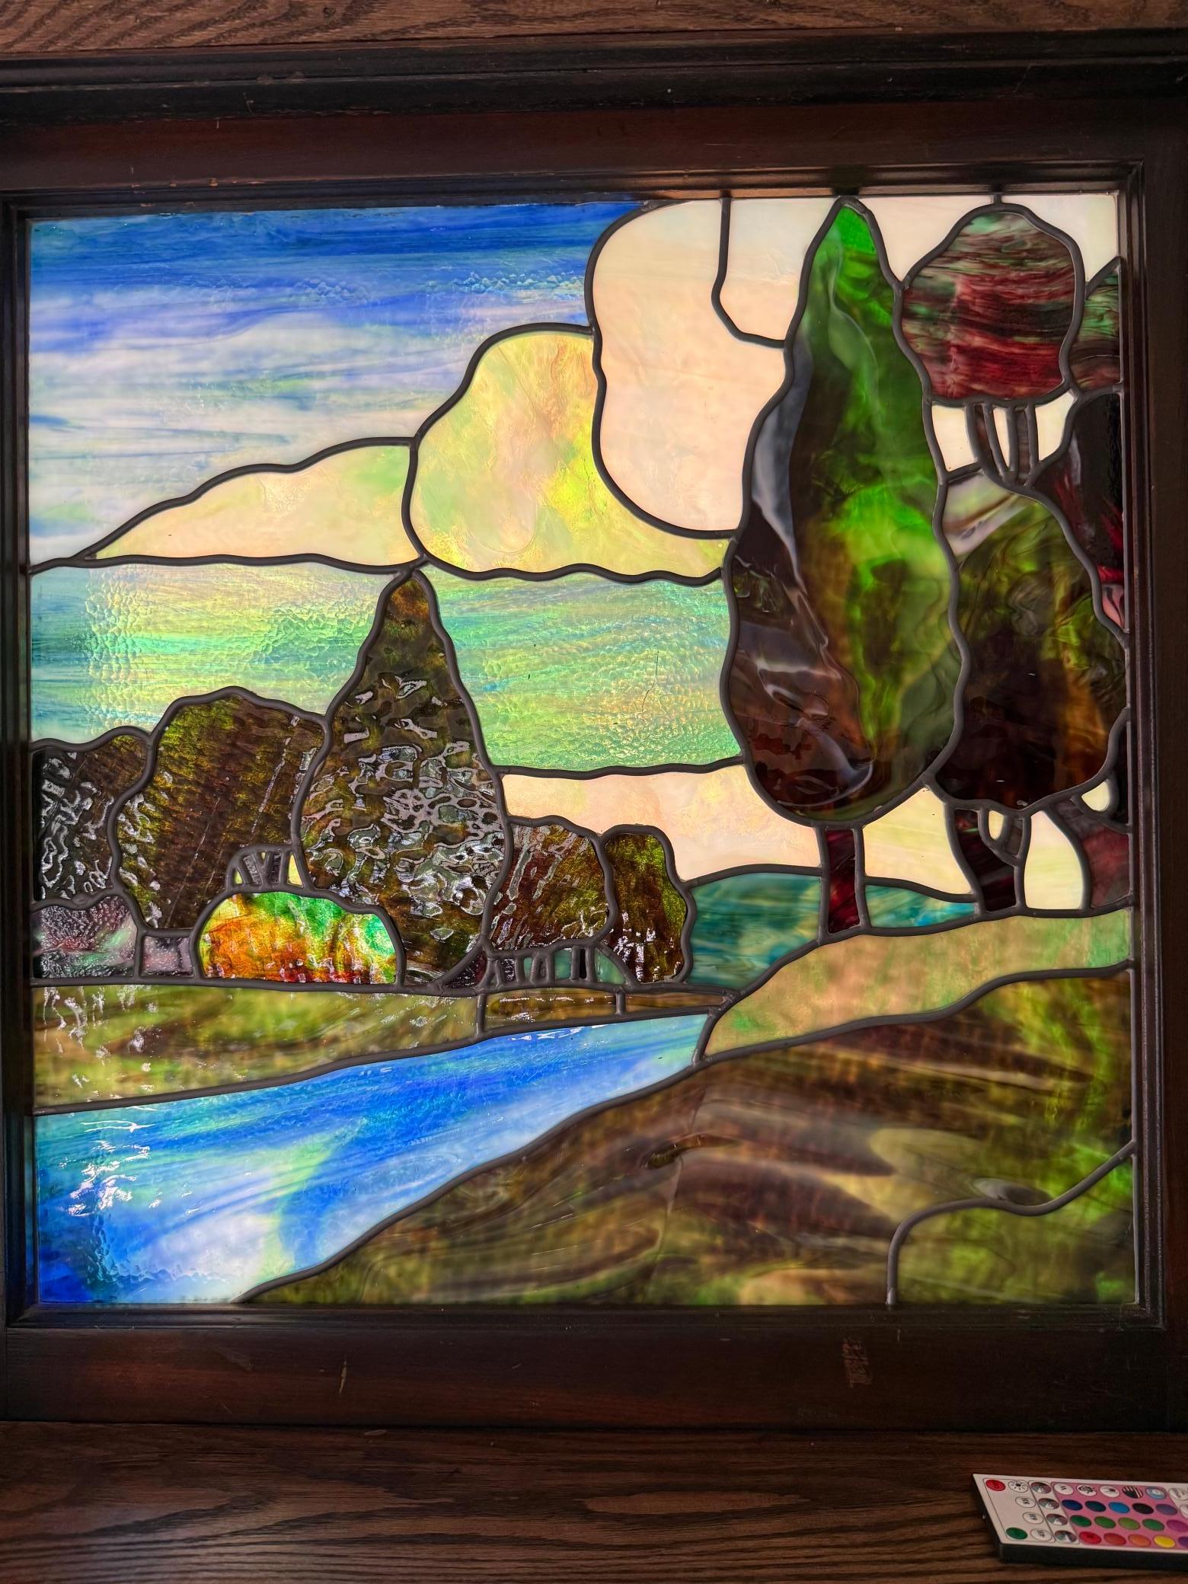
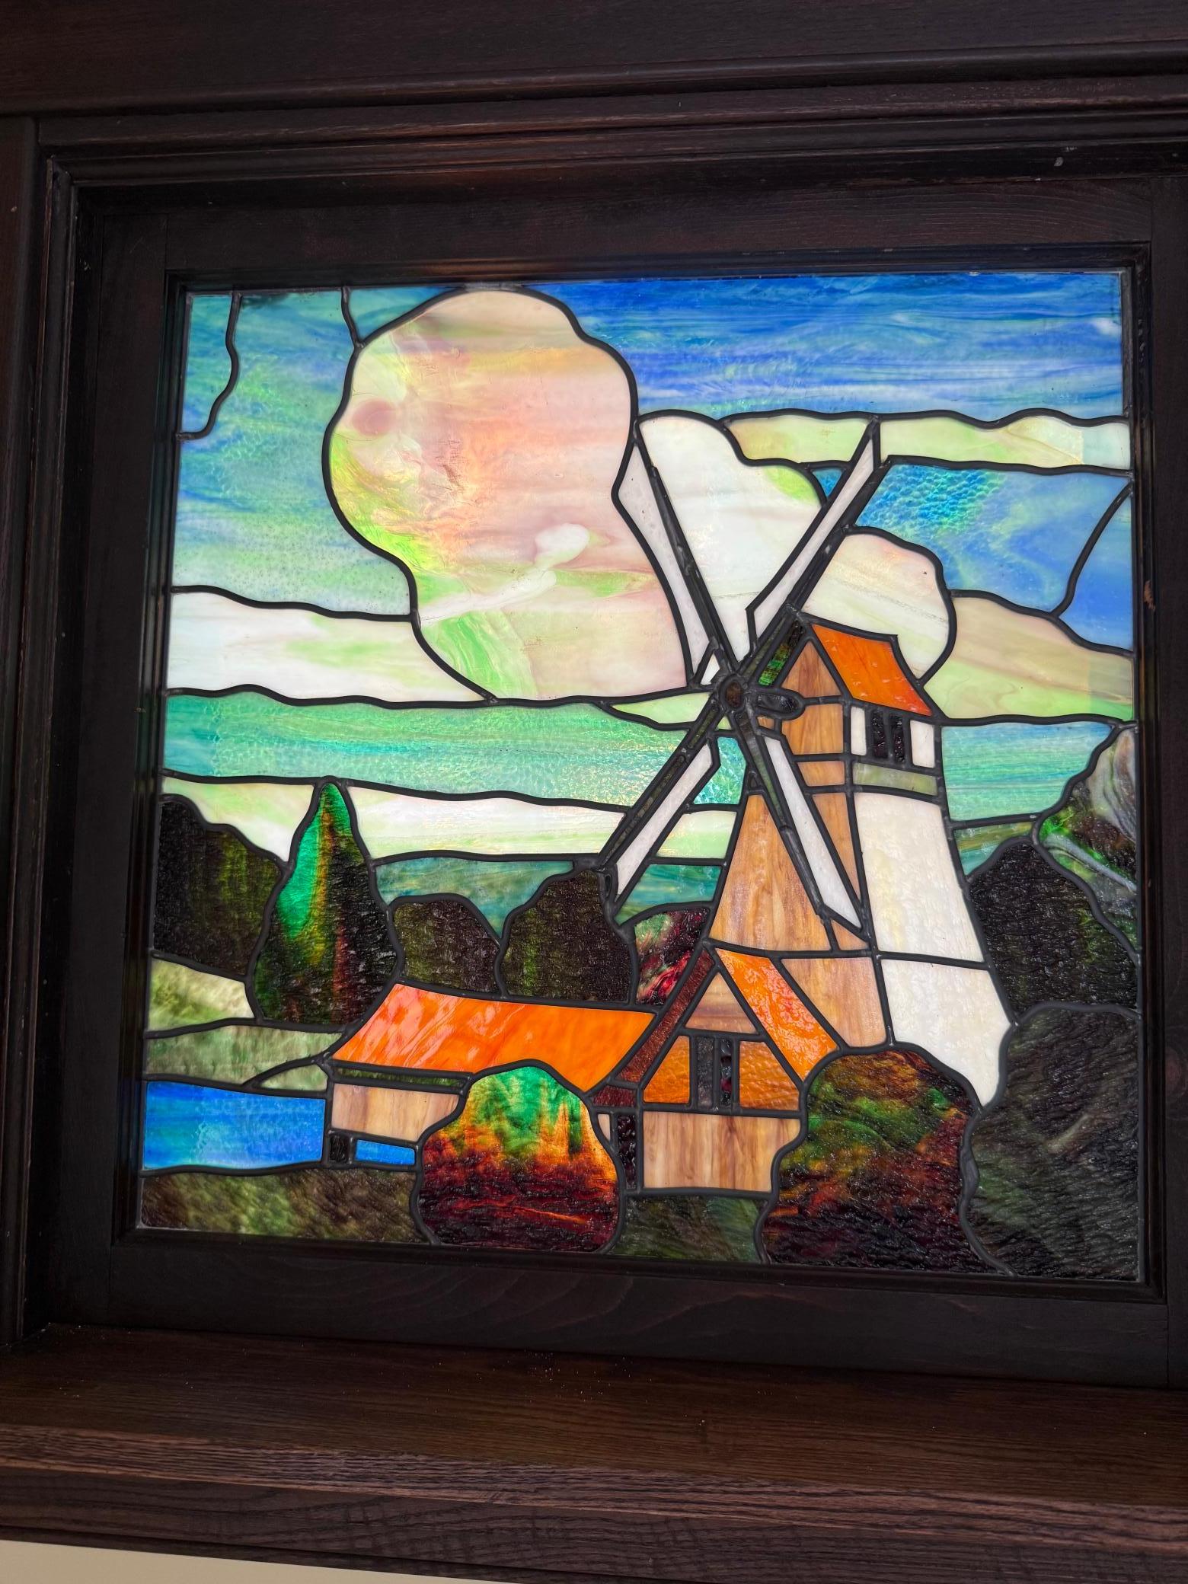
Property Type:
Residential
Bedrooms:
4
Baths:
3
Square Footage:
2,232
Lot Size (sq. ft.):
10,019
Status:
Active
Current Price:
$525,000
List Date:
8/10/2026
Last Modified:
8/20/2026
Listing Details MLS# 7123200
General Property Information
- Common Wall
- No
- Lot Measurement
- Acres
- Manufactured Home?
- No
- Multiple PIDs?
- No
- New Development
- No
- Other Parking Spaces
- 2
- Waterfront YN
- No
- Year Built
- 1910
- Yearly/Seasonal
- Yearly
- Zoning
- Residential-Single Family
- Bath Three Quarters
- 2
- Bath Half
- Yes
- Main Floor Total SqFt
- 816
- Above Grd Total SqFt
- 1432
- Below Grd Total SqFt
- 800
- Total SqFt
- 2232
- Total Finished Sqft
- 2143.00
- FireplaceYN
- No
- Style
- (SF) Single Family
- Foundation Size
- 816
- Power Company
- Xcel Energy
- Garage Stalls
- 2
- Lot Dimensions
- 74 x 132
- Acres
- 0.23
- Assessment Pending
- No
- # Carport Spaces
- 0
- Number of Fireplaces
- 0
- Bath Quarter
- 0
- Association Fee
- 0
Property Features
Accessible:
None
Air Conditioning:
Ductless
Amenities Unit:
Hardwood Floors; Kitchen Window; Natural Woodwork; Paneled Doors; Porch; Walk-In Closet; Washer/Dryer Hookup
Appliances:
Dishwasher; Disposal; Dryer; Freezer; Microwave; Range; Refrigerator; Washer
Assumable Loan:
Not Assumable
Basement:
Egress Windows; Storage Space
Bath Description:
Main Floor 1/2 Bath; Upper Level 3/4 Bath; 3/4 Basement
Construction Materials:
Frame
Construction Status:
Previously Owned
Dining Room Description:
Living/Dining Room; Separate/Formal Dining Room
Electric:
100 Amp Service; Circuit Breakers
Existing Financing:
Conventional
Exterior:
Stucco
Fencing:
Full
Foundation:
Stone
Fuel:
Electric; Natural Gas
Green Energy Efficient:
HVAC
Heating:
Boiler; Hot Water; Radiator; Zoned
Internet Options:
Fiber Optic
Laundry:
In Unit; Main Level
Lot Description:
Corner Lot; Public Transit (w/in 6 blks); Tree Coverage - Light; Underground Utilities
Parking Characteristics:
Garage Door Opener; No Int Access to Dwelling
Pool Description:
None
Road Frontage:
City Street
Road Responsibility:
Public Maintained Road
Roof:
Asphalt Shingles
Sellers Terms:
Cash; Conventional
Sewer:
City Sewer/Connected
Special Search:
3 BR on One Level; Main Floor Laundry; Renovated
Stories:
One and One Half
Water:
City Water/Connected
Contract Information
- Contingency
- None
- Original List Price
- 544400
- ListPrice
- 525000
- Owner is an Agent?
- No
- Auction?
- No
Location Tax and Other Information
- House Number
- 4454
- Street Name
- Blaisdell
- Street Suffix
- Avenue
- Postal City
- Minneapolis
- County
- Hennepin
- State
- MN
- Zip Code
- 55419
- Complex/Dev/Subdivision
- Pleasant Park Add
Assessments
- Tax With Assessments
- 6747
- Assessment Balance
- 0
Basement
- Foundation Dimensions
- 24 x 30
- Egress Windows
- Yes
- Storage Space
- Yes
More Information
Building Information
- Finished SqFt Above Ground
- 1432
- Finished SqFt Below Ground
- 711
Lease Details
- Land Leased
- Not Applicable
Miscellaneous Information
- DP Resource
- Yes
- Homestead
- Yes
Ownership
- Fractional Ownership
- No
Parking Characteristics
- Garage Dimensions
- 20 x 22
- Garage Square Feet
- 440
- Garage Door Opener
- Yes
- No Int Access to Dwelling
- Yes
Public Survey Info
- Range#
- 24
- Section#
- 10
- Township#
- 28
Office/Member Info
- Association
- MAAR
Location, Tax and Other Information
- AssocFeeYN
- No
- Legal Description
- BLOCK 007 PLEASANT PARK ADDN TO MPLS LOTS 7 AND 8
- Listing City
- Minneapolis
- Map Page
- 120
- Municipality
- Minneapolis
- School District
- Minneapolis
- School District Phone
- 612-668-0000
- Zip Plus 4
- 5029
- Property ID Number
- 1002824340092
- Tax Year
- 2026
- Tax Amount
- 6747
- In Foreclosure?
- No
- Potential Short Sale?
- No
- Lender Owned?
- No
Directions & Remarks
- Public Remarks
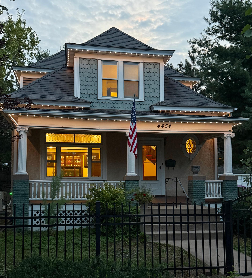
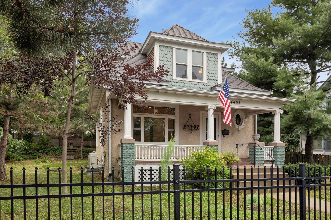
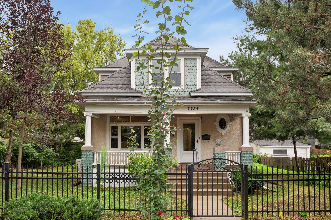
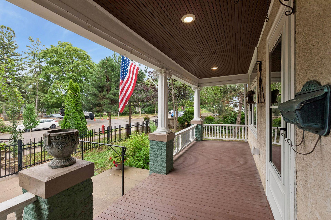
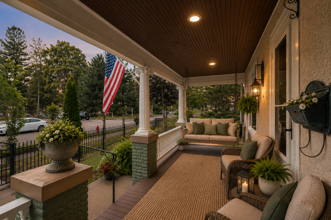
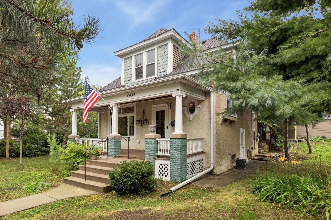
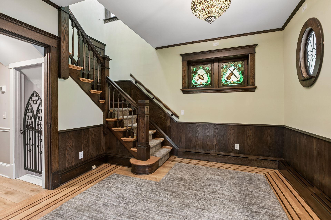
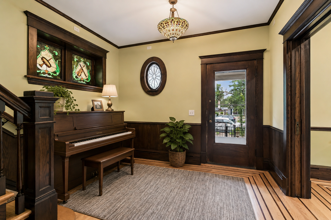
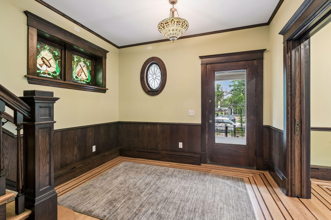
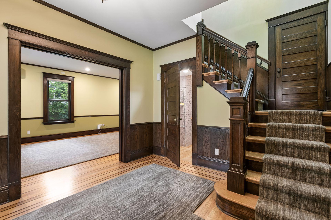
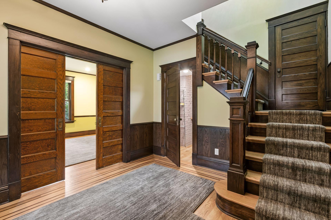
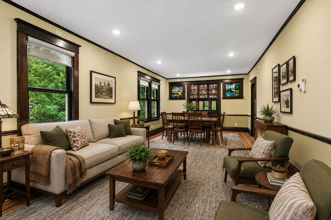
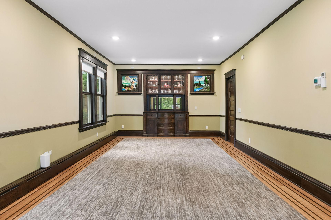
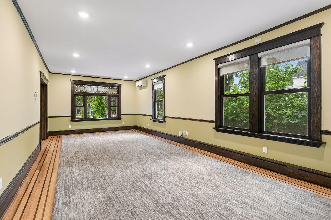
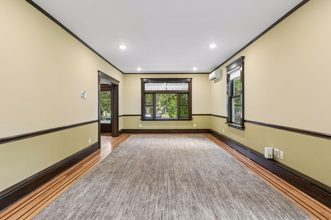
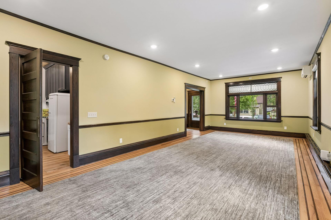
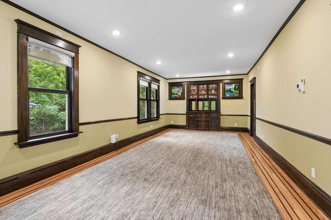
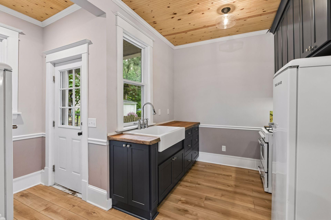
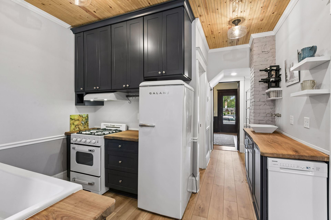
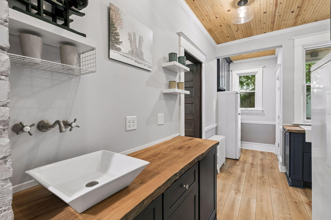
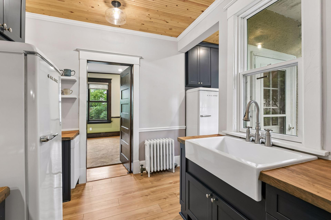
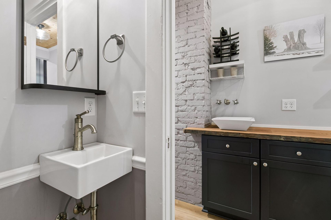
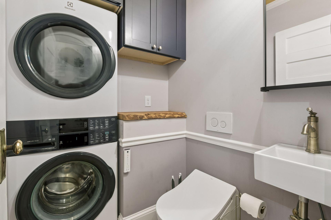
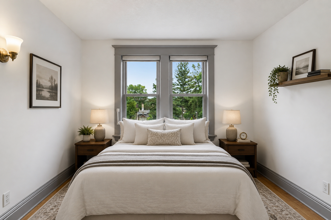
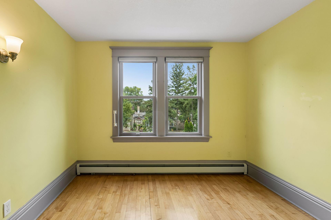
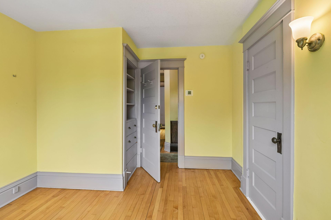
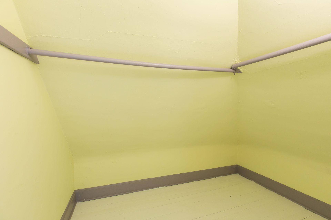
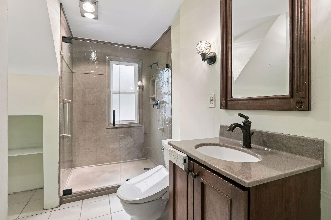
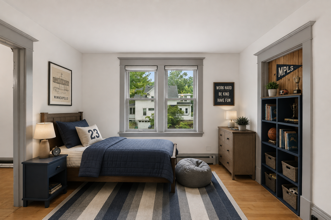
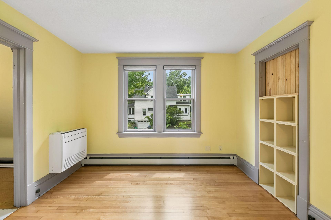
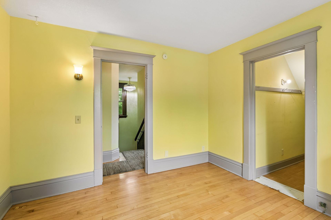
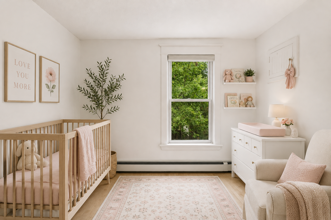
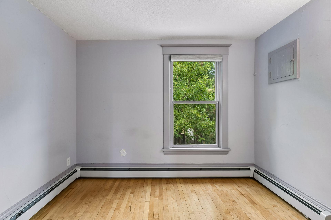
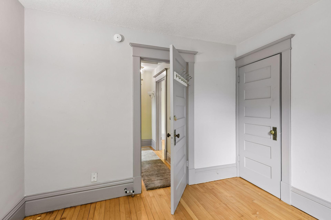
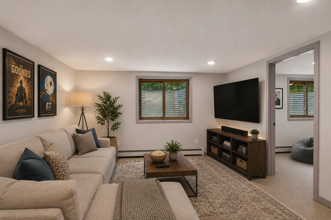
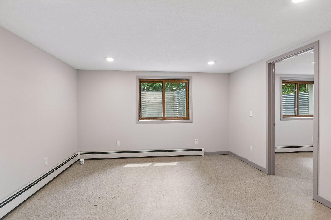
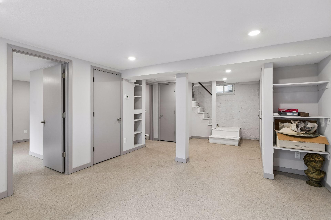
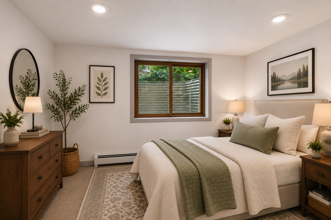
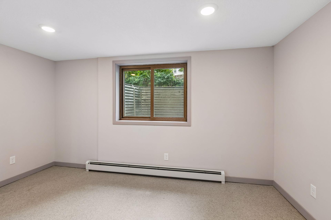
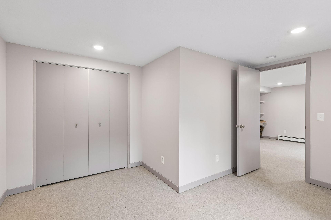
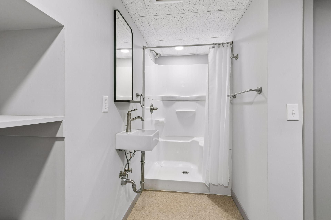
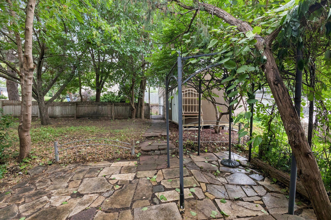
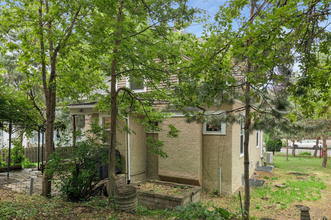
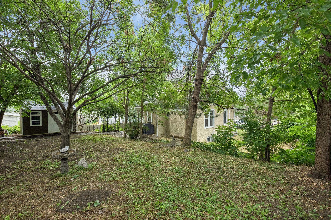
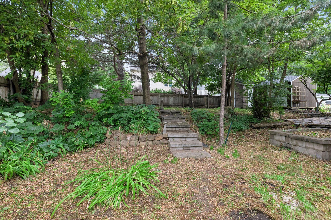
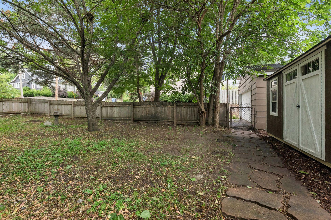
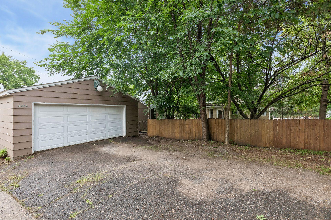
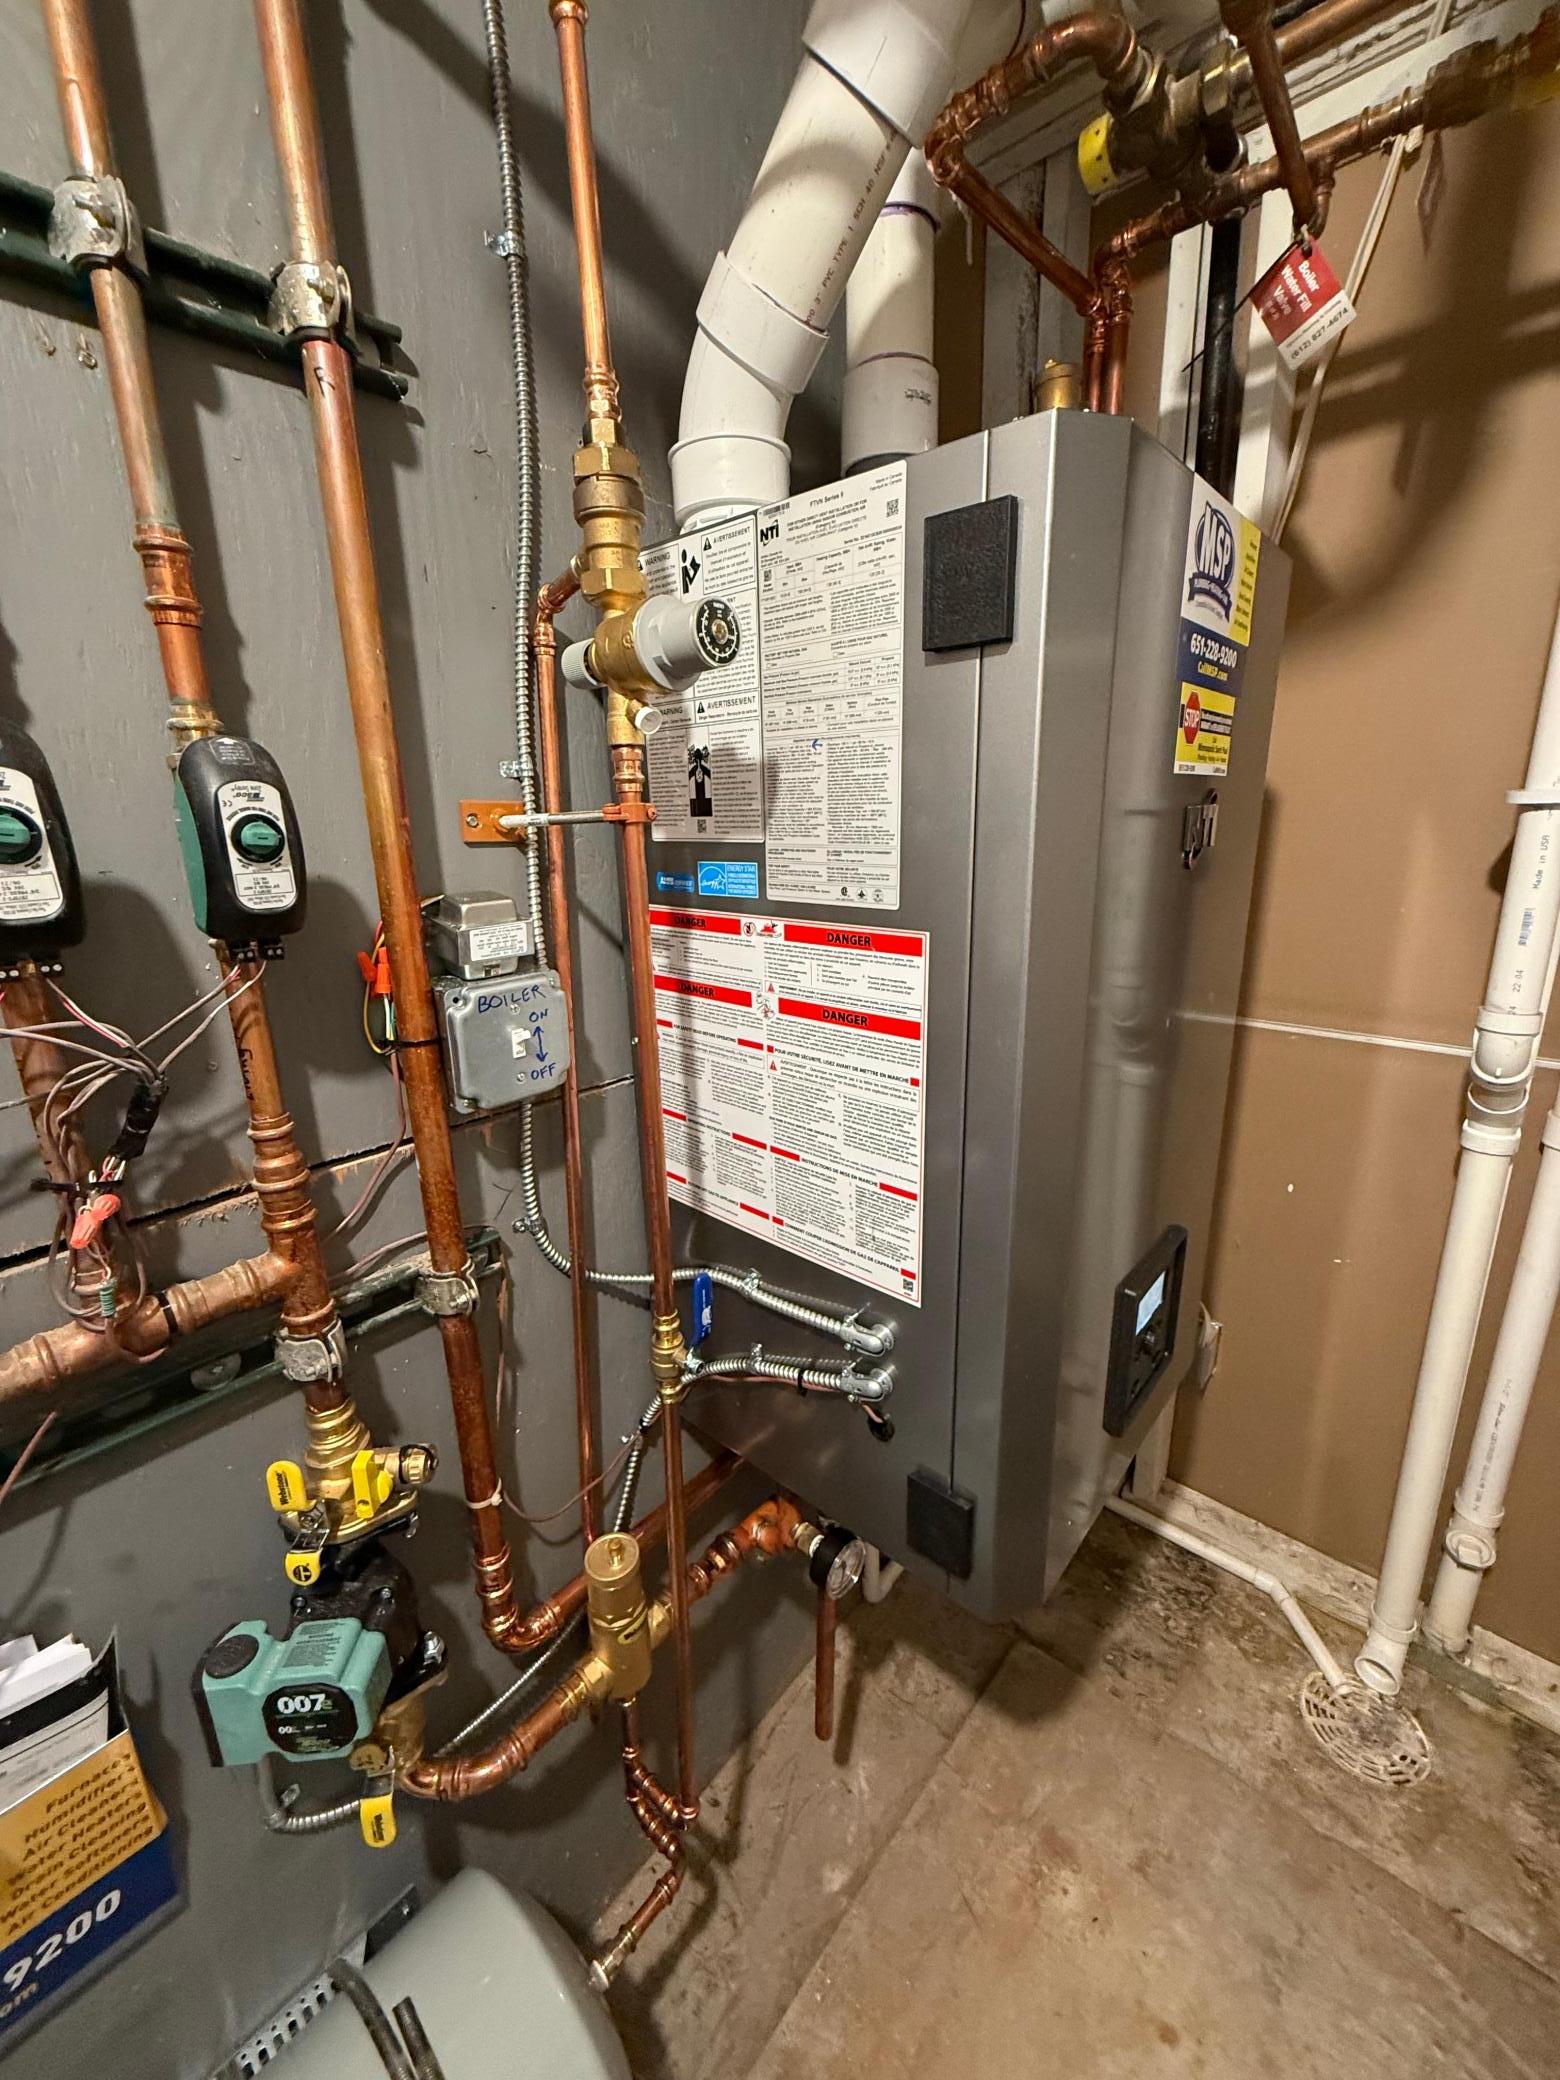
- A rare blend of historic Minneapolis character and thoughtful modern renovation, this beautifully updated 1910 story-and-a-half bungalow offers more than 2,100 finished square feet on an exceptional 74 x 132 corner lot—just east of Lake Harriet, with exceptional curb appeal! Renovated in 2024, the home retains the original details and millwork that give it its character while incorporating extensive updates for today’s lifestyle. The main level features new hardwood floors, updated electrical, all-new LED lighting, an updated kitchen, and beautifully preserved original moldings and architectural details. Custom rugs designed for the living room, dining room, entry and staircase complement the home's historic character. A convenient main-floor half bath with laundry adds everyday functionality, while the beautiful full-width front porch creates the perfect place to relax and connect with the neighborhood. Upstairs are three bedrooms, remarkably each with its own walk-in closet, along with an updated three-quarter bath. The fully finished lower level adds 711 square feet of flexible living space, including a true fourth bedroom with an egress window, spacious amusement room with an additional egress window, and another three-quarter bath—ideal for guests, a home office, exercise space or extended living. You will find updated electrical system, a brand new high efficency boiler and two mini split heat pumps AC units that are dual zoned for comfort. Outside, the oversized 74 x 132 lot is a rarity in the city, offering tremendous space for gardening, entertaining and outdoor living. A two-stall garage with EV charger completes the property. Longtime neighbors may recognize this as the beloved “Halloween House,” known over the years for its memorable seasonal displays and neighborhood presence. Set in an exceptionally convenient South Minneapolis location with close proximity to nearby restaurants, shops and neighborhood destinations, and just east of Lake Harriet, this is a special opportunity: a beautifully renovated four-bedroom home that preserves its 1910 character, offers a remarkably large city lot, and is ready for its next chapter.
- Directions
- W 46th to Balsidell
Accessible
- None
- Yes
Air Conditioning
- Ductless
- Yes
Amenities Unit
- Hardwood Floors
- Yes
- Kitchen Window
- Yes
- Natural Woodwork
- Yes
- Paneled Doors
- Yes
- Porch
- Yes
- Walk-In Closet
- Yes
- Washer/Dryer Hookup
- Yes
Appliances
- Dishwasher
- Yes
- Disposal
- Yes
- Dryer
- Yes
- Freezer
- Yes
- Microwave
- Yes
- Range
- Yes
- Refrigerator
- Yes
- Washer
- Yes
Assumable Loan
- Not Assumable
- Yes
Bath Description
- Main Floor 1/2 Bath
- Yes
- Upper Level 3/4 Bath
- Yes
- 3/4 Basement
- Yes
Construction Materials
- Frame
- Yes
Construction Status
- Previously Owned
- Yes
Dining Room Description
- Living/Dining Room
- Yes
- Separate/Formal Dining Room
- Yes
Electric
- 100 Amp Service
- Yes
- Circuit Breakers
- Yes
Existing Financing
- Conventional
- Yes
Exterior
- Stucco
- Yes
Fencing
- Full
- Yes
Foundation
- Stone
- Yes
Fuel
- Electric
- Yes
- Natural Gas
- Yes
Green Energy Efficient
- HVAC
- Yes
Heating
- Boiler
- Yes
- Hot Water
- Yes
- Radiator
- Yes
- Zoned
- Yes
Insurance Fee
- Insurance Fee
- 0
Internet Options
- Fiber Optic
- Yes
Laundry
- In Unit
- Yes
- Main Level
- Yes
Lot Description
- Corner Lot
- Yes
- Public Transit (w/in 6 blks)
- Yes
- Tree Coverage - Light
- Yes
- Underground Utilities
- Yes
Patio, Porch and Deck Features
- Covered
- Yes
- Front Porch
- Yes
Pool Description
- None
- Yes
Road Frontage
- City Street
- Yes
Road Responsibility
- Public Maintained Road
- Yes
Roof
- Asphalt Shingles
- Yes
Sellers Terms
- Cash
- Yes
- Conventional
- Yes
Sewer
- City Sewer/Connected
- Yes
Special Search
- 3 BR on One Level
- Yes
- Main Floor Laundry
- Yes
- Renovated
- Yes
Stories
- One and One Half
- Yes
Water
- City Water/Connected
- Yes
Room Information
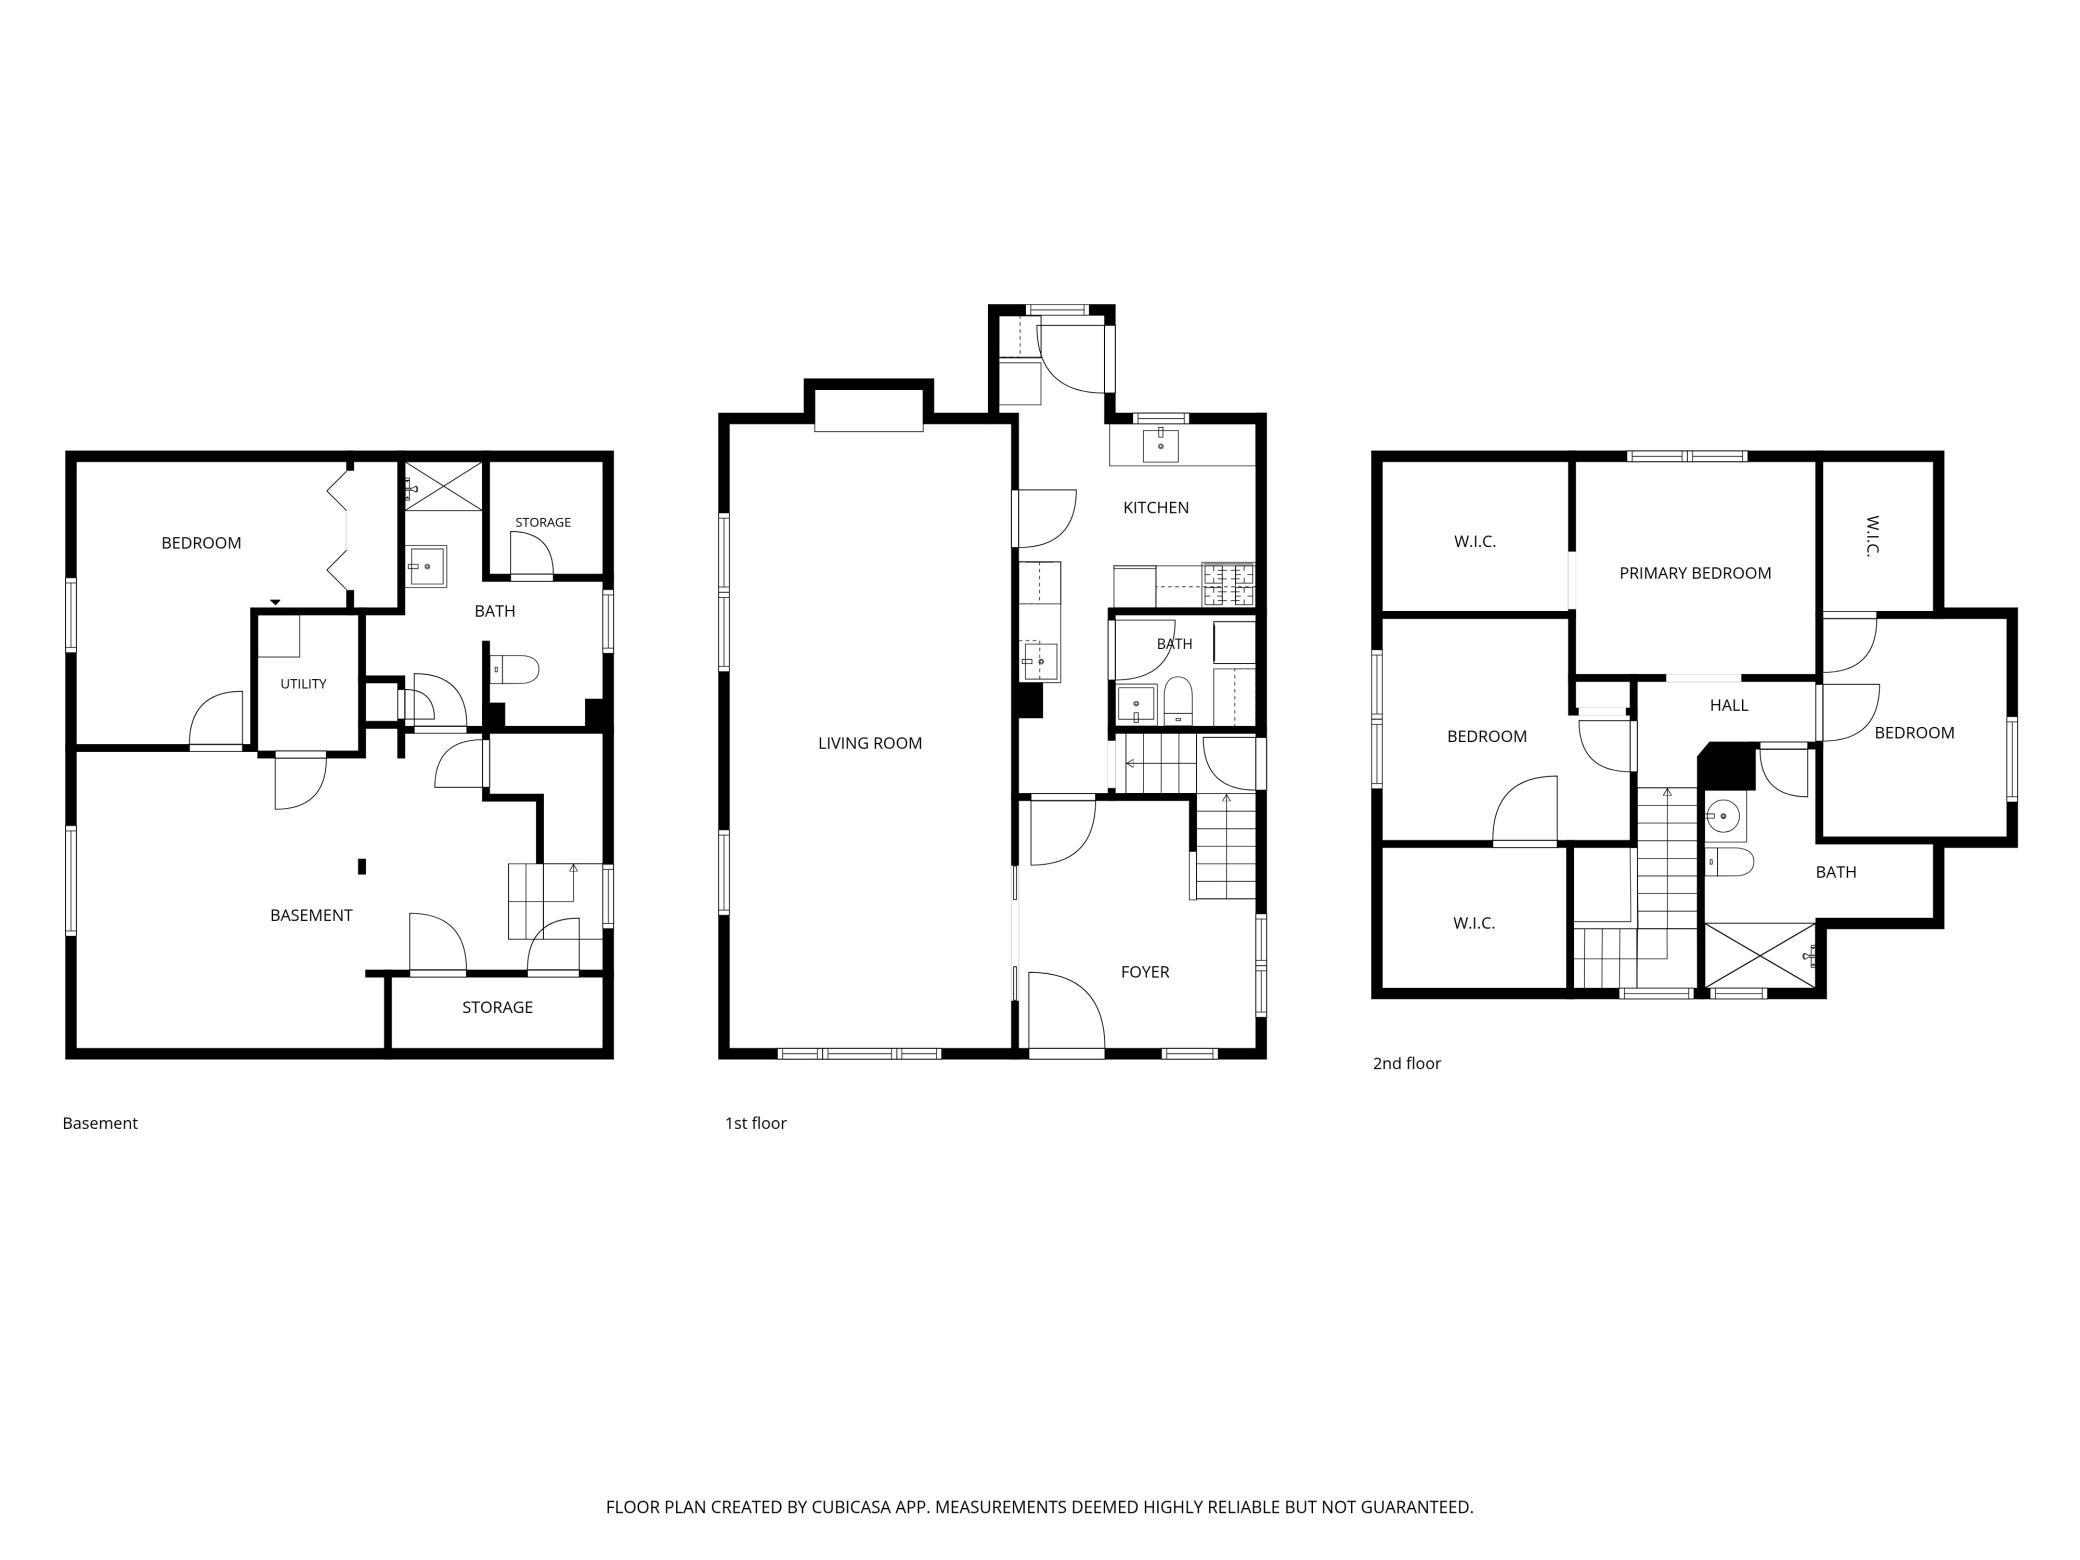
| Room Name | Dimensions | Level |
|---|---|---|
| Amusement Room | 24x15 | Lower |
| Dining Room | 15x13 | Main |
| First (1st) Bedroom | 13x10 | Upper |
| Fourth (4th) Bedroom | 13x13 | Lower |
| Foyer | 11x11 | Main |
| Kitchen | 11x10 | Main |
| Living Room | 15x13 | Main |
| Second (2nd) Bedroom | 10x09 | Upper |
| Third (3rd) Bedroom | 11x10 | Upper |
 FLOORPLAN.pdf ›
Listing Office:
Lakes Sotheby's International Realty
Last Updated: August - 20 - 2026
The data relating to real estate for sale on this web site comes in part from the Broker
Reciprocity SM Program of the Regional Multiple Listing Service of Minnesota, Inc. The information provided is deemed reliable but not guaranteed. Properties subject to prior sale, change or withdrawal.
©2026 Regional Multiple Listing Service of Minnesota, Inc All rights reserved.