
4339 Penn Avenue N, Minneapolis, MN 55412
$349,000
Property Type:
Residential
Bedrooms:
3
Baths:
2
Square Footage:
2,734
Lot Size (sq. ft.):
6,534
Status:
Active
Current Price:
$349,000
List Date:
8/07/2026
Last Modified:
8/18/2026
Listing Details MLS# 7120319
General Property Information
- Common Wall
- No
- Lot Measurement
- Acres
- Manufactured Home?
- No
- Multiple PIDs?
- No
- New Development
- No
- Number of Fireplaces
- 2
- Other Parking Spaces
- 2
- Waterfront YN
- No
- Year Built
- 1956
- Yearly/Seasonal
- Yearly
- Zoning
- Residential-Single Family
- Bath Full
- Yes
- Bath Three Quarters
- Yes
- Main Floor Total SqFt
- 1349
- Above Grd Total SqFt
- 1385
- Below Grd Total SqFt
- 1349
- Total SqFt
- 2734
- Total Finished Sqft
- 1998.00
- FireplaceYN
- Yes
- Style
- (SF) Single Family
- Foundation Size
- 1385
- Power Company
- Xcel Energy
- Garage Stalls
- 2
- Lot Dimensions
- 127x51
- Acres
- 0.15
- Assessment Pending
- No
- Bath Half
- 0
- Bath Quarter
- 0
- Association Fee
- 0
Property Features
Accessible:
None
Air Conditioning:
Central Air
Appliances:
Dishwasher; Dryer; Range; Refrigerator; Washer
Assumable Loan:
Not Assumable
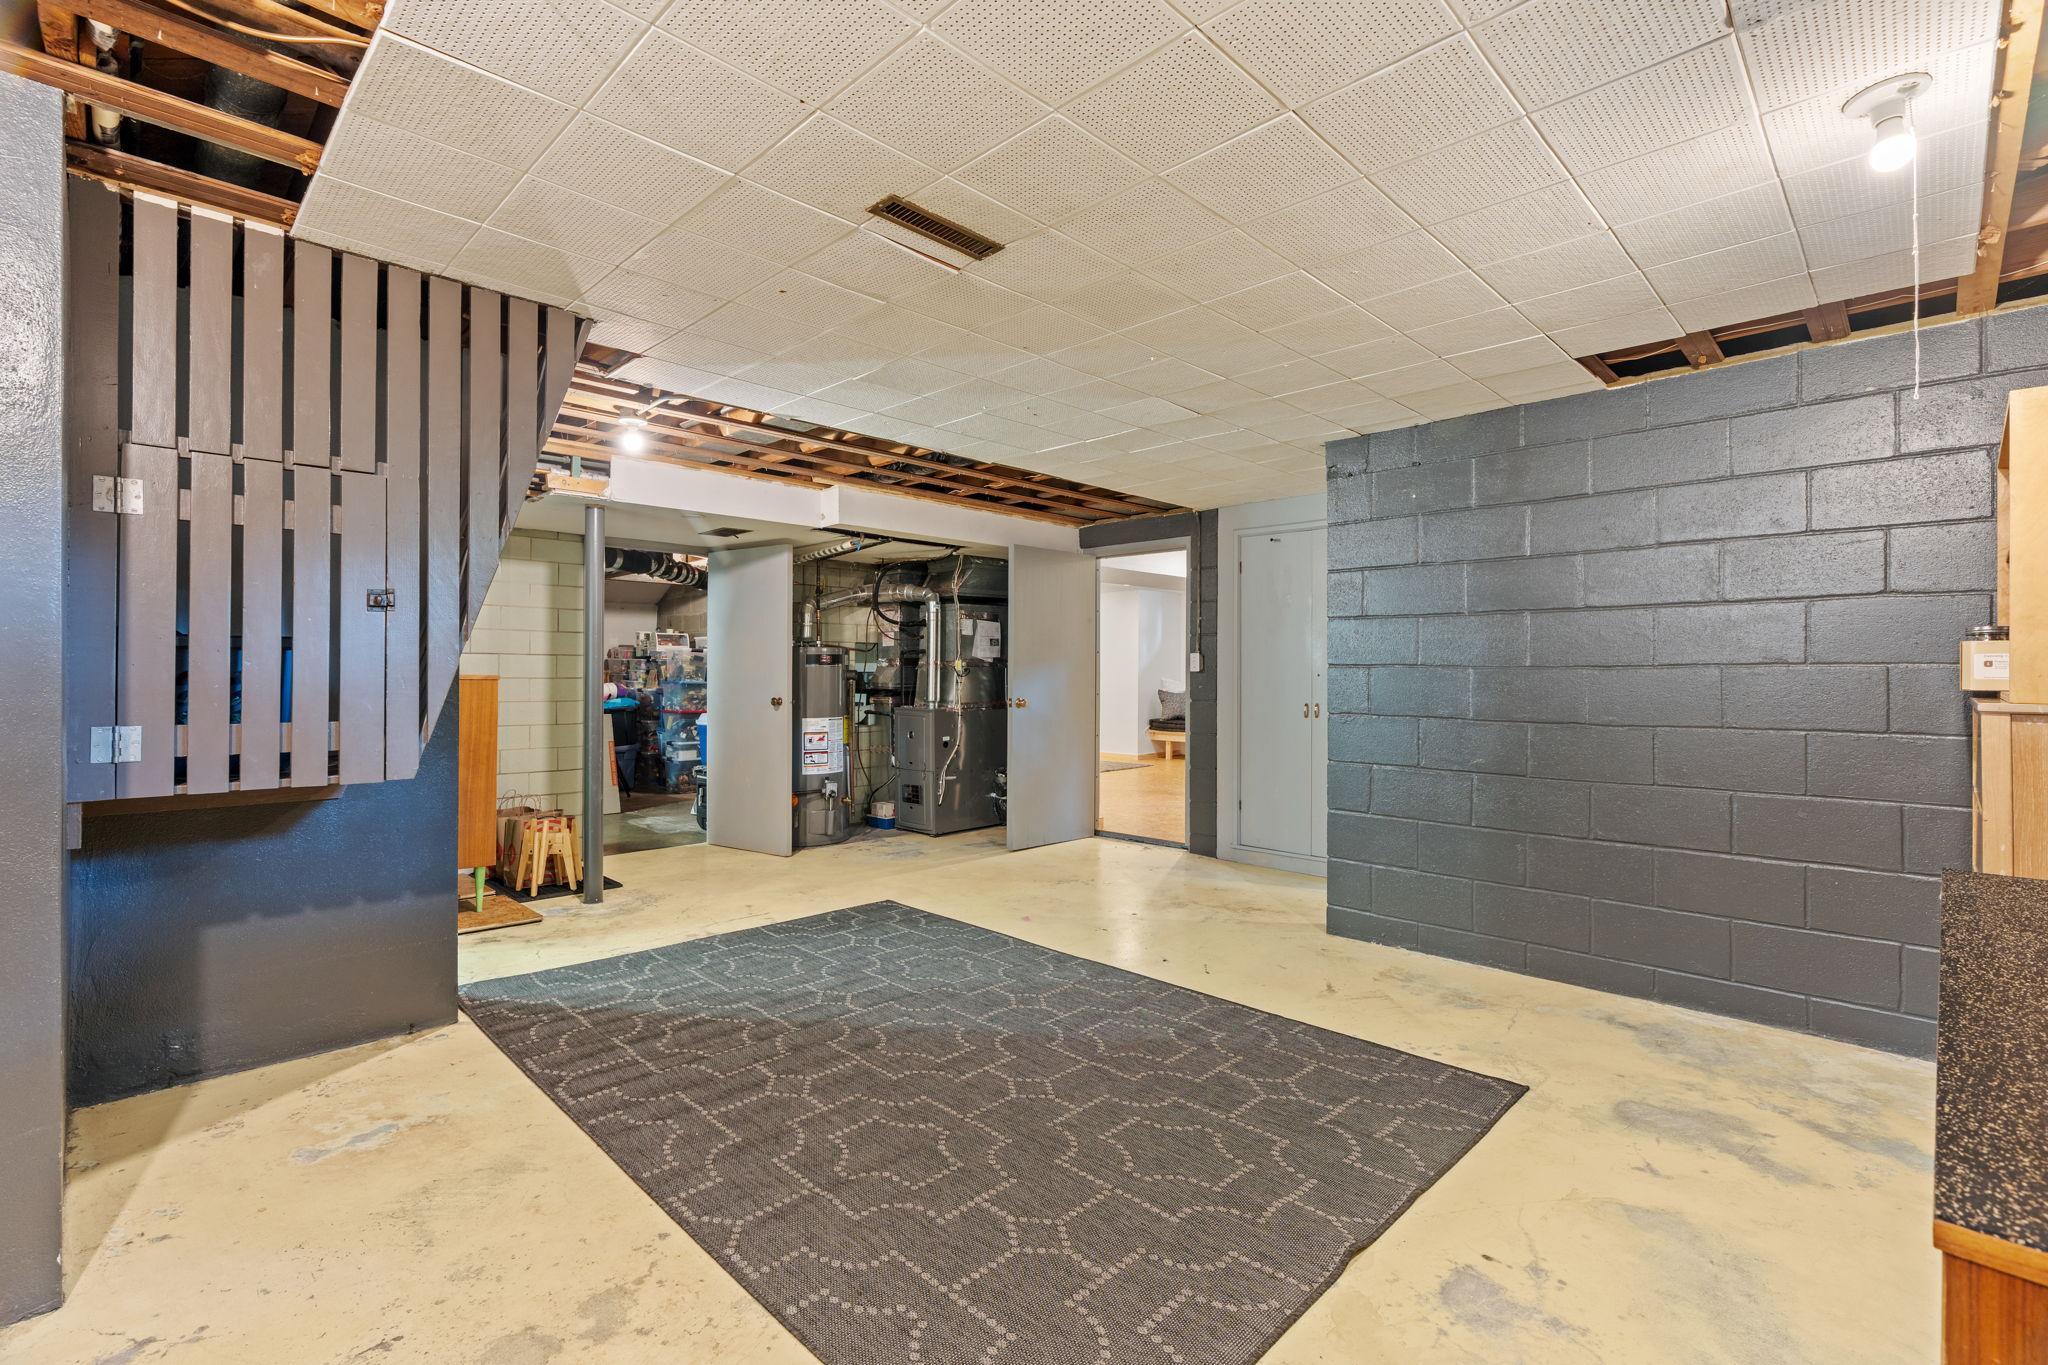
Basement:
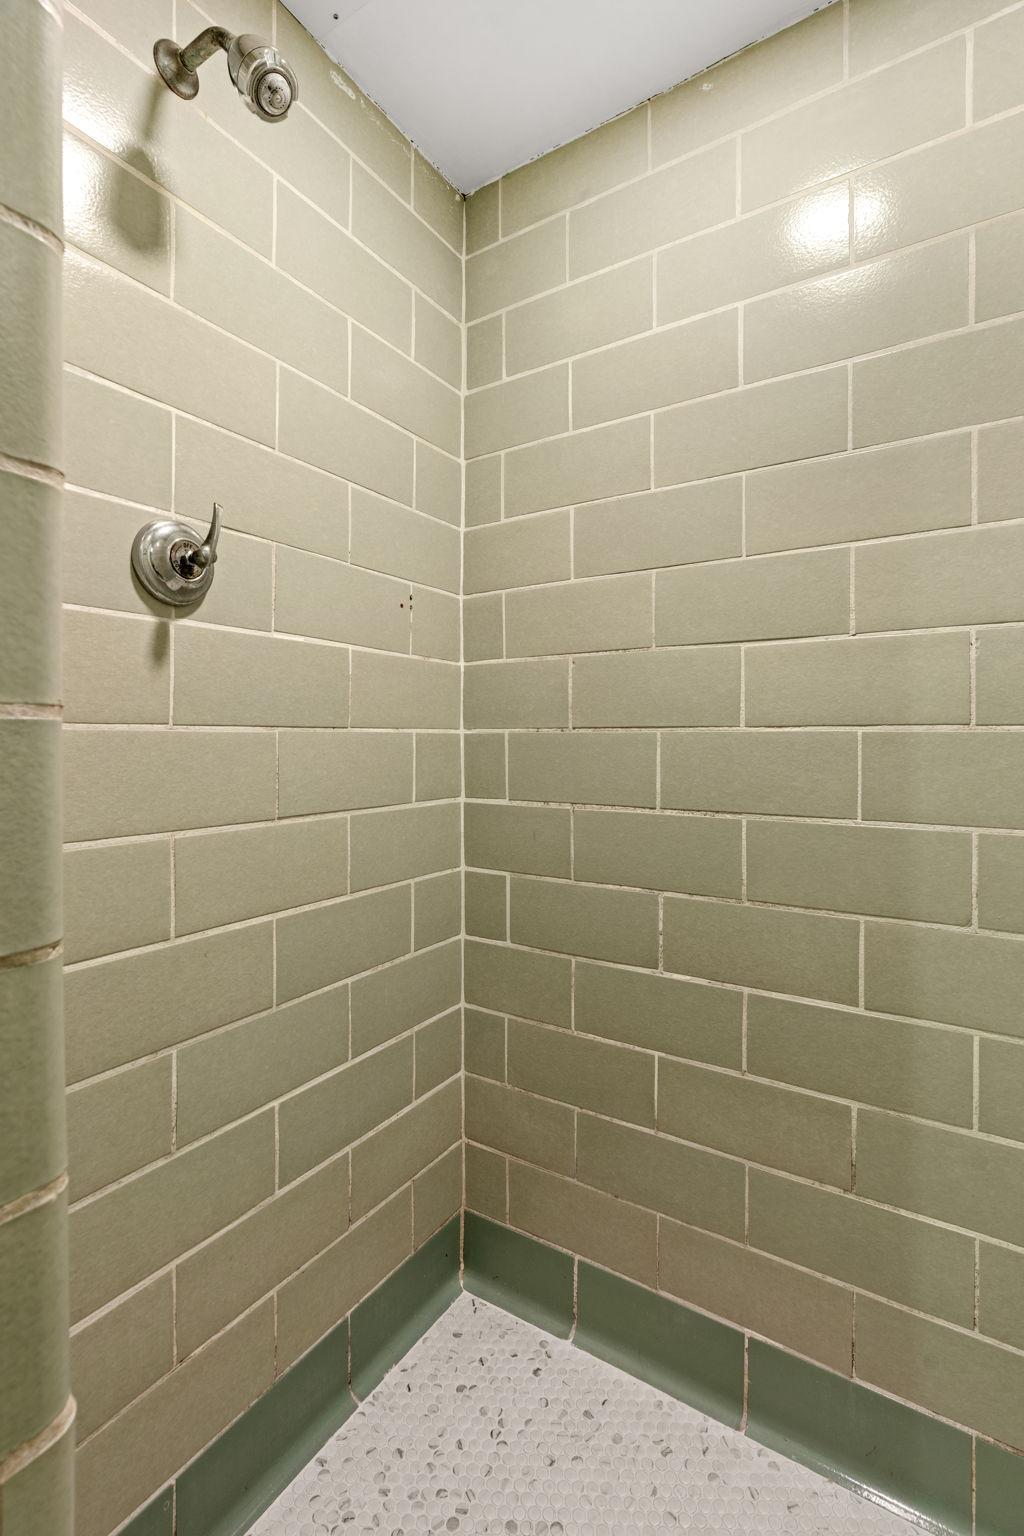
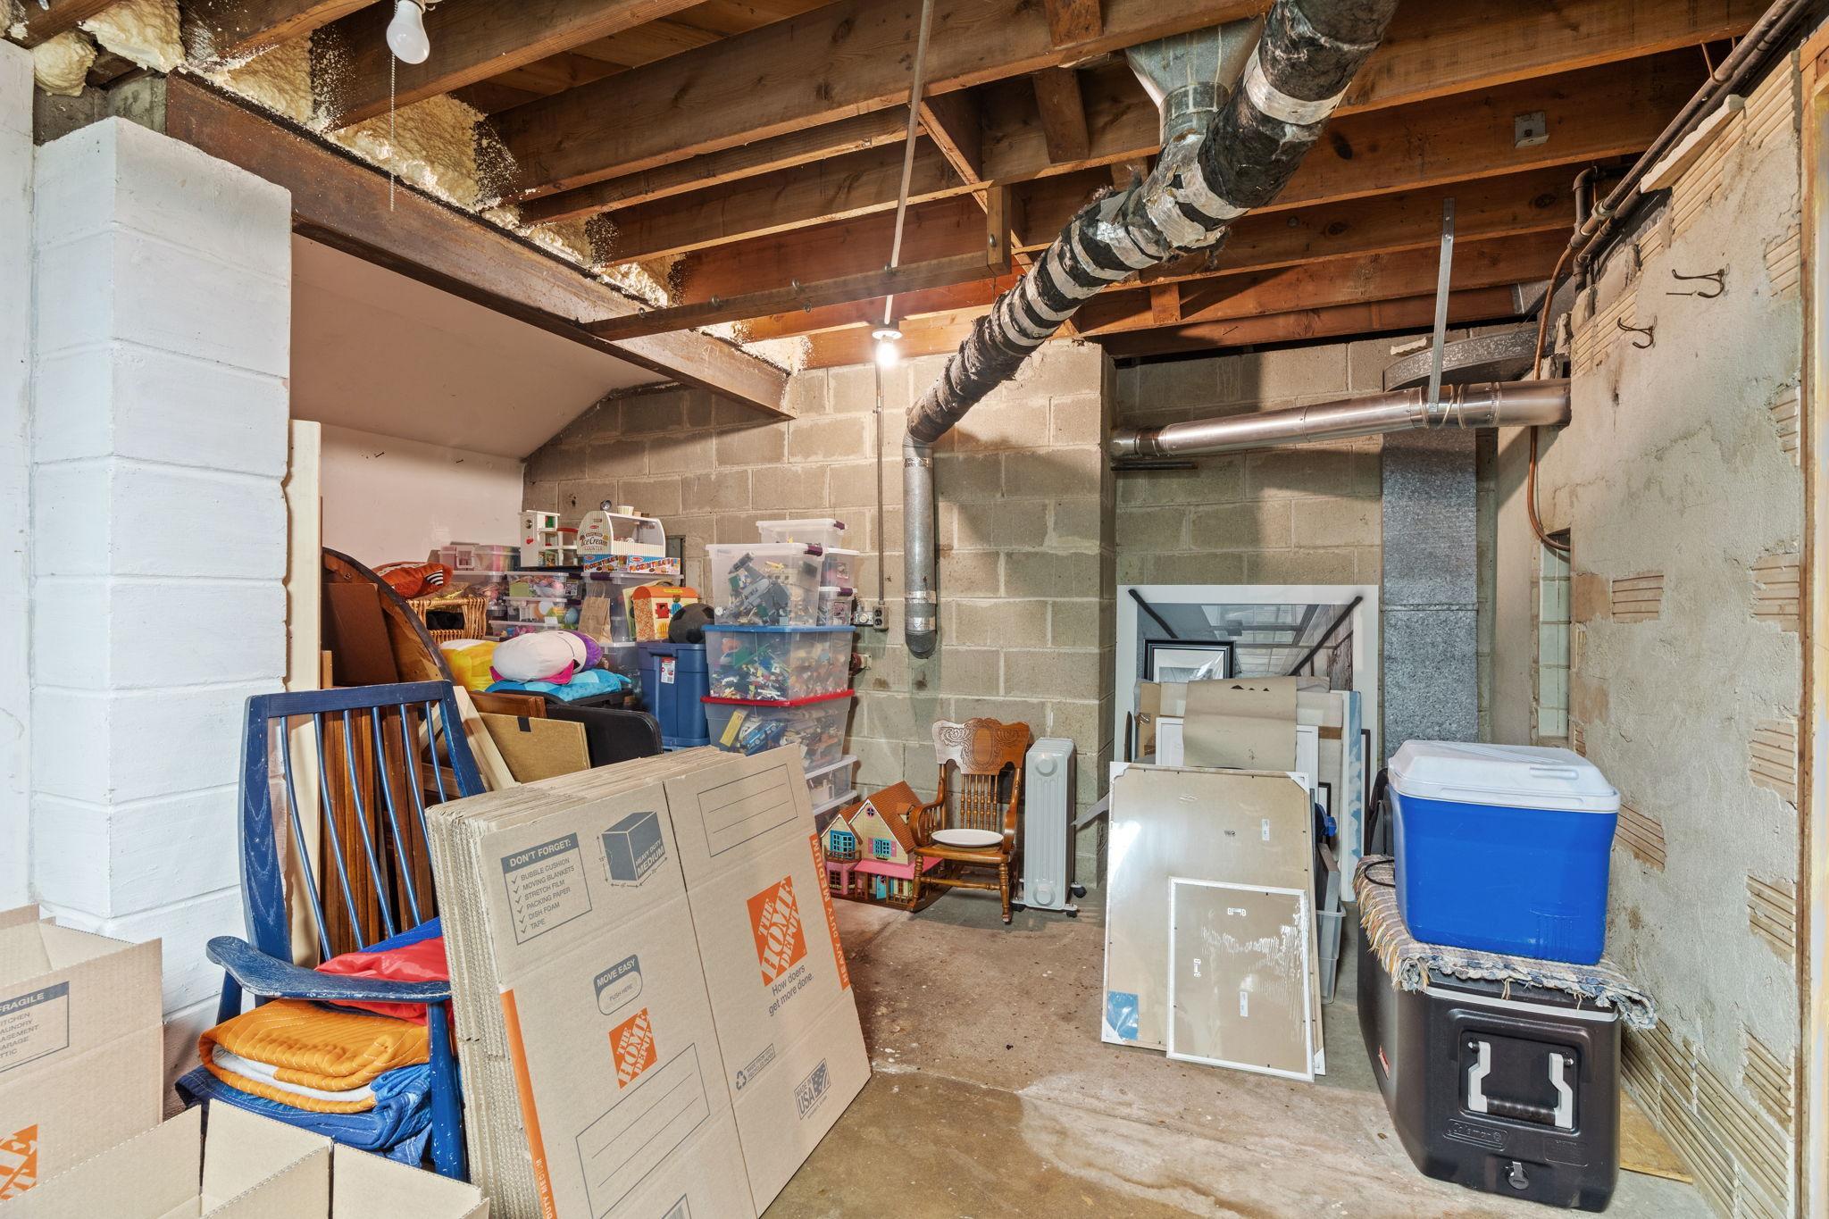
Partially Finished; Storage Space; Tile Shower
Bath Description:
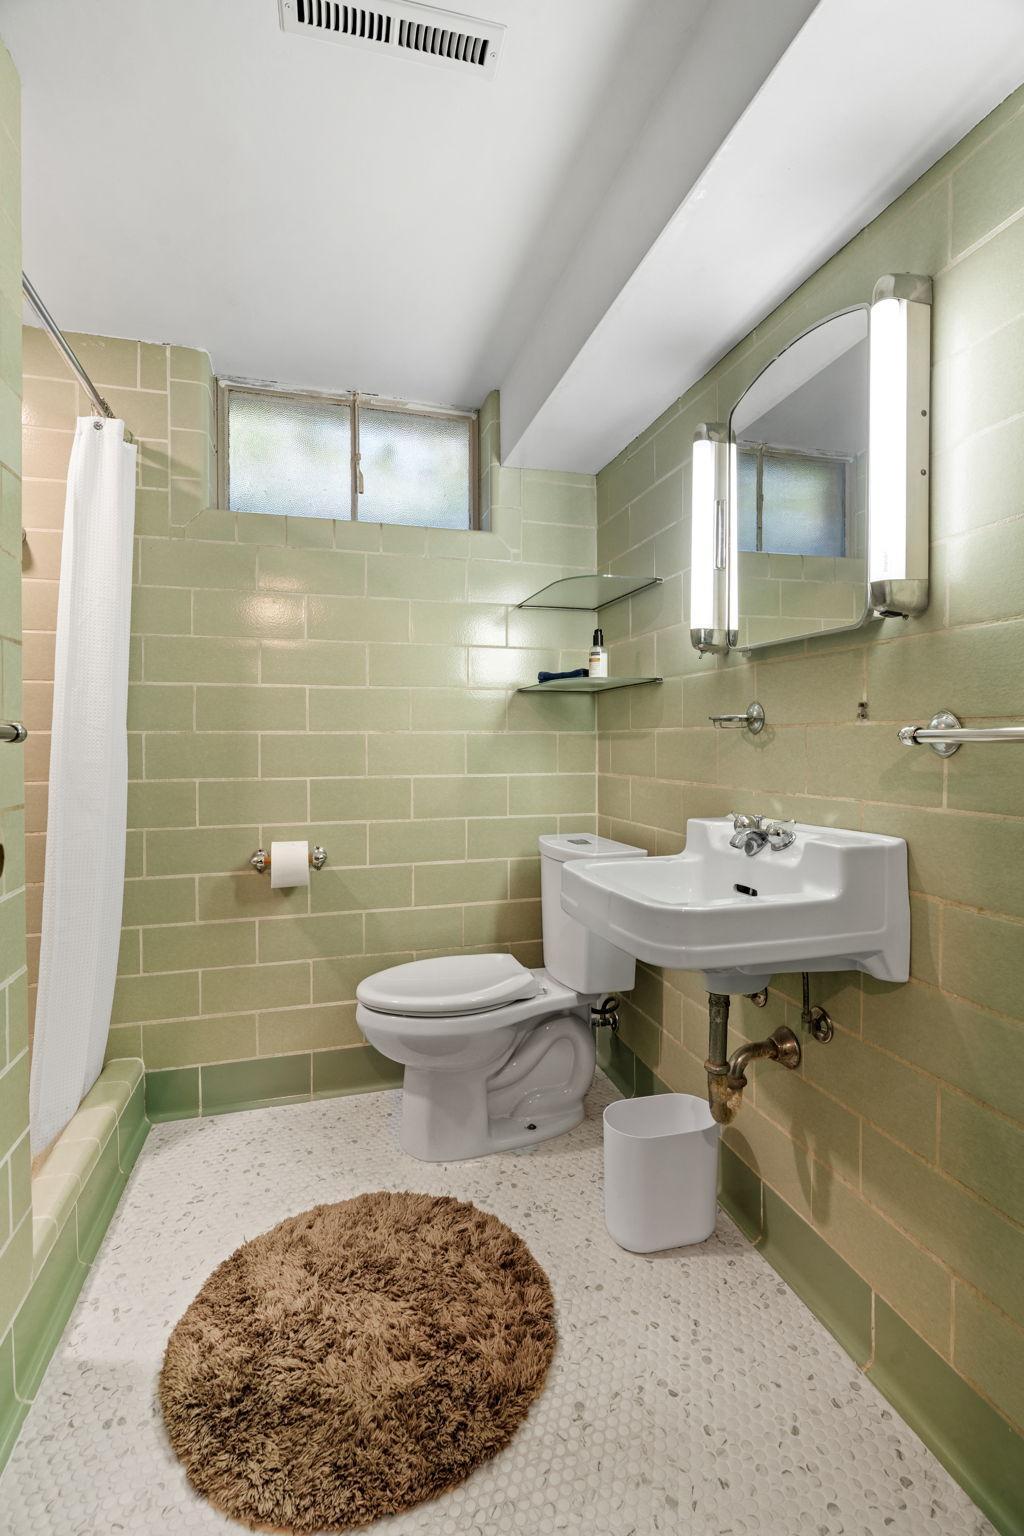
Main Floor Full Bath; 3/4 Basement
Construction Materials:
Brick; Concrete
Construction Status:
Previously Owned
Dining Room Description:
Breakfast Area; Eat In Kitchen
Electric:
Circuit Breakers
Exterior:
Brick/Stone; Vinyl
Family Room Characteristics:
Family Room; Lower Level; Main Level
Fencing:
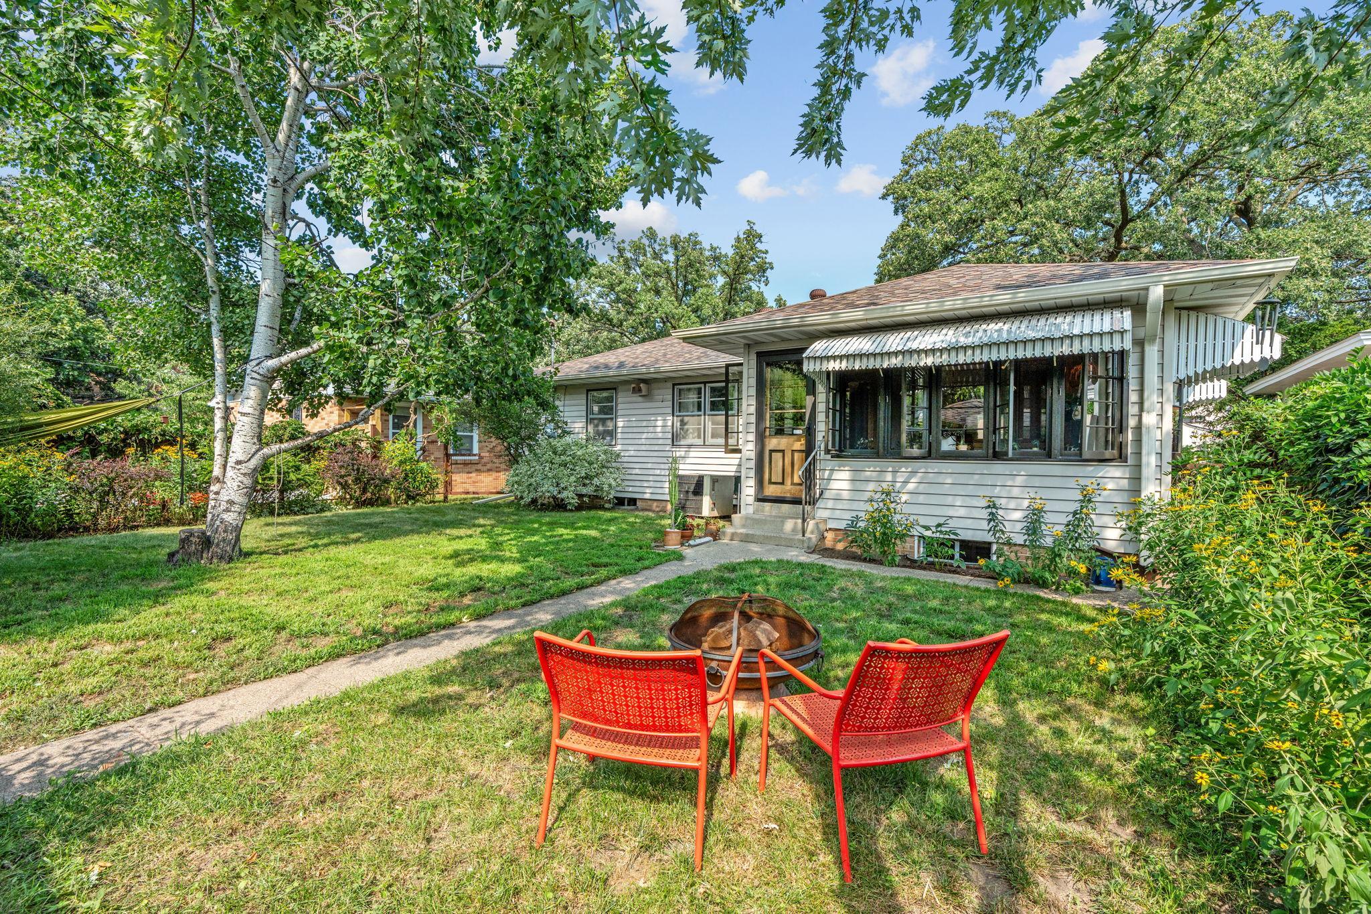
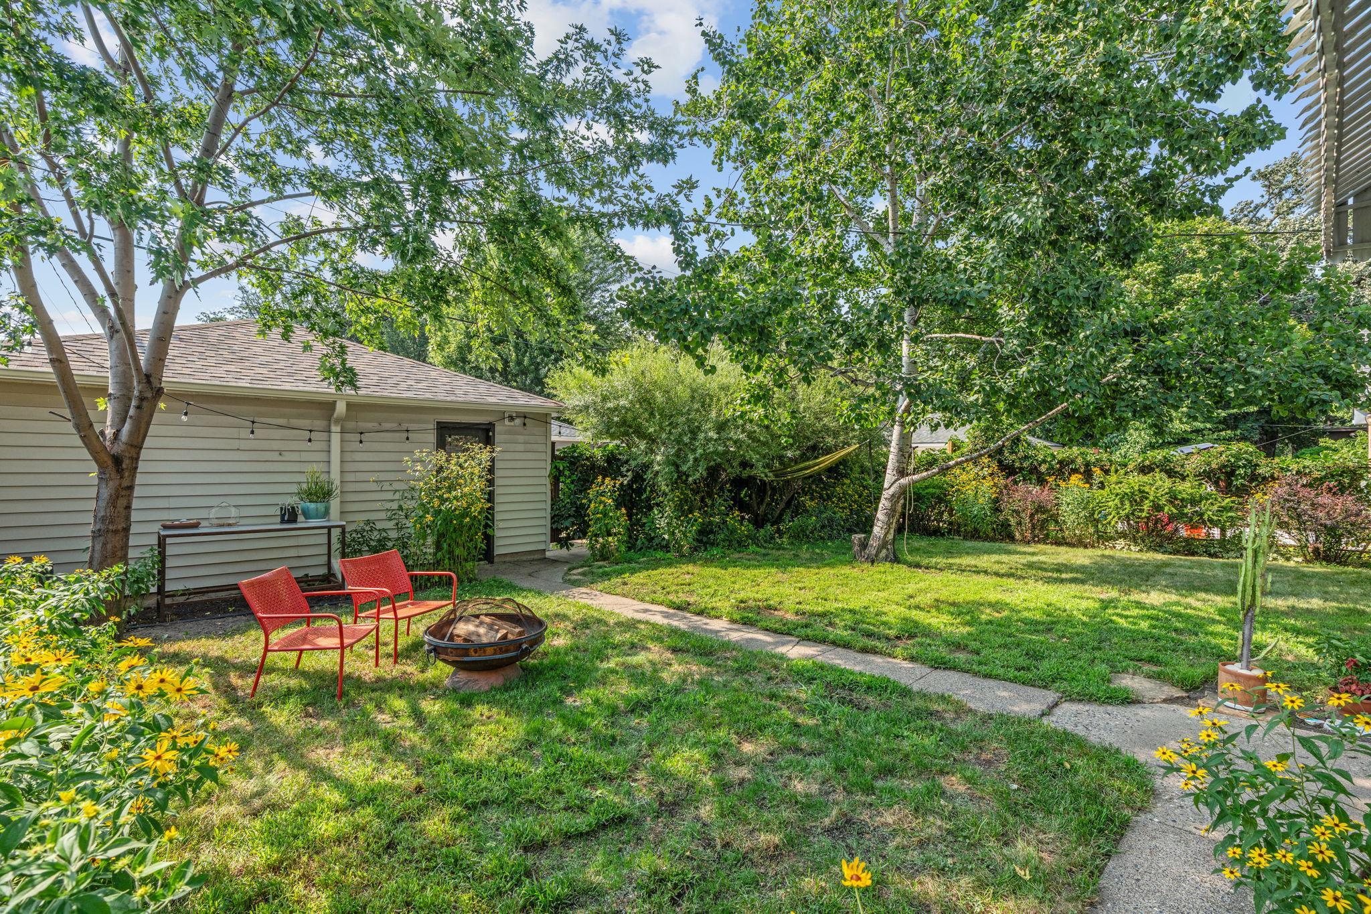
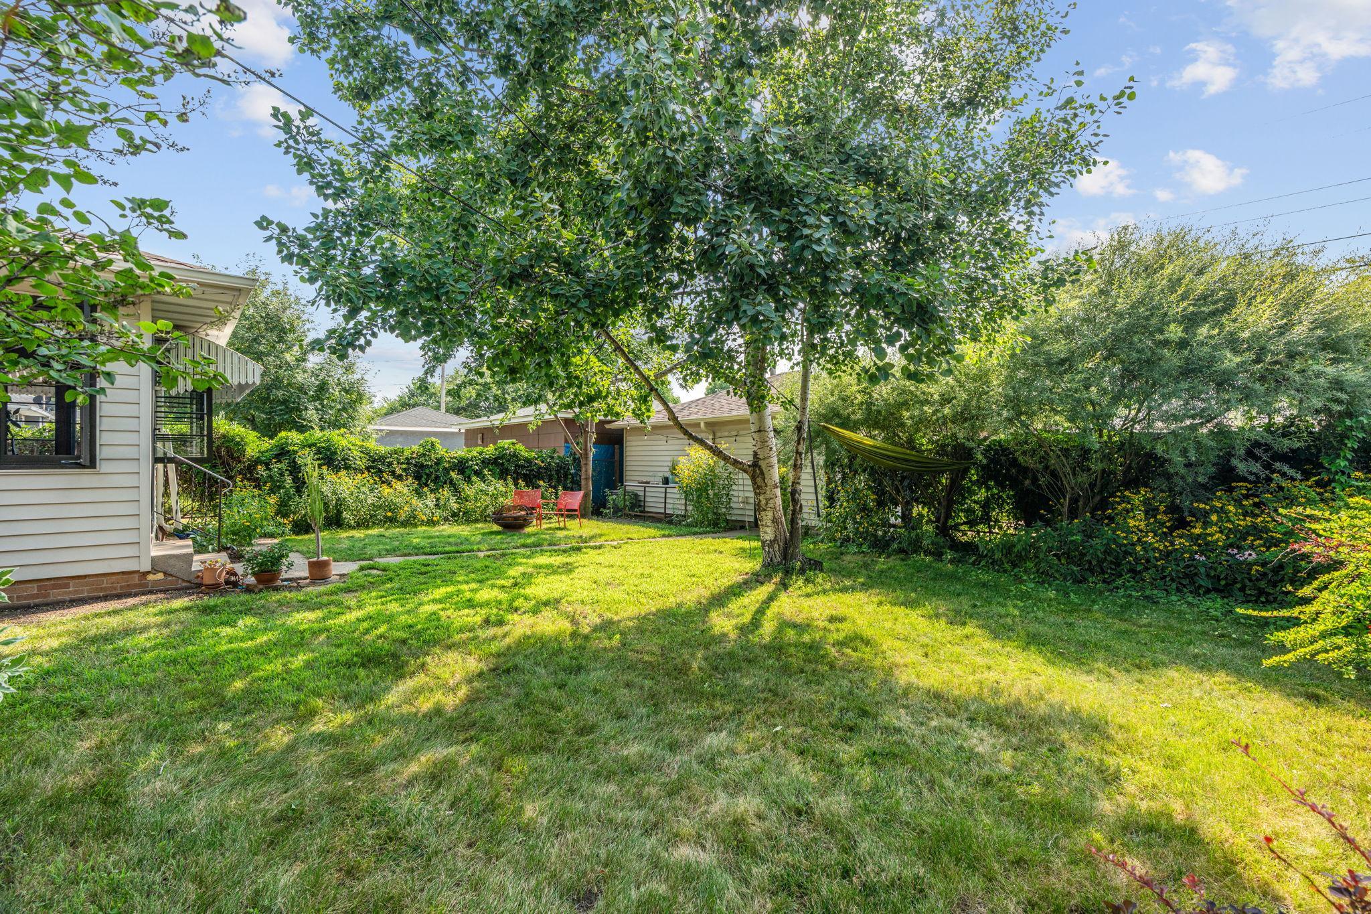
Full; Privacy
Fireplace Characteristics:
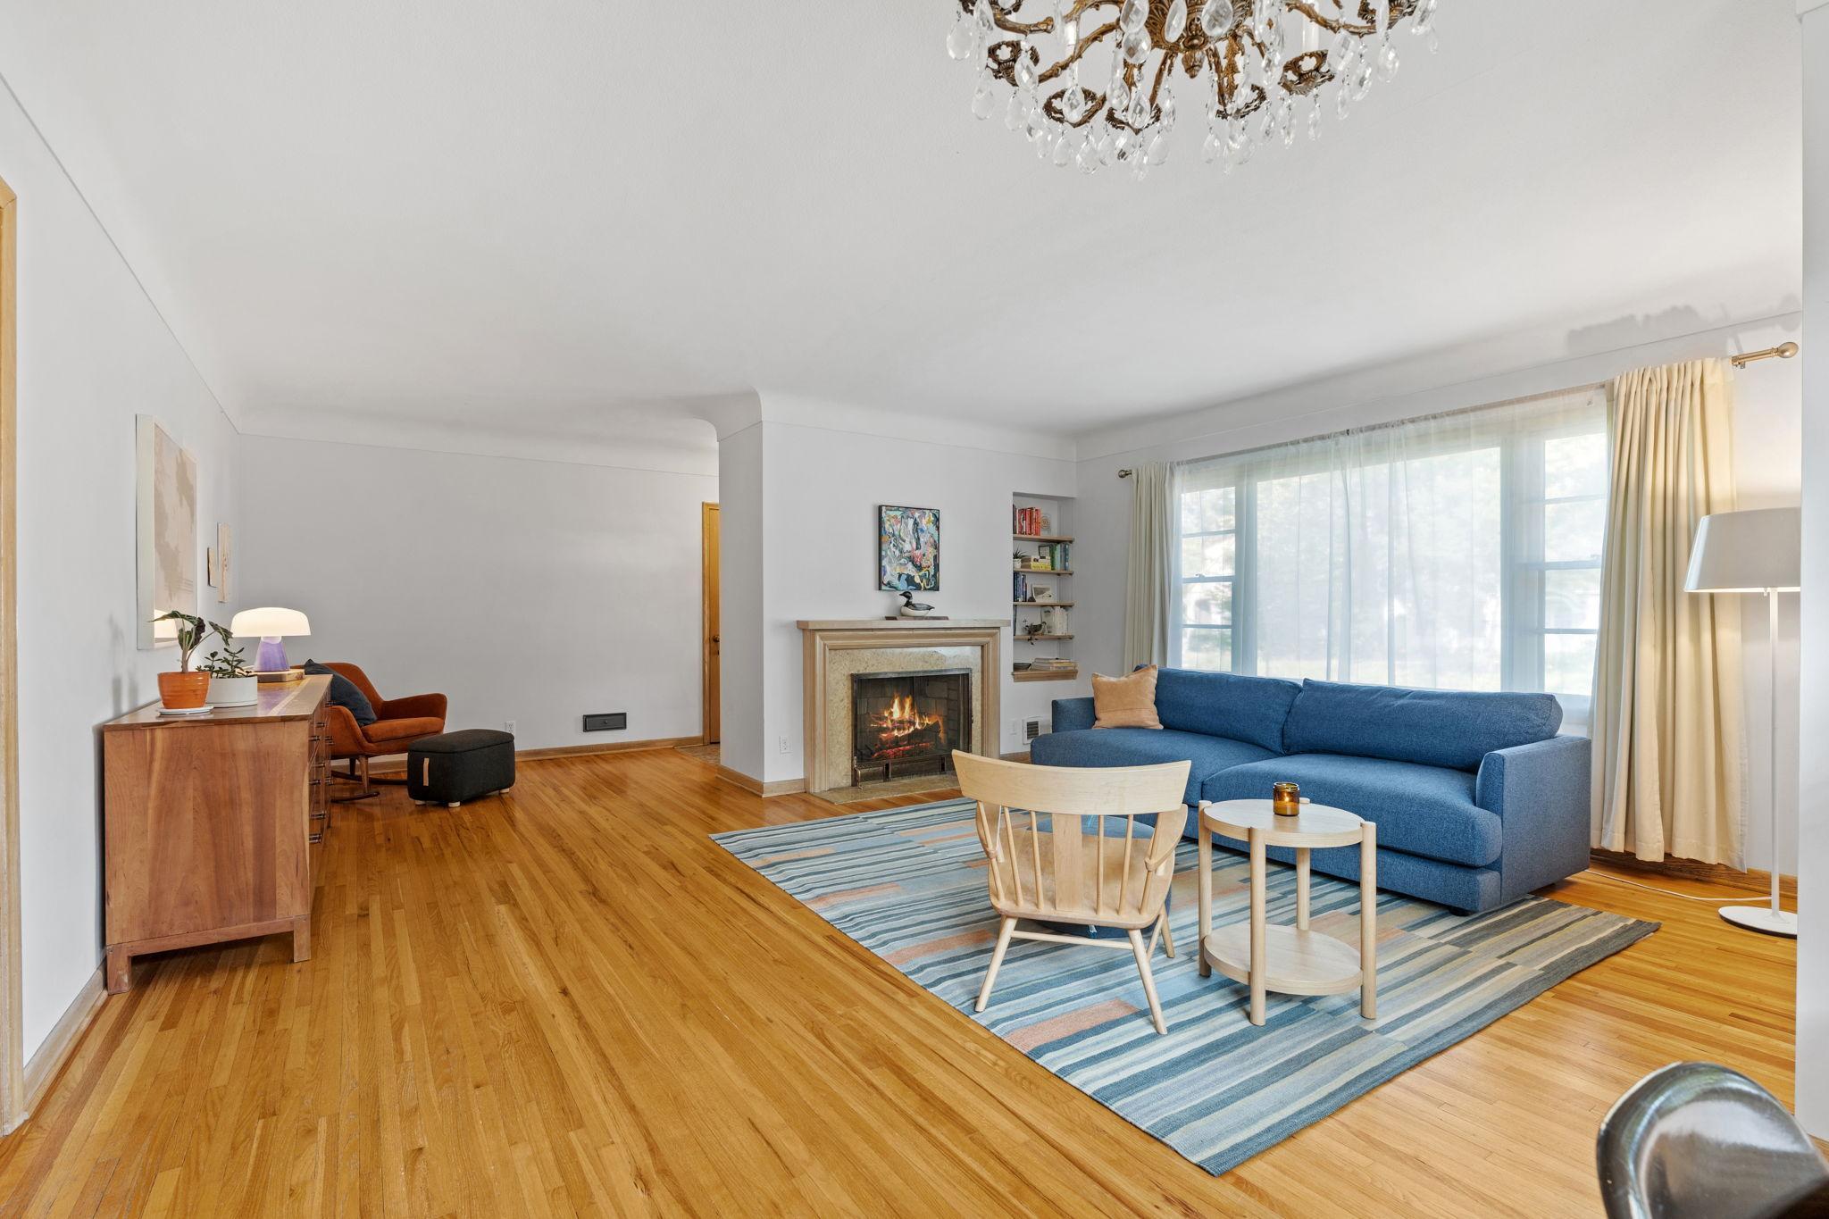
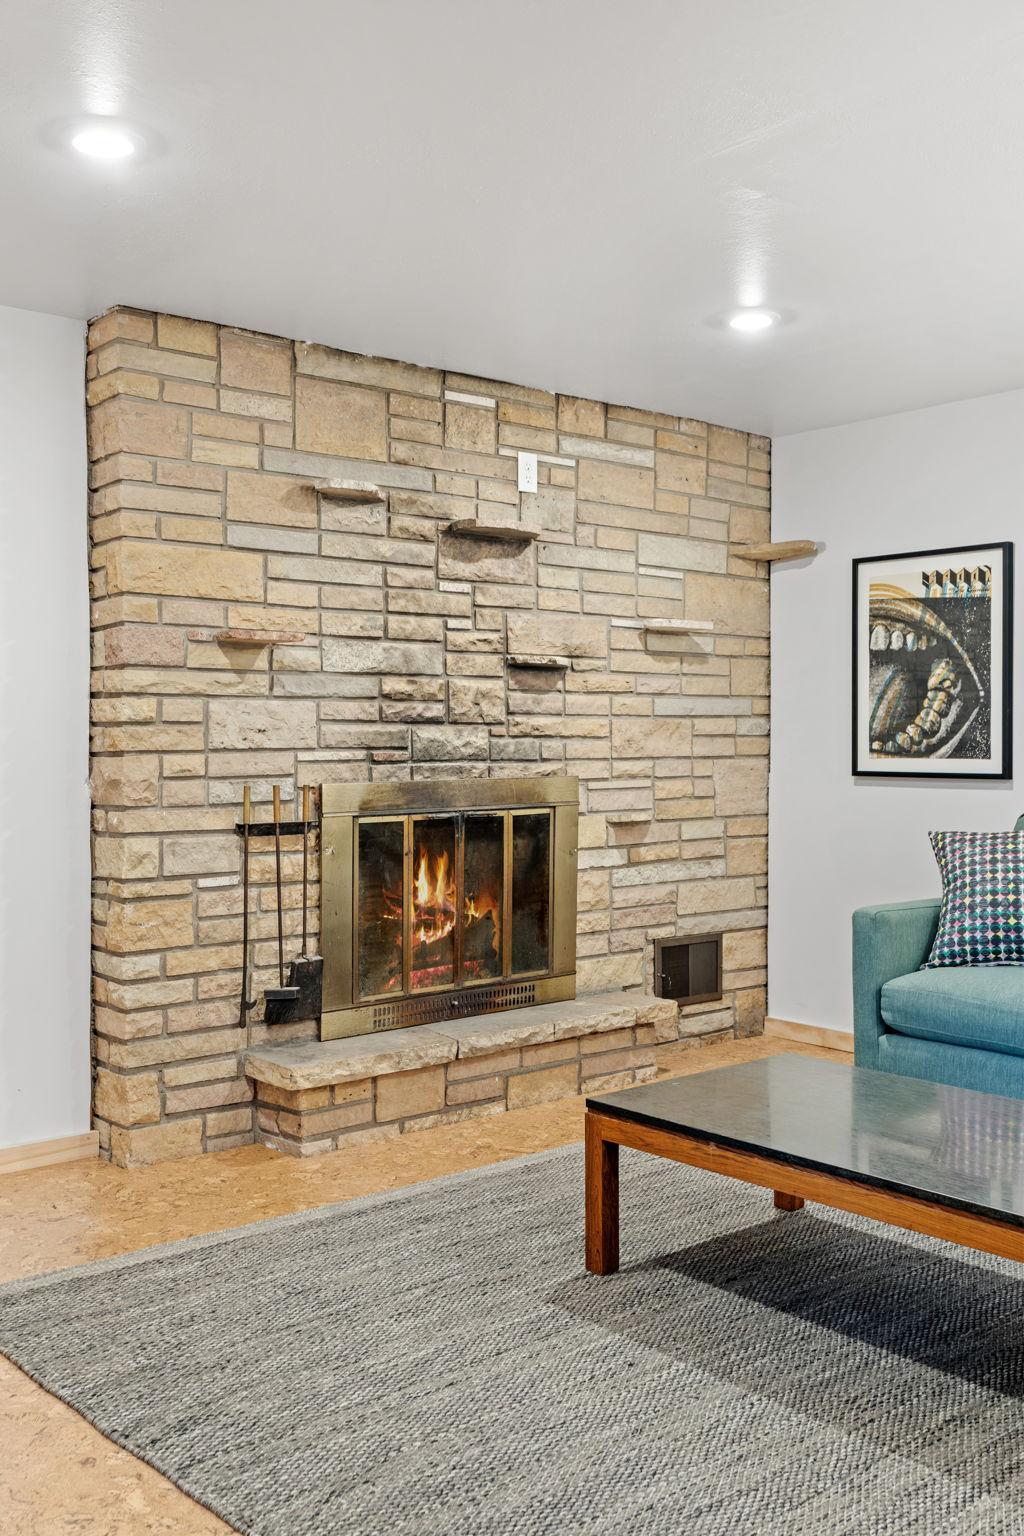
Family Room; Wood Burning
Foundation:
Brick/Mortar
Fuel:
Natural Gas
Heating:
Forced Air
Internet Options:
Cable; DSL; Fiber Optic
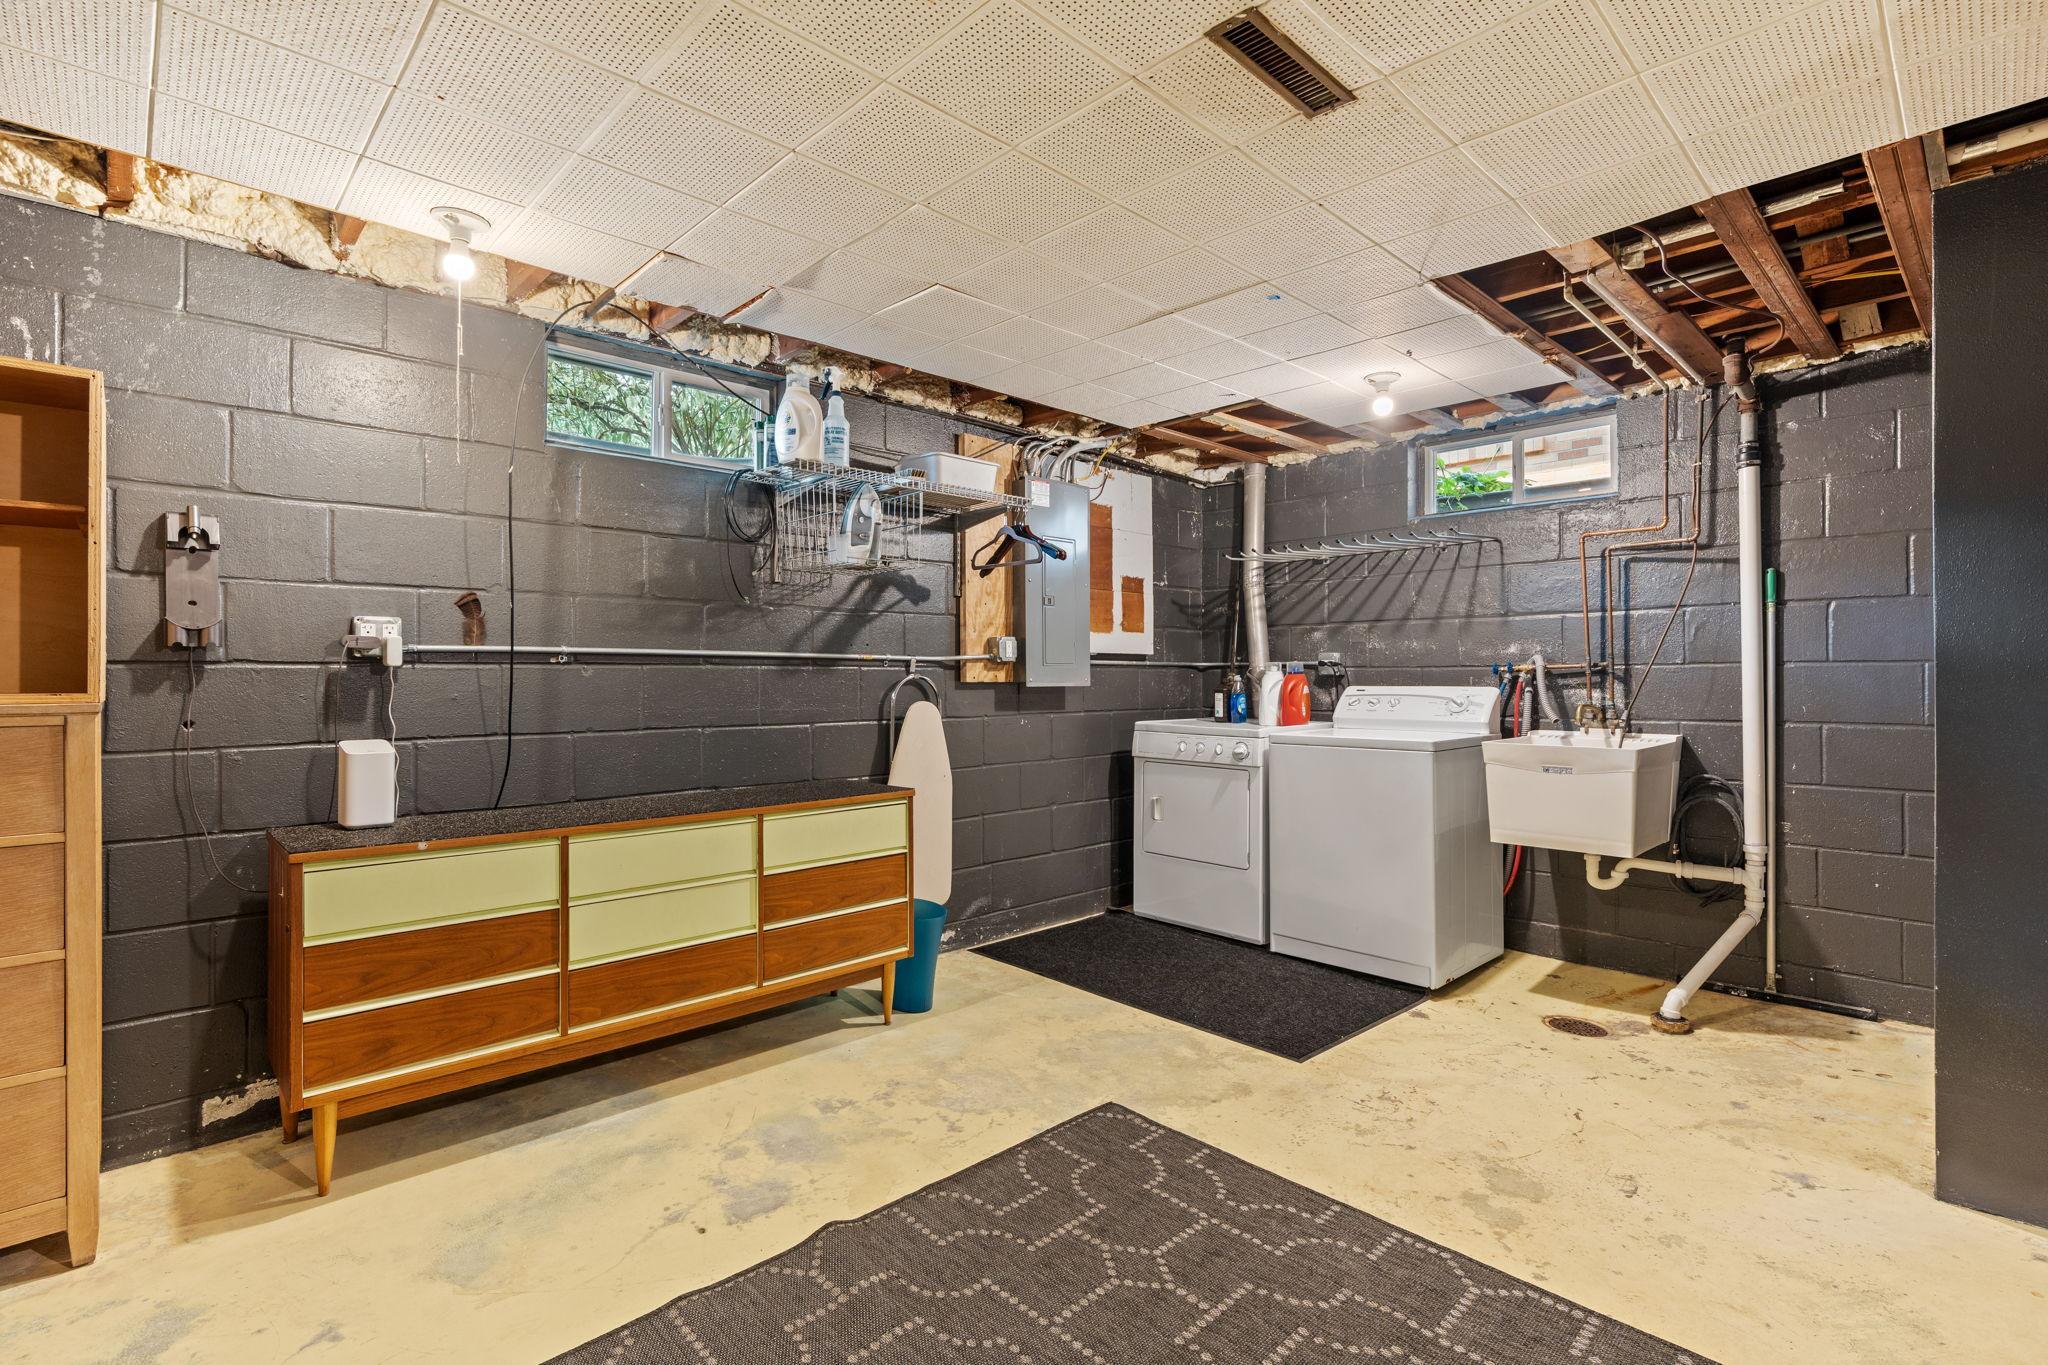
Laundry:
In Basement; Lower Level; Sink
Lock Box Type:
None
Lot Description:
Public Transit (w/in 6 blks); Tree Coverage - Medium
Road Frontage:
City Street
Road Responsibility:
Public Maintained Road
Roof:
Asphalt Shingles
Sellers Terms:
Cash; Conventional; FHA; VA
Sewer:
City Sewer/Connected
Special Search:
3 BR on One Level
Stories:
One
Water:
City Water/Connected
Contract Information
- Contingency
- None
- Original List Price
- 385000
- ListPrice
- 349000
- Owner is an Agent?
- No
- Auction?
- No
Location Tax and Other Information
- House Number
- 4339
- Street Name
- Penn
- Street Suffix
- Avenue
- Street Direction Suffix
- N
- Postal City
- Minneapolis
- County
- Hennepin
- State
- MN
- Zip Code
- 55412
- Complex/Dev/Subdivision
- I G Scott Add
Assessments
- Tax With Assessments
- 4777
- Assessment Balance
- 0
Building Information
- Finished SqFt Above Ground
- 1349
- Finished SqFt Below Ground
- 649
More Information
Lease Details
- Land Leased
- Not Applicable
Miscellaneous Information
- DP Resource
- Yes
- Homestead
- Yes
Ownership
- Fractional Ownership
- No
Parking Characteristics
- Garage Dimensions
- 20x19
- Garage Square Feet
- 438
Public Survey Info
- Range#
- 24
- Section#
- 05
- Township#
- 29
Office/Member Info
- Association
- SPAAR
Location, Tax and Other Information
- AssocFeeYN
- No
- Legal Description
- LOT 002 BLOCK 001 I G SCOTT ADDN TO MPLS
- Listing City
- Minneapolis
- Map Page
- 92
- Municipality
- Minneapolis
- School District
- Minneapolis
- School District Phone
- 612-668-0000
- Zip Plus 4
- 1103
- Property ID Number
- 0502924110157
- Tax Year
- 2026
- Tax Amount
- 4777
- In Foreclosure?
- No
- Potential Short Sale?
- No
- Lender Owned?
- No
Directions & Remarks
- Public Remarks
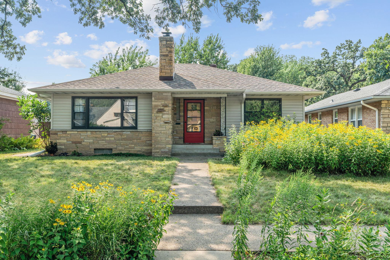
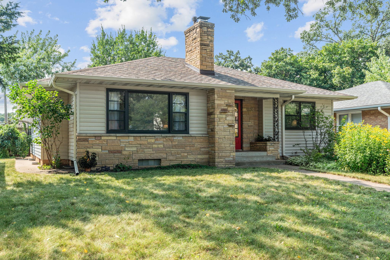
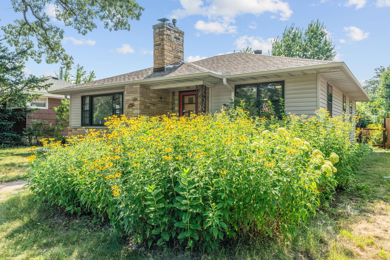
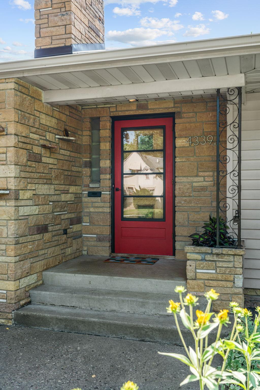
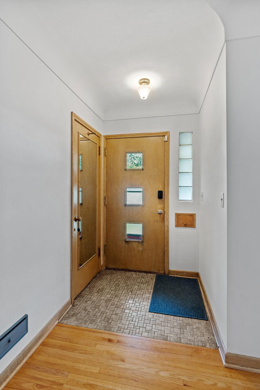
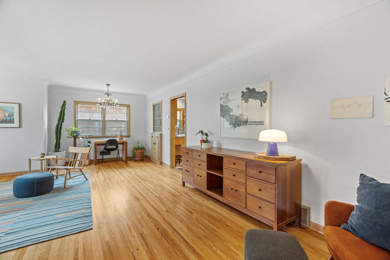
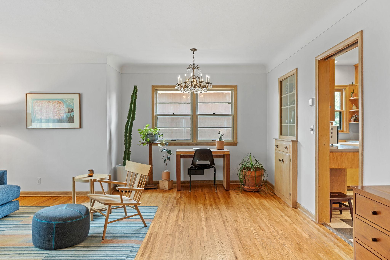
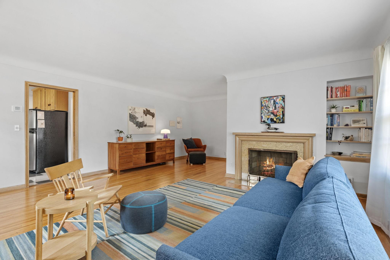
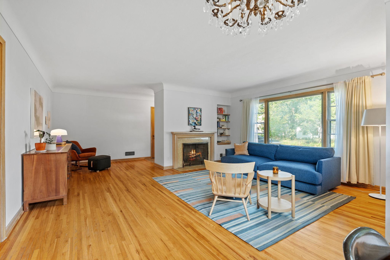
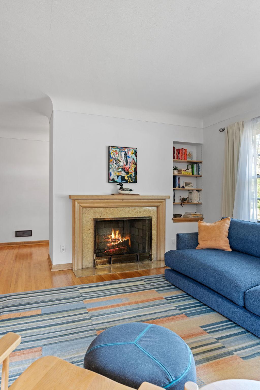
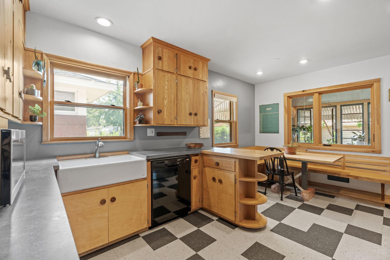
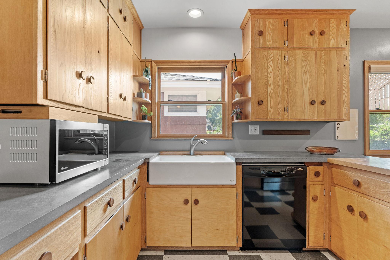
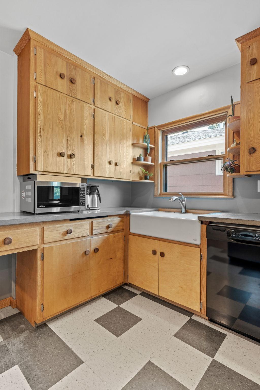
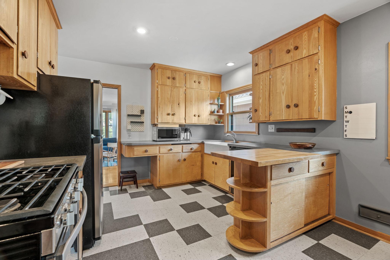
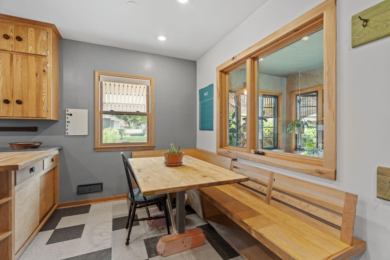
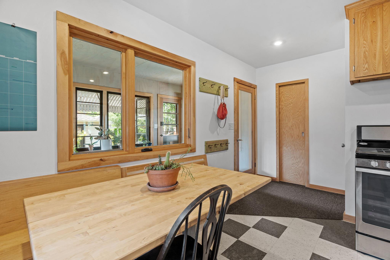
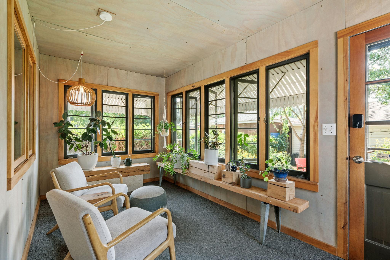
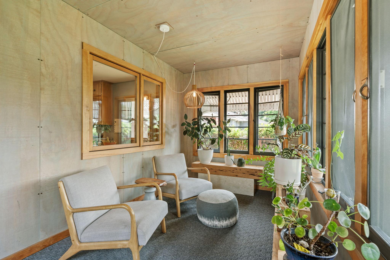
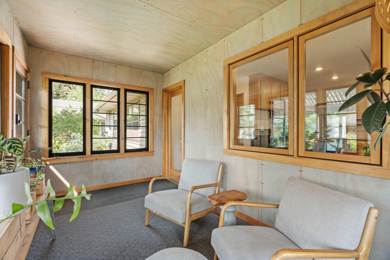
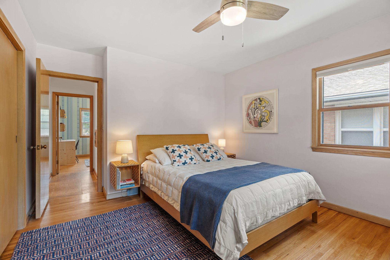
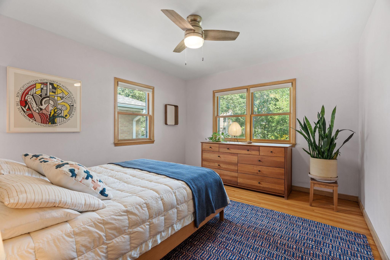
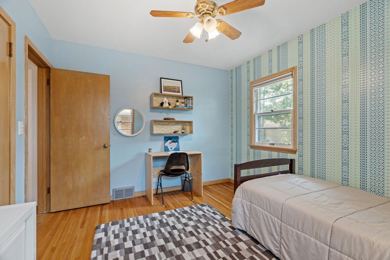
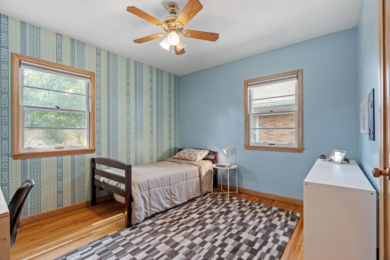
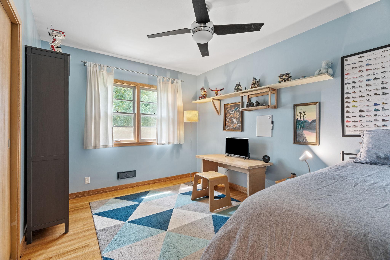
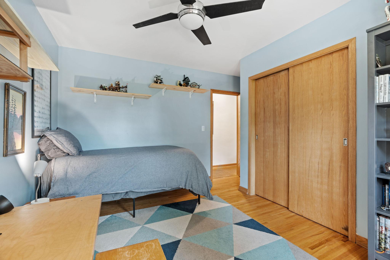
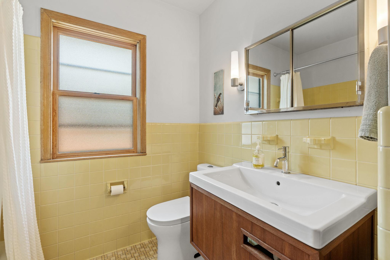
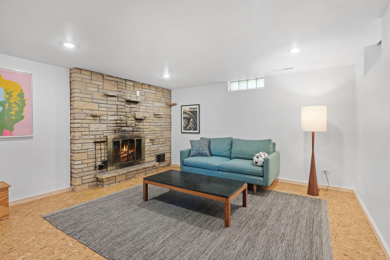
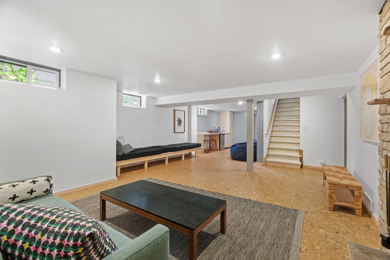
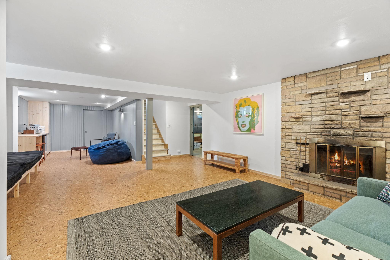
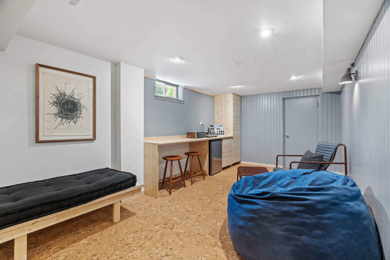
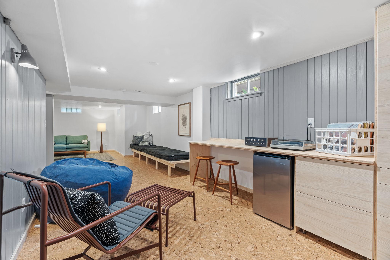
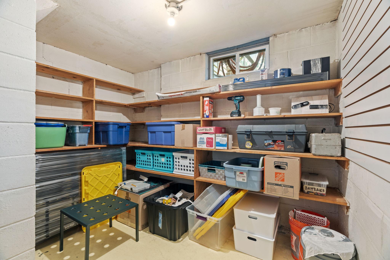
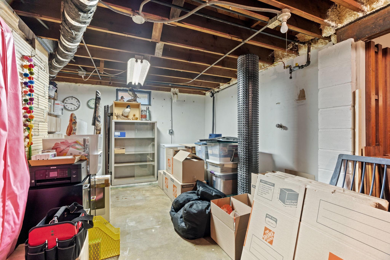
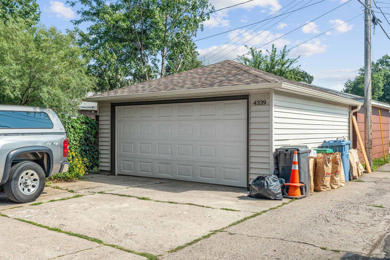
- NEW PRICE — $349,000! An exceptional value at approximately $175 per finished square foot. Nearly 2,000 finished sq. ft. of distinctive mid-century character, flexible living space and thoughtful updates in the heart of Victory. This well-maintained 3-bedroom, 2-bath home offers three bedrooms on one level, a 2-car garage, private fenced backyard and an inviting three-season porch. Inside, original details add warmth and personality, including cork flooring, built-in kitchen seating and two masonry wood-burning fireplaces. The finished lower level provides valuable additional living and recreation space with a custom built-in bar, second fireplace and generous storage. Recent improvements include a new furnace and water heater along with replacement windows—offering the character buyers love with important updates already completed. At approximately $175 per finished square foot, 4339 Penn offers tremendous space and value at its new $349,000 price. Buyers looking for more home for their money should put this one on their list. First-time homebuyers take note: eligible buyers may have access to City of Minneapolis down-payment assistance of up to $20,000, as well as Minnesota Housing programs offering down-payment and closing-cost loan options up to $18,000. Ask your lender about available programs and qualification requirements. Located just two blocks from Victory Memorial Parkway with convenient access to the Grand Rounds Scenic Byway, Webber Park and Pool, transit, trails and neighborhood amenities. 3 bedrooms • 2 baths • 1,998 finished sq. ft. • 2-car garage • 3-season porch • fenced backyard • 2 fireplaces • $349,000 Come experience the space, character and outstanding value of 4339 Penn Ave N.
- Directions
- 44th Ave N to Penn Ave to home
Accessible
- None
- Yes
Air Conditioning
- Central Air
- Yes
Appliances
- Dishwasher
- Yes
- Dryer
- Yes
- Range
- Yes
- Refrigerator
- Yes
- Washer
- Yes
Assumable Loan
- Not Assumable
- Yes
Basement
- Partially Finished
- Yes
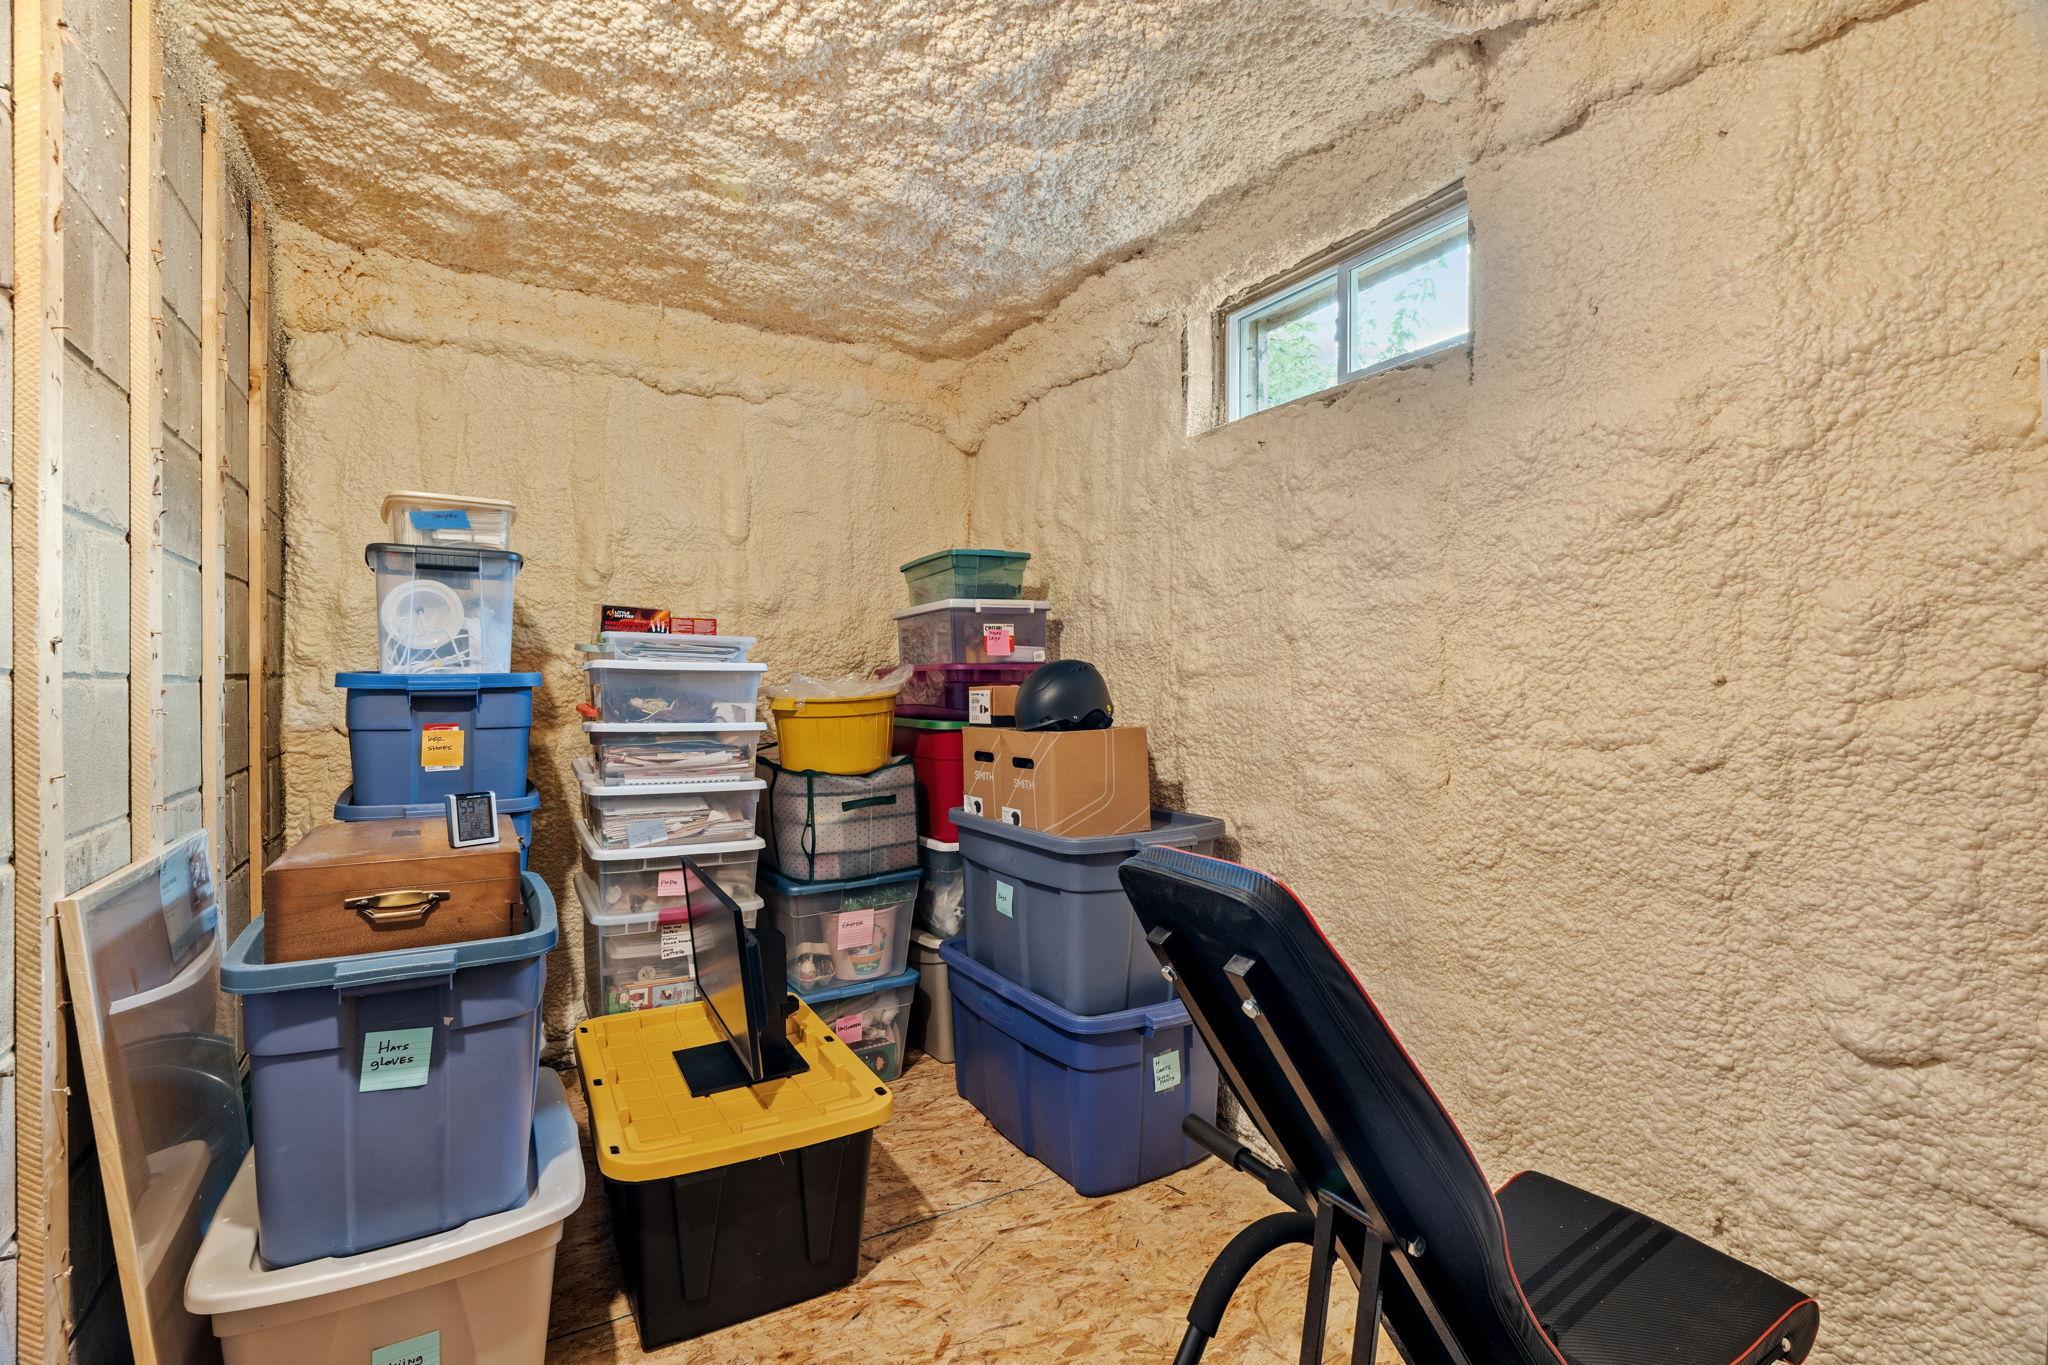
- Storage Space
- Yes
- Tile Shower
- Yes
Bath Description
- Main Floor Full Bath
- Yes
- 3/4 Basement
- Yes
Construction Materials
- Brick
- Yes
- Concrete
- Yes
Construction Status
- Previously Owned
- Yes
Dining Room Description
- Breakfast Area
- Yes
- Eat In Kitchen
- Yes
Electric
- Circuit Breakers
- Yes
Exterior
- Brick/Stone
- Yes
- Vinyl
- Yes
Family Room Characteristics
- Family Room
- Yes
- Lower Level
- Yes
- Main Level
- Yes
Fencing
- Full
- Yes
- Privacy
- Yes
Fireplace Characteristics
- Family Room
- Yes
- Wood Burning
- Yes
Foundation
- Brick/Mortar
- Yes
Fuel
- Natural Gas
- Yes
Heating
- Forced Air
- Yes
Insurance Fee
- Insurance Fee
- 0
Internet Options
- Cable
- Yes
- DSL
- Yes
- Fiber Optic
- Yes
Laundry
- In Basement
- Yes
- Lower Level
- Yes
- Sink
- Yes
Lock Box Type
- None
- Yes
Lot Description
- Public Transit (w/in 6 blks)
- Yes
- Tree Coverage - Medium
- Yes
Patio, Porch and Deck Features
- Awning(s)
- Yes
- Enclosed
- Yes
- Rear Porch
- Yes
- Screened
- Yes
Road Frontage
- City Street
- Yes
Road Responsibility
- Public Maintained Road
- Yes
Roof
- Asphalt Shingles
- Yes
Sellers Terms
- Cash
- Yes
- Conventional
- Yes
- FHA
- Yes
- VA
- Yes
Sewer
- City Sewer/Connected
- Yes
Special Search
- 3 BR on One Level
- Yes
Stories
- One
- Yes
Water
- City Water/Connected
- Yes
Room Information
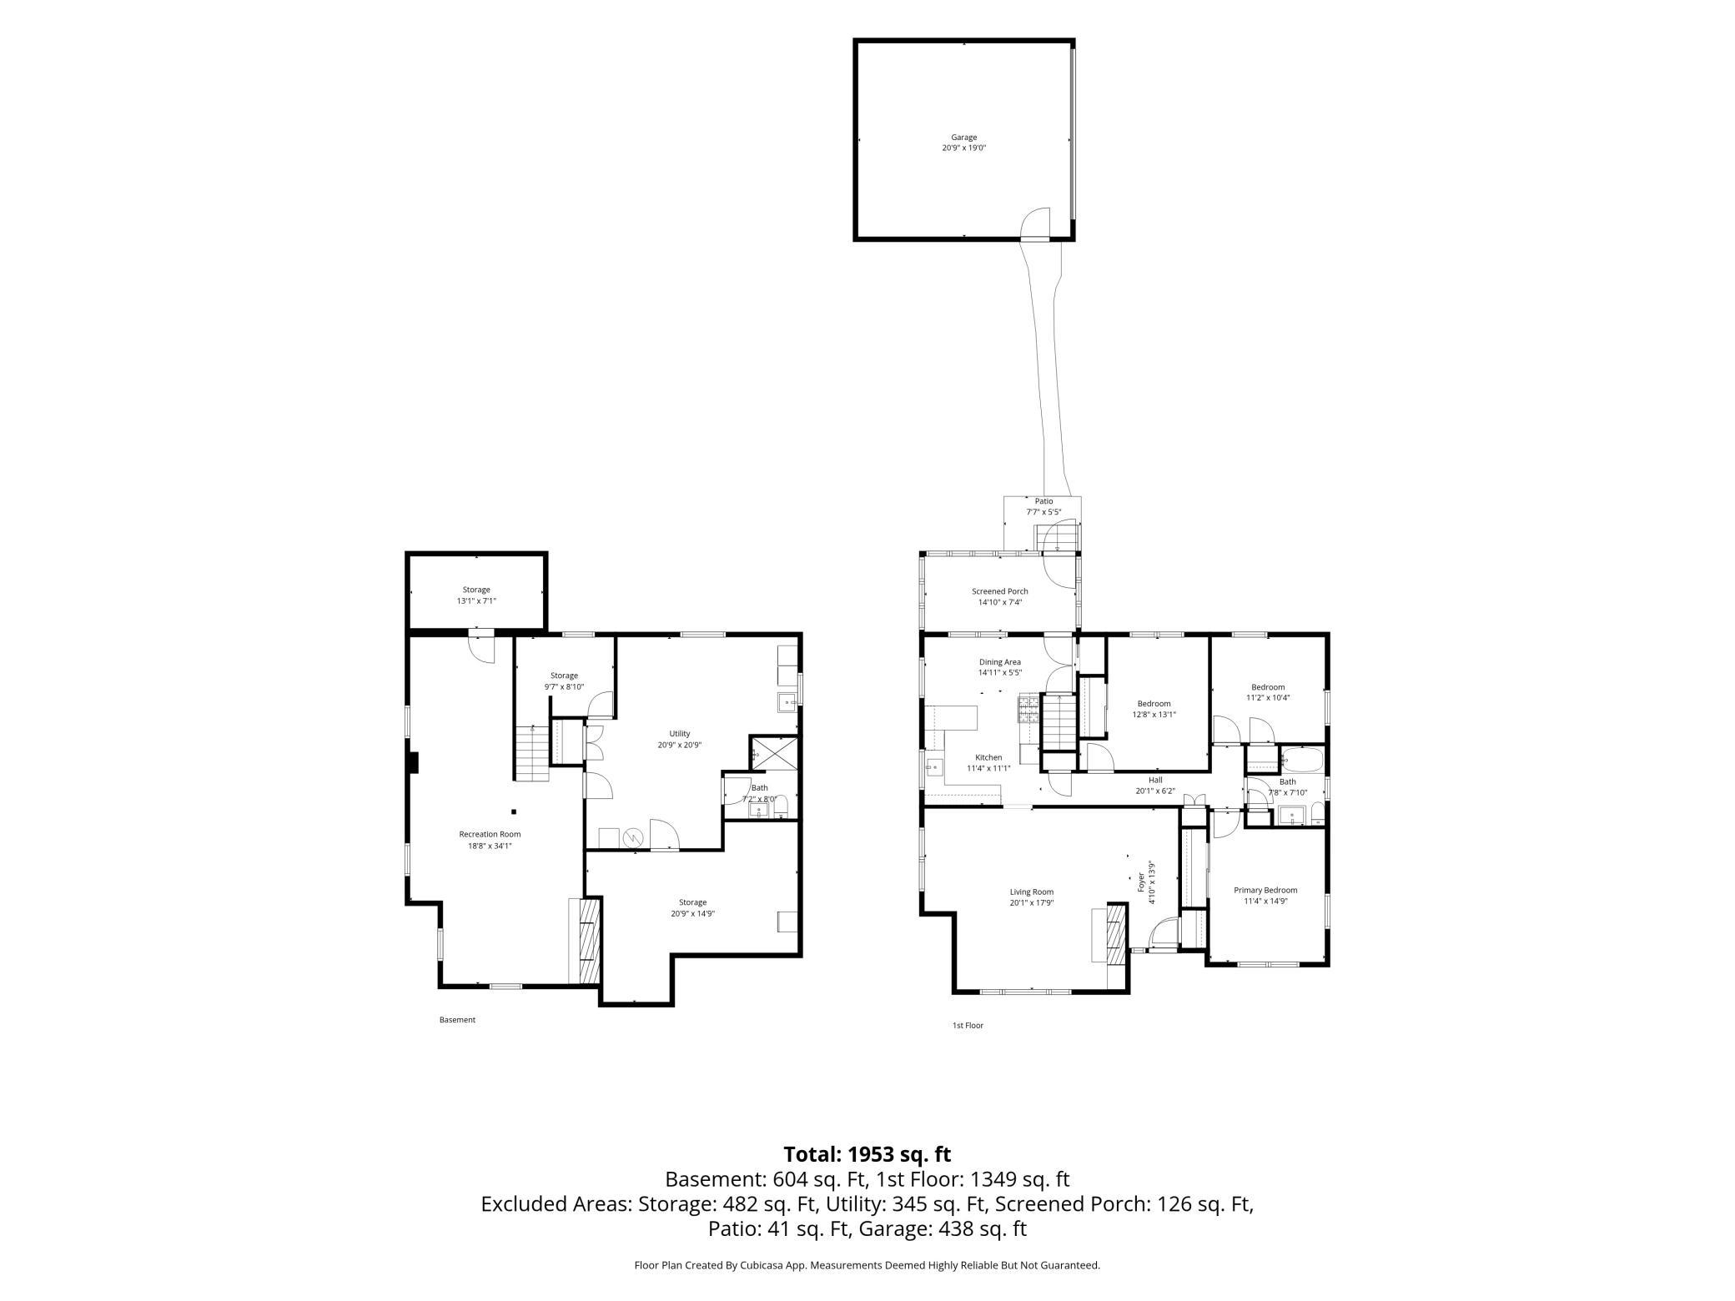
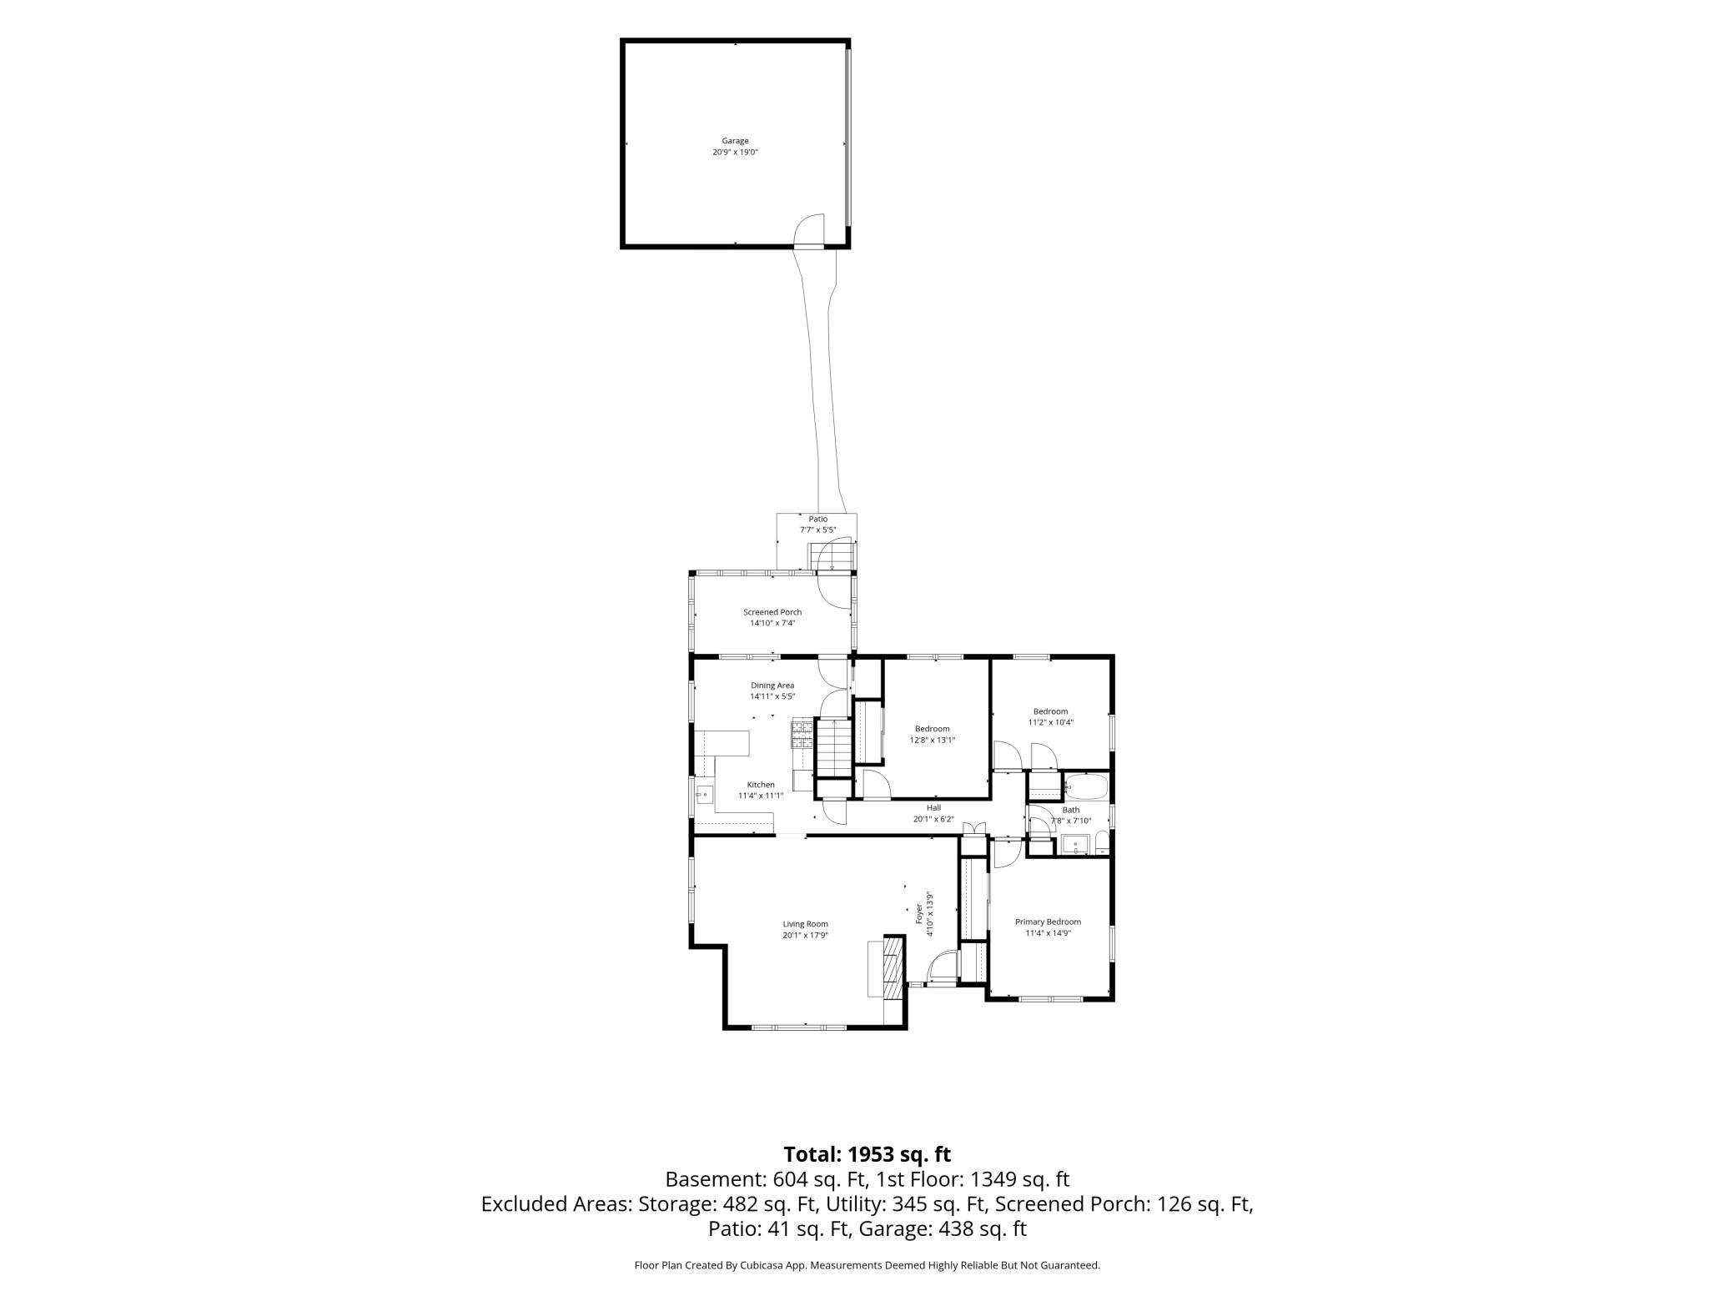
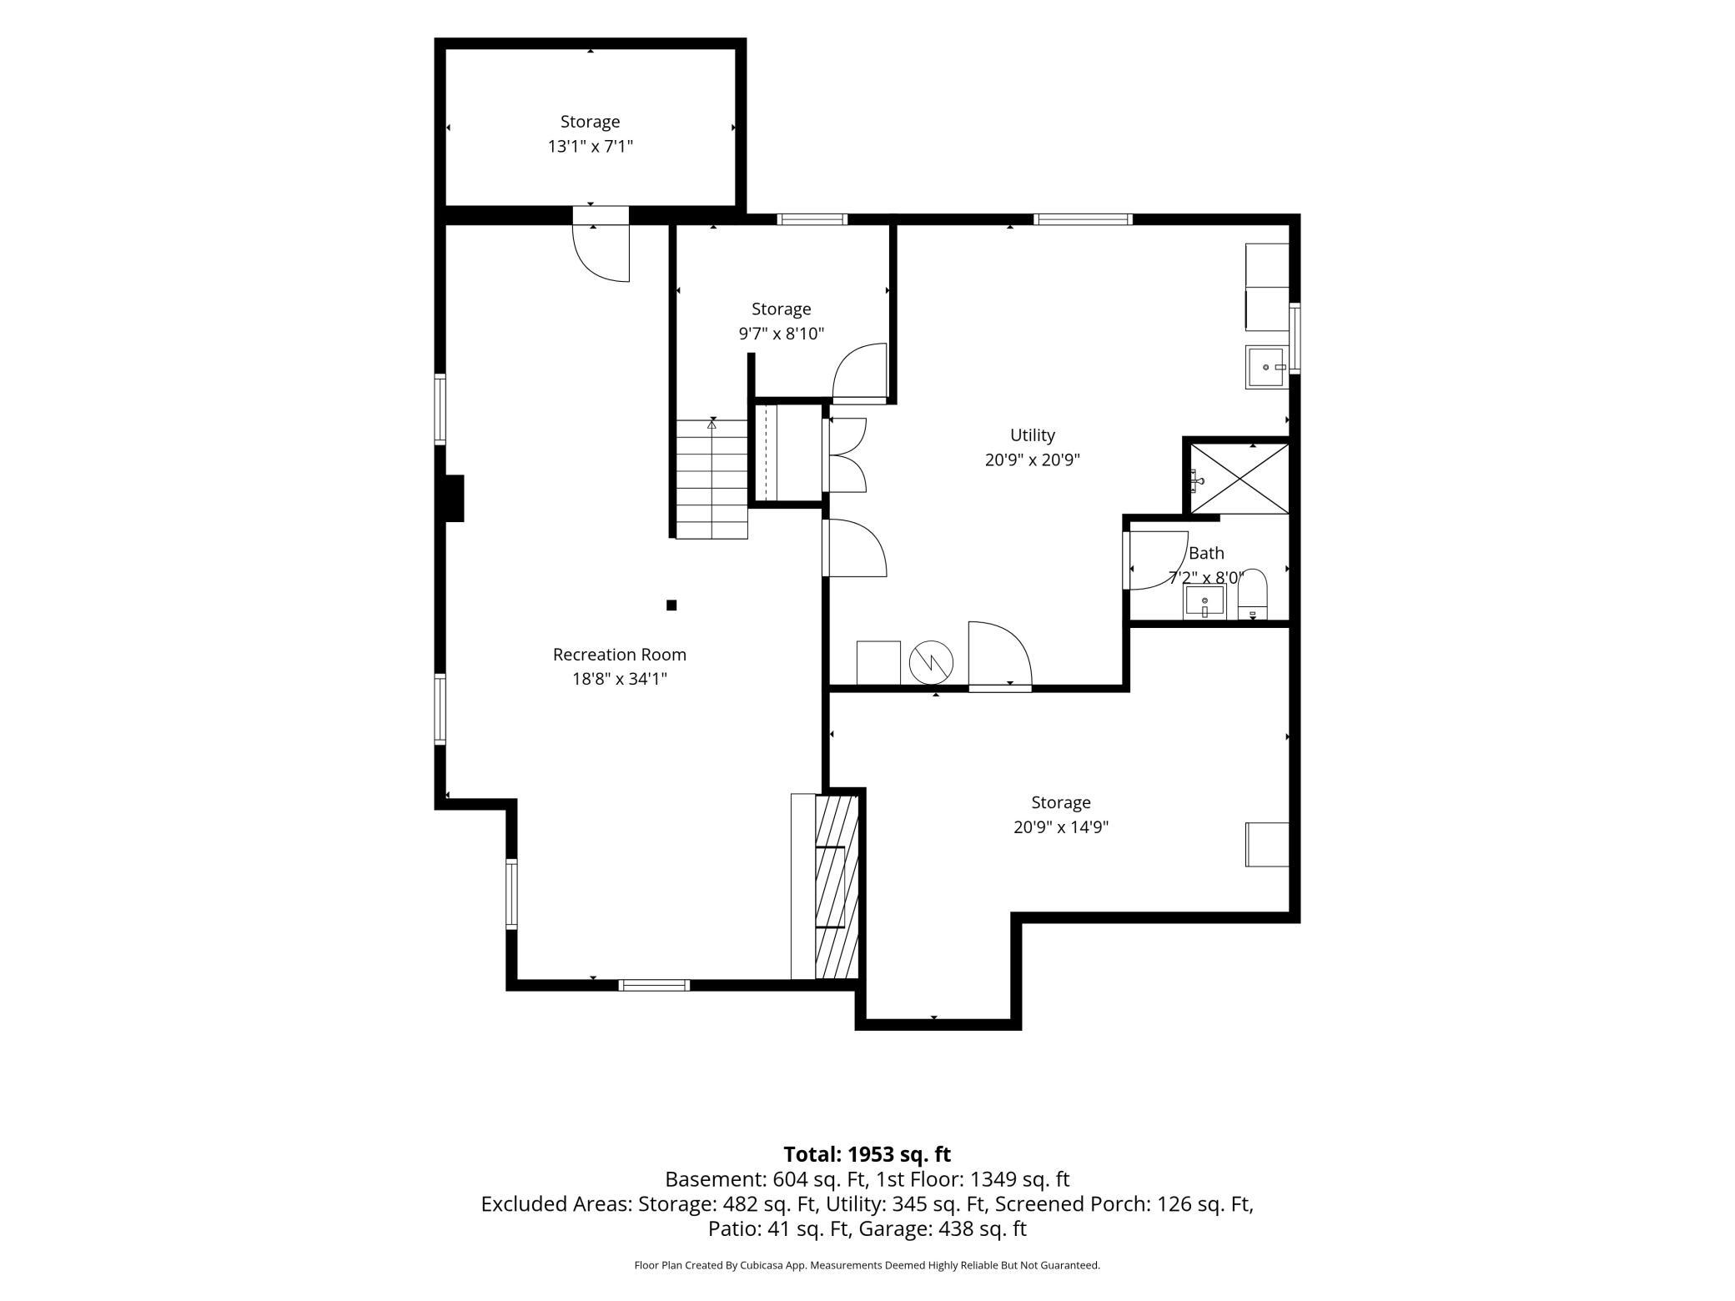
| Room Name | Dimensions | Level |
|---|---|---|
| Bathroom | 8x8 | Main |
| Bathroom | 8x7 | Lower |
| Breezeway | 15x8 | Main |
| Dining Room | 14x6 | Main |
| First (1st) Bedroom | 15x11 | Main |
| Foyer | 14x5 | Main |
| Kitchen | 12x11 | Main |
| Laundry | 21x21 | Lower |
| Living Room | 20x18 | Main |
| Recreation Room | 34x19 | Lower |
| Second (2nd) Bedroom | 11x10 | Main |
| Storage Room | 13x7 | Lower |
| Storage Room | 21x15 | Lower |
| Third (3rd) Bedroom | 13x13 | Main |
 Minneapolis Truth in Housing Report 4339 ›
Listing Office:
LPT Realty, LLC
Last Updated: August - 18 - 2026
The data relating to real estate for sale on this web site comes in part from the Broker
Reciprocity SM Program of the Regional Multiple Listing Service of Minnesota, Inc. The information provided is deemed reliable but not guaranteed. Properties subject to prior sale, change or withdrawal.
©2024 Regional Multiple Listing Service of Minnesota, Inc All rights reserved.