433 County Road 39 NW, Monticello, MN 55362 (MLS# 7117942)

433 County Road 39 NW, Monticello, MN 55362

$950,000
Property Type: Residential Bedrooms: 4 Baths: 3 Square Footage: 2,883 Lot Size (sq. ft.): 643,381 Status: Active
Current Price: $950,000 List Date: 8/07/2026 Last Modified: 8/17/2026
Overview

Description

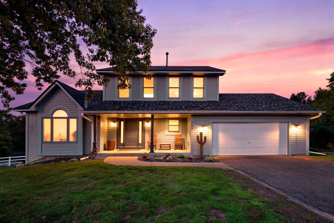
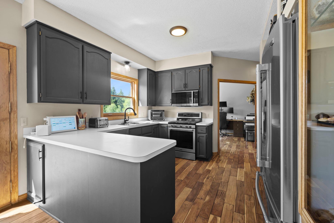
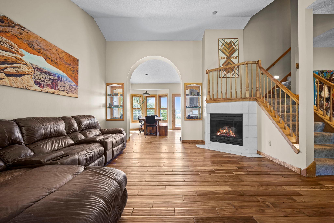
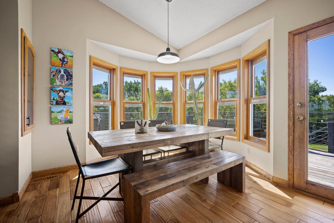
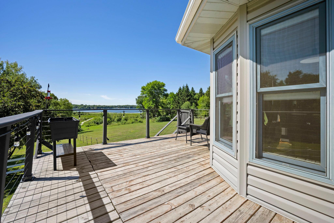
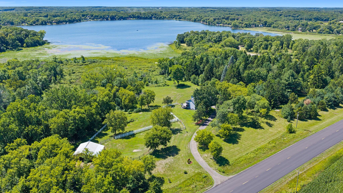
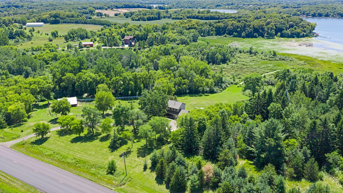
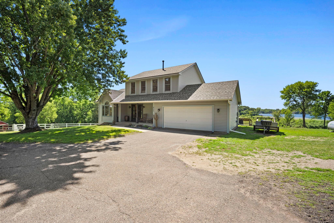
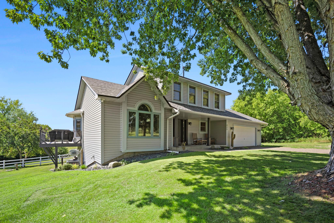
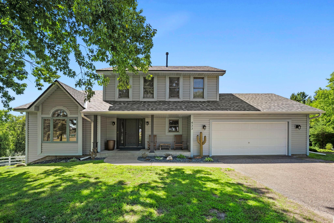
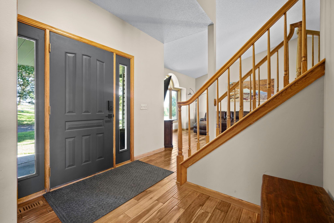
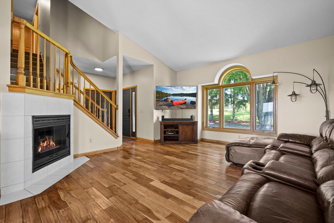
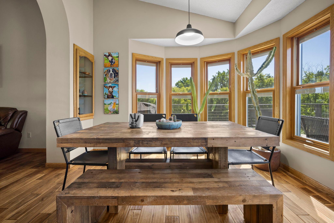
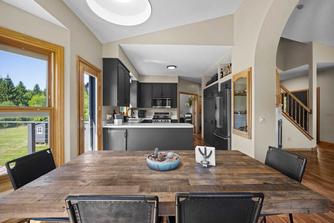
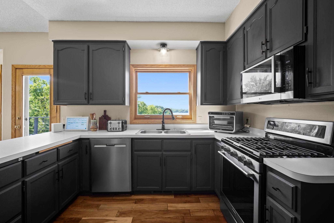
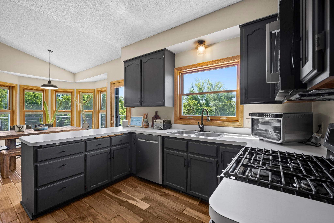
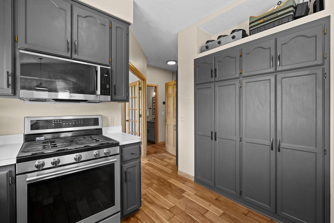
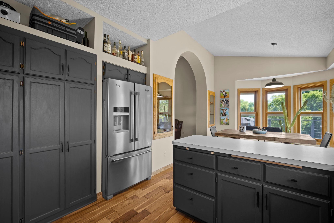
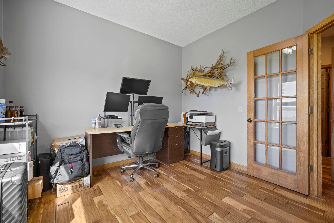
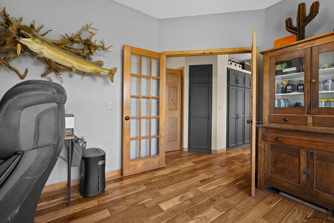
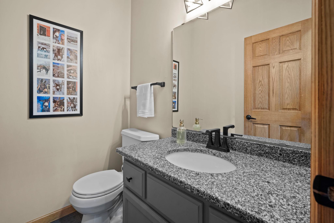
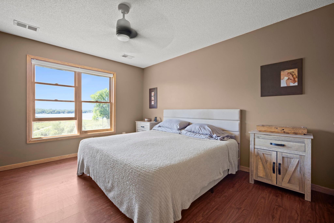
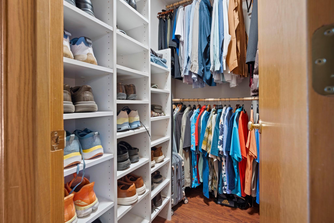
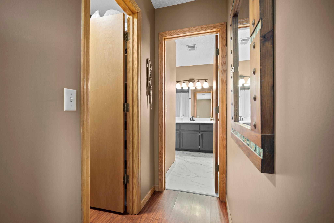
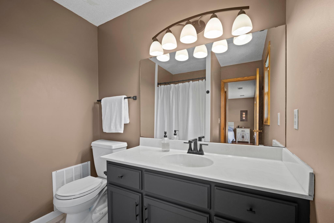
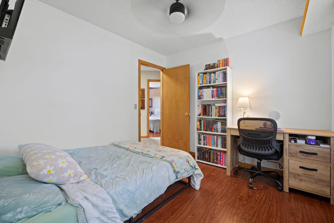
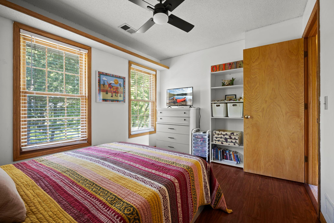
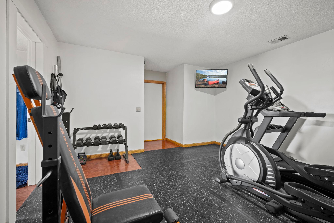
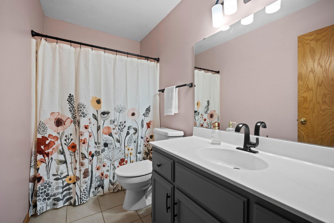
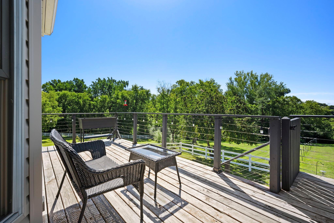
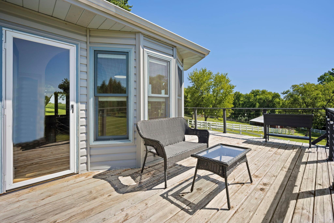
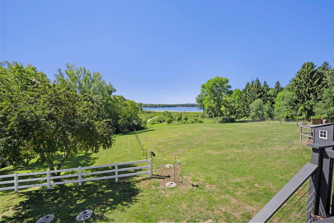
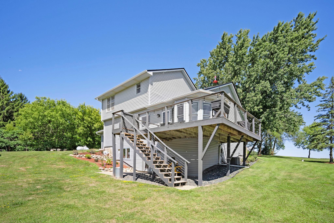
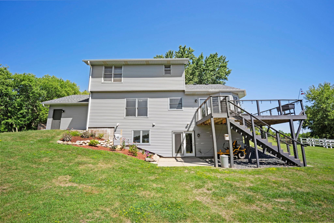
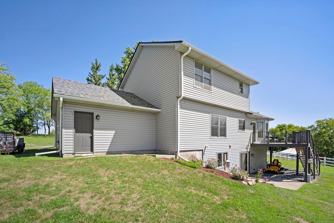
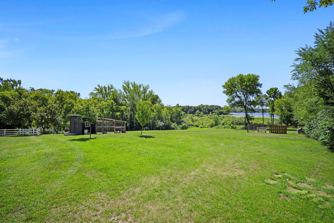
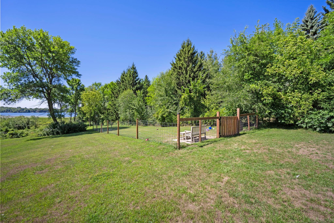
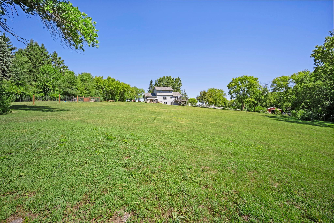
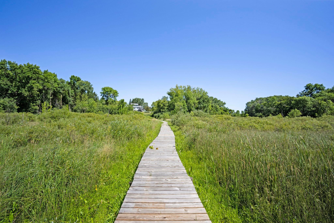
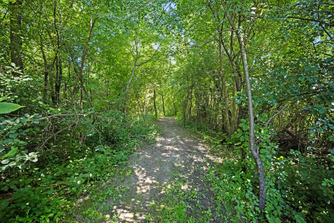
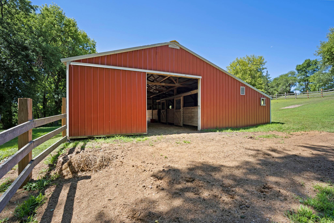
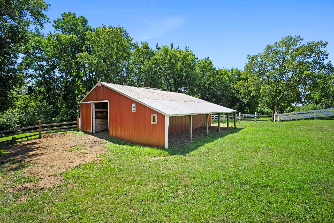
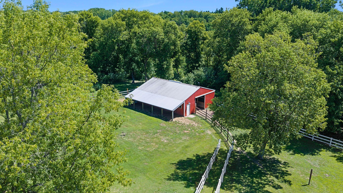
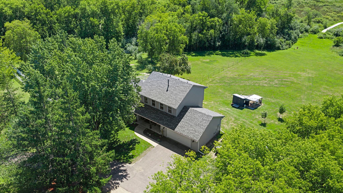
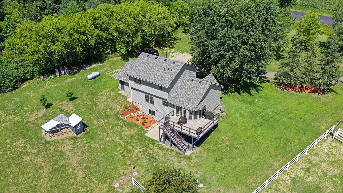
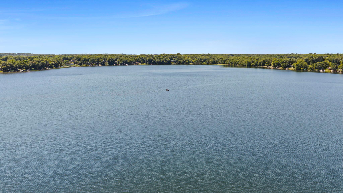
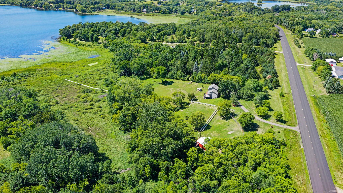
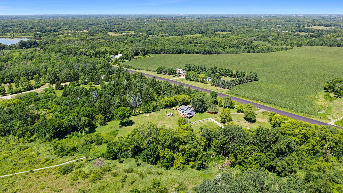
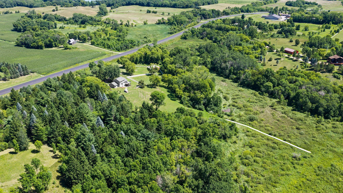
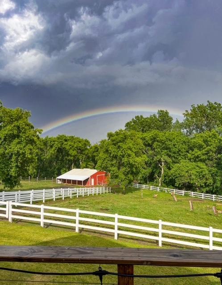
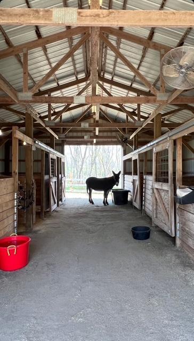
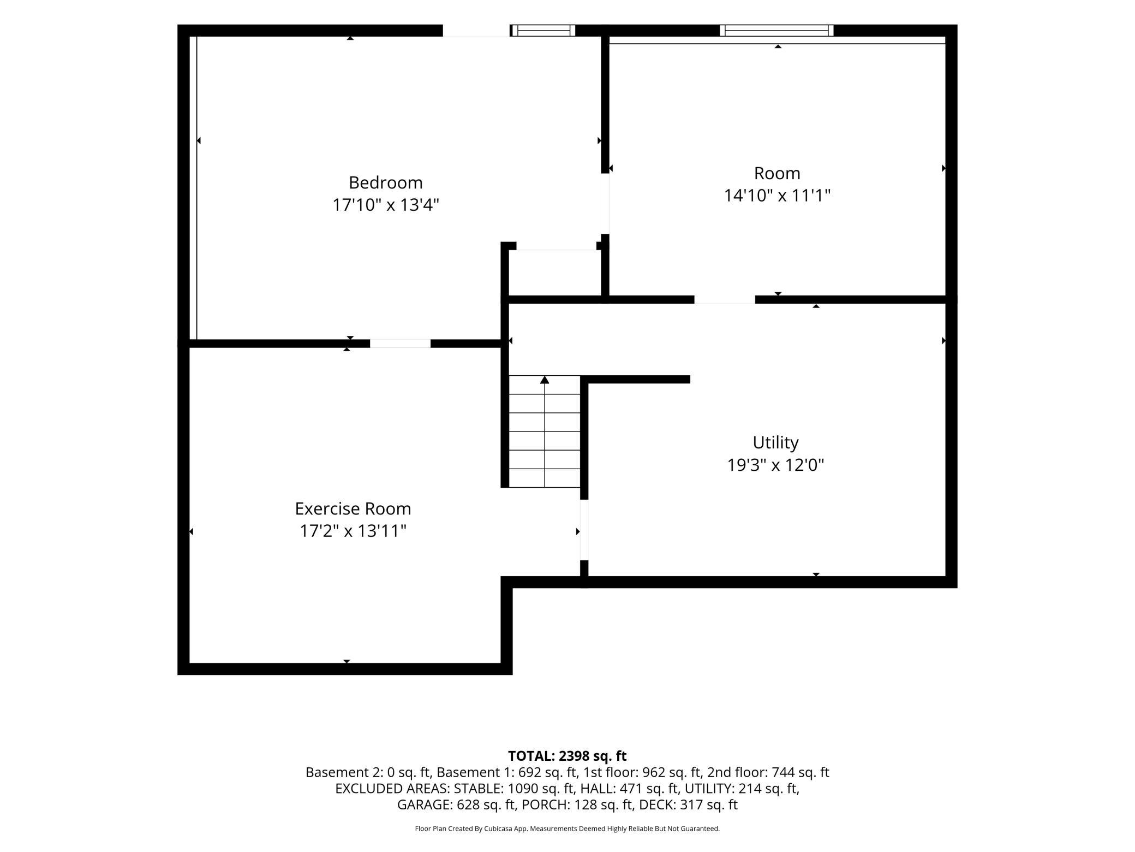
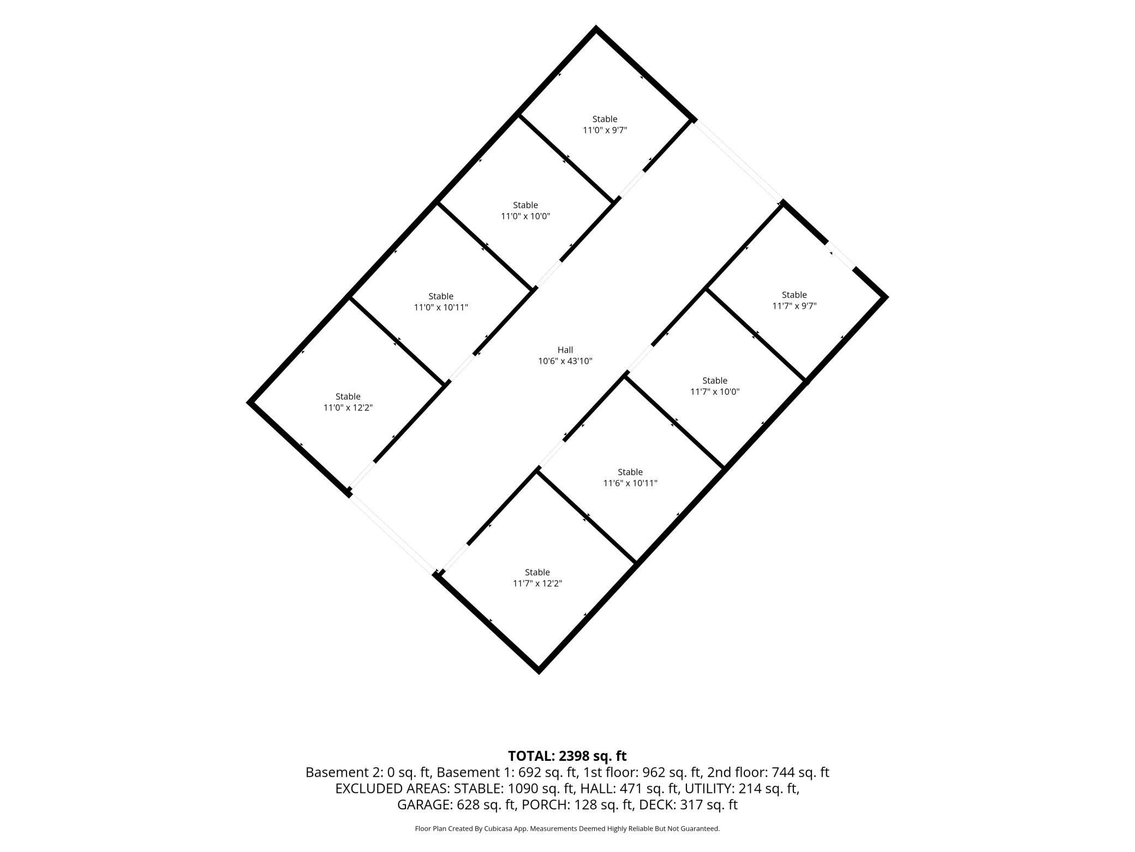
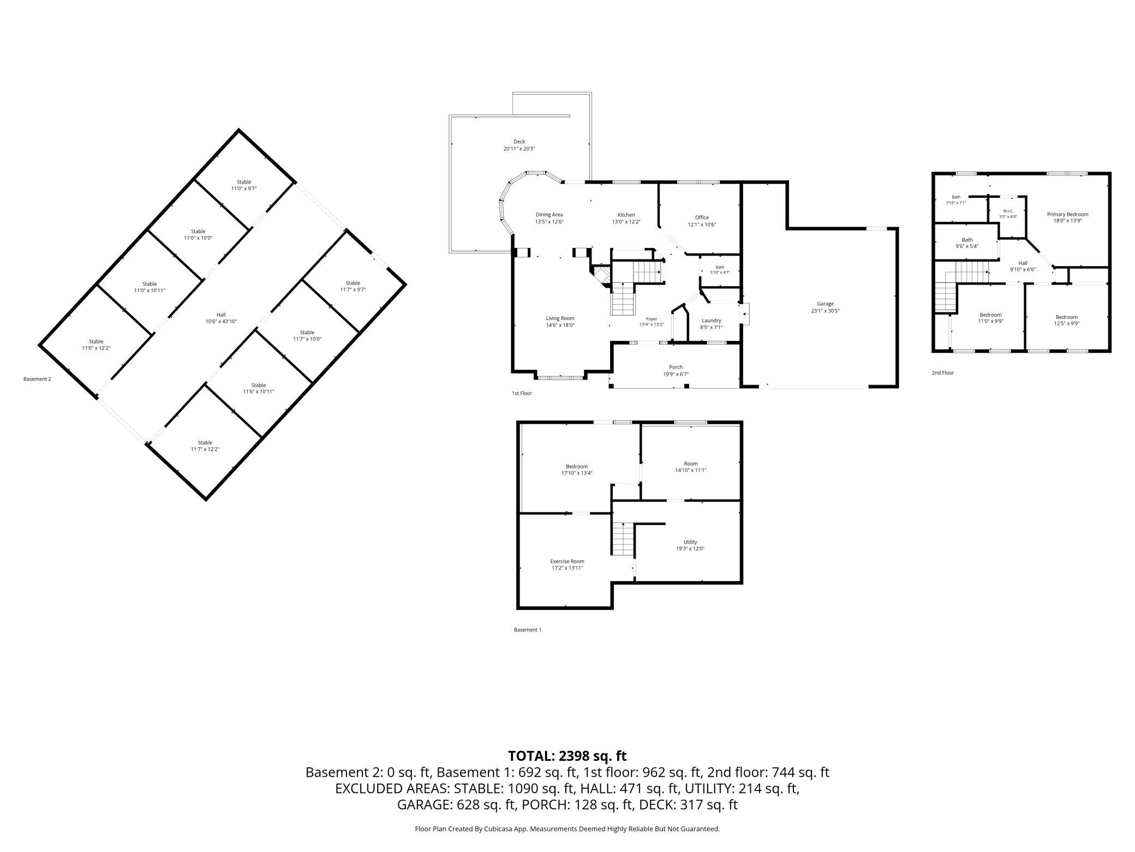
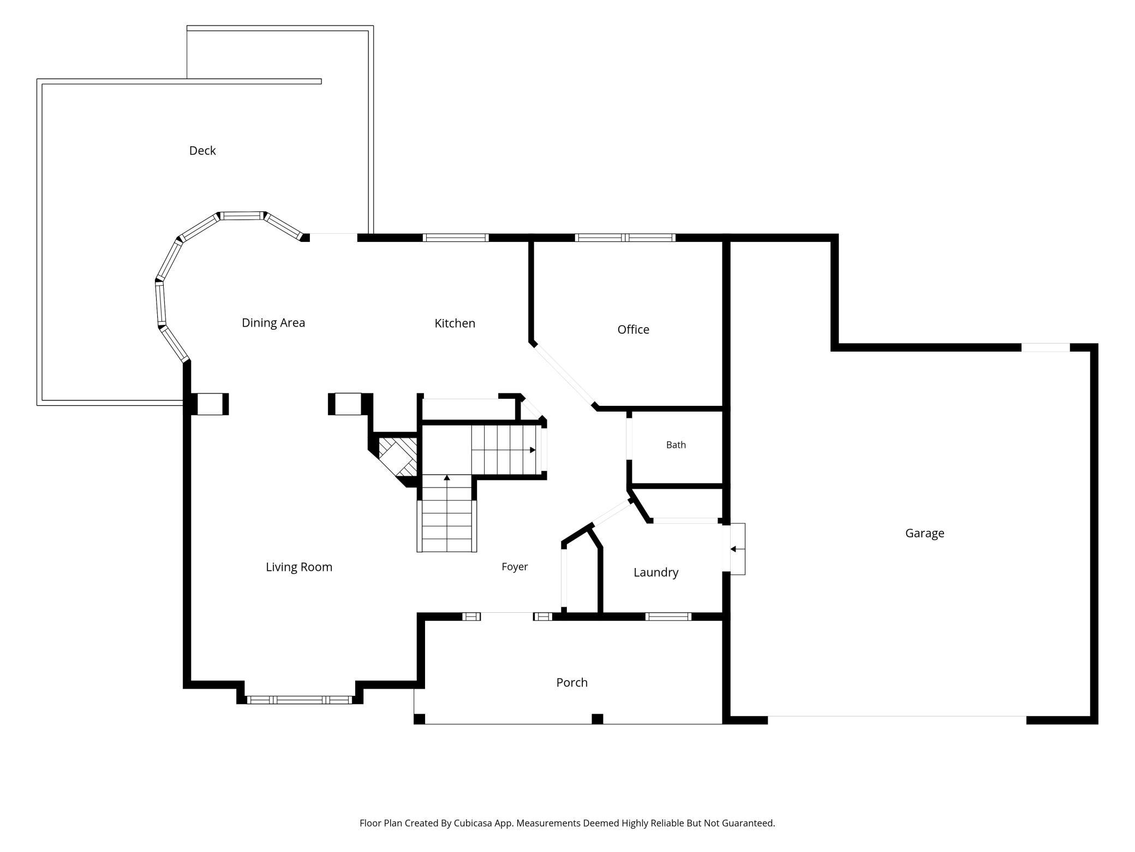
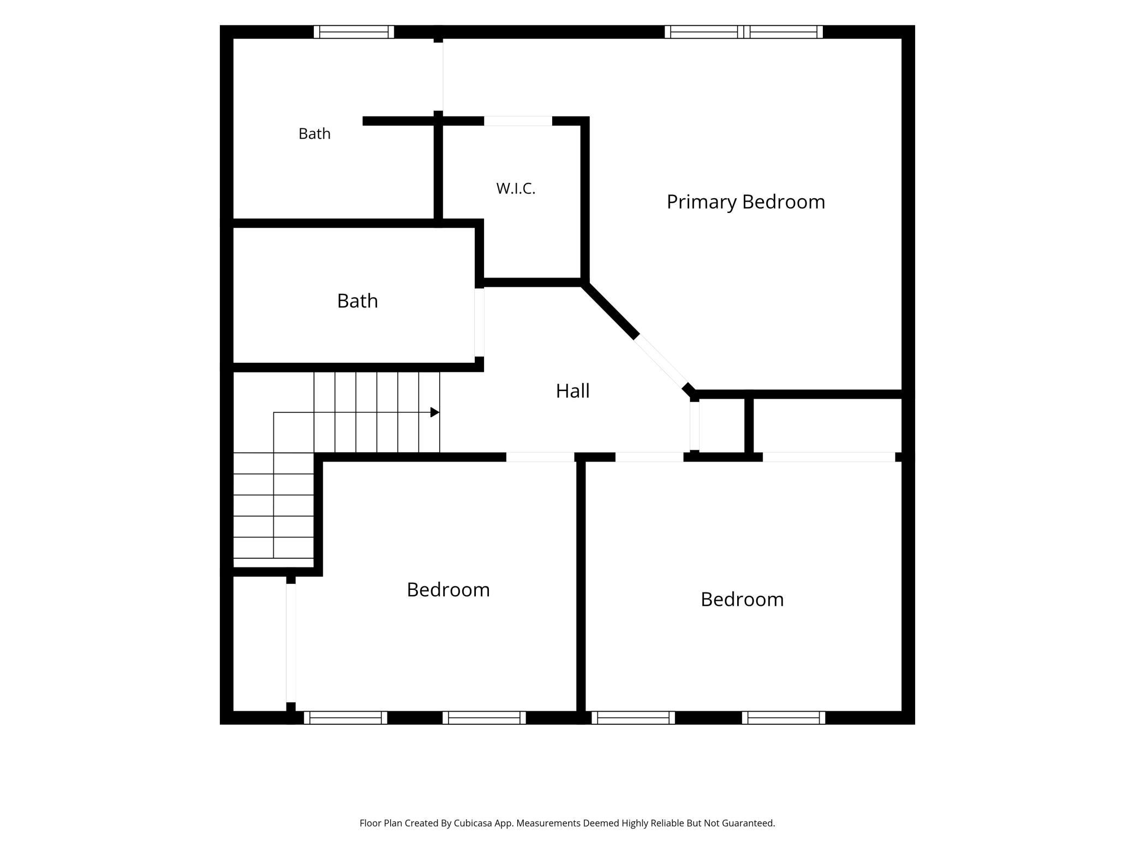
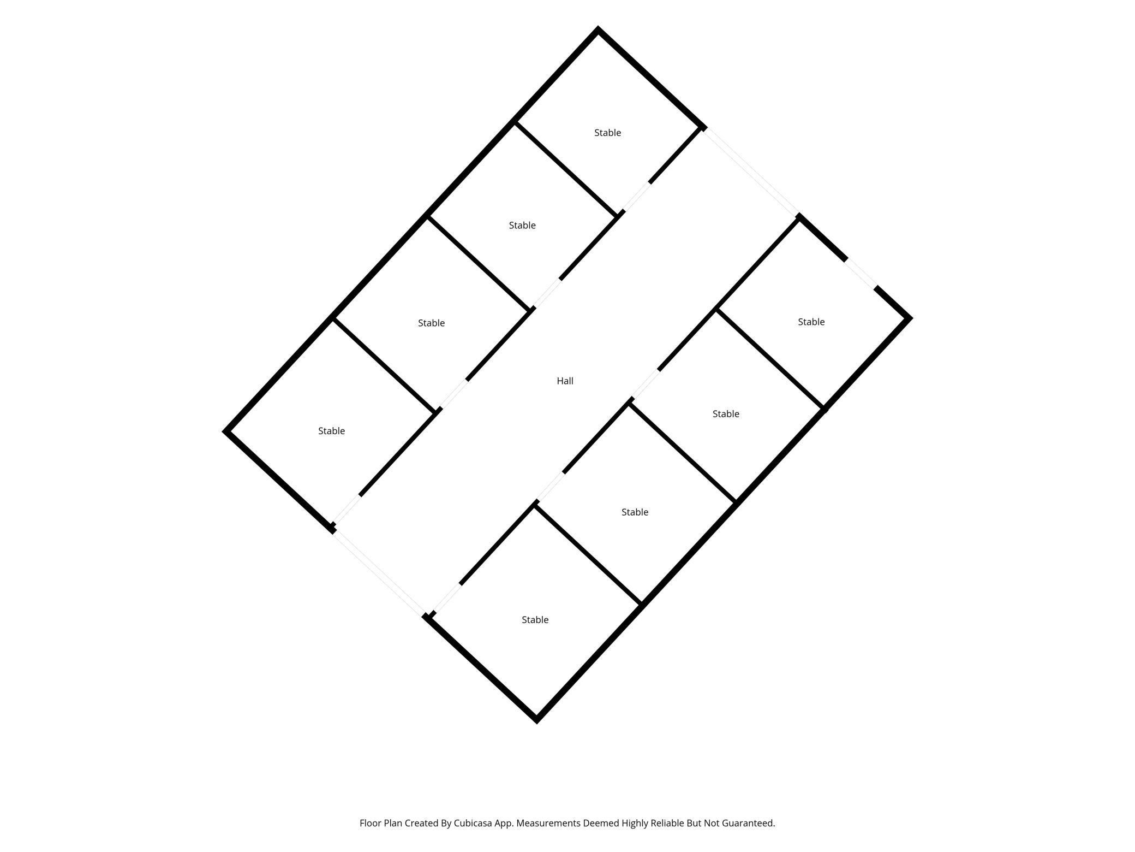
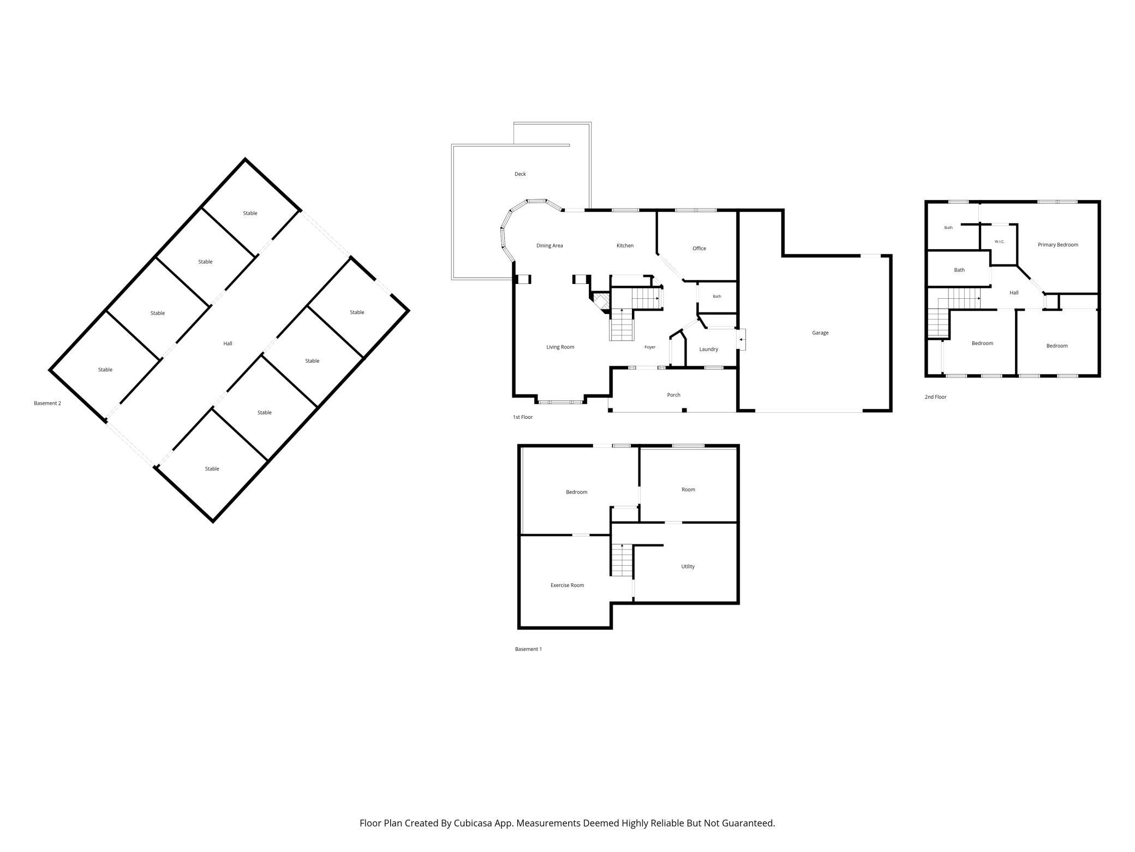
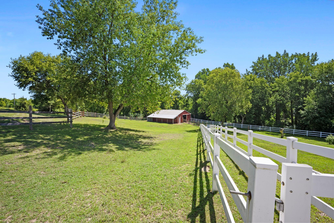
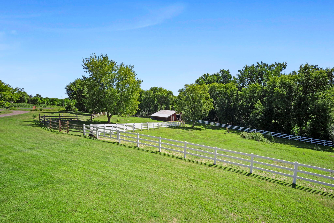
Welcome to 433 County Road 39 NW in growing Monticello! This rare 14.77-acre property is an equestrian’s dream, featuring a complete horse setup with approximately 7 fenced acres divided into 4 separate vinyl and wire fenced pastures. The 40x40 barn comes equipped with 5 horse stalls, a dedicated tack area, a large covered section, power, water service, and a heated outdoor auto water dispenser. Beyond the pastures, approximately 5 wooded acres feature private trails for walking, ATVing, or snowmobiling, leading down to wetlands bordering 220-acre Lake Ida with direct lake access. Inside, the home offers 4 bedrooms, 3 bathrooms, a bonus room, and a dedicated home office, with fresh flooring in the primary and main-level bathrooms. Major updates bring incredible value, including a furnace/HVAC system (approx. 3 years old) and a newer roof and siding (2024/2025). Located just 30 minutes from both Maple Grove and St. Cloud.

Listing Details MLS# 7117942

General Property Information

Common Wall
No
Lot Measurement
Acres
Manufactured Home?
No
Multiple PIDs?
No
New Development
No
Number of Fireplaces
Yes
Road Btwn WF & Home?
No
Waterfront YN
Yes
Year Built
1994
Yearly/Seasonal
Yearly
Zoning
Residential-Single Family
Bath Full
Yes
Bath Three Quarters
Yes
Bath Half
Yes
Main Floor Total SqFt
1100
Above Grd Total SqFt
1783
Below Grd Total SqFt
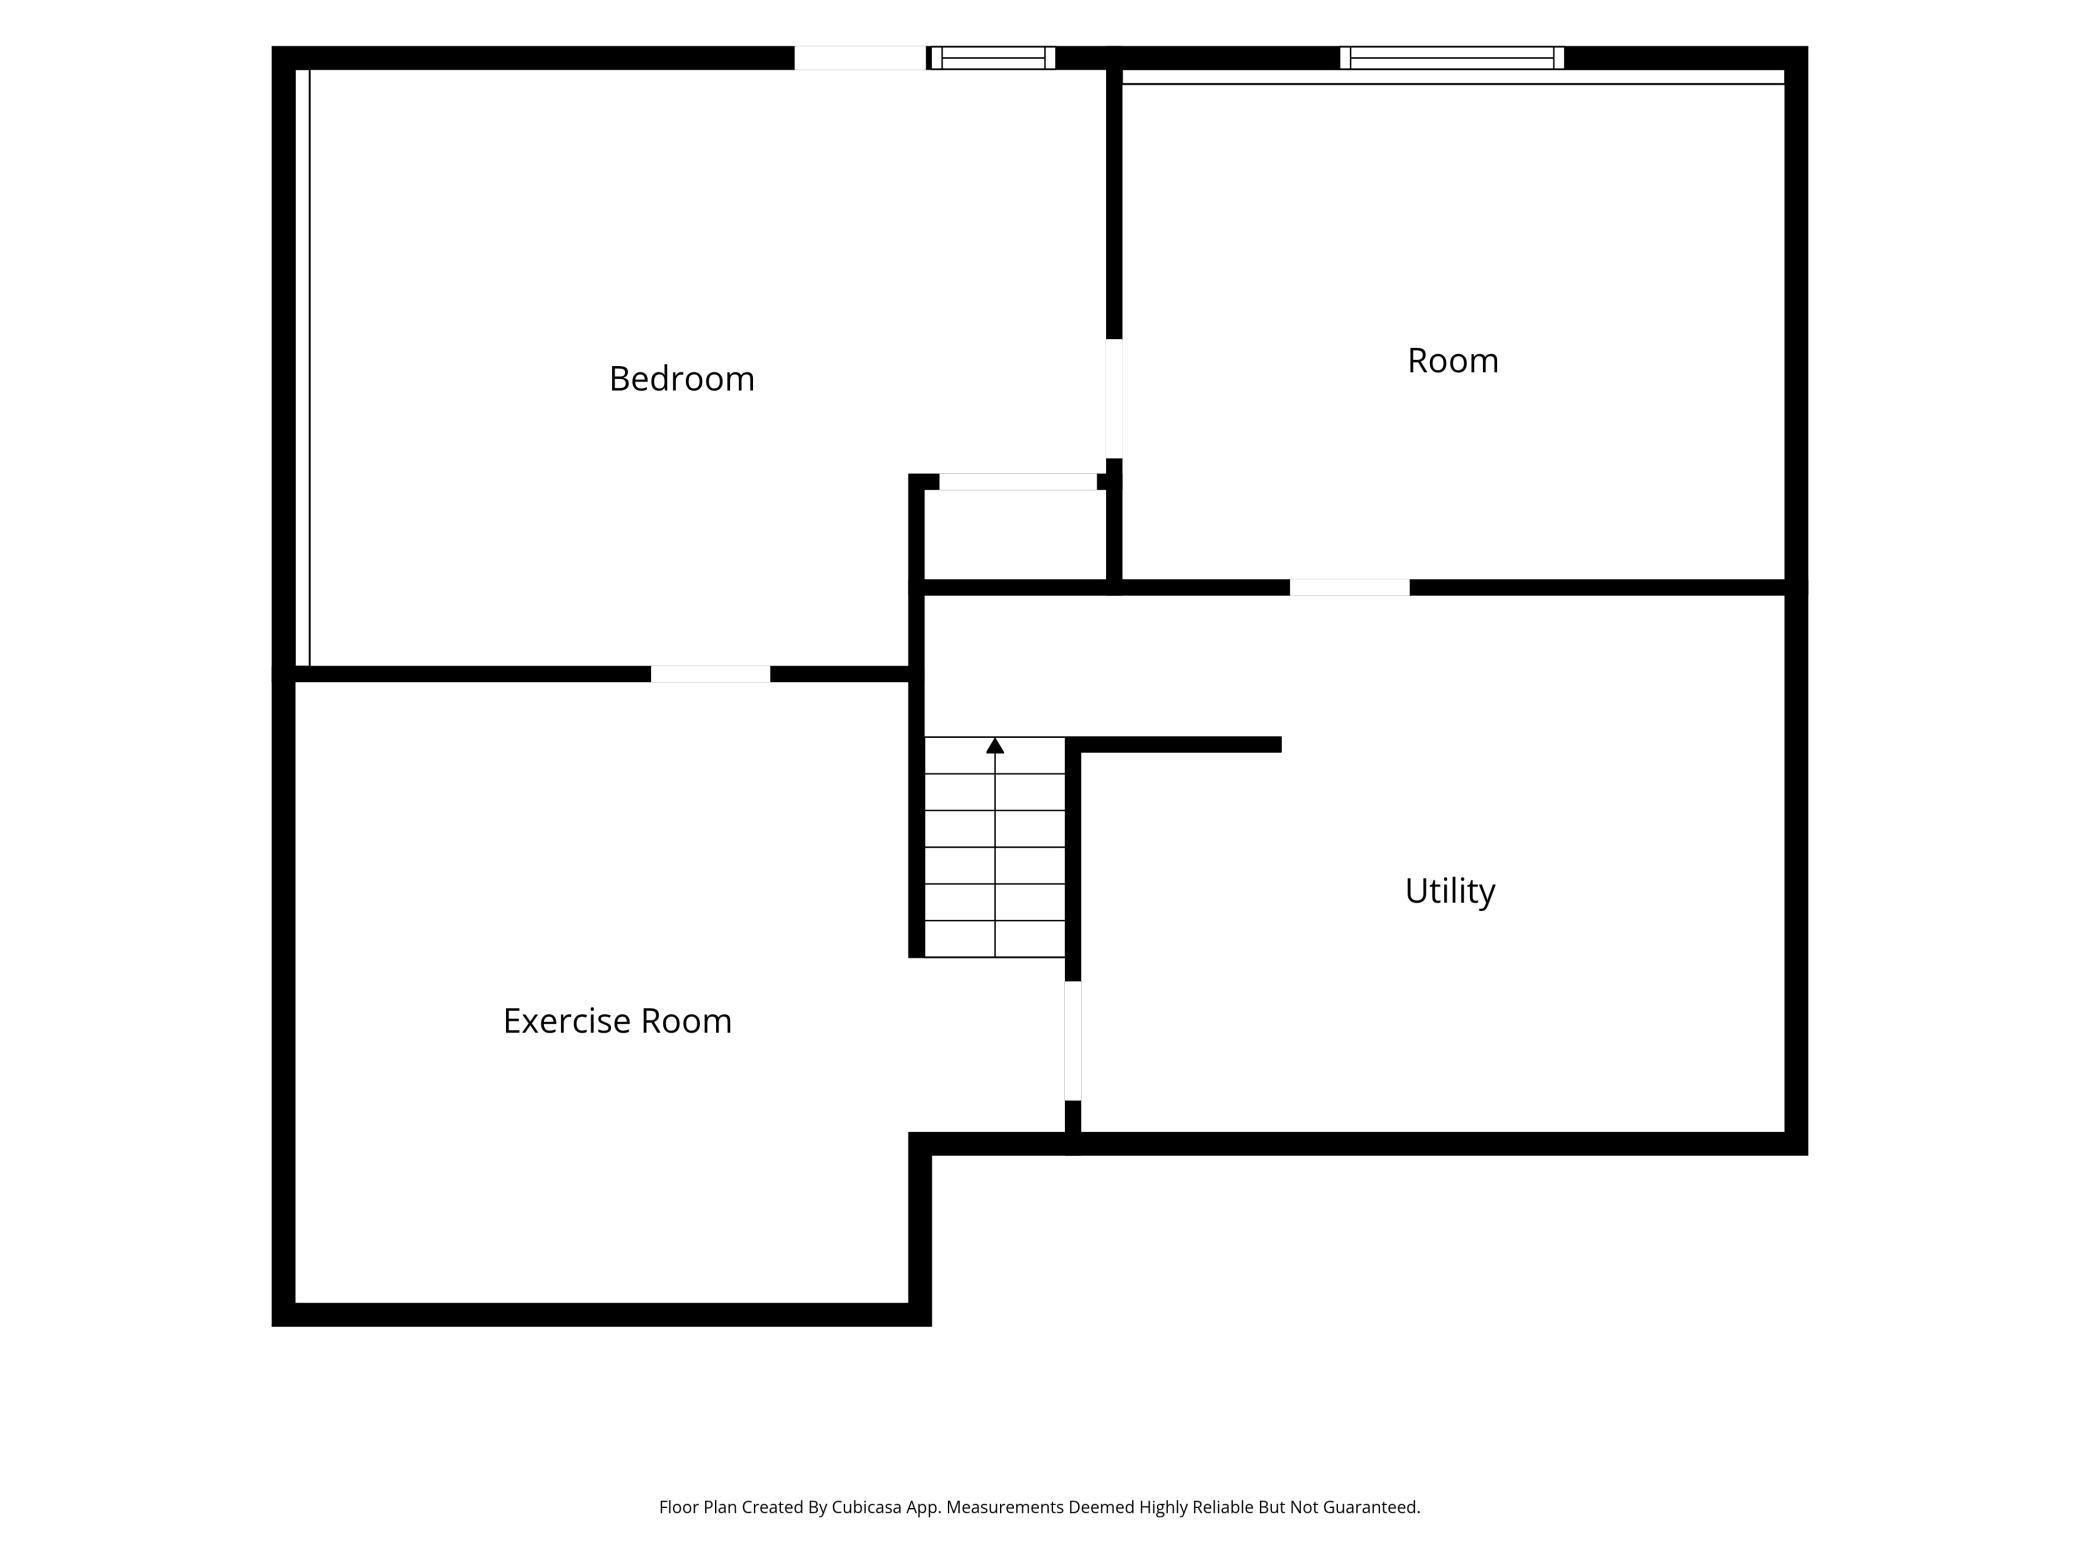
1100
Total SqFt
2883
Total Finished Sqft
2315.00
FireplaceYN
Yes
Lake/Waterfront Name
Ida Lake (Silver Creek Twp.)
Style
(SF) Single Family
Foundation Size
1100
Garage Stalls
2
Lot Dimensions
672x1223x561x912
Acres
14.77
Assessment Pending
Unknown
Bath Quarter
0
Association Fee
0

Property Features

Accessible: None Air Conditioning: Central Air Amenities Unit: Ceiling Fan(s); Deck; Hardwood Floors; Kitchen Window; Natural Woodwork; Paneled Doors; Porch; Primary Bedroom Walk-In Closet; Tile Floors; Vaulted Ceiling(s); Walk-In Closet; Washer/Dryer Hookup Appliances: Dishwasher; Dryer; Microwave; Range; Refrigerator; Washer Basement: Concrete Block; Drain Tiled; Partially Finished Bath Description: Main Floor 1/2 Bath; Upper Level Full Bath; 3/4 Primary Construction Status: Previously Owned Dining Room Description: Breakfast Area; Kitchen/Dining Room Elevation Highpoint to Waterfront Slope: Gradual Exterior: Vinyl Family Room Characteristics: Lower Level Fireplace Characteristics: Gas Burning; Living Room Foundation: Concrete Block Fuel: Propane Heating: Dual Fuel/Off Peak; Forced Air; Heat Pump Lake Details: Reeds; Weeds Lock Box Type: Supra Lot Description: Irregular Lot; Tree Coverage - Heavy Outbuildings: Barn(s); Other Property Subtype: Acreage Road Frontage: County Road; Paved Streets Road Responsibility: Public Maintained Road Roof: Age 8 Years or Less; Asphalt Shingles Sewer: Mound Septic; Private Sewer Special Search: 3 BR on One Level; Main Floor Laundry Stories: Modified Two Story Water: Well Waterfront Type: Lake Front Waterfront View: North

Contract Information

Contingency
None
Original List Price
950000
ListPrice
950000
Owner is an Agent?
No
Auction?
No

Location Tax and Other Information

House Number
433
Street Name
County Road 39
Street Direction Suffix
NW
Postal City
Monticello
County
Wright
State
MN
Zip Code
55362

Acreage Information

Pasture Acres
7
Wooded Acres
5

Assessments

Tax With Assessments
5008
Assessment Balance
0
Assessment Installment
0

More Information

Building Information

Finished SqFt Above Ground
1783
Finished SqFt Below Ground
532

Lake Details

Lake Acres
225
Lake Depth
60
Reeds
Yes
Weeds
Yes

Lease Details

Land Leased
Not Applicable

Miscellaneous Information

Homestead
Yes

Ownership

Fractional Ownership
No

Parking Characteristics

Garage Square Feet
443

Public Survey Info

Range#
26
Section#
12
Township#
121

Office/Member Info

Association
MAAR

Location, Tax and Other Information

AssocFeeYN
No
Legal Description
SECT-12 TWP-121 RANGE-026 UNPLATTED LAND SILVER CRK TWP1 14.77 AC TH PRT OF GOV LTS4&5WH LIES ELY OF LN A& ITS SLY EXT&WLY OF LN B&ITS SLY EXT LN A DES AS COM NW COR OF GOV LT4TH ELY ALG N LN60.66FT TO POB OF LN A TH SLY DEF106D42'45"R840FT M/L TO WT RS EDG OF LK IDA&TERM LN B DES AS COM NW COR OF GOV LT4TH ELY ALG N LN734.36FT TO POB OF LN B TH SLY DEF 112D50'10"R1277FT M/L TO WTRS EDG OF LK IDA&TERM
Listing City
Monticello
Map Page
30
Municipality
Monticello
School District
Monticello
School District Phone
763-272-2000
DNR Lake ID#
86014600
DNR Lake Classification
General Development
Zip Plus 4
2933
Property ID Number
216000121200
Tax Year
2026
Tax Amount
5008
In Foreclosure?
No
Potential Short Sale?
No
Lender Owned?
No

Directions & Remarks

Public Remarks
Welcome to 433 County Road 39 NW in growing Monticello! This rare 14.77-acre property is an equestrian’s dream, featuring a complete horse setup with approximately 7 fenced acres divided into 4 separate vinyl and wire fenced pastures. The 40x40 barn comes equipped with 5 horse stalls, a dedicated tack area, a large covered section, power, water service, and a heated outdoor auto water dispenser. Beyond the pastures, approximately 5 wooded acres feature private trails for walking, ATVing, or snowmobiling, leading down to wetlands bordering 220-acre Lake Ida with direct lake access. Inside, the home offers 4 bedrooms, 3 bathrooms, a bonus room, and a dedicated home office, with fresh flooring in the primary and main-level bathrooms. Major updates bring incredible value, including a furnace/HVAC system (approx. 3 years old) and a newer roof and siding (2024/2025). Located just 30 minutes from both Maple Grove and St. Cloud.
Directions
94W to Monticello South on Hwy 25 Right on Chelsea Rd Left on CR 39 to home on Left.

Accessible

None
Yes

Air Conditioning

Central Air
Yes

Amenities Unit

Ceiling Fan(s)
Yes
Deck
Yes
Hardwood Floors
Yes
Kitchen Window
Yes
Natural Woodwork
Yes
Paneled Doors
Yes
Porch
Yes
Primary Bedroom Walk-In Closet
Yes
Tile Floors
Yes
Vaulted Ceiling(s)
Yes
Walk-In Closet
Yes
Washer/Dryer Hookup
Yes

Appliances

Dishwasher
Yes
Dryer
Yes
Microwave
Yes
Range
Yes
Refrigerator
Yes
Washer
Yes

Basement

Concrete Block
Yes
Drain Tiled
Yes
Partially Finished
Yes

Bath Description

Main Floor 1/2 Bath
Yes
Upper Level Full Bath
Yes
3/4 Primary
Yes

Construction Status

Previously Owned
Yes

Dining Room Description

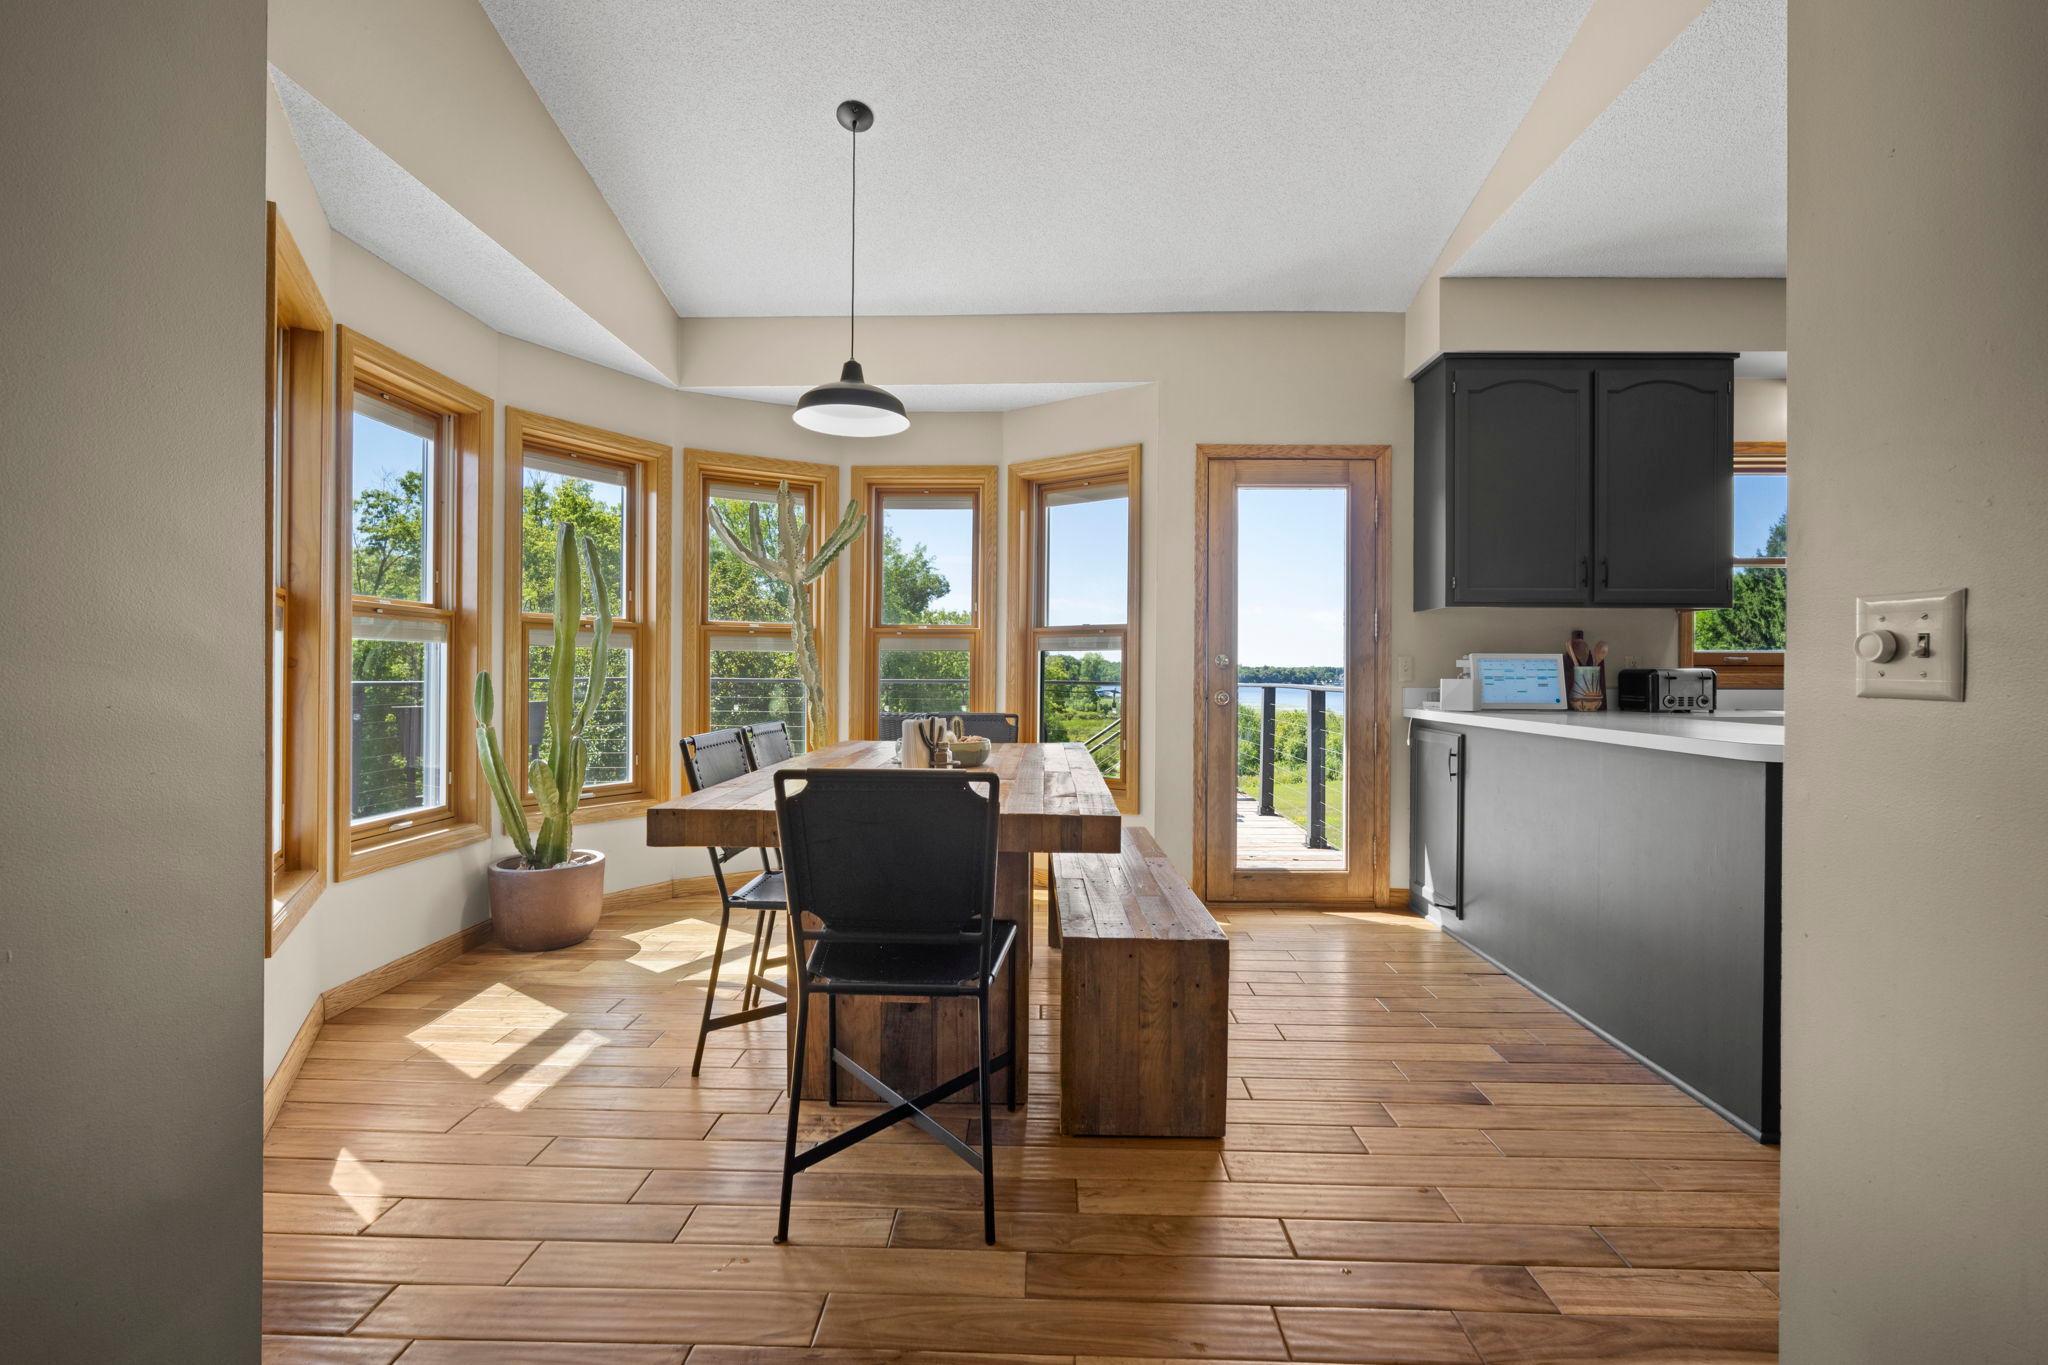
Breakfast Area
Yes
Kitchen/Dining Room
Yes

Elevation Highpoint to Waterfront Slope

Gradual
Yes

Exterior

Vinyl
Yes

Family Room Characteristics

Lower Level
Yes

Fireplace Characteristics

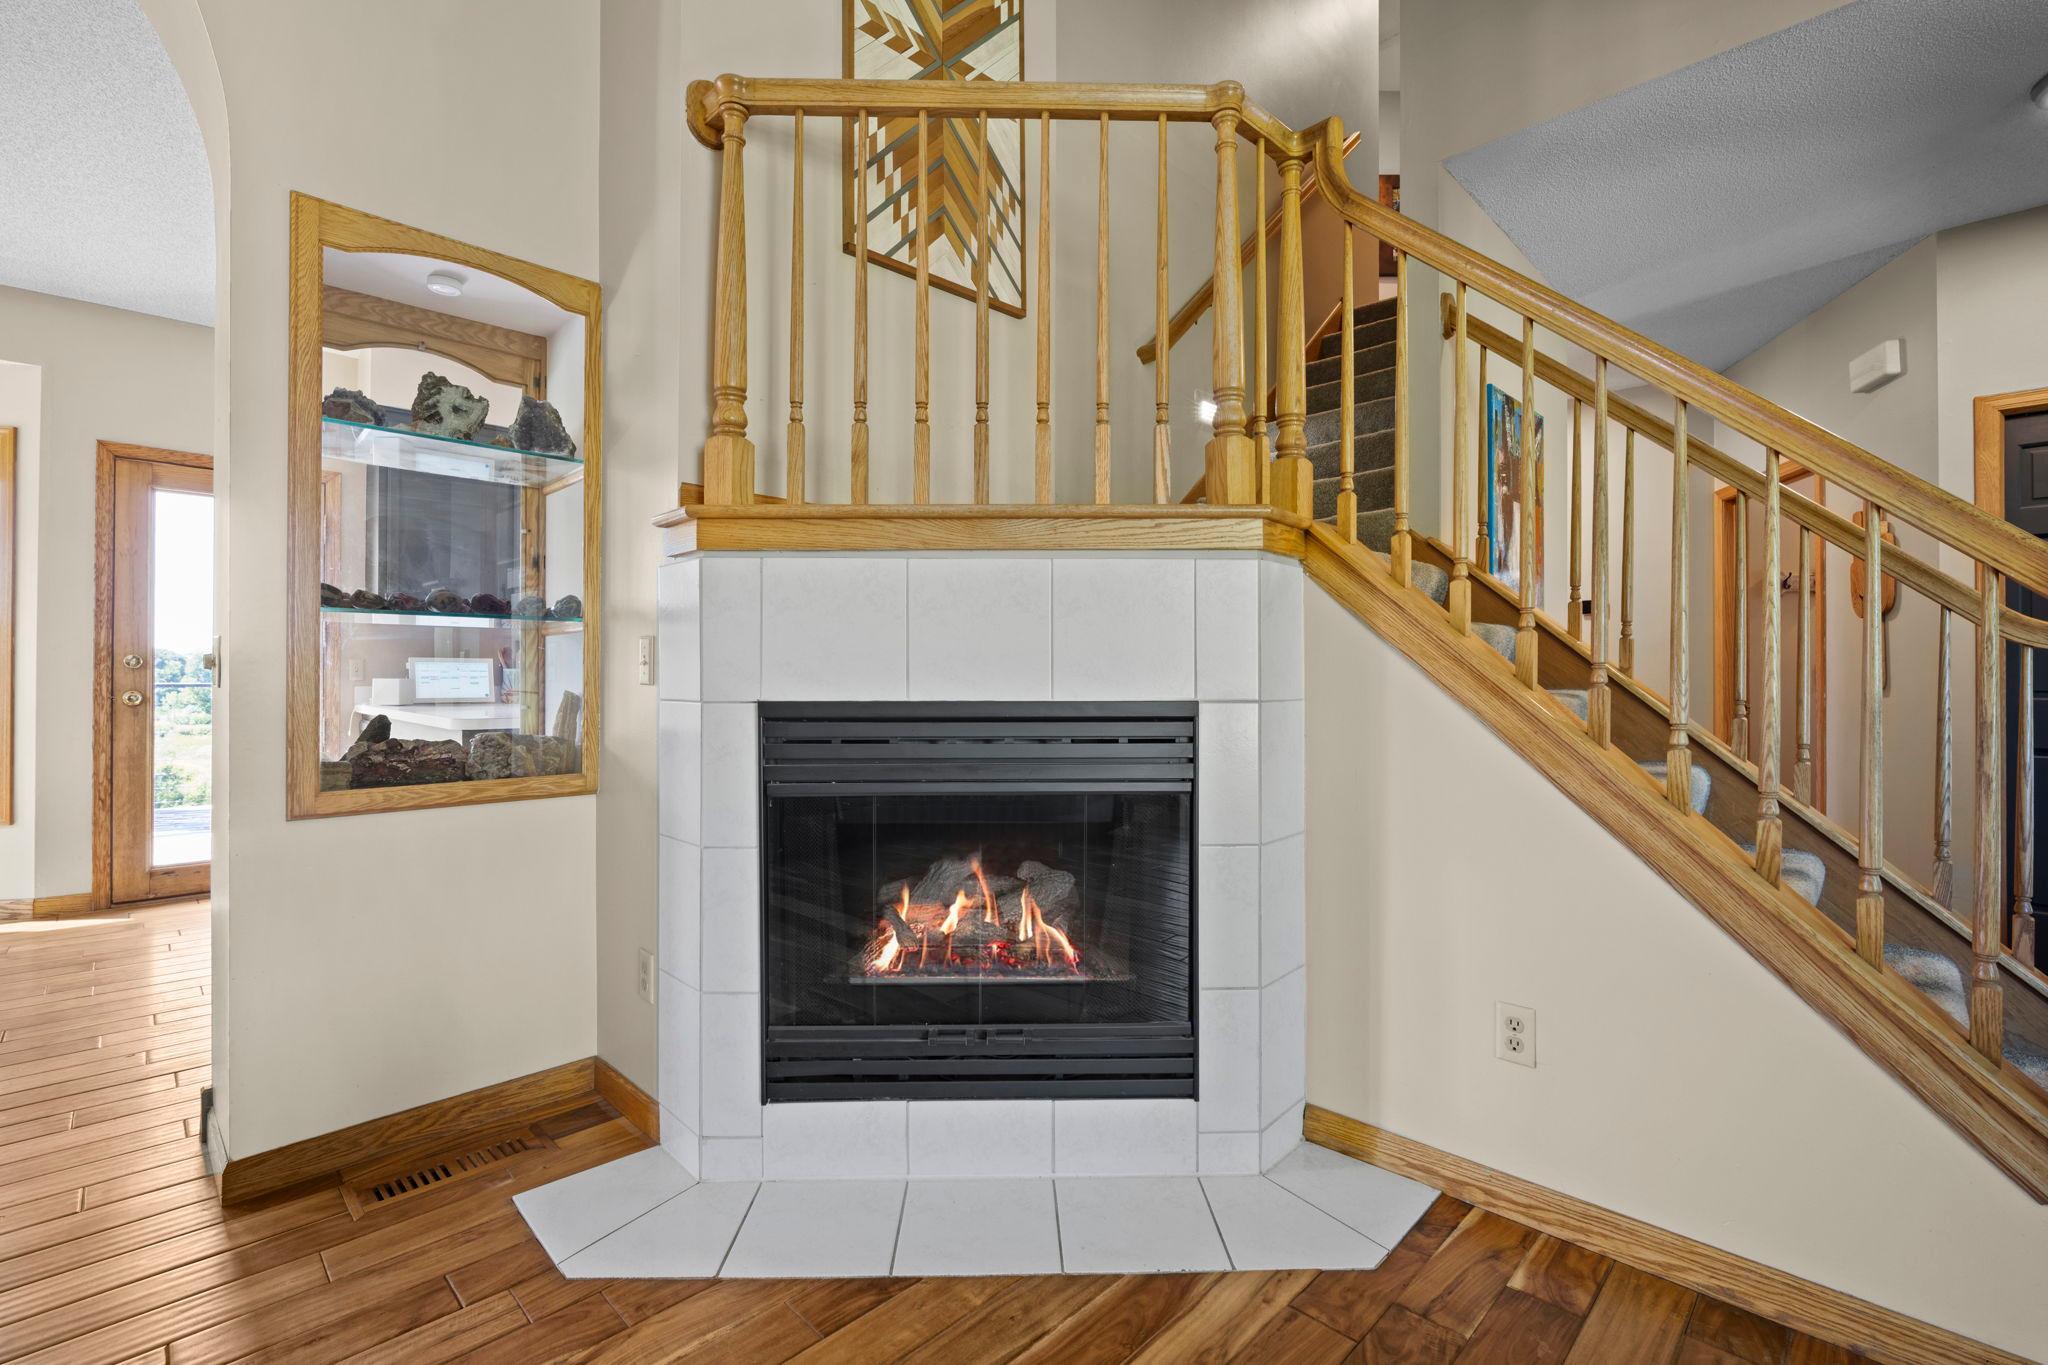
Gas Burning
Yes
Living Room
Yes

Foundation

Concrete Block
Yes

Fuel

Propane
Yes

Heating

Dual Fuel/Off Peak
Yes
Forced Air
Yes
Heat Pump
Yes

Insurance Fee

Insurance Fee
0

Lock Box Type

Supra
Yes

Lot Description

Irregular Lot
Yes
Tree Coverage - Heavy
Yes

Outbuildings

Barn(s)
Yes
Other
Yes

Property Subtype

Acreage
Yes

Road Frontage

County Road
Yes
Paved Streets
Yes

Road Responsibility

Public Maintained Road
Yes

Roof

Age 8 Years or Less
Yes
Asphalt Shingles
Yes

Sewer

Mound Septic
Yes
Private Sewer
Yes

Special Search

3 BR on One Level
Yes
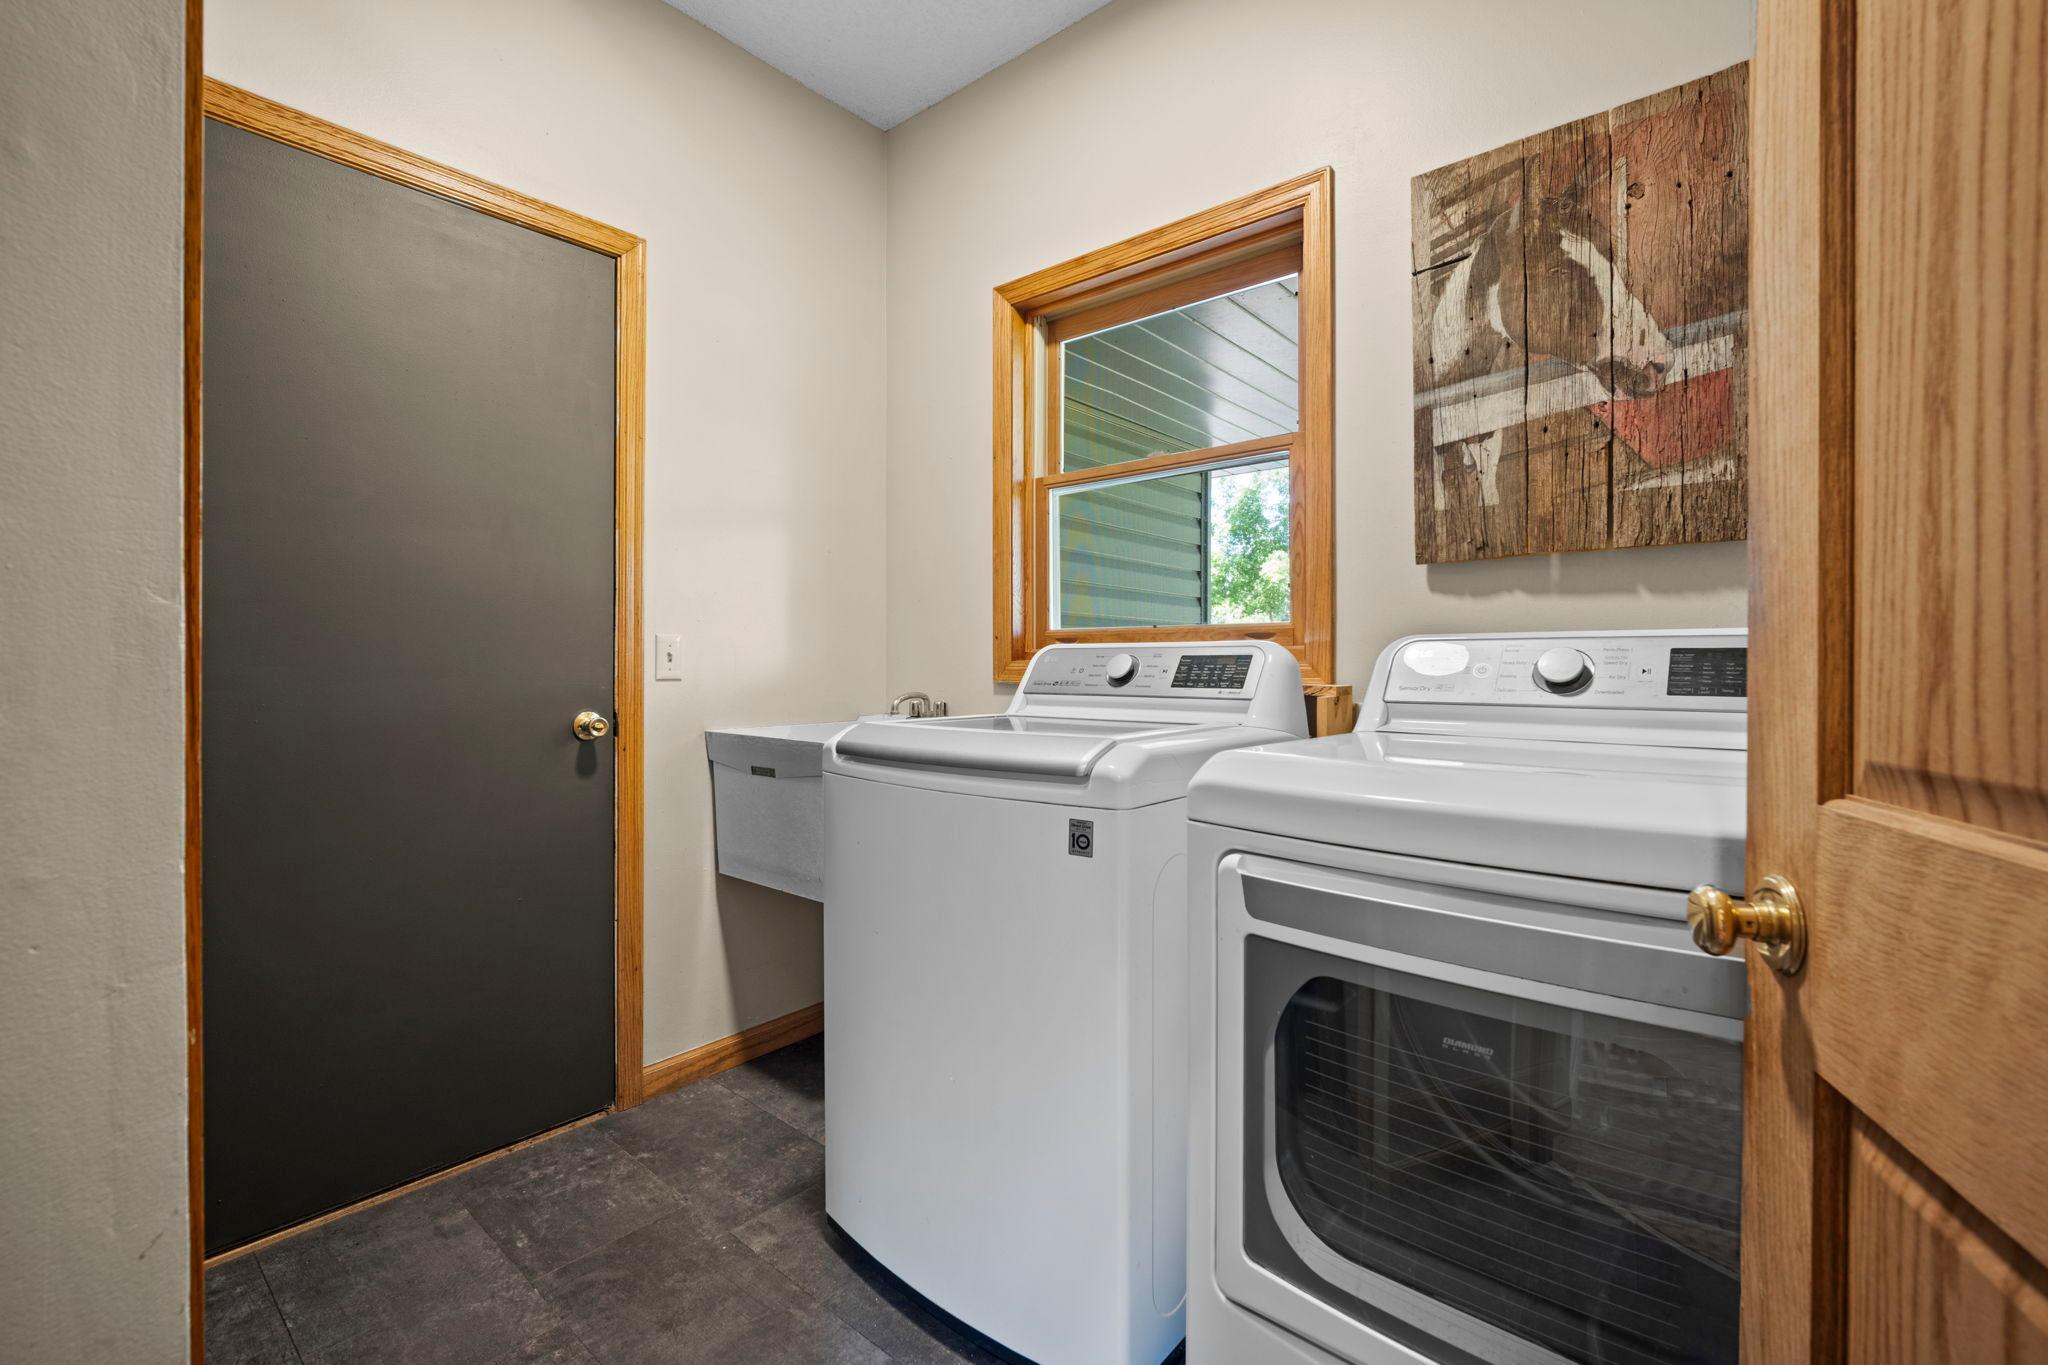
Main Floor Laundry
Yes

Stories

Modified Two Story
Yes

Water

Well
Yes

Waterfront Type

Lake Front
Yes

Waterfront View

North
Yes

Room Information

Room Name Dimensions Level
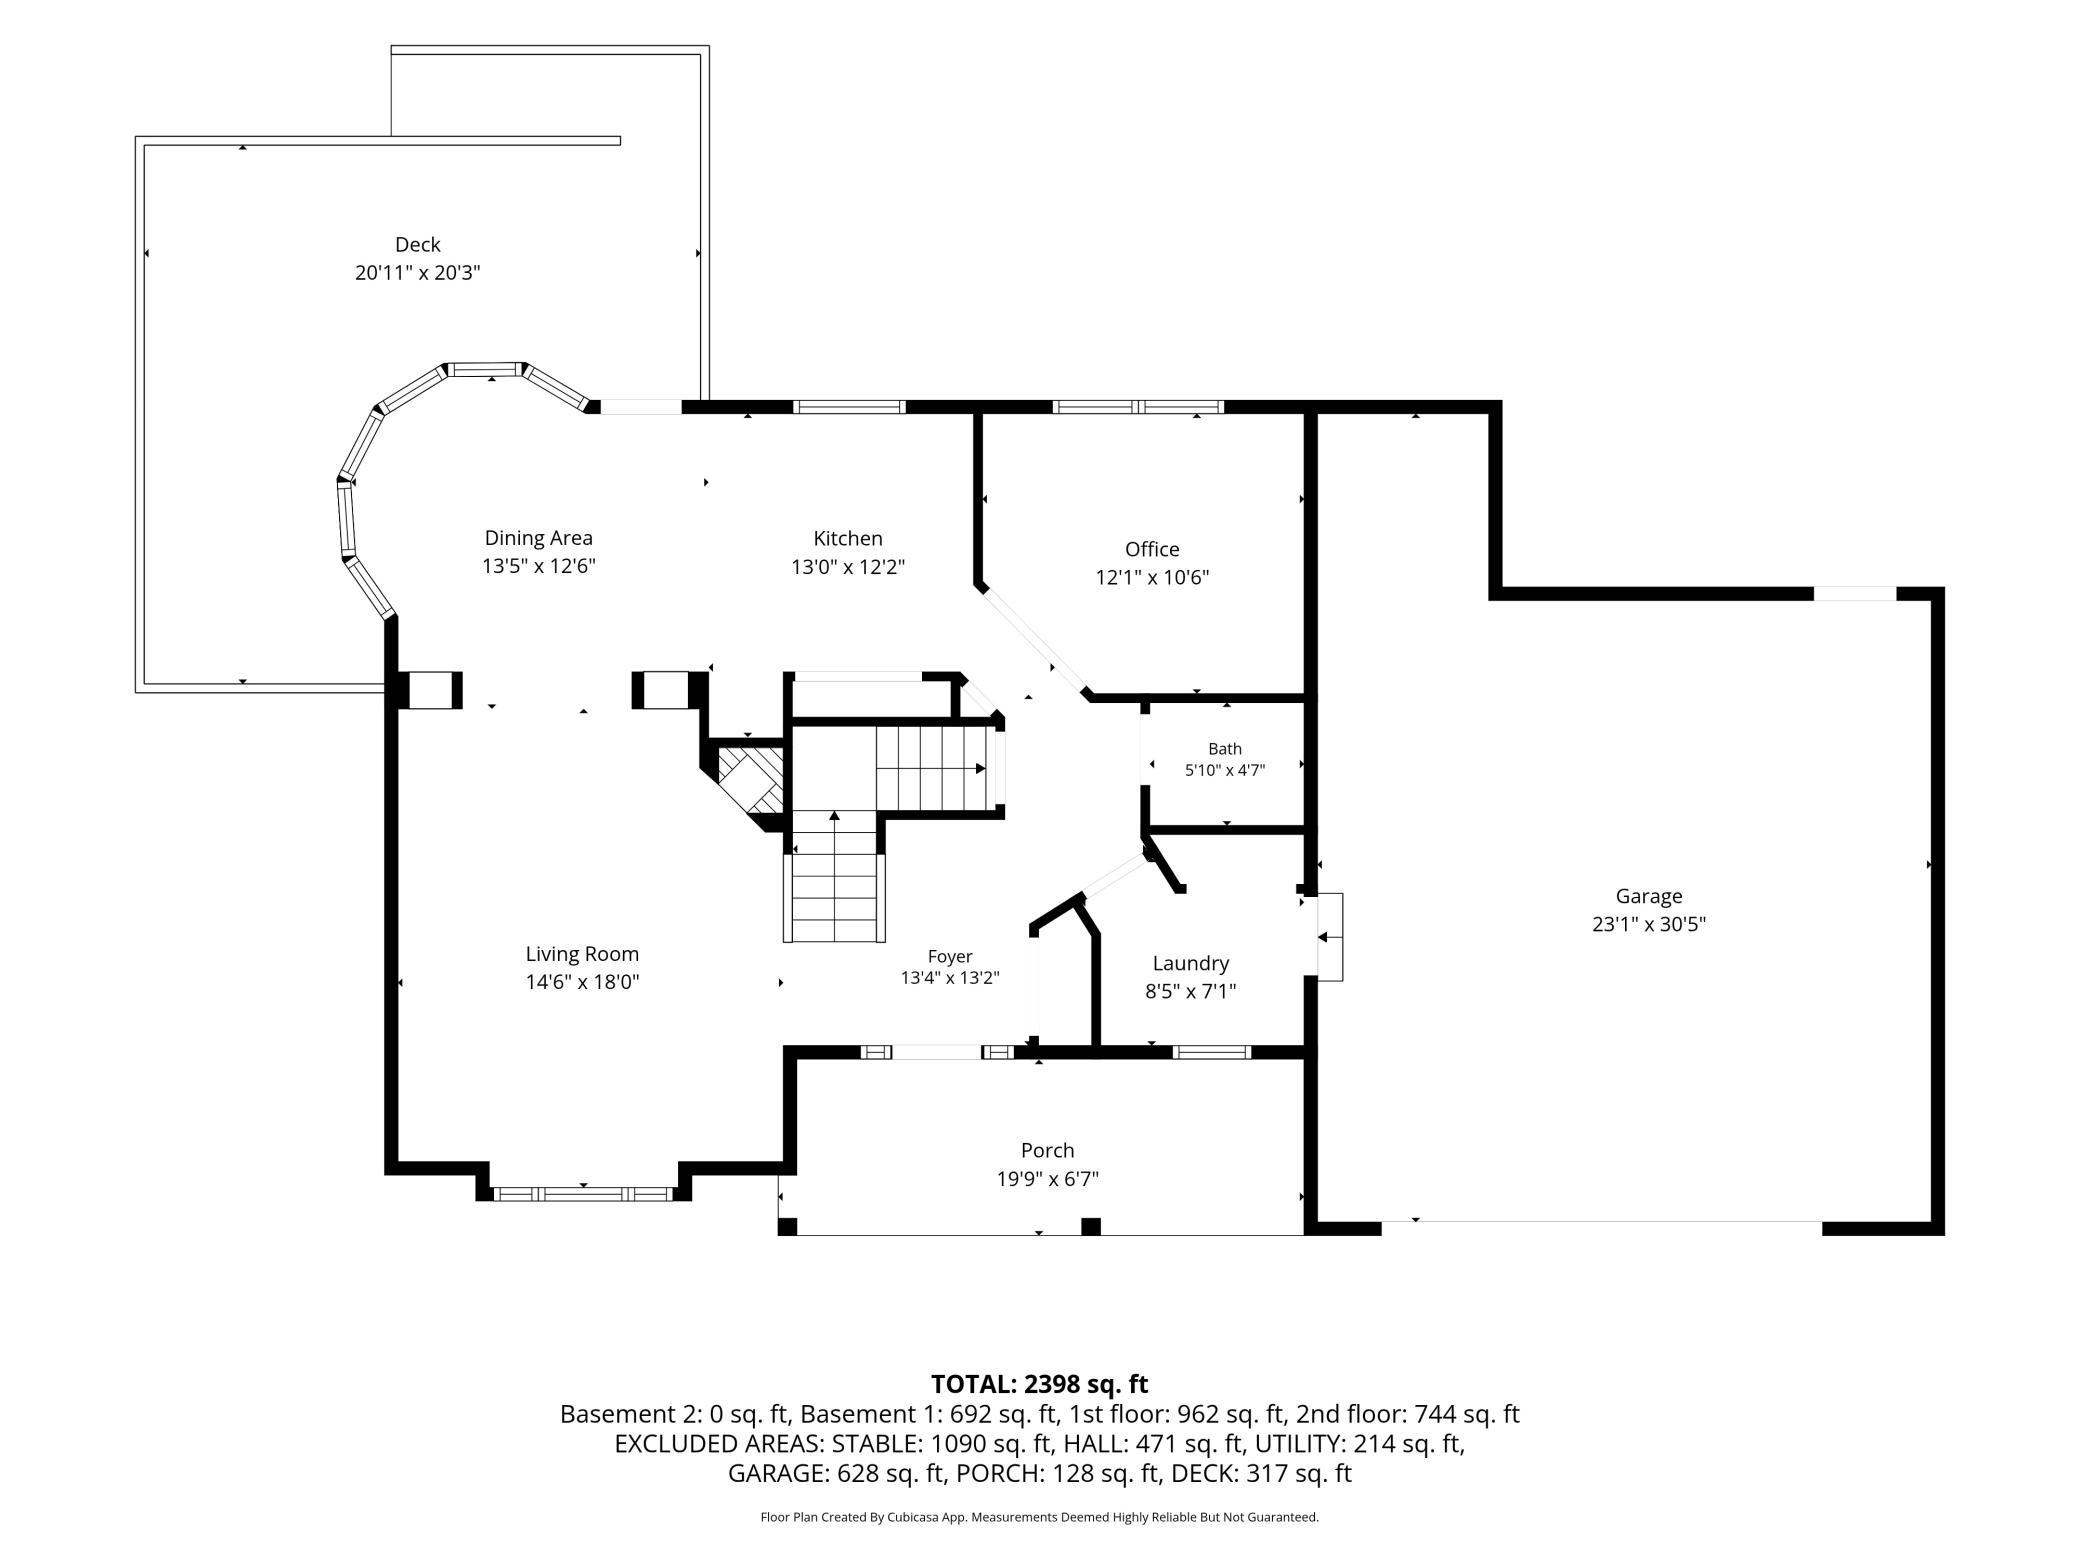
Den 10x12 Main
Dining Room 10x12 Main
Family Room 19x28 Lower
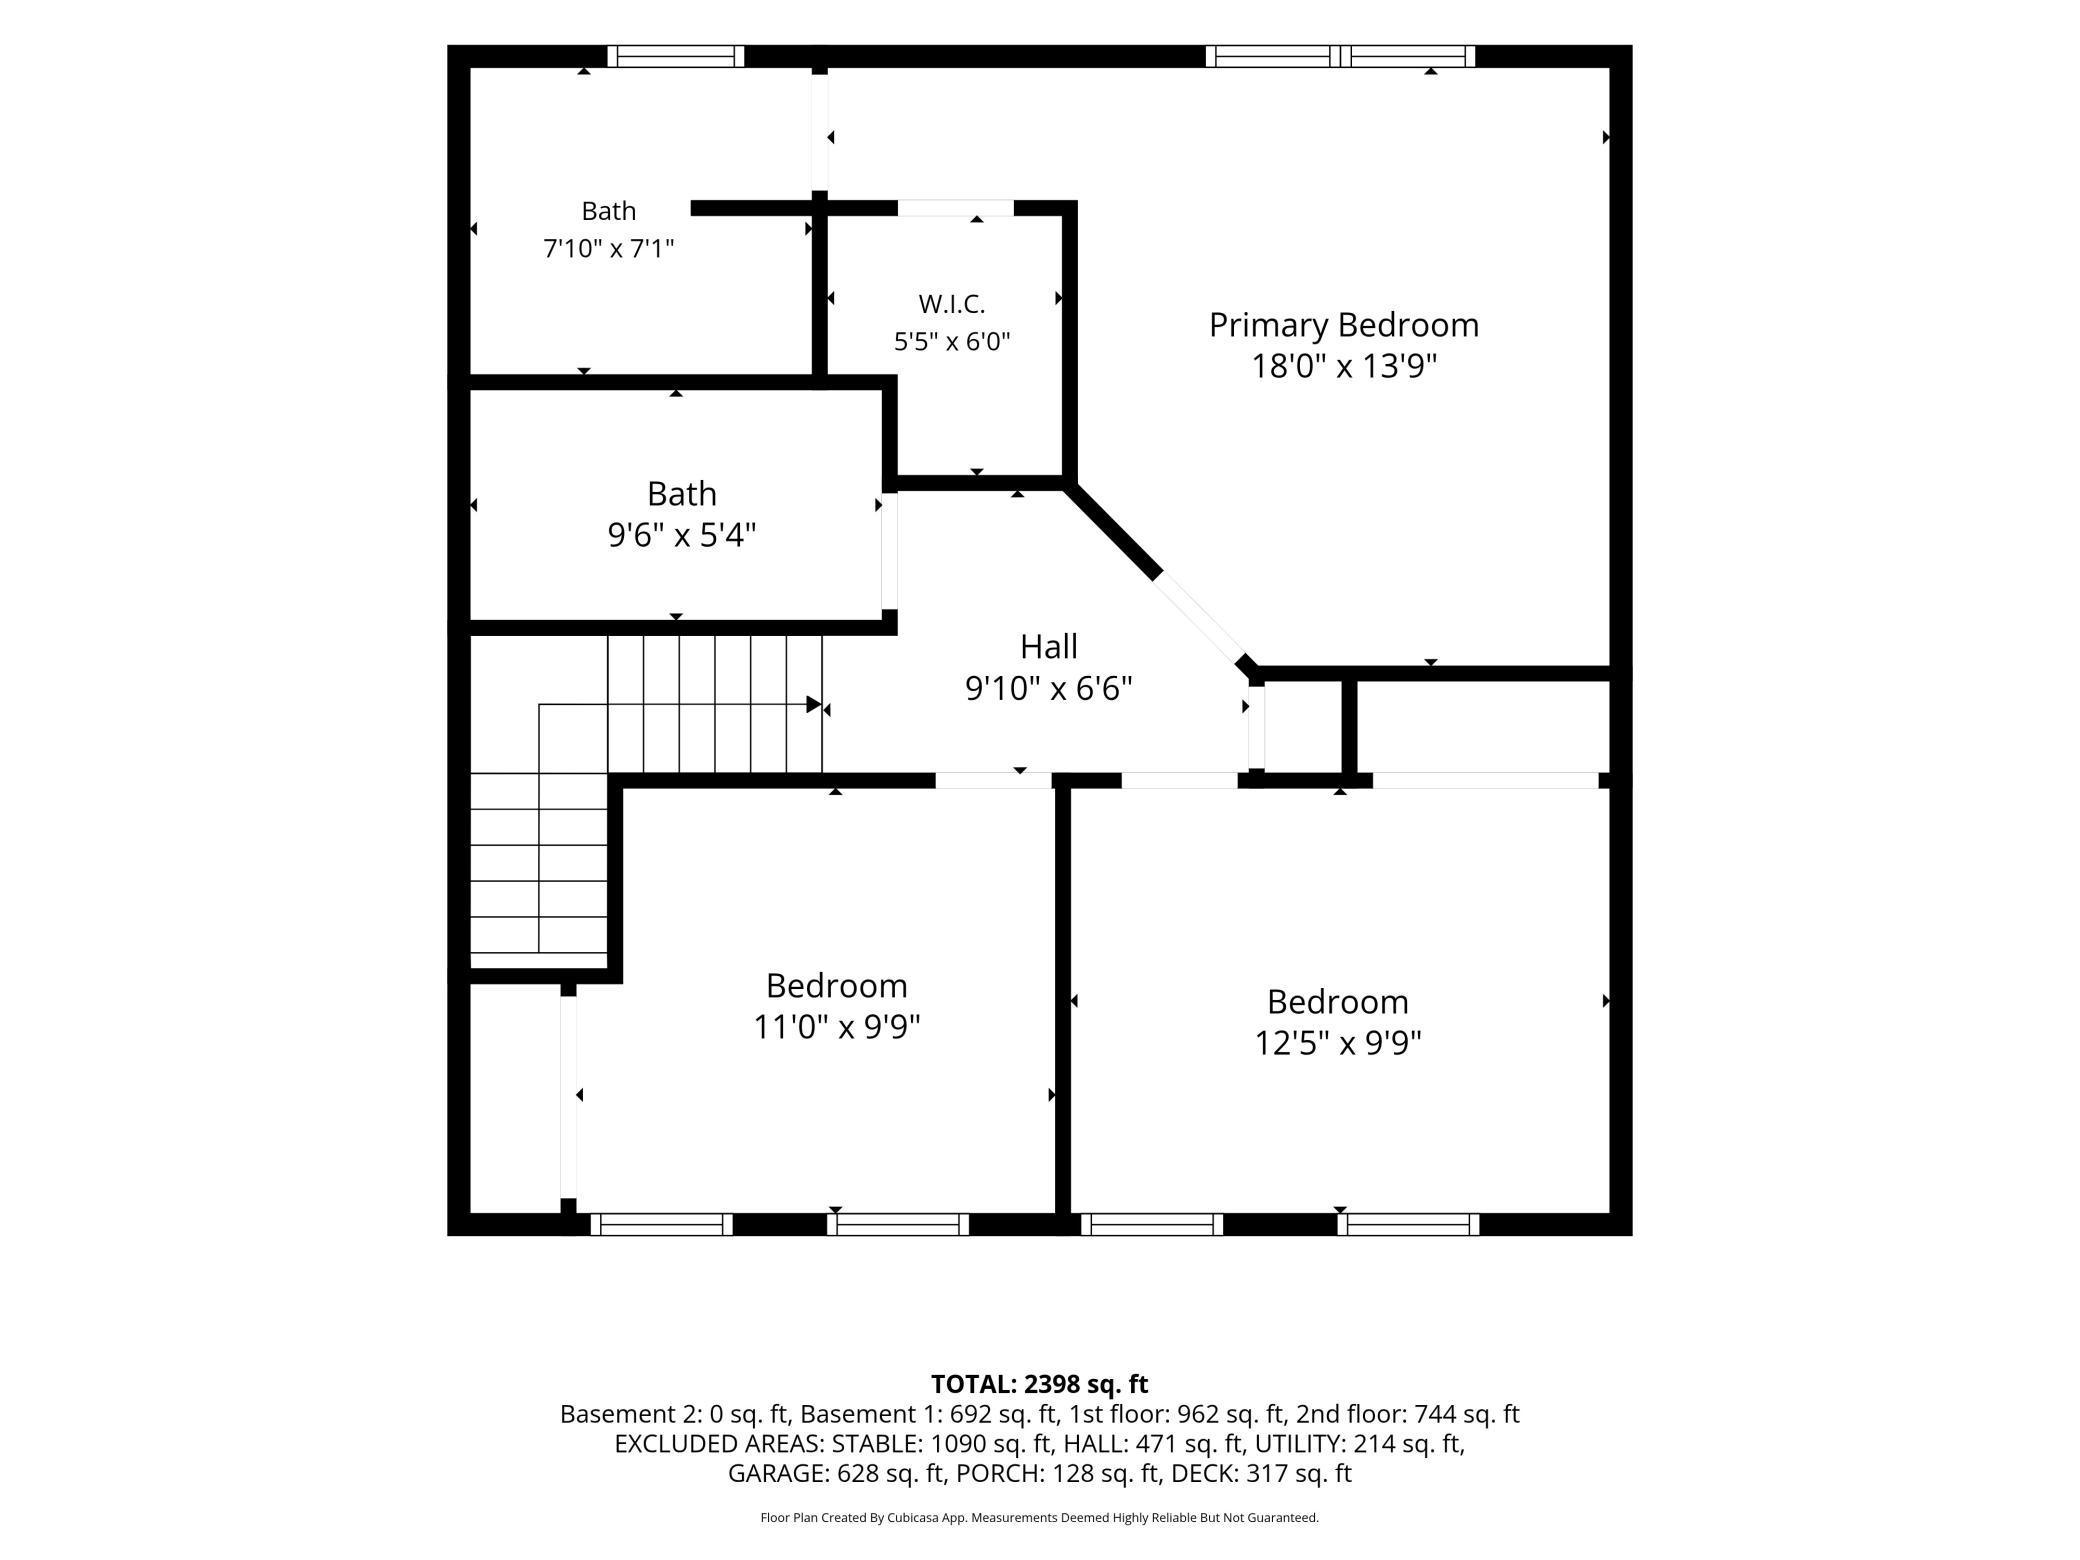
First (1st) Bedroom 12x14 Upper
Kitchen 10x11 Main
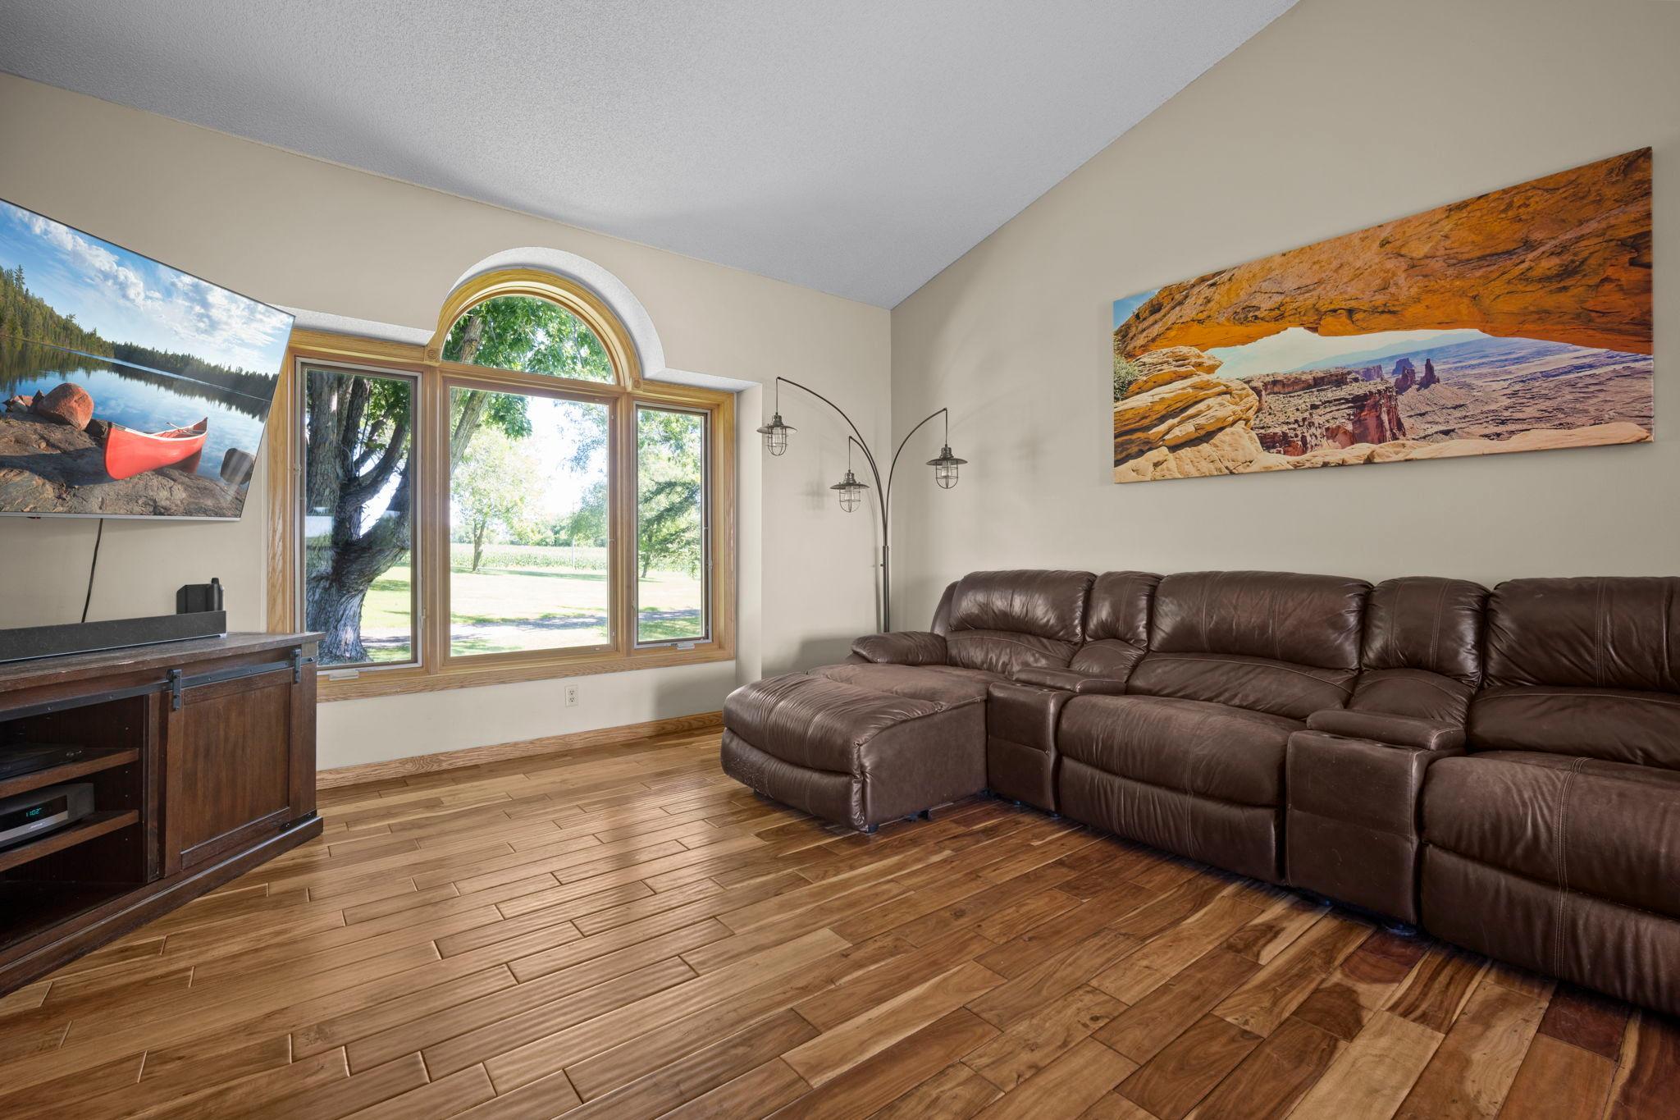
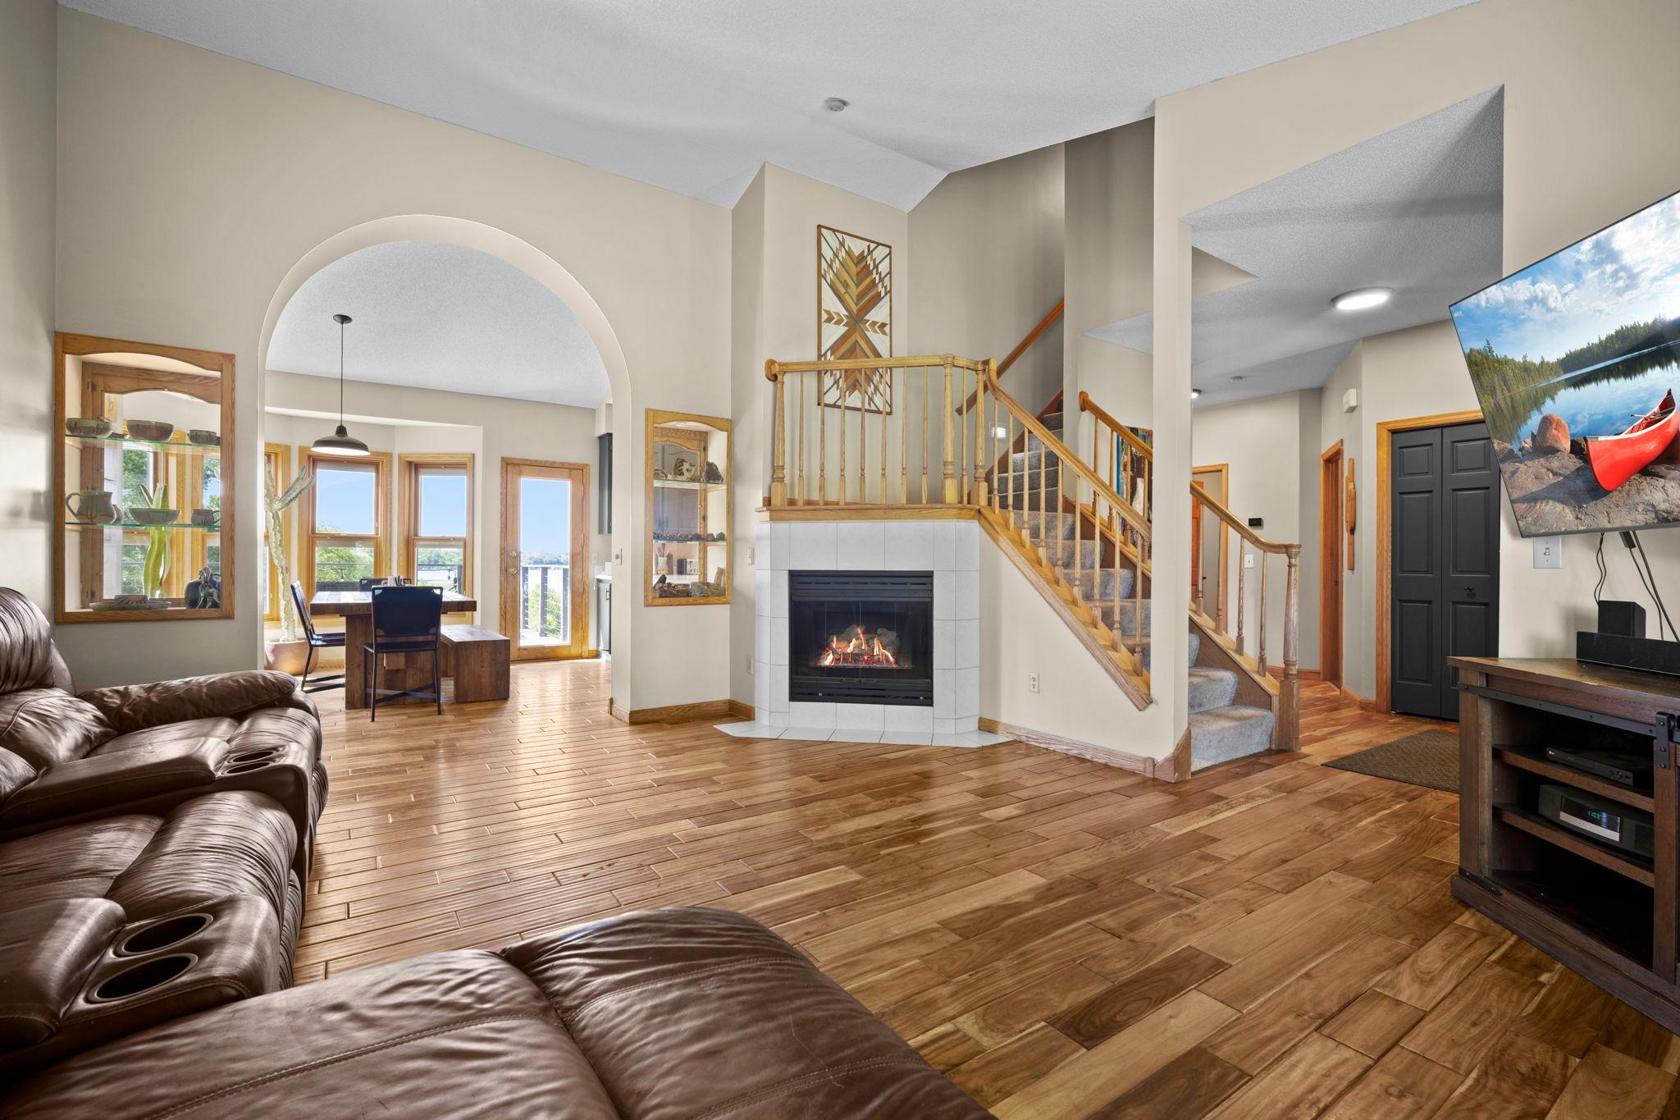
Living Room 15x19 Main
Second (2nd) Bedroom 10x12 Upper
Third (3rd) Bedroom 10x11 Upper
IDX
Listing Office: Keller Williams Integrity NW
Last Updated: August - 17 - 2026
The data relating to real estate for sale on this web site comes in part from the Broker Reciprocity SM Program of the Regional Multiple Listing Service of Minnesota, Inc. The information provided is deemed reliable but not guaranteed. Properties subject to prior sale, change or withdrawal. ©2024 Regional Multiple Listing Service of Minnesota, Inc All rights reserved.