
43224 Cedarcrest Trail, Harris, MN 55032
$699,000
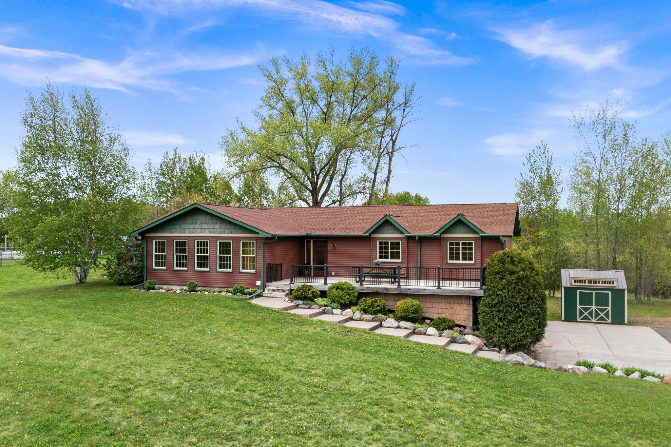
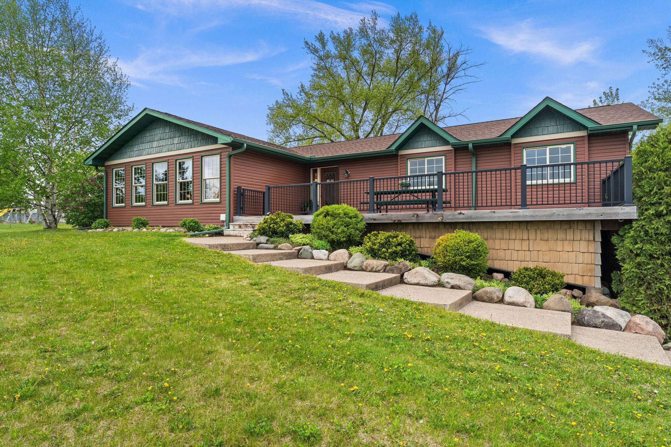
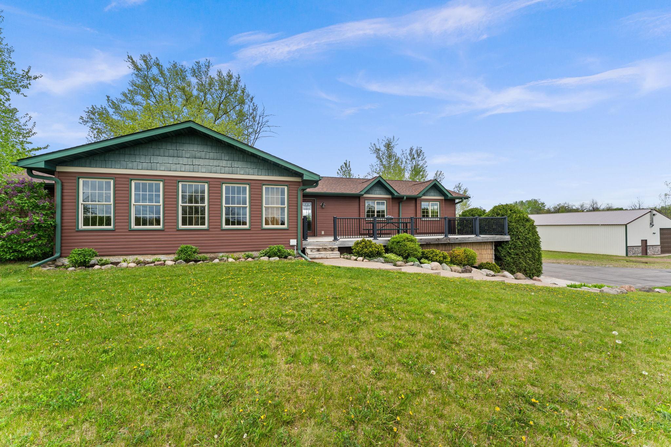
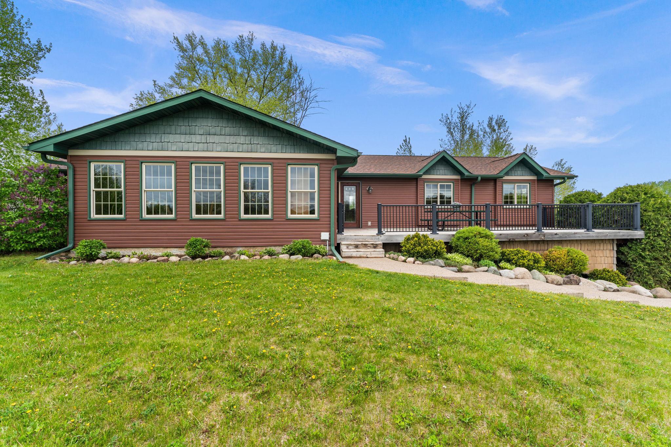
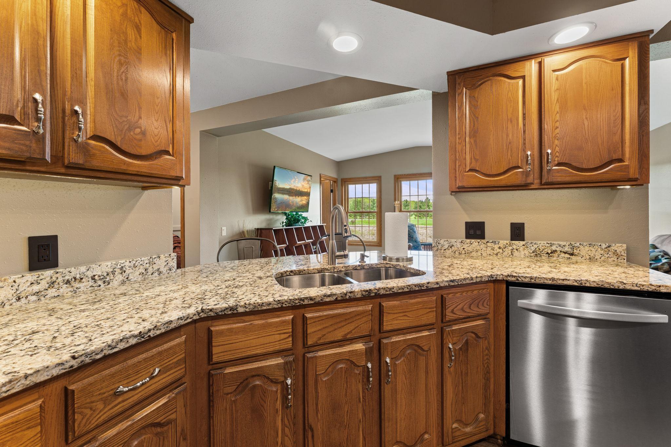
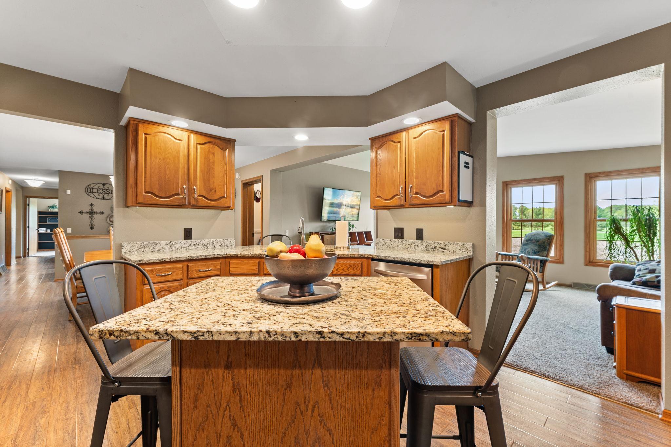
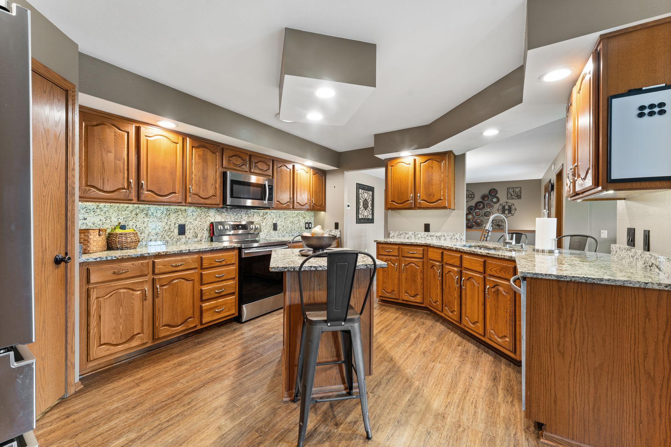
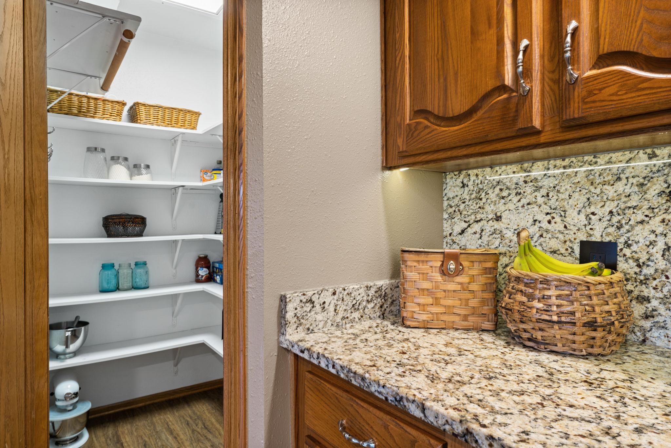
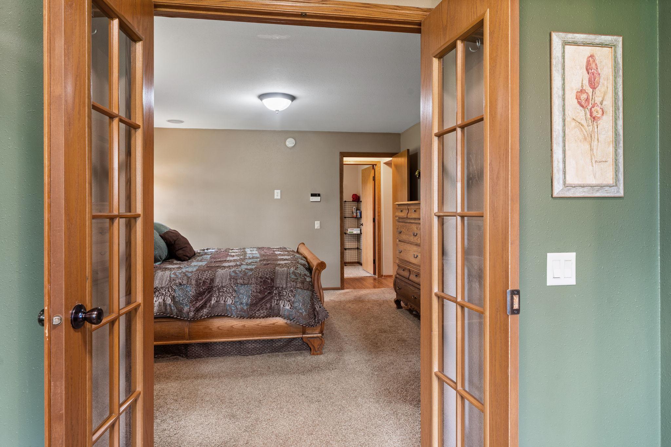
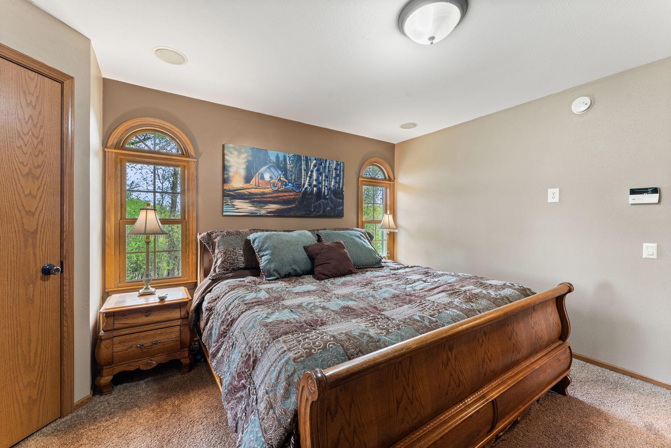
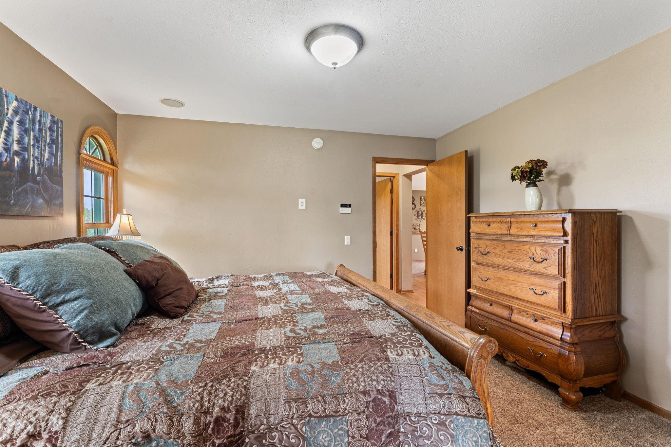
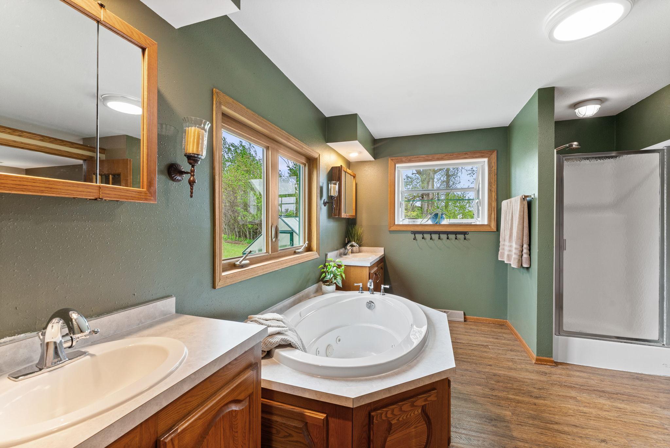


Property Type:
Residential
Bedrooms:
5
Baths:
3
Square Footage:
4,000
Lot Size (sq. ft.):
561,488
Status:
Active
Current Price:
$699,000
List Date:
5/29/2026
Last Modified:
8/22/2026
Listing Details MLS# 7046438
General Property Information
- Common Wall
- No
- Lot Measurement
- Acres
- Manufactured Home?
- No
- Multiple PIDs?
- No
- New Development
- No
- Waterfront YN
- No
- Year Built
- 2001
- Yearly/Seasonal
- Yearly
- Zoning
- Residential-Single Family
- Bath Full
- 2
- Bath Three Quarters
- Yes
- Main Floor Total SqFt
- 2200
- Above Grd Total SqFt
- 2200
- Below Grd Total SqFt
- 1800
- Total SqFt
- 4000
- Total Finished Sqft
- 4000.00
- FireplaceYN
- No
- Style
- (SF) Single Family
- Foundation Size
- 2200
- Garage Stalls
- 2
- Lot Dimensions
- 413 x 1360 x 414 x 1353
- Acres
- 12.89
- Assessment Pending
- Unknown
- Number of Fireplaces
- 0
- Bath Half
- 0
- Bath Quarter
- 0
- Association Fee
- 0
Property Features
Accessible:
None
Air Conditioning:
Geothermal
Amenities Unit:
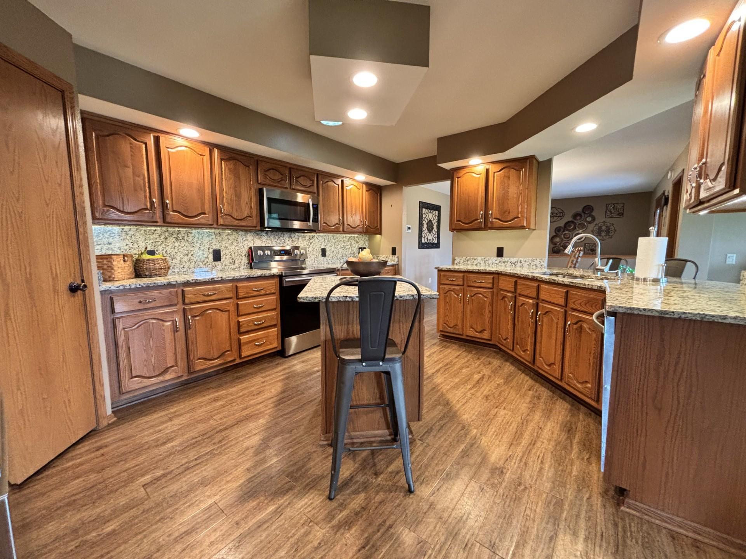
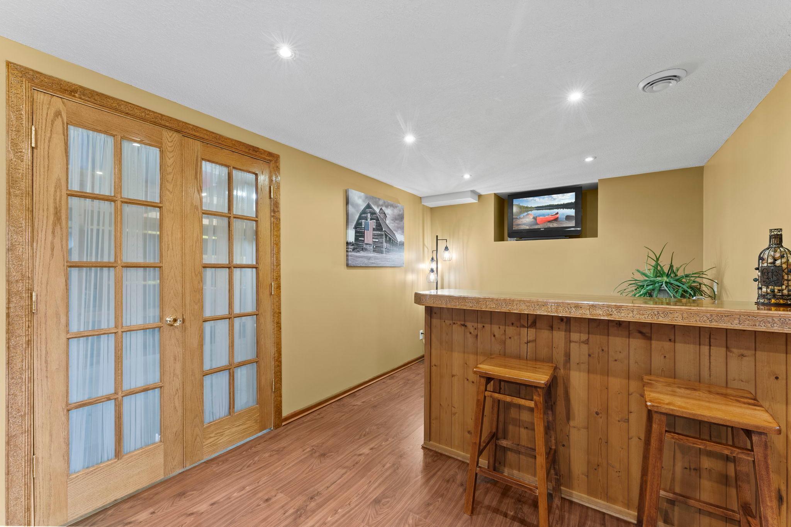
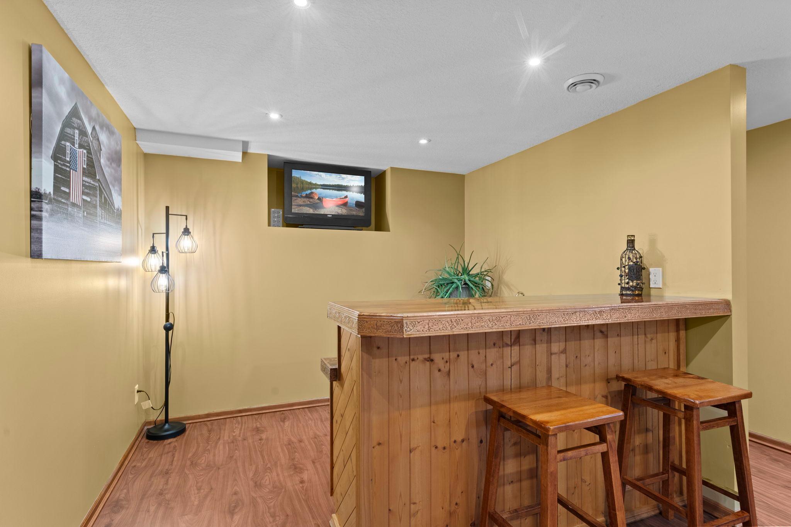
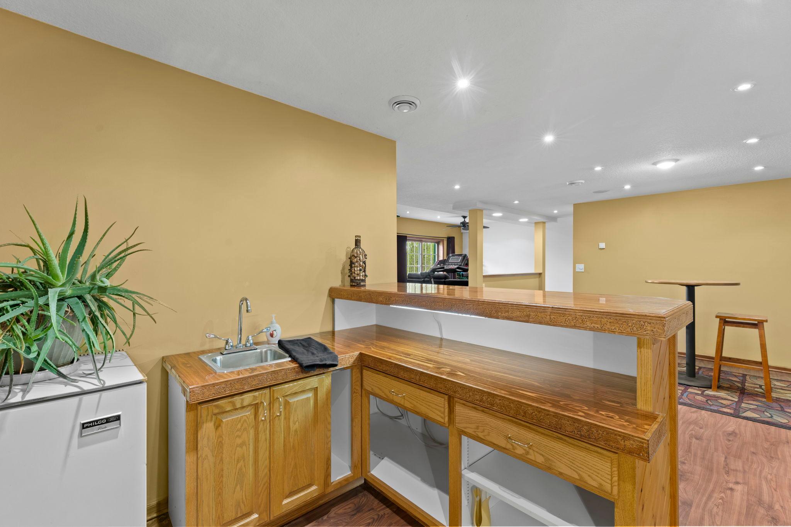
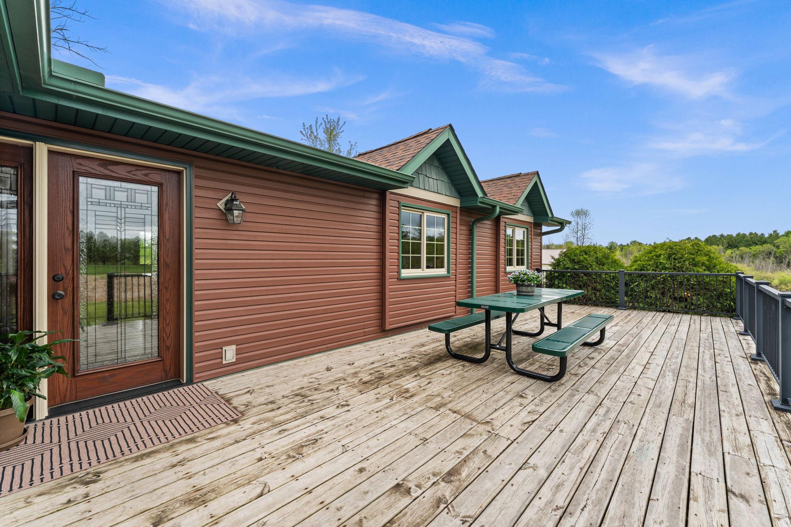
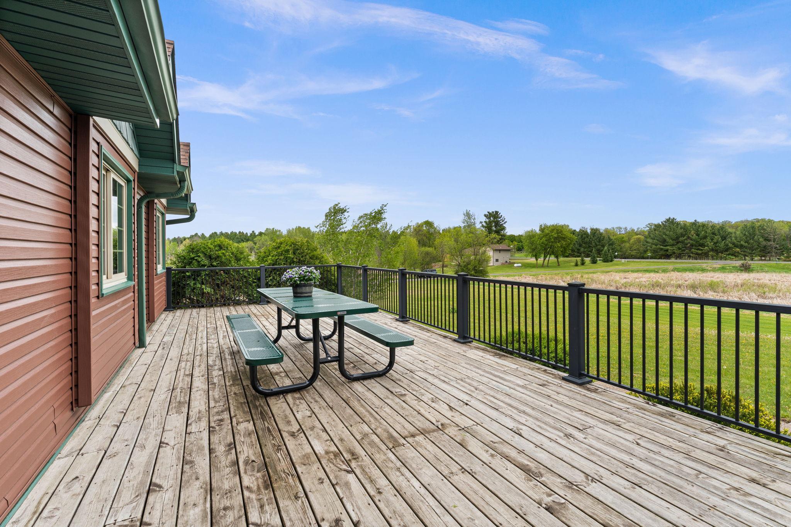
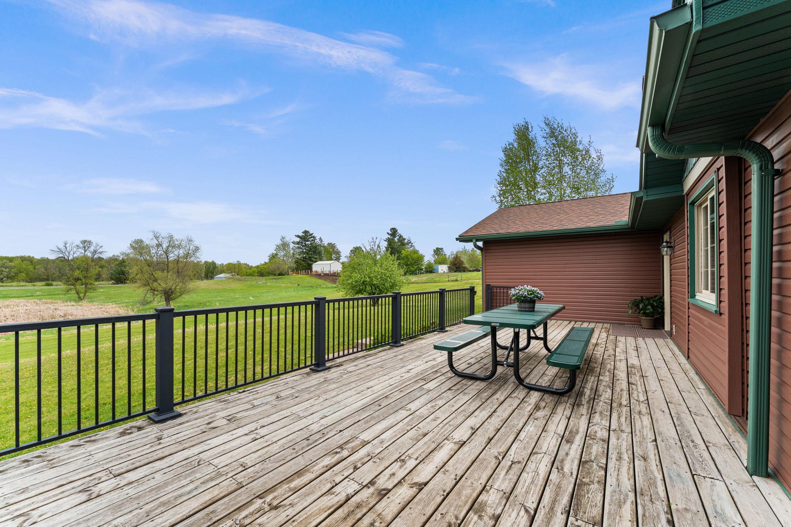
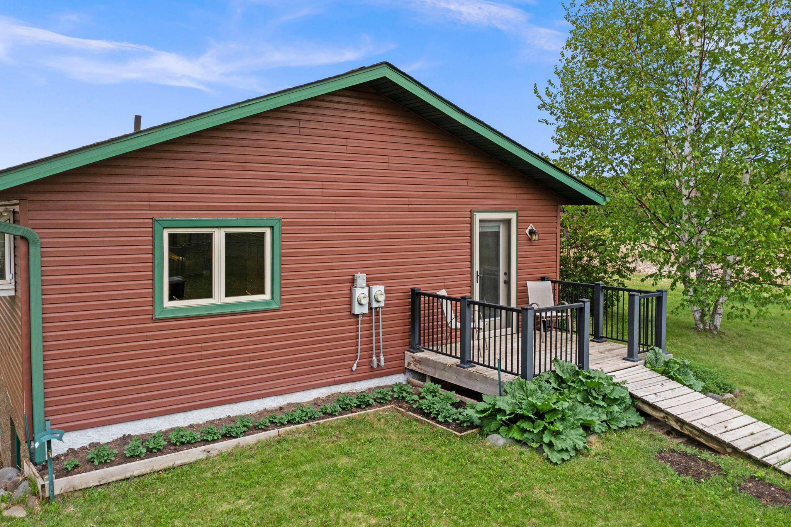
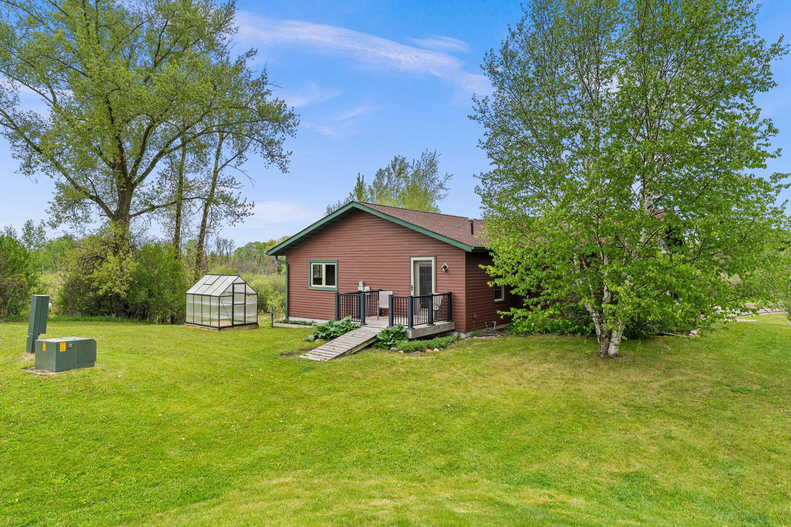
Deck; Kitchen Center Island; Natural Woodwork; Paneled Doors; Tile Floors; Walk-In Closet; Wet Bar
Appliances:
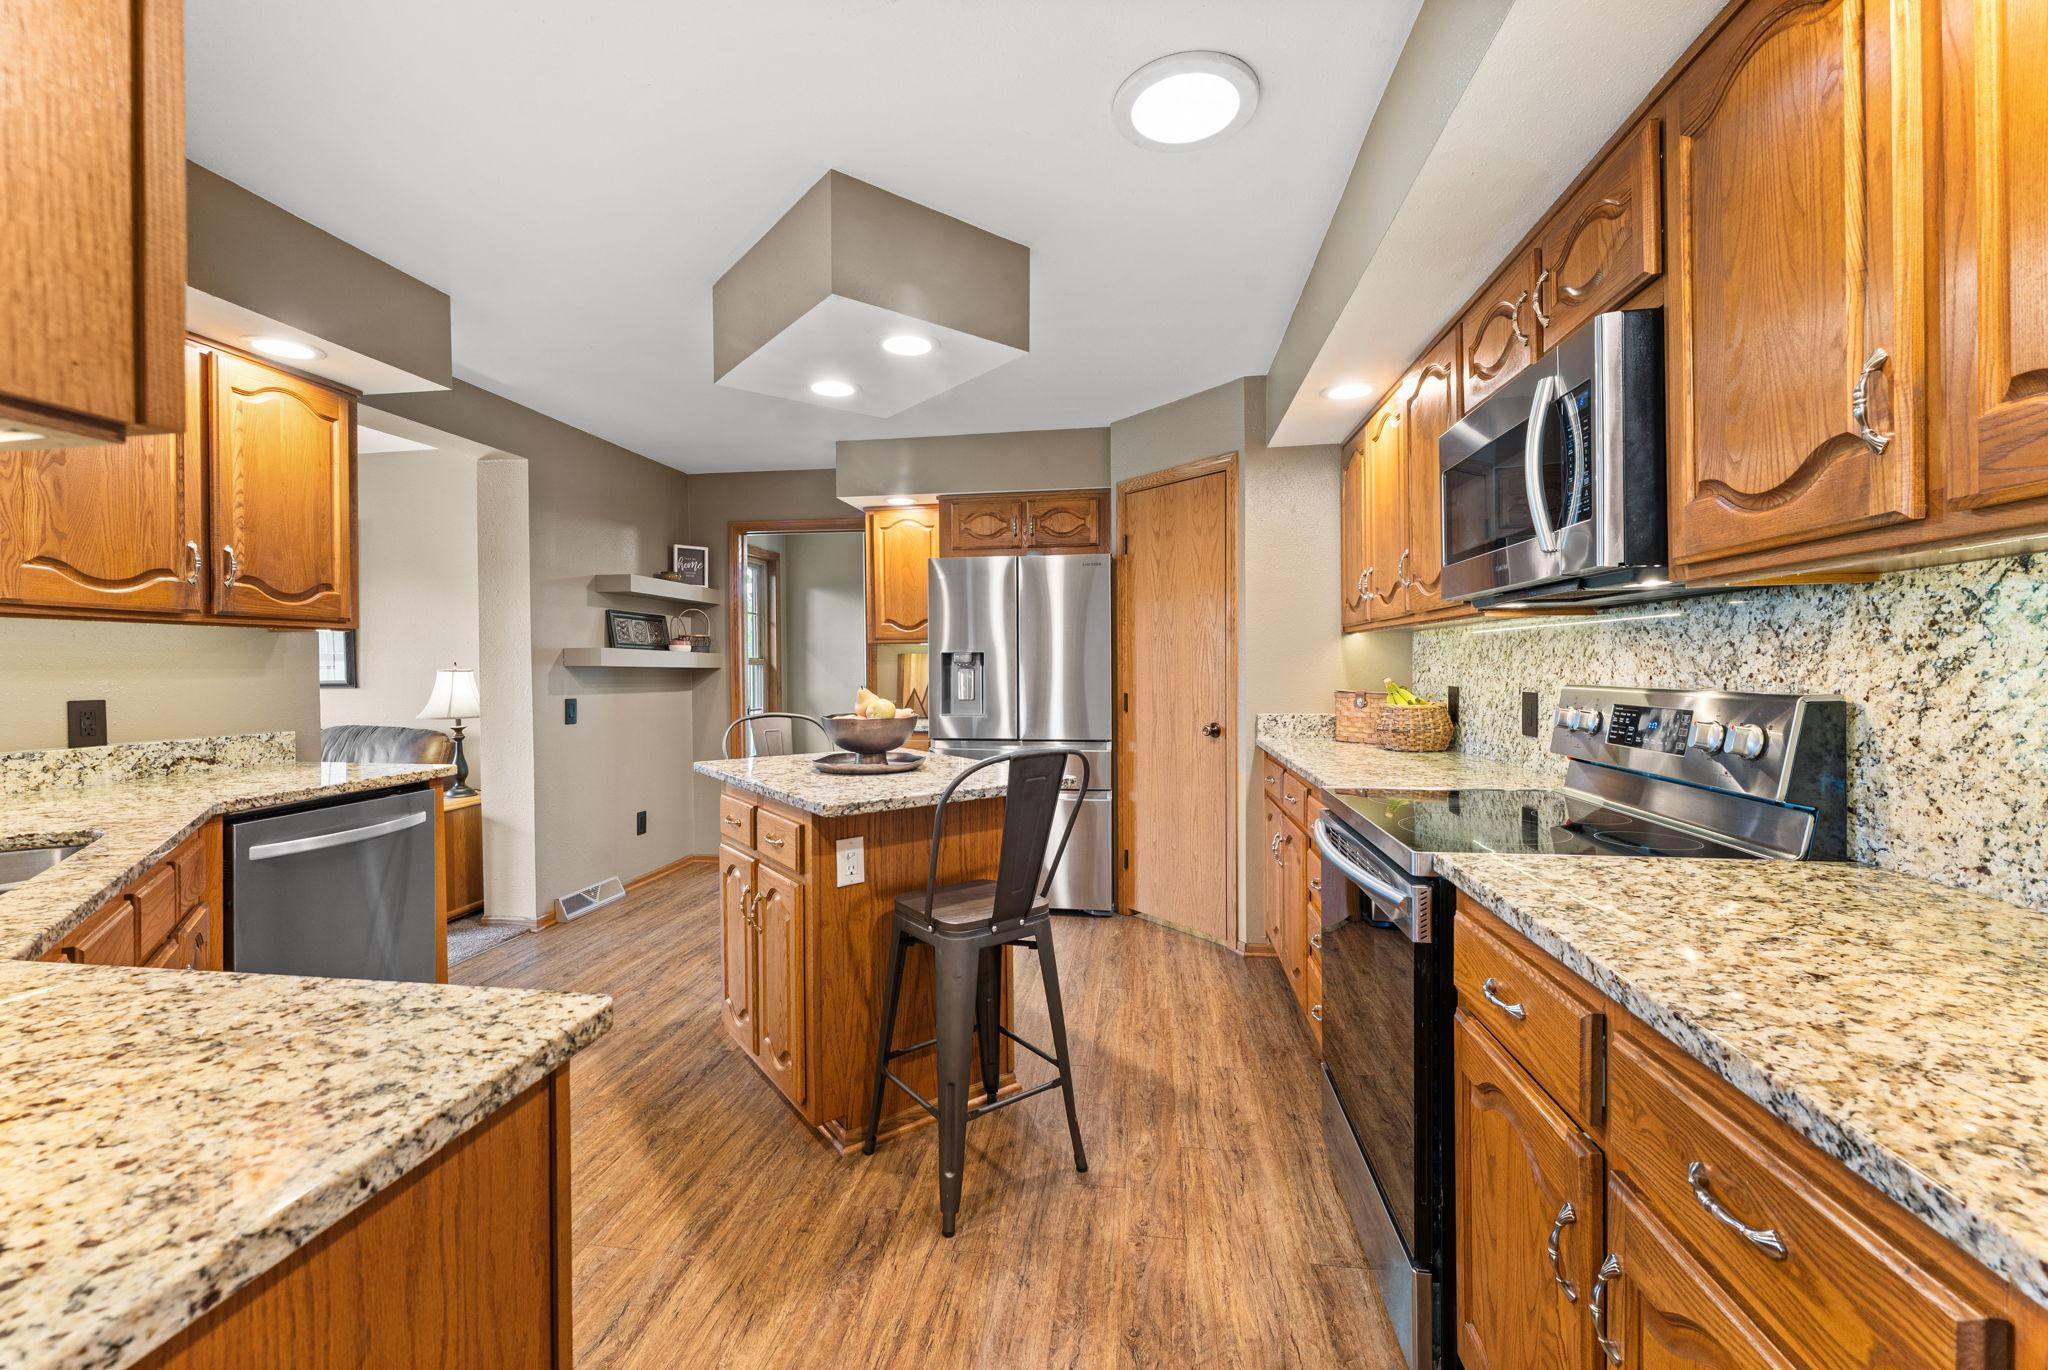
Dishwasher; Microwave; Range; Refrigerator
Assumable Loan:
Not Assumable
Basement:
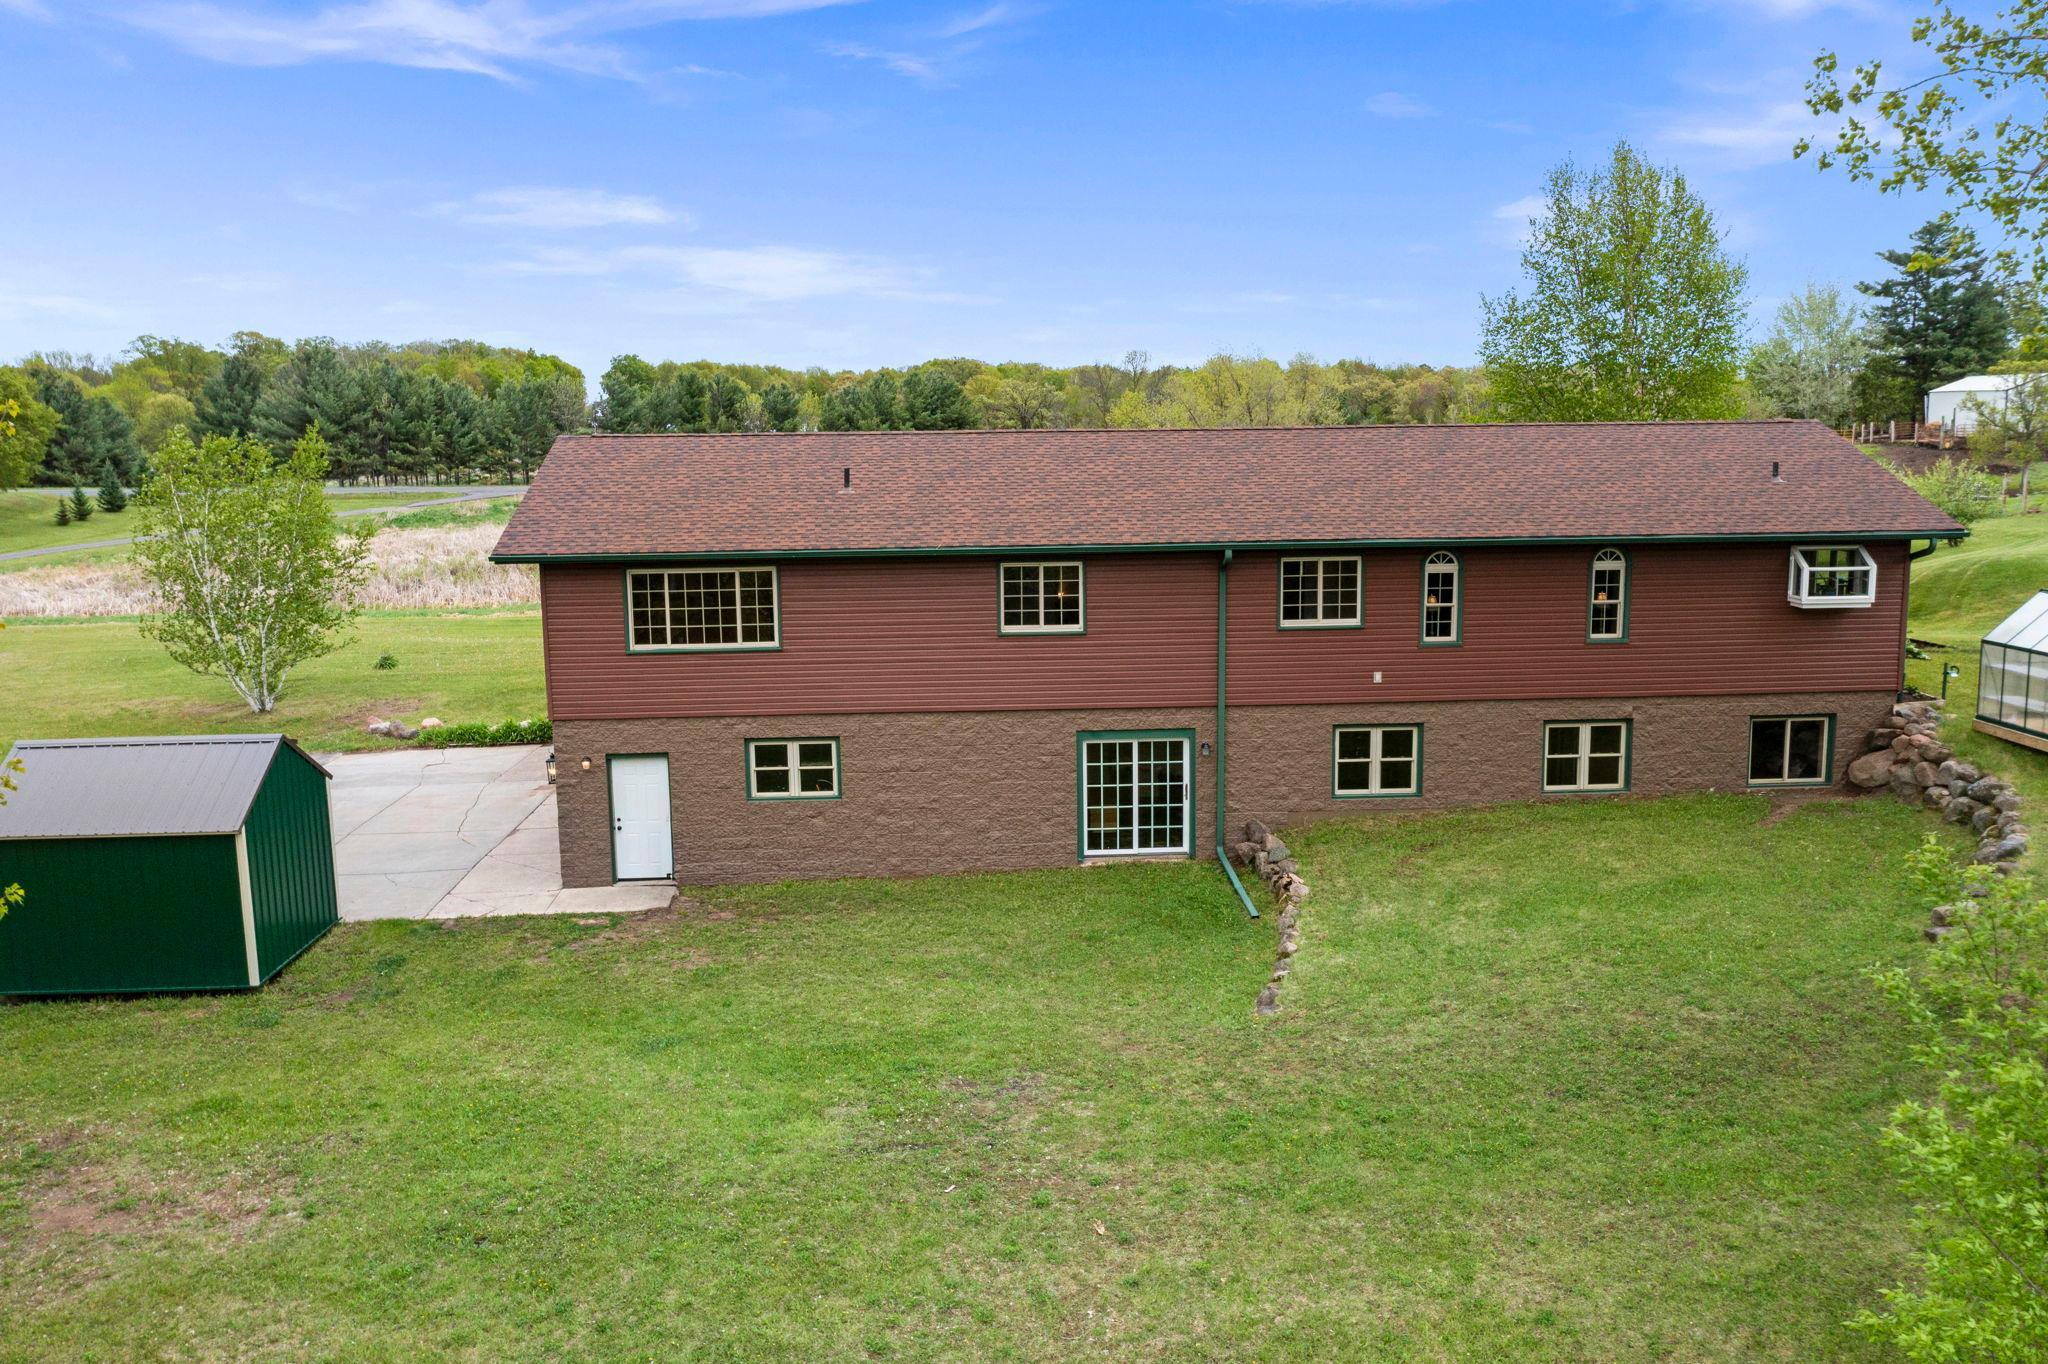
Concrete Block
Bath Description:
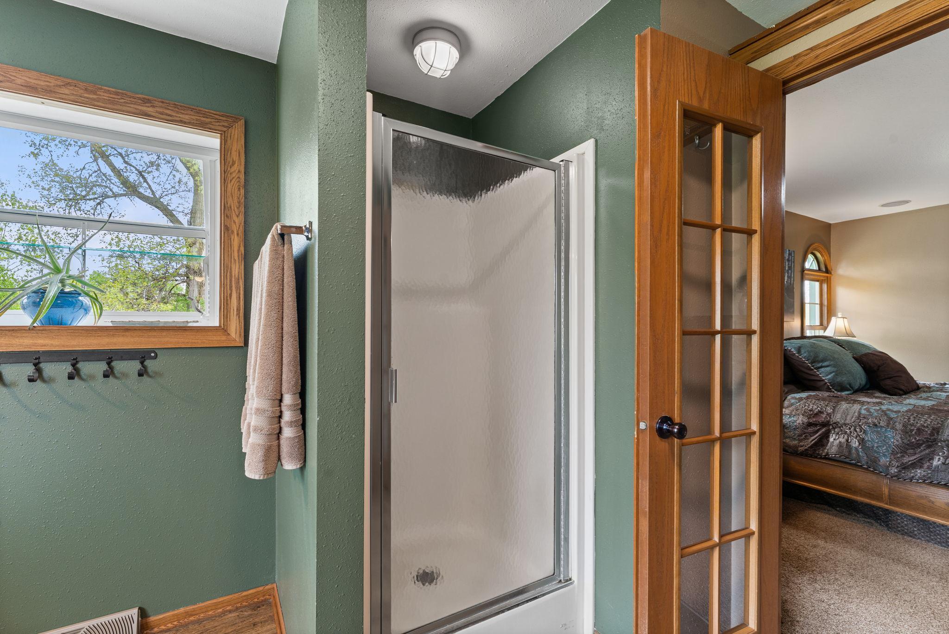
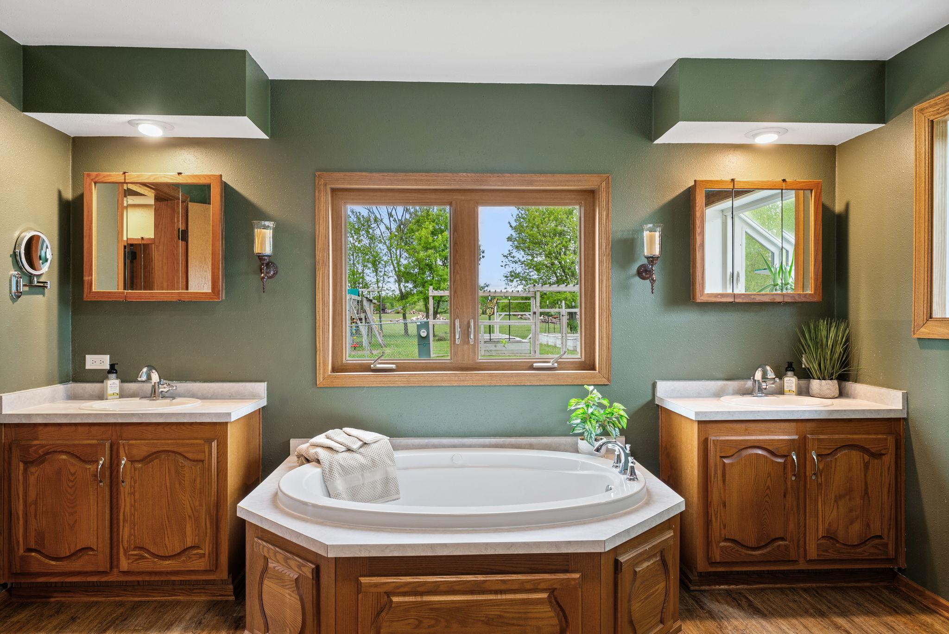
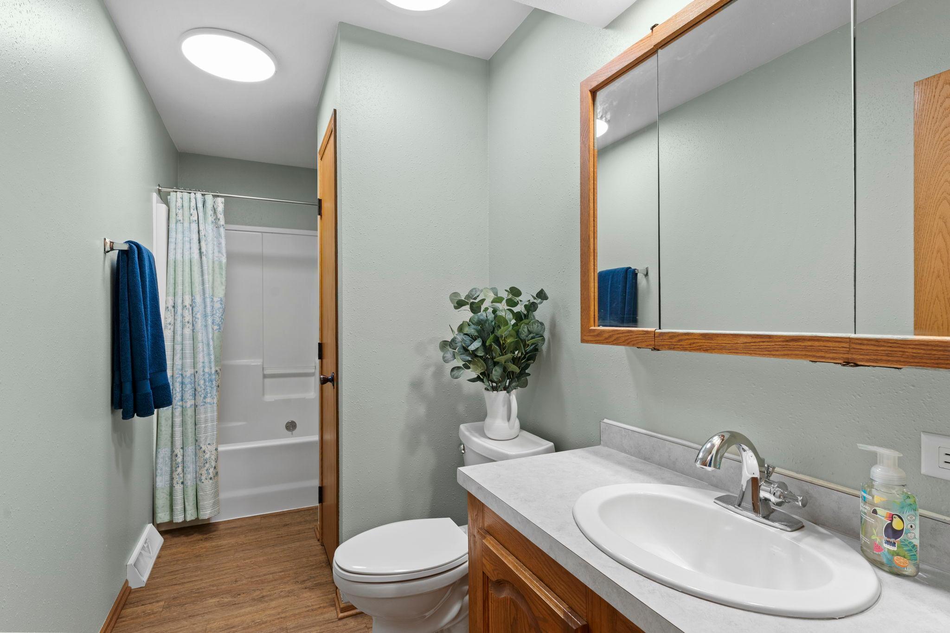
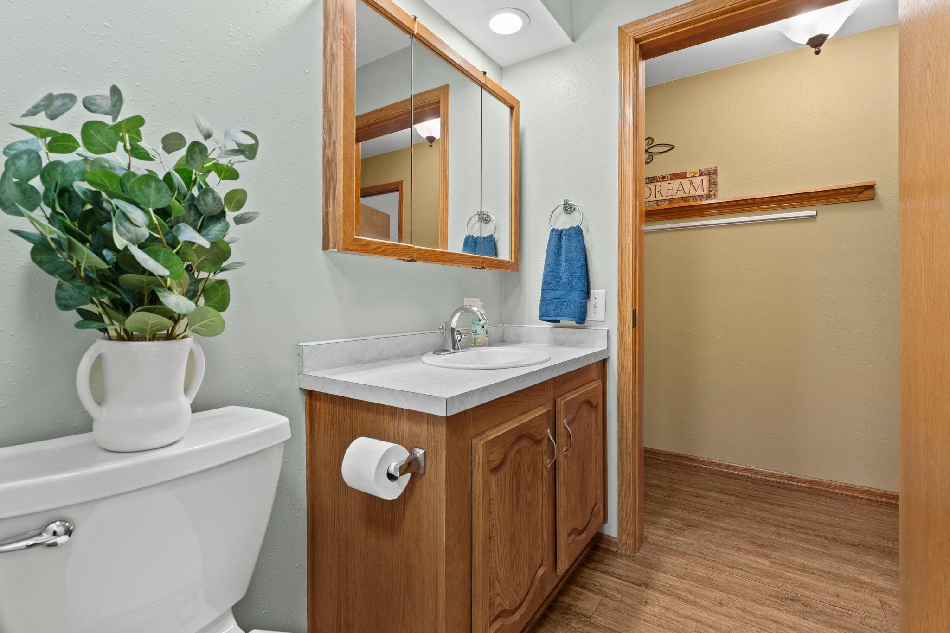
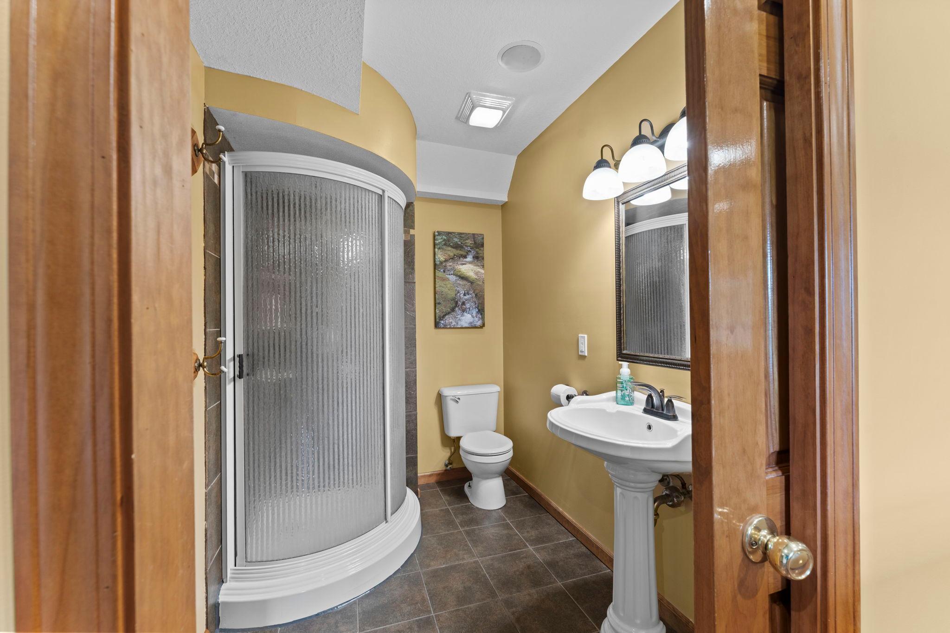
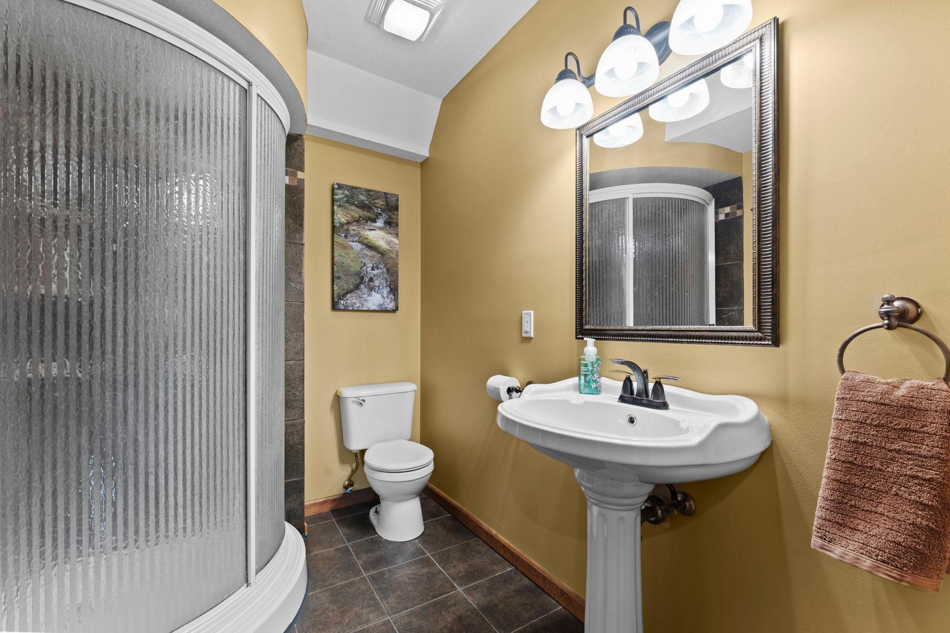
His and Her Closets; Primary Walk-Thru; Main Floor Full Bath; Bathroom Ensuite; Walk-In Shower Stall
Construction Status:
Previously Owned
Dining Room Description:
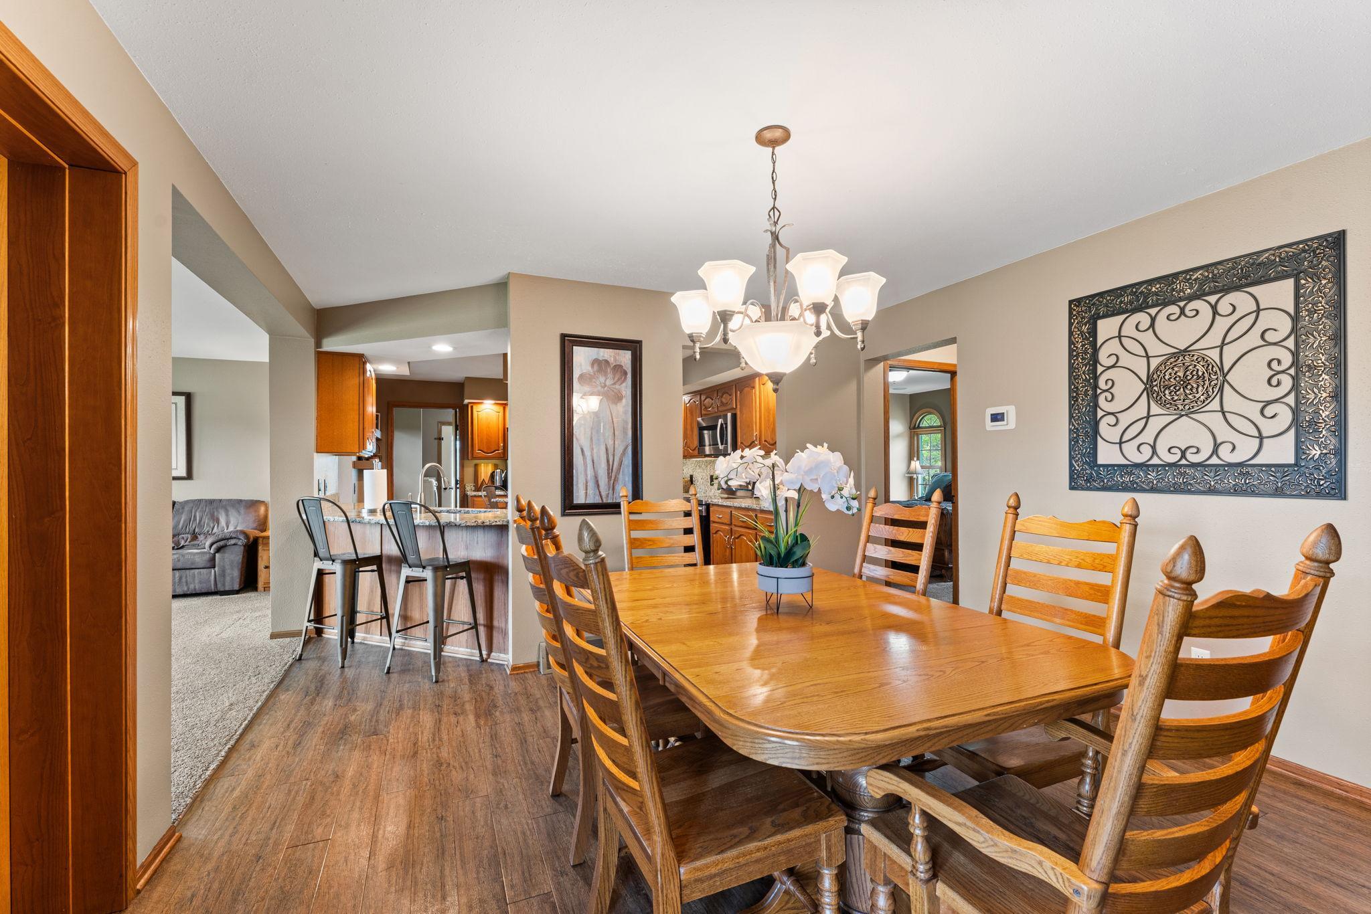
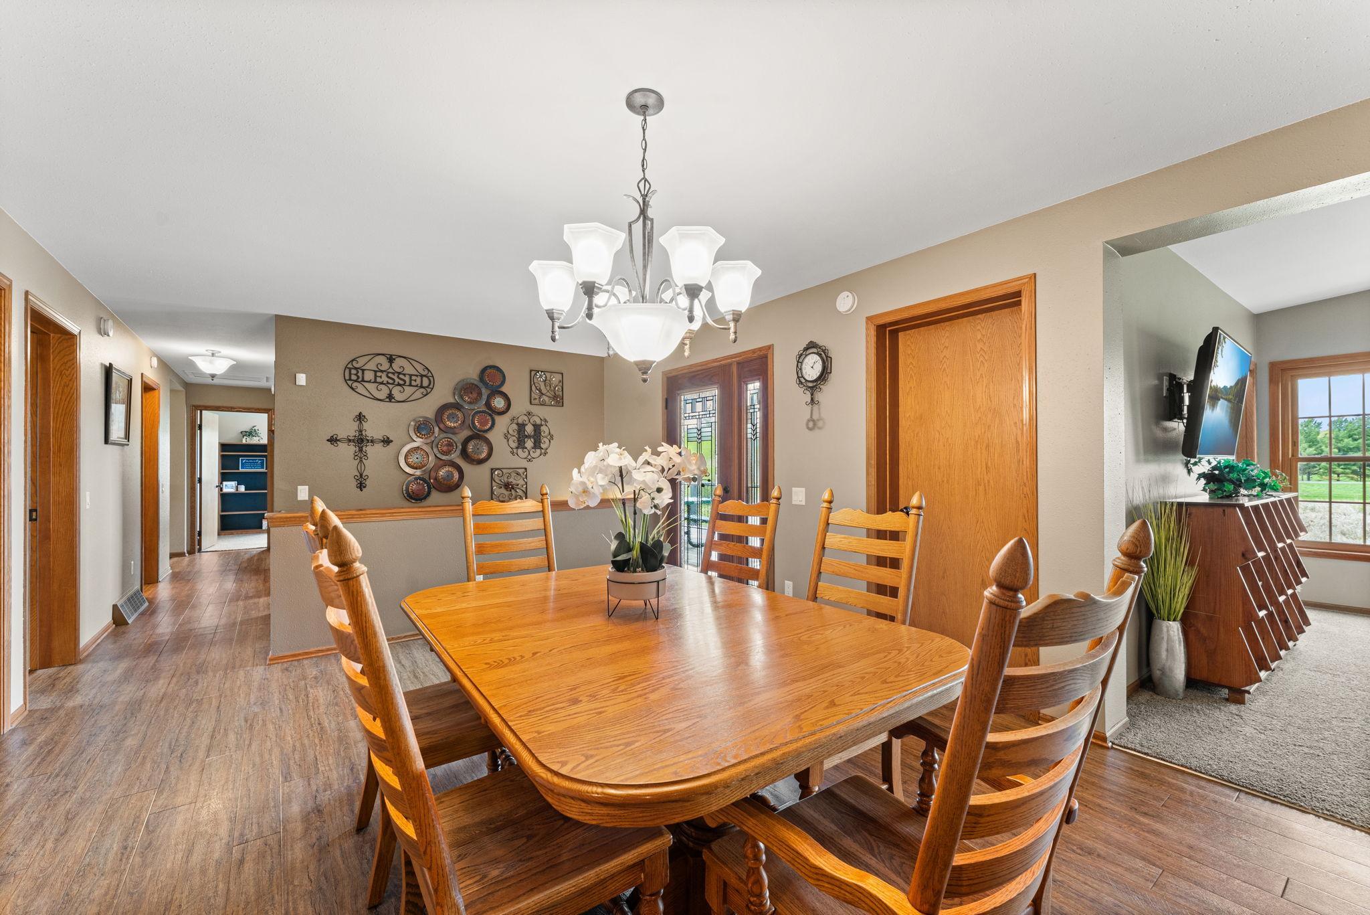
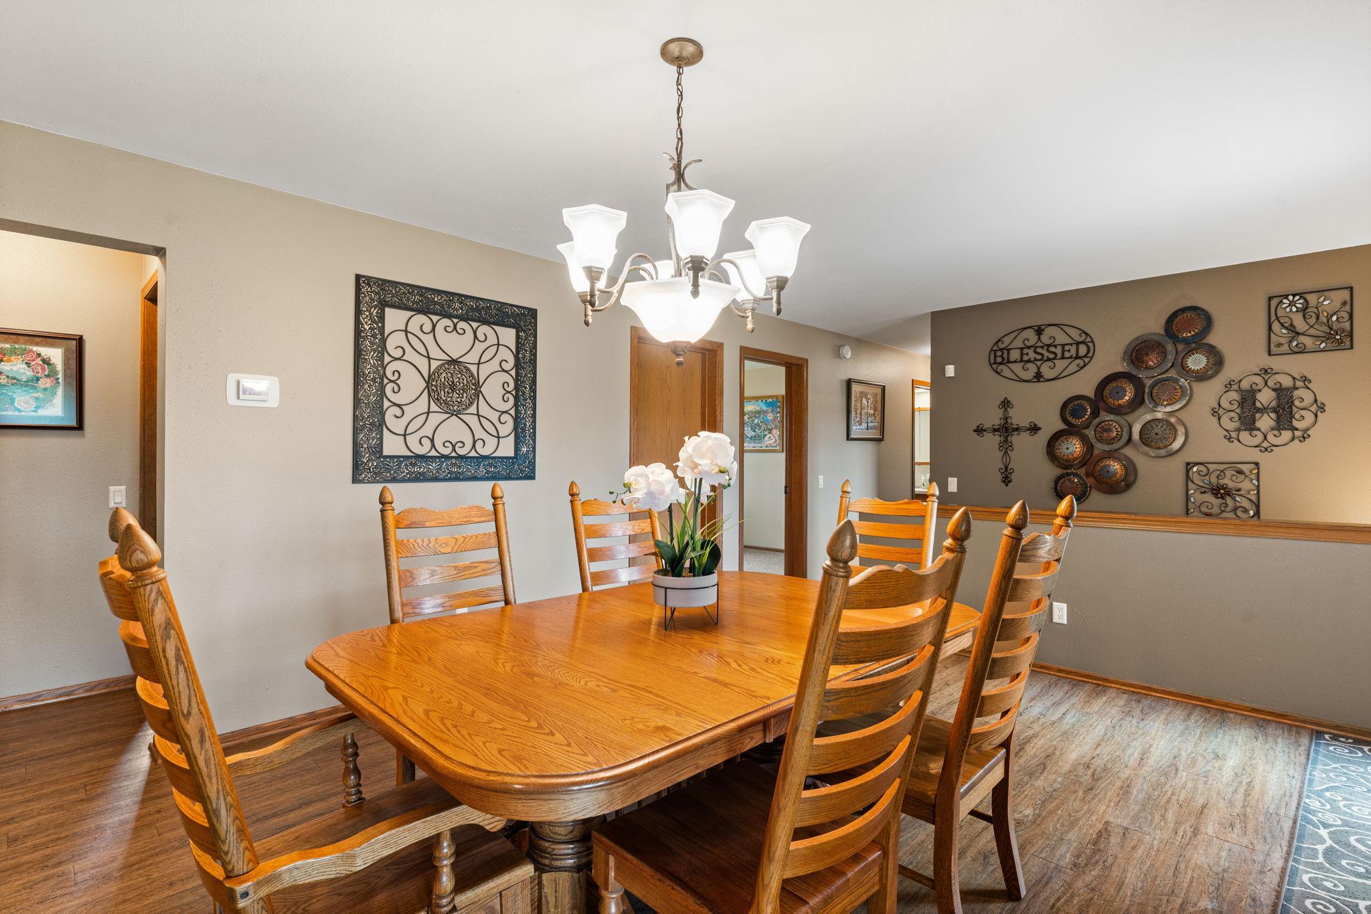
Informal Dining Room
Electric:
Circuit Breakers
Existing Financing:
Free and Clear
Exterior:
Vinyl
Family Room Characteristics:
Lower Level; Main Level
Foundation:
Brick/Mortar
Fuel:
Electric
Heating:
Geothermal; In-Floor Heating
Internet Options:
Fiber Optic; Satellite
Laundry:
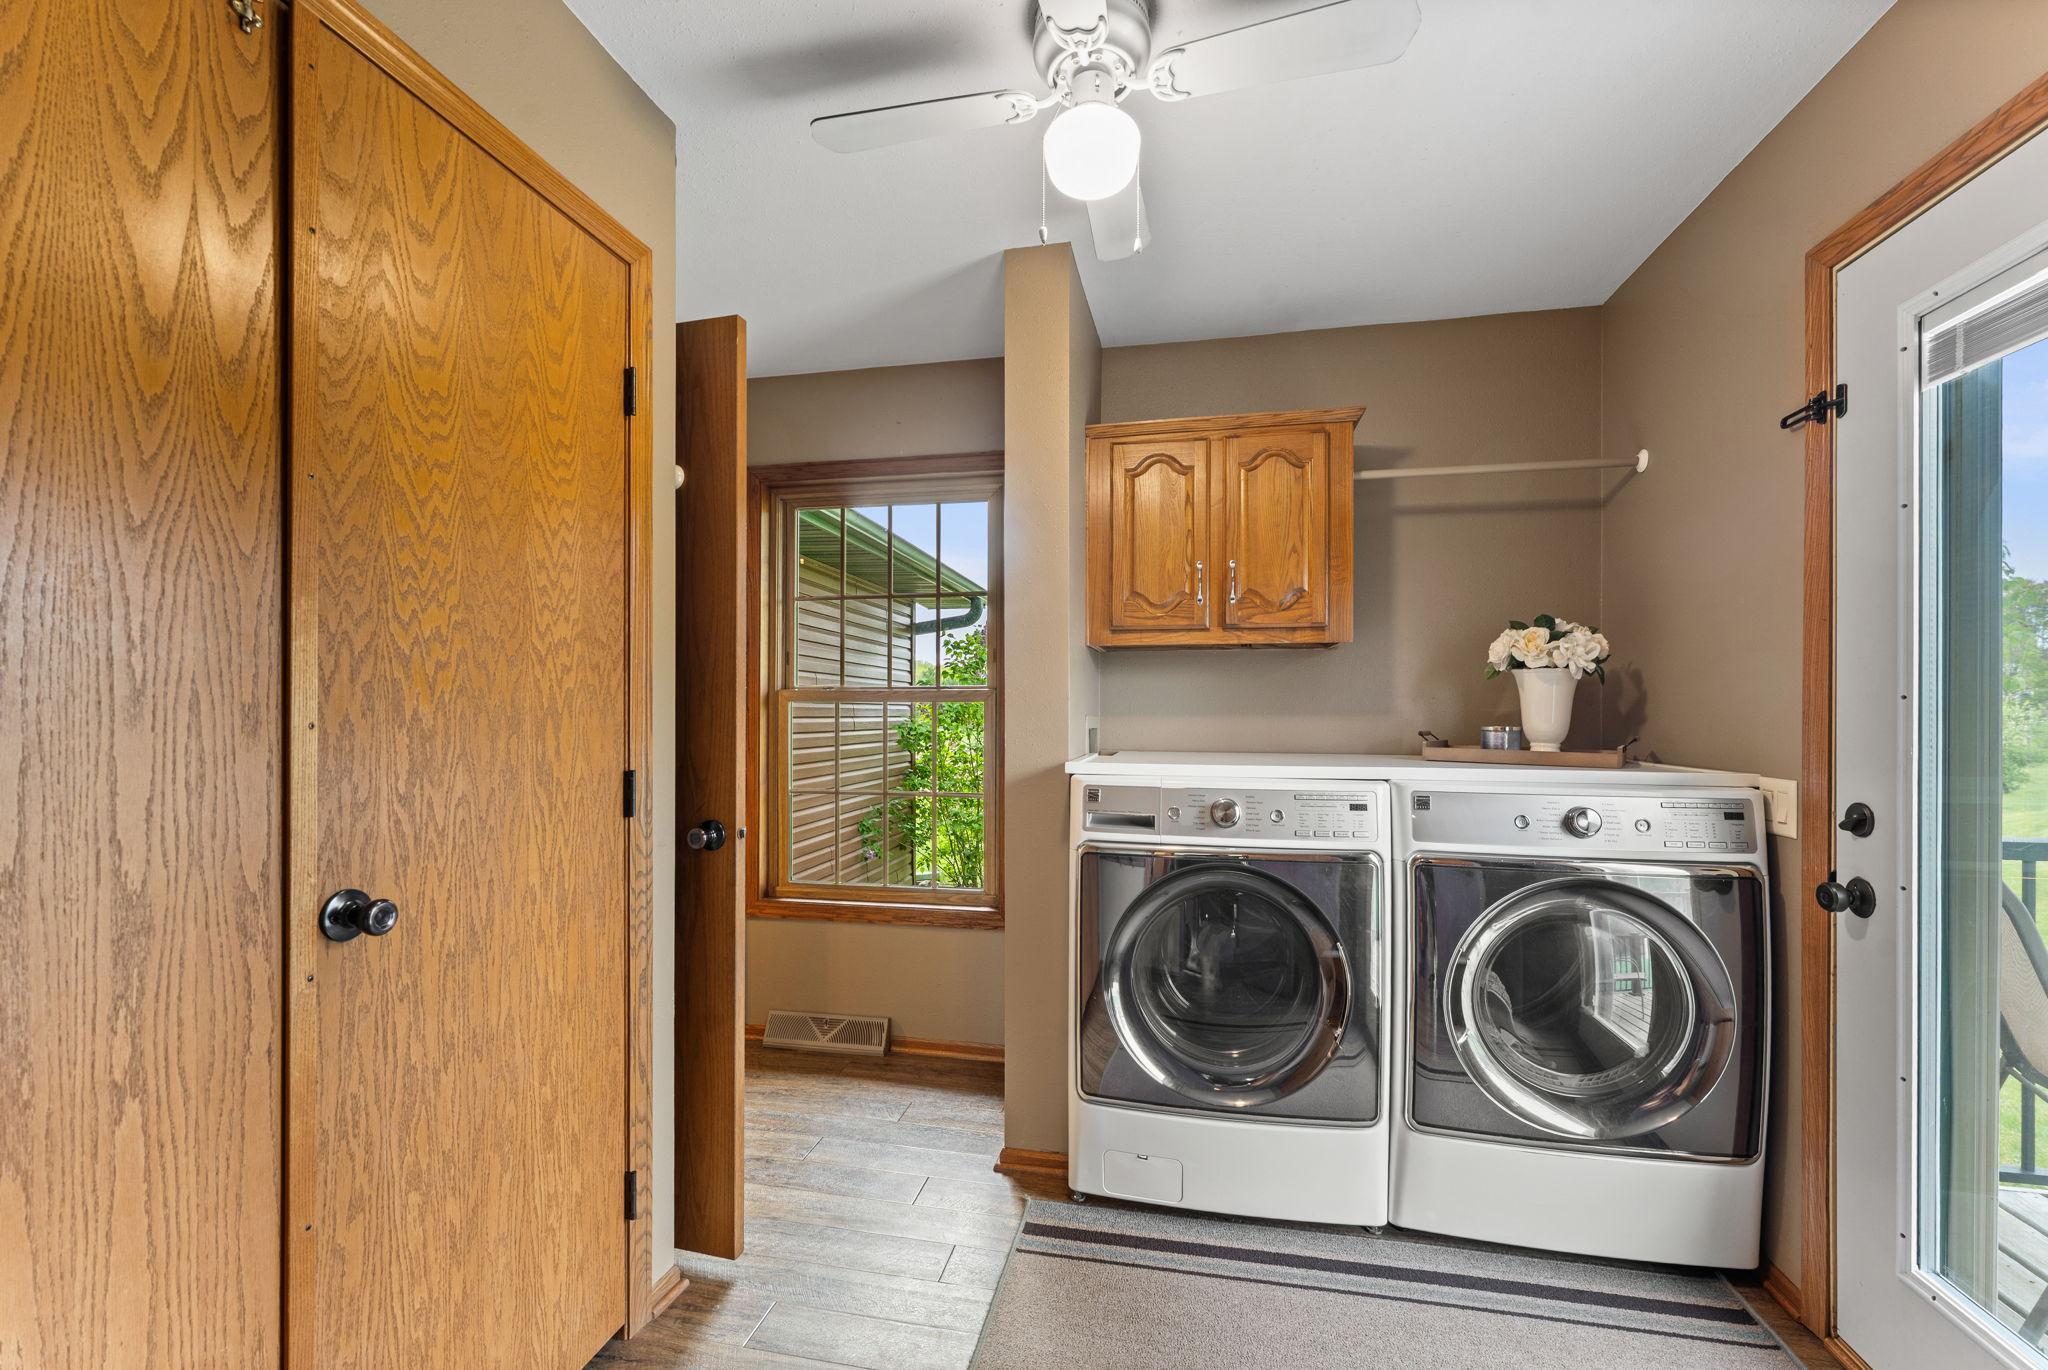
Laundry Room
Lock Box Type:
Combo
Lot Description:
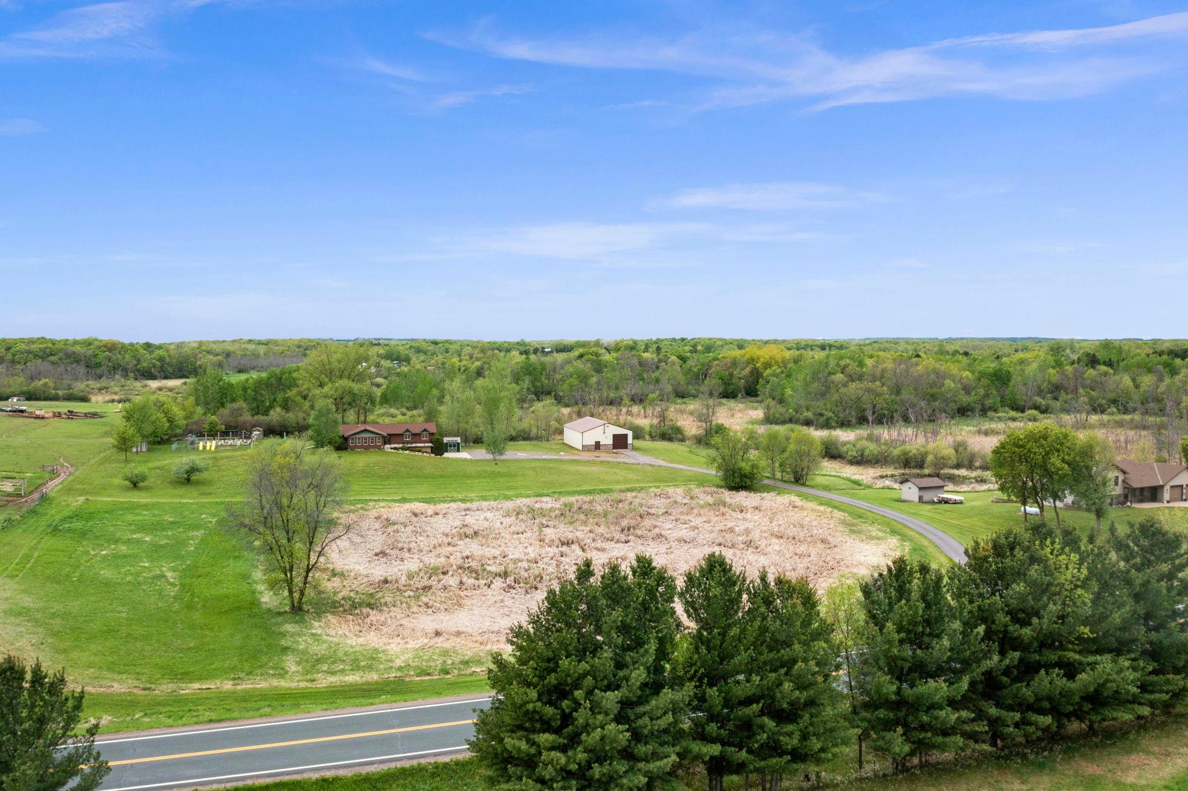
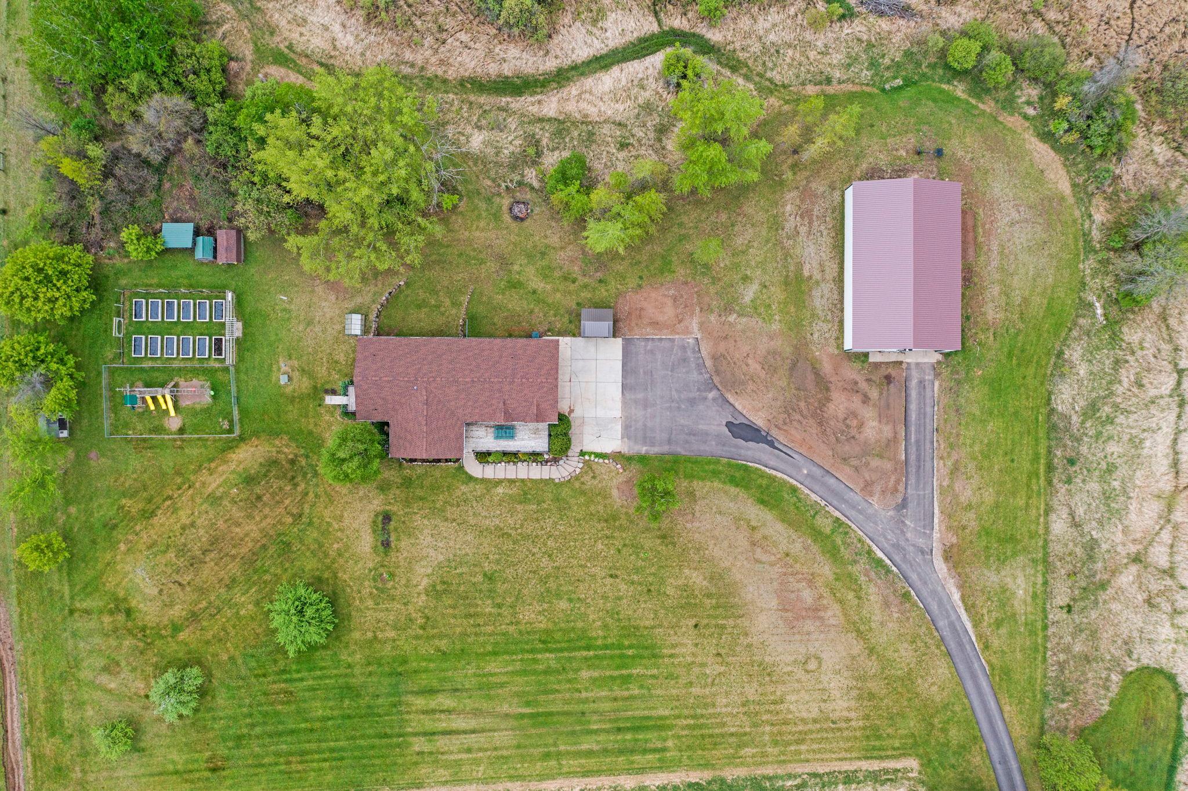
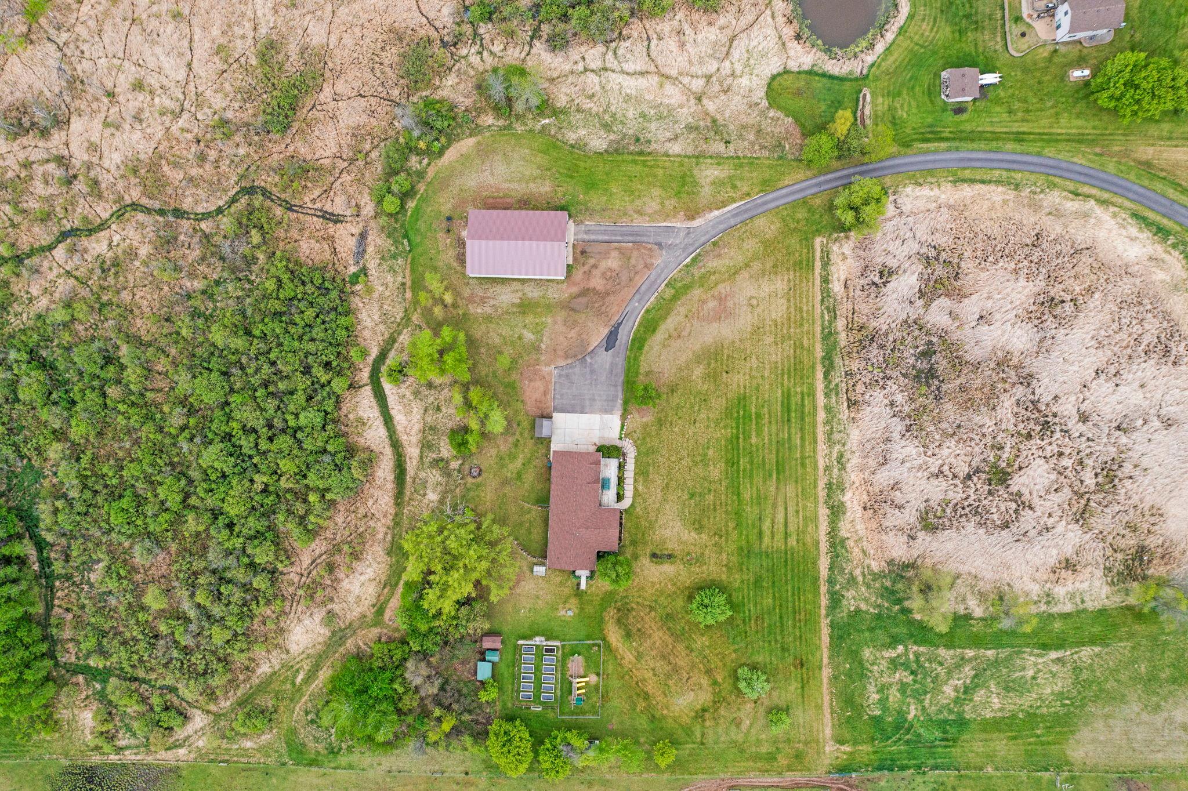
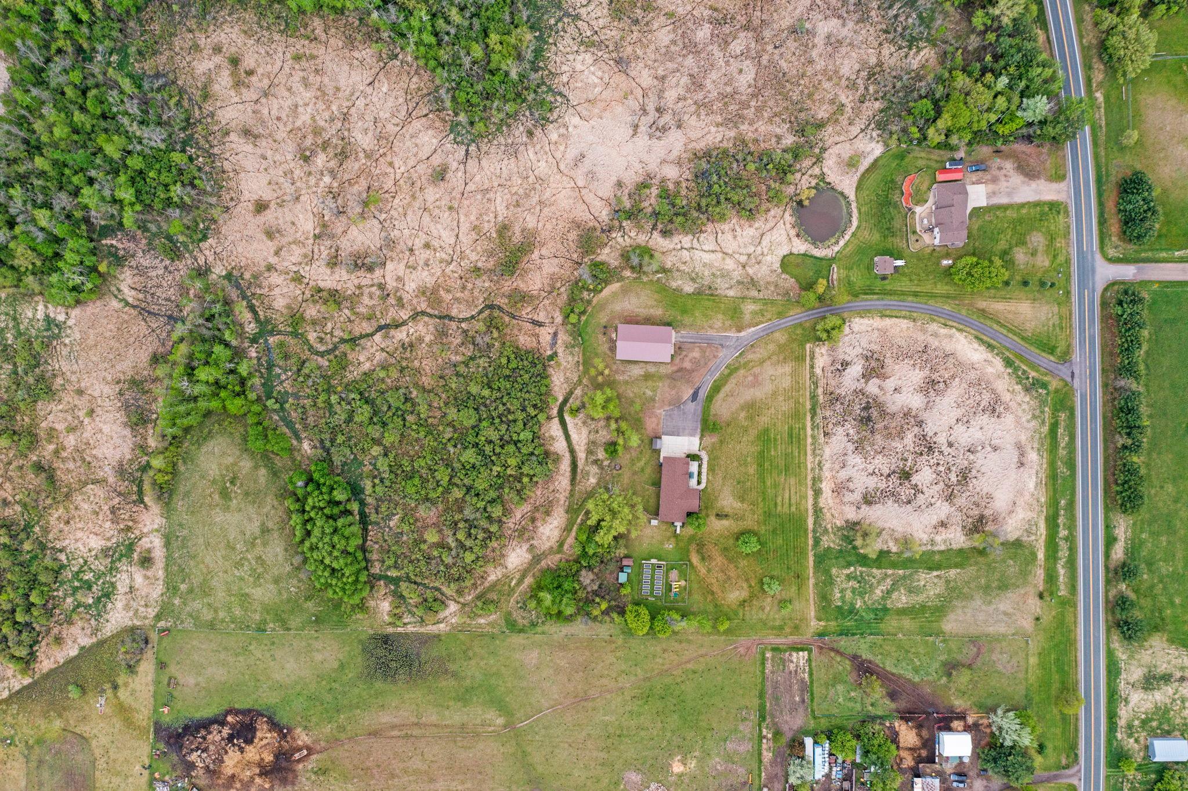
Tree Coverage - Medium; Wetlands
Outbuildings:
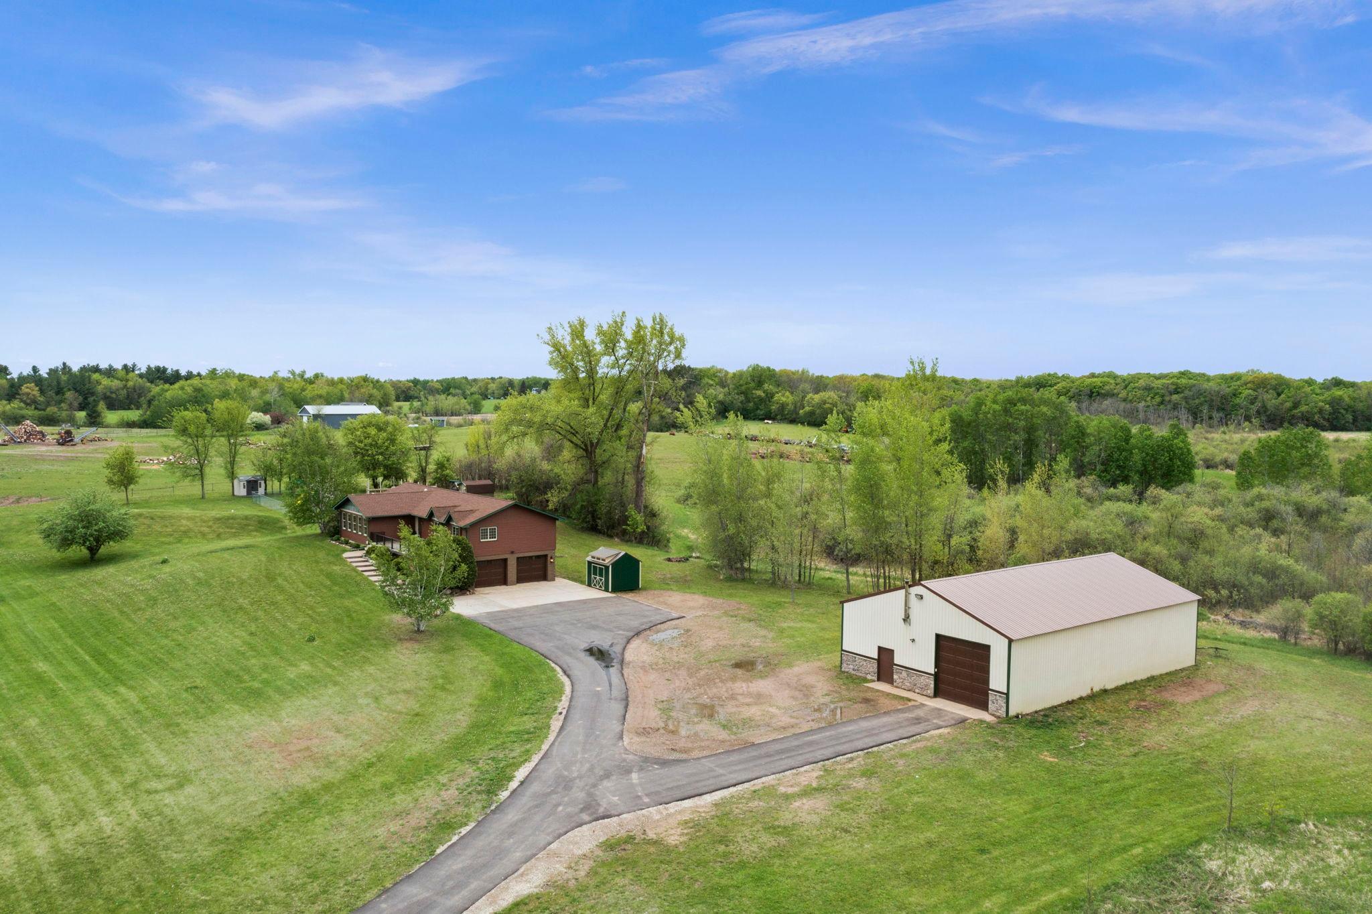
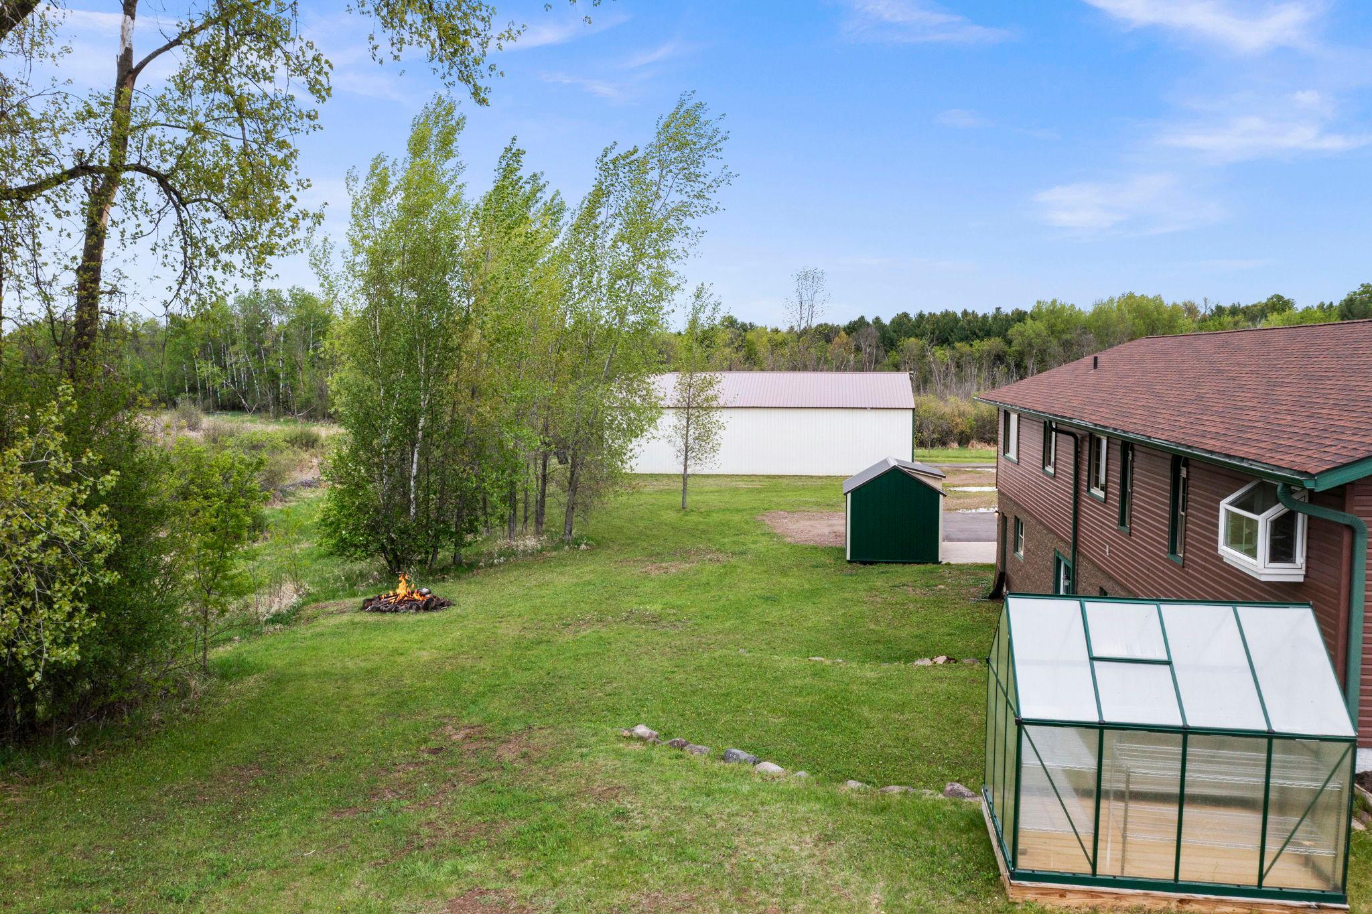
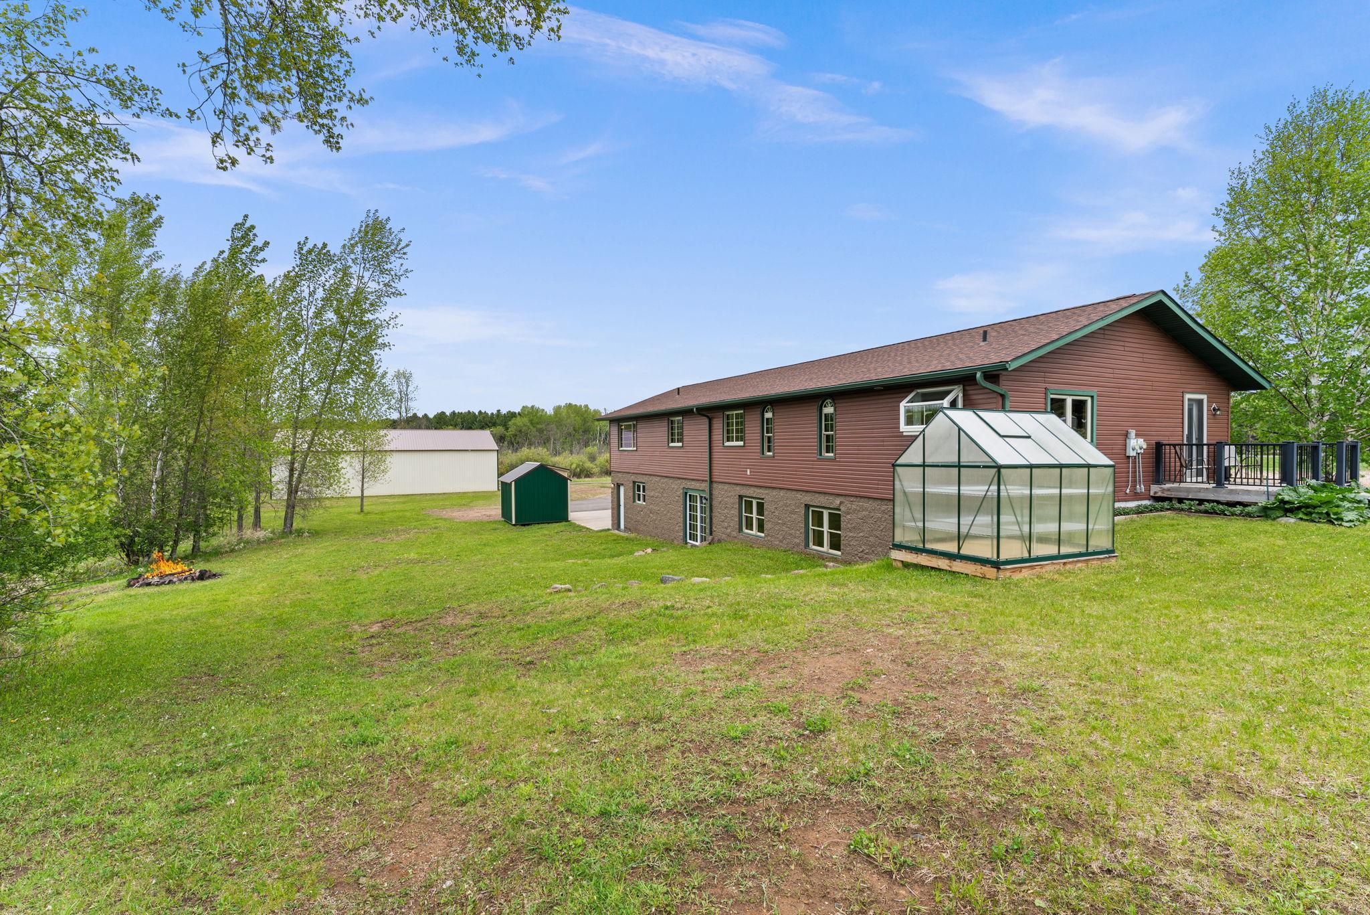
Pole Building
Parking Characteristics:
Heated Garage; Tuckunder Garage
Pool Description:
None
Property Subtype:
Acreage
Road Frontage:
County Road
Road Responsibility:
Public Maintained Road
Roof:
Age 8 Years or Less
Sellers Terms:
Cash; Conventional; FHA; VA
Sewer:
Septic System Compliant - Yes
Special Search:
4 BR on One Level; Primary Bdr Suite
Stories:
One
Water:
Well
Contract Information
- Contingency
- Inspection
- Original List Price
- 749000
- ListPrice
- 699000
- Owner is an Agent?
- No
- Auction?
- No
Location Tax and Other Information
- House Number
- 43224
- Street Name
- Cedarcrest
- Street Suffix
- Trail
- Postal City
- Harris
- County
- Chisago
- State
- MN
- Zip Code
- 55032
Assessments
- Assessment Balance
- 57
- Tax With Assessments
- 5282
Building Information
- Finished SqFt Above Ground
- 2200
- Finished SqFt Below Ground
- 1800
More Information
Lease Details
- Land Leased
- Not Applicable
Lock Box Type
- Lock Box Source
- SPAAR
- Combo
- Yes
Miscellaneous Information
- DP Resource
- Yes
- Homestead
- Yes
Ownership
- Fractional Ownership
- No
Parking Characteristics
- Garage Dimensions
- 22.5x26
- Garage Door Height
- 8
- Garage Door Width
- 10
- Garage Square Feet
- 585
- Heated Garage
- Yes
- Tuckunder Garage
- Yes
Public Survey Info
- Range#
- 22
- Section#
- 26
- Township#
- 36
Office/Member Info
- Association
- SPAAR
Location, Tax and Other Information
- AssocFeeYN
- No
- Legal Description
- SECTION 26 TOWNSHIP 036 RANGE 022 THE S 1/2 OF THE SW 1/4 OF SW 1/4 LYING W OF C/L OF CHISAGO HWY 8 EXCEPT THE S 907 FT.
- Listing City
- Harris
- Map Page
- 999
- Municipality
- Harris
- School District
- North Branch
- School District Phone
- 651-674-1000
- Zip Plus 4
- 3446
- Property ID Number
- 030040520
- Tax Year
- 2025
- Tax Amount
- 5225
- In Foreclosure?
- Not disclosed
- Potential Short Sale?
- No
- Lender Owned?
- No
Directions & Remarks
- Public Remarks
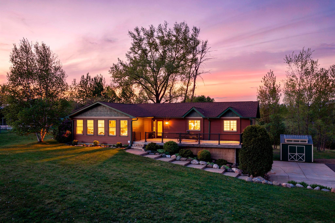
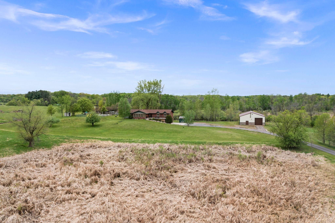
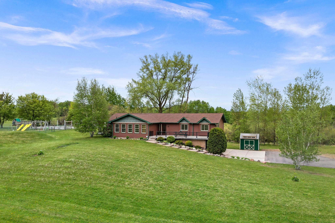
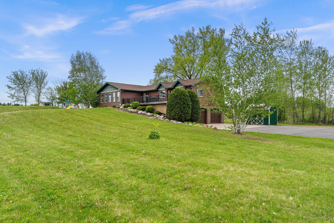
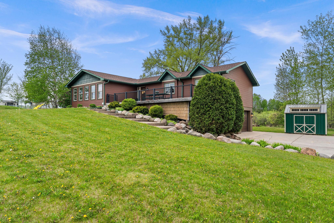
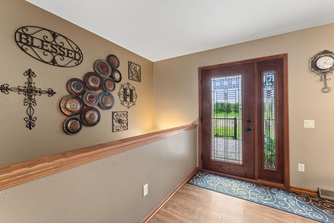
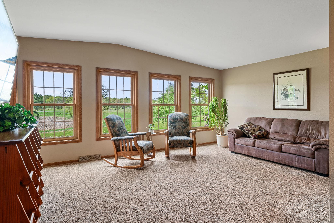
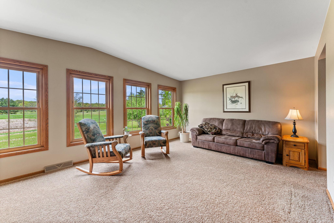
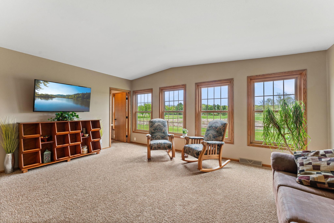
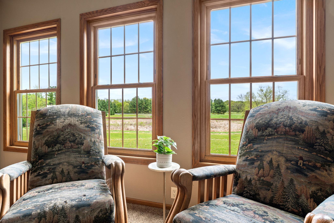
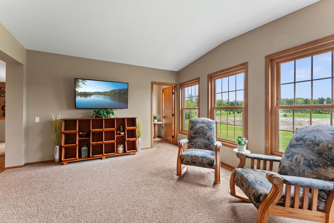
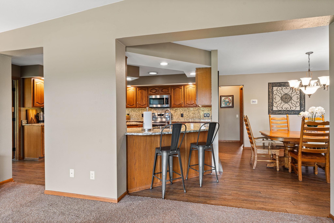
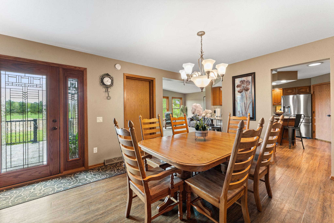
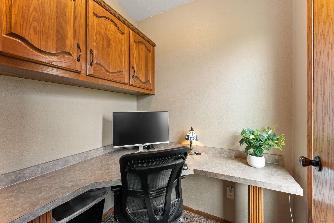
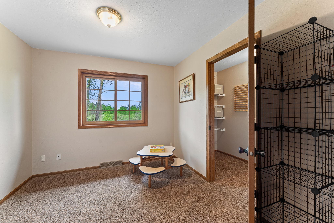
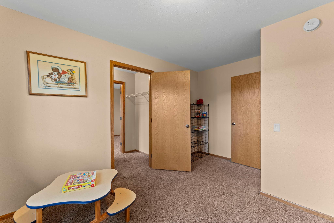
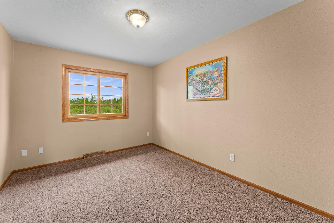
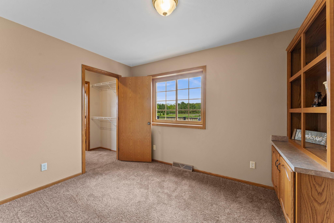
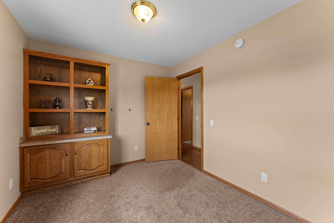
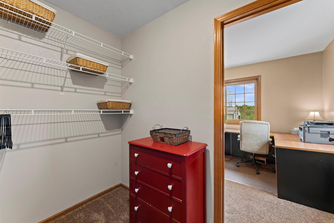
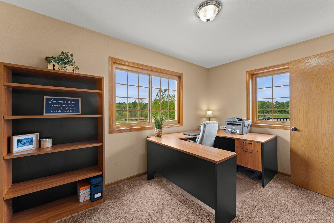
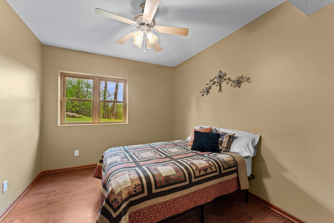
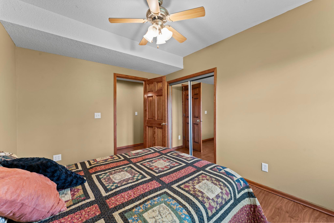
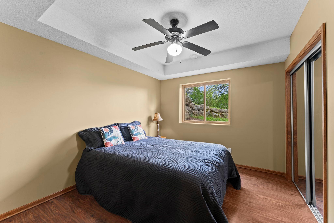
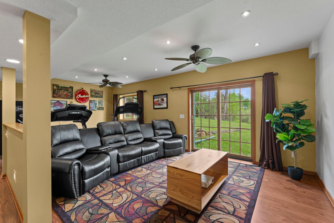
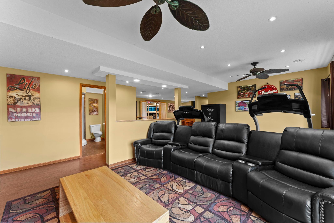
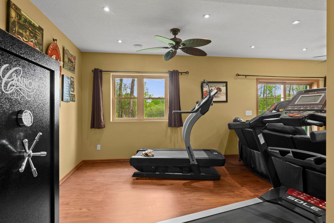
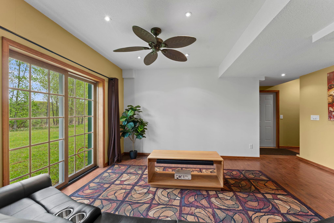
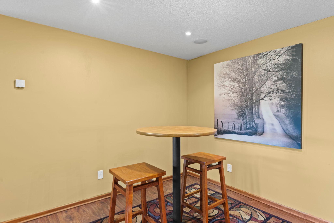
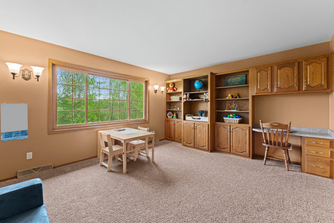
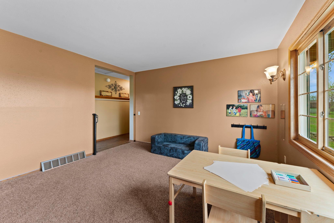
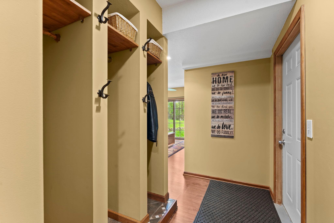
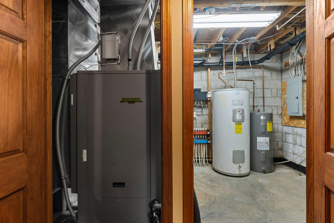
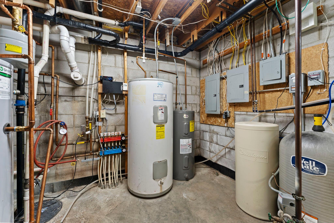
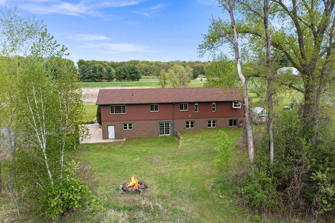
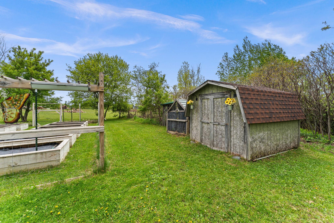
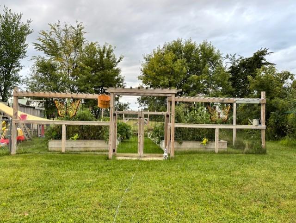
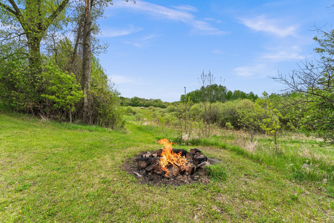
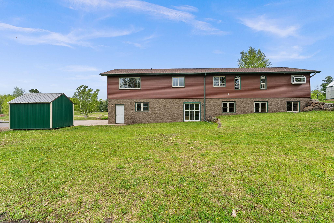
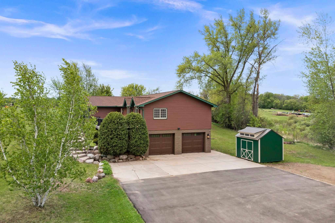
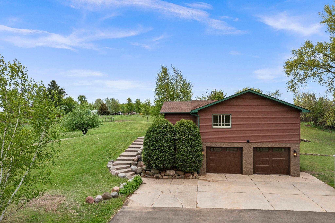
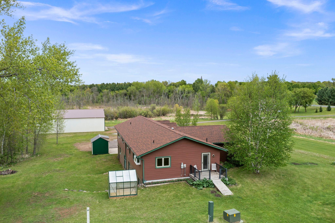
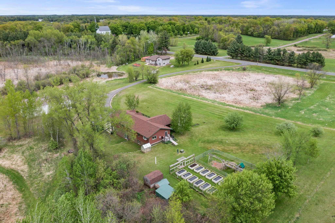
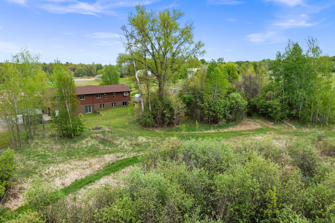
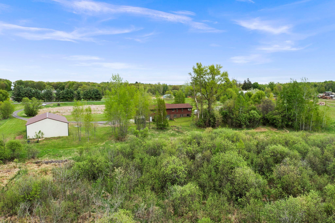
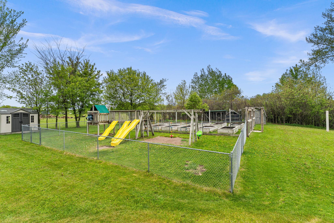
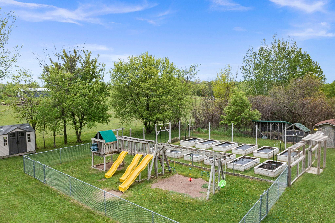
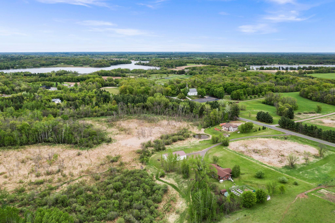
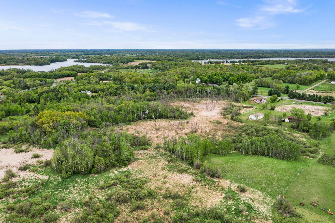
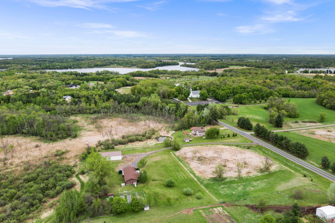
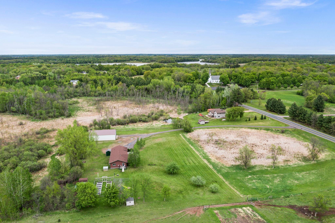
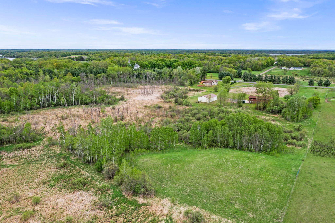
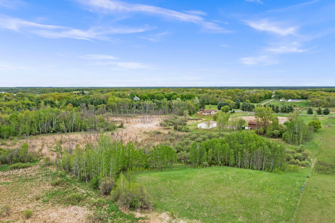
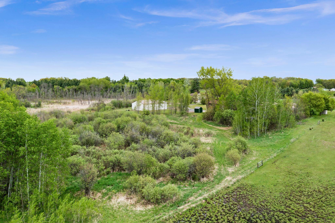
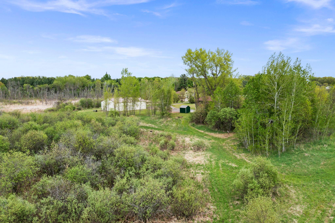
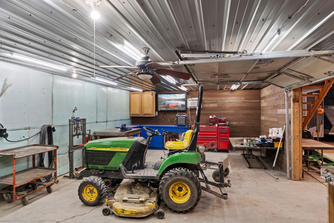
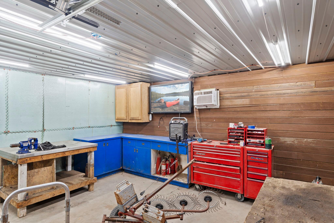
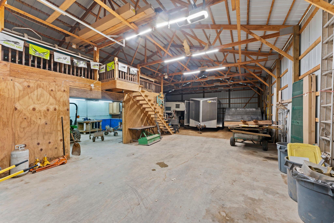
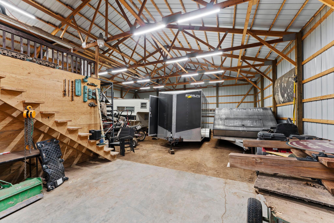
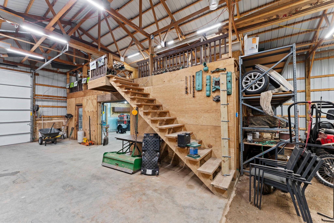
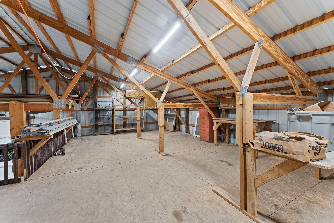
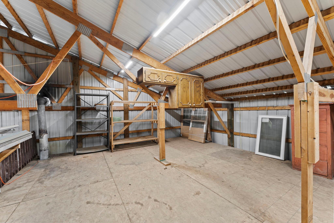
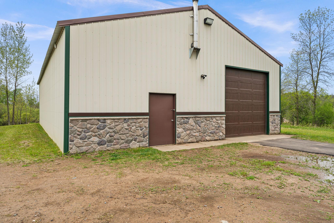
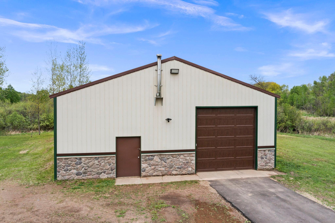
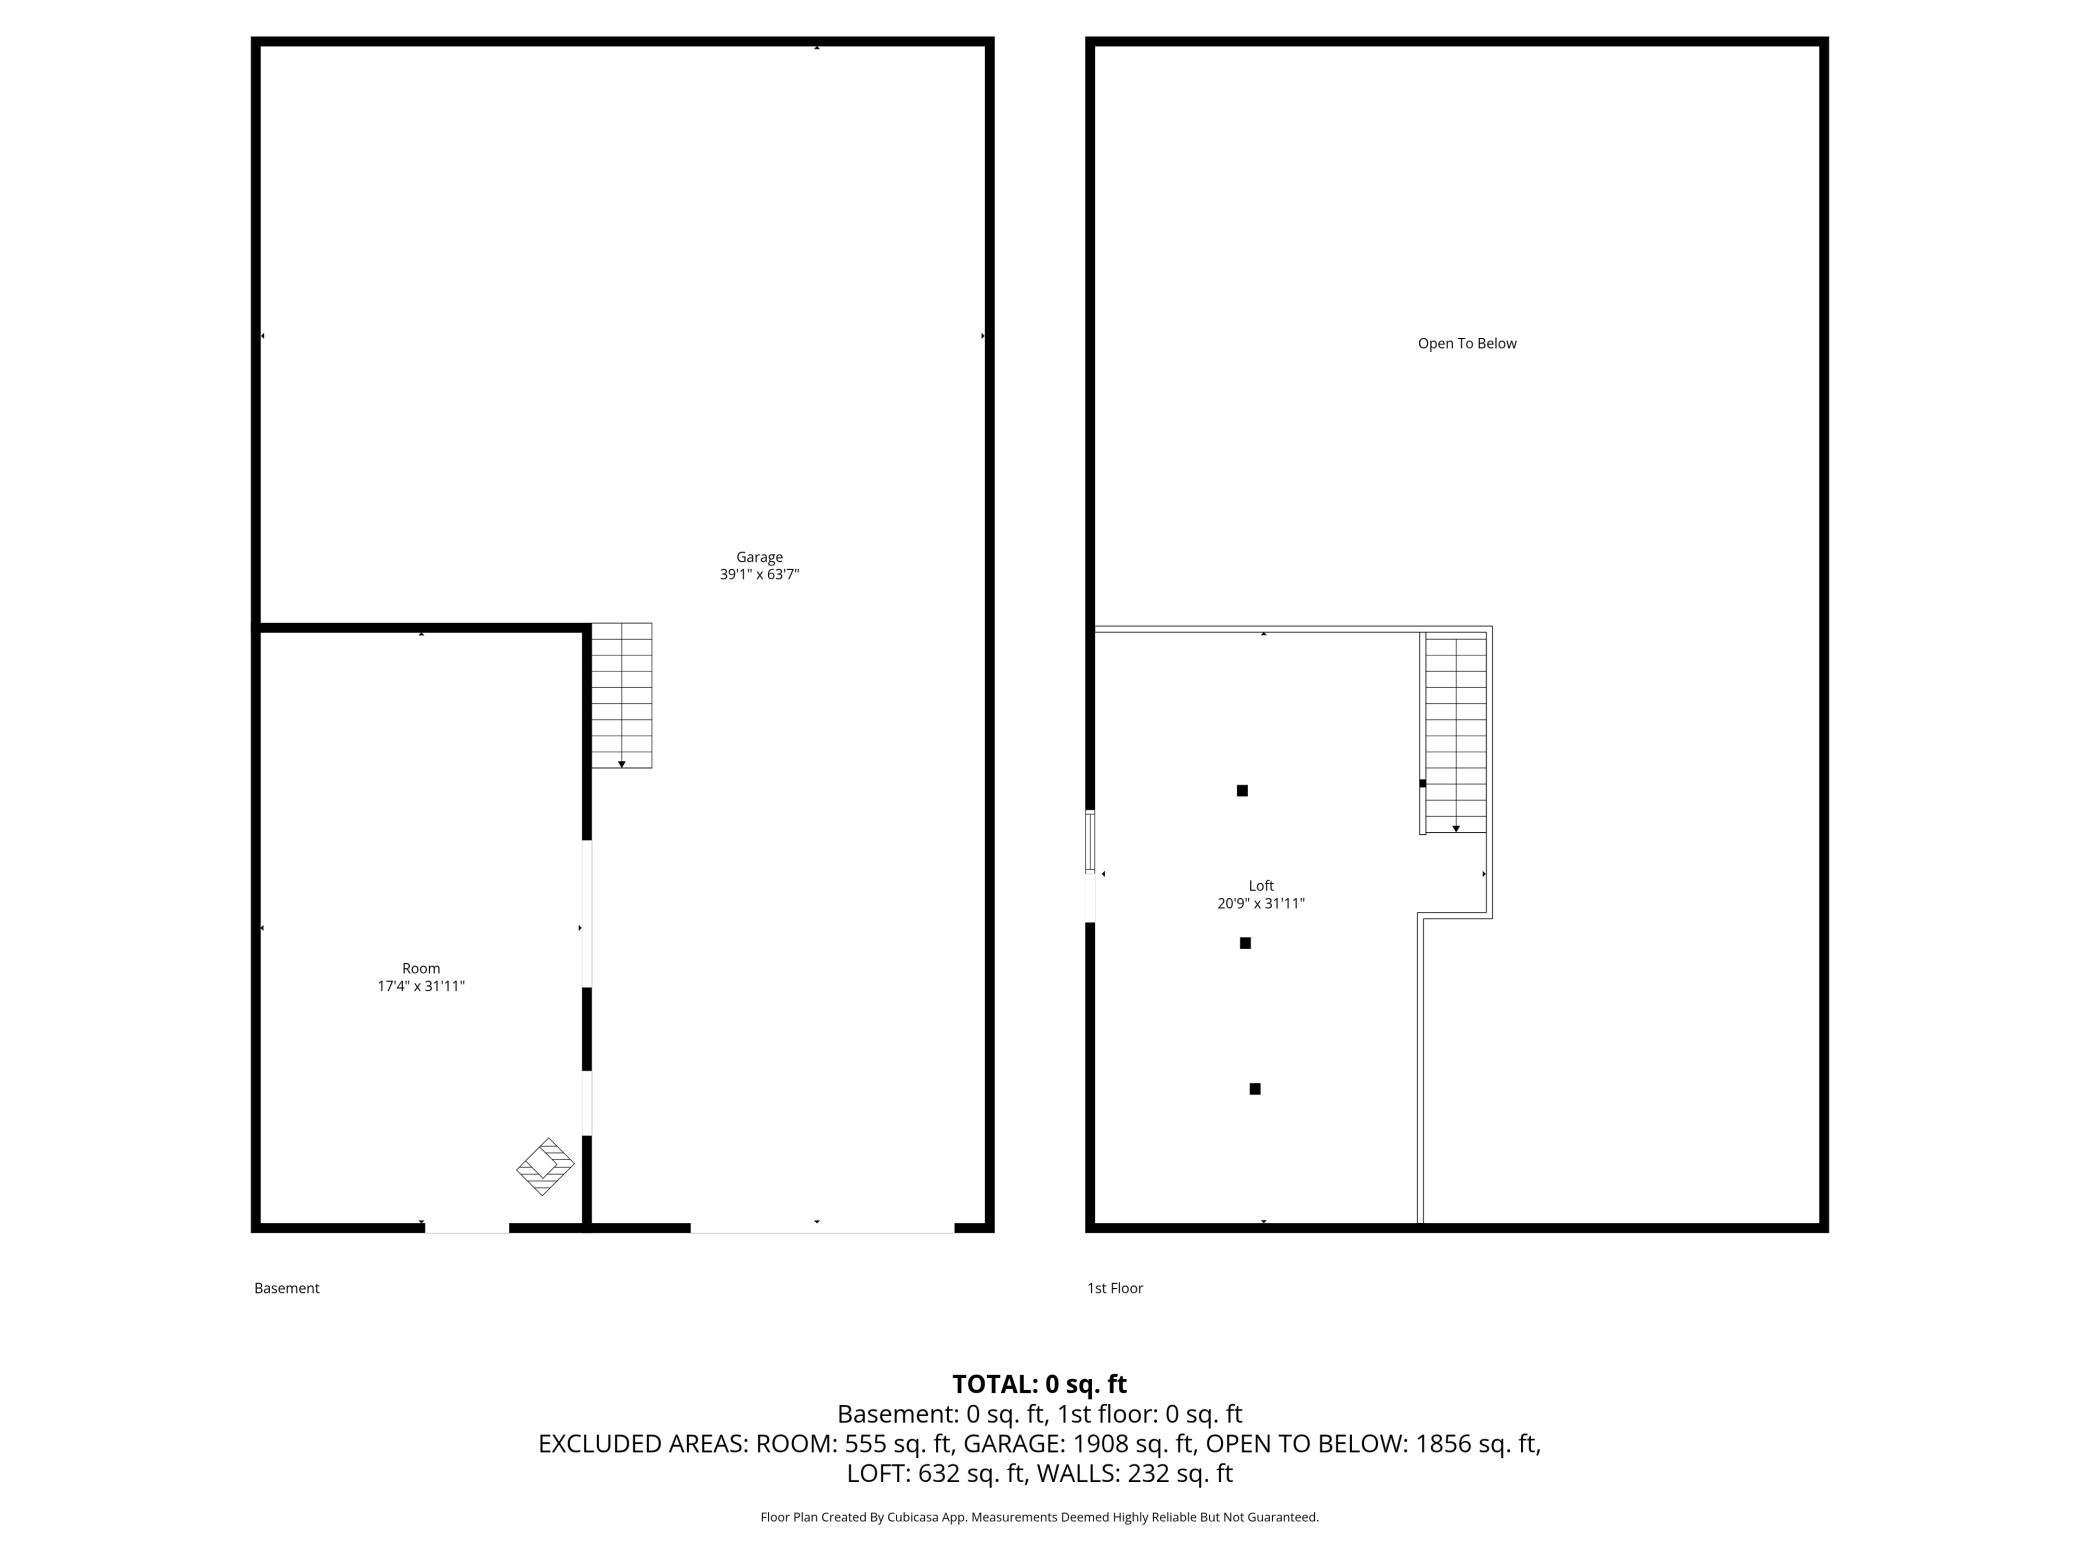
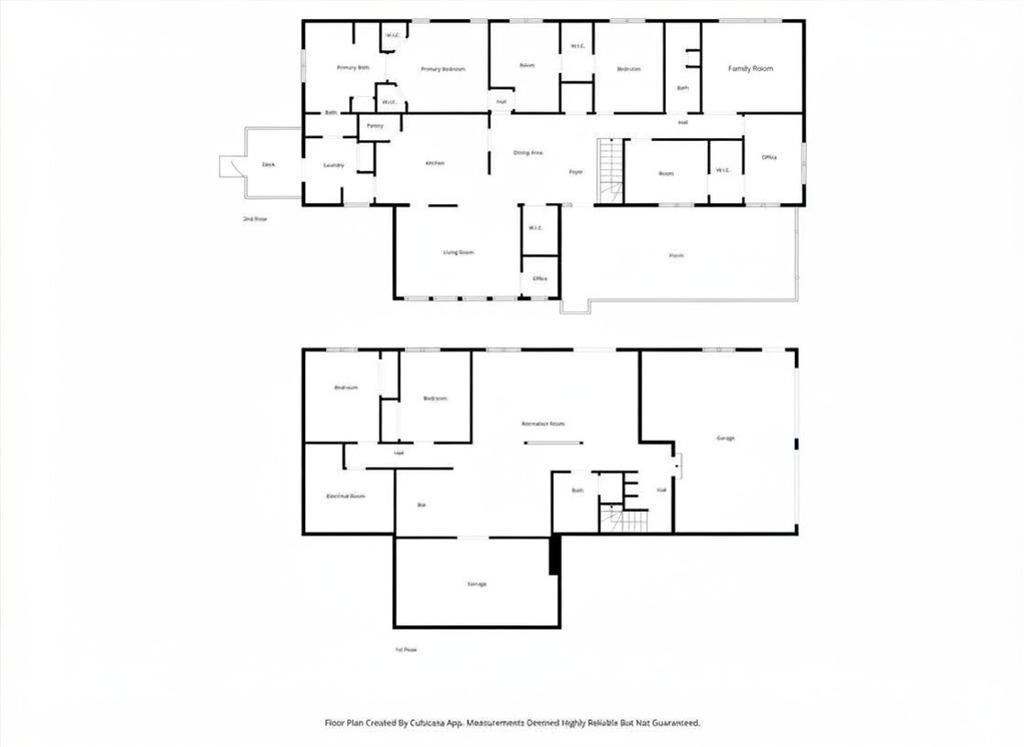
- The Ultimate 13-Acre Country Estate & Efficient Residence 5 Bedrooms | 3 Bathrooms | Geothermal| 13 Private Acres | 40x68 Outbuilding Escape the suburban crunch without sacrificing convenience on this stunning 13-acre country estate. Situated perfectly along the I-35 corridor just minutes north of the Twin Cities metro, this custom home delivers total privacy, massive storage, while prioritizing massive monthly utility savings. Eco-Friendly Efficiency: Keep winter heating bills remarkably low with a premium geothermal climate system and cozy, radiant lower level in-floor heating. Flexible 5-Bedroom Layout: Formally mapped as a 7-bedroom footprint, the home features two additional flex spaces—perfectly suited for a private home office, fitness studio, or dedicated hobby center. Designed for Entertaining: Enjoy a bright, open-concept kitchen and lower-level walk-out family room complete with a custom wet bar. Total Freedom & Utility: Superior fiber-optic high-speed internet provides seamless remote work, full size projector movie streaming, partially furnished (if desired)and enjoy a fully certified, compliant septic system See Supplements for a list of updates and Improvements including New Roofs and GeoThermal in 2023 and Siding in 2024! New Driveway in 2025. Country living close to local Shopping and Big Box stores within 10 minutes of this home!
- Directions
- From Hwy 95 - North on Cedarcrest Trail 2.5 miles to home on West side of road.
Accessible
- None
- Yes
Air Conditioning
- Geothermal
- Yes
Amenities Unit
- Deck
- Yes
- Kitchen Center Island
- Yes
- Natural Woodwork
- Yes
- Paneled Doors
- Yes
- Tile Floors
- Yes
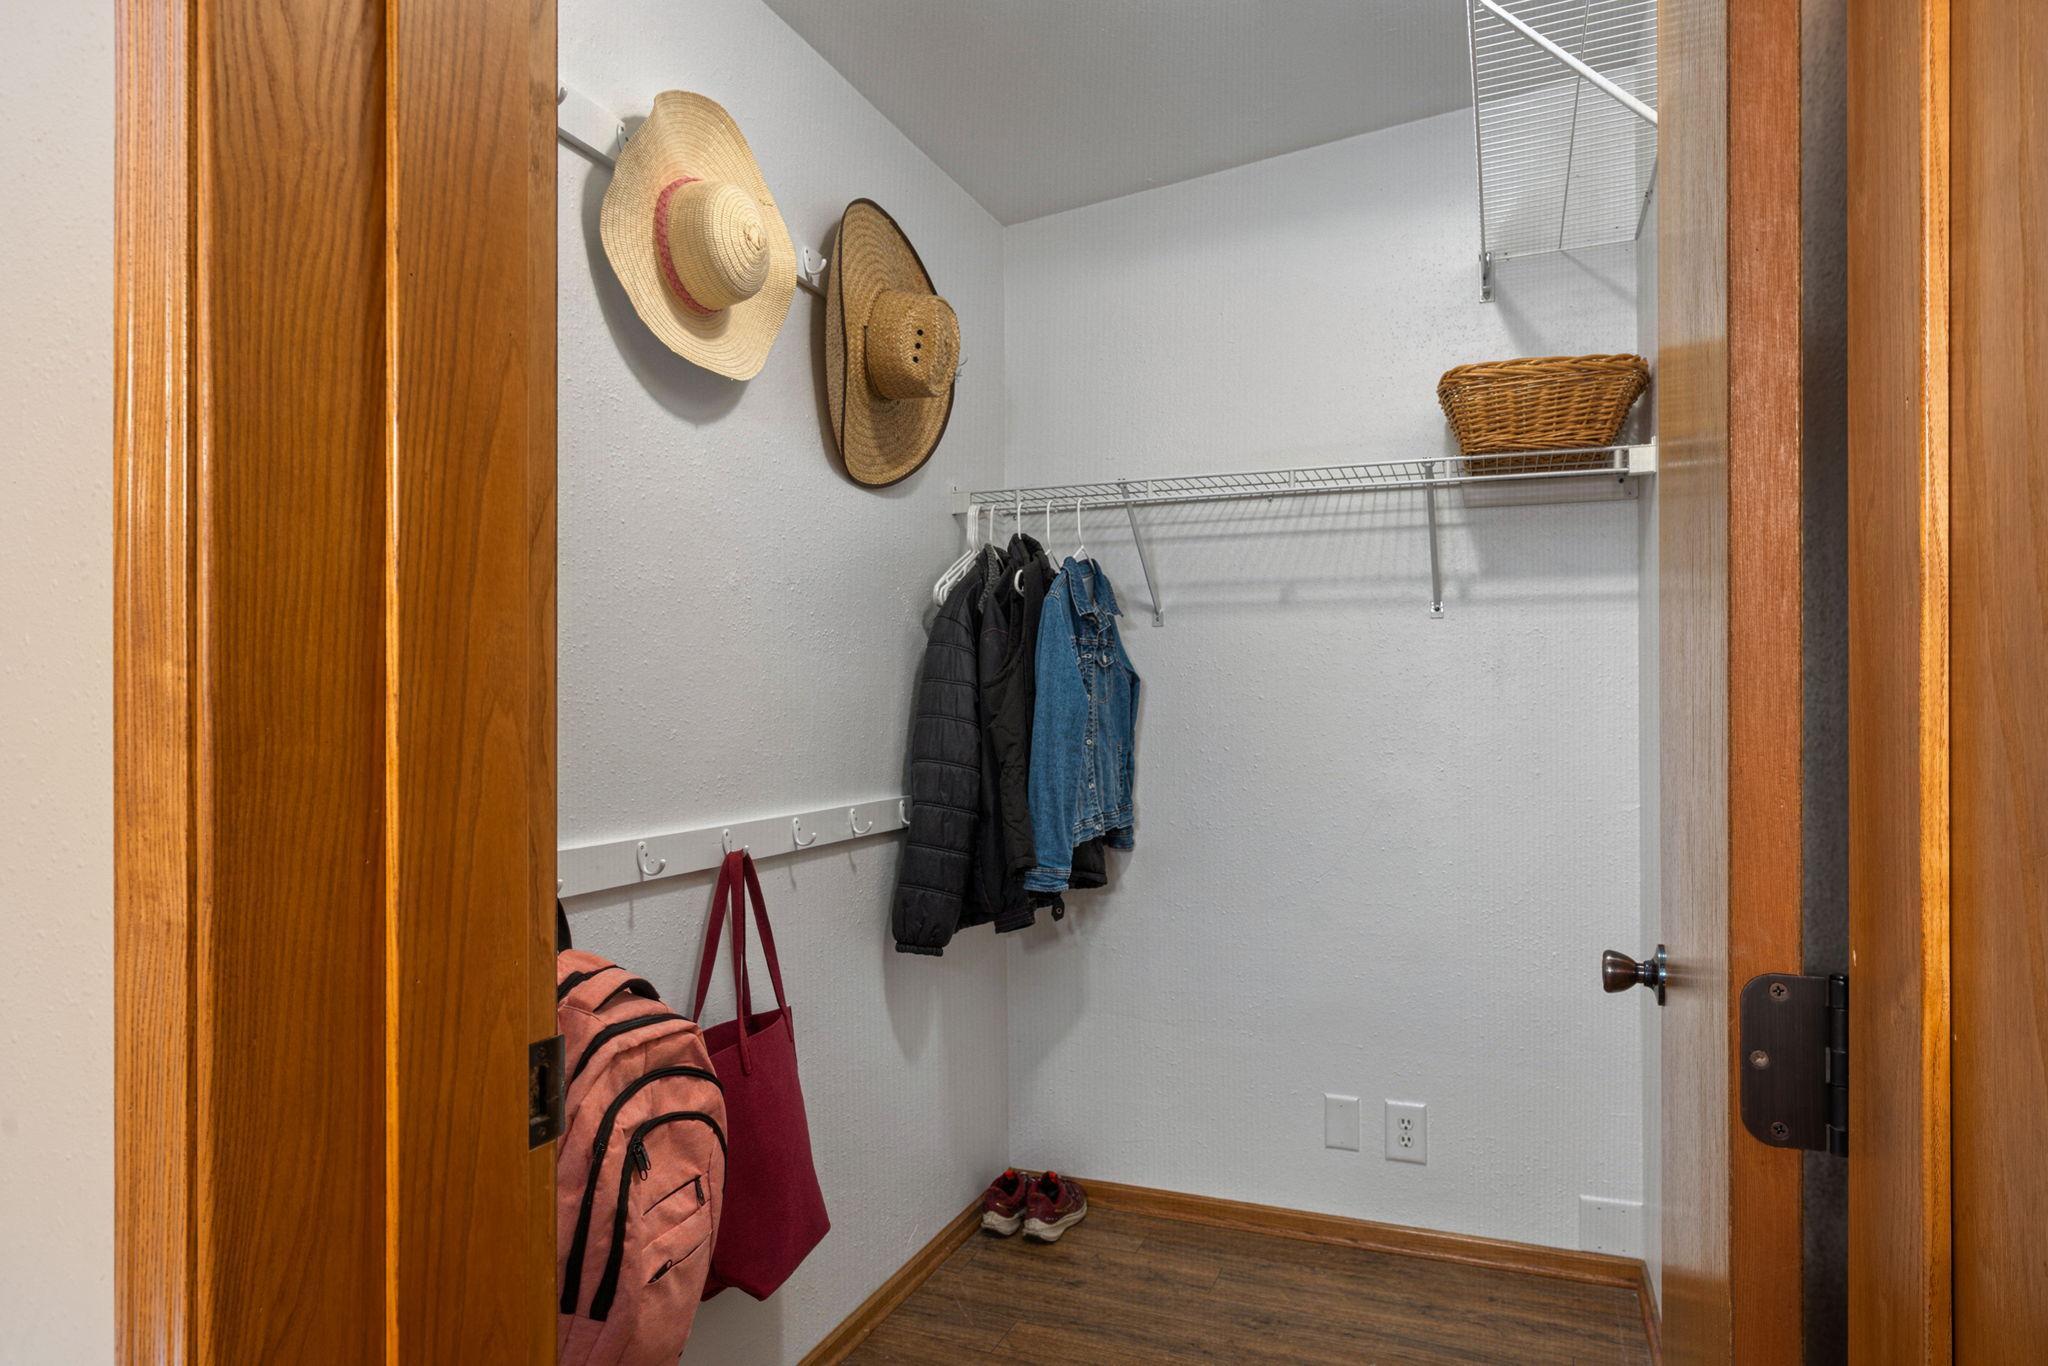
- Walk-In Closet
- Yes
- Wet Bar
- Yes
Appliances
- Dishwasher
- Yes
- Microwave
- Yes
- Range
- Yes
- Refrigerator
- Yes
Assumable Loan
- Not Assumable
- Yes
Basement
- Concrete Block
- Yes
Bath Description
- His and Her Closets
- Yes
- Primary Walk-Thru
- Yes
- Main Floor Full Bath
- Yes
- Bathroom Ensuite
- Yes
- Walk-In Shower Stall
- Yes
Construction Status
- Previously Owned
- Yes
Dining Room Description
- Informal Dining Room
- Yes
Electric
- Circuit Breakers
- Yes
Existing Financing
- Free and Clear
- Yes
Exterior
- Vinyl
- Yes
Family Room Characteristics
- Lower Level
- Yes
- Main Level
- Yes
Foundation
- Brick/Mortar
- Yes
Fuel
- Electric
- Yes
Heating
- Geothermal
- Yes
- In-Floor Heating
- Yes
Insurance Fee
- Insurance Fee
- 0
Internet Options
- Fiber Optic
- Yes
- Satellite
- Yes
Laundry
- Laundry Room
- Yes
Lot Description
- Tree Coverage - Medium
- Yes
- Wetlands
- Yes
Outbuildings
- Pole Building
- Yes
Patio, Porch and Deck Features
- Deck
- Yes
Pool Description
- None
- Yes
Property Subtype
- Acreage
- Yes
Road Frontage
- County Road
- Yes
Road Responsibility
- Public Maintained Road
- Yes
Roof
- Age 8 Years or Less
- Yes
Sellers Terms
- Cash
- Yes
- Conventional
- Yes
- FHA
- Yes
- VA
- Yes
Sewer
- Septic System Compliant - Yes
- Yes
Special Search
- 4 BR on One Level
- Yes
- Primary Bdr Suite
- Yes
Stories
- One
- Yes
Water
- Well
- Yes
Room Information
| Room Name | Dimensions | Level |
|---|---|---|
| Family Room | 13x15 | Upper |
| Bar/Wet Bar Room | 10x21 | Lower |
| Bathroom | 3.5x7 | Main |
| Bathroom | 5x12 | Main |
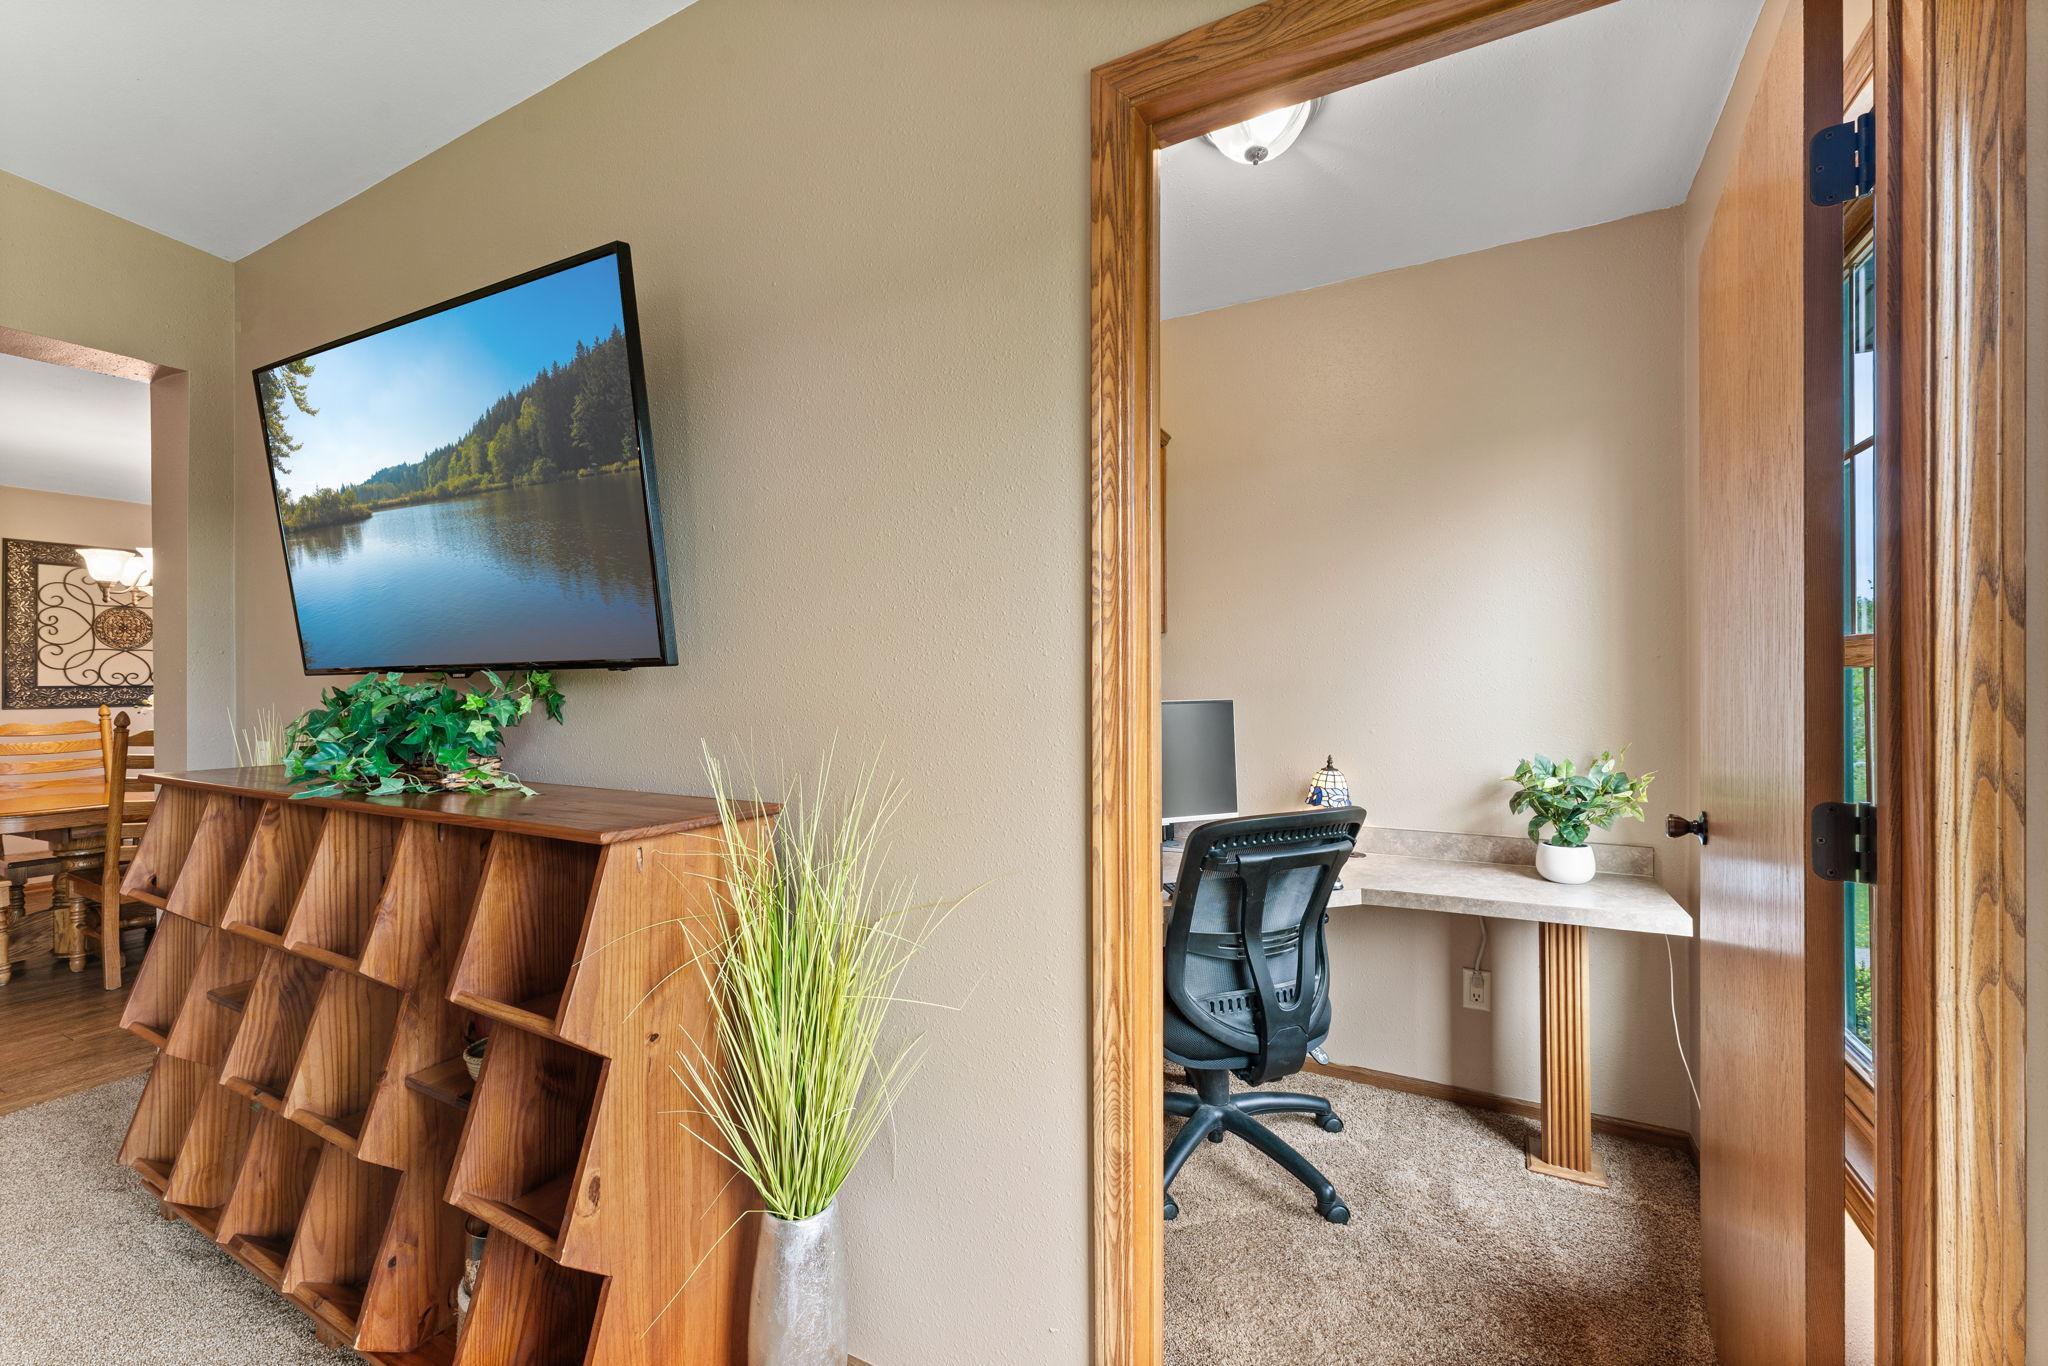
| Computer Room | 5x6 | Main |
| Dining Room | 12x15 | Main |
| Family Room | 16x23.5 | Lower |
| Fifth (5th) Bedroom | 9x14.5 | Lower |
| First (1st) Bedroom | 14x13 | Main |
| Fourth (4th) Bedroom | 9x12 | Main |
| Garage | 22.5x26 | Lower |
| Kitchen | 12x16 | Main |
| Laundry | 10x10 | Main |
| Living Room | 13.5x17.5 | Main |
| Primary Bath | 11x16 | Main |
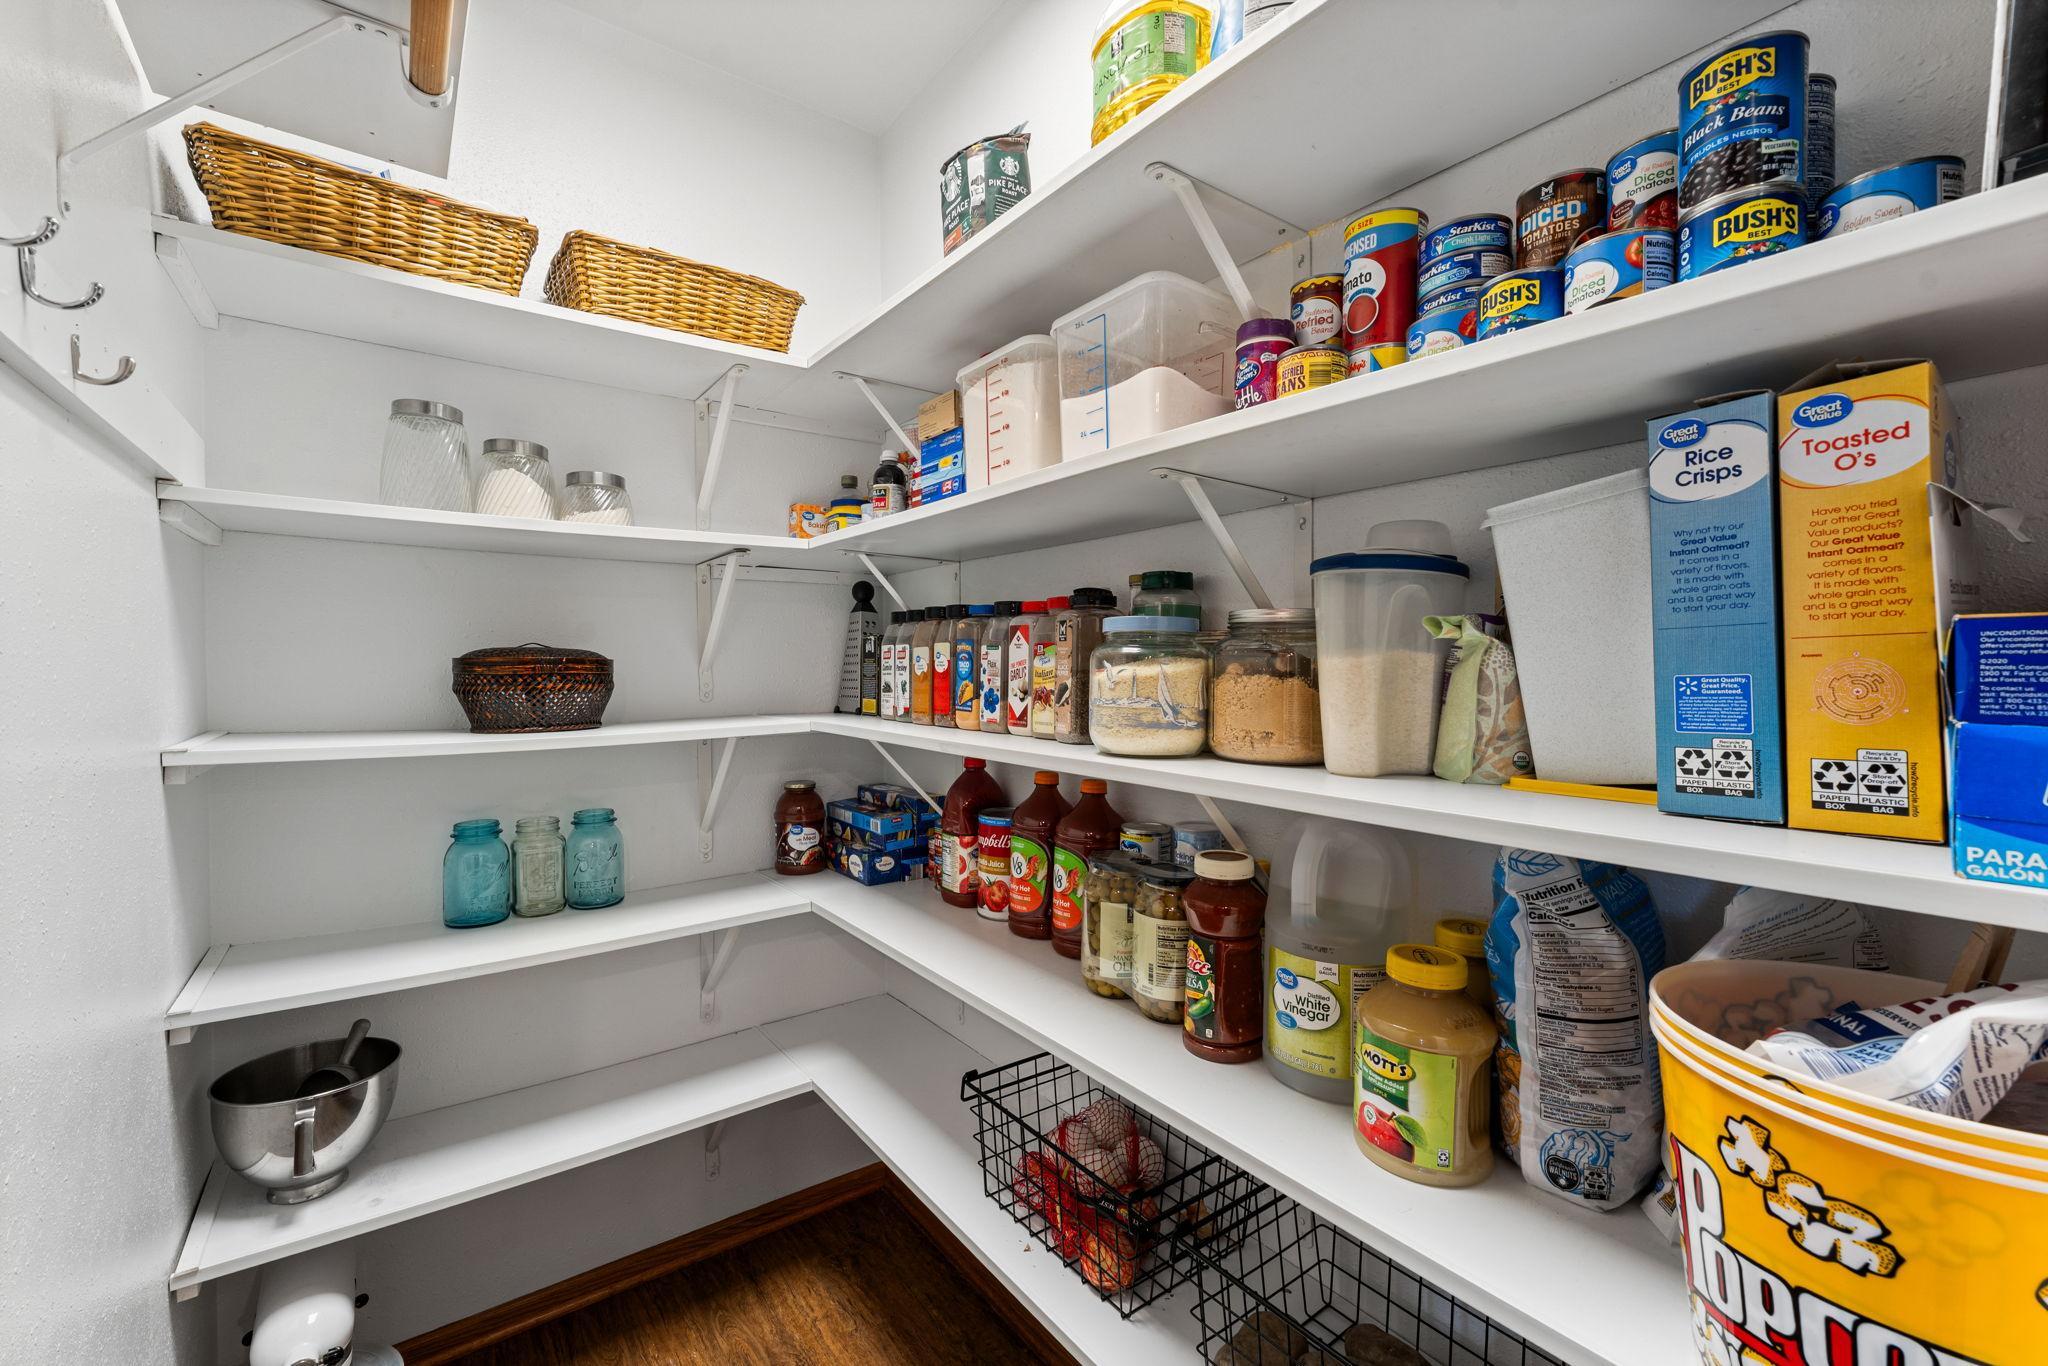
| Pantry (Walk-In) | 4x7 | Main |
| Second (2nd) Bedroom | 9.5x12 | Main |
| Third (3rd) Bedroom | 9.5x12 | Main |
| Bathroom | 9.5x6 | Lower |
| Flex Room | 10x12 | Lower |
| Flex Room | 10x12 | Lower |
| Storage Room | 13x23.5 | Lower |
Documents
 Property Updates and Highlights.pdf ›
Listing Office:
Real Broker, LLC
Last Updated: August - 22 - 2026
The data relating to real estate for sale on this web site comes in part from the Broker
Reciprocity SM Program of the Regional Multiple Listing Service of Minnesota, Inc. The information provided is deemed reliable but not guaranteed. Properties subject to prior sale, change or withdrawal.
©2026 Regional Multiple Listing Service of Minnesota, Inc All rights reserved.