
43150 Shenandoah Loop, Dent, MN 56528
$490,000
Property Type:
Residential
Bedrooms:
4
Baths:
2
Square Footage:
2,060
Lot Size (sq. ft.):
45,302
Status:
Active
Current Price:
$490,000
List Date:
7/10/2026
Last Modified:
8/18/2026
Listing Details MLS# 7103633
General Property Information
- Common Wall
- No
- Lot Measurement
- Acres
- Manufactured Home?
- No
- Multiple PIDs?
- No
- New Development
- No
- Number of Fireplaces
- Yes
- Waterfront YN
- Yes
- Year Built
- 1984
- Yearly/Seasonal
- Yearly
- Zoning
- Residential-Single Family
- Bath Full
- Yes
- Bath Three Quarters
- Yes
- Above Grd Total SqFt
- 2060
- Total SqFt
- 2060
- Total Finished Sqft
- 2060.00
- FireplaceYN
- Yes
- Lake/Waterfront Name
- Hoffman
- Style
- (SF) Single Family
- Foundation Size
- 2677
- Power Company
- Lake Country Power
- Garage Stalls
- Yes
- Lot Dimensions
- 179x270x150x280
- Acres
- 1.04
- Assessment Pending
- No
- Bath Half
- 0
- Bath Quarter
- 0
- Main Floor Total SqFt
- 0
- Below Grd Total SqFt
- 0
- Association Fee
- 0
Property Features
Accessible:
Partially Wheelchair
Air Conditioning:
Central Air
Amenities Unit:
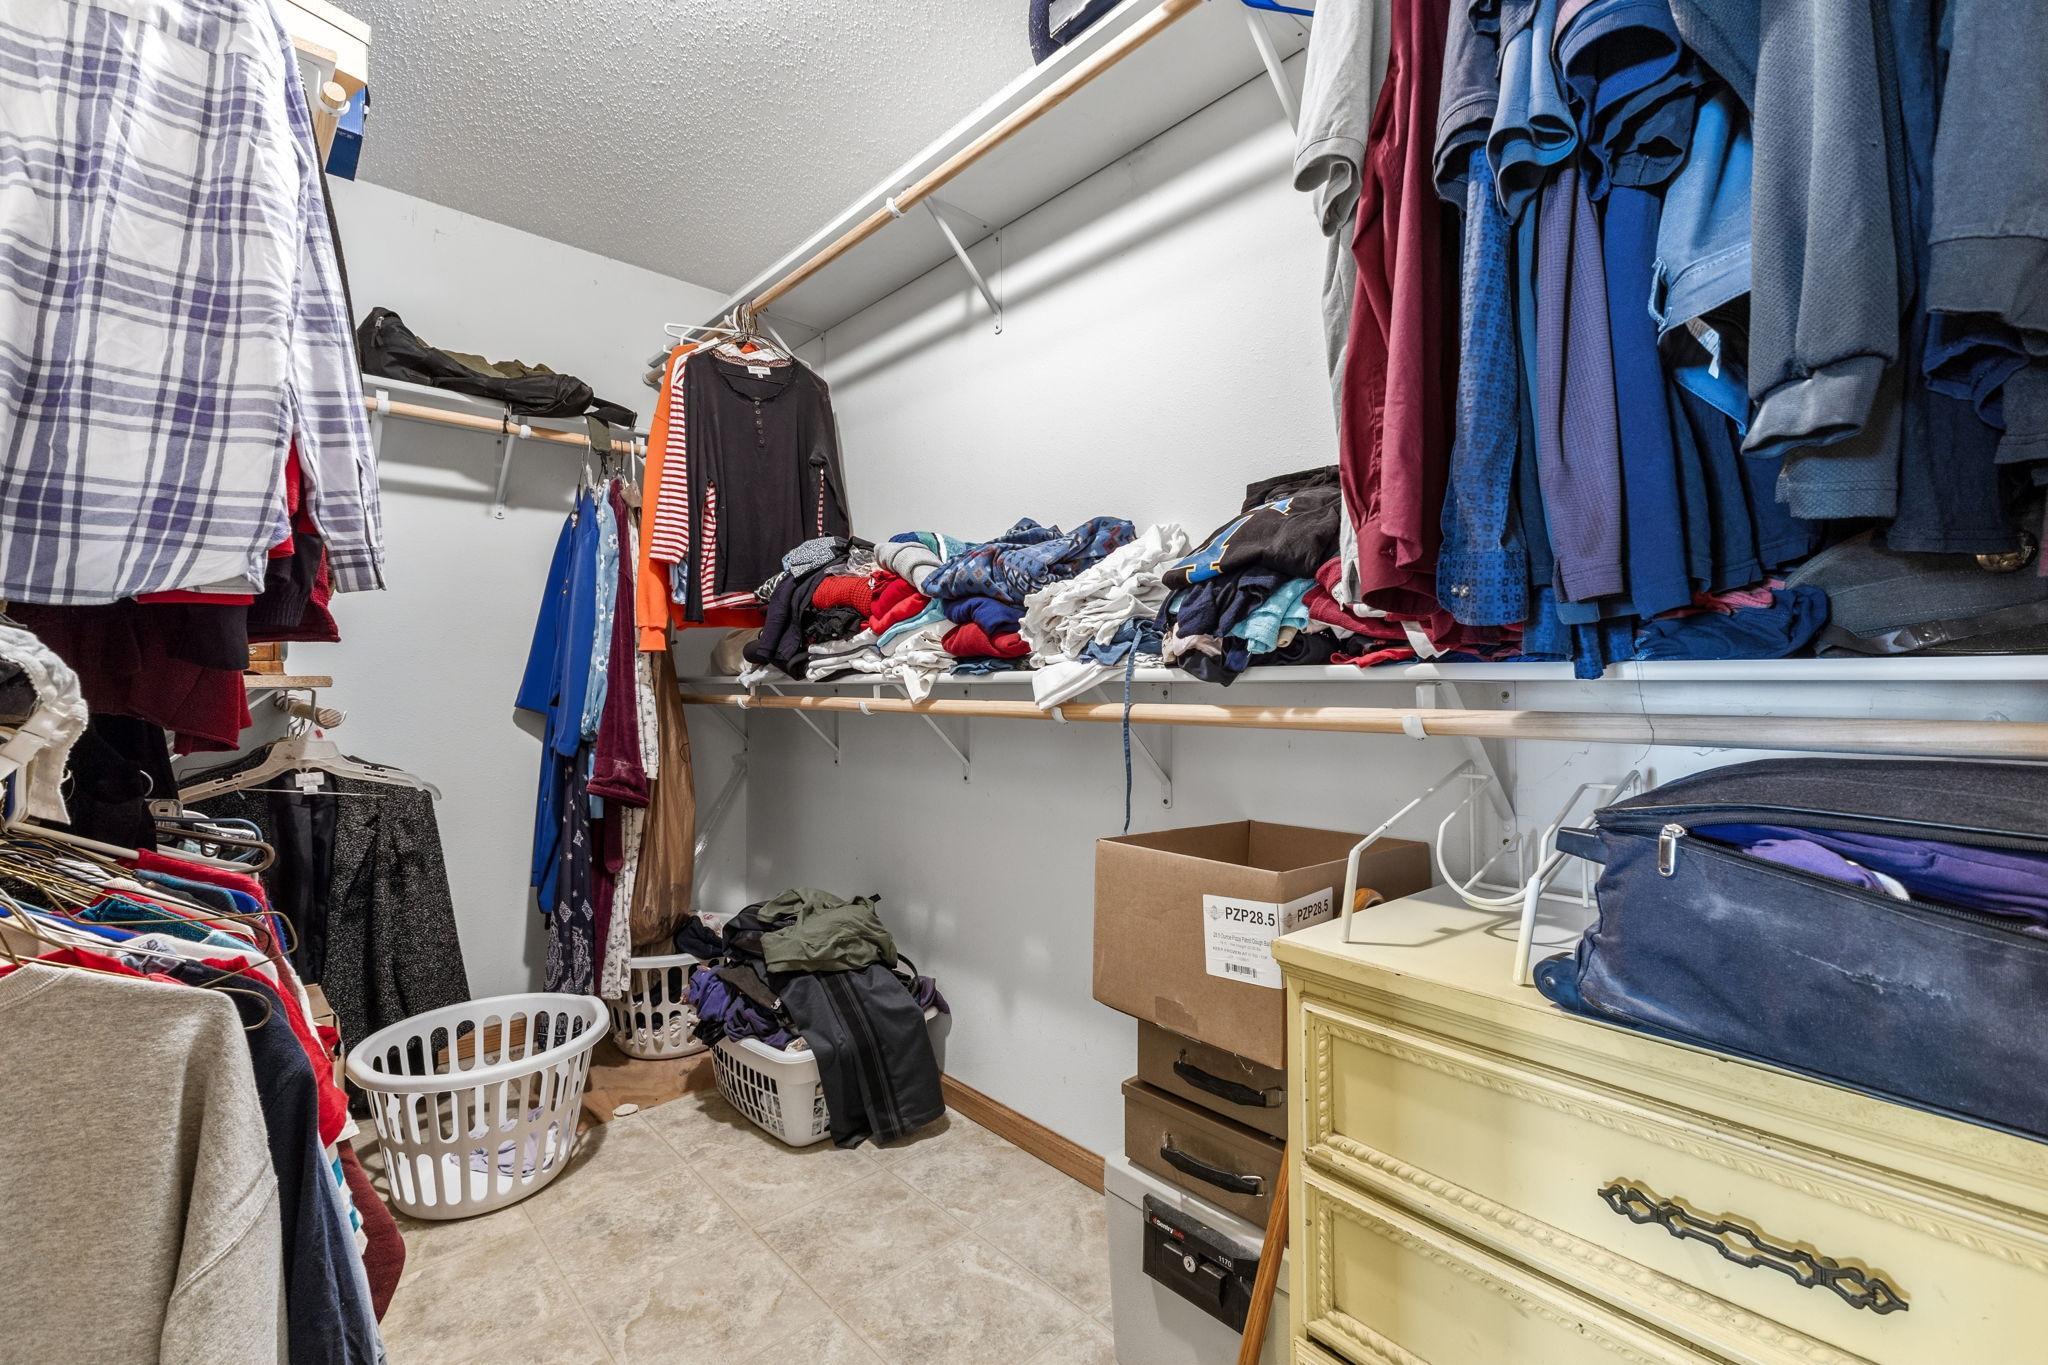
Deck; Dock; Kitchen Window; Main Floor Primary Bedroom; Porch; Primary Bedroom Walk-In Closet; Walk-In Closet; Washer/Dryer Hookup
Appliances:
Cooktop; Dishwasher; Dryer; Microwave; Refrigerator
Basement:
None
Bath Description:
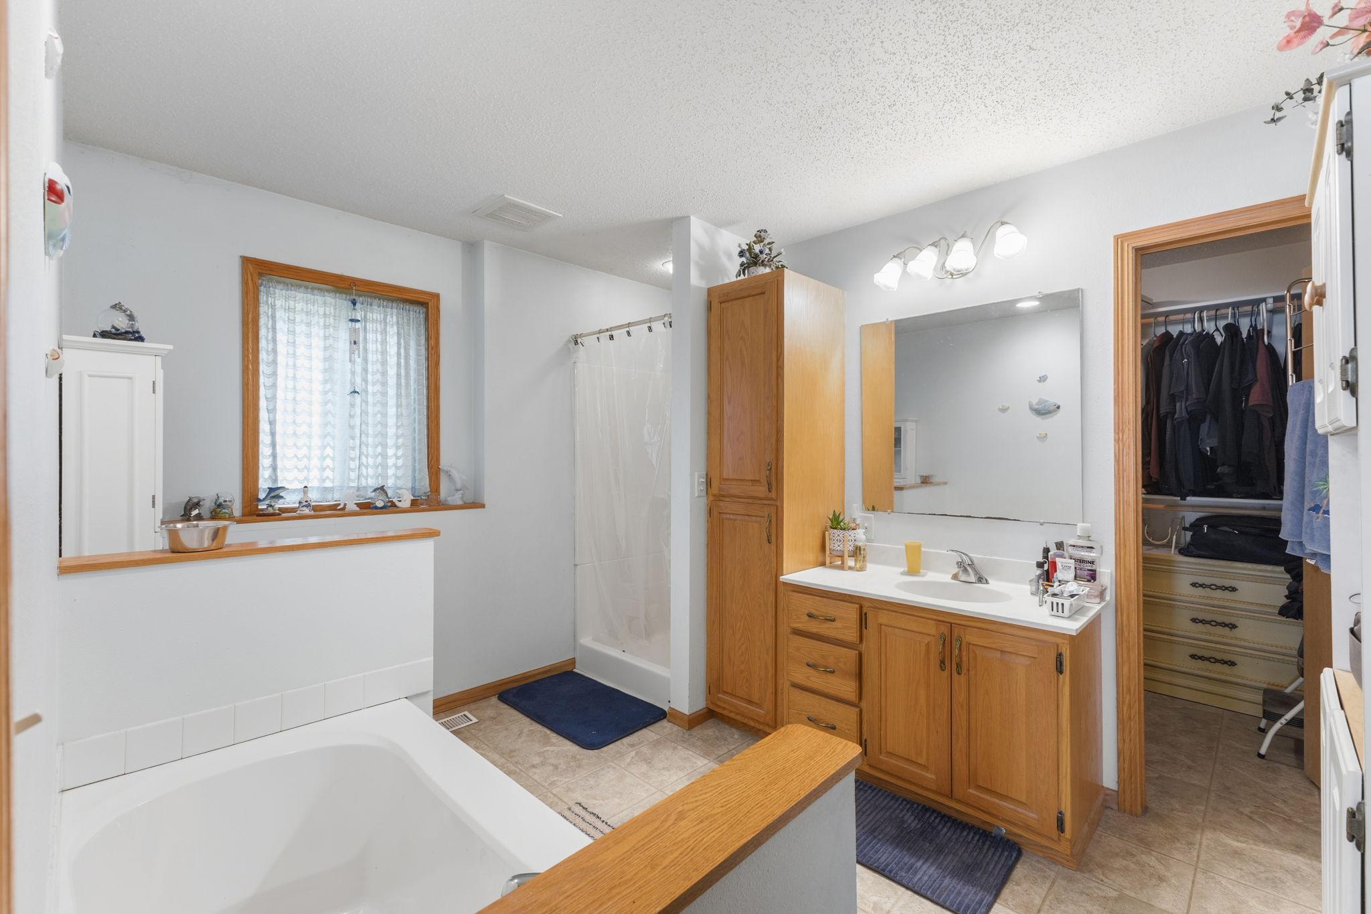
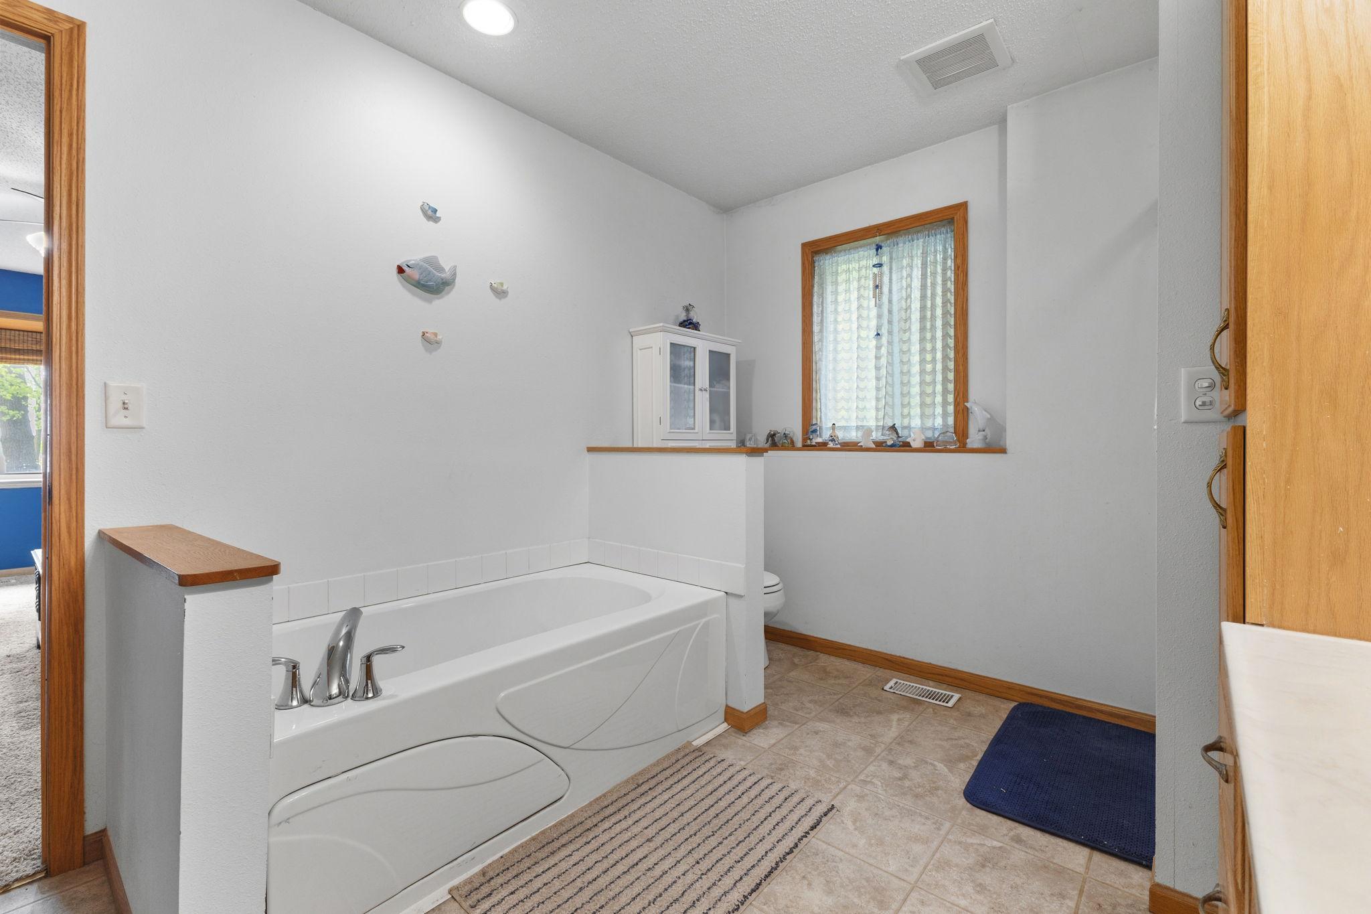
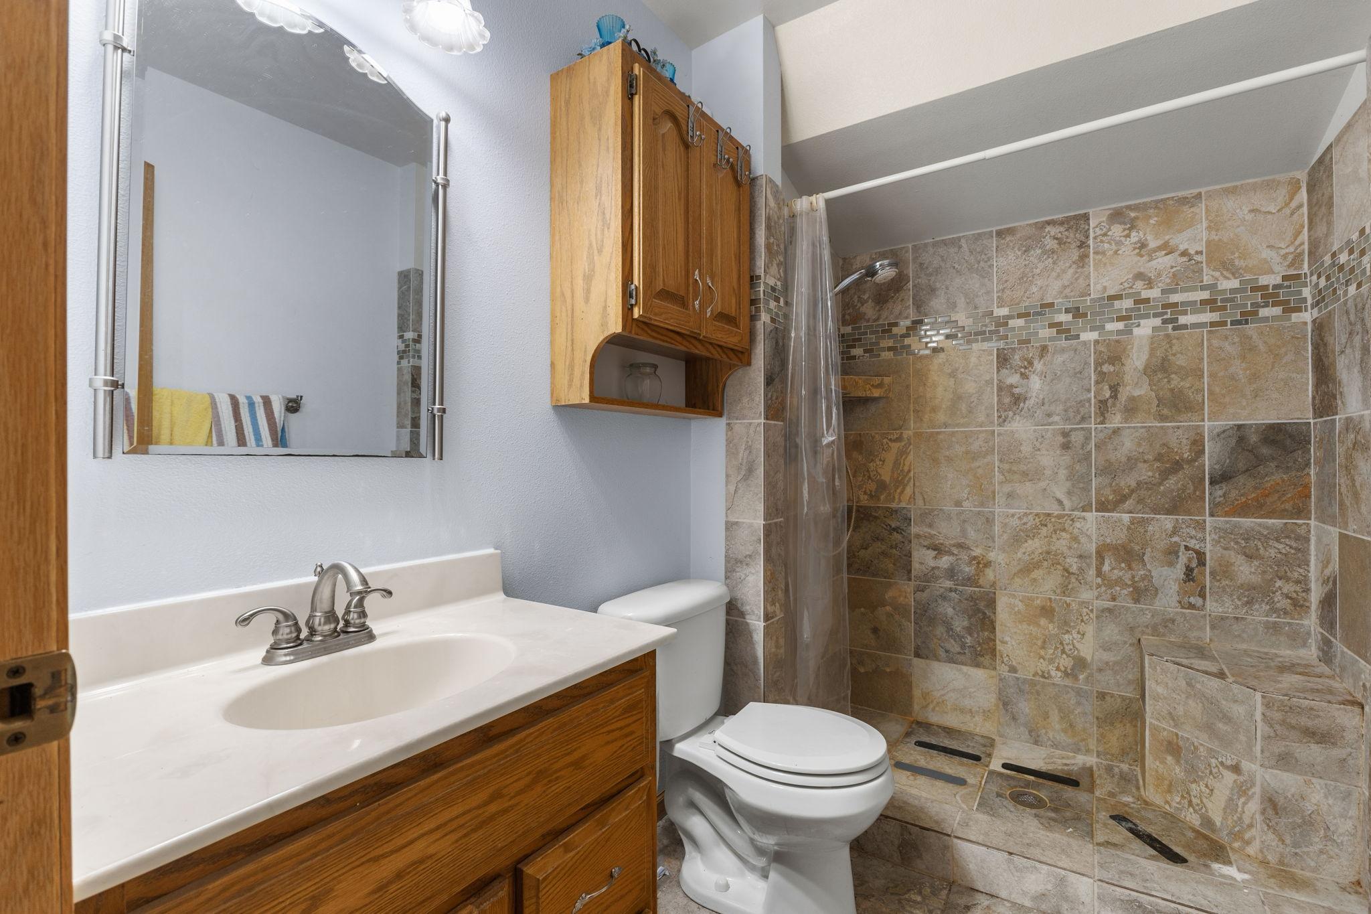
Primary Walk-Thru; Main Floor 3/4 Bath; Main Floor Full Bath; Full Primary
Construction Status:
Previously Owned
Dining Room Description:
Eat In Kitchen
Electric:
Fuses
Elevation Highpoint to Waterfront Slope:
Level
Existing Financing:
Conventional
Exterior:
Vinyl
Family Room Characteristics:
2 or More
Fencing:
None
Fireplace Characteristics:
2-Sided
Foundation:
Concrete Block
Fuel:
Propane
Heating:
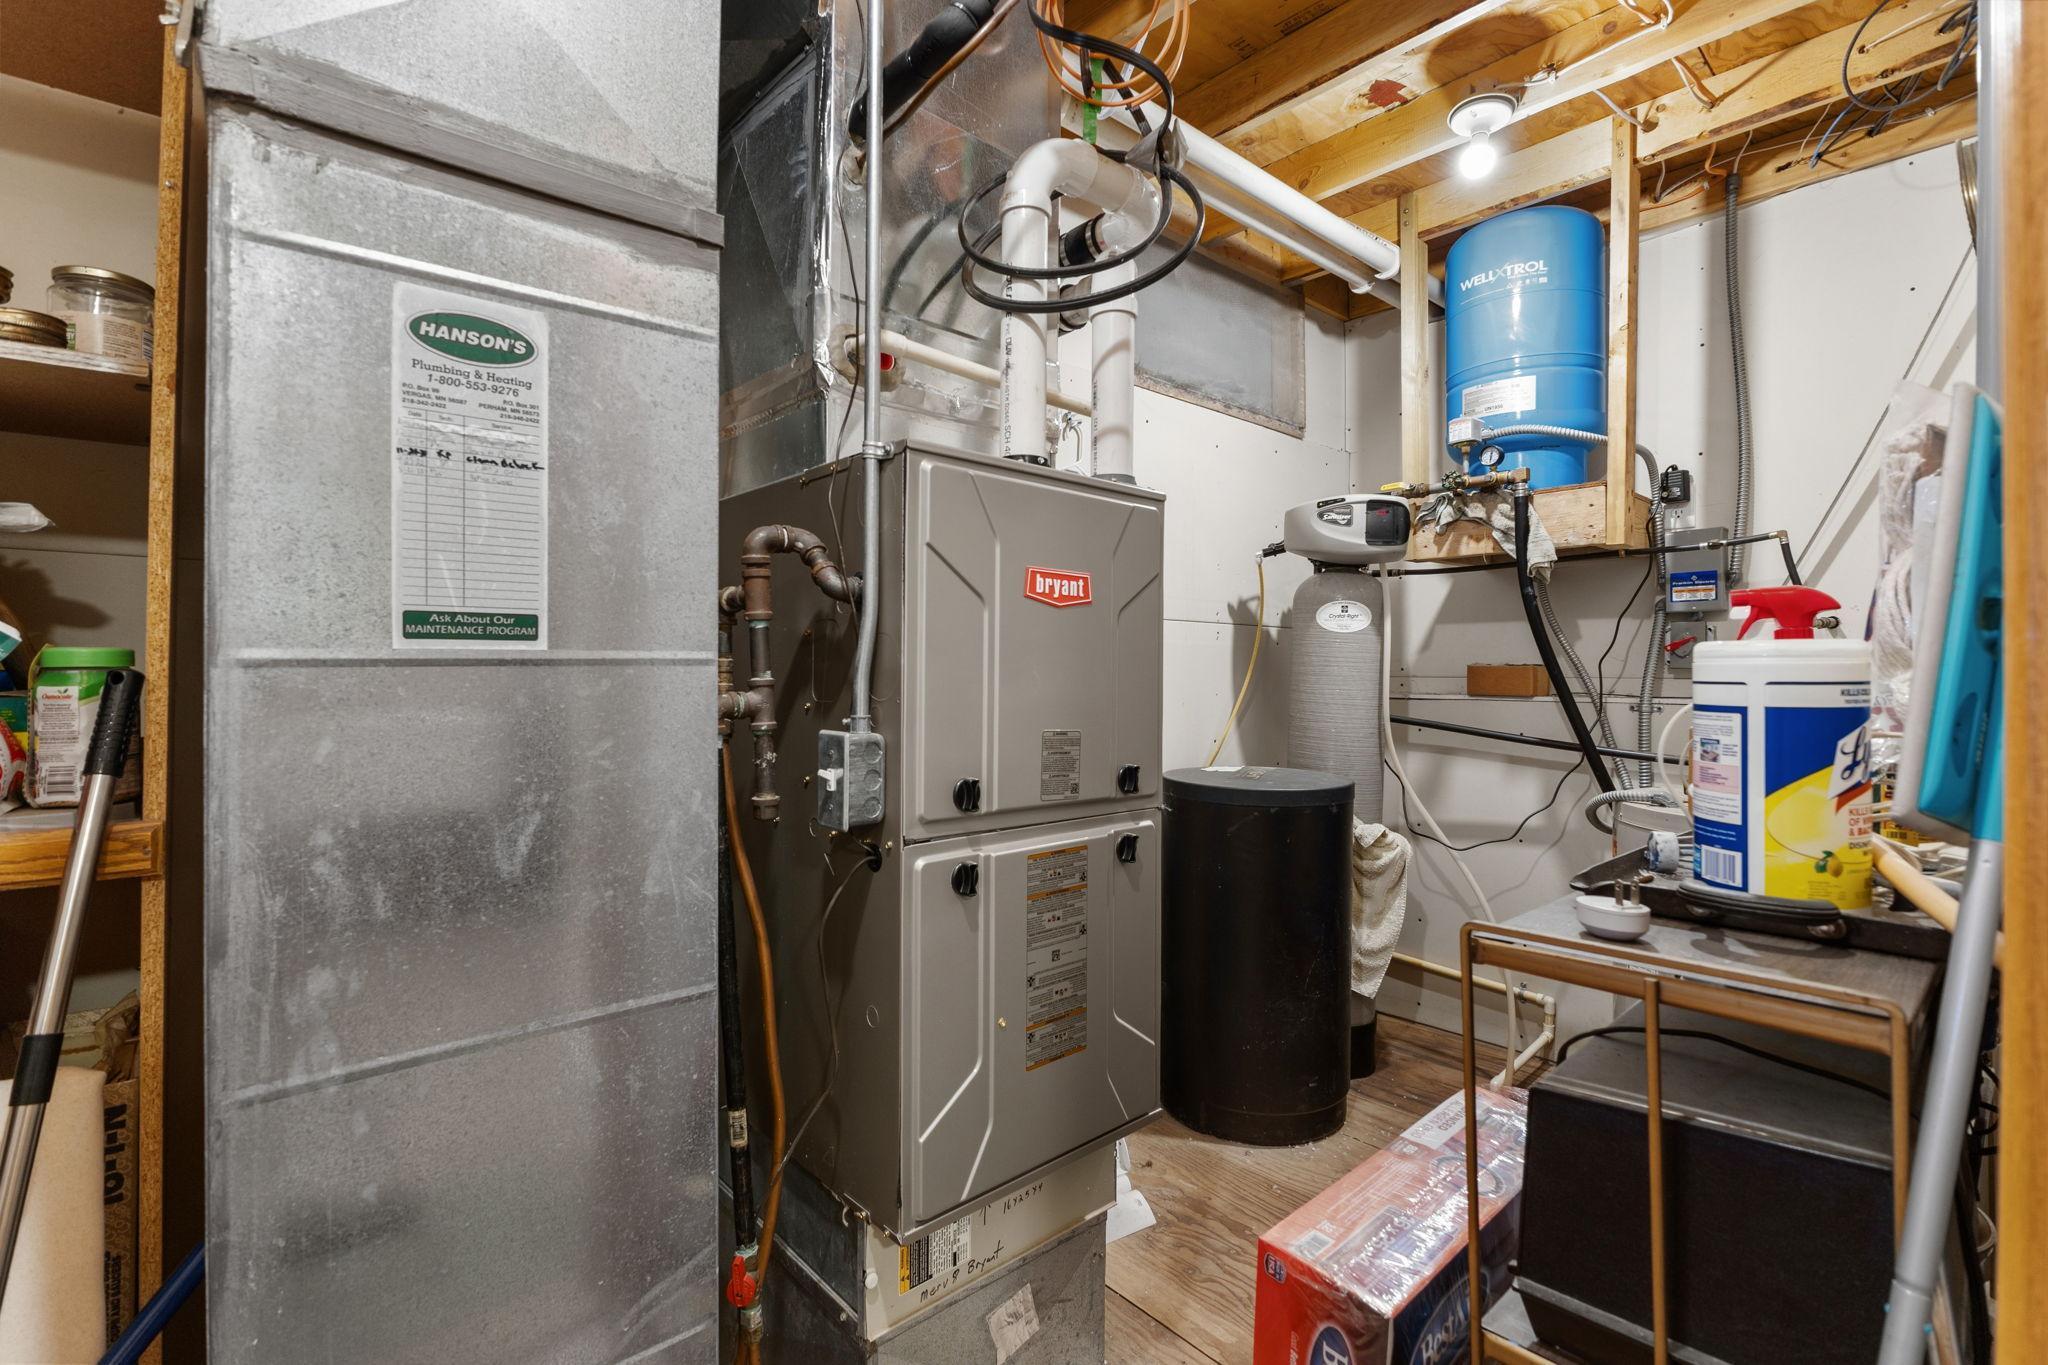
Forced Air
Lake Details:
Sand
Laundry:
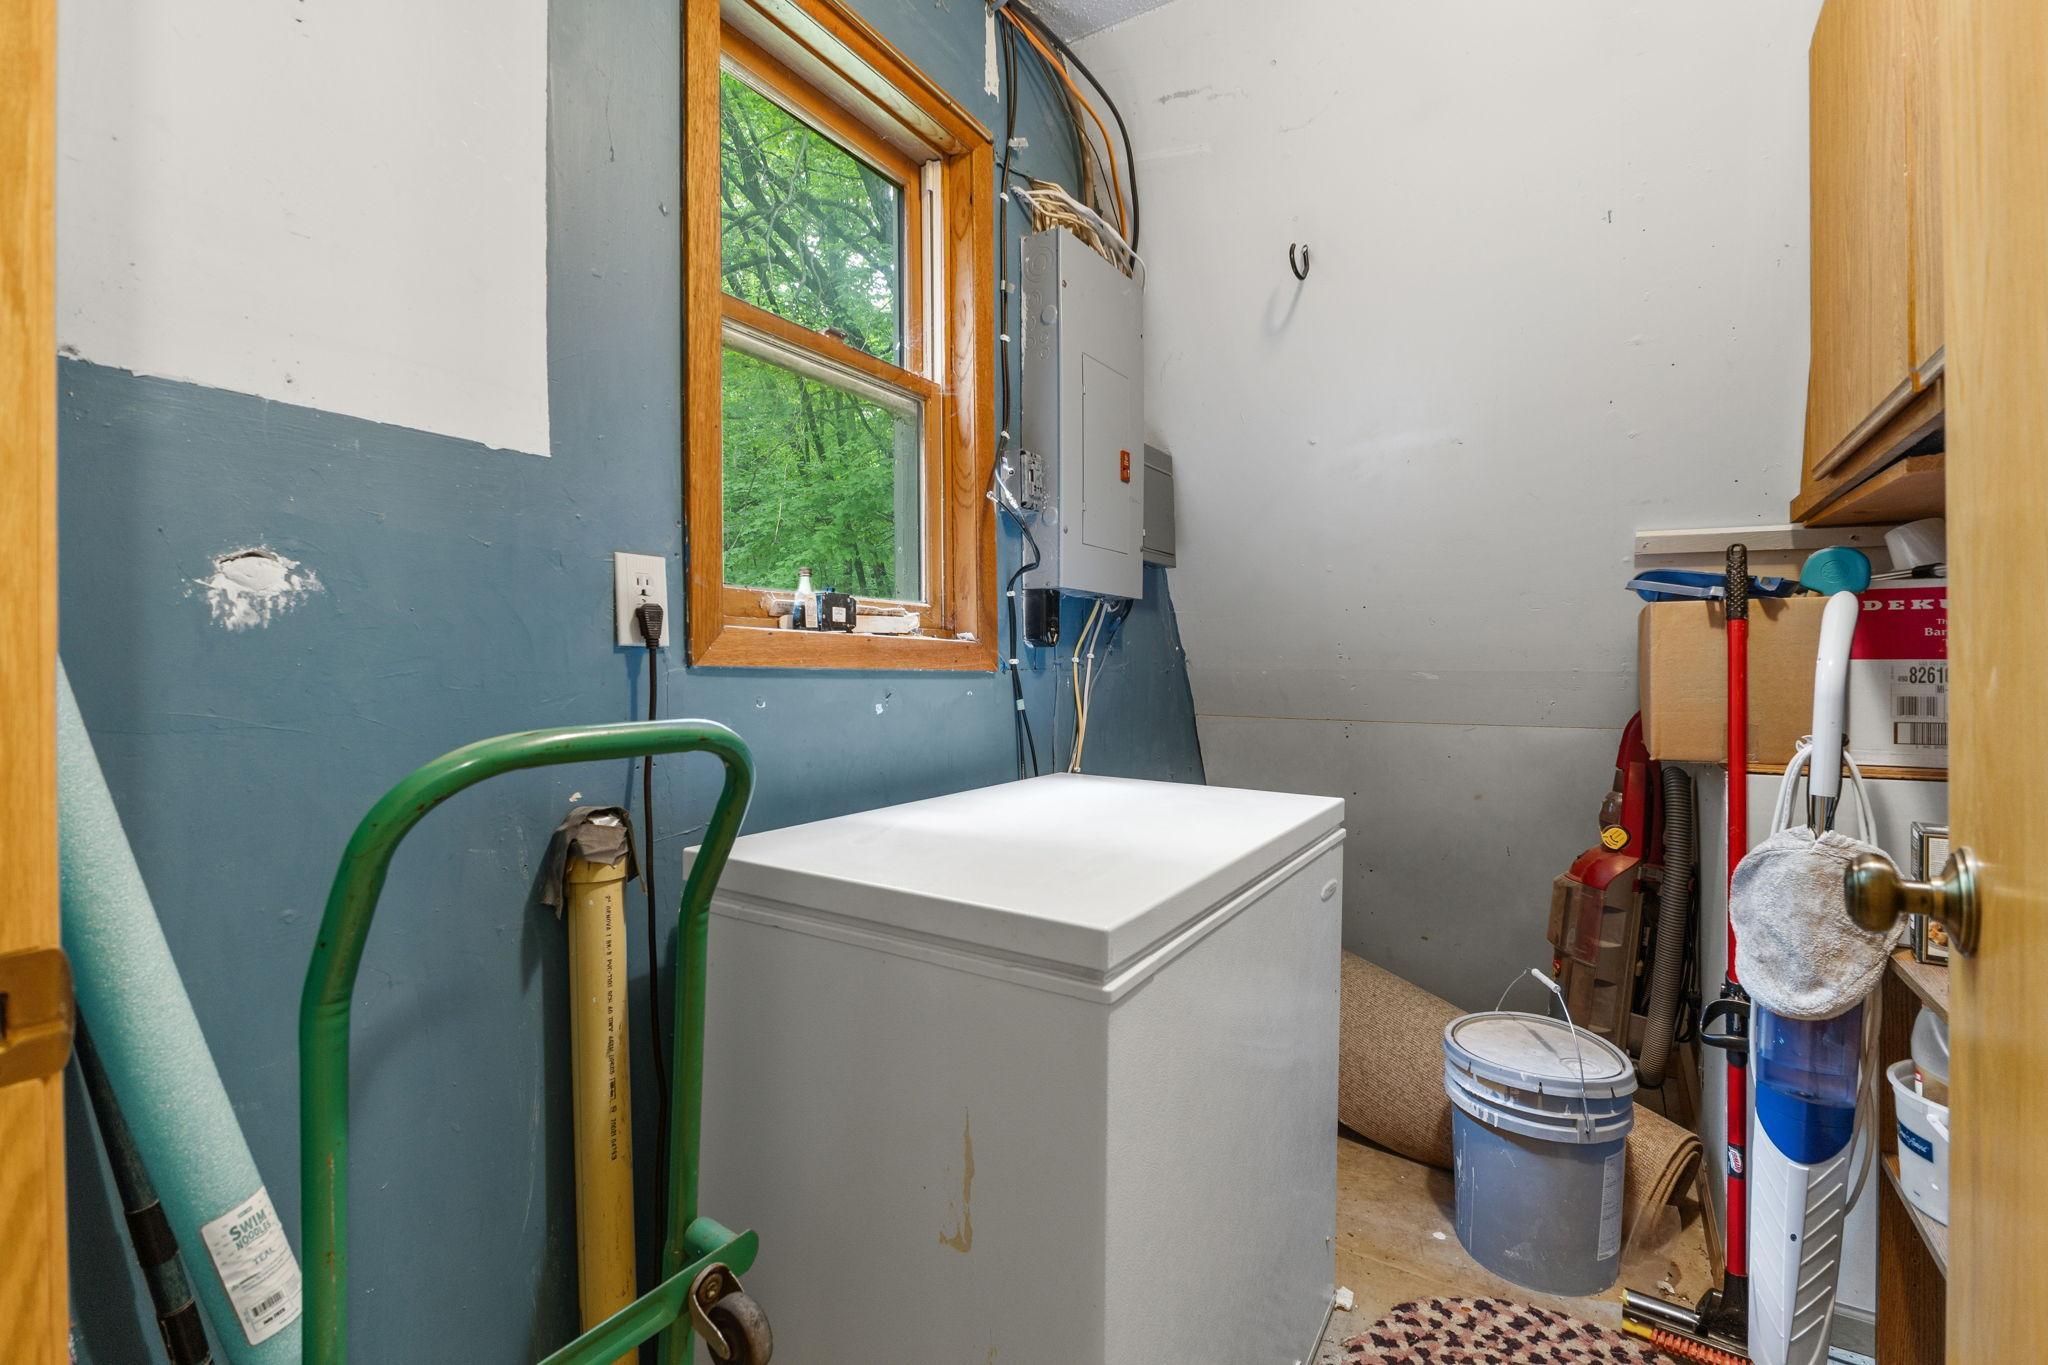
Laundry Room; Main Level
Lot Description:
Accessible Shoreline
Outbuildings:
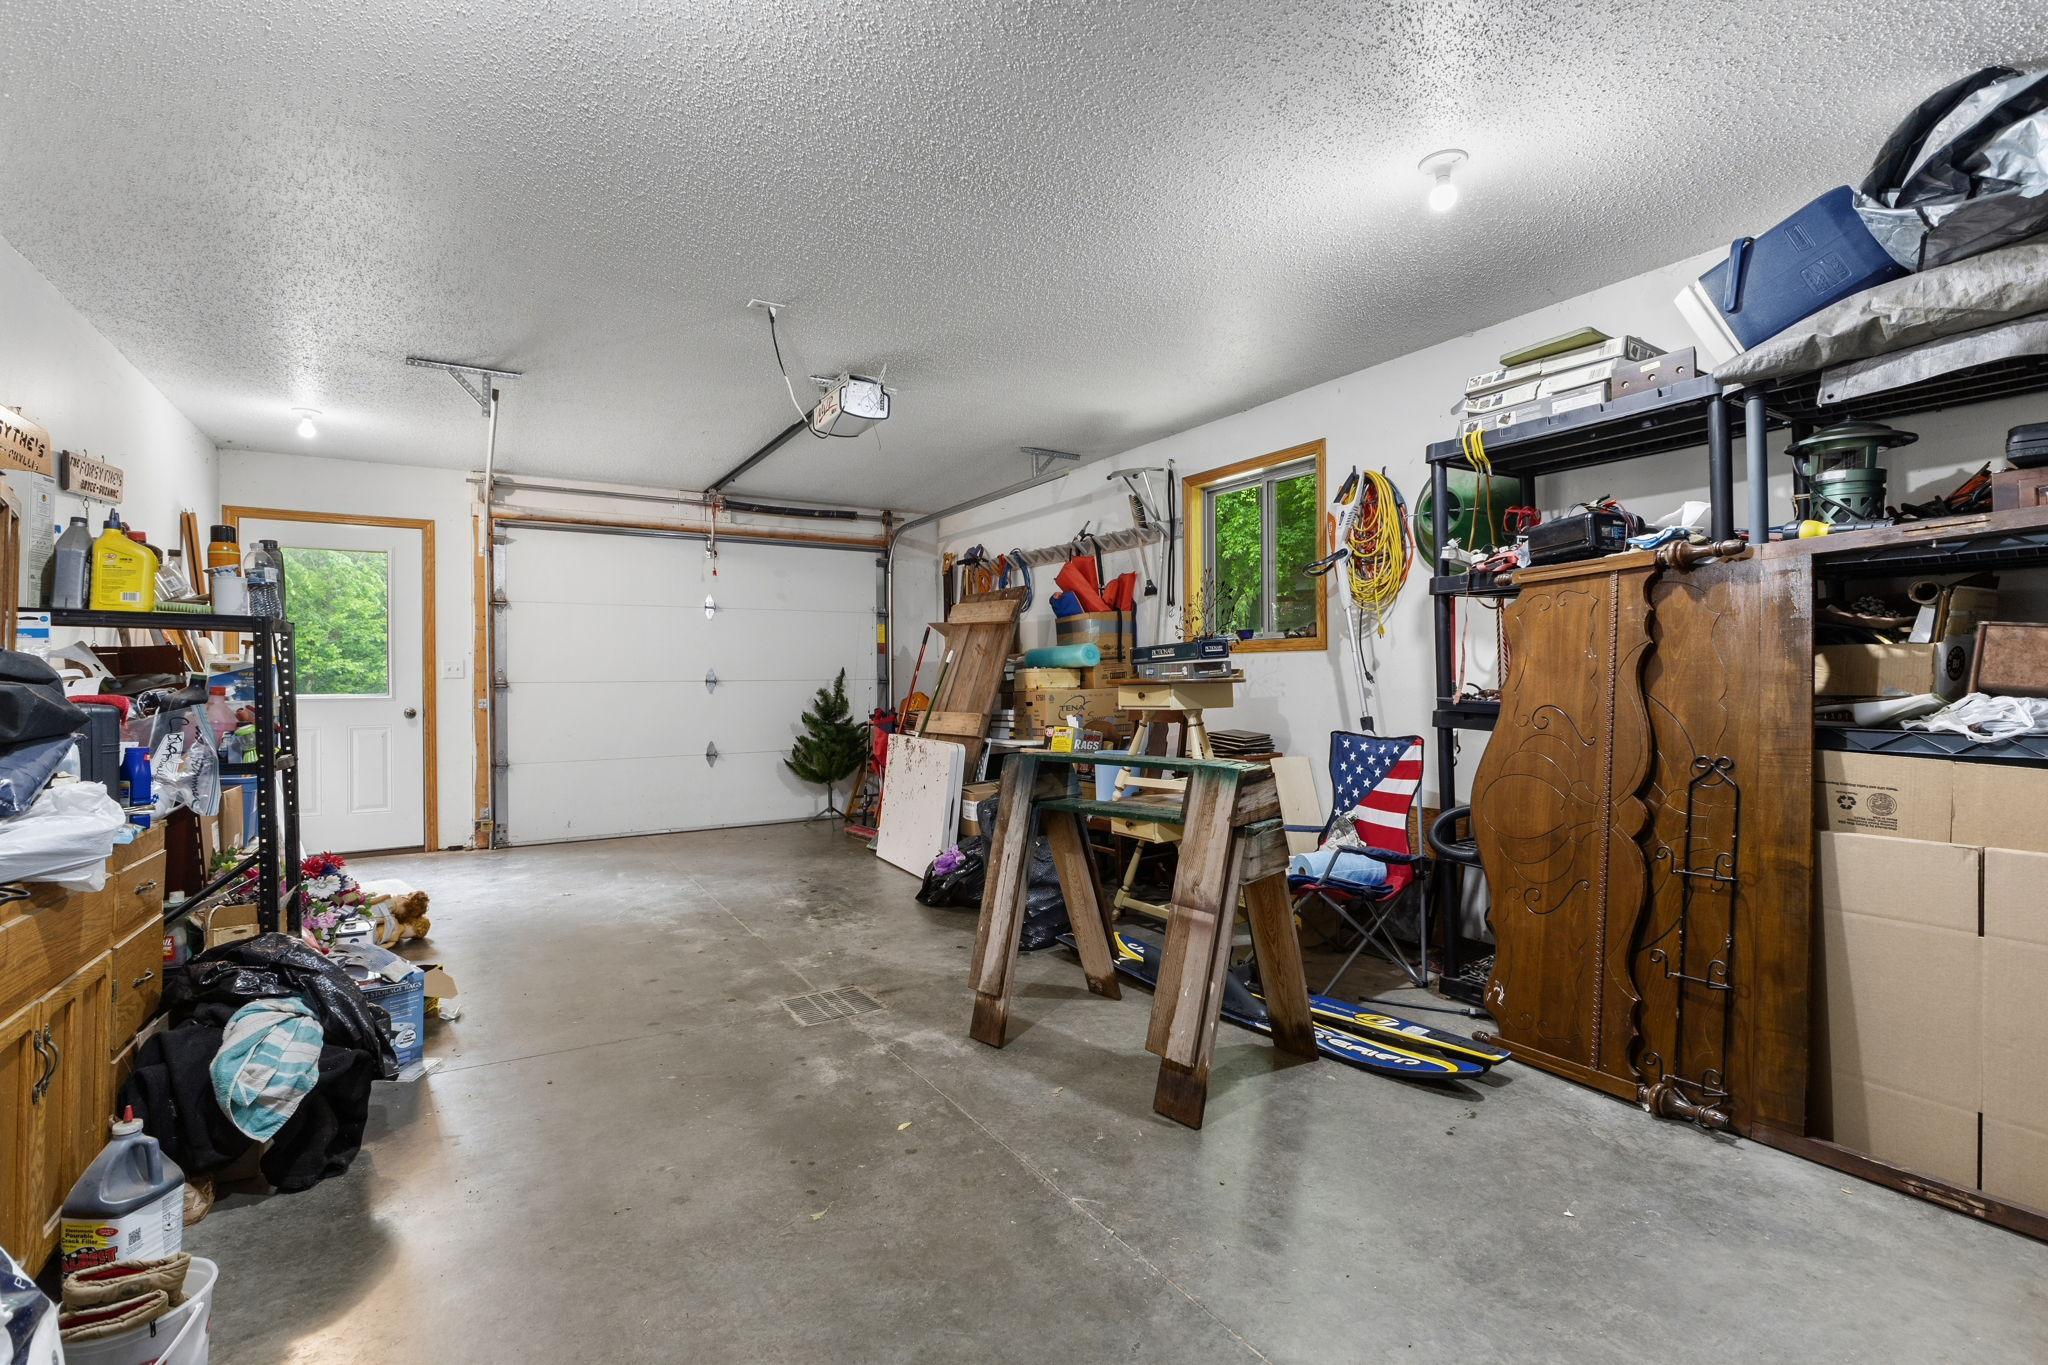
Additional Garage
Parking Characteristics:
Multiple Garages; Garage Door Opener; Insulated Garage
Pool Description:
None
Road Frontage:
Unpaved Streets
Road Responsibility:
Public Maintained Road
Roof:
Age Over 8 Years; Asphalt Shingles
Sellers Terms:
Cash; Conventional; FHA; VA
Sewer:
Septic System Compliant - Yes
Special Search:
Main Floor Bedroom; Main Floor Laundry; Main Floor Primary; Primary Bdr Suite
Stories:
Modified Two Story
Water:
Well
Waterfront Type:
Lake Front; Dock
Waterfront View:
Lake; East
Contract Information
- Contingency
- None
- Original List Price
- 490000
- ListPrice
- 490000
- Owner is an Agent?
- No
- Auction?
- No
Location Tax and Other Information
- House Number
- 43150
- Street Name
- Shenandoah
- Street Suffix
- Loop
- Postal City
- Dent
- County
- Otter Tail
- State
- MN
- Zip Code
- 56528
- Complex/Dev/Subdivision
- Shenandoah Rdg
Assessments
- Tax With Assessments
- 2906
- Assessment Balance
- 0
Building Information
- Finished SqFt Above Ground
- 2060
More Information
Lake Details
- Lake Acres
- 157
- Lake Depth
- 20
- Sand
- Yes
Lease Details
- Land Leased
- Not Applicable
Miscellaneous Information
- DP Resource
- Yes
- Homestead
- Yes
Ownership
- Fractional Ownership
- No
Parking Characteristics
- Garage Square Feet
- 375
- Multiple Garages
- Yes
- Garage Door Opener
- Yes
- Insulated Garage
- Yes
Public Survey Info
- Range#
- 41
- Section#
- 14
- Township#
- 136
Office/Member Info
- Association
- MAAR
Location, Tax and Other Information
- AssocFeeYN
- No
- Legal Description
- SECT-14 TWP-136 RANGE-041 SHENANDOAH RIDGE LOT 4 BLK 1
- Listing City
- Dent
- Map Page
- 999
- Municipality
- Dent
- School District
- Perham-Dent
- School District Phone
- 218-346-4501
- DNR Lake ID#
- 56162700
- DNR Lake Classification
- Recreational Development
- Zip Plus 4
- 9046
- Property ID Number
- 16000990826000
- Tax Year
- 2025
- Tax Amount
- 2906
- In Foreclosure?
- No
- Potential Short Sale?
- No
- Lender Owned?
- No
Directions & Remarks
- Public Remarks
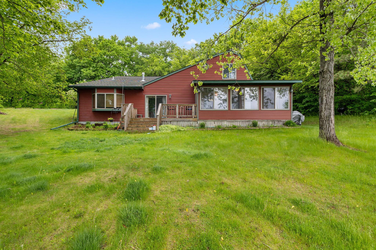
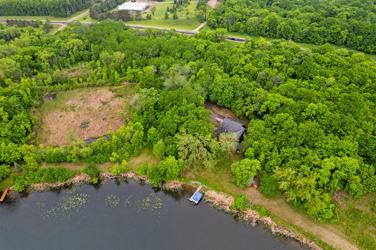
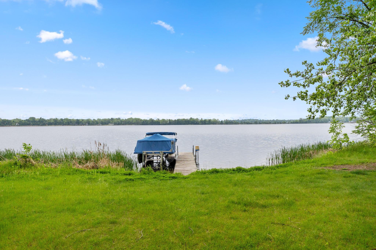
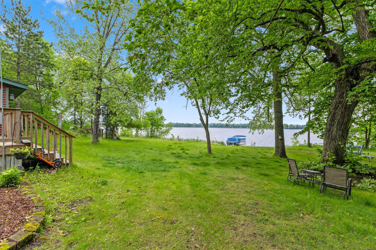
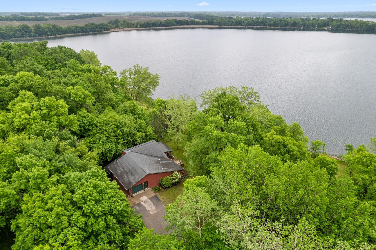
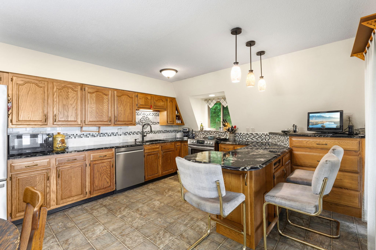
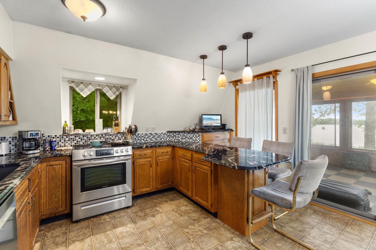
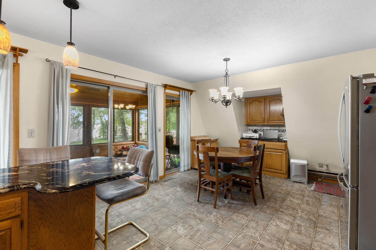
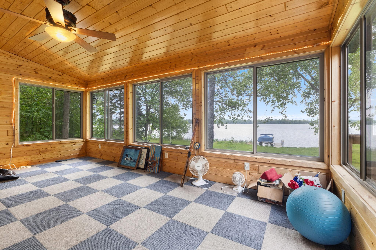
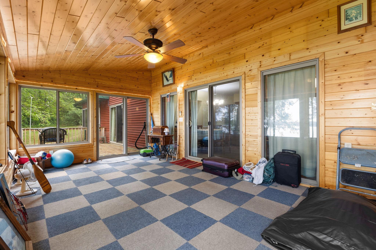
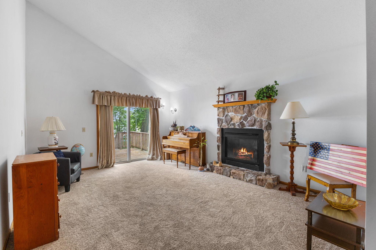
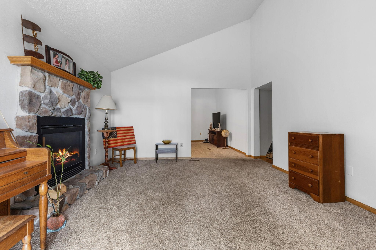
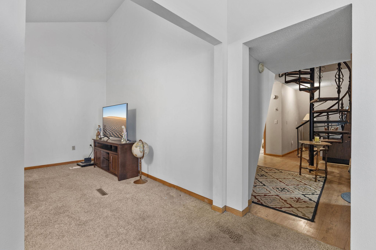
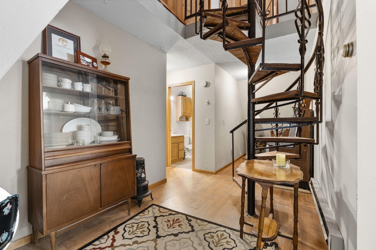
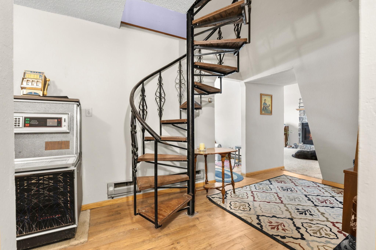
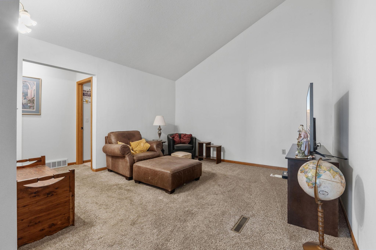
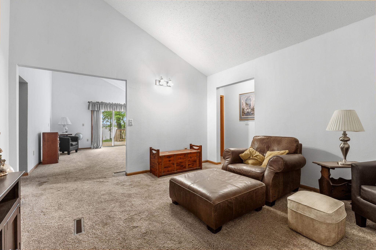
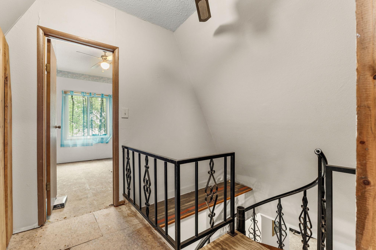
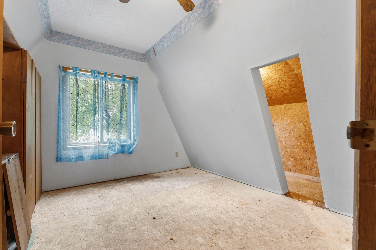
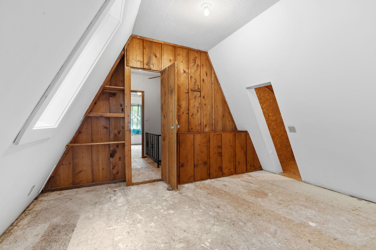
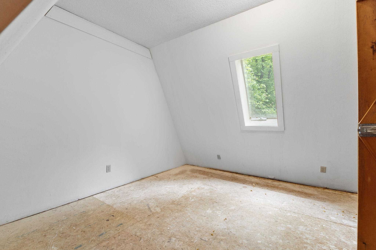
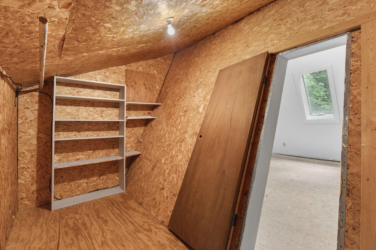
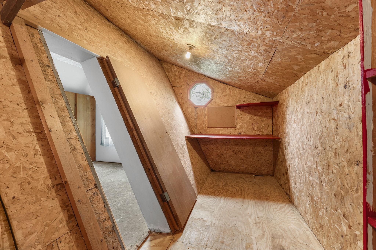
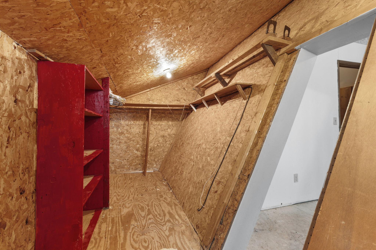

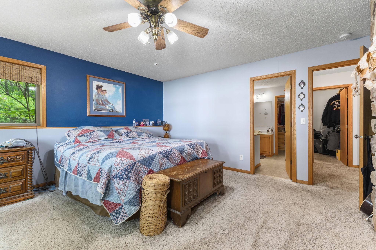
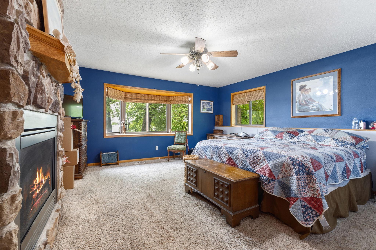
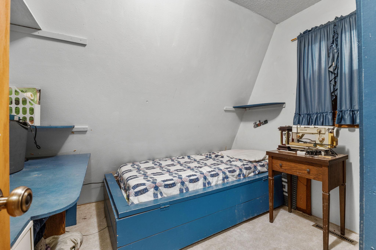
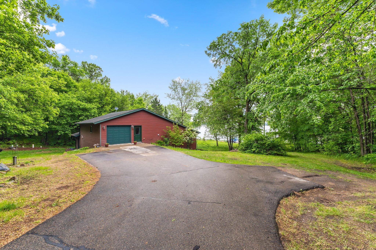
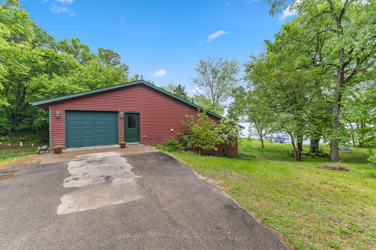
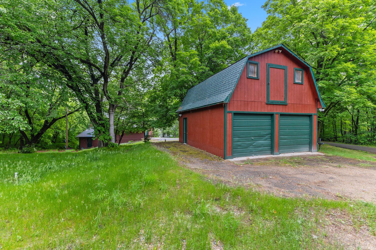
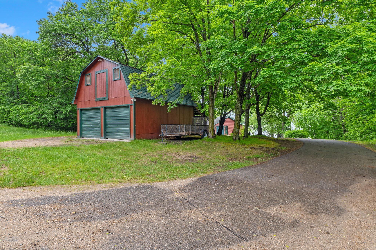
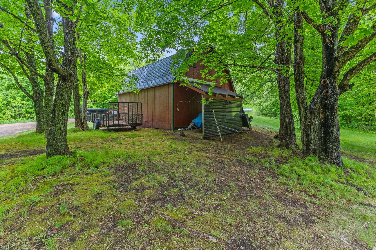
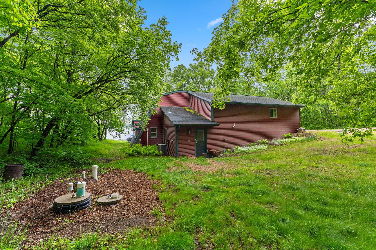
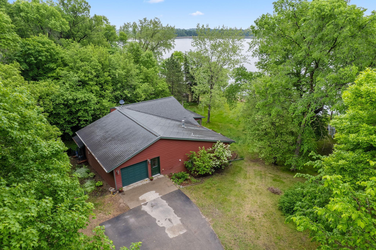
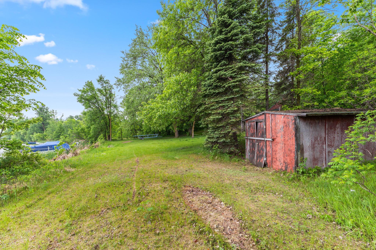
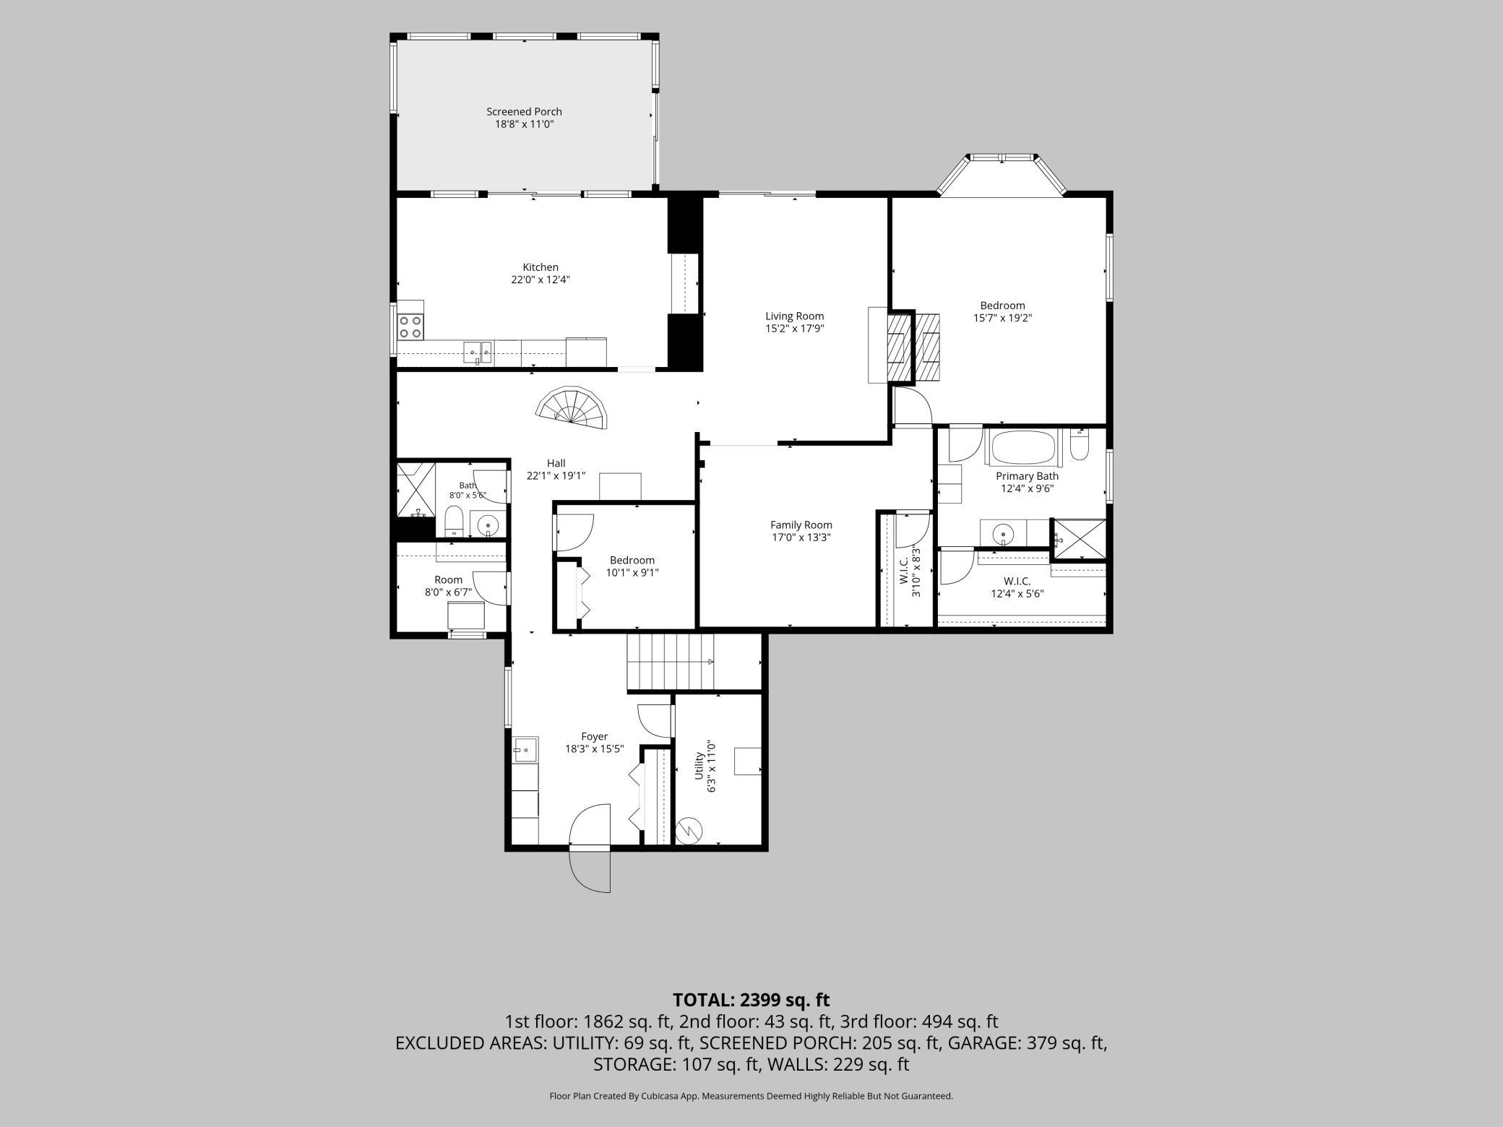
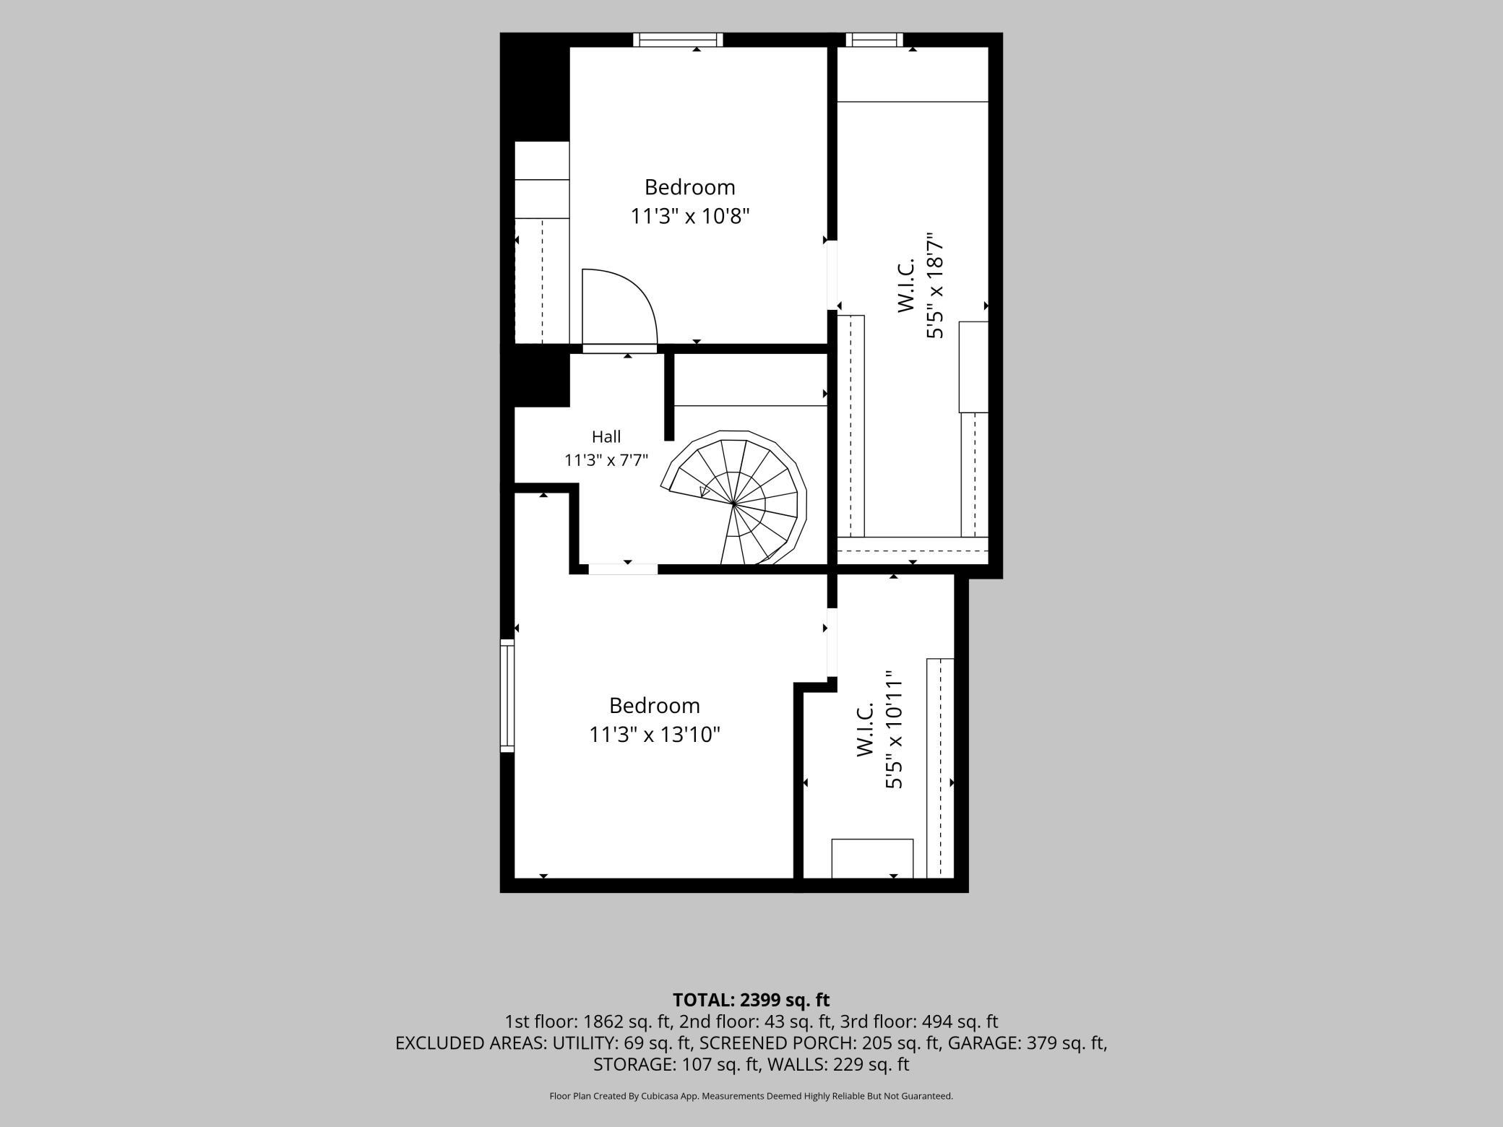
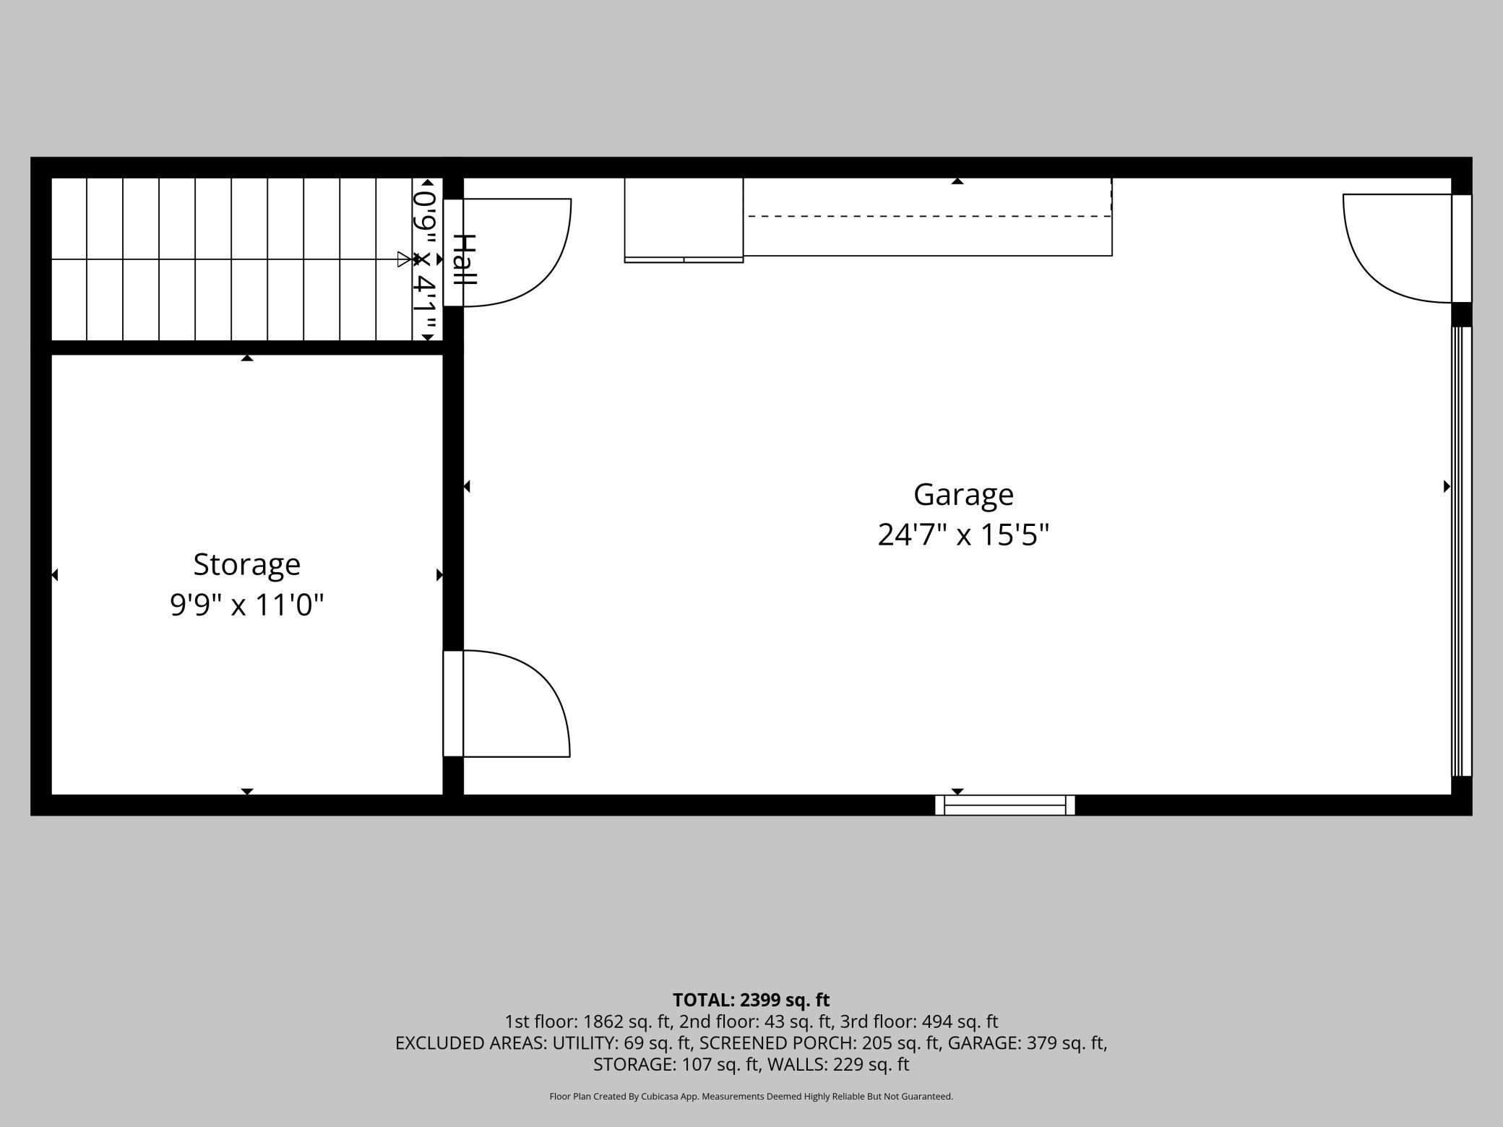
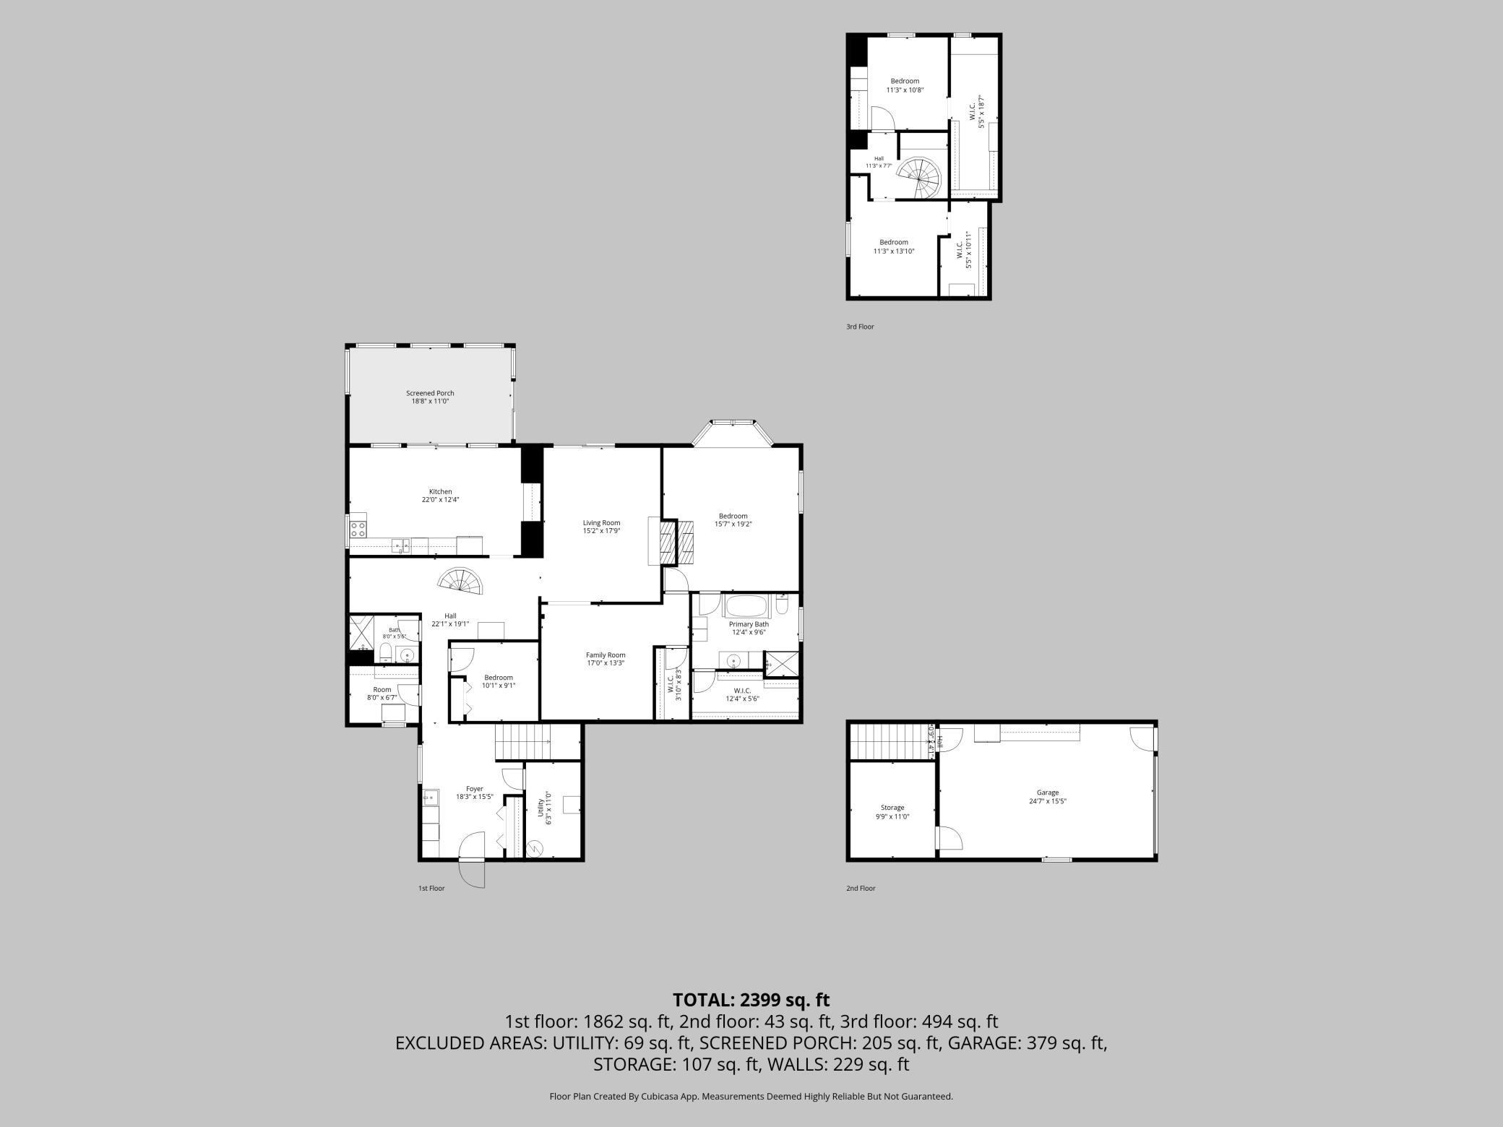
- Escape to a rare, semi-private lake experience on Hoffman Lake – where fewer than 50 homes share 157 acres of quiet water. The Lot: 1-acre lined by trees, flat lawn leading to the 150’ of shoreline where you can’t see or hear a neighbor – just trees and water. The Lake: 157 acres, great for fishing (both summer and ice) and swimming, yet never crowded. The Home: A year-round modified A-Frame with a comfortable 2,000 sq ft – big enough to have guests, small enough to feel cozy. The main level hosts plenty of lake views from the kitchen, 3-season porch, primary living room and primary bedroom. There are 2 spacious living/family rooms (one with lake view and one without) that could be customized to your choosing, as well as a 4th bedroom that could be flexed as an office and main-level laundry. Upstairs is accessible through a charming spiral staircase that leads to two additional bedrooms featuring the quintessential A-Frame ceilings. In addition to the home, the property also features a detached 2-car garage with a loft for storage and a smaller shed down by the lake. Nestled between the charming towns of Dent and Vergas – just an hour from Fargo/Moorehead and three hours from the Twin Cities. Dock is included. Schedule your private showing today!
- Directions
- Take County Highway 85 to Shenandoah Loop
Accessible
- Partially Wheelchair
- Yes
Air Conditioning
- Central Air
- Yes
Amenities Unit
- Deck
- Yes
- Dock
- Yes
- Kitchen Window
- Yes
- Main Floor Primary Bedroom
- Yes
- Porch
- Yes
- Primary Bedroom Walk-In Closet
- Yes
- Walk-In Closet
- Yes
- Washer/Dryer Hookup
- Yes
Appliances
- Cooktop
- Yes
- Dishwasher
- Yes
- Dryer
- Yes
- Microwave
- Yes
- Refrigerator
- Yes
Basement
- None
- Yes
Bath Description
- Primary Walk-Thru
- Yes
- Main Floor 3/4 Bath
- Yes
- Main Floor Full Bath
- Yes
- Full Primary
- Yes
Construction Status
- Previously Owned
- Yes
Dining Room Description
- Eat In Kitchen
- Yes
Electric
- Fuses
- Yes
Elevation Highpoint to Waterfront Slope
- Level
- Yes
Existing Financing
- Conventional
- Yes
Exterior
- Vinyl
- Yes
Family Room Characteristics
- 2 or More
- Yes
Fencing
- None
- Yes
Fireplace Characteristics
- 2-Sided
- Yes
Foundation
- Concrete Block
- Yes
Fuel
- Propane
- Yes
Heating
- Forced Air
- Yes
Insurance Fee
- Insurance Fee
- 0
Laundry
- Laundry Room
- Yes
- Main Level
- Yes
Lot Description
- Accessible Shoreline
- Yes
Outbuildings
- Additional Garage
- Yes
Patio, Porch and Deck Features
- Deck
- Yes
- Porch
- Yes
Pool Description
- None
- Yes
Road Frontage
- Unpaved Streets
- Yes
Road Responsibility
- Public Maintained Road
- Yes
Roof
- Age Over 8 Years
- Yes
- Asphalt Shingles
- Yes
Sellers Terms
- Cash
- Yes
- Conventional
- Yes
- FHA
- Yes
- VA
- Yes
Sewer
- Septic System Compliant - Yes
- Yes
Special Search
- Main Floor Bedroom
- Yes
- Main Floor Laundry
- Yes
- Main Floor Primary
- Yes
- Primary Bdr Suite
- Yes
Stories
- Modified Two Story
- Yes
Water
- Well
- Yes
Waterfront Type
- Lake Front
- Yes
- Dock
- Yes
Waterfront View
- Lake
- Yes
- East
- Yes
Room Information
| Room Name | Dimensions | Level |
|---|---|---|
| Three Season Porch | 19x11 | Main |
| Bathroom | 8x5 | Main |
| Deck | 17x11 | Main |
| Family Room | 17x13 | Main |
| First (1st) Bedroom | 16x15 | Main |
| Fourth (4th) Bedroom | 11x9.7 | Upper |
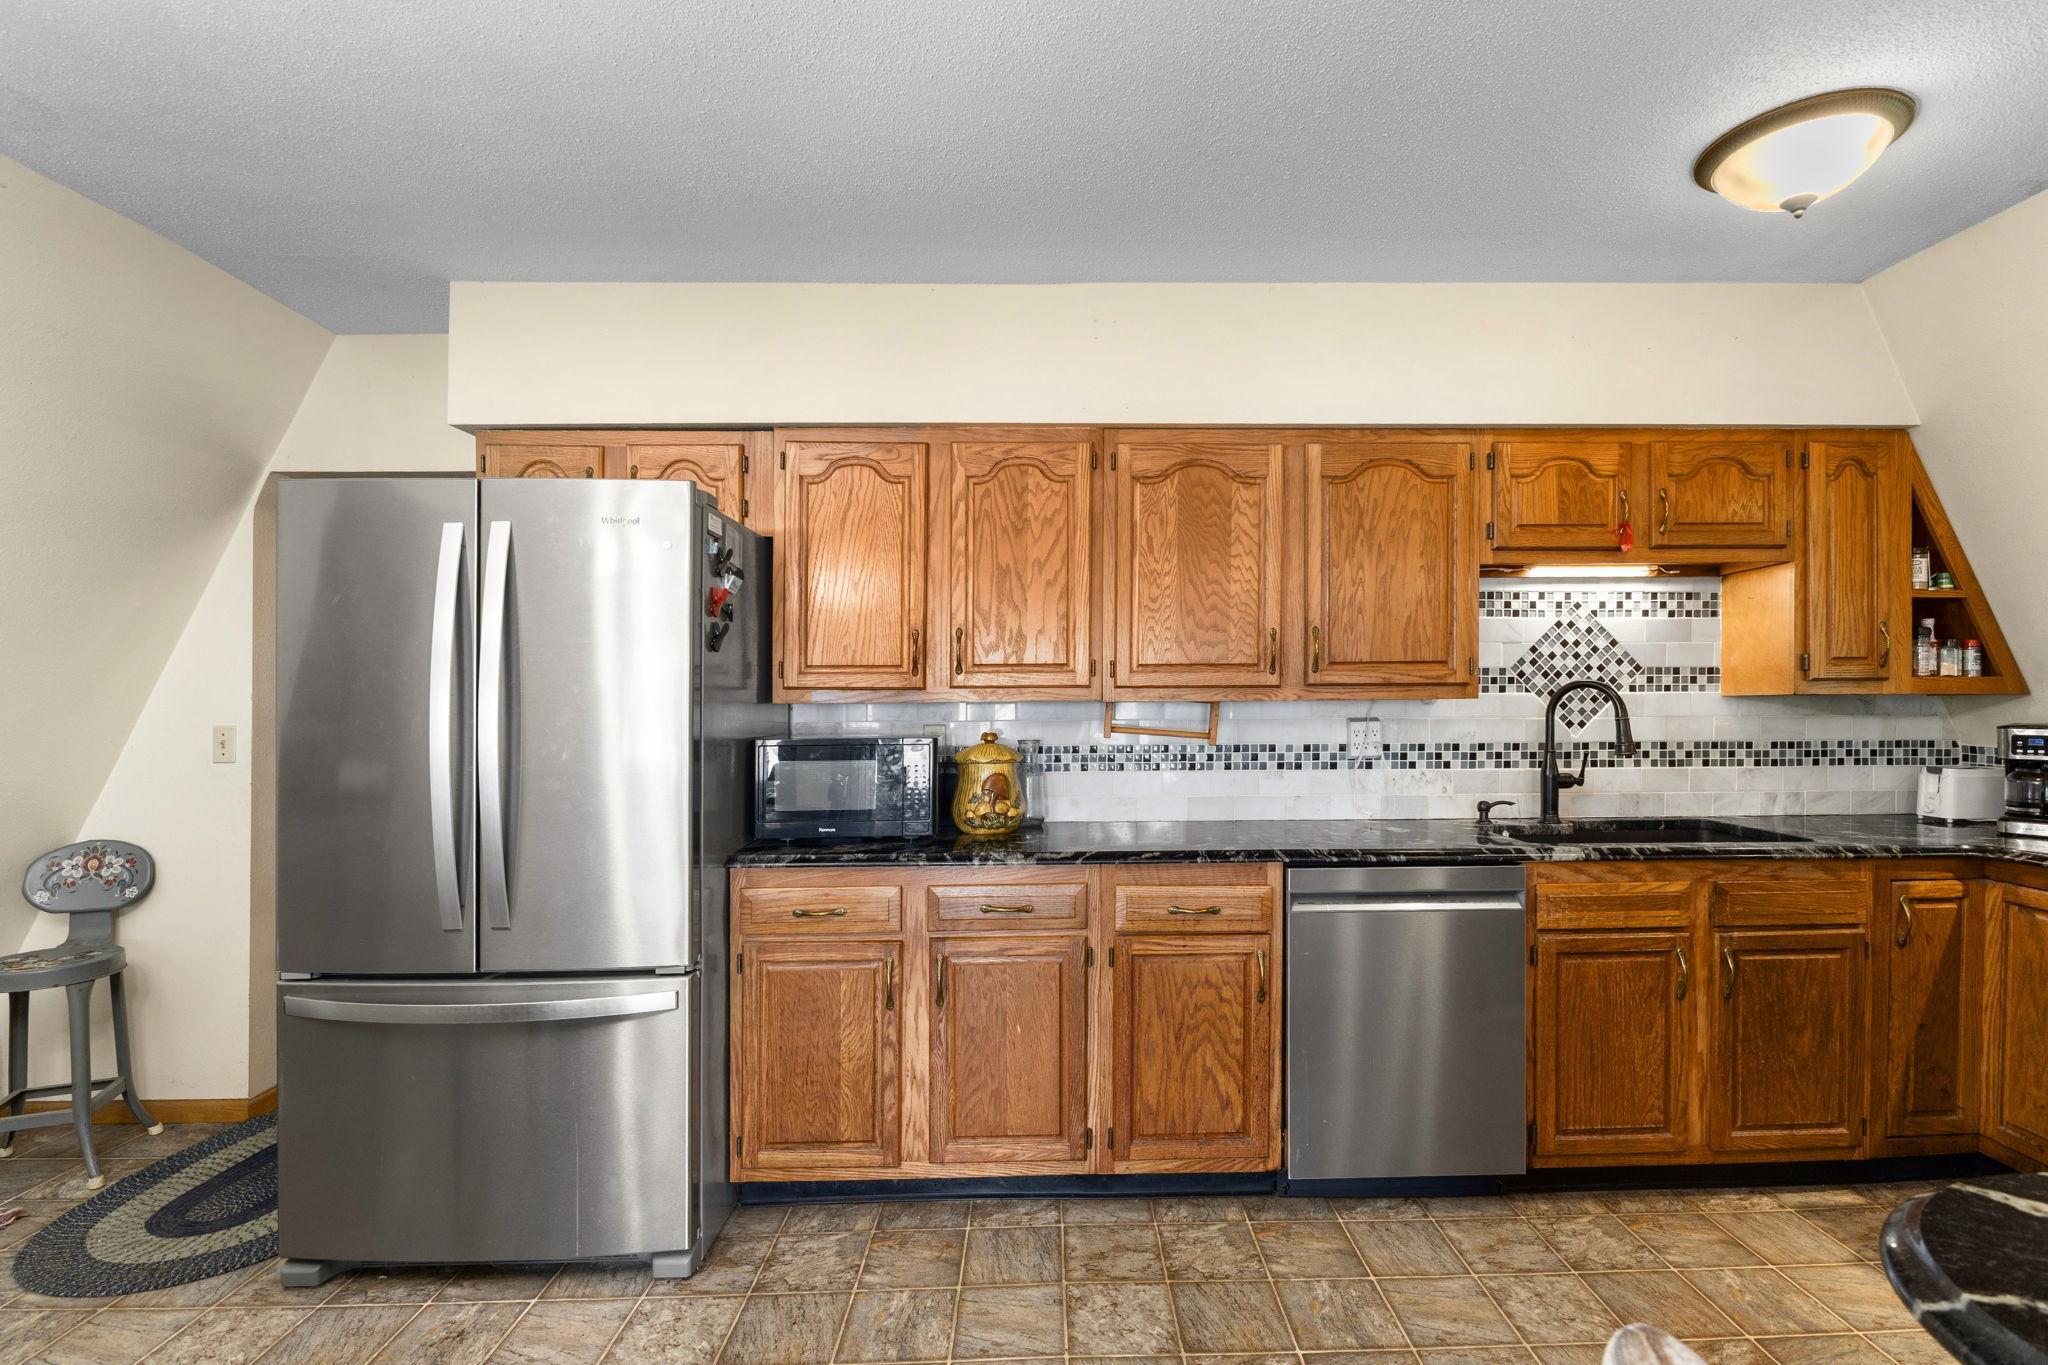
| Kitchen | 13.8x17 | Main |
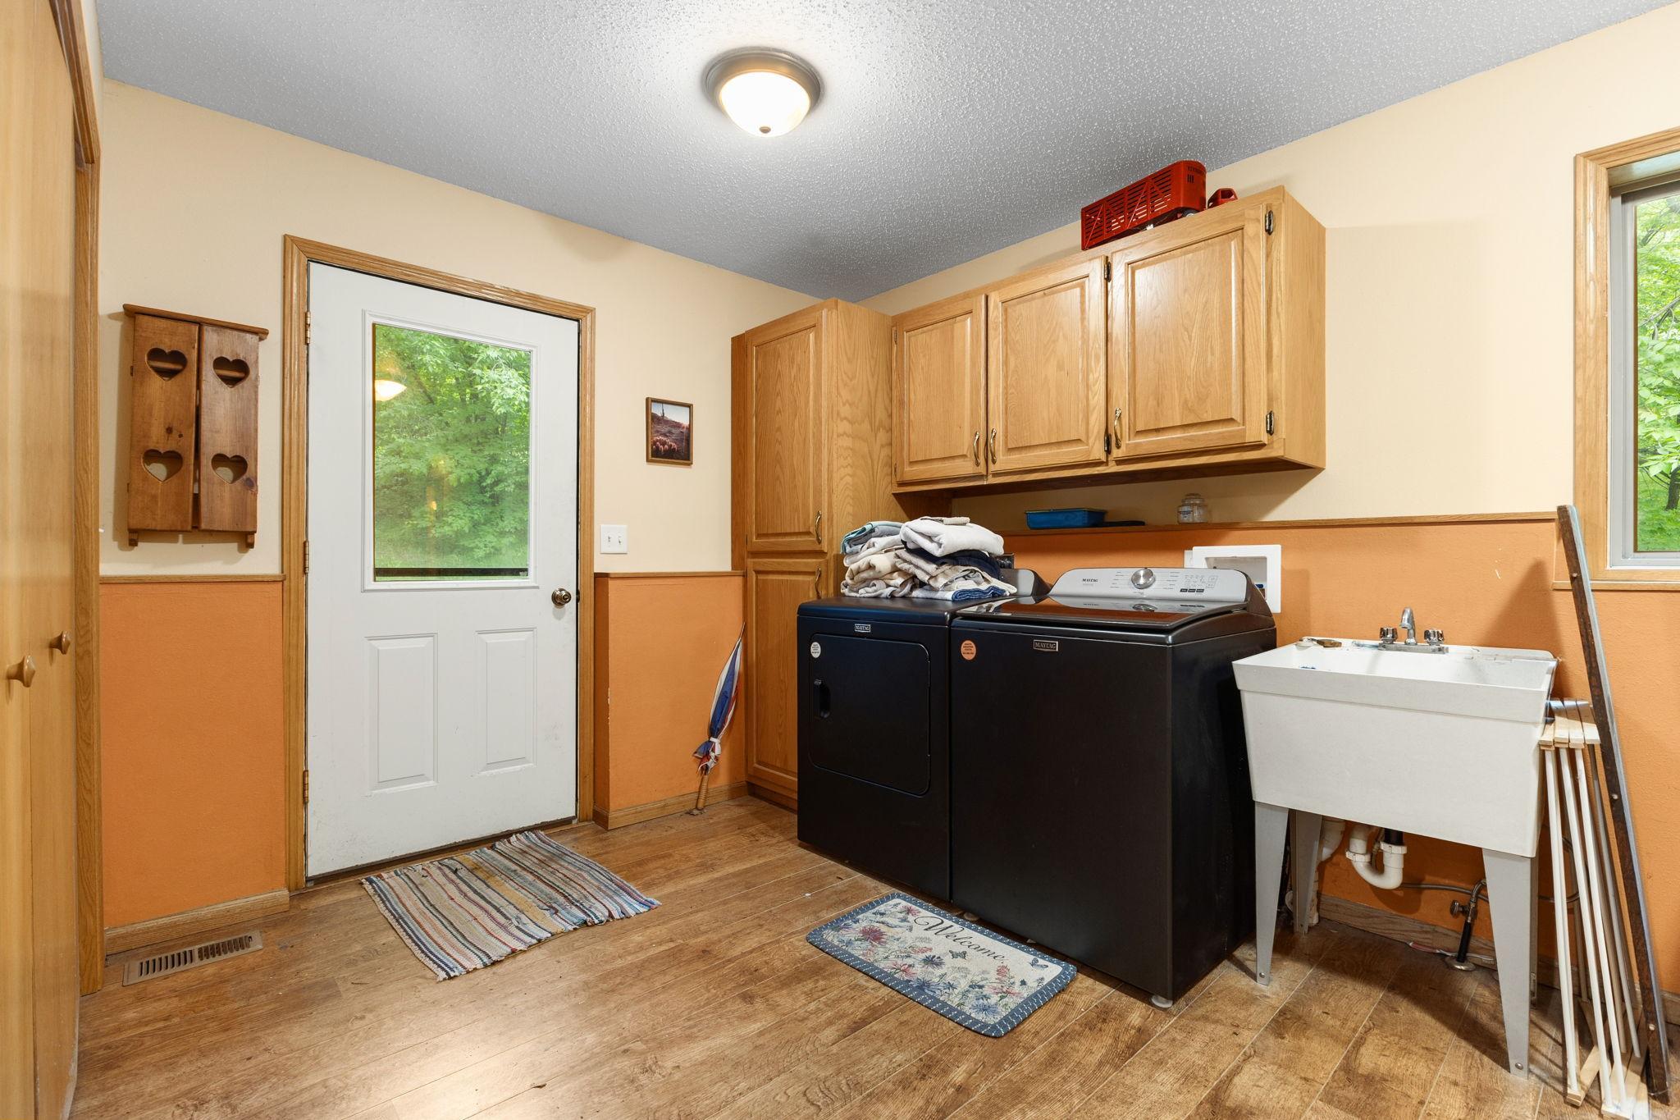
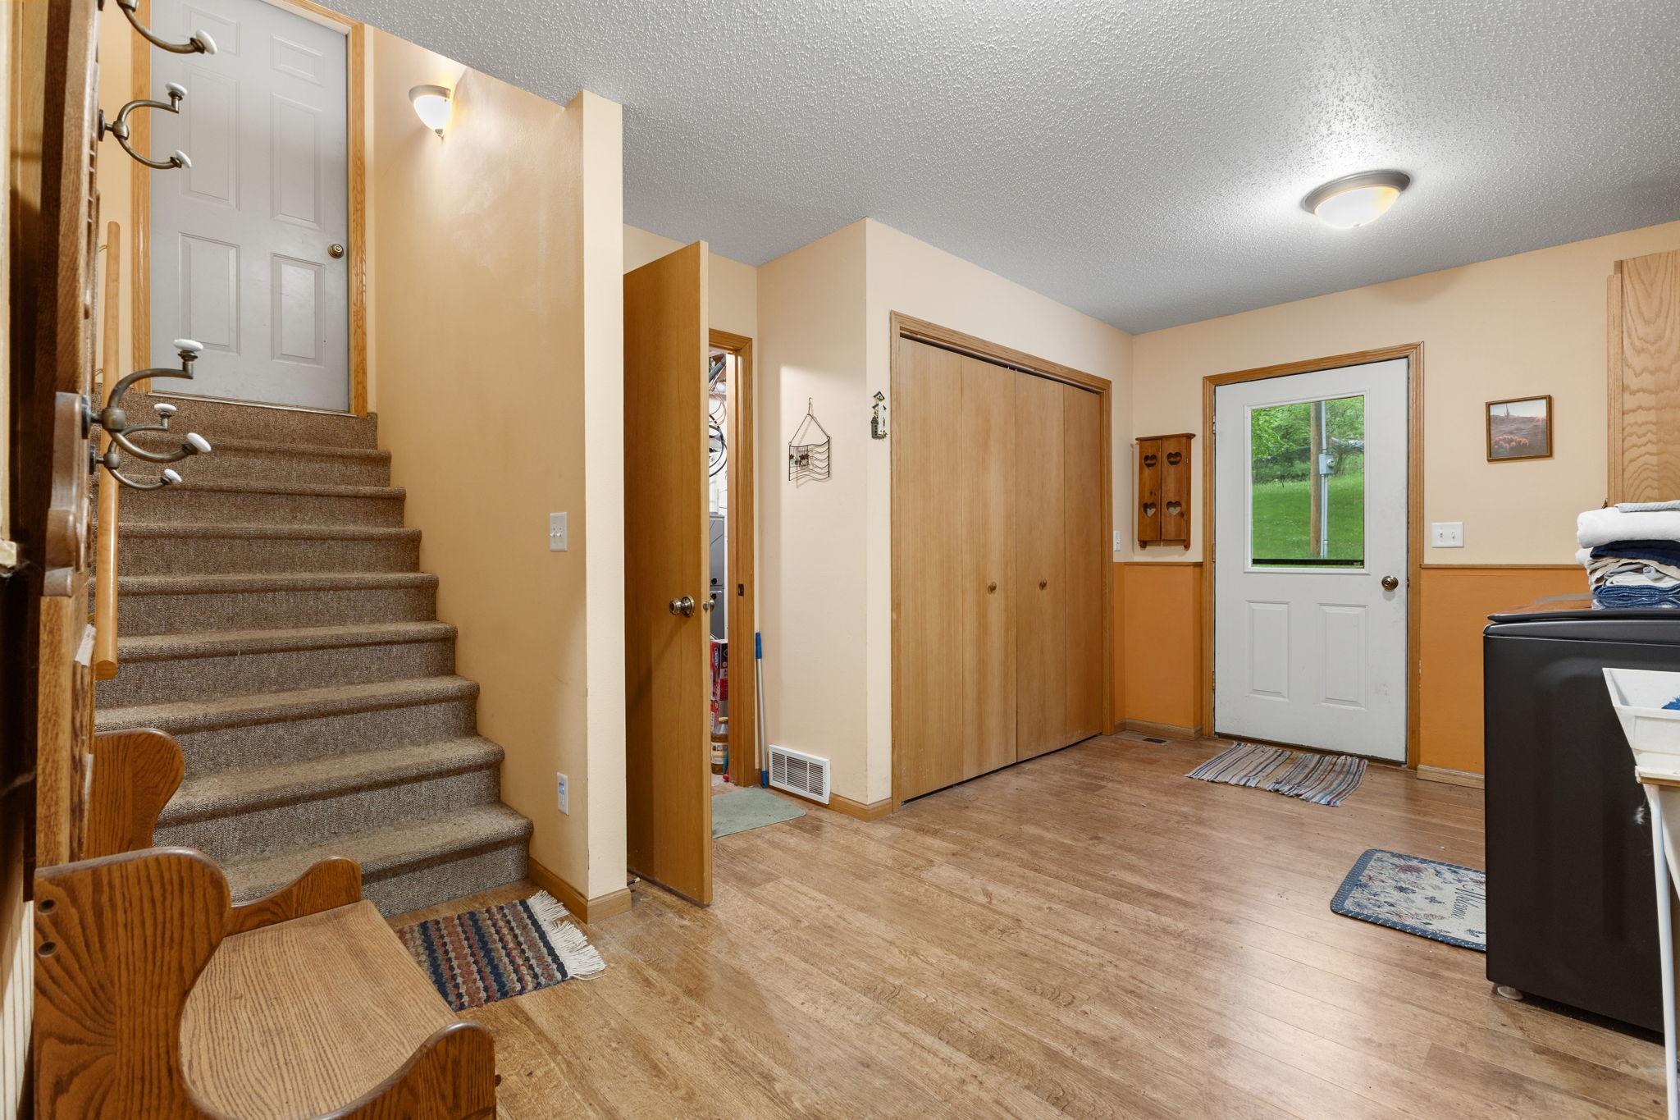
| Laundry | 15x9 | Main |
| Living Room | 13x13 | Main |
| Primary Bath | 11.9x9 | Main |
| Second (2nd) Bedroom | 7x9 | Main |
| Third (3rd) Bedroom | 11.7x9.7 | Upper |
| Storage Room | 17x7 | Main |
Documents
 location-map.pdf ›
Listing Office:
Keller Williams Classic Rlty NW
Last Updated: August - 18 - 2026
The data relating to real estate for sale on this web site comes in part from the Broker
Reciprocity SM Program of the Regional Multiple Listing Service of Minnesota, Inc. The information provided is deemed reliable but not guaranteed. Properties subject to prior sale, change or withdrawal.
©2024 Regional Multiple Listing Service of Minnesota, Inc All rights reserved.