
4303 County Road 29, Nisswa, MN 56468
$462,500
Property Type:
Residential
Bedrooms:
3
Baths:
2
Square Footage:
2,064
Lot Size (sq. ft.):
50,094
Status:
Active
Current Price:
$462,500
List Date:
7/26/2026
Last Modified:
8/18/2026
Listing Details MLS# 7116204
General Property Information
- Common Wall
- No
- Lot Measurement
- Acres
- Manufactured Home?
- No
- Multiple PIDs?
- No
- New Development
- No
- Number of Fireplaces
- Yes
- Waterfront YN
- No
- Year Built
- 1978
- Yearly/Seasonal
- Yearly
- Zoning
- Residential-Single Family
- Bath Full
- 2
- Main Floor Total SqFt
- 1200
- Above Grd Total SqFt
- 1200
- Below Grd Total SqFt
- 864
- Total SqFt
- 2064
- Total Finished Sqft
- 2064.00
- FireplaceYN
- Yes
- Style
- (SF) Single Family
- Foundation Size
- 864
- Power Company
- Crow Wing Power
- Garage Stalls
- 4
- Lot Dimensions
- 175x250x240x241
- Acres
- 1.15
- Assessment Pending
- No
- Bath Three Quarters
- 0
- Bath Half
- 0
- Bath Quarter
- 0
- Association Fee
- 0
Property Features
Accessible:
None
Air Conditioning:
Ductless
Amenities Unit:
Ceiling Fan(s); Kitchen Center Island; Patio; Washer/Dryer Hookup
Appliances:
Cooktop; Dishwasher; Double Oven; Dryer; Freezer; Microwave; Range; Refrigerator; Washer
Assumable Loan:
Not Assumable
Basement:
Concrete Block; Egress Windows
Bath Description:
Main Floor Full Bath; Full Basement
Construction Materials:
Block; Concrete
Construction Status:
Previously Owned
Electric:
200+ Amp Service; Circuit Breakers
Existing Financing:
Free and Clear
Exterior:
Other
Family Room Characteristics:
Great Room
Fireplace Characteristics:
Gas Burning; Stone
Foundation:
Concrete Block
Fuel:
Electric; Natural Gas
Heating:
Baseboard
Internet Options:
Cable
Laundry:
Laundry Room
Lock Box Type:
SentriLock
Parking Characteristics:
Finished Garage; Multiple Garages; Heated Garage; Insulated Garage
Pool Description:
None
Property Subtype:
Rural Residential
Road Frontage:
County Road
Road Responsibility:
Public Maintained Road
Roof:
Age 8 Years or Less
Sellers Terms:
Cash; Conventional
Sewer:
Tank with Drainage Field
Stories:
One
Water:
Well
Contract Information
- Exclusions
- Wall hangings. Most of the furniture can stay with the property.
- Contingency
- None
- Original List Price
- 475000
- ListPrice
- 462500
- Owner is an Agent?
- Yes
- Auction?
- No
Location Tax and Other Information
- House Number
- 4303
- Street Name
- County Road 29
- Postal City
- Nisswa
- County
- Crow Wing
- State
- MN
- Zip Code
- 56468
- Complex/Dev/Subdivision
- Edgewood Estates
Assessments
- Tax With Assessments
- 2416
- Assessment Balance
- 0
Building Information
- Finished SqFt Above Ground
- 1200
- Finished SqFt Below Ground
- 864
More Information
Lease Details
- Land Leased
- Not Applicable
Lock Box Type
- Lock Box Source
- GLAR
- SentriLock
- Yes
Miscellaneous Information
- DP Resource
- Yes
- Homestead
- Yes
Ownership
- Fractional Ownership
- No
Parking Characteristics
- Garage Dimensions
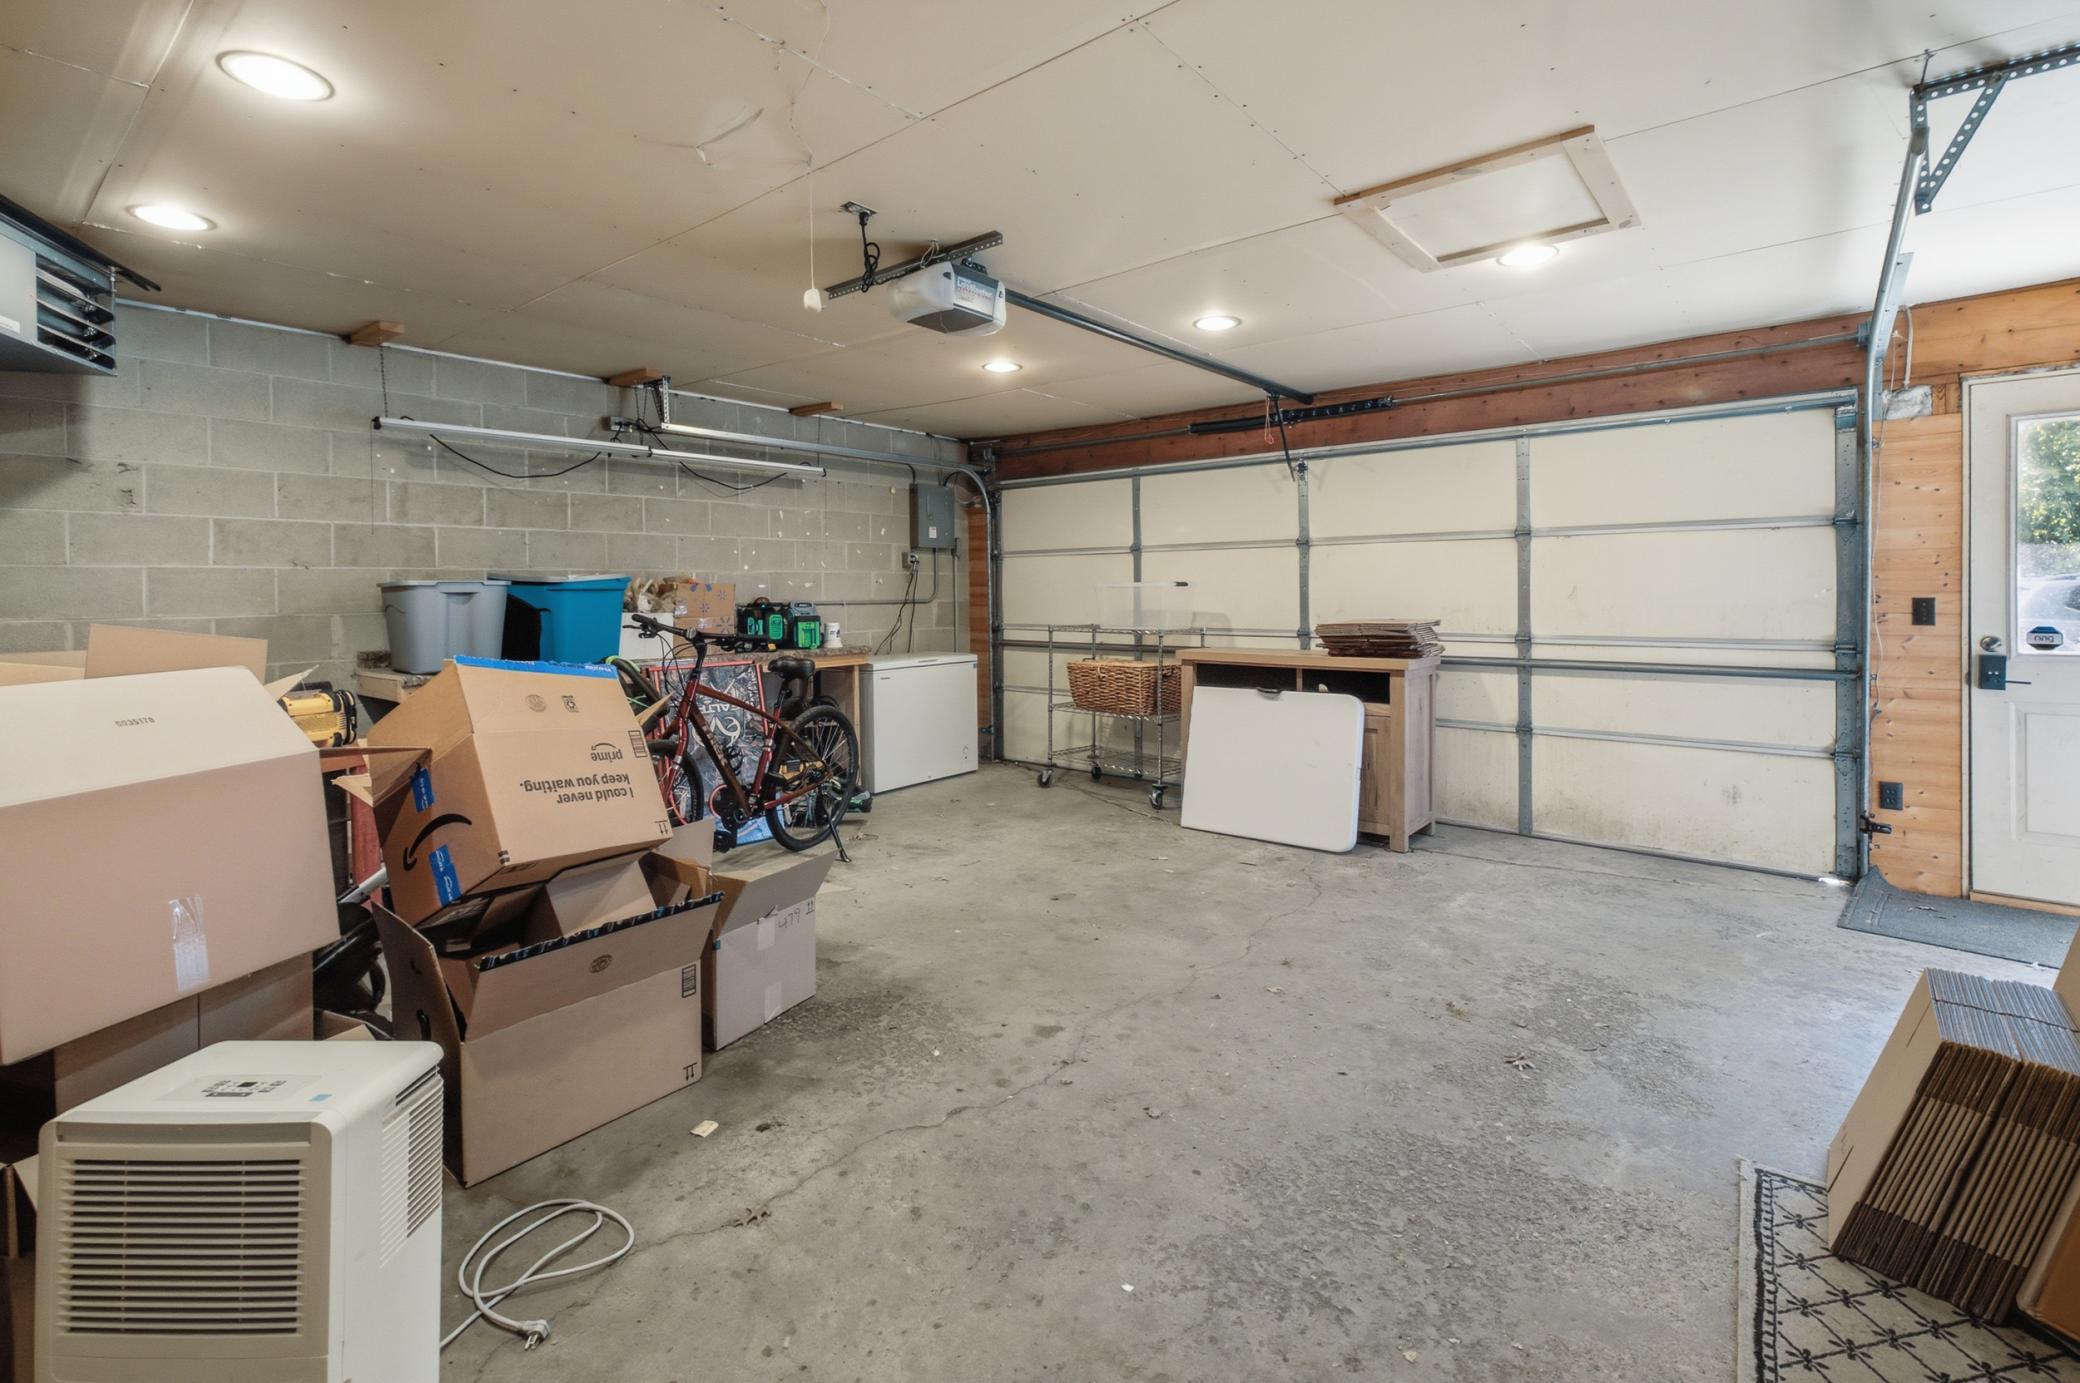
- 21 x 21 and 24 x 24
- Garage Door Height
- 7
- Garage Door Width
- 16
- Garage Square Feet
- 1017
- Finished Garage
- Yes
- Multiple Garages
- Yes
- Heated Garage
- Yes
- Insulated Garage
- Yes
Public Survey Info
- Range#
- 29
- Section#
- 3
- Township#
- 135
Office/Member Info
- Association
- GLAR
Location, Tax and Other Information
- AssocFeeYN
- No
- Legal Description
- PART OF OUTLOT A DESCRIBED AS FOLLOWS; BEG. AT A POINT ON THE N LINE THEREOF, DISTANT 174.42 FT E'LY OF THE NW CORNER THEREOF, THEN N 89 DEG 04 MIN 39 SEC E ALONG THE N LINE THEREOF, 175 FT, THEN S 15 DEG 55 MIN 21 SEC E 250 FT, THEN S 89 DEG 04 MIN 39 SEC W 239.71 FT, THEN N 0 DEG 55 MIN 21 SEC W, 241.48 FT TO THE POINT OF BEG. SUBJECT TO AN EASEMENT OF RECORD.
- Listing City
- Nisswa
- Map Page
- 999
- Municipality
- Nisswa
- School District
- Brainerd
- School District Phone
- 218-454-6900
- Zip Plus 4
- 2900
- Property ID Number
- 28030645
- Tax Year
- 2026
- Tax Amount
- 2416
- In Foreclosure?
- No
- Potential Short Sale?
- No
- Lender Owned?
- No
Directions & Remarks
- Public Remarks
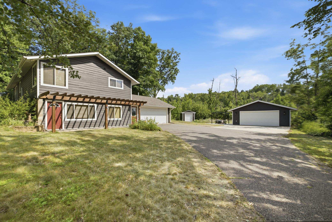
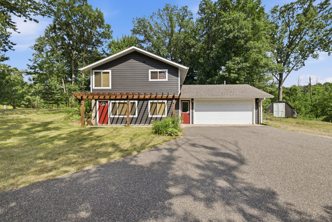
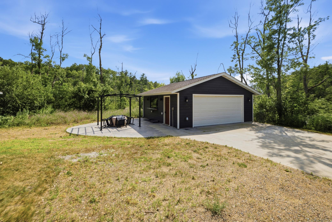
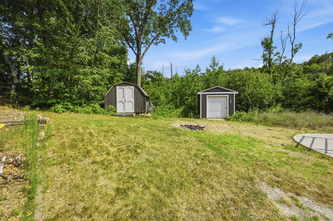
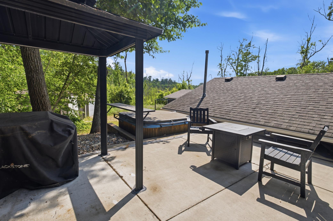
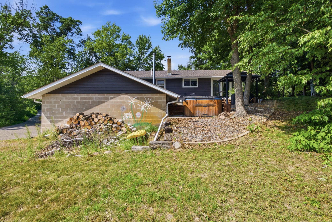
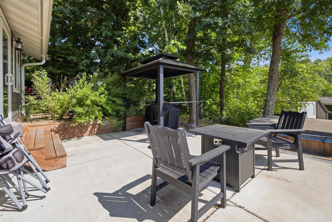
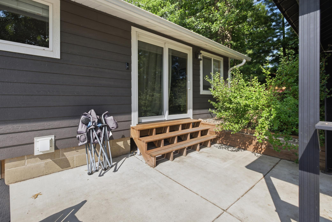
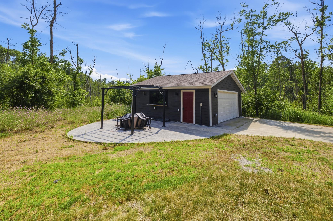
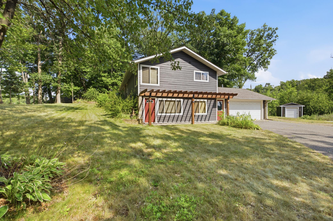
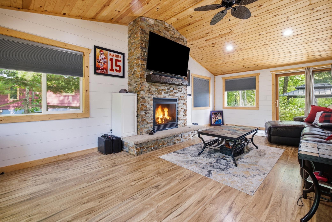
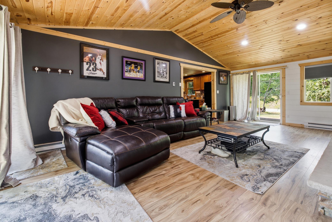
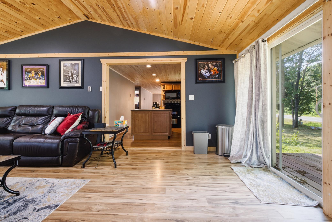
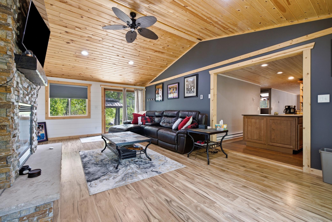
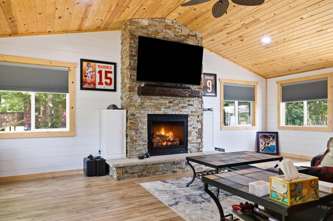
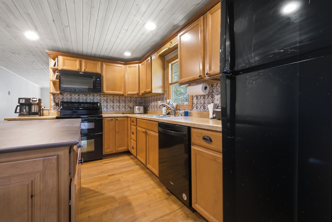
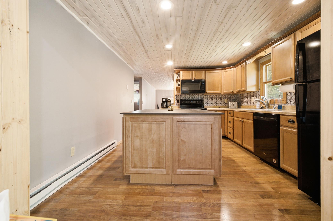
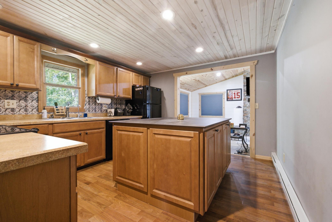
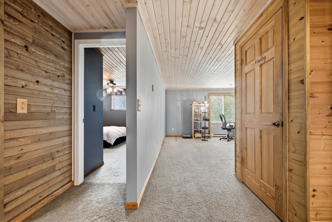
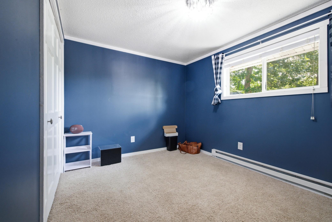
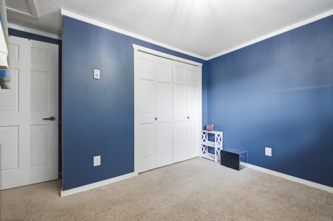
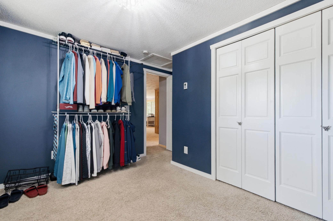
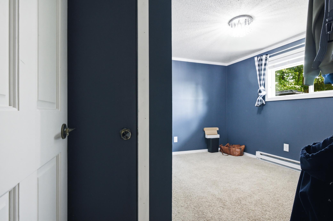
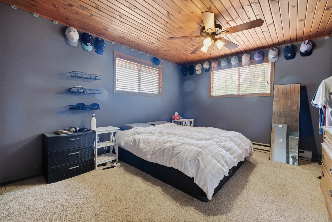
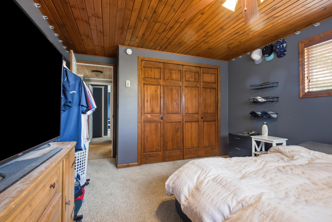
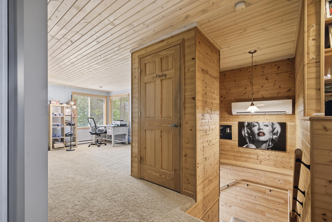
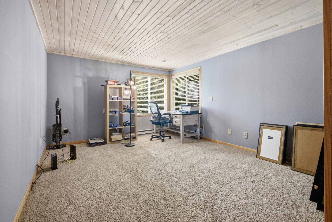
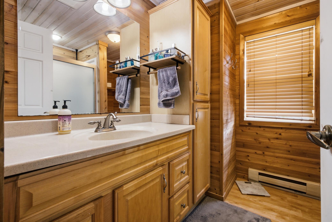
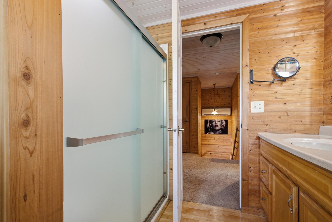
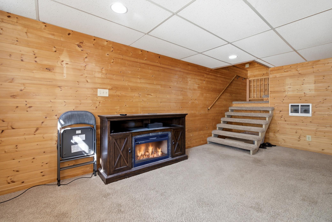
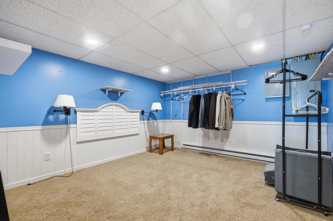
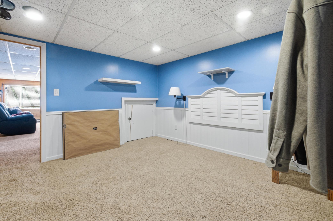
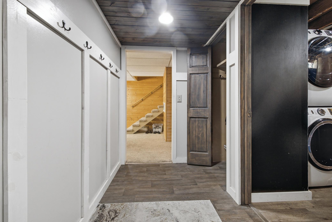
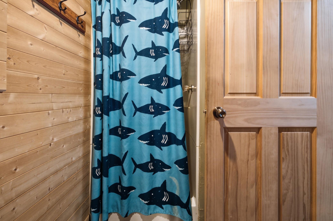
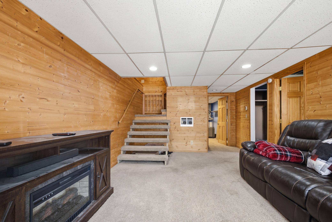
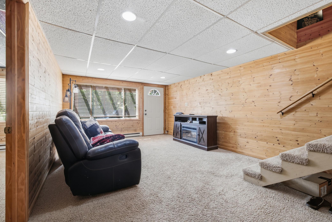
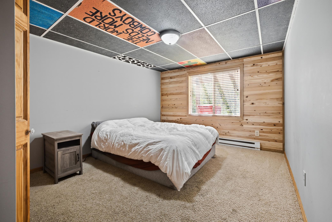
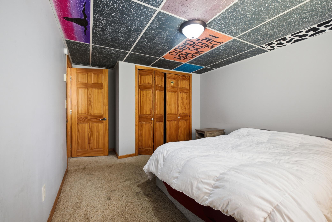
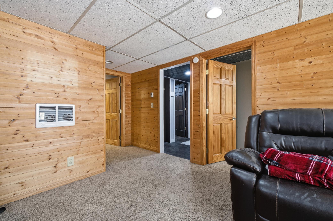
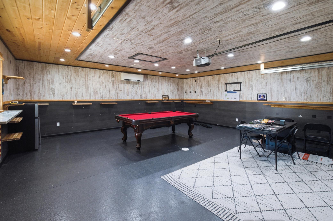
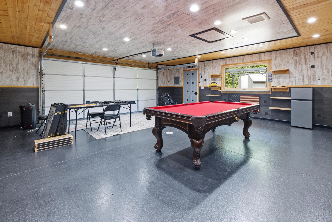
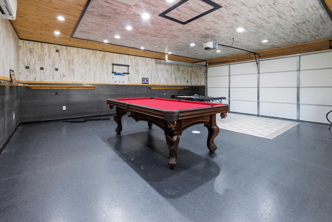
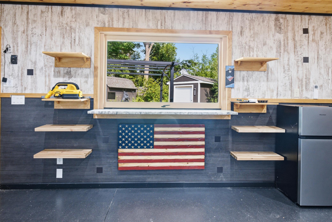
- Rare opportunity for an updated spacious home with all the garage and storage space you need in Nisswa now available! The home features 3 bedrooms plus an office and an additional bonus room, 2 bathrooms, a lower level living room plus a fantastic great room with a stone fireplace on the main level. Kitchen has a large center island with plenty of storage space, T&G accent walls throughout, heated attached garage. 24x24 detached garage that was recently finished and has a high end mini split for temperature control, a large swing out window with an indoor/outdoor granite bar top that can be enjoyed inside or outside on the new stamped concrete patio that is just off the garage. The garage also features a brand new Brunswick pool table, this is a phenomenal space for entertaining! There is also a large patio off the great room of the home, LP Smart siding and roof were done in 2021. 2 storage sheds are also on the property. this is an ideal location just minutes from Downtown Nisswa and Pequot Lakes!
- Directions
- 2 miles north of downtown Nisswa. From 371 turn left on County Road 29, property will be on your left in 1/4 mile.
Accessible
- None
- Yes
Air Conditioning
- Ductless
- Yes
Amenities Unit
- Ceiling Fan(s)
- Yes
- Kitchen Center Island
- Yes
- Patio
- Yes
- Washer/Dryer Hookup
- Yes
Appliances
- Cooktop
- Yes
- Dishwasher
- Yes
- Double Oven
- Yes
- Dryer
- Yes
- Freezer
- Yes
- Microwave
- Yes
- Range
- Yes
- Refrigerator
- Yes
- Washer
- Yes
Assumable Loan
- Not Assumable
- Yes
Basement
- Concrete Block
- Yes
- Egress Windows
- Yes
Bath Description
- Main Floor Full Bath
- Yes
- Full Basement
- Yes
Construction Materials
- Block
- Yes
- Concrete
- Yes
Construction Status
- Previously Owned
- Yes
Electric
- 200+ Amp Service
- Yes
- Circuit Breakers
- Yes
Existing Financing
- Free and Clear
- Yes
Exterior
- Other
- Yes
Family Room Characteristics
- Great Room
- Yes
Fireplace Characteristics
- Gas Burning
- Yes
- Stone
- Yes
Foundation
- Concrete Block
- Yes
Fuel
- Electric
- Yes
- Natural Gas
- Yes
Heating
- Baseboard
- Yes
Insurance Fee
- Insurance Fee
- 0
Internet Options
- Cable
- Yes
Laundry
- Laundry Room
- Yes
Patio, Porch and Deck Features
- Other
- Yes
- Patio
- Yes
Pool Description
- None
- Yes
Property Subtype
- Rural Residential
- Yes
Road Frontage
- County Road
- Yes
Road Responsibility
- Public Maintained Road
- Yes
Roof
- Age 8 Years or Less
- Yes
Sellers Terms
- Cash
- Yes
- Conventional
- Yes
Sewer
- Tank with Drainage Field
- Yes
Stories
- One
- Yes
Water
- Well
- Yes
Room Information
| Room Name | Dimensions | Level |
|---|---|---|
| Bathroom | 8 x 7.6 | Upper |
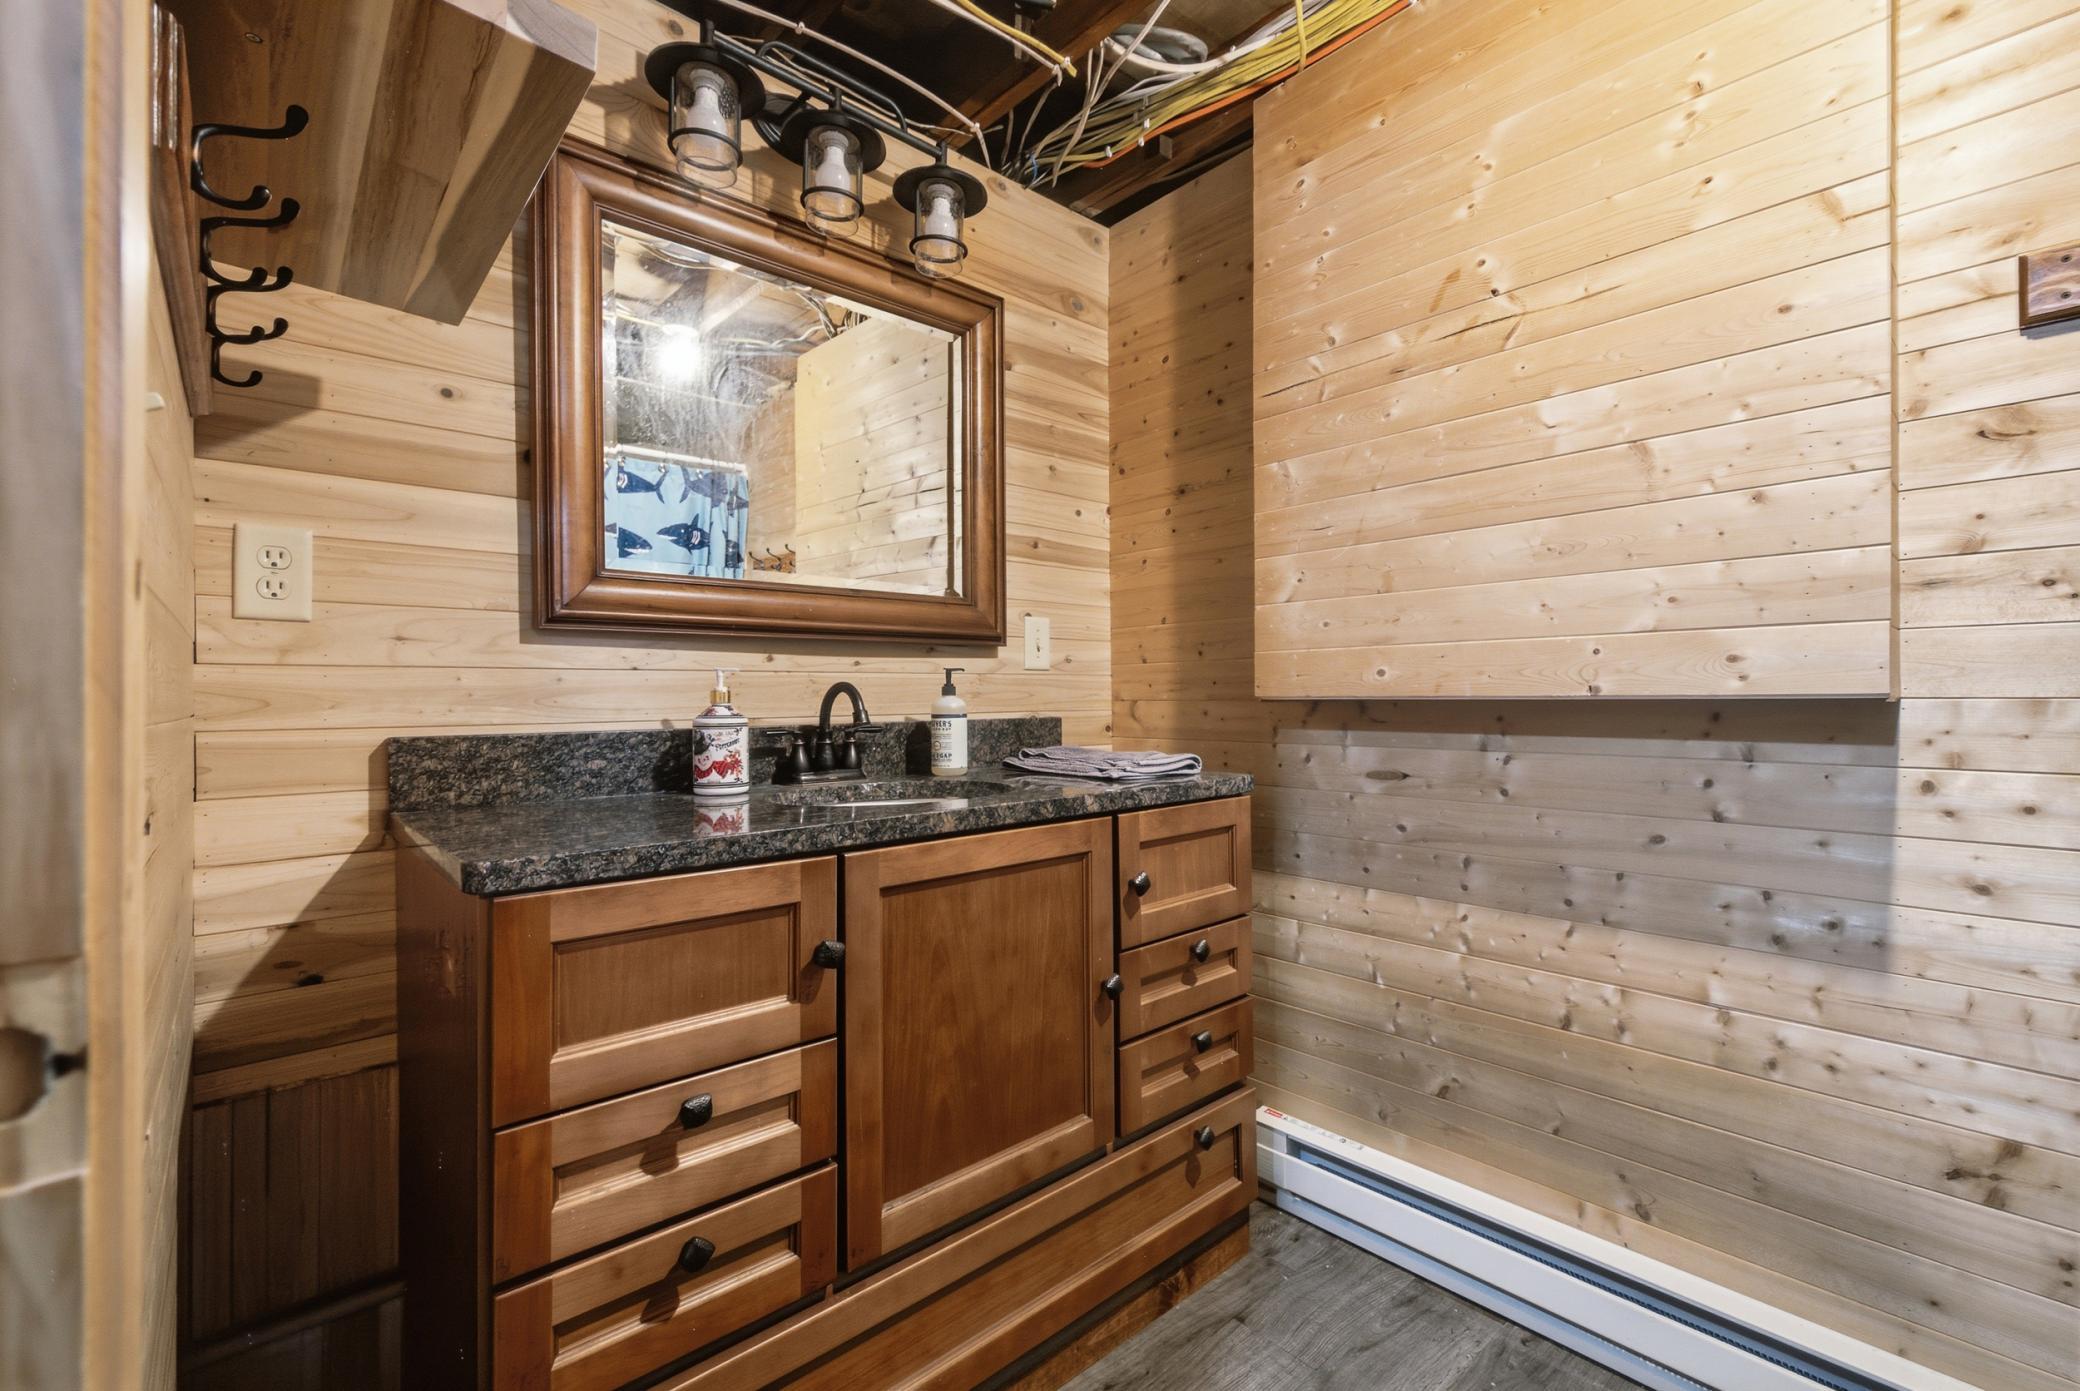
| Bathroom | 9.5 x 5.5 | Lower |
| Bonus Room | 12.75 x 12 | Lower |
| First (1st) Bedroom | 13 x 11.6 | Upper |
| Kitchen | 13 x 11.5 | Upper |
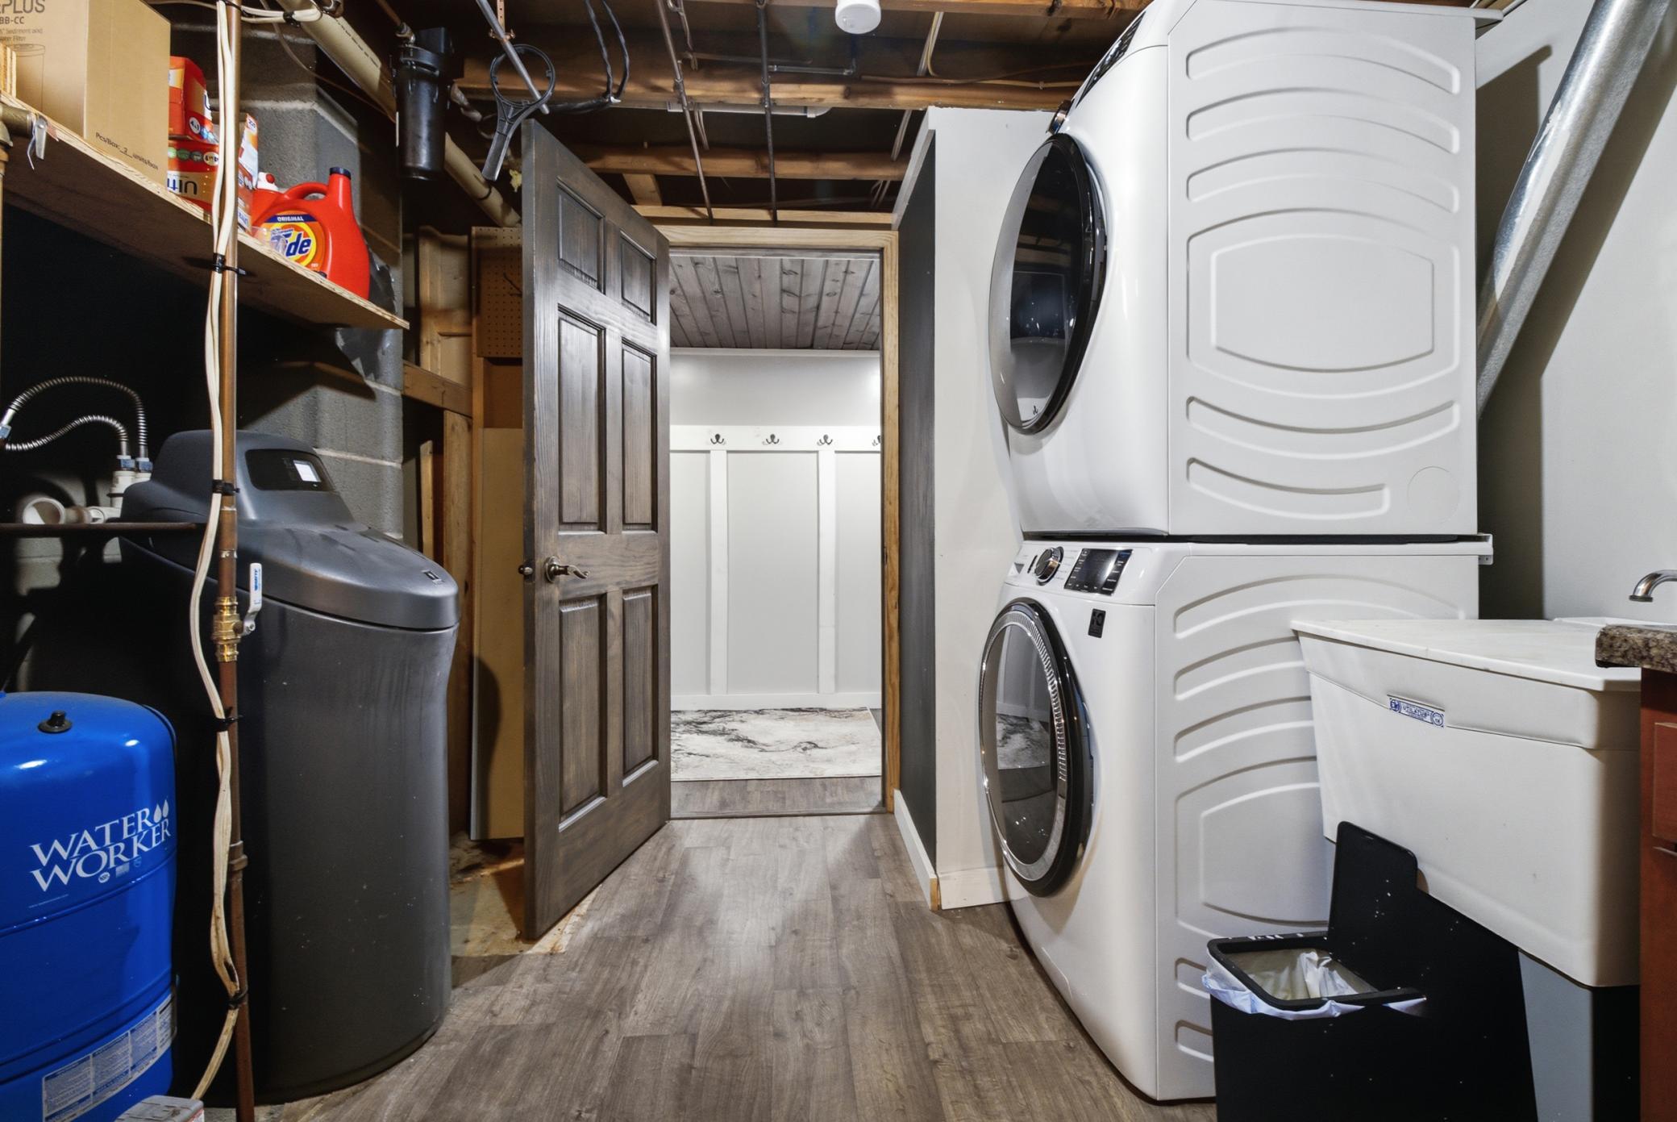
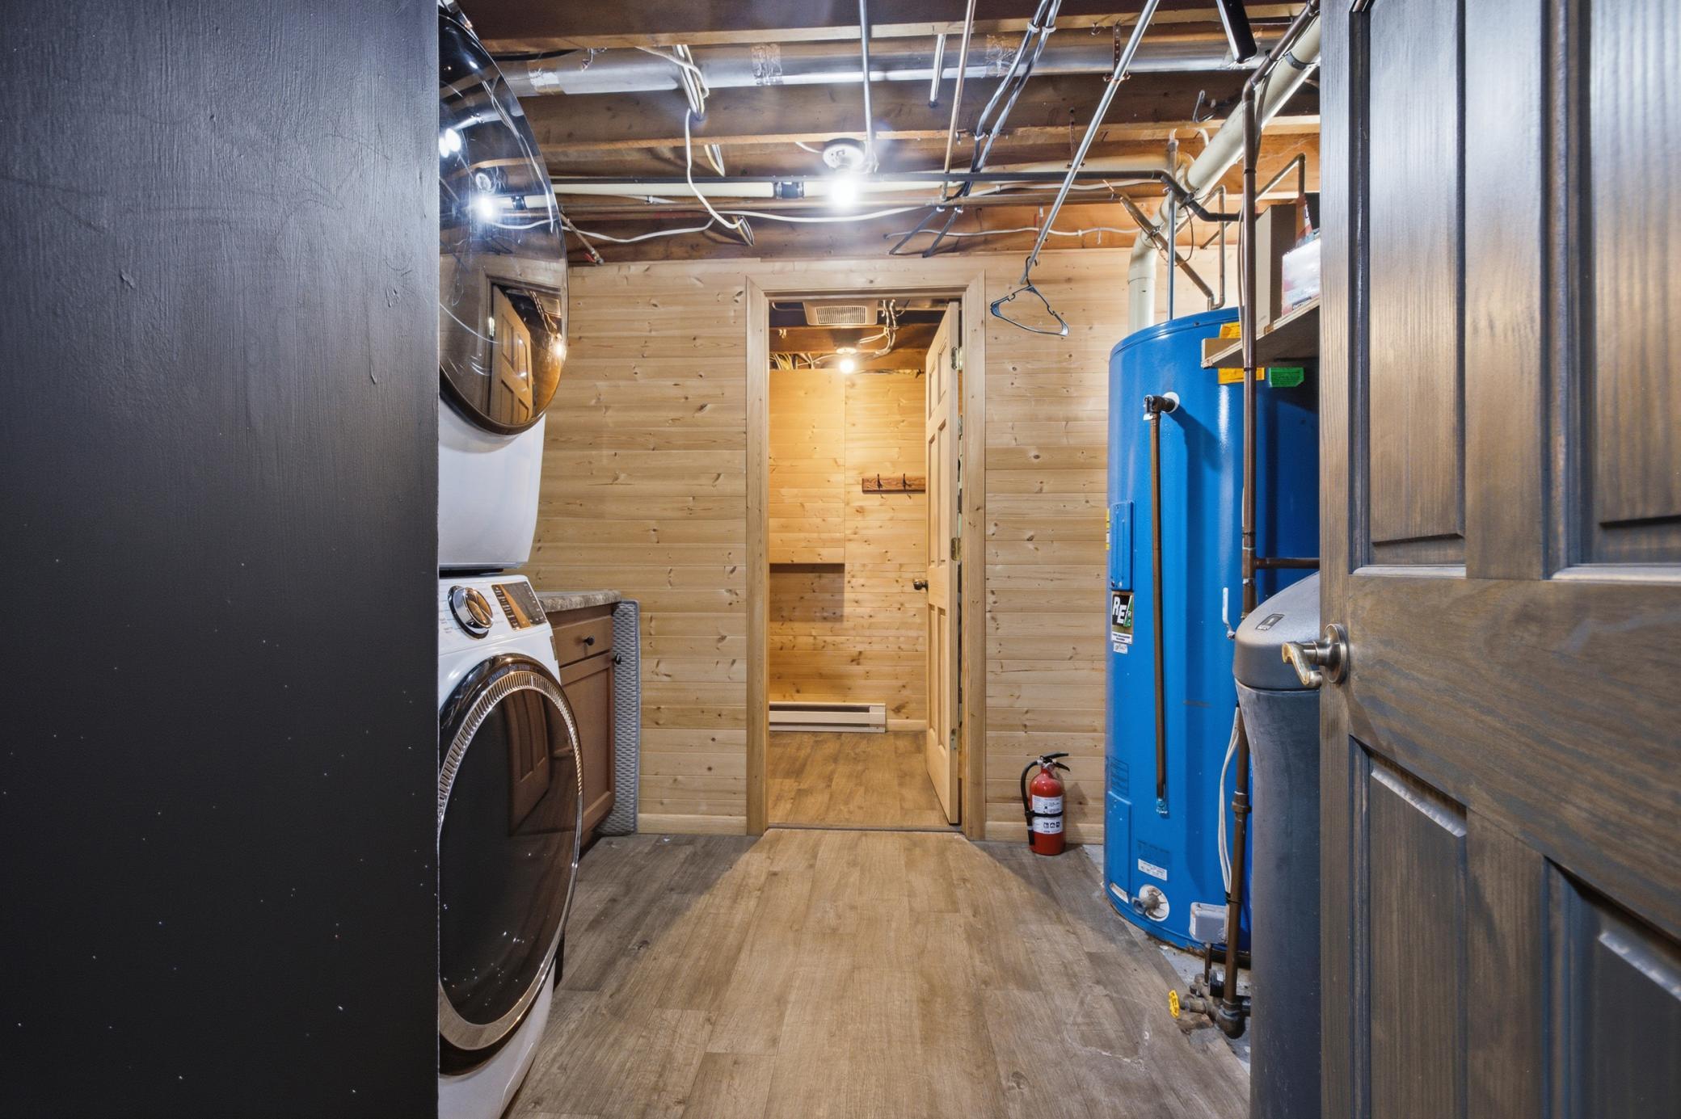
| Laundry | 9.5 x 9 | Lower |
| Living Room | 24 x 14 | Upper |
| Living Room | 17.5 x 12 | Lower |
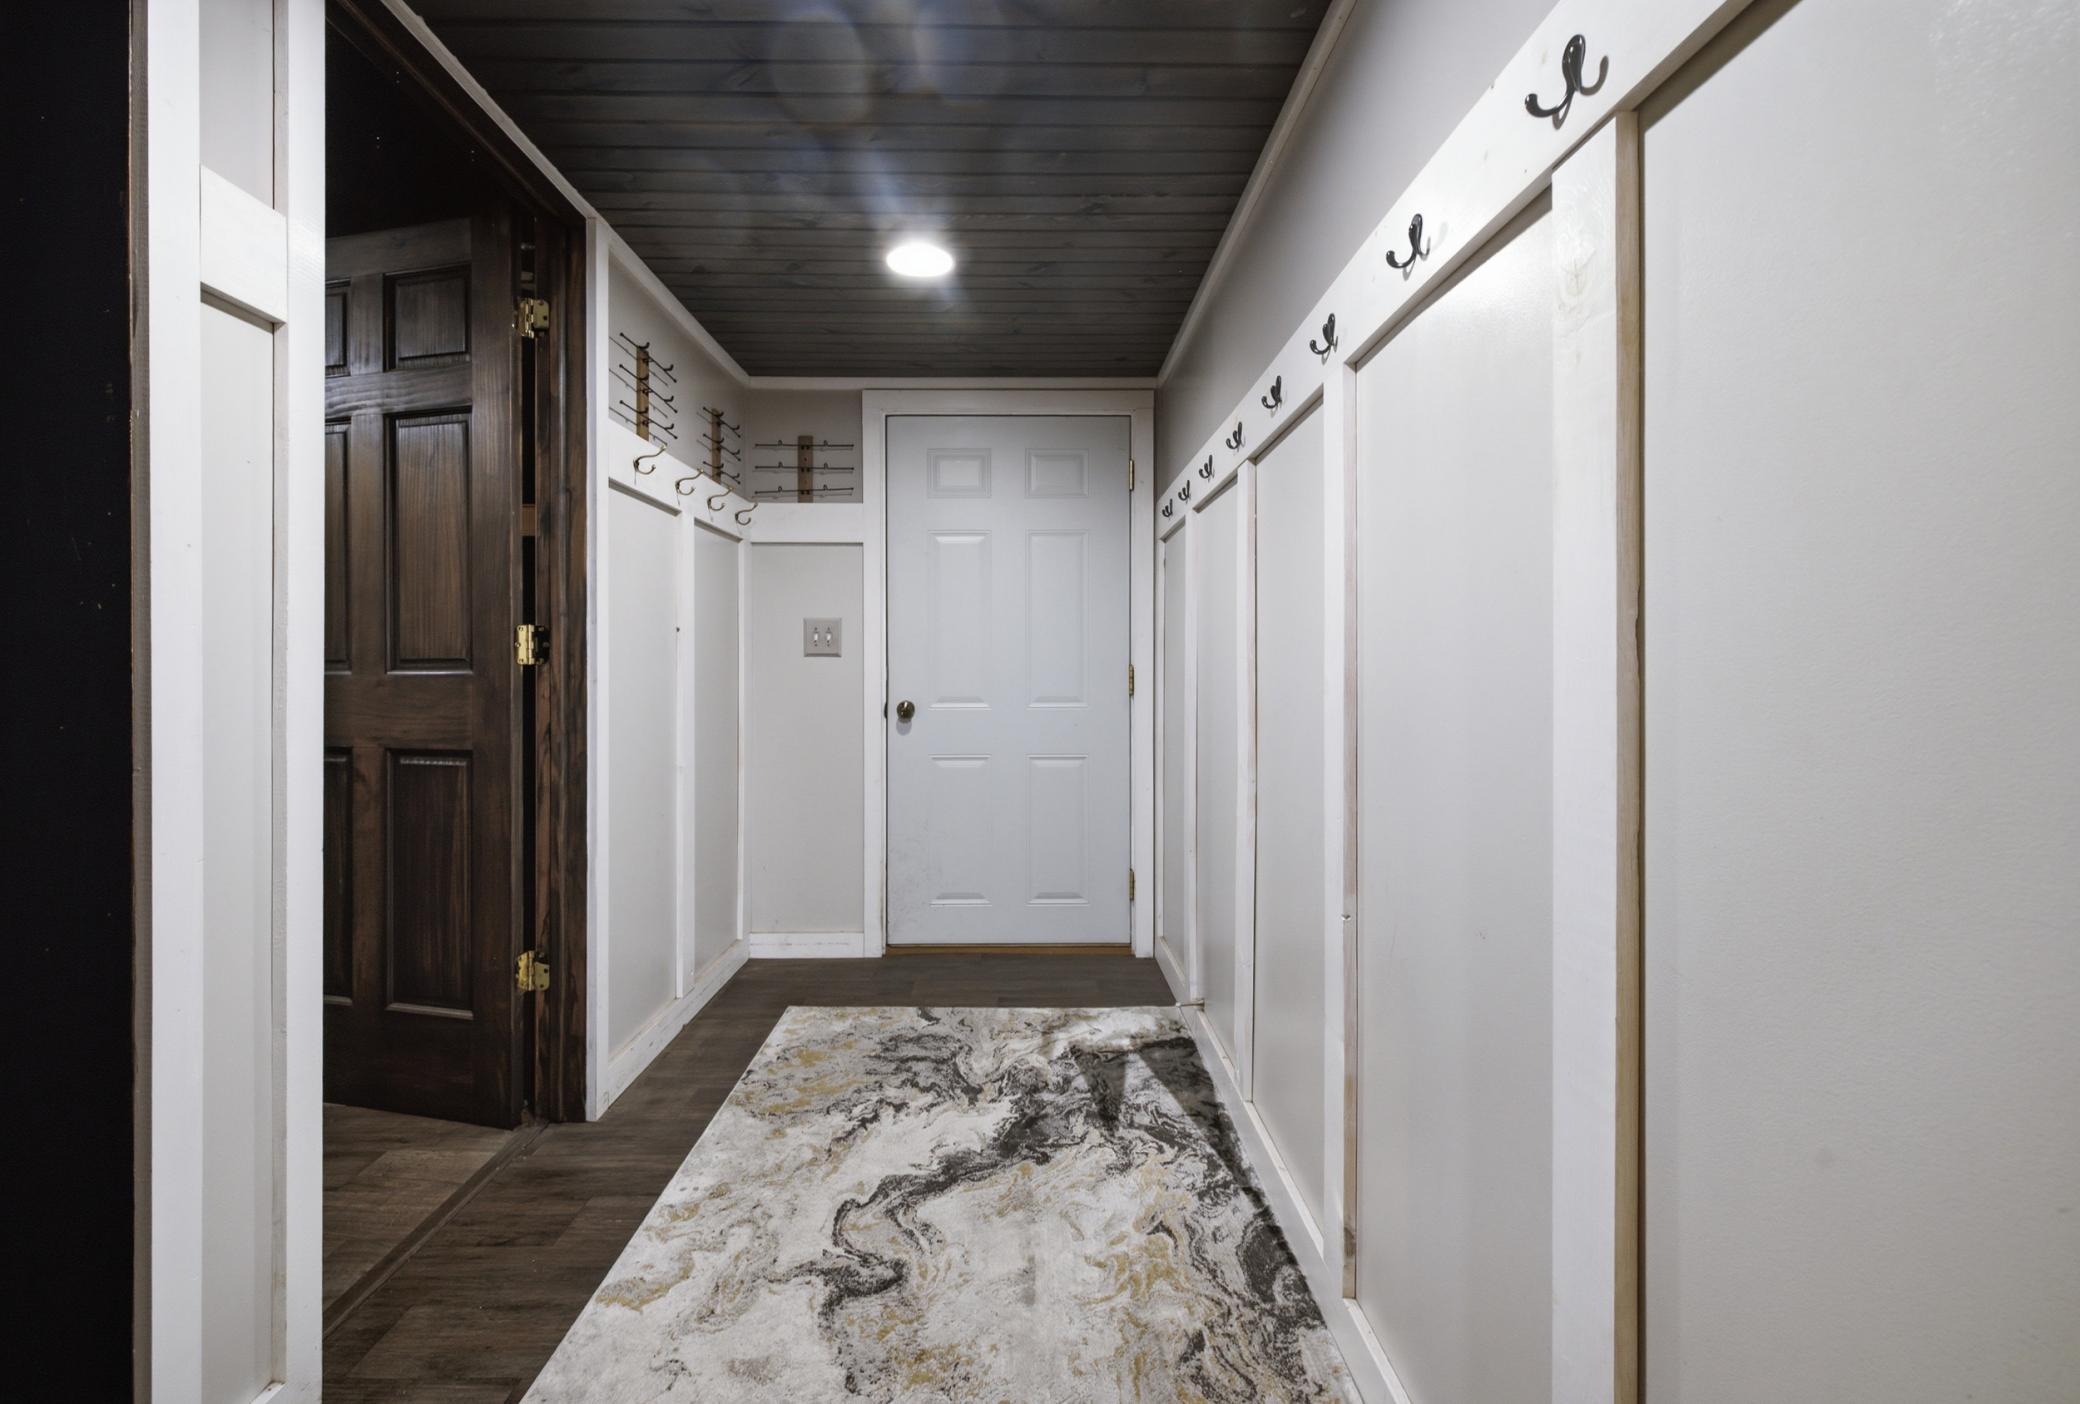
| Mud Room | 10.5 x 5 | Lower |
| Office | 14.6 x 11.6 | Upper |
| Second (2nd) Bedroom | 11.6 x 9 | Upper |
| Third (3rd) Bedroom | 12 x 10.5 | Lower |

Listing Office:
NextHome Horizons
Last Updated: August - 18 - 2026
The data relating to real estate for sale on this web site comes in part from the Broker
Reciprocity SM Program of the Regional Multiple Listing Service of Minnesota, Inc. The information provided is deemed reliable but not guaranteed. Properties subject to prior sale, change or withdrawal.
©2024 Regional Multiple Listing Service of Minnesota, Inc All rights reserved.