
42003 Engstrom Beach Road, Dent, MN 56528
$399,000
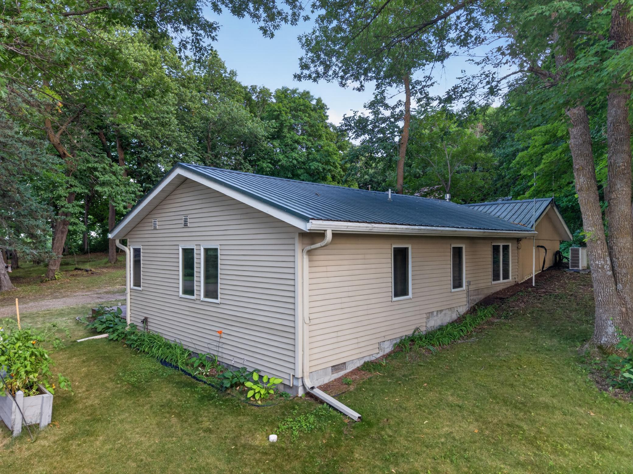
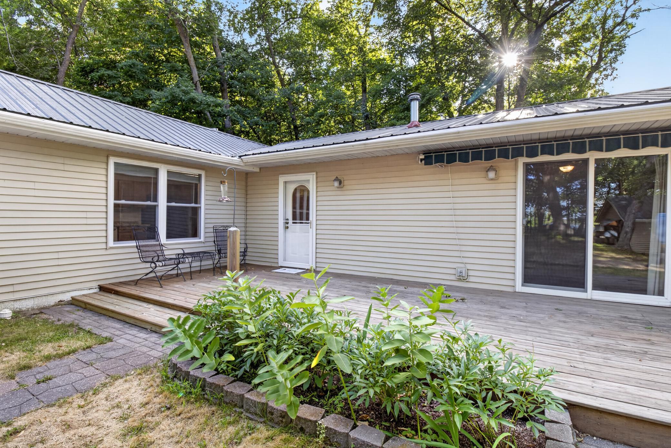
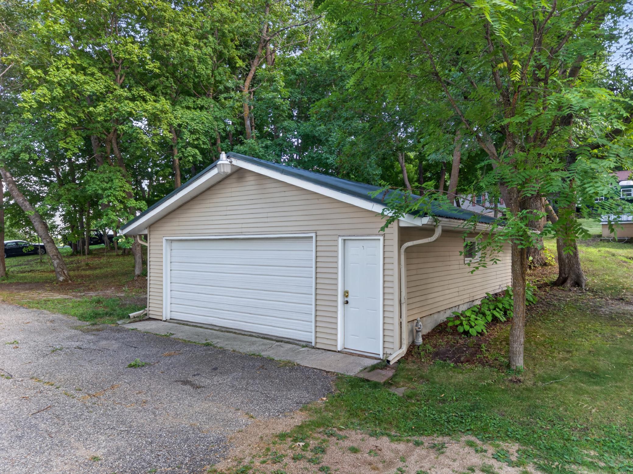
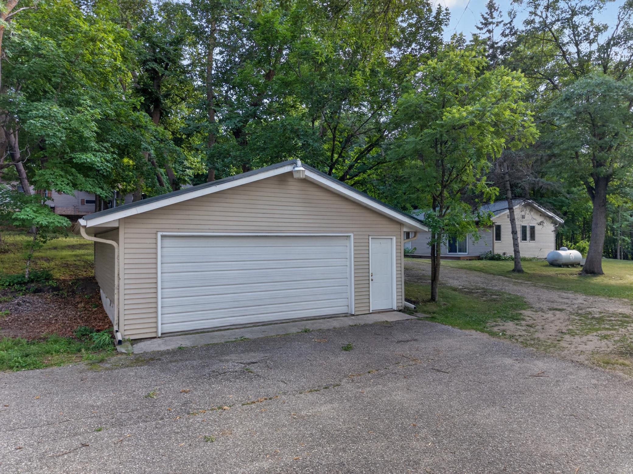
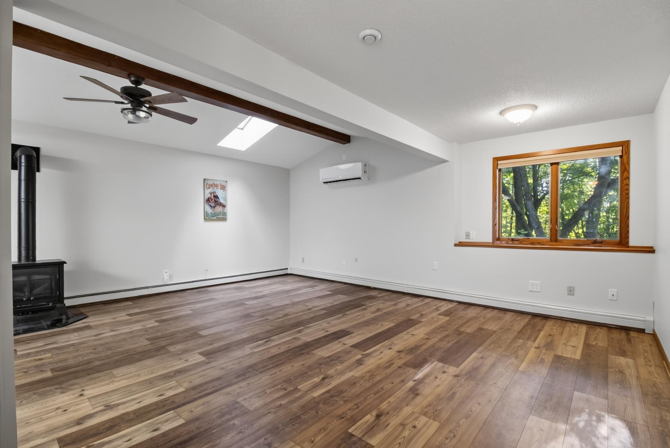
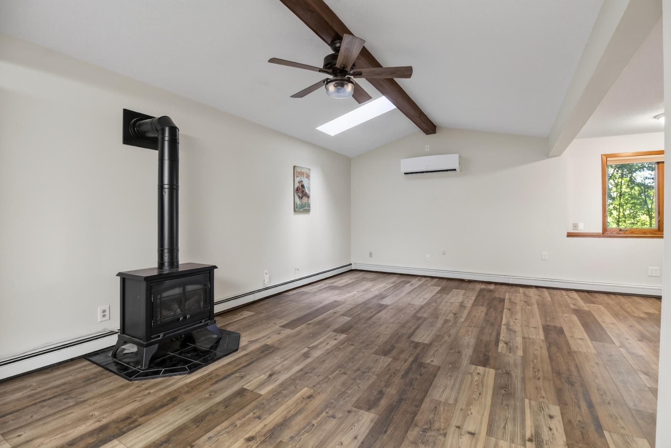
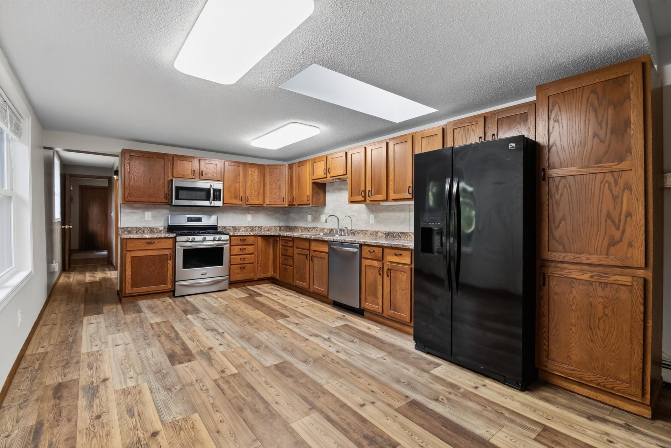
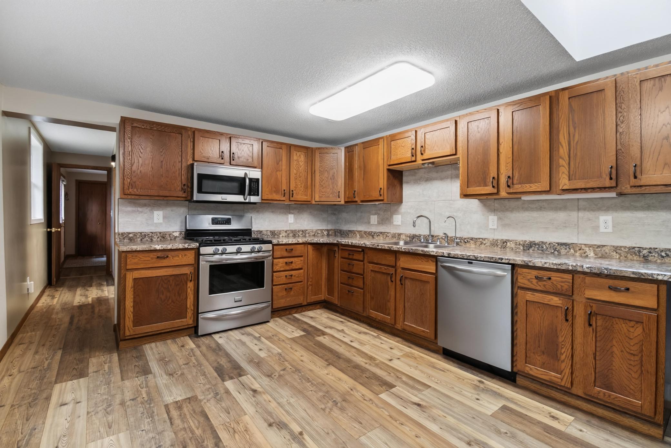
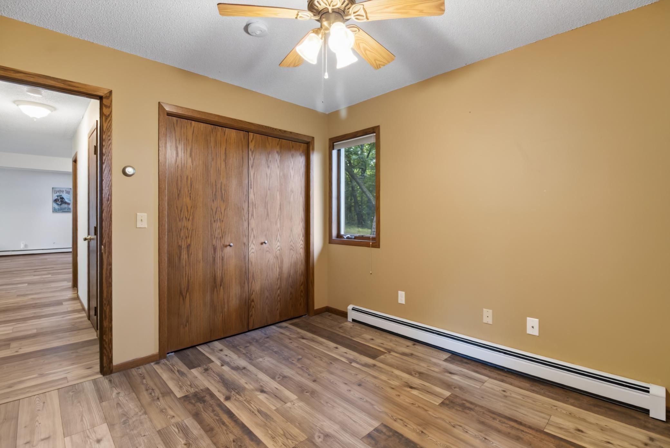
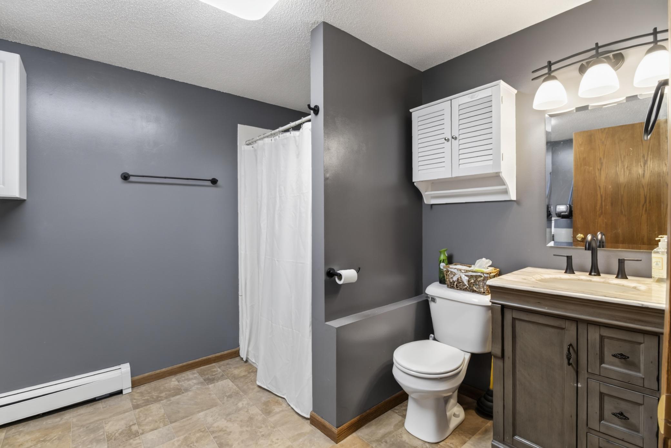
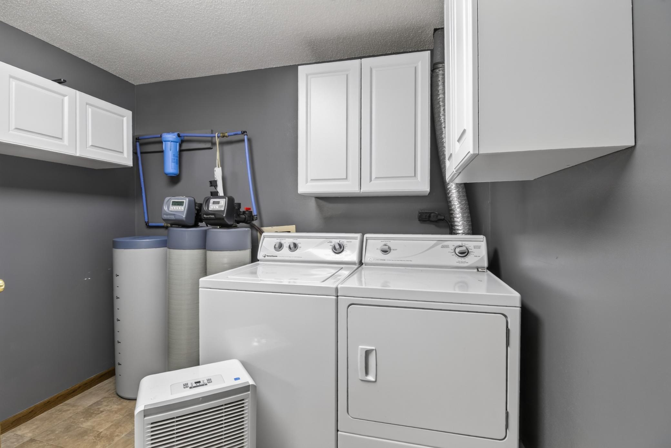
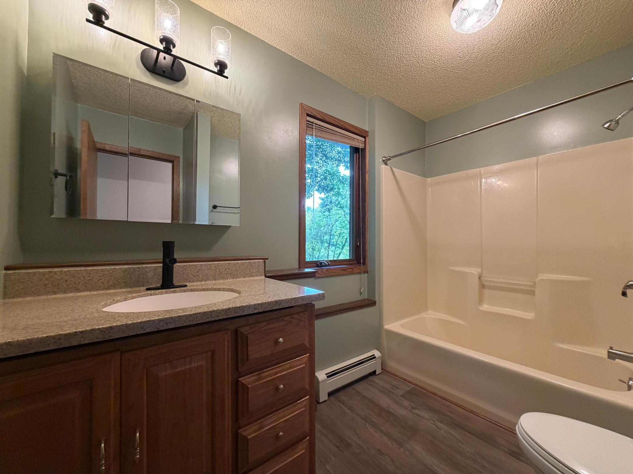
Property Type:
Residential
Bedrooms:
3
Baths:
2
Square Footage:
1,664
Lot Size (sq. ft.):
113,256
Status:
Active
Current Price:
$399,000
List Date:
8/07/2026
Last Modified:
8/19/2026
Overview
Description
Listing Details MLS# 7122572
General Property Information
- Common Wall
- No
- Lot Measurement
- Acres
- Manufactured Home?
- No
- Multiple PIDs?
- No
- New Development
- No
- Number of Fireplaces
- Yes
- Road Btwn WF & Home?
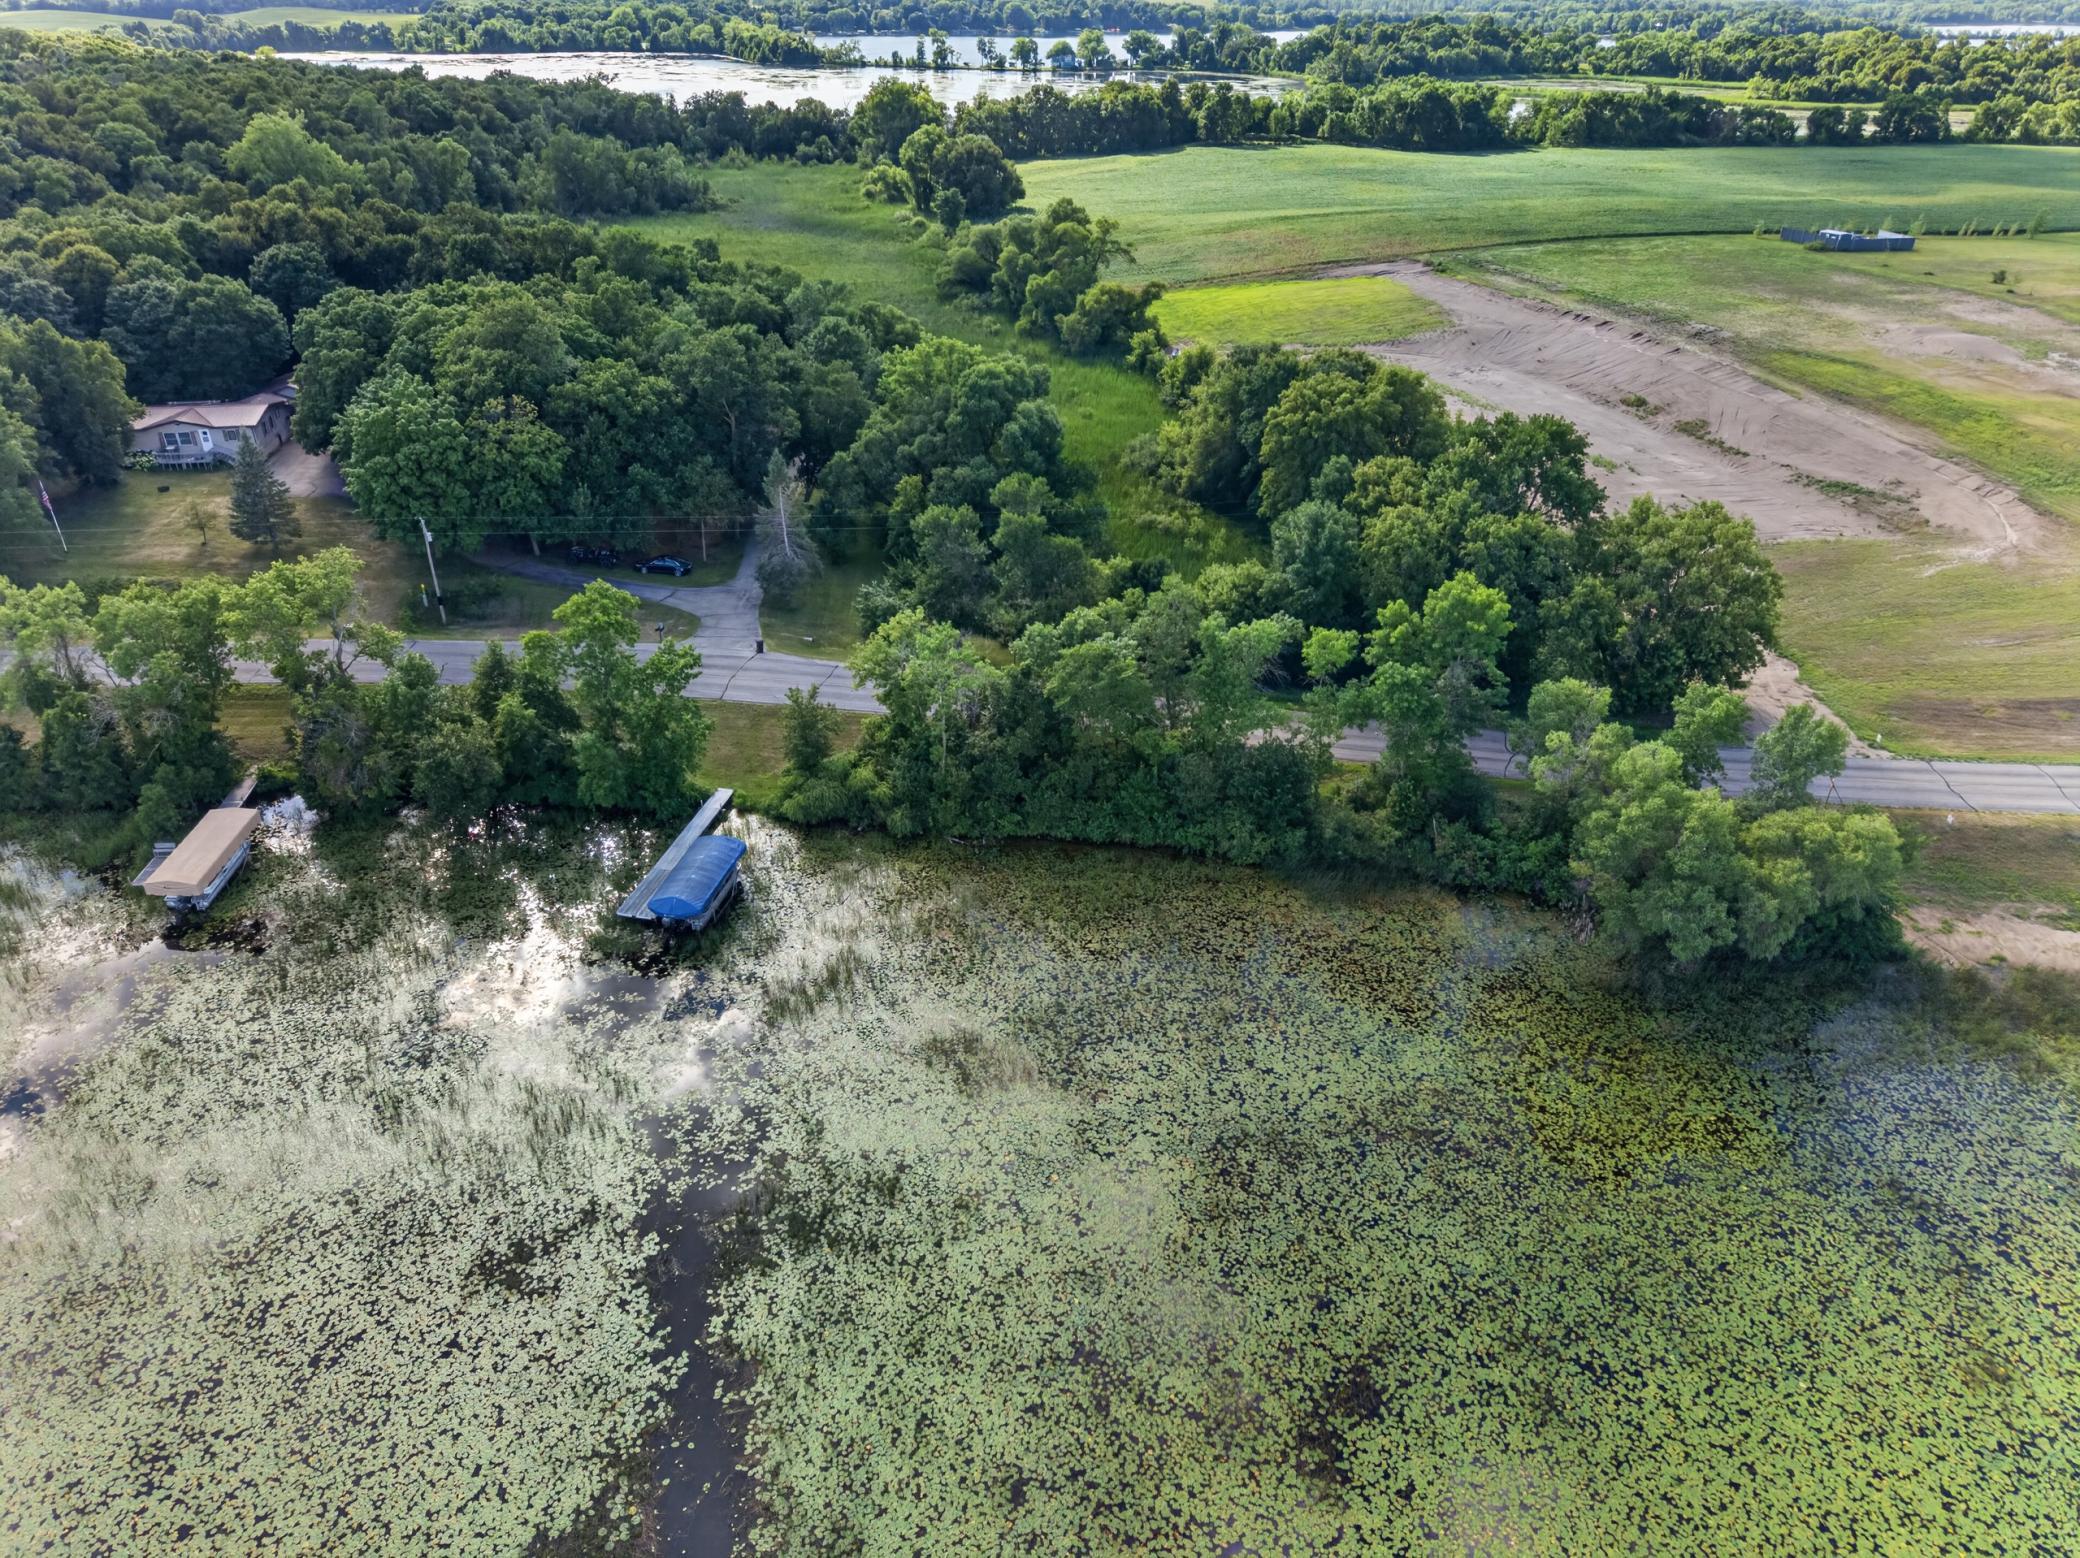
- Yes
- Waterfront Frontage
- 260
- Waterfront YN
- Yes
- Year Built
- 1974
- Yearly/Seasonal
- Yearly
- Zoning
- Shoreline, Residential-Single Family
- Bath Full
- Yes
- Bath Three Quarters
- Yes
- Main Floor Total SqFt
- 1664
- Above Grd Total SqFt
- 1664
- Total SqFt
- 1664
- Total Finished Sqft
- 1664.00
- FireplaceYN
- Yes
- Lake/Waterfront Name
- Big McDonald
- Style
- (SF) Single Family
- Foundation Size
- 1664
- Power Company
- Lake Region Electric Co-op
- Garage Stalls
- 2
- Lot Dimensions
- 280' x 380 'x 260' x 480'
- Acres
- 2.6
- Assessment Pending
- No
- Bath Half
- 0
- Bath Quarter
- 0
- Below Grd Total SqFt
- 0
- Association Fee
- 0
Property Features
Accessible:
No Stairs Internal
Air Conditioning:
Ductless
Amenities Unit:
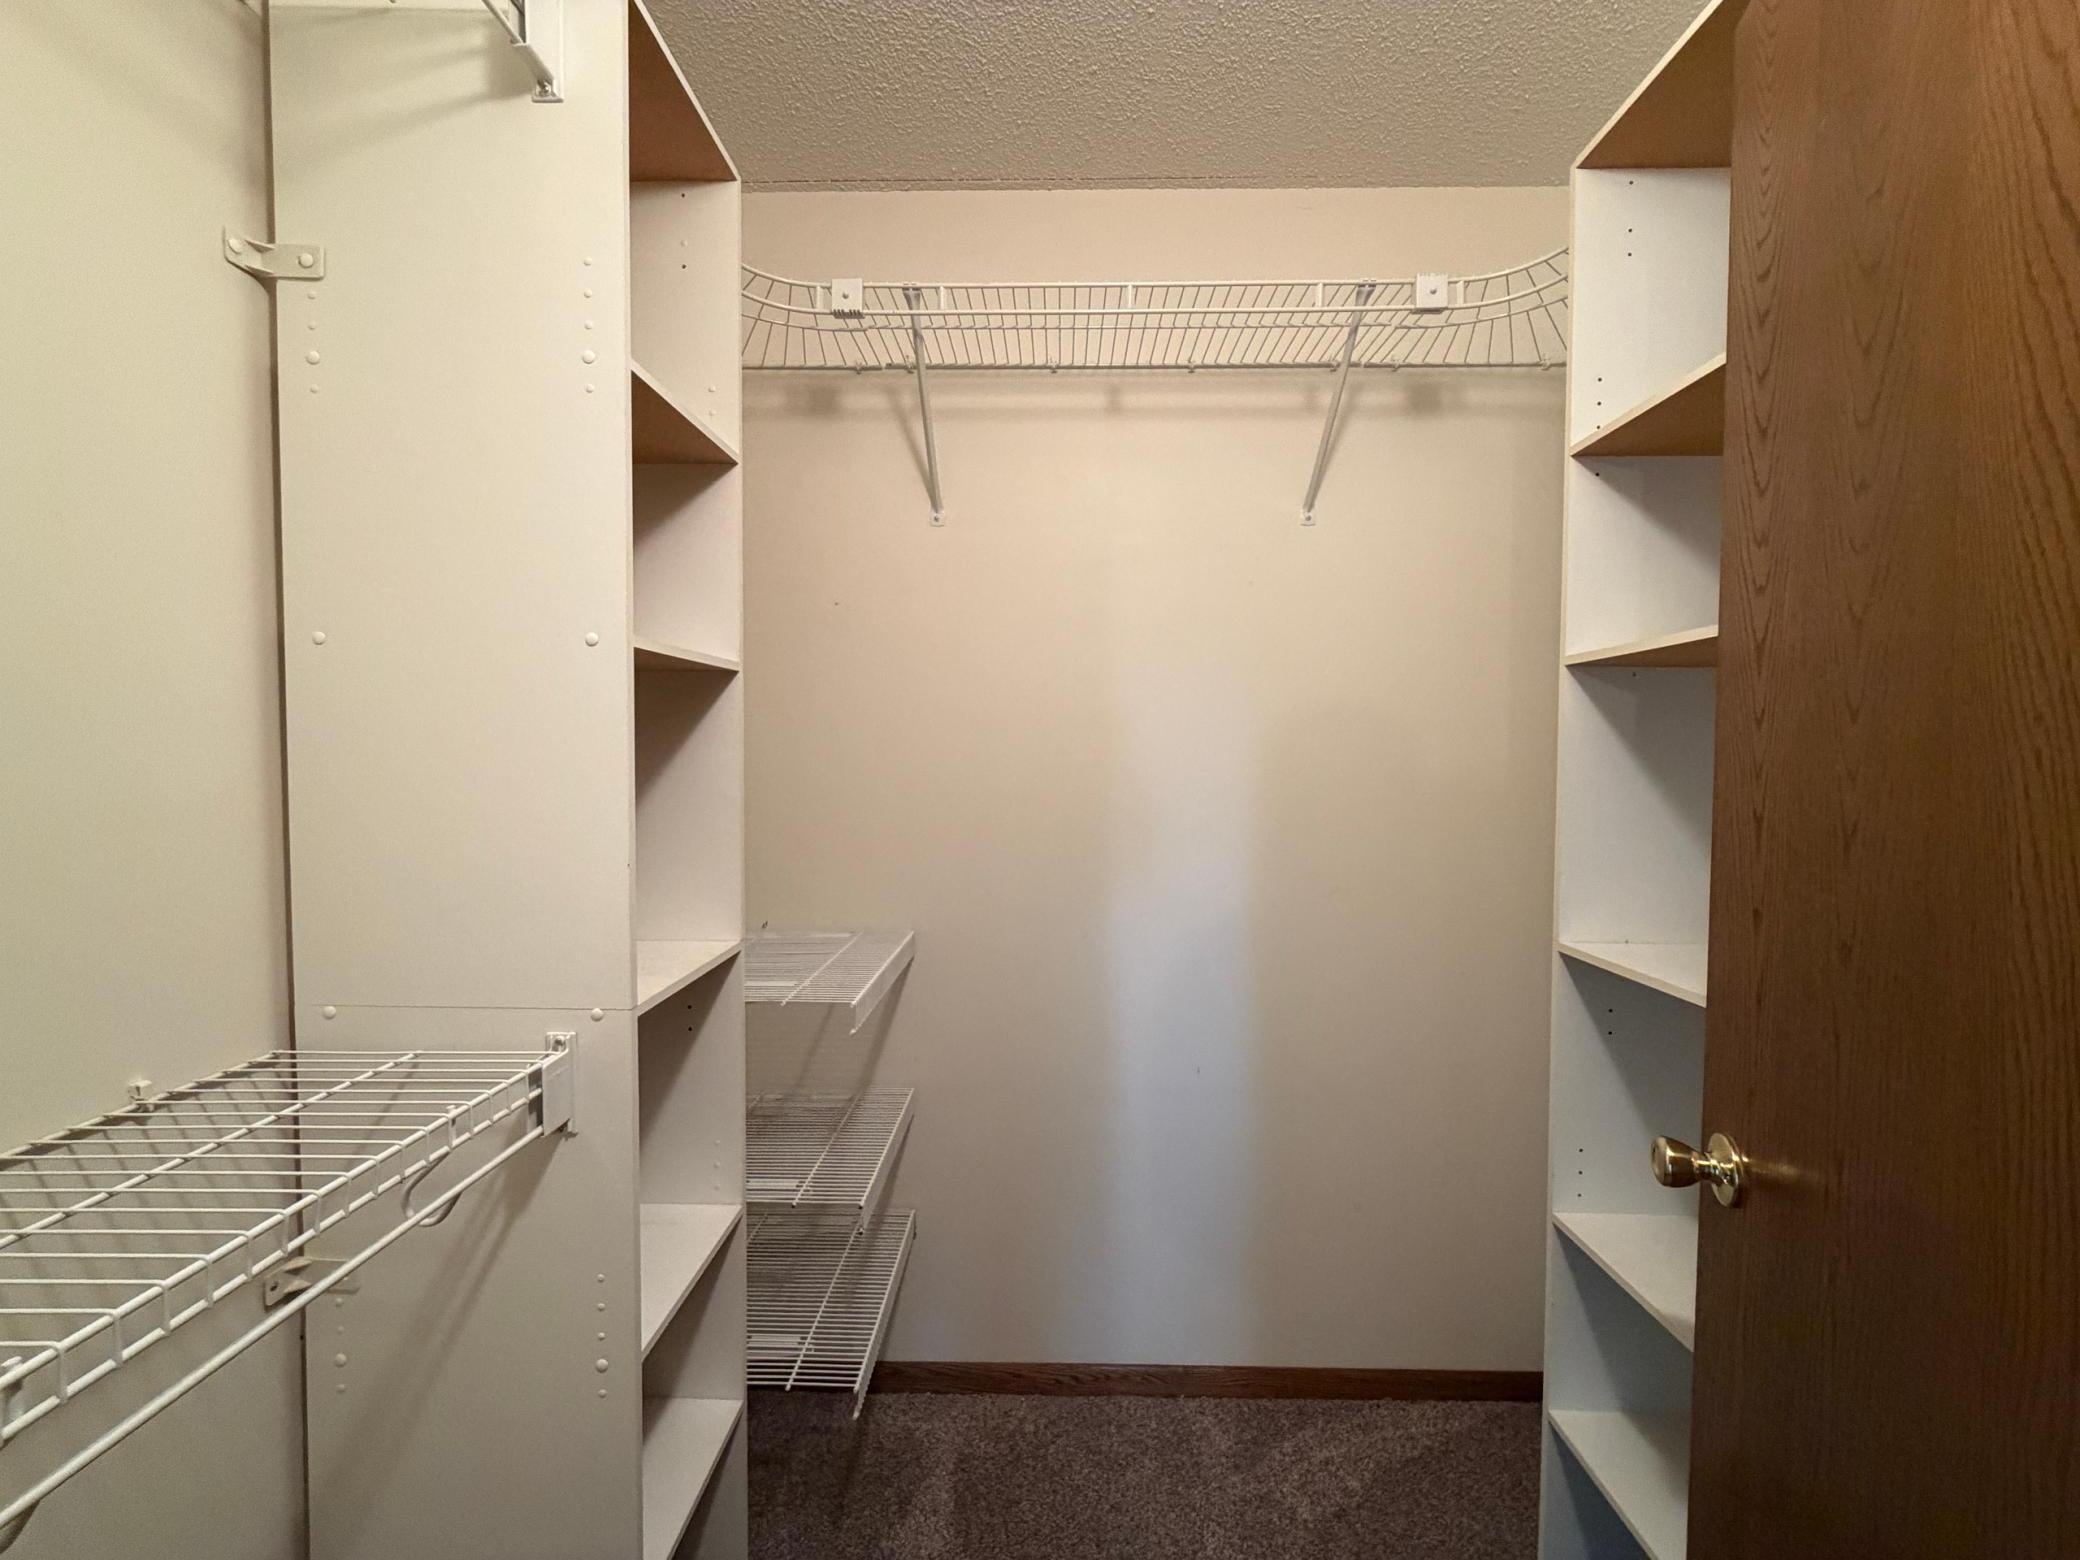
Ceiling Fan(s); Kitchen Window; Main Floor Primary Bedroom; Patio; Primary Bedroom Walk-In Closet; Skylight; Vaulted Ceiling(s); Washer/Dryer Hookup
Appliances:
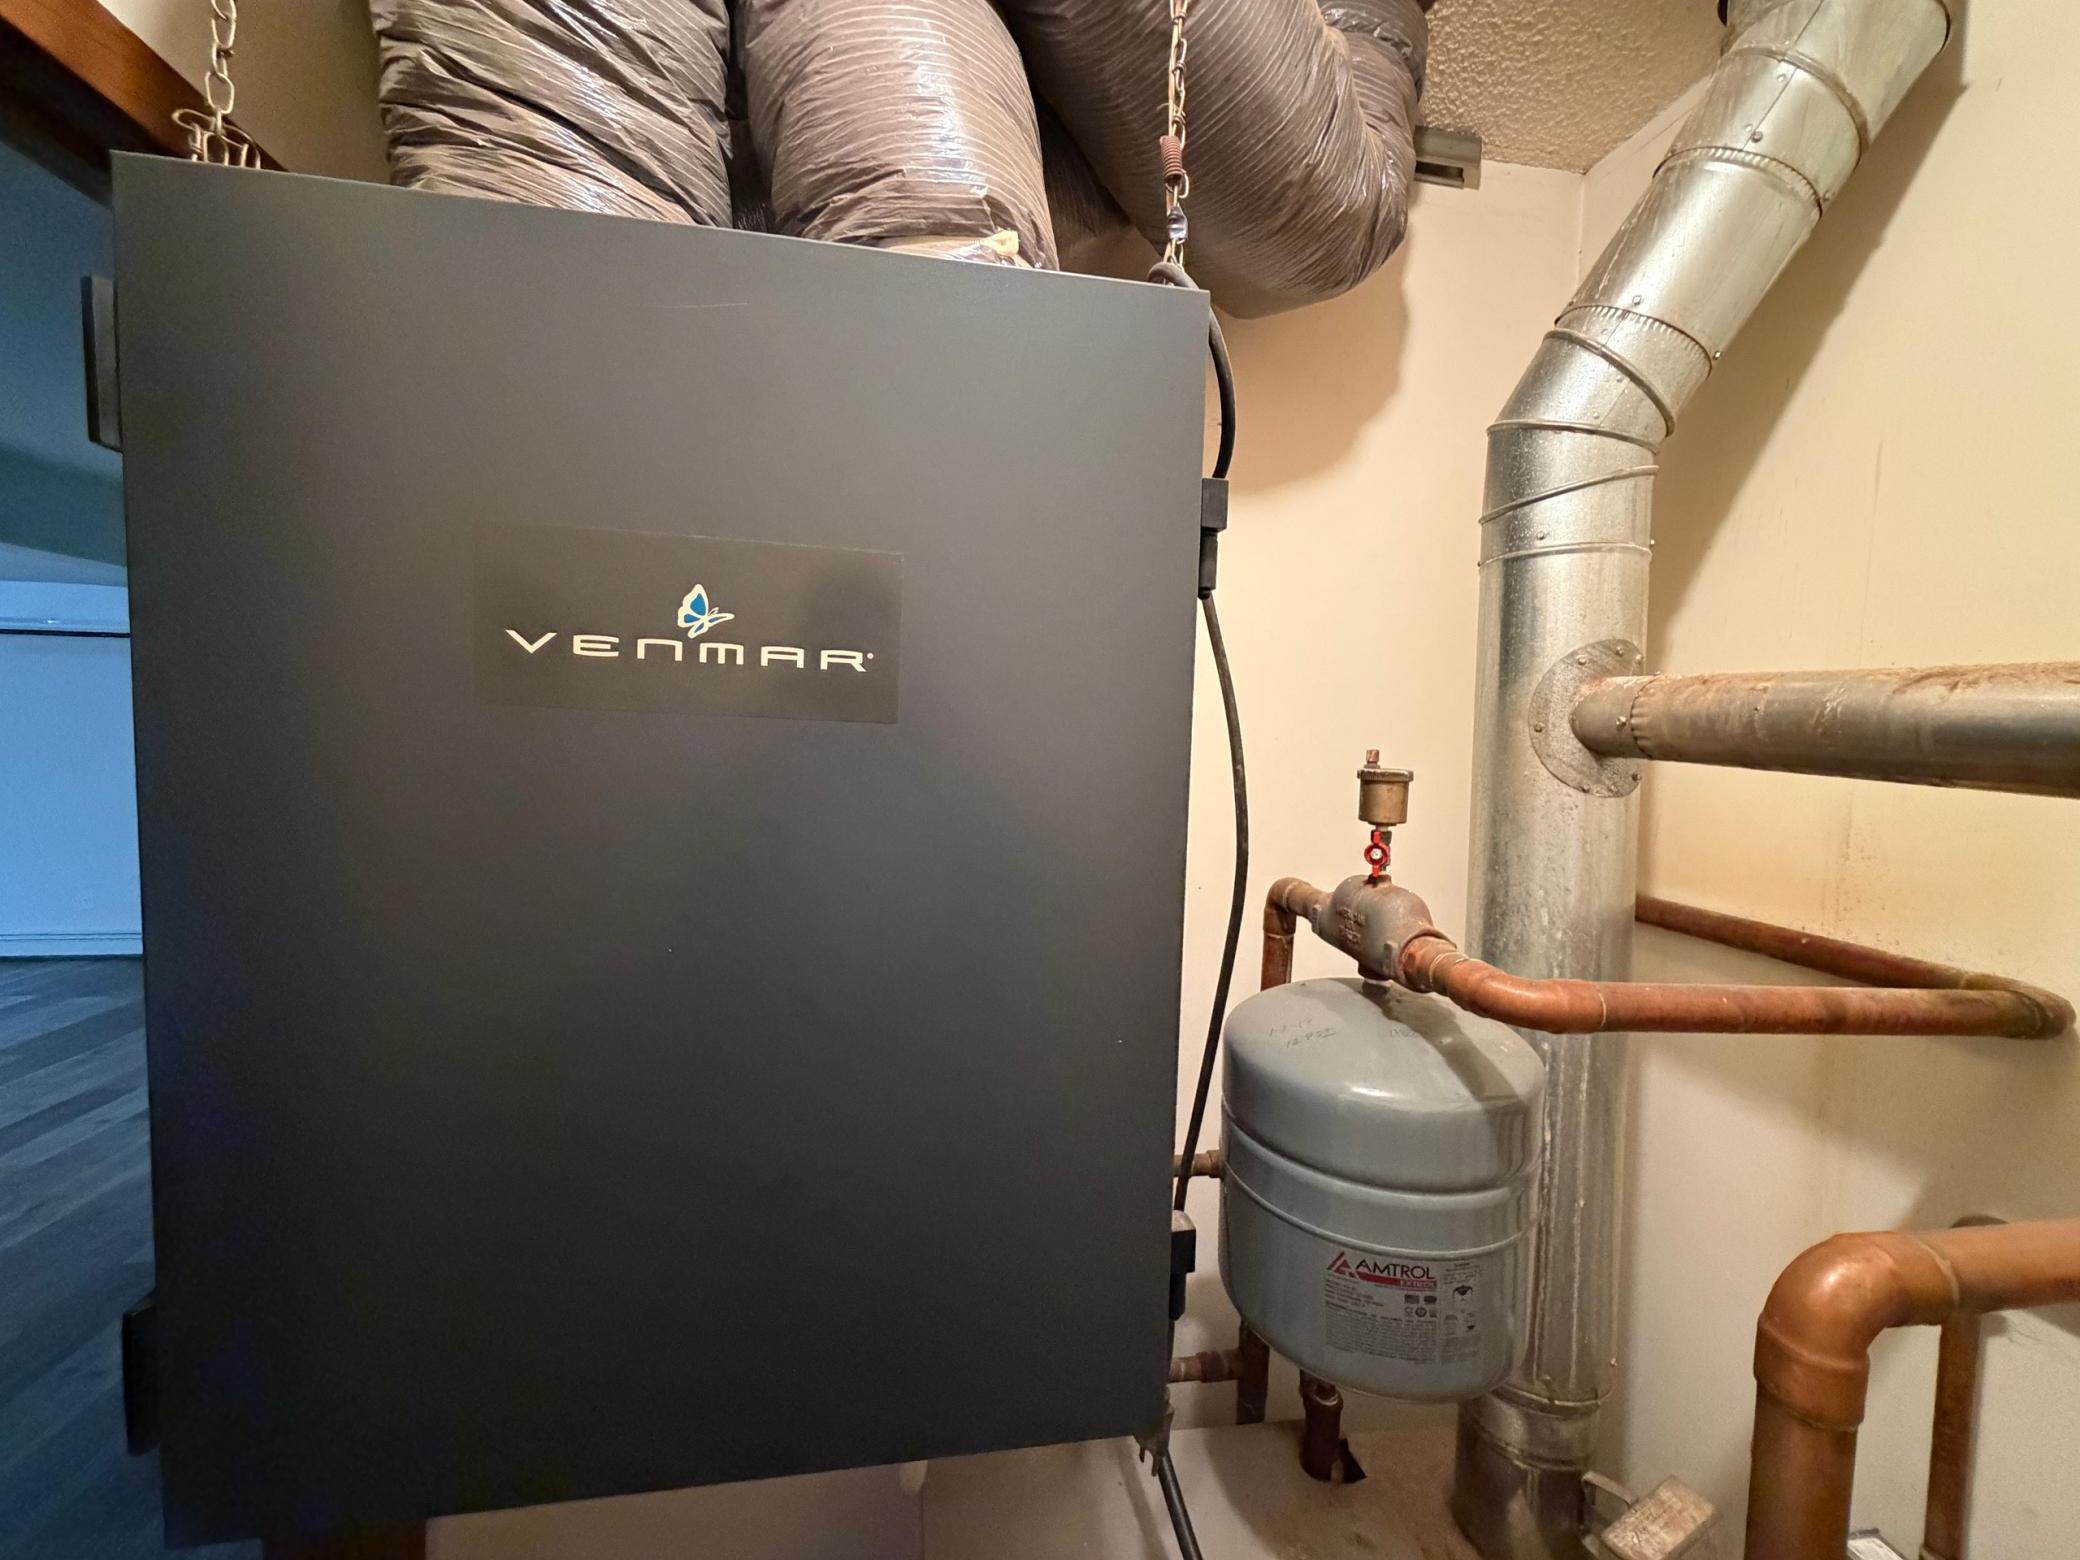
Air-To-Air Exchanger; Dishwasher; Dryer; Fuel Tank - Rented; Microwave; Range; Refrigerator; Washer; Water Osmosis System
Basement:
Crawl Space
Bath Description:
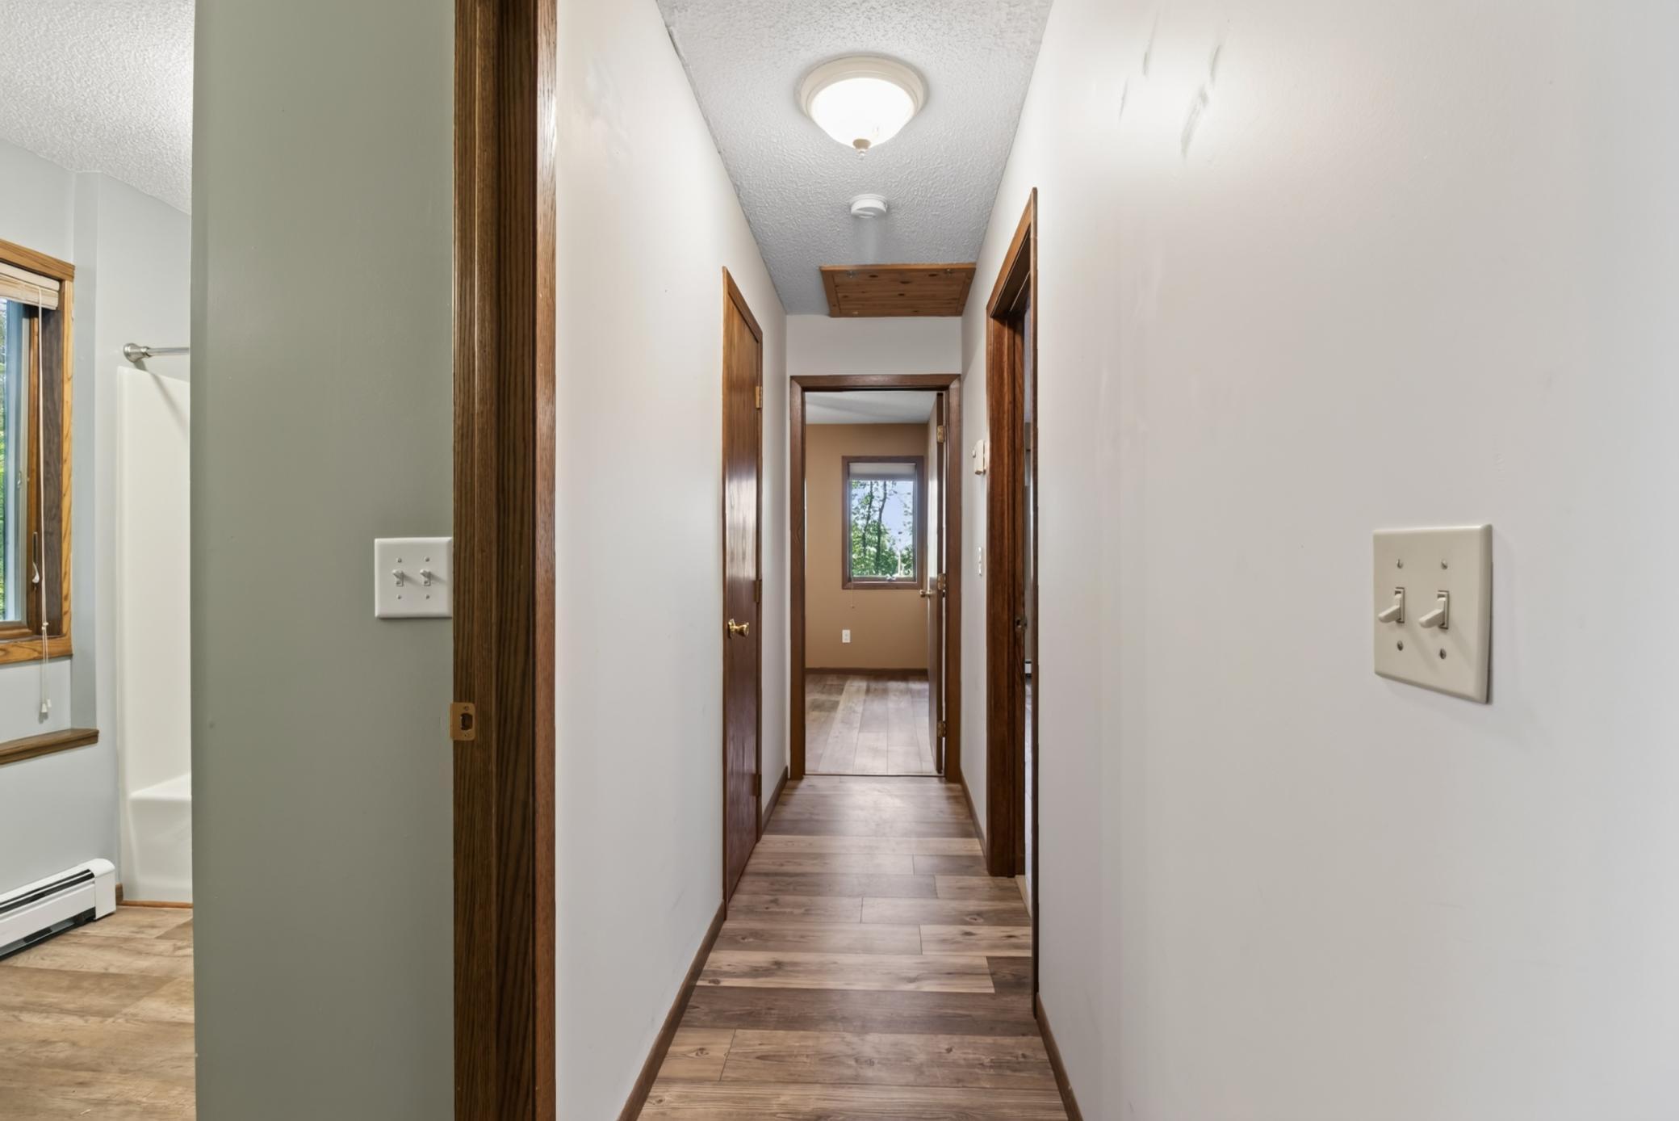
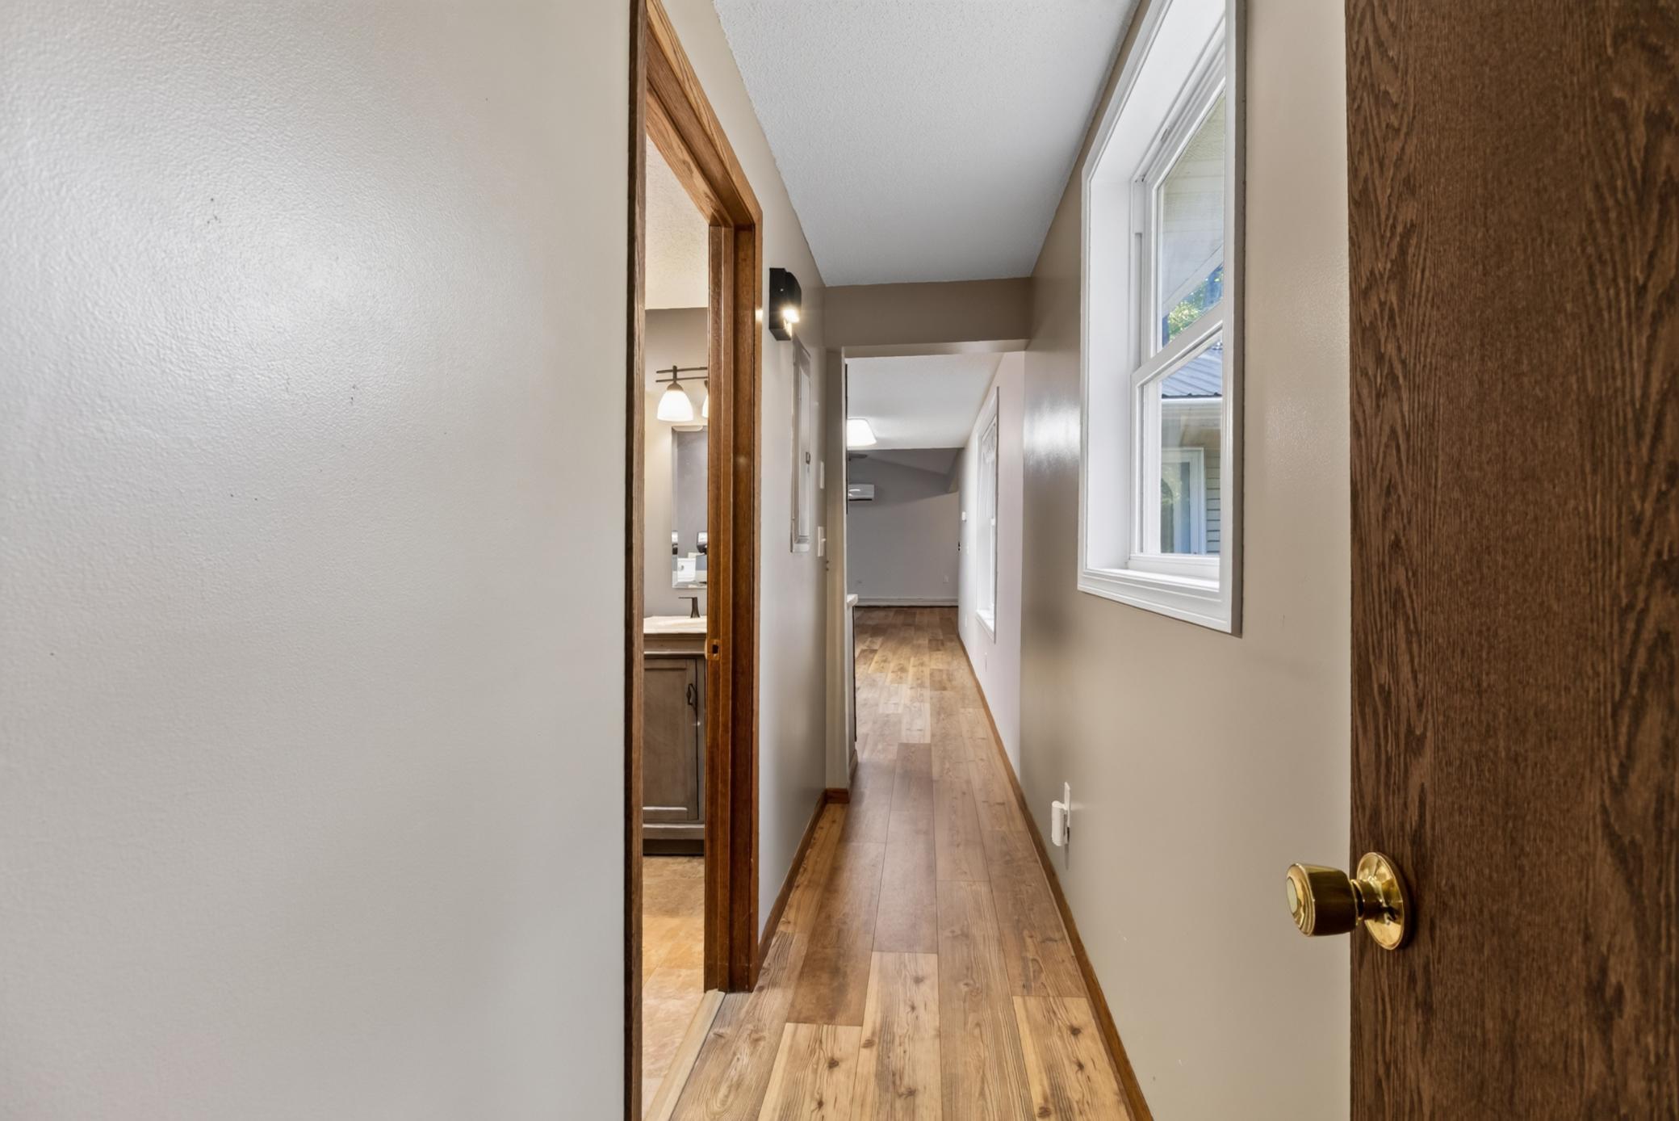
Main Floor 3/4 Bath; Main Floor Full Bath
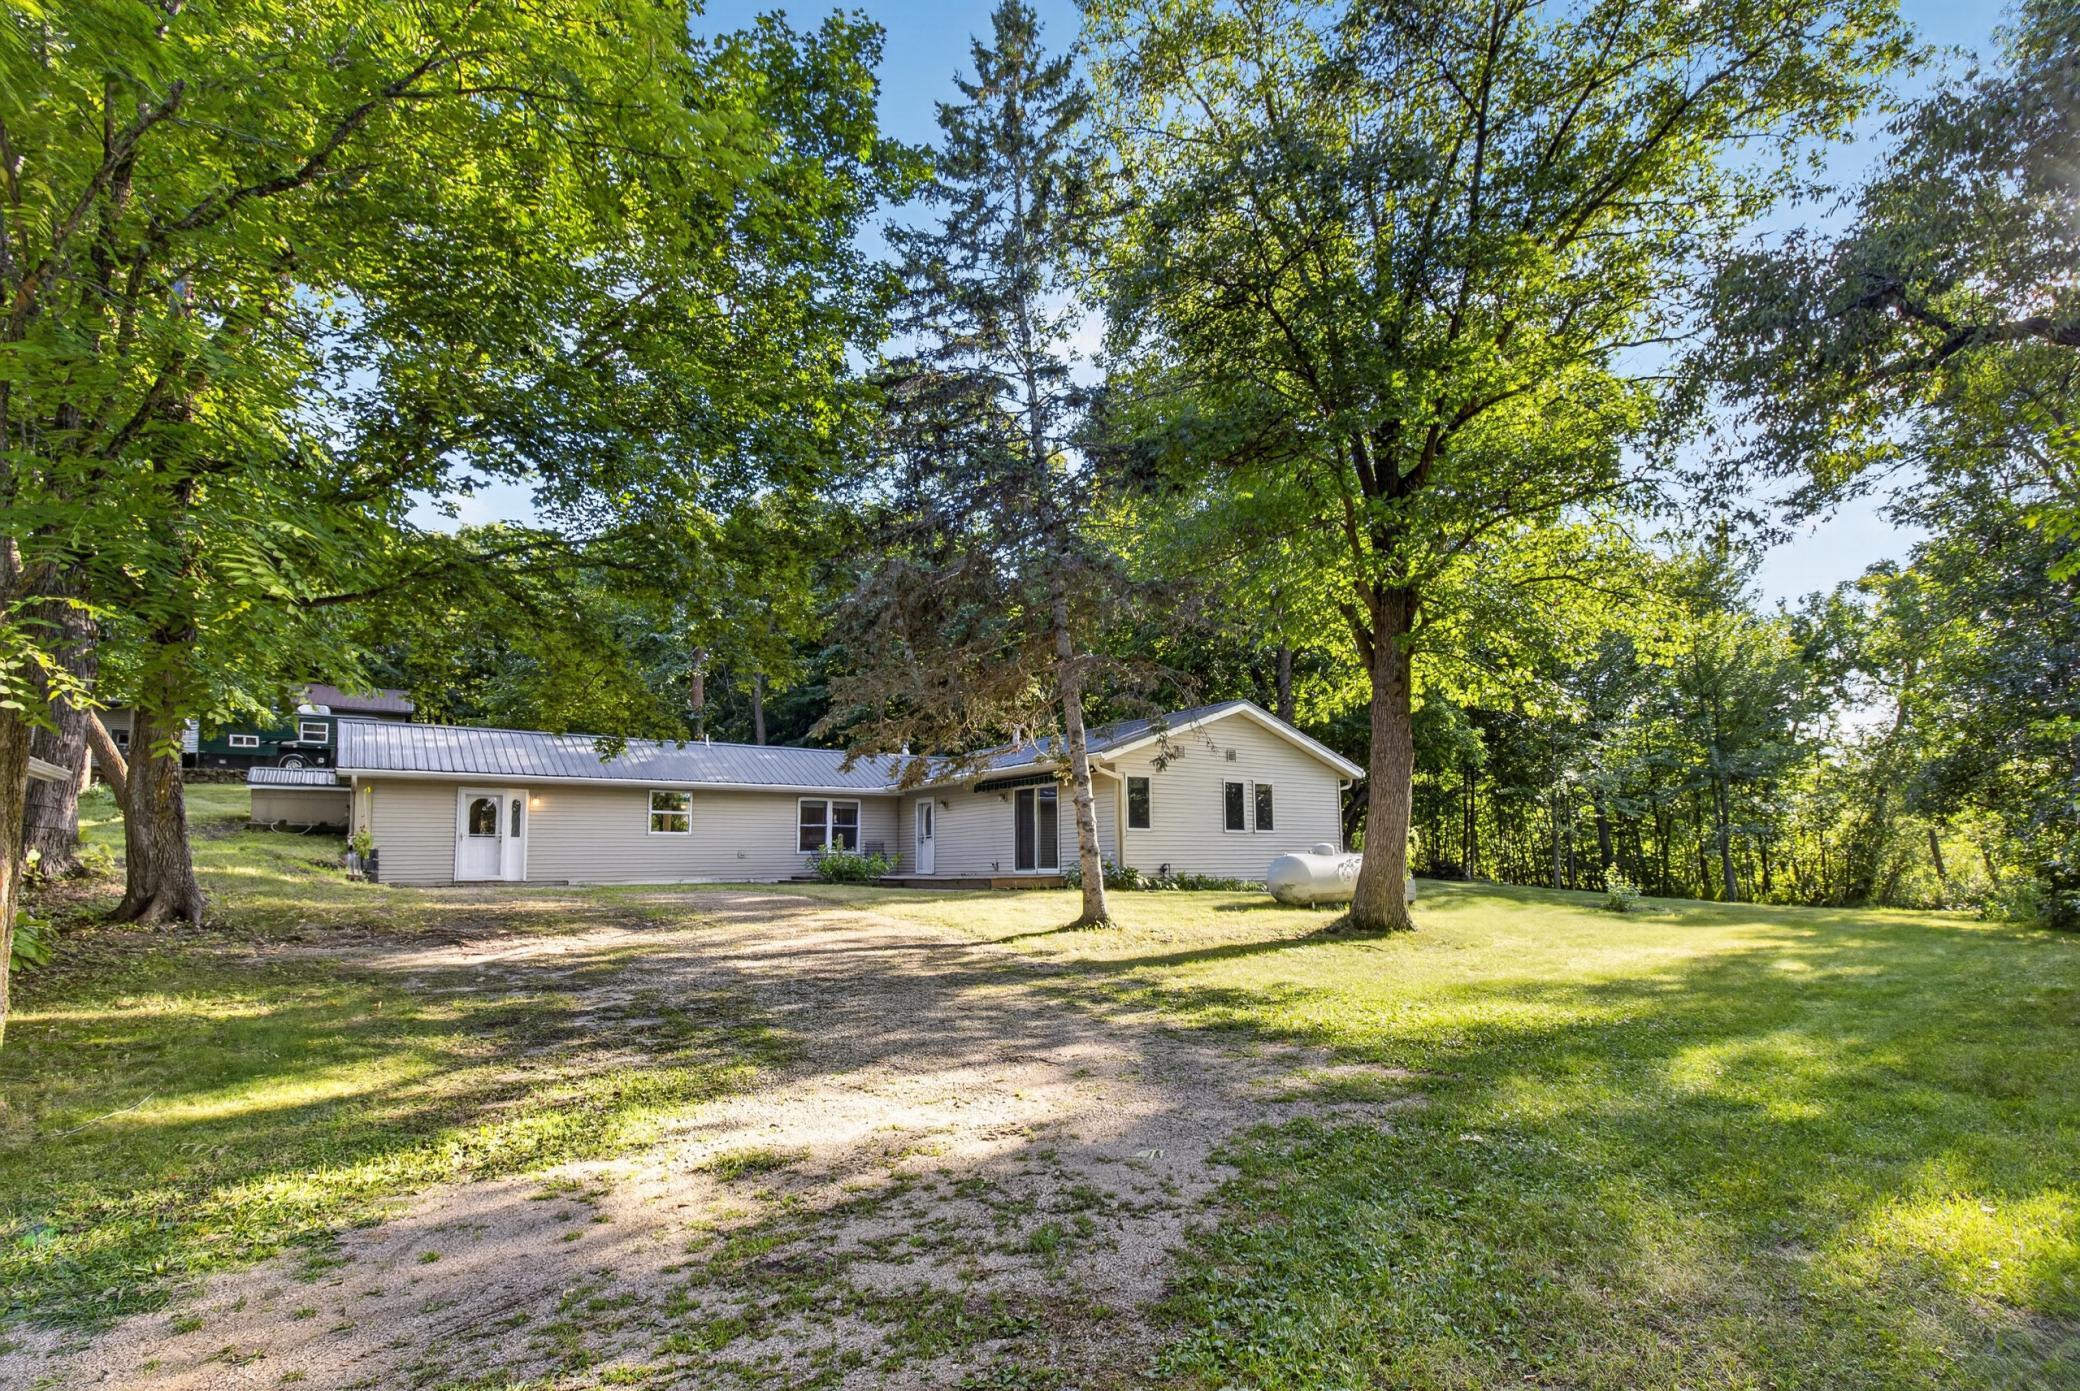
Construction Materials:
Frame
Construction Status:
Previously Owned
Electric:
Circuit Breakers
Elevation Highpoint to Waterfront Slope:
Level
Exterior:
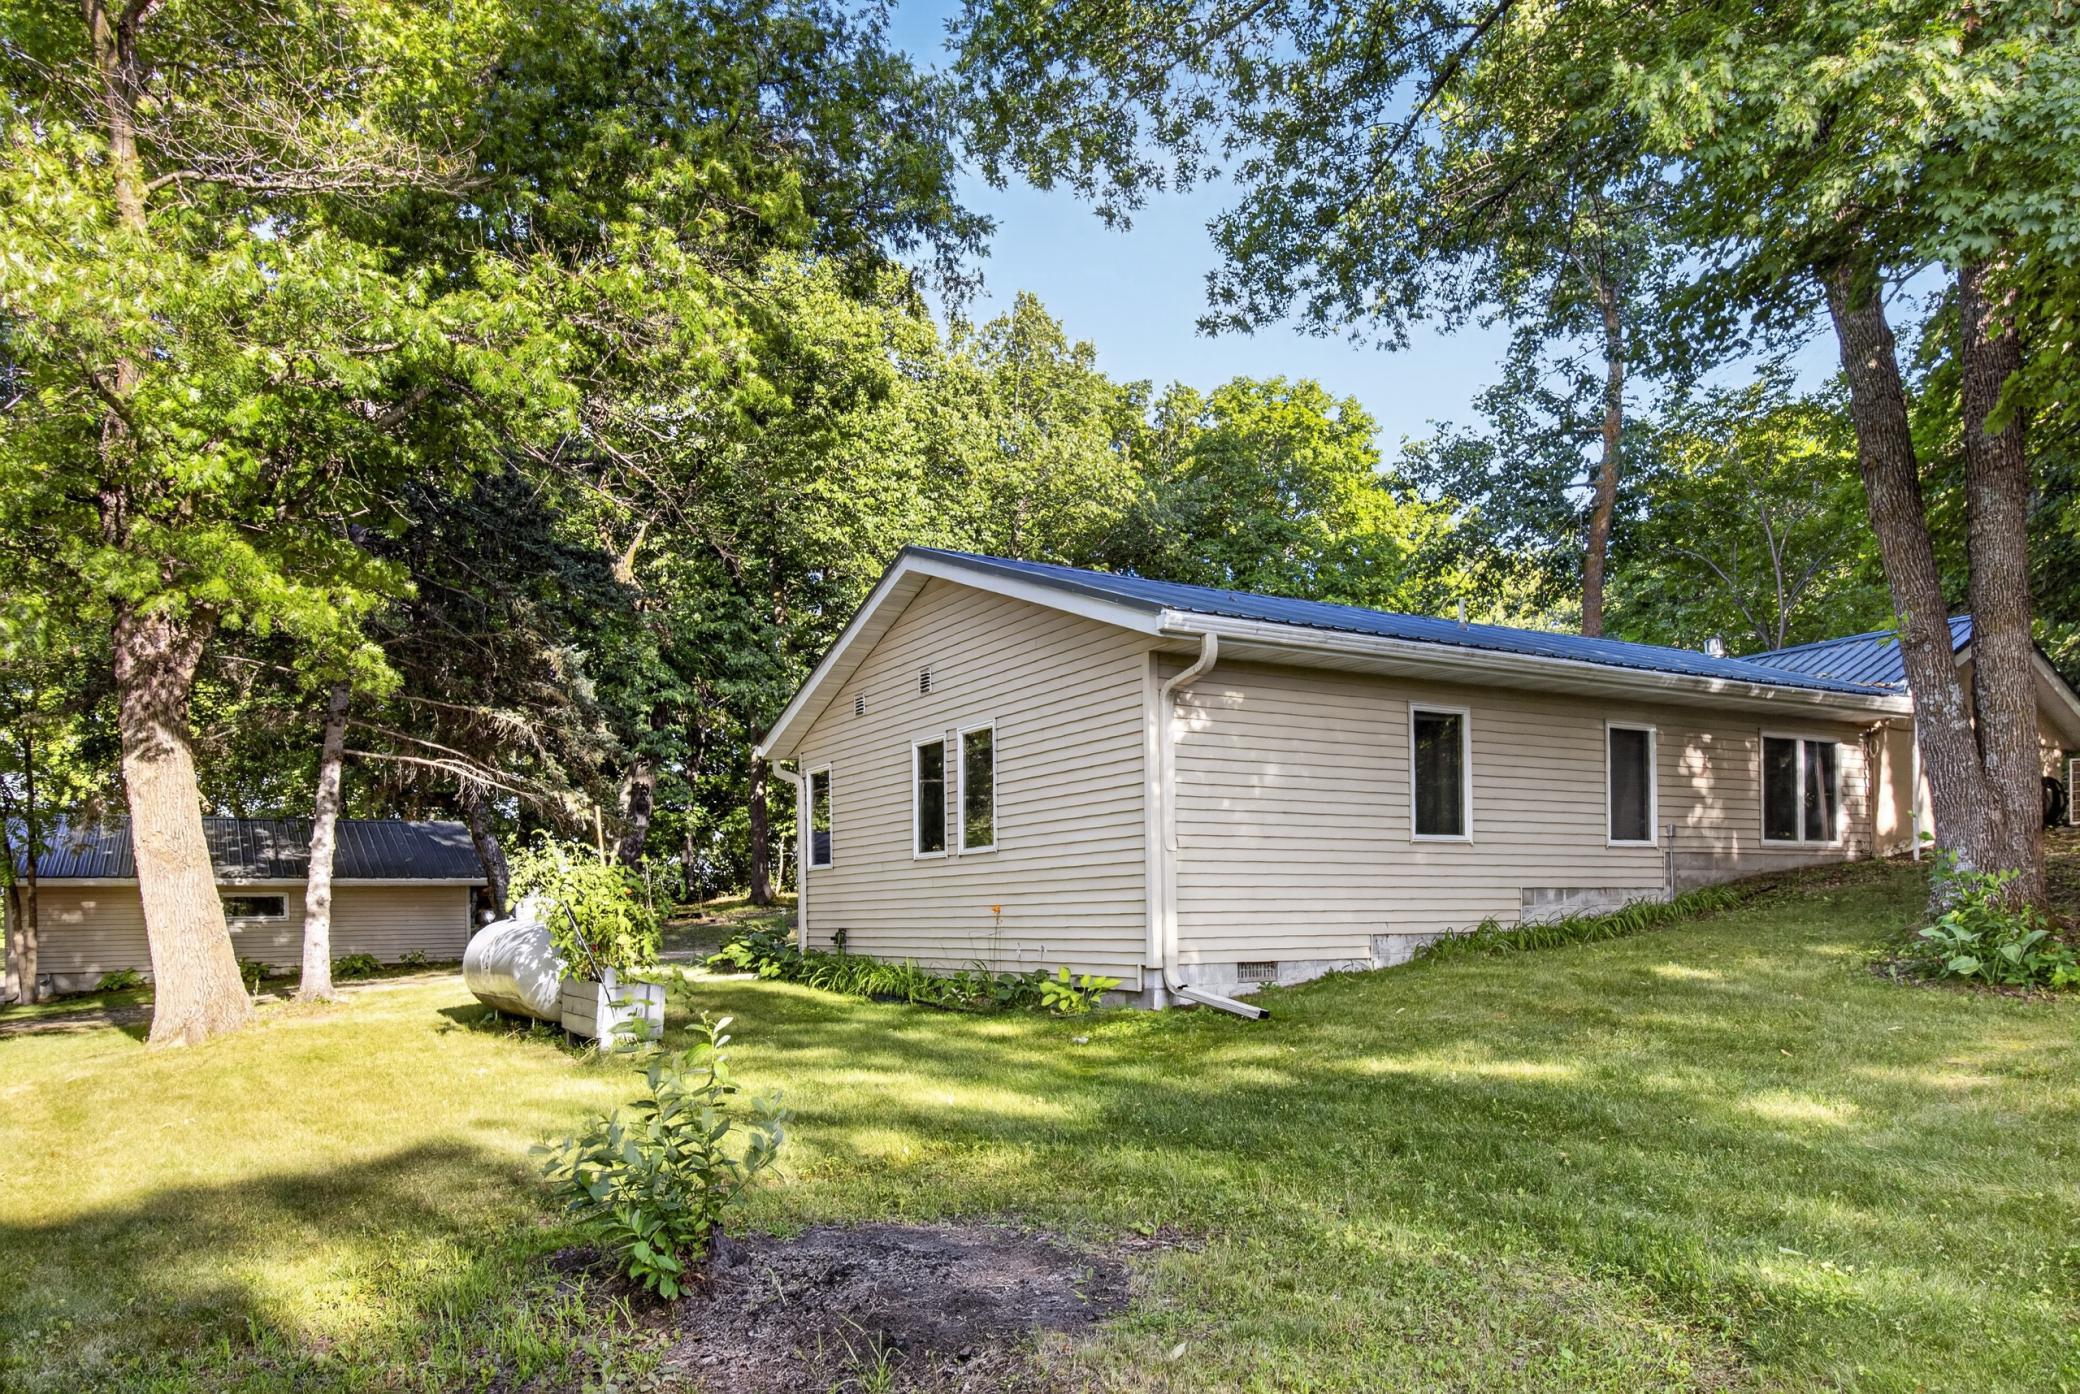
Vinyl
Fireplace Characteristics:
Free Standing; Gas Burning; Living Room
Foundation:
Concrete Block; Poured Concrete
Fuel:
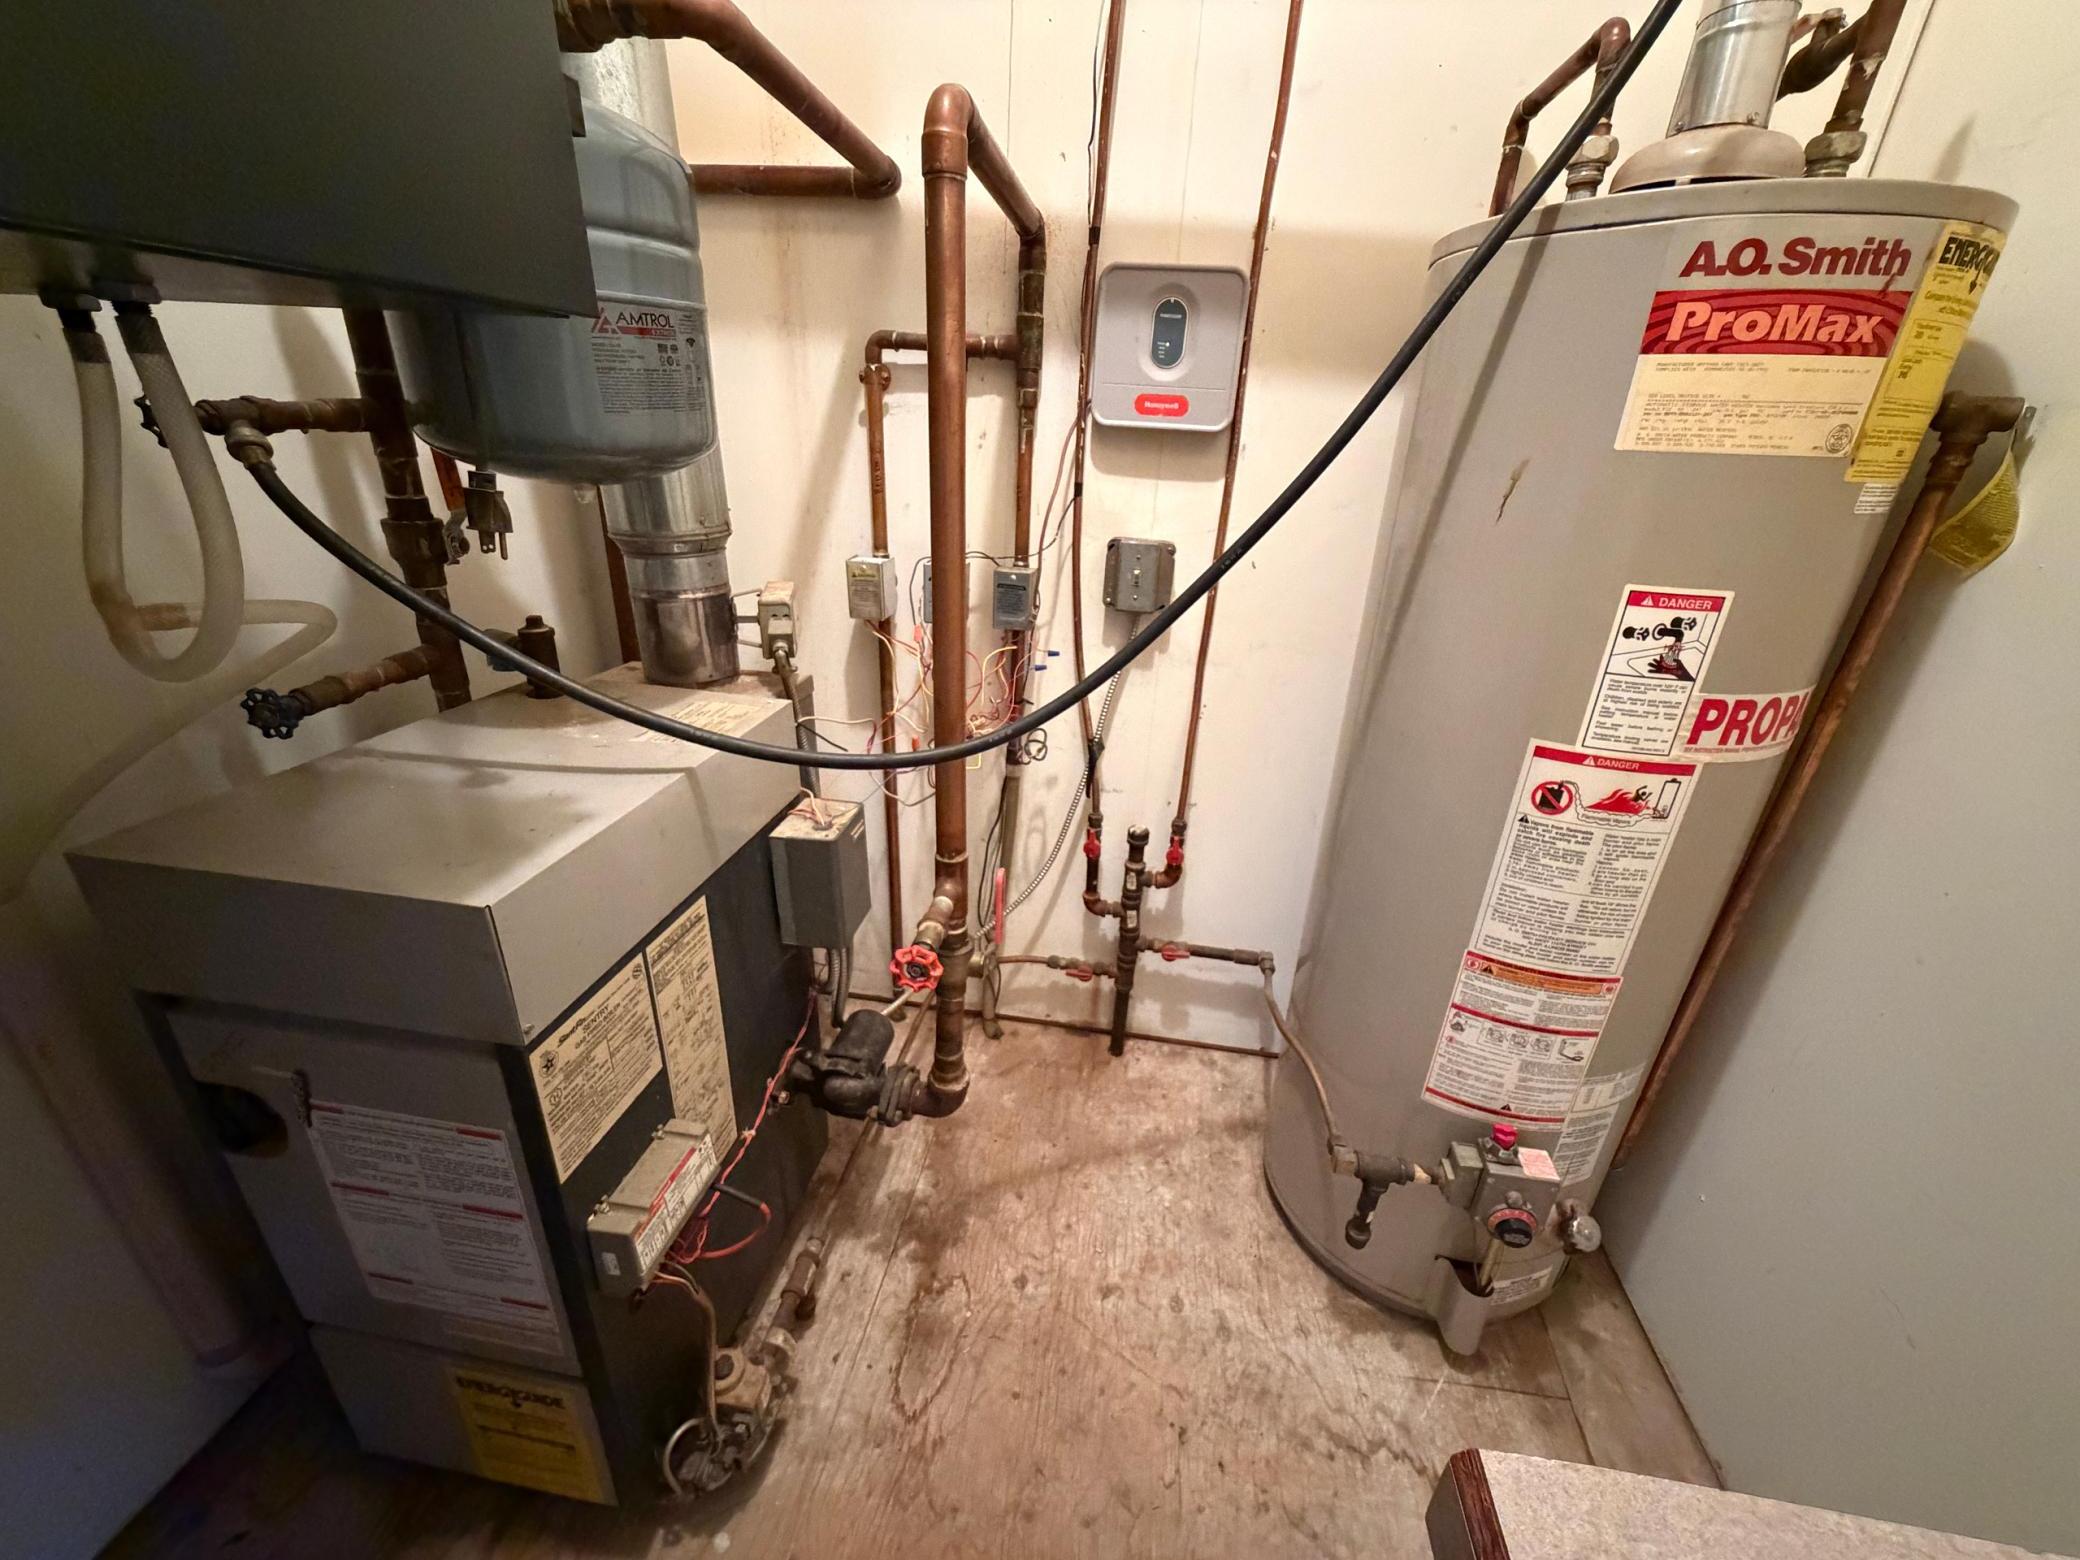
Electric; Propane
Heating:
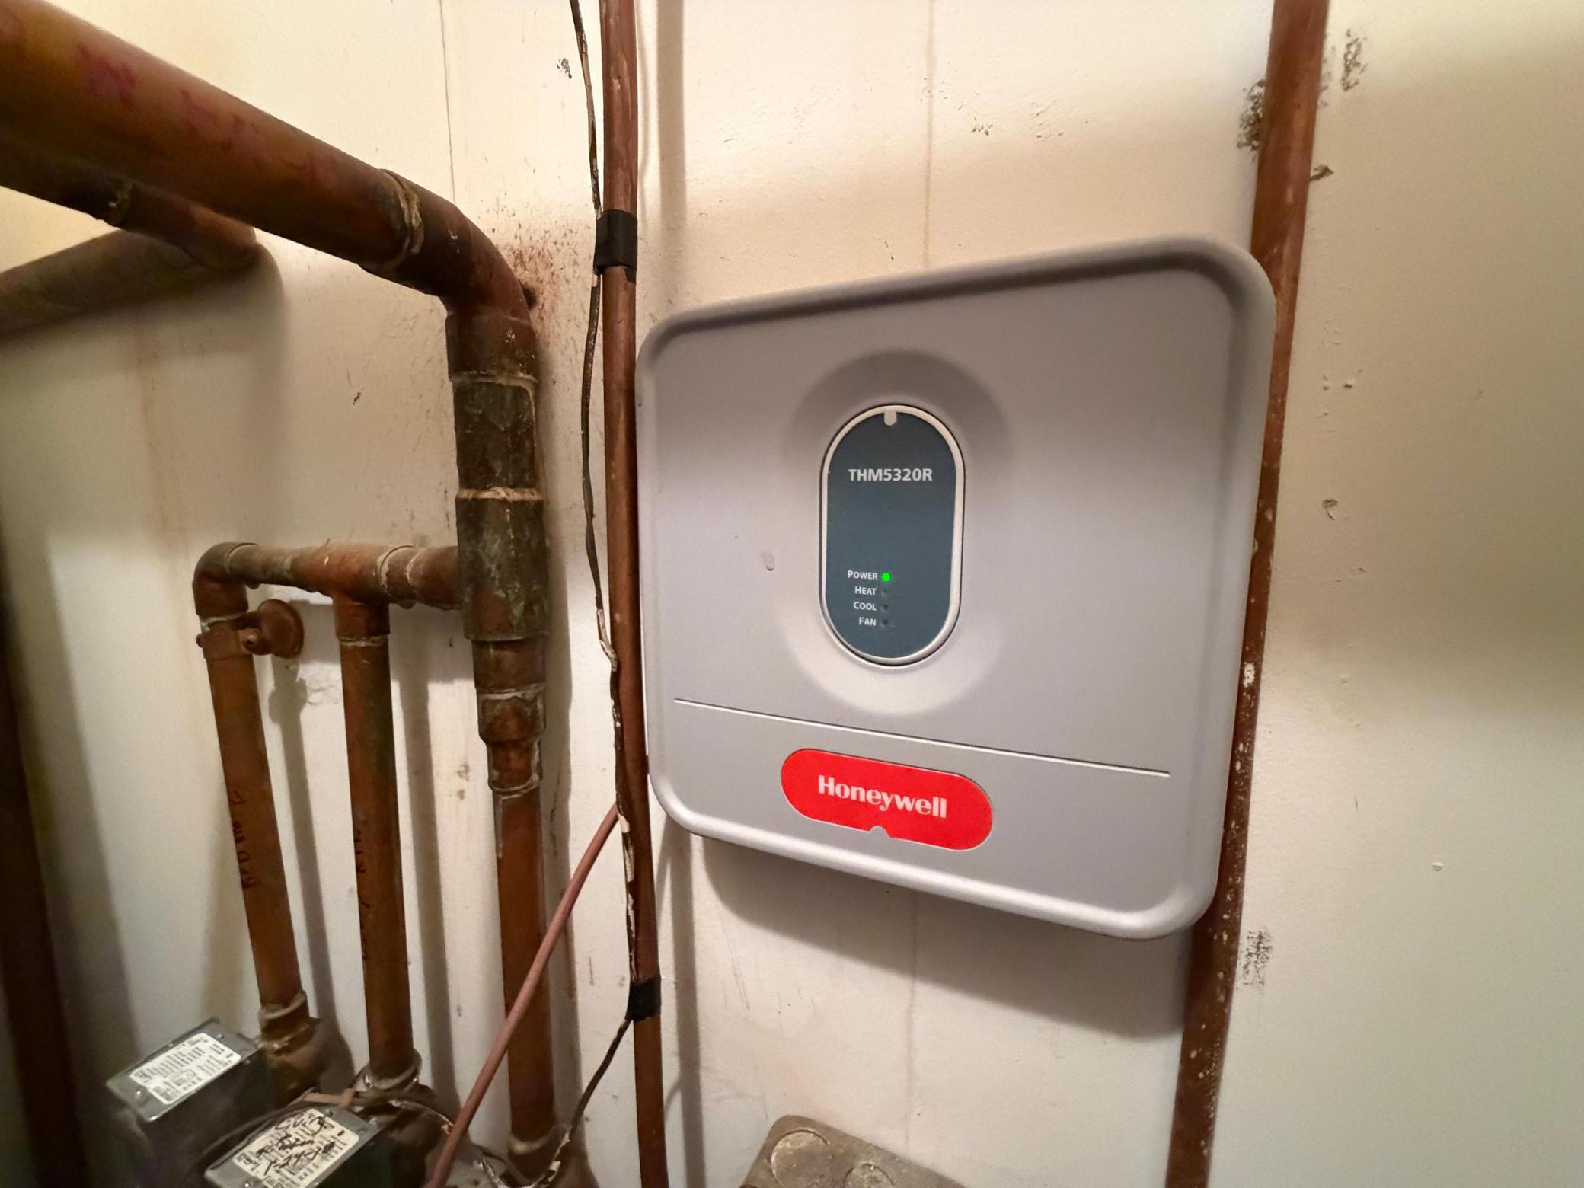
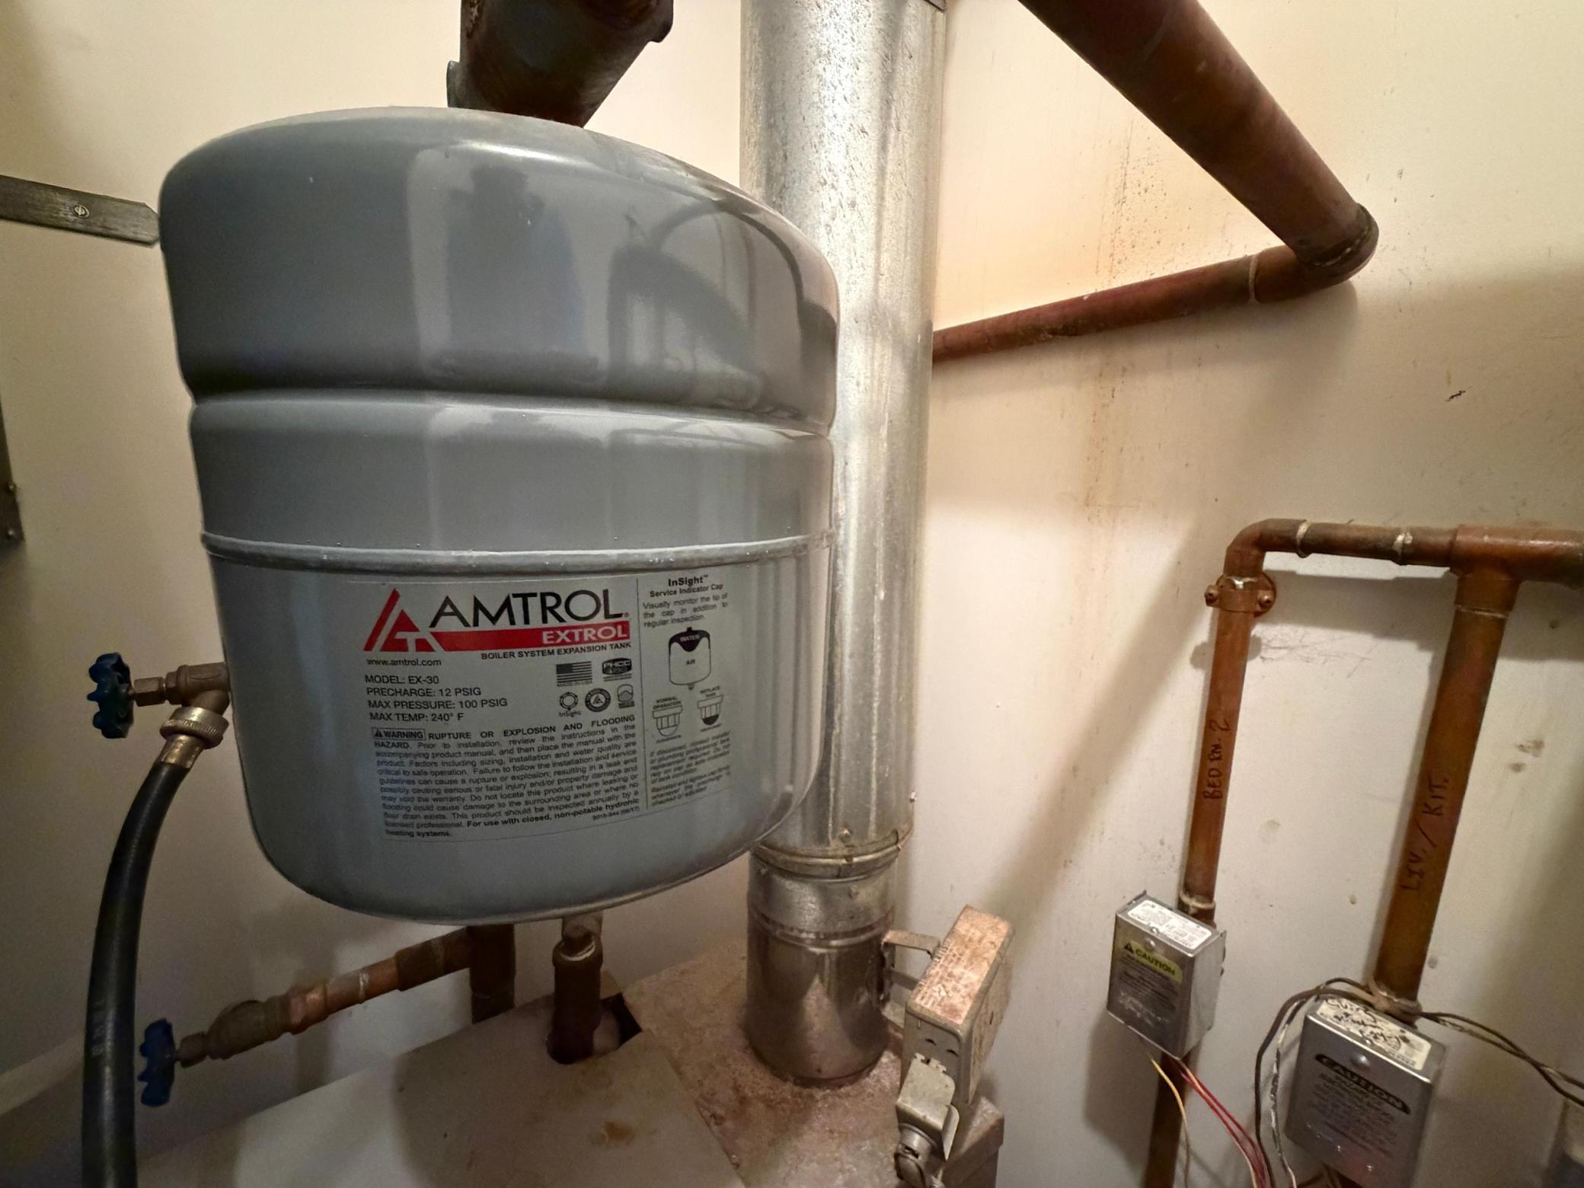
Baseboard; Boiler
Lake Details:
Undeveloped
Laundry:
Main Level
Lock Box Type:
None
Lot Description:
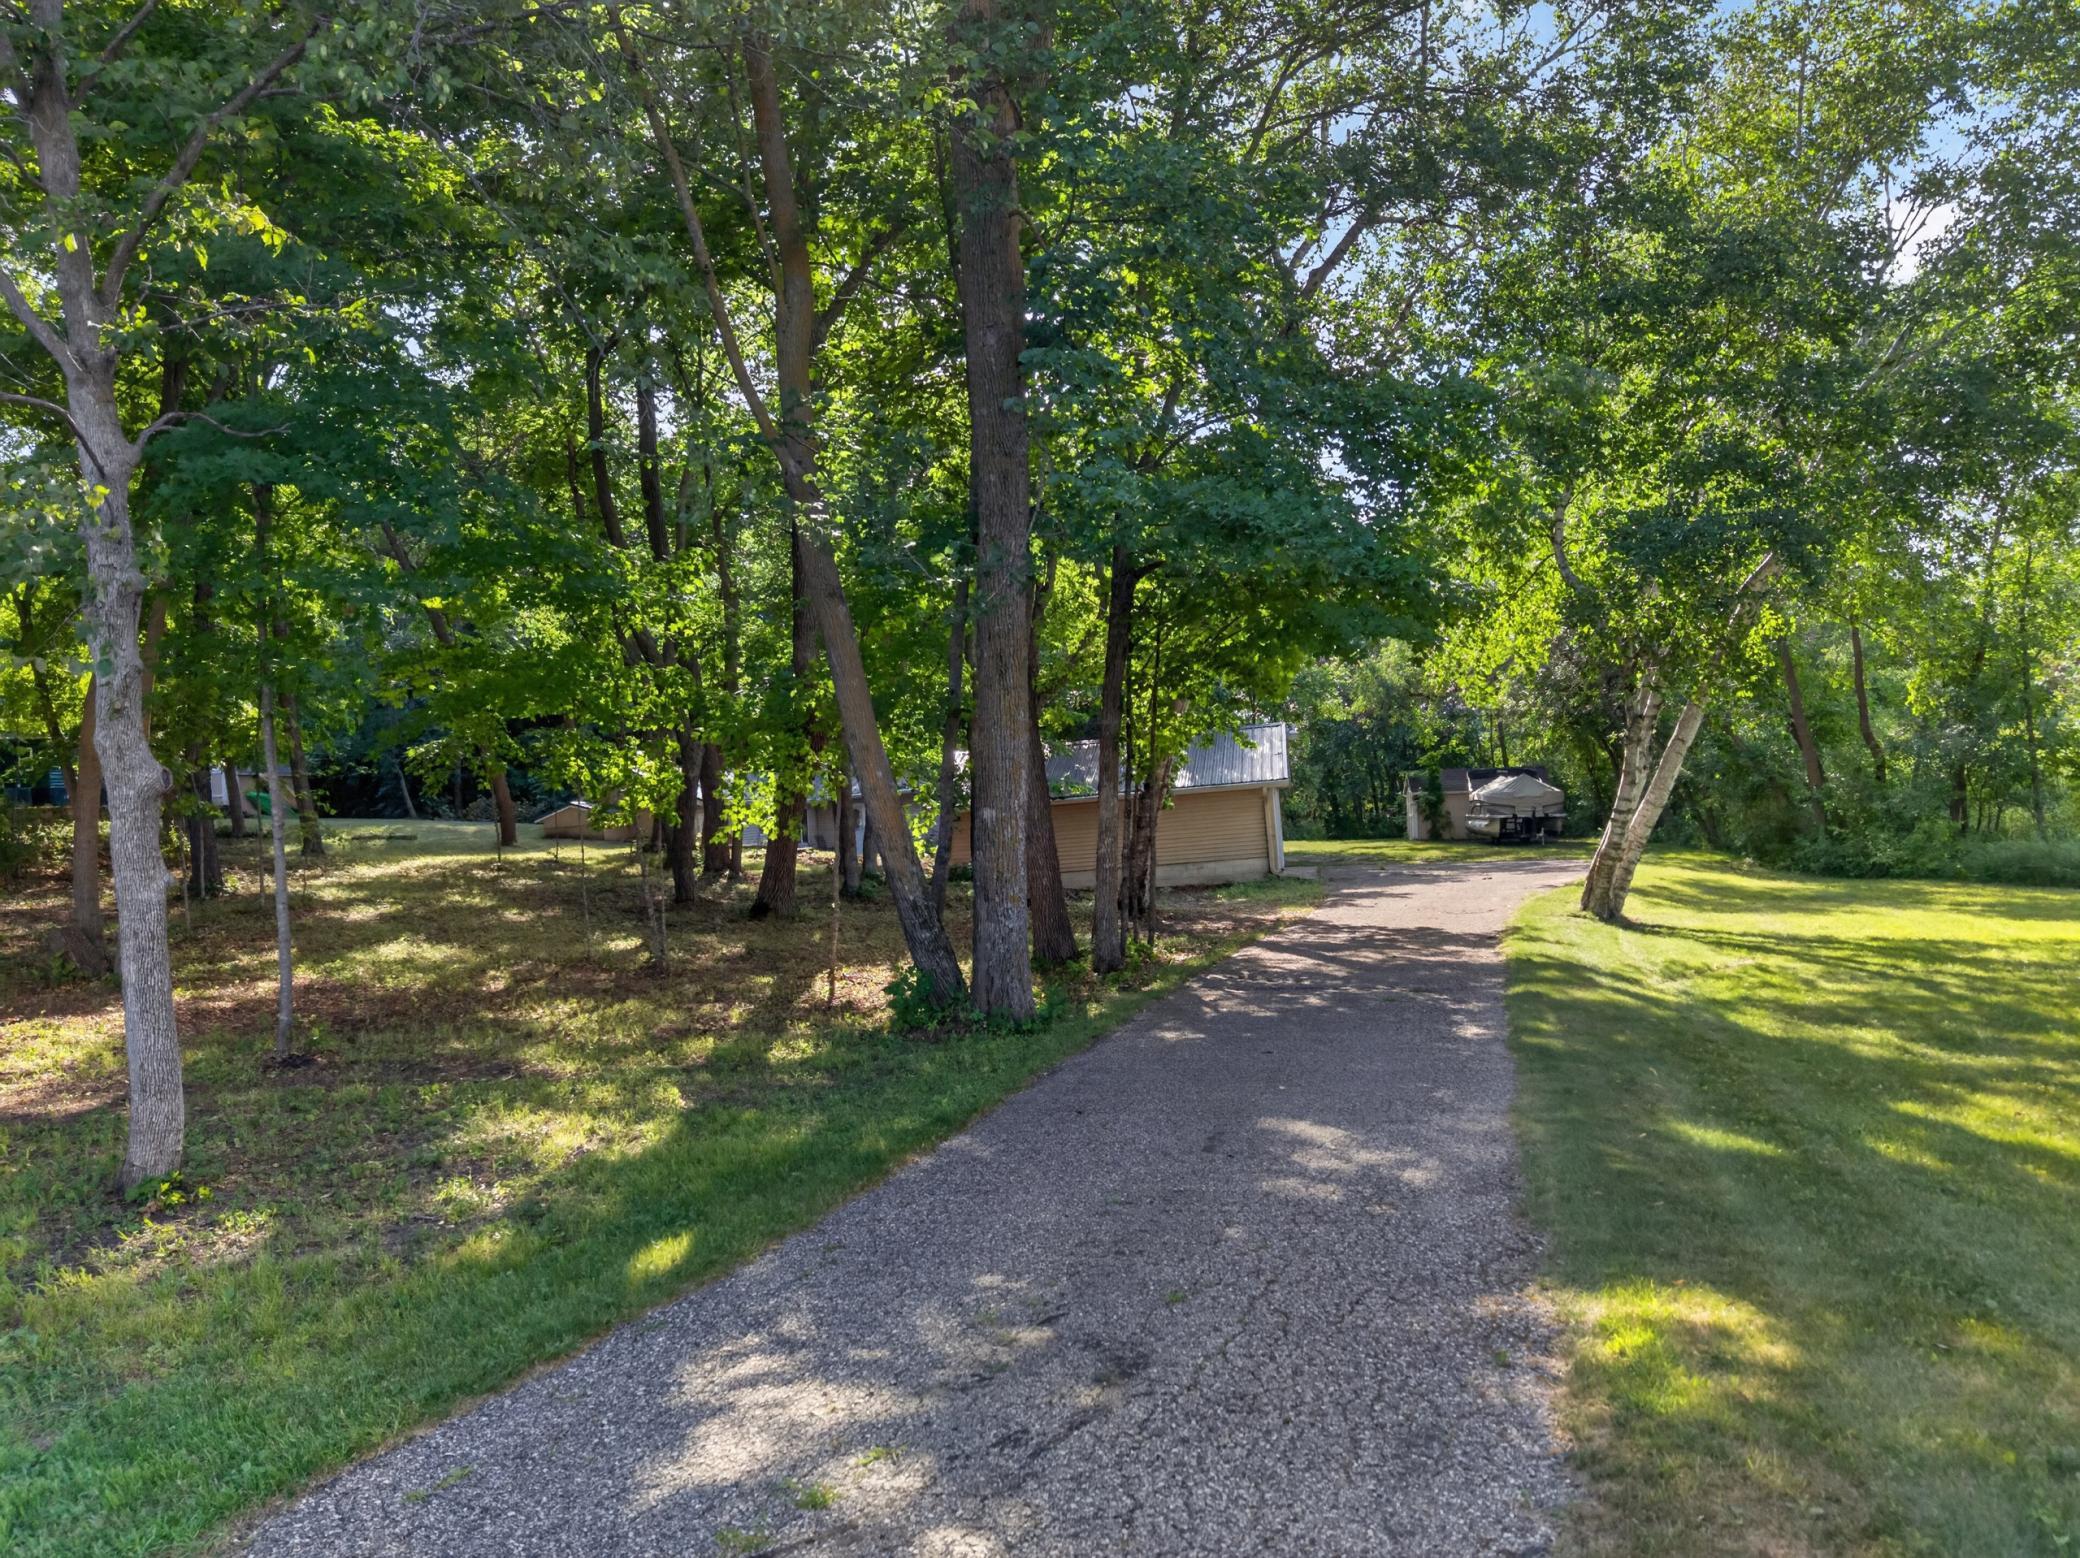
Accessible Shoreline; Tree Coverage - Medium
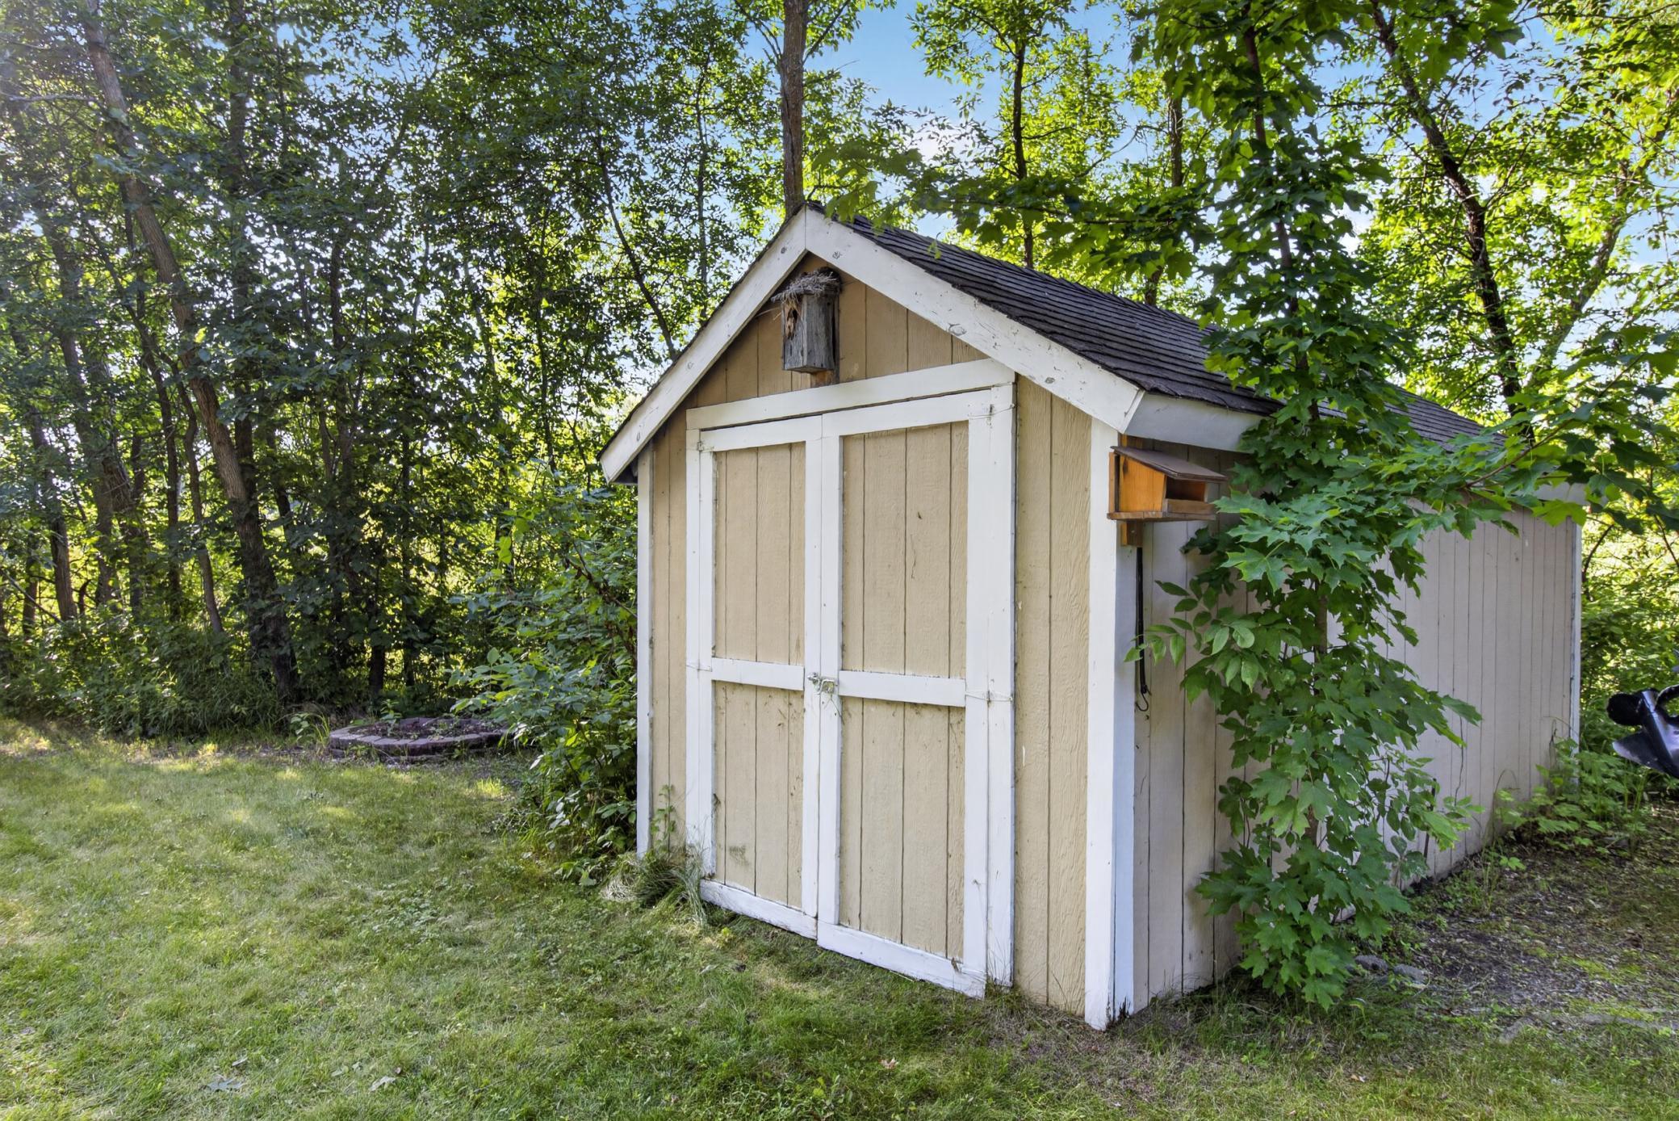
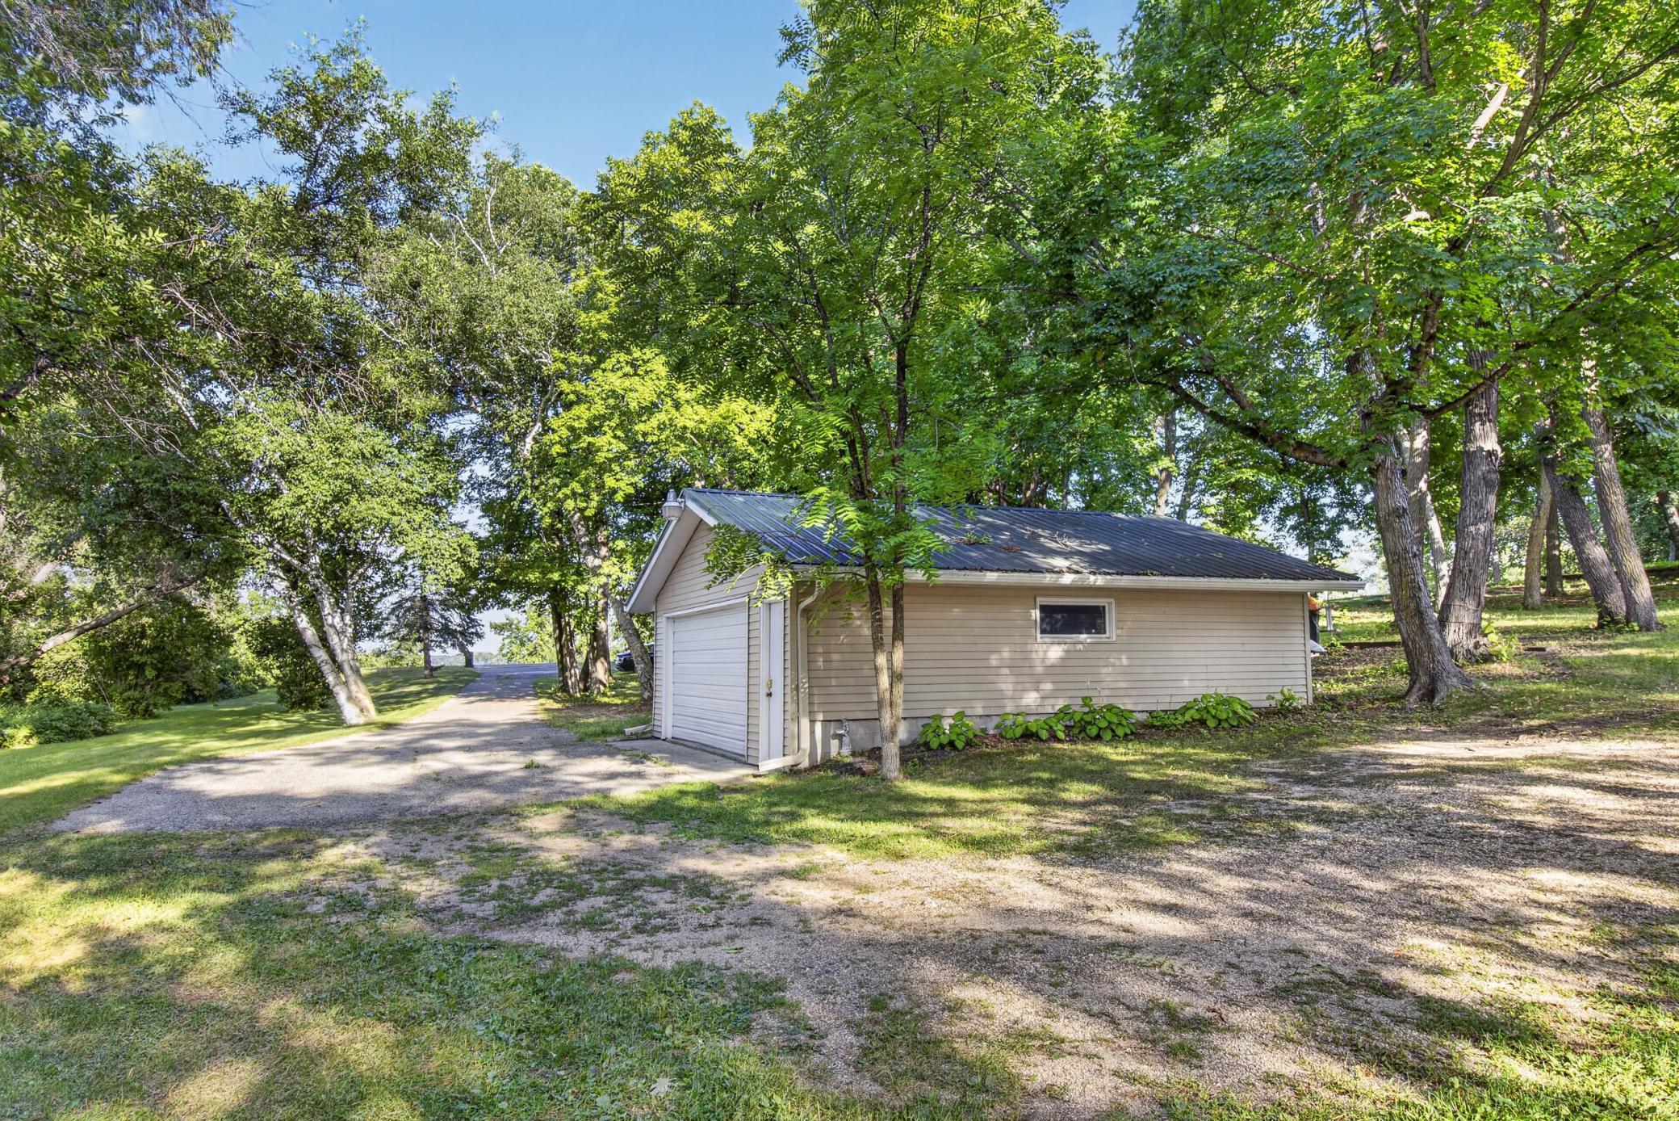
Outbuildings:
Additional Garage
Property Subtype:
Rural Residential
Road Frontage:
Township
Road Responsibility:
Public Maintained Road
Roof:
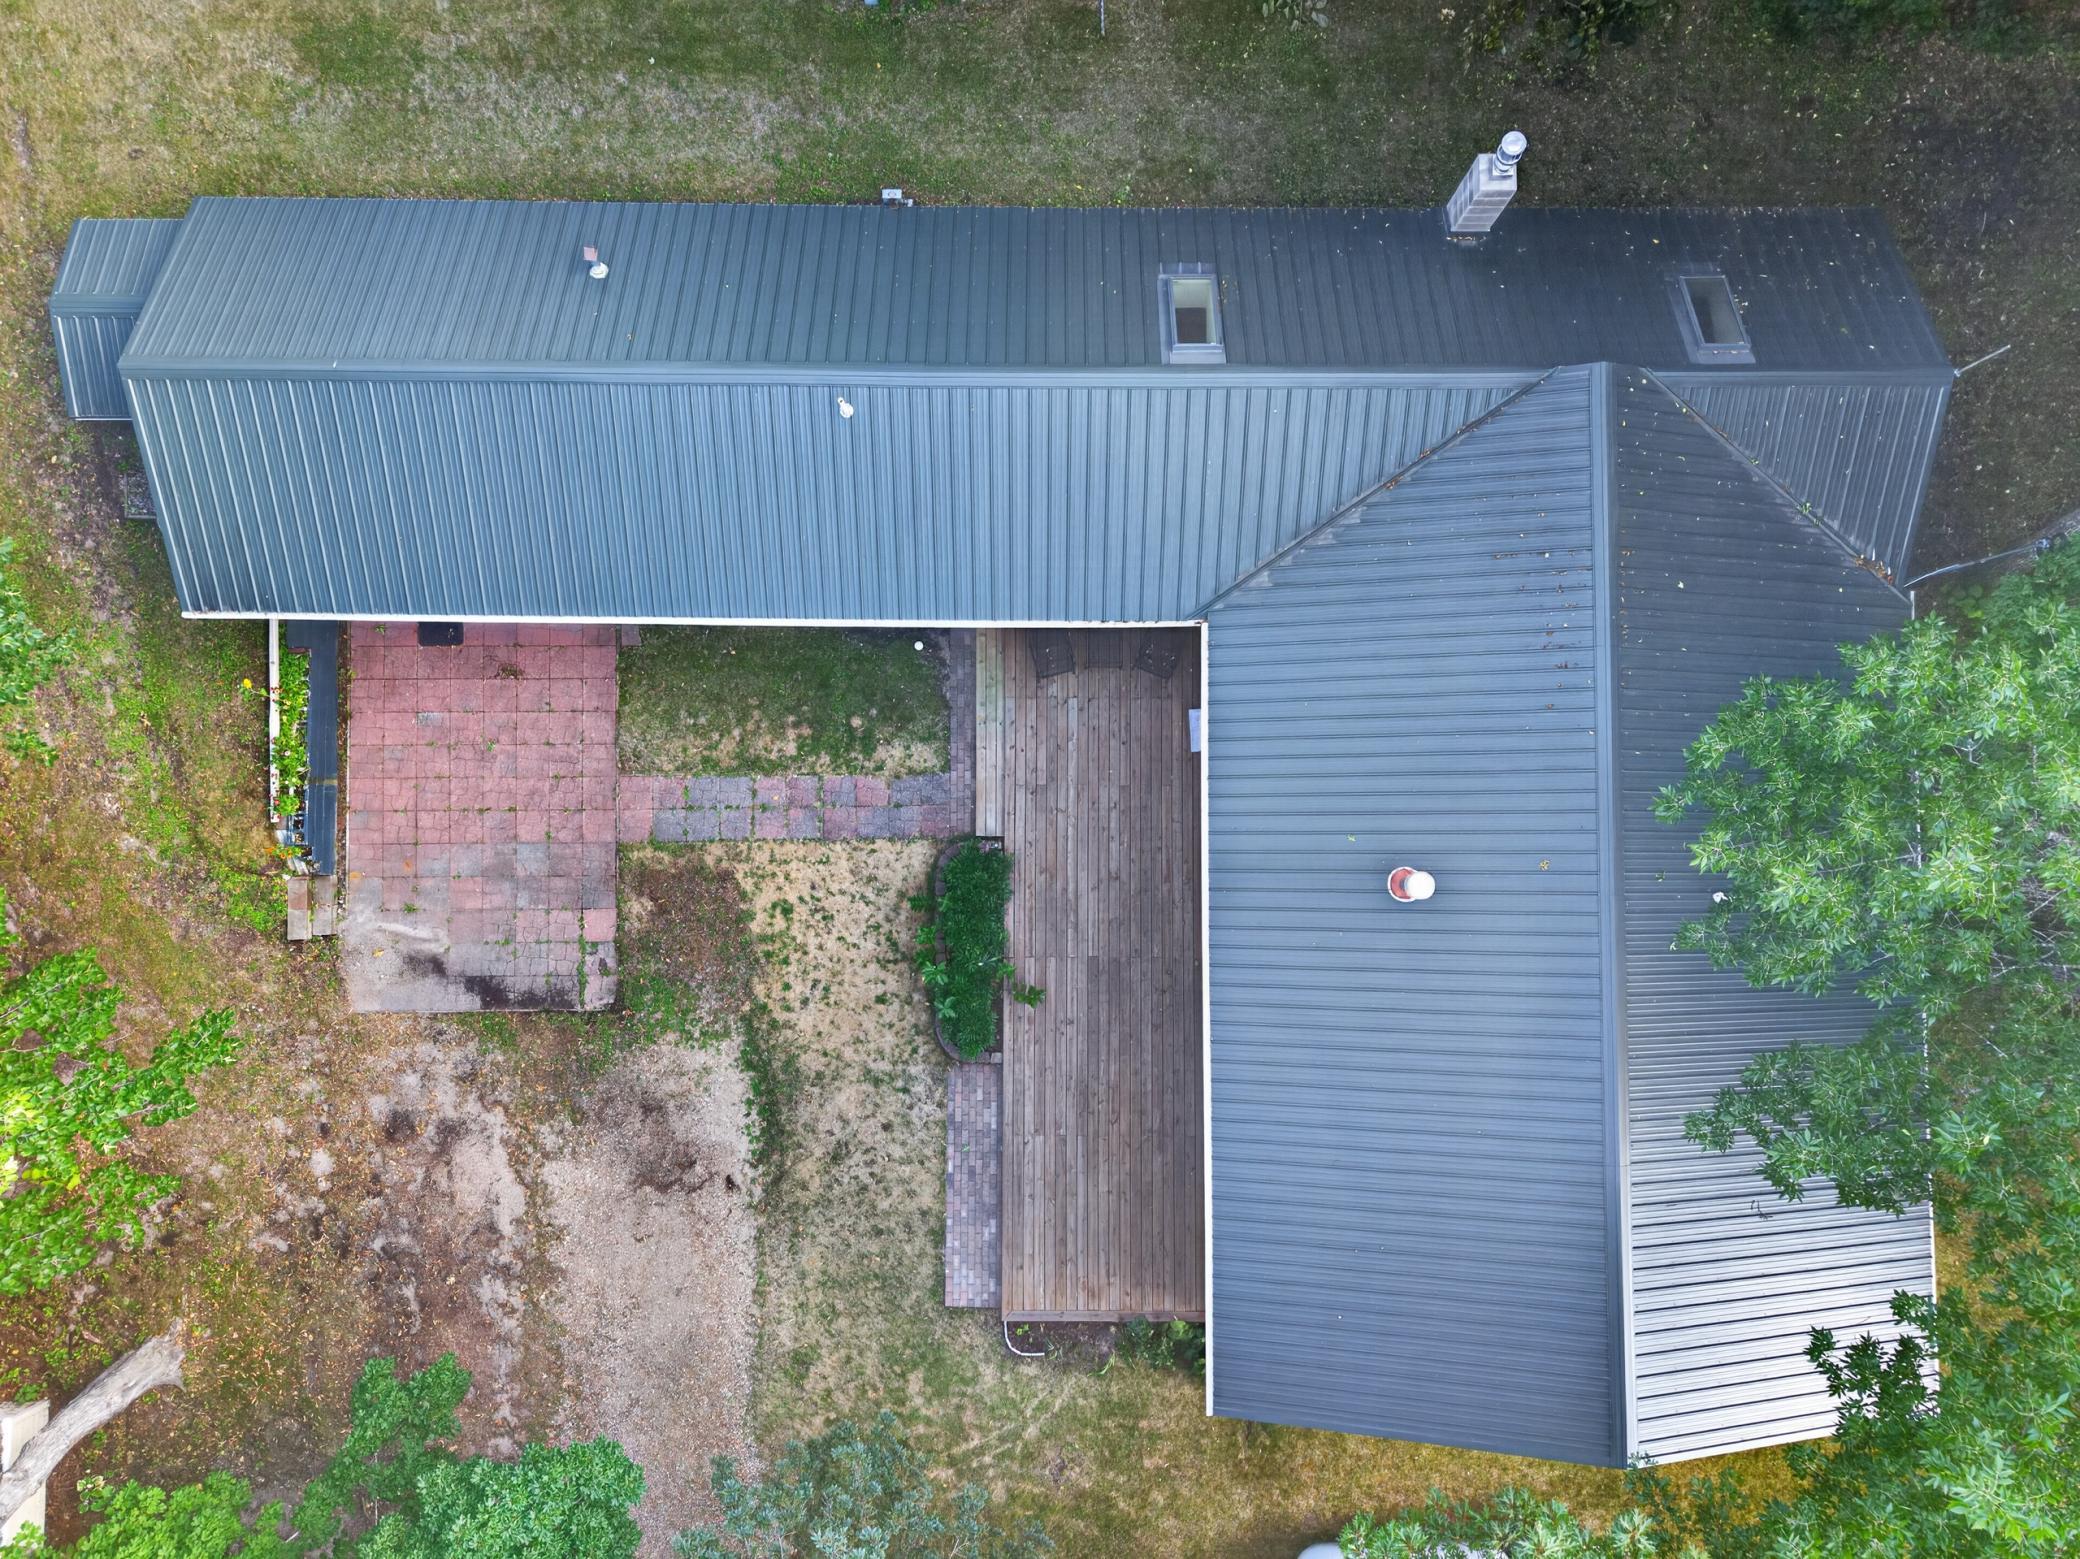
Metal
Sellers Terms:
Cash; Conventional
Sewer:
Septic System Compliant - Yes; Tank with Drainage Field
Special Search:
All Living Facilities on One Level; Main Floor Bedroom; Main Floor Laundry; Main Floor Primary
Stories:
One
Water:
Private; Well
Waterfront Type:
Lake Front; Deeded Access
Waterfront View:
Lake; East
Contract Information
- Contingency
- None
- Original List Price
- 399000
- ListPrice
- 399000
- Owner is an Agent?
- No
- Auction?
- No
Location Tax and Other Information
- House Number
- 42003
- Street Name
- Engstrom Beach
- Street Suffix
- Road
- Postal City
- Dent
- County
- Otter Tail
- State
- MN
- Zip Code
- 56528
- Complex/Dev/Subdivision
- Walida Heights
Assessments
- Tax With Assessments
- 2546
- Assessment Balance
- 0
Basement
- Foundation Dimensions
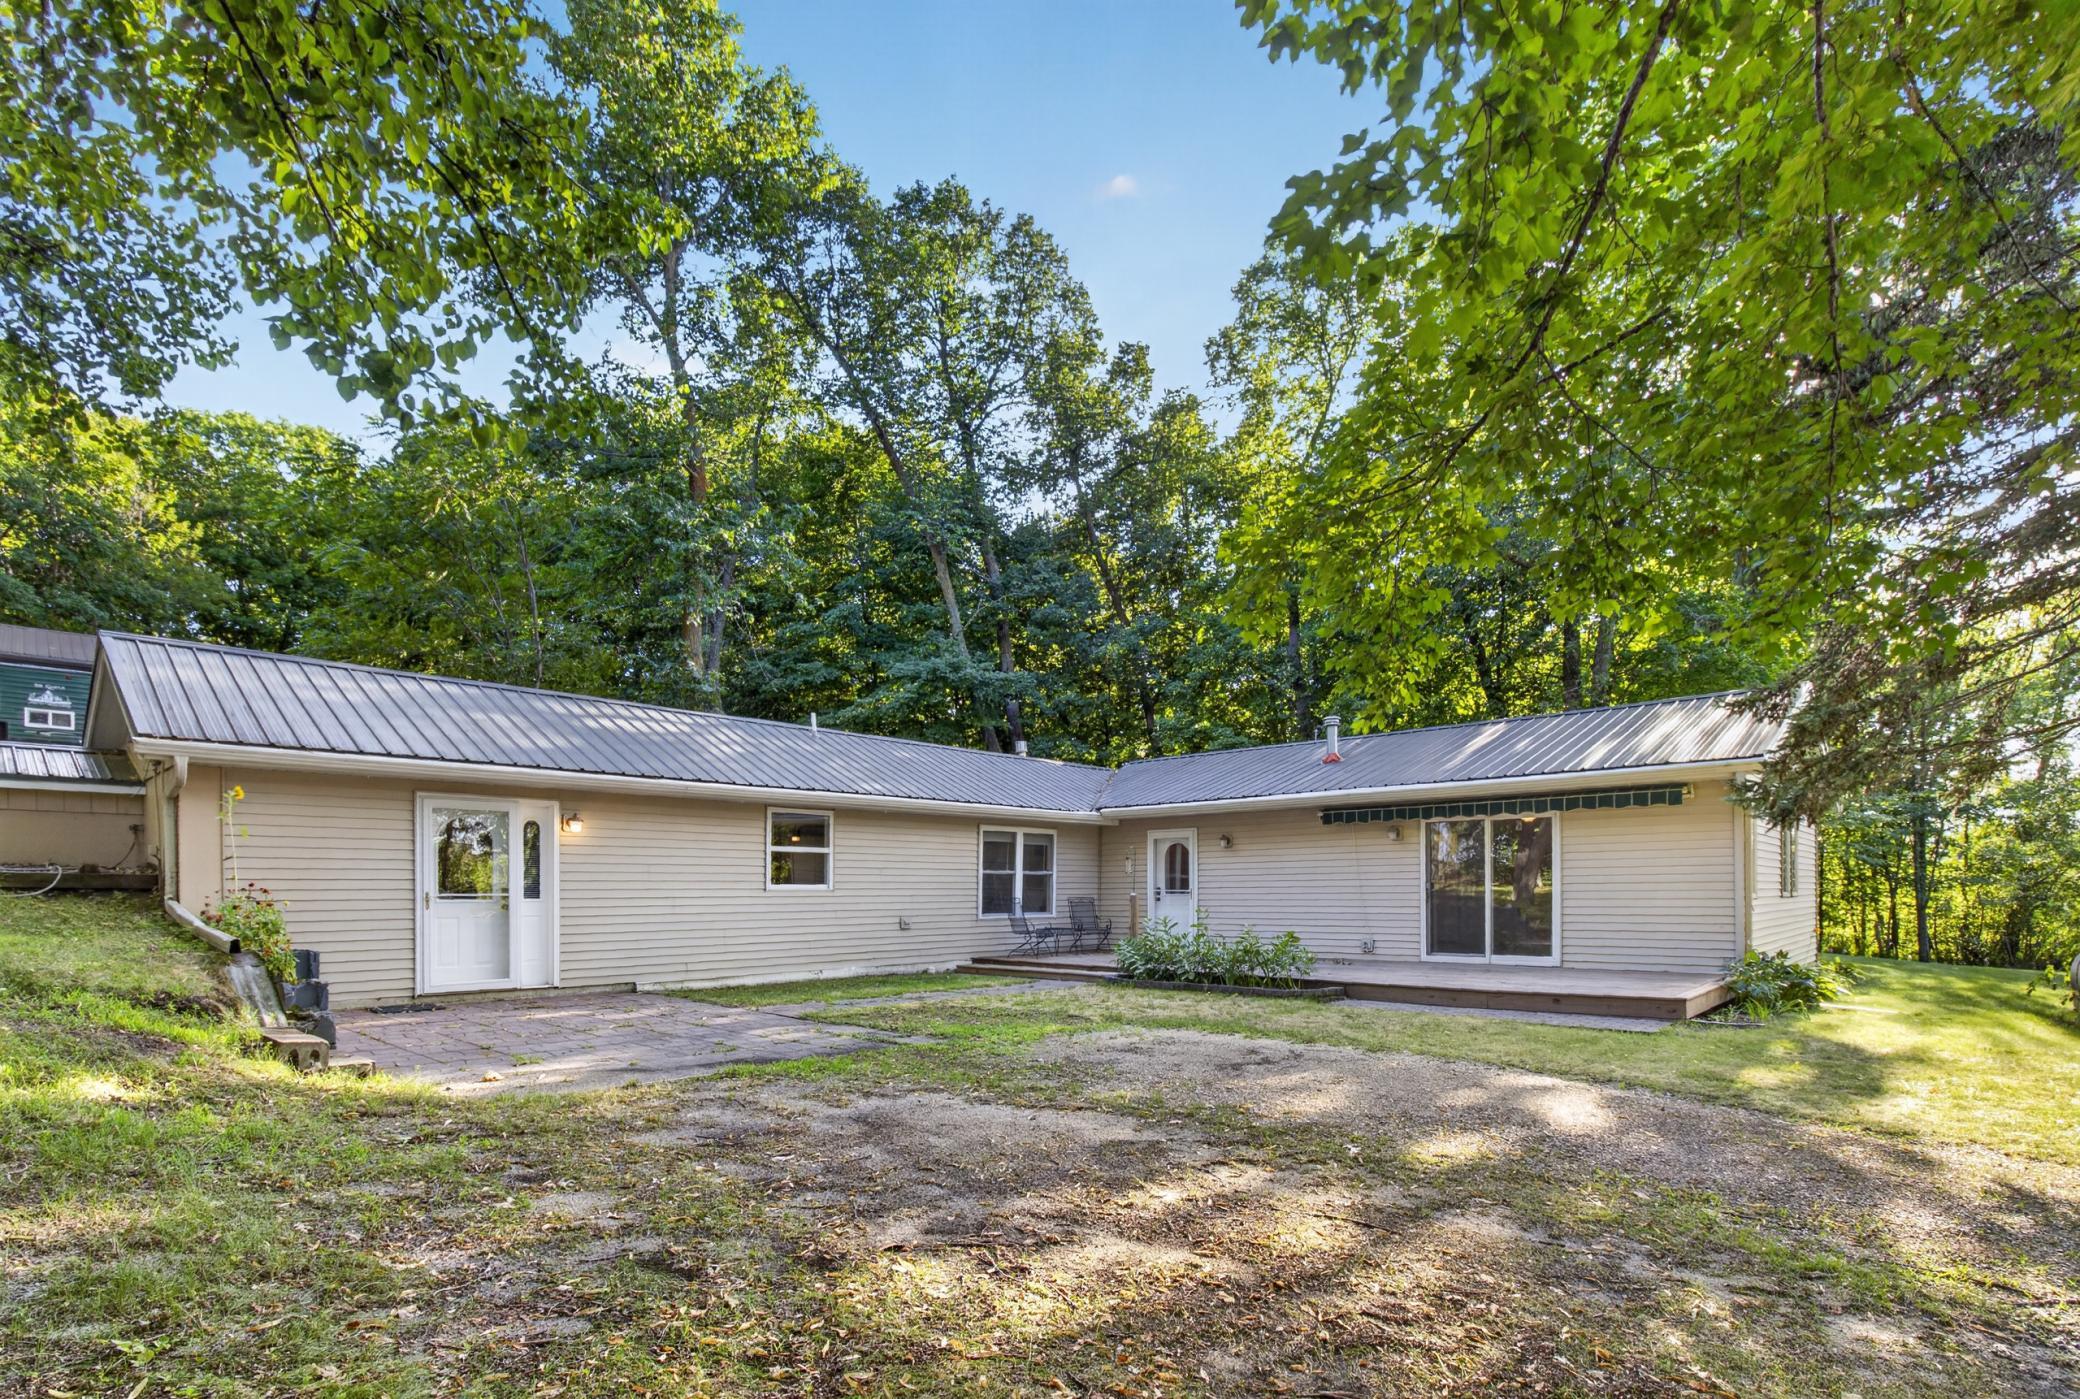
- L-shaped home
- Crawl Space
- Yes
More Information
Building Information
- Finished SqFt Above Ground
- 1664
Lake Details
- Lake Acres
- 991
- Lake Depth
- 46
- Undeveloped
- Yes
Lease Details
- Land Leased
- Not Applicable
Miscellaneous Information
- DP Resource
- Yes
- Homestead
- No
Ownership
- Fractional Ownership
- No
Parking Characteristics
- Garage Dimensions
- 26' x 24'
- Garage Square Feet
- 624
Public Survey Info
- Range#
- 41
- Section#
- 25
- Township#
- 136
Office/Member Info
- Association
- LCAR
Location, Tax and Other Information
- AssocFeeYN
- No
- Legal Description
- SECT-25 TWP-136 RANGE-041 2.60 AC PT SUB LOT A (GL4) SEC 25, COM NW COR LOT 5 BLK 1 WALIDA HEIGHTS, S ALG WLY LN WALIDA HEIGHTS 552.50', S13DW 305.55' PT OF BG, N88DW ALG N LN OF SUB LOT A 483.83', S01DW 260', S88DE384' TO BIG MCDONALD LK, NELY ALG LK 280' TO INS OF LN BRG S88DE FRM BG, N88DW 6' TO BG.
- Listing City
- Dent
- Map Page
- 999
- Municipality
- Dora Twp
- School District
- Perham-Dent
- School District Phone
- 218-346-4501
- DNR Lake ID#
- 56038601
- DNR Lake Classification
- Recreational Development
- Zip Plus 4
- 3050
- Property ID Number
- 16000250140005
- Tax Year
- 2026
- Tax Amount
- 2546
- In Foreclosure?
- No
- Potential Short Sale?
- No
- Lender Owned?
- No
Directions & Remarks
- Public Remarks
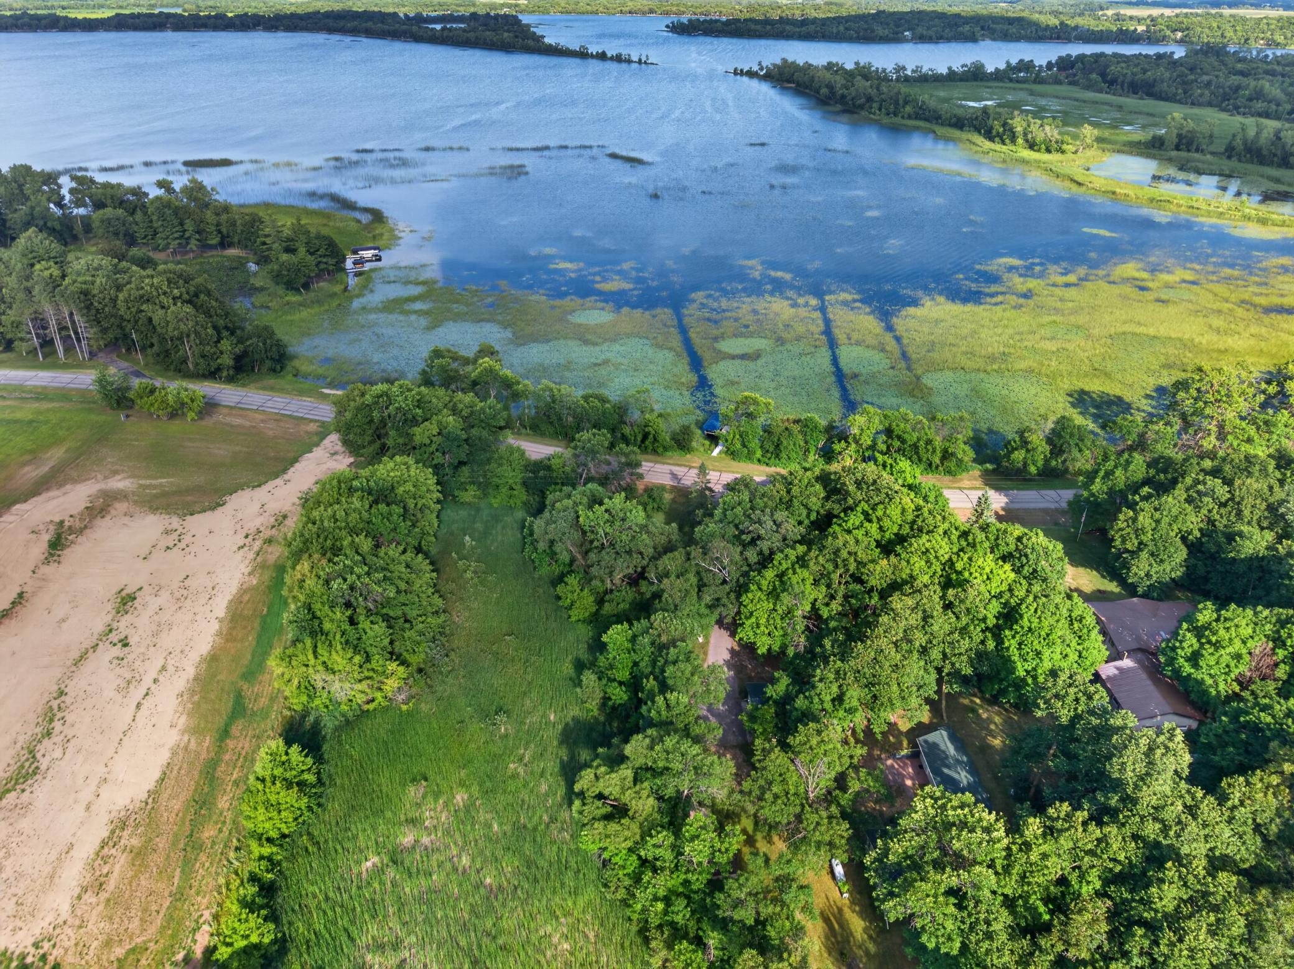
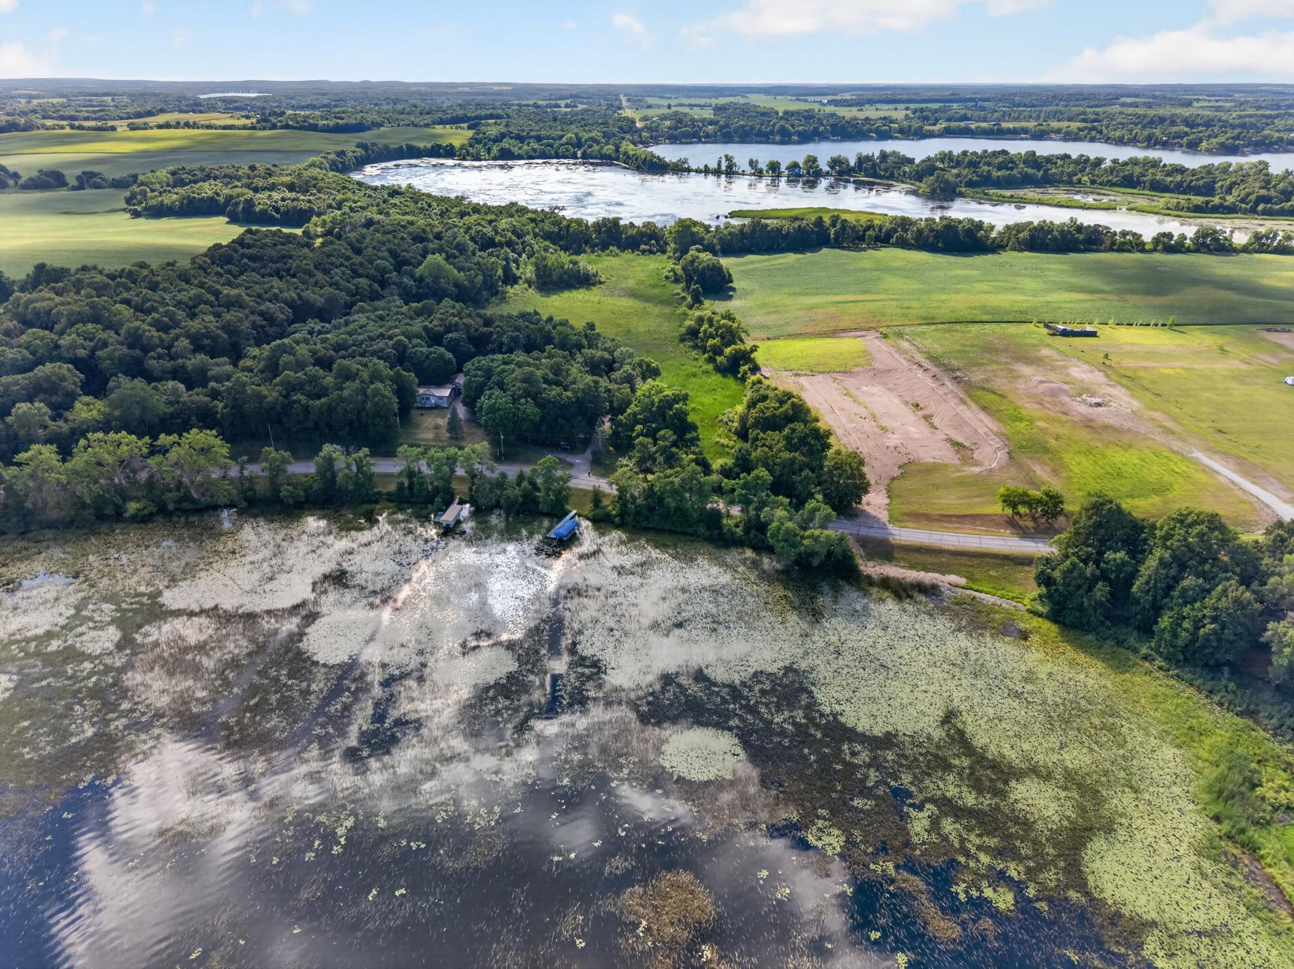
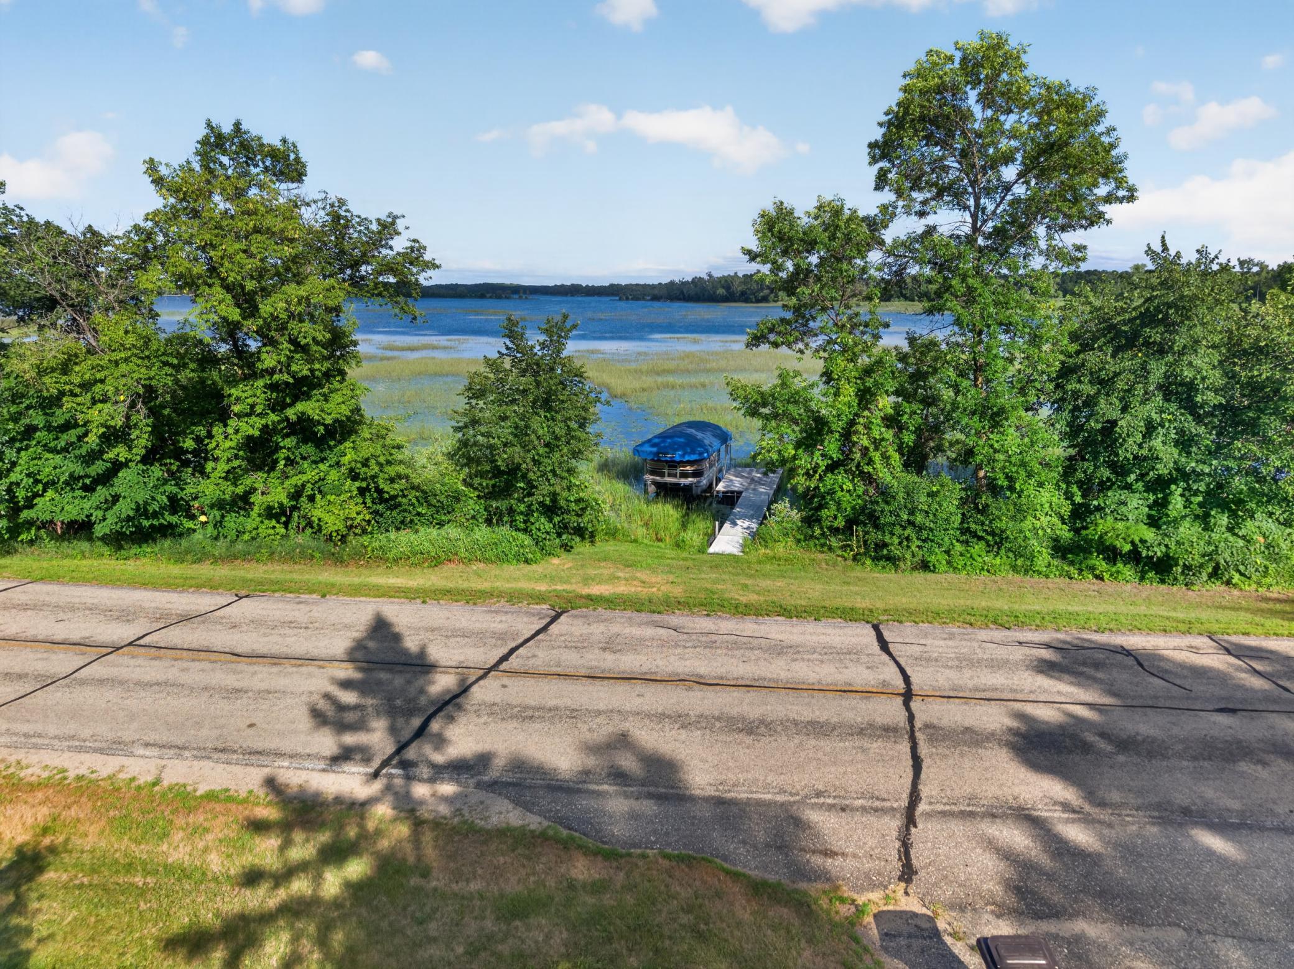
- 3 Bed/2 Bath One-Level Year-Round Lake Home on a Very Desirable Lake to be on in Otter Tail County - Big McDonald! Sitting on a serene lot, the property features 260 ft of private natural shoreline, providing water access directly across the quiet neighborhood road. Big McDonald is nearly 1,000 acres in size and is renowned for its exceptional 20+ ft of water clarity, making it a paradise for swimming, boating and fishing. Whether you are launching a kayak at sunrise or hosting an afternoon on the water, lake memories will be made here. The surrounding area is packed with year-round recreation. The home is just minutes from the Otter Trail Scenic Byway and grants quick access to walking & biking trails plus 600+ miles of groomed snowmobile trails. Motorcyclists love riding along the county's scenic lakes. It's a short drive to charming small towns and local dining. This is a smart and affordable opportunity to secure a spot on a top-tier lake in the heart of Minnesota's Lakes Country.
- Directions
- From DL: US 59 S, then Left onto Co Hwy 17. Right to stay on Co Hwy 17.Straight onto Co Rd 35. Right onto Co Hwy 85. Left onto MN-108 E. Left onto Engstrom Beach Rd. From Fergus Falls: Co Hwy 27 N. Right onto Co Rd 35. Left onto Co Hwy 41. Right onto MN-108 E, then left onto Engstrom Beach Rd.
Accessible
- No Stairs Internal
- Yes
Air Conditioning
- Ductless
- Yes
Amenities Unit
- Ceiling Fan(s)
- Yes
- Kitchen Window
- Yes
- Main Floor Primary Bedroom
- Yes
- Patio
- Yes
- Primary Bedroom Walk-In Closet
- Yes
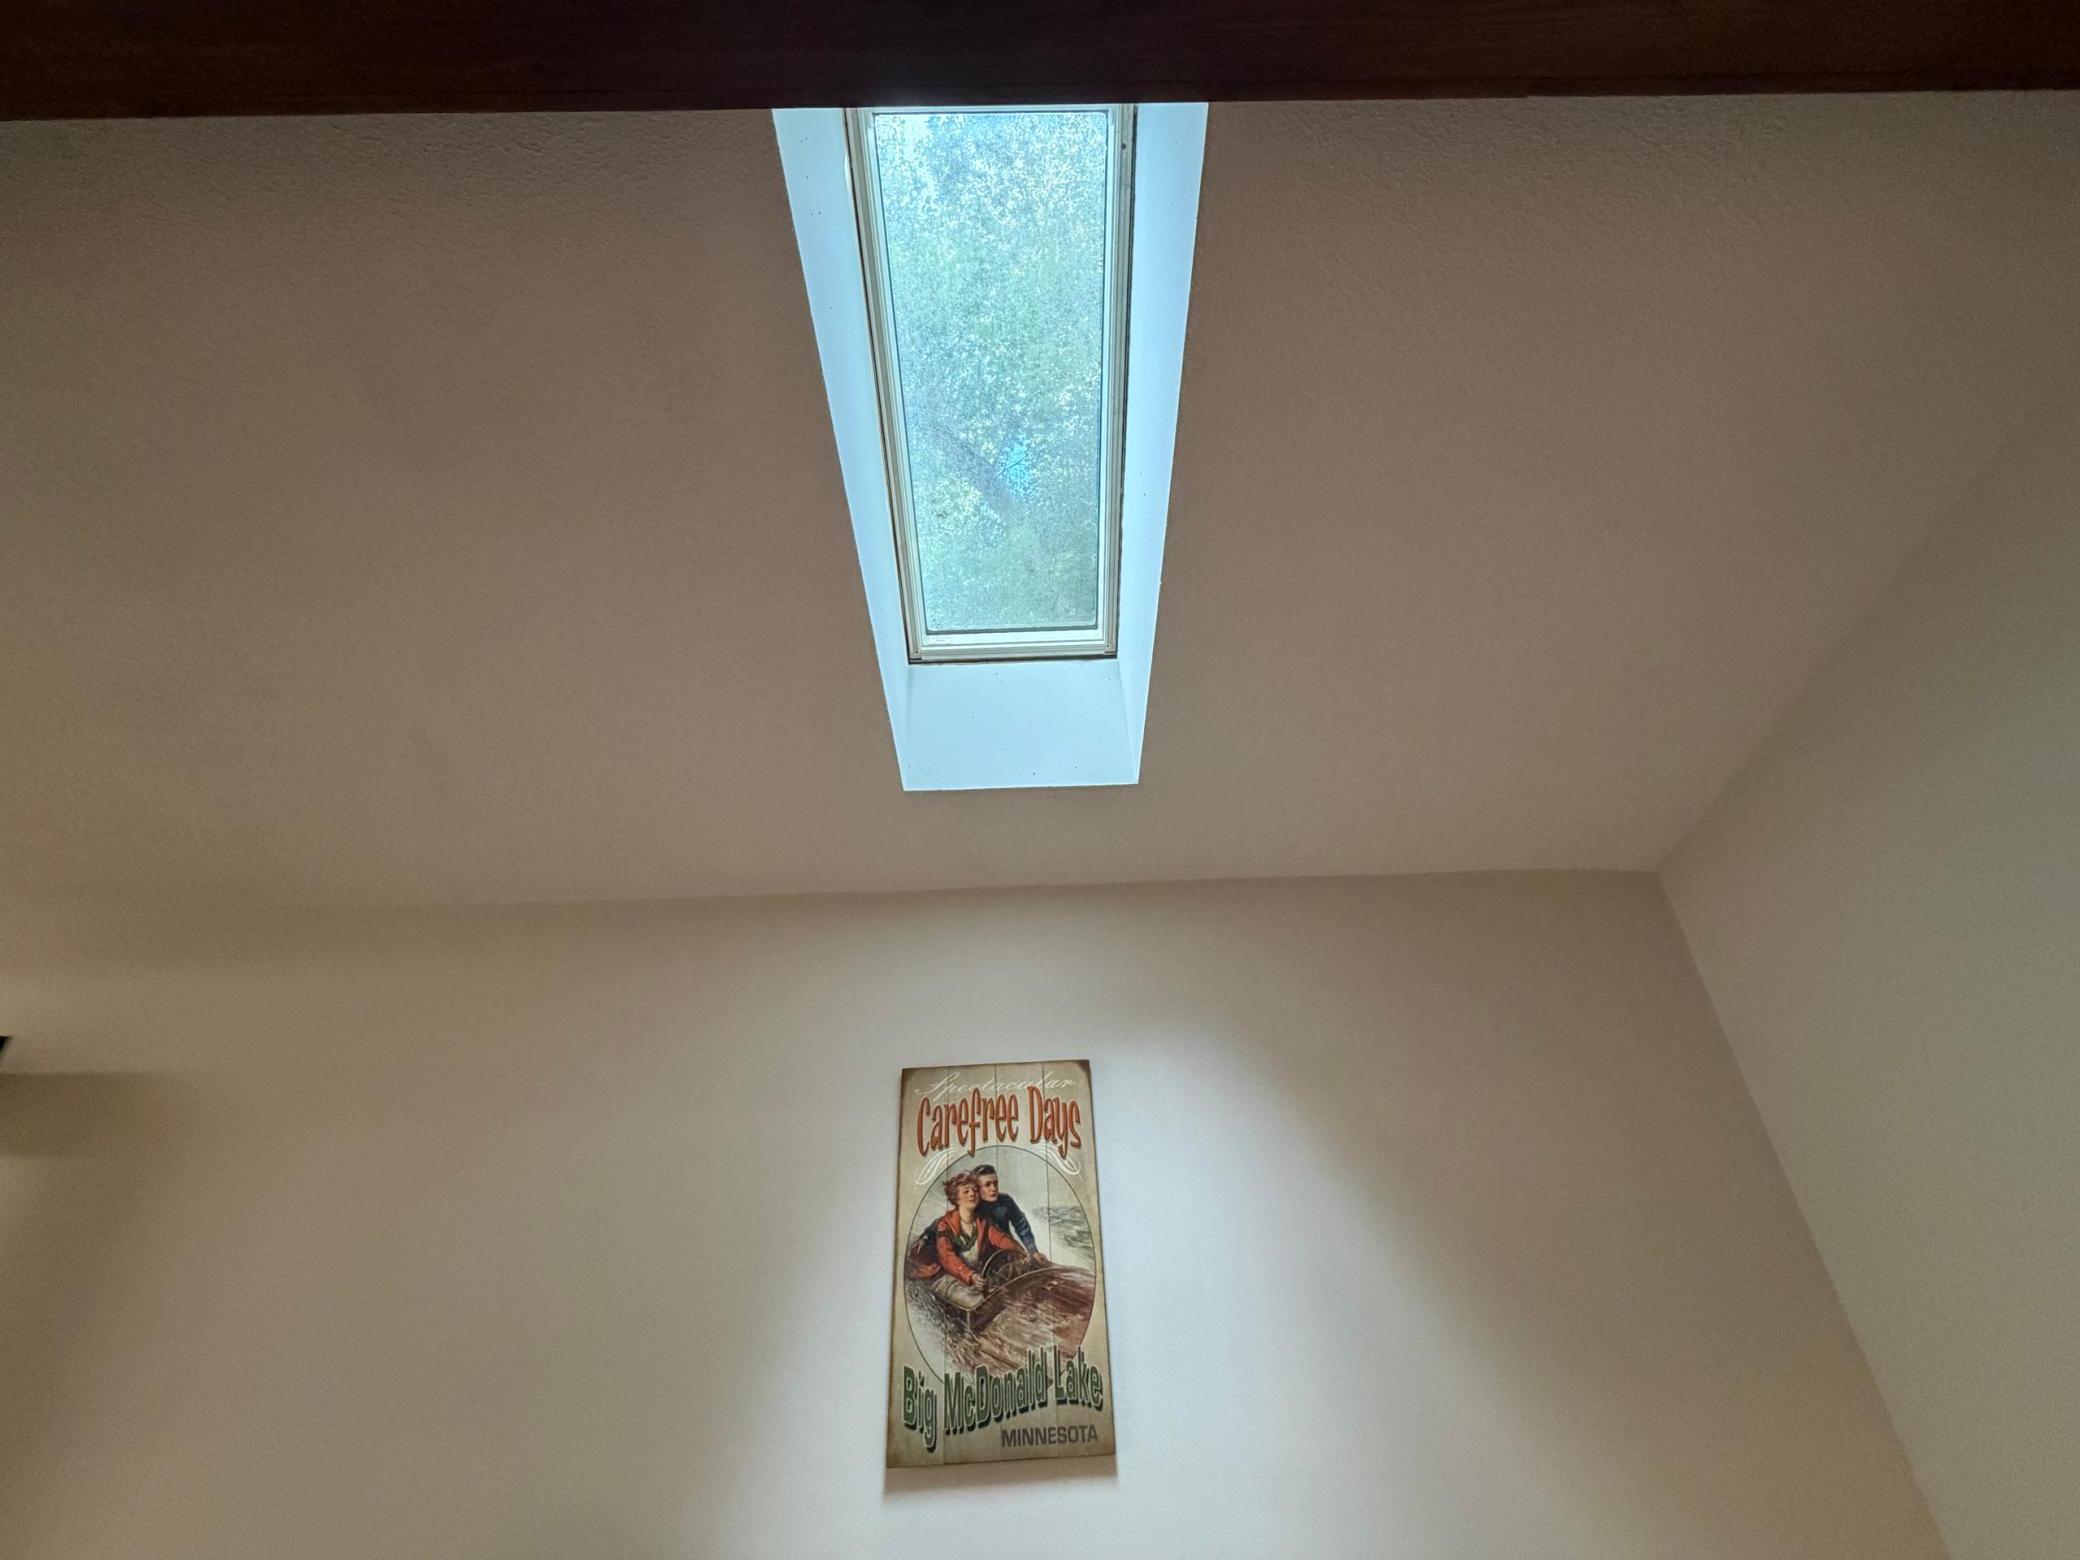
- Skylight
- Yes
- Vaulted Ceiling(s)
- Yes
- Washer/Dryer Hookup
- Yes
Appliances
- Air-To-Air Exchanger
- Yes
- Dishwasher
- Yes
- Dryer
- Yes
- Fuel Tank - Rented
- Yes
- Microwave
- Yes
- Range
- Yes
- Refrigerator
- Yes
- Washer
- Yes
- Water Osmosis System
- Yes
Bath Description
- Main Floor 3/4 Bath
- Yes
- Main Floor Full Bath
- Yes
Construction Materials
- Frame
- Yes
Construction Status
- Previously Owned
- Yes
Electric
- Circuit Breakers
- Yes
Elevation Highpoint to Waterfront Slope
- Level
- Yes
Exterior
- Vinyl
- Yes
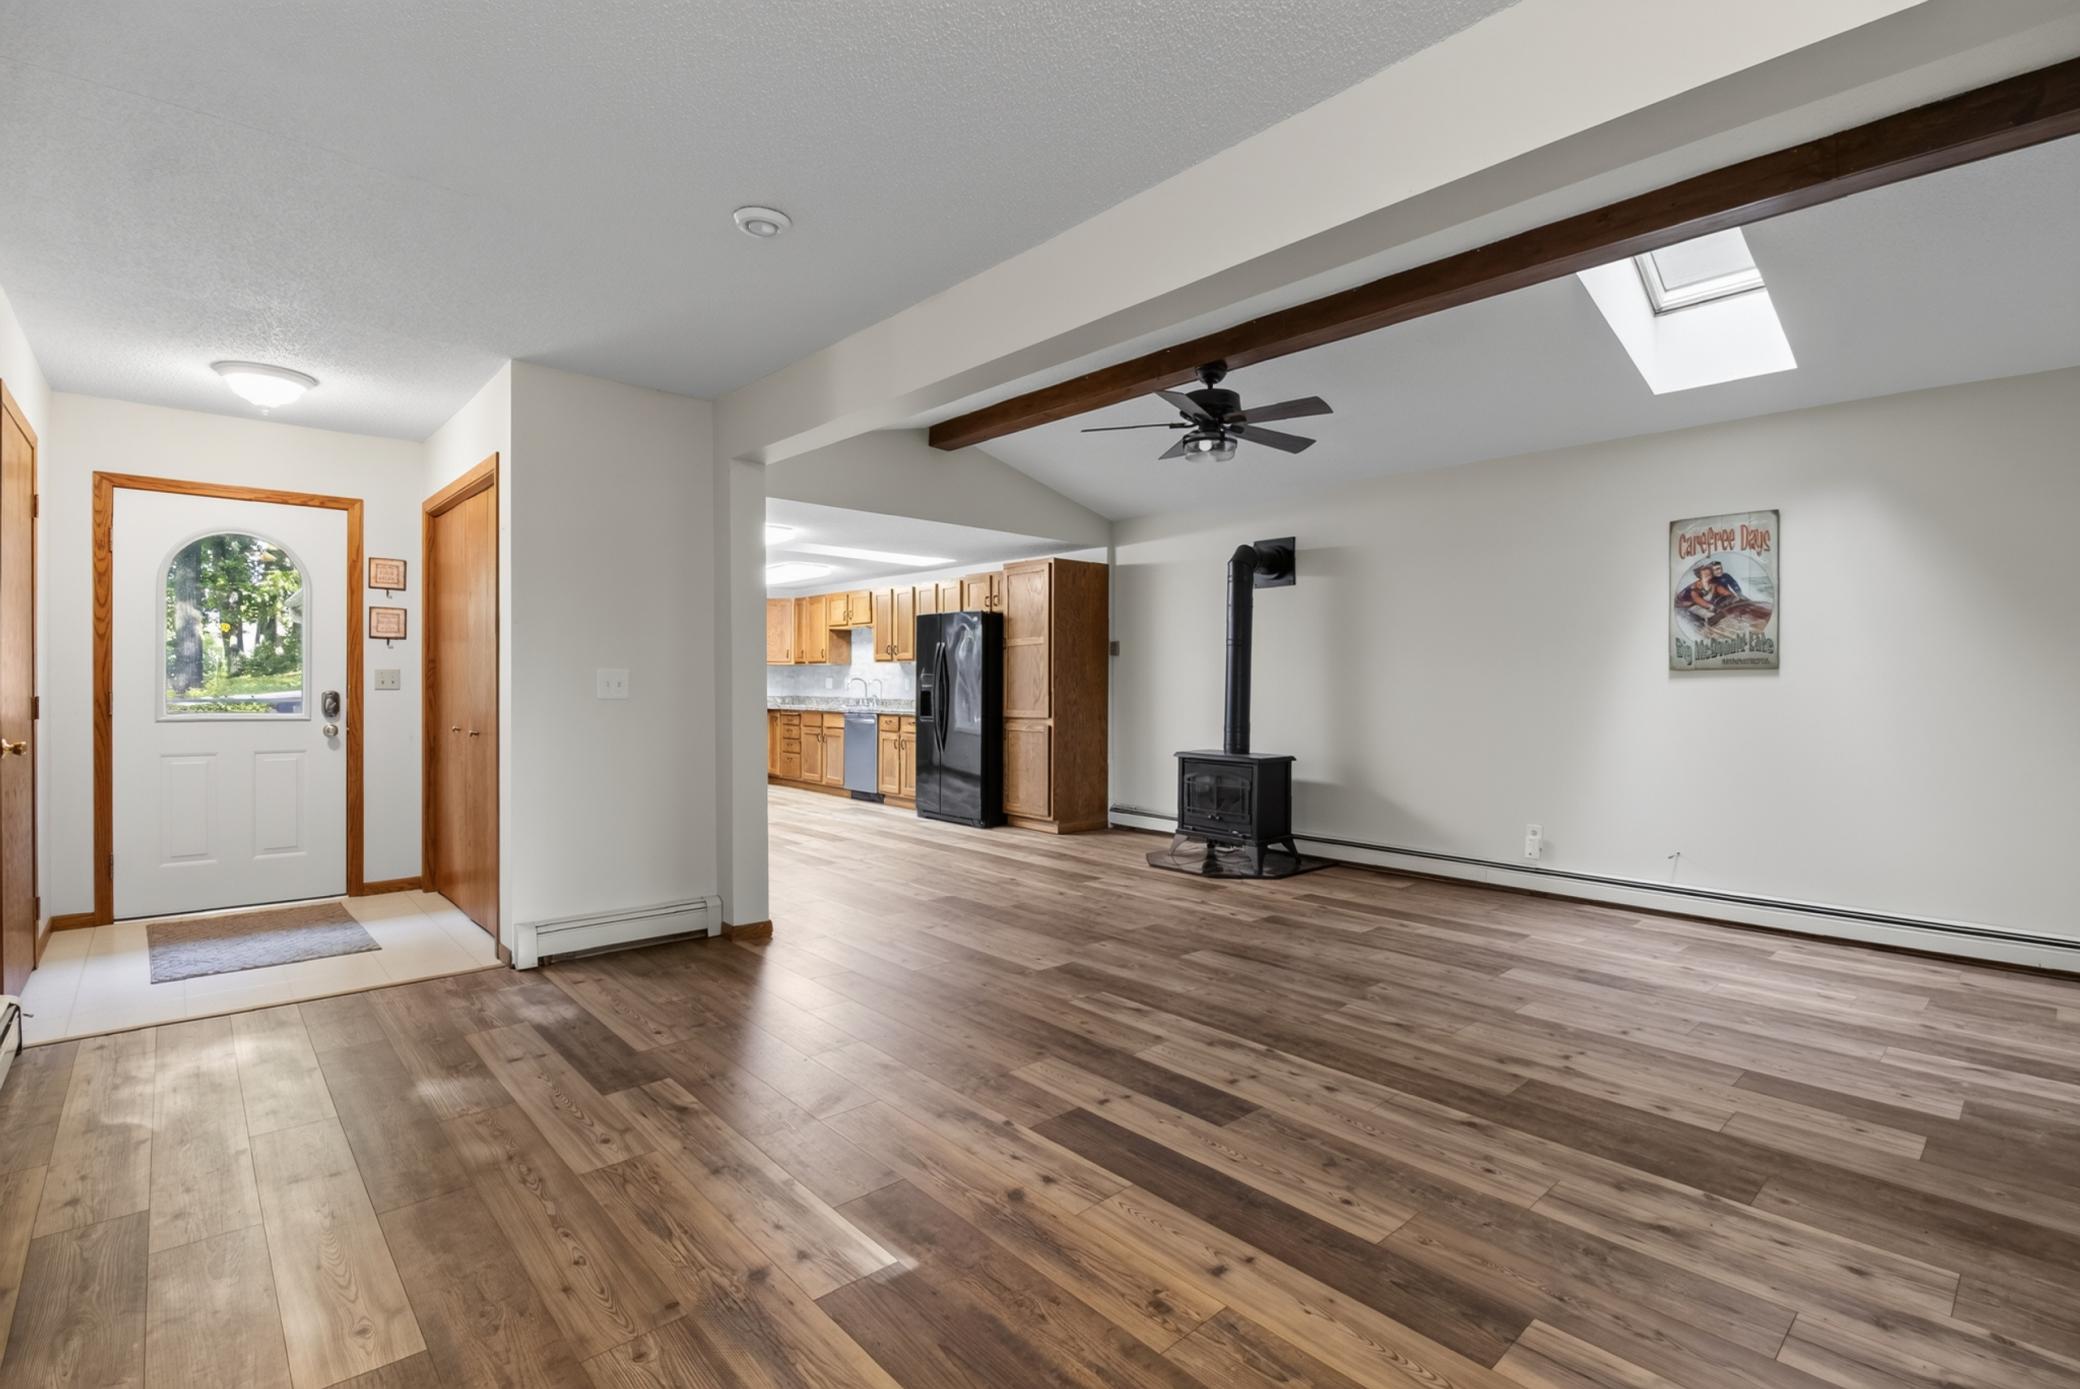
Fireplace Characteristics
- Free Standing
- Yes
- Gas Burning
- Yes
- Living Room
- Yes
Foundation
- Concrete Block
- Yes
- Poured Concrete
- Yes
Fuel
- Electric
- Yes
- Propane
- Yes
Heating
- Baseboard
- Yes
- Boiler
- Yes
Insurance Fee
- Insurance Fee
- 0
Laundry
- Main Level
- Yes
Lock Box Type
- None
- Yes
Lot Description
- Accessible Shoreline
- Yes
- Tree Coverage - Medium
- Yes
Outbuildings
- Additional Garage
- Yes
Patio, Porch and Deck Features
- Deck
- Yes
- Patio
- Yes
Property Subtype
- Rural Residential
- Yes
Restriction/Covenants
- Easements
- Yes
Road Frontage
- Township
- Yes
Road Responsibility
- Public Maintained Road
- Yes
Roof
- Metal
- Yes
Sellers Terms
- Cash
- Yes
- Conventional
- Yes
Sewer
- Septic System Compliant - Yes
- Yes
- Tank with Drainage Field
- Yes
Special Search
- All Living Facilities on One Level
- Yes
- Main Floor Bedroom
- Yes
- Main Floor Laundry
- Yes
- Main Floor Primary
- Yes
Stories
- One
- Yes
Water
- Private
- Yes
- Well
- Yes
Waterfront Type
- Lake Front
- Yes
- Deeded Access
- Yes
Waterfront View
- Lake
- Yes
- East
- Yes
Room Information
| Room Name | Dimensions | Level |
|---|---|---|
| Bathroom | 8'9" x 12'2" | Main |
| Bathroom | 9'10" x 6'6" | Main |
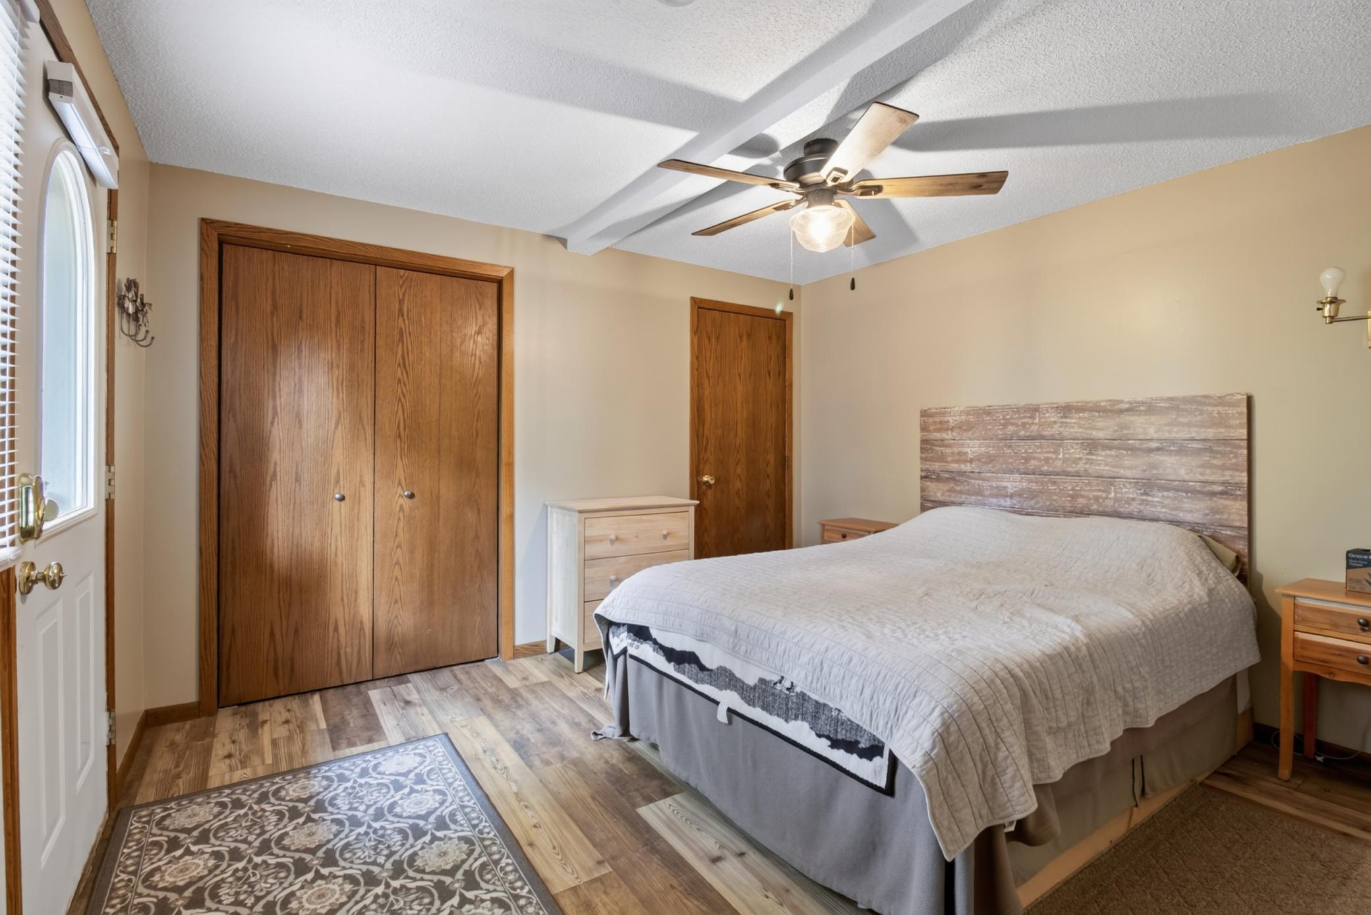
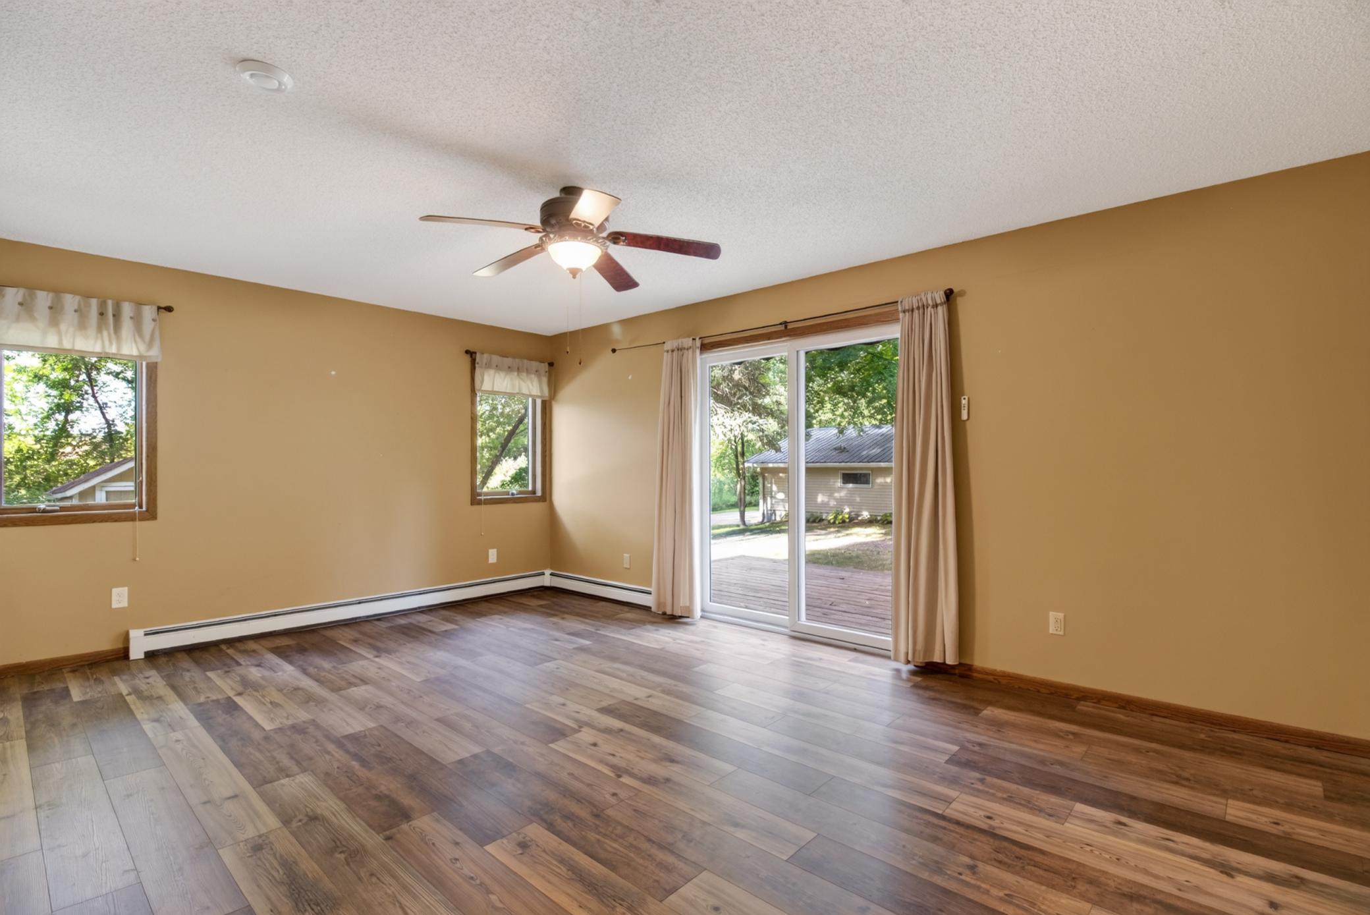
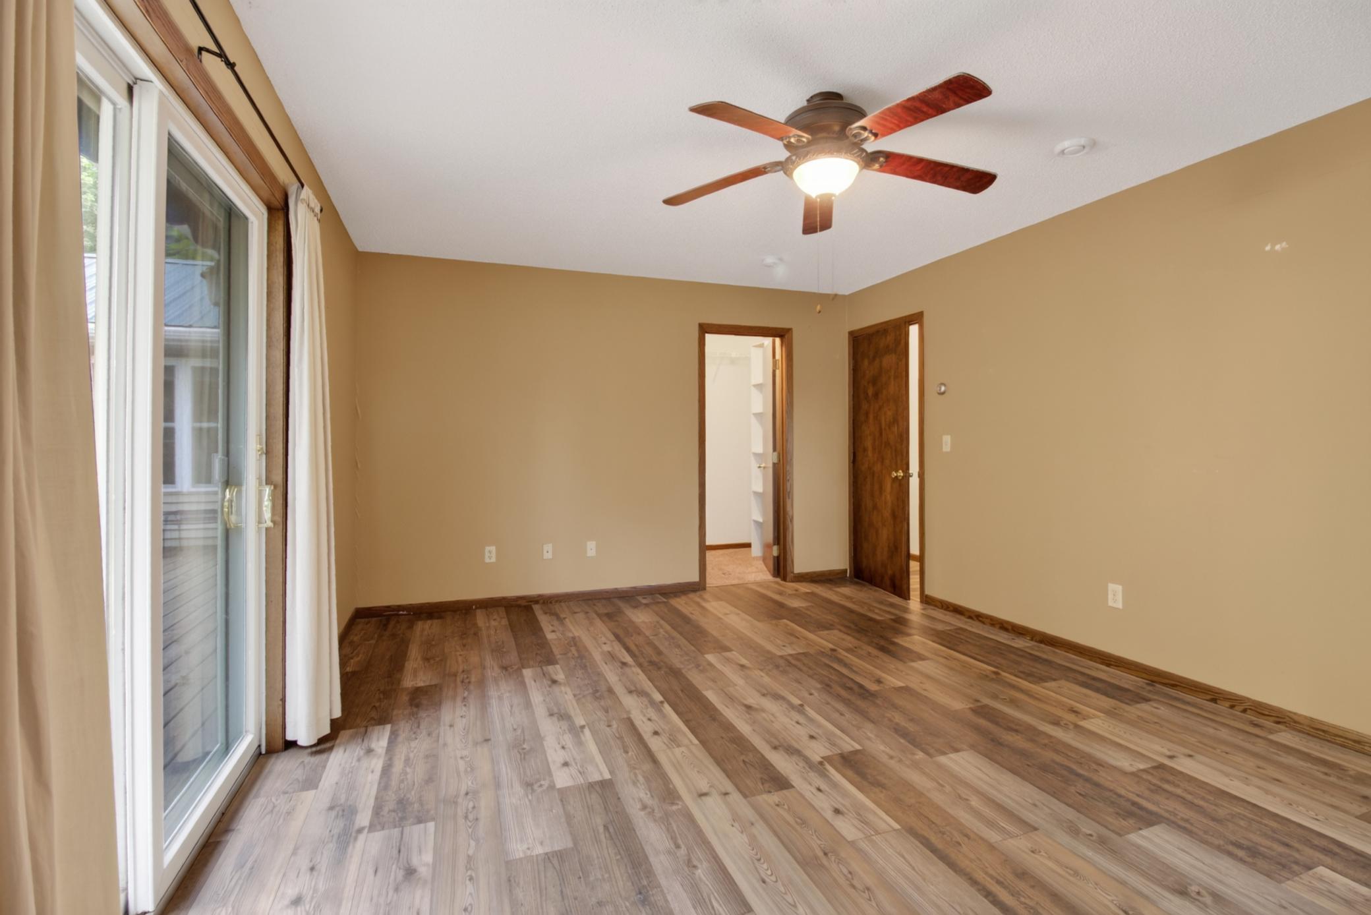
| First (1st) Bedroom | 18'5" x 12'4" | Main |
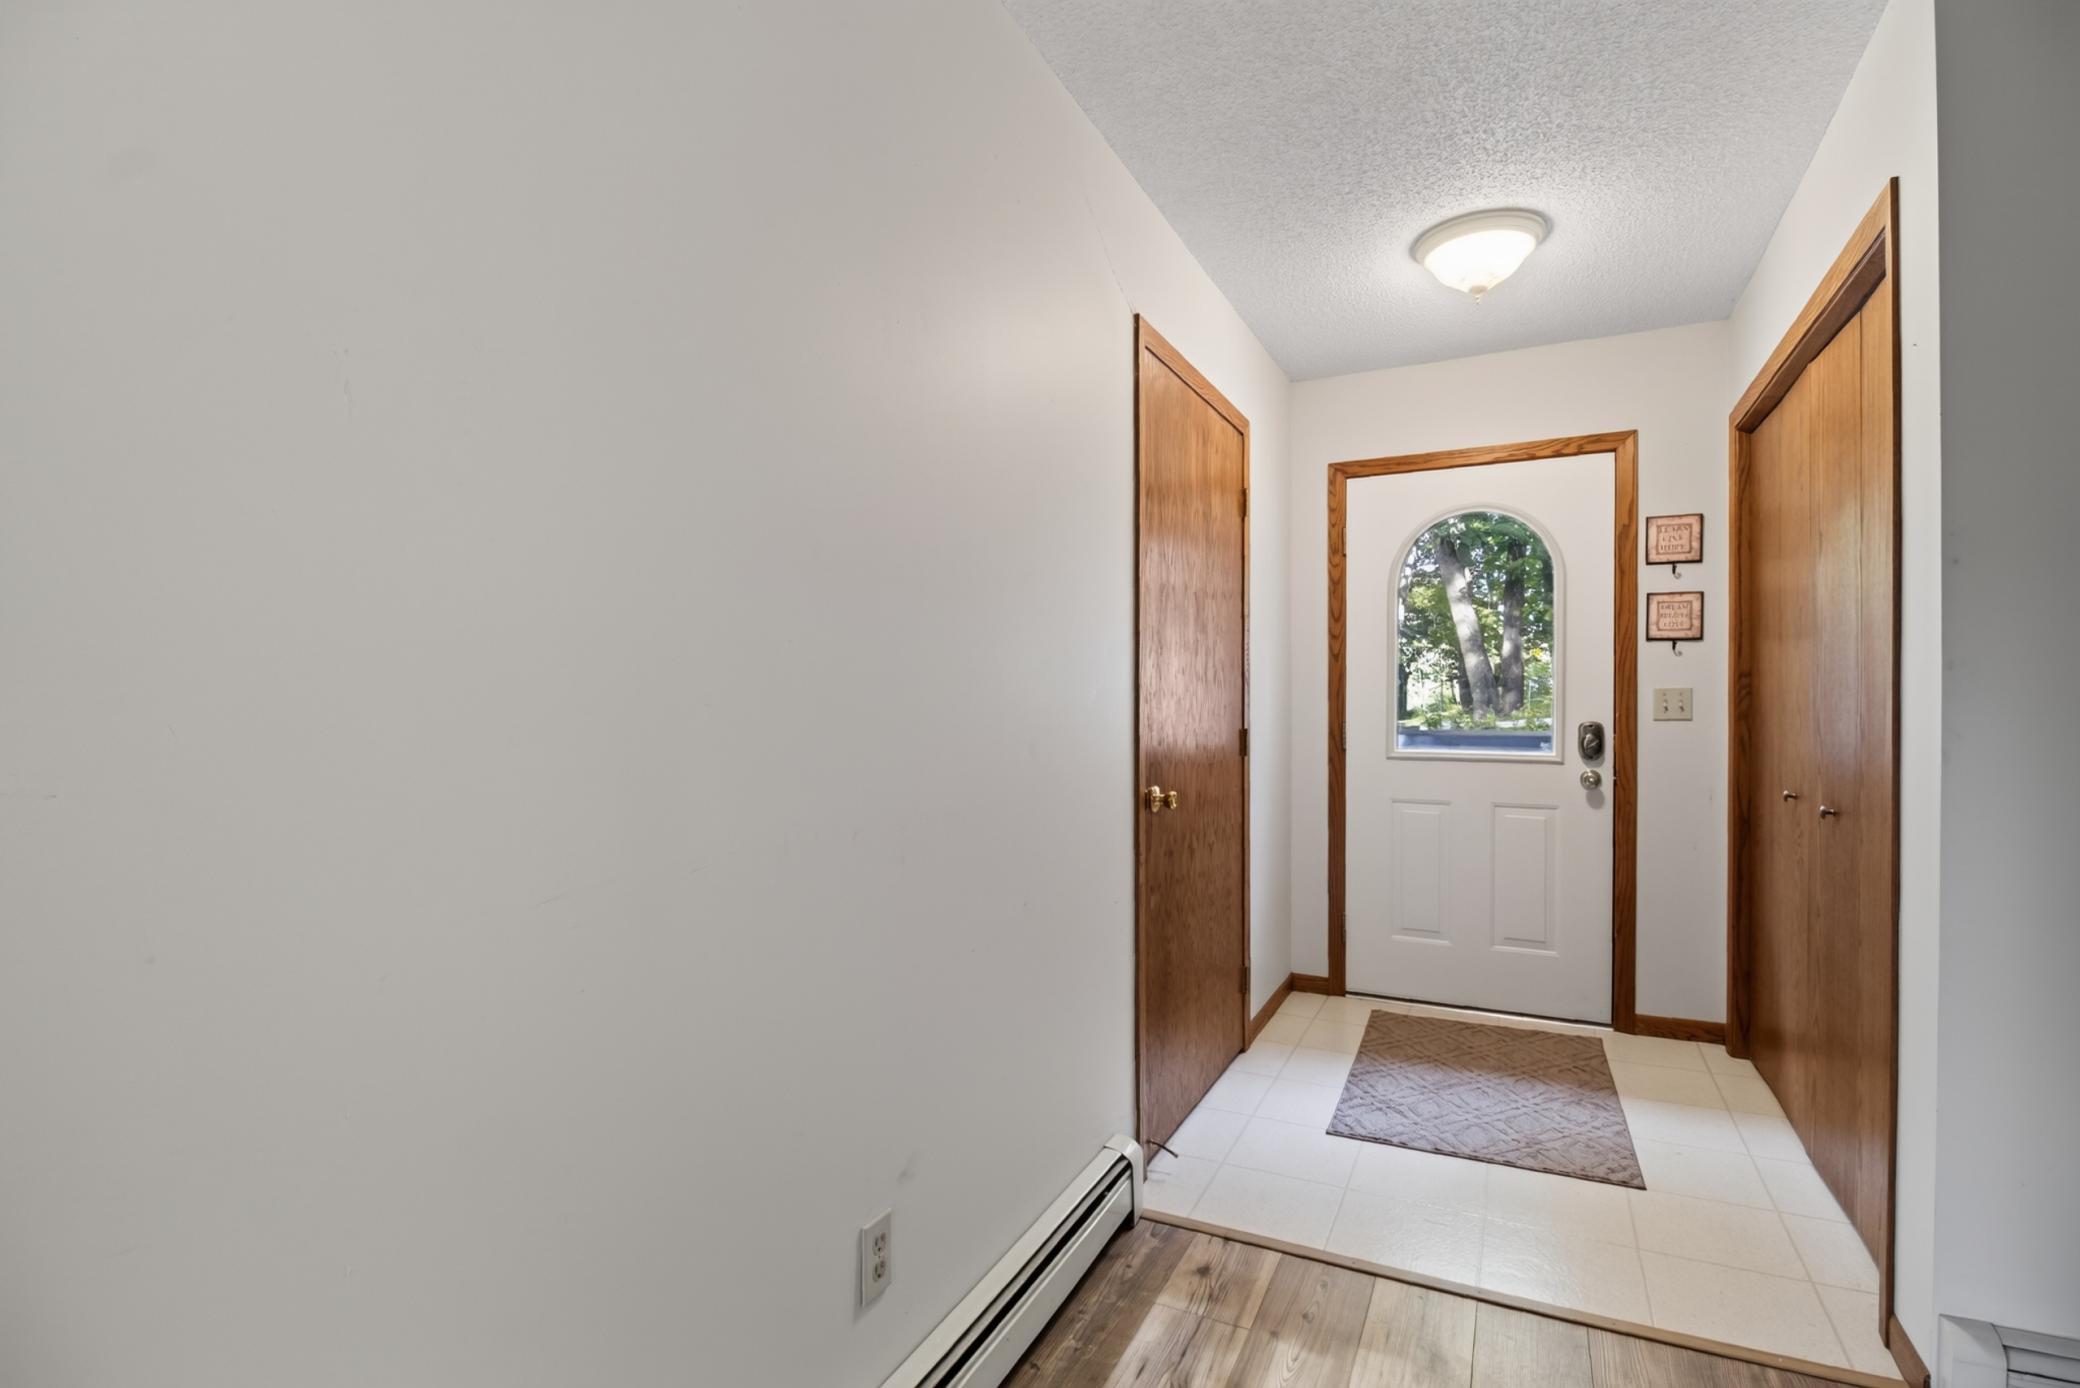
| Foyer | 4'10 x 6' | Main |
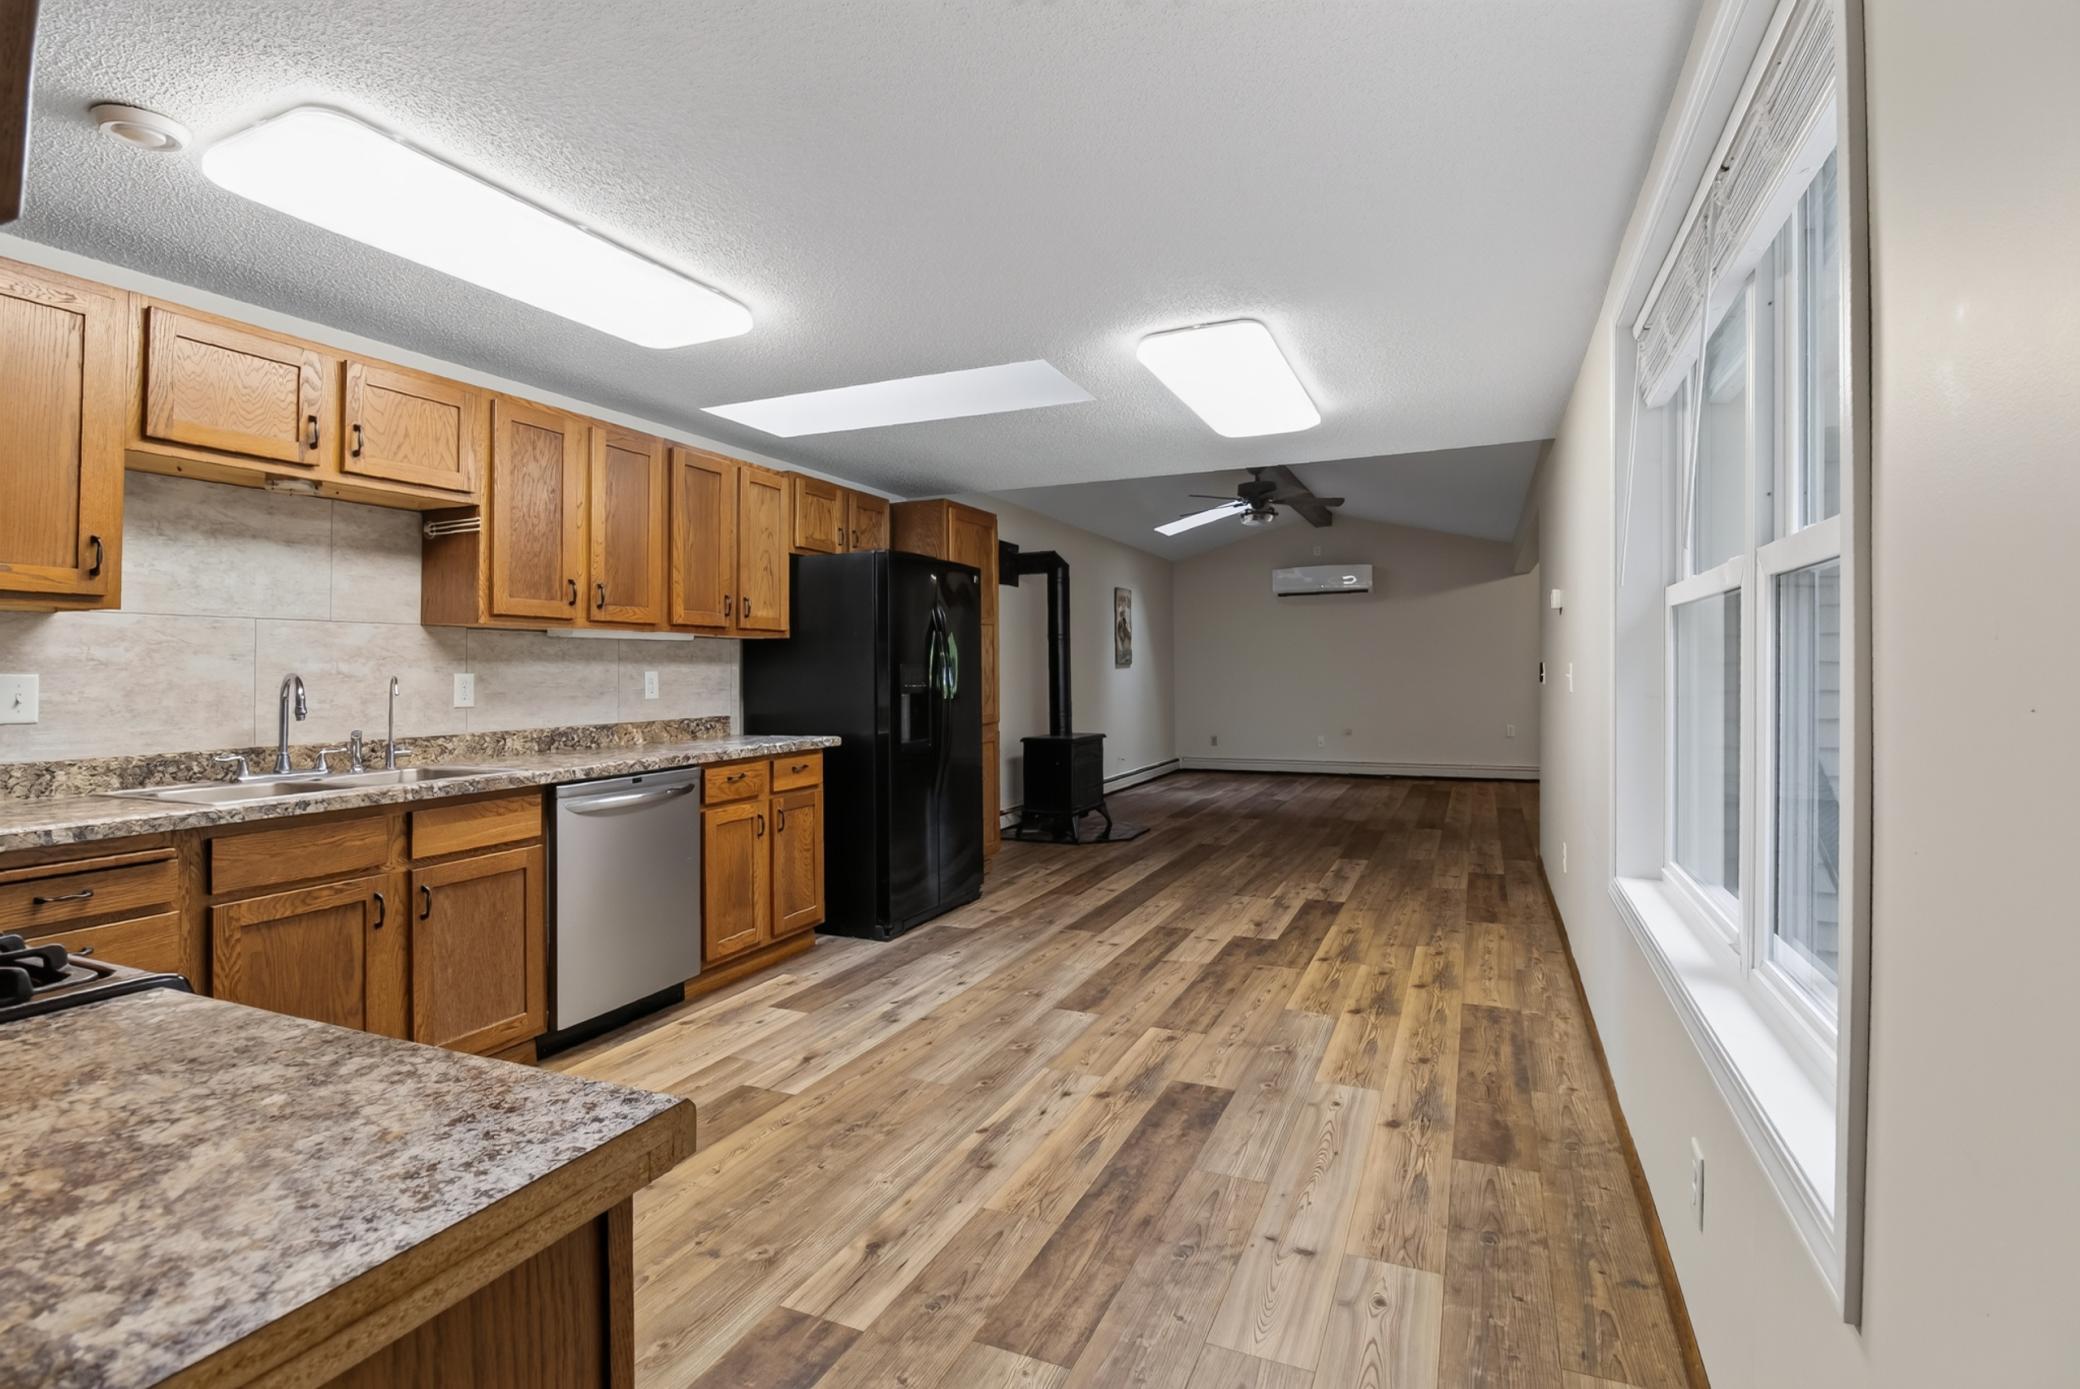
| Kitchen | 11'11" x 21'5" | Main |
| Living Room | 20' x 16'3" | Main |
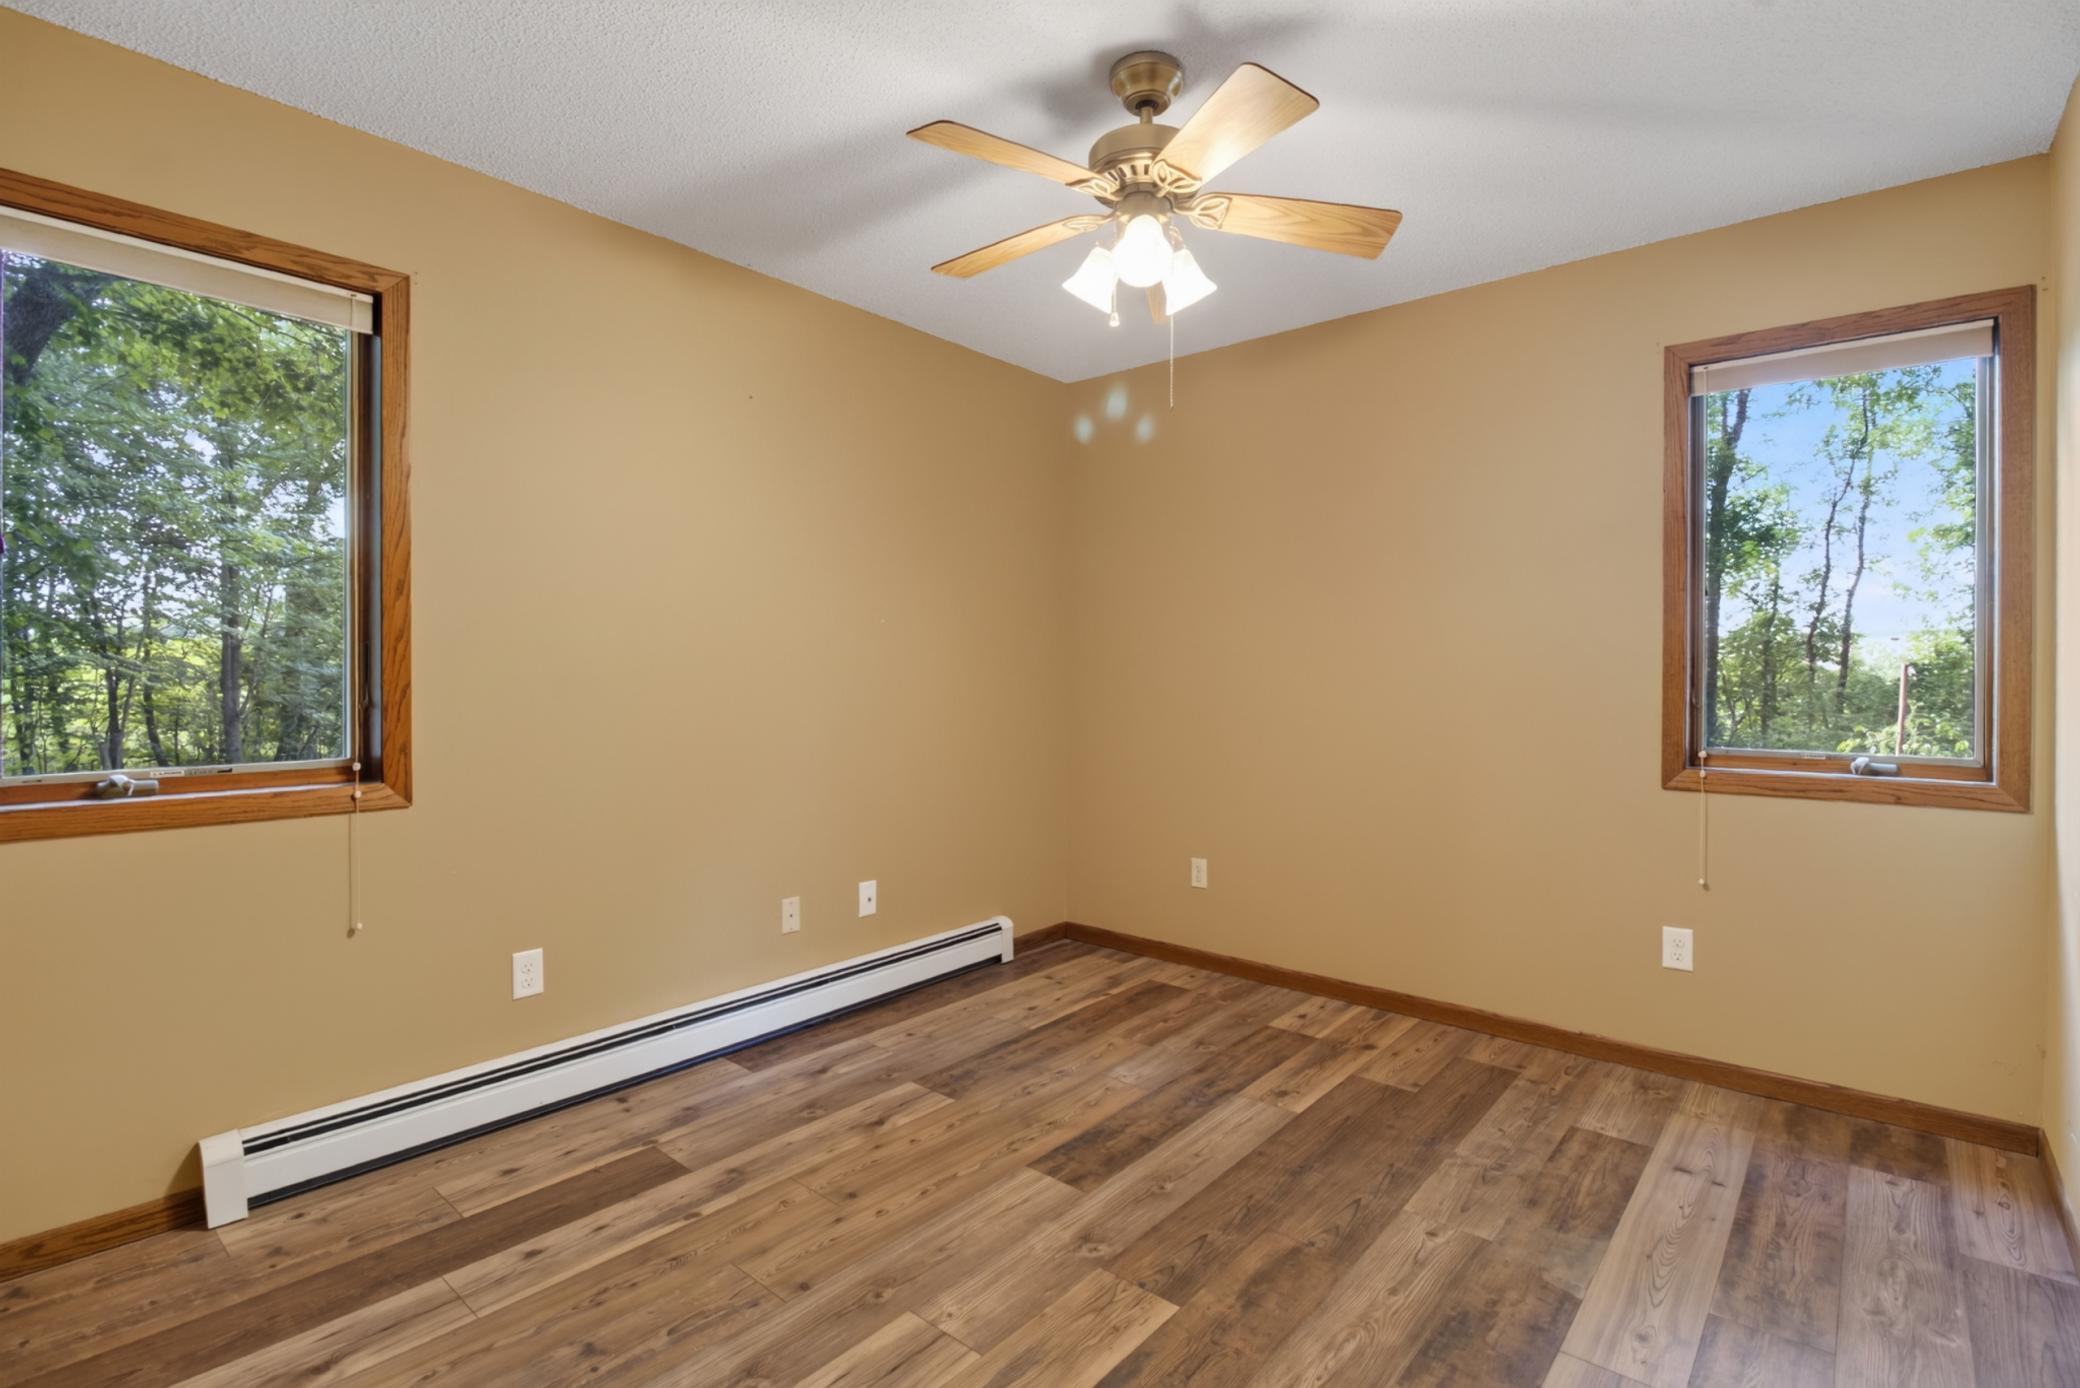
| Second (2nd) Bedroom | 11'2" x 10'3" | Main |
| Third (3rd) Bedroom | 11'11" x 11'2" | Main |
Documents
 42003 Engstrom Beach Rd Survey.pdf ›
Listing Office:
eXp Realty
Last Updated: August - 19 - 2026
The data relating to real estate for sale on this web site comes in part from the Broker
Reciprocity SM Program of the Regional Multiple Listing Service of Minnesota, Inc. The information provided is deemed reliable but not guaranteed. Properties subject to prior sale, change or withdrawal.
©2024 Regional Multiple Listing Service of Minnesota, Inc All rights reserved.