
419 2nd Avenue W, Grand Marais, MN 55604
New Listing
$447,000



Property Type:
Residential
Bedrooms:
4
Baths:
2
Square Footage:
2,078
Lot Size (sq. ft.):
10,454
Status:
Active
Current Price:
$447,000
List Date:
8/20/2026
Last Modified:
8/20/2026
Listing Details MLS# 7129331
General Property Information
- Common Wall
- No
- Lot Measurement
- Acres
- Manufactured Home?
- No
- Multiple PIDs?
- No
- New Development
- No
- Number of Fireplaces
- Yes
- Other Parking Spaces
- 3
- Waterfront YN
- No
- Year Built
- 1955
- Yearly/Seasonal
- Yearly
- Zoning
- Lot
- Bath Full
- Yes
- Bath Three Quarters
- Yes
- Main Floor Total SqFt
- 1039
- Above Grd Total SqFt
- 1039
- Below Grd Total SqFt
- 1039
- Total SqFt
- 2078
- Total Finished Sqft
- 1535.00
- FireplaceYN
- Yes
- Style
- (SF) Single Family
- Foundation Size
- 1624
- Power Company
- Arrowhead Electric
- Garage Stalls
- Yes
- Lot Dimensions
- 80 ft × 130.7
- Acres
- 0.24
- Assessment Pending
- No
- # Carport Spaces
- 0
- Bath Half
- 0
- Bath Quarter
- 0
- Association Fee
- 0
Property Features
Accessible:
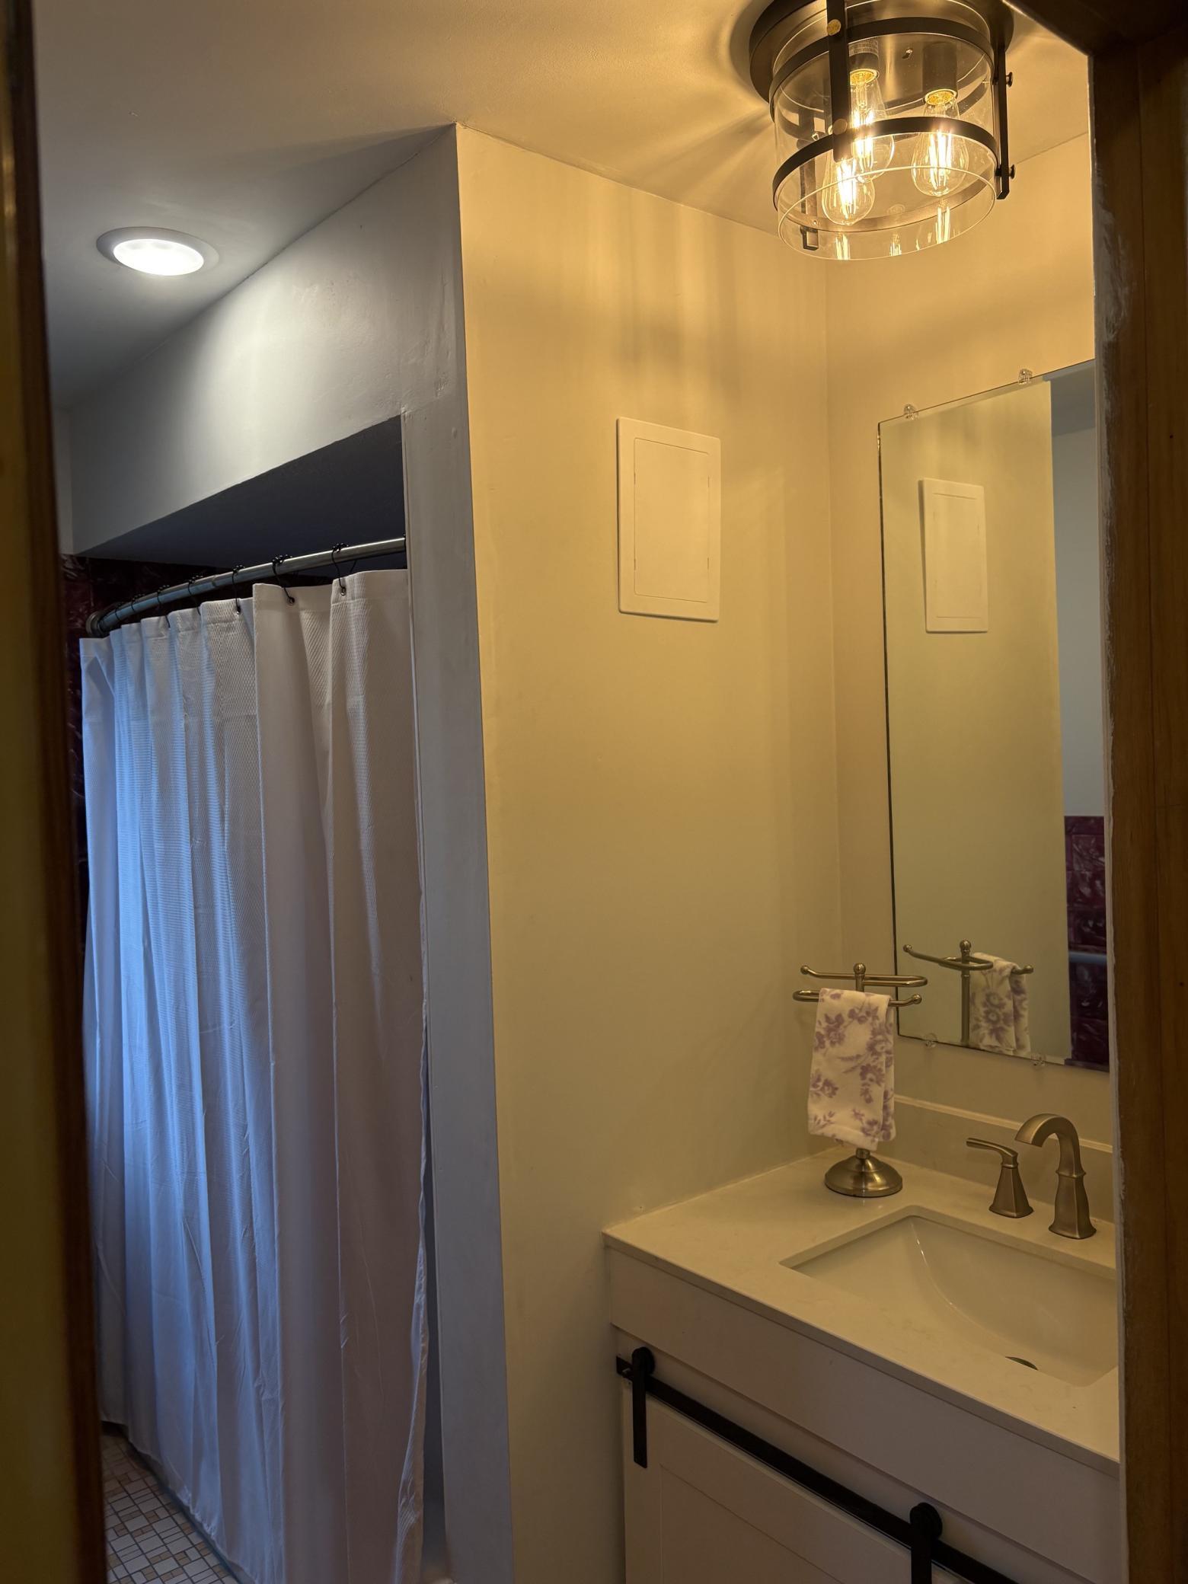
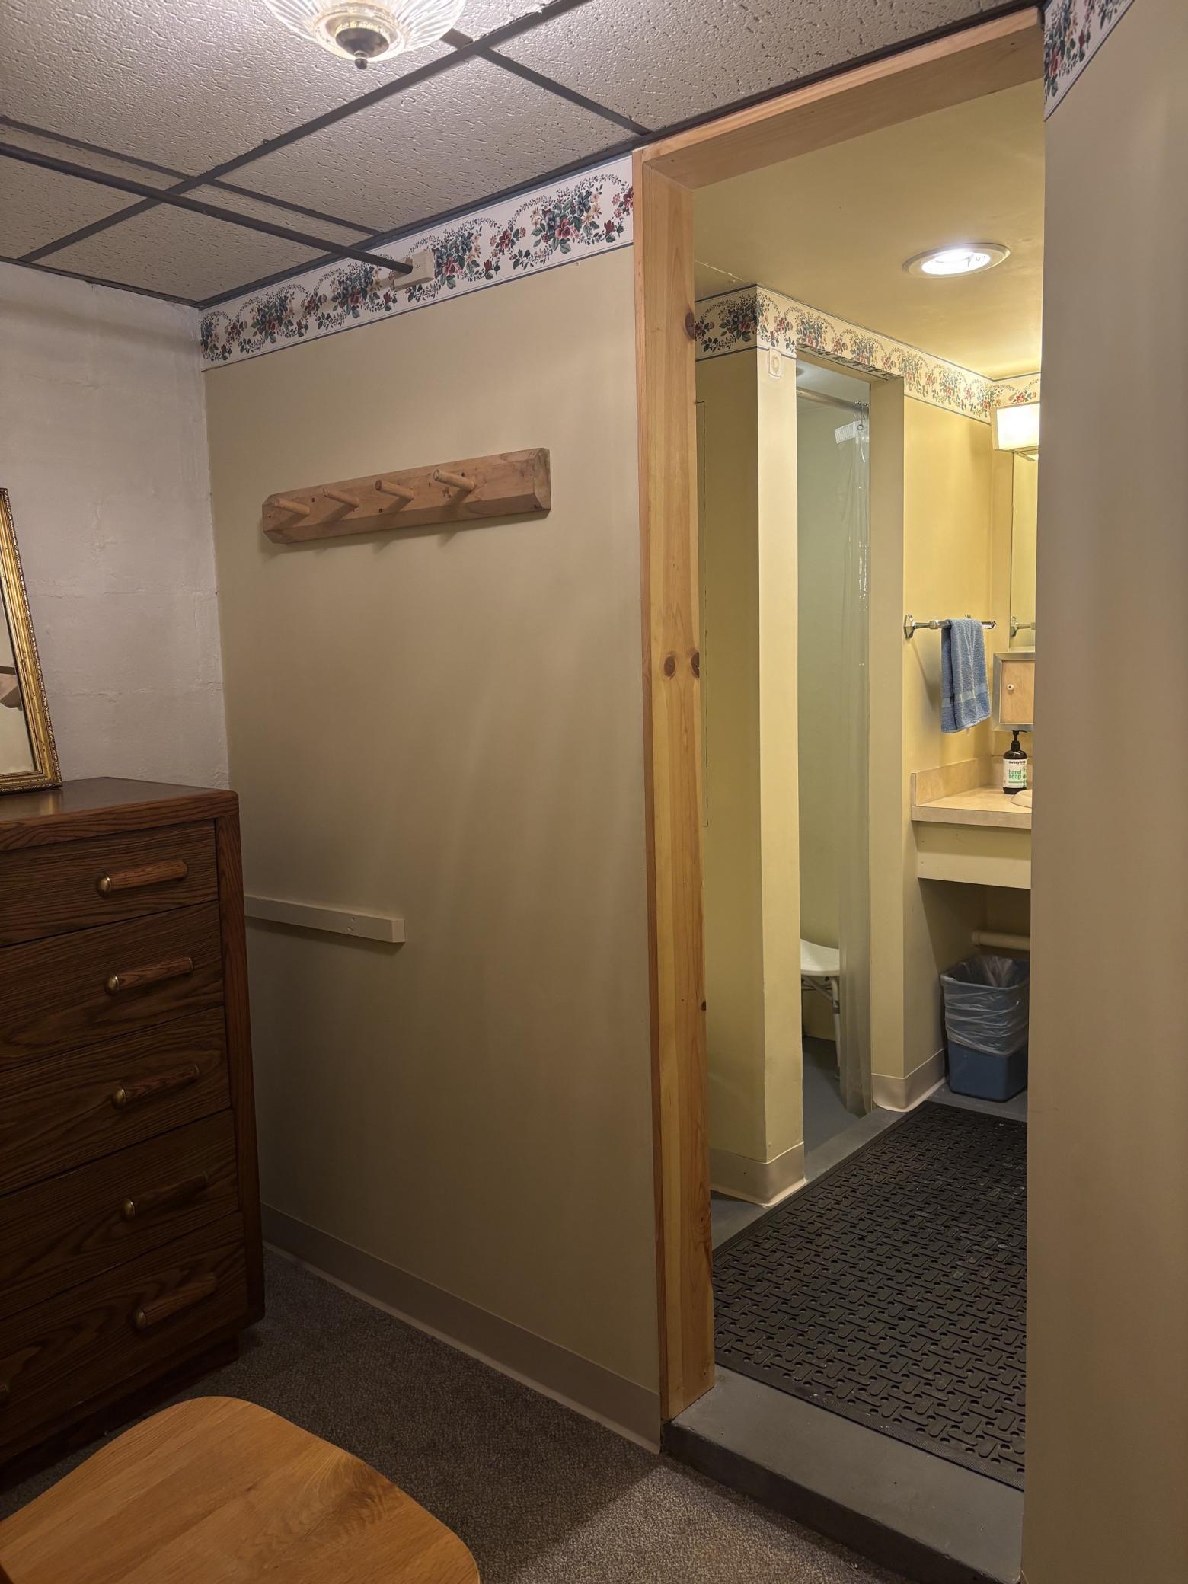
Grab Bars In Bathroom
Air Conditioning:
Attic Fan; Window Unit(s)
Amenities Unit:
Ceiling Fan(s); Hardwood Floors; Kitchen Window; Main Floor Primary Bedroom; Natural Woodwork; Panoramic View; Patio; Porch; Satellite Dish; Washer/Dryer Hookup
Appliances:
Dryer; Freezer; Fuel Tank - Owned; Refrigerator; Washer
Basement:
Concrete Block; Drainage System; Full; Partially Finished; Storage Space
Bath Description:
Main Floor Full Bath; Upper Level 3/4 Bath
Construction Materials:
Block; Brick; Frame; Other; Stone
Construction Status:
Previously Owned
Dining Room Description:
Breakfast Area; Eat In Kitchen; Separate/Formal Dining Room
Electric:
200+ Amp Service; Circuit Breakers; Fuses
Existing Financing:
Free and Clear
Exterior:
Block; Brick/Stone; Shakes; Wood
Family Room Characteristics:
Main Level
Fencing:
None
Fireplace Characteristics:
Brick; Stone
Foundation:
Other
Fuel:
Electric; Oil
Heating:
Baseboard; Boiler; Hot Water; Space Heater; Wood Stove
Internet Options:
Cable; Satellite
Laundry:
Electric Dryer Hookup; In Basement; Washer Hookup
Lot Description:
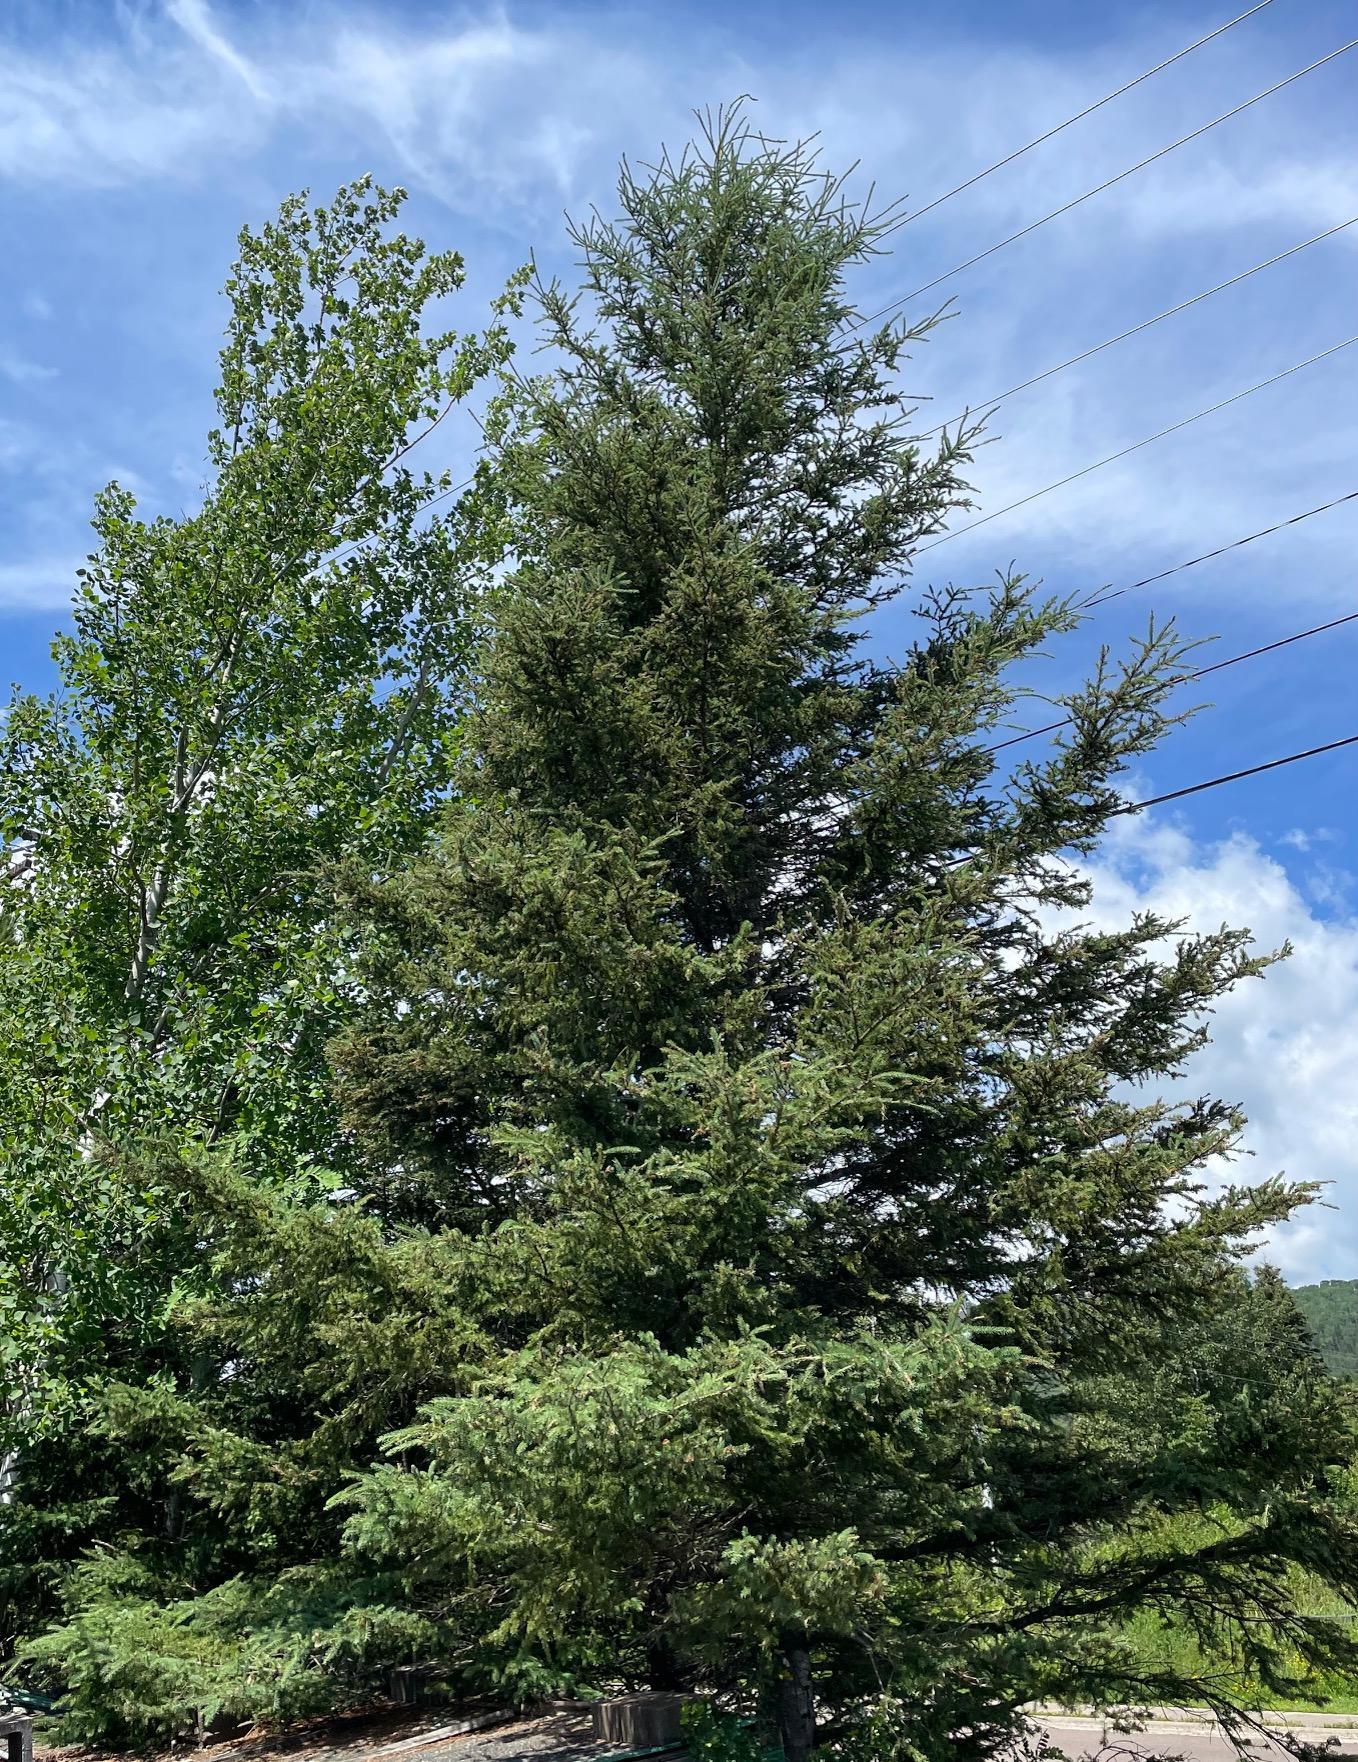
Corner Lot; Tree Coverage - Medium
Outbuildings:
Greenhouse
Parking Characteristics:
Insulated Garage
Pool Description:
None
Property Subtype:
Ranch-Style Home
Rental License Type:
Standard
Road Frontage:
Curbs; Paved Streets; Sidewalks; Storm Sewer; Street Lights; Township
Road Responsibility:
Public Maintained Road
Roof:
Age 8 Years or Less; Asphalt Shingles
Sellers Terms:
Cash; Conventional; VA
Sewer:
City Sewer/Connected
Soil Type:
Loam; Other
Stories:
One
Topography:
Wooded; High Ground; Sloped
Water:
City Water/Connected
Contract Information
- Contingency
- None
- Original List Price
- 447000
- ListPrice
- 447000
- Owner is an Agent?
- No
- Auction?
- No
Location Tax and Other Information
- House Number
- 419
- Street Name
- 2nd
- Street Suffix
- Avenue
- Street Direction Suffix
- W
- Postal City
- Grand Marais
- County
- Cook
- State
- MN
- Zip Code
- 55604
- Complex/Dev/Subdivision
- Village
Assessments
- Tax With Assessments
- 2384
- Assessment Balance
- 0
Basement
- Foundation Dimensions
- 61 x 32
- Concrete Block
- Yes
- Drainage System
- Yes
- Full
- Yes
- Partially Finished
- Yes
- Storage Space
- Yes
More Information
Building Information
- Finished SqFt Above Ground
- 1039
- Finished SqFt Below Ground
- 496
Insurance Fee
- Insurance Fee
- 1826
- Insurance Fee Frequency
- Annually
Lease Details
- Land Leased
- Not Applicable
Miscellaneous Information
- Homestead
- Yes
Ownership
- Fractional Ownership
- No
Parking Characteristics
- Garage Door Height
- 7
- Garage Door Width
- 9
- Garage Square Feet
- 328
- Insulated Garage
- Yes
Public Survey Info
- Range#
- 01E
- Section#
- 21
- Township#
- 61
Office/Member Info
- Association
- MAAR
Location, Tax and Other Information
- AssocFeeYN
- No
- Legal Description
- 80 GRAND MARAIS CITY VILLAGE PLAT Sec 21 Twp 61.0 Rg 1E Lot Blk Acres .24 LOTS 1-2 BLK 59
- Listing City
- Grand Marais
- Map Page
- 999
- Municipality
- Grand Marais
- School District
- Cook County
- School District Phone
- 218-387-2271
- Zip Plus 4
- 7578
- Property ID Number
- 801590010
- Tax Year
- 2026
- Tax Amount
- 2384
- In Foreclosure?
- No
- Potential Short Sale?
- No
- Lender Owned?
- No
Directions & Remarks
- Public Remarks
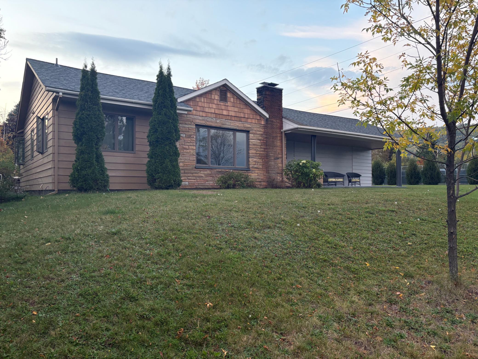
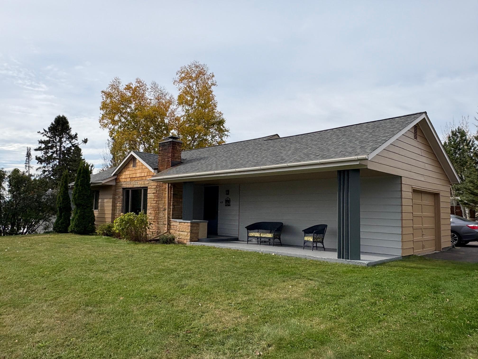
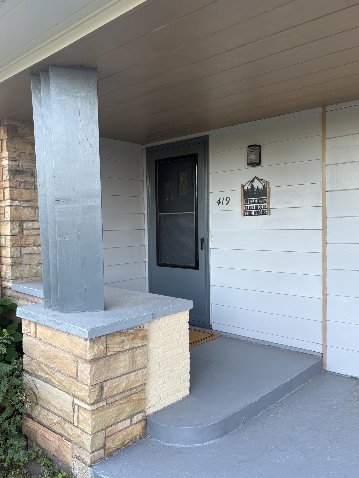
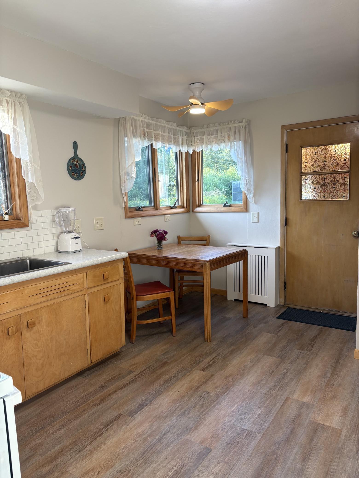
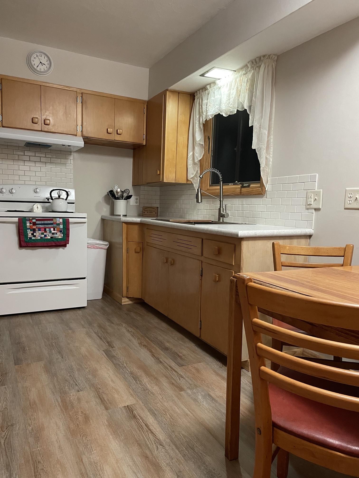
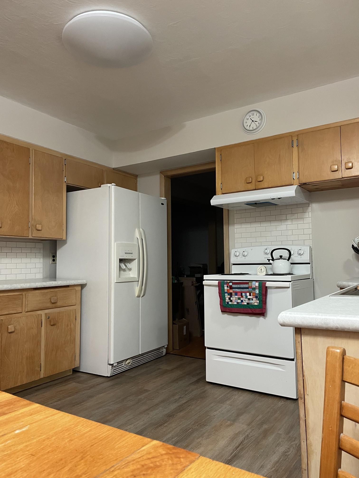
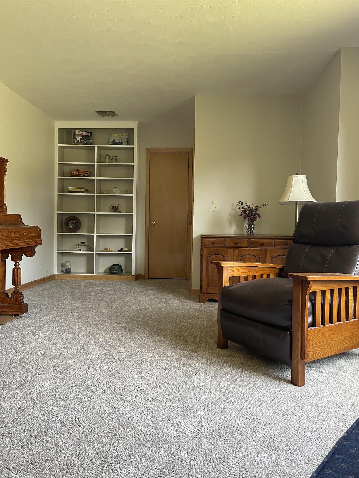
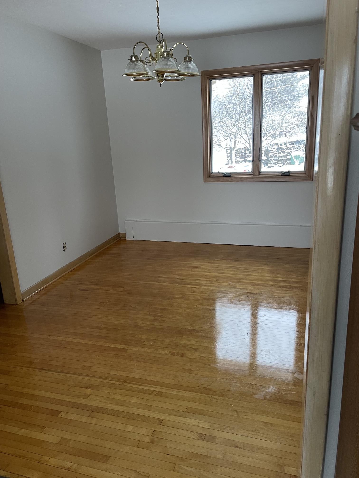
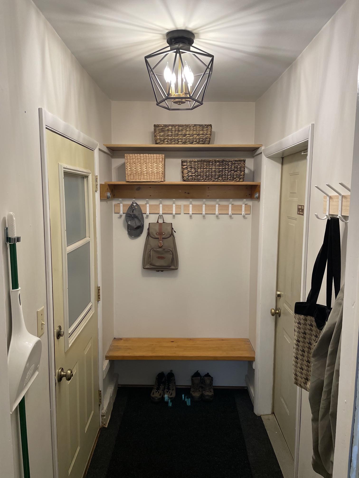
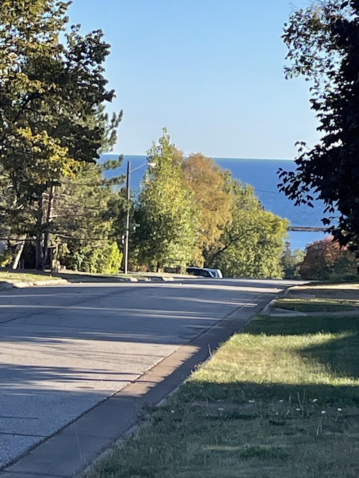
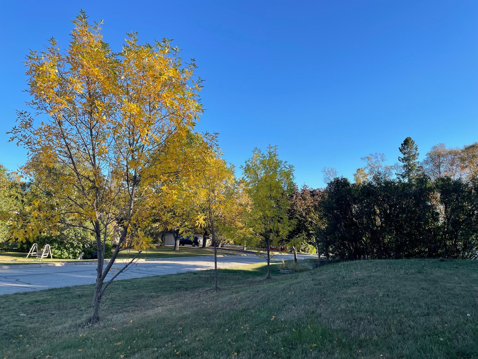
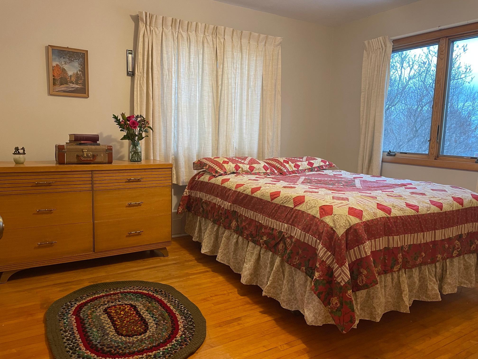
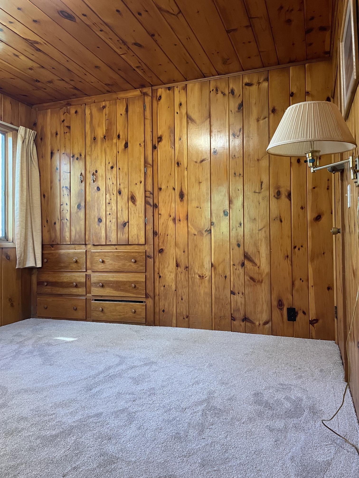
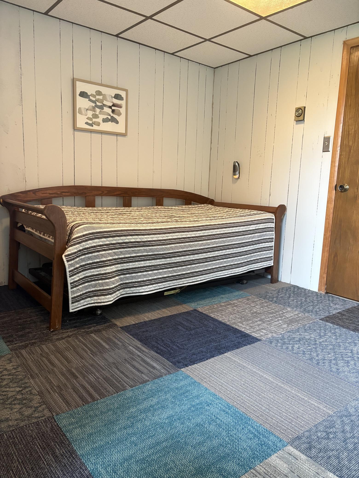
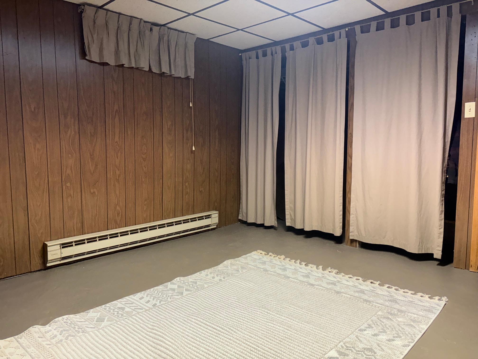
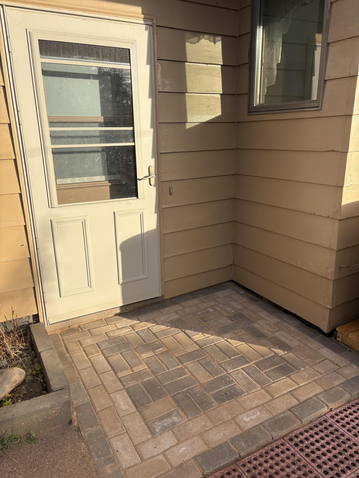
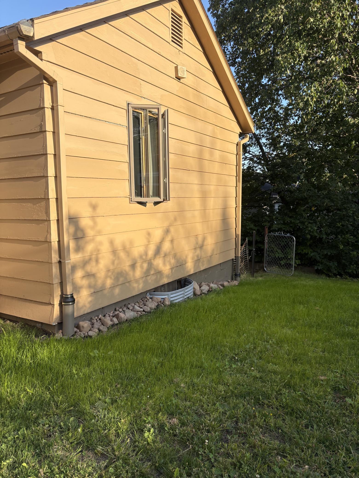
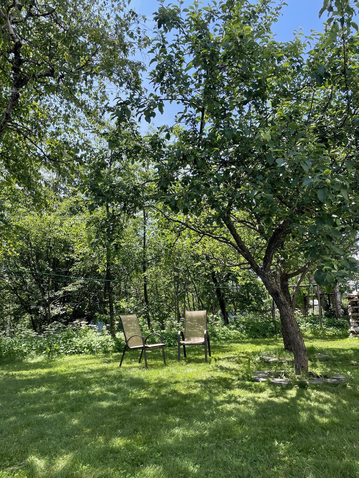
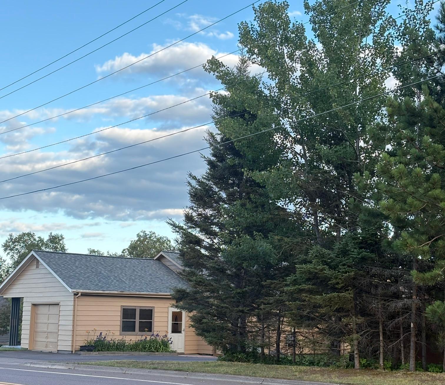
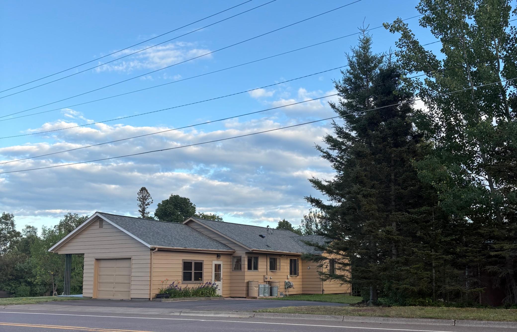
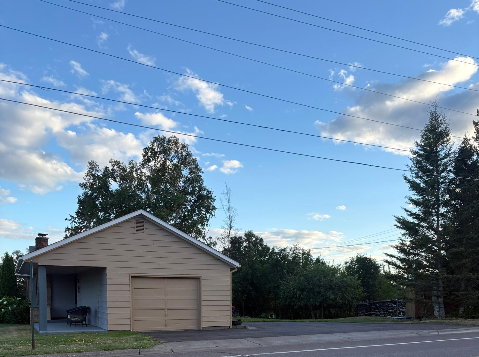
- 4 BR / 2 BA MID-CENTURY RANCH: This home is ready for you to move in and enjoy upon closing. Originally built in 1955, it was later remodeled to expand use of part of the full basement. Recently it has been restored & renovated to make it ready for its new owner. This is a well-built strong home that has been attended to with great care. No sloping floors here. Original wood floors, maple kitchen cabinetry, and natural woodwork has been maintained. Neutral decor and updates galore will delight you, and make it easy for you to make it your own. LOCATION: Situated within the Grand Marais community, this property boasts expansive views of the Sawtooth Mountain range and glimpses of Lake Superior. Enjoy community life in this location with close proximity to the farmer's market, swimming pool at the Y, pickle-ball courts, tennis courts, community skatepark & playground, ice skating, schools, theater, wide sidewalks, and hiking trails. Located far enough away from the bustle of downtown so your peace is not disturbed, but close enough that you can even visit the beautiful Grand Marais harbor anytime you like. LOT: Like many surrounding properties, this lot contains numerous trees, but this one also includes three varieties of apple trees. There is sufficient space to expand if desired with this .24 acre lot. Parking on the lot includes space for three vehicles on the paved driveway and one vehicle in the garage. An abundance of street parking is also available. The lot is well-drained, with a low water table. Outdoor living includes a large covered porch and a fire-pit. INTERIOR ROOMS: Included rooms are the Living Room, Kitchen, Dining Room, Mud Room, a large Pantry, Laundry area, 2 BR on main level, 2 BR on lower level, 1 BA on main level, 1 BA on lower level. INTERIOR FEATURES include hardwood floors, natural woodwork, washer & dryer hook-ups, tasteful neutral decor, abundance of storage, and upgrades & updates galore. BASEMENT: Full basement, Block, Partial finished. GARAGE & PARKING: Attached garage that accommodates one vehicle. There is space for 3 vehicles to fit on the asphalt driveway, and an abundance of additional street parking. EXTERIOR FEATURES: Siding & Trim: Wood, Stone, Brick & Cedar Shakes. Roof: Asphalt Shingles. PUBLIC UTILITIES: Electric, Sewer & Water. HEATING: House comes with three fuel options for heating the baseboard boiler system including electricity, oil, and wood burning stove.
- Directions
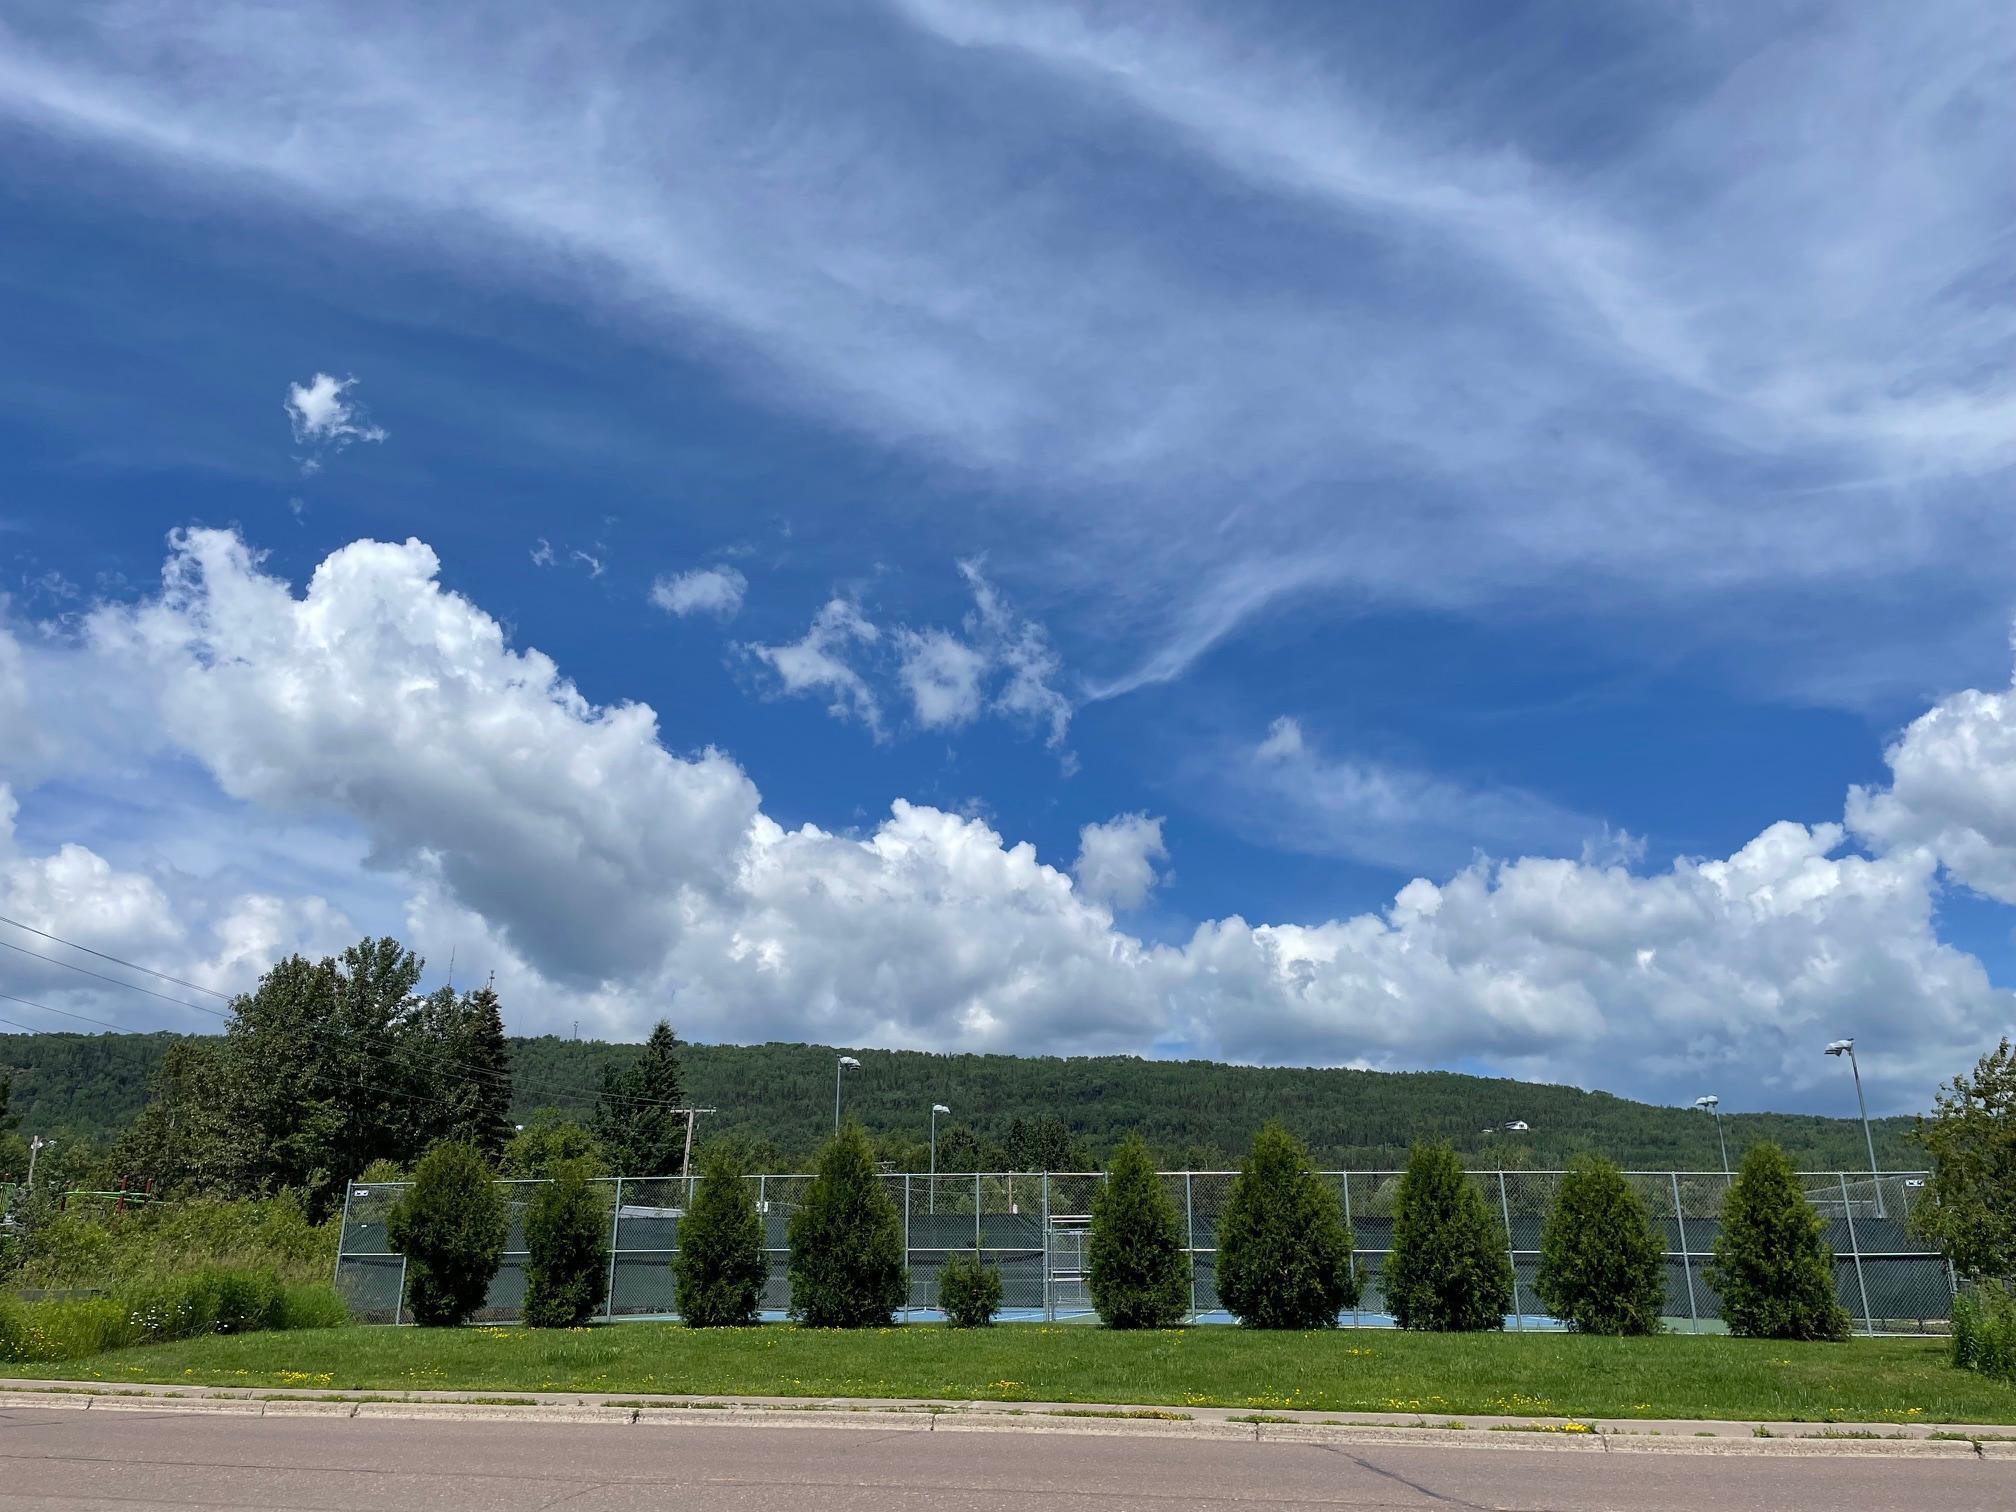
- Located in Grand Marais at the corner of W 5th St. (County Rd 7) and W Second Ave. It is directly across the street from the tennis & pickle-ball courts.
Accessible
- Grab Bars In Bathroom
- Yes
Air Conditioning
- Attic Fan
- Yes
- Window Unit(s)
- Yes
Amenities Unit
- Ceiling Fan(s)
- Yes
- Hardwood Floors
- Yes
- Kitchen Window
- Yes
- Main Floor Primary Bedroom
- Yes
- Natural Woodwork
- Yes
- Panoramic View
- Yes
- Patio
- Yes
- Porch
- Yes
- Satellite Dish
- Yes
- Washer/Dryer Hookup
- Yes
Appliances
- Dryer
- Yes
- Freezer
- Yes
- Fuel Tank - Owned
- Yes
- Refrigerator
- Yes
- Washer
- Yes
Bath Description
- Main Floor Full Bath
- Yes
- Upper Level 3/4 Bath
- Yes
Construction Materials
- Block
- Yes
- Brick
- Yes
- Frame
- Yes
- Other
- Yes
- Stone
- Yes
Construction Status
- Previously Owned
- Yes
Dining Room Description
- Breakfast Area
- Yes
- Eat In Kitchen
- Yes
- Separate/Formal Dining Room
- Yes
Electric
- 200+ Amp Service
- Yes
- Circuit Breakers
- Yes
- Fuses
- Yes
Existing Financing
- Free and Clear
- Yes
Exterior
- Block
- Yes
- Brick/Stone
- Yes
- Shakes
- Yes
- Wood
- Yes
Family Room Characteristics
- Main Level
- Yes
Fencing
- None
- Yes
Fireplace Characteristics
- Brick
- Yes
- Stone
- Yes
Foundation
- Other
- Yes
Fuel
- Electric
- Yes
- Oil
- Yes
Heating
- Baseboard
- Yes
- Boiler
- Yes
- Hot Water
- Yes
- Space Heater
- Yes
- Wood Stove
- Yes
Internet Options
- Cable
- Yes
- Satellite
- Yes
Laundry
- Electric Dryer Hookup
- Yes
- In Basement
- Yes
- Washer Hookup
- Yes
Lot Description
- Corner Lot
- Yes
- Tree Coverage - Medium
- Yes
Outbuildings
- Greenhouse
- Yes
Patio, Porch and Deck Features
- Covered
- Yes
- Front Porch
- Yes
- Other
- Yes
Pool Description
- None
- Yes
Property Subtype
- Ranch-Style Home
- Yes
Rental License Type
- Standard
- Yes
Road Frontage
- Curbs
- Yes
- Paved Streets
- Yes
- Sidewalks
- Yes
- Storm Sewer
- Yes
- Street Lights
- Yes
- Township
- Yes
Road Responsibility
- Public Maintained Road
- Yes
Roof
- Age 8 Years or Less
- Yes
- Asphalt Shingles
- Yes
Sellers Terms
- Cash
- Yes
- Conventional
- Yes
- VA
- Yes
Sewer
- City Sewer/Connected
- Yes
Soil Type
- Loam
- Yes
- Other
- Yes
Stories
- One
- Yes
Topography
- Wooded
- Yes
- High Ground
- Yes
- Sloped
- Yes
Water
- City Water/Connected
- Yes
Room Information
| Room Name | Dimensions | Level |
|---|---|---|
| Dining Room | 11.5 x 10.5 | Main |
| First (1st) Bedroom | 12 x 11 | Main |
| Fourth (4th) Bedroom | 12 x 11 | Lower |
| Kitchen | 14.5 x 11.5 | Main |
| Living Room | 21 x 12.5 | Main |
| Mud Room | 8 x 4 | Main |
| Second (2nd) Bedroom | 12 x 10.5 | Main |
| Third (3rd) Bedroom | 11.5 x 11.5 | Lower |
Documents
 MFD_2nd Ave.pdf ›
Listing Office:
homecoin.com
Last Updated: August - 20 - 2026
The data relating to real estate for sale on this web site comes in part from the Broker
Reciprocity SM Program of the Regional Multiple Listing Service of Minnesota, Inc. The information provided is deemed reliable but not guaranteed. Properties subject to prior sale, change or withdrawal.
©2026 Regional Multiple Listing Service of Minnesota, Inc All rights reserved.