417 Countryside Drive SE, Montgomery, MN 56069
$287,000
Property Type:
Residential
Bedrooms:
3
Baths:
2
Square Footage:
3,484
Lot Size (sq. ft.):
20,038
Status:
Active
Current Price:
$287,000
List Date:
7/30/2026
Last Modified:
8/21/2026
Overview
Description
...
(Read more)
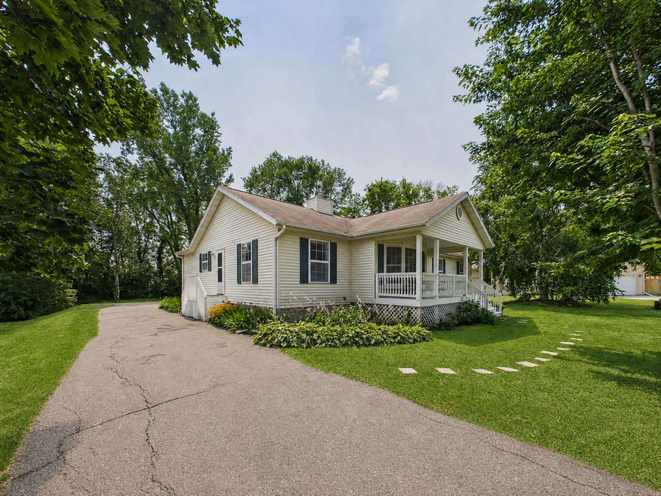
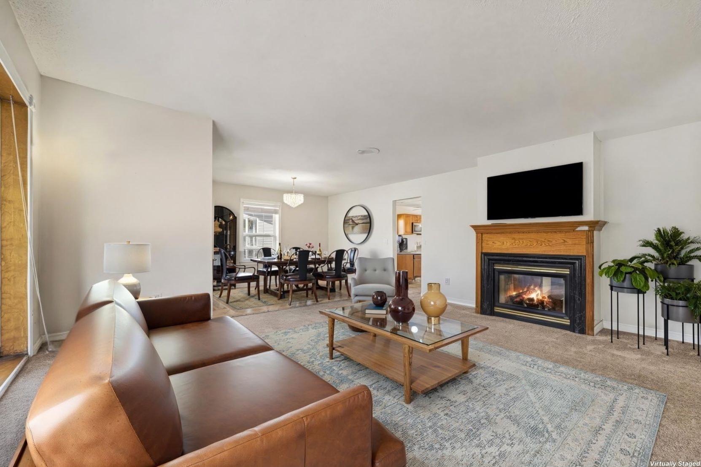
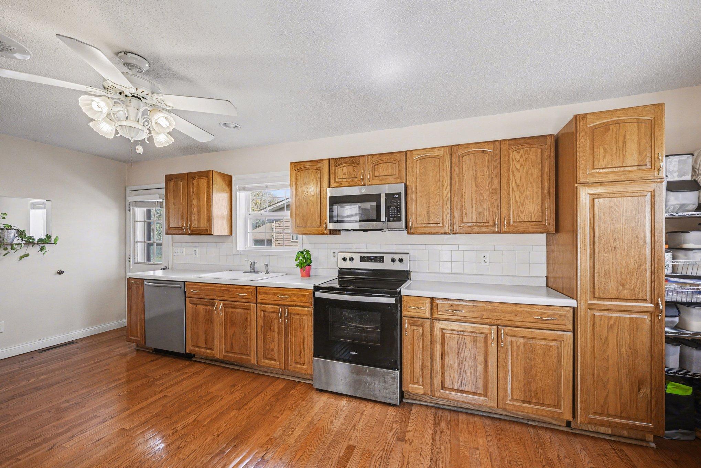
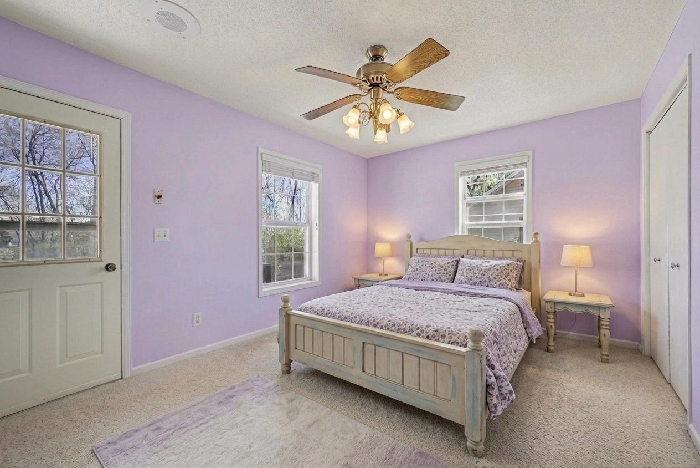
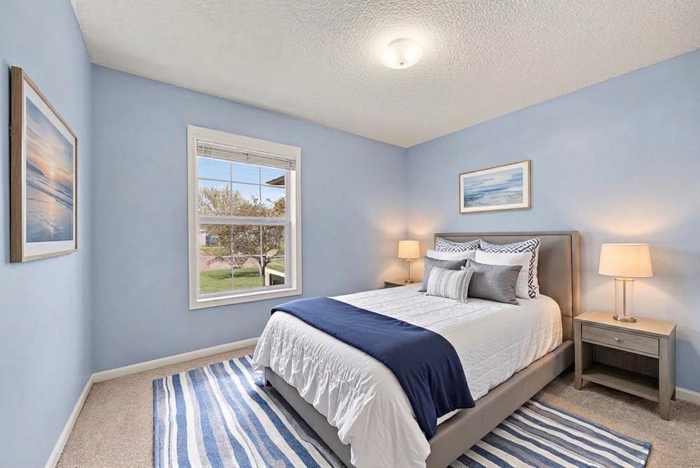
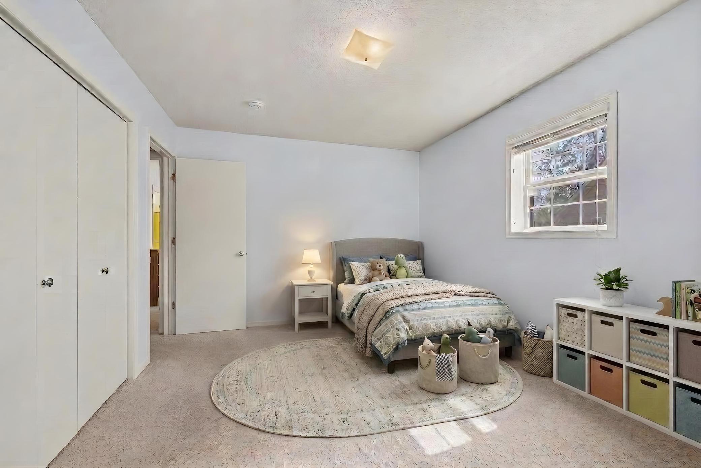
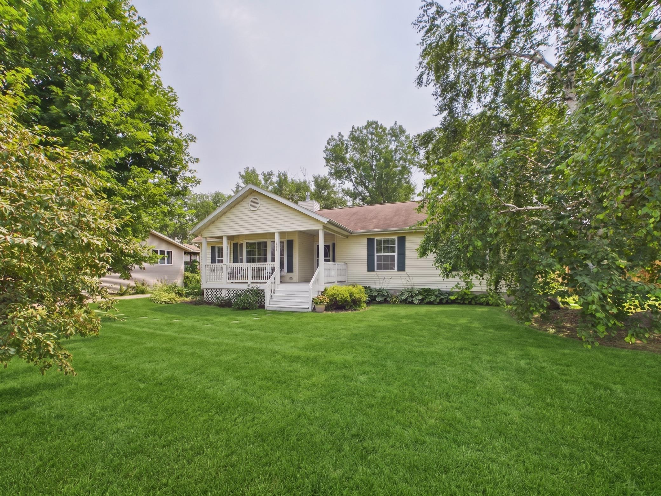
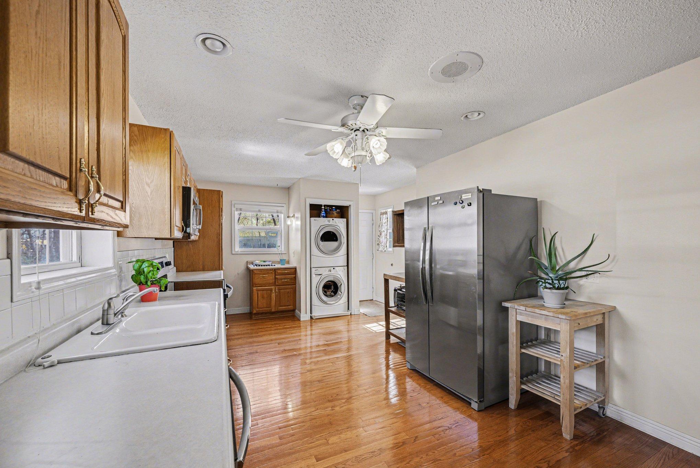
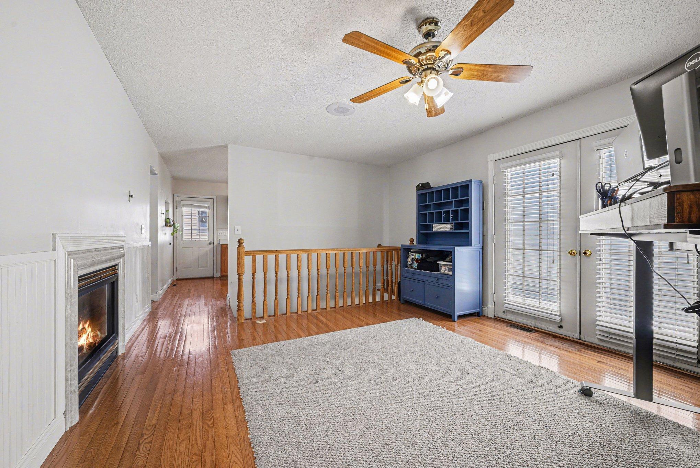
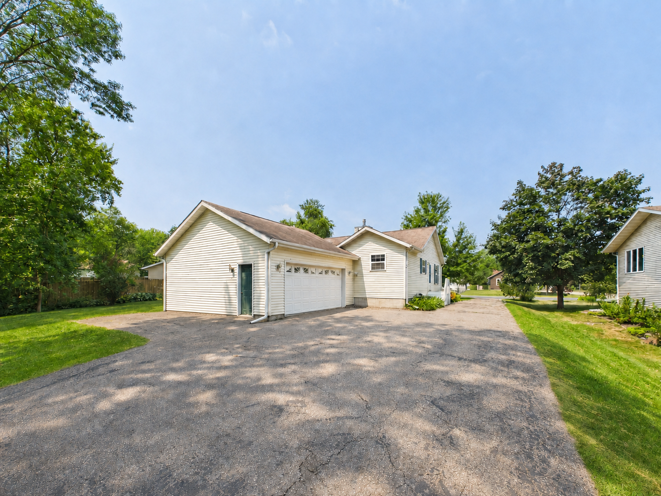
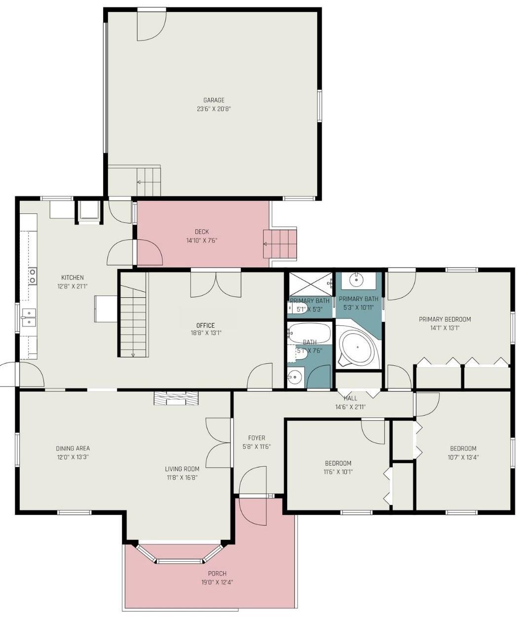
Back on the market at a new price. Single-level rambler on a quiet cul-de-sac. 1,700 plus sq ft. Hardwood floors. Stainless steel appliances less than two years old. Two-sided gas fireplace that's a conversation starter. Three bedrooms on one level. No stairs. No second-story heating bills. Main floor laundry. Brand new washer and dryer included.
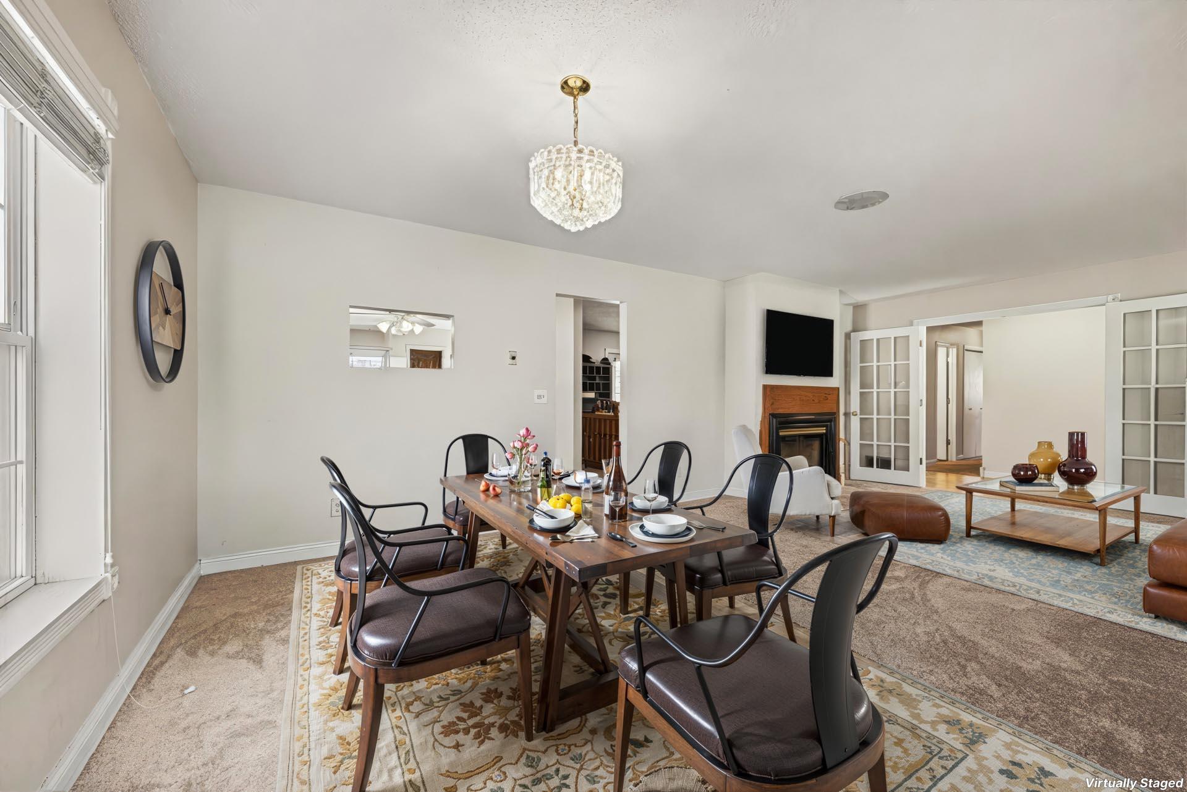
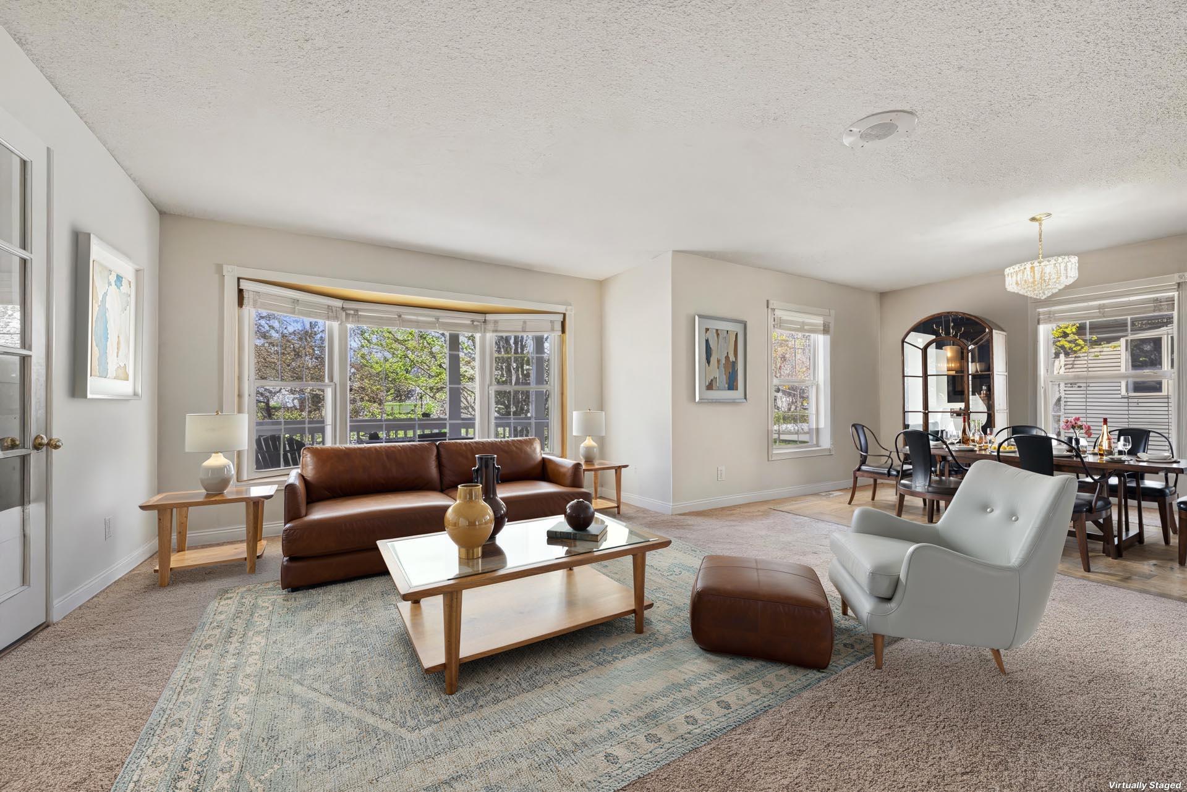
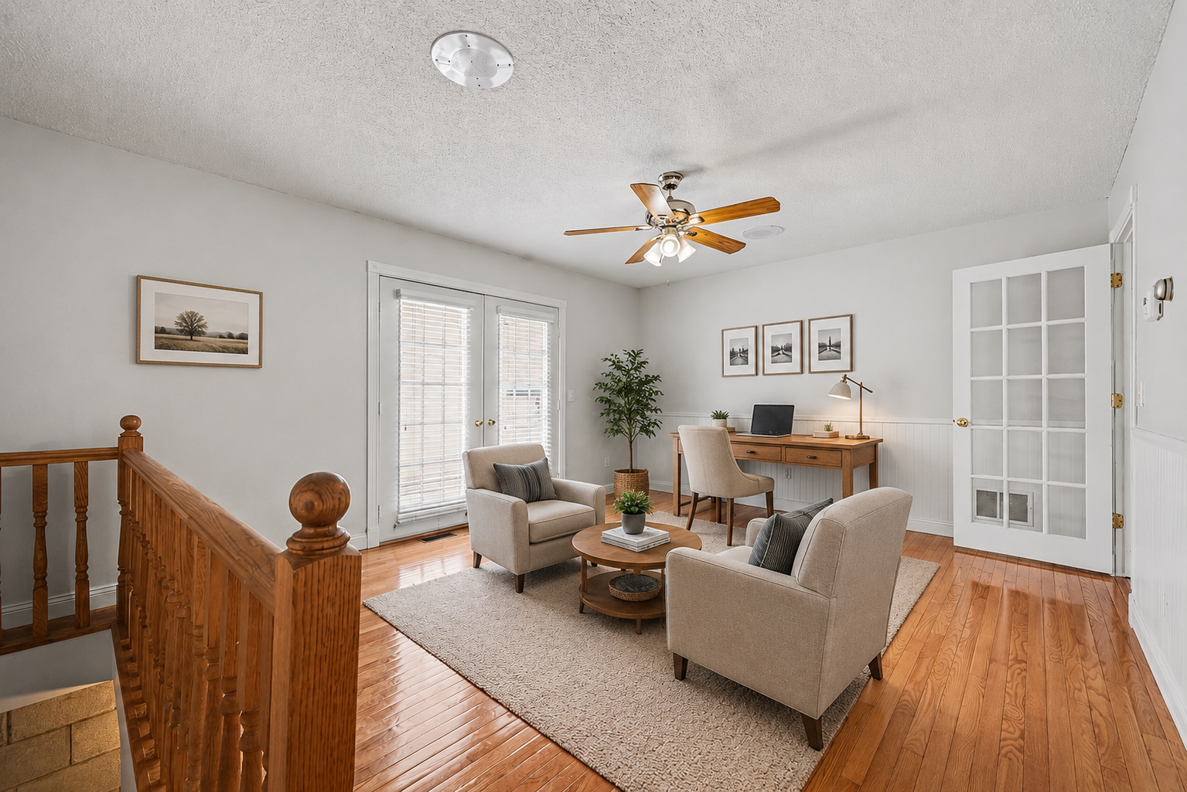
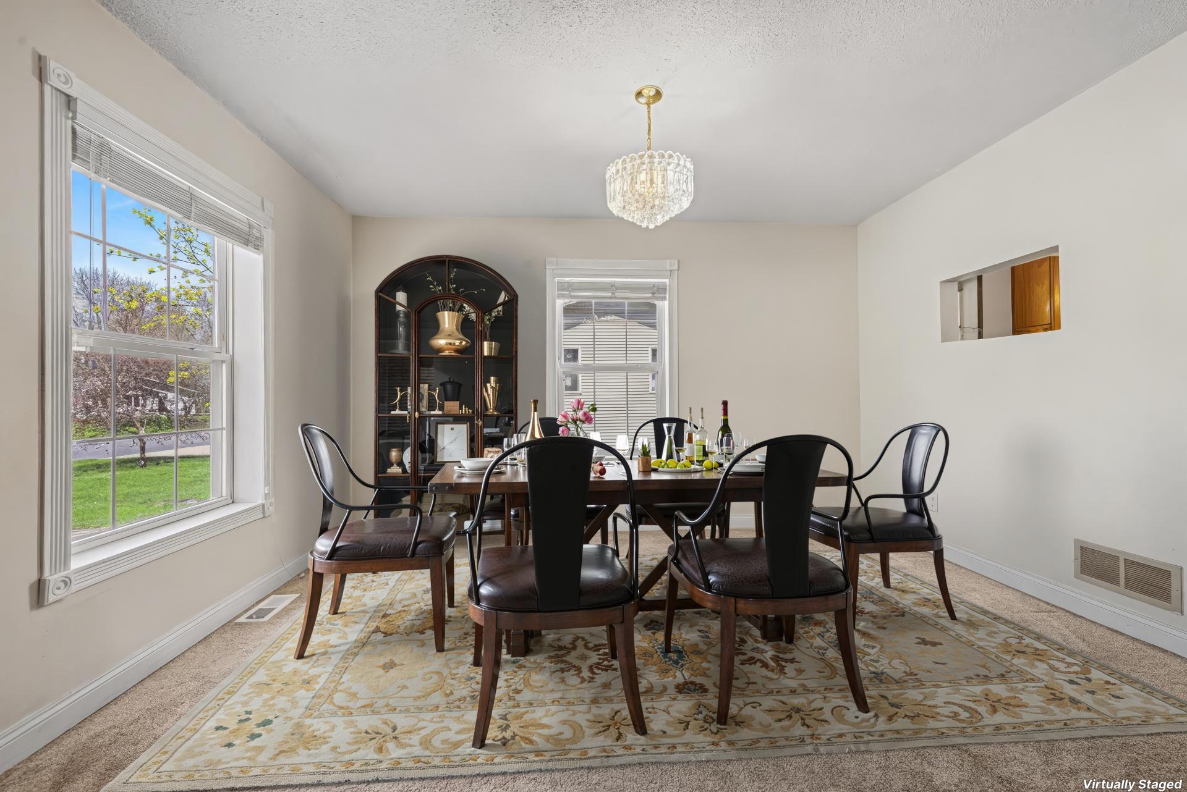
The layout actually works. Living room flows into casual dining. The flexible room gives you options—currently office, originally dining, could be anything. This is what adaptability looks like.
But here's what makes this a MUST HAVE at this price:
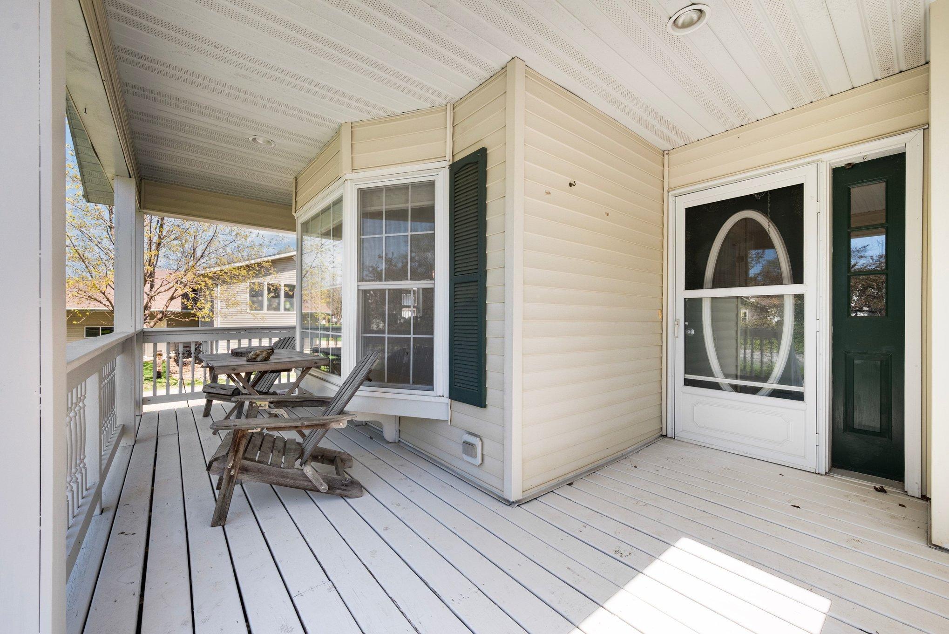
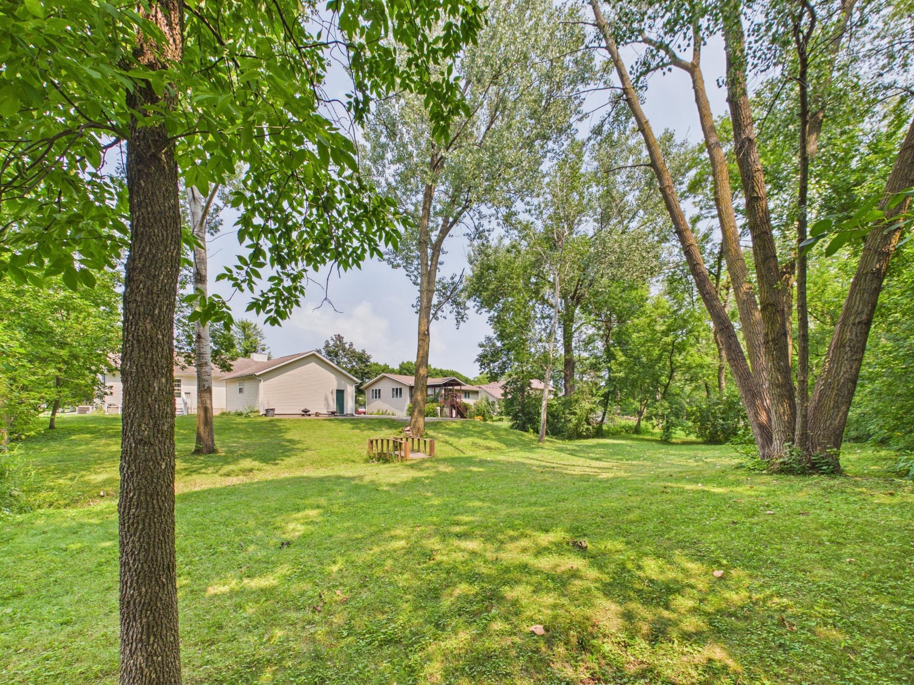
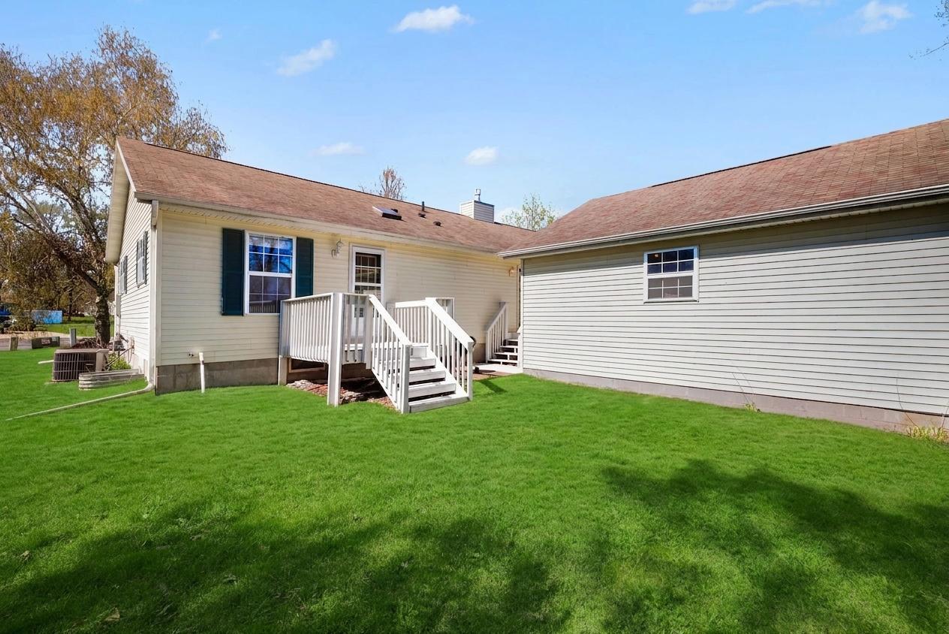
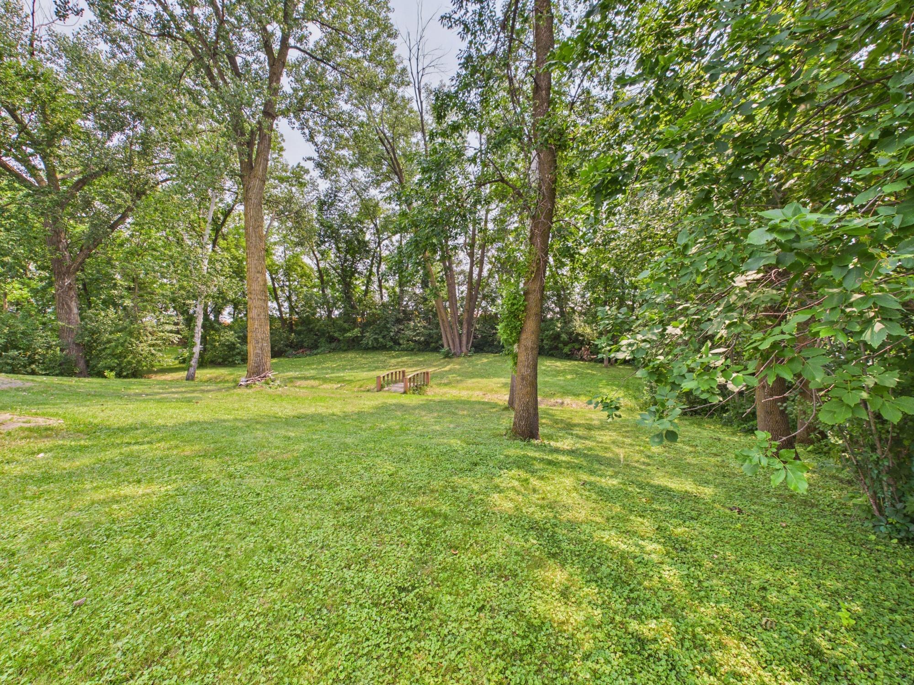
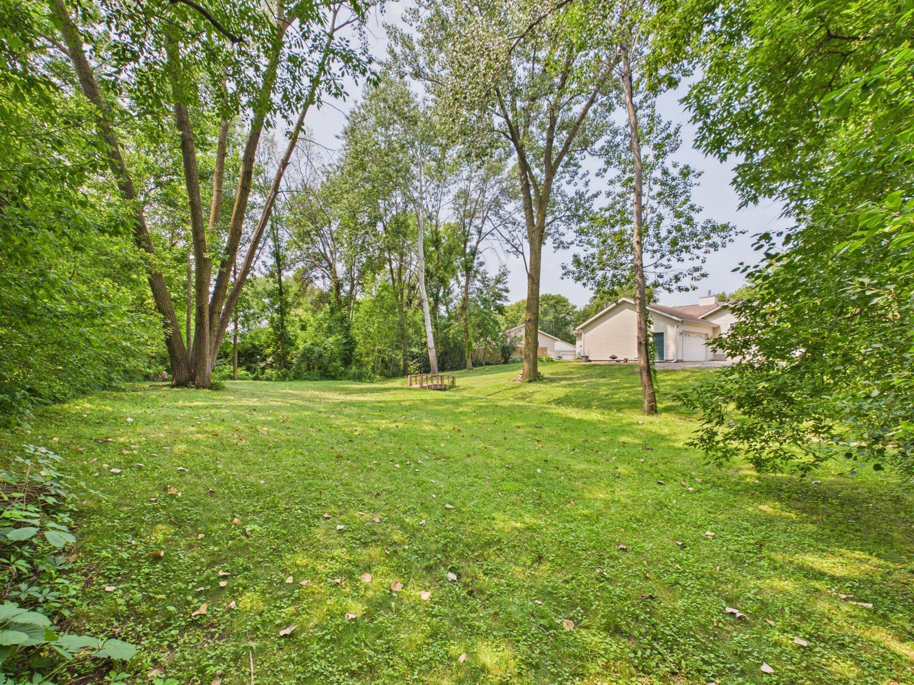
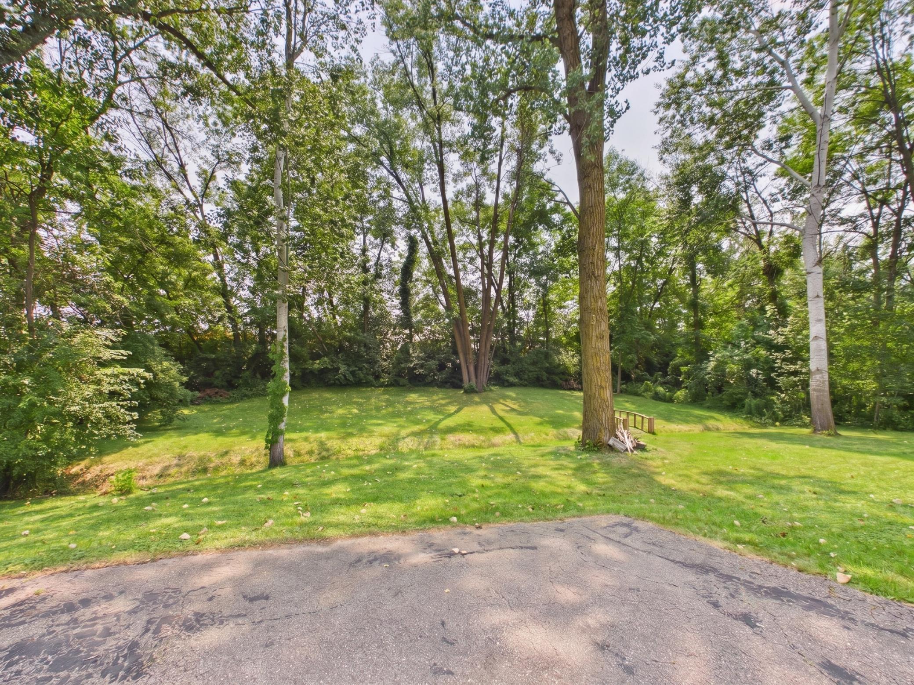
The backyard. Quarter-acre lot with mature trees. Private space. Multiple decks. This is why the sellers loved this home. Room to breathe. Room to live. The kind of outdoor space most homes at this price don't have.
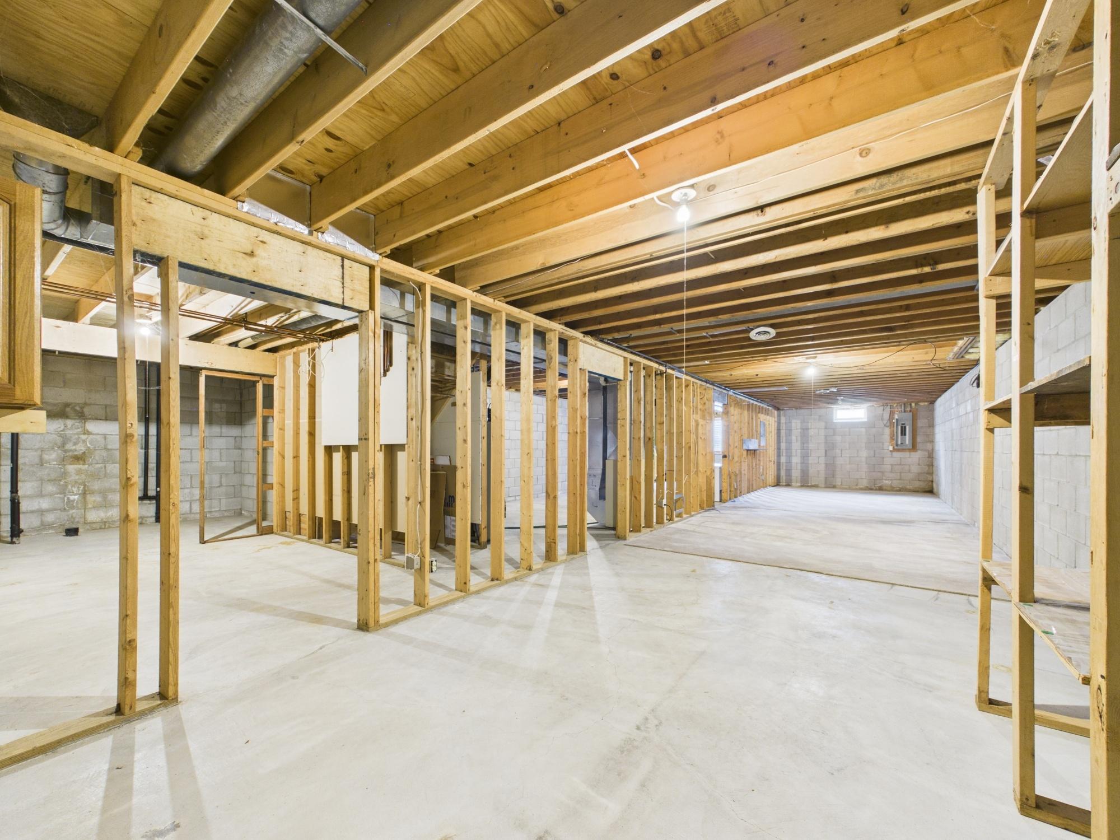
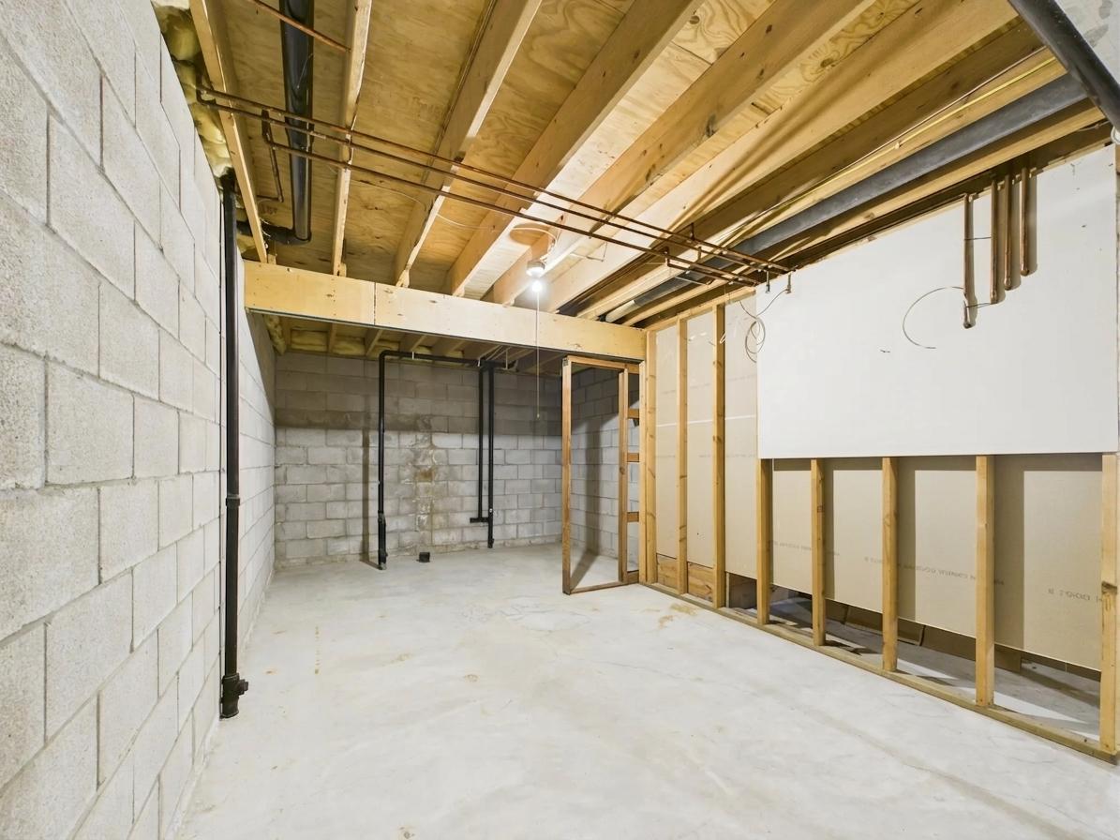
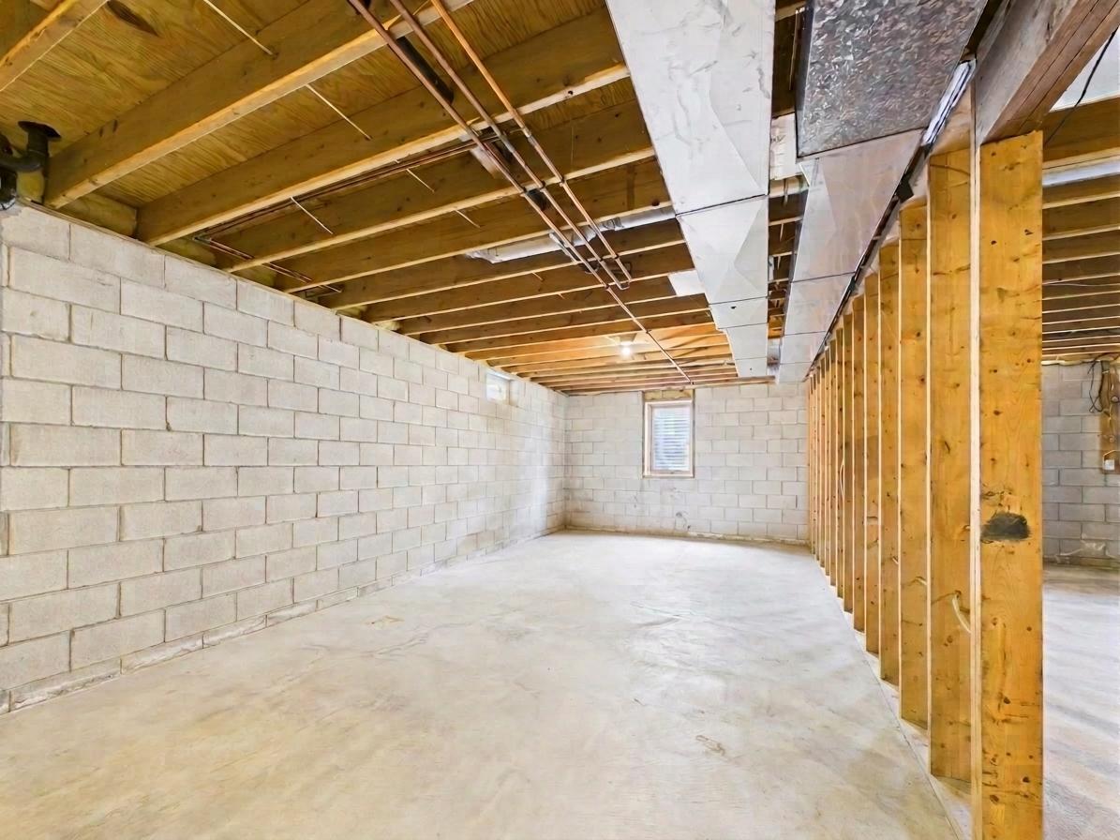
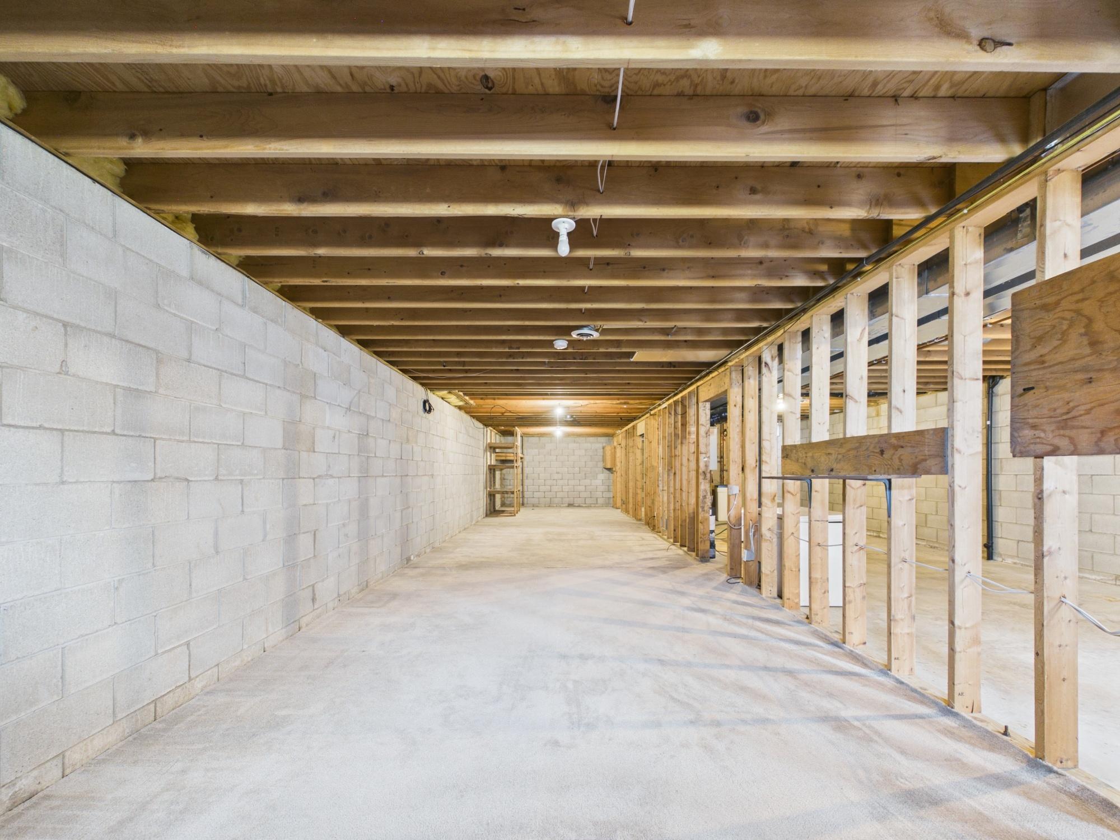
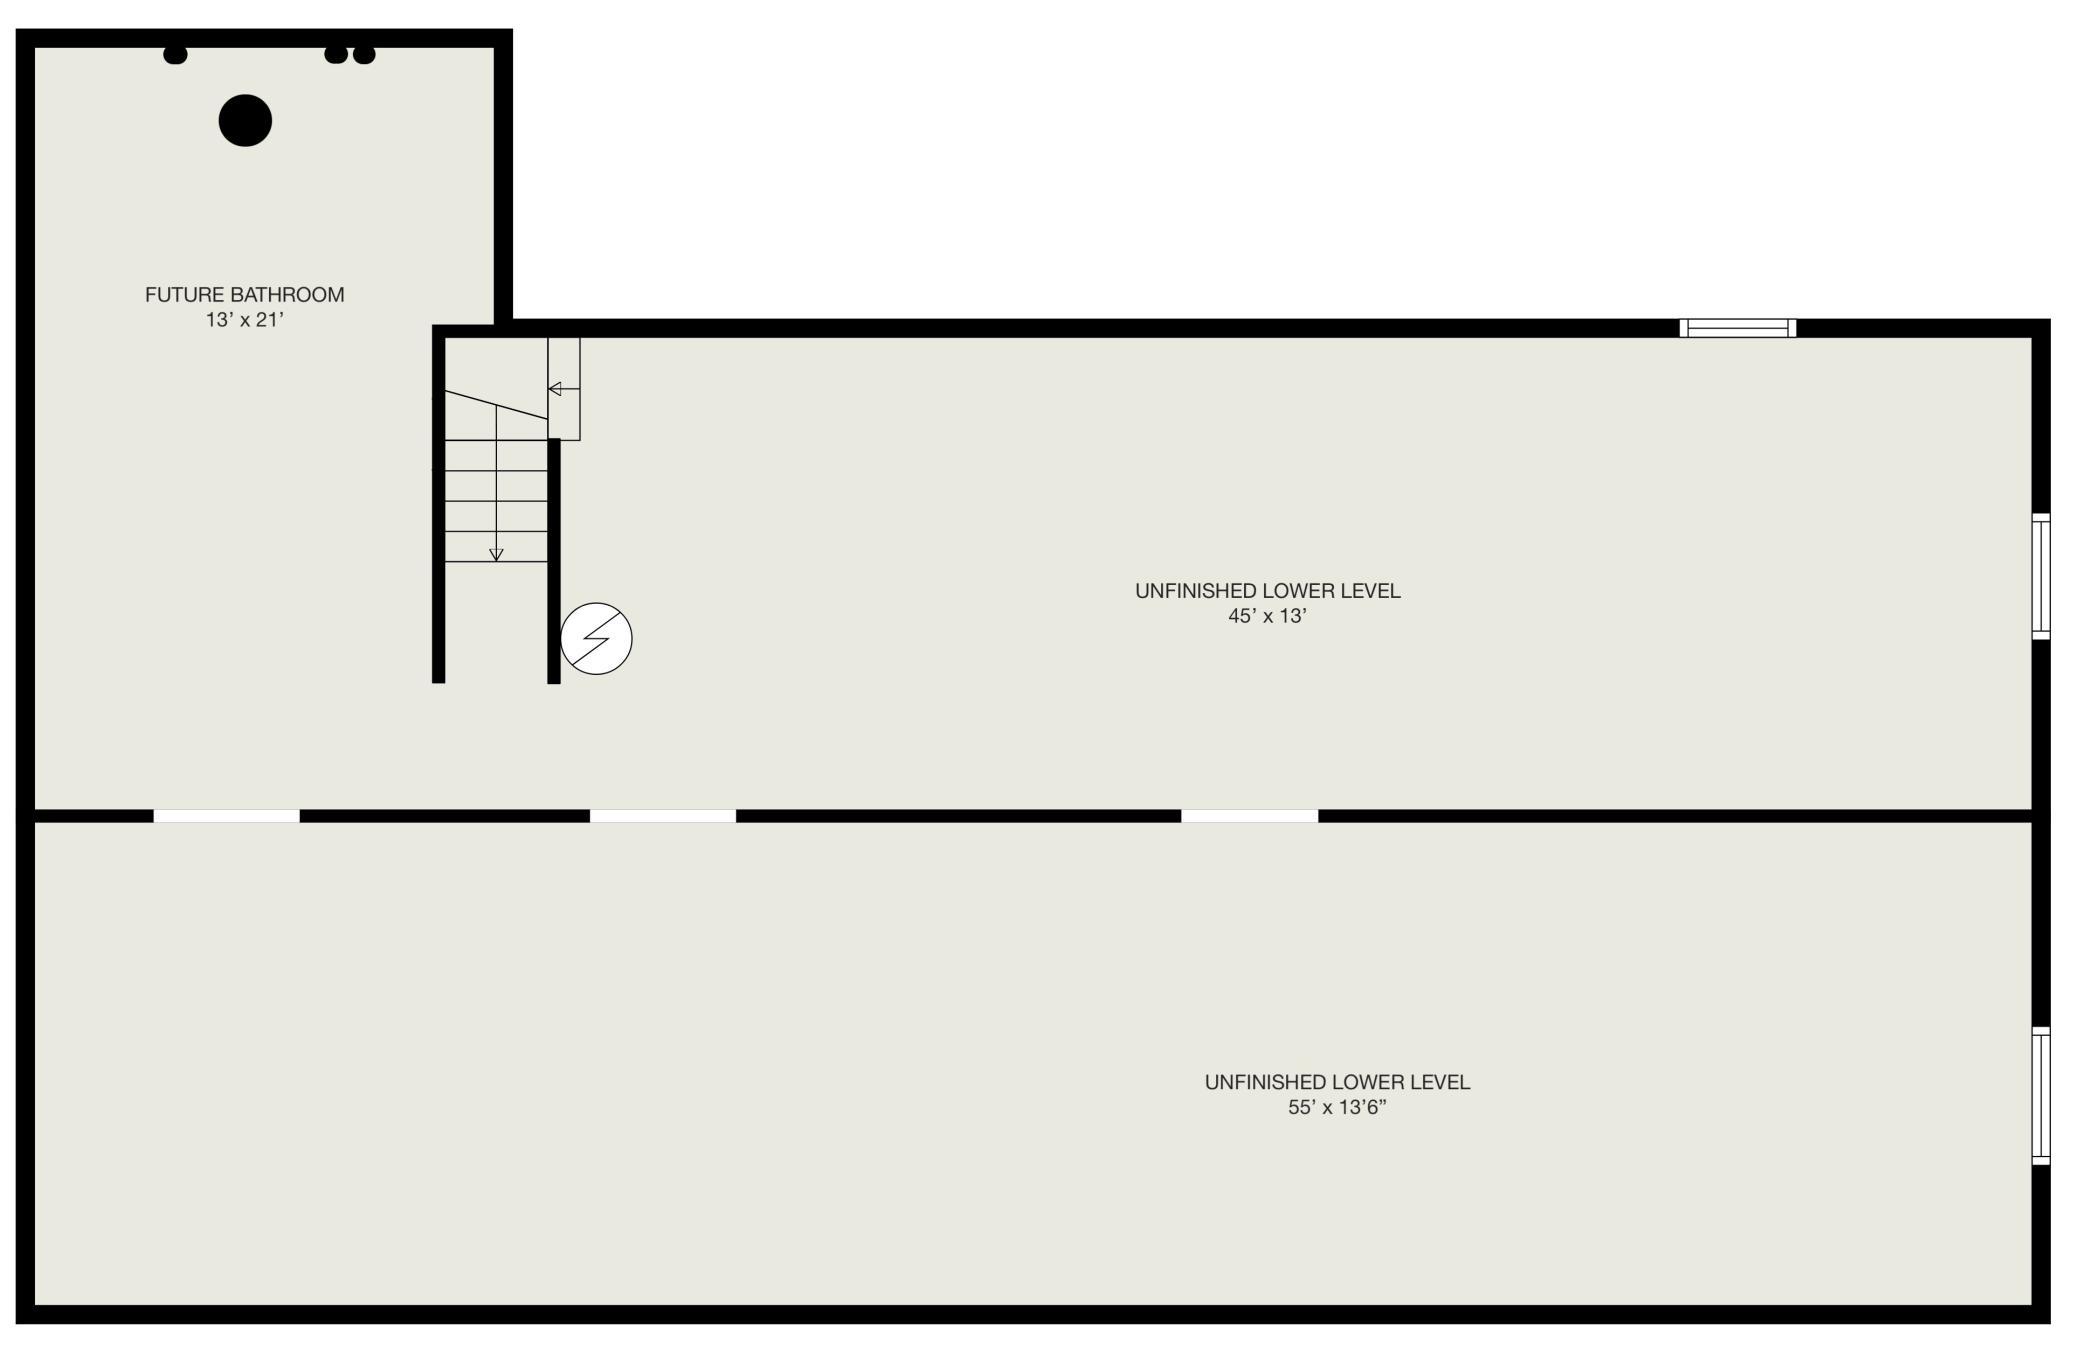
And the basement. Full, unfinished, and already set up for you. Egress windows in place. Plumbing rough-in for a bathroom already done. Concrete block foundation. Sump pump installed. That's the expensive part already paid for. Finish it and you're not just improving your home, you're building 20 to 30K in equity. Maybe more. The math works fast.
This is move-in ready with serious upside potential. Single level means you're set for life. Updated systems mean no surprises. Good bones mean it was built to last.
At $295,000, this is a second chance for both of you. Don't let it pass by again.
Listing Details MLS# 7118006
General Property Information
- Common Wall
- No
- Lot Measurement
- Acres
- Manufactured Home?
- No
- Multiple PIDs?
- No
- New Development
- No
- Number of Fireplaces
- Yes
- Waterfront YN
- No
- Year Built
- 1999
- Yearly/Seasonal
- Yearly
- Zoning
- Residential-Single Family
- Bath Full
- 2
- Main Floor Total SqFt
- 1742
- Above Grd Total SqFt
- 1742
- Below Grd Total SqFt
- 1742
- Total SqFt
- 3484
- Total Finished Sqft
- 1742.00
- FireplaceYN
- Yes
- Style
- (SF) Single Family
- Foundation Size
- 1742
- Garage Stalls
- 2
- Lot Dimensions
- 93x218
- Acres
- 0.46
- Assessment Pending
- No
- Bath Three Quarters
- 0
- Bath Half
- 0
- Bath Quarter
- 0
- Association Fee
- 0
Property Features
Accessible:
None
Air Conditioning:
Central Air
Amenities Unit:
Ceiling Fan(s); Deck; French Doors; Hardwood Floors; Kitchen Window; Main Floor Primary Bedroom; Porch
Appliances:
Dishwasher; Dryer; Microwave; Range; Refrigerator; Washer
Basement:
Concrete Block; Egress Windows; Full; Sump Pump; Unfinished
Bath Description:
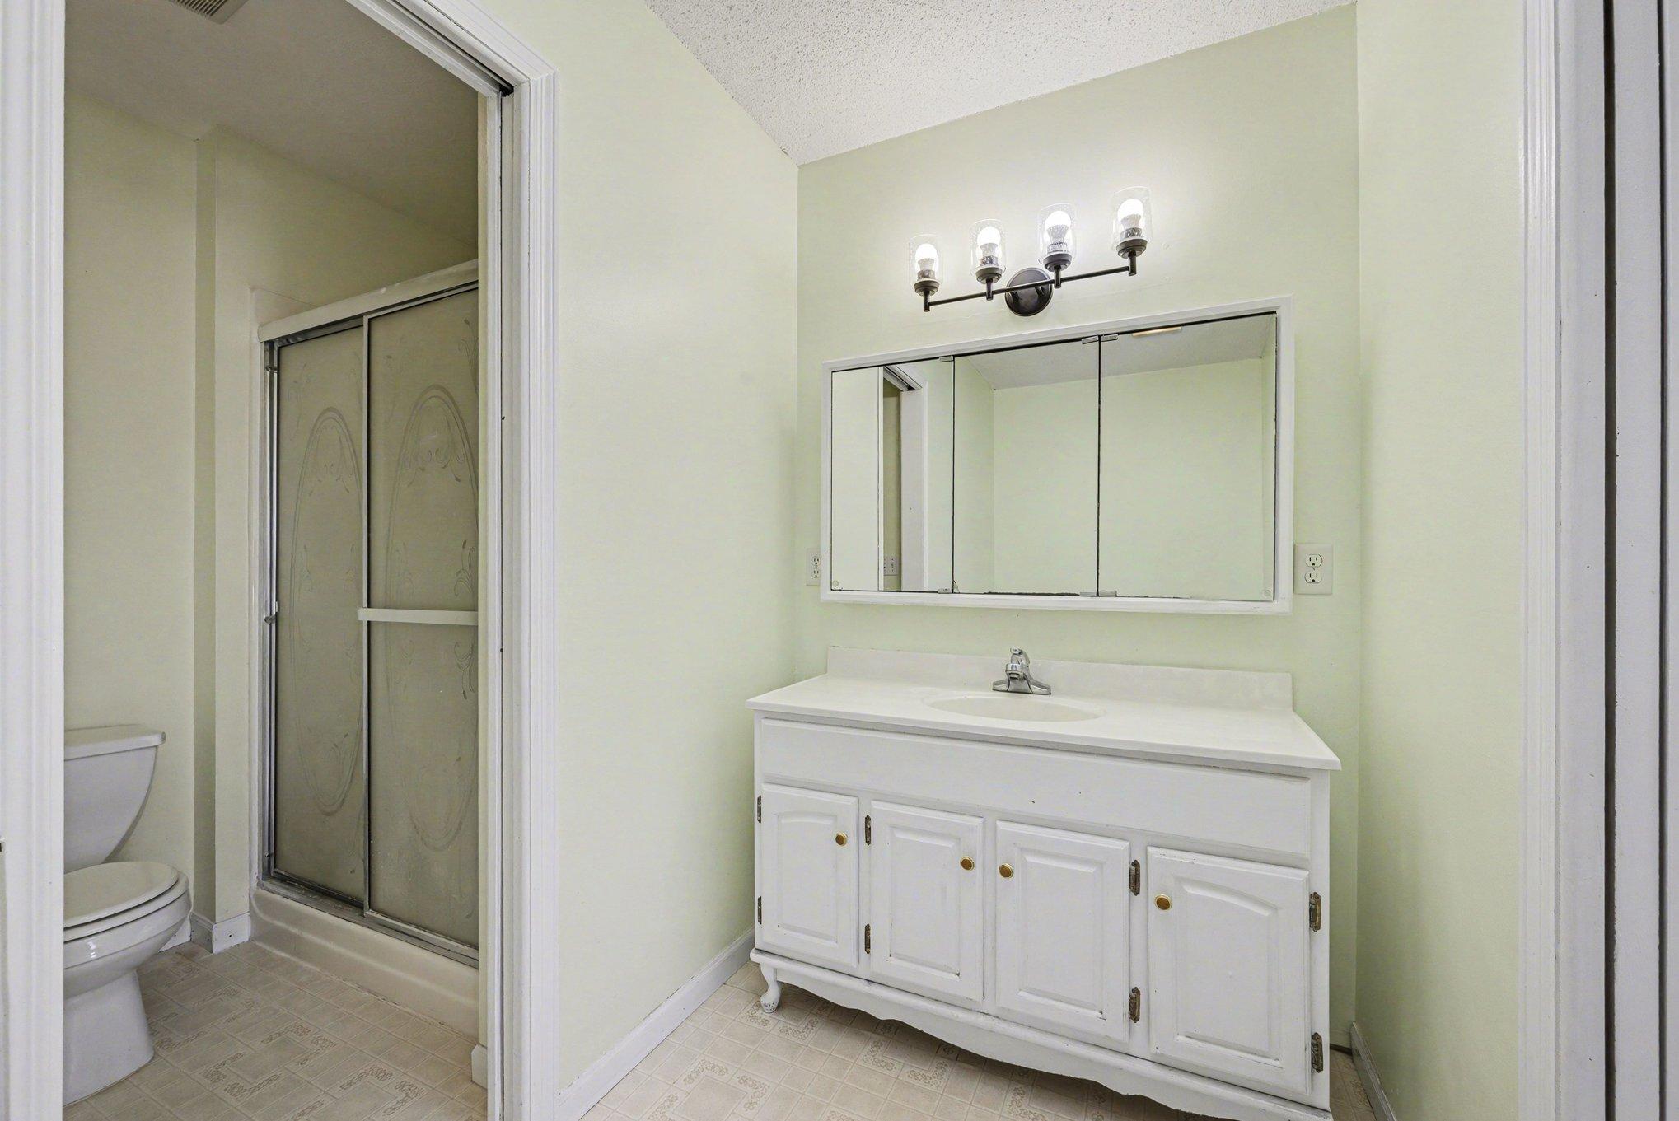
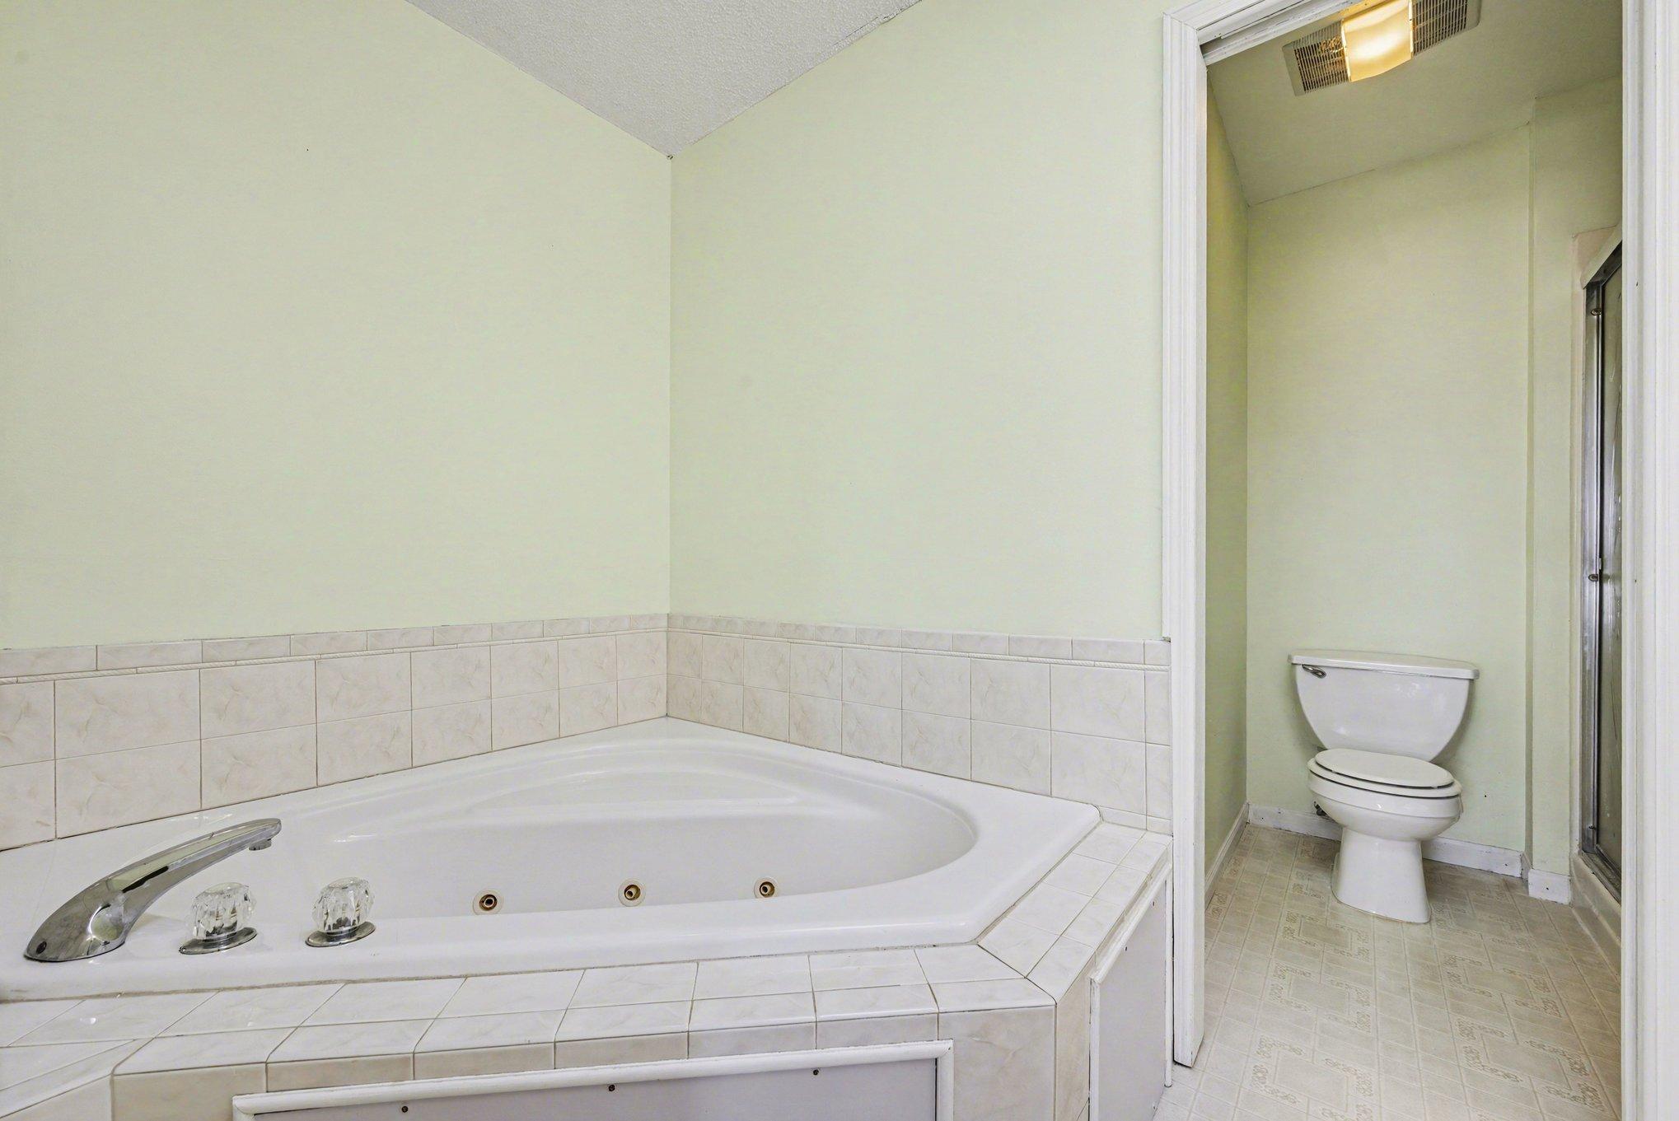
Main Floor Full Bath; Full Primary; Private Primary; Jetted Tub; Separate Tub & Shower
Construction Materials:
Block
Construction Status:
Previously Owned
Dining Room Description:
Living/Dining Room
Electric:
200+ Amp Service
Exterior:
Vinyl
Fencing:
None
Fireplace Characteristics:
2-Sided; Gas Burning; Living Room
Foundation:
Concrete Block
Fuel:
Natural Gas
Heating:
Forced Air
Laundry:
In Kitchen; Main Level
Lock Box Type:
Combo
Lot Description:
Tree Coverage - Medium
Parking Characteristics:
Garage Door Opener
Pool Description:
None
Road Frontage:
City Street
Road Responsibility:
Public Maintained Road
Roof:
Age Over 8 Years
Sellers Terms:
Cash; Conventional; FHA; VA
Sewer:
City Sewer/Connected
Special Search:
All Living Facilities on One Level; Main Floor Laundry; Main Floor Primary
Stories:
One
Water:
City Water/Connected
Contract Information
- Contingency
- None
- Original List Price
- 295000
- ListPrice
- 287000
- Owner is an Agent?
- No
- Auction?
- No
Location Tax and Other Information
- House Number
- 417
- Street Name
- Countryside
- Street Suffix
- Drive
- Street Direction Suffix
- SE
- Postal City
- Montgomery
- County
- Le Sueur
- State
- MN
- Zip Code
- 56069
- Complex/Dev/Subdivision
- Mach Add
Assessments
- Tax With Assessments
- 5076
- Assessment Balance
- 0
Basement
- Foundation Dimensions
- 28x36x14x8
- Concrete Block
- Yes
- Egress Windows
- Yes
- Full
- Yes
- Sump Pump
- Yes
- Unfinished
- Yes
More Information
Building Information
- Finished SqFt Above Ground
- 1742
Lease Details
- Land Leased
- Not Applicable
Miscellaneous Information
- DP Resource
- Yes
- Homestead
- Yes
Ownership
- Fractional Ownership
- No
Parking Characteristics
- Garage Dimensions
- 22x24
- Garage Square Feet
- 528
- Garage Door Opener
- Yes
Office/Member Info
- Association
- SPAAR
Location, Tax and Other Information
- AssocFeeYN
- No
- Legal Description
- MACH ADDN LOT-007 BLOCK-001 & .22 AC OF ABANDONED RR R/W ADJOINING ON SE SIDE IN SEC 10
- Listing City
- Montgomery
- Map Page
- 999
- Municipality
- Montgomery
- School District
- Tri-City United
- School District Phone
- 507-364-8100
- Zip Plus 4
- 1728
- Property ID Number
- 225350070
- Tax Year
- 2026
- Tax Amount
- 4883.58
- In Foreclosure?
- No
- Potential Short Sale?
- No
- Lender Owned?
- No
Directions & Remarks
- Public Remarks
- Back on the market at a new price. Single-level rambler on a quiet cul-de-sac. 1,700 plus sq ft. Hardwood floors. Stainless steel appliances less than two years old. Two-sided gas fireplace that's a conversation starter. Three bedrooms on one level. No stairs. No second-story heating bills. Main floor laundry. Brand new washer and dryer included. The layout actually works. Living room flows into casual dining. The flexible room gives you options—currently office, originally dining, could be anything. This is what adaptability looks like. But here's what makes this a MUST HAVE at this price: The backyard. Quarter-acre lot with mature trees. Private space. Multiple decks. This is why the sellers loved this home. Room to breathe. Room to live. The kind of outdoor space most homes at this price don't have. And the basement. Full, unfinished, and already set up for you. Egress windows in place. Plumbing rough-in for a bathroom already done. Concrete block foundation. Sump pump installed. That's the expensive part already paid for. Finish it and you're not just improving your home, you're building 20 to 30K in equity. Maybe more. The math works fast. This is move-in ready with serious upside potential. Single level means you're set for life. Updated systems mean no surprises. Good bones mean it was built to last. At $295,000, this is a second chance for both of you. Don't let it pass by again.
- Directions
- Hwy 13 to Oak Avenue, East to Countryside Drive, South to home.
Accessible
- None
- Yes
Air Conditioning
- Central Air
- Yes
Amenities Unit
- Ceiling Fan(s)
- Yes
- Deck
- Yes
- French Doors
- Yes
- Hardwood Floors
- Yes
- Kitchen Window
- Yes
- Main Floor Primary Bedroom
- Yes
- Porch
- Yes
Appliances
- Dishwasher
- Yes
- Dryer
- Yes
- Microwave
- Yes
- Range
- Yes
- Refrigerator
- Yes
- Washer
- Yes
Bath Description
- Main Floor Full Bath
- Yes
- Full Primary
- Yes
- Private Primary
- Yes
- Jetted Tub
- Yes
- Separate Tub & Shower
- Yes
Construction Materials
- Block
- Yes
Construction Status
- Previously Owned
- Yes
Dining Room Description
- Living/Dining Room
- Yes
Electric
- 200+ Amp Service
- Yes
Exterior
- Vinyl
- Yes
Fencing
- None
- Yes
Fireplace Characteristics
- 2-Sided
- Yes
- Gas Burning
- Yes
- Living Room
- Yes
Foundation
- Concrete Block
- Yes
Fuel
- Natural Gas
- Yes
Heating
- Forced Air
- Yes
Insurance Fee
- Insurance Fee
- 0
Laundry
- In Kitchen
- Yes
- Main Level
- Yes
Lock Box Type
- Combo
- Yes
Lot Description
- Tree Coverage - Medium
- Yes
Patio, Porch and Deck Features
- Covered
- Yes
- Deck
- Yes
- Porch
- Yes
- Rear Porch
- Yes
- Side Porch
- Yes
Pool Description
- None
- Yes
Road Frontage
- City Street
- Yes
Road Responsibility
- Public Maintained Road
- Yes
Roof
- Age Over 8 Years
- Yes
Sellers Terms
- Cash
- Yes
- Conventional
- Yes
- FHA
- Yes
- VA
- Yes
Sewer
- City Sewer/Connected
- Yes
Special Search
- All Living Facilities on One Level
- Yes
- Main Floor Laundry
- Yes
- Main Floor Primary
- Yes
Stories
- One
- Yes
Water
- City Water/Connected
- Yes
Room Information
| Room Name | Dimensions | Level |
|---|---|---|
| Deck | 15x8 | Main |
| Dining Room | 13x12 | Main |
| First (1st) Bedroom | 14x13 | Main |
| Flex Room | 19x13 | Main |
| Kitchen | 21x13 | Main |
| Living Room | 17x12 | Main |
| Porch | 19x13 | Main |
| Second (2nd) Bedroom | 13.5x11 | Main |
| Third (3rd) Bedroom | 12x10 | Main |
Listing Office:
RE/MAX Advantage Plus
Last Updated: August - 21 - 2026
The data relating to real estate for sale on this web site comes in part from the Broker
Reciprocity SM Program of the Regional Multiple Listing Service of Minnesota, Inc. The information provided is deemed reliable but not guaranteed. Properties subject to prior sale, change or withdrawal.
©2026 Regional Multiple Listing Service of Minnesota, Inc All rights reserved.