
4141 90th Street NW, Oronoco, MN 55960
$1,125,000
Property Type:
Residential
Bedrooms:
6
Baths:
4
Square Footage:
6,537
Lot Size (sq. ft.):
1,455,340
Status:
Active
Current Price:
$1,125,000
List Date:
6/05/2026
Last Modified:
8/17/2026
Listing Details MLS# 7058740
General Property Information
- Common Wall
- No
- Lot Measurement
- Acres
- Manufactured Home?
- No
- Multiple PIDs?
- No
- New Development
- No
- Number of Fireplaces
- Yes
- Waterfront YN
- No
- Year Built
- 1991
- Yearly/Seasonal
- Yearly
- Zoning
- Agriculture, Residential-Single Family
- Bath Full
- 2
- Bath Three Quarters
- Yes
- Bath Half
- Yes
- Main Floor Total SqFt
- 2379
- Above Grd Total SqFt
- 4248
- Below Grd Total SqFt
- 2289
- Total SqFt
- 6537
- Total Finished Sqft
- 5037.00
- FireplaceYN
- Yes
- Style
- (SF) Single Family
- Foundation Size
- 2289
- Power Company
- People’s Energy Cooperative
- Garage Stalls
- 3
- Lot Dimensions
- 1265x1305
- Acres
- 33.41
- Assessment Pending
- No
- Bath Quarter
- 0
- Association Fee
- 0
Property Features
Accessible:
None
Agricultural Water:
Well
Air Conditioning:
Central Air
Amenities Unit:
Ceiling Fan(s); Deck; Hardwood Floors; Kitchen Center Island; Kitchen Window; Natural Woodwork; Paneled Doors; Panoramic View; Patio; Porch; Primary Bedroom Walk-In Closet; Tile Floors; Washer/Dryer Hookup
Appliances:
Cooktop; Dishwasher; Double Oven; Dryer; Microwave; Refrigerator; Washer; Water Filtration System
Basement:
Full
Bath Description:
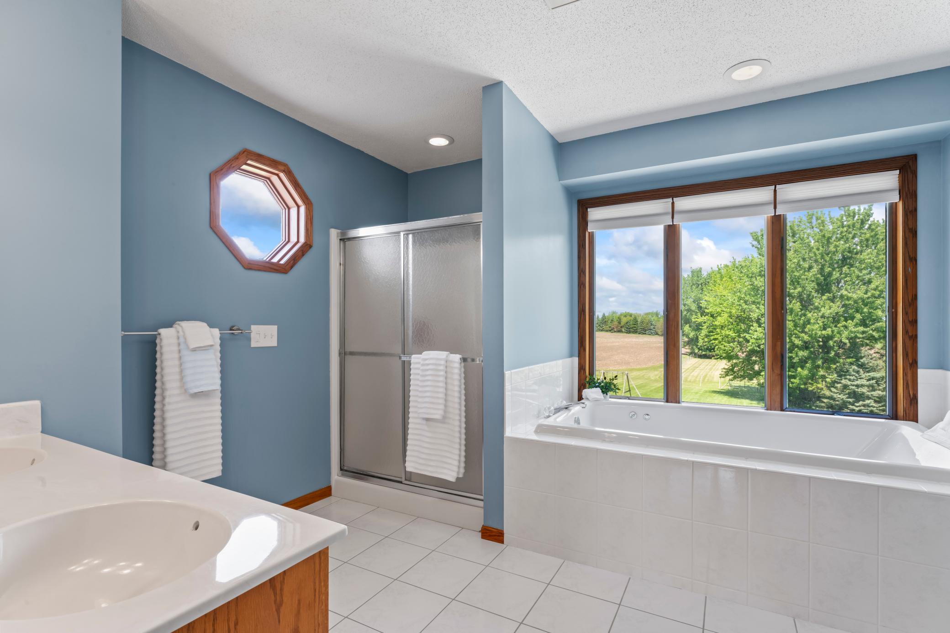
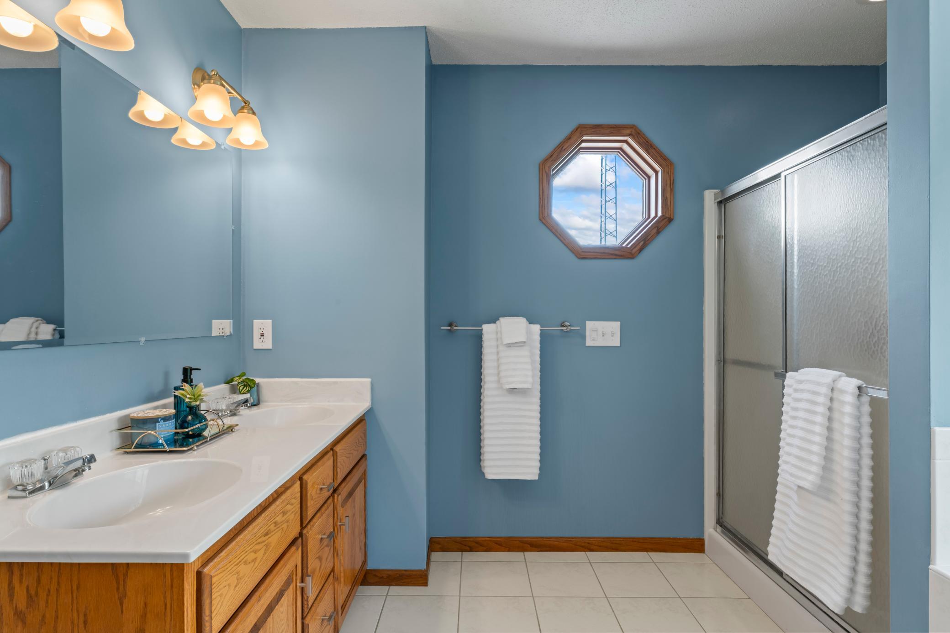
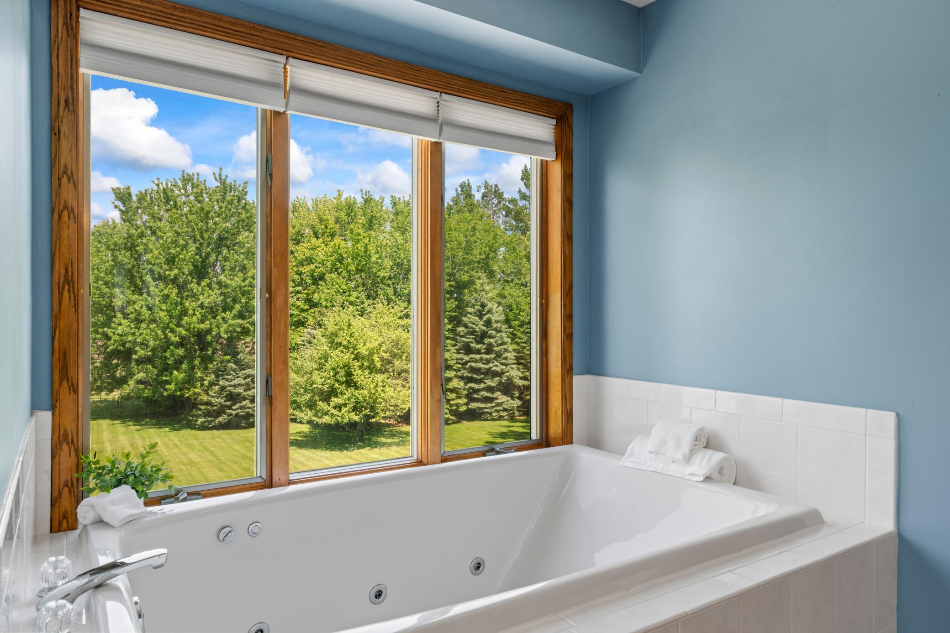
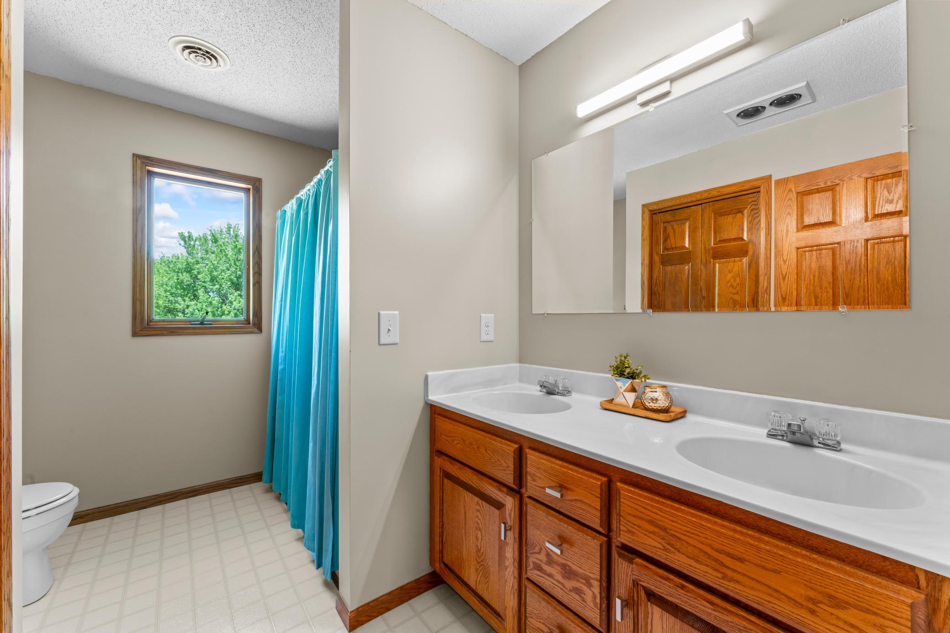
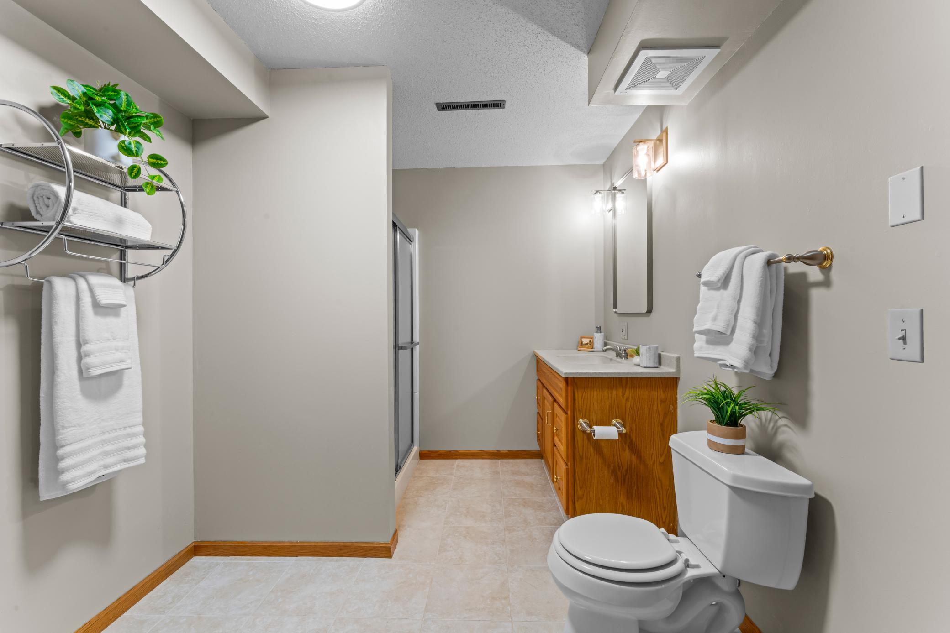
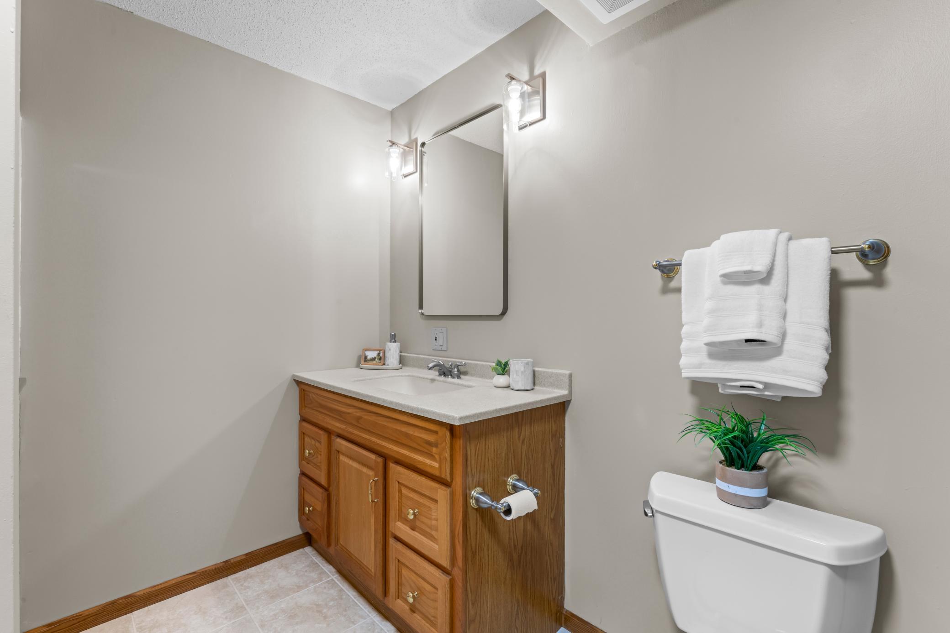
Main Floor 1/2 Bath; Upper Level Full Bath; Full Primary; Private Primary; 3/4 Basement; Jetted Tub; Separate Tub & Shower
Construction Materials:
Block; Frame
Construction Status:
Previously Owned
Crop Type:
Beans; Corn; Hay/Alfalfa
Dining Room Description:
Breakfast Bar; Eat In Kitchen; Informal Dining Room; Kitchen/Dining Room; Separate/Formal Dining Room
Electric:
200+ Amp Service
Exterior:
Metal
Family Room Characteristics:
Family Room
Farm Type:
Hobby; Horse
Fencing:
Chain Link; Wire
Fireplace Characteristics:
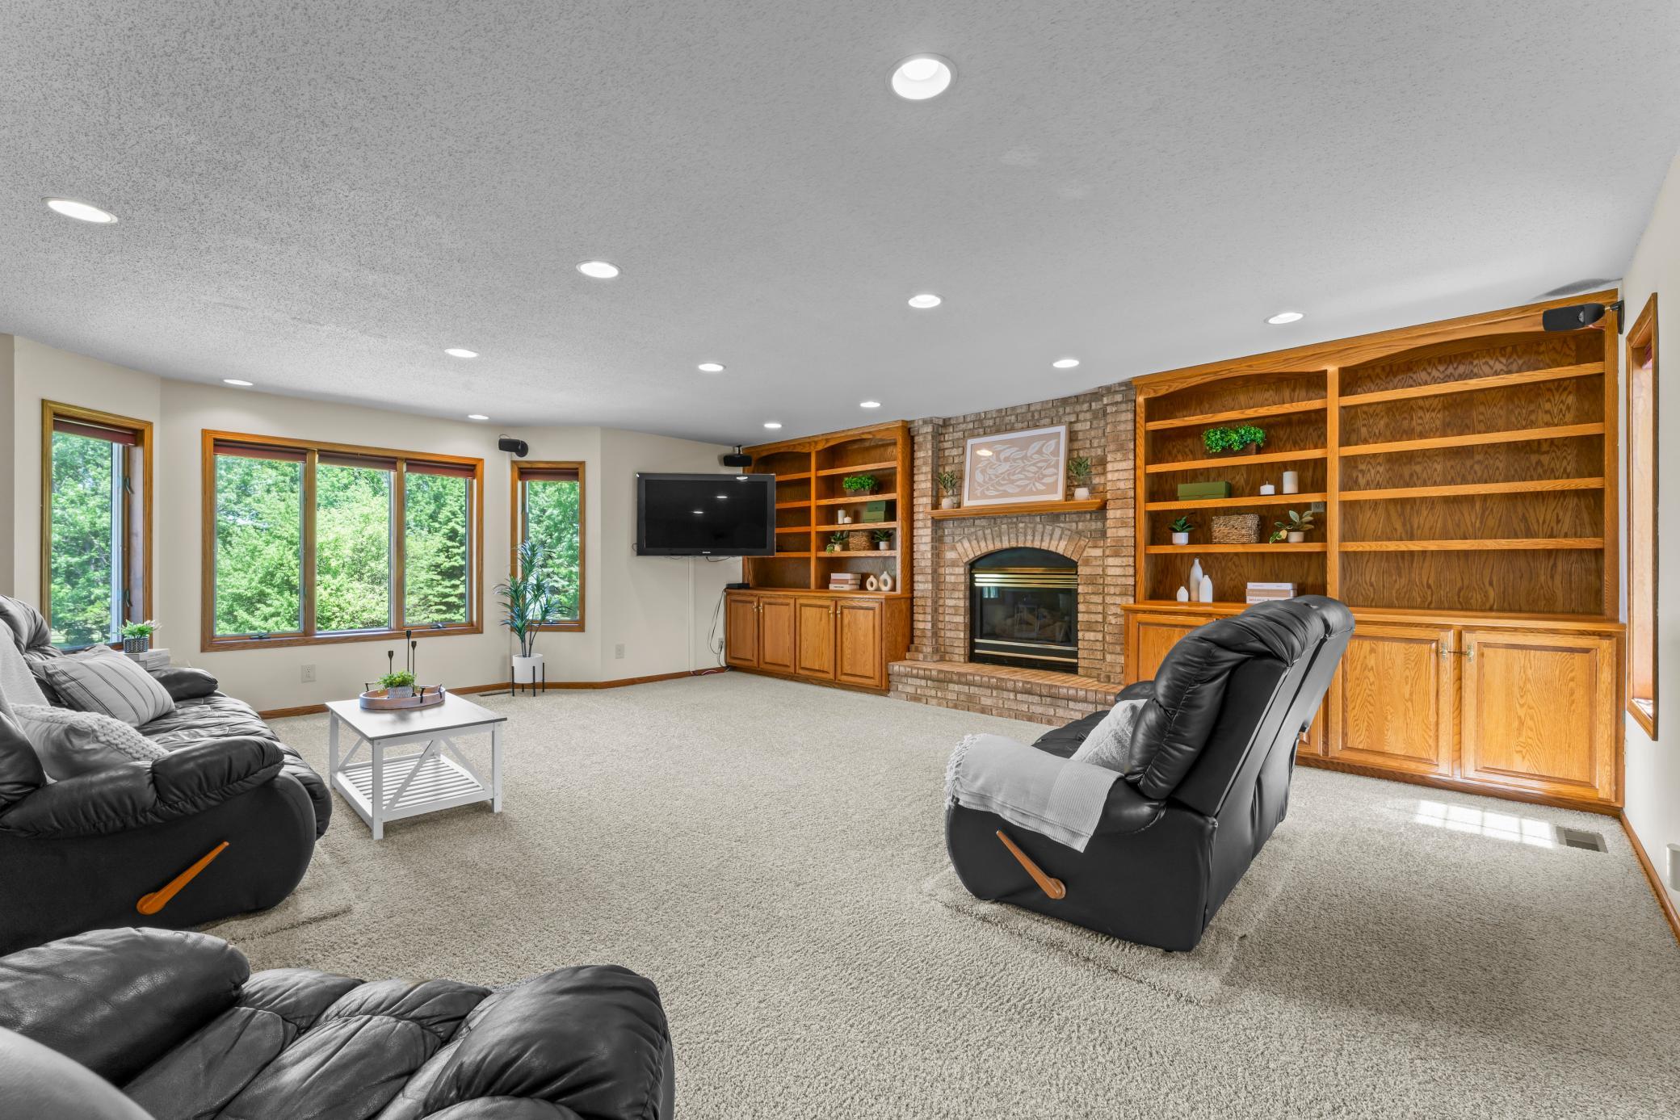
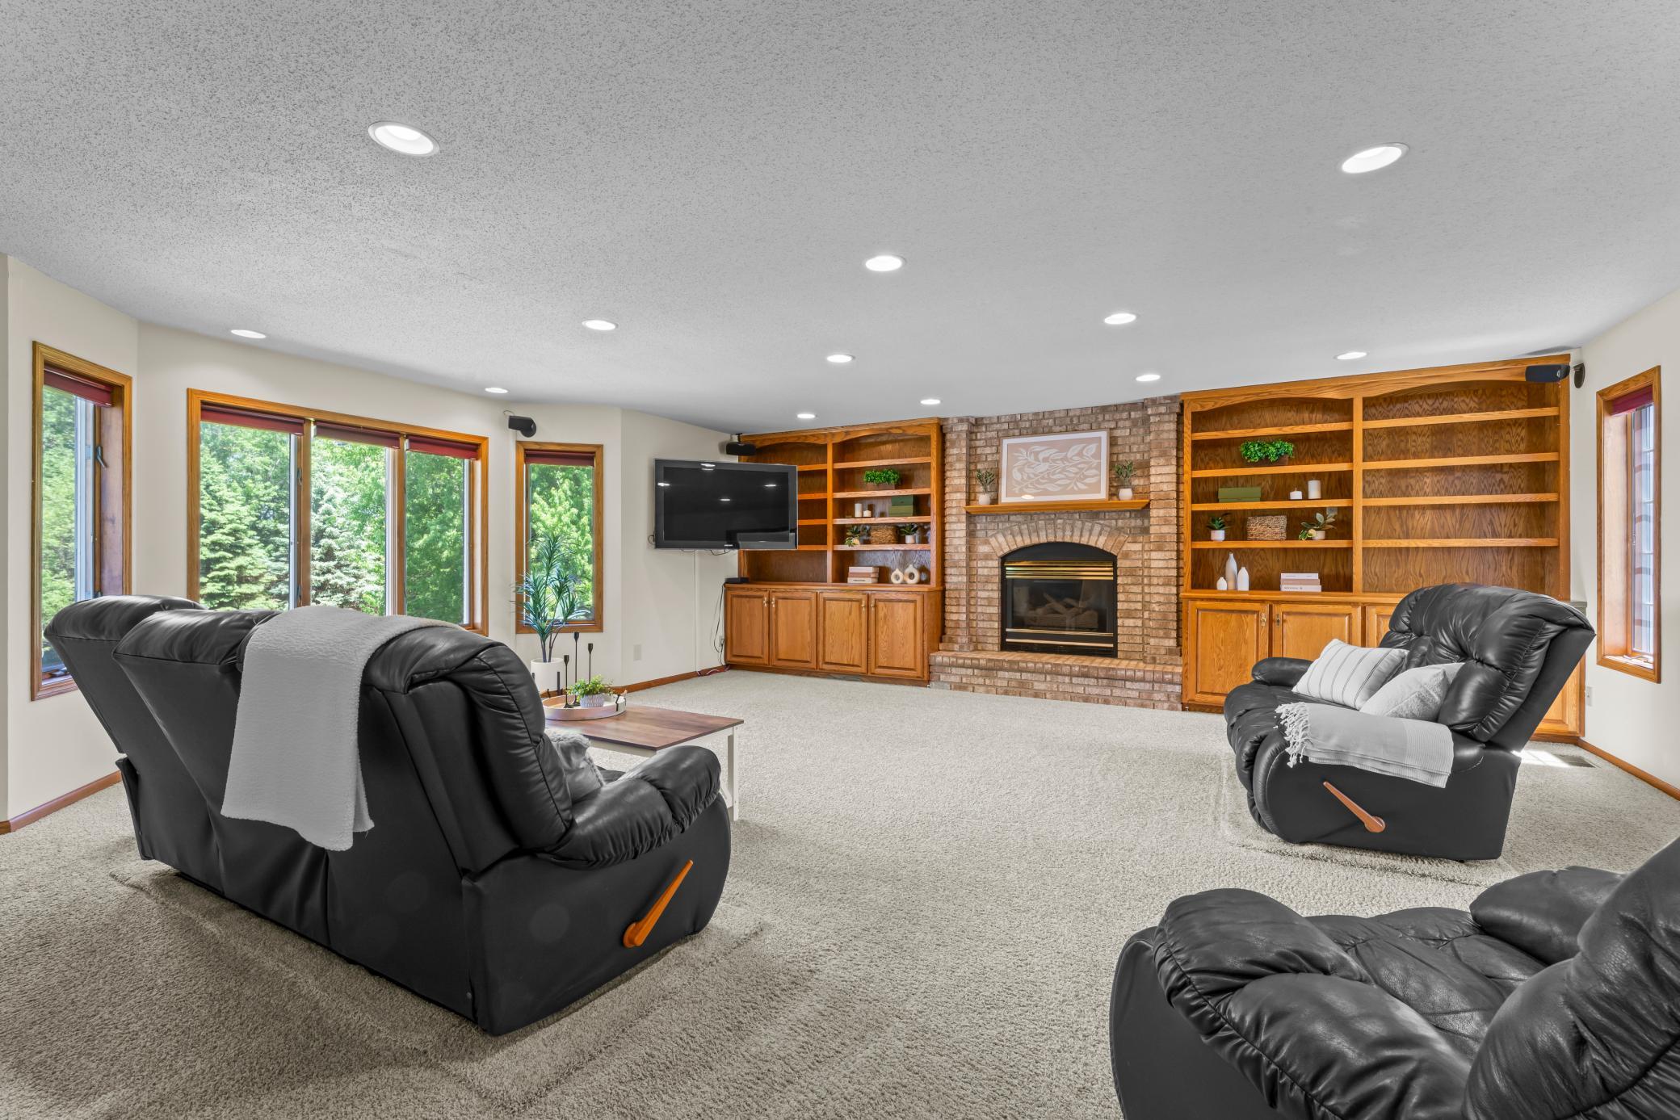
Gas Burning; Living Room
Foundation:
Concrete Block
Fuel:
Natural Gas
Heating:
Forced Air; Zoned
Internet Options:
Fiber Optic; Satellite
Laundry:
In Hall; Laundry Closet; Main Level
Lot Description:
Tillable; Tree Coverage - Medium
Outbuildings:
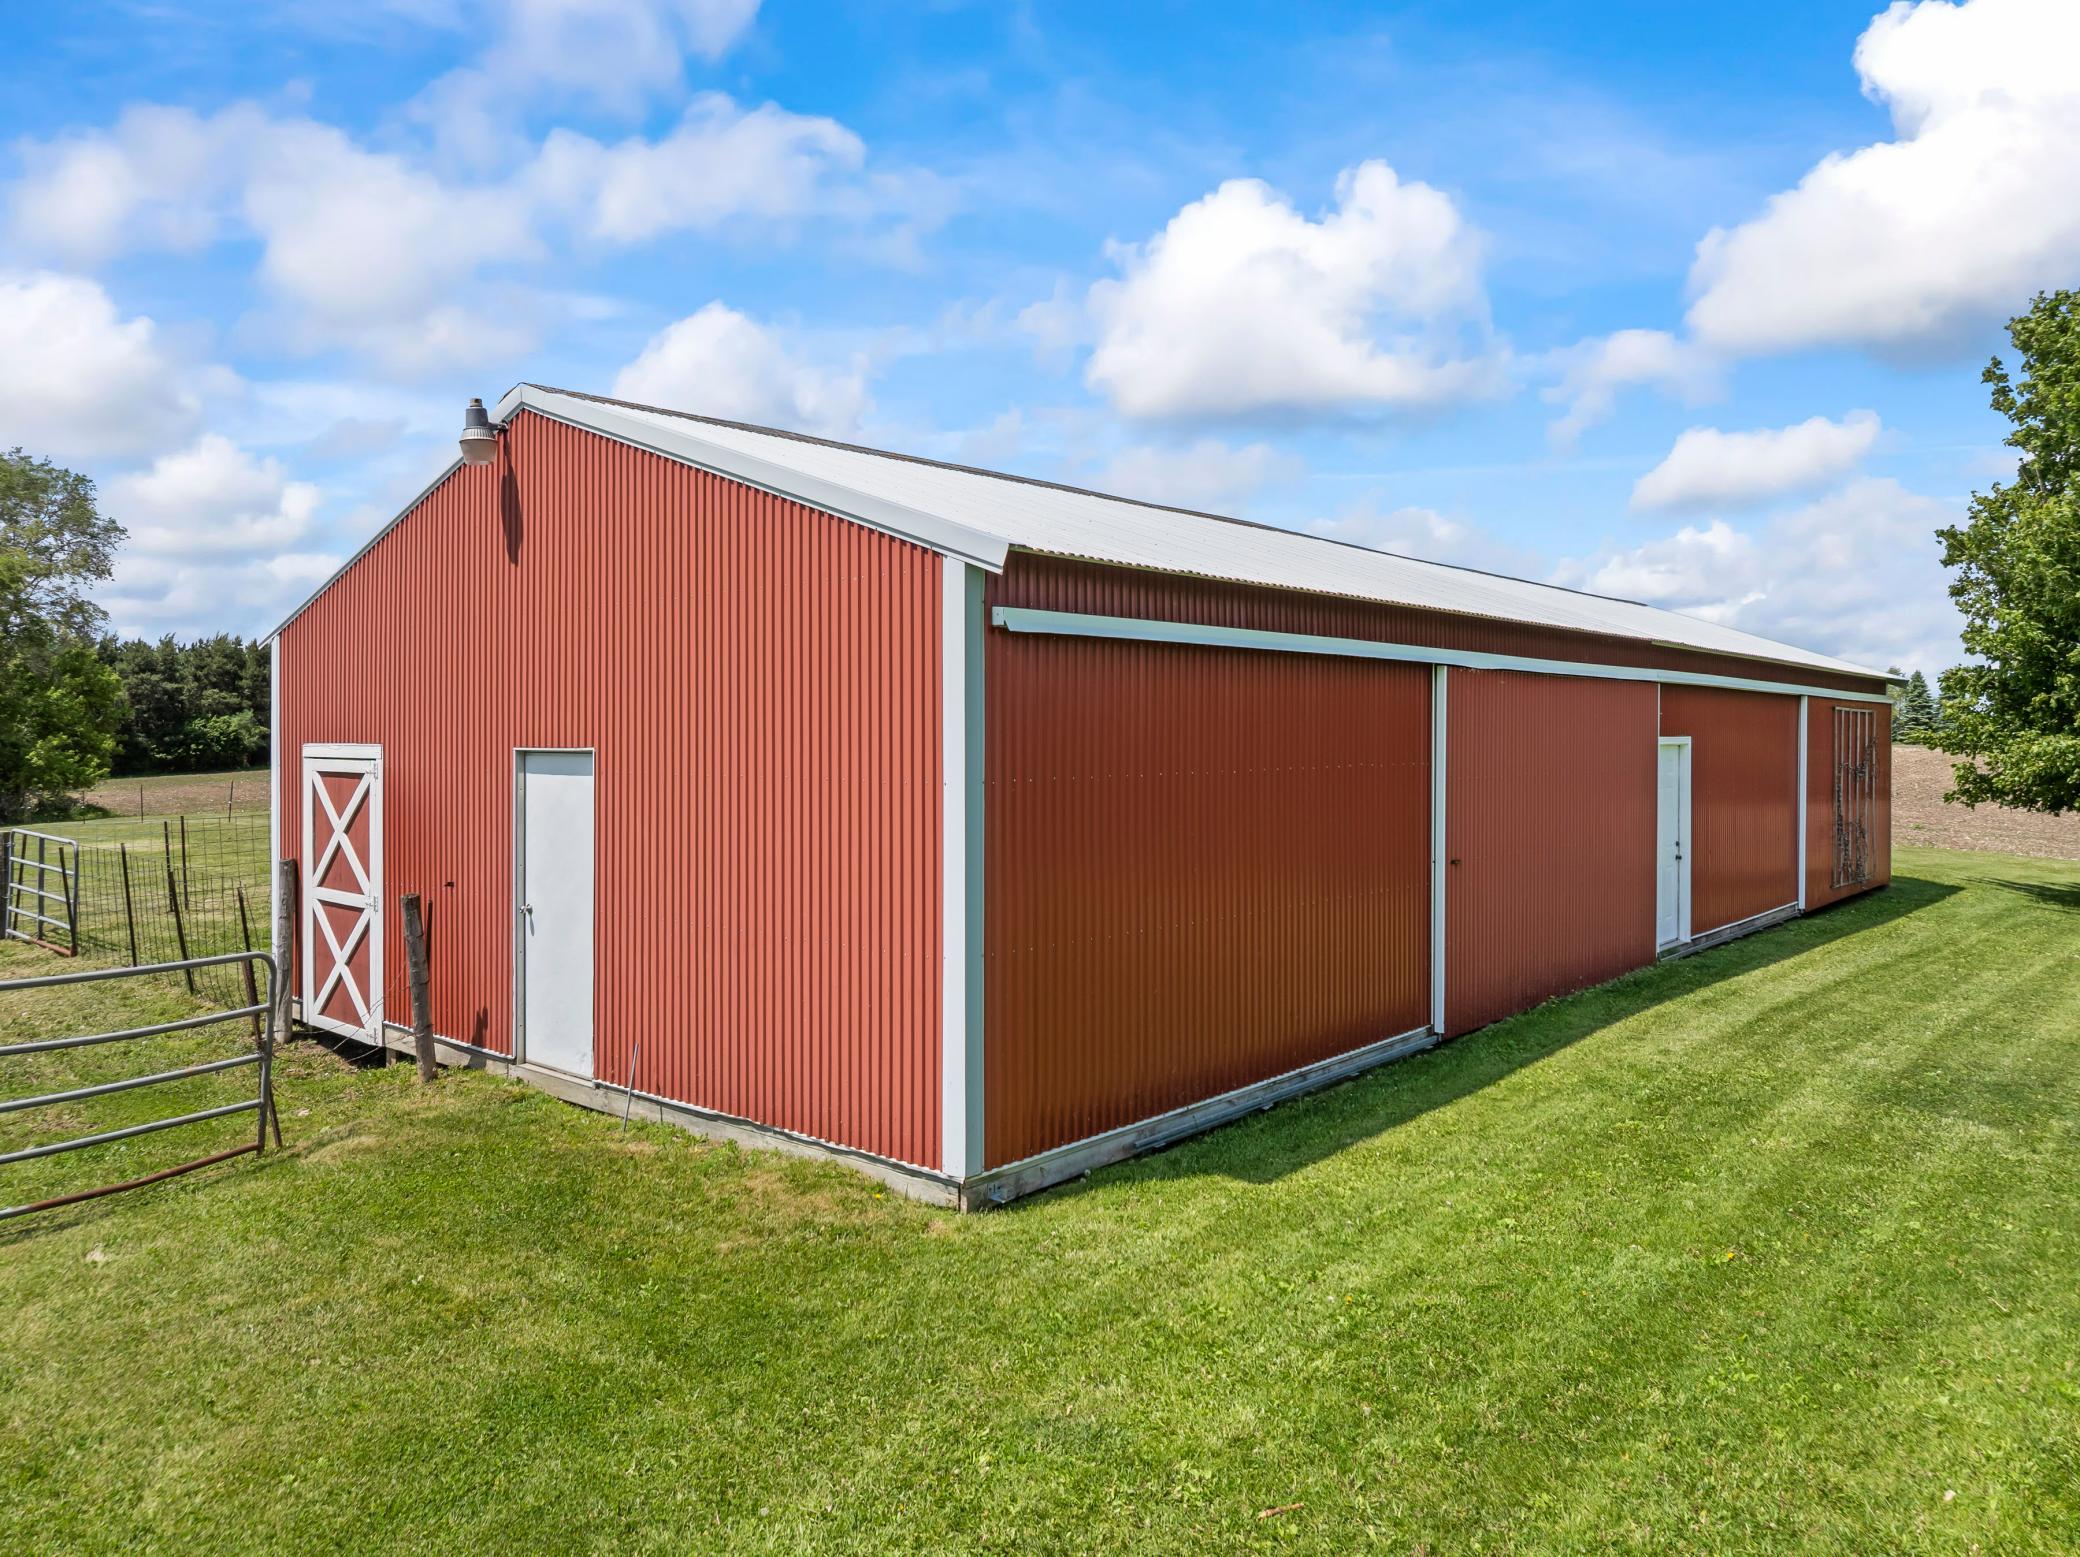
Outdoor Arena; Pole Building
Parking Characteristics:
Garage Door Opener
Pool Description:
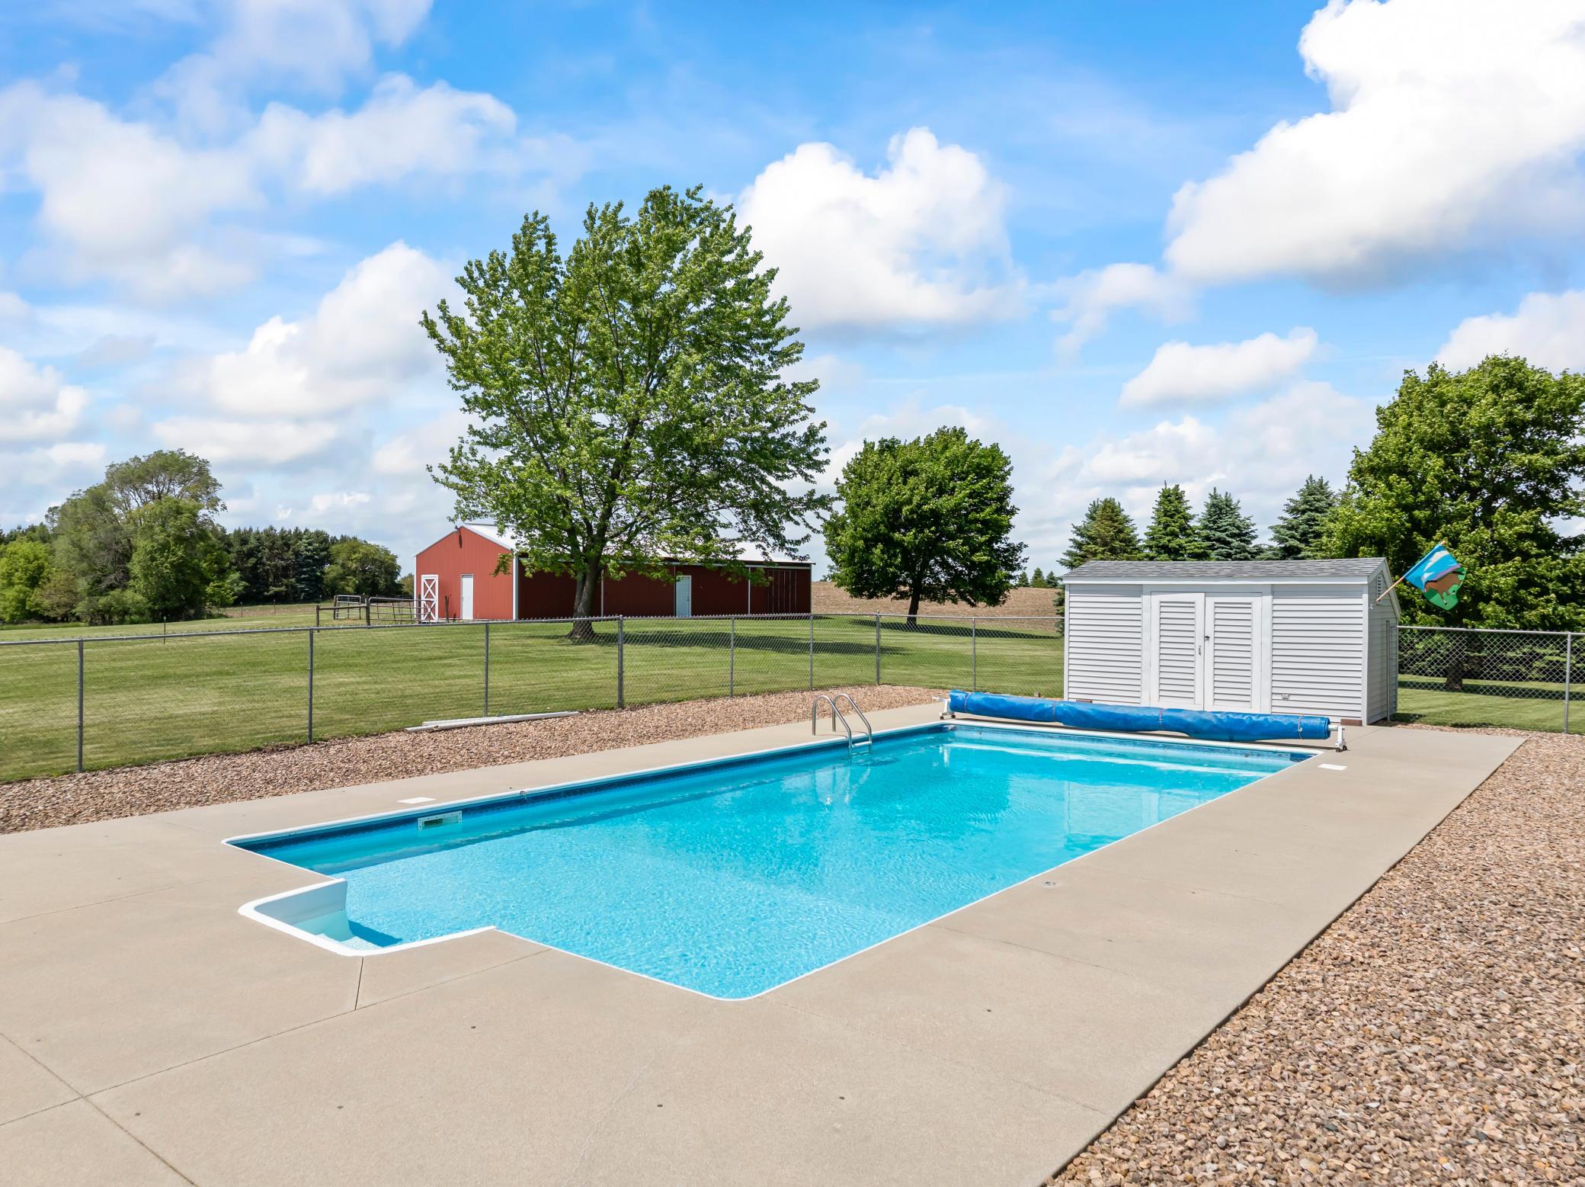
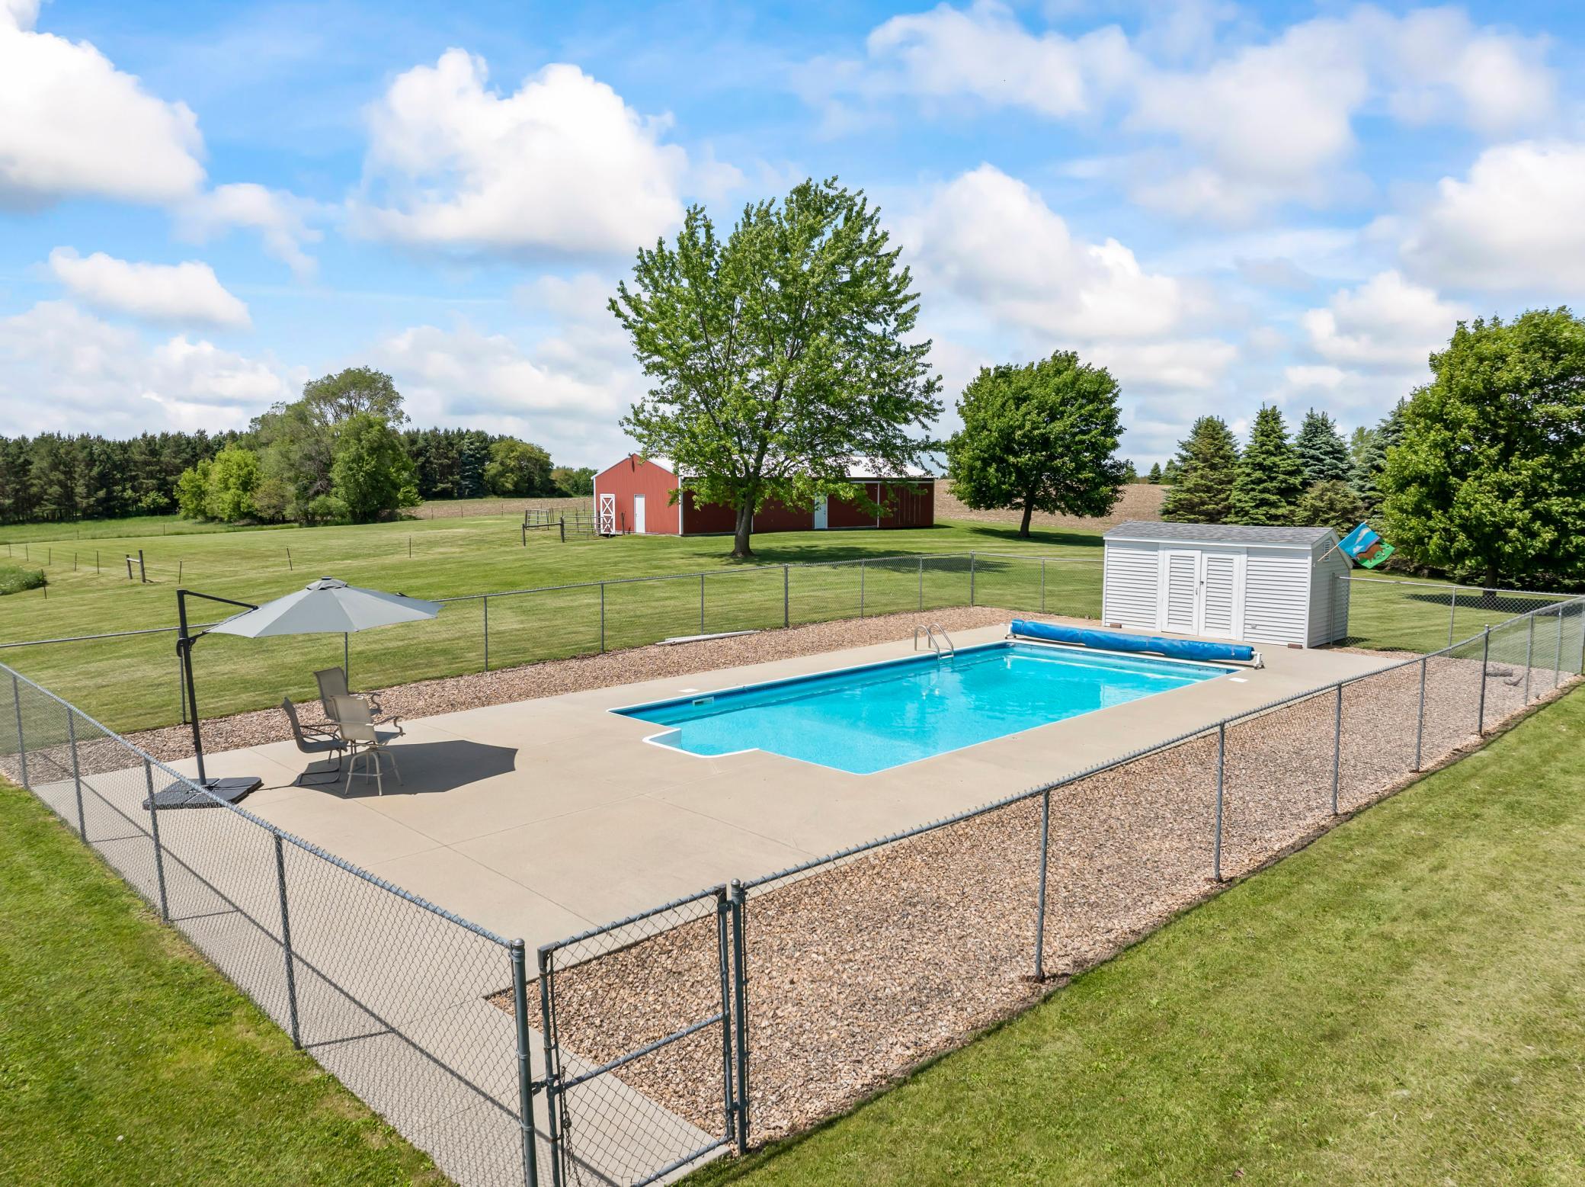
Below Ground; Heated
Road Frontage:
Paved Streets; Township
Road Responsibility:
Public Maintained Road
Sellers Terms:
Cash; Conventional
Sewer:
Tank with Drainage Field
Soil Type:
Loam
Special Search:
3 BR on One Level; 4 BR on One Level; Main Floor Laundry; Primary Bdr Suite
Stories:
Two
Topography:
Meadow; Pasture; Wooded; Level; Solar Oriented; Walkout
Water:
Well
Contract Information
- Contingency
- None
- Original List Price
- 1275000
- ListPrice
- 1125000
- Owner is an Agent?
- No
- Auction?
- No
Location Tax and Other Information
- House Number
- 4141
- Street Name
- 90th
- Street Suffix
- Street
- Street Direction Suffix
- NW
- Postal City
- Oronoco
- County
- Olmsted
- State
- MN
- Zip Code
- 55960
Assessments
- Tax With Assessments
- 8922
- Assessment Balance
- 0
Building Information
- Finished SqFt Above Ground
- 3264
- Finished SqFt Below Ground
- 1773
More Information
Lease Details
- Land Leased
- Not Applicable
Miscellaneous Information
- Homestead
- Yes
Ownership
- Fractional Ownership
- No
Parking Characteristics
- Garage Square Feet
- 1084
- Garage Door Opener
- Yes
Public Survey Info
- Range#
- 14
- Section#
- 29
- Township#
- 108
Office/Member Info
- Association
- SEMR
Location, Tax and Other Information
- AssocFeeYN
- No
- High School
- Century
- Legal Description
- SECT-29 TWP-108 RANGE-014 33.41 AC TH PT SW1/4 NE1/4 SEC 29 WH LIES S & W OF HWY 52 LESS TH PT DES AS PAR 319 ON MNDOT ROW PLAT 55-19 ALSO LESS TH PT SHOWN AS PAR 419 ON MNDOT ROW PLAT 55-78 SEC 29-108-14
- Listing City
- Oronoco
- Map Page
- 999
- Municipality
- Oronoco
- School District
- Rochester
- School District Phone
- 507-328-3000
- Zip Plus 4
- 2206
- Property ID Number
- 842913074653
- Tax Year
- 2026
- Tax Amount
- 8922
- In Foreclosure?
- No
- Potential Short Sale?
- No
- Lender Owned?
- No
Directions & Remarks
- Public Remarks
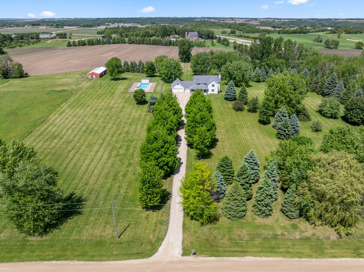
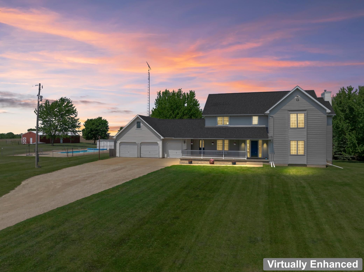
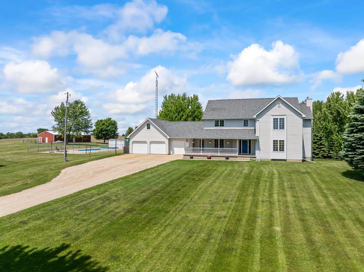
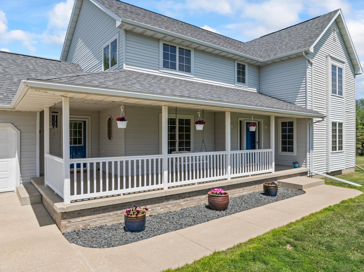
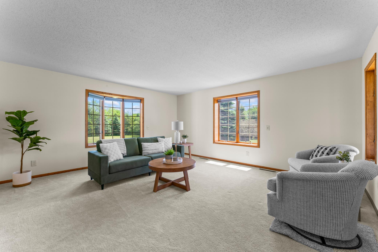
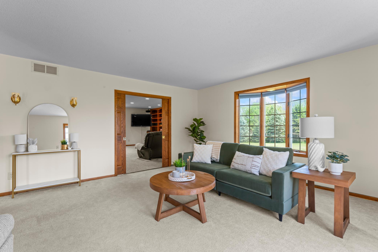
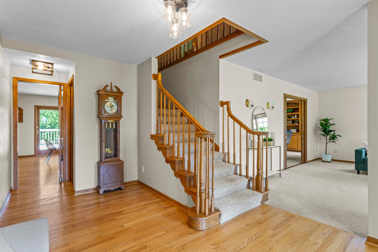
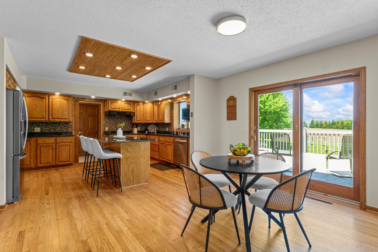
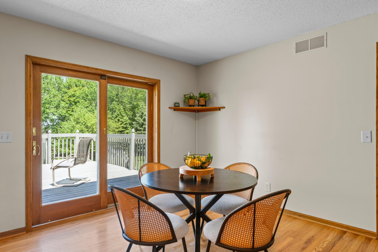
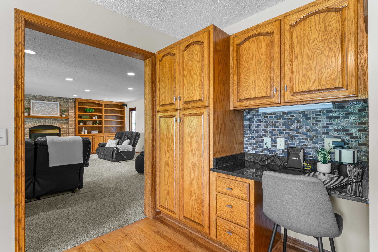
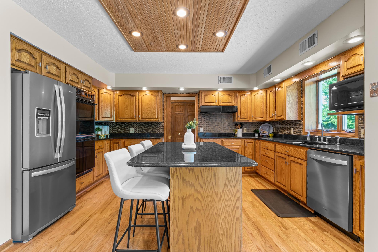
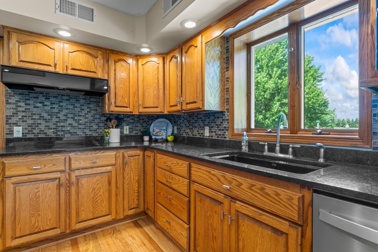
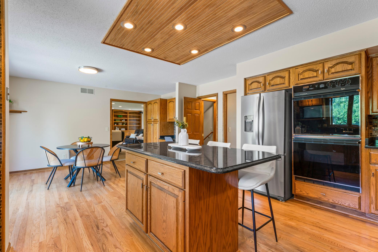
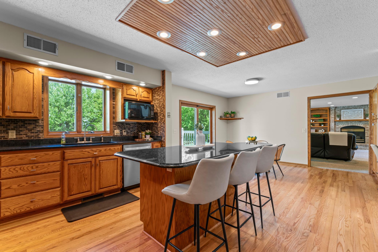
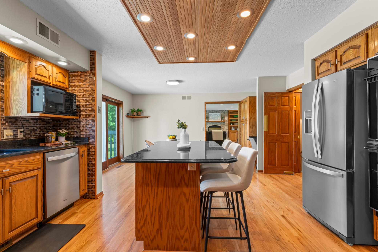
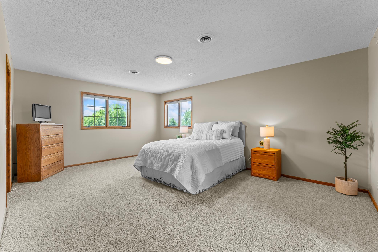
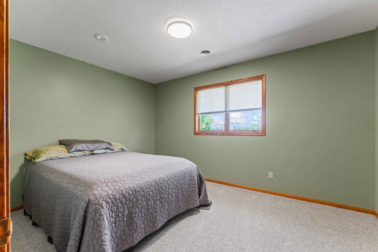
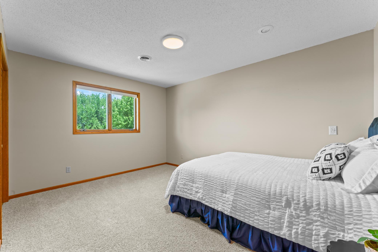
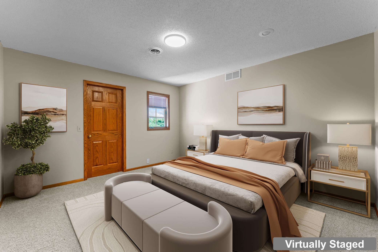
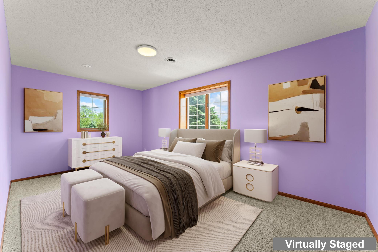
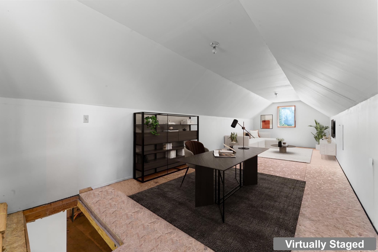
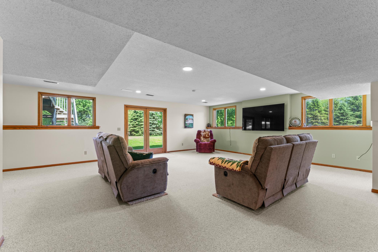
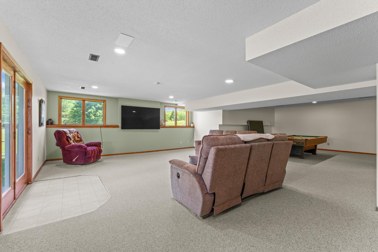
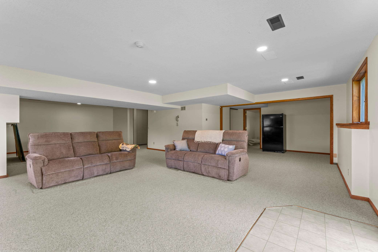
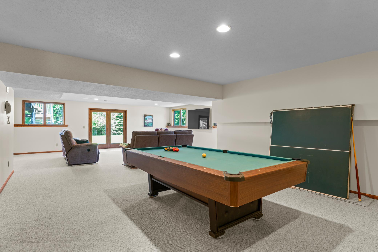
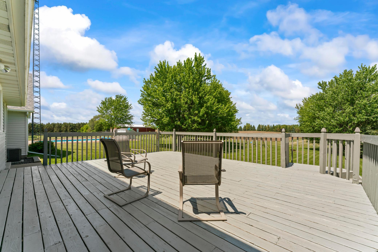
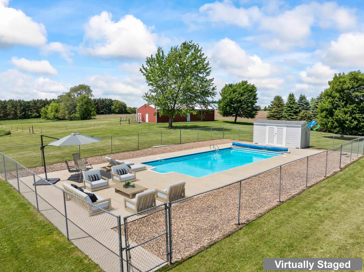
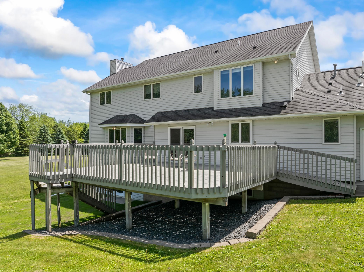
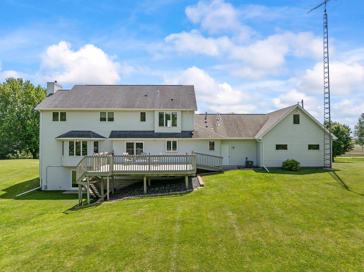
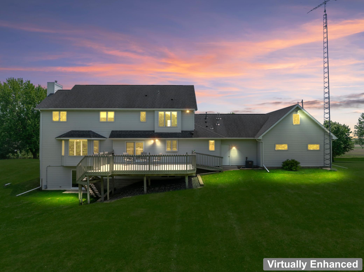
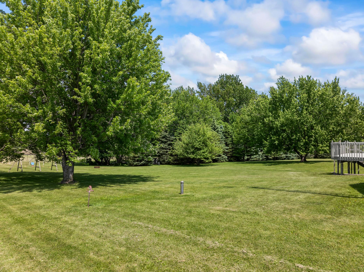
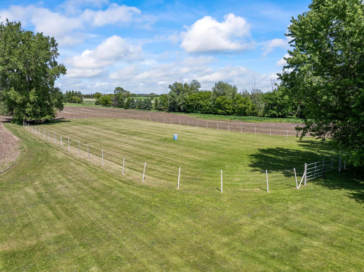
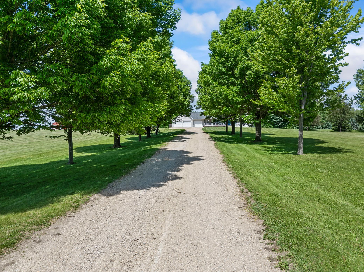
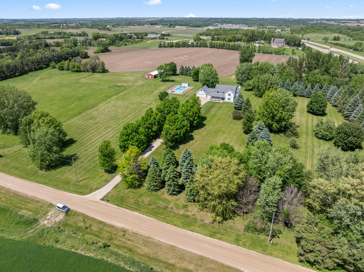
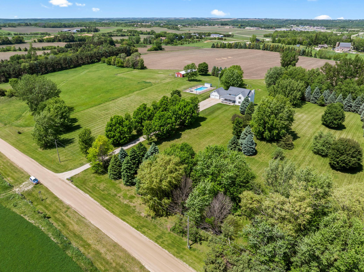
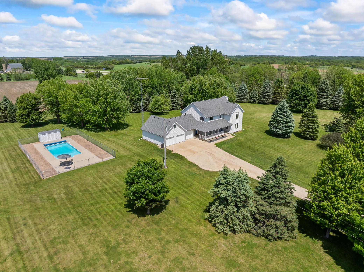
- Welcome to this custom-built two-story estate offering the perfect blend of serenity, functionality, and country living on 33 breathtaking south-facing acres in Oronoco. Surrounded by panoramic countryside views and located near riding trails, this extraordinary property is the ideal setting for those seeking space to live, play, and grow. Whether you dream of starting a small hobby farm, raising horses, or simply enjoying the privacy and beauty of rural living, this property delivers. Relax on the charming front porch swing as you take in the peaceful scenery and stunning sunsets. Inside, the thoughtfully designed home features five bedrooms on the upper level, providing an ideal layout for today's lifestyle. The main floor offers a formal dining room, an elegant sitting room, an inviting family room, and a spacious kitchen with expansive solid-surface countertops designed for gathering and entertaining. Above the garage, a large bonus room provides endless possibilities for a future game room, theater, home office, or guest retreat. The walkout lower level expands the living space with an additional family room, space for a future wet bar, abundant storage, and a walk-out area equipped with a hot tub outlet. Outdoor living truly shines here. Summer is here, and the pool is ready! Enjoy endless days entertaining family and friends around the stunning in-ground pool and pool house. For horse enthusiasts, the property features an official-sized riding arena, a three-stall barn, and pastures. The productive leased cropland offers potential passive income, while the expansive acreage provides ample space for equipment, trailers, recreational vehicles, and all your outdoor toys. Every direction offers breathtaking views across rolling countryside and open skies. This is a rare opportunity to own a remarkable acreage property where luxury, recreation, equestrian living, and rural charm come together in an unmatched setting just minutes from Rochester and within the Rochester school district, with the opportunity to open-enroll in Pine Island schools. A truly exceptional place to call home. Additional information regarding updates and mechanicals can be found in the supplements or by contacting the listing agent.
- Directions
- Hwy 52, West on 100th Street exit, South on 50th Ave NW, East on 90th St NW to home at the end of the road on the left.
Accessible
- None
- Yes
Agricultural Water
- Well
- Yes
Air Conditioning
- Central Air
- Yes
Amenities Unit
- Ceiling Fan(s)
- Yes
- Deck
- Yes
- Hardwood Floors
- Yes
- Kitchen Center Island
- Yes
- Kitchen Window
- Yes
- Natural Woodwork
- Yes
- Paneled Doors
- Yes
- Panoramic View
- Yes
- Patio
- Yes
- Porch
- Yes
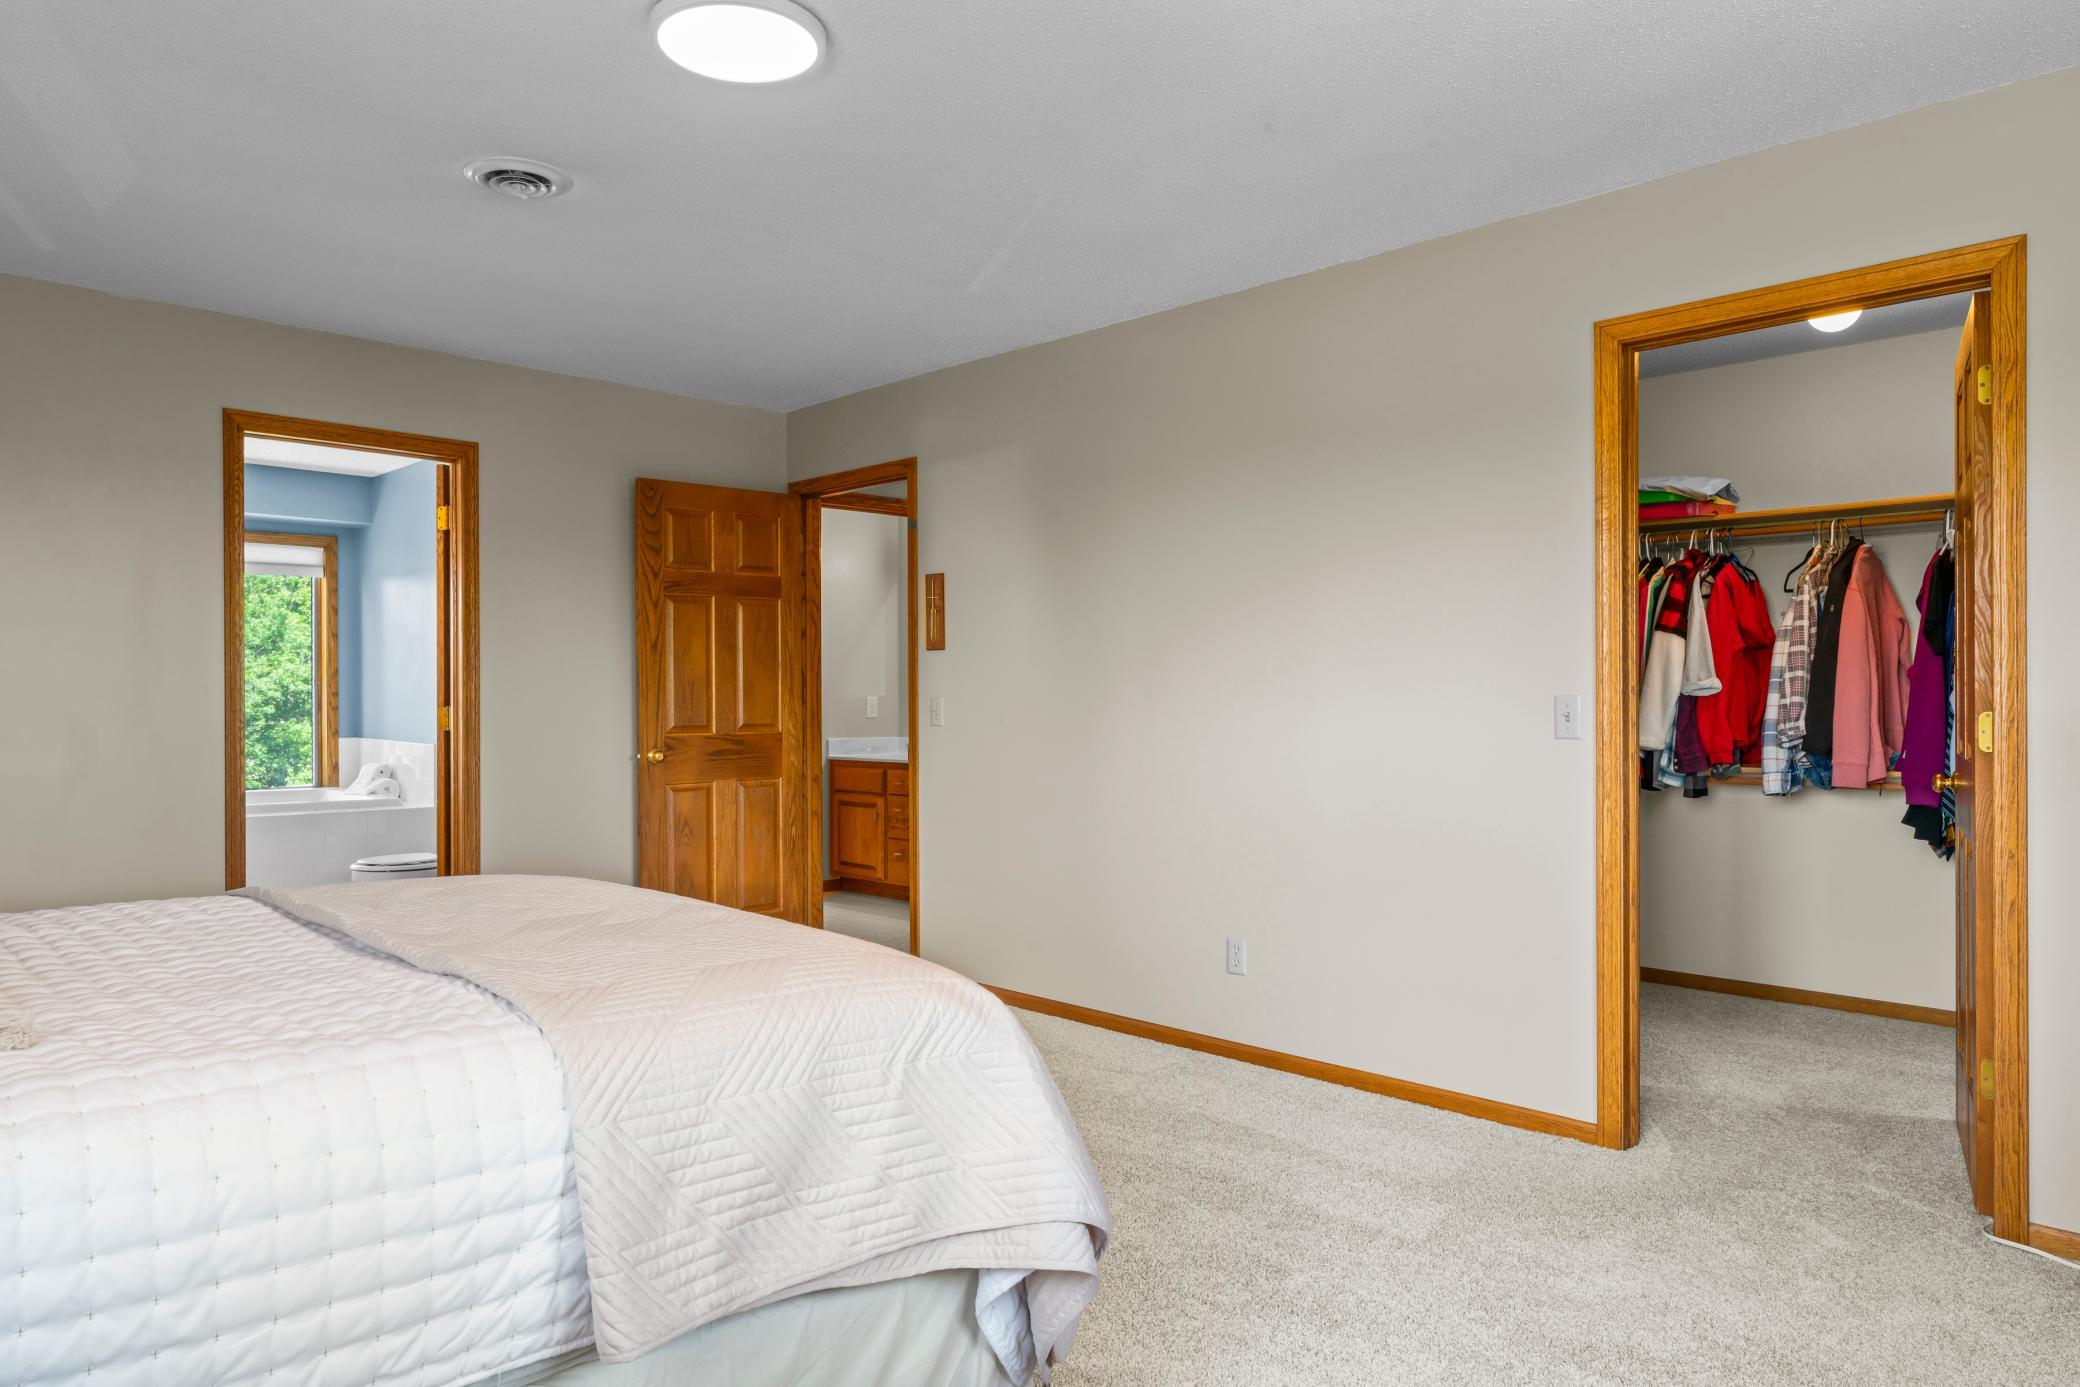
- Primary Bedroom Walk-In Closet
- Yes
- Tile Floors
- Yes
- Washer/Dryer Hookup
- Yes
Appliances
- Cooktop
- Yes
- Dishwasher
- Yes
- Double Oven
- Yes
- Dryer
- Yes
- Microwave
- Yes
- Refrigerator
- Yes
- Washer
- Yes
- Water Filtration System
- Yes
Basement
- Full
- Yes
Bath Description
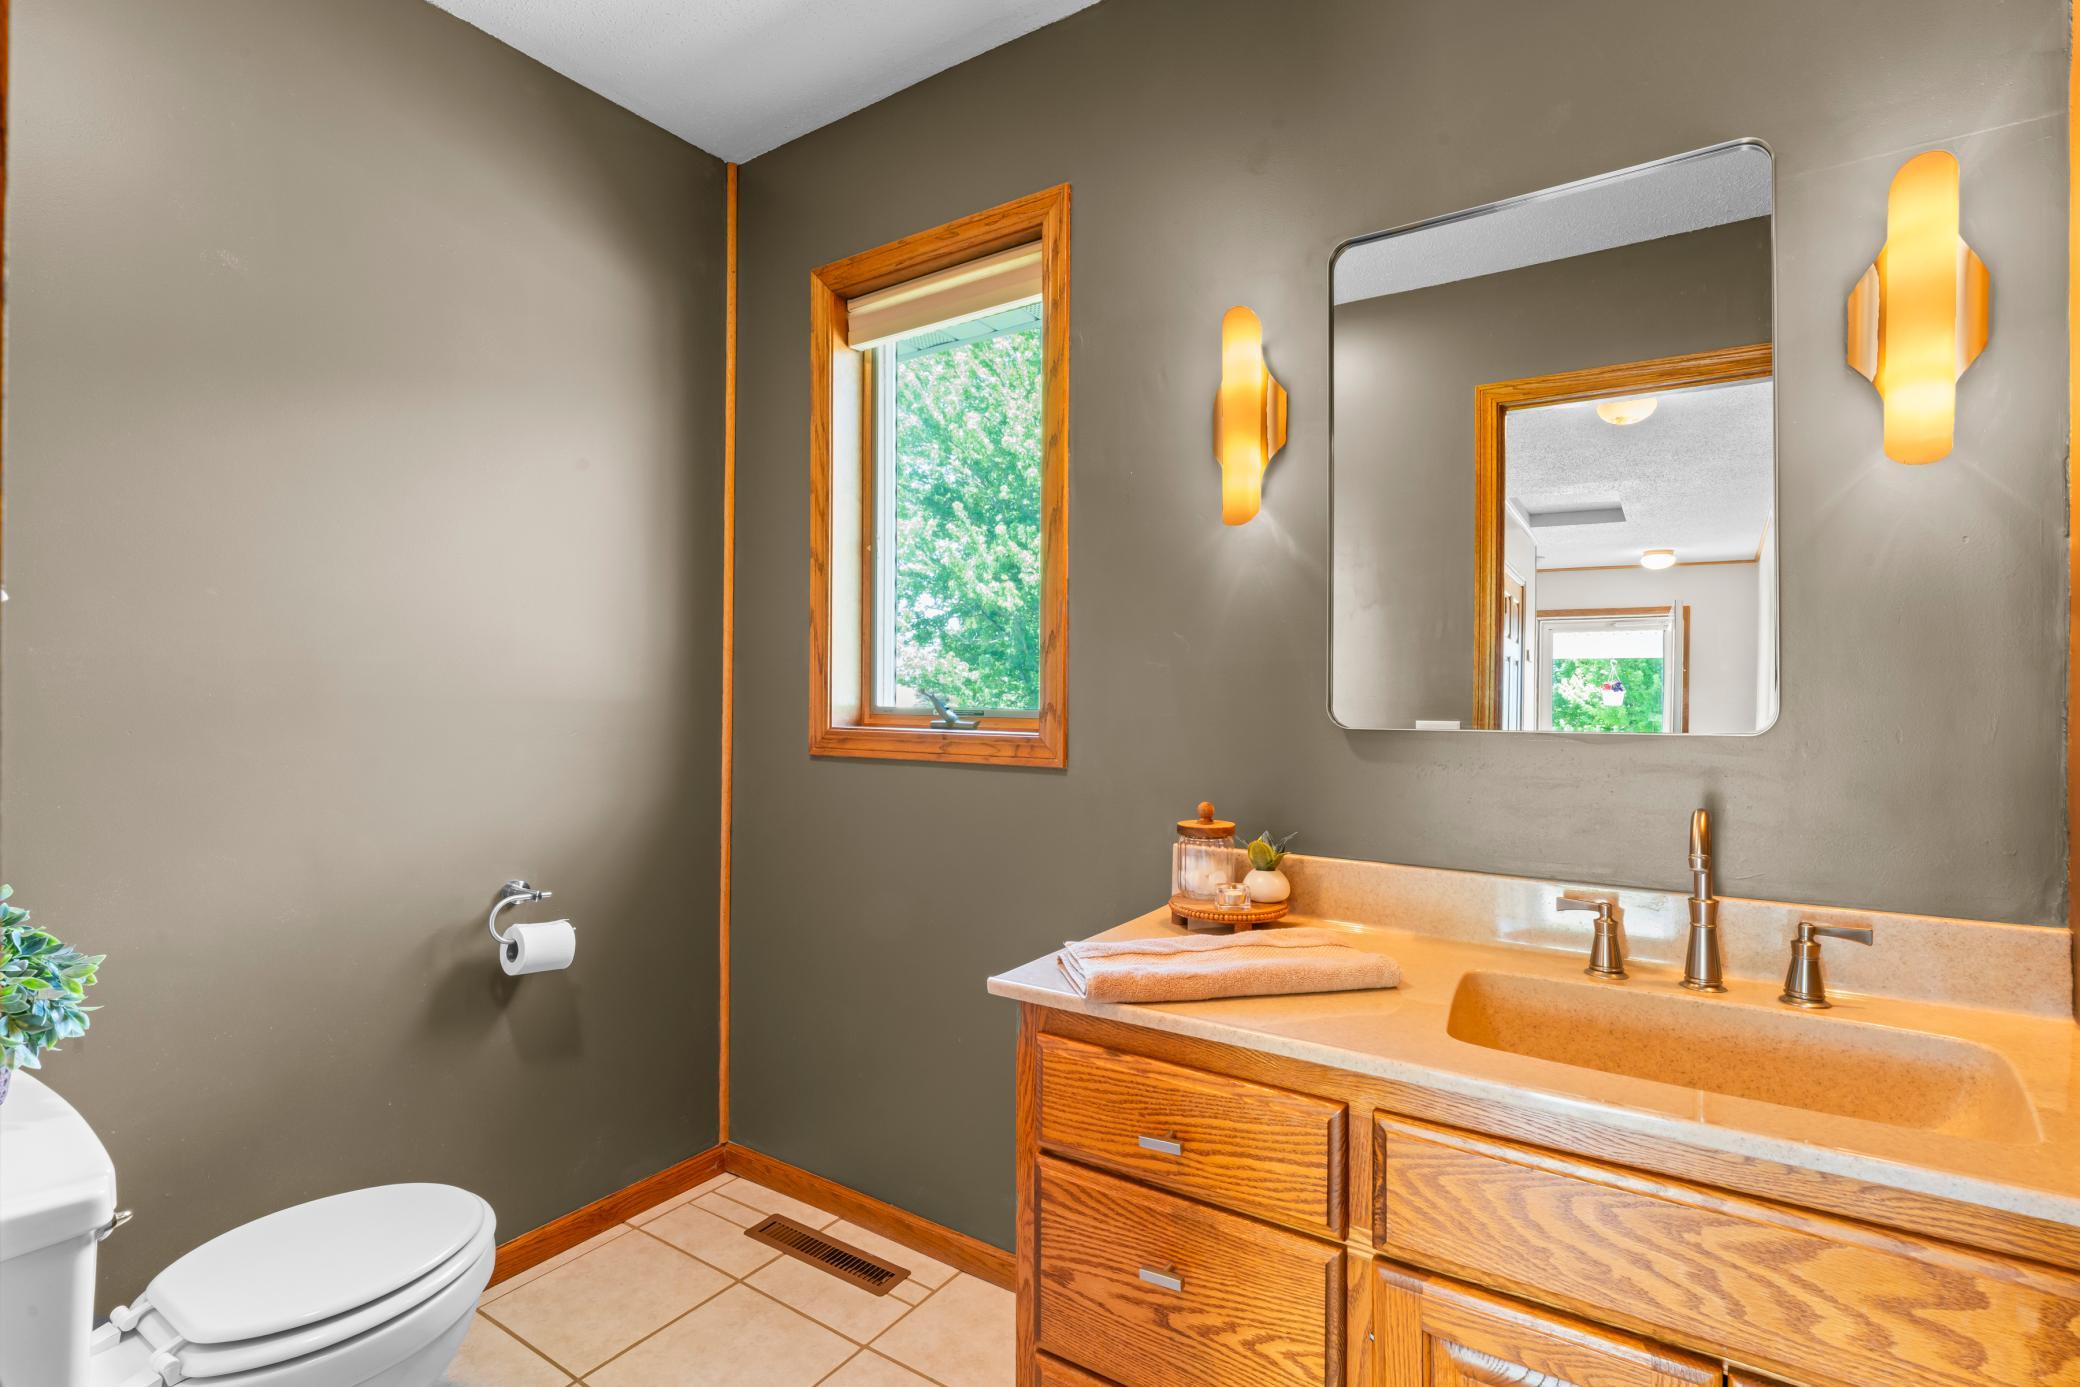
- Main Floor 1/2 Bath
- Yes
- Upper Level Full Bath
- Yes
- Full Primary
- Yes
- Private Primary
- Yes
- 3/4 Basement
- Yes
- Jetted Tub
- Yes
- Separate Tub & Shower
- Yes
Construction Materials
- Block
- Yes
- Frame
- Yes
Construction Status
- Previously Owned
- Yes
Crop Type
- Beans
- Yes
- Corn
- Yes
- Hay/Alfalfa
- Yes
Dining Room Description
- Breakfast Bar
- Yes
- Eat In Kitchen
- Yes
- Informal Dining Room
- Yes
- Kitchen/Dining Room
- Yes
- Separate/Formal Dining Room
- Yes
Electric
- 200+ Amp Service
- Yes
Exterior
- Metal
- Yes
Family Room Characteristics
- Family Room
- Yes
Farm Type
- Hobby
- Yes
- Horse
- Yes
Fencing
- Chain Link
- Yes
- Wire
- Yes
Fireplace Characteristics
- Gas Burning
- Yes
- Living Room
- Yes
Foundation
- Concrete Block
- Yes
Fuel
- Natural Gas
- Yes
Heating
- Forced Air
- Yes
- Zoned
- Yes
Insurance Fee
- Insurance Fee
- 0
Internet Options
- Fiber Optic
- Yes
- Satellite
- Yes
Laundry
- In Hall
- Yes
- Laundry Closet
- Yes
- Main Level
- Yes
Lot Description
- Tillable
- Yes
- Tree Coverage - Medium
- Yes
Outbuildings
- Outdoor Arena
- Yes
- Pole Building
- Yes
Patio, Porch and Deck Features
- Deck
- Yes
- Patio
- Yes
- Porch
- Yes
Pool Description
- Below Ground
- Yes
- Heated
- Yes
Road Frontage
- Paved Streets
- Yes
- Township
- Yes
Road Responsibility
- Public Maintained Road
- Yes
Sellers Terms
- Cash
- Yes
- Conventional
- Yes
Sewer
- Tank with Drainage Field
- Yes
Soil Type
- Loam
- Yes
Special Search
- 3 BR on One Level
- Yes
- 4 BR on One Level
- Yes
- Main Floor Laundry
- Yes
- Primary Bdr Suite
- Yes
Stories
- Two
- Yes
Topography
- Meadow
- Yes
- Pasture
- Yes
- Wooded
- Yes
- Level
- Yes
- Solar Oriented
- Yes
- Walkout
- Yes
Water
- Well
- Yes
Room Information
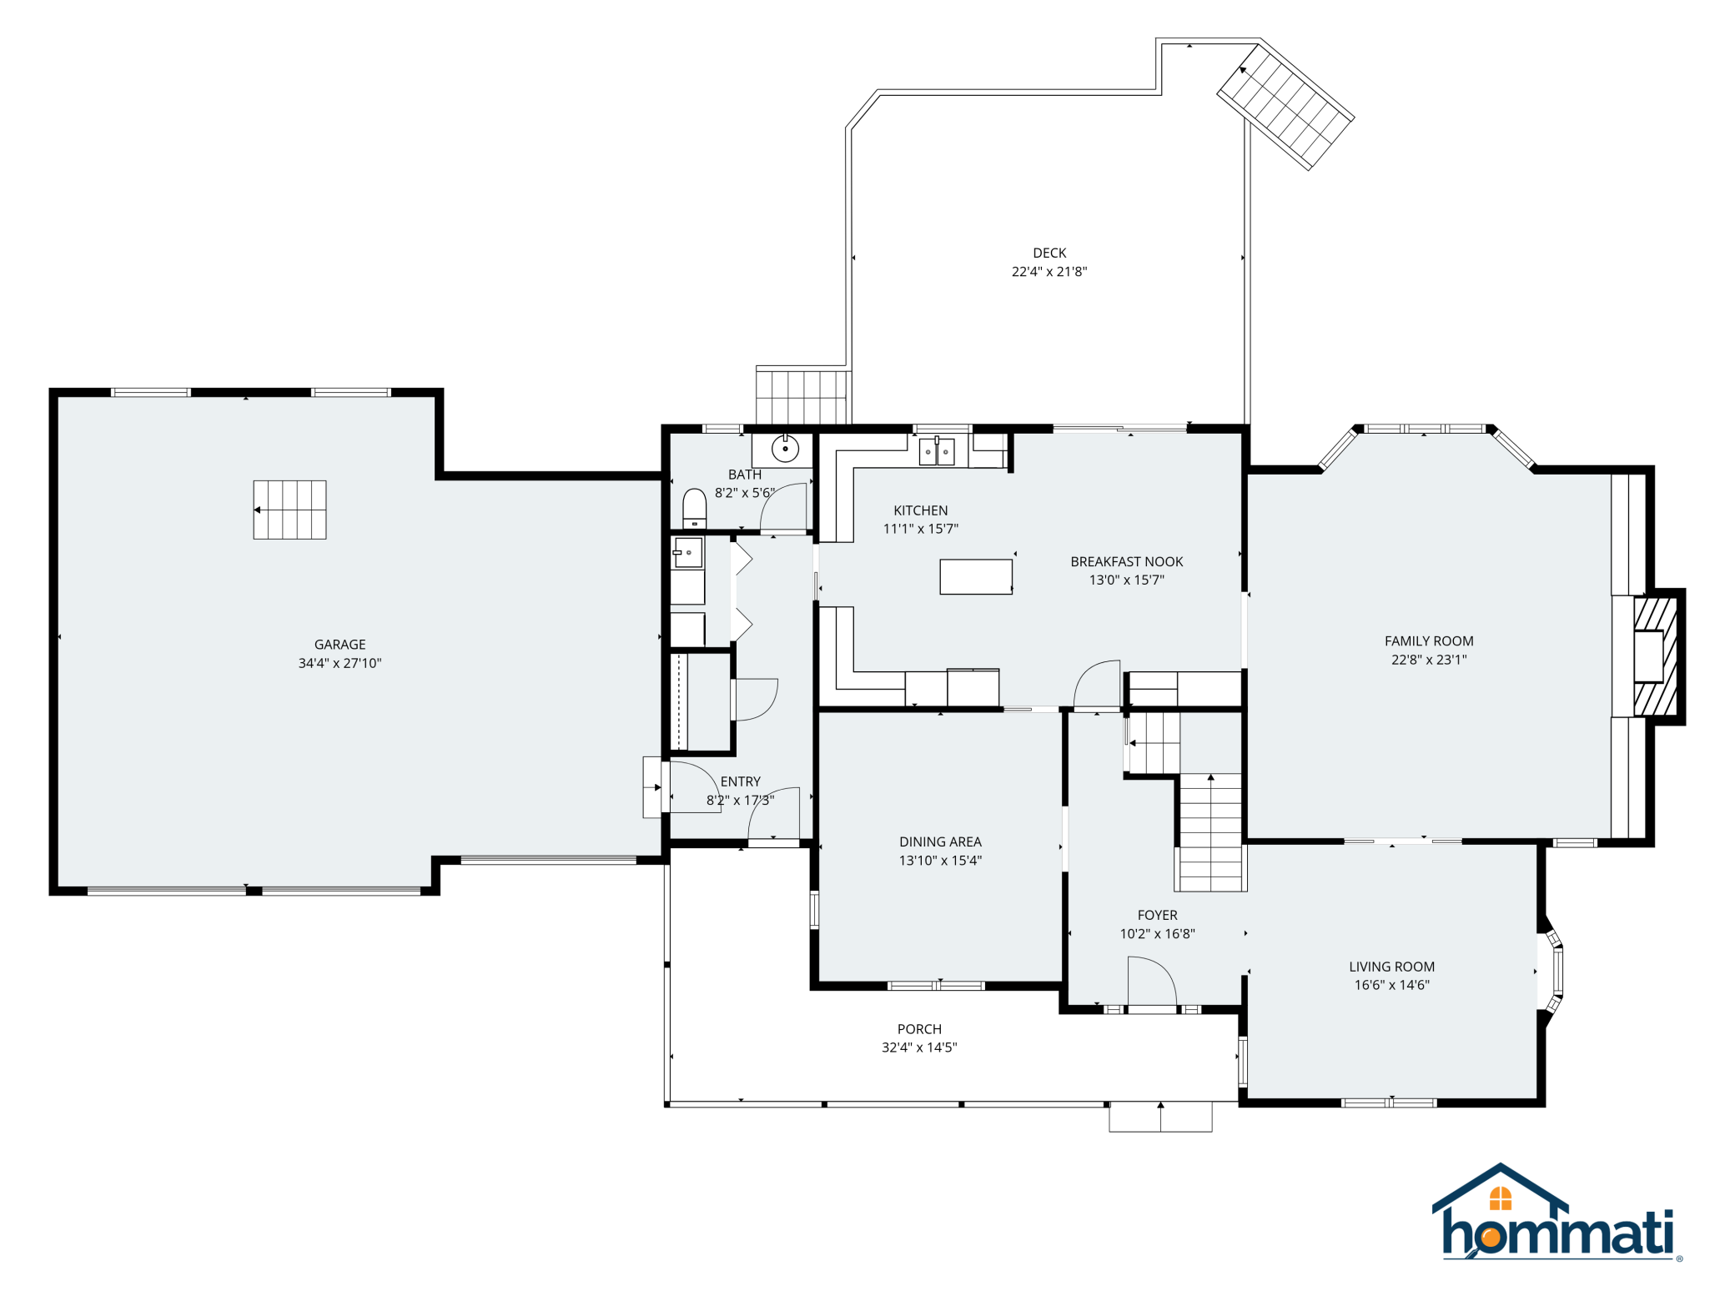
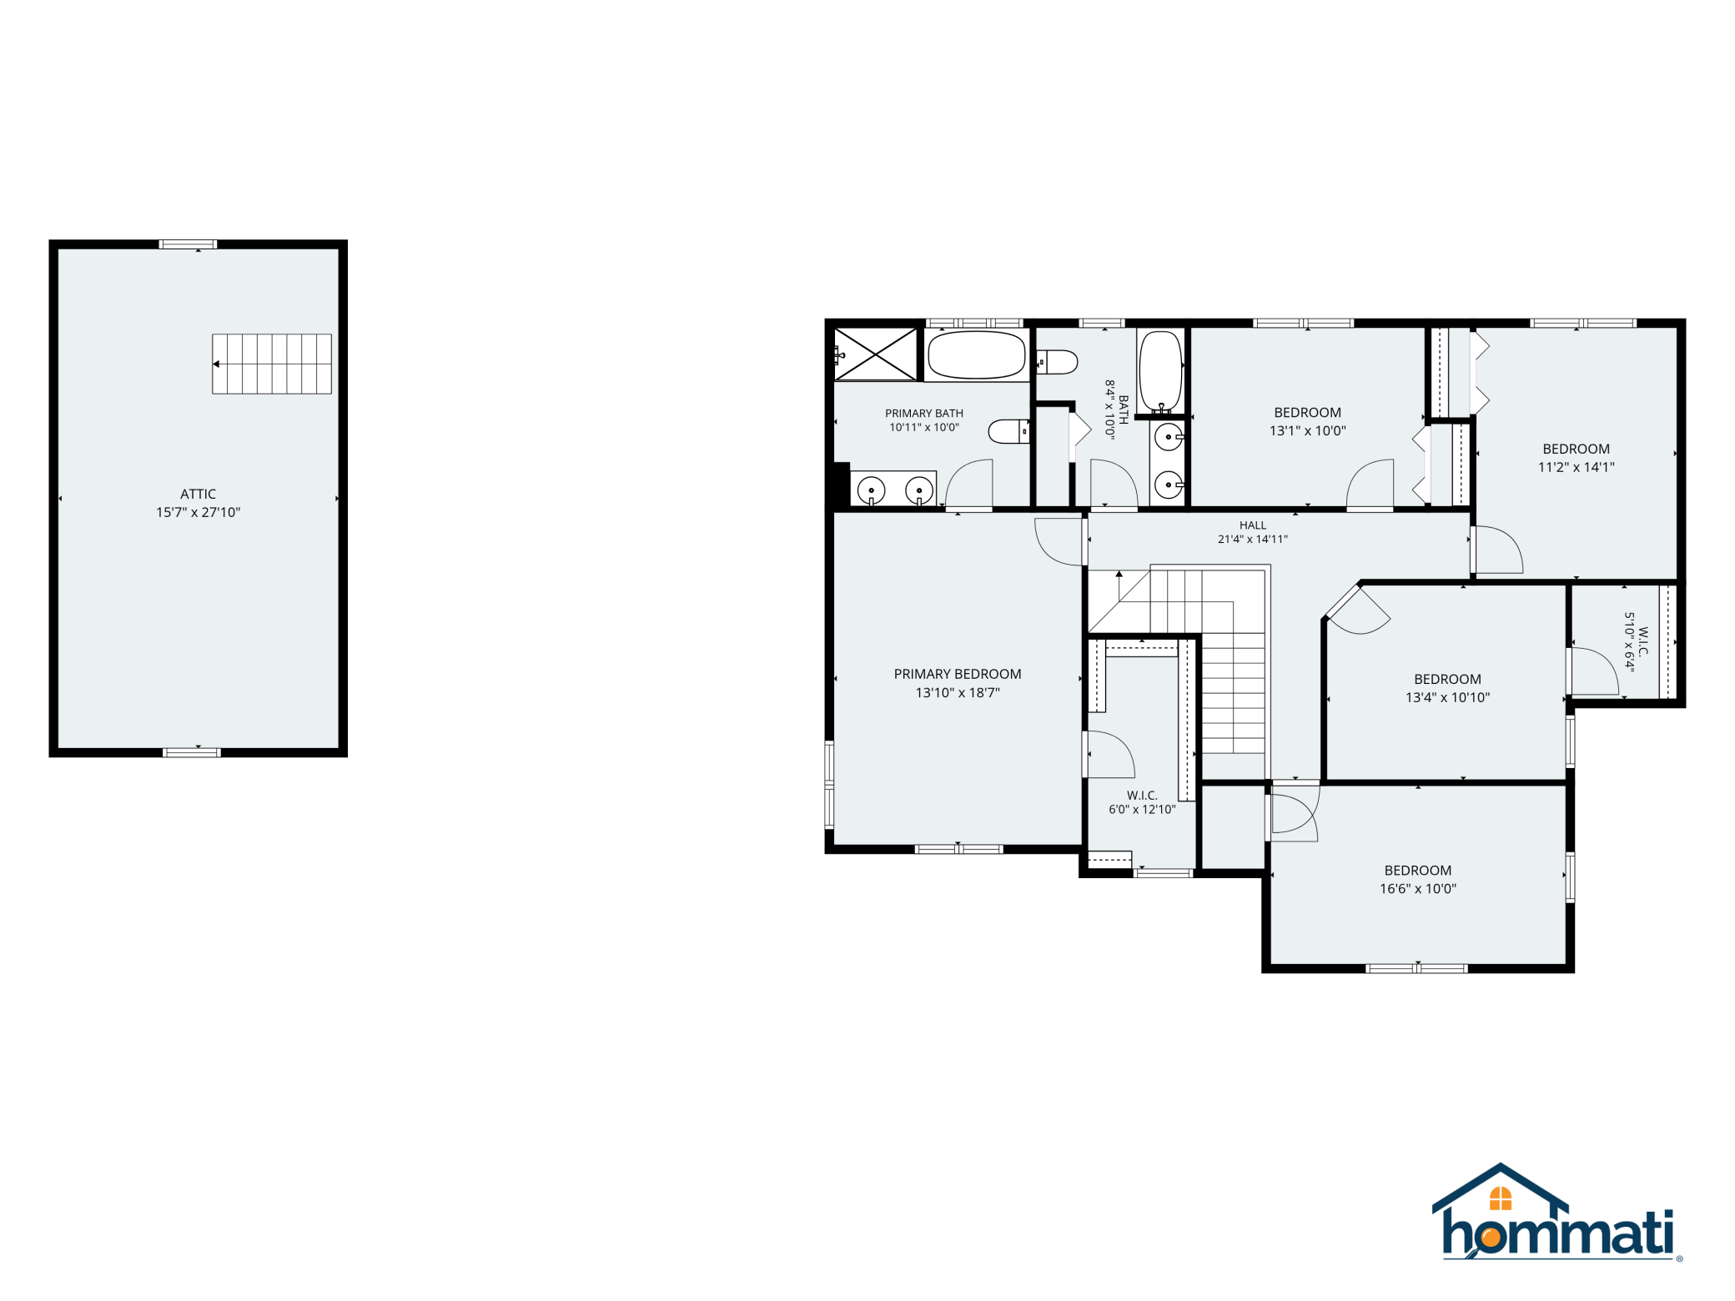
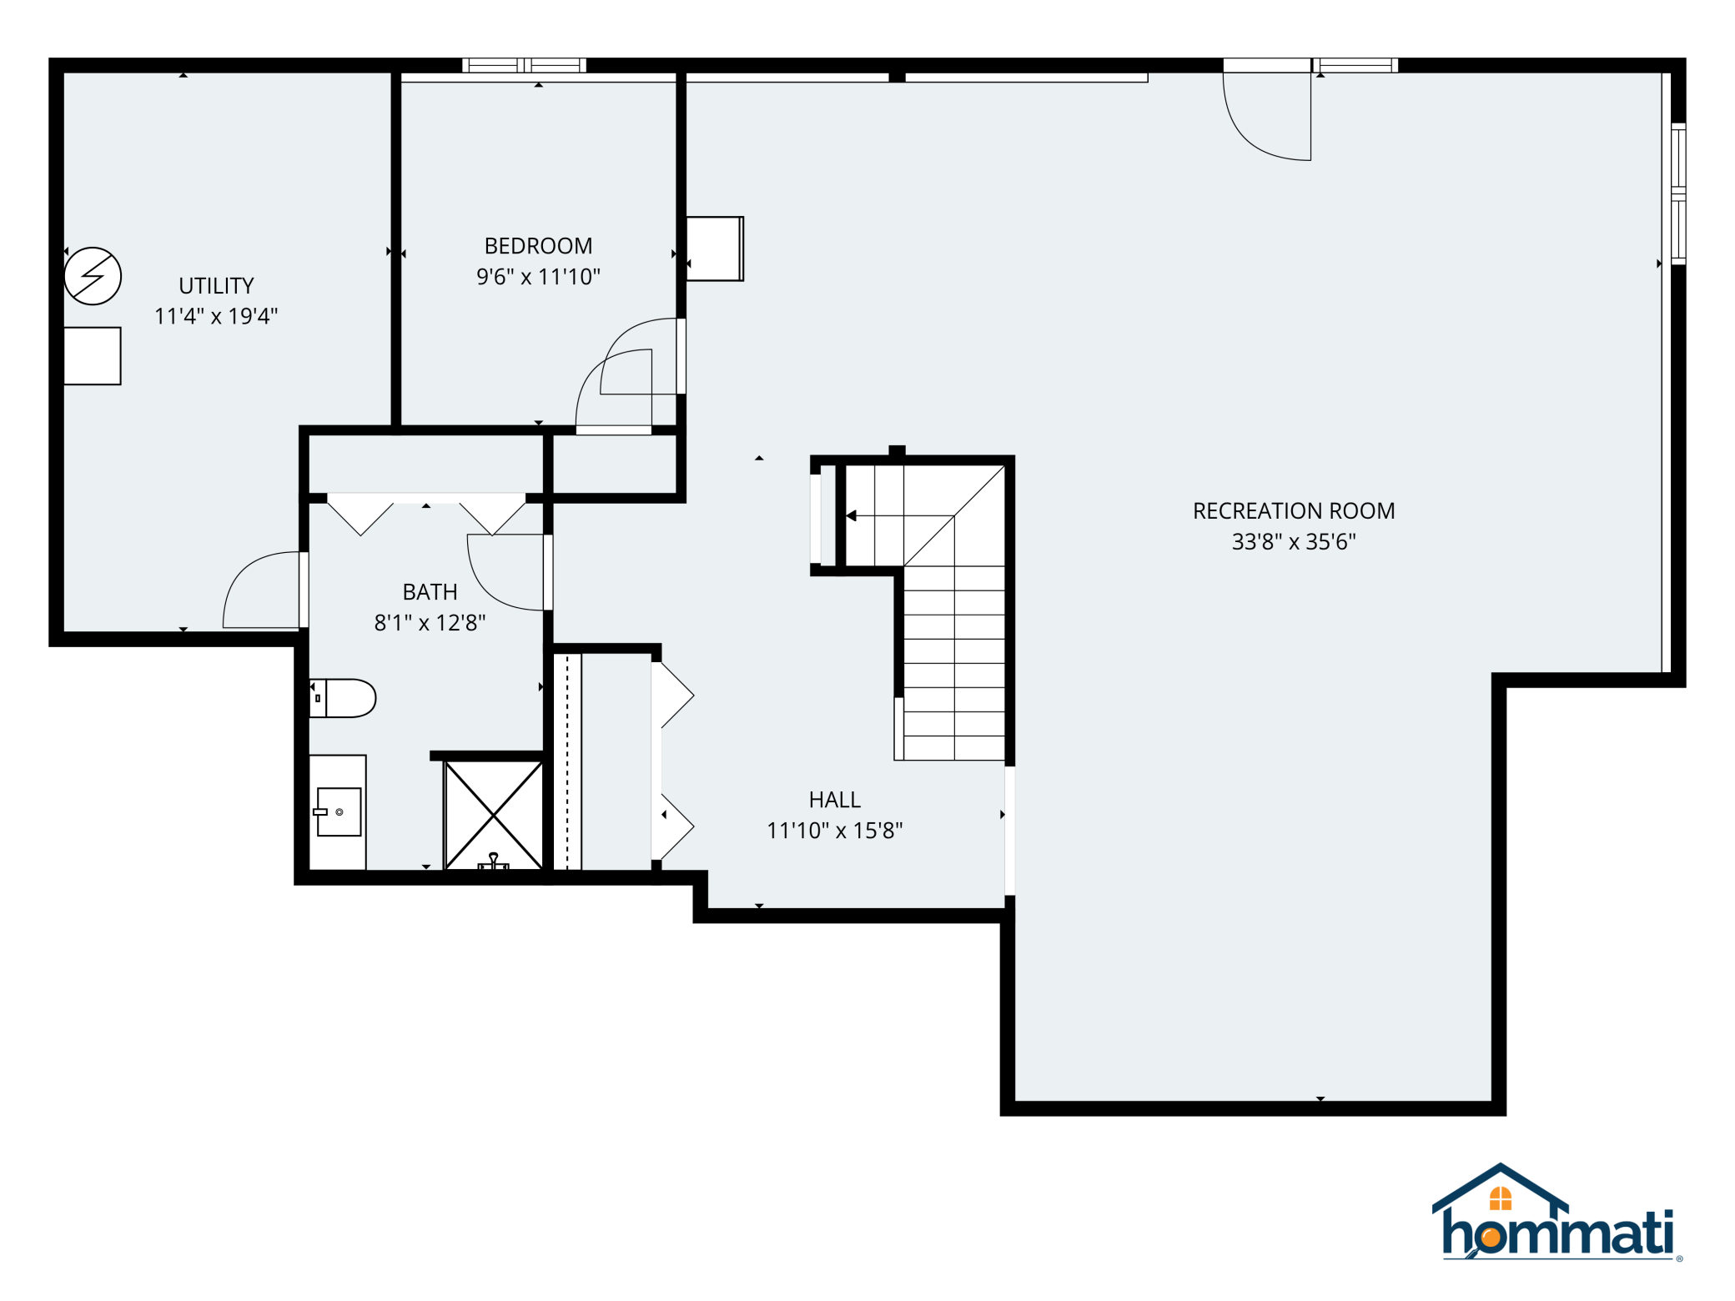
| Room Name | Dimensions | Level |
|---|---|---|
| Deck | Lower | |
| Dining Room | 15x13 | Main |
| Family Room | 36x23 | Lower |
| Fifth (5th) Bedroom | 14x12 | Upper |
| First (1st) Bedroom | 19x13 | Upper |
| Fourth (4th) Bedroom | 17x12 | Upper |
| Kitchen | 24x15 | Main |
| Living Room | 23x23 | Main |
| Mud Room | 18x18 | Main |
| Porch | Main | |
| Second (2nd) Bedroom | 13x11 | Upper |
| Sitting Room | 17x16 | Main |
| Sixth (6th) Bedroom | 13x9 | Lower |
| Third (3rd) Bedroom | 14x11 | Upper |

Listing Office:
Re/Max Results
Last Updated: August - 17 - 2026
The data relating to real estate for sale on this web site comes in part from the Broker
Reciprocity SM Program of the Regional Multiple Listing Service of Minnesota, Inc. The information provided is deemed reliable but not guaranteed. Properties subject to prior sale, change or withdrawal.
©2024 Regional Multiple Listing Service of Minnesota, Inc All rights reserved.