
411 Van Buren Avenue S, Edina, MN 55343
New Listing
$419,900
Property Type:
Residential
Bedrooms:
3
Baths:
2
Square Footage:
2,160
Lot Size (sq. ft.):
9,148
Status:
Active
Current Price:
$419,900
List Date:
8/20/2026
Last Modified:
8/22/2026
Listing Details MLS# 7108895
General Property Information
- Common Wall
- No
- Lot Measurement
- Acres
- Manufactured Home?
- No
- Multiple PIDs?
- No
- New Development
- No
- Number of Fireplaces
- Yes
- Waterfront YN
- No
- Year Built
- 1958
- Yearly/Seasonal
- Yearly
- Zoning
- Residential-Single Family
- Bath Full
- Yes
- Bath Three Quarters
- Yes
- Main Floor Total SqFt
- 1080
- Above Grd Total SqFt
- 1080
- Below Grd Total SqFt
- 1080
- Total SqFt
- 2160
- Total Finished Sqft
- 1944.00
- FireplaceYN
- Yes
- Style
- (SF) Single Family
- Foundation Size
- 1080
- Garage Stalls
- Yes
- Lot Dimensions
- 69x135
- Acres
- 0.21
- Assessment Pending
- Yes
- Other Parking Spaces
- 0
- Bath Half
- 0
- Bath Quarter
- 0
- Association Fee
- 0
Property Features
Accessible:
None
Air Conditioning:
Central Air
Amenities Unit:
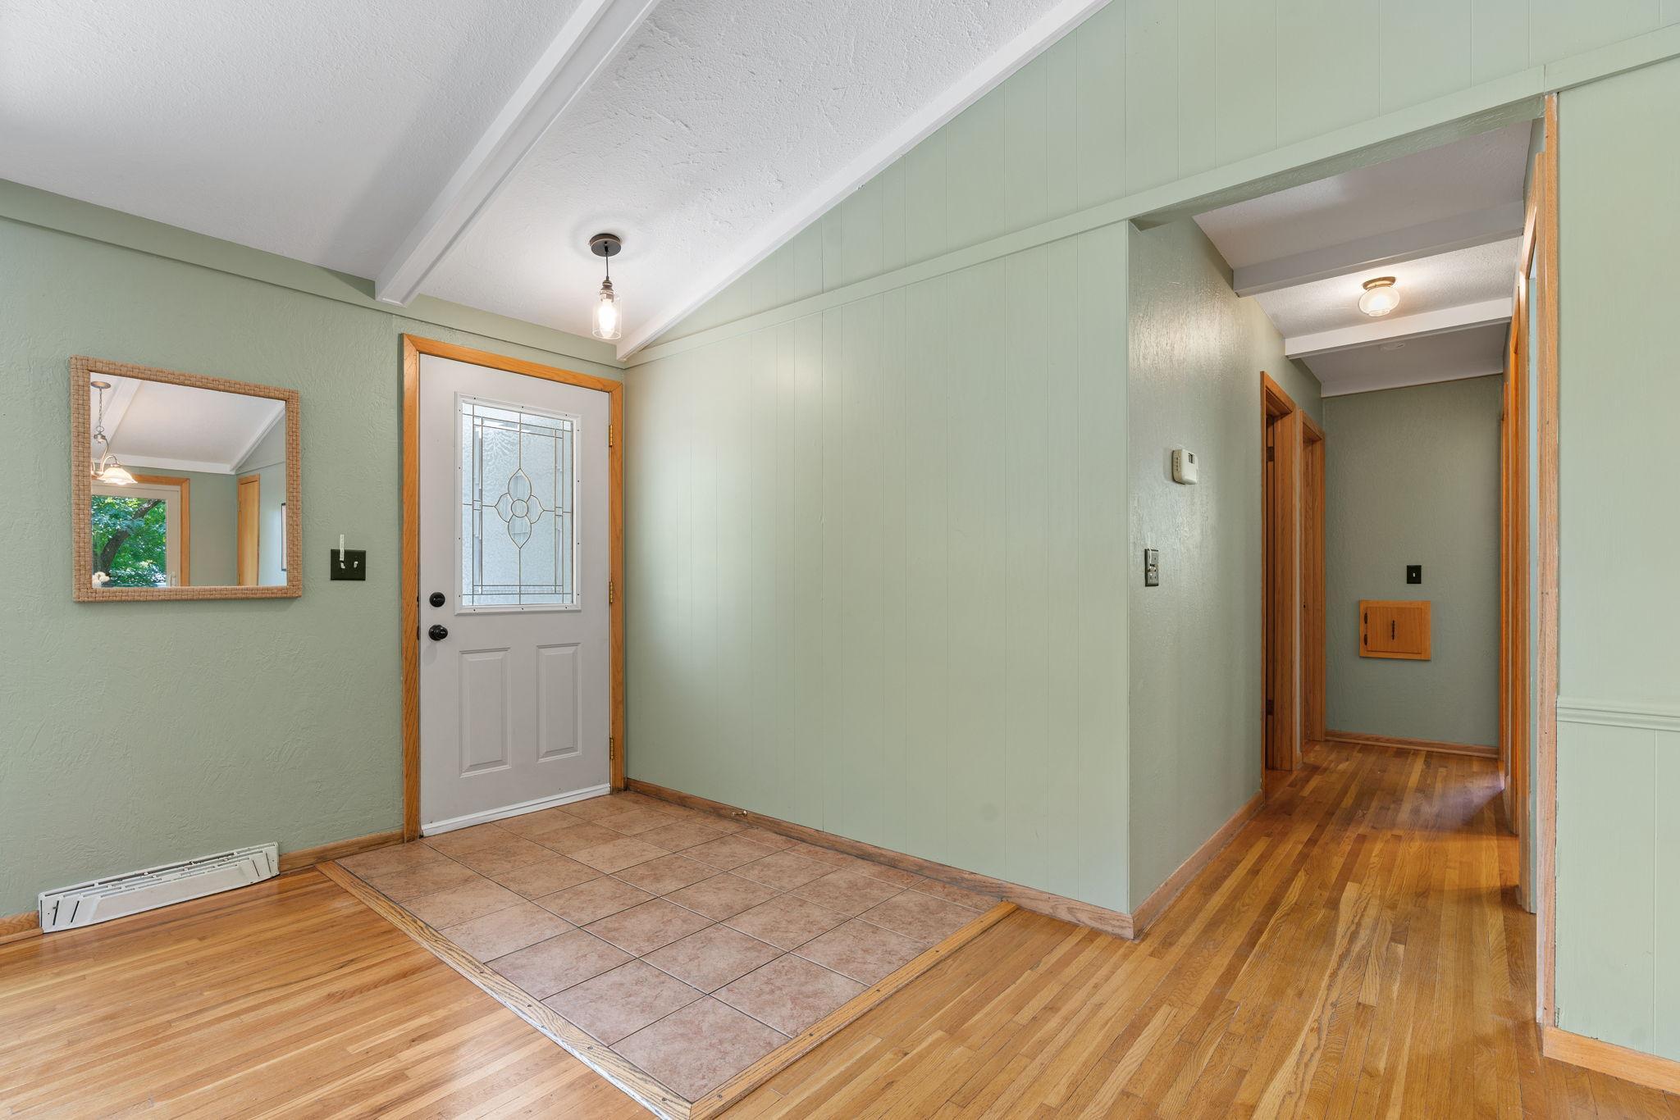
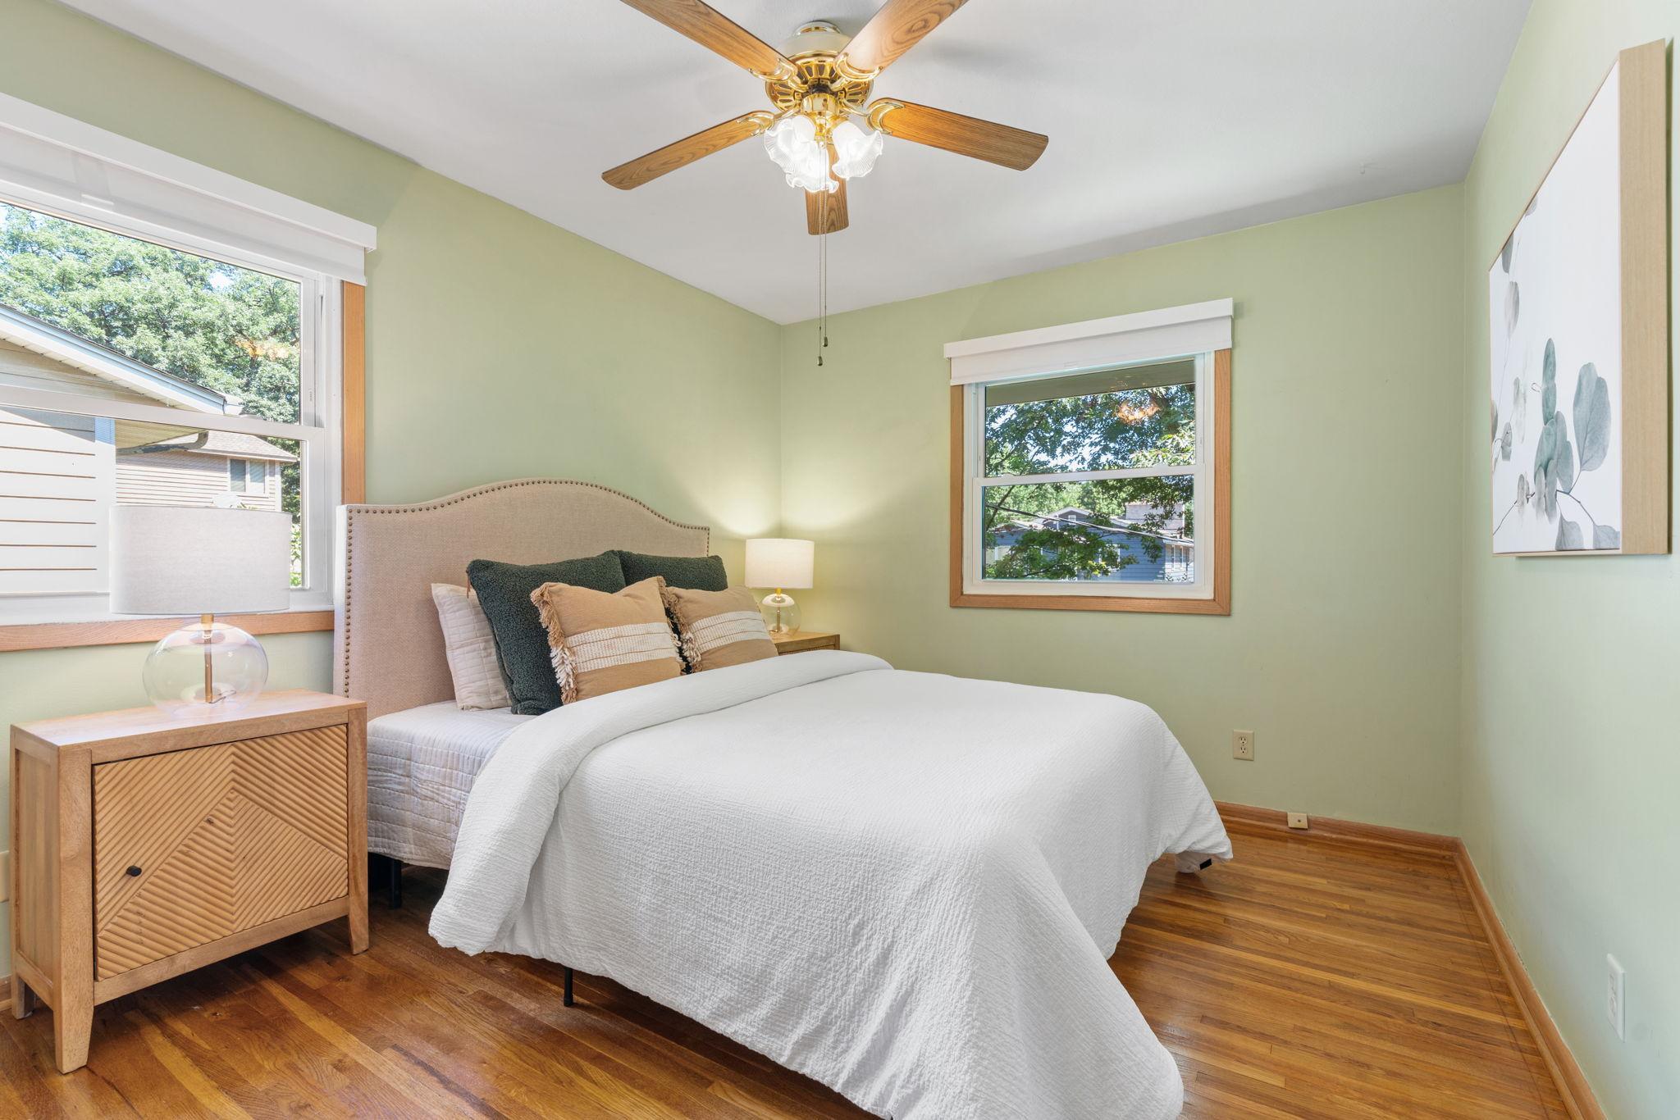
Ceiling Fan(s); Deck; Hardwood Floors; Kitchen Window; Main Floor Primary Bedroom; Washer/Dryer Hookup
Appliances:
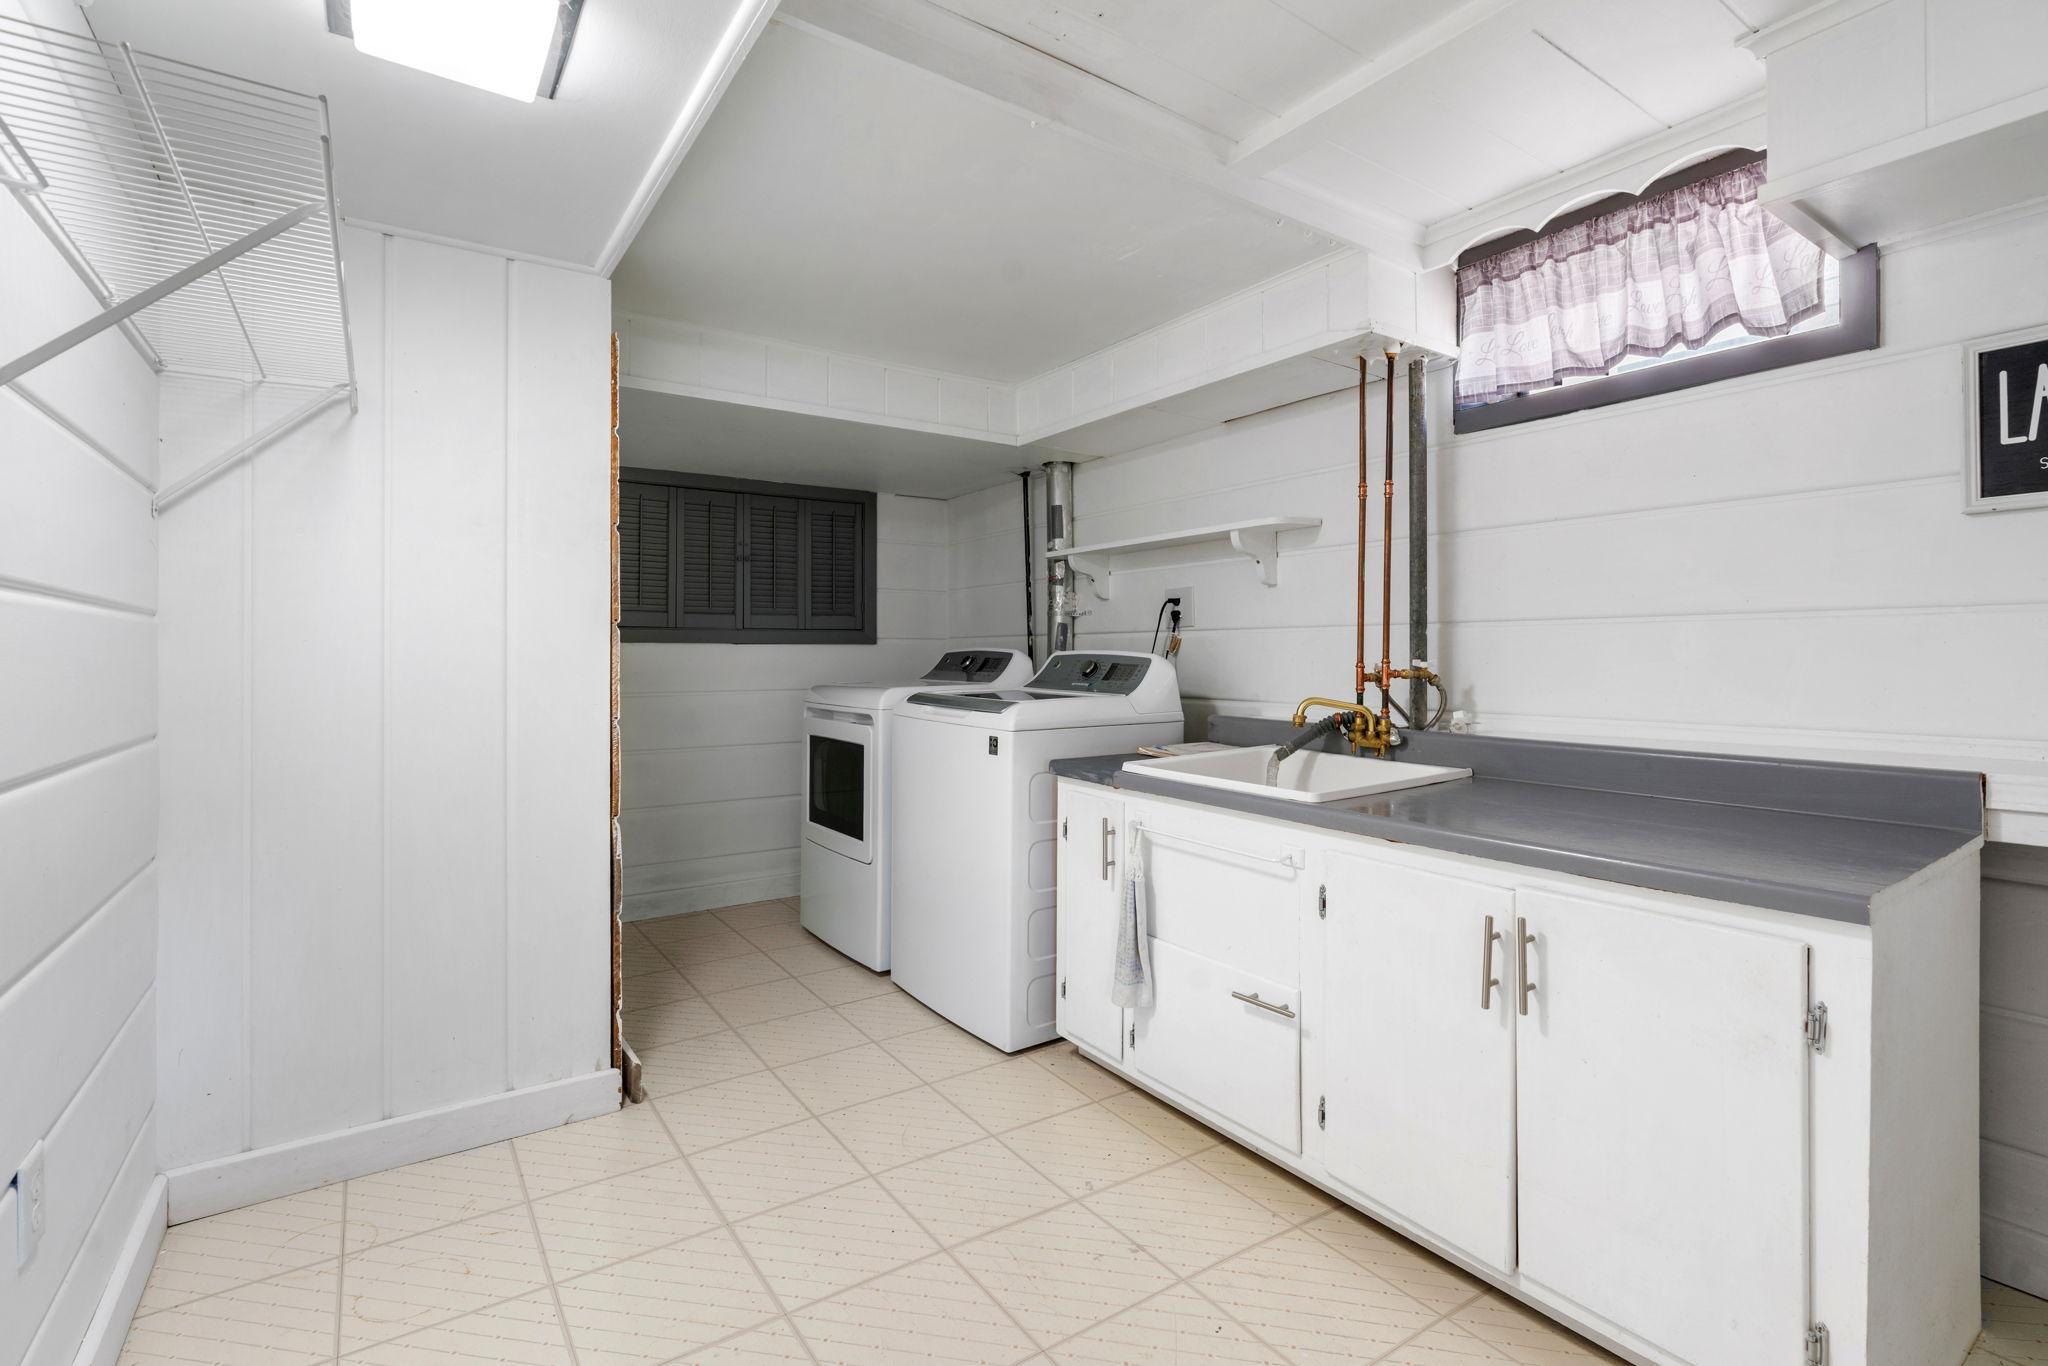
Dishwasher; Disposal; Dryer; Microwave; Range; Refrigerator; Washer
Basement:
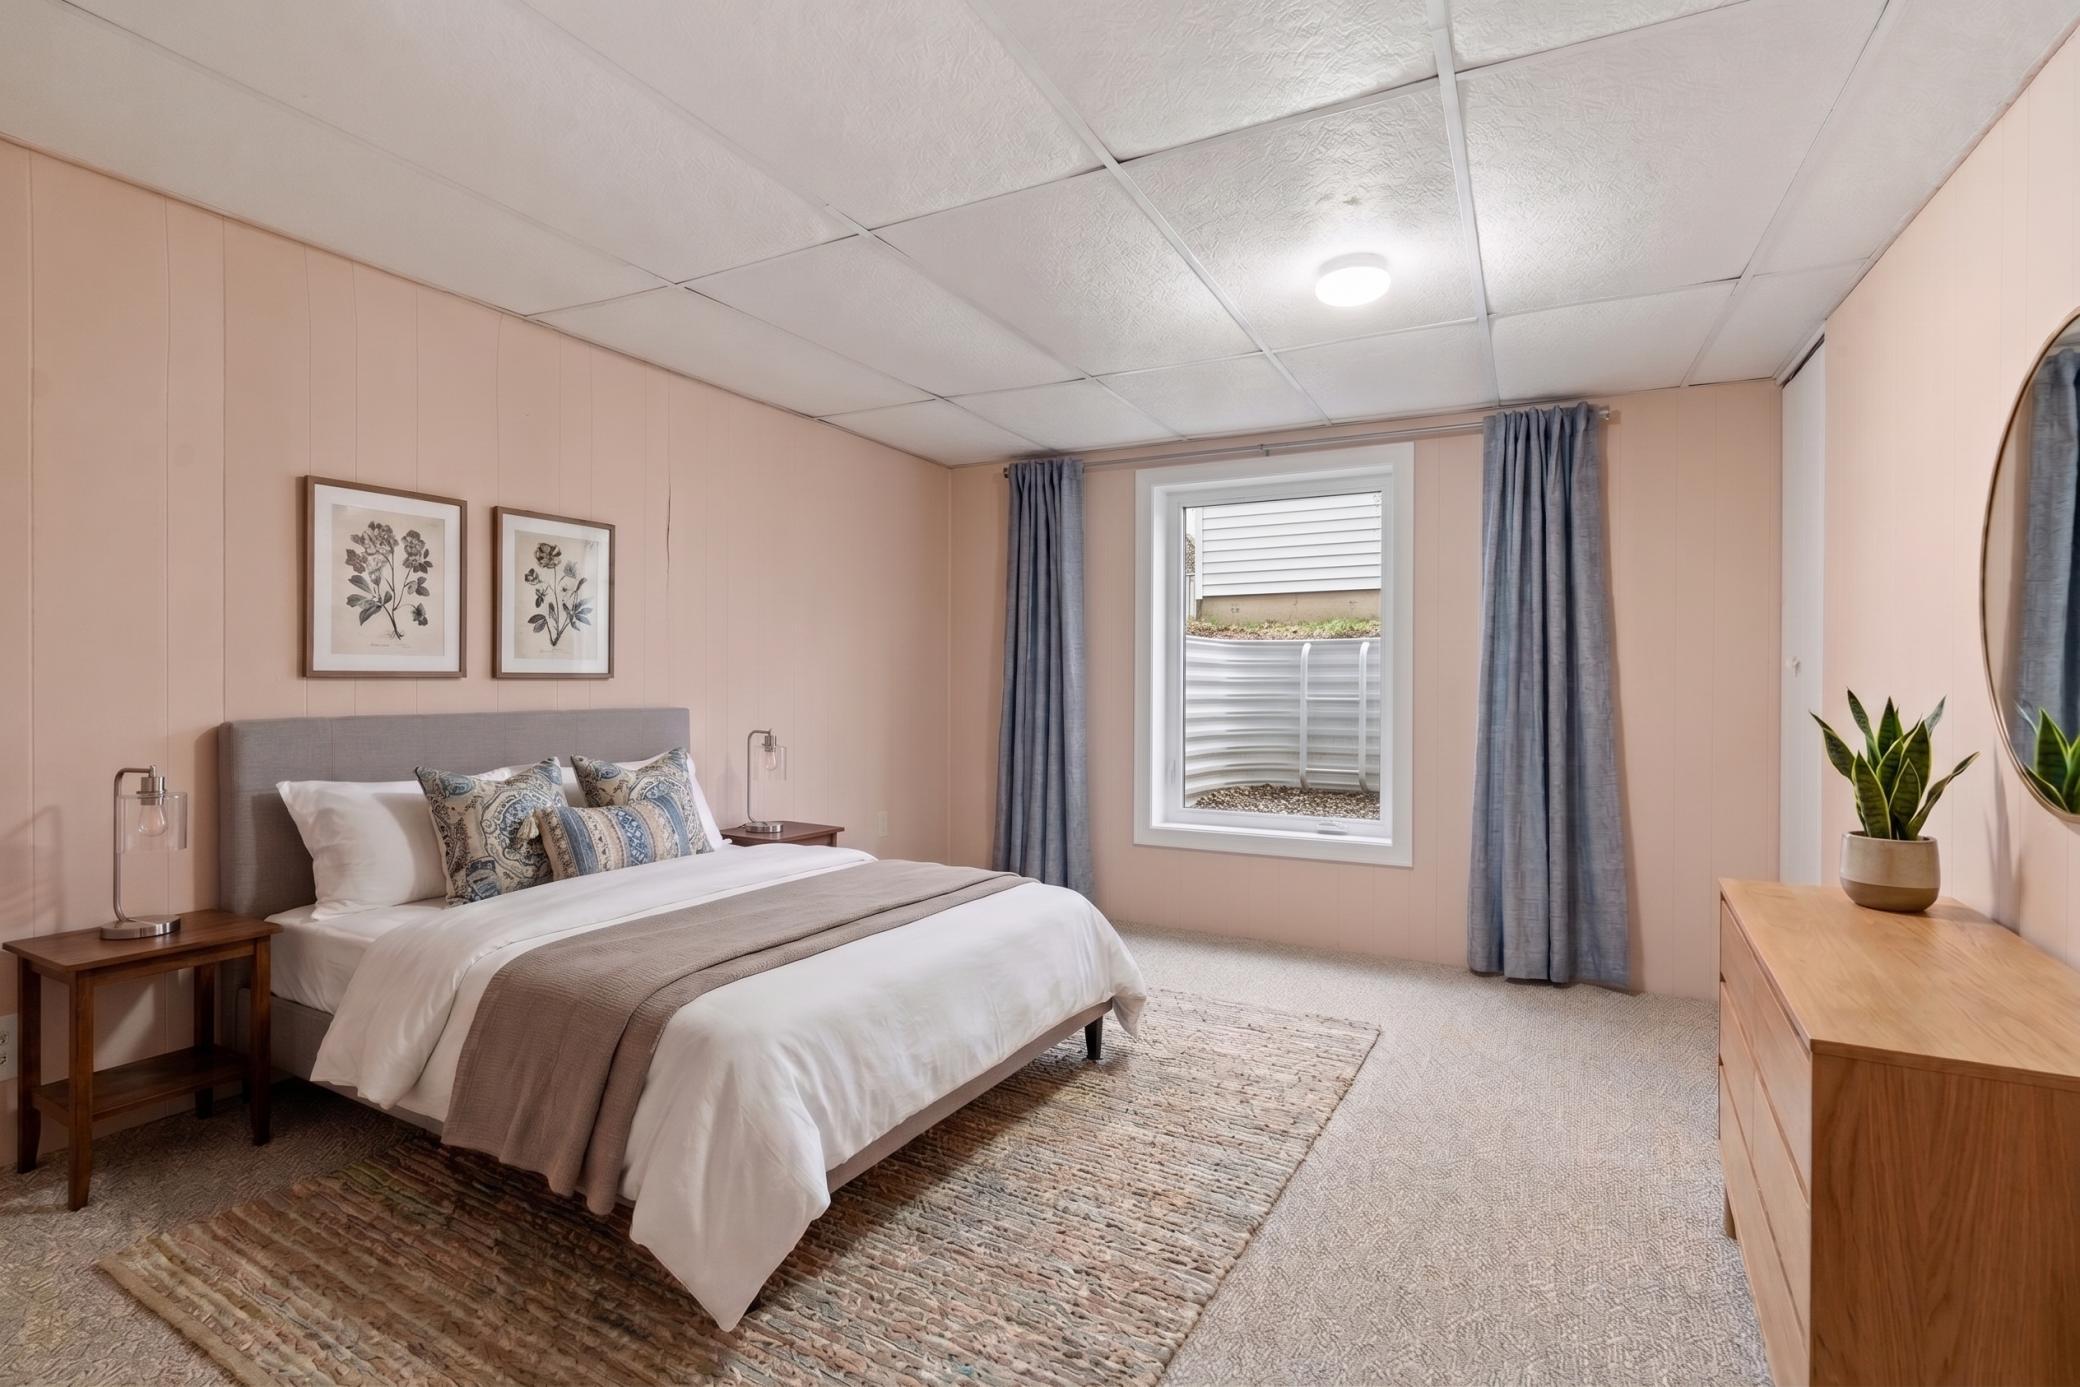
Concrete Block; Drain Tiled; Egress Windows; Full; Sump Pump
Bath Description:
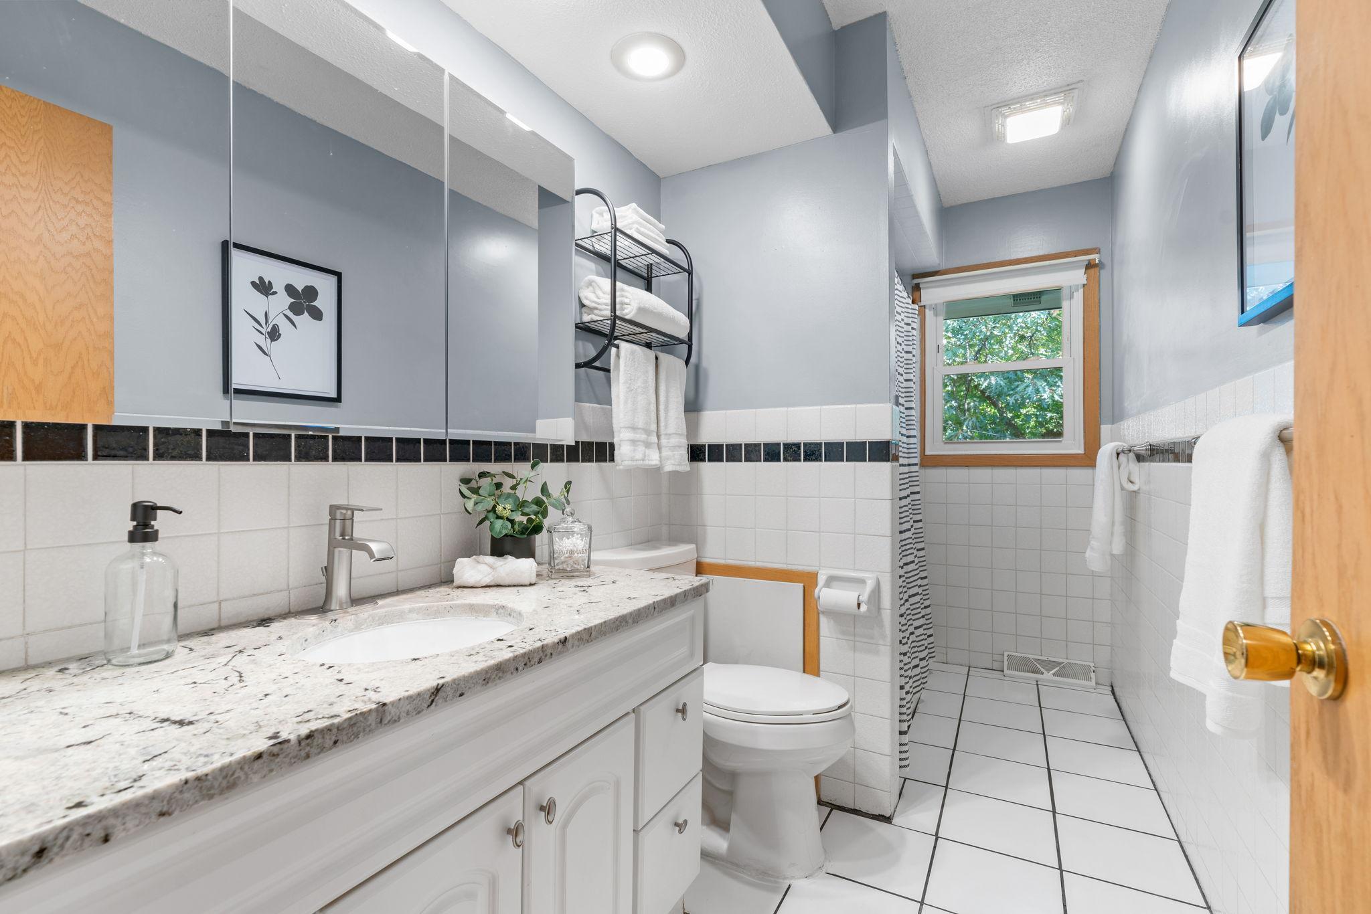
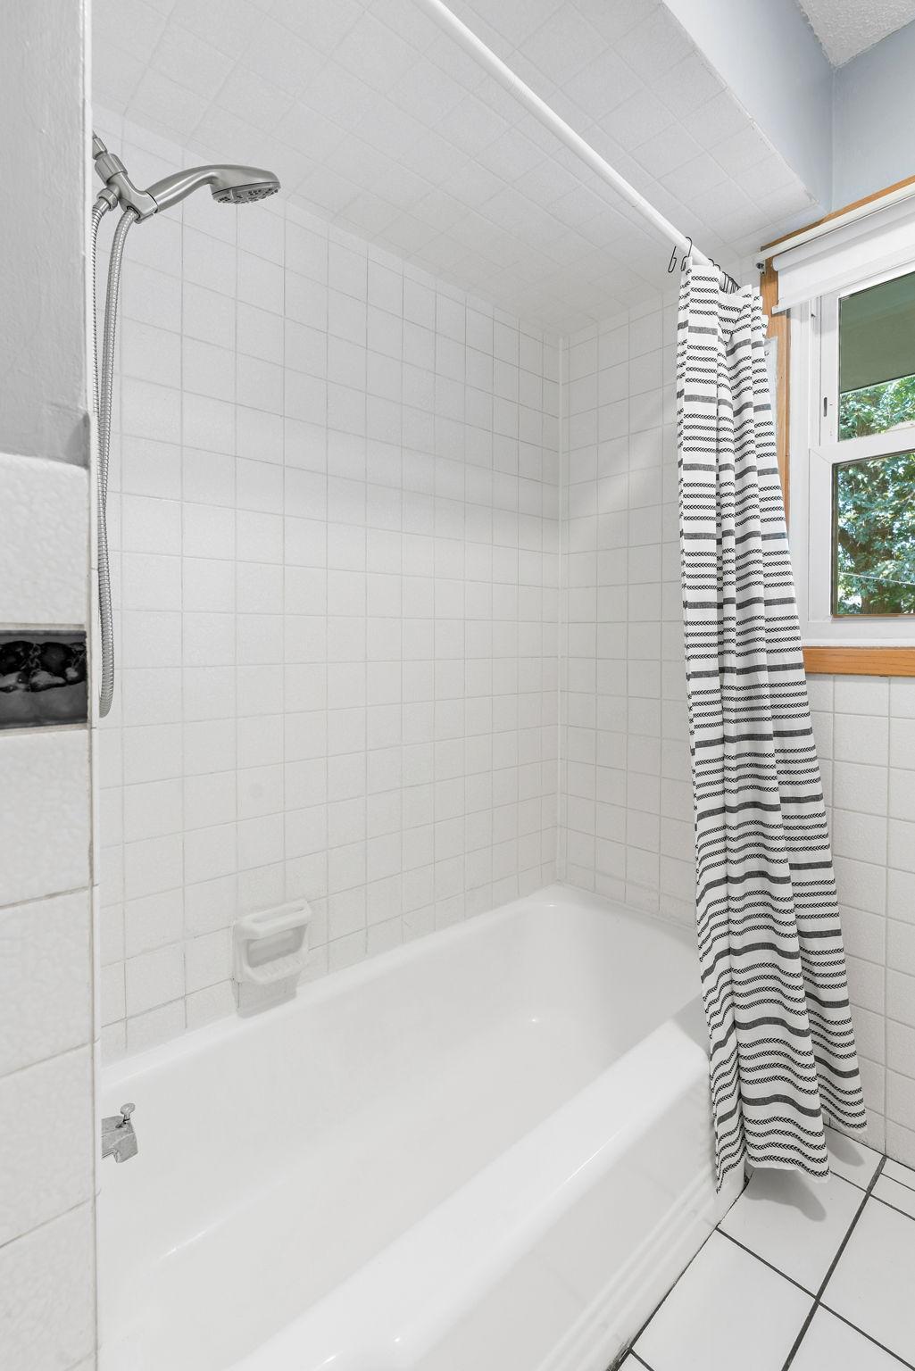
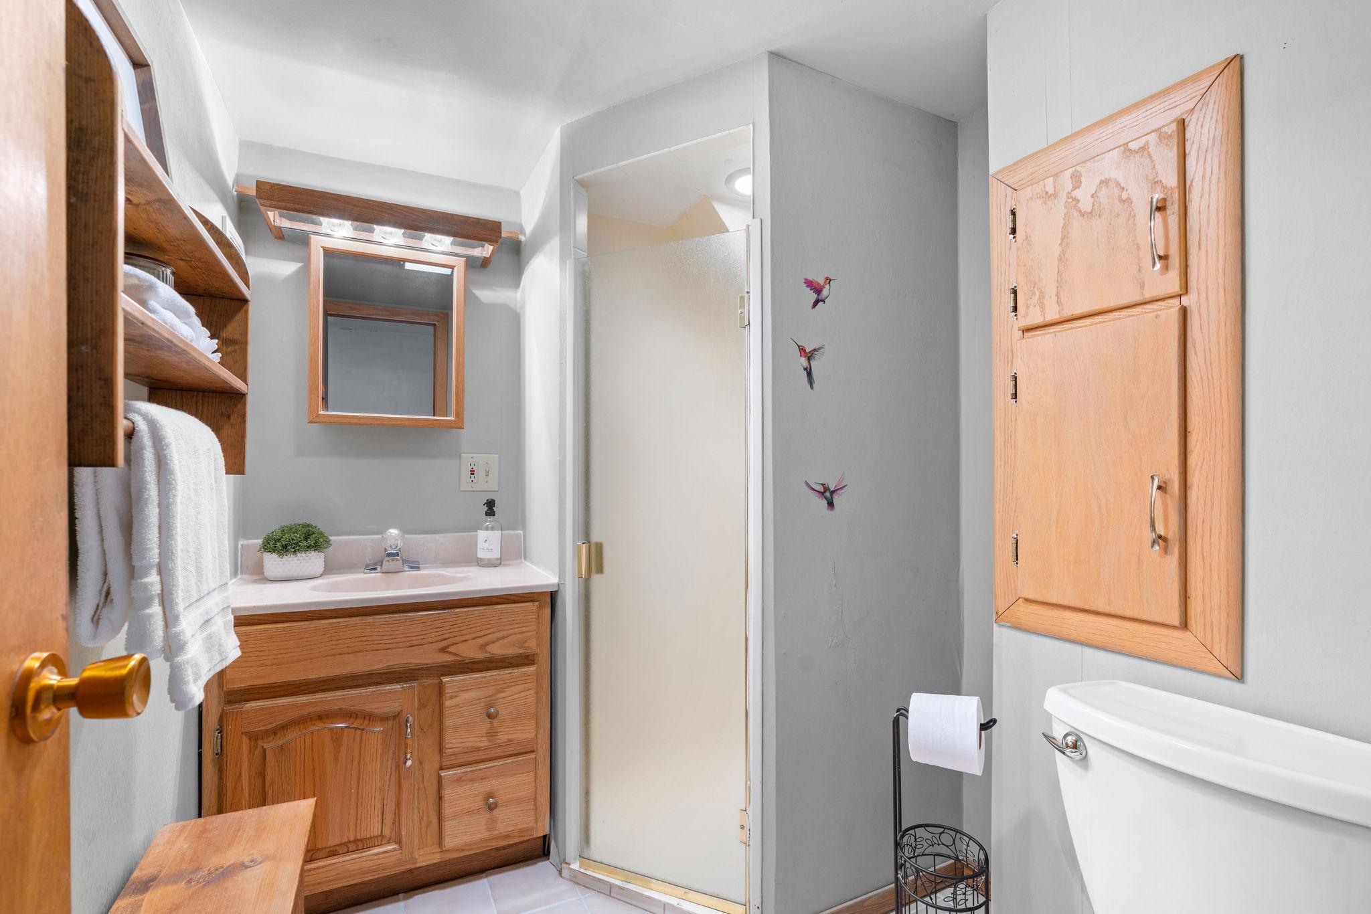
Main Floor Full Bath; 3/4 Basement
Construction Status:
Previously Owned
Dining Room Description:
Kitchen/Dining Room
Electric:
Circuit Breakers
Exterior:
Shakes
Family Room Characteristics:
2 or More; Family Room; Lower Level; Main Level
Fencing:
Chain Link; Other
Fireplace Characteristics:
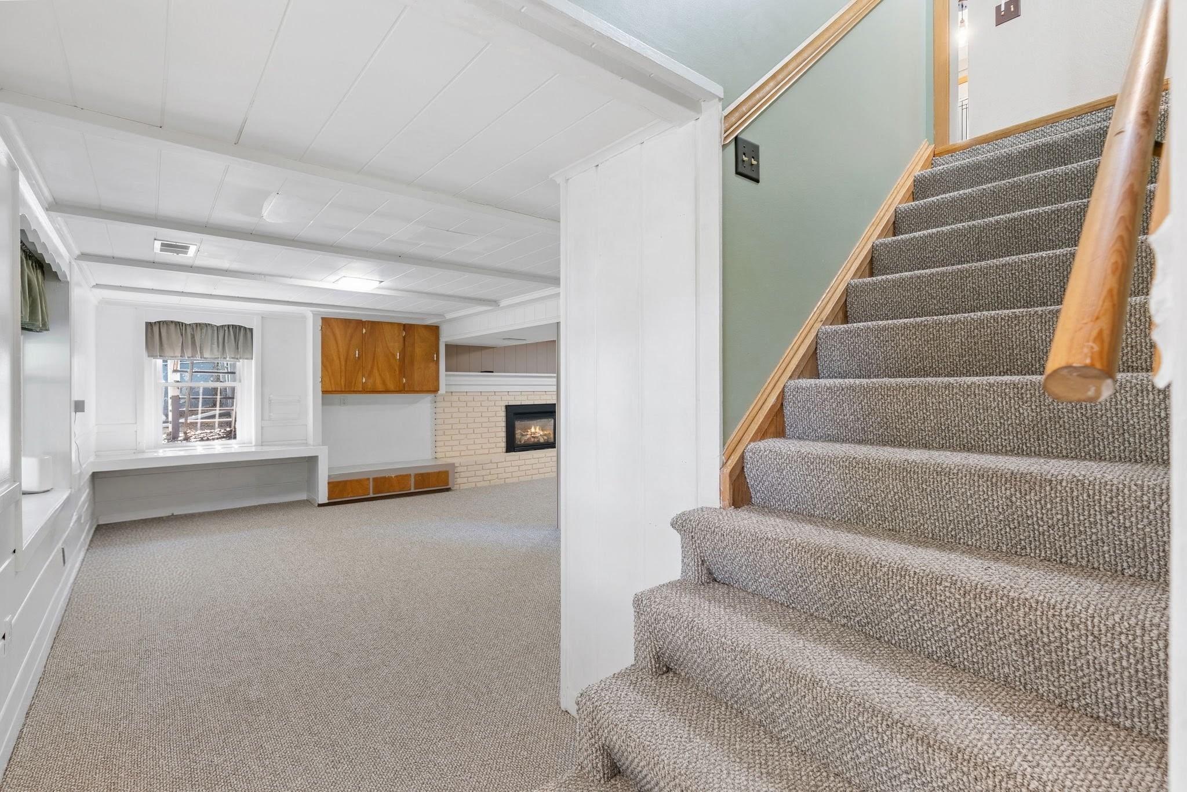
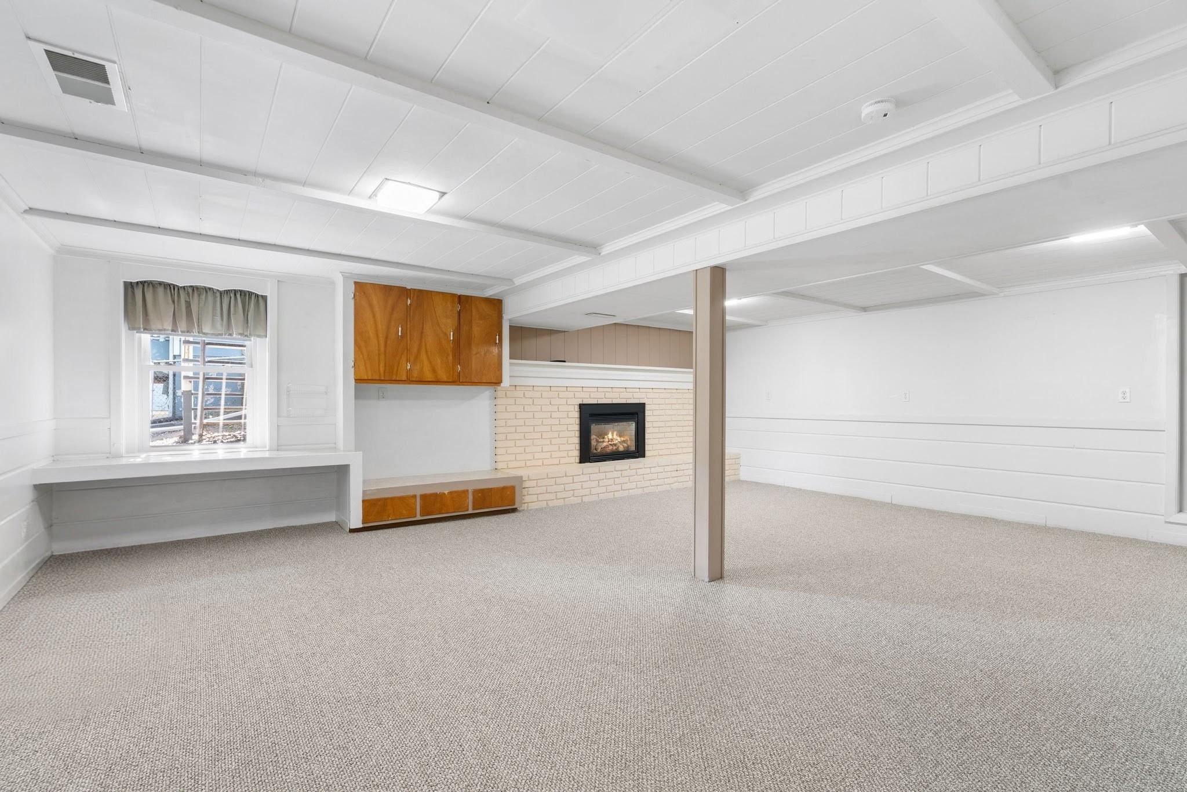
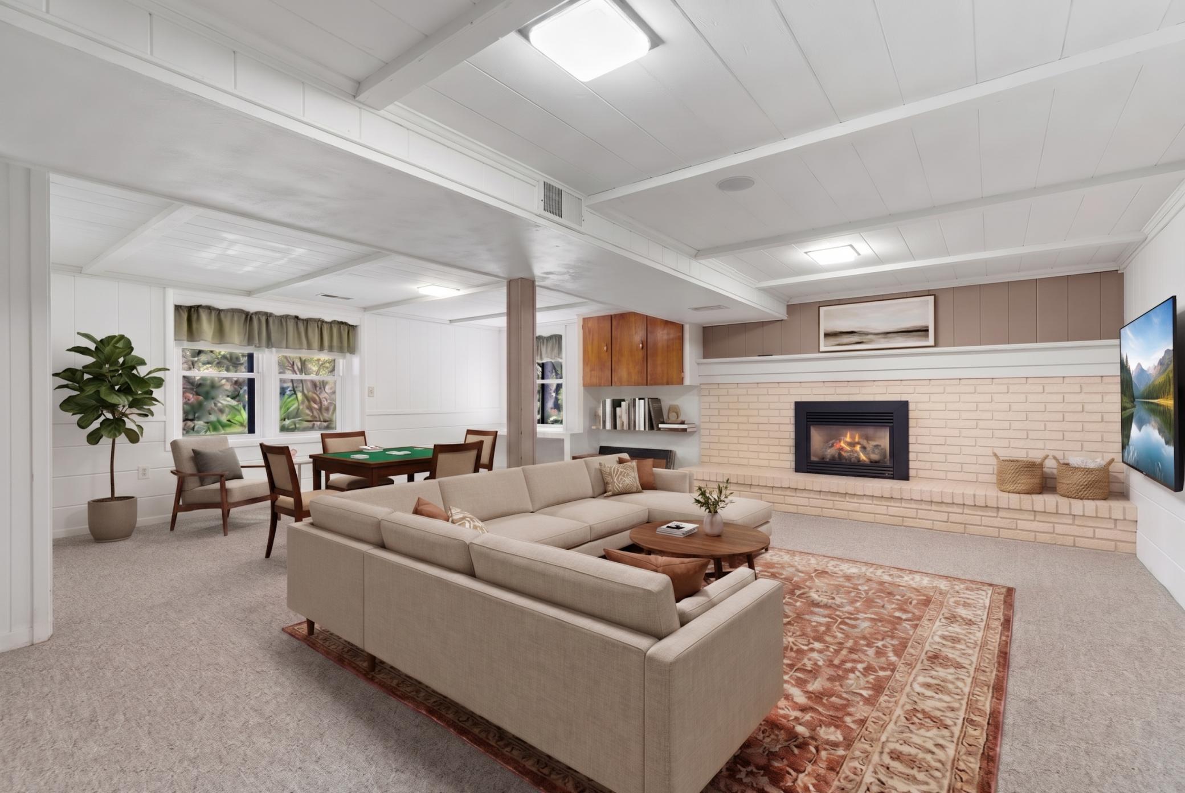
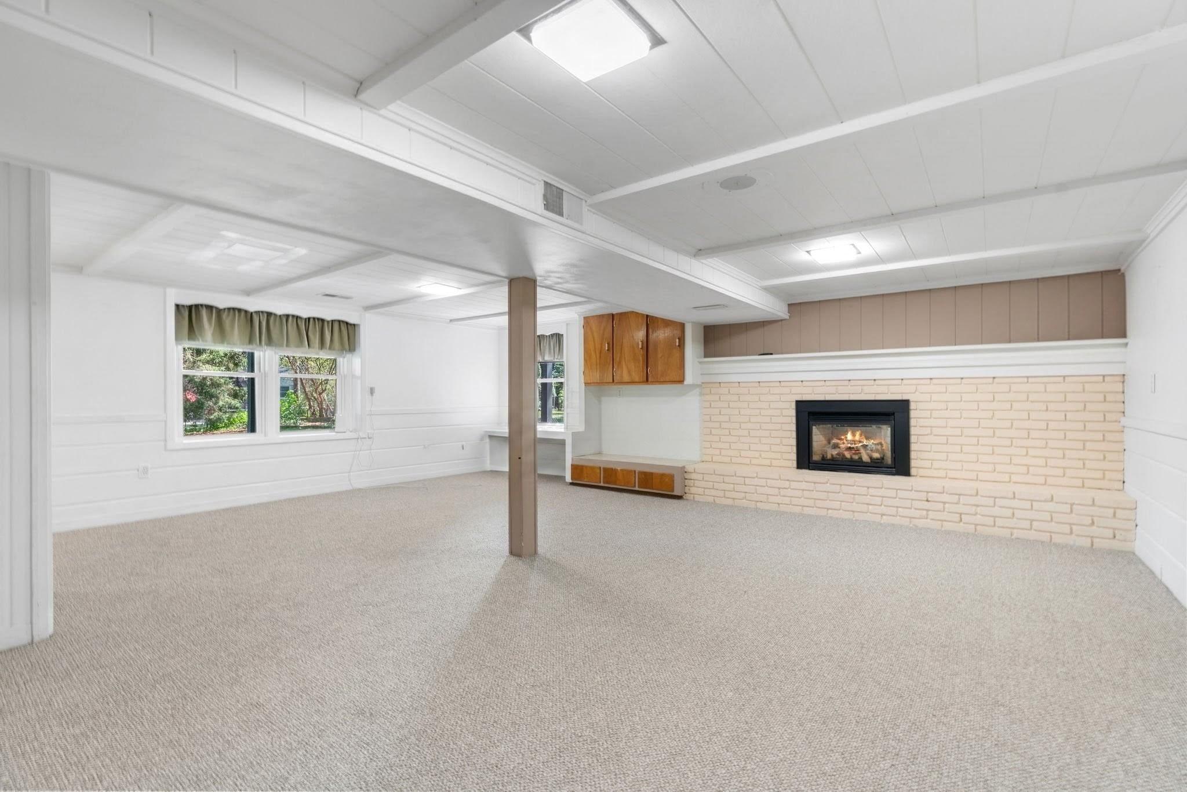
Family Room; Gas Burning
Foundation:
Concrete Block
Fuel:
Natural Gas
Heating:
Forced Air
Internet Options:
Cable; Fiber Optic
Laundry:
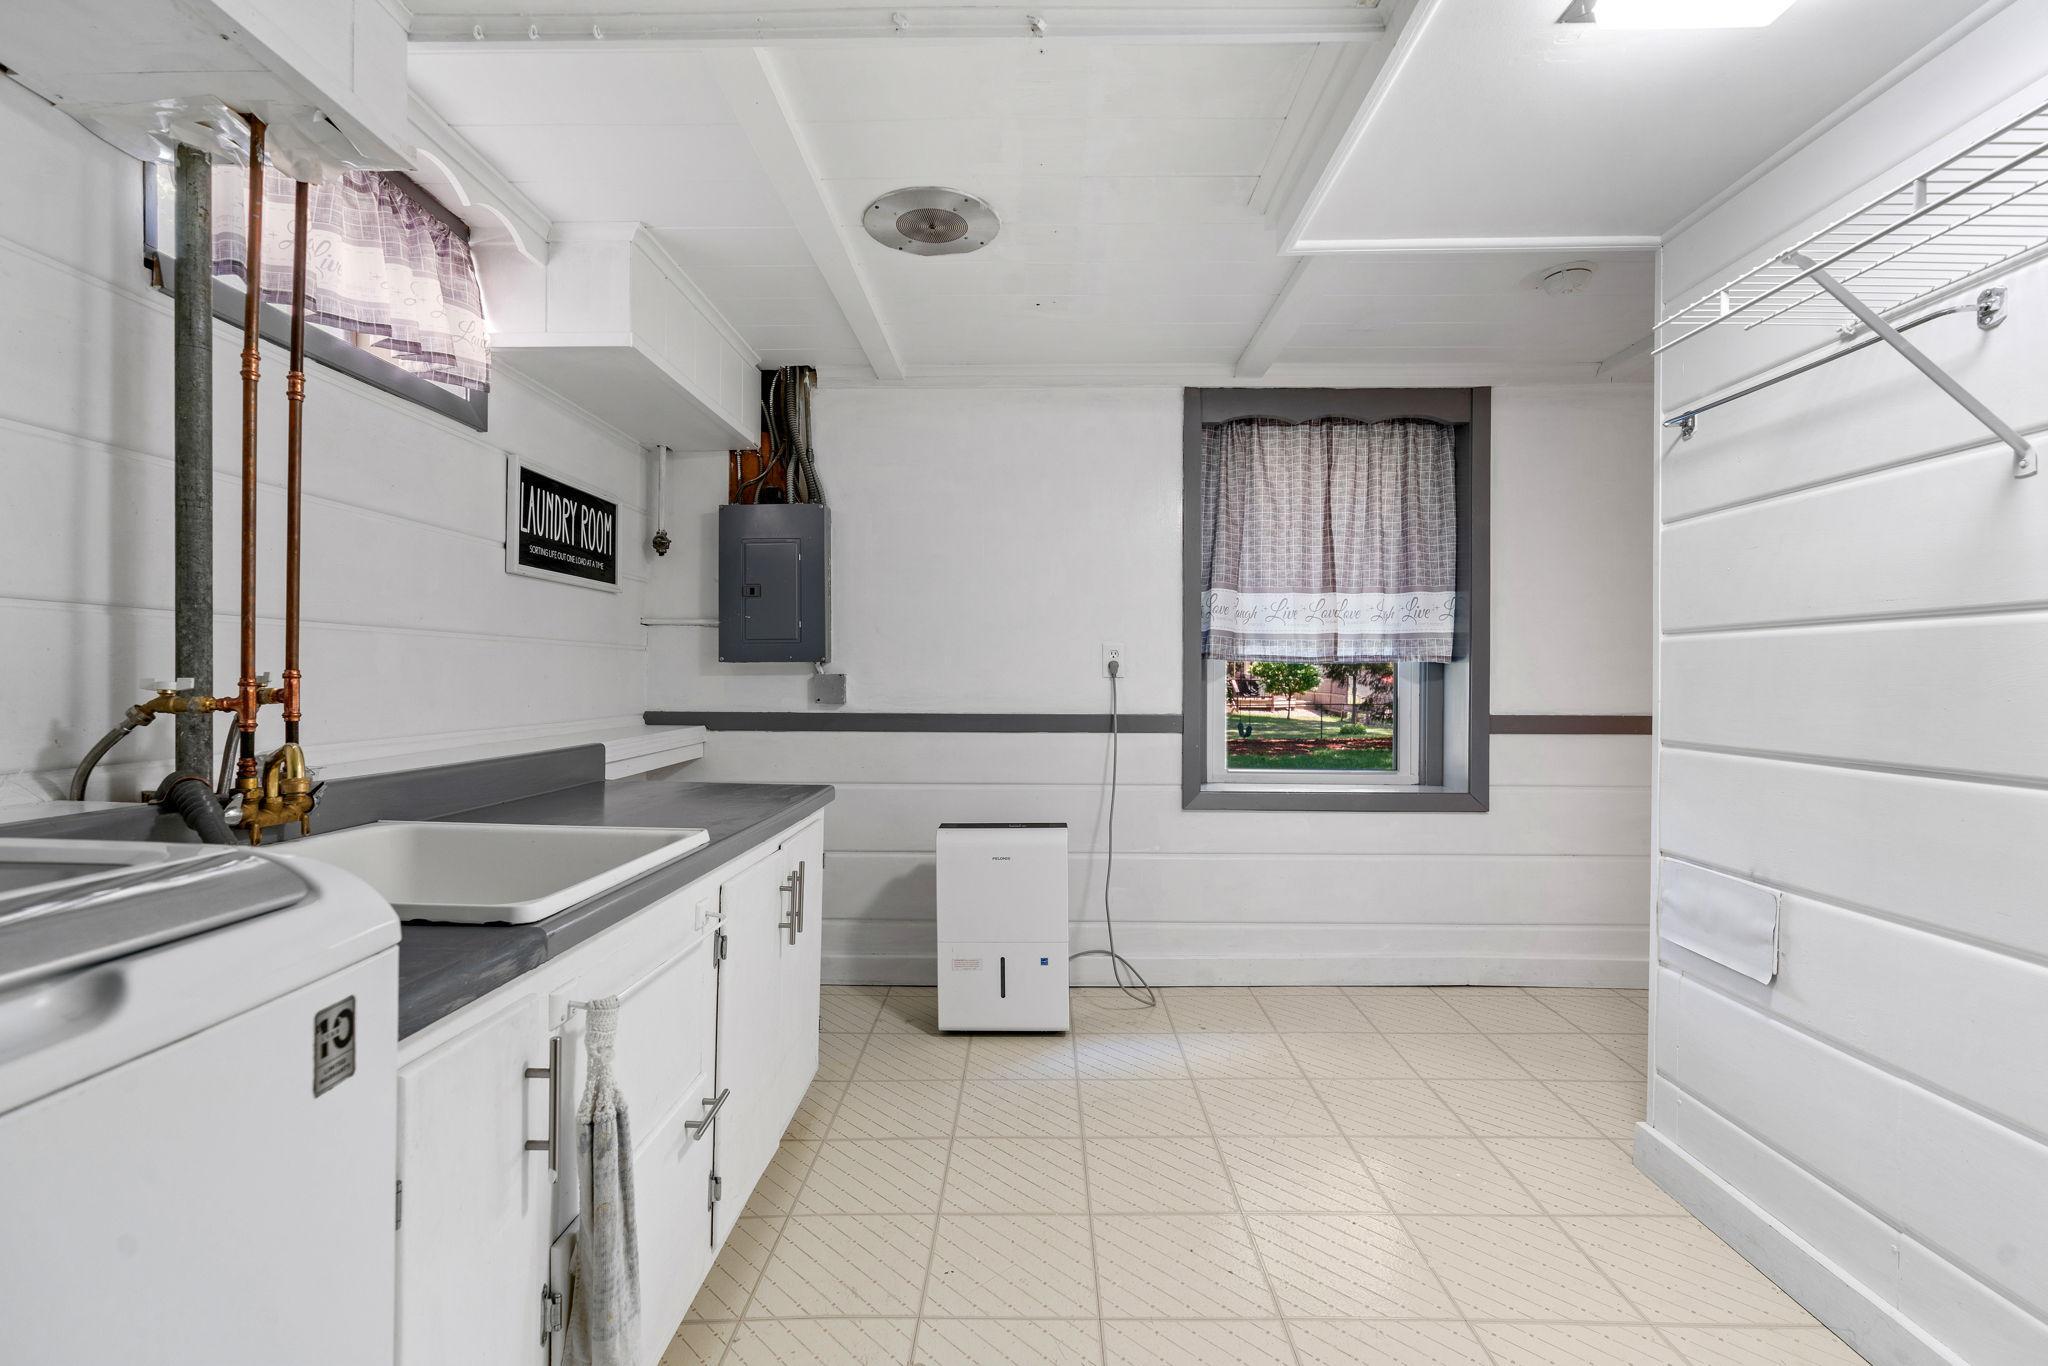
In Basement
Lot Description:
Public Transit (w/in 6 blks); Tree Coverage - Medium
Parking Characteristics:
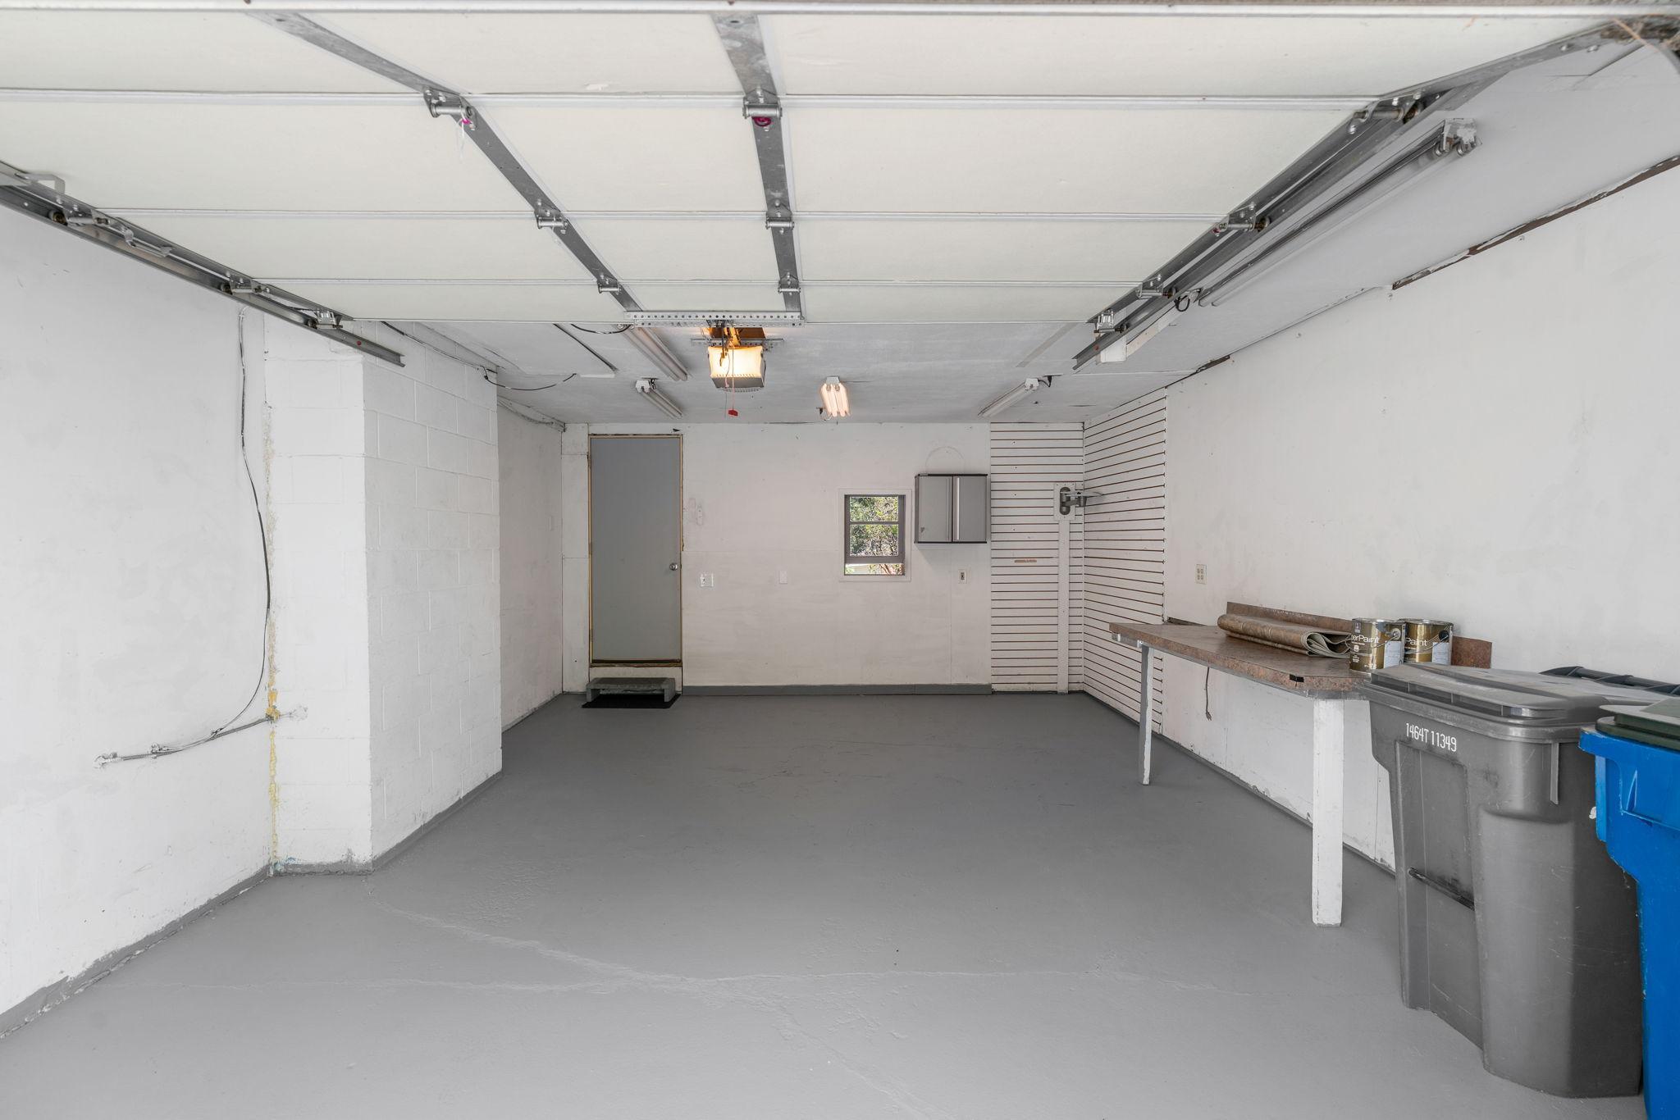
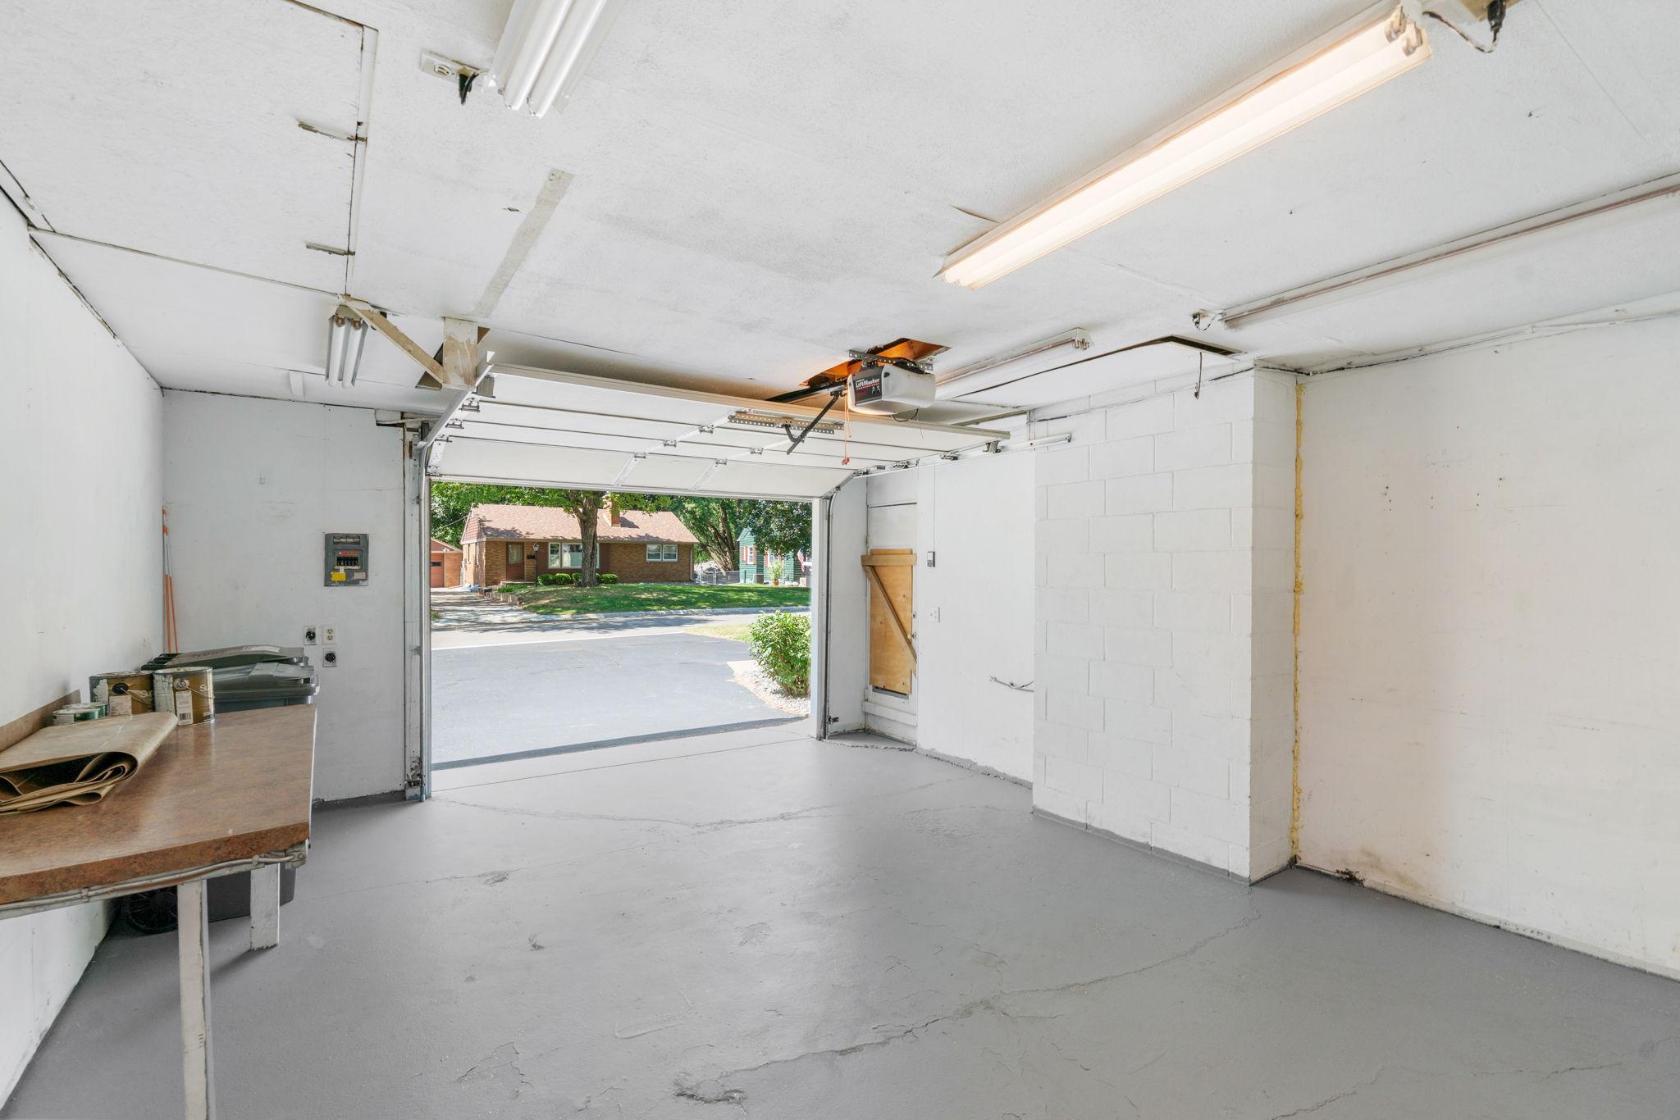
Garage Door Opener; Insulated Garage
Pool Description:
None
Road Frontage:
City Street; Curbs; Paved Streets
Road Responsibility:
Public Maintained Road
Roof:
Age Over 8 Years
Sellers Terms:
Cash; Conventional; FHA; VA
Sewer:
City Sewer - In Street; City Sewer/Connected
Shared Rooms:
Other
Special Search:
3 BR on One Level; Main Floor Bedroom; Main Floor Primary
Stories:
One
Water:
City Water - In Street; City Water/Connected
Contract Information
- Contingency
- None
- Original List Price
- 419900
- ListPrice
- 419900
- Owner is an Agent?
- No
- Auction?
- No
- Lot Price
- 0
Location Tax and Other Information
- House Number
- 411
- Street Name
- Van Buren
- Street Suffix
- Avenue
- Street Direction Suffix
- S
- Postal City
- Edina
- County
- Hennepin
- State
- MN
- Zip Code
- 55343
Assessments
- Assessment Balance
- 8600
- Tax With Assessments
- 13064
- Assessment Installment
- 0
Building Information
- Finished SqFt Above Ground
- 1080
- Finished SqFt Below Ground
- 864
More Information
Lease Details
- Land Leased
- Not Applicable
Miscellaneous Information
- DP Resource
- Yes
- Homestead
- Yes
Ownership
- Fractional Ownership
- No
Parking Characteristics
- Garage Square Feet
- 357
- Garage Door Opener
- Yes
- Insulated Garage
- Yes
Office/Member Info
- Association
- MAAR
Location, Tax and Other Information
- AssocFeeYN
- No
- Legal Description
- BLOCK 015 WEST MINNEAPOLIS HEIGHTS LOT 20 AND S 1/2 OF LOT 21 INCL ADJ 1/2 OF ALLEY VAC
- Listing City
- Edina
- Map Page
- 119
- Municipality
- Edina
- School District
- Hopkins
- School District Phone
- 952-988-4000
- Country
- US
- Zip Plus 4
- 8461
- Property ID Number
- 3011721210131
- Tax Year
- 2026
- Tax Amount
- 4464
- In Foreclosure?
- No
- Potential Short Sale?
- No
- Lender Owned?
- No
Directions & Remarks
- Public Remarks
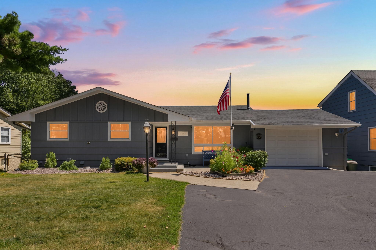
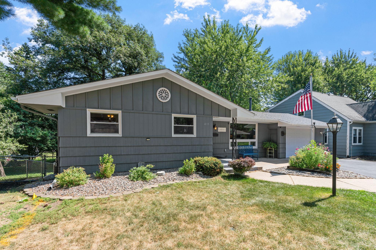
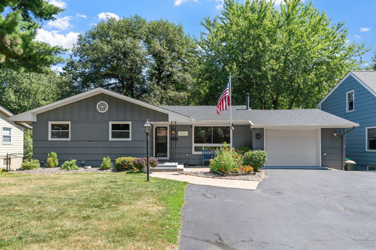
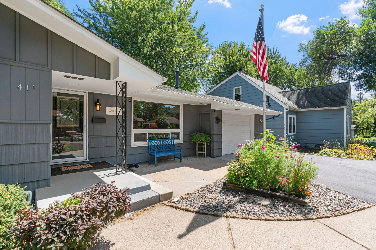
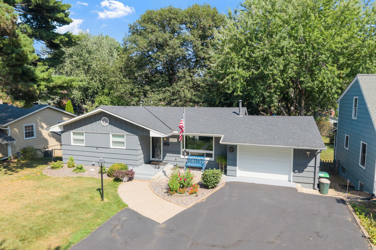
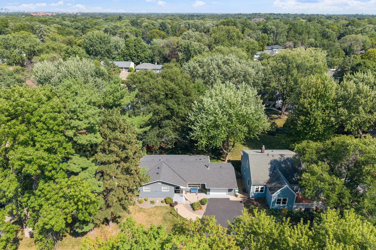
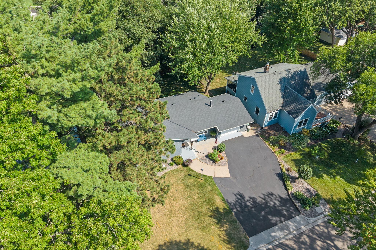
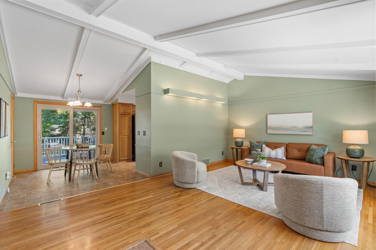
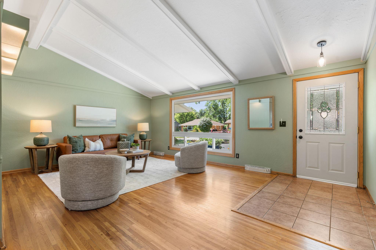
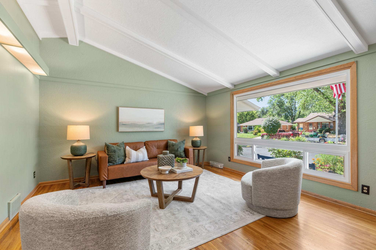
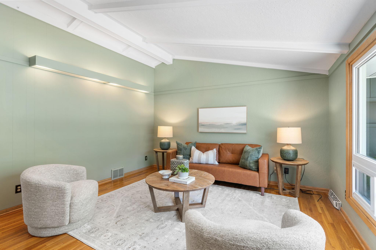
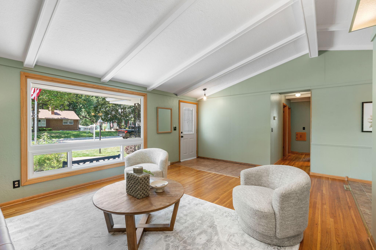
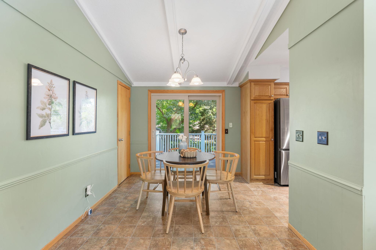
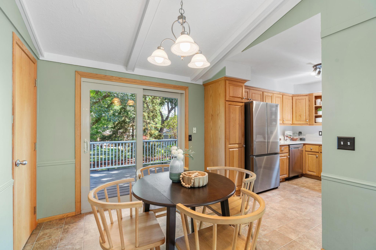
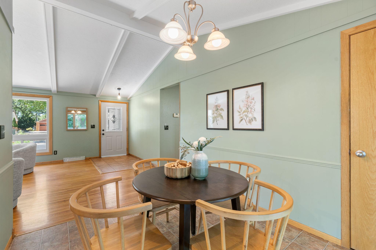
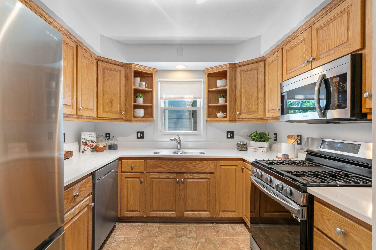
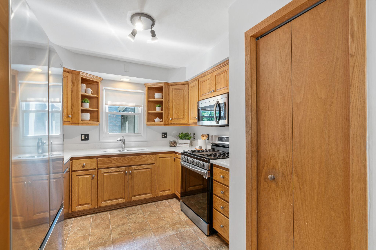
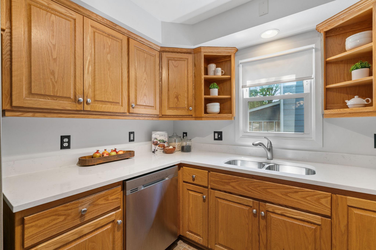
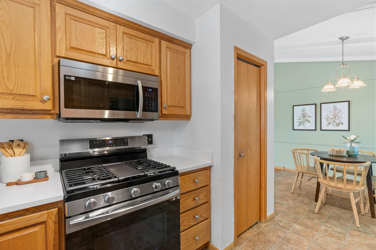
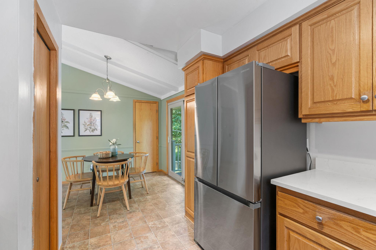
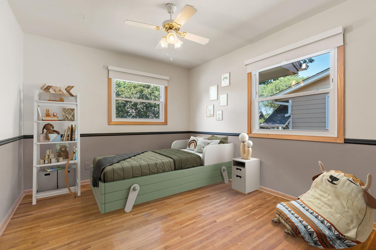
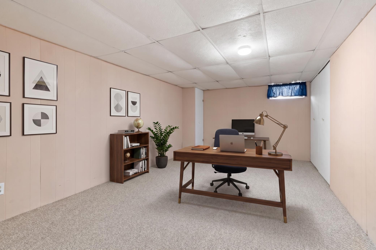
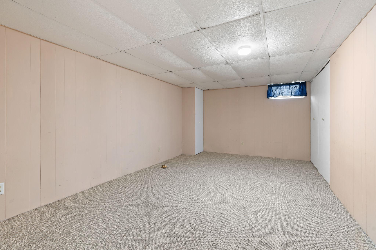
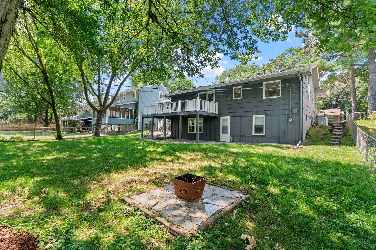
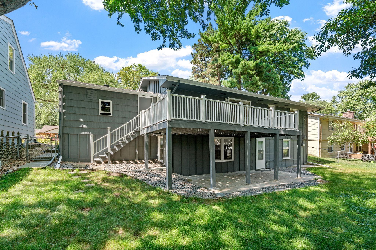
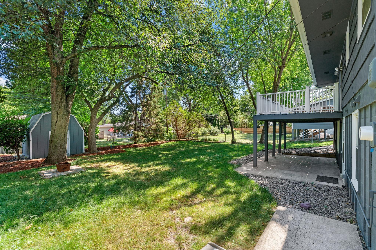
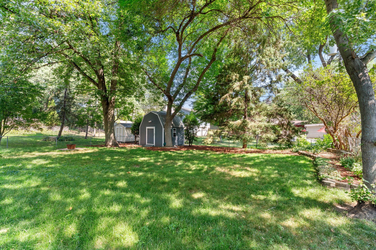
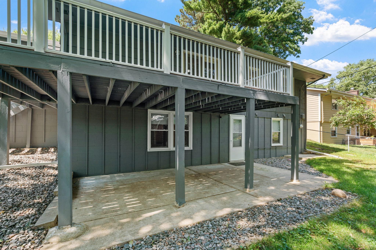
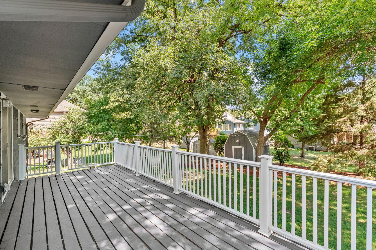
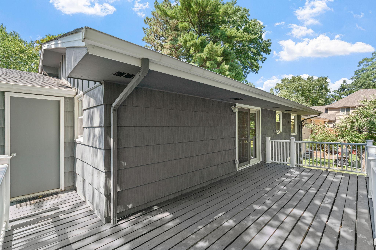
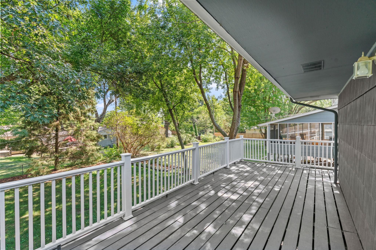
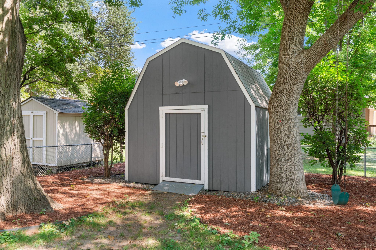
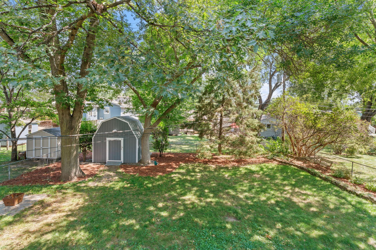
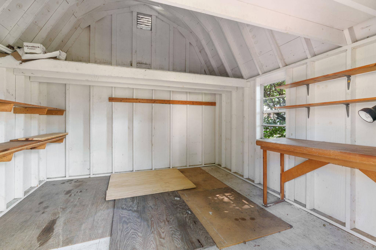
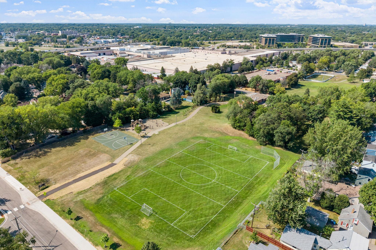
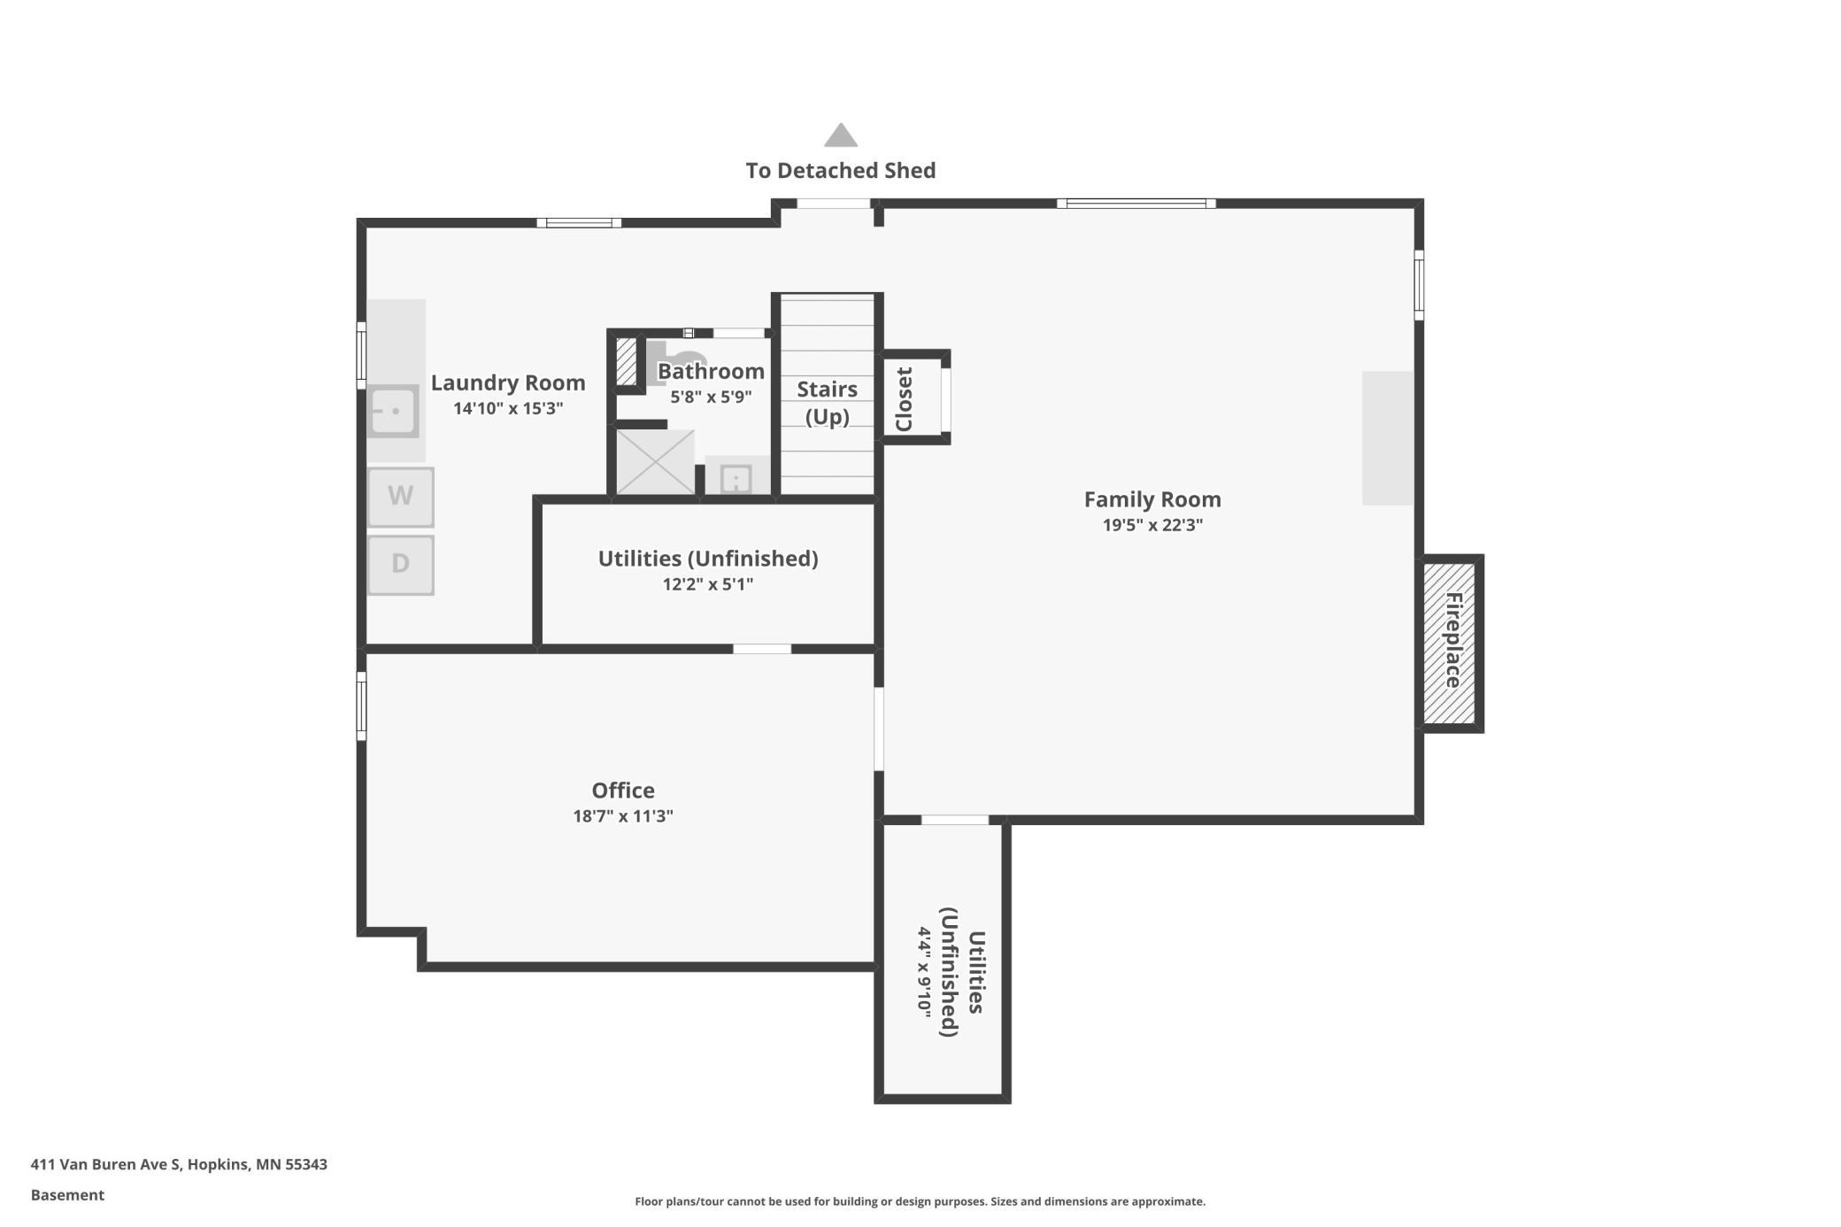
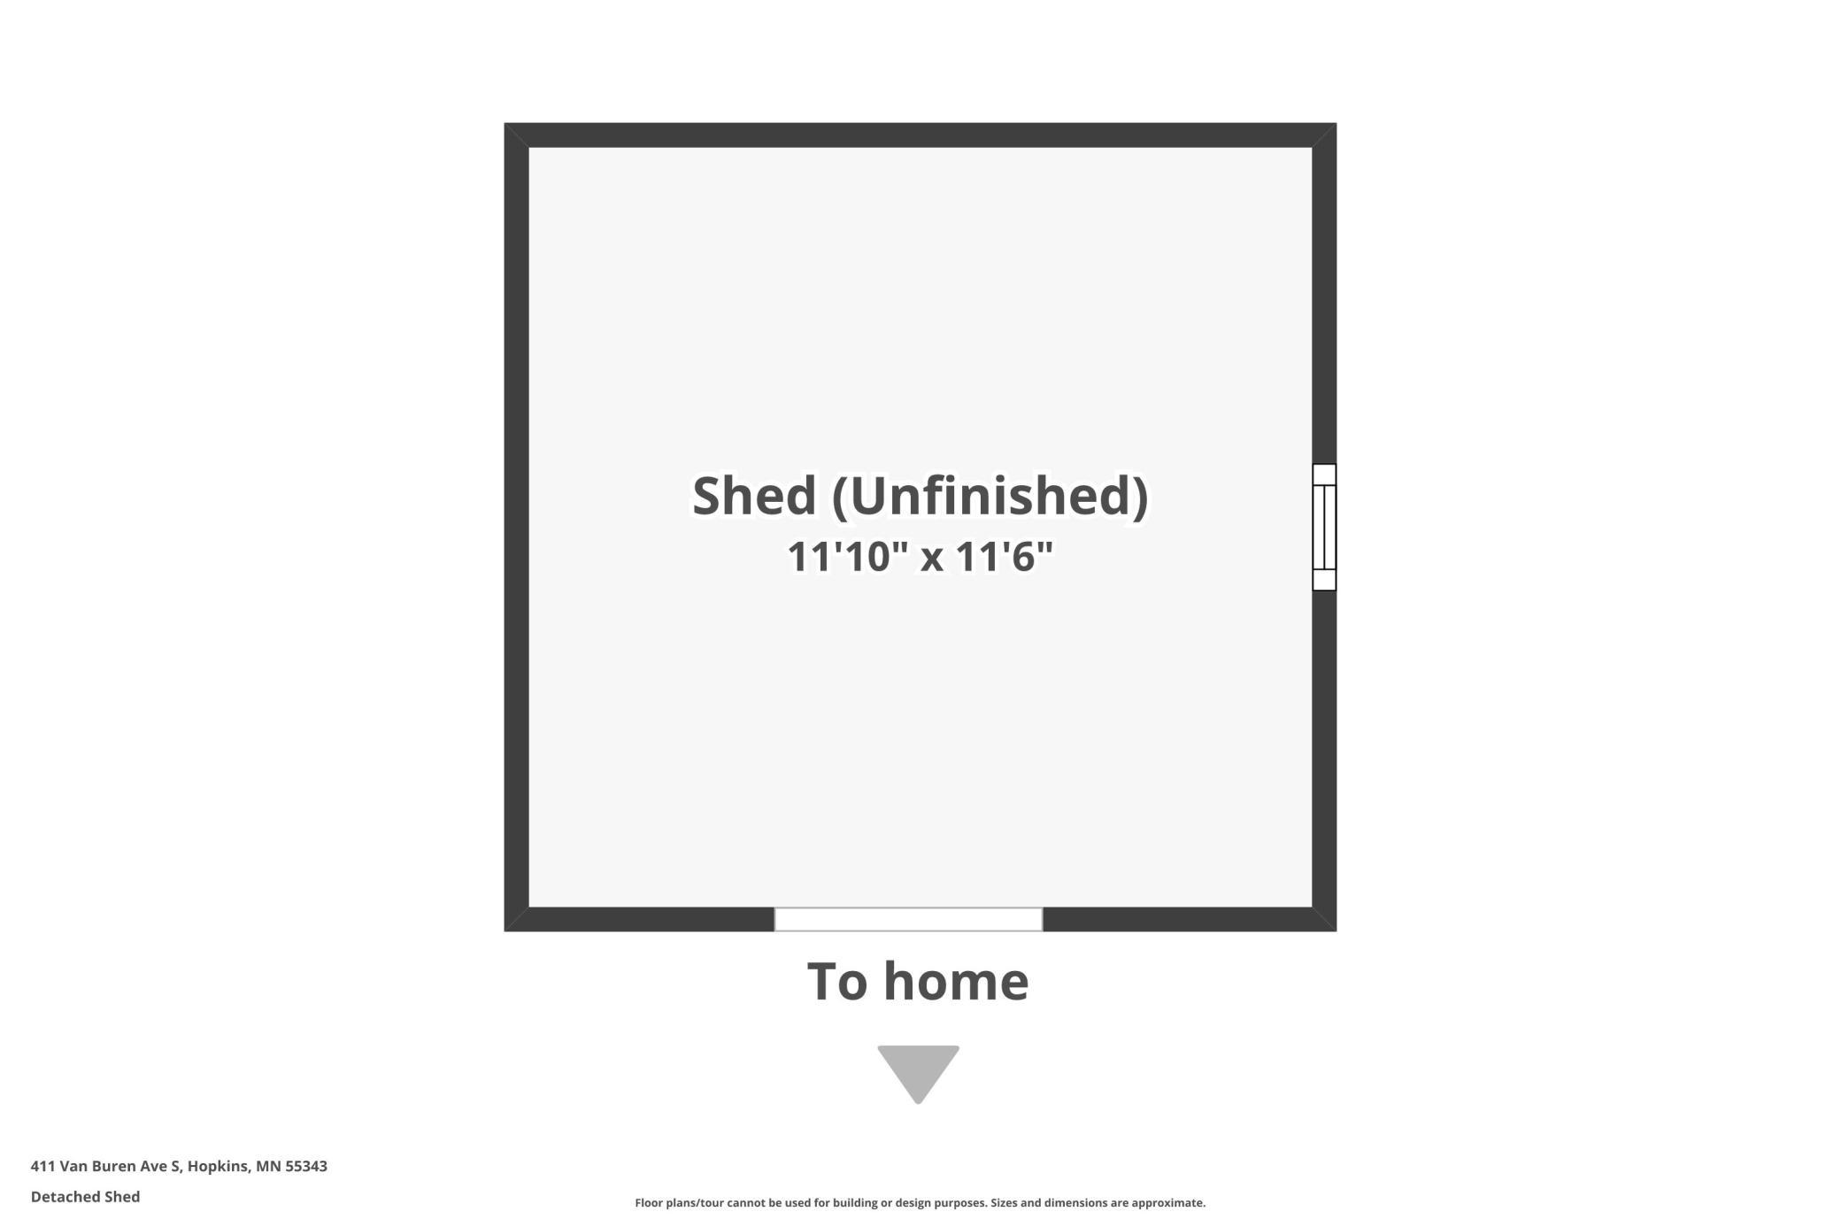
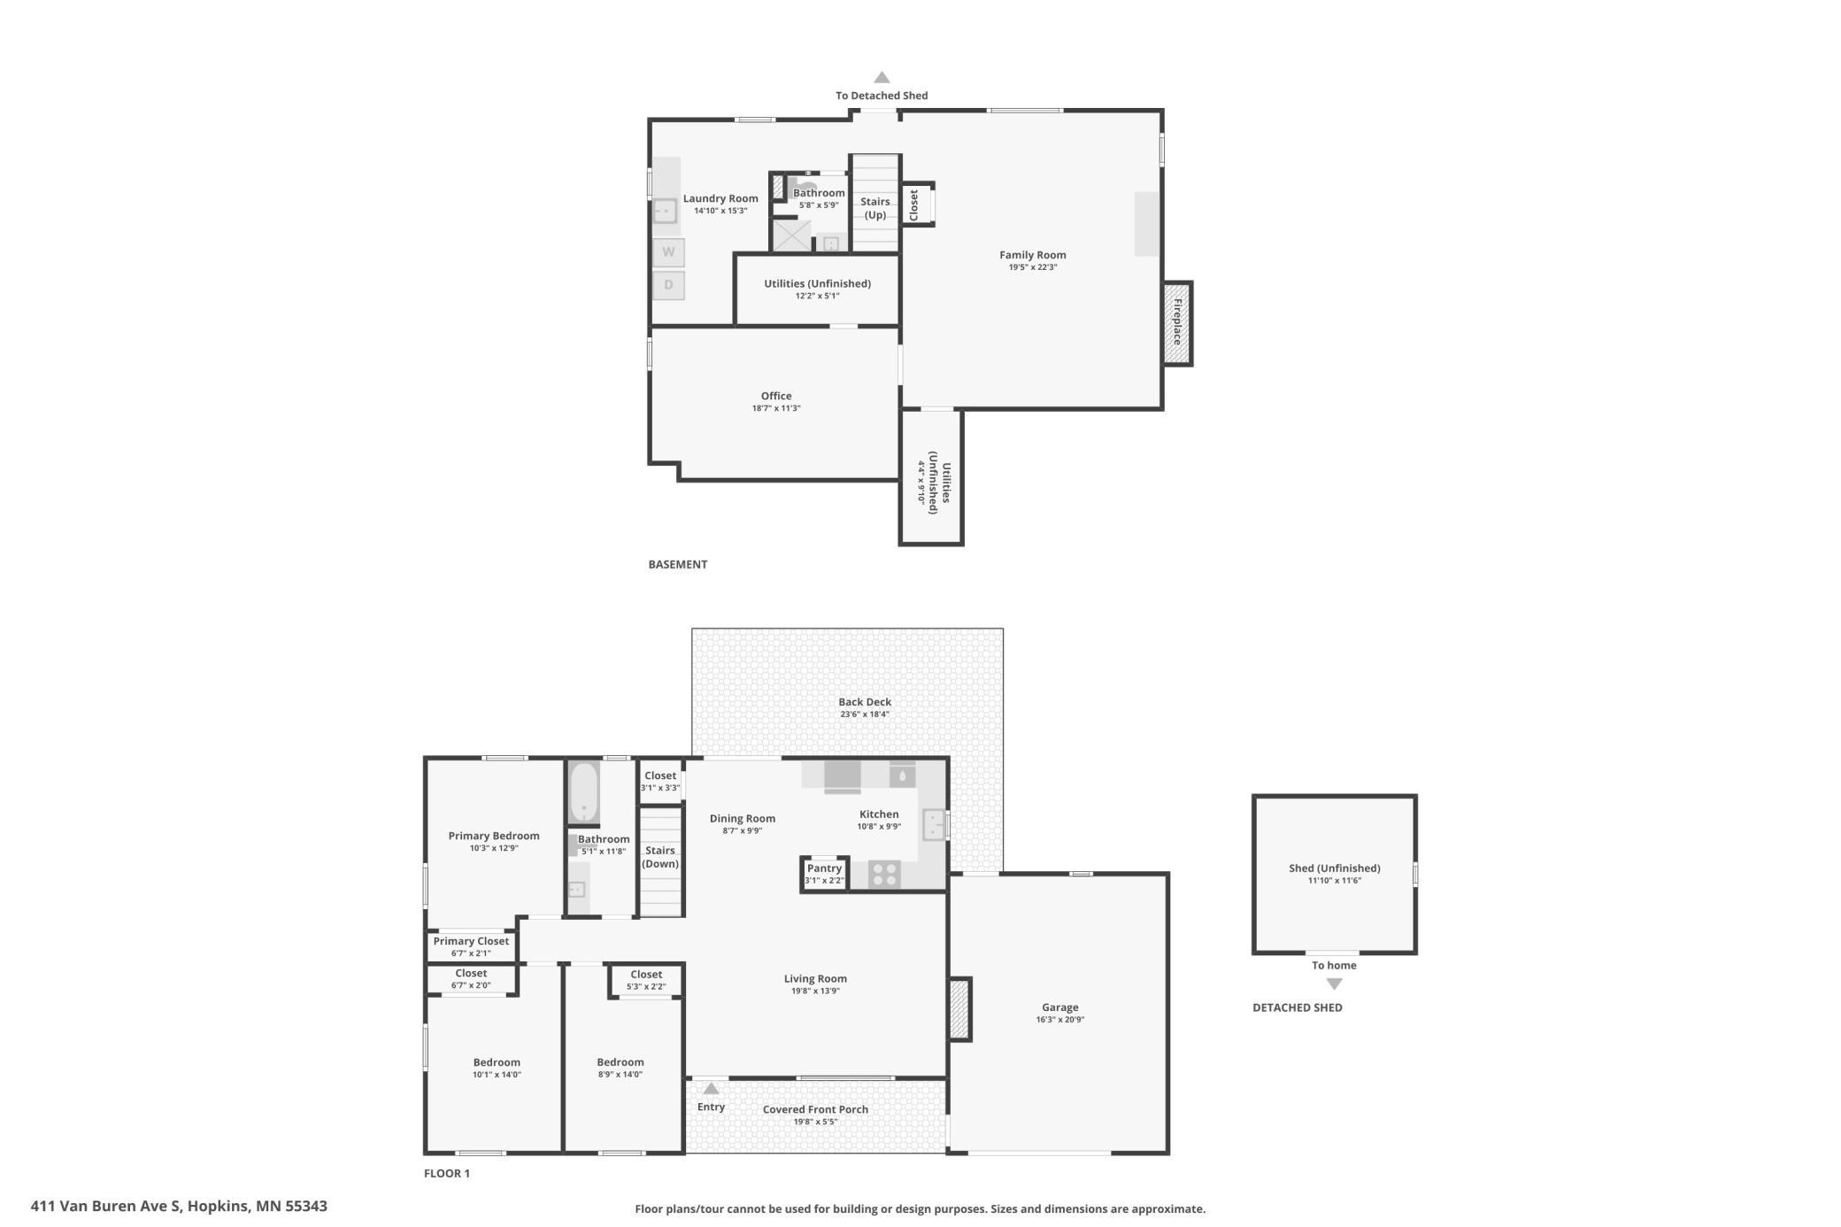
- First time on the market in more than 26 years, and pride of ownership shows throughout. Tucked into the Presidents neighborhood on the Edina border, this well-cared-for walkout has the big-ticket updates already handled, so you can move in with confidence. Inside, the kitchen features quartz countertops and stainless steel appliances. The rare finished walkout opens to a well-maintained deck and a fully fenced backyard with a storage shed, offering plenty of room to relax and entertain. There is even potential to add a fourth bedroom and grow into the home over time. The mechanicals give you real peace of mind: a 9-year-old roof with leaf guards, a furnace and water heater both only about 3 years old, a freshly painted exterior, and a recently air-sealed and re-insulated attic for year-round efficiency. The sellers also completed a full pre-listing inspection and proactively addressed items up front, and they will pay the special assessment in full, so you are buying a home that has already been cared for, with no surprise bills waiting. Location is the quiet luxury here. You are minutes from downtown Hopkins Mainstreet and its restaurants, cafes, and year-round events, with favorites like Pink Ivy Kitchen, Pub 819, and Cream & Amber's cozy bookstore-coffeehouse close by. Grab a morning coffee at Munkabeans or bike the Nine Mile Creek and Cedar Lake regional trails. Everyday errands are effortless, with Target and the Shoppes at Knollwood just up Highway 7 and Driskill's Downtown Market nearby for groceries. Nearby Burnes Park, Central Park, and Valley Park round out the neighborhood with playgrounds, splash pads, tennis, and pickleball. The property is located in the Hopkins school district, with open enrollment available to the Edina school district as well. A home like this, in this location, at this level of care, is a rare find. Come see it.
- Directions
- BLAKE RD TO MALONEY WEST TO VAN BUREN
Accessible
- None
- Yes
Acreage Information
- Pasture Acres
- 0
- Tillable Acres
- 0
- Wooded Acres
- 0
Air Conditioning
- Central Air
- Yes
Amenities Unit
- Ceiling Fan(s)
- Yes
- Deck
- Yes
- Hardwood Floors
- Yes
- Kitchen Window
- Yes
- Main Floor Primary Bedroom
- Yes
- Washer/Dryer Hookup
- Yes
Appliances
- Dishwasher
- Yes
- Disposal
- Yes
- Dryer
- Yes
- Microwave
- Yes
- Range
- Yes
- Refrigerator
- Yes
- Washer
- Yes
Basement
- Concrete Block
- Yes
- Drain Tiled
- Yes
- Egress Windows
- Yes
- Full
- Yes
- Sump Pump
- Yes
Bath Description
- Main Floor Full Bath
- Yes
- 3/4 Basement
- Yes
- Basement
- Yes
Construction Status
- Previously Owned
- Yes
Dining Room Description
- Kitchen/Dining Room
- Yes
Electric
- Circuit Breakers
- Yes
Exterior
- Shakes
- Yes
Family Room Characteristics
- 2 or More
- Yes
- Family Room
- Yes
- Lower Level
- Yes
- Main Level
- Yes
Fencing
- Chain Link
- Yes
- Other
- Yes
Fireplace Characteristics
- Family Room
- Yes
- Gas Burning
- Yes
Foundation
- Concrete Block
- Yes
Fuel
- Natural Gas
- Yes
Heating
- Forced Air
- Yes
Insurance Fee
- Insurance Fee
- 0
Internet Options
- Cable
- Yes
- Fiber Optic
- Yes
Laundry
- In Basement
- Yes
Lot Description
- Public Transit (w/in 6 blks)
- Yes
- Tree Coverage - Medium
- Yes
Patio, Porch and Deck Features
- Deck
- Yes
Pool Description
- None
- Yes
Road Frontage
- City Street
- Yes
- Curbs
- Yes
- Paved Streets
- Yes
Road Responsibility
- Public Maintained Road
- Yes
Roof
- Age Over 8 Years
- Yes
Sellers Terms
- Cash
- Yes
- Conventional
- Yes
- FHA
- Yes
- VA
- Yes
Sewer
- City Sewer - In Street
- Yes
- City Sewer/Connected
- Yes
Shared Rooms
- Other
- Yes
Special Search
- 3 BR on One Level
- Yes
- Main Floor Bedroom
- Yes
- Main Floor Primary
- Yes
Stories
- One
- Yes
Water
- City Water - In Street
- Yes
- City Water/Connected
- Yes
Room Information
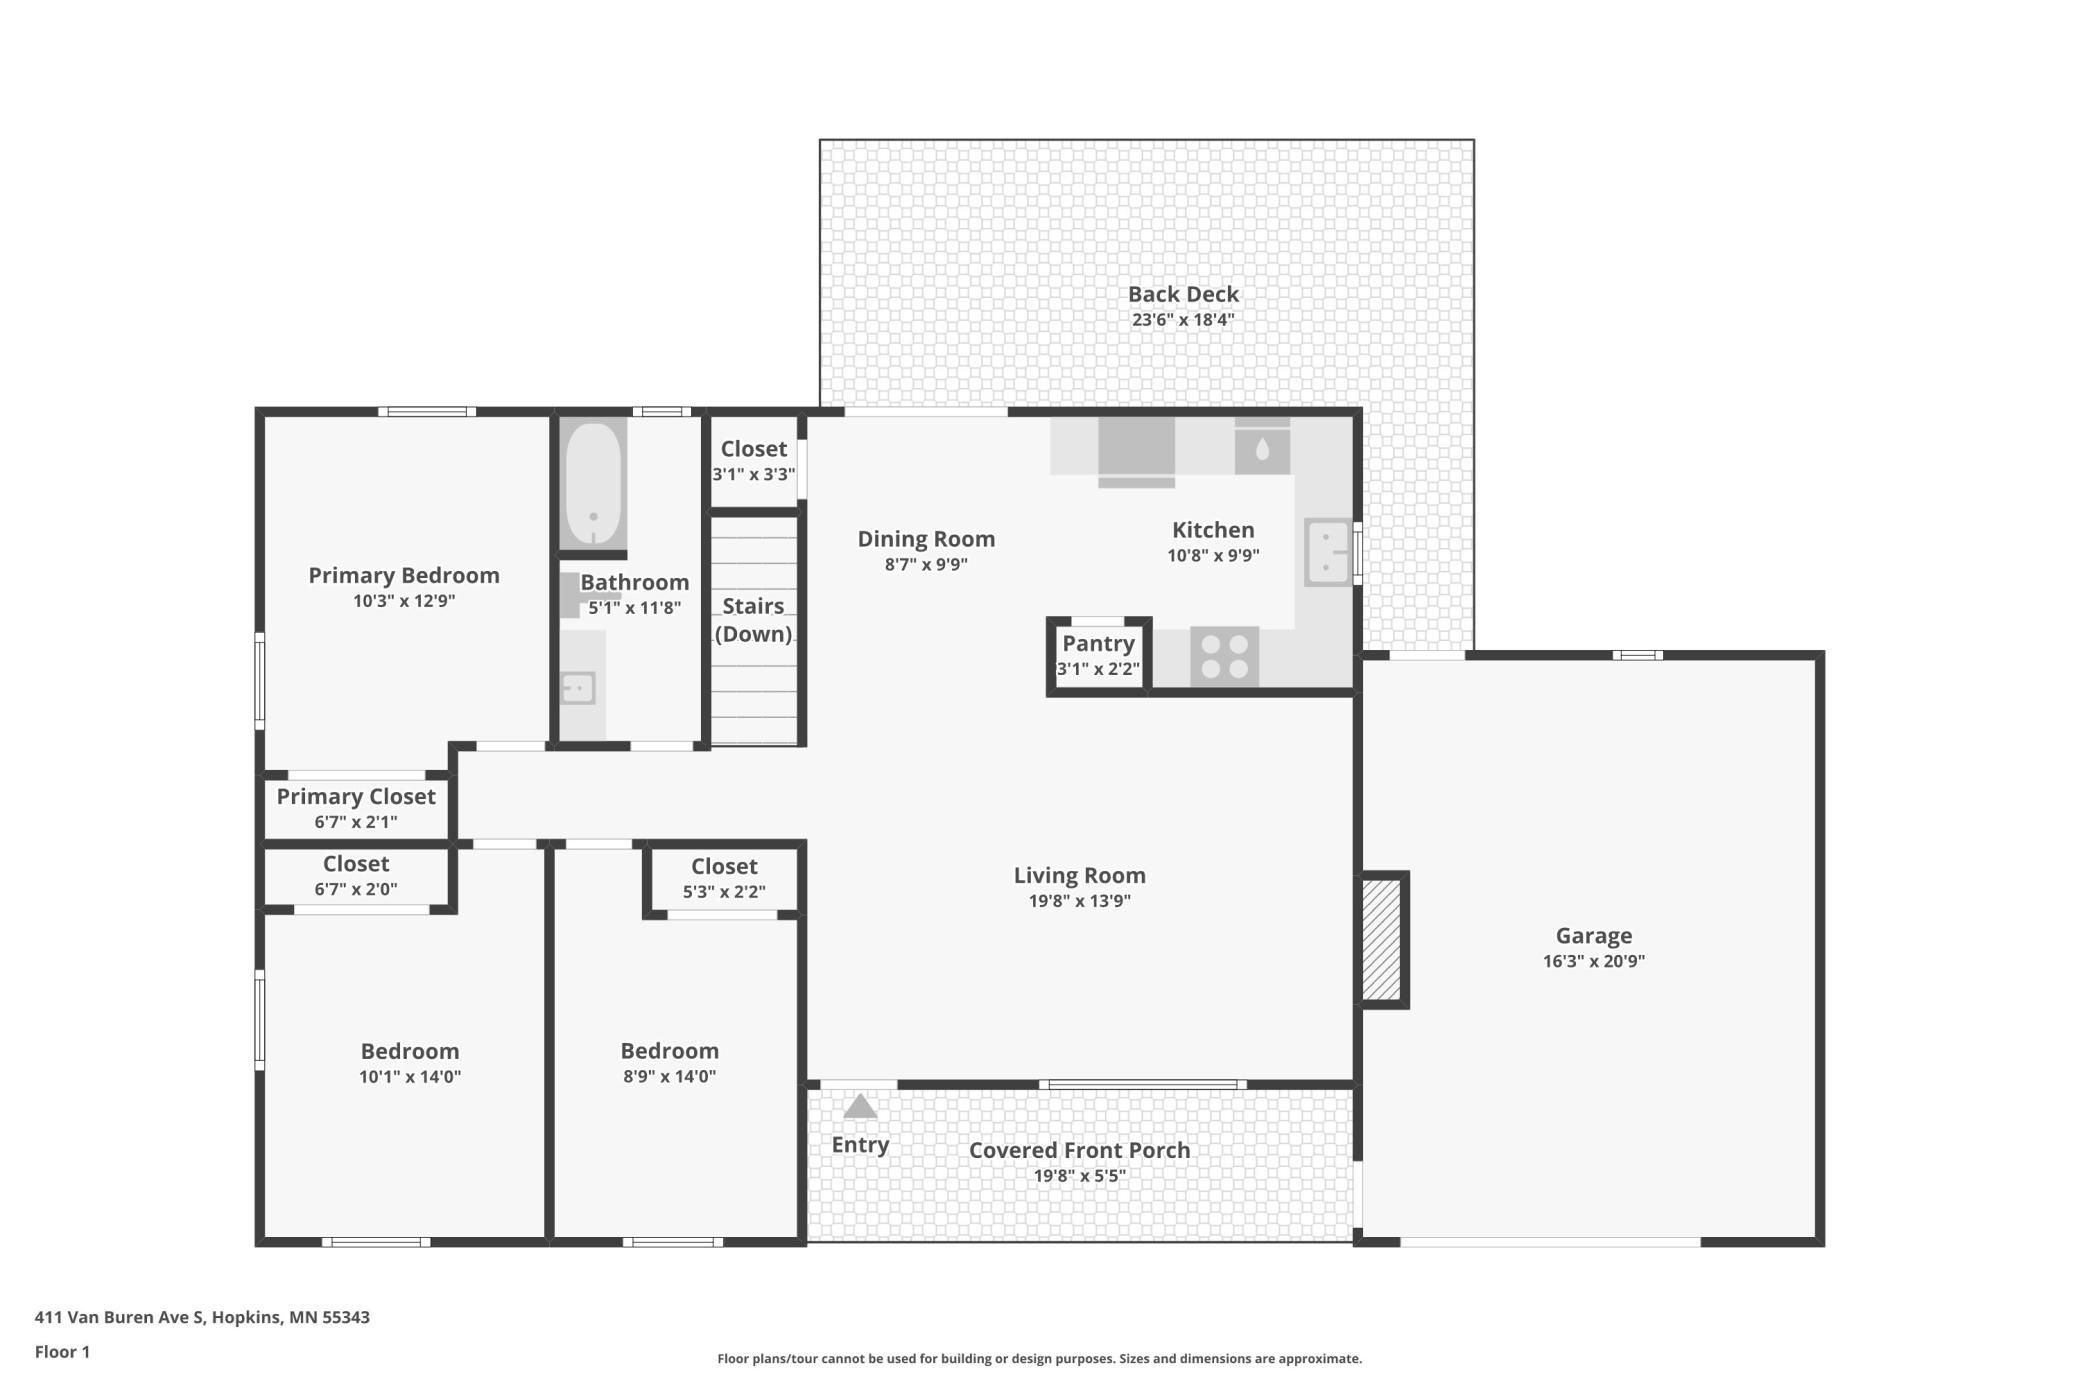
| Room Name | Dimensions | Level |
|---|---|---|
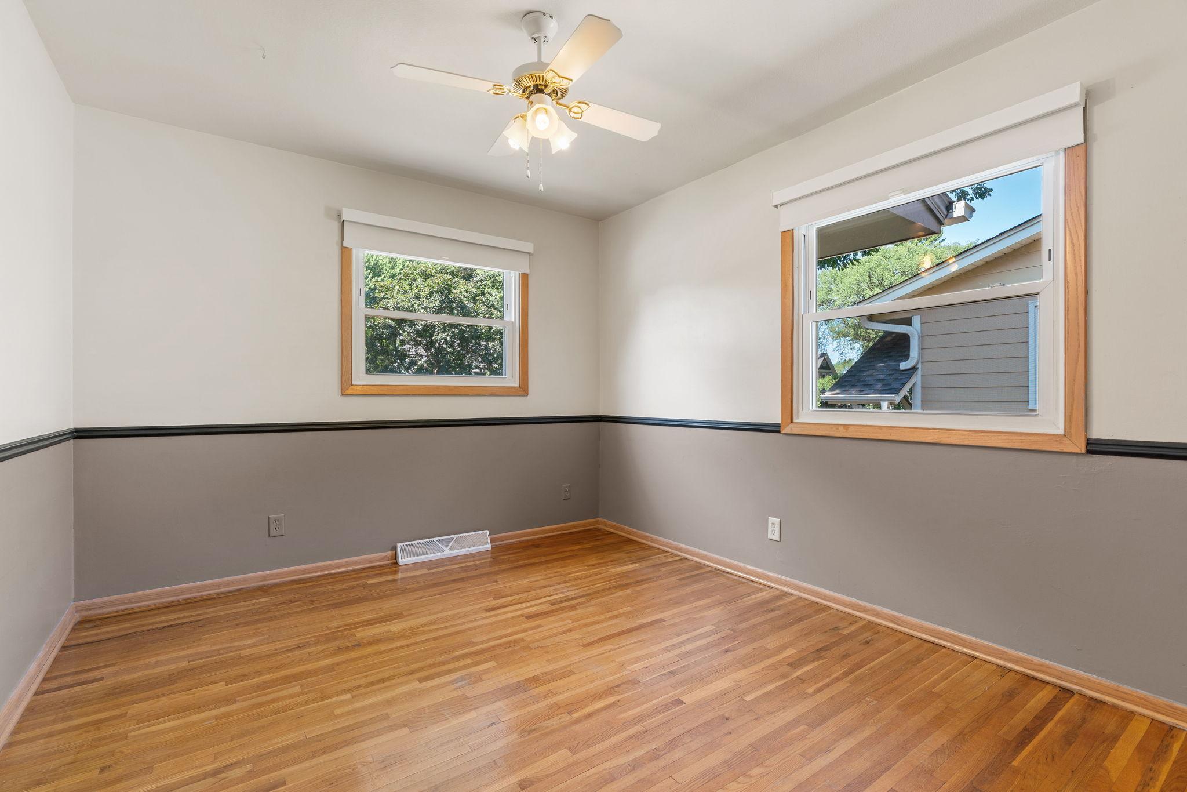
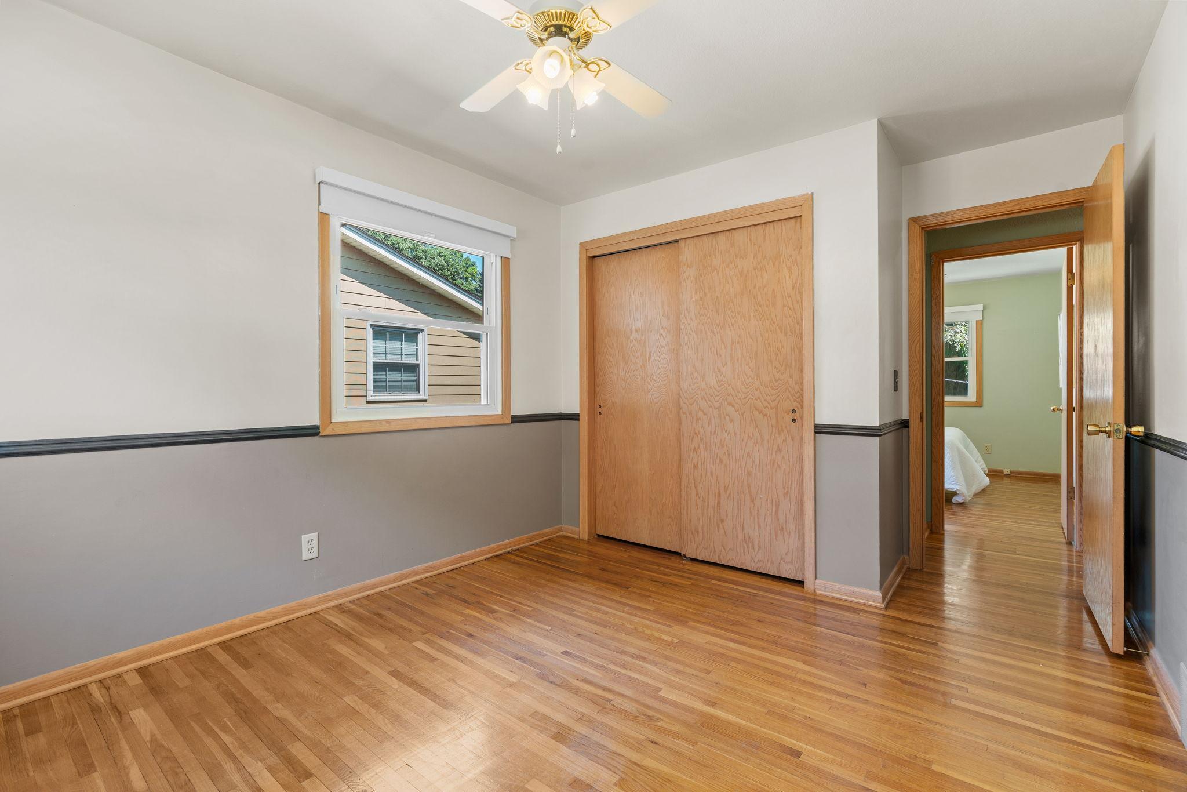
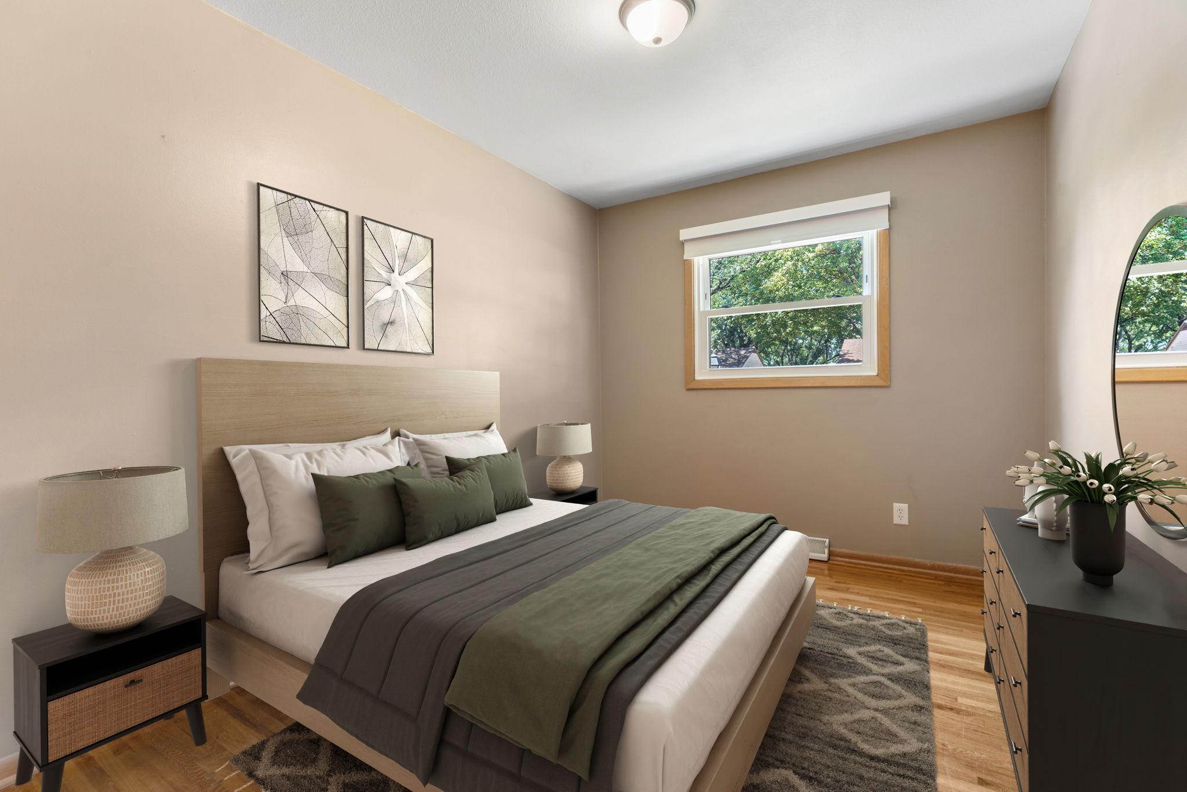
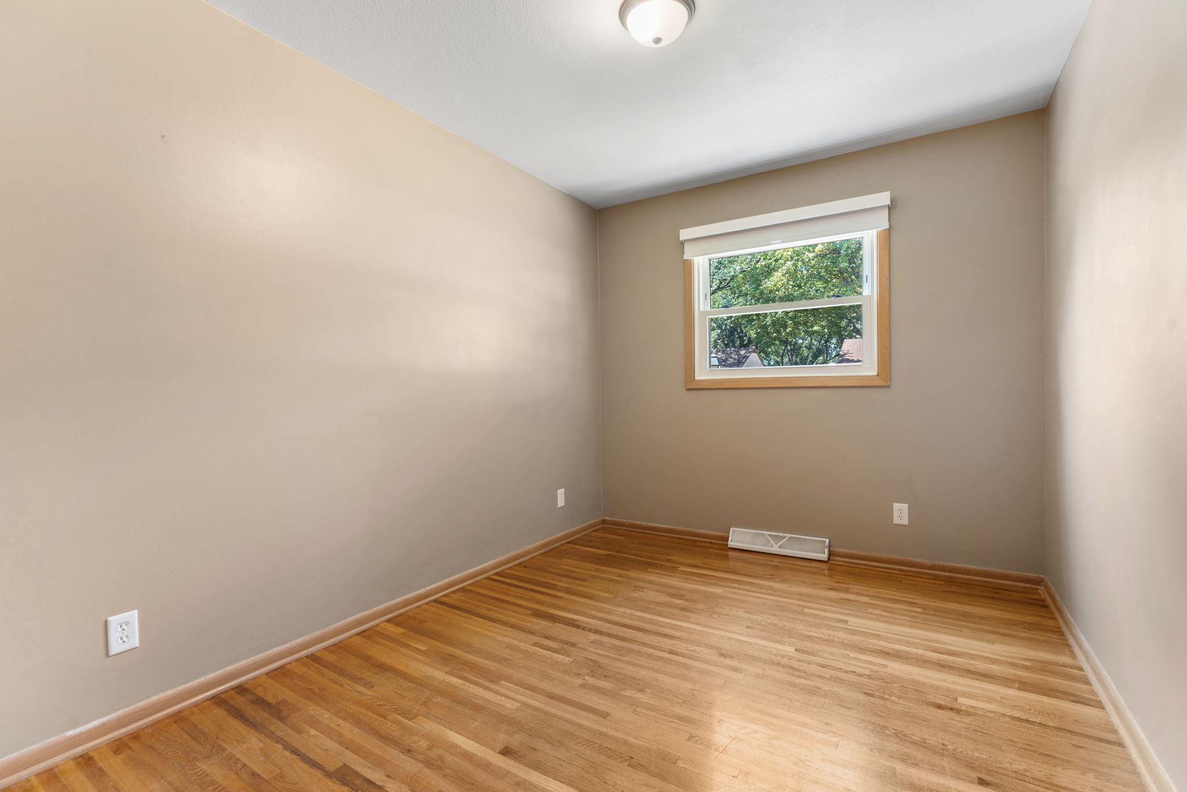
| Deck | 24 x 10 | Main |
| Den | 19 x 11 | Lower |
| Dining Room | 10x 9 | Main |
| Family Room | 22 x 18 | Lower |
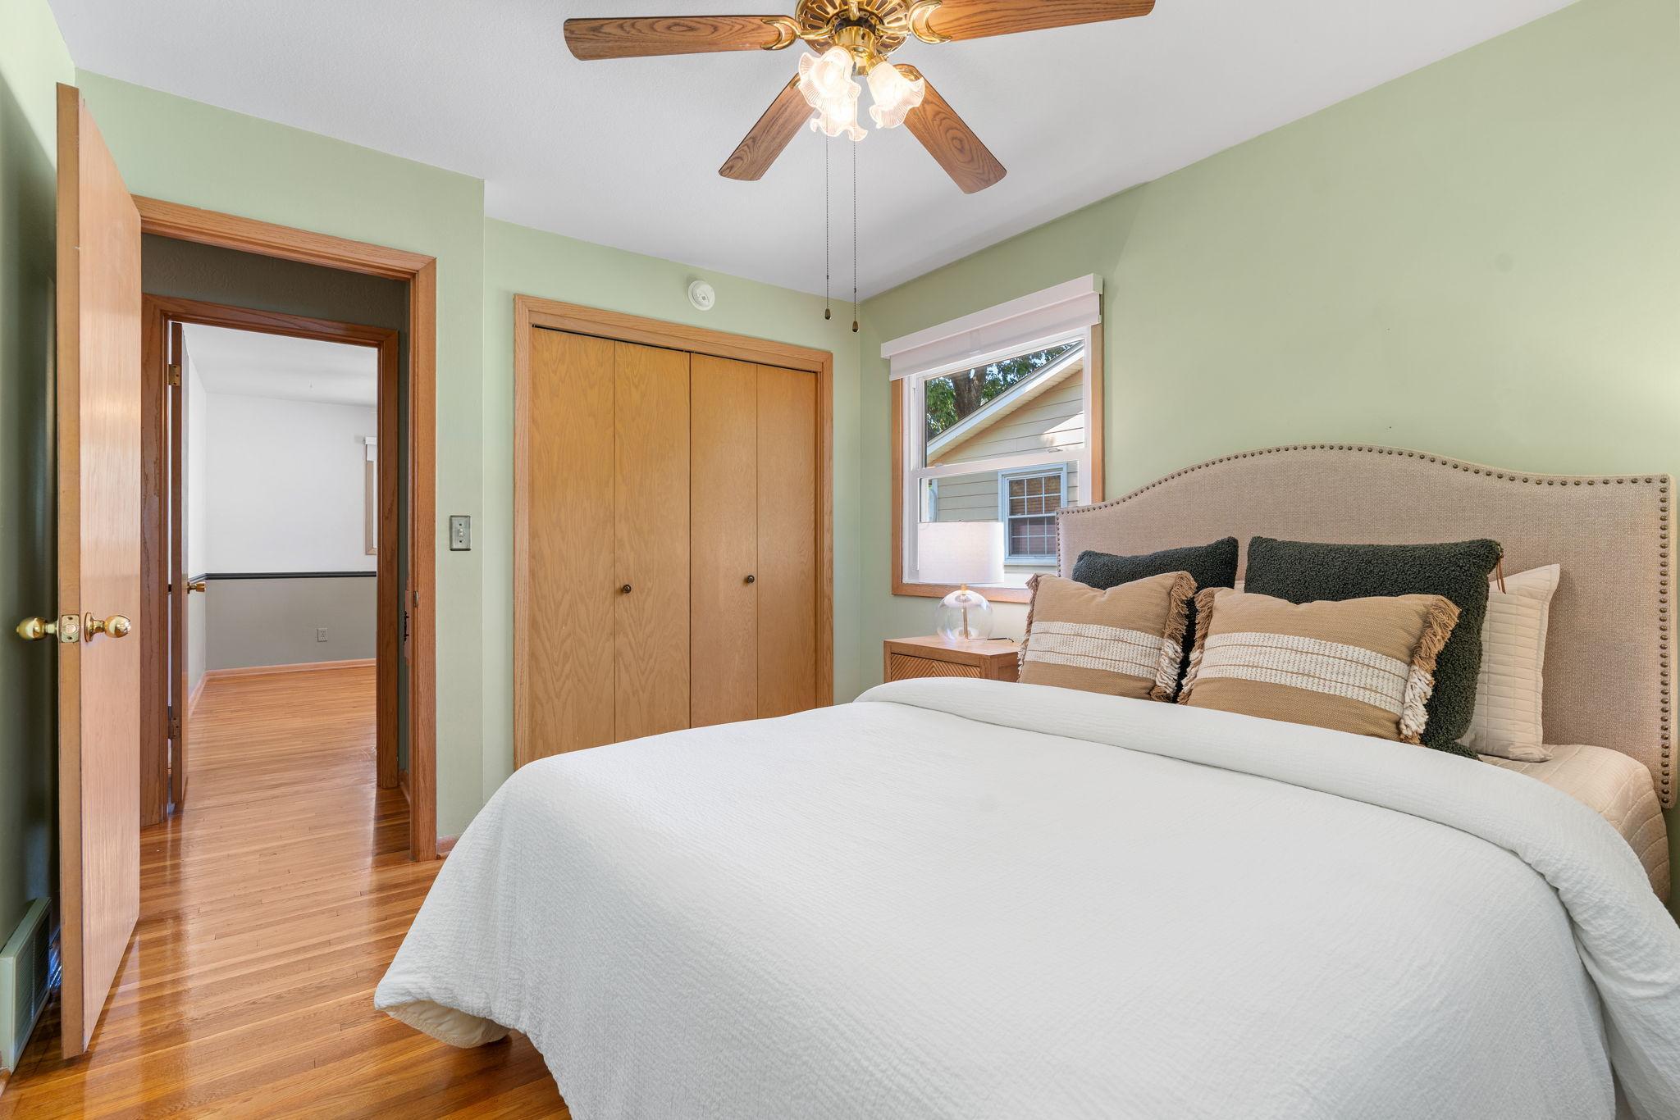
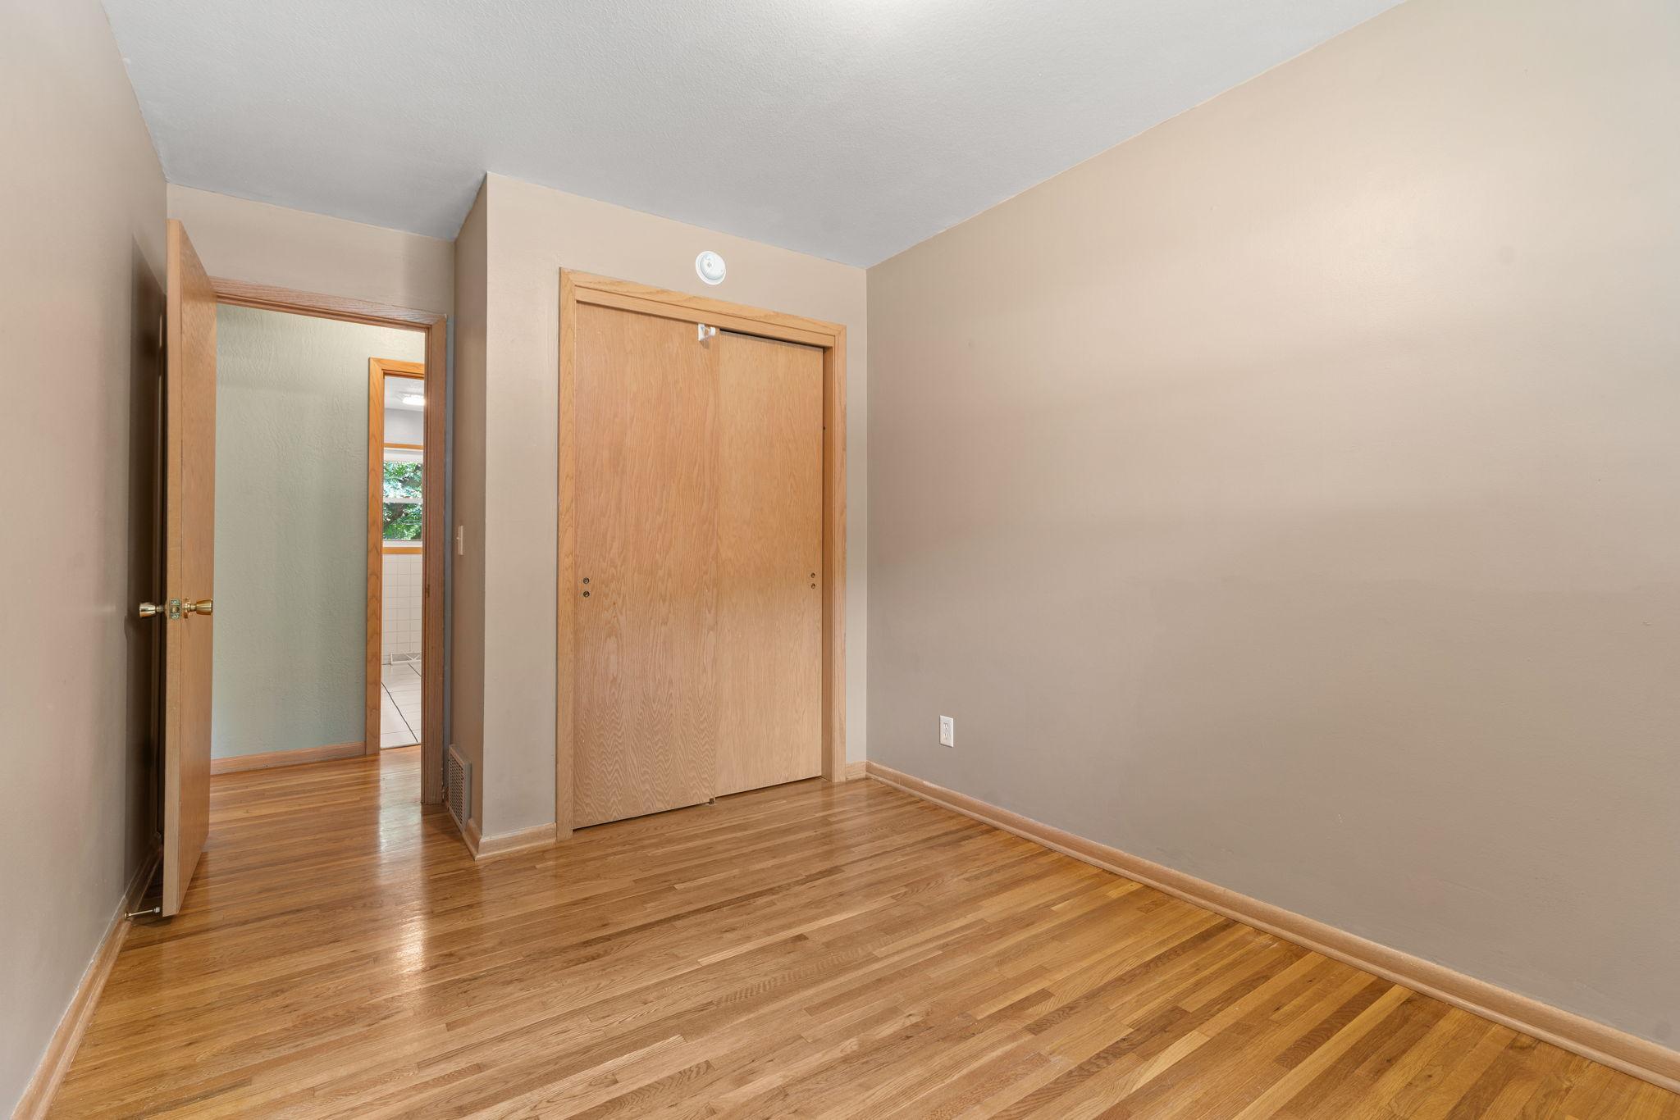
| First (1st) Bedroom | 13 x 10 | Main |
| Kitchen | 11x8 | Main |
| Living Room | 19 x 14 | Main |
| Second (2nd) Bedroom | 12 x 10 | Main |
| Third (3rd) Bedroom | 12 x 9 | Main |

Listing Office:
Compass
Last Updated: August - 22 - 2026
The data relating to real estate for sale on this web site comes in part from the Broker
Reciprocity SM Program of the Regional Multiple Listing Service of Minnesota, Inc. The information provided is deemed reliable but not guaranteed. Properties subject to prior sale, change or withdrawal.
©2026 Regional Multiple Listing Service of Minnesota, Inc All rights reserved.