
41 Russell Avenue S, Minneapolis, MN 55405
New Listing
$750,000
Property Type:
Residential
Bedrooms:
4
Baths:
4
Square Footage:
2,640
Lot Size (sq. ft.):
5,227
Status:
Active
Current Price:
$750,000
List Date:
8/21/2026
Last Modified:
8/22/2026
Listing Details MLS# 7126648
General Property Information
- Common Wall
- No
- Lot Measurement
- Acres
- Manufactured Home?
- No
- Multiple PIDs?
- No
- New Development
- No
- Waterfront YN
- No
- Year Built
- 1911
- Yearly/Seasonal
- Yearly
- Zoning
- Residential-Single Family
- Bath Full
- 2
- Bath Three Quarters
- Yes
- Bath Half
- Yes
- Main Floor Total SqFt
- 880
- Above Grd Total SqFt
- 1760
- Below Grd Total SqFt
- 880
- Total SqFt
- 2640
- Total Finished Sqft
- 2210.00
- FireplaceYN
- No
- Style
- (SF) Single Family
- Foundation Size
- 880
- Garage Stalls
- 2
- Lot Dimensions
- 40x127x40x127
- Acres
- 0.12
- Assessment Pending
- No
- Number of Fireplaces
- 0
- Bath Quarter
- 0
- Association Fee
- 0
Property Features
Accessible:
None
Air Conditioning:
Central Air
Amenities Unit:
Ceiling Fan(s); French Doors; Hardwood Floors; Kitchen Center Island; Kitchen Window; Natural Woodwork; Paneled Doors; Patio; Skylight; Tile Floors
Appliances:
Dishwasher; Disposal; Dryer; Microwave; Range; Refrigerator; Washer; Water Filtration System
Assumable Loan:
Not Assumable
Basement:
Concrete Block; Drain Tiled; Drainage System; Egress Windows; Full; Storage Space; Sump Pump
Bath Description:
Double Sink; Main Floor 1/2 Bath; Upper Level 3/4 Bath; Upper Level Full Bath; 3/4 Primary; Private Primary; Full Basement; Bathroom Ensuite; Walk-In Shower Stall
Construction Materials:
Block
Construction Status:
Previously Owned
Dining Room Description:
Breakfast Area; Breakfast Bar; Eat In Kitchen; Informal Dining Room; Kitchen/Dining Room; Living/Dining Room
Electric:
100 Amp Service
Exterior:
Vinyl
Family Room Characteristics:
Lower Level
Fencing:
Partial; Privacy
Foundation:
Concrete Block
Fuel:
Natural Gas
Heating:
Forced Air
Laundry:
Upper Level
Lock Box Type:
Combo
Lot Description:
Tree Coverage - Medium
Pool Description:
None
Roof:
Architectural Shingle; Asphalt Shingles
Sellers Terms:
Adj. Rate/Gr Payment; Cash; Conventional; Trade; VA; Other
Sewer:
City Sewer/Connected
Special Search:
2nd Floor Laundry; 3 BR on One Level; Primary Bdr Suite
Stories:
Two
Water:
City Water/Connected
Contract Information
- Contingency
- None
- Original List Price
- 750000
- ListPrice
- 750000
- Owner is an Agent?
- No
- Auction?
- No
Location Tax and Other Information
- House Number
- 41
- Street Name
- Russell
- Street Suffix
- Avenue
- Street Direction Suffix
- S
- Postal City
- Minneapolis
- County
- Hennepin
- State
- MN
- Zip Code
- 55405
- Complex/Dev/Subdivision
- Waltons 2nd Add
Assessments
- Tax With Assessments
- 8814.22
- Assessment Balance
- 0
Building Information
- Finished SqFt Above Ground
- 1760
- Finished SqFt Below Ground
- 450
More Information
Lease Details
- Land Leased
- Not Applicable
Miscellaneous Information
- DP Resource
- Yes
- Homestead
- Yes
Ownership
- Fractional Ownership
- No
Parking Characteristics
- Garage Dimensions
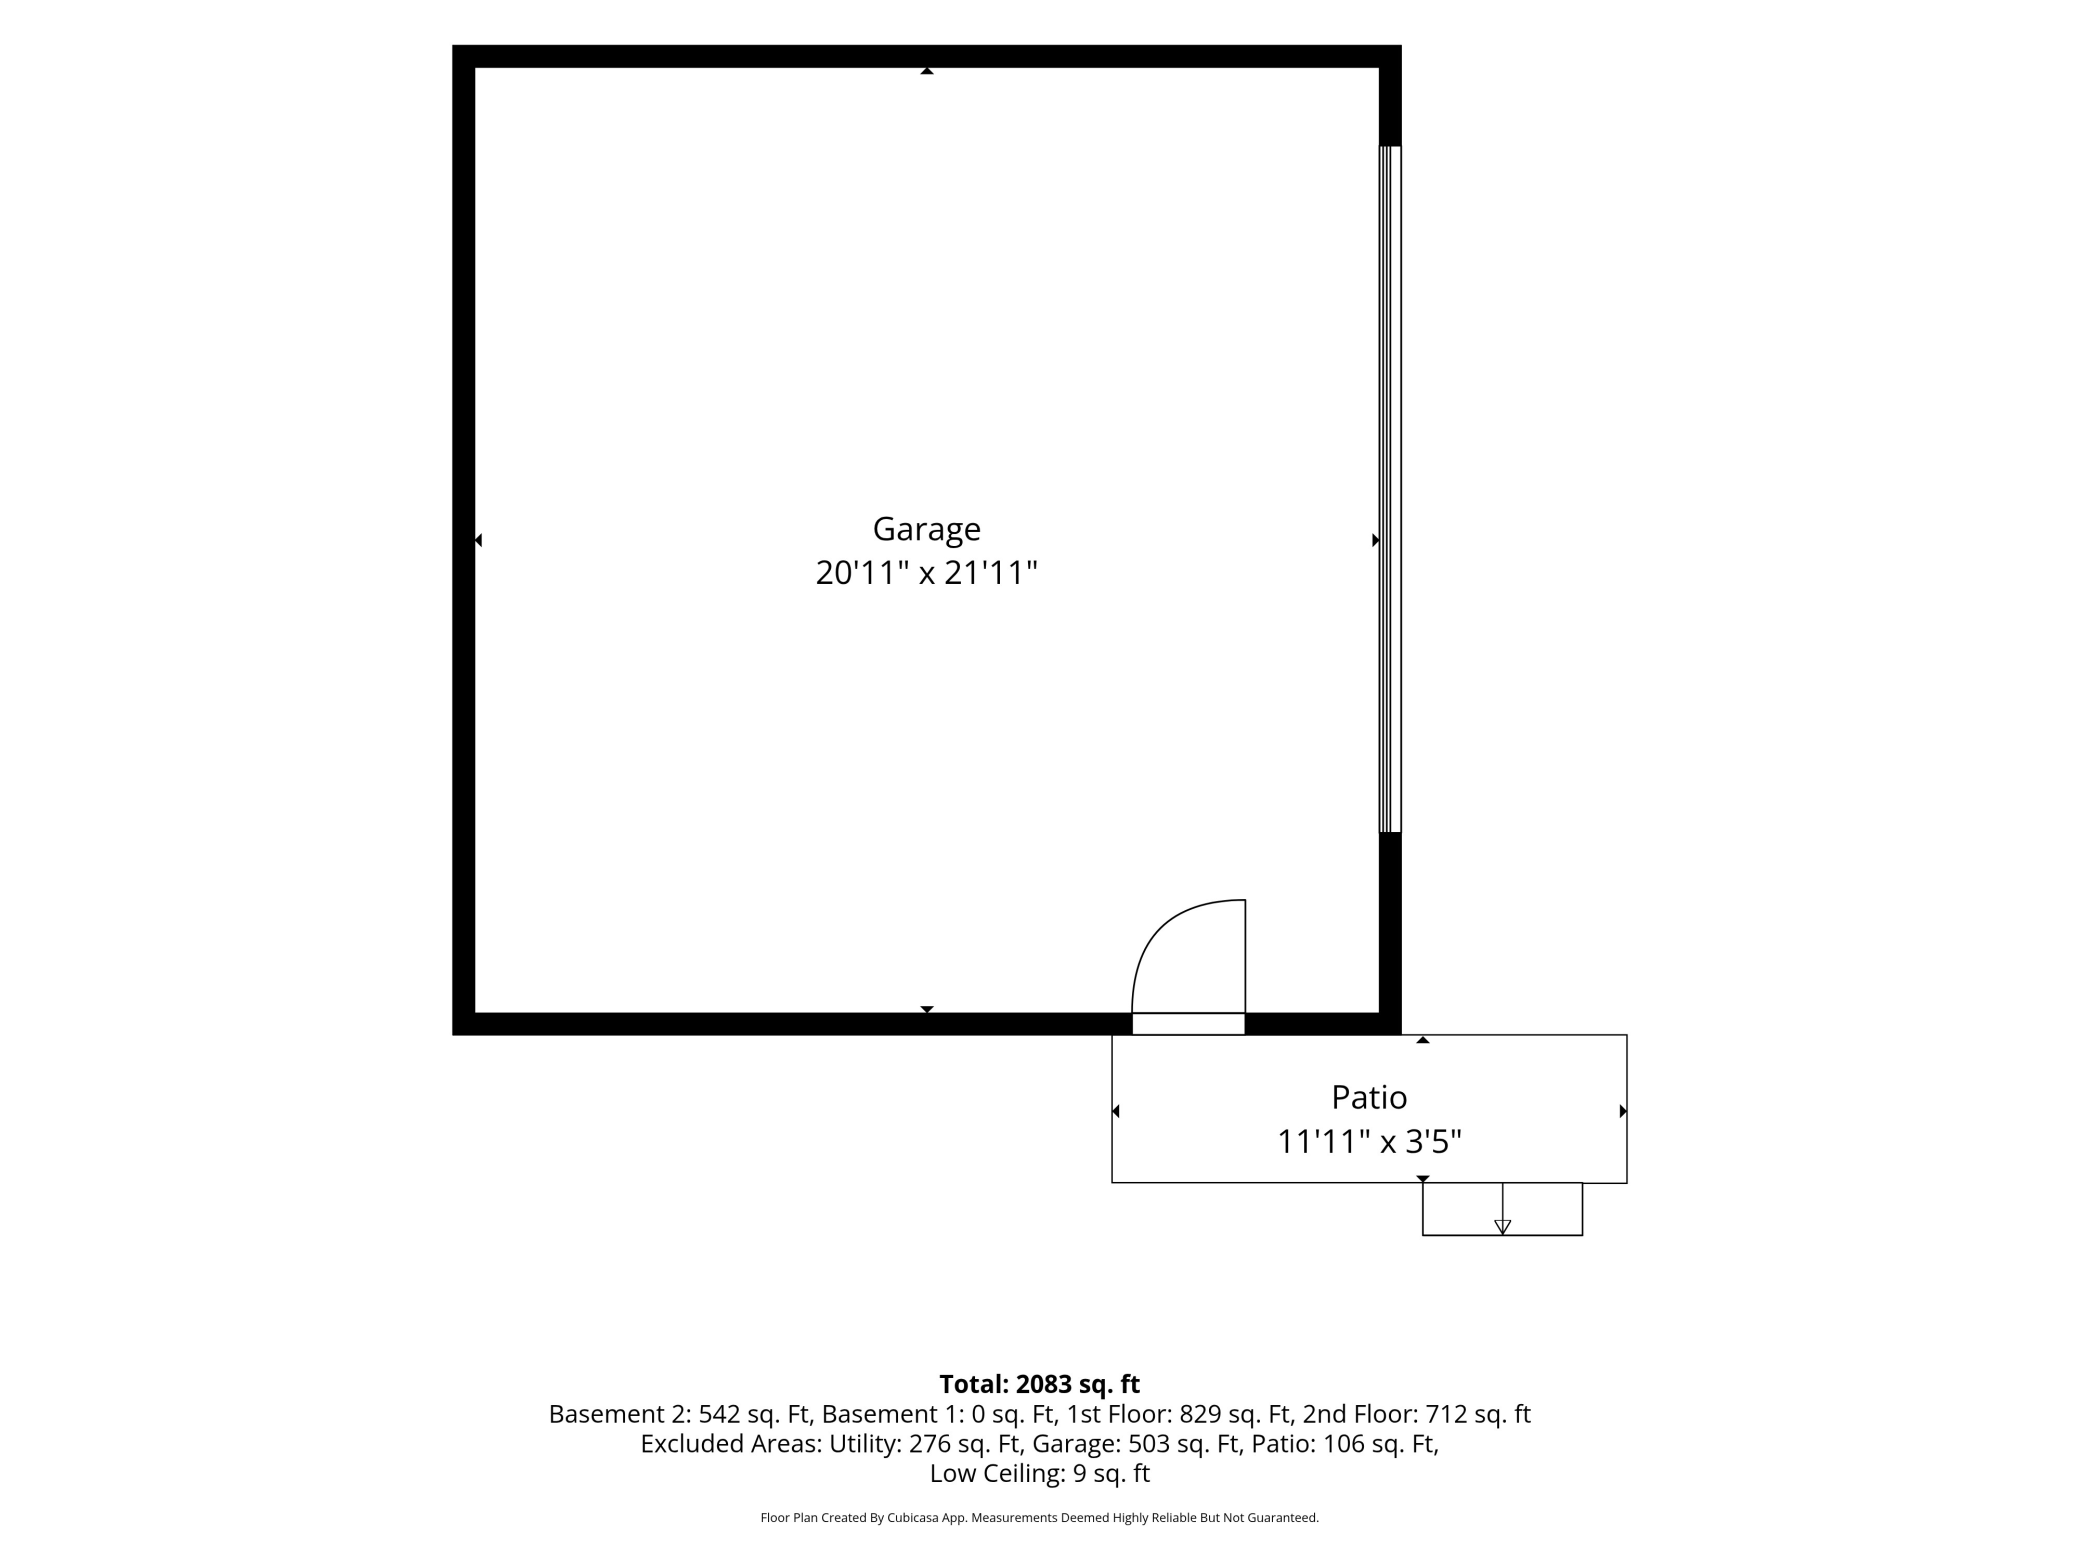
- 21x22
- Garage Square Feet
- 462
Public Survey Info
- Range#
- 24
- Section#
- 29
- Township#
- 29
Office/Member Info
- Association
- MAAR
Location, Tax and Other Information
- AssocFeeYN
- No
- Legal Description
- LOT 020 WALTONS 2ND ADDN TO MPLS
- Listing City
- Minneapolis
- Map Page
- 106
- Municipality
- Minneapolis
- School District
- Minneapolis
- School District Phone
- 612-668-0000
- Zip Plus 4
- 1931
- Property ID Number
- 2902924110210
- Tax Year
- 2026
- Tax Amount
- 8814.22
- In Foreclosure?
- No
- Potential Short Sale?
- No
- Lender Owned?
- No
Directions & Remarks
- Public Remarks
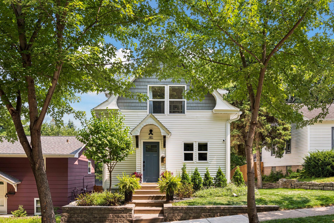
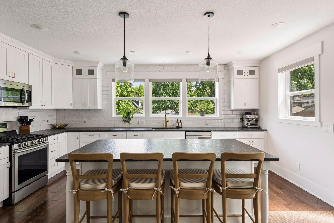
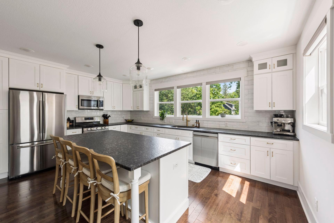
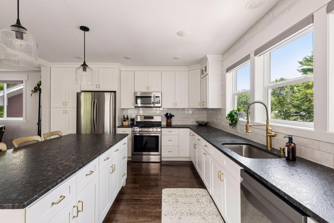
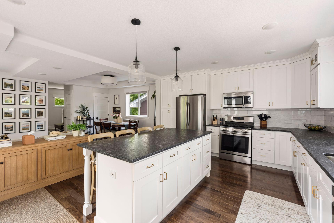
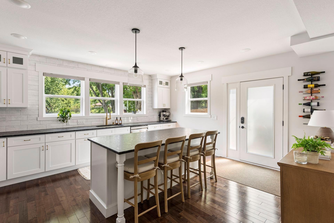
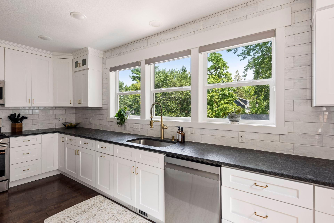
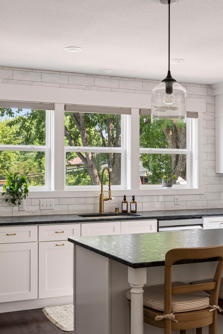
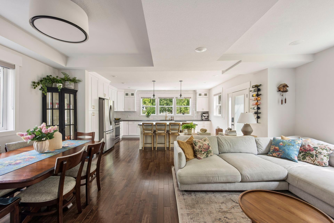
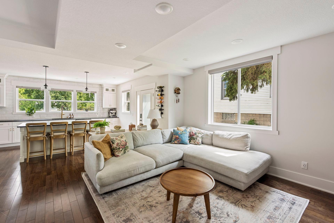
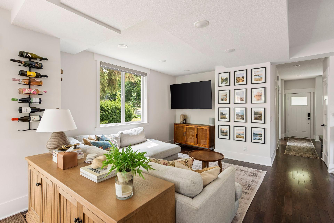
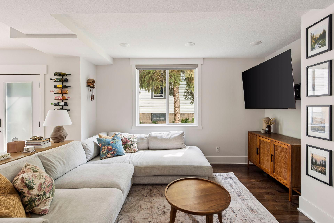
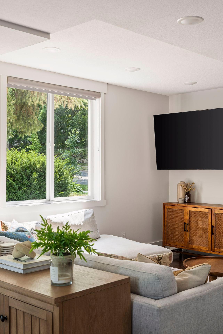
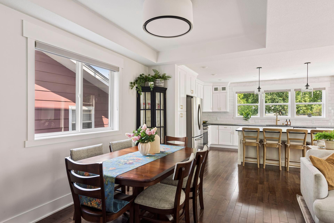
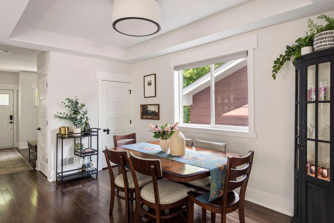
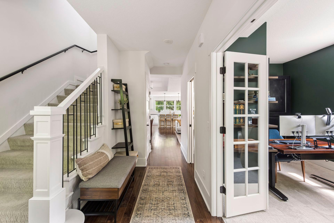
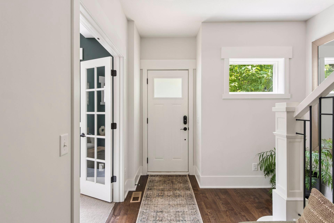
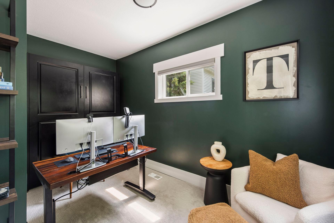
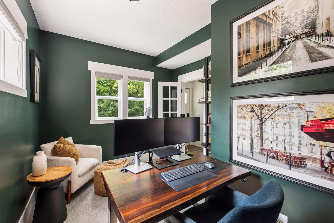
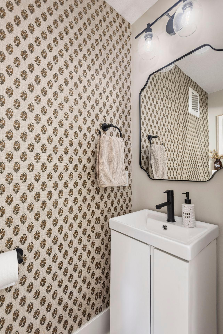
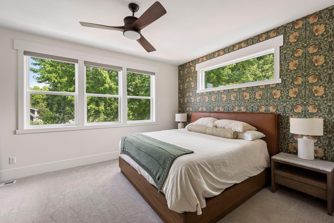
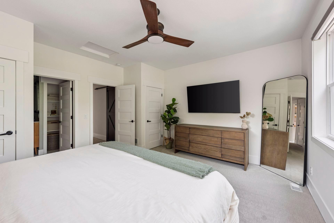
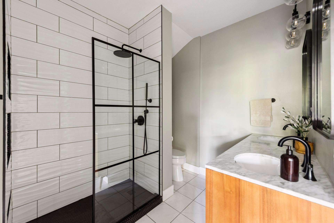
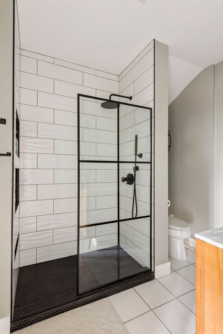
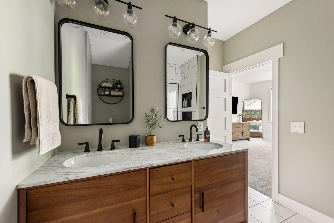
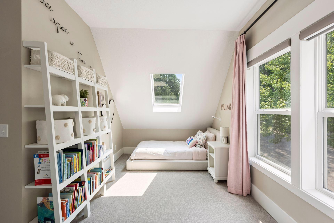
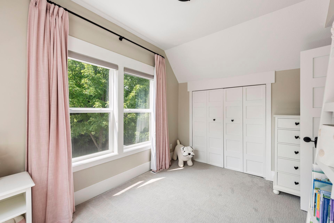
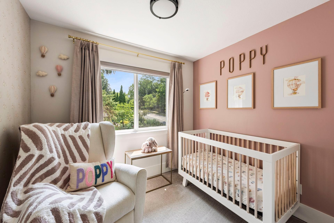
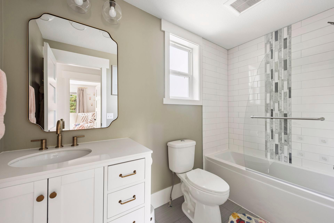
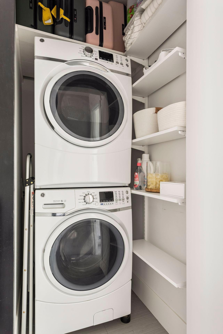
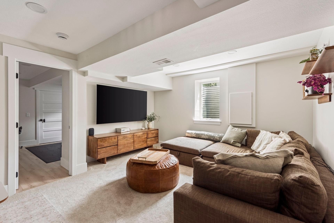
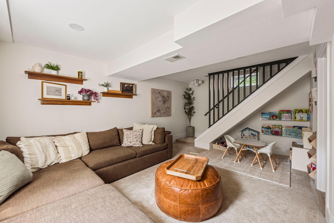
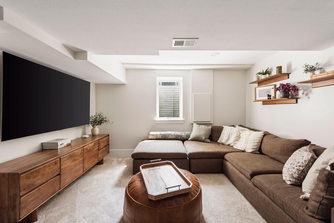

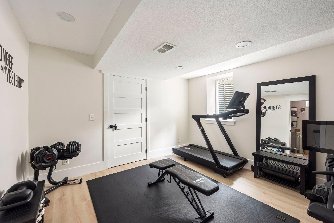
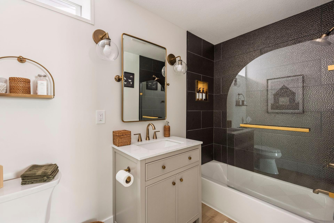
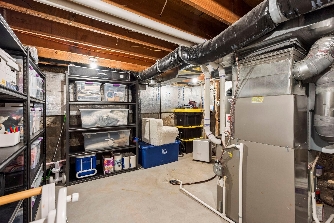
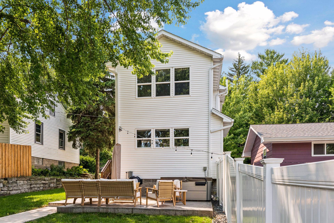
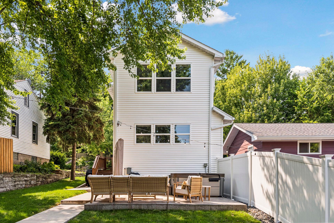
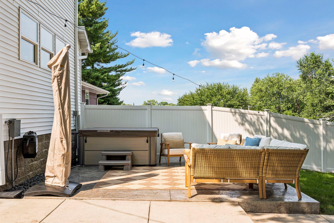
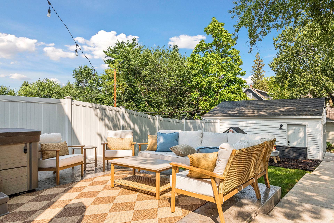
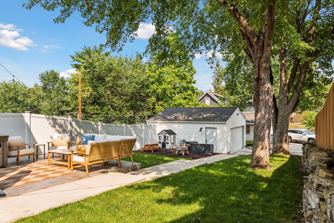
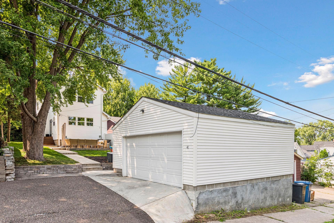
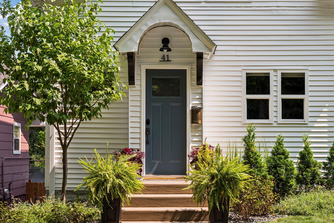
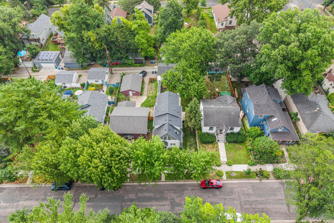
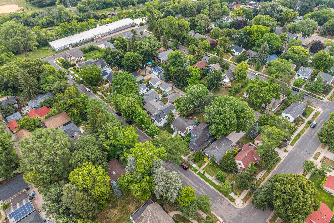
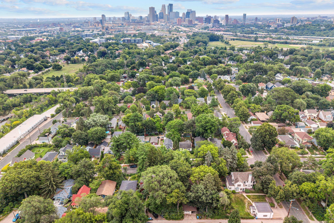
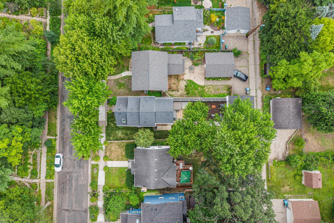
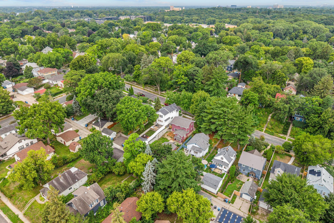
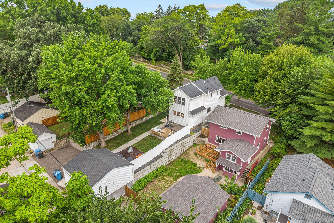
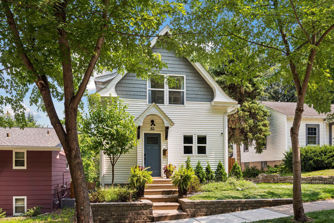
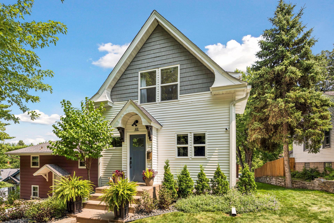
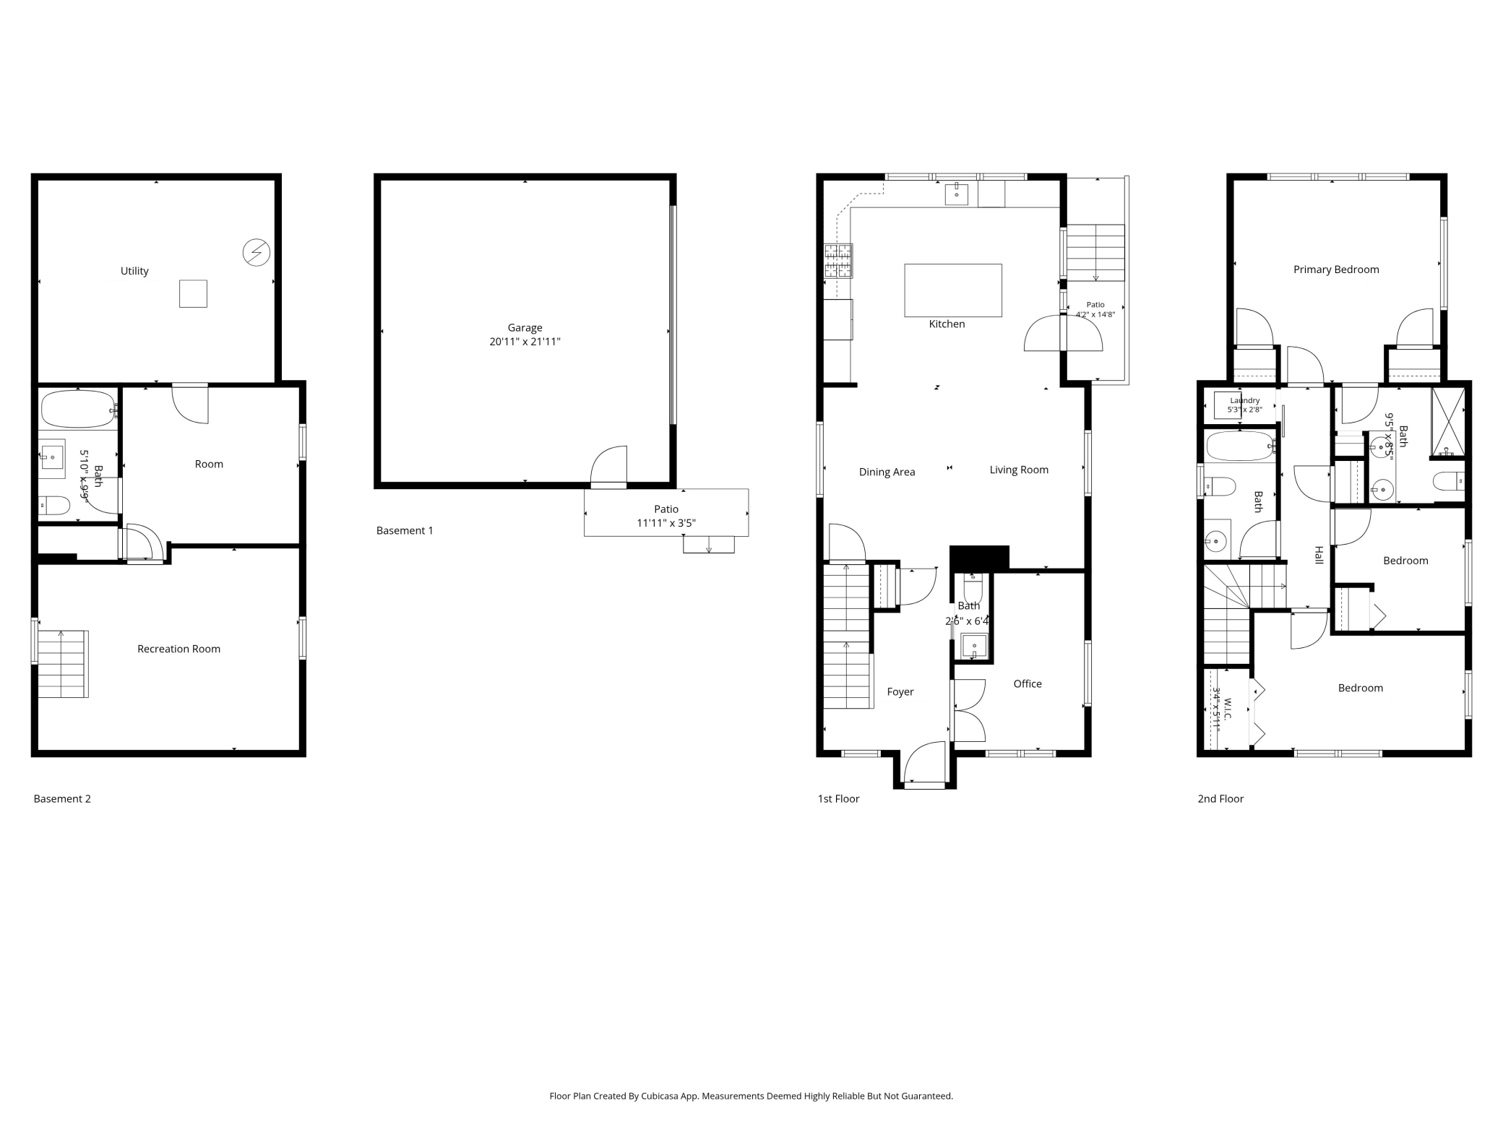
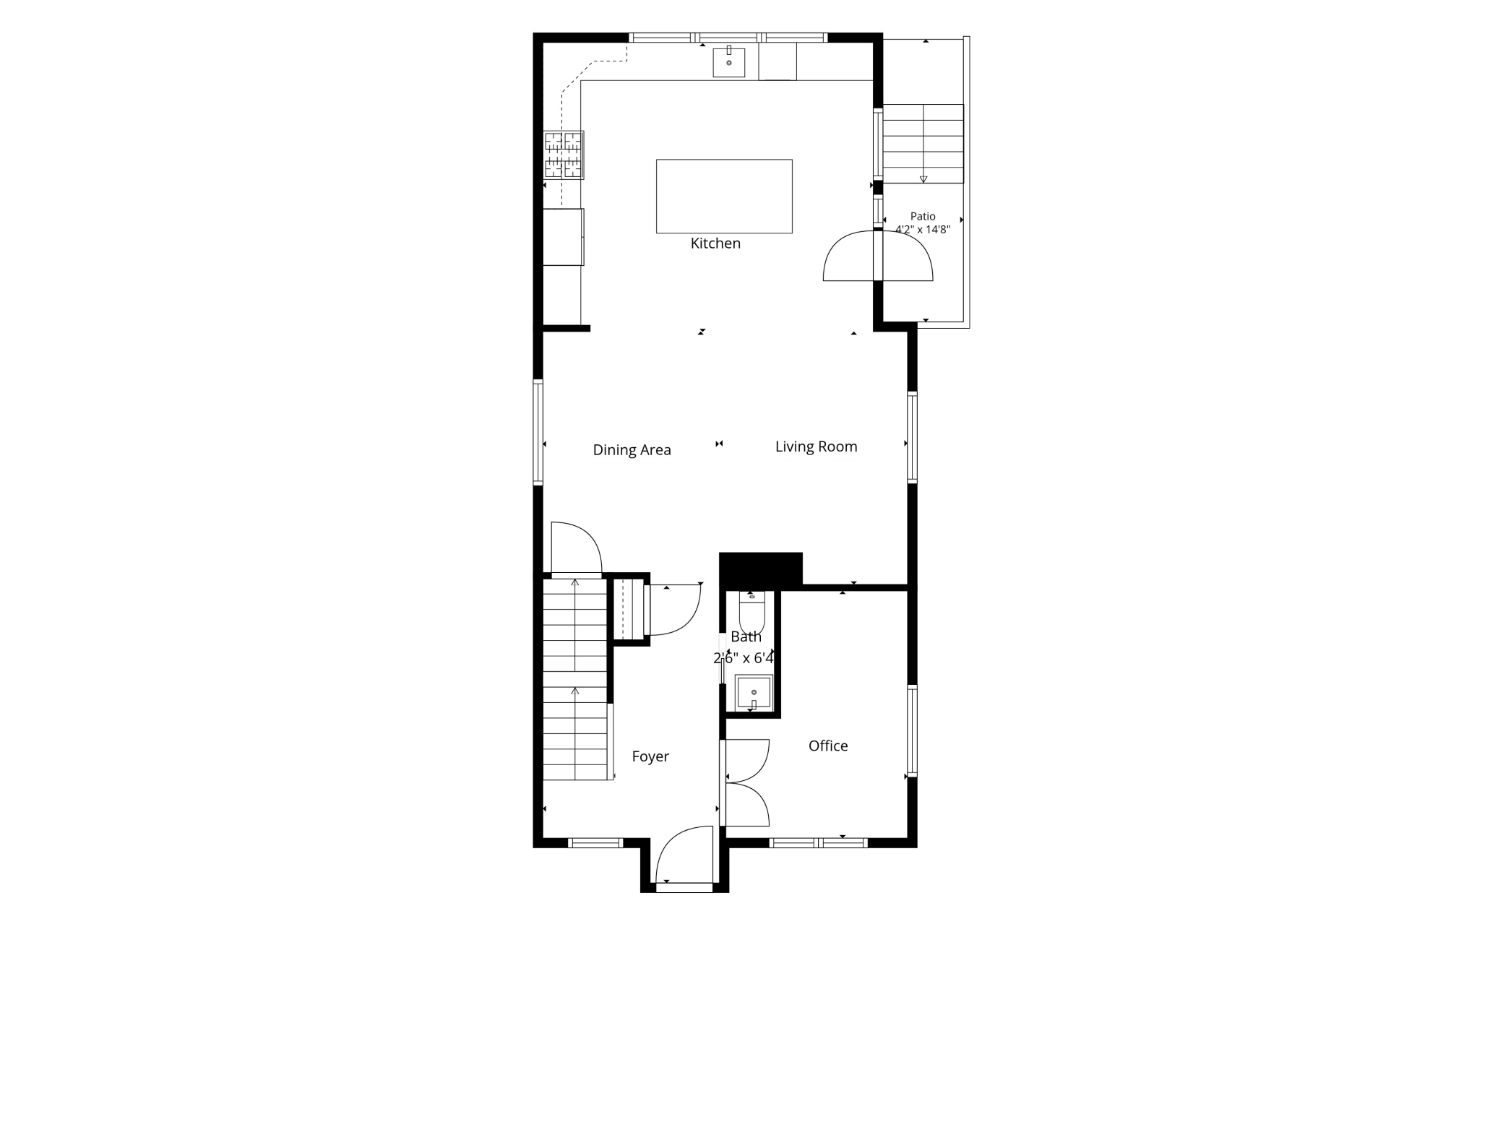
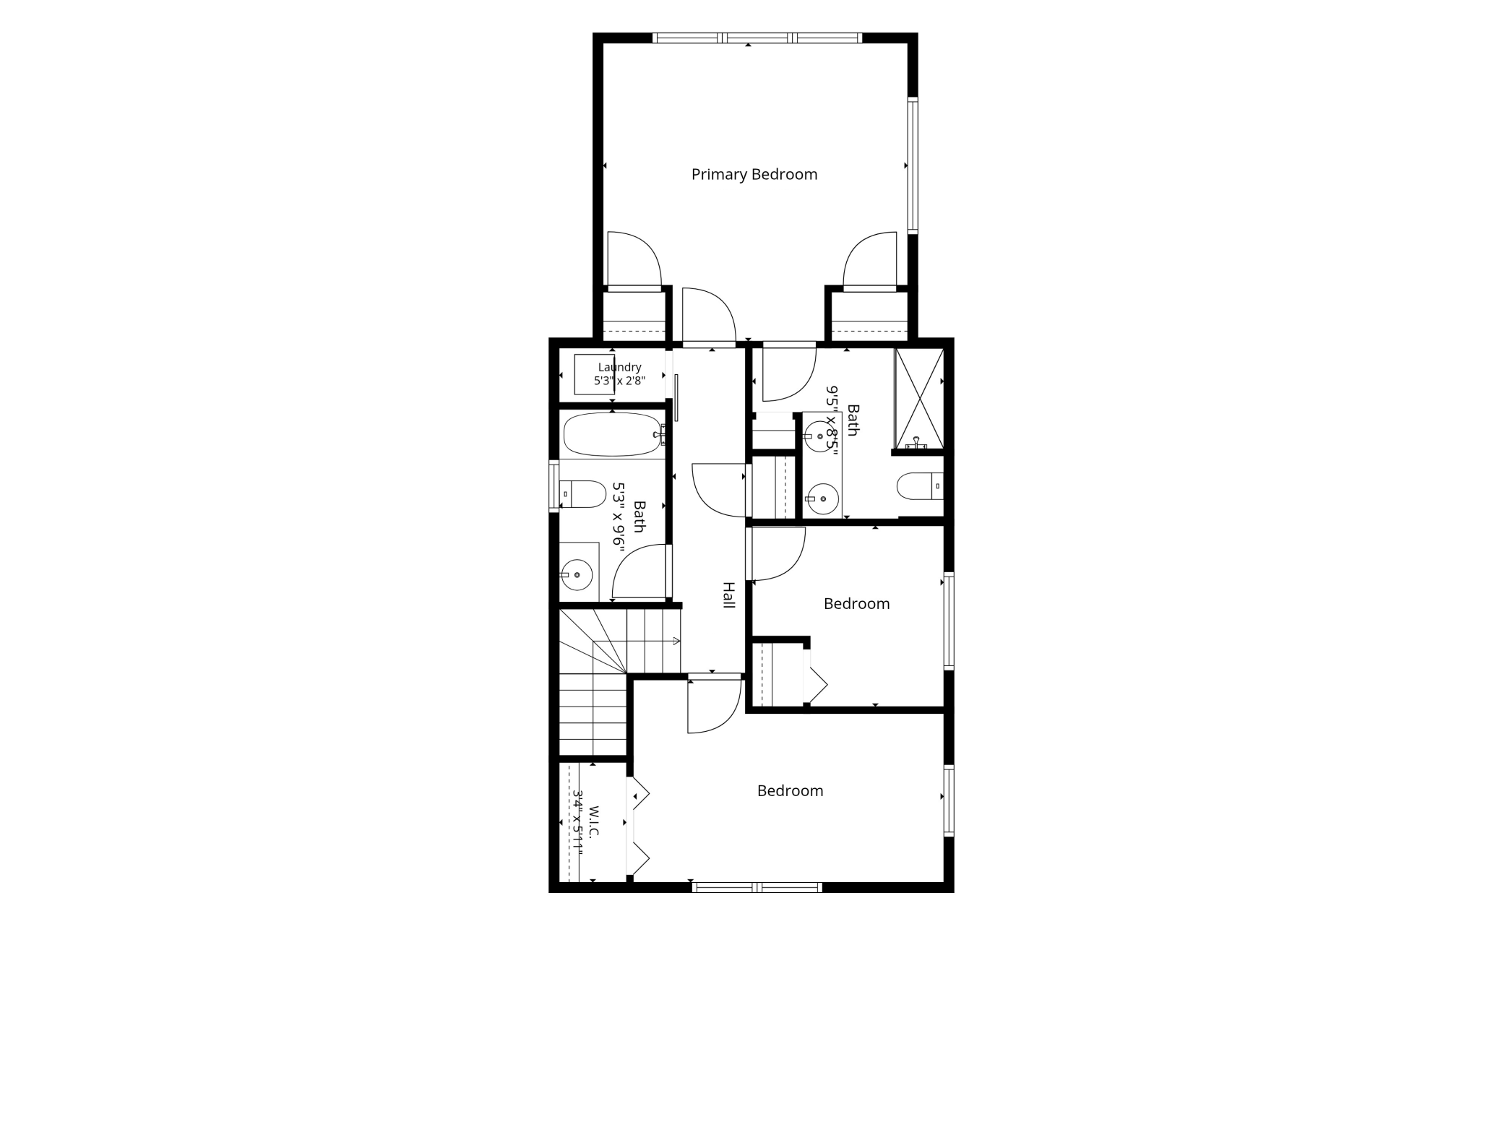
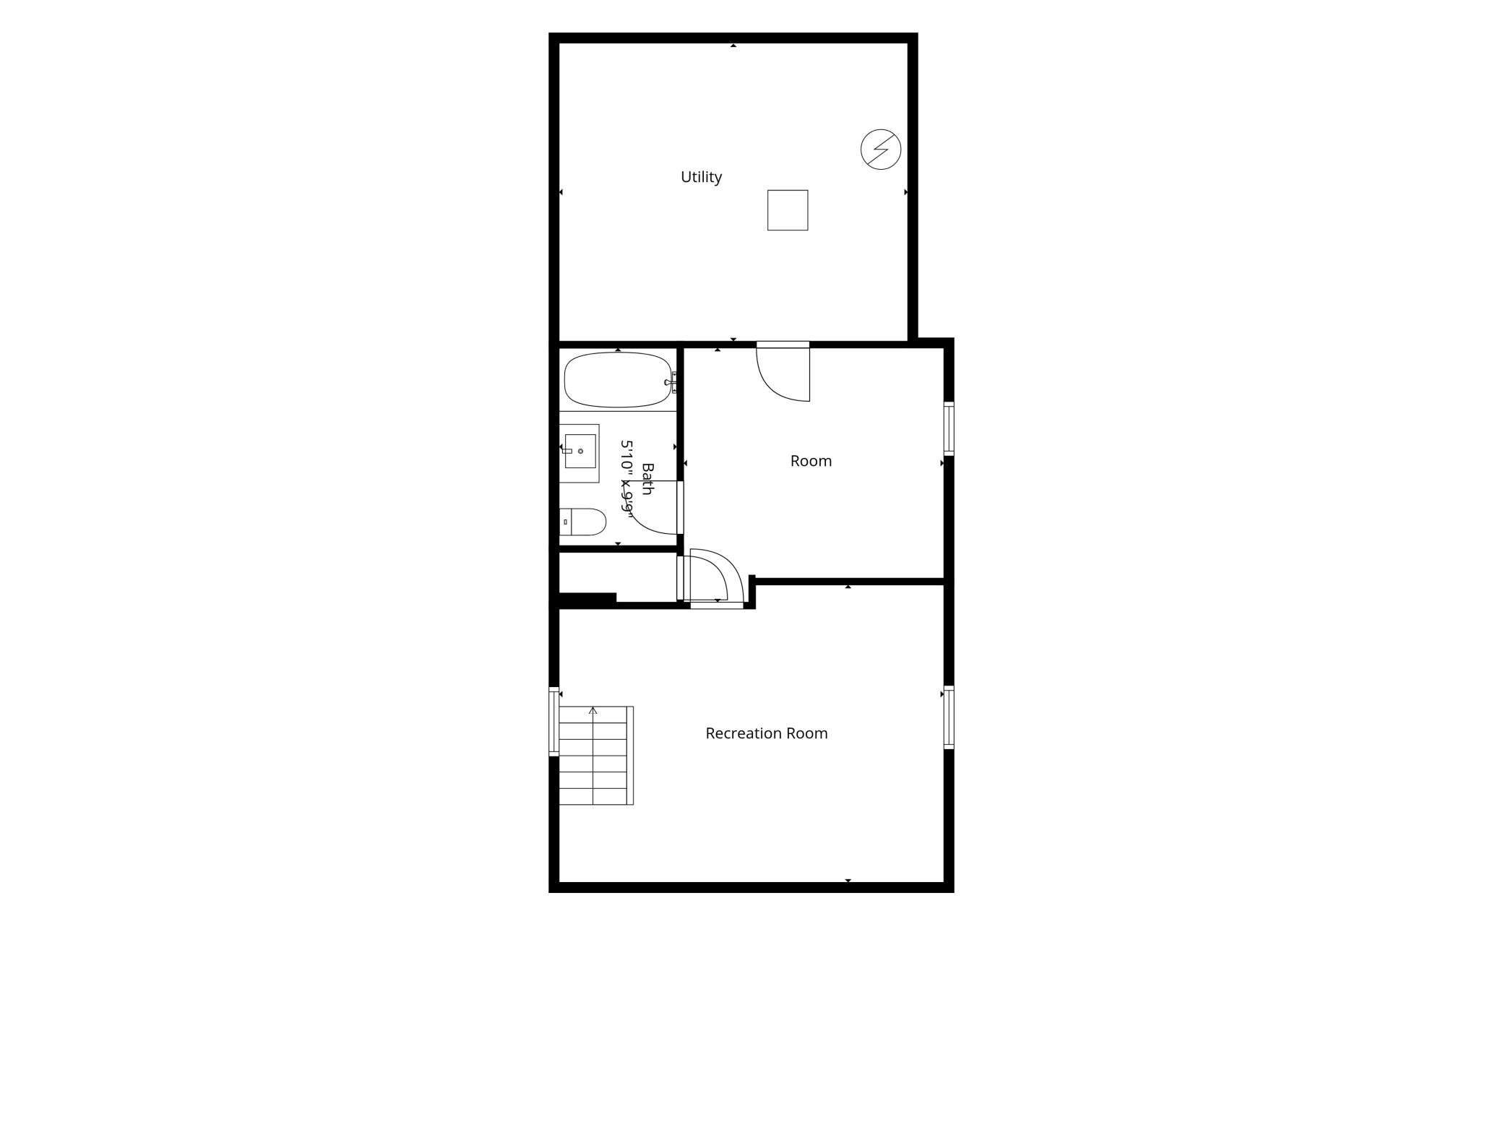
- Welcome to this exceptional 4 bedroom, 4 bathroom home located in the highly desirable Bryn Mawr neighborhood! This property has been completely remodeled throughout, and the result is a home that feels effortlessly move-in ready! This home has an open concept main level, flooded in natural light and centered on a gourmet kitchen with crisp white cabinetry and premium stainless steel appliances, while rich hardwood floors flow seamlessly into the dining and living spaces designed for both everyday ease and elegant entertaining. A dedicated office and half bath complete this main level. Upstairs, a serene, spacious primary suite offers a true retreat, anchored by an all new bathroom with a tiled shower and flooring, designer vanity, and updated lighting, alongside two additional bedrooms, a full bath, and the convenience of upper bedroom level laundry. The lower level was entirely reimagined in 2024 with a full basement transformation, adding a fourth bedroom, family room, bathroom, and two egress windows. All mechanicals were relocated and the foundation was dug out for a large storage and mechanical room. Spray foam insulation and a vapor barrier were added for comfort and craftsmanship engineered to last. All new HVAC, plumbing, electrical, and exterior finishes were completed in 2019. Outside, a private backyard oasis awaits, with a fenced yard and patio retreat made for effortless indoor/outdoor living. A commercial grade retaining wall, added in 2020, and a roof just 3 years old reflect the level of care behind every major investment in this home. A spacious detached 2 car garage completes this truly one of a kind home! And the location can't be beat, just minutes from parks, trails, and restaurants!
- Directions
- Penn to Hawthorne W to Russell N to property
Accessible
- None
- Yes
Air Conditioning
- Central Air
- Yes
Amenities Unit
- Ceiling Fan(s)
- Yes
- French Doors
- Yes
- Hardwood Floors
- Yes
- Kitchen Center Island
- Yes
- Kitchen Window
- Yes
- Natural Woodwork
- Yes
- Paneled Doors
- Yes
- Patio
- Yes
- Skylight
- Yes
- Tile Floors
- Yes
Appliances
- Dishwasher
- Yes
- Disposal
- Yes
- Dryer
- Yes
- Microwave
- Yes
- Range
- Yes
- Refrigerator
- Yes
- Washer
- Yes
- Water Filtration System
- Yes
Assumable Loan
- Not Assumable
- Yes
Basement
- Concrete Block
- Yes
- Drain Tiled
- Yes
- Drainage System
- Yes
- Egress Windows
- Yes
- Full
- Yes
- Storage Space
- Yes
- Sump Pump
- Yes
Bath Description
- Double Sink
- Yes
- Main Floor 1/2 Bath
- Yes
- Upper Level 3/4 Bath
- Yes
- Upper Level Full Bath
- Yes
- 3/4 Primary
- Yes
- Private Primary
- Yes
- Full Basement
- Yes
- Bathroom Ensuite
- Yes
- Walk-In Shower Stall
- Yes
Construction Materials
- Block
- Yes
Construction Status
- Previously Owned
- Yes
Dining Room Description
- Breakfast Area
- Yes
- Breakfast Bar
- Yes
- Eat In Kitchen
- Yes
- Informal Dining Room
- Yes
- Kitchen/Dining Room
- Yes
- Living/Dining Room
- Yes
Electric
- 100 Amp Service
- Yes
Exterior
- Vinyl
- Yes
Family Room Characteristics
- Lower Level
- Yes
Fencing
- Partial
- Yes
- Privacy
- Yes
Foundation
- Concrete Block
- Yes
Fuel
- Natural Gas
- Yes
Heating
- Forced Air
- Yes
Insurance Fee
- Insurance Fee
- 0
Laundry
- Upper Level
- Yes
Lock Box Type
- Combo
- Yes
Lot Description
- Tree Coverage - Medium
- Yes
Patio, Porch and Deck Features
- Patio
- Yes
Pool Description
- None
- Yes
Roof
- Architectural Shingle
- Yes
- Asphalt Shingles
- Yes
Sellers Terms
- Adj. Rate/Gr Payment
- Yes
- Cash
- Yes
- Conventional
- Yes
- Other
- Yes
- Trade
- Yes
- VA
- Yes
Sewer
- City Sewer/Connected
- Yes
Special Search
- 2nd Floor Laundry
- Yes
- 3 BR on One Level
- Yes
- Primary Bdr Suite
- Yes
Stories
- Two
- Yes
Water
- City Water/Connected
- Yes
Room Information
| Room Name | Dimensions | Level |
|---|---|---|
| Dining Room | 7x13 | Main |
| Family Room | 15x14 | Lower |
| First (1st) Bedroom | 16x10 | Upper |
| Fourth (4th) Bedroom | 13x12 | Lower |
| Kitchen | 15x13 | Main |
| Living Room | 10x12 | Main |
| Office | 10x14 | Main |
| Second (2nd) Bedroom | 10x9 | Upper |
| Storage Room | 16x14 | Lower |
| Third (3rd) Bedroom | 15x16 | Upper |

Listing Office:
Keller Williams Classic Rlty NW
Last Updated: August - 22 - 2026
The data relating to real estate for sale on this web site comes in part from the Broker
Reciprocity SM Program of the Regional Multiple Listing Service of Minnesota, Inc. The information provided is deemed reliable but not guaranteed. Properties subject to prior sale, change or withdrawal.
©2026 Regional Multiple Listing Service of Minnesota, Inc All rights reserved.