
4092 Osprey Court NE, Prior Lake, MN 55372
New Listing
$867,338
Property Type:
Residential
Bedrooms:
4
Baths:
3
Square Footage:
3,502
Lot Size (sq. ft.):
6,970
Status:
Active
Current Price:
$867,338
List Date:
8/21/2026
Last Modified:
8/21/2026
Listing Details MLS# 7131730
General Property Information
- Assoc Mgmt Co. Phone #
- 952-224-4777
- Association Fee Frequency
- Monthly
- Association Mgmt Co. Name
- Sharper Management
- Common Wall
- No
- Lot Measurement
- Acres
- Manufactured Home?
- No
- Multiple PIDs?
- No
- New Development
- No
- Number of Fireplaces
- Yes
- Projected Completion Date
- 2026-11-16
- Waterfront YN
- No
- Year Built
- 2026
- Yearly/Seasonal
- Yearly
- Zoning
- Residential-Single Family
- Bath Full
- 2
- Bath Three Quarters
- Yes
- Main Floor Total SqFt
- 1751
- Above Grd Total SqFt
- 1751
- Below Grd Total SqFt
- 1751
- Total SqFt
- 3502
- Total Finished Sqft
- 3126.00
- FireplaceYN
- Yes
- Style
- (SF) Single Family
- Foundation Size
- 1751
- Association Fee
- 335
- Garage Stalls
- 2
- Lot Dimensions
- 56x125
- Acres
- 0.16
- Assessment Pending
- No
- Bath Half
- 0
- Bath Quarter
- 0
Property Features
Accessible:
None
Air Conditioning:
Central Air
Appliances:
Cooktop; Dishwasher; Disposal; Dryer; Refrigerator; Washer
Association Fee Includes:
Internet; Lawn Care; Professional Mgmt; Snow Removal
Builder Information:
Builders Association of the Twin Cities
Construction Status:
Under Construc/Spec Homes
Dining Room Description:
Eat In Kitchen
Electric:
200+ Amp Service
Exterior:
Cement Board
Fireplace Characteristics:
Gas Burning
Foundation:
Poured Concrete
Fuel:
Natural Gas
Heating:
Forced Air
Laundry:
Main Level
Sewer:
City Sewer/Connected
Stories:
One
Water:
City Water/Connected
Contract Information
- Contingency
- None
- Original List Price
- 867338
- ListPrice
- 867338
- Owner is an Agent?
- No
- Auction?
- No
Location Tax and Other Information
- House Number
- 4092
- Street Name
- Osprey
- Street Suffix
- Court
- Street Direction Suffix
- NE
- Postal City
- Prior Lake
- County
- Scott
- State
- MN
- Zip Code
- 55372
- Complex/Dev/Subdivision
- Pike Lake Landing Second Add
Assessments
- Tax With Assessments
- 518
- Assessment Balance
- 0
Builder Information
- Builder ID
- ROBERT THOMAS HOMES INC
- Builder License Number
- 644819
- Builder Name
- ROBERT THOMAS HOMES INC
- Builders Association of the Twin Cities
- Yes
More Information
Building Information
- Availability Dt for Closing
- 2026-11-16
- Finished SqFt Above Ground
- 1751
- Finished SqFt Below Ground
- 1375
Lease Details
- Land Leased
- Not Applicable
Miscellaneous Information
- Community Name
- Pike Lake Landing
- Homestead
- No
Model Information
- Hours Model Open
- Thur-Mon; 12-5
- Model Location
- 13722 Park Haven Trail NE
- Model Phone
- 817-657-5744
Ownership
- Fractional Ownership
- No
Parking Characteristics
- Garage Square Feet
- 581
Office/Member Info
- Association
- MAAR
Location, Tax and Other Information
- AssocFeeYN
- Yes
- Legal Description
- PIKE LAKE LANDING SECOND ADDITION LOT 007 BLOCK 001
- Listing City
- Prior Lake
- Map Page
- 161
- Municipality
- Prior Lake
- School District
- Prior Lake-Savage Area Schools
- School District Phone
- 952-226-0000
- Zip Plus 4
- 6047
- Property ID Number
- TBD
- Tax Year
- 2026
- Tax Amount
- 518
- In Foreclosure?
- No
- Potential Short Sale?
- No
- Lender Owned?
- No
Directions & Remarks
- Public Remarks
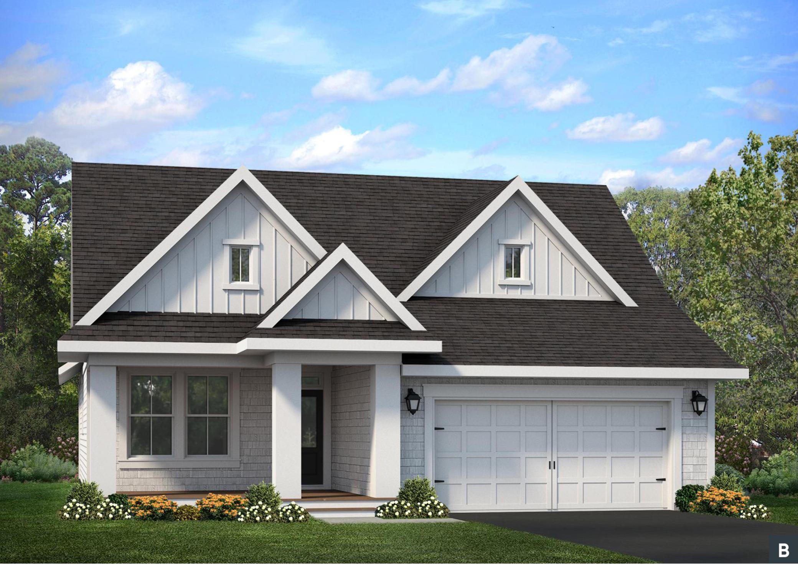
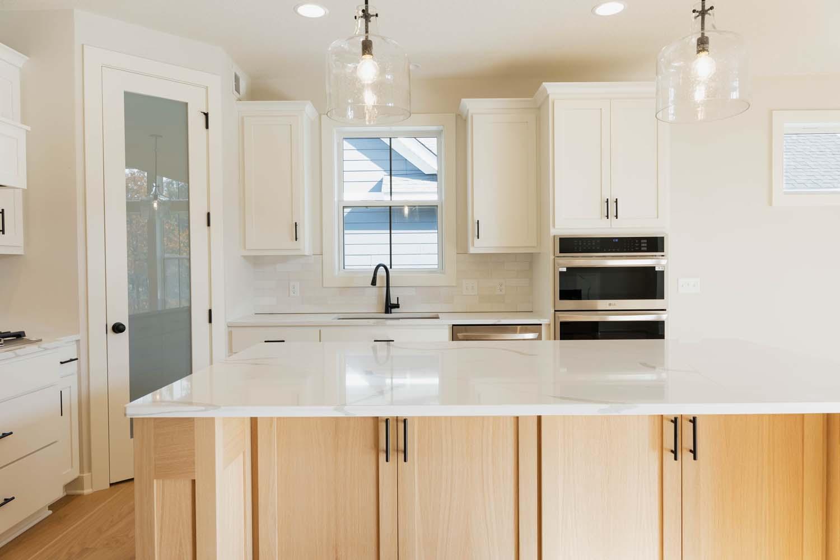
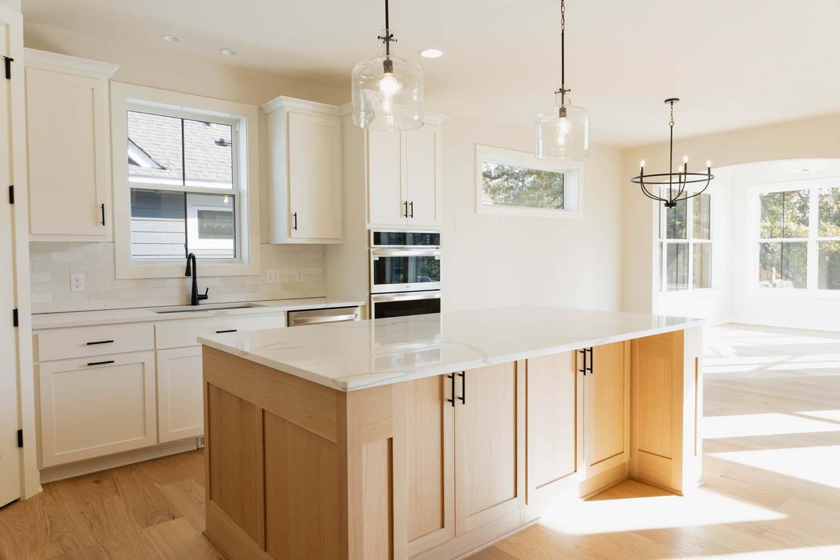
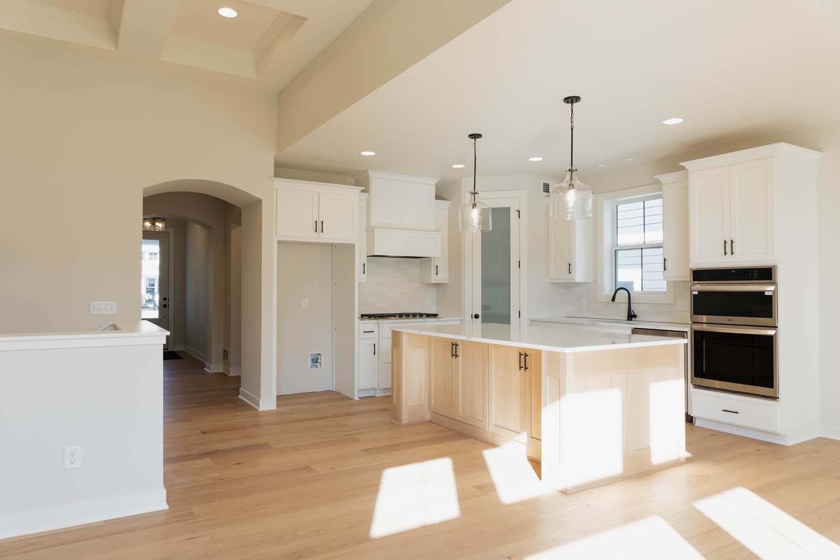
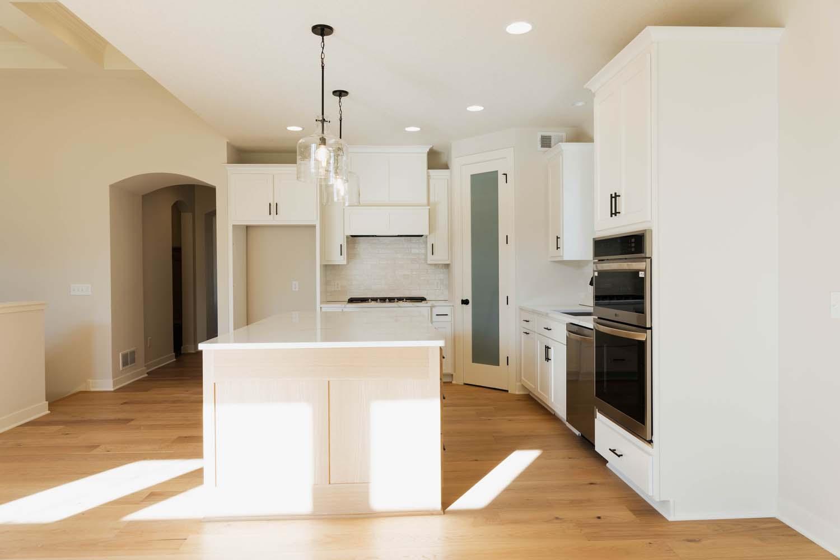
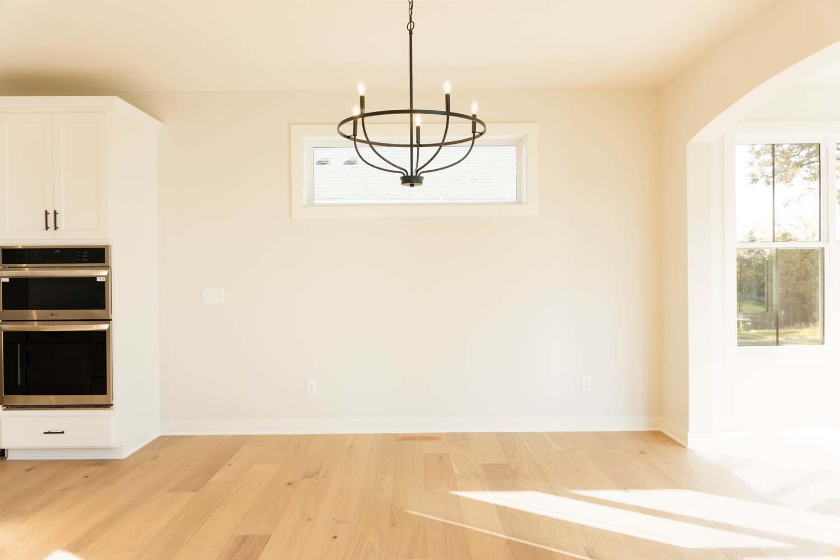
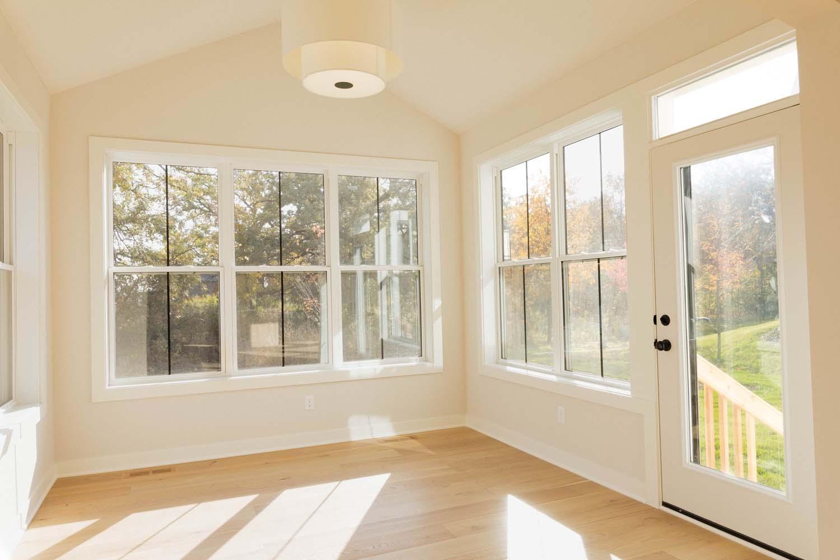
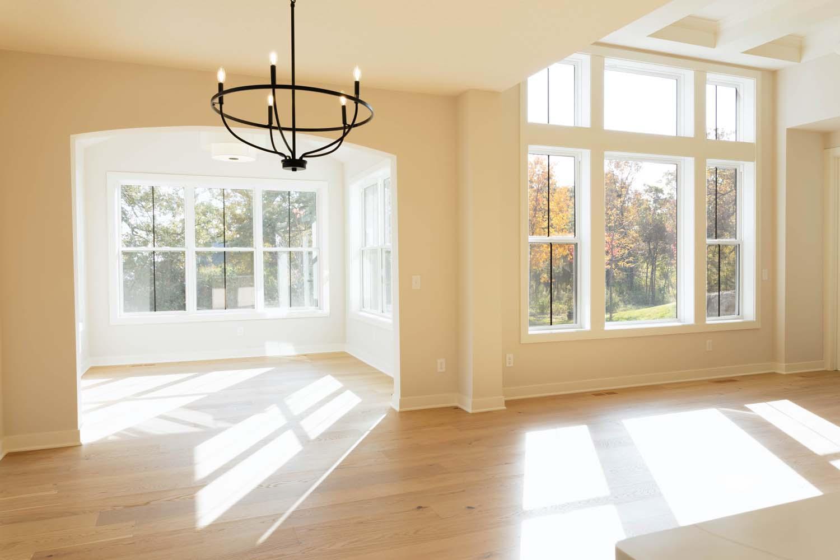
- Welcome to this thoughtfully designed new construction home, currently under construction, in a desirable main-level living neighborhood where lawn care and snow removal are included! Offering 4 bedrooms, including a versatile flex room that can easily serve as a home office, hobby room, exercise room, or additional guest space, this home provides the flexibility today's buyers are looking for. The heart of the home is the gourmet kitchen, featuring a 36" gas cooktop, wall oven, and a stylish hood above the cooktop. The open-concept design flows into the gathering room, highlighted by a cozy gas fireplace with media cabinets on both sides. Enjoy year-round relaxation in the four-season porch or step outside to the spacious 12' x 15' deck, perfect for entertaining or enjoying the outdoors. The private owner's suite offers a luxurious retreat with a separate tub and shower and a closet shelving system. For added everyday convenience, the owner's closet features a pocket door with direct access to the laundry room. With a functional layout, flexible living spaces, and thoughtfully selected finishes throughout, this home offers the perfect combination of comfort, convenience, and low-maintenance living. Enjoy more time doing what you love while the association takes care of the lawn care and snow removal. Don't miss the opportunity to make this beautiful new home yours!
- Directions
- From Hwy 169, take County Road 21 south. Turn left onto Marsh Drive. Turn left onto Park Haven Trail NE. Turn left onto Osprey Court NE. 4092 Osprey Court NE will be on the right.
Accessible
- None
- Yes
Air Conditioning
- Central Air
- Yes
Appliances
- Cooktop
- Yes
- Dishwasher
- Yes
- Disposal
- Yes
- Dryer
- Yes
- Refrigerator
- Yes
- Washer
- Yes
Association Fee Includes
- Internet
- Yes
- Lawn Care
- Yes
- Professional Mgmt
- Yes
- Snow Removal
- Yes
Construction Status
- Under Construc/Spec Homes
- Yes
Dining Room Description
- Eat In Kitchen
- Yes
Electric
- 200+ Amp Service
- Yes
Exterior
- Cement Board
- Yes
Fireplace Characteristics
- Gas Burning
- Yes
Foundation
- Poured Concrete
- Yes
Fuel
- Natural Gas
- Yes
Heating
- Forced Air
- Yes
Insurance Fee
- Insurance Fee
- 0
Laundry
- Main Level
- Yes
Sewer
- City Sewer/Connected
- Yes
Stories
- One
- Yes
Water
- City Water/Connected
- Yes

Listing Office:
Robert Thomas Homes, Inc.
Last Updated: August - 21 - 2026
The data relating to real estate for sale on this web site comes in part from the Broker
Reciprocity SM Program of the Regional Multiple Listing Service of Minnesota, Inc. The information provided is deemed reliable but not guaranteed. Properties subject to prior sale, change or withdrawal.
©2026 Regional Multiple Listing Service of Minnesota, Inc All rights reserved.