
407 23rd Street, Chetek, WI 54728
$828,900
Property Type:
Residential
Bedrooms:
3
Baths:
4
Square Footage:
4,680
Lot Size (sq. ft.):
1,015,384
Status:
Active
Current Price:
$828,900
List Date:
8/07/2026
Last Modified:
8/18/2026
Listing Details MLS# 7123728
General Property Information
- Common Wall
- No
- Lot Measurement
- Acres
- Manufactured Home?
- No
- Multiple PIDs?
- No
- New Development
- No
- Number of Fireplaces
- Yes
- Waterfront YN
- No
- Year Built
- 2010
- Yearly/Seasonal
- Yearly
- Zoning
- Agriculture, Residential-Single Family
- Bath Full
- 3
- Bath Half
- Yes
- Main Floor Total SqFt
- 2108
- Above Grd Total SqFt
- 2572
- Below Grd Total SqFt
- 2108
- Total SqFt
- 4680
- Total Finished Sqft
- 4287.00
- FireplaceYN
- Yes
- Style
- (SF) Single Family
- Foundation Size
- 2108
- Garage Stalls
- 4
- Lot Dimensions
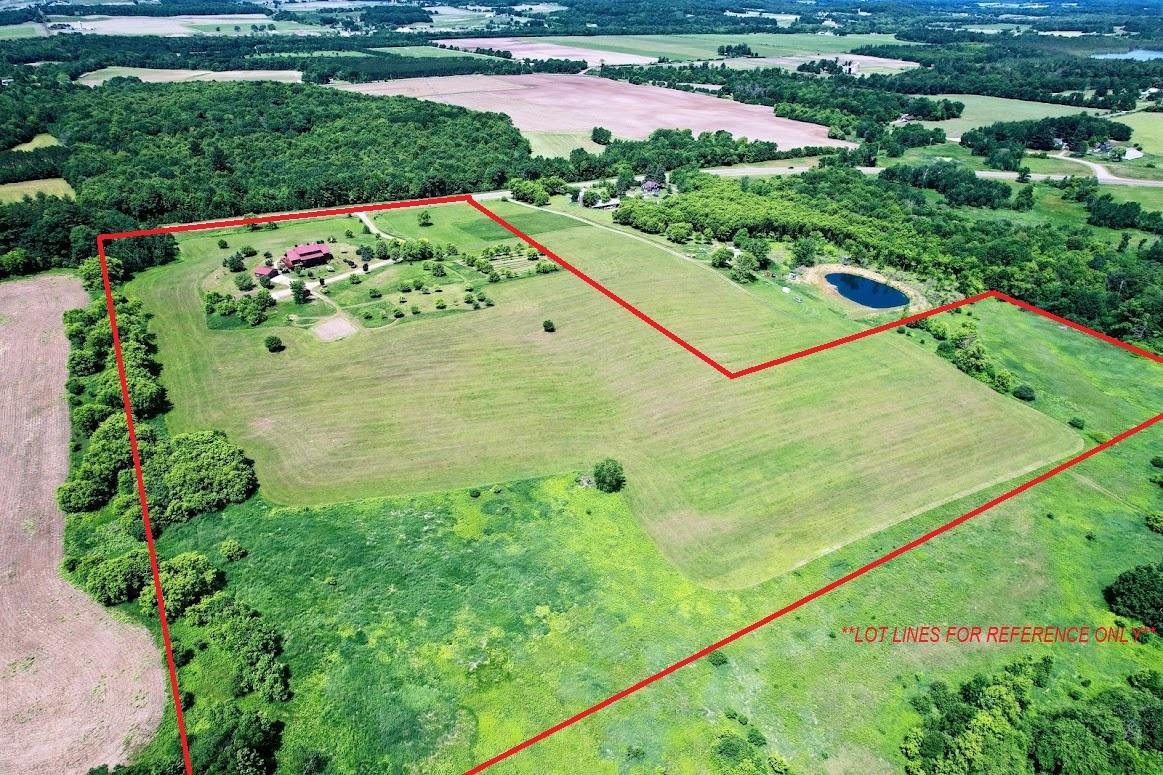
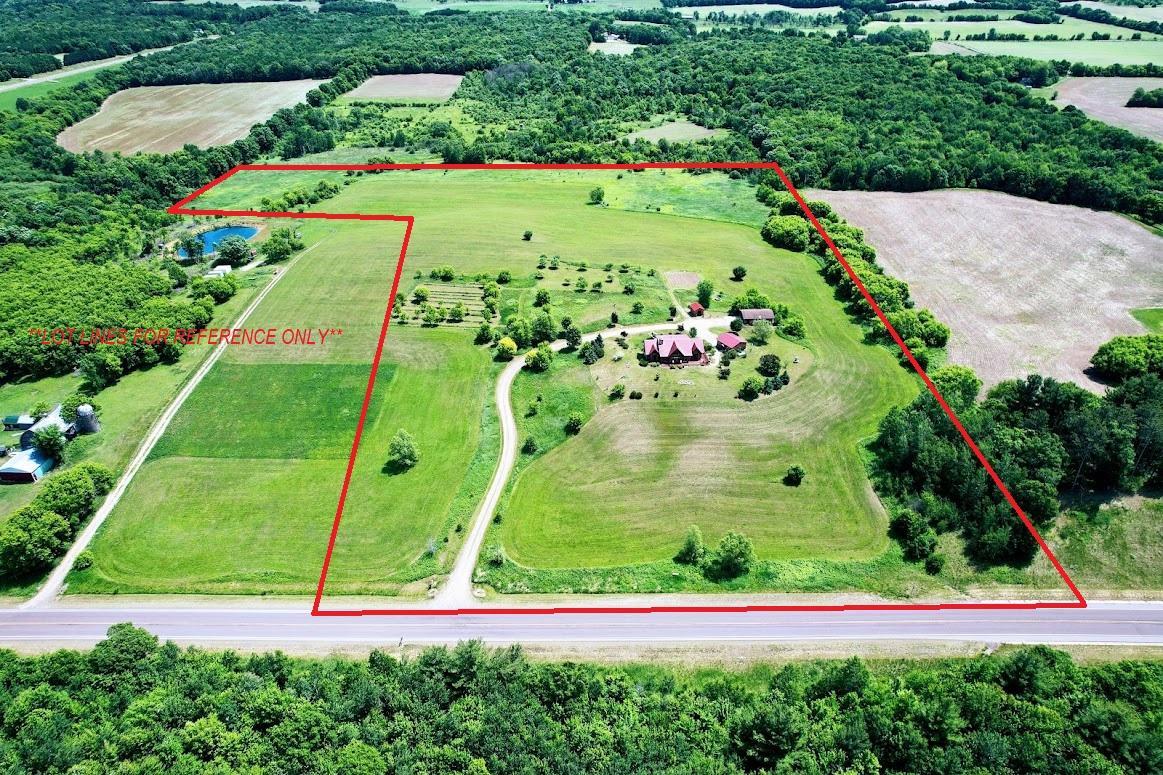
- 1256' x 654' + 314' x 656
- Acres
- 23.31
- Assessment Pending
- No
- Bath Three Quarters
- 0
- Bath Quarter
- 0
- Association Fee
- 0
Property Features
Accessible:
Doors 36"+; No Stairs External; Roll-In Shower; Wheelchair Ramp
Air Conditioning:
Central Air
Appliances:
Dishwasher; Disposal; Dryer; Microwave; Range; Refrigerator; Washer
Basement:
Full; Storage Space
Bath Description:
Main Floor 1/2 Bath; Main Floor Full Bath; Upper Level Full Bath; Full Basement; Bathroom Ensuite; Jetted Tub; Walk-In Shower Stall
Construction Materials:
Concrete; Log
Construction Status:
Previously Owned
Crop Type:
Hay/Alfalfa
Dining Room Description:
Eat In Kitchen; Informal Dining Room; Kitchen/Dining Room
Exterior:
Log
Family Room Characteristics:
Family Room; Great Room; Lower Level
Farm Type:
Crop
Fencing:
None
Fireplace Characteristics:
Wood Burning
Foundation:
Poured Concrete
Fuel:
Propane
Heating:
Forced Air
Internet Options:
Fiber Optic
Laundry:
In Kitchen; Main Level
Lot Description:
Irregular Lot; Suitable for Horses; Tillable; Tree Coverage - Light
Outbuildings:
Additional Garage; Workshop
Parking Characteristics:
Multiple Garages; Garage Door Opener; Heated Garage; Insulated Garage; Storage
Pool Description:
None
Property Subtype:
Acreage; Log Home; Rural Residential
Road Frontage:
County Road; Paved Streets
Road Responsibility:
Public Maintained Road
Roof:
Metal
Sellers Terms:
Cash; Conventional
Sewer:
Tank with Drainage Field
Stories:
One and One Half
Topography:
High Ground; Level; Sloped
Water:
Drilled; Well
Contract Information
- Exclusions
- Sellers Personal
- Contingency
- With Bump Clause (WI Only)
- Original List Price
- 828900
- ListPrice
- 828900
- Owner is an Agent?
- No
- Auction?
- No
Location Tax and Other Information
- House Number
- 407
- Street Name
- 23rd
- Street Suffix
- Street
- Postal City
- Chetek
- County
- Barron
- State
- WI
- Zip Code
- 54728
Acreage Information
- Tillable Acres
- 12
- Pasture Acres
- 0
Assessments
- Tax With Assessments
- 4915.78
- Assessment Balance
- 0
More Information
Basement
- Foundation Dimensions
- 34' x 62'
- Full
- Yes
- Storage Space
- Yes
Building Information
- Finished SqFt Above Ground
- 2572
- Finished SqFt Below Ground
- 1715
Lease Details
- Land Leased
- Not Applicable
Miscellaneous Information
- DP Resource
- Yes
- Homestead
- Yes
Ownership
- Fractional Ownership
- No
Parking Characteristics
- Garage Dimensions
- 24' x 24' and 24' x 36'
- Garage Square Feet
- 1440
- Multiple Garages
- Yes
- Garage Door Opener
- Yes
- Heated Garage
- Yes
- Insulated Garage
- Yes
- Storage
- Yes
Public Survey Info
- Range#
- 11W
- Section#
- 12
- Township#
- 32N
Office/Member Info
- Association
- SPAAR
Location, Tax and Other Information
- AssocFeeYN
- No
- Legal Description
- PLAT 11-2 PRT SW-SW SHOWN AS LOT 2 CSM 44/148 #6738 DOC 873812
- Listing City
- Chetek
- Map Page
- 999
- Municipality
- Sioux Creek Twp
- School District
- Chetek-Weyerhaeuser Area
- School District Phone
- 715-924-2226
- Zip Plus 4
- 9322
- Property ID Number
- 040120016010
- Tax Year
- 2025
- Tax Amount
- 4915.78
- In Foreclosure?
- No
- Potential Short Sale?
- No
- Lender Owned?
- No
Directions & Remarks
- Public Remarks
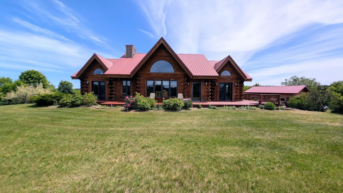
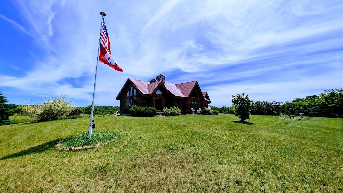
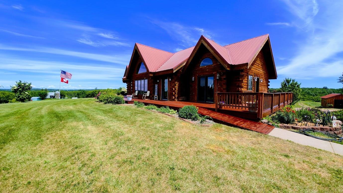
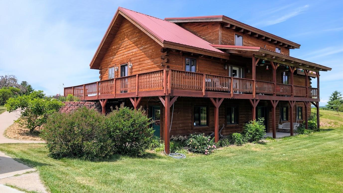
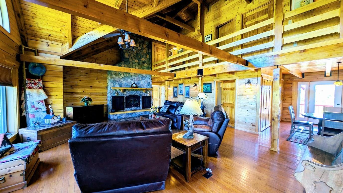
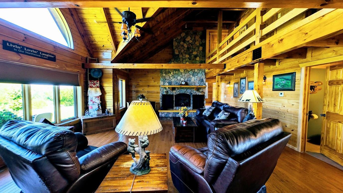
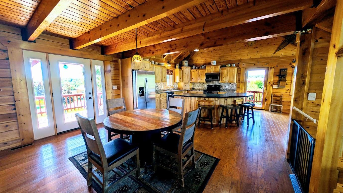
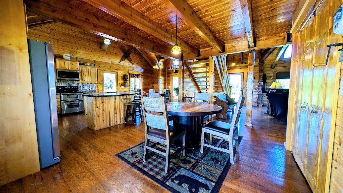
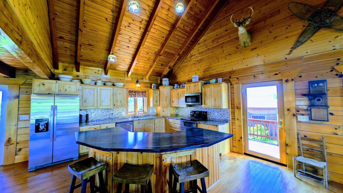
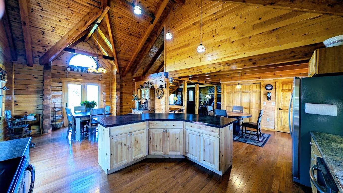
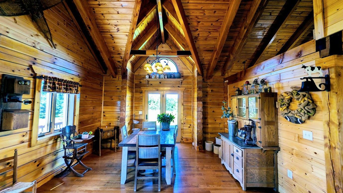
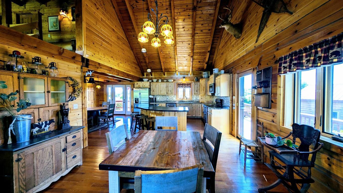
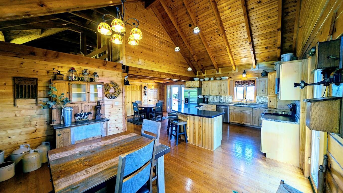
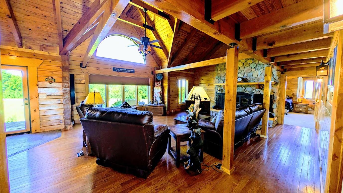
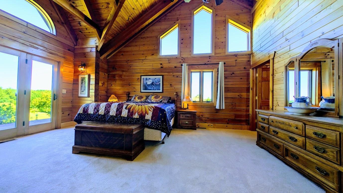
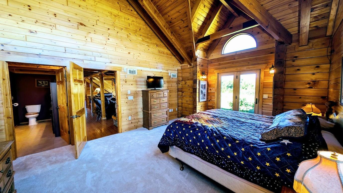
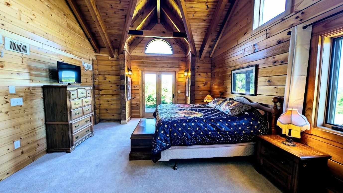
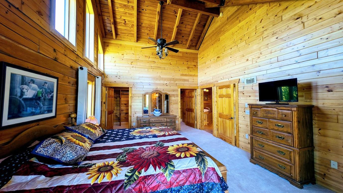
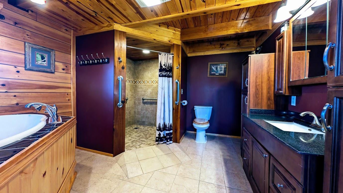
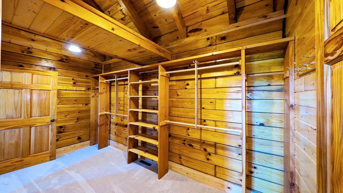
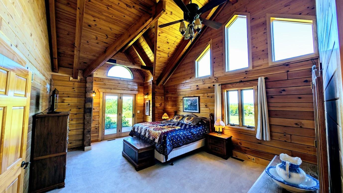
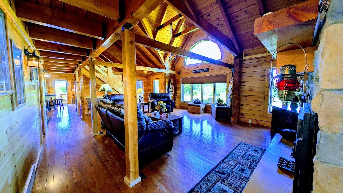
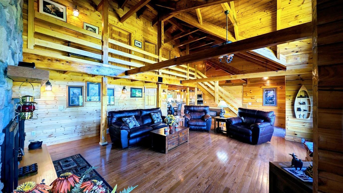
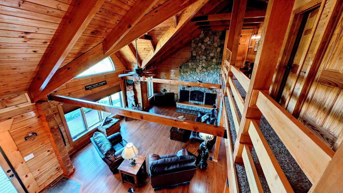
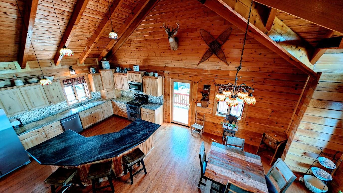

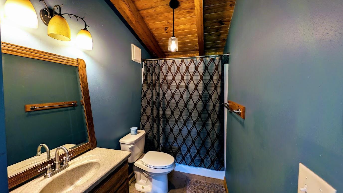
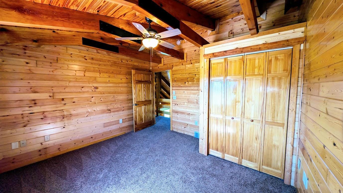
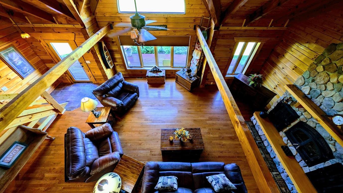
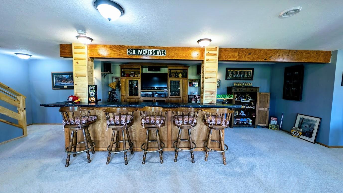
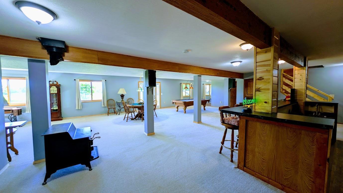
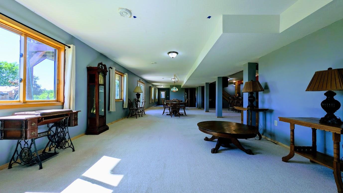
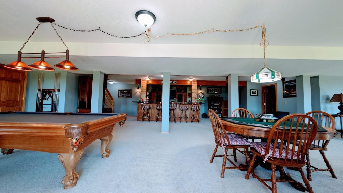
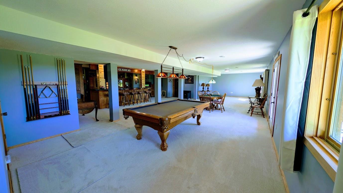
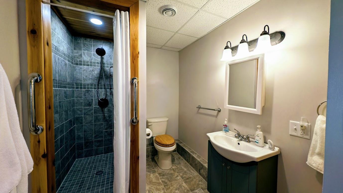
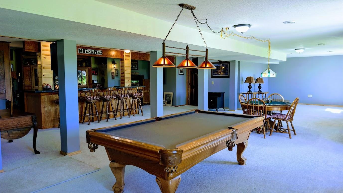
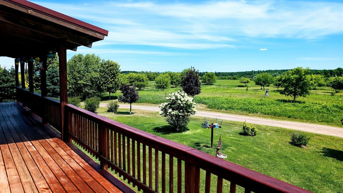
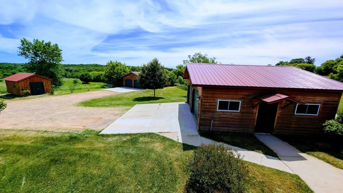
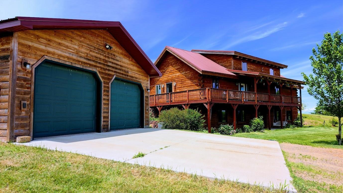
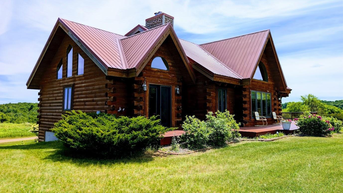
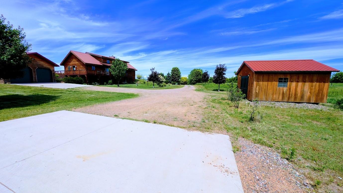
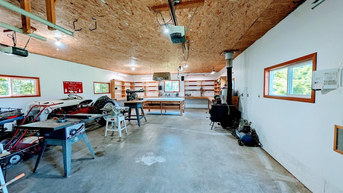
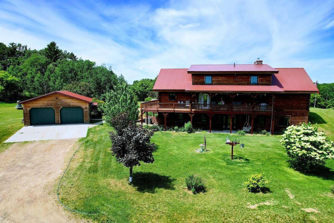
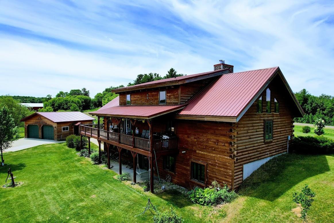
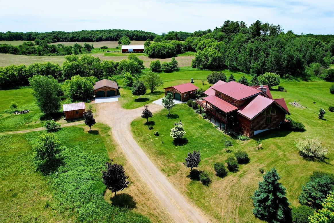
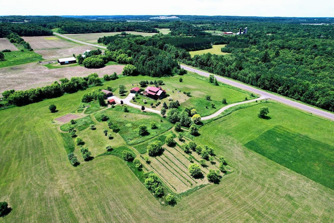
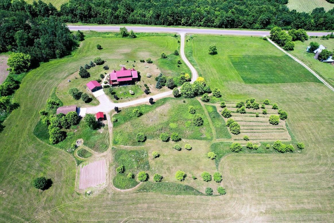
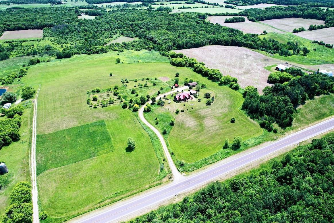
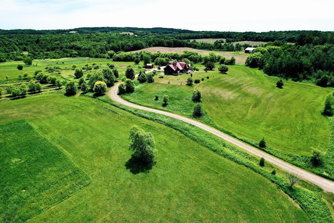
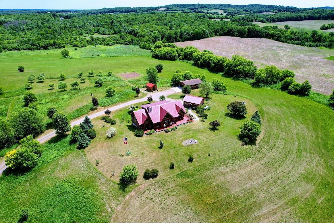
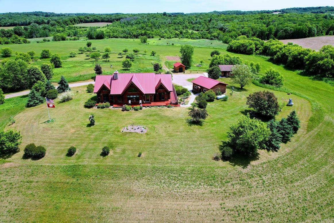
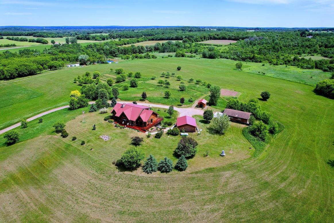
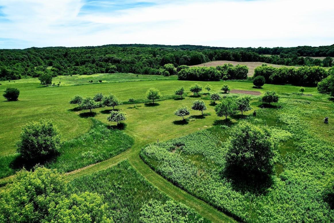
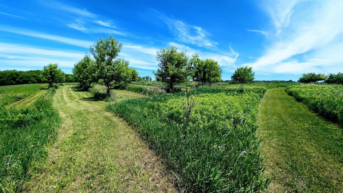
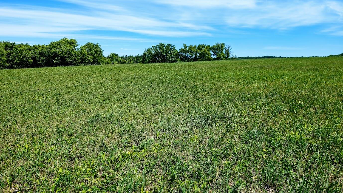
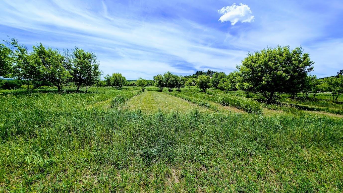
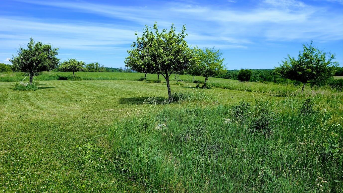
- Country living at its finest with this beautiful 1½-story log home situated on 23± acres (12± tillable). This exceptional property offers breathtaking panoramic views & the countryside setting you've been searching for. Home features 3BR’s, 3½ bathrooms, & an inviting open-concept floor plan with soaring vaulted ceilings. Spacious kitchen, dining area(s), & large living room create the perfect gathering space, all accented by beautiful ¾" oak flooring. A stunning stone wood-burning fireplace serves as the centerpiece of the living room, adding warmth & rustic charm. The oversized main-level master suite is designed for comfort & relaxation, featuring a Jacuzzi tub, walk-in shower, & extra-large walk-in/walk-through closet. Fully finished walkout basement provides abundant additional living space, including a wet bar, large living room, family/game room, full bathroom, & new carpeting installed in June 2026. A second wood stove is also located in the basement (currently not connected), making this level ideal for entertaining or accommodating extended family. Outside, enjoy the expansive wraparound deck along three sides of the home, with a covered section perfect for relaxing & taking in the spectacular views. 24' x 24' detached 2-car garage, 24' x 36' garage/workshop (both insulated/heated), & a 12' x 16' insulated storage shed with power. Along with the beautiful landscape, you can enjoy 11 producing apple tress & approximately 100 Raspberry & Blueberry bushes. Whether you're seeking a hobby farm, country retreat, or year-round residence, this remarkable property offers space, comfort, and unmatched scenic views in a truly picturesque setting.
- Directions
- From Chetek, County Hwy SS South approx. ¾ of a mile to right (South) on County Hwy A approx. 2 miles to right (West) continuing on County Hwy A approx. 2 ¼ miles to property on left/East side of road. Sign on property.
Accessible
- Doors 36"+
- Yes
- No Stairs External
- Yes
- Roll-In Shower
- Yes
- Wheelchair Ramp
- Yes
Air Conditioning
- Central Air
- Yes
Appliances
- Dishwasher
- Yes
- Disposal
- Yes
- Dryer
- Yes
- Microwave
- Yes
- Range
- Yes
- Refrigerator
- Yes
- Washer
- Yes
Bath Description
- Main Floor 1/2 Bath
- Yes
- Main Floor Full Bath
- Yes
- Upper Level Full Bath
- Yes
- Full Basement
- Yes
- Bathroom Ensuite
- Yes
- Jetted Tub
- Yes
- Walk-In Shower Stall
- Yes
Construction Materials
- Concrete
- Yes
- Log
- Yes
Construction Status
- Previously Owned
- Yes
Crop Type
- Hay/Alfalfa
- Yes
Dining Room Description
- Eat In Kitchen
- Yes
- Informal Dining Room
- Yes
- Kitchen/Dining Room
- Yes
Exterior
- Log
- Yes
Family Room Characteristics
- Family Room
- Yes
- Great Room
- Yes
- Lower Level
- Yes
Farm Type
- Crop
- Yes
Fencing
- None
- Yes
Fireplace Characteristics
- Wood Burning
- Yes
Foundation
- Poured Concrete
- Yes
Fuel
- Propane
- Yes
Heating
- Forced Air
- Yes
Insurance Fee
- Insurance Fee
- 0
Internet Options
- Fiber Optic
- Yes
Laundry
- In Kitchen
- Yes
- Main Level
- Yes
Lot Description
- Irregular Lot
- Yes
- Suitable for Horses
- Yes
- Tillable
- Yes
- Tree Coverage - Light
- Yes
Outbuildings
- Additional Garage
- Yes
- Workshop
- Yes
Patio, Porch and Deck Features
- Covered
- Yes
- Deck
- Yes
Pool Description
- None
- Yes
Property Subtype
- Acreage
- Yes
- Log Home
- Yes
- Rural Residential
- Yes
Road Frontage
- County Road
- Yes
- Paved Streets
- Yes
Road Responsibility
- Public Maintained Road
- Yes
Roof
- Metal
- Yes
Sellers Terms
- Cash
- Yes
- Conventional
- Yes
Sewer
- Tank with Drainage Field
- Yes
Stories
- One and One Half
- Yes
Topography
- High Ground
- Yes
- Level
- Yes
- Sloped
- Yes
Water
- Drilled
- Yes
- Well
- Yes
Room Information
| Room Name | Dimensions | Level |
|---|---|---|
| Bar/Wet Bar Room | 17' x 27' | Lower |
| Bathroom | 12' x 13' | Main |
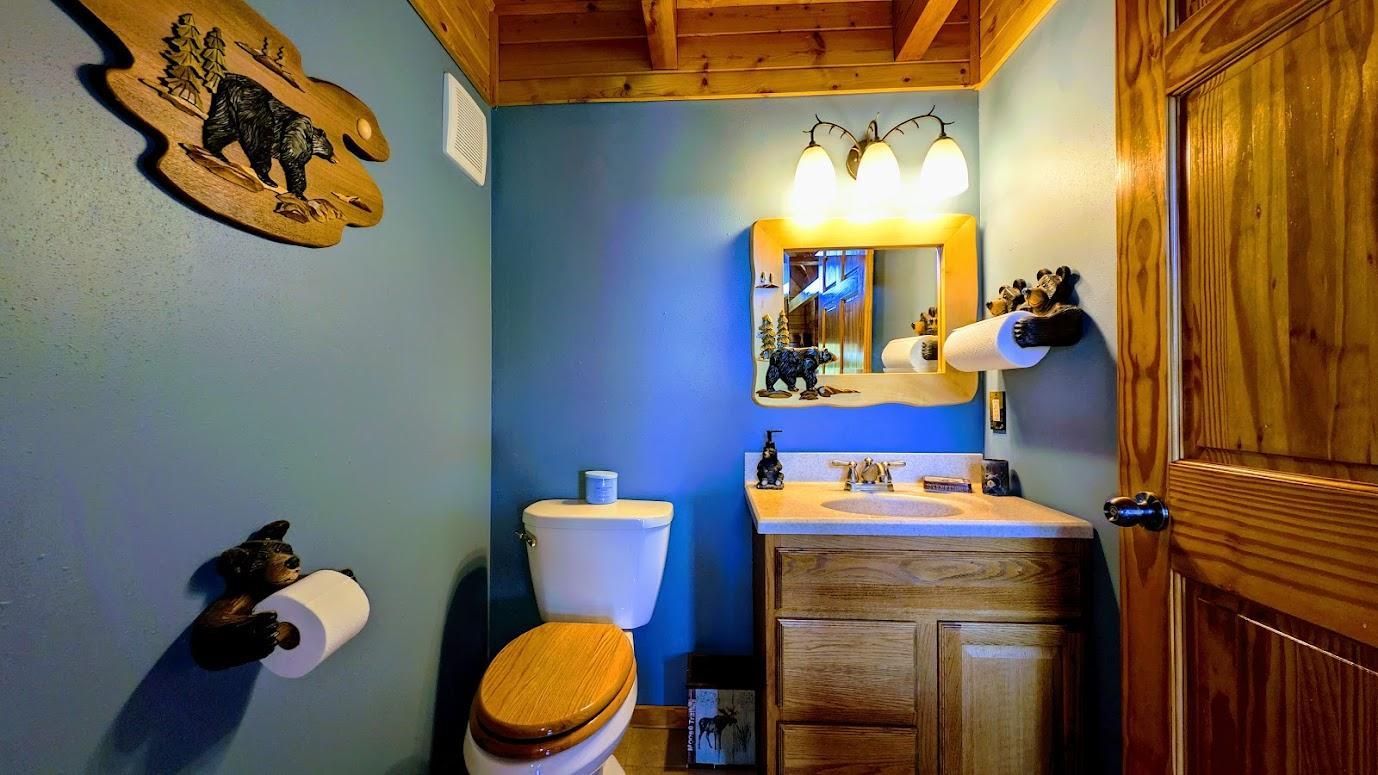
| Bathroom | 5' x 6' | Main |
| Bathroom | 5' x 12' | Upper |
| Bathroom | 7' x 11' | Lower |
| Dining Room | 14' x 14' | Main |
| Family Room | 15' x 22' | Lower |
| First (1st) Bedroom | 15' x 20' | Main |
| Informal Dining Room | 12' x 13' | Main |
| Kitchen | 13' x 14' | Main |
| Laundry | 5' x 6' | Main |
| Living Room | 21' x 27' | Main |
| Recreation Room | 15' x 25' | Lower |
| Second (2nd) Bedroom | 12' x 12' | Upper |
| Storage Room | 7' x 14' | Lower |
| Third (3rd) Bedroom | 12' x 13' | Upper |
| Other | 12' x 24' | Main |
 Kozanecki Aerial.pdf ›
Listing Office:
Base Camp Country Real Estate
Last Updated: August - 18 - 2026
The data relating to real estate for sale on this web site comes in part from the Broker
Reciprocity SM Program of the Regional Multiple Listing Service of Minnesota, Inc. The information provided is deemed reliable but not guaranteed. Properties subject to prior sale, change or withdrawal.
©2024 Regional Multiple Listing Service of Minnesota, Inc All rights reserved.