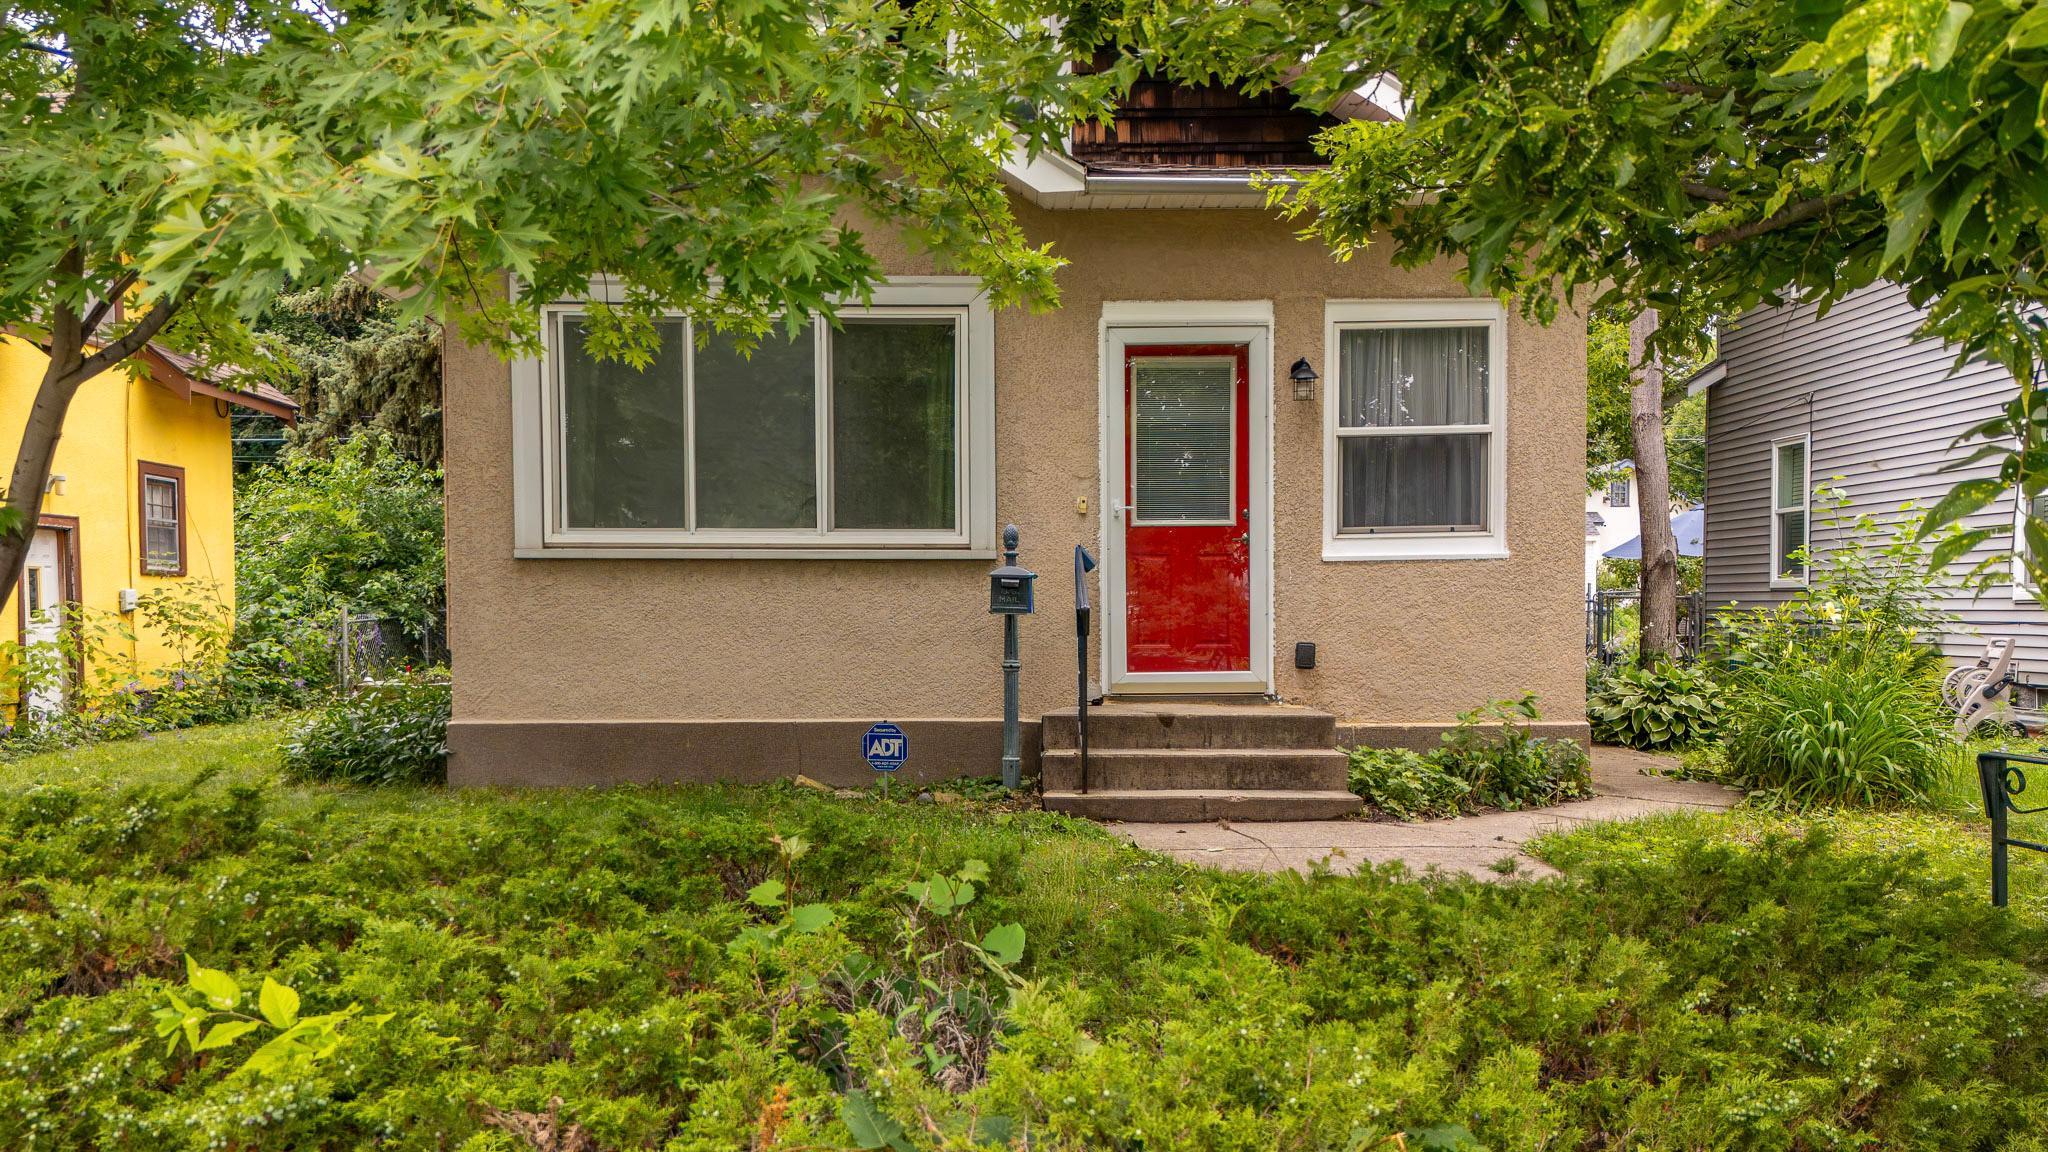
4016 26th Avenue S, Minneapolis, MN 55406 (MLS# 7100752)

4016 26th Avenue S, Minneapolis, MN 55406

$325,000
Property Type: Residential Bedrooms: 2 Baths: 2 Square Footage: 2,176 Lot Size (sq. ft.): 5,227 Status: Active
Current Price: $325,000 List Date: 7/09/2026 Last Modified: 8/21/2026
Overview

Description

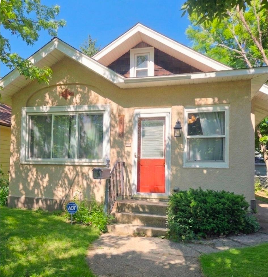
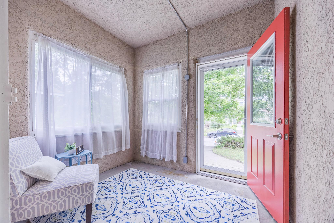
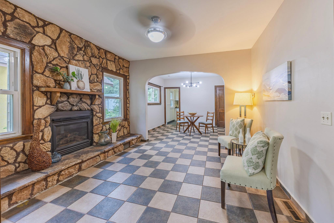
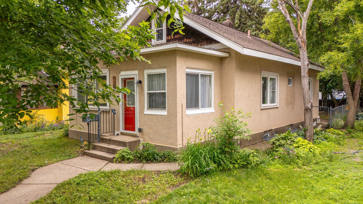
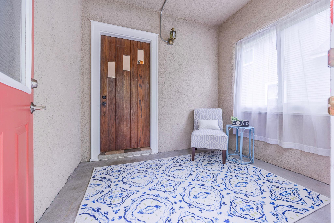
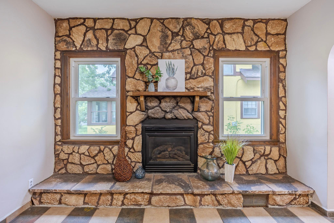
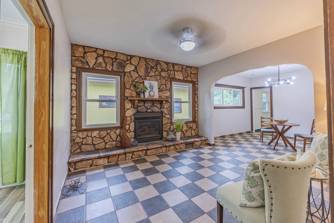
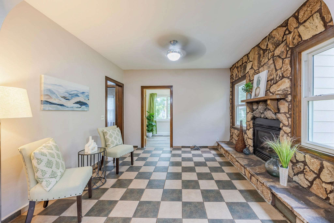
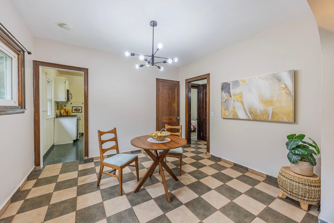
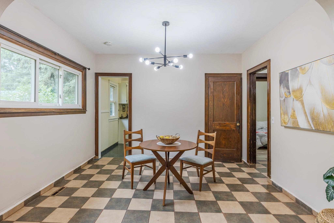
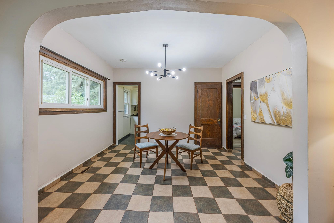
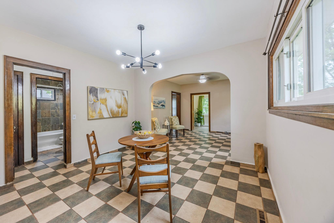
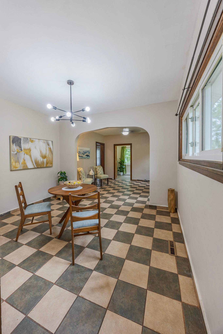
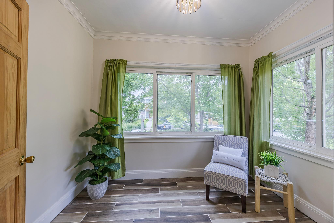
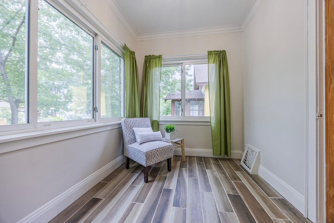
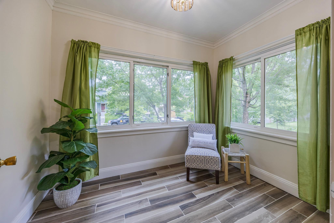
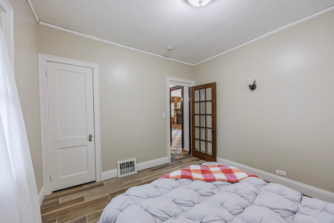
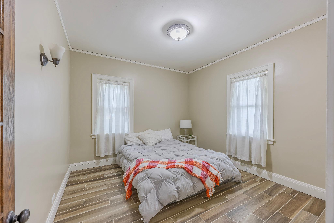
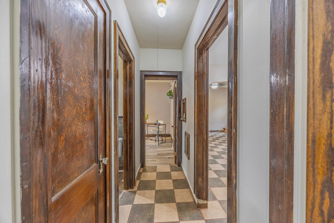
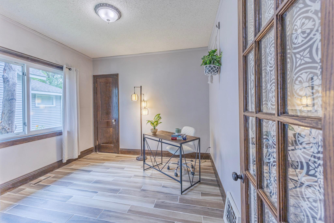
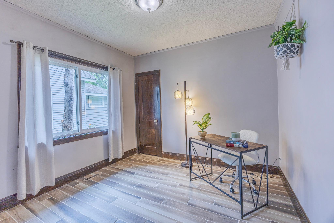
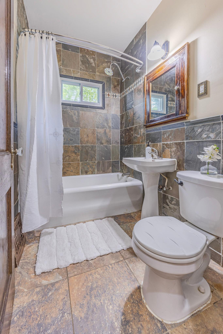
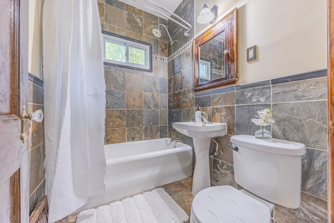
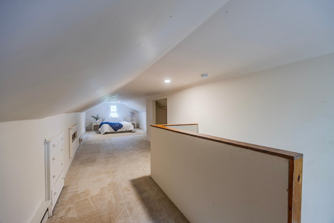
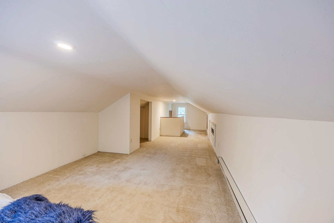
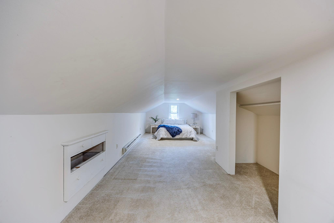
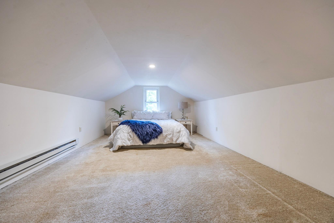
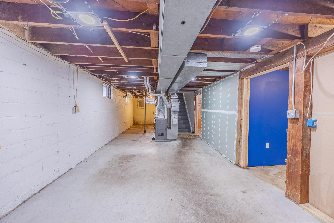
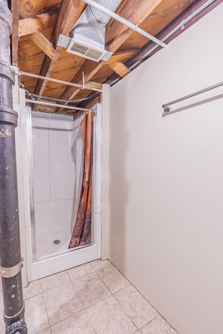
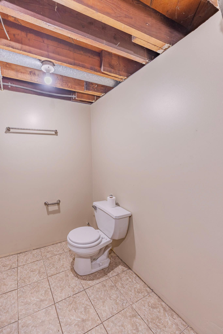
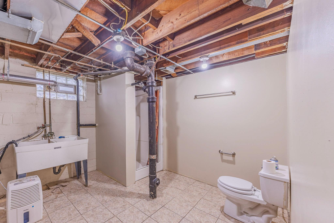
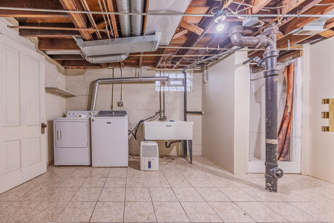
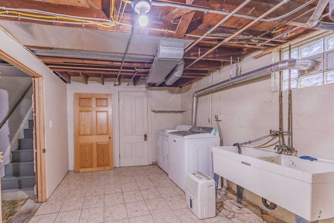
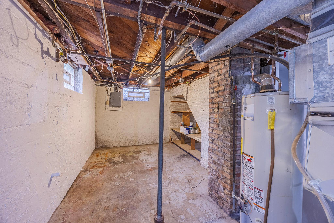
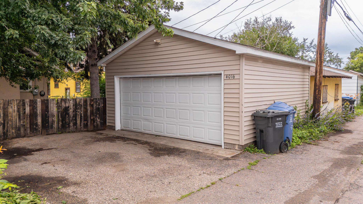
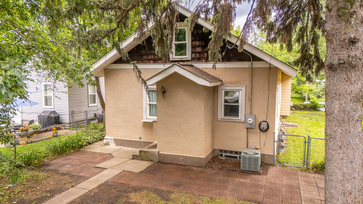
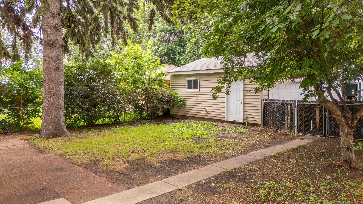
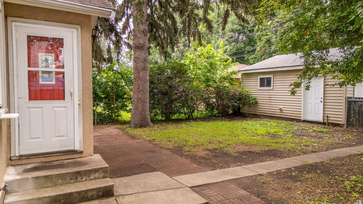
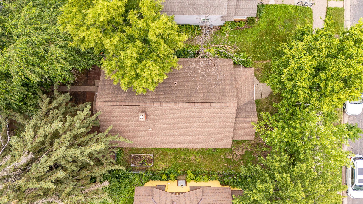
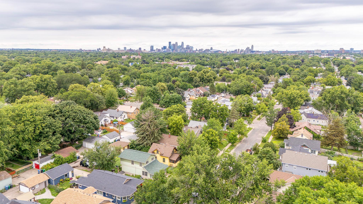
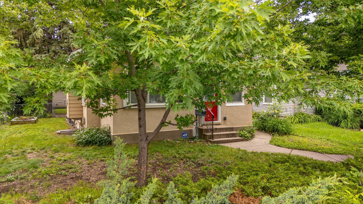
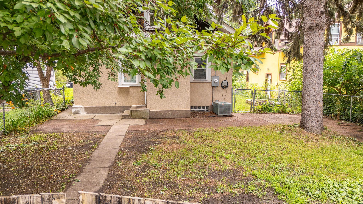
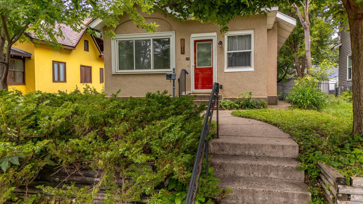
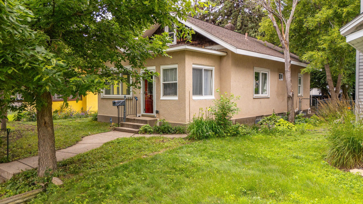
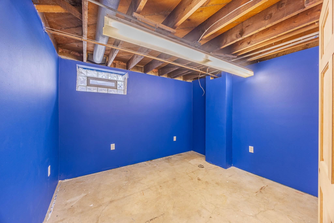
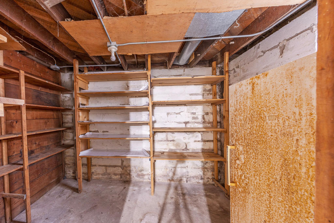
Darling 1.5 story bungalow in the heart of South Minneapolis! Sitting just two blocks from Lake Hiawatha, you are mere minutes from sandy beaches, paved trails, and tennis courts, not to mention a neighborhood bursting with coffee shops, local craft beer, and killer dining! Inside, the main floor greets you with a sun-drenched front sunroom perfect for your plant collection. The dining room features brand new lighting, fresh paint, and an effortless flow into a living space anchored by a beautiful stone gas fireplace—ideal for cozying up when Minnesota winter inevitably remembers it exists. The bathroom steps up the style game with custom slate tile, and the home features two bedrooms on the mail level and one upstairs. Out back, you’ll find a fully fenced yard ready for pets, gardening, or weekend BBQs, alongside a coveted newer two-car garage. The lower level is already roughed-in to finish and features a pre-installed egress window. Essentially a blank canvas waiting for you ...

Listing Details MLS# 7100752

General Property Information

Common Wall
No
Lot Measurement
Acres
Manufactured Home?
No
Multiple PIDs?
No
New Development
No
Waterfront YN
No
Year Built
1920
Yearly/Seasonal
Yearly
Zoning
Residential-Single Family
Bath Full
Yes
Bath Three Quarters
Yes
Main Floor Total SqFt
1010
Above Grd Total SqFt
1406
Below Grd Total SqFt
770
Total SqFt
2176
Total Finished Sqft
1506.00
FireplaceYN
No
Style
(SF) Single Family
Foundation Size
770
Power Company
Xcel Energy
Garage Stalls
2
Lot Dimensions
40x127
Acres
0.12
Assessment Pending
No
Number of Fireplaces
0
Bath Half
0
Bath Quarter
0
Association Fee
0

Property Features

Accessible: None Air Conditioning: Central Air Amenities Unit: Kitchen Window; Main Floor Primary Bedroom; Natural Woodwork; Porch; Sun Room; Tile Floors; Washer/Dryer Hookup Appliances: Dryer; Range; Refrigerator; Washer Assumable Loan: Not Assumable Basement: Concrete Block; Unfinished Bath Description: Main Floor Full Bath; 3/4 Basement Construction Materials: Block Construction Status: Previously Owned Dining Room Description: Living/Dining Room Electric: Circuit Breakers Existing Financing: Conventional Exterior: Stucco Fencing: Chain Link; Full; Wood Fireplace Characteristics: Gas Burning; Living Room; Stone Foundation: Concrete Block Fuel: Electric; Natural Gas Heating: Baseboard; Forced Air Internet Options: Fiber Optic Laundry: Gas Dryer Hookup; In Basement; Sink; Washer Hookup Lock Box Type: Supra Lot Description: Tree Coverage - Medium Parking Characteristics: Garage Door Opener Road Frontage: City Street; Curbs; Paved Streets; Sidewalks; Storm Sewer; Street Lights Road Responsibility: Public Maintained Road Roof: Age Over 8 Years; Asphalt Shingles Sellers Terms: Cash; Conventional Sewer: City Sewer/Connected Stories: One and One Half Water: City Water/Connected

Contract Information

Contingency
None
Original List Price
335000
ListPrice
325000
Owner is an Agent?
No
Auction?
No

Location Tax and Other Information

House Number
4016
Street Name
26th
Street Suffix
Avenue
Street Direction Suffix
S
Postal City
Minneapolis
County
Hennepin
State
MN
Zip Code
55406
Complex/Dev/Subdivision
Robert Blaisdells Add

Assessments

Tax With Assessments
5690.56
Assessment Balance
0

Basement

Foundation Dimensions
22x35
Concrete Block
Yes
Unfinished
Yes

More Information

Building Information

Finished SqFt Above Ground
1506

Lease Details

Land Leased
Not Applicable

Lock Box Type

Lock Box Source
SPAAR
Supra
Yes

Miscellaneous Information

DP Resource
Yes
Homestead
No

Ownership

Fractional Ownership
No

Parking Characteristics

Garage Square Feet
484
Garage Door Opener
Yes

Public Survey Info

Range#
24
Section#
12
Township#
28

Office/Member Info

Association
SPAAR

Location, Tax and Other Information

AssocFeeYN
No
Legal Description
LOT 005 BLOCK 010 ROBERT BLAISDELLS ADDN TO MPLS
Listing City
Minneapolis
Map Page
121
Municipality
Minneapolis
School District
Minneapolis
School District Phone
612-668-0000
Zip Plus 4
3038
Property ID Number
1202824130083
Tax Year
2026
Tax Amount
5690.56
In Foreclosure?
No
Potential Short Sale?
No
Lender Owned?
No

Directions & Remarks

Public Remarks
Darling 1.5 story bungalow in the heart of South Minneapolis! Sitting just two blocks from Lake Hiawatha, you are mere minutes from sandy beaches, paved trails, and tennis courts, not to mention a neighborhood bursting with coffee shops, local craft beer, and killer dining! Inside, the main floor greets you with a sun-drenched front sunroom perfect for your plant collection. The dining room features brand new lighting, fresh paint, and an effortless flow into a living space anchored by a beautiful stone gas fireplace—ideal for cozying up when Minnesota winter inevitably remembers it exists. The bathroom steps up the style game with custom slate tile, and the home features two bedrooms on the mail level and one upstairs. Out back, you’ll find a fully fenced yard ready for pets, gardening, or weekend BBQs, alongside a coveted newer two-car garage. The lower level is already roughed-in to finish and features a pre-installed egress window. Essentially a blank canvas waiting for you to build instant equity by adding a fourth bedroom, a movie lounge, or the ultimate home gym. With an updated electrical panel already taken care of, the boring adult stuff is done. Don't let this one slip away! This is not just a home, it's a lifestyle!
Directions
From 35W, Take 42nd St. exit east to 26th Ave., turn north to home

Accessible

None
Yes

Air Conditioning

Central Air
Yes

Amenities Unit

Kitchen Window
Yes
Main Floor Primary Bedroom
Yes
Natural Woodwork
Yes
Porch
Yes
Sun Room
Yes
Tile Floors
Yes
Washer/Dryer Hookup
Yes

Appliances

Dryer
Yes
Range
Yes
Refrigerator
Yes
Washer
Yes

Assumable Loan

Not Assumable
Yes

Bath Description

Main Floor Full Bath
Yes
3/4 Basement
Yes

Construction Materials

Block
Yes

Construction Status

Previously Owned
Yes

Dining Room Description

Living/Dining Room
Yes

Electric

Circuit Breakers
Yes

Existing Financing

Conventional
Yes

Exterior

Stucco
Yes

Fencing

Chain Link
Yes
Full
Yes
Wood
Yes

Fireplace Characteristics

Gas Burning
Yes
Living Room
Yes
Stone
Yes

Foundation

Concrete Block
Yes

Fuel

Electric
Yes
Natural Gas
Yes

Heating

Baseboard
Yes
Forced Air
Yes

Insurance Fee

Insurance Fee
0

Internet Options

Fiber Optic
Yes

Laundry

Gas Dryer Hookup
Yes
In Basement
Yes
Sink
Yes
Washer Hookup
Yes

Lot Description

Tree Coverage - Medium
Yes

Road Frontage

City Street
Yes
Curbs
Yes
Paved Streets
Yes
Sidewalks
Yes
Storm Sewer
Yes
Street Lights
Yes

Road Responsibility

Public Maintained Road
Yes

Roof

Age Over 8 Years
Yes
Asphalt Shingles
Yes

Sellers Terms

Cash
Yes
Conventional
Yes

Sewer

City Sewer/Connected
Yes

Stories

One and One Half
Yes

Water

City Water/Connected
Yes

Room Information

Room Name Dimensions Level
Dining Room 12x11 Main
First (1st) Bedroom 11x11 Main
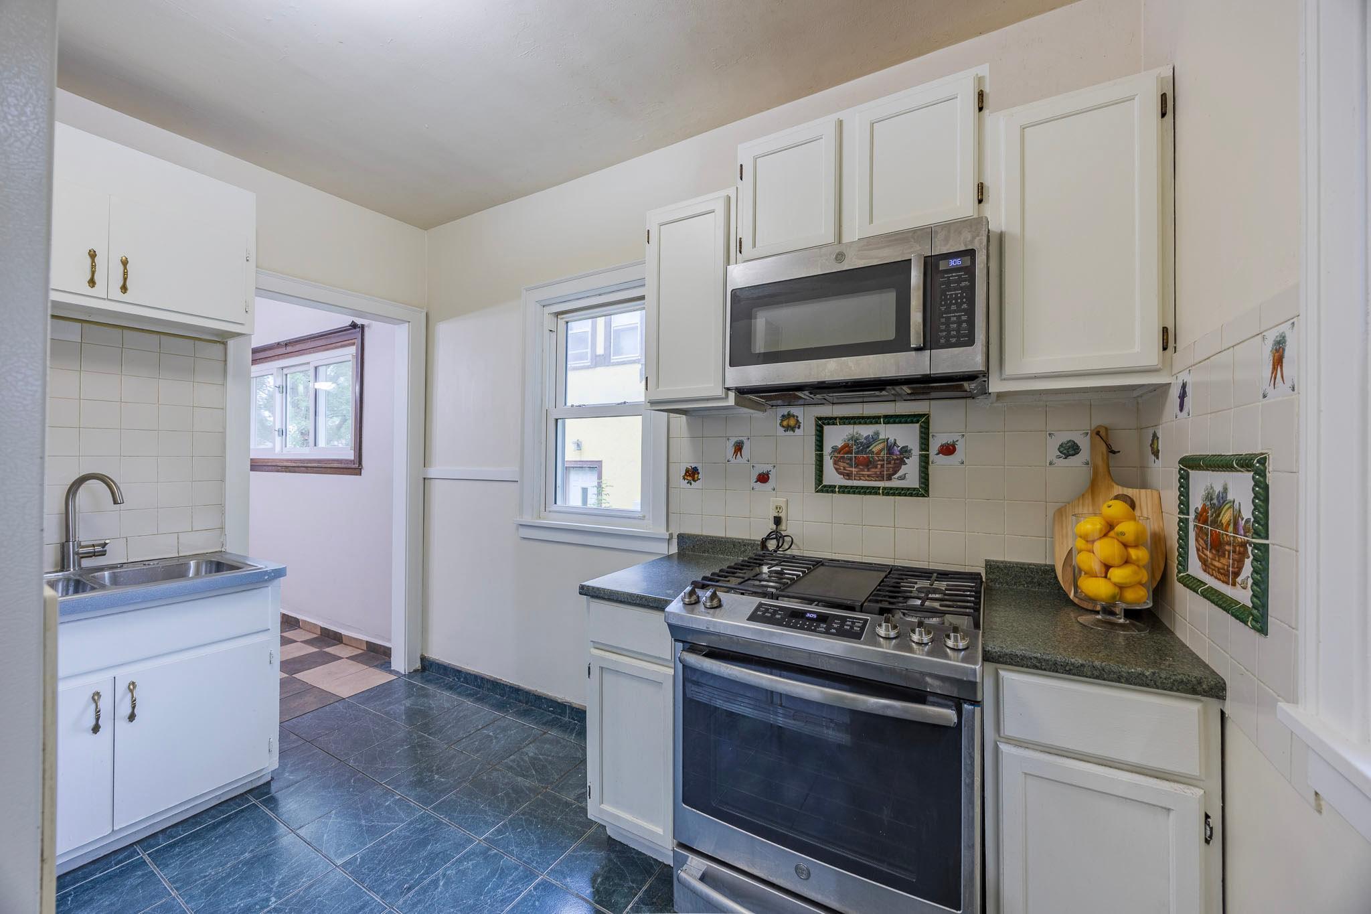
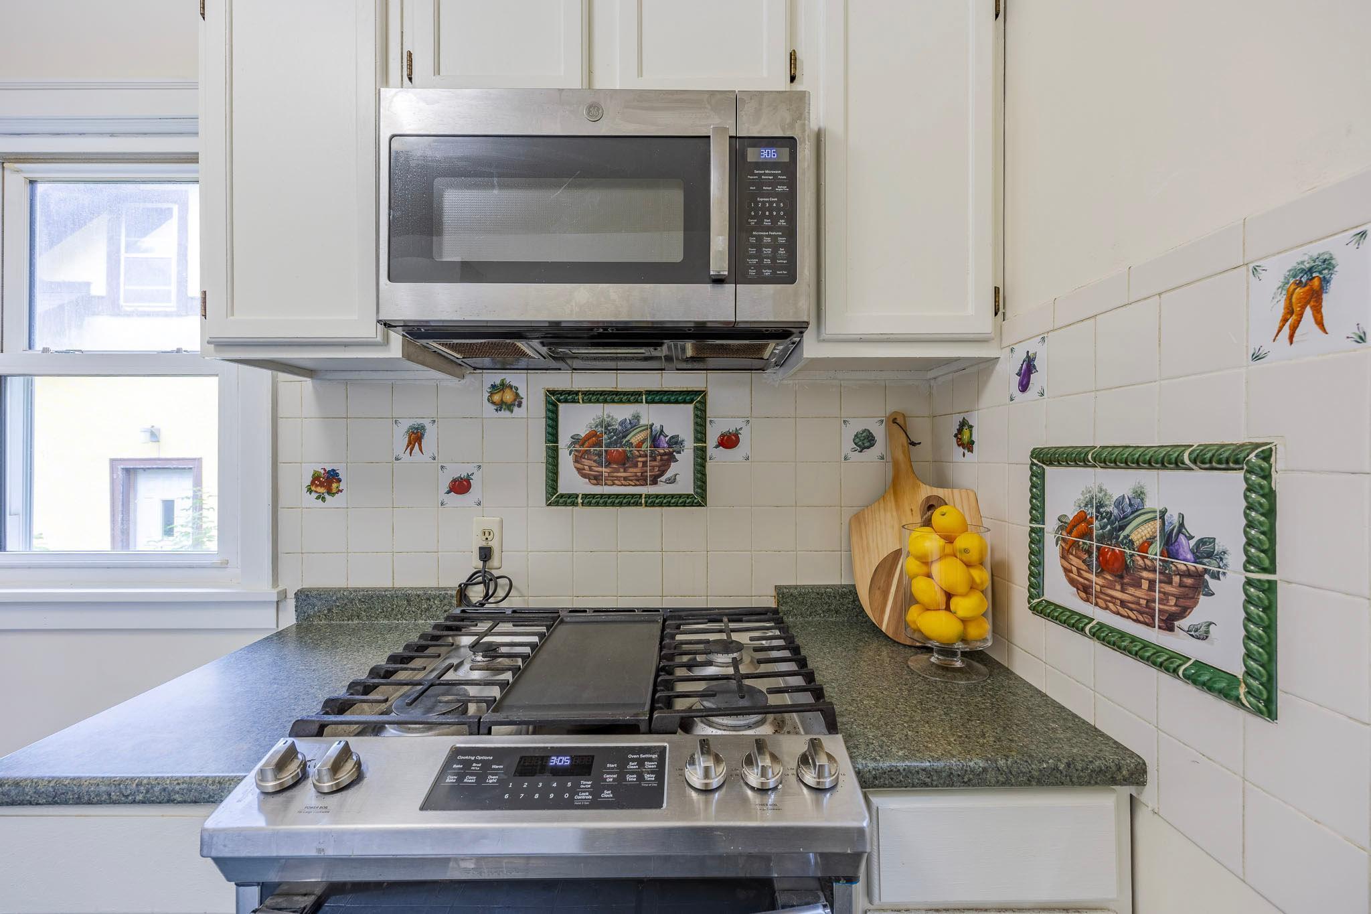
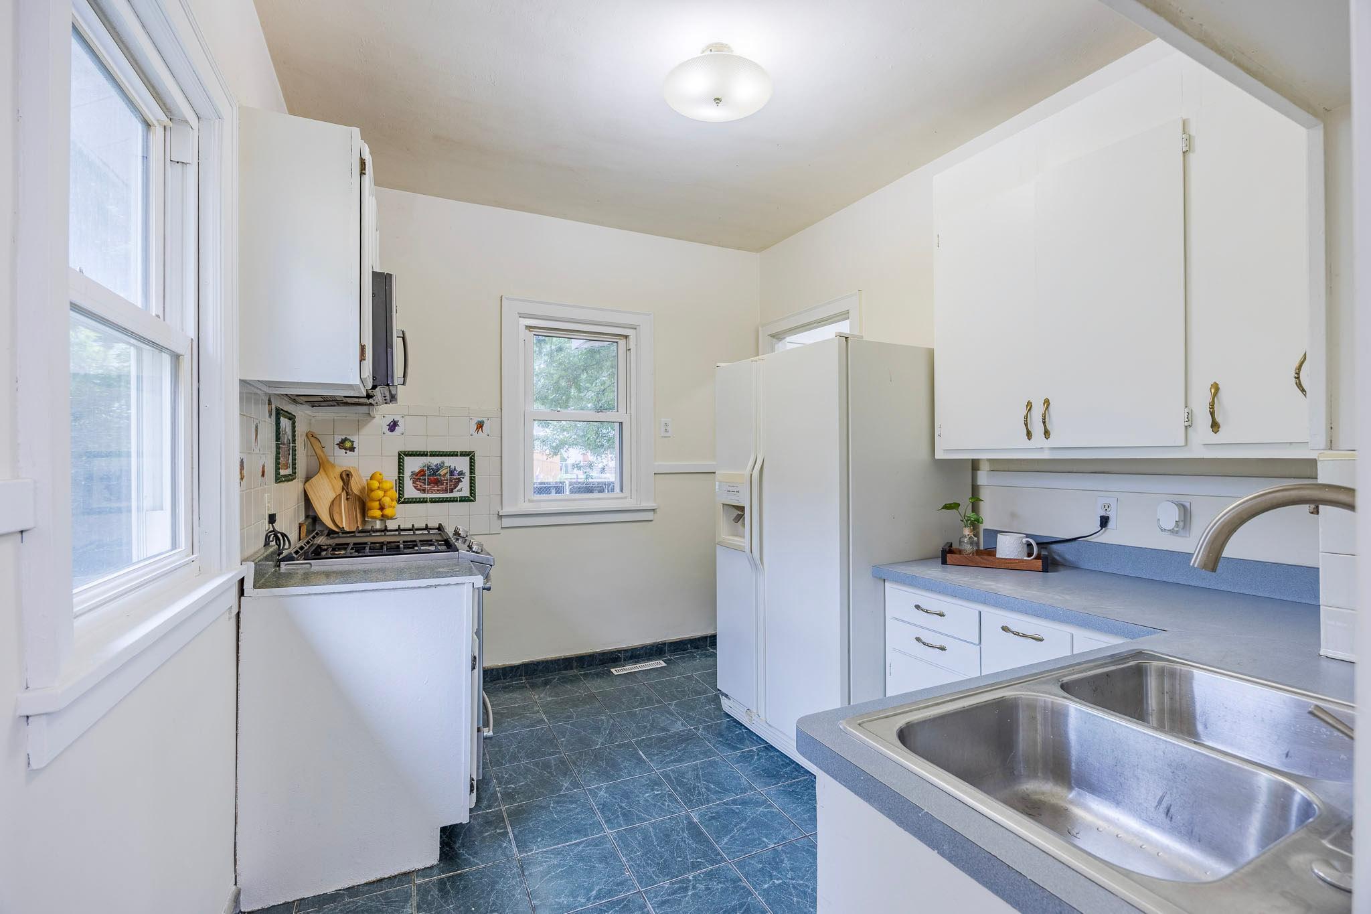
Kitchen 11x9 Main
Living Room 12x12 Main
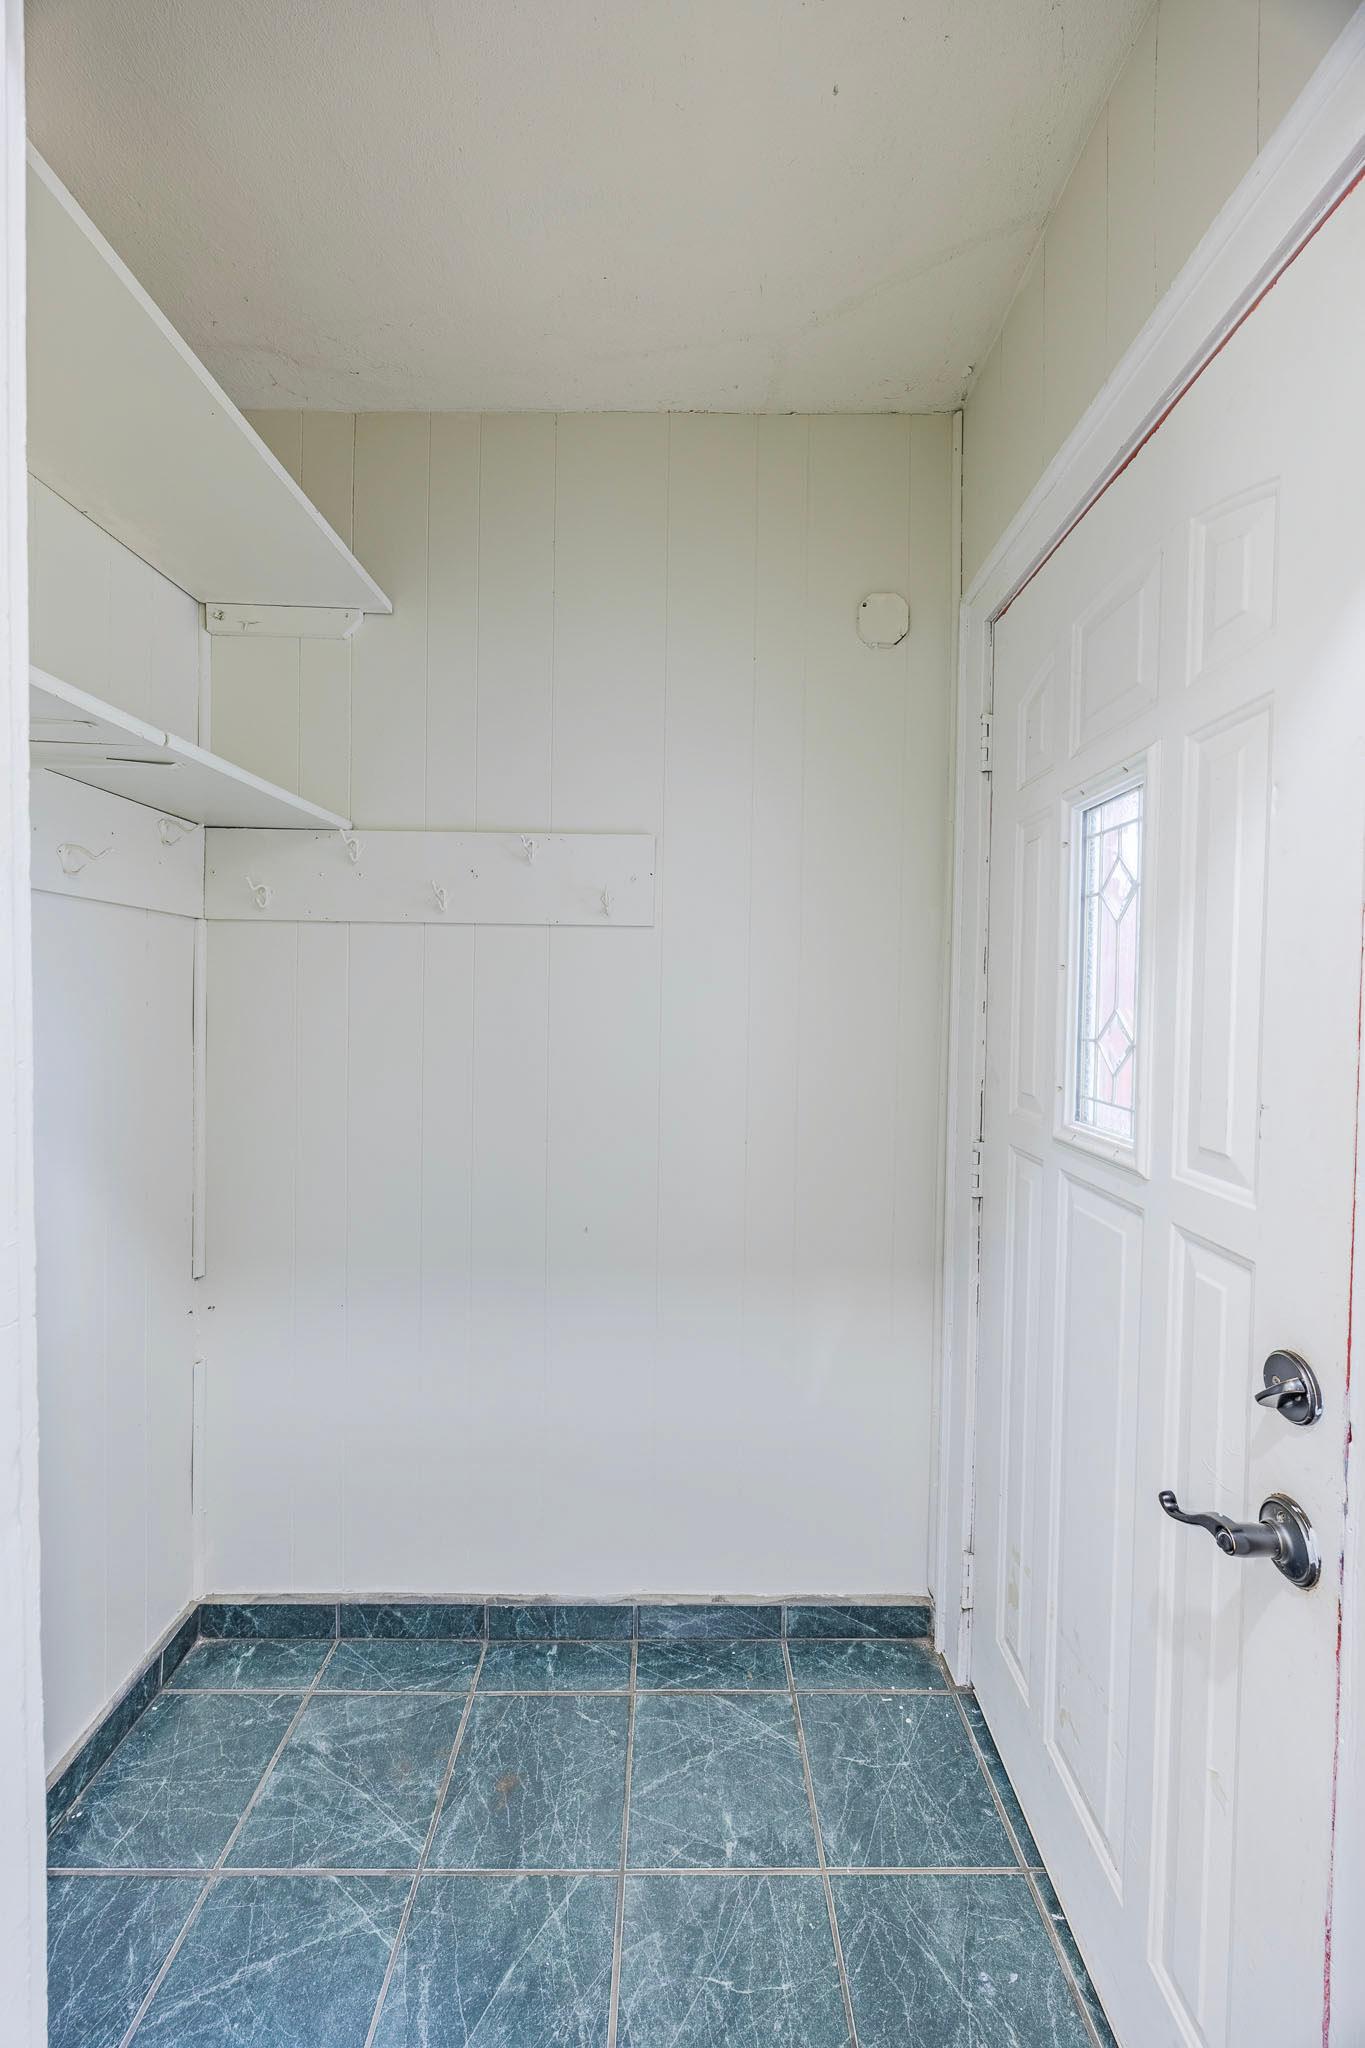
Porch 9x7 Main
Second (2nd) Bedroom 11x11 Main
Third (3rd) Bedroom 36x11 Upper
Sun Room 10x8 Main
IDX
Listing Office: LPT Realty, LLC
Last Updated: August - 21 - 2026
The data relating to real estate for sale on this web site comes in part from the Broker Reciprocity SM Program of the Regional Multiple Listing Service of Minnesota, Inc. The information provided is deemed reliable but not guaranteed. Properties subject to prior sale, change or withdrawal. ©2026 Regional Multiple Listing Service of Minnesota, Inc All rights reserved.