401 Orleans Court N, Champlin, MN 55316 (MLS# 7118820)

401 Orleans Court N, Champlin, MN 55316

$449,900
Property Type: Residential Bedrooms: 3 Baths: 3 Square Footage: 2,227 Lot Size (sq. ft.): 12,632 Status: Active
Current Price: $449,900 List Date: 7/31/2026 Last Modified: 8/22/2026
Overview

Description

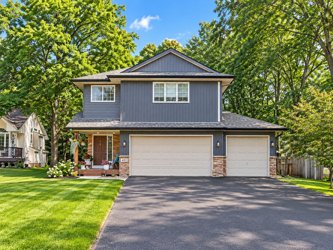
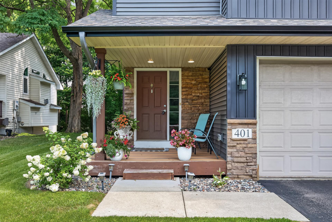
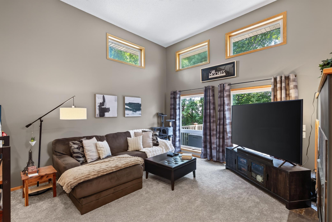
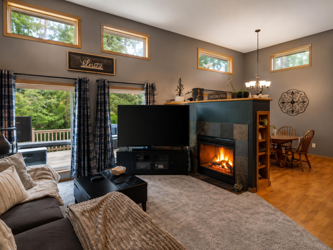
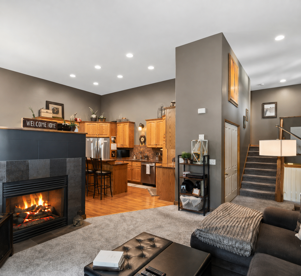
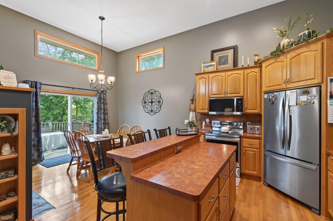
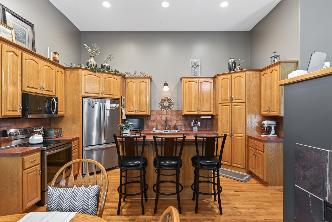
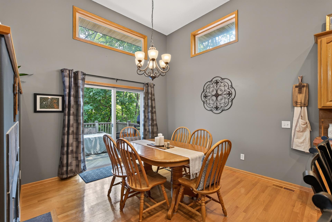
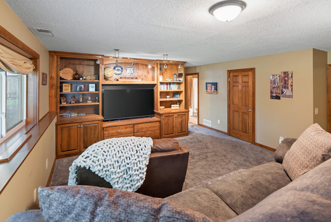
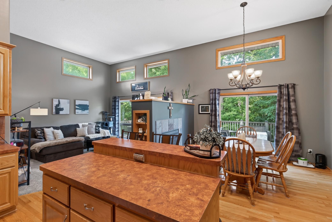
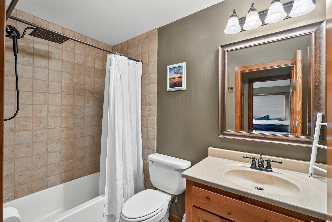
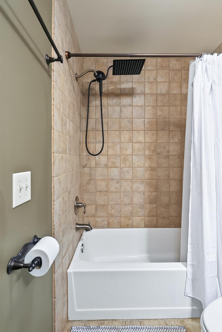
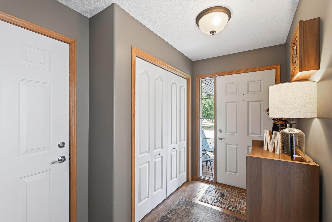
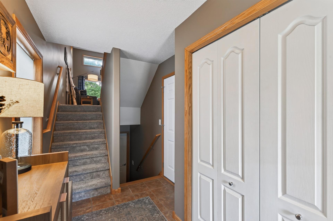
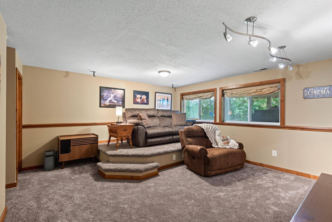
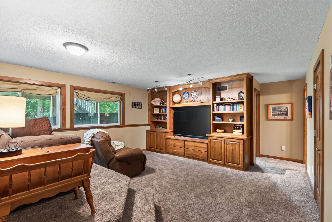
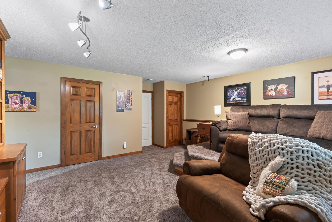
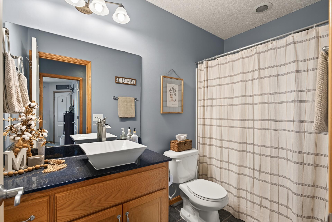
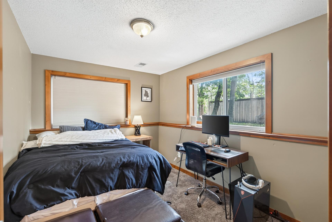
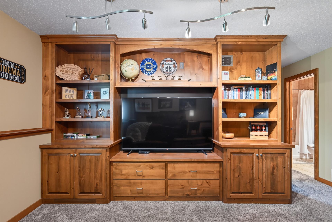
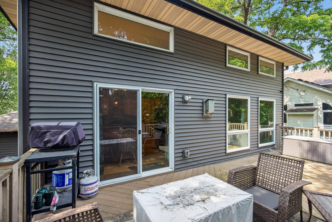
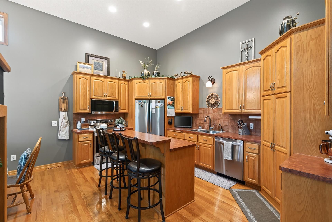
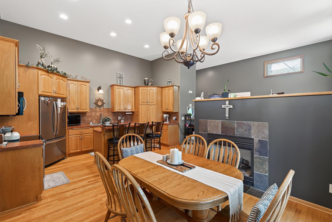
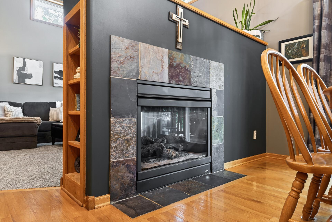
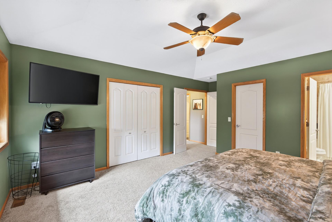
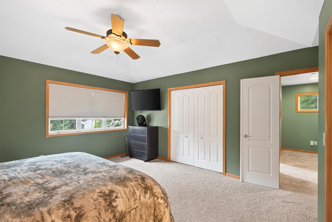
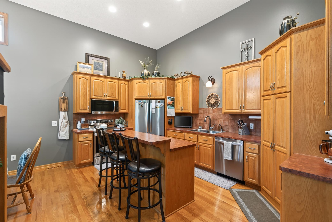
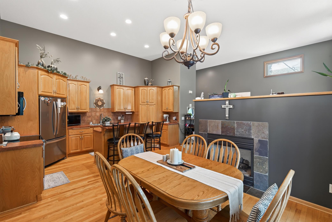
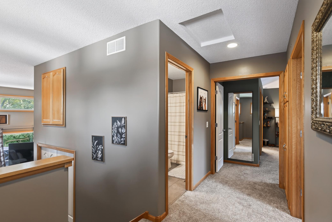
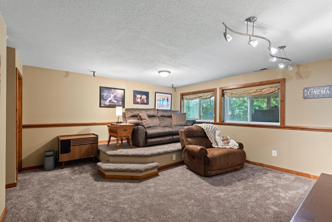
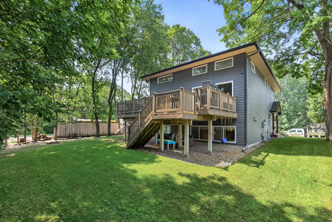
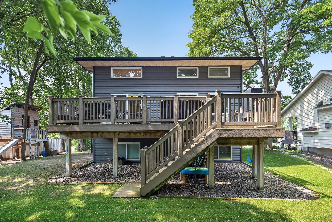
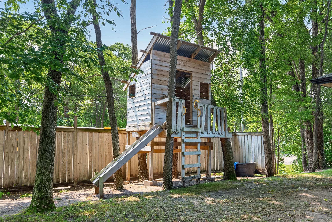
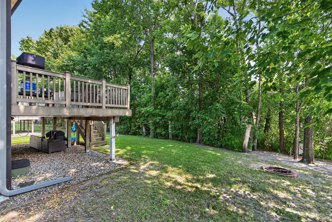
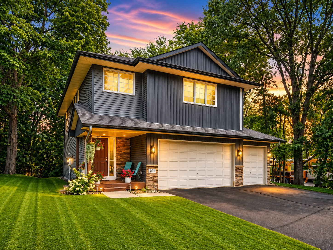
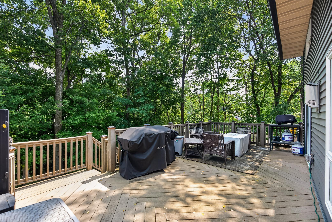
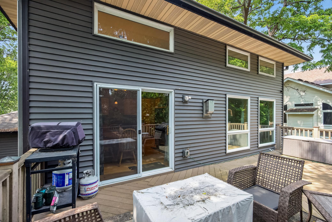
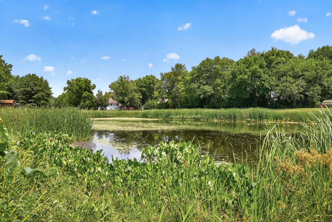
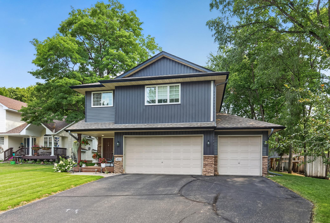
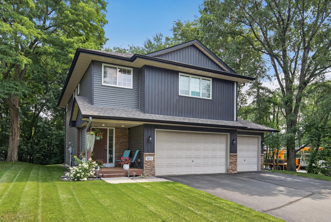
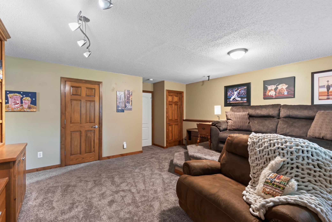
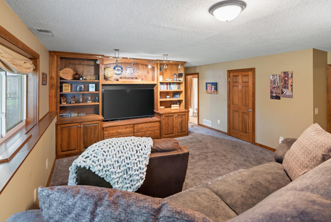
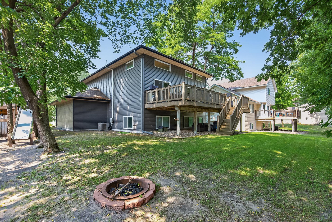
Tucked onto a peaceful cul-de-sac in a sought-after Champlin neighborhood, this 3-bedroom, 3-bathroom home offers 2,227 square feet of smartly arranged living space where comfort and community meet. From the moment you arrive, the setting feels right—quiet streets, friendly surroundings, and a location that puts everyday conveniences within easy reach. Inside, an open floor plan encourages easy movement and effortless entertaining. The owner's suite is a genuine retreat, featuring a private bath, a spacious walk-in closet, and a bonus bifold second closet for added storage. Downstairs, the lower level shines with a third bedroom, a full bath, a built-in entertainment center, and dedicated theater seating—ideal for movie nights or big-game gatherings. Recent updates bring peace of mind, including a newer roof, siding, fascia, and gutters. Step outside to a generous 26x12 composite deck, perfect for grilling and gathering, while a whimsical tree house adds a playful touch the whole ...

Listing Details MLS# 7118820

General Property Information

Common Wall
No
Lot Measurement
Acres
Manufactured Home?
No
Multiple PIDs?
No
New Development
No
Number of Fireplaces
Yes
Waterfront YN
No
Year Built
2004
Yearly/Seasonal
Yearly
Zoning
Residential-Single Family
Bath Full
3
Main Floor Total SqFt
1442
Above Grd Total SqFt
1442
Below Grd Total SqFt
785
Total SqFt
2227
Total Finished Sqft
2227.00
FireplaceYN
Yes
Style
(SF) Single Family
Foundation Size
1390
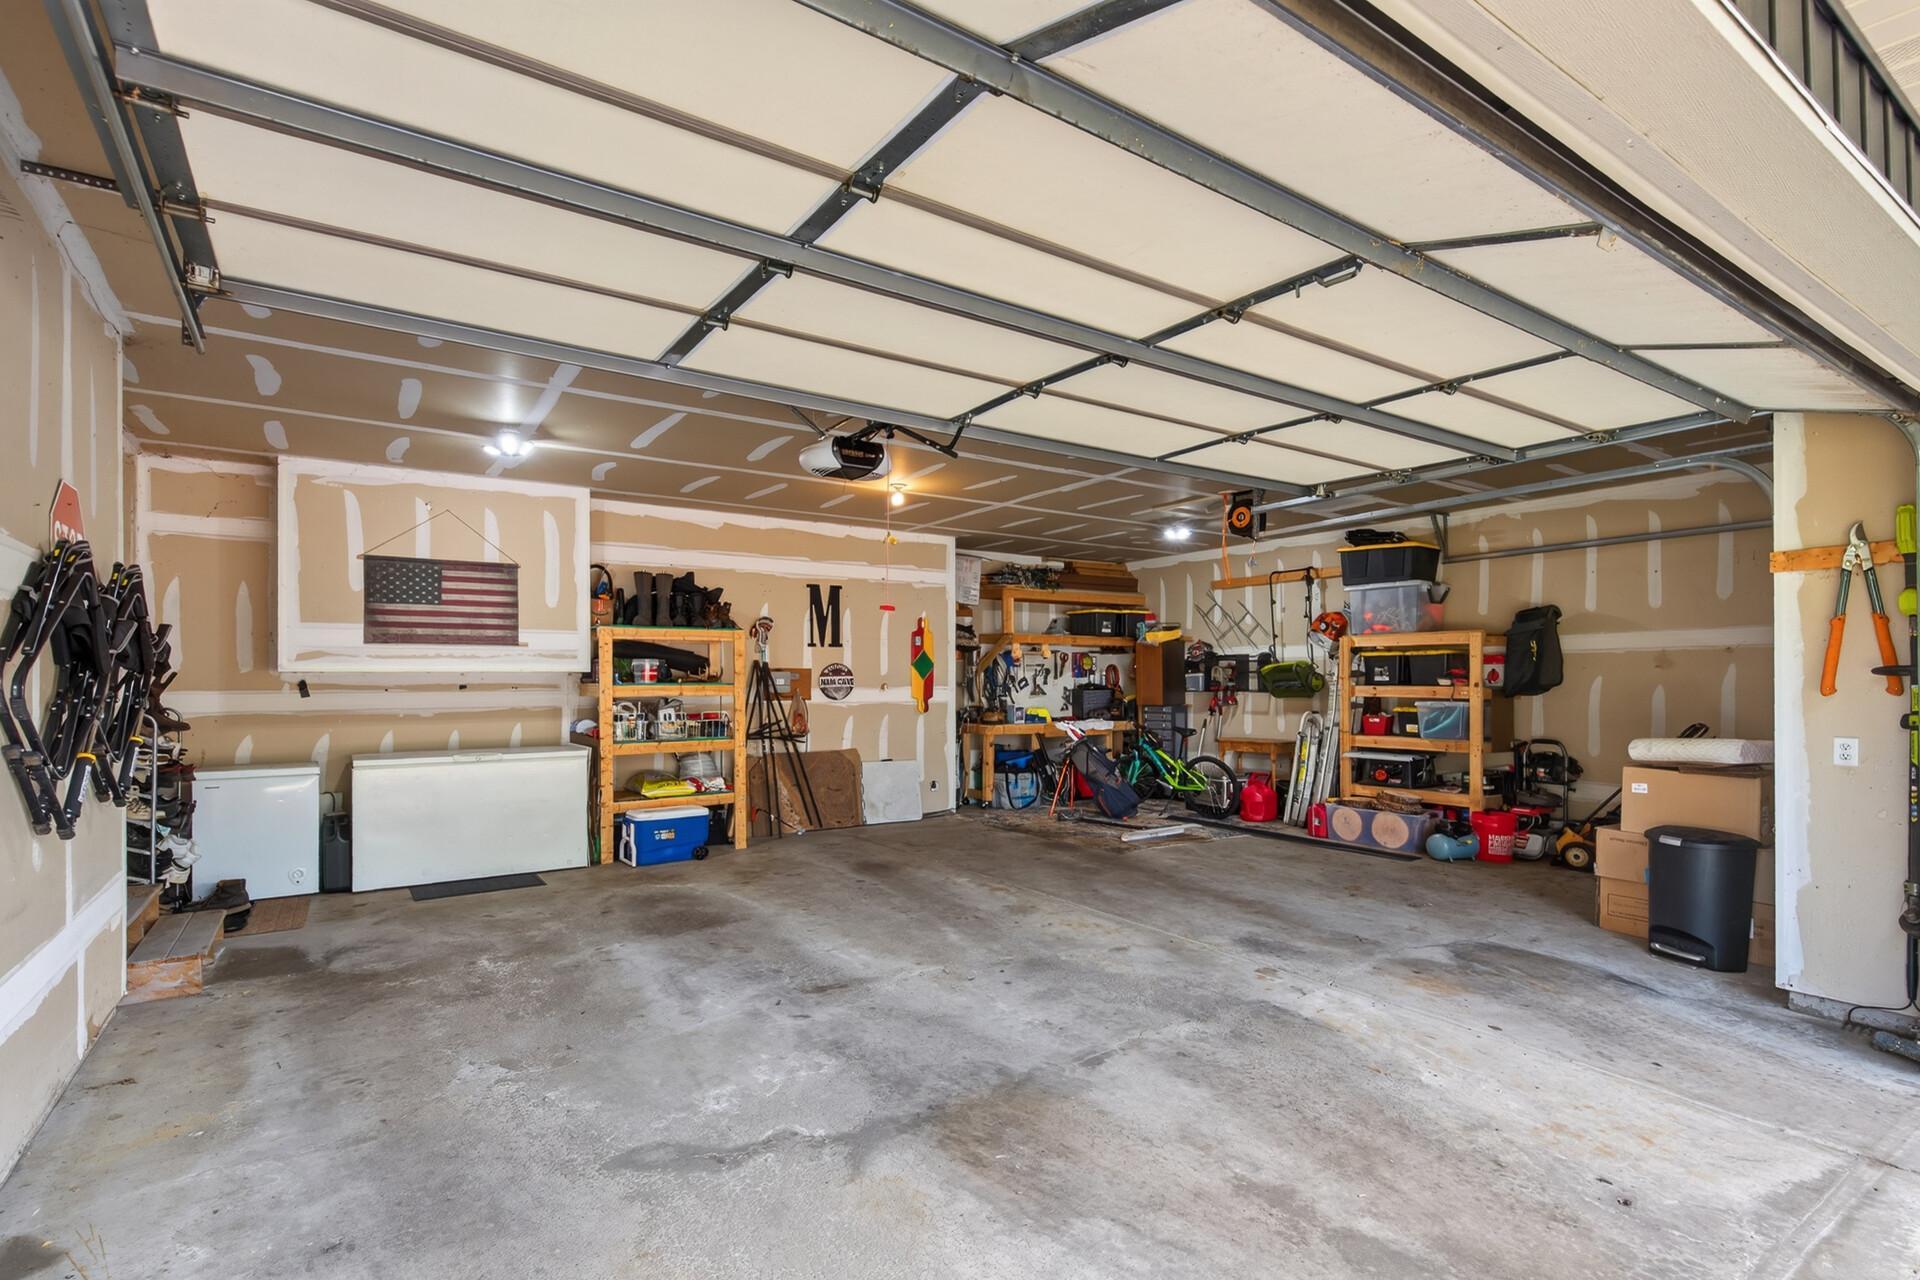
Garage Stalls
3
Lot Dimensions
146x85
Acres
0.29
Assessment Pending
No
Bath Three Quarters
0
Bath Half
0
Bath Quarter
0
Association Fee
0

Property Features

Accessible: None Air Conditioning: Central Air Amenities Unit: Ceiling Fan(s); Deck; Hardwood Floors; In-Ground Sprinkler; Kitchen Center Island; Natural Woodwork; Paneled Doors; Primary Bedroom Walk-In Closet; Tile Floors; Vaulted Ceiling(s); Walk-In Closet; Washer/Dryer Hookup Appliances: Air-To-Air Exchanger; Dishwasher; Disposal; Dryer; Microwave; Range; Refrigerator; Washer Assumable Loan: Not Assumable Basement: Concrete Block; Tile Shower Bath Description: Upper Level Full Bath; Full Primary; Private Primary; Full Basement Construction Status: Previously Owned Dining Room Description: Kitchen/Dining Room Electric: Circuit Breakers Existing Financing: Conventional Exterior: Brick/Stone; Vinyl Family Room Characteristics: Entertainment/Media Center; Family Room; Lower Level Fencing: Partial; Privacy Fireplace Characteristics: 2-Sided; Gas Burning; Living Room Foundation: Concrete Block Fuel: Natural Gas Heating: Forced Air Internet Options: Cable; DSL; Satellite Laundry: In Hall; Laundry Closet; Main Level Lock Box Type: Combo Lot Description: Corner Lot; Tree Coverage - Medium Parking Characteristics: Garage Door Opener Road Frontage: City Street; Cul De Sac; Paved Streets Road Responsibility: Public Maintained Road Roof: Age 8 Years or Less; Asphalt Shingles; Pitched Sellers Terms: Adj. Rate/Gr Payment; Cash; Conventional; FHA; VA Sewer: City Sewer/Connected Special Search: Primary Bdr Suite Stories: Four or More Level Split Water: City Water/Connected

Contract Information

Contingency
None
Original List Price
455000
ListPrice
449900
Owner is an Agent?
No
Auction?
No

Location Tax and Other Information

House Number
401
Street Name
Orleans
Street Suffix
Court
Street Direction Suffix
N
Postal City
Champlin
County
Hennepin
State
MN
Zip Code
55316
Complex/Dev/Subdivision
Springhill

Assessments

Tax With Assessments
4511
Assessment Balance
0

Building Information

Finished SqFt Above Ground
1442
Finished SqFt Below Ground
785

More Information

Lease Details

Land Leased
Not Applicable

Miscellaneous Information

DP Resource
Yes
Homestead
Yes

Ownership

Fractional Ownership
No

Parking Characteristics

Garage Square Feet
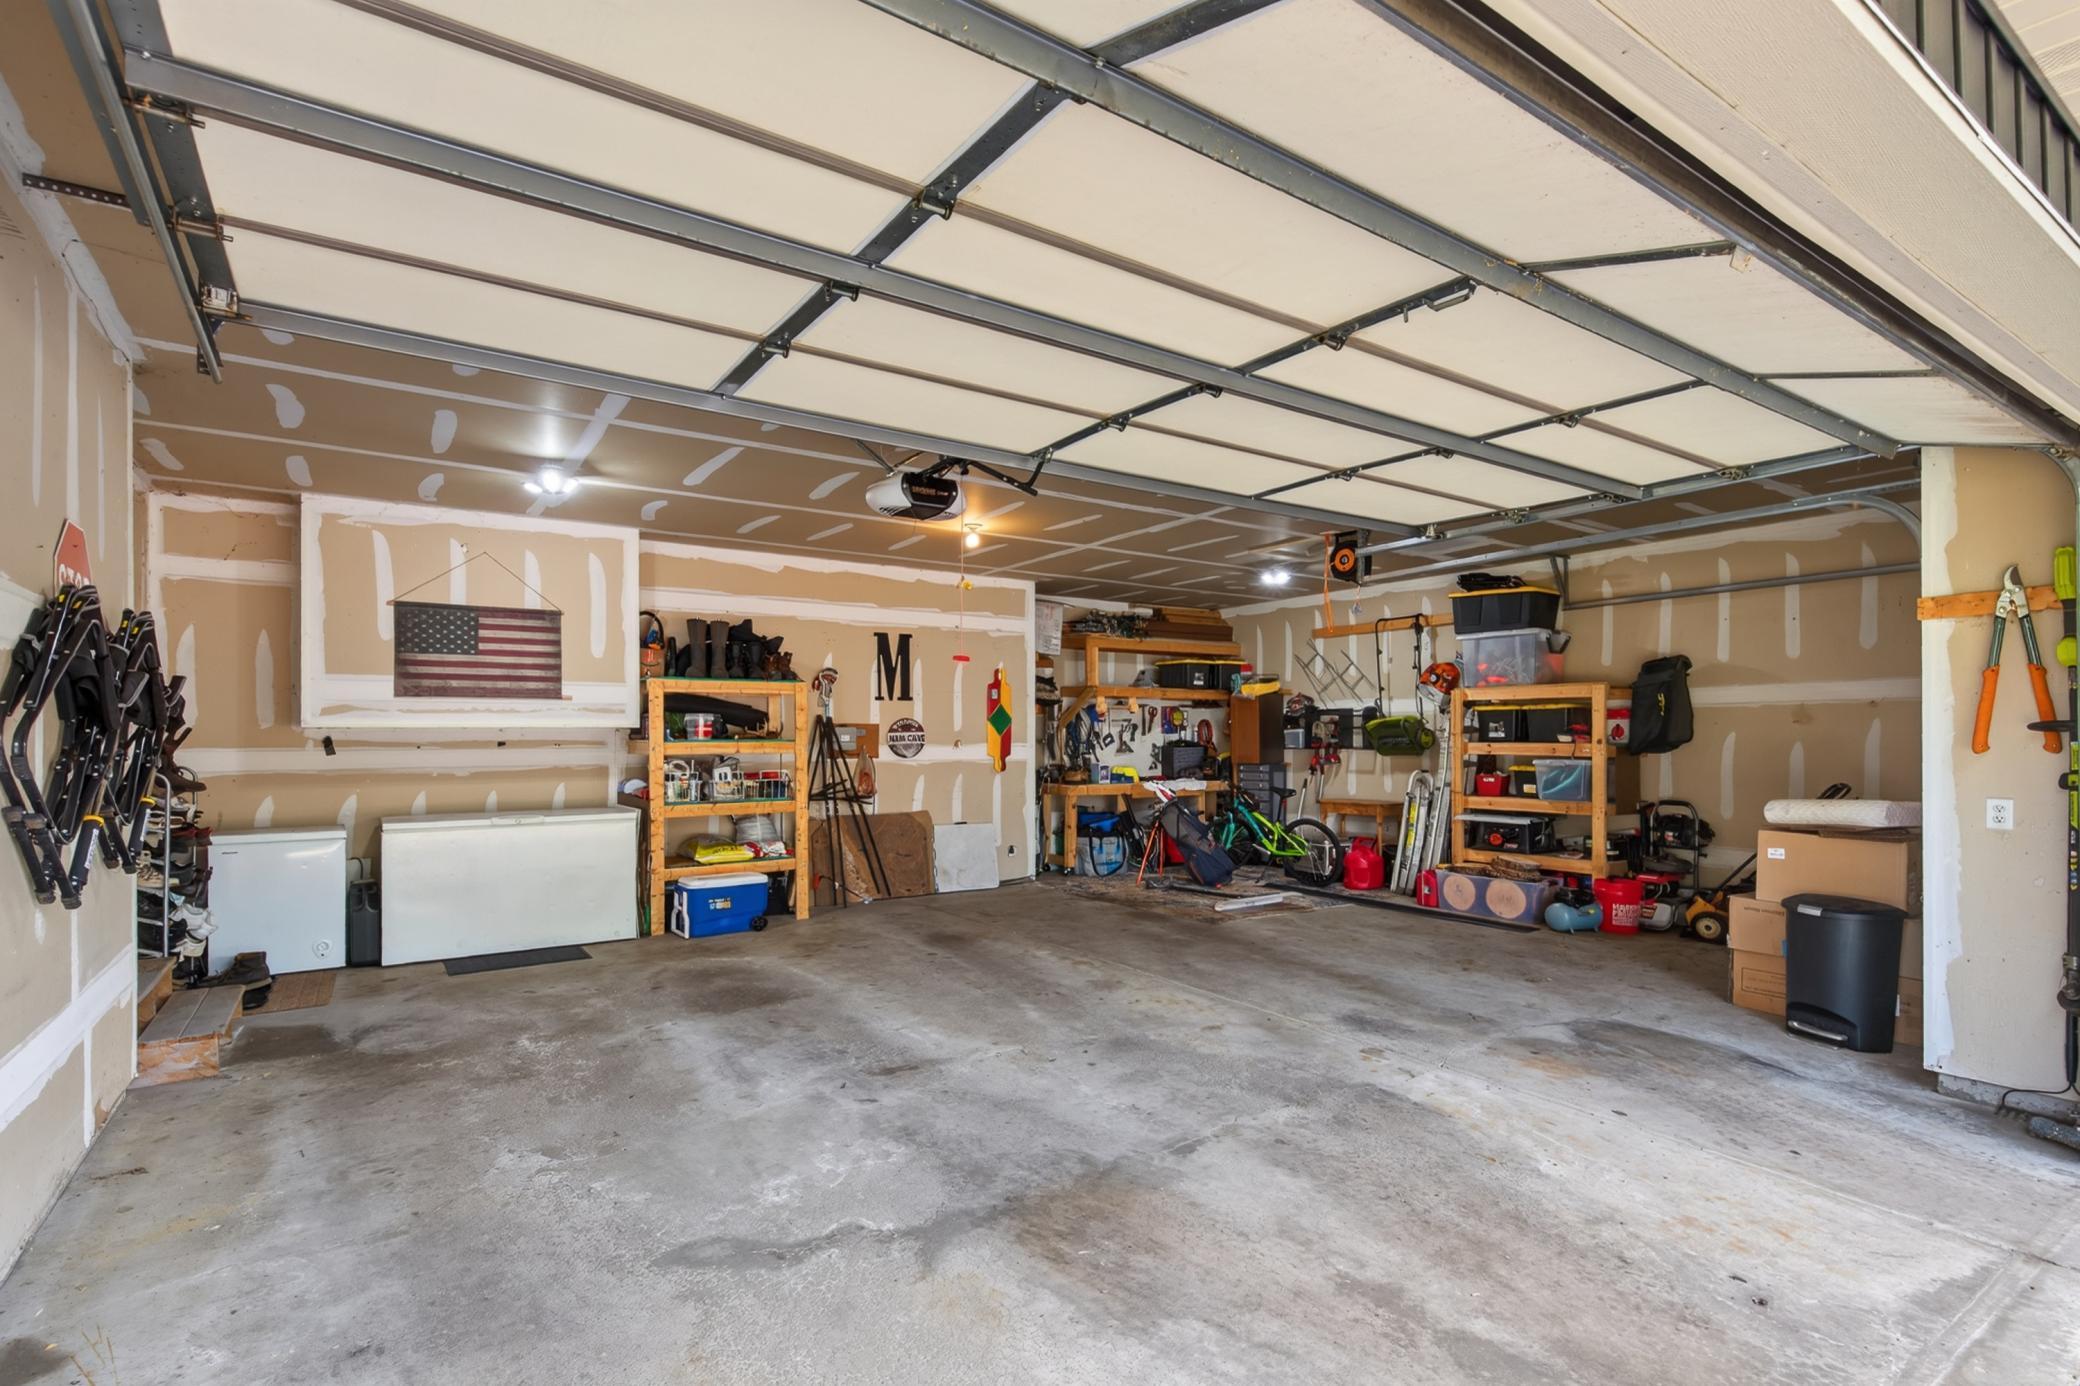
720
Garage Door Opener
Yes

Public Survey Info

Range#
22
Section#
24
Township#
120

Office/Member Info

Association
SPAAR

Location, Tax and Other Information

AssocFeeYN
No
Legal Description
LOT 001 BLOCK 001 SPRINGHILL
Listing City
Champlin
Map Page
63
Municipality
Champlin
School District
Anoka-Hennepin
School District Phone
763-506-1000
Zip Plus 4
3579
Property ID Number
2412022130097
Tax Year
2026
Tax Amount
4511
In Foreclosure?
No
Potential Short Sale?
No
Lender Owned?
No

Directions & Remarks

Public Remarks
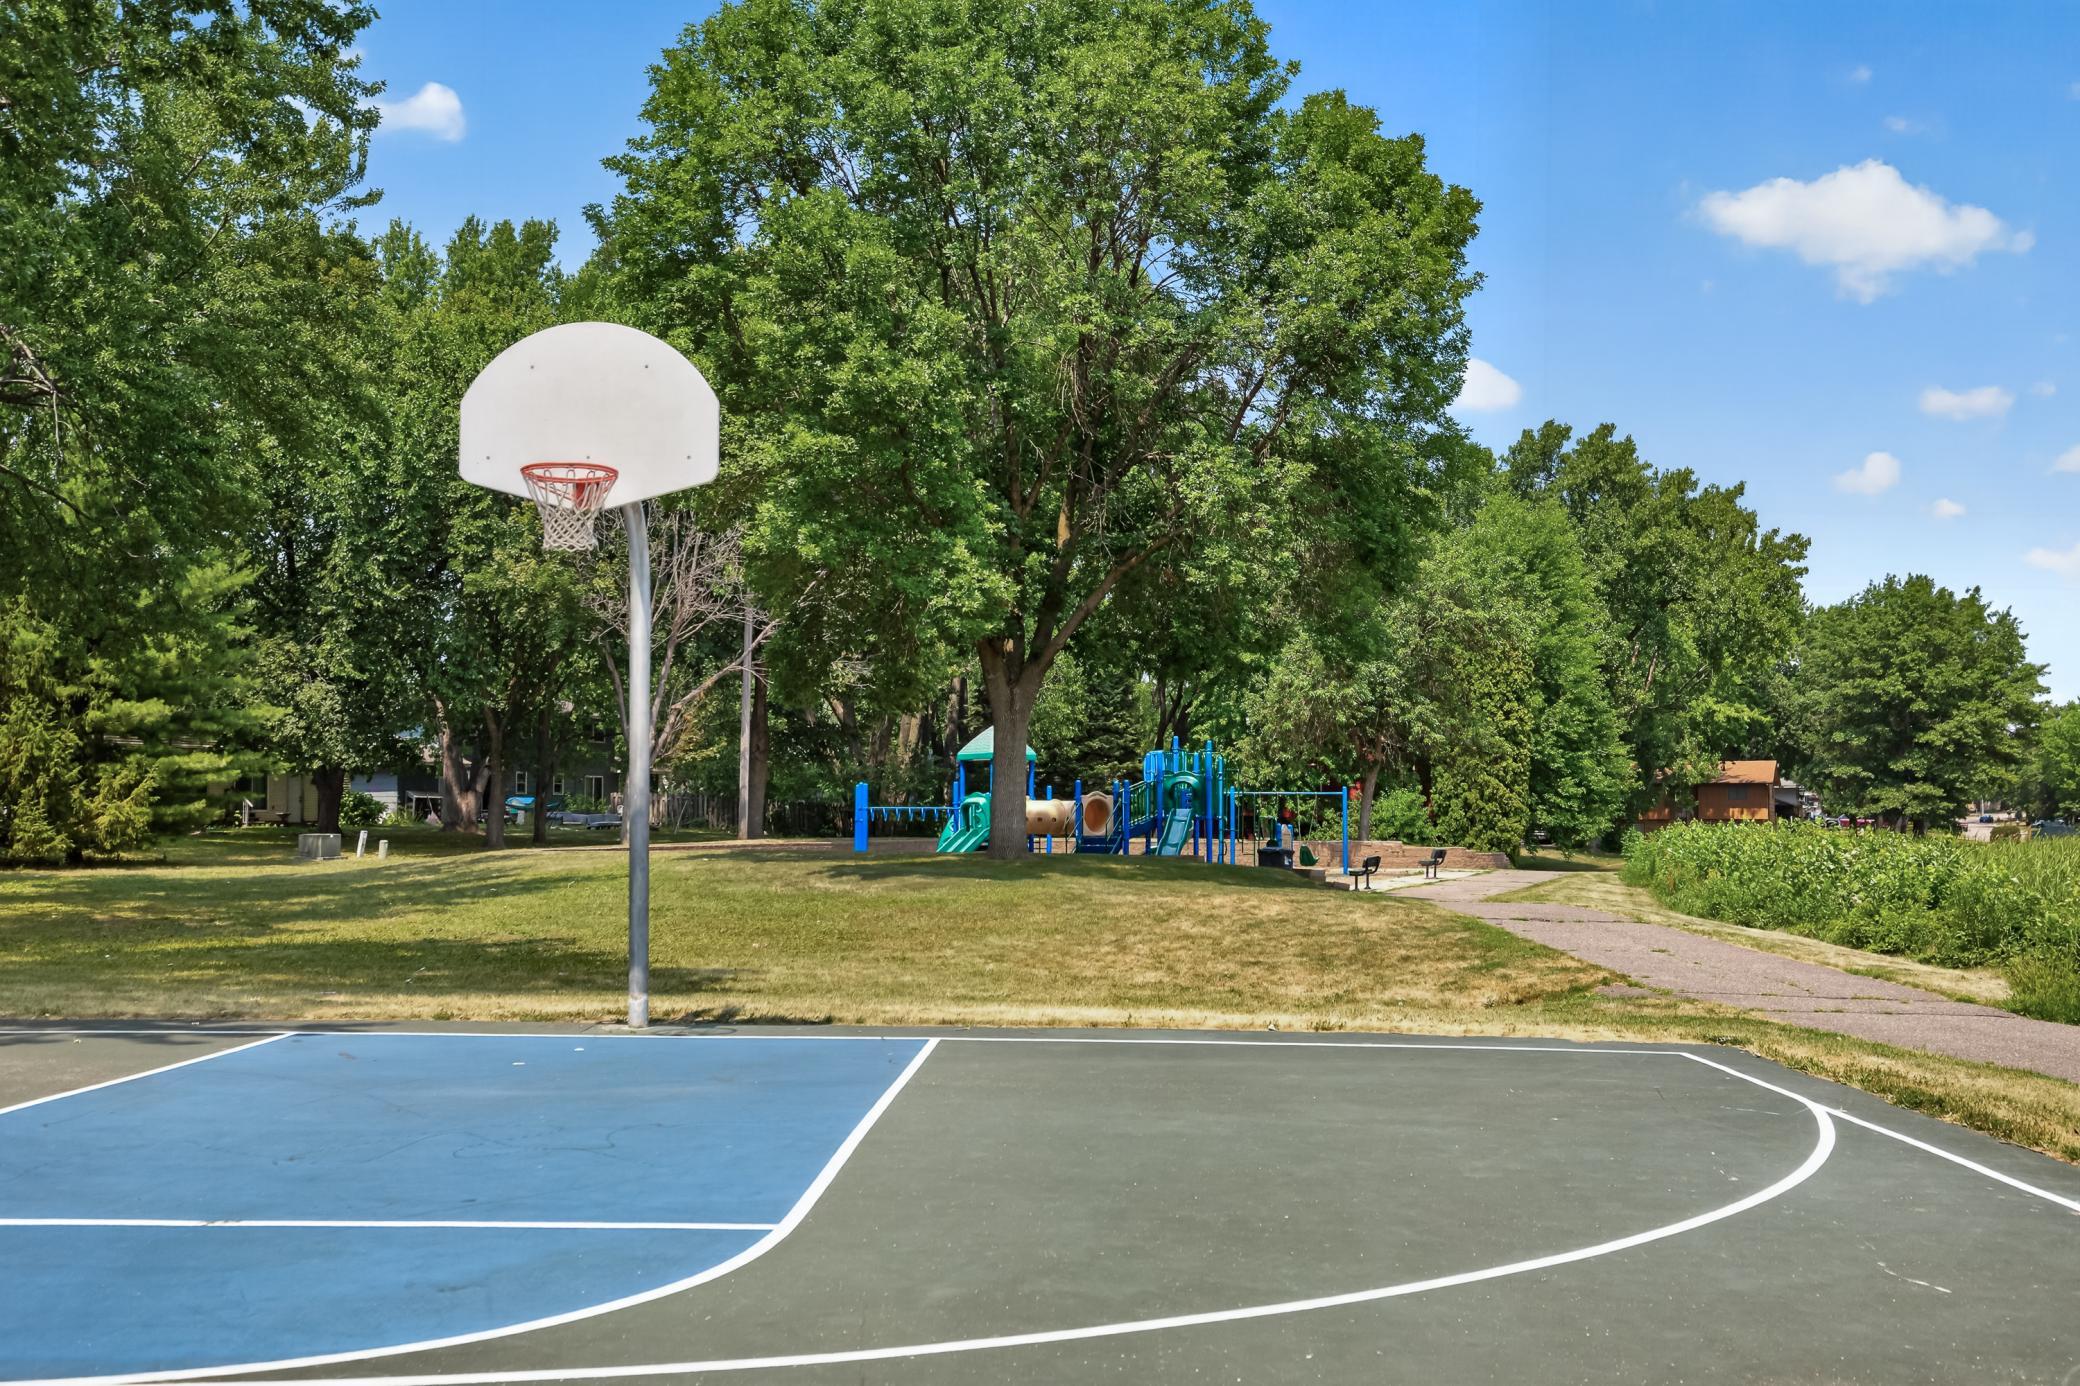
Tucked onto a peaceful cul-de-sac in a sought-after Champlin neighborhood, this 3-bedroom, 3-bathroom home offers 2,227 square feet of smartly arranged living space where comfort and community meet. From the moment you arrive, the setting feels right—quiet streets, friendly surroundings, and a location that puts everyday conveniences within easy reach. Inside, an open floor plan encourages easy movement and effortless entertaining. The owner's suite is a genuine retreat, featuring a private bath, a spacious walk-in closet, and a bonus bifold second closet for added storage. Downstairs, the lower level shines with a third bedroom, a full bath, a built-in entertainment center, and dedicated theater seating—ideal for movie nights or big-game gatherings. Recent updates bring peace of mind, including a newer roof, siding, fascia, and gutters. Step outside to a generous 26x12 composite deck, perfect for grilling and gathering, while a whimsical tree house adds a playful touch the whole family will love. The neighborhood truly steals the show. Heights Park sits just steps away, offering green space and recreation right around the corner. Commuters will appreciate the nearby Richardson Park & Ride, and Anoka-Hennepin Regional High School is a short hop away. When it's time to unwind, catch a film at Mann Theatres Champlin or grab a bite at local favorite Hudy's Cafe & The Li'l Bar. Blending thoughtful updates, versatile living space, and an unbeatable location, this Champlin gem is ready to welcome you home.
Directions
Dayton Road to French Lake Road to Orleans Ct N

Accessible

None
Yes

Air Conditioning

Central Air
Yes

Amenities Unit

Ceiling Fan(s)
Yes
Deck
Yes
Hardwood Floors
Yes
In-Ground Sprinkler
Yes
Kitchen Center Island
Yes
Natural Woodwork
Yes
Paneled Doors
Yes
Primary Bedroom Walk-In Closet
Yes
Tile Floors
Yes
Vaulted Ceiling(s)
Yes
Walk-In Closet
Yes
Washer/Dryer Hookup
Yes

Appliances

Air-To-Air Exchanger
Yes
Dishwasher
Yes
Disposal
Yes
Dryer
Yes
Microwave
Yes
Range
Yes
Refrigerator
Yes
Washer
Yes

Assumable Loan

Not Assumable
Yes

Basement

Concrete Block
Yes
Tile Shower
Yes

Bath Description

Upper Level Full Bath
Yes
Full Primary
Yes
Private Primary
Yes
Full Basement
Yes

Construction Status

Previously Owned
Yes

Dining Room Description

Kitchen/Dining Room
Yes

Electric

Circuit Breakers
Yes

Existing Financing

Conventional
Yes

Exterior

Brick/Stone
Yes
Vinyl
Yes

Family Room Characteristics

Entertainment/Media Center
Yes
Family Room
Yes
Lower Level
Yes

Fencing

Partial
Yes
Privacy
Yes

Fireplace Characteristics

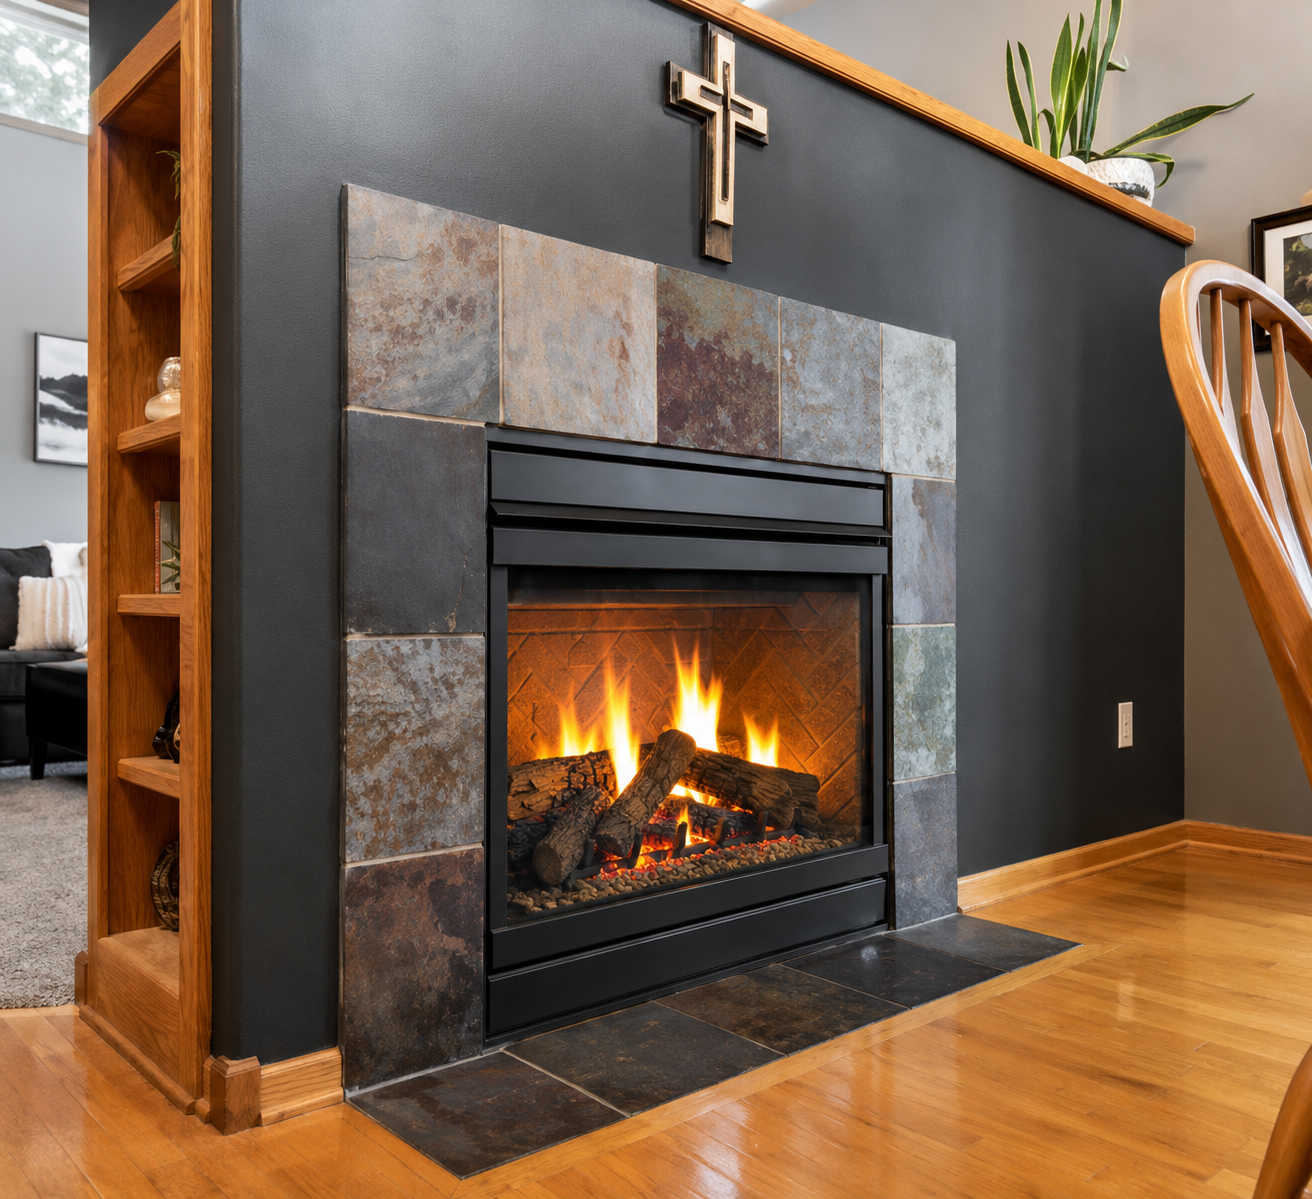
2-Sided
Yes
Gas Burning
Yes
Living Room
Yes

Foundation

Concrete Block
Yes

Fuel

Natural Gas
Yes

Heating

Forced Air
Yes

Insurance Fee

Insurance Fee
0

Internet Options

Cable
Yes
DSL
Yes
Satellite
Yes

Laundry

In Hall
Yes
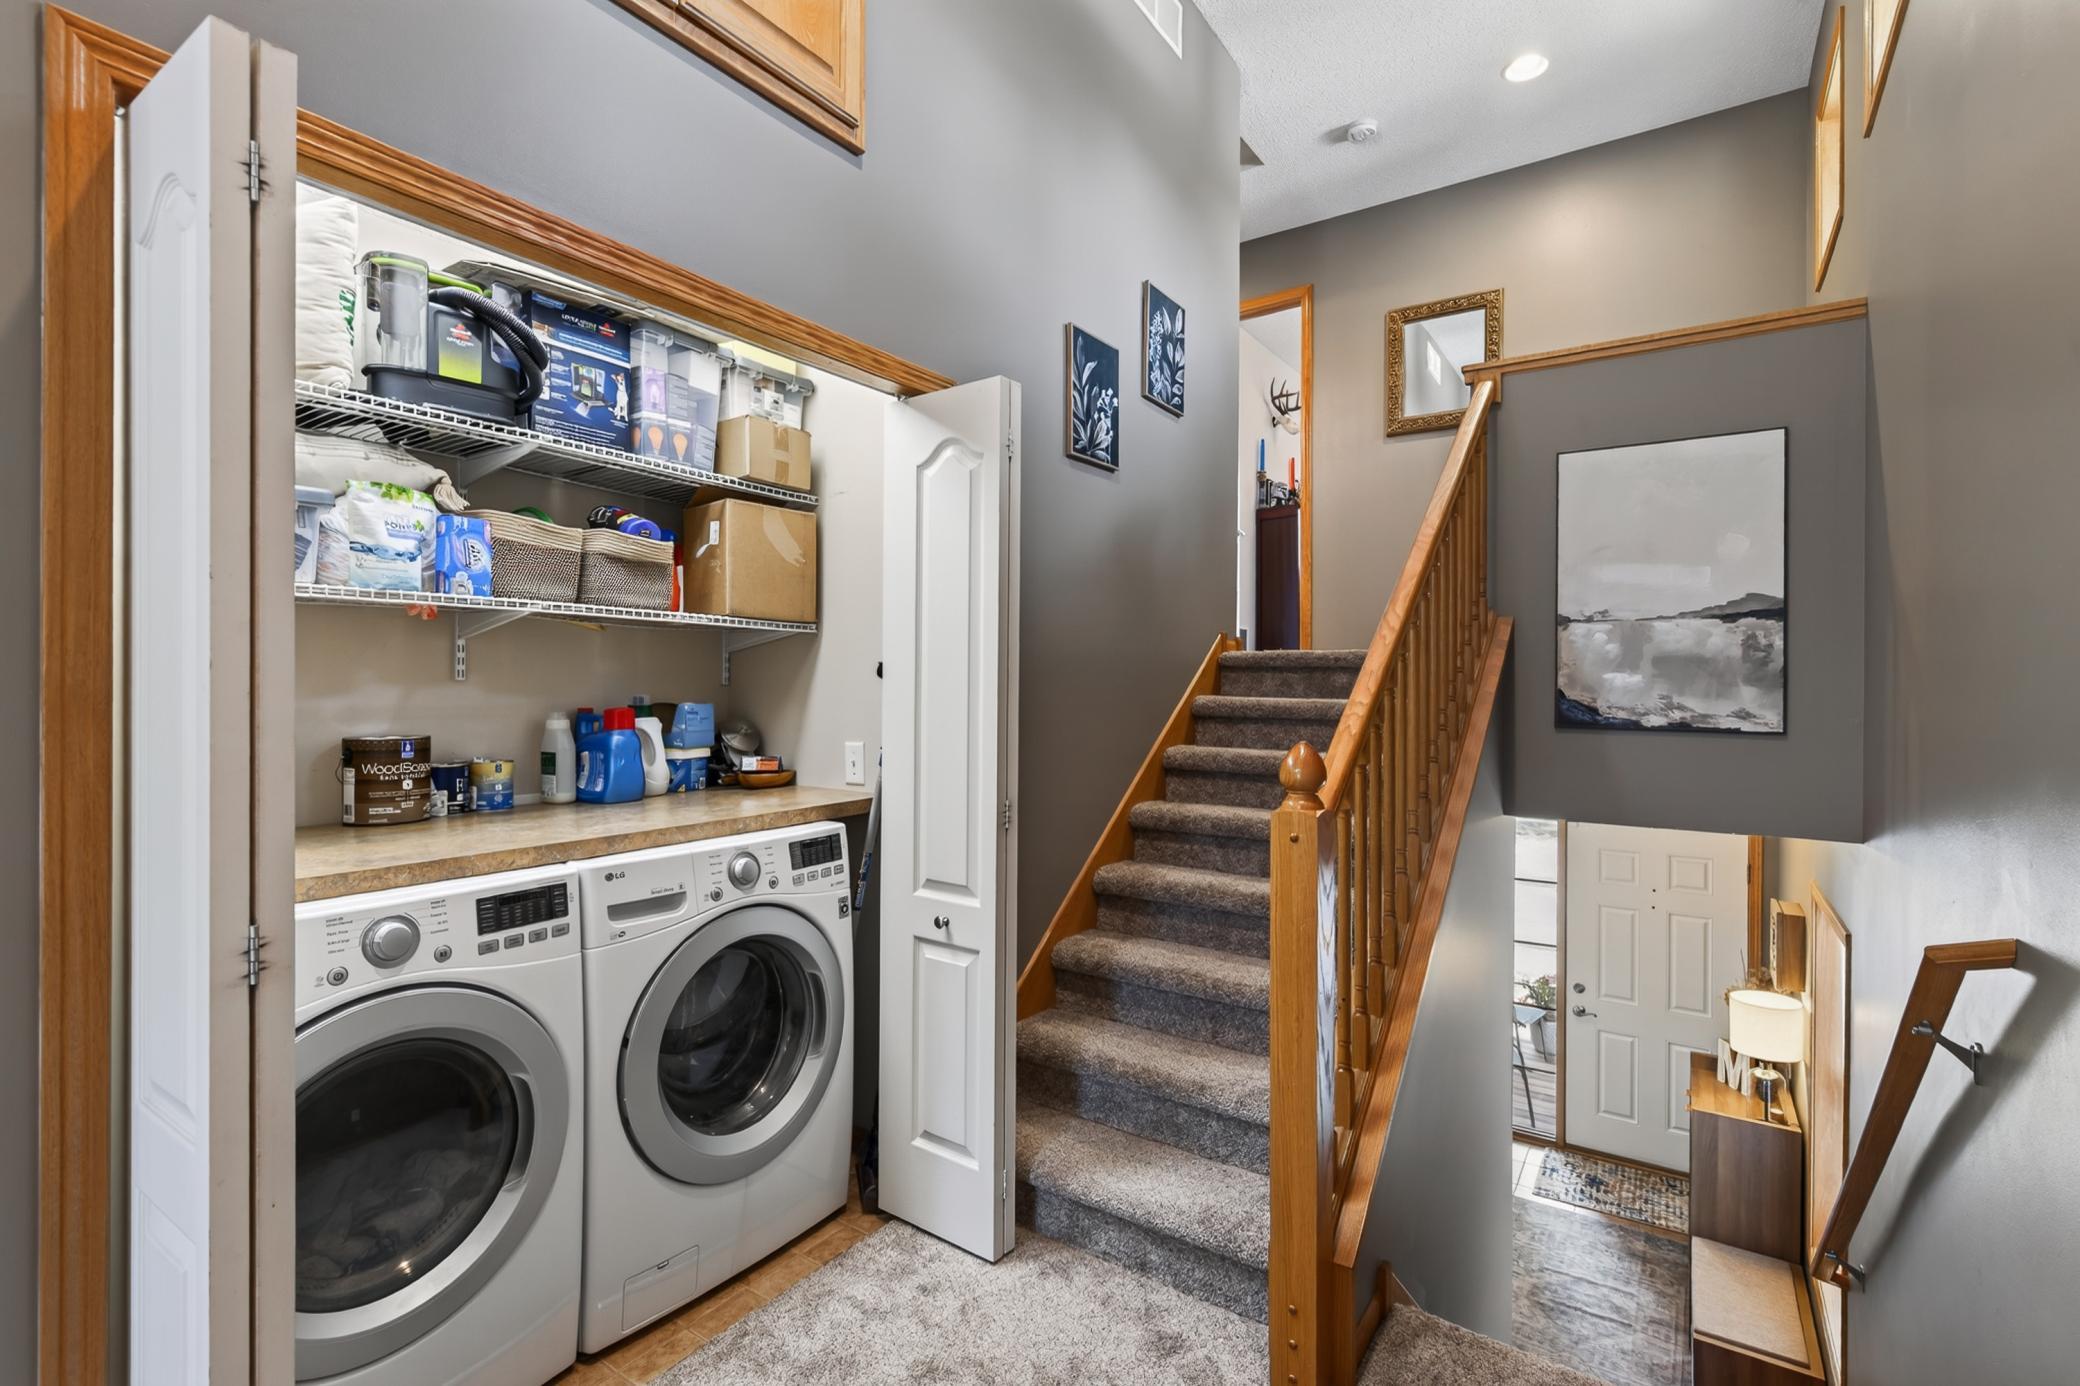
Laundry Closet
Yes
Main Level
Yes

Lock Box Type

Combo
Yes

Lot Description

Corner Lot
Yes
Tree Coverage - Medium
Yes

Patio, Porch and Deck Features

Composite Decking
Yes
Deck
Yes
Front Porch
Yes

Road Frontage

City Street
Yes
Cul De Sac
Yes
Paved Streets
Yes

Road Responsibility

Public Maintained Road
Yes

Roof

Age 8 Years or Less
Yes
Asphalt Shingles
Yes
Pitched
Yes

Sellers Terms

Adj. Rate/Gr Payment
Yes
Cash
Yes
Conventional
Yes
FHA
Yes
VA
Yes

Sewer

City Sewer/Connected
Yes

Special Search

Primary Bdr Suite
Yes

Stories

Four or More Level Split
Yes

Water

City Water/Connected
Yes

Room Information

Room Name Dimensions Level
Deck 26x12 Main
Dining Room 13x12 Main
Family Room 21x17 Lower
First (1st) Bedroom 15x14 Upper
Kitchen 16x10 Main
Laundry Main
Living Room 16x14 Main
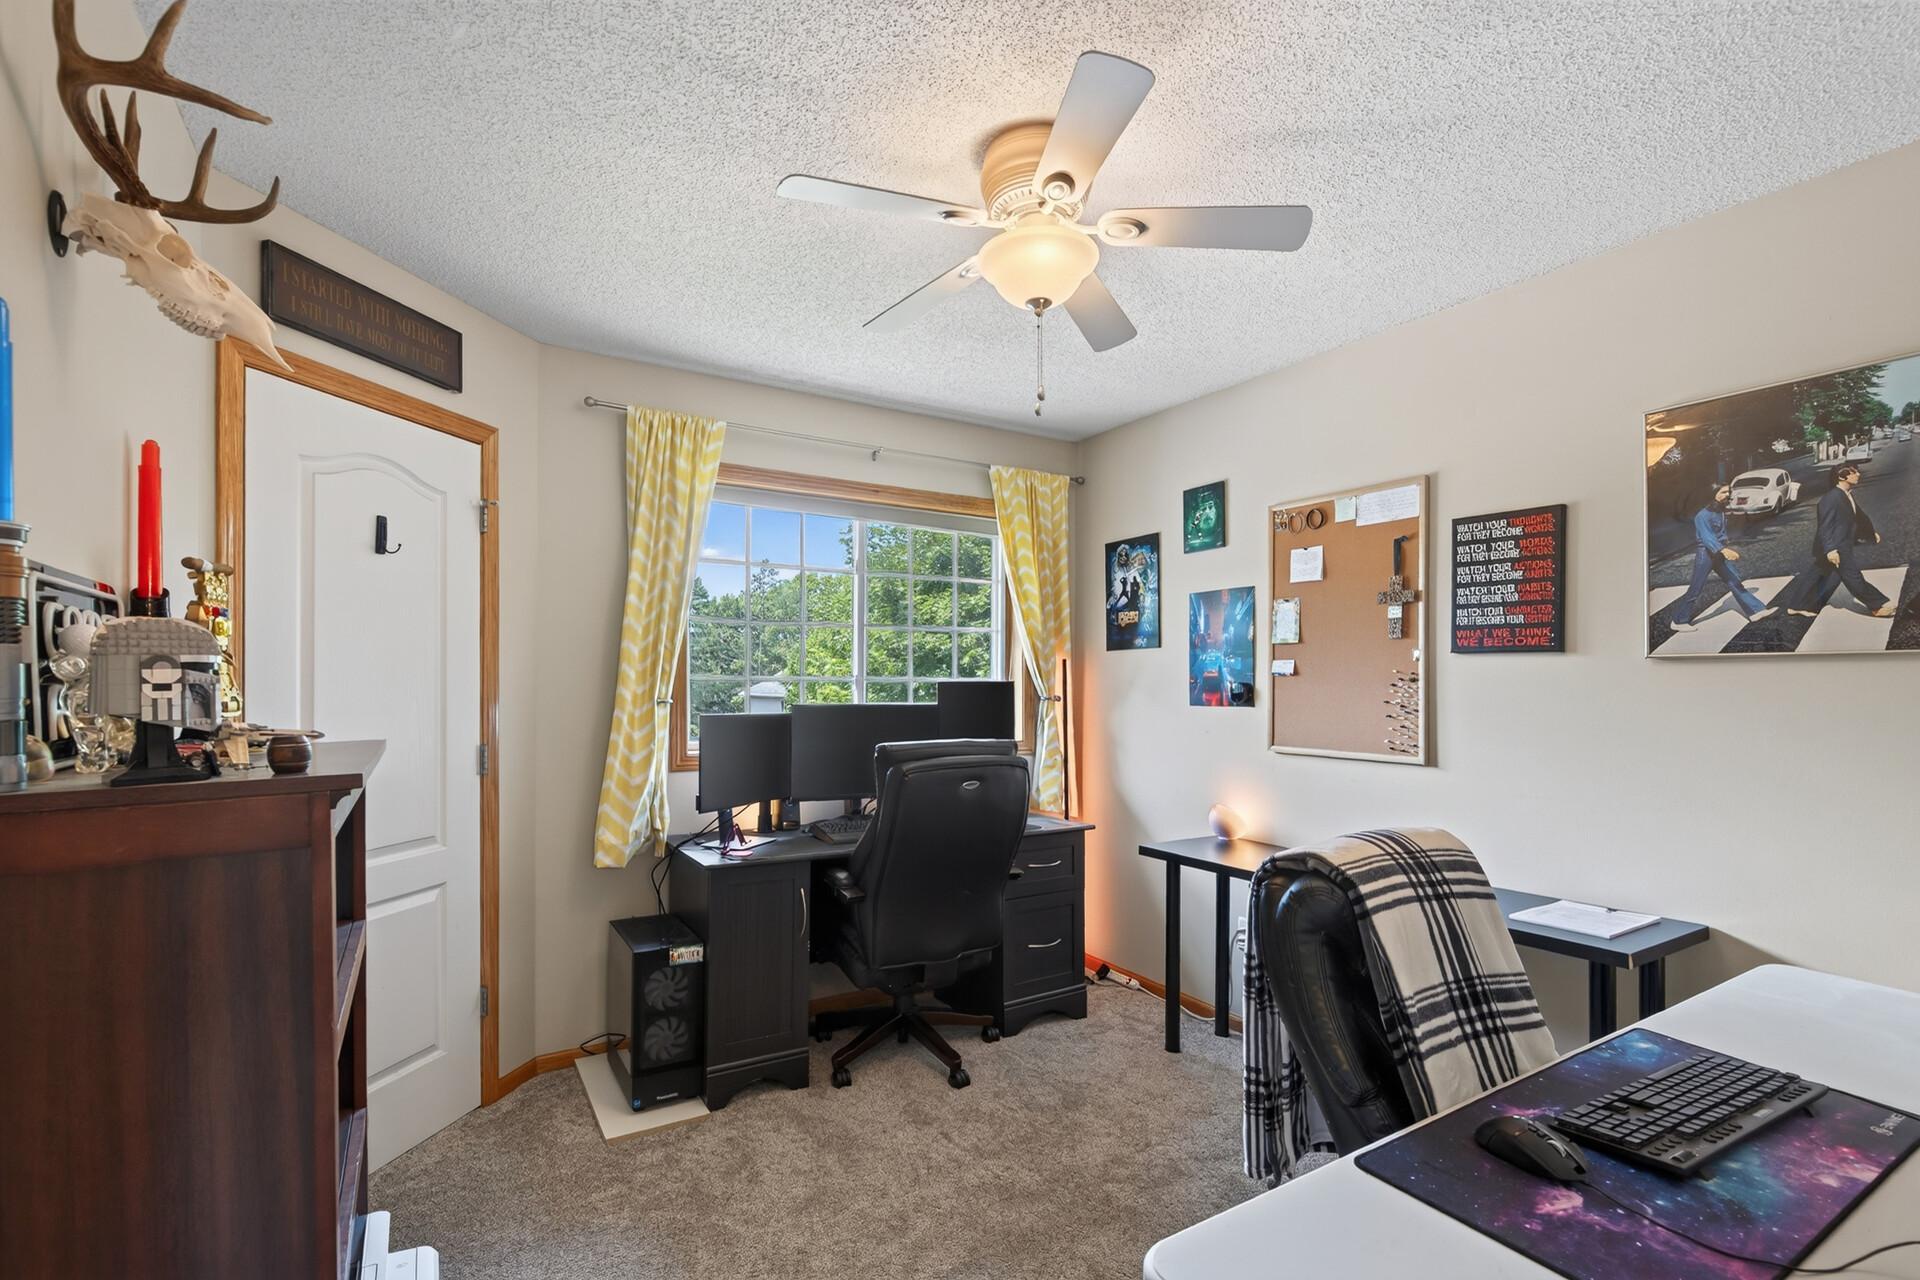
Second (2nd) Bedroom 11x10 Upper
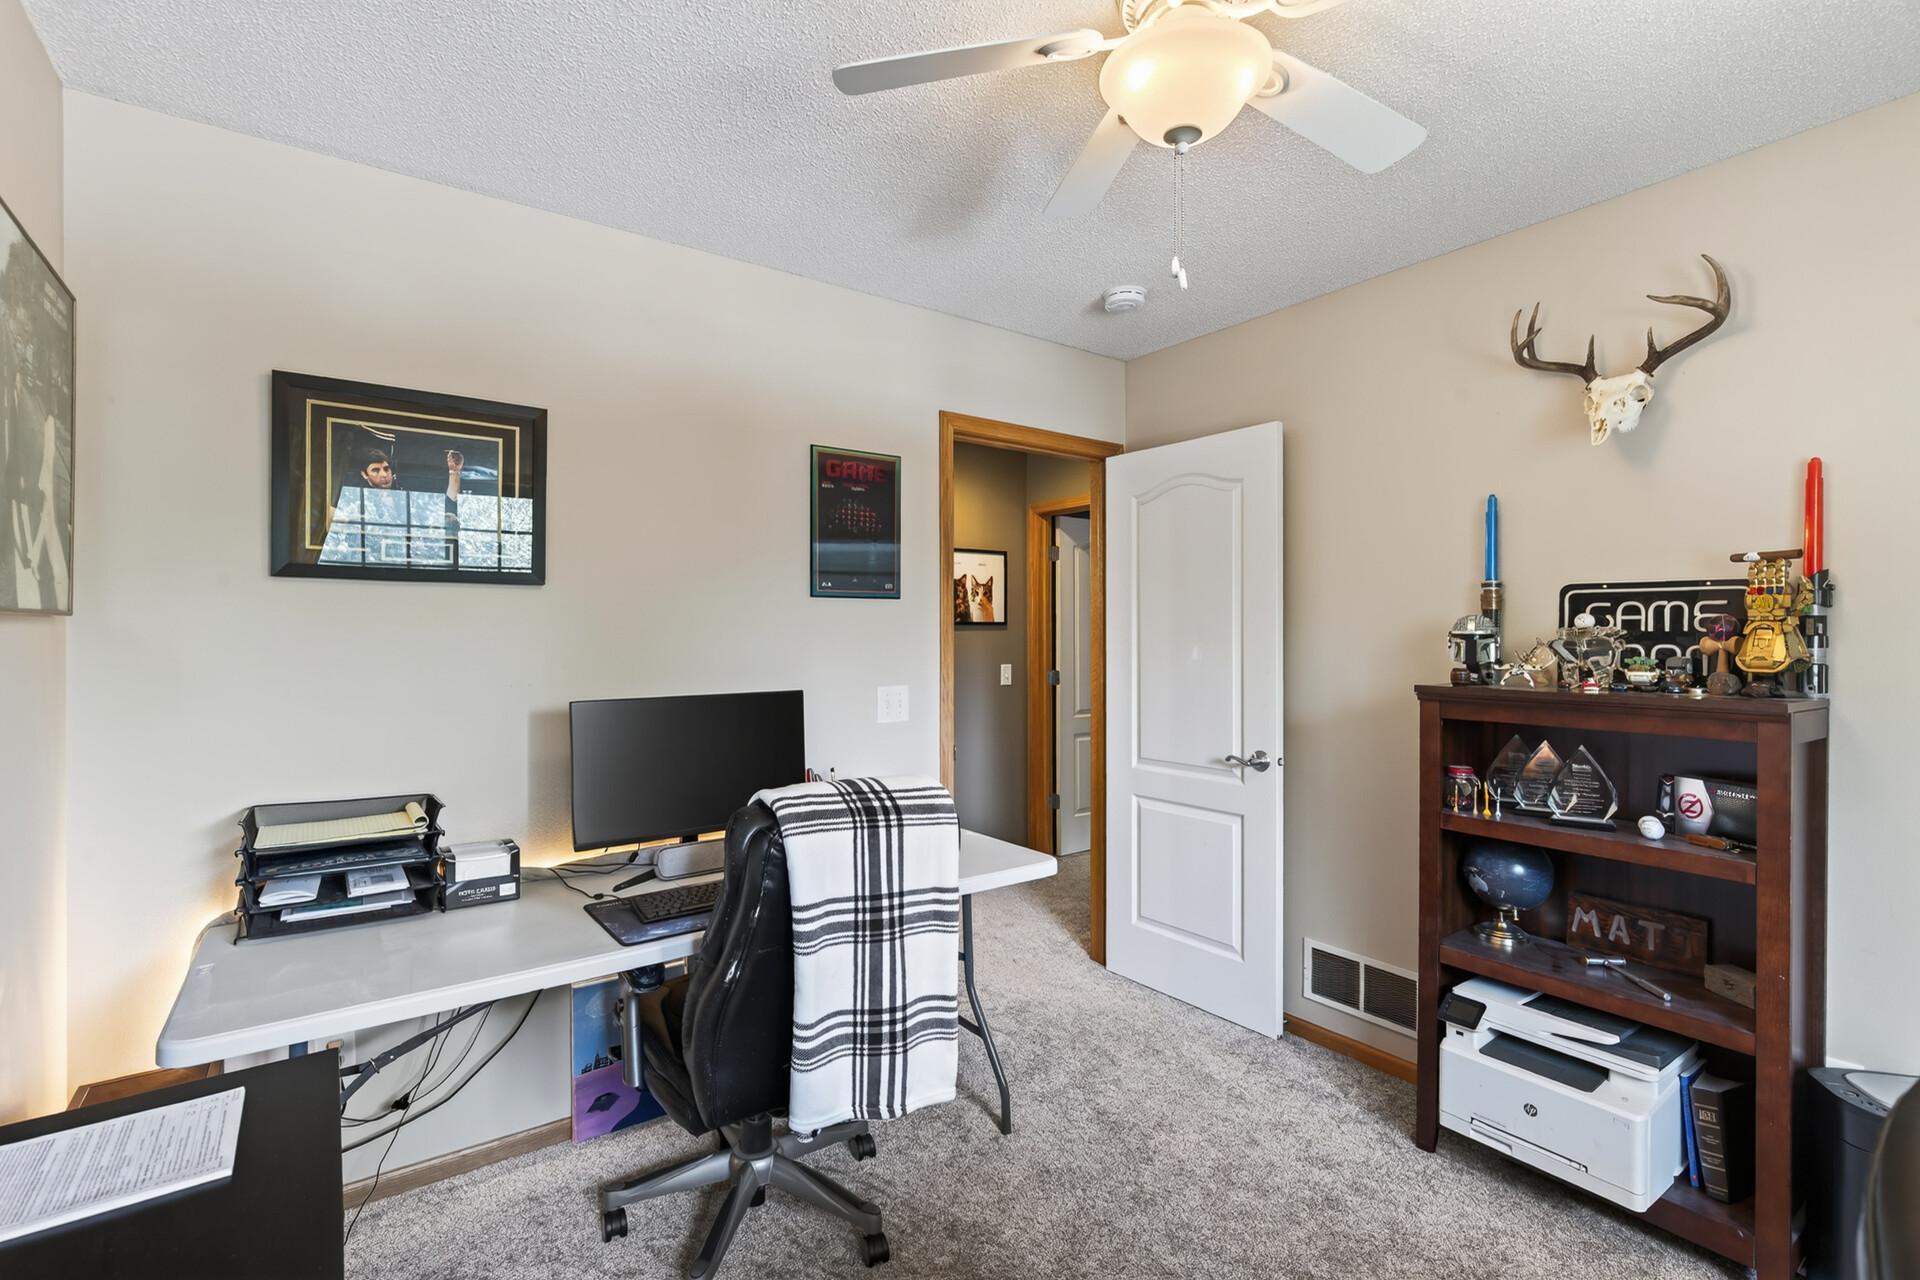
Third (3rd) Bedroom 11x11 Lower
IDX
Listing Office: LPT Realty, LLC
Last Updated: August - 22 - 2026
The data relating to real estate for sale on this web site comes in part from the Broker Reciprocity SM Program of the Regional Multiple Listing Service of Minnesota, Inc. The information provided is deemed reliable but not guaranteed. Properties subject to prior sale, change or withdrawal. ©2026 Regional Multiple Listing Service of Minnesota, Inc All rights reserved.