
3912 Brunswick Avenue S, Saint Louis Park, MN 55416
New Listing
$825,000
Property Type:
Residential
Bedrooms:
5
Baths:
5
Square Footage:
2,994
Lot Size (sq. ft.):
7,841
Status:
Active
Current Price:
$825,000
List Date:
8/21/2026
Last Modified:
8/22/2026
Listing Details MLS# 7128431
General Property Information
- Common Wall
- No
- Lot Measurement
- Acres
- Manufactured Home?
- No
- Multiple PIDs?
- No
- New Development
- No
- Number of Fireplaces
- Yes
- Waterfront YN
- No
- Year Built
- 1950
- Yearly/Seasonal
- Yearly
- Zoning
- Residential-Single Family
- Bath Full
- 4
- Bath Half
- Yes
- Main Floor Total SqFt
- 865
- Above Grd Total SqFt
- 2255
- Below Grd Total SqFt
- 739
- Total SqFt
- 2994
- Total Finished Sqft
- 2994.00
- FireplaceYN
- Yes
- Style
- (SF) Single Family
- Foundation Size
- 1051
- Garage Stalls
- 2
- Lot Dimensions
- 125x63
- Acres
- 0.18
- Assessment Pending
- No
- Bath Three Quarters
- 0
- Bath Quarter
- 0
- Association Fee
- 0
Property Features
Accessible:
None
Air Conditioning:
Central Air
Amenities Unit:
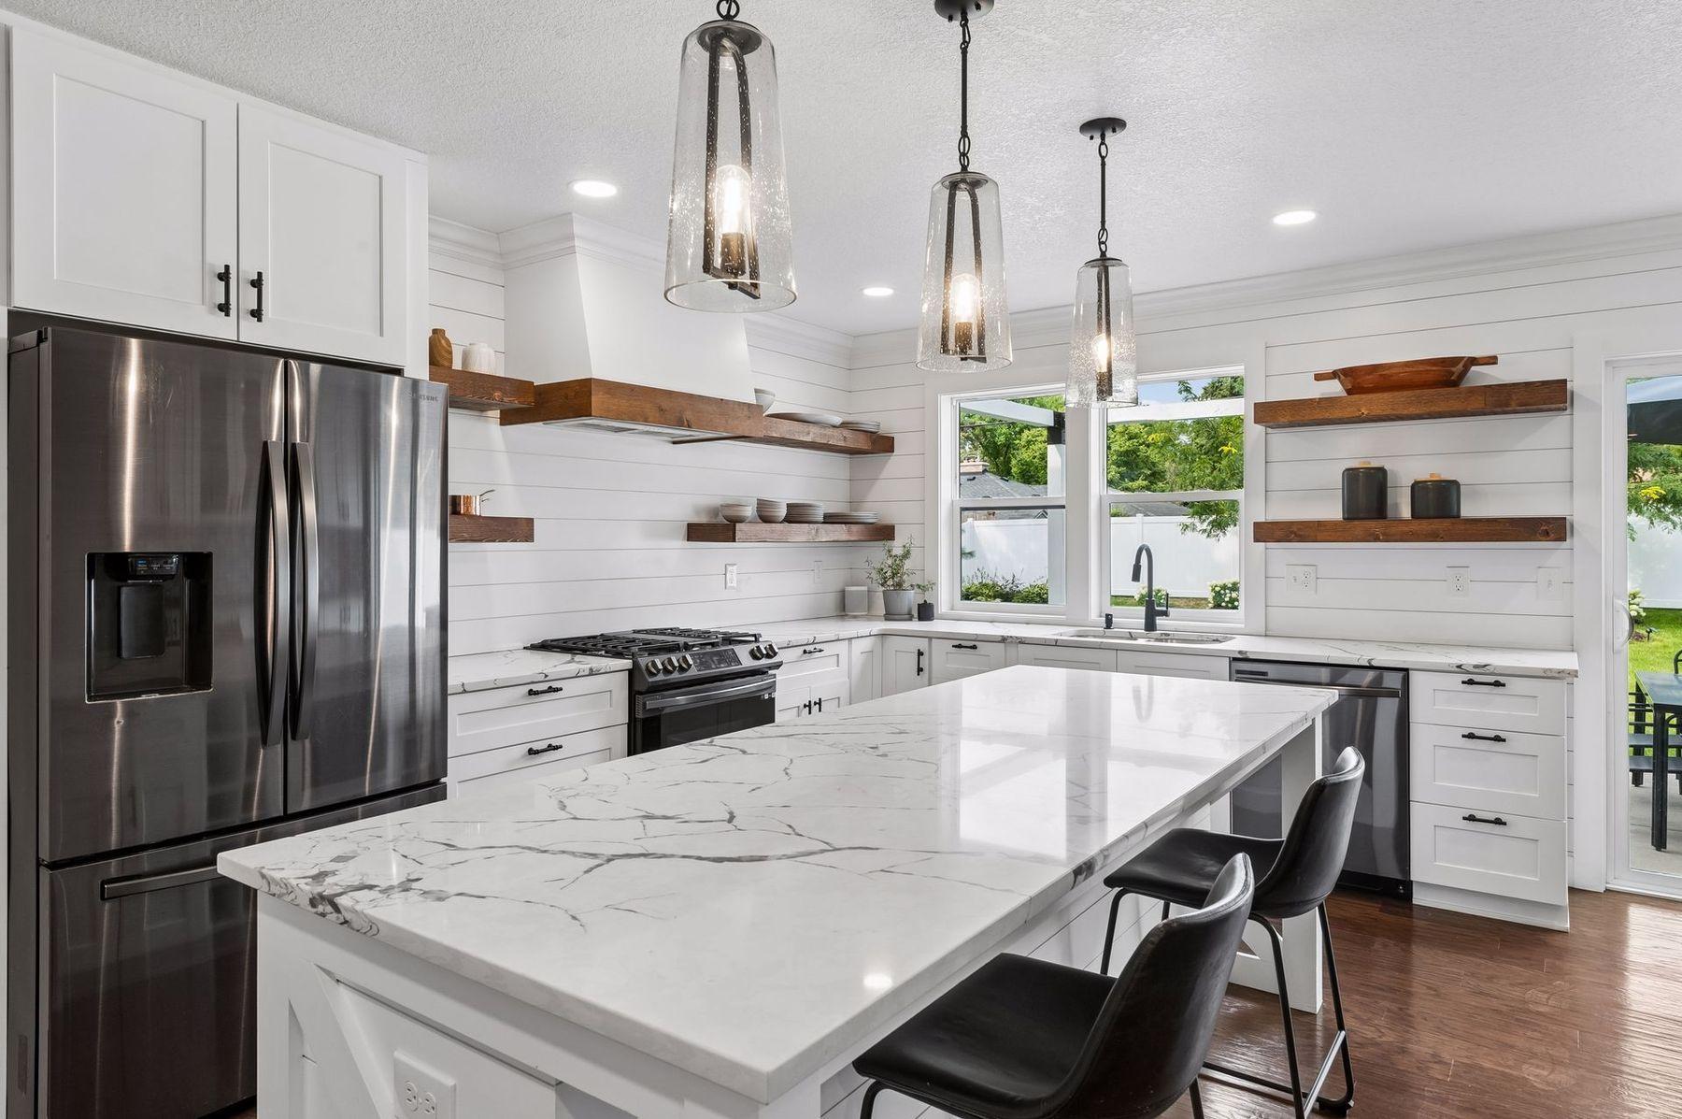
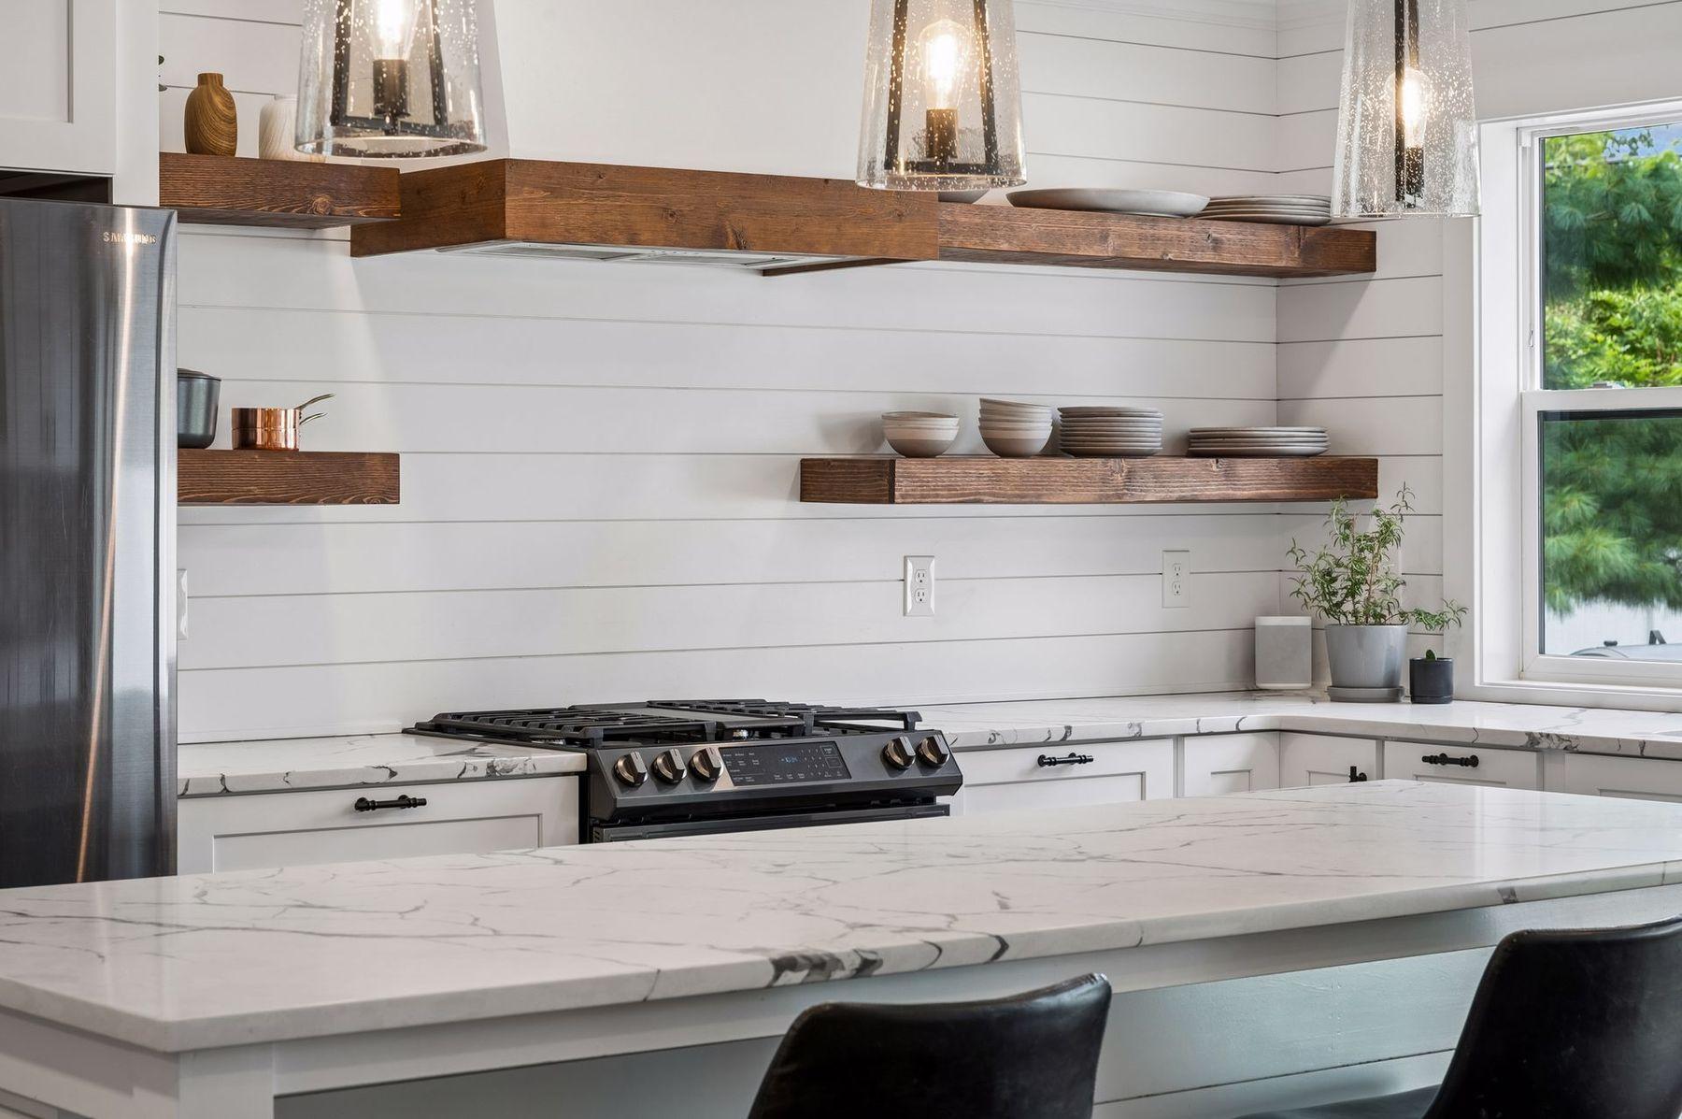
Cable; Kitchen Center Island; Kitchen Window; Paneled Doors; Patio; Porch; Primary Bedroom Walk-In Closet; Tile Floors; Walk-In Closet; Washer/Dryer Hookup
Appliances:
Dishwasher; Disposal; Dryer; Microwave; Range; Refrigerator; Washer
Basement:
Full
Bath Description:
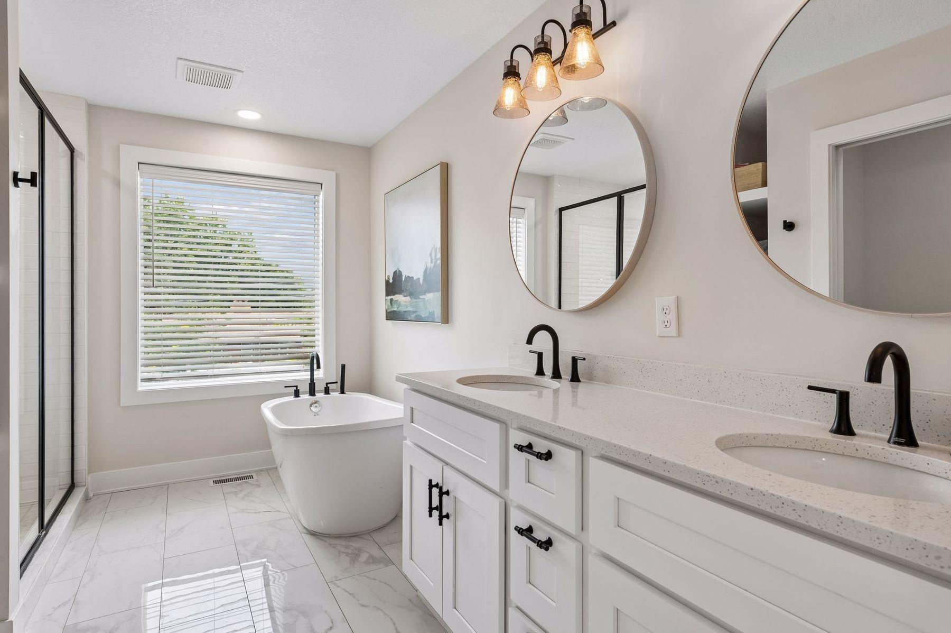
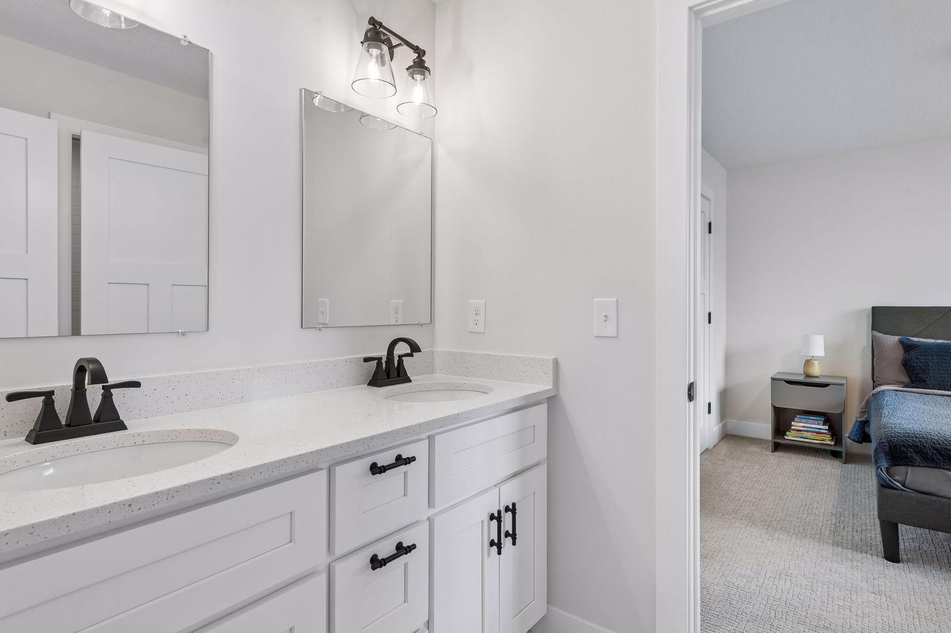
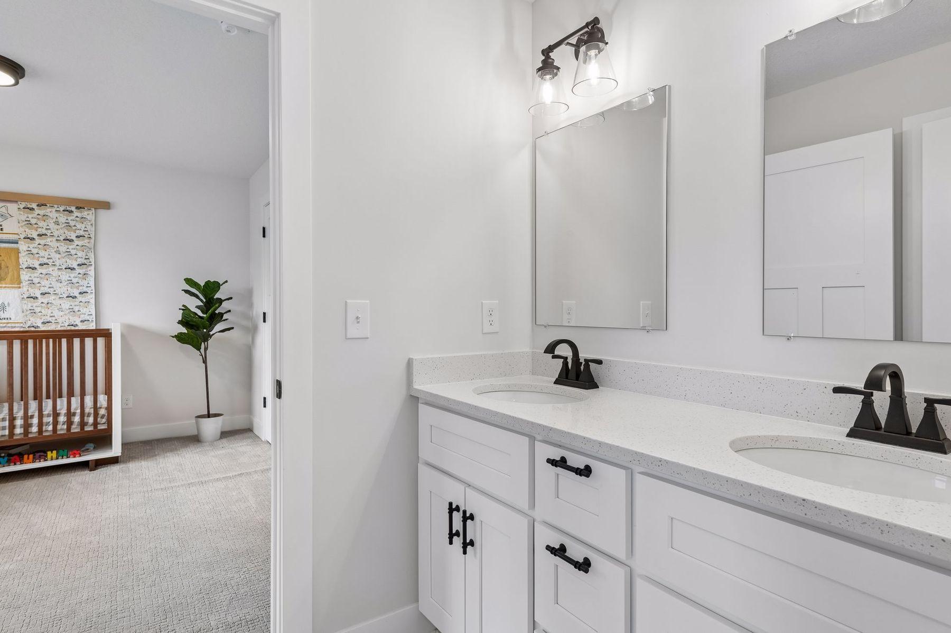
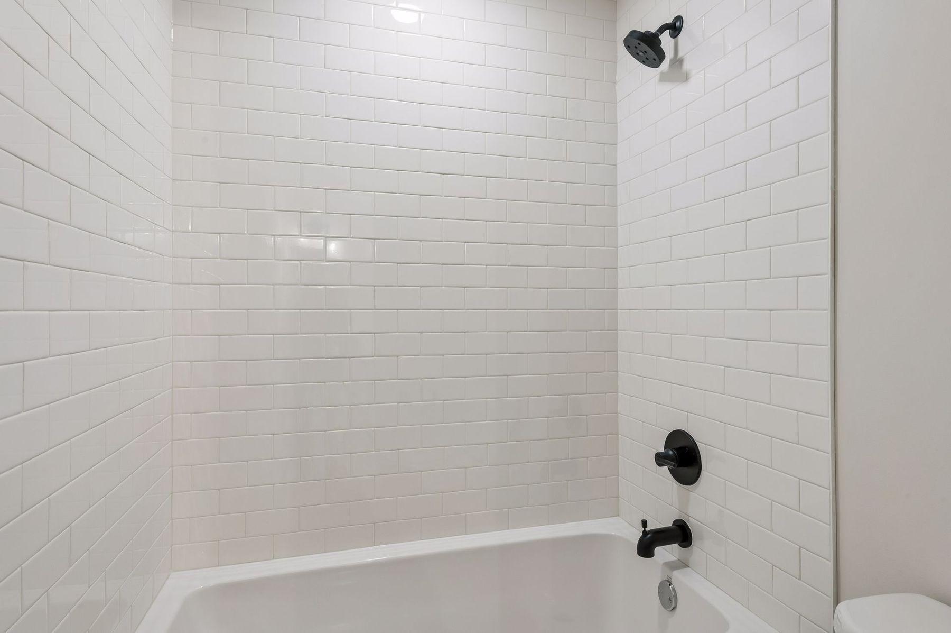
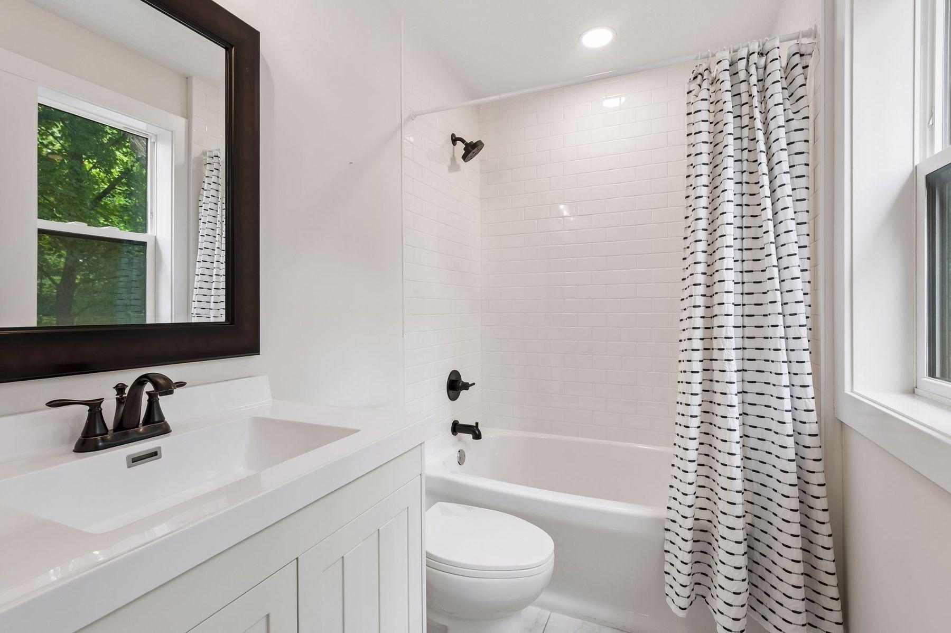
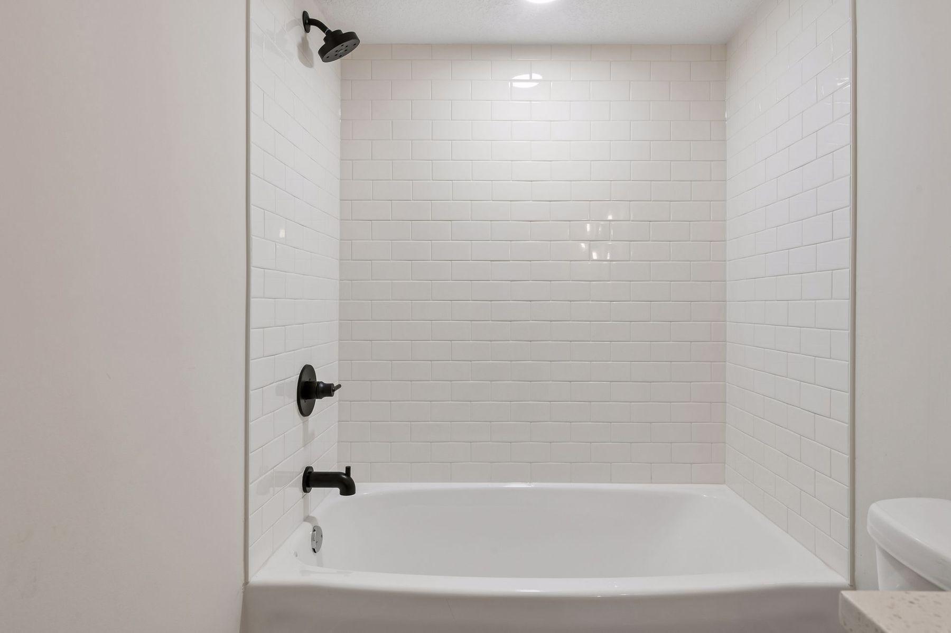
Double Sink; Full Jack & Jill; Main Floor 1/2 Bath; Upper Level Full Bath; Full Primary; Private Primary; Full Basement; Bathroom Ensuite; Separate Tub & Shower; Walk-In Shower Stall
Construction Status:
Previously Owned
Dining Room Description:
Breakfast Bar; Eat In Kitchen; Informal Dining Room; Kitchen/Dining Room
Exterior:
Cement Board
Family Room Characteristics:
Family Room; Lower Level
Fencing:
Privacy; Vinyl
Fireplace Characteristics:
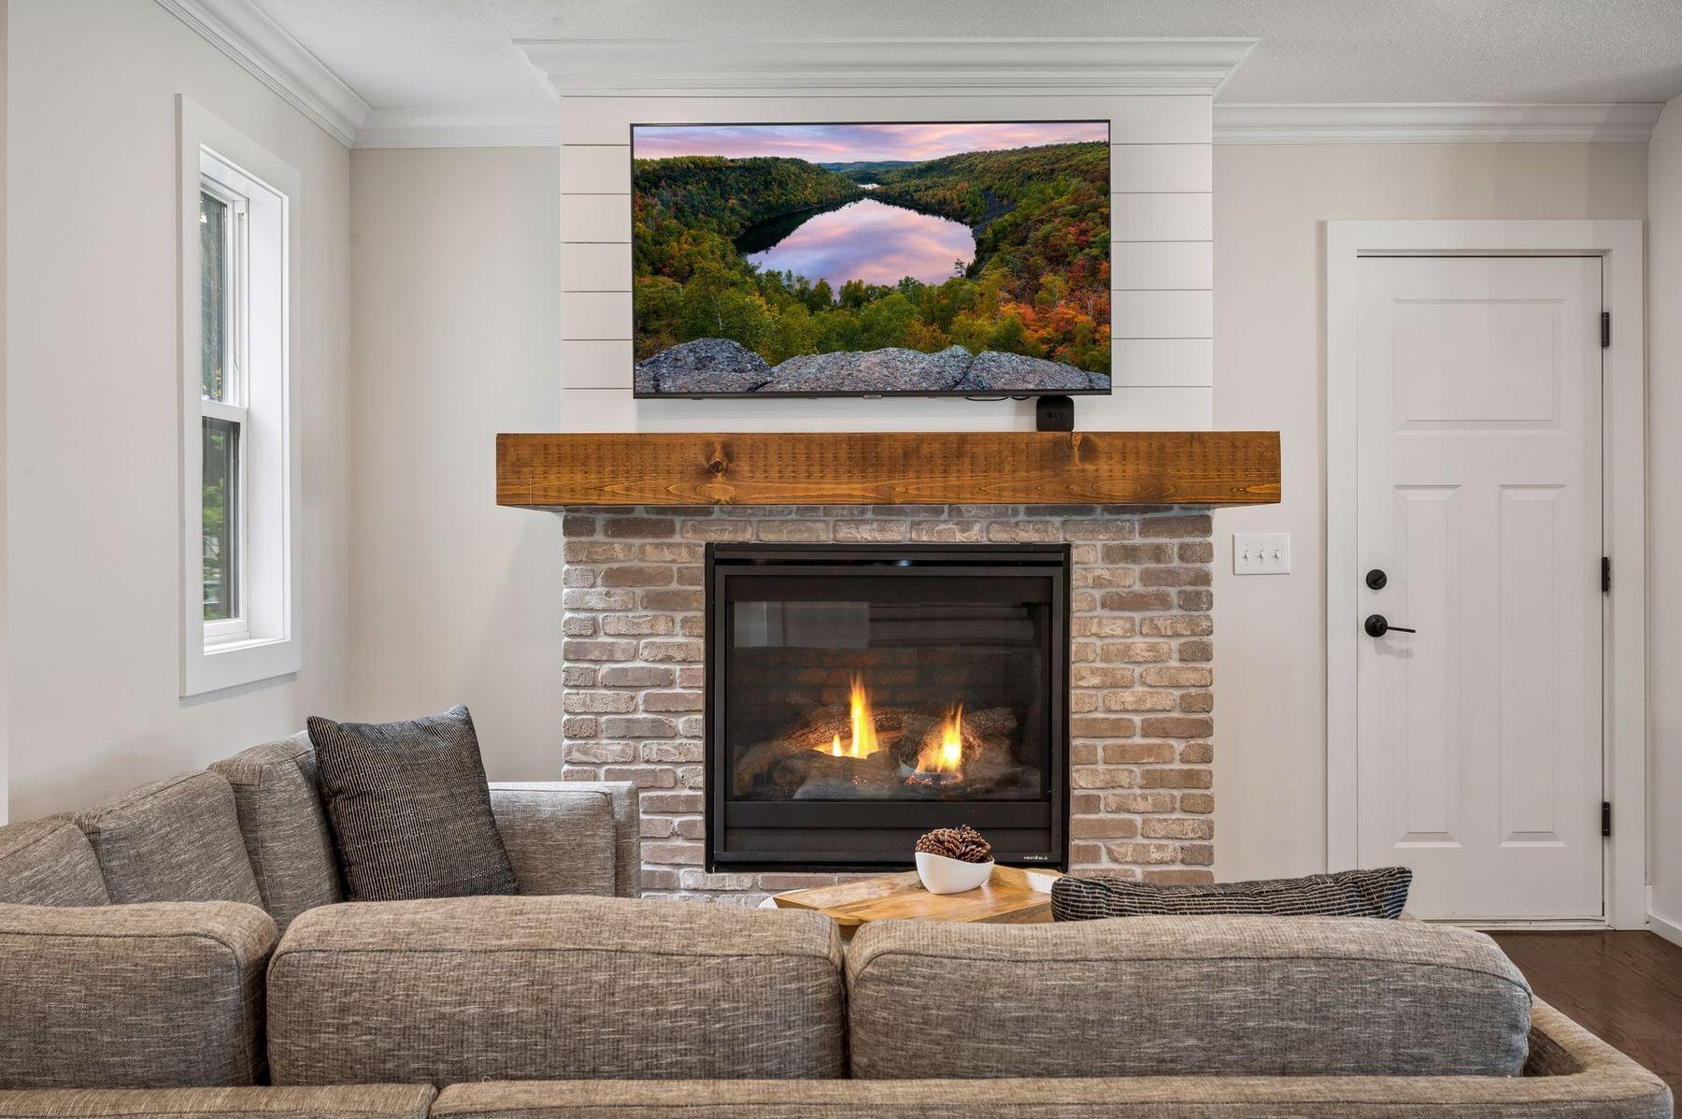
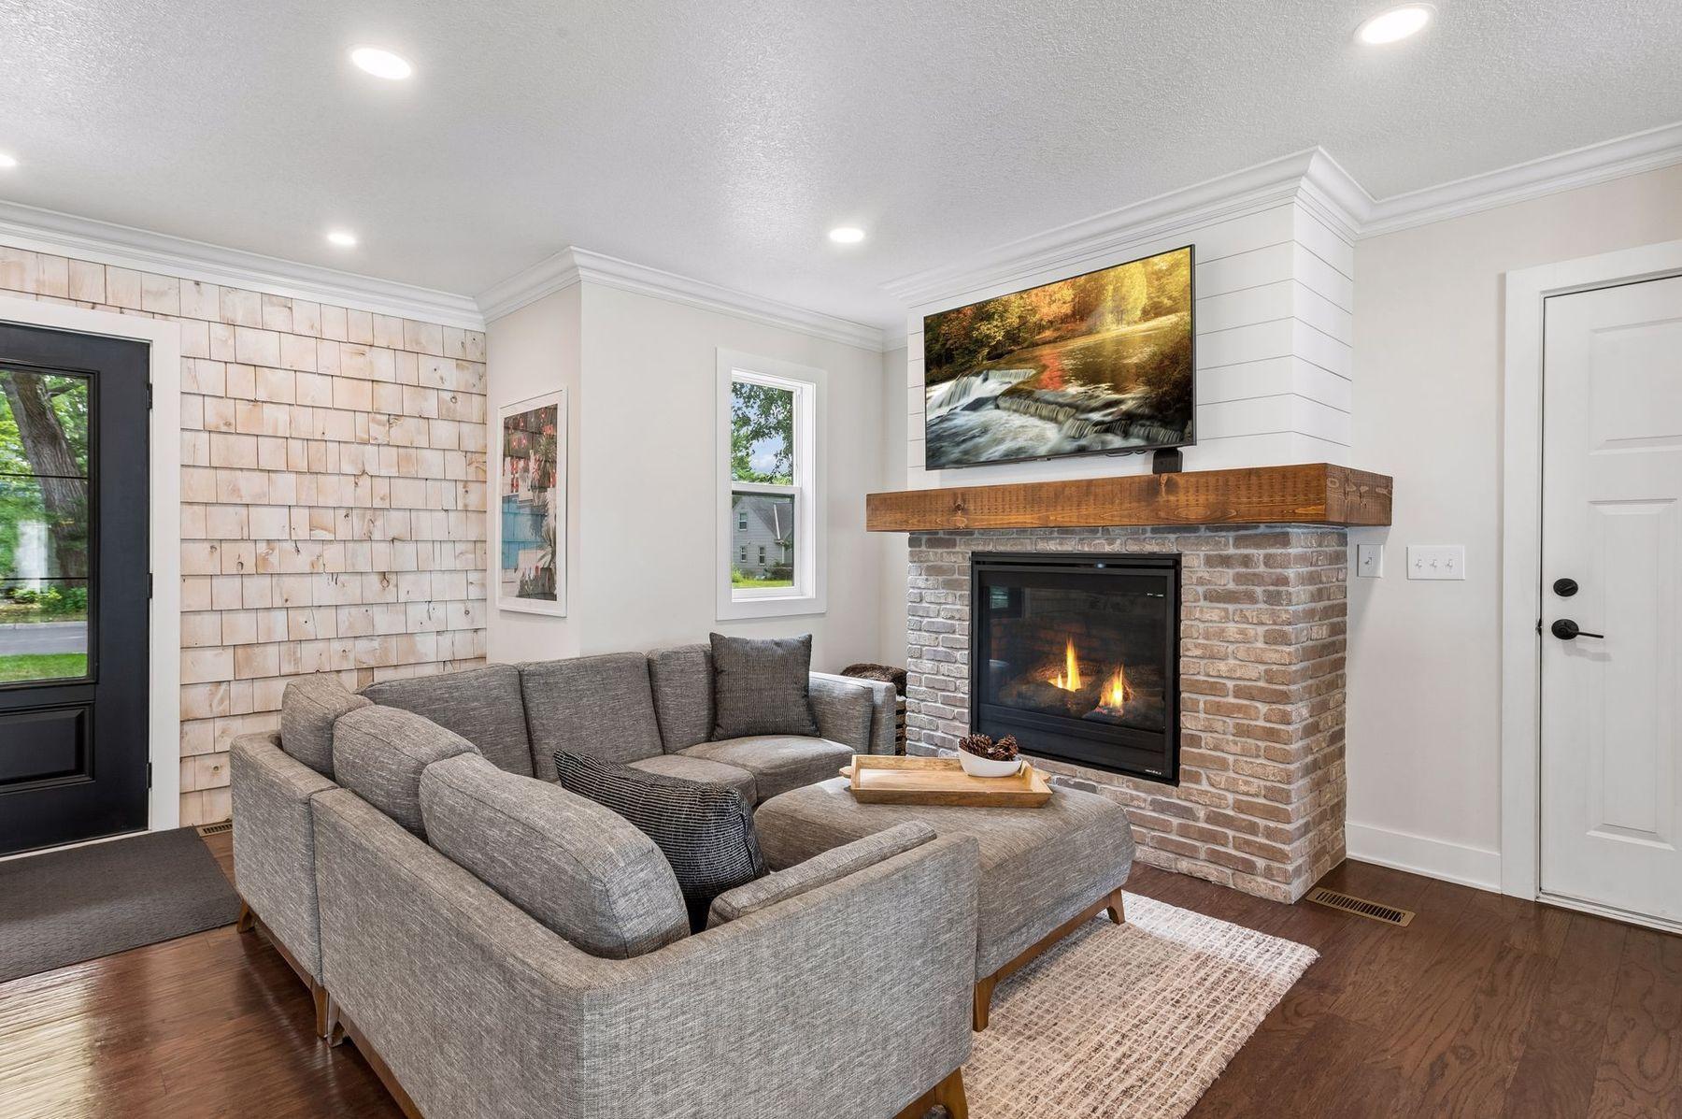
Gas Burning; Living Room
Foundation:
Concrete Block
Fuel:
Natural Gas
Heating:
Forced Air
Internet Options:
Cable; Fiber Optic
Laundry:
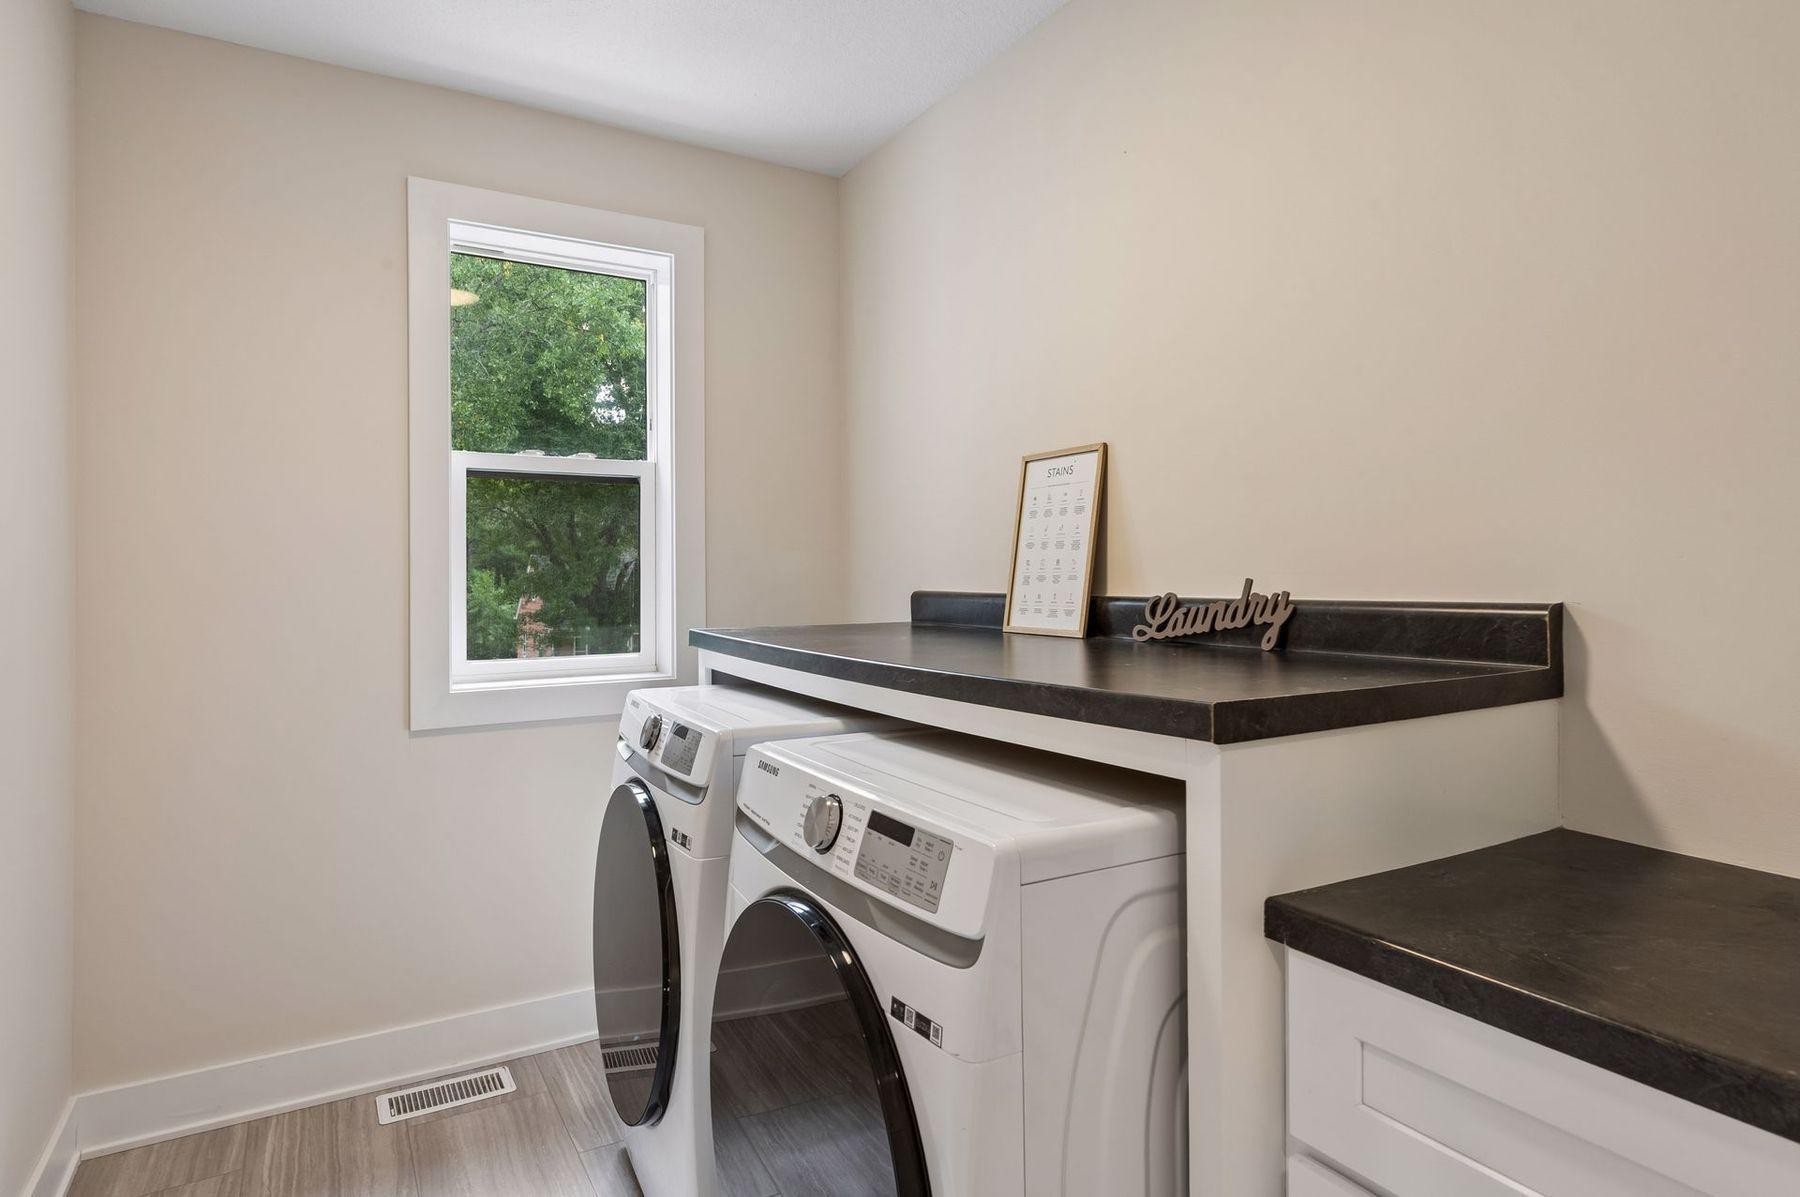
Laundry Room; Upper Level
Pool Description:
None
Road Frontage:
City Street; Curbs
Road Responsibility:
Public Maintained Road
Roof:
Age 8 Years or Less
Sellers Terms:
Cash; Conventional; FHA; VA
Sewer:
City Sewer/Connected
Special Search:
2nd Floor Laundry; 3 BR on One Level; 4 BR on One Level; Primary Bdr Suite
Stories:
Two
Water:
City Water/Connected
Contract Information
- Contingency
- None
- Original List Price
- 825000
- ListPrice
- 825000
- Owner is an Agent?
- Yes
- Auction?
- No
Location Tax and Other Information
- House Number
- 3912
- Street Name
- Brunswick
- Street Suffix
- Avenue
- Street Direction Suffix
- S
- Postal City
- Saint Louis Park
- County
- Hennepin
- State
- MN
- Zip Code
- 55416
- Complex/Dev/Subdivision
- Brooklawns
Assessments
- Tax With Assessments
- 12481
- Assessment Balance
- 0
Building Information
- Finished SqFt Above Ground
- 2255
- Finished SqFt Below Ground
- 739
More Information
Lease Details
- Land Leased
- Not Applicable
Miscellaneous Information
- DP Resource
- Yes
- Homestead
- Yes
Ownership
- Fractional Ownership
- No
Parking Characteristics
- Garage Dimensions
- 21 x 22
- Garage Square Feet
- 524
Public Survey Info
- Range#
- 21
- Section#
- 21
- Township#
- 117
Office/Member Info
- Association
- MAAR
Location, Tax and Other Information
- AssocFeeYN
- No
- Legal Description
- LOT 044 BLOCK 001 BROOKLAWNS
- Listing City
- Saint Louis Park
- Map Page
- 119
- Municipality
- Saint Louis Park
- School District
- St. Louis Park
- School District Phone
- 952-928-6000
- Zip Plus 4
- 2707
- Property ID Number
- 2111721220010
- Tax Year
- 2026
- Tax Amount
- 12481
- In Foreclosure?
- No
- Potential Short Sale?
- No
- Lender Owned?
- No
Directions & Remarks
- Public Remarks
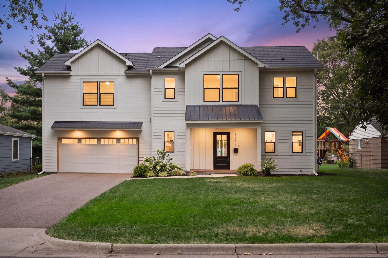
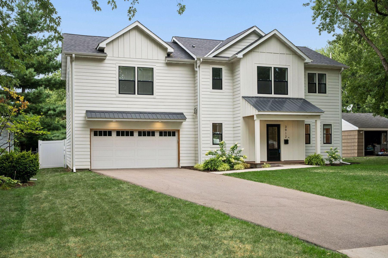
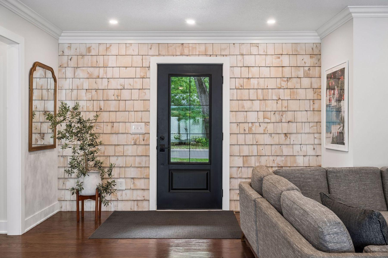
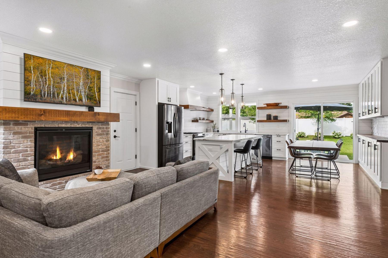
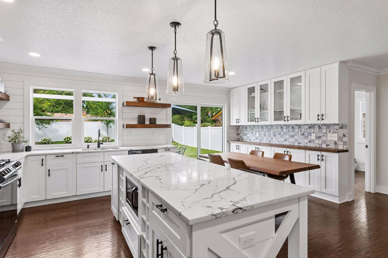
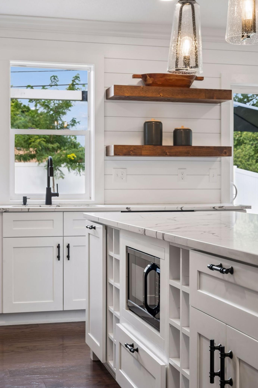
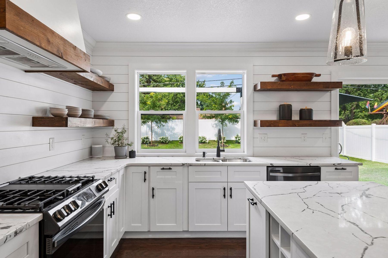
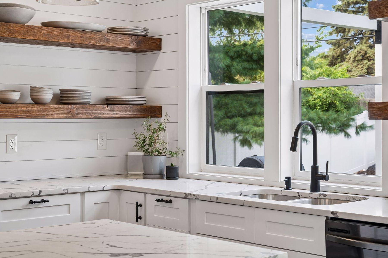
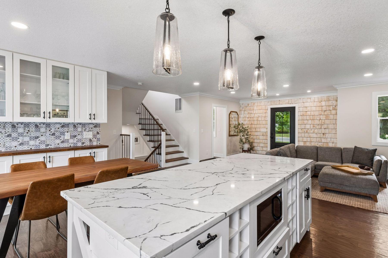
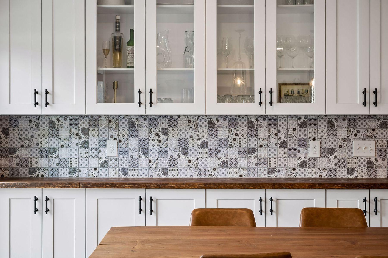
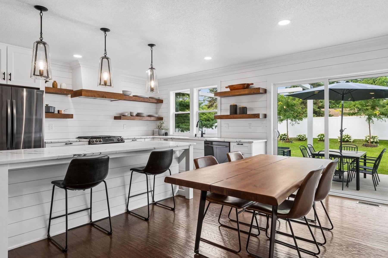
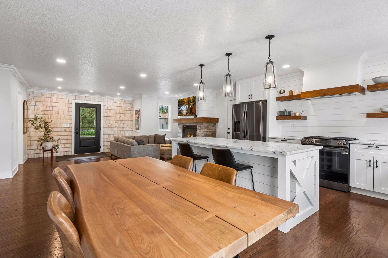
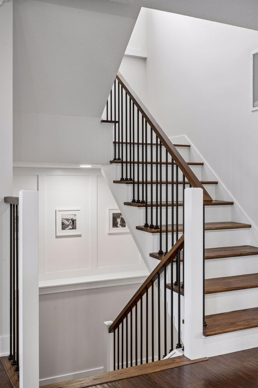
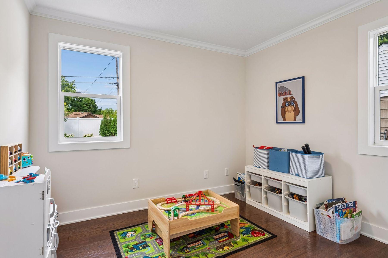
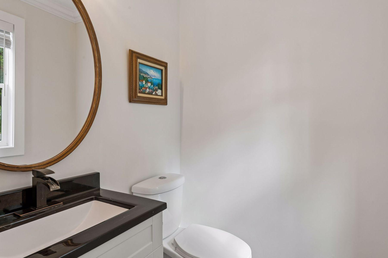
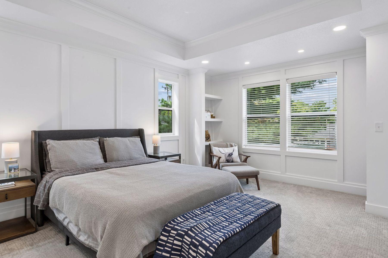
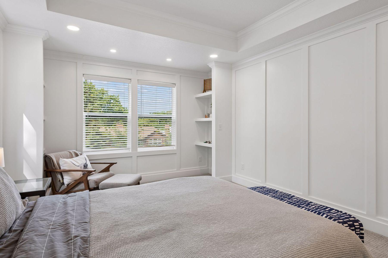
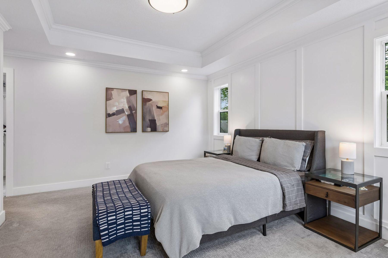
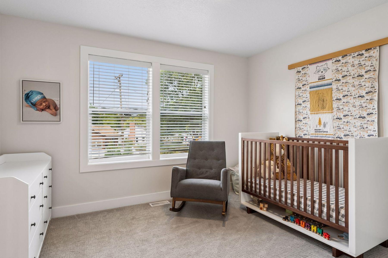
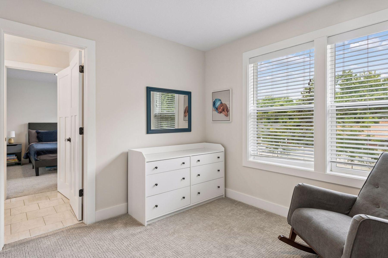
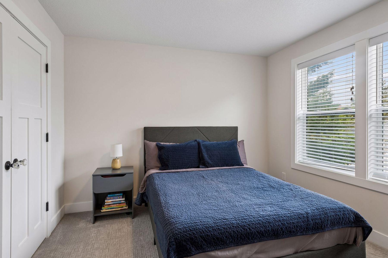
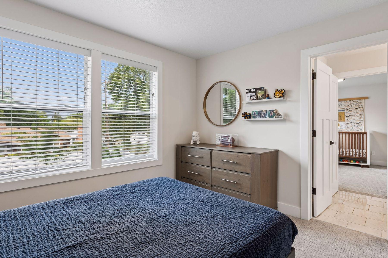
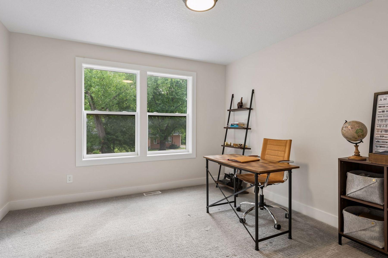
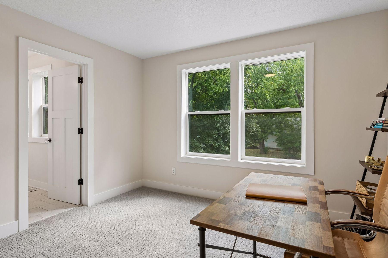
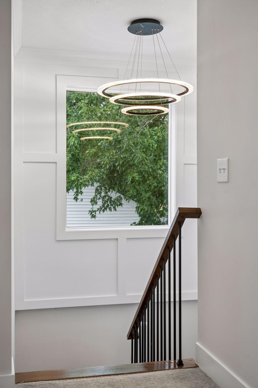
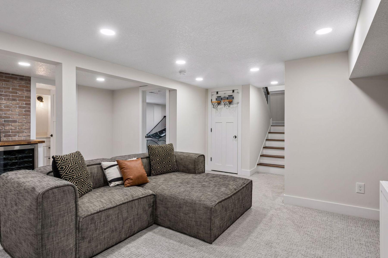
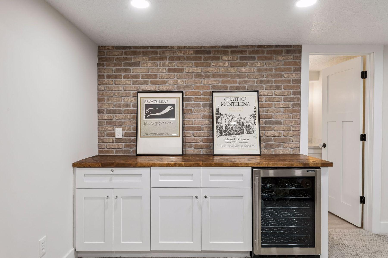
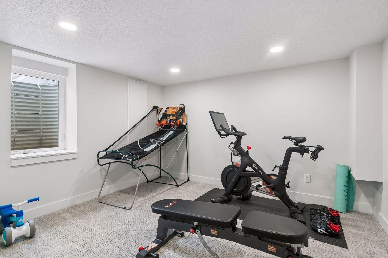
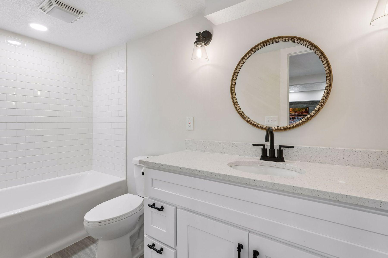
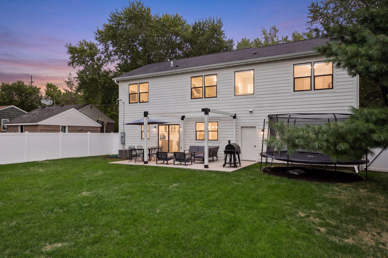
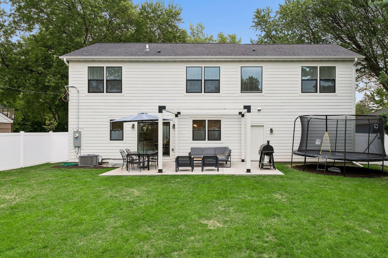
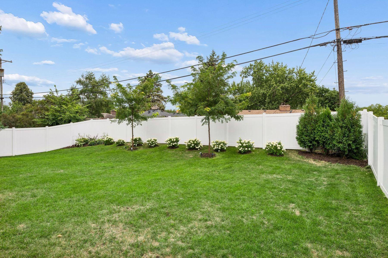
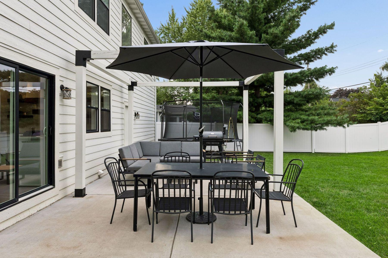
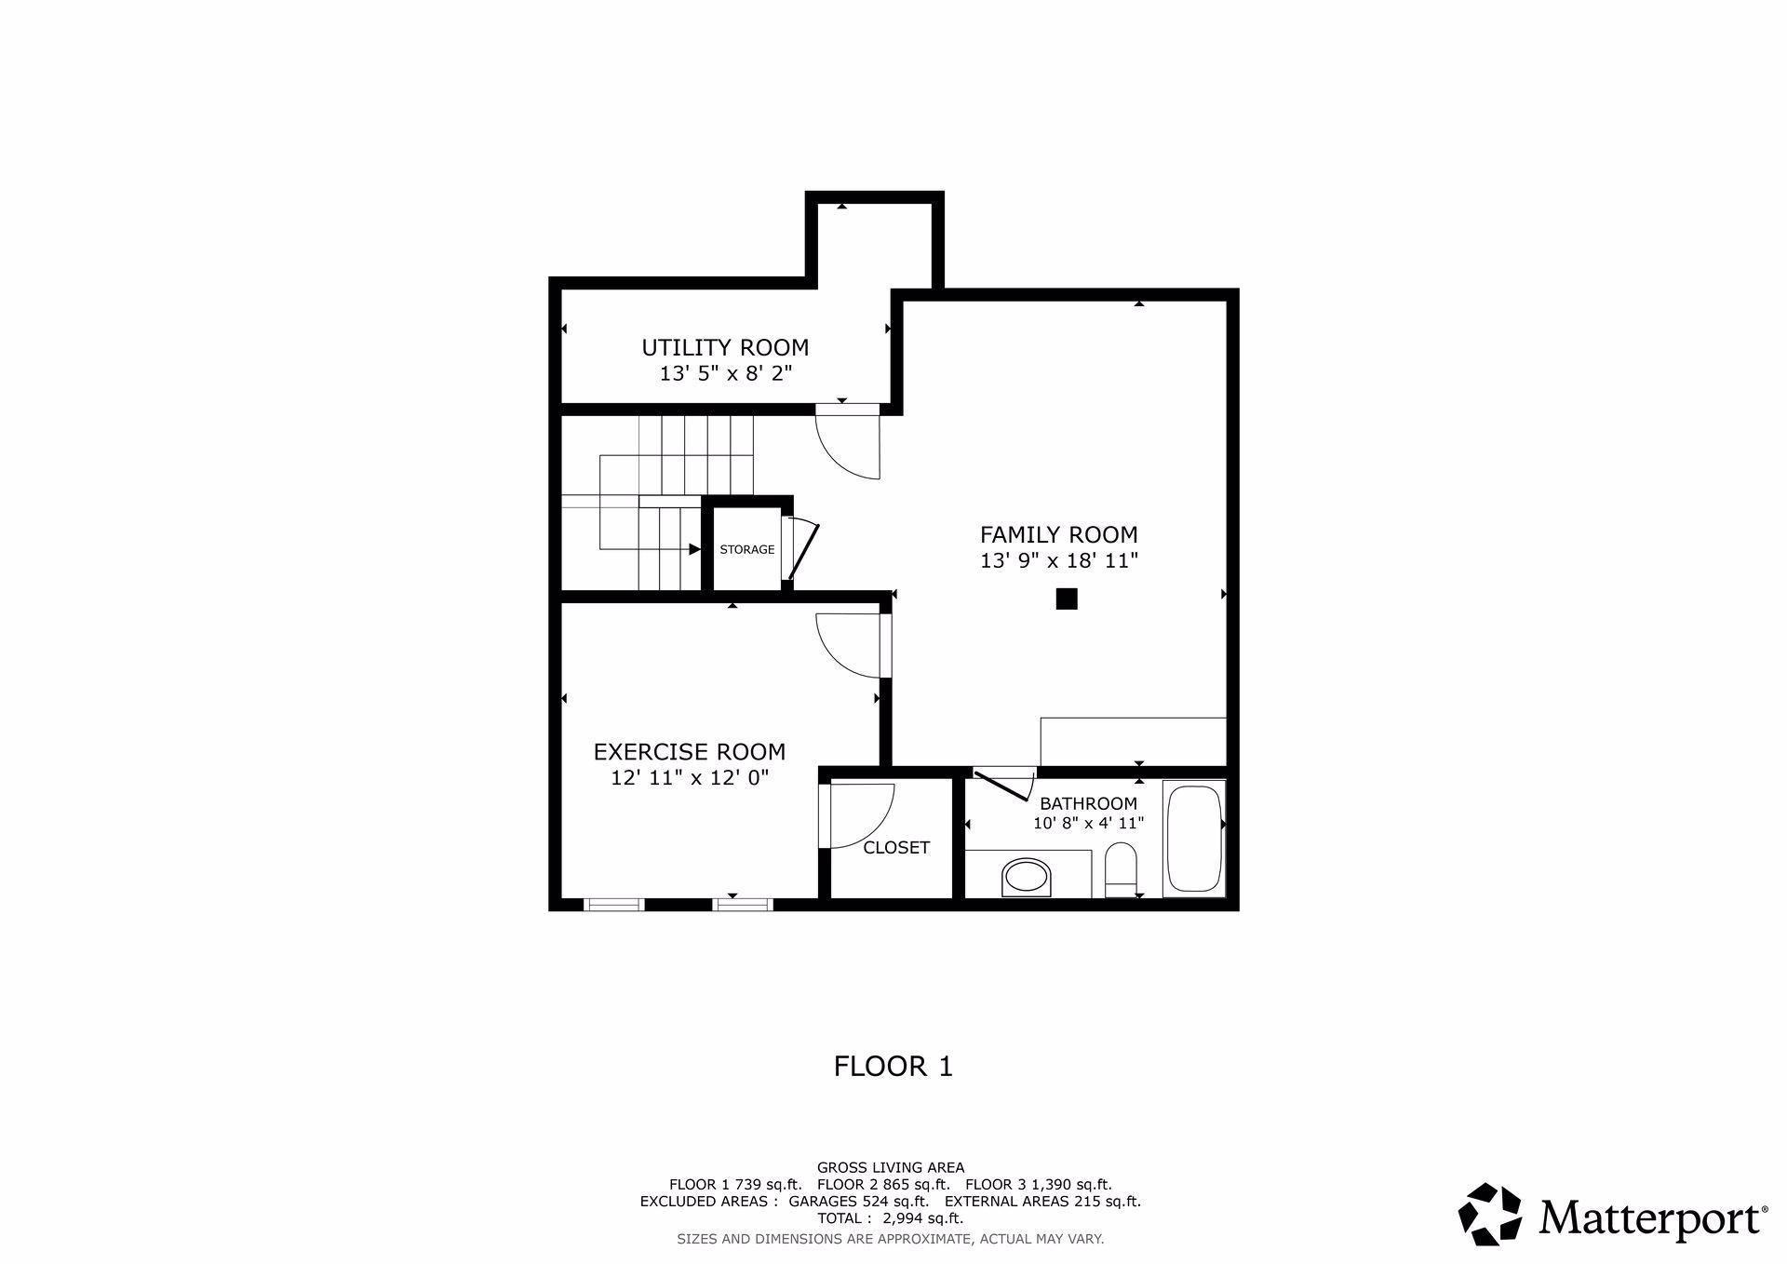
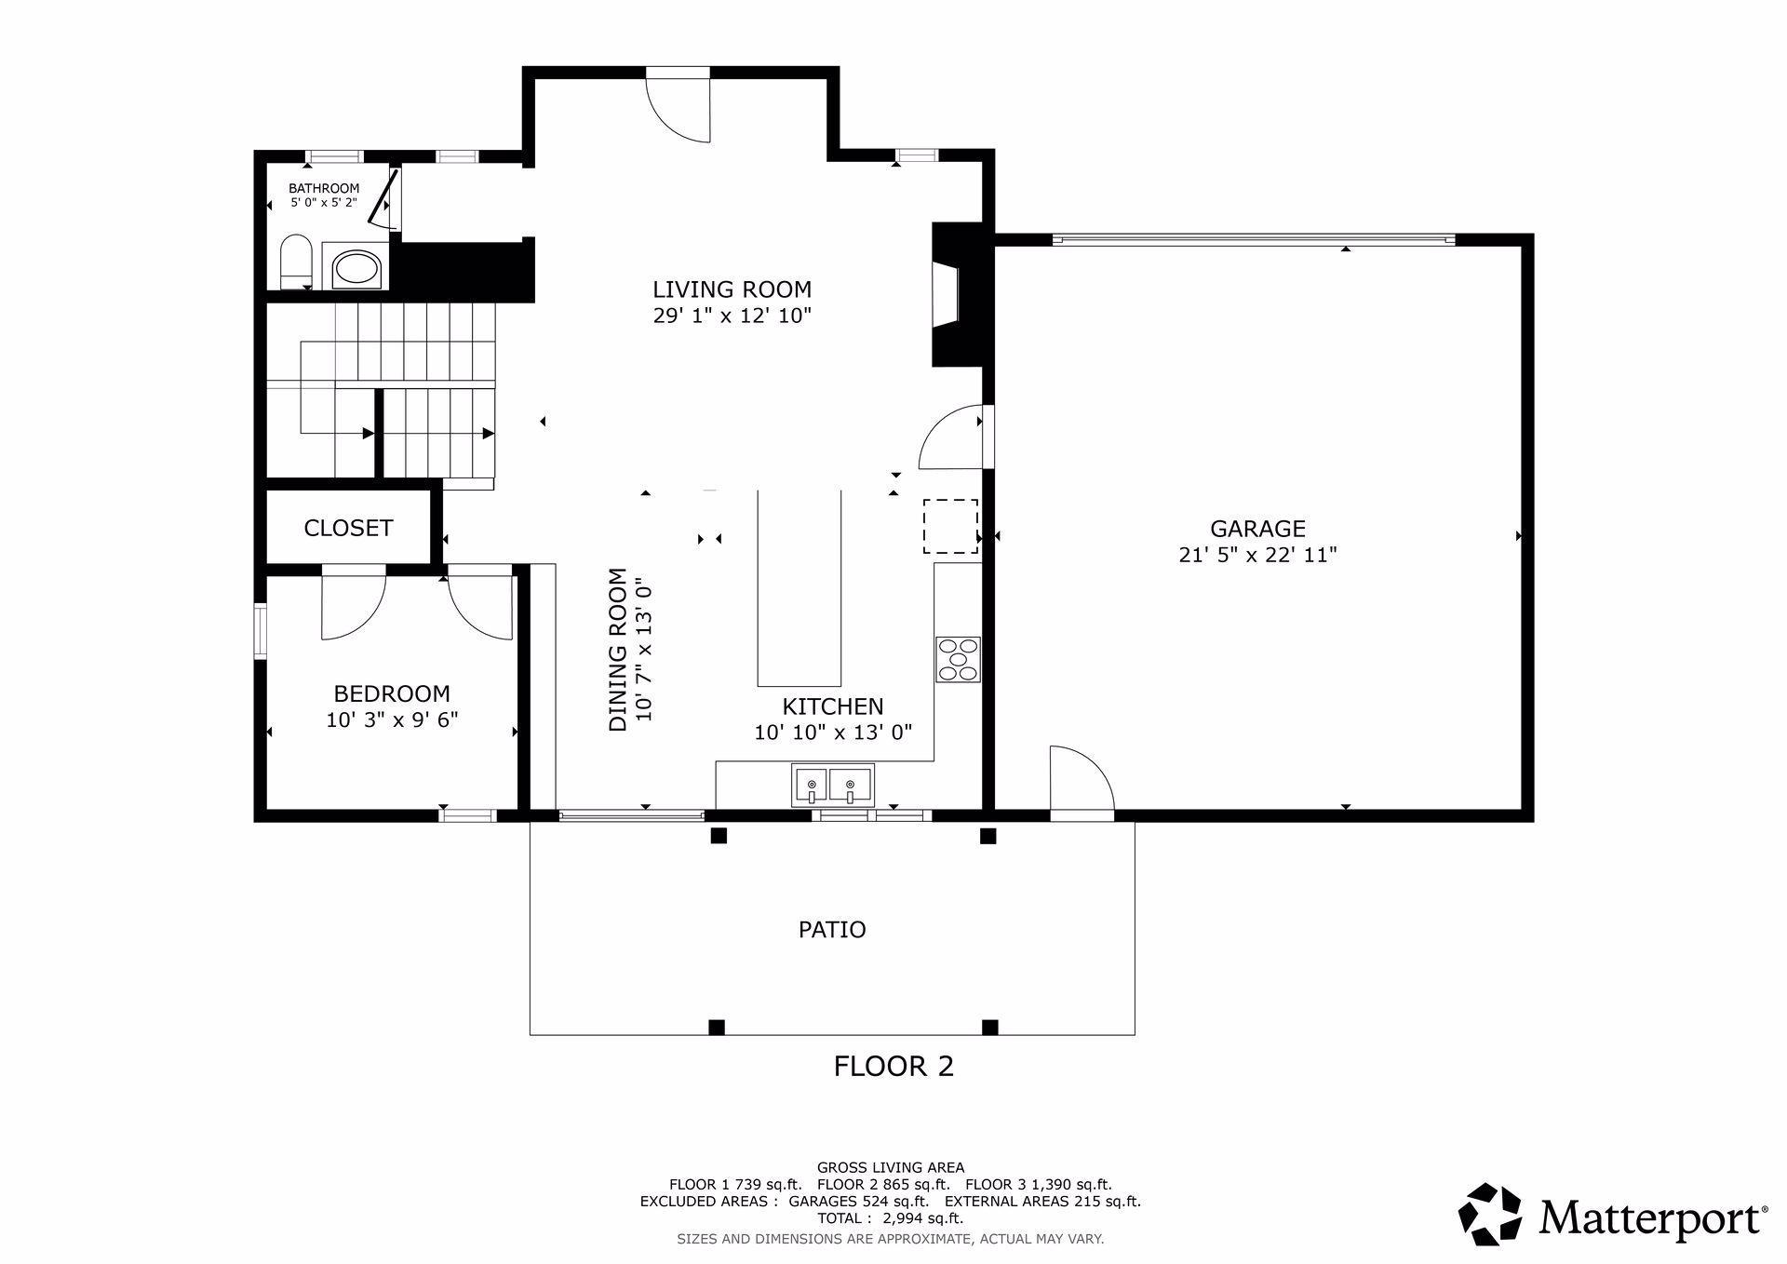
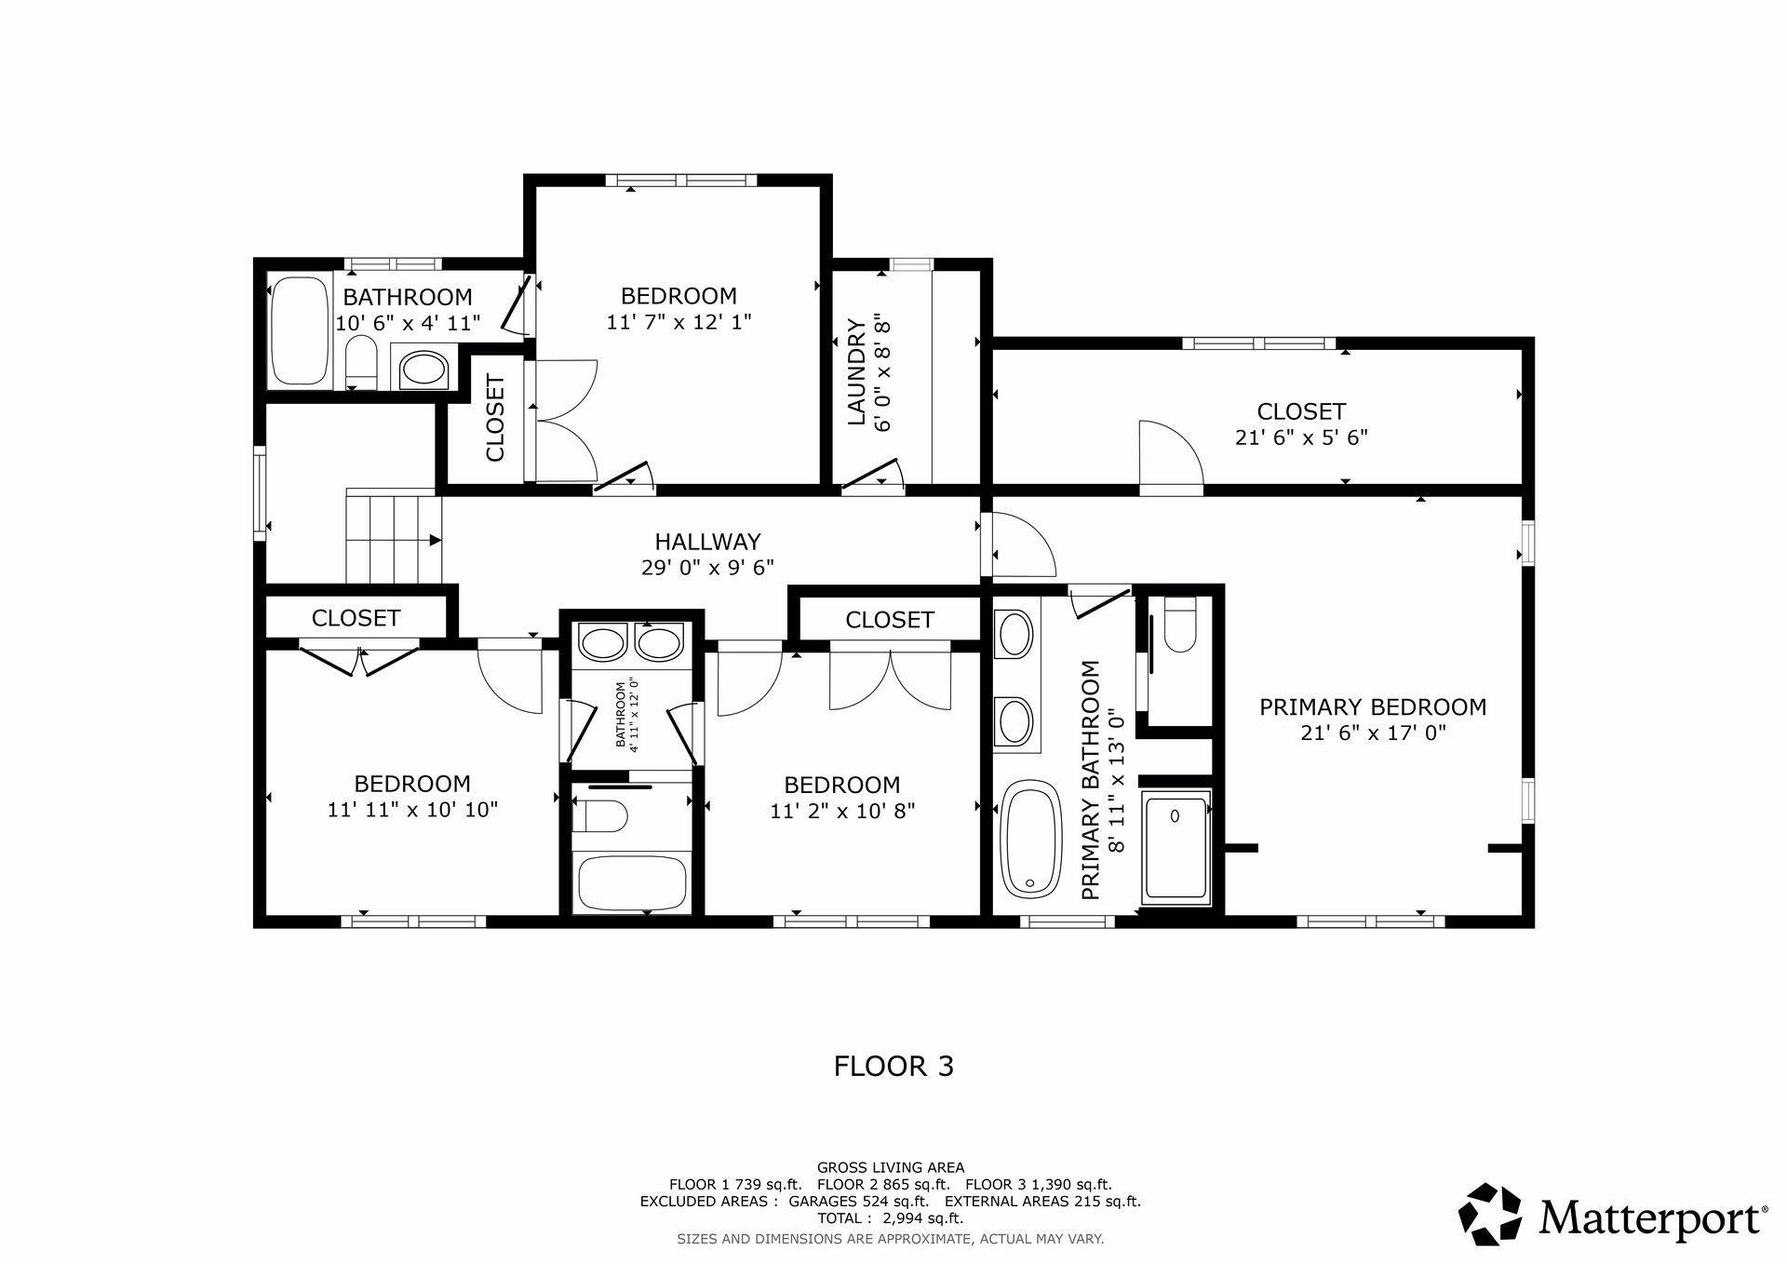
- This exceptional home has been beautifully remodeled and expanded to meet the demands of modern living. A 2022 renovation added a full second story and a two-stall garage, dramatically increasing the home's living space and functionality. The main level offers an open-concept living and dining area, along with a versatile bonus room perfect as a playroom or home office. Upstairs, four spacious bedrooms await—each with access to an en suite bathroom, including a convenient Jack-and-Jill setup shared between two of the rooms. A dedicated upstairs laundry room adds everyday ease. The finished lower level expands the home's flexibility even further, featuring a family room, a fifth bedroom, and a full bathroom—ideal for guests, flexible living, or additional entertaining space. Since taking ownership in 2022, the current owners have continued to invest in the property, adding a concrete patio, custom pergola, vinyl privacy fence, and beautifully landscaped backyard—creating an outdoor retreat as inviting as the interior.
- Directions
- Hwy 100 to Excelsior Blvd. Exit on Excelsior Blvd and go west. Turn north on to Brunswick Ave S. Home will be on the west side of the road.
Accessible
- None
- Yes
Air Conditioning
- Central Air
- Yes
Amenities Unit
- Cable
- Yes
- Kitchen Center Island
- Yes
- Kitchen Window
- Yes
- Paneled Doors
- Yes
- Patio
- Yes
- Porch
- Yes
- Primary Bedroom Walk-In Closet
- Yes
- Tile Floors
- Yes
- Walk-In Closet
- Yes
- Washer/Dryer Hookup
- Yes
Appliances
- Dishwasher
- Yes
- Disposal
- Yes
- Dryer
- Yes
- Microwave
- Yes
- Range
- Yes
- Refrigerator
- Yes
- Washer
- Yes
Basement
- Full
- Yes
Bath Description
- Double Sink
- Yes
- Full Jack & Jill
- Yes
- Main Floor 1/2 Bath
- Yes
- Upper Level Full Bath
- Yes
- Full Primary
- Yes
- Private Primary
- Yes
- Basement
- Yes
- Full Basement
- Yes
- Bathroom Ensuite
- Yes
- Separate Tub & Shower
- Yes
- Walk-In Shower Stall
- Yes
Construction Status
- Previously Owned
- Yes
Dining Room Description
- Breakfast Bar
- Yes
- Eat In Kitchen
- Yes
- Informal Dining Room
- Yes
- Kitchen/Dining Room
- Yes
Exterior
- Cement Board
- Yes
Family Room Characteristics
- Family Room
- Yes
- Lower Level
- Yes
Fencing
- Privacy
- Yes
- Vinyl
- Yes
Fireplace Characteristics
- Gas Burning
- Yes
- Living Room
- Yes
Foundation
- Concrete Block
- Yes
Fuel
- Natural Gas
- Yes
Heating
- Forced Air
- Yes
Insurance Fee
- Insurance Fee
- 0
Internet Options
- Cable
- Yes
- Fiber Optic
- Yes
Laundry
- Laundry Room
- Yes
- Upper Level
- Yes
Patio, Porch and Deck Features
- Front Porch
- Yes
- Patio
- Yes
Pool Description
- None
- Yes
Road Frontage
- City Street
- Yes
- Curbs
- Yes
Road Responsibility
- Public Maintained Road
- Yes
Roof
- Age 8 Years or Less
- Yes
Sellers Terms
- Cash
- Yes
- Conventional
- Yes
- FHA
- Yes
- VA
- Yes
Sewer
- City Sewer/Connected
- Yes
Special Search
- 2nd Floor Laundry
- Yes
- 3 BR on One Level
- Yes
- 4 BR on One Level
- Yes
- Primary Bdr Suite
- Yes
Stories
- Two
- Yes
Water
- City Water/Connected
- Yes
Room Information
| Room Name | Dimensions | Level |
|---|---|---|
| Family Room | 14x13 | Basement |
| Fifth (5th) Bedroom | 13x12 | Basement |
| First (1st) Bedroom | 24x13 | Upper |
| Fourth (4th) Bedroom | 11x11 | Upper |
| Informal Dining Room | 13x08 | Main |
| Kitchen | 14x13 | Main |
| Laundry | 11x05 | Upper |
| Living Room | 19x13 | Main |
| Office | 11x10 | Main |
| Second (2nd) Bedroom | 12x12 | Upper |
| Third (3rd) Bedroom | 12x11 | Upper |
Documents
 Floorplan.pdf ›
Listing Office:
Lakes Sotheby's International Realty
Last Updated: August - 22 - 2026
The data relating to real estate for sale on this web site comes in part from the Broker
Reciprocity SM Program of the Regional Multiple Listing Service of Minnesota, Inc. The information provided is deemed reliable but not guaranteed. Properties subject to prior sale, change or withdrawal.
©2026 Regional Multiple Listing Service of Minnesota, Inc All rights reserved.