37782 444th Place, Aitkin, MN 56431 (MLS# 7124703)

37782 444th Place, Aitkin, MN 56431

$299,900
Property Type: Residential Bedrooms: 3 Baths: 2 Square Footage: 2,594 Lot Size (sq. ft.): 60,548 Status: Active
Current Price: $299,900 List Date: 8/10/2026 Last Modified: 8/19/2026

Overview

Description

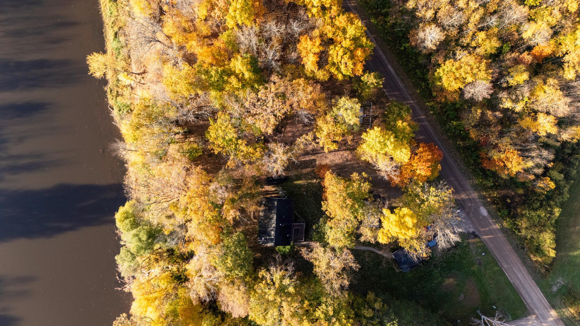
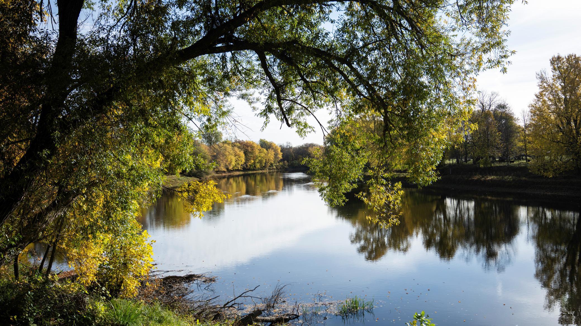
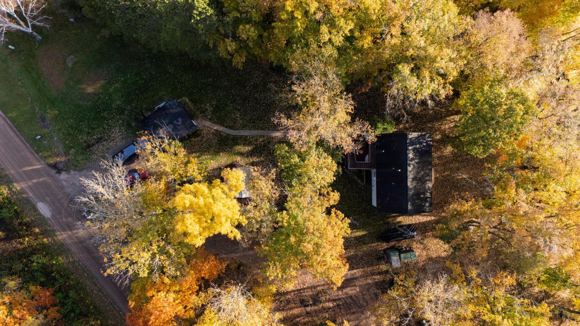
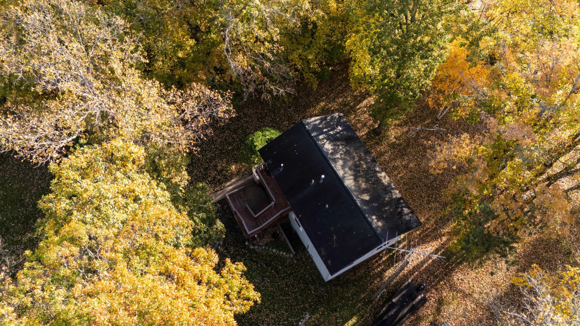
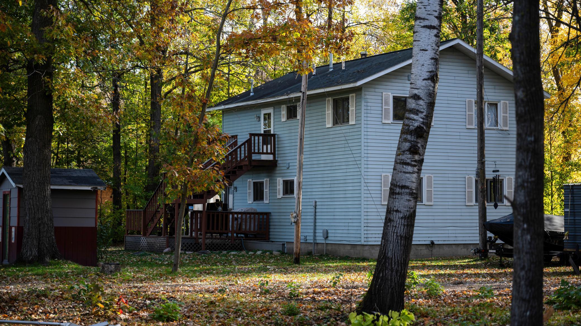
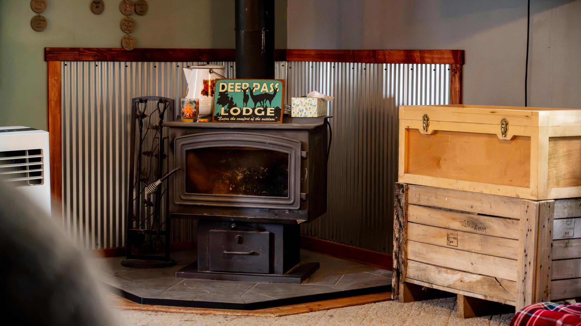
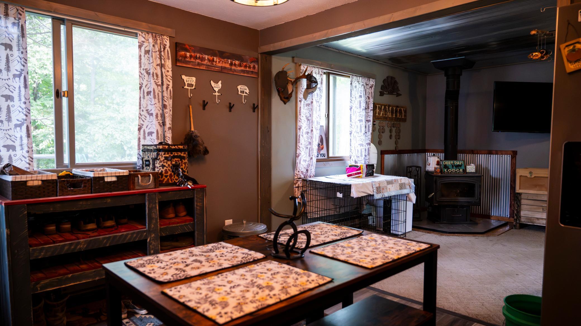
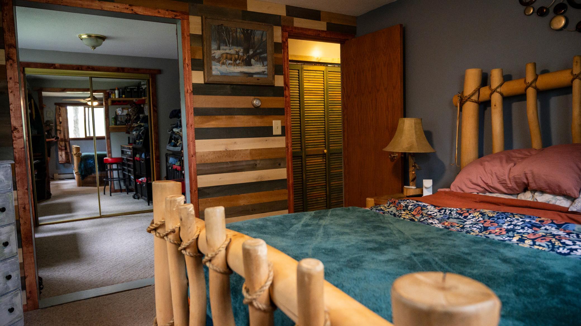
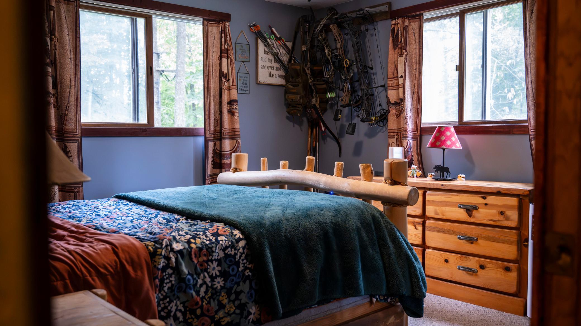
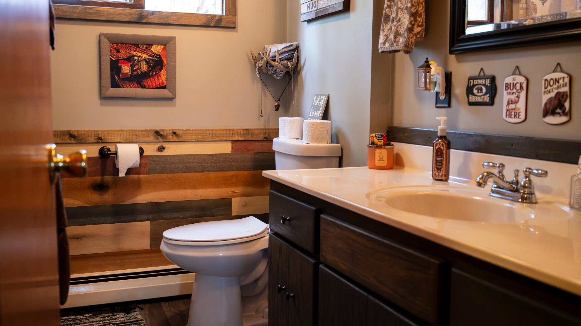
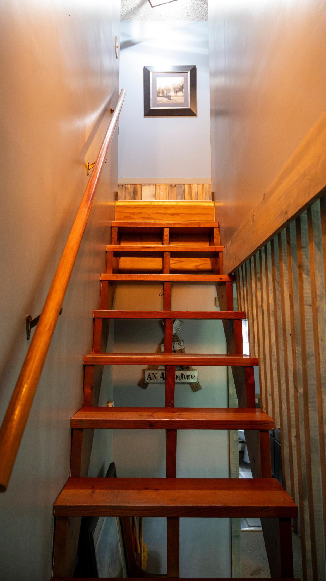
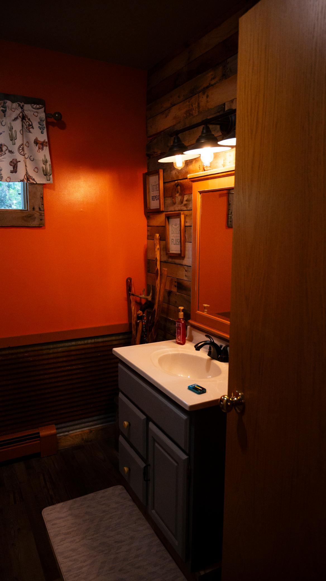
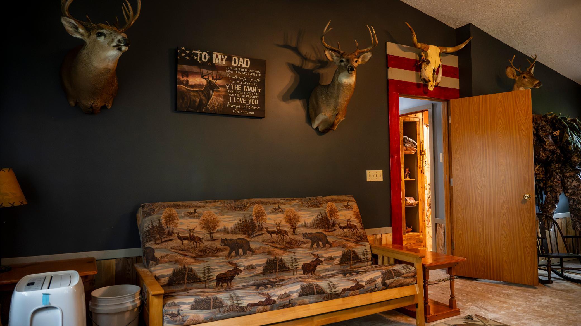
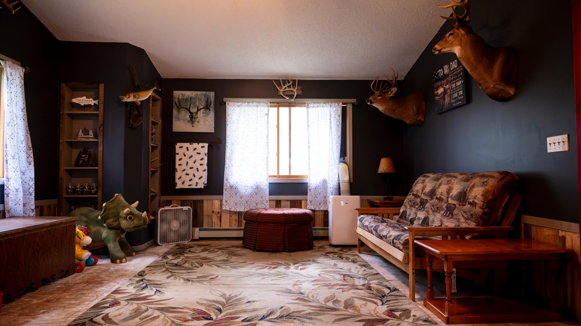
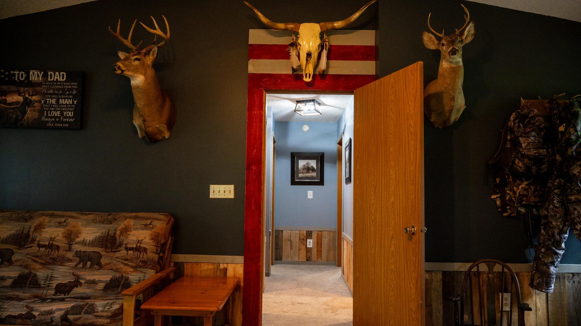
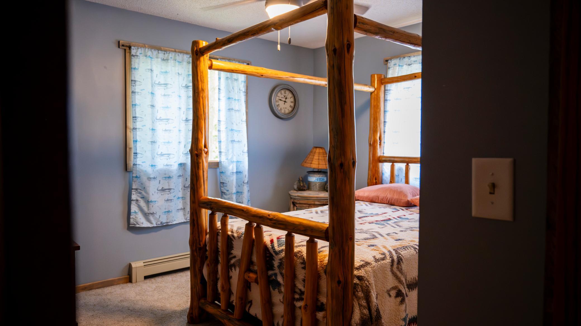
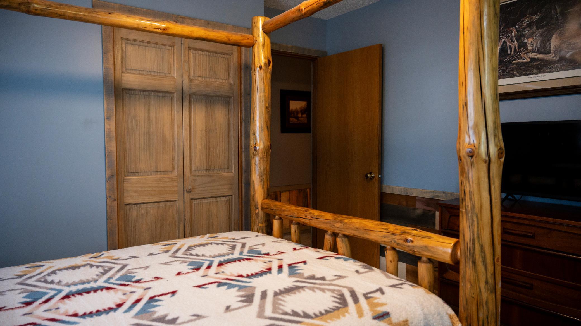
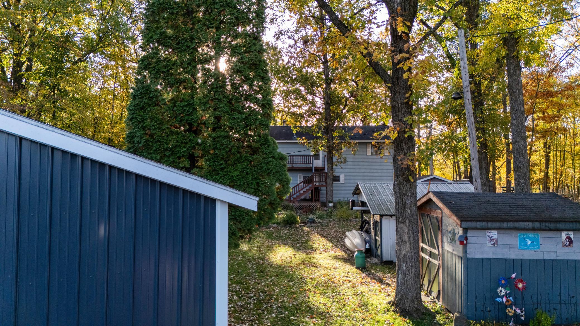
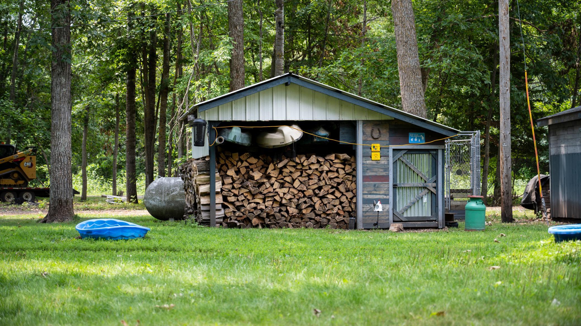
Mississippi River living just north of Aitkin! Set on three lots totaling nearly 1.5 acres, this riverfront home offers approximately 205 feet of Mississippi River frontage on a quiet dead-end road. The home itself is not located in the floodplain and does not require flood insurance, giving you the river setting without that added concern. Inside, you'll find custom woodworking and detials throughout that give this home character you won't find in a typical build. Inside you can take advantage of the river views, while outside the property is filled with mature oak trees, established perennial gardens and plenty of room to enjoy the outdoors. A chicken coop and multiple additional sheds provide plenty of space for tools, toys, gardening supplies and extra storage. Head down to the river to fish, kayak, tube or simply relax along your own stretch of shoreline. The Aitkin area is known for year-round outdoor recreation, with excellent fishing, hunting, public land and miles of ATV trail ...

Listing Details MLS# 7124703

General Property Information

Common Wall
No
Lot Measurement
Acres
Manufactured Home?
No
Multiple PIDs?
Yes
New Development
No
Number of Fireplaces
Yes
Other Parking Spaces
2
Road Btwn WF & Home?
No
Waterfront Frontage
205
Waterfront YN
Yes
Year Built
1977
Yearly/Seasonal
Yearly
Zoning
Residential-Single Family
Bath Full
Yes
Bath Three Quarters
Yes
Main Floor Total SqFt
990
Above Grd Total SqFt
1730
Below Grd Total SqFt
864
Total SqFt
2594
Total Finished Sqft
1730.00
FireplaceYN
Yes
Lake/Waterfront Name
Mississippi River
Style
(SF) Single Family
Foundation Size
864
Power Company
Aitkin Public Utilities
Garage Stalls
Yes
Lot Dimensions
205x287x53x390x137
Acres
1.39
Assessment Pending
No
Bath Half
0
Bath Quarter
0
Association Fee
0

Property Features

Accessible: None Air Conditioning: Window Unit(s) Amenities Unit: Balcony; Ceiling Fan(s); Deck; Dock; Kitchen Window; Natural Woodwork; Vaulted Ceiling(s); Walk-In Closet; Washer/Dryer Hookup Appliances: Dryer; Microwave; Range; Refrigerator; Washer Assumable Loan: Not Assumable Basement: Concrete Block; Partial; Sump Pump Bath Description: Main Floor Full Bath; Upper Level 3/4 Bath Construction Materials: Block Construction Status: Previously Owned Dining Room Description: Eat In Kitchen Electric: 200+ Amp Service Elevation Highpoint to Waterfront Slope: Gradual Existing Financing: FHA Exterior: Vinyl Family Room Characteristics: 2 Story/High/Vaulted Ceilings; Great Room Fencing: None Fireplace Characteristics: Gas Burning; Living Room Foundation: Concrete Block Fuel: Propane Heating: Boiler; Hot Water Laundry: Main Level Lock Box Type: SentriLock Lot Description: Additional Land Available; Irregular Lot; Tree Coverage - Heavy Outbuildings: Chicken Coop/Barn; Lean-To Pool Description: None Road Frontage: No Outlet/Dead End; Township; Unpaved Streets; Other Roof: Age Over 8 Years; Asphalt Shingles Sellers Terms: Cash; Conventional; FHA; Rural Development; VA Sewer: Private Sewer; Tank with Drainage Field Special Search: Main Floor Bedroom; Main Floor Laundry Stories: Two Water: Well Waterfront Type: River Front; River View Waterfront View: Panoramic; River; East

Contract Information

Contingency
None
Original List Price
310000
ListPrice
299900
Owner is an Agent?
No
Auction?
No

Location Tax and Other Information

House Number
37782
Street Name
444th
Street Suffix
Place
Postal City
Aitkin
County
Aitkin
State
MN
Zip Code
56431
Complex/Dev/Subdivision
Riverside Point

Acreage Information

Wooded Acres
1.5

Additional Parcels Information

Property ID #2
011121100
Property ID #3
011121000

More Information

Assessments

Tax With Assessments
1086
Assessment Balance
0
Assessment Installment
0

Basement

Foundation Dimensions
24x36
Concrete Block
Yes
Partial
Yes
Sump Pump
Yes

Building Information

Finished SqFt Above Ground
1730

Elevation Highpoint to Waterfront Feet

Elevation Highpoint Waterfront Feet
10-15

Lease Details

Land Leased
Not Applicable

Lock Box Type

Lock Box Source
GLAR
SentriLock
Yes

Miscellaneous Information

DP Resource
Yes
Homestead
Yes

Ownership

Fractional Ownership
No

Parking Characteristics

Garage Dimensions
22x18
Garage Square Feet
396

Office/Member Info

Association
GLAR

Location, Tax and Other Information

AssocFeeYN
No
Legal Description
LOTS 2,3,4 Riverside Point, Aitkin Twp, S16 T47 R27
Listing City
Aitkin
Map Page
999
Municipality
Aitkin
School District
Aitkin
School District Phone
218-927-2115
DNR Lake Classification
Not Applicable
Country
US
Property ID Number
011121200
Tax Year
2026
Tax Amount
1086
In Foreclosure?
No
Potential Short Sale?
No
Lender Owned?
No

Directions & Remarks

Public Remarks
Mississippi River living just north of Aitkin! Set on three lots totaling nearly 1.5 acres, this riverfront home offers approximately 205 feet of Mississippi River frontage on a quiet dead-end road. The home itself is not located in the floodplain and does not require flood insurance, giving you the river setting without that added concern. Inside, you'll find custom woodworking and detials throughout that give this home character you won't find in a typical build. Inside you can take advantage of the river views, while outside the property is filled with mature oak trees, established perennial gardens and plenty of room to enjoy the outdoors. A chicken coop and multiple additional sheds provide plenty of space for tools, toys, gardening supplies and extra storage. Head down to the river to fish, kayak, tube or simply relax along your own stretch of shoreline. The Aitkin area is known for year-round outdoor recreation, with excellent fishing, hunting, public land and miles of ATV trails nearby. Whether you're looking for a full-time home or an Up North getaway, this is a beautiful opportunity to own Mississippi River frontage with acreage, privacy and easy access to Aitkin.
Directions
From stop light in Aitkin No. on Minn Ave. (Cty Rd 1) 3 mi., veer L on CR22 (390th St.) 2.3 mi., at curve, continue straight on 440th Pl.1.6 mi. to R 380th Ln .3 mi., to L 444th Pl .3 mi., prop on L

Accessible

None
Yes

Air Conditioning

Window Unit(s)
Yes

Amenities Unit

Balcony
Yes
Ceiling Fan(s)
Yes
Deck
Yes
Dock
Yes
Kitchen Window
Yes
Natural Woodwork
Yes
Vaulted Ceiling(s)
Yes
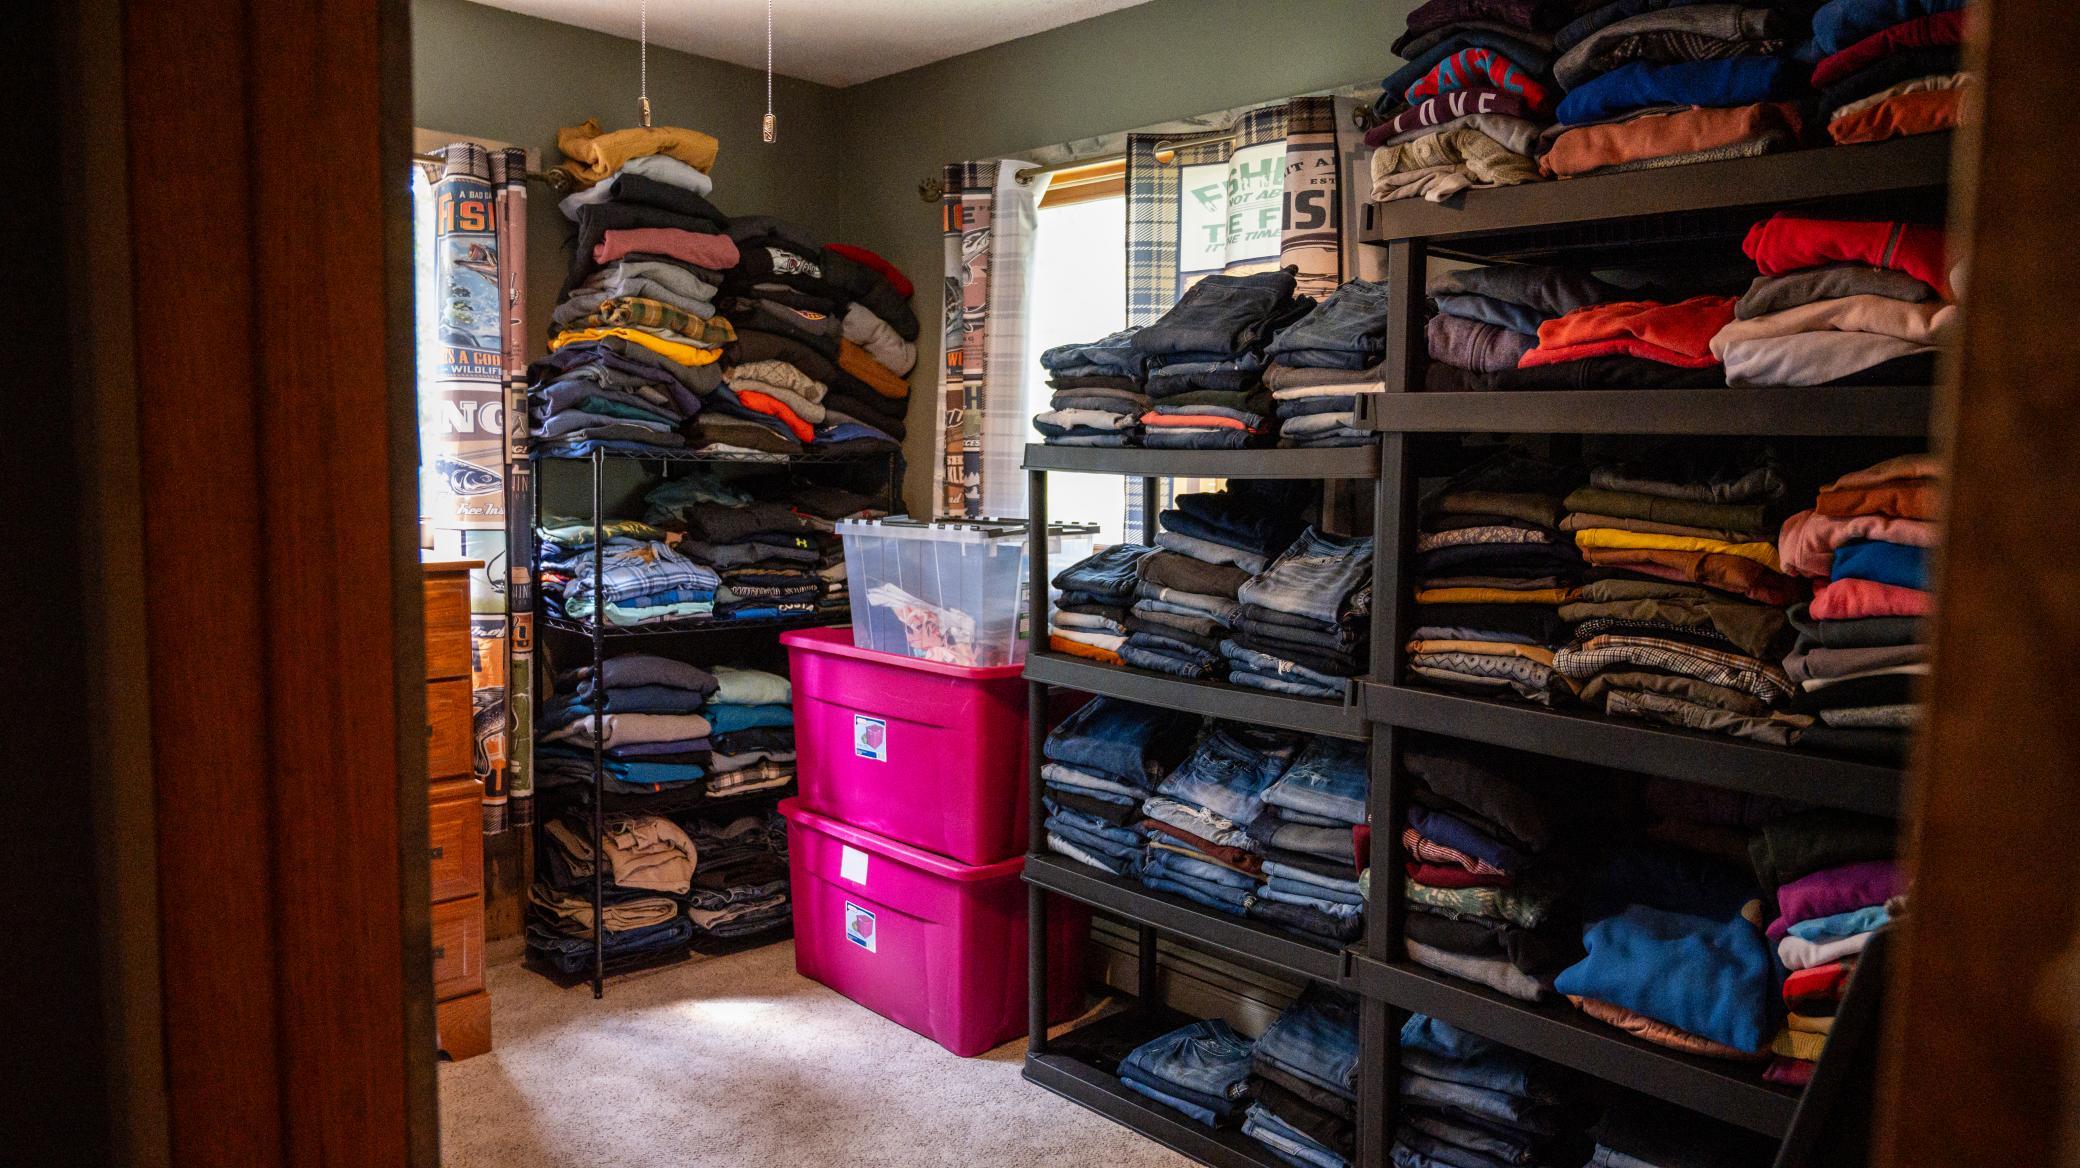
Walk-In Closet
Yes
Washer/Dryer Hookup
Yes

Appliances

Dryer
Yes
Microwave
Yes
Range
Yes
Refrigerator
Yes
Washer
Yes

Assumable Loan

Not Assumable
Yes

Bath Description

Main Floor Full Bath
Yes
Upper Level 3/4 Bath
Yes

Construction Materials

Block
Yes

Construction Status

Previously Owned
Yes

Dining Room Description

Eat In Kitchen
Yes

Electric

200+ Amp Service
Yes

Elevation Highpoint to Waterfront Slope

Gradual
Yes

Existing Financing

FHA
Yes

Exterior

Vinyl
Yes

Family Room Characteristics

2 Story/High/Vaulted Ceilings
Yes
Great Room
Yes

Fencing

None
Yes

Fireplace Characteristics

Gas Burning
Yes
Living Room
Yes

Foundation

Concrete Block
Yes

Fuel

Propane
Yes

Heating

Boiler
Yes
Hot Water
Yes

Insurance Fee

Insurance Fee
0

Lake Details

Lake Depth
No

Laundry

Main Level
Yes

Lot Description

Additional Land Available
Yes
Irregular Lot
Yes
Tree Coverage - Heavy
Yes

Outbuildings

Chicken Coop/Barn
Yes
Lean-To
Yes

Patio, Porch and Deck Features

Porch
Yes

Pool Description

None
Yes

Restriction/Covenants

None
Yes

Road Frontage

No Outlet/Dead End
Yes
Township
Yes
Unpaved Streets
Yes
Other
Yes

Roof

Age Over 8 Years
Yes
Asphalt Shingles
Yes

Sellers Terms

Cash
Yes
Conventional
Yes
FHA
Yes
Rural Development
Yes
VA
Yes

Sewer

Private Sewer
Yes
Tank with Drainage Field
Yes

Special Search

Main Floor Bedroom
Yes
Main Floor Laundry
Yes

Stories

Two
Yes

Water

Well
Yes

Waterfront Type

River Front
Yes
River View
Yes

Waterfront View

Panoramic
Yes
River
Yes
East
Yes

Room Information

Room Name Dimensions Level
Family Room 23x14.5 Upper
First (1st) Bedroom 12x11.5 Main
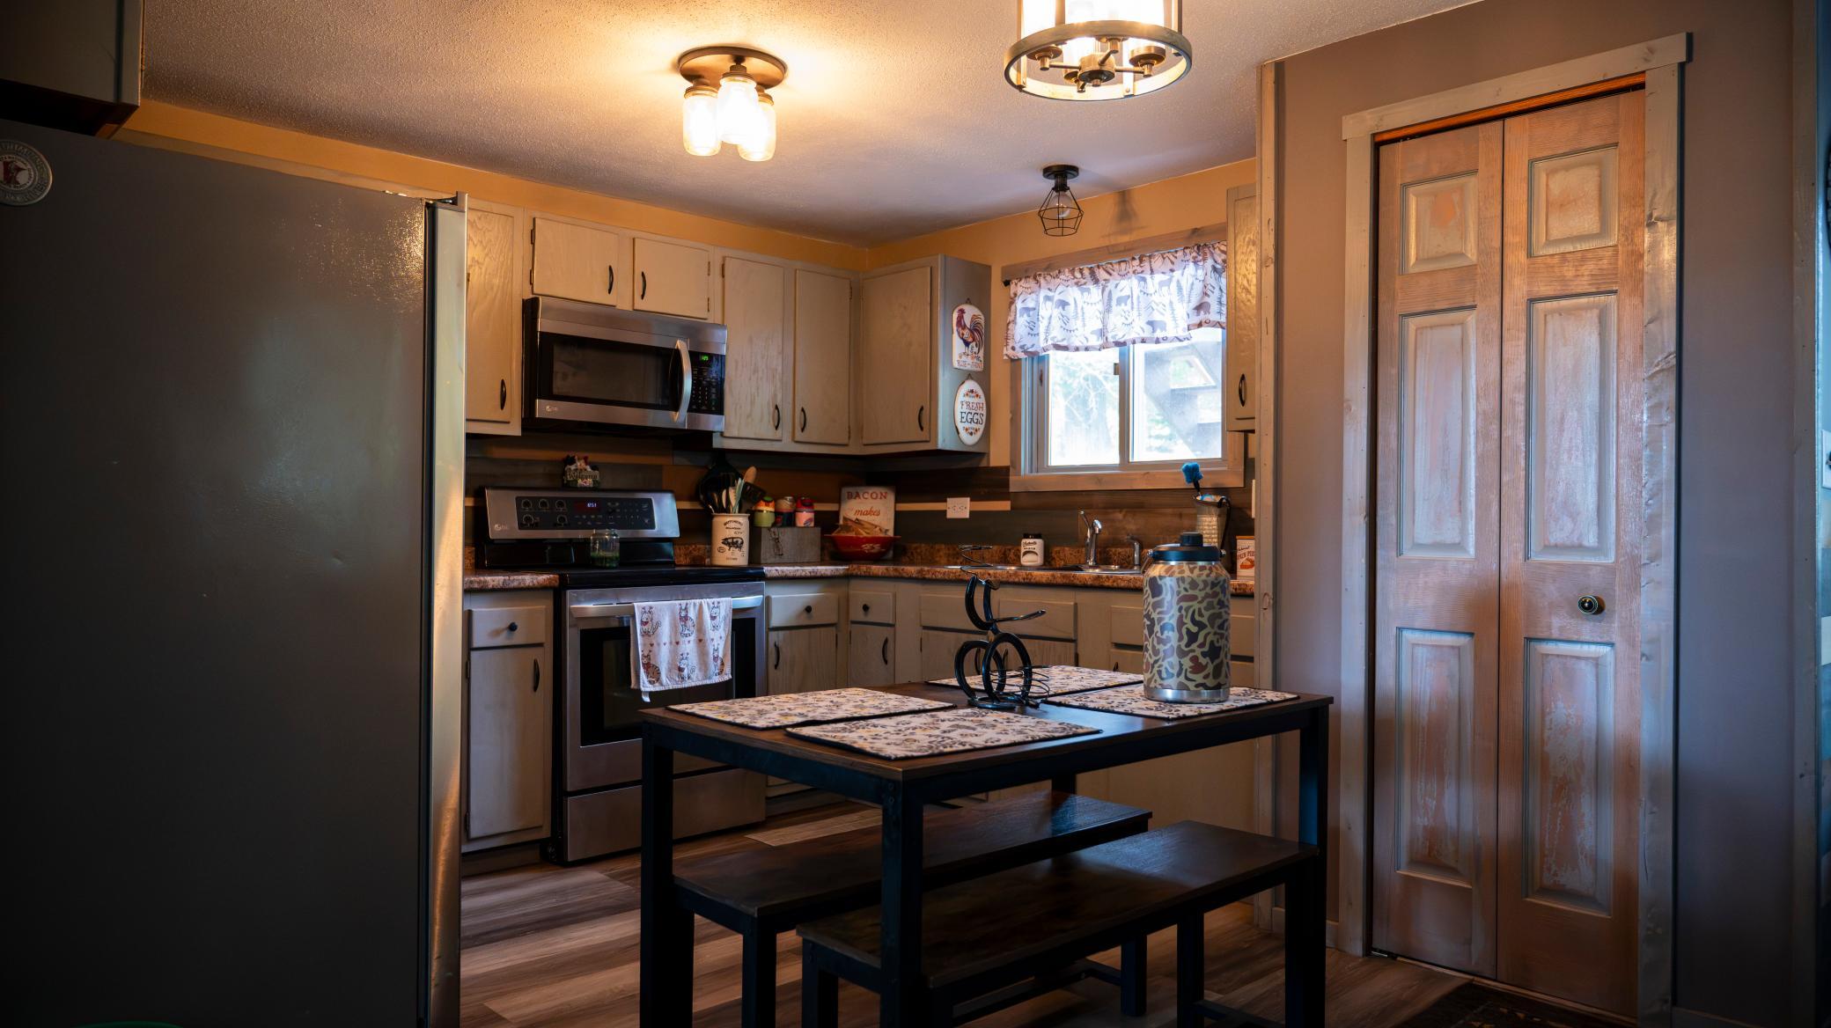
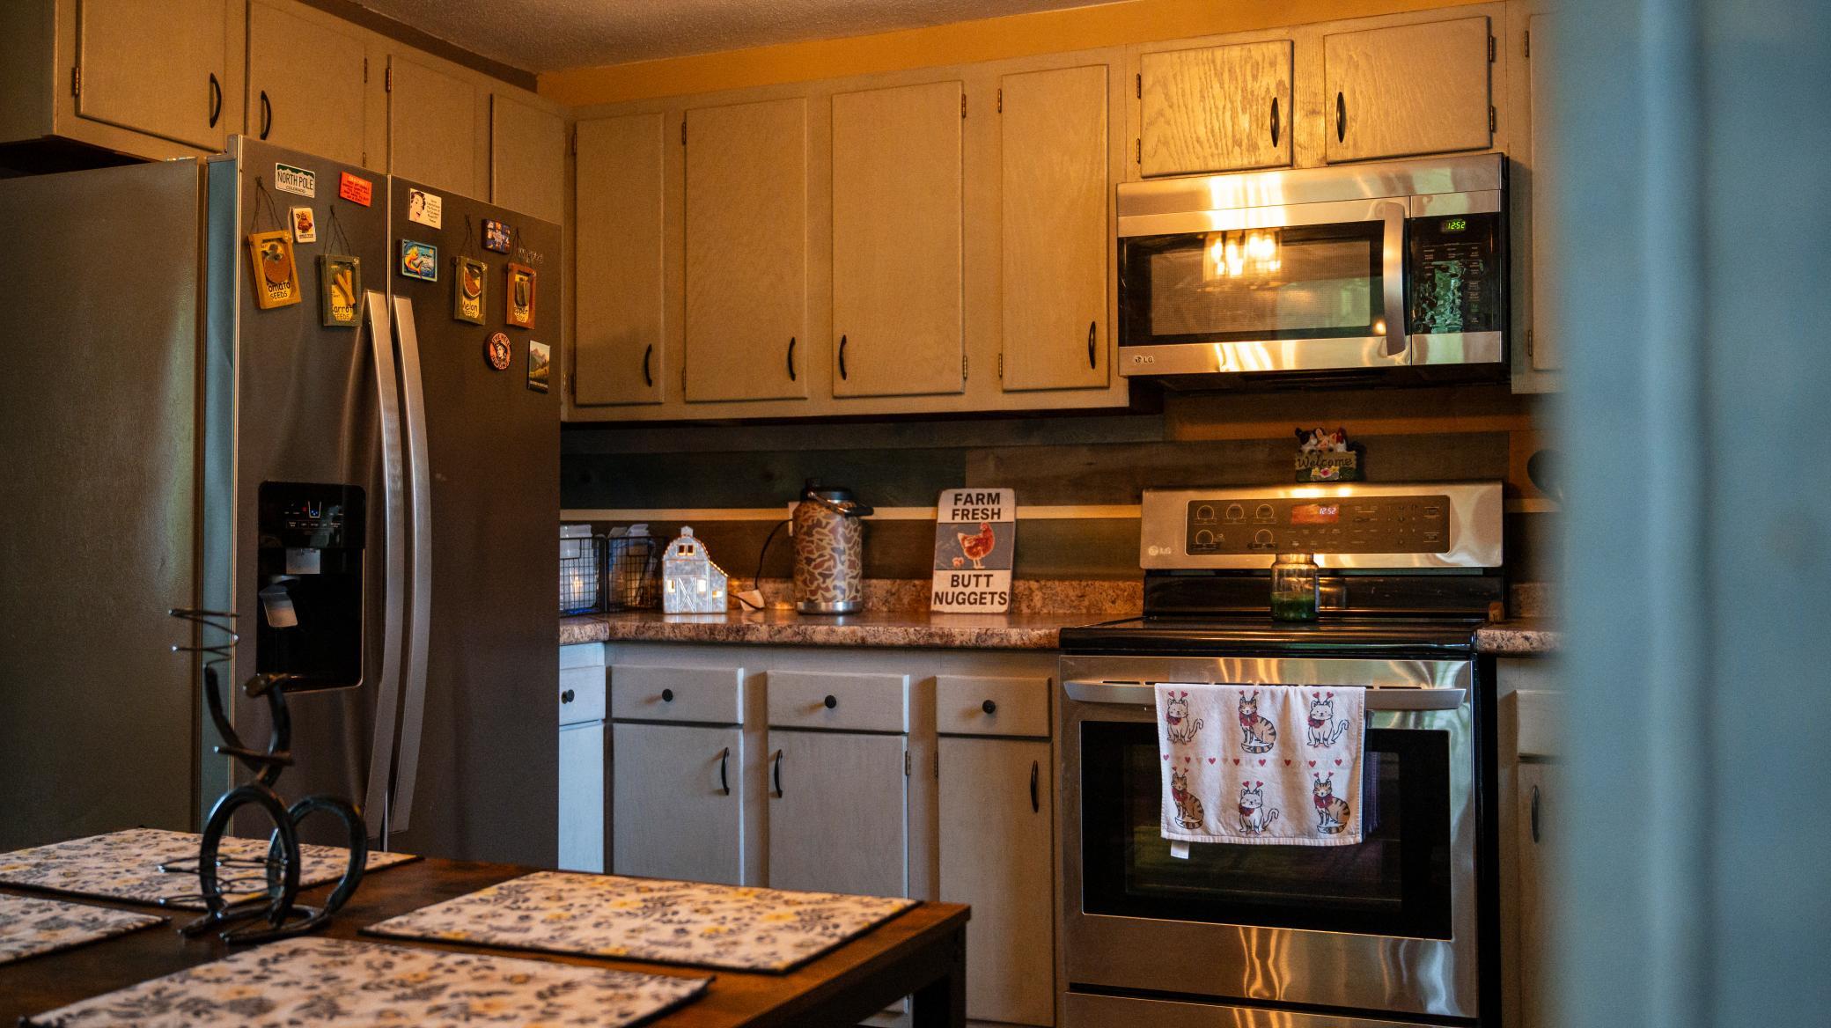
Kitchen 15x11.5 Main
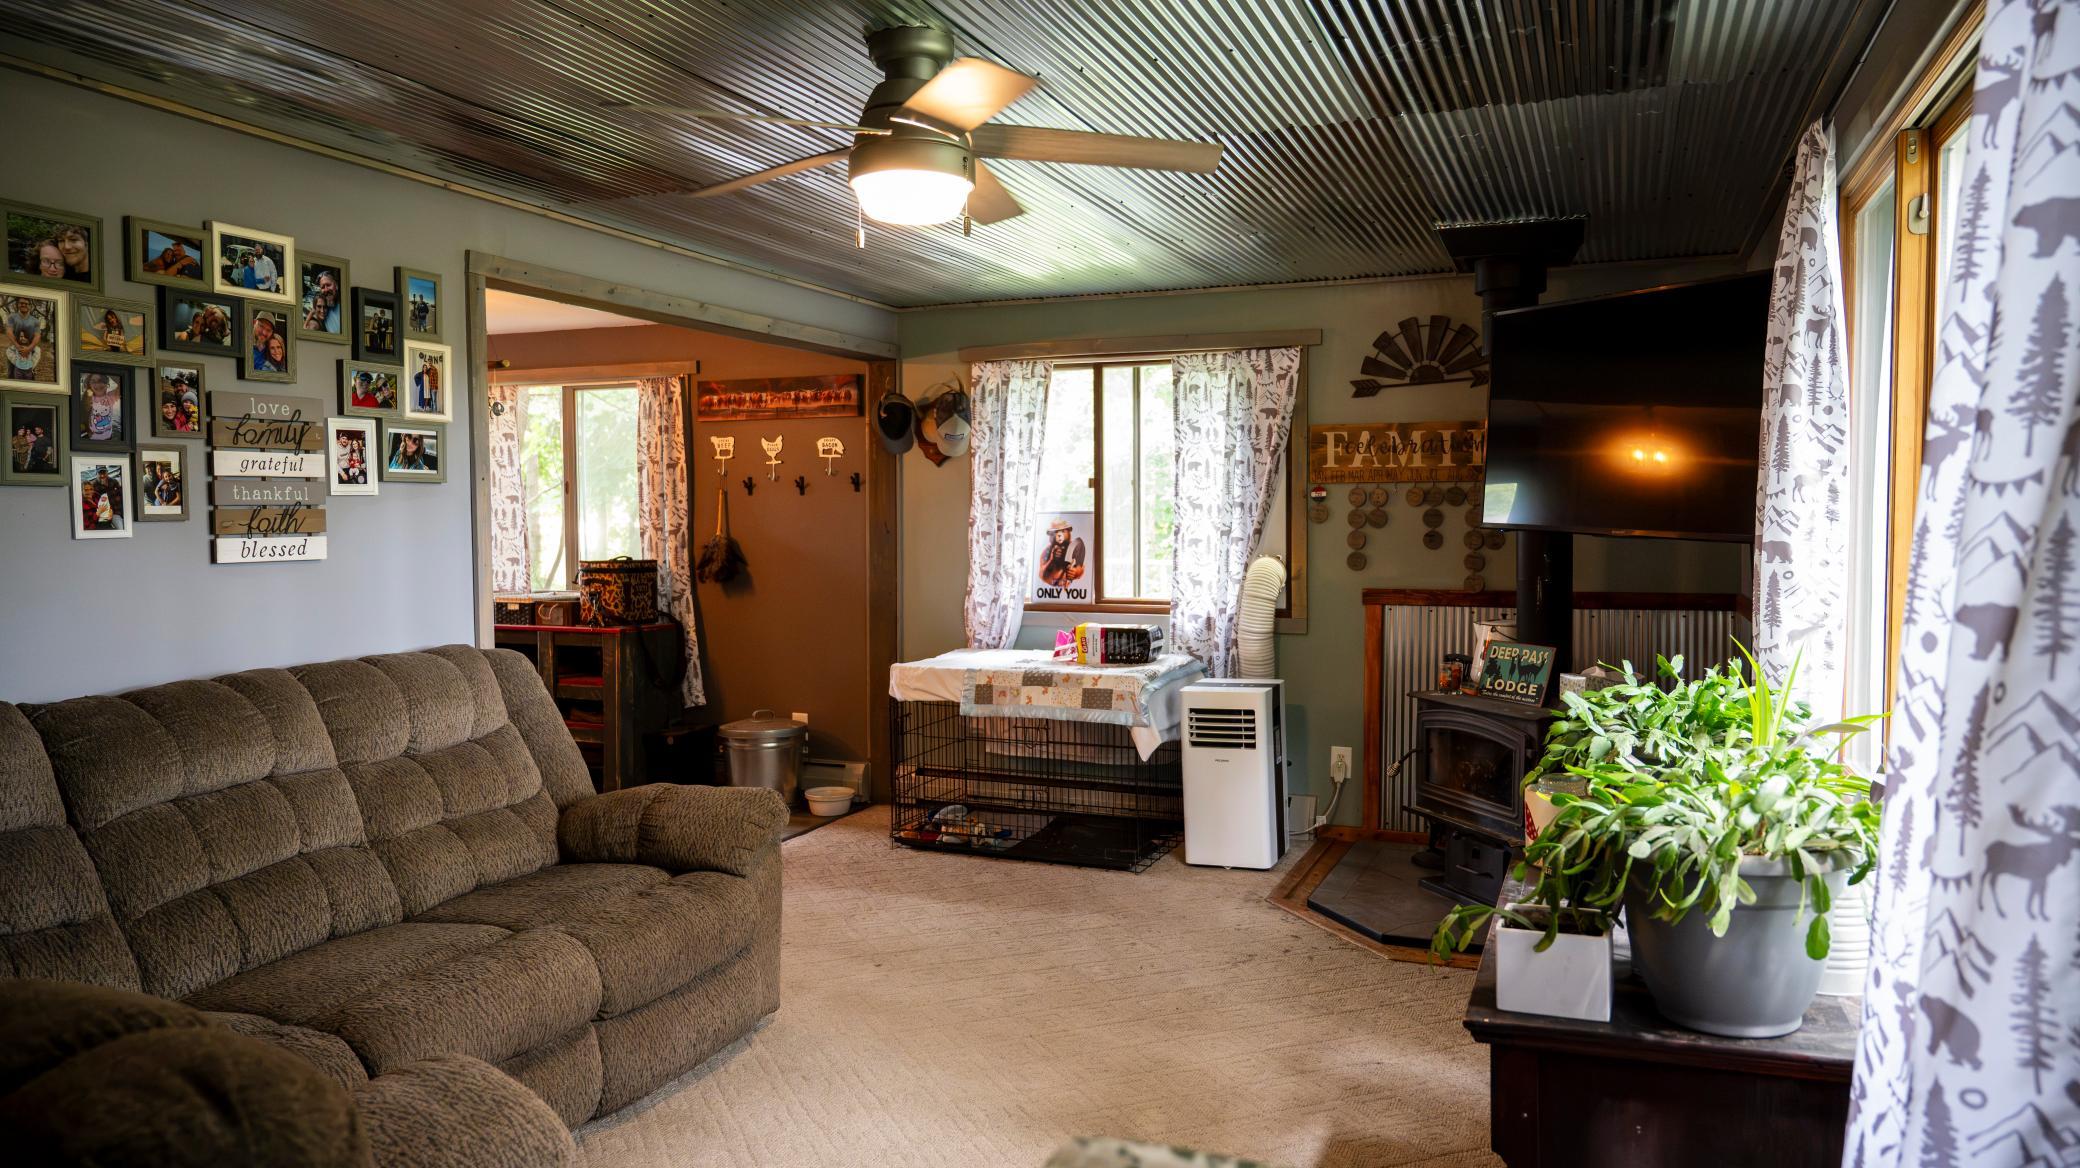
Living Room 23x12 Main
Office 9x9 Main
Second (2nd) Bedroom 11.5x11.5 Upper
Third (3rd) Bedroom 12x10 Upper
IDX
Listing Office: Central MN Realty LLC
Last Updated: August - 19 - 2026
The data relating to real estate for sale on this web site comes in part from the Broker Reciprocity SM Program of the Regional Multiple Listing Service of Minnesota, Inc. The information provided is deemed reliable but not guaranteed. Properties subject to prior sale, change or withdrawal. ©2026 Regional Multiple Listing Service of Minnesota, Inc All rights reserved.