3717 90th Crescent N, Brooklyn Park, MN 55443 (MLS# 7120682)

3717 90th Crescent N, Brooklyn Park, MN 55443

$534,900
Property Type: Residential Bedrooms: 5 Baths: 4 Square Footage: 3,598 Lot Size (sq. ft.): 10,890 Status: Active
Current Price: $534,900 List Date: 8/07/2026 Last Modified: 8/21/2026
Overview

Description

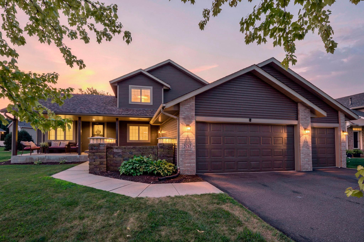
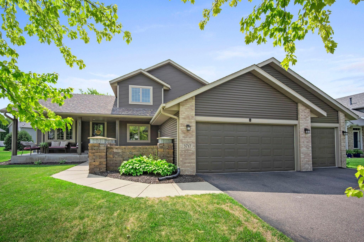
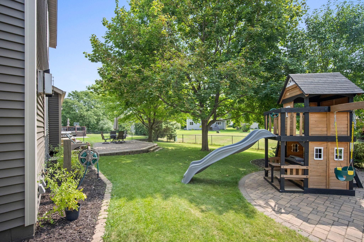
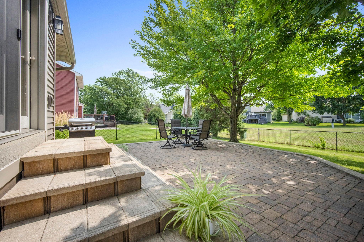
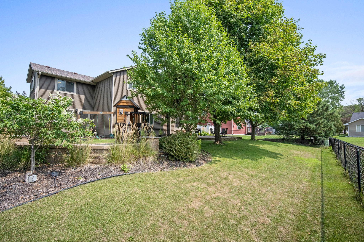
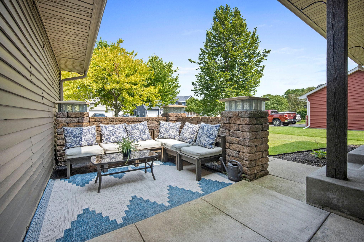
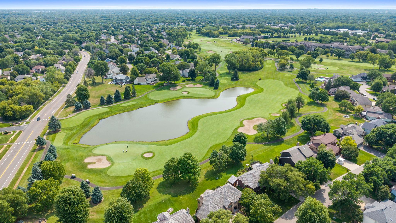
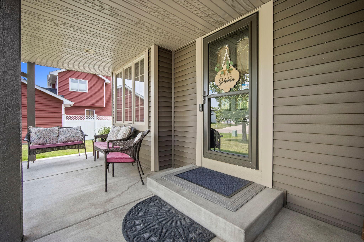
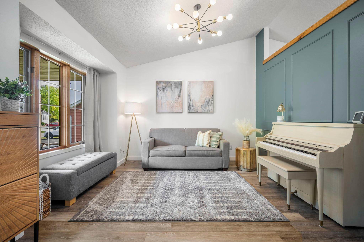
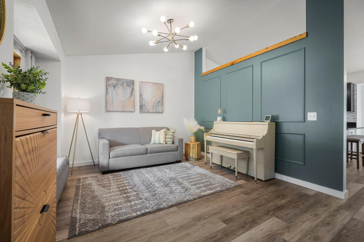
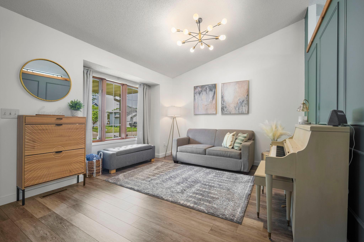
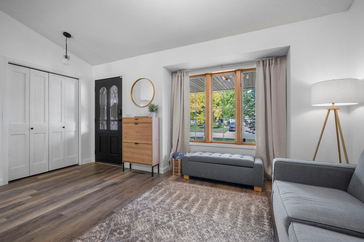
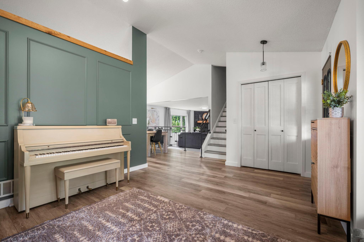
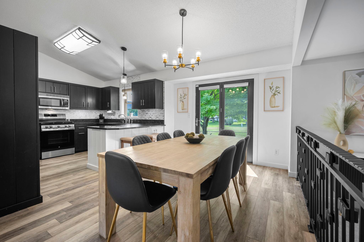
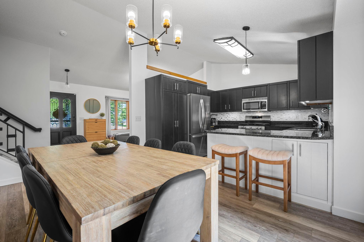
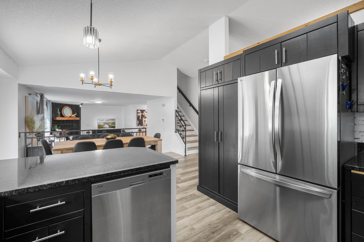
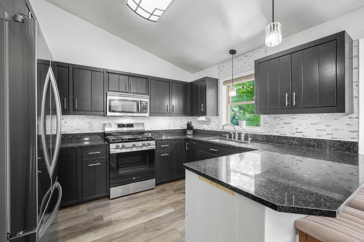
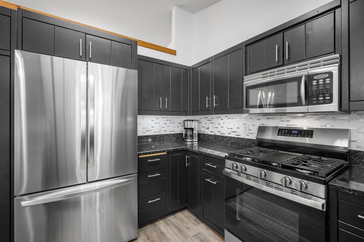
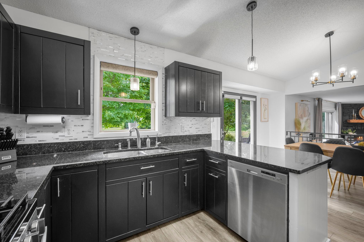
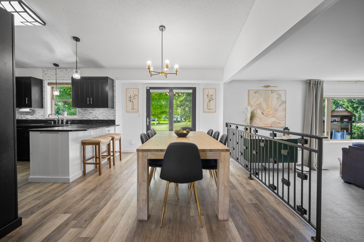
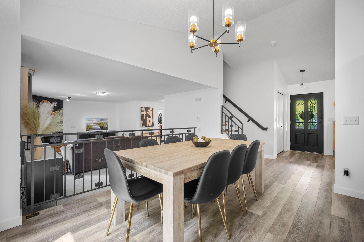
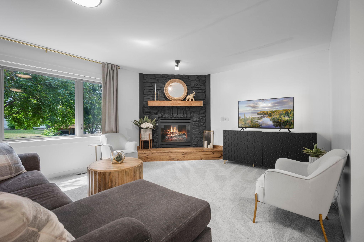
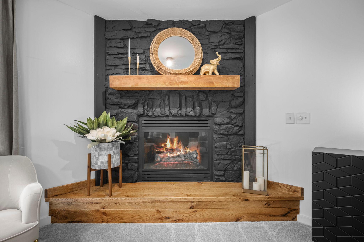
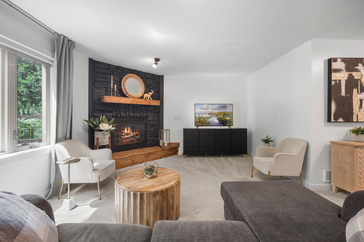
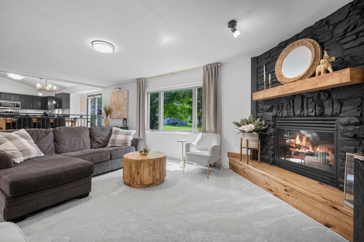
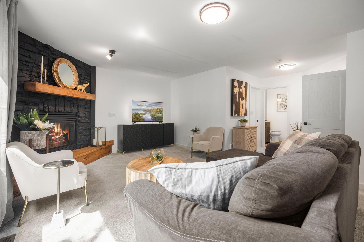
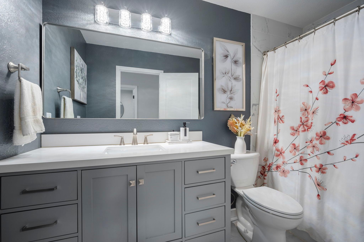
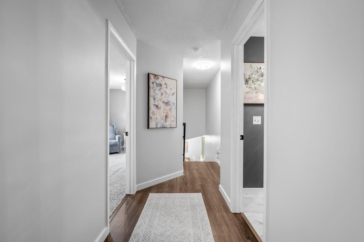
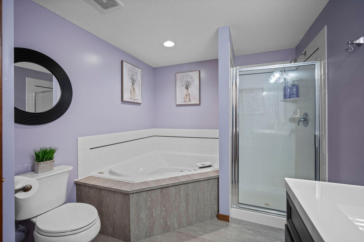
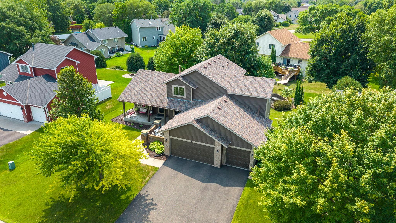
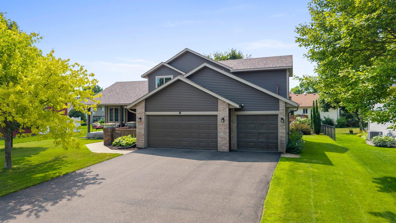
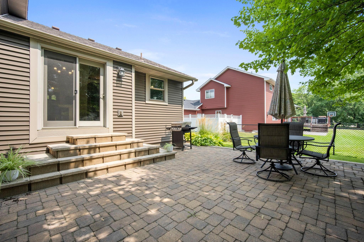
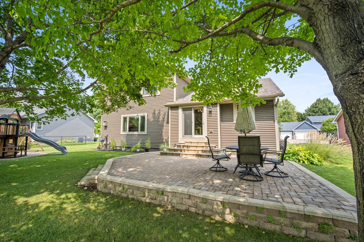
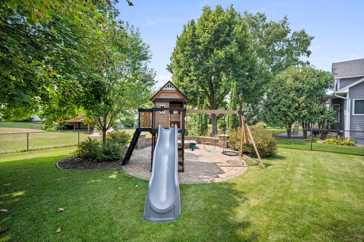
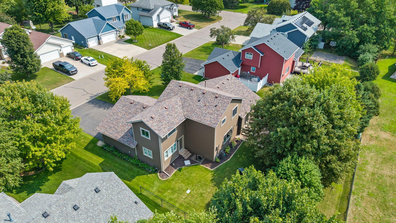
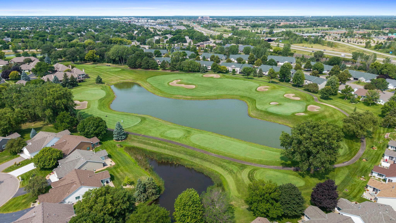
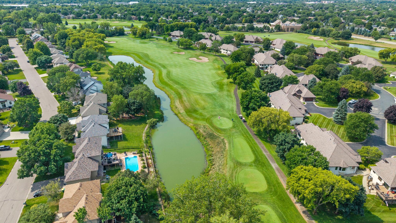
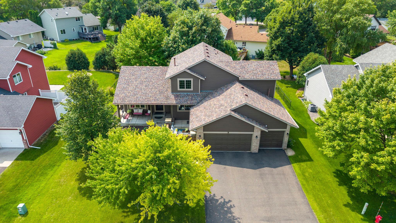
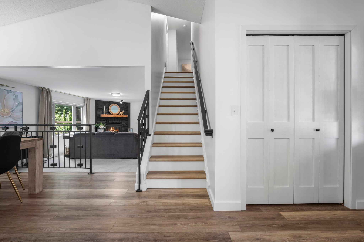
Your dreamy home awaits in Elm Park Farms of Edinburgh! This 5-bedroom, 4-bathroom home is the one you've been waiting for in one of Brooklyn Park's most desirable neighborhoods, just minutes from Edinburgh USA Golf Course, parks, trails, shopping, and dining! This impressive modified two-story has been thoughtfully updated with designer finishes throughout and offers an incredible, transitional floor plan. Exceptional curb appeal begins with beautifully landscaped front and backyard spaces, a paver patio, mature trees, and a partially fenced in backyard offering privacy and room to relax. Inside, you'll find gorgeous LVP flooring, crisp white doors and trim, stylish wall paneling, and board and batten accents that create a fresh, modern feel. The elegant stone fireplace with a classic mantel serves as a stunning focal point in the inviting family room. Redesigned kitchen showcases Granite countertops, Stainless Steel appliances, modern fixtures, and abundant workspace. A functional sp ...

Open Houses

  • Today, 12:00 pm - 2:00 pm

Listing Details MLS# 7120682

General Property Information

Common Wall
No
Lot Measurement
Acres
Manufactured Home?
No
Multiple PIDs?
No
New Development
No
Number of Fireplaces
Yes
Waterfront YN
No
Year Built
1998
Yearly/Seasonal
Yearly
Zoning
Residential-Single Family
Bath Full
2
Bath Three Quarters
Yes
Bath Half
Yes
Main Floor Total SqFt
1408
Above Grd Total SqFt
2322
Below Grd Total SqFt
1276
Total SqFt
3598
Total Finished Sqft
3375.00
FireplaceYN
Yes
Style
(SF) Single Family
Foundation Size
1408
Garage Stalls
3
Lot Dimensions
86x126
Acres
0.25
Assessment Pending
No
# Carport Spaces
0
Bath Quarter
0
Association Fee
0

Property Features

Accessible: None Air Conditioning: Central Air Amenities Unit: Ceiling Fan(s); Exercise Room; French Doors; Kitchen Window; Paneled Doors; Patio; Porch; Primary Bedroom Walk-In Closet; Tile Floors; Vaulted Ceiling(s); Walk-In Closet; Washer/Dryer Hookup Appliances: Dishwasher; Disposal; Dryer; Microwave; Range; Refrigerator; Washer Assumable Loan: Not Assumable Basement: Concrete Block; Drain Tiled; Egress Windows; Storage Space Bath Description: Main Floor 1/2 Bath; Upper Level Full Bath; 3/4 Primary; Private Primary; Full Basement; Bathroom Ensuite; Jetted Tub Construction Materials: Block Construction Status: Previously Owned Dining Room Description: Breakfast Area; Breakfast Bar; Eat In Kitchen; Informal Dining Room; Kitchen/Dining Room Electric: Circuit Breakers Exterior: Brick/Stone; Vinyl Family Room Characteristics: 2 or More; Family Room; Great Room; Lower Level; Main Level Fencing: Chain Link; Partial Fireplace Characteristics: Family Room; Gas Burning Foundation: Concrete Block Fuel: Natural Gas Heating: Forced Air Laundry: Laundry Room; Main Level Lot Description: Tree Coverage - Light; Underground Utilities Parking Characteristics: Garage Door Opener; Heated Garage; Insulated Garage Pool Description: None Road Frontage: City Street; Curbs; Paved Streets; Street Lights Road Responsibility: Public Maintained Road Roof: Age 8 Years or Less; Asphalt Shingles Sellers Terms: Cash; Conventional; VA Sewer: City Sewer/Connected Special Search: 3 BR on One Level; Main Floor Bedroom; Main Floor Laundry Stories: Modified Two Story Water: City Water/Connected

Contract Information

Contingency
None
Original List Price
534900
ListPrice
534900
Owner is an Agent?
No
Auction?
No

Location Tax and Other Information

House Number
3717
Street Name
90th
Street Suffix
Crescent
Street Direction Suffix
N
Postal City
Brooklyn Park
County
Hennepin
State
MN
Zip Code
55443
Complex/Dev/Subdivision
Elm Park Farms Of Edinburgh

Assessments

Tax With Assessments
6491
Assessment Balance
0
Building Information

Finished SqFt Above Ground
2322
Finished SqFt Below Ground
1053

More Information

Lease Details

Land Leased
Not Applicable

Miscellaneous Information

DP Resource
Yes
Homestead
Yes

Ownership

Fractional Ownership
No

Parking Characteristics

Garage Dimensions
29x22
Garage Square Feet
610
Garage Door Opener
Yes
Heated Garage
Yes
Insulated Garage
Yes

Public Survey Info

Range#
21
Section#
15
Township#
119

Office/Member Info

Association
SPAAR

Location, Tax and Other Information

AssocFeeYN
No
Legal Description
LOT 005 BLOCK 001 ELM PARK FARMS OF EDINBURGH
Listing City
Brooklyn Park
Map Page
78
Municipality
Brooklyn Park
School District
Anoka-Hennepin
School District Phone
763-506-1000
Zip Plus 4
1753
Property ID Number
1511921130092
Tax Year
2026
Tax Amount
6491
In Foreclosure?
No
Potential Short Sale?
No
Lender Owned?
No

Directions & Remarks

Public Remarks
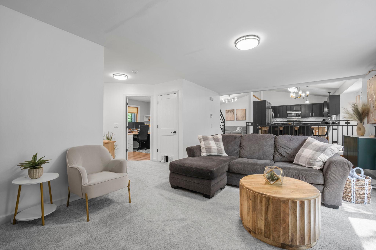
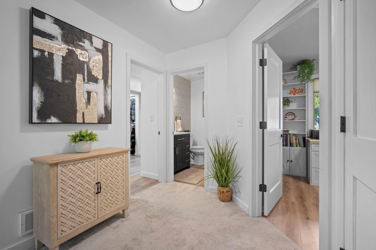
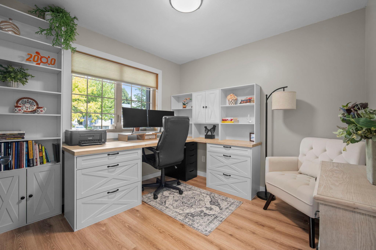
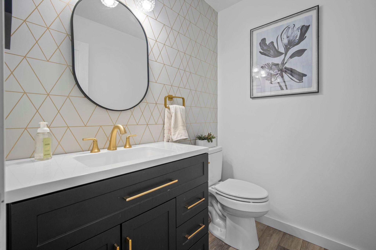
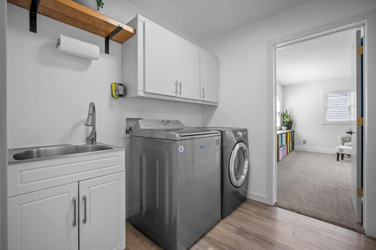
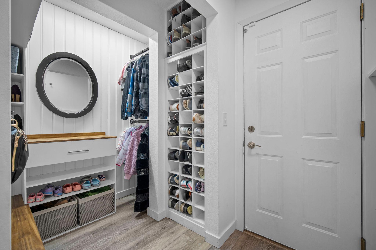
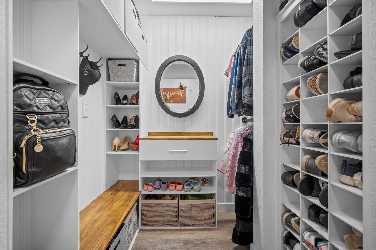
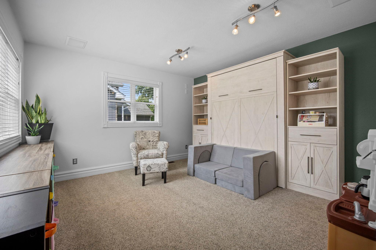
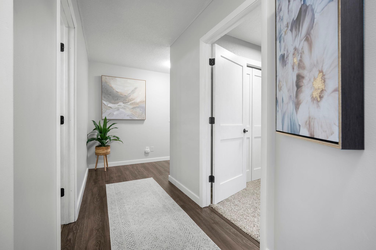
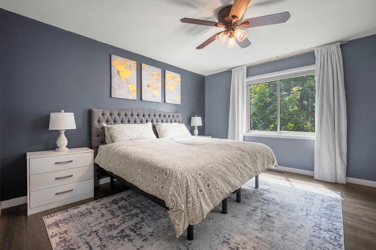
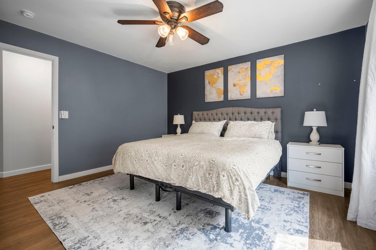
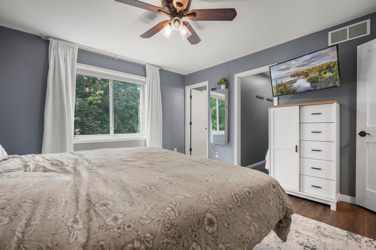
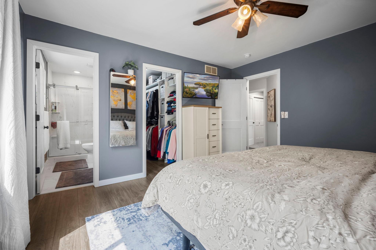
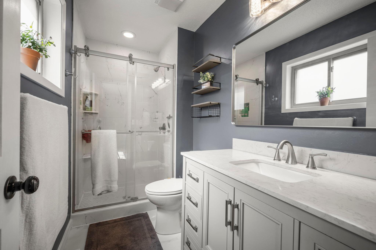
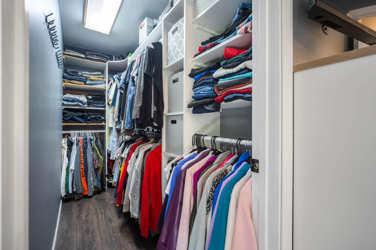
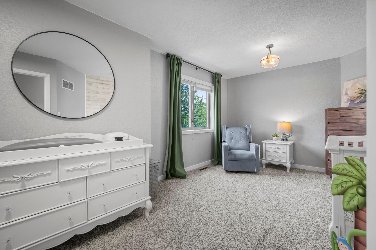
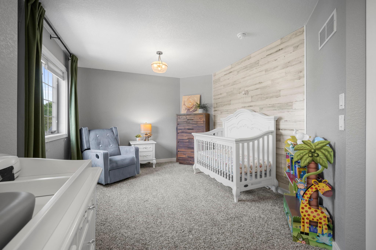
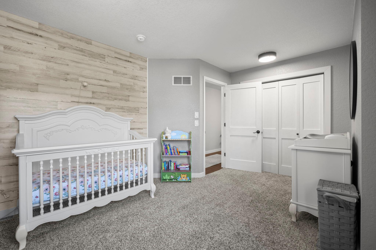
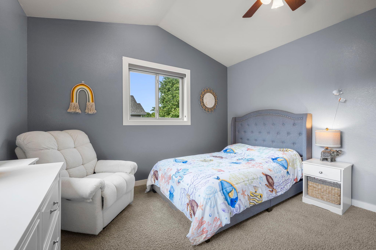
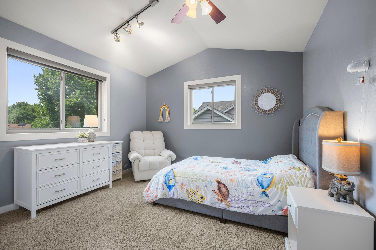
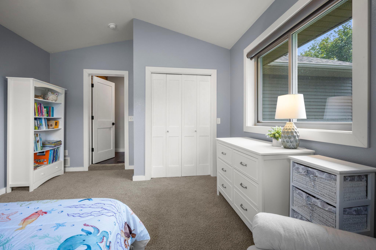
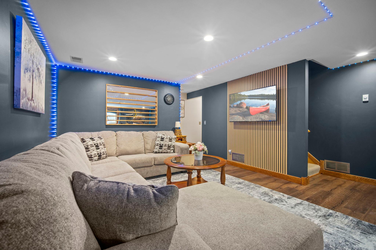
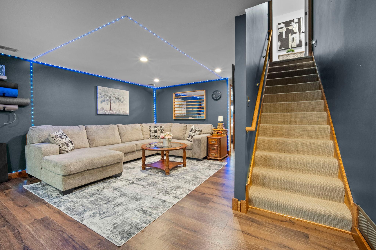
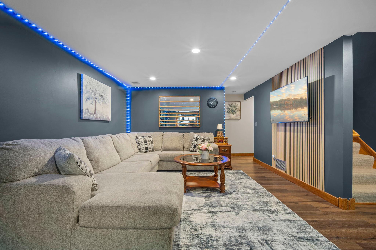
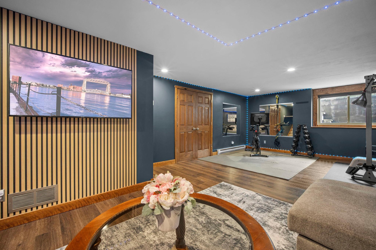
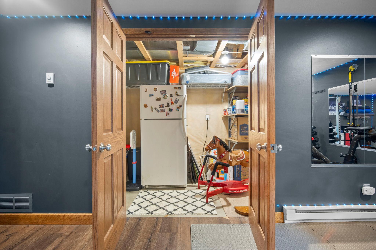
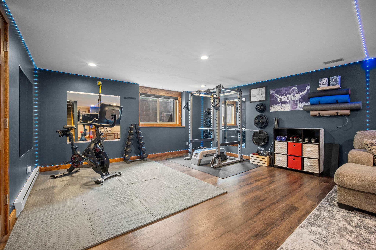
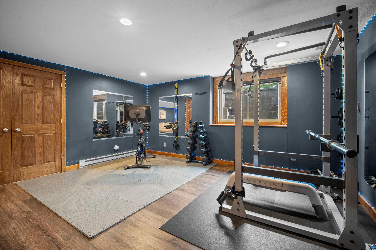
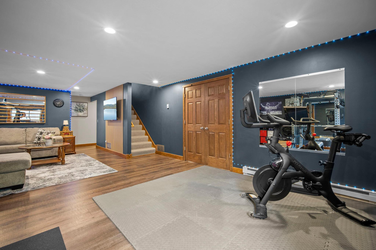
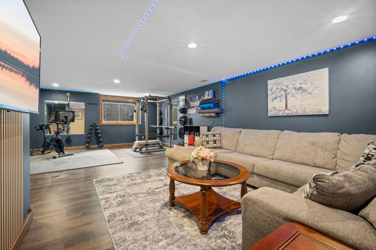
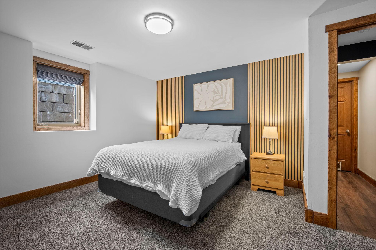
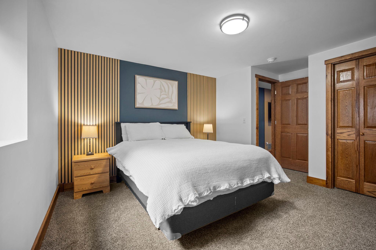
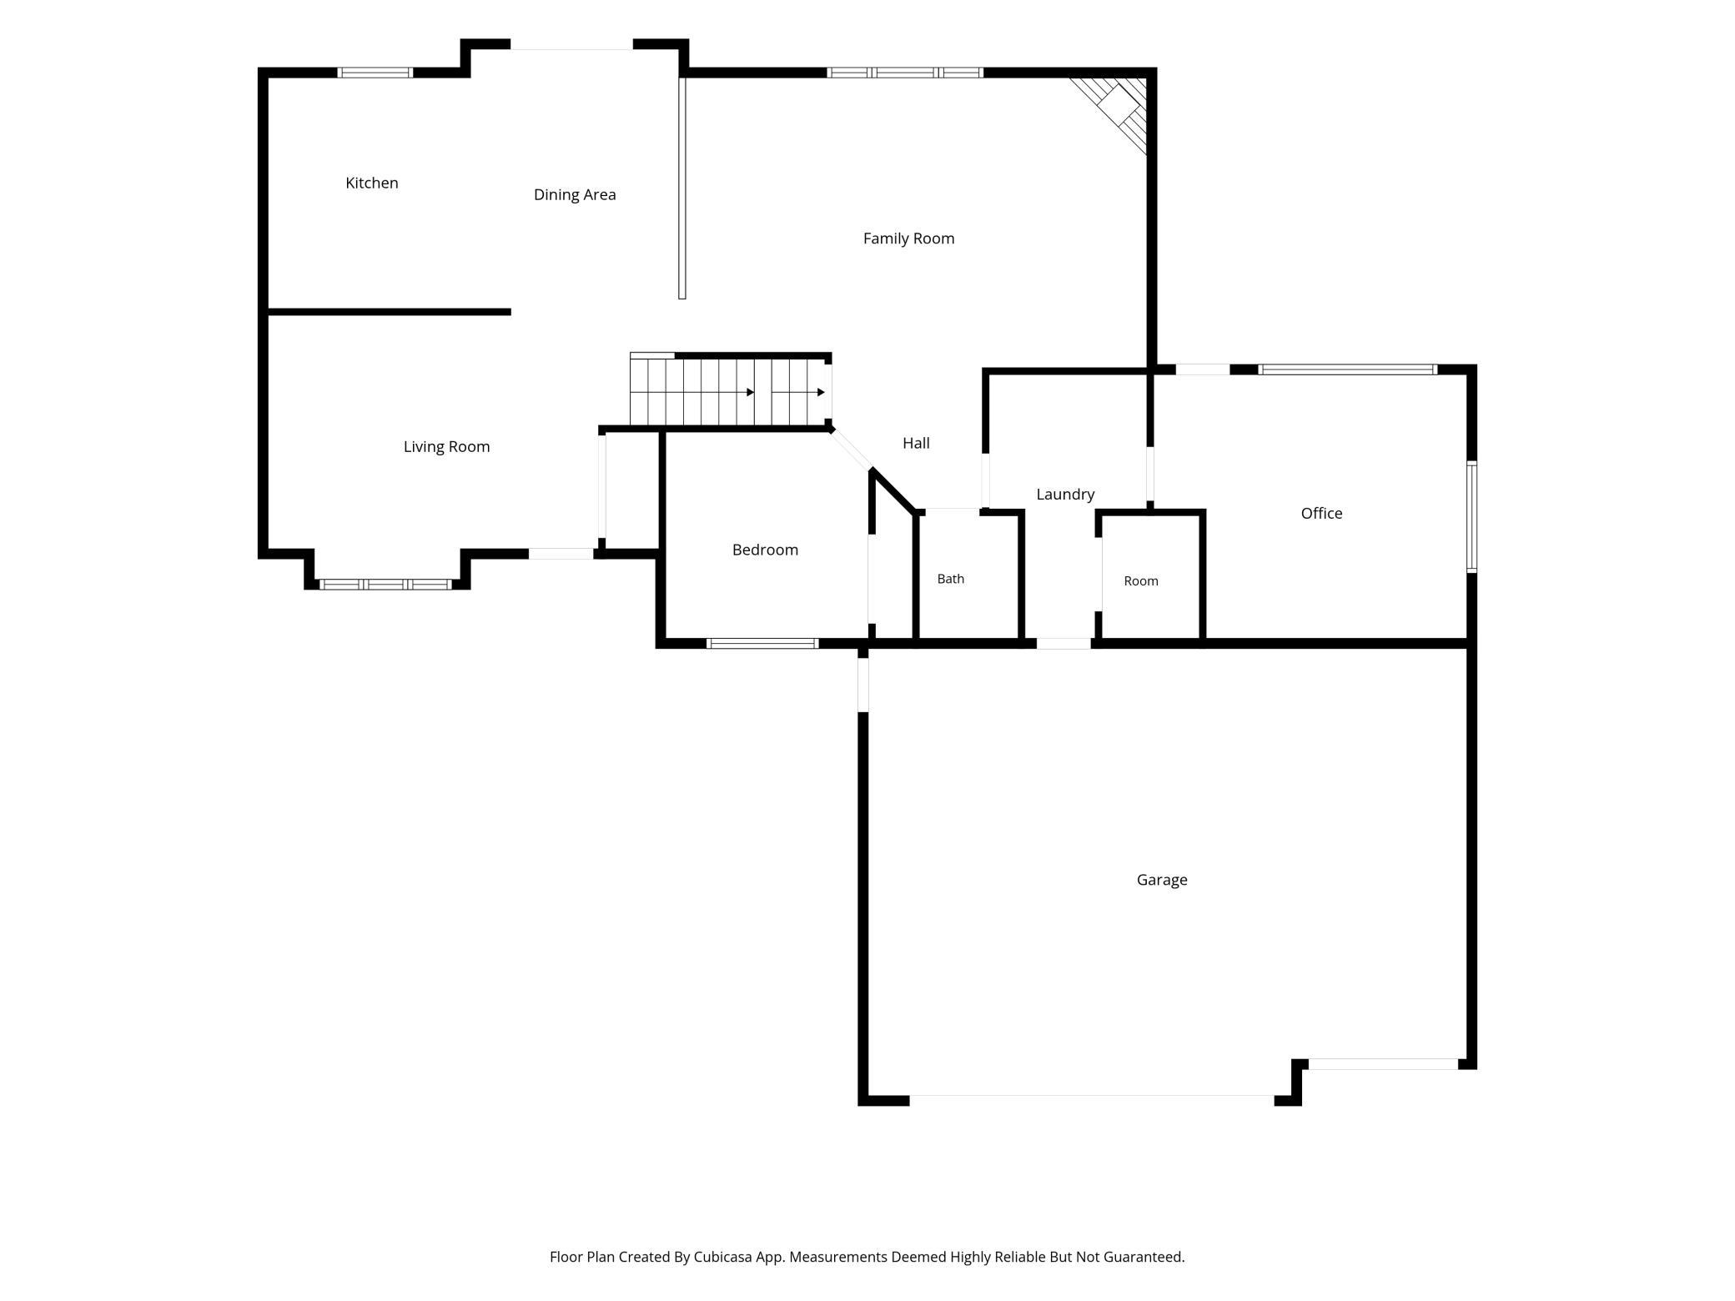
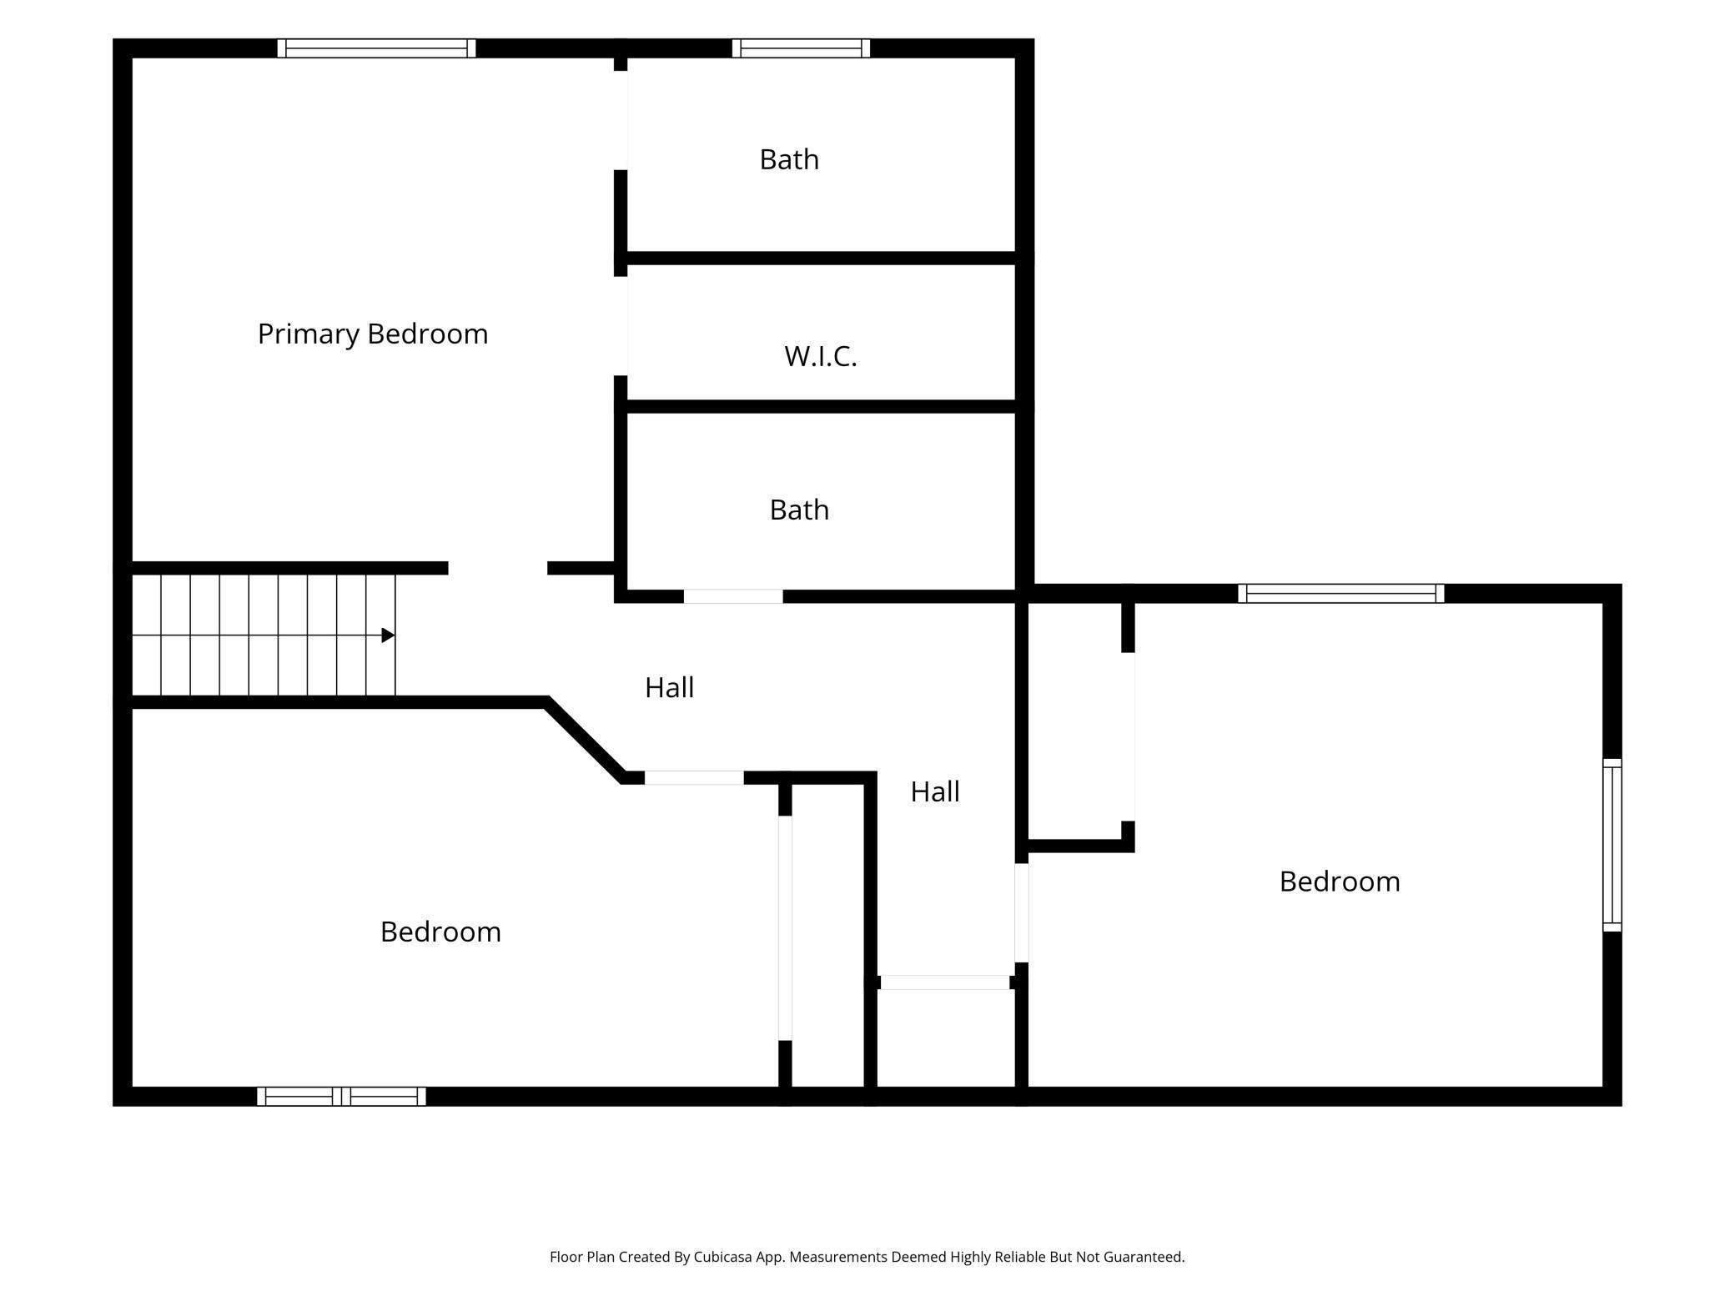
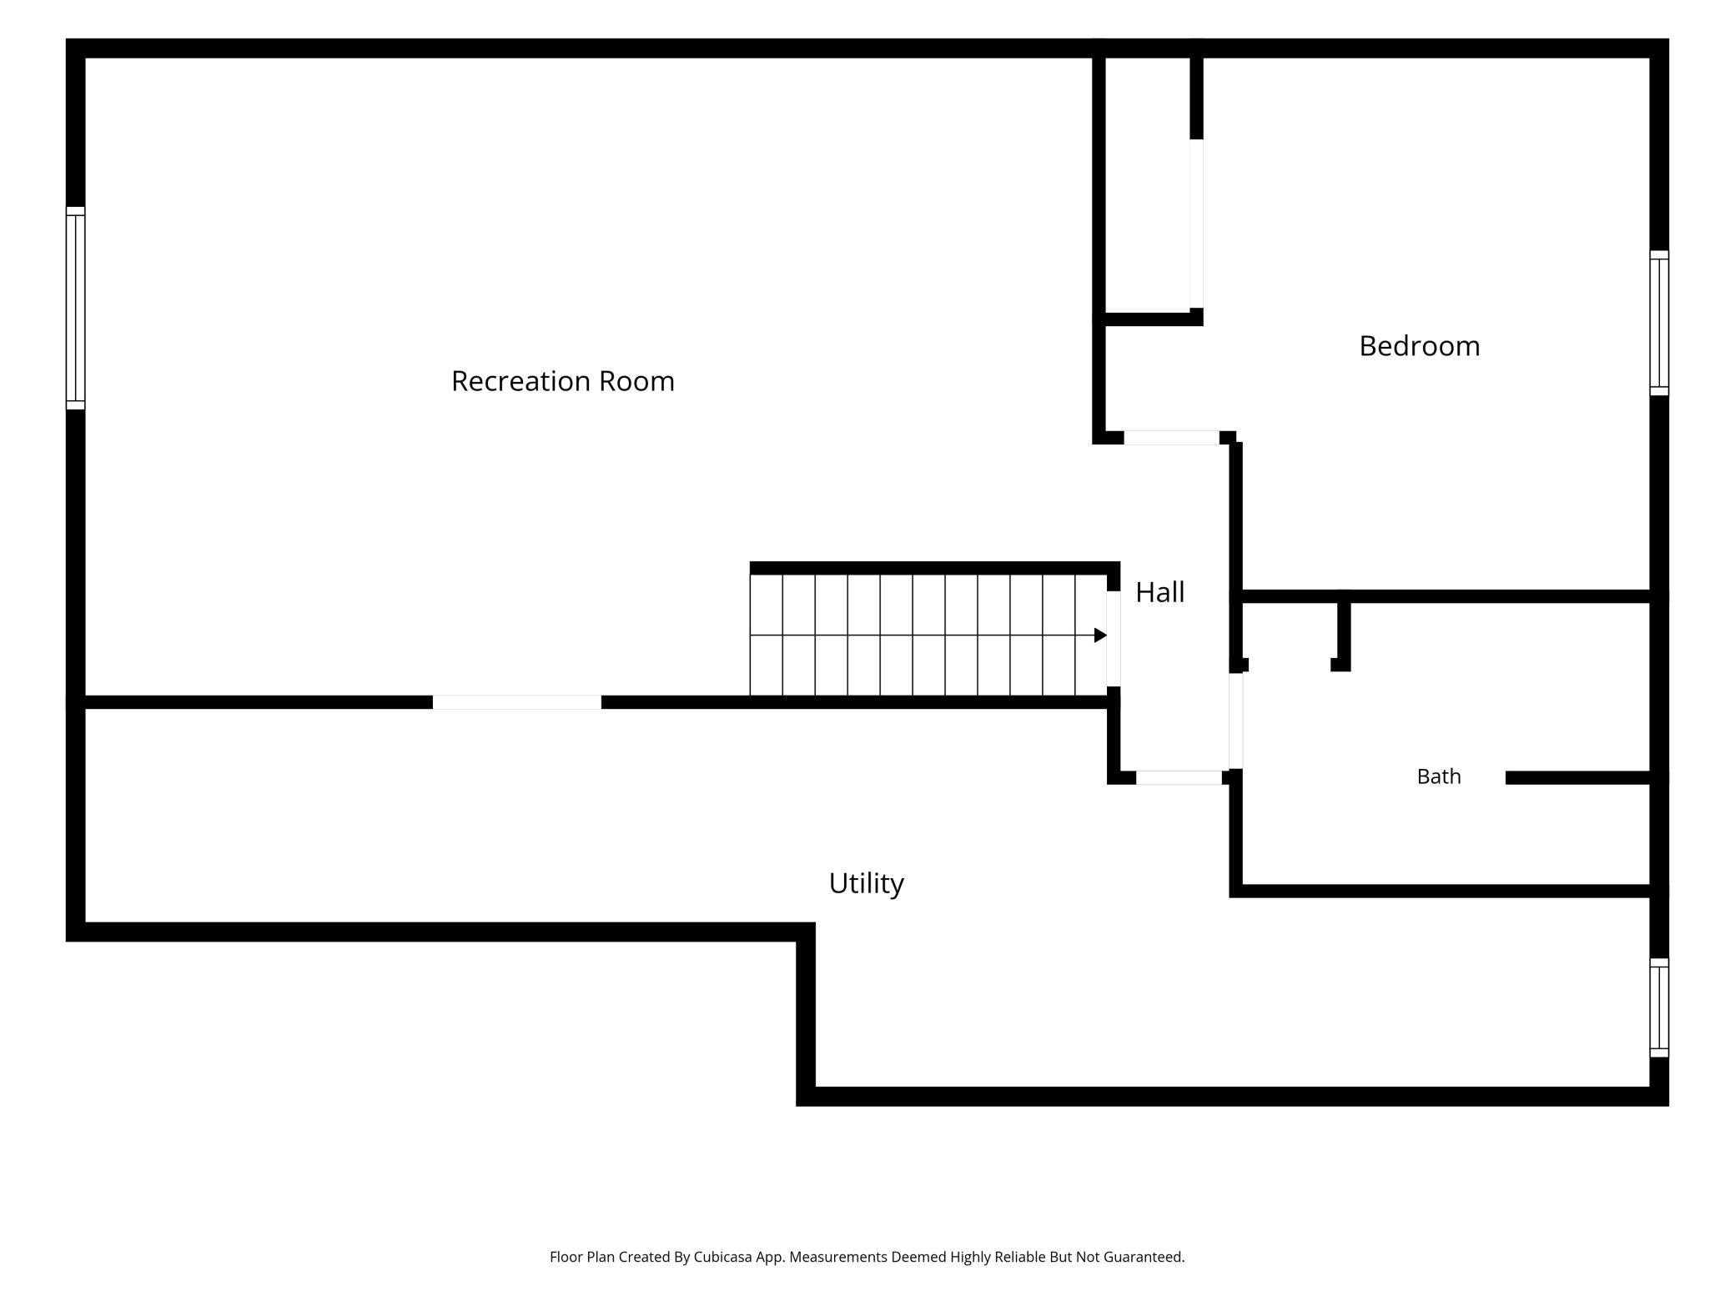
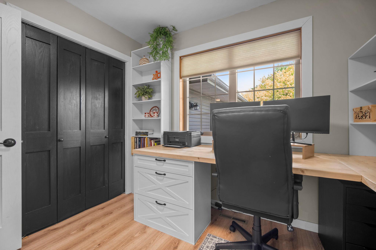
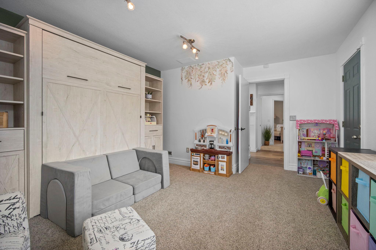
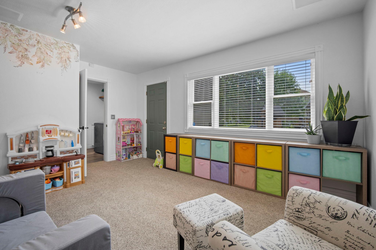
Your dreamy home awaits in Elm Park Farms of Edinburgh! This 5-bedroom, 4-bathroom home is the one you've been waiting for in one of Brooklyn Park's most desirable neighborhoods, just minutes from Edinburgh USA Golf Course, parks, trails, shopping, and dining! This impressive modified two-story has been thoughtfully updated with designer finishes throughout and offers an incredible, transitional floor plan. Exceptional curb appeal begins with beautifully landscaped front and backyard spaces, a paver patio, mature trees, and a partially fenced in backyard offering privacy and room to relax. Inside, you'll find gorgeous LVP flooring, crisp white doors and trim, stylish wall paneling, and board and batten accents that create a fresh, modern feel. The elegant stone fireplace with a classic mantel serves as a stunning focal point in the inviting family room. Redesigned kitchen showcases Granite countertops, Stainless Steel appliances, modern fixtures, and abundant workspace. A functional split-level design leads to a cozy family room, main-level bedroom, and dedicated office—ideal for a flexible lifestyle. Mudroom space offers custom organization, convenient main level finished laundry room, and a cozy, sunroom offers a perfect flex space. Upstairs, you’ll love the primary suite featuring a walk-in closet with organization and shelving, a private, remodeled ¾ bath, and fresh, neutral finishes. Spacious 3 bedrooms on the upper level, complemented by an updated full bathroom. One of the bedrooms up features vaulted ceilings. The finished lower level provides a comfortable family room, versatile flex area currently set up as an exercise nook, a spacious fifth bedroom with an egress window, stylish wall panel accents, and a large storage room. Standout updates: remodeled bathrooms, LVP flooring, LED lights, fresh paint throughout, wood/paneled accents, custom mudroom organization, new living room carpeting, new water softener, and much more! Truly move-in ready, this exceptional home offers style, functionality, and an outstanding location.
Directions
169 North. East on 610. South on Noble Pkwy. East on Edinbrook Pkwy. North on Farnsworth Ave No. East on 90th Crescent No.

Accessible

None
Yes

Air Conditioning

Central Air
Yes

Amenities Unit

Ceiling Fan(s)
Yes
Exercise Room
Yes
French Doors
Yes
Kitchen Window
Yes
Paneled Doors
Yes
Patio
Yes
Porch
Yes
Primary Bedroom Walk-In Closet
Yes
Tile Floors
Yes
Vaulted Ceiling(s)
Yes
Walk-In Closet
Yes
Washer/Dryer Hookup
Yes

Appliances

Dishwasher
Yes
Disposal
Yes
Dryer
Yes
Microwave
Yes
Range
Yes
Refrigerator
Yes
Washer
Yes

Assumable Loan

Not Assumable
Yes

Basement

Concrete Block
Yes
Drain Tiled
Yes
Egress Windows
Yes
Storage Space
Yes

Bath Description

Main Floor 1/2 Bath
Yes
Upper Level Full Bath
Yes
3/4 Primary
Yes
Private Primary
Yes
Full Basement
Yes
Bathroom Ensuite
Yes
Jetted Tub
Yes

Construction Materials

Block
Yes

Construction Status

Previously Owned
Yes

Dining Room Description

Breakfast Area
Yes
Breakfast Bar
Yes
Eat In Kitchen
Yes
Informal Dining Room
Yes
Kitchen/Dining Room
Yes

Electric

Circuit Breakers
Yes

Exterior

Brick/Stone
Yes
Vinyl
Yes

Family Room Characteristics

2 or More
Yes
Family Room
Yes
Great Room
Yes
Lower Level
Yes
Main Level
Yes

Fencing

Chain Link
Yes
Partial
Yes

Fireplace Characteristics

Family Room
Yes
Gas Burning
Yes

Foundation

Concrete Block
Yes

Fuel

Natural Gas
Yes

Heating

Forced Air
Yes

Insurance Fee

Insurance Fee
0

Laundry

Laundry Room
Yes
Main Level
Yes

Lot Description

Tree Coverage - Light
Yes
Underground Utilities
Yes

Patio, Porch and Deck Features

Covered
Yes
Front Porch
Yes
Patio
Yes

Pool Description

None
Yes

Road Frontage

City Street
Yes
Curbs
Yes
Paved Streets
Yes
Street Lights
Yes

Road Responsibility

Public Maintained Road
Yes

Roof

Age 8 Years or Less
Yes
Asphalt Shingles
Yes

Sellers Terms

Cash
Yes
Conventional
Yes
VA
Yes

Sewer

City Sewer/Connected
Yes

Special Search

3 BR on One Level
Yes
Main Floor Bedroom
Yes
Main Floor Laundry
Yes

Stories

Modified Two Story
Yes

Water

City Water/Connected
Yes

Room Information

Room Name Dimensions Level
Dining Room 13x11 Main
Family Room 23x14 Main
Family Room 27x17 Lower
Fifth (5th) Bedroom 10x10 Main
First (1st) Bedroom 14x13 Upper
Fourth (4th) Bedroom 15x14 Lower
Kitchen 12x12 Main
Laundry 13x8 Main
Living Room 20x13 Main
Mud Room 6x5 Main
Office 16x13 Main
Patio Main
Patio Main
Porch Main
Second (2nd) Bedroom 18x11 Upper
Storage Room 42x10 Lower
Third (3rd) Bedroom 16x13 Upper
IDX
Listing Office: RE/MAX Advantage Plus
Last Updated: August - 21 - 2026
The data relating to real estate for sale on this web site comes in part from the Broker Reciprocity SM Program of the Regional Multiple Listing Service of Minnesota, Inc. The information provided is deemed reliable but not guaranteed. Properties subject to prior sale, change or withdrawal. ©2026 Regional Multiple Listing Service of Minnesota, Inc All rights reserved.