
37 Summit Farm Lane, White Bear Lake, MN 55110
New Listing
$895,000
Property Type:
Residential
Bedrooms:
4
Baths:
3
Square Footage:
4,020
Lot Size (sq. ft.):
10,019
Status:
Active
Current Price:
$895,000
List Date:
8/18/2026
Last Modified:
8/18/2026
Overview
Description
Listing Details MLS# 7125370
General Property Information
- Assoc Mgmt Co. Phone #
- 661-429-2223
- Association Fee Frequency
- Monthly
- Association Mgmt Co. Name
- Advantage Townhome Management
- Common Wall
- No
- Lot Measurement
- Acres
- Manufactured Home?
- No
- Multiple PIDs?
- No
- New Development
- No
- Number of Fireplaces
- 2
- Waterfront YN
- No
- Year Built
- 2020
- Yearly/Seasonal
- Yearly
- Zoning
- Residential-Single Family
- Bath Full
- 2
- Bath Half
- Yes
- Main Floor Total SqFt
- 2010
- Above Grd Total SqFt
- 2010
- Below Grd Total SqFt
- 2010
- Total SqFt
- 4020
- Total Finished Sqft
- 3668.00
- FireplaceYN
- Yes
- Style
- (SF) Single Family
- Foundation Size
- 2010
- Association Fee
- 225
- Garage Stalls
- 3
- Lot Dimensions
- 73x138
- Acres
- 0.23
- Assessment Pending
- No
- Bath Three Quarters
- 0
- Bath Quarter
- 0
Property Features
Accessible:
Grab Bars In Bathroom
Air Conditioning:
Central Air
Amenities Unit:
Hardwood Floors; In-Ground Sprinkler; Kitchen Center Island; Main Floor Primary Bedroom; Patio; Primary Bedroom Walk-In Closet; Wet Bar
Appliances:
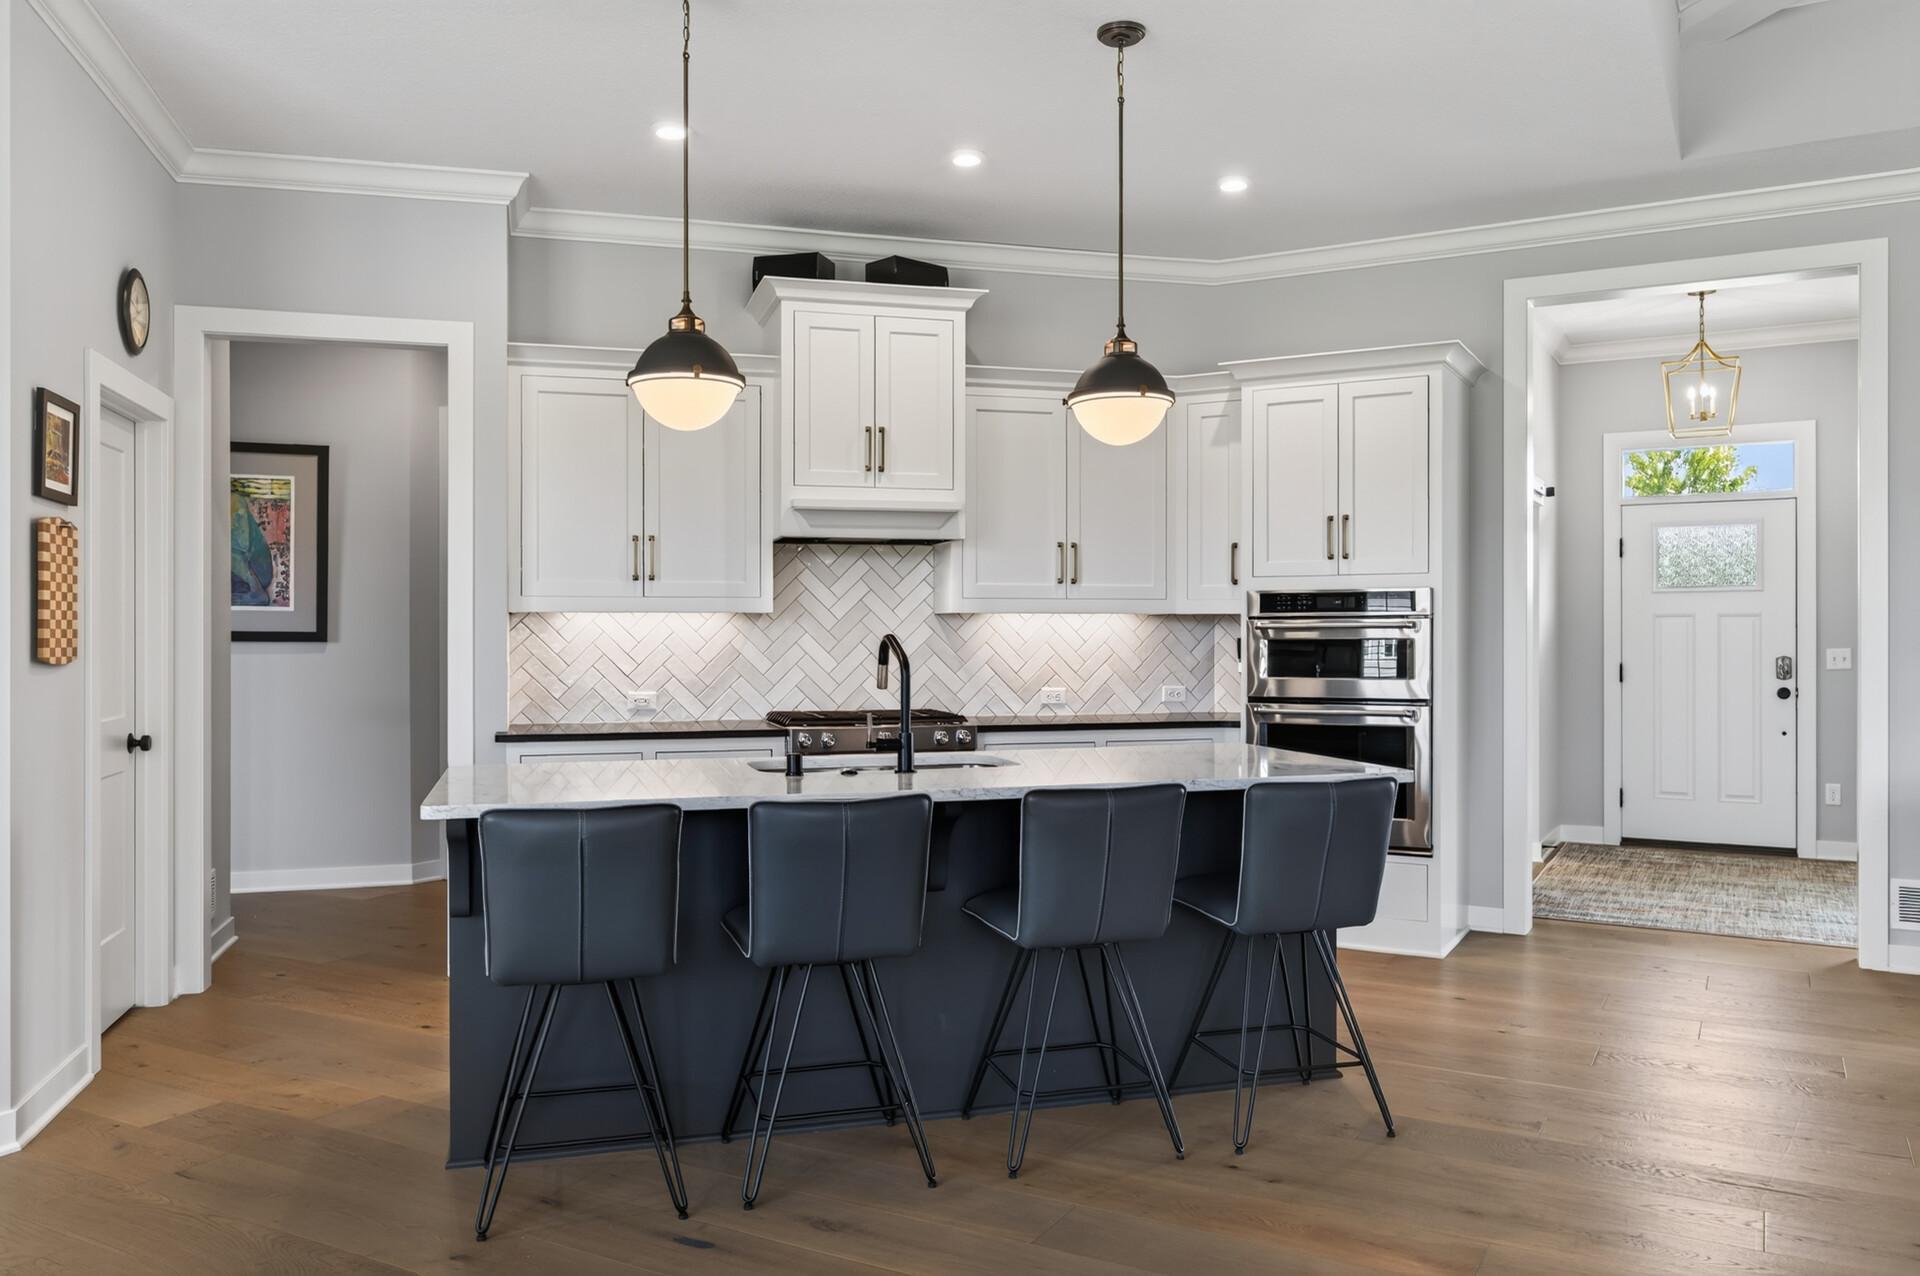
Dishwasher; Disposal; Double Oven; Dryer; Microwave; Range; Refrigerator; Washer
Association Fee Includes:
Lawn Care; Professional Mgmt; Sanitation; Snow Removal; Other
Basement:
Egress Windows; Full
Bath Description:
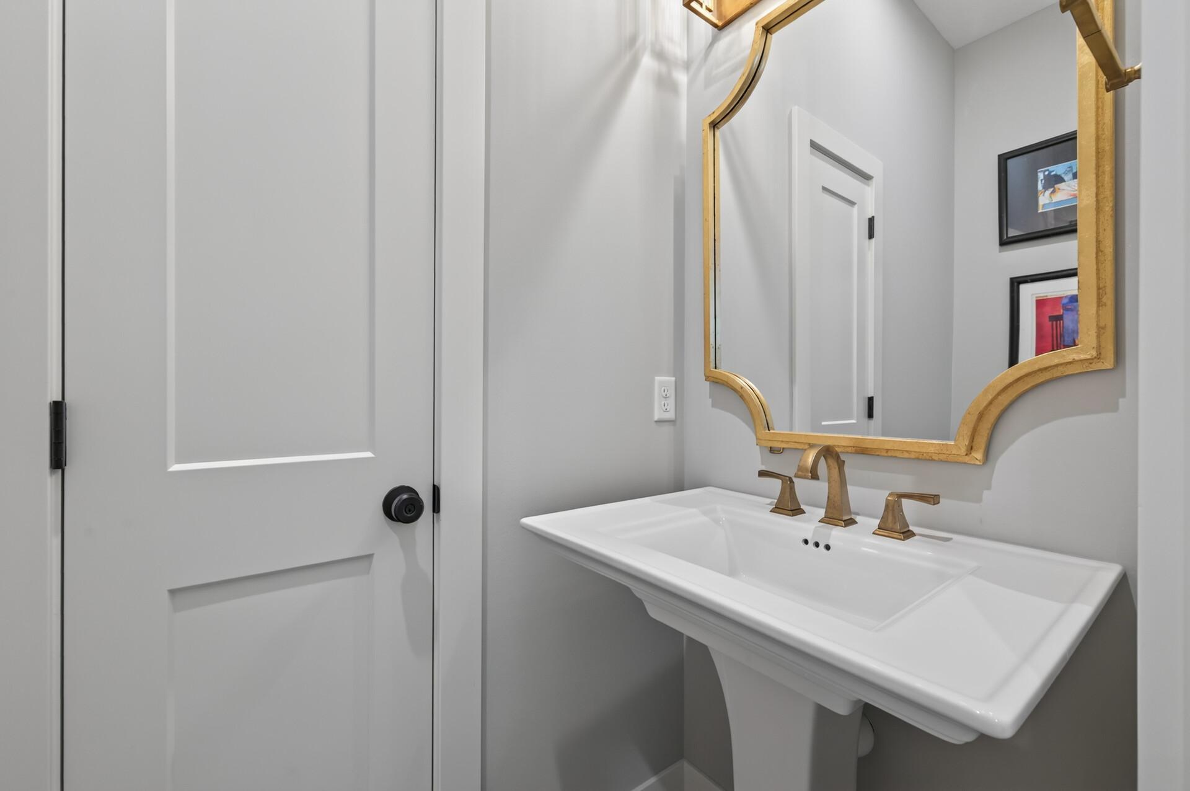
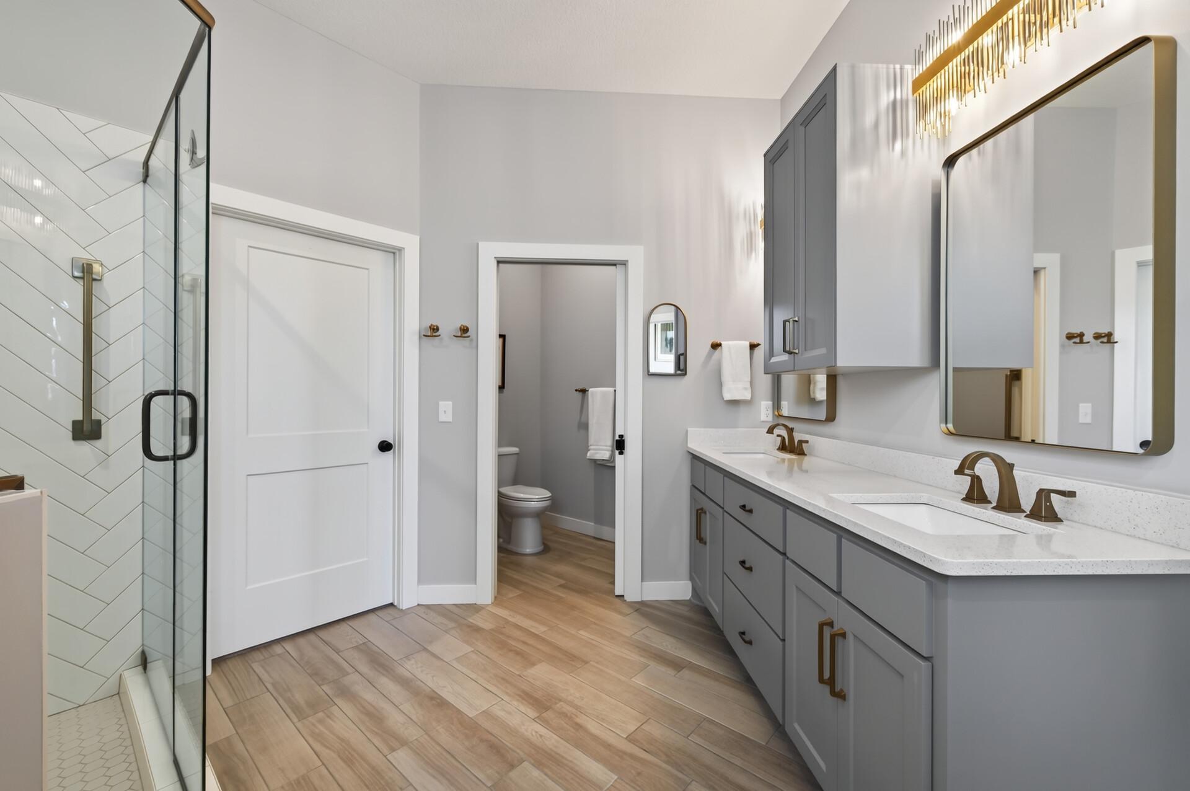
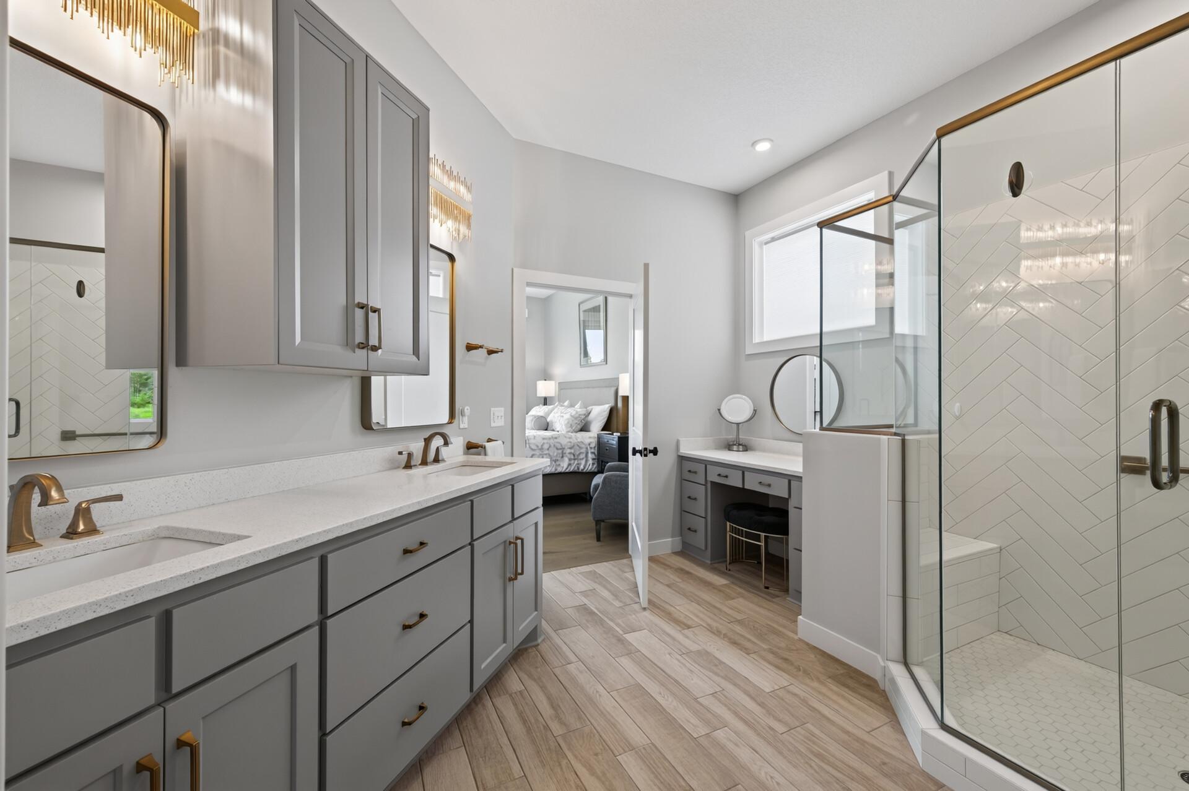
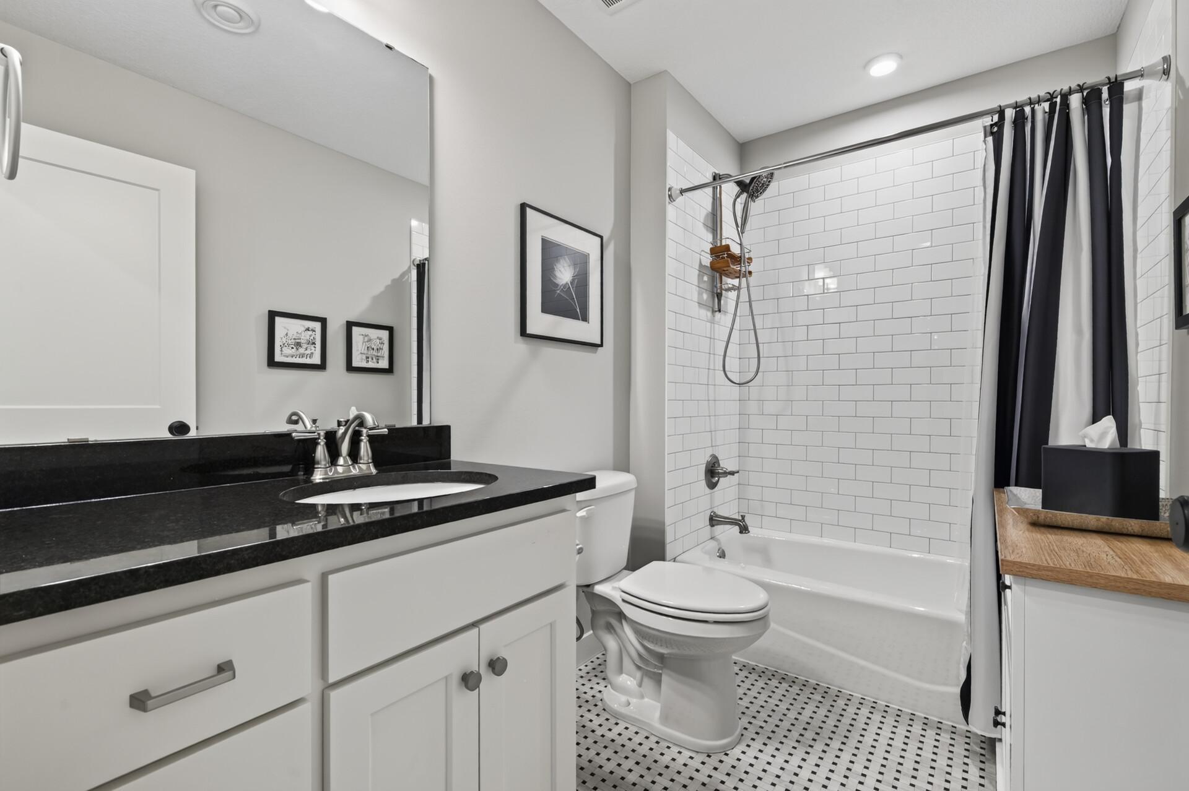
Main Floor 1/2 Bath; Full Primary; Private Primary; Full Basement; Separate Tub & Shower
Construction Status:
Previously Owned
Dining Room Description:
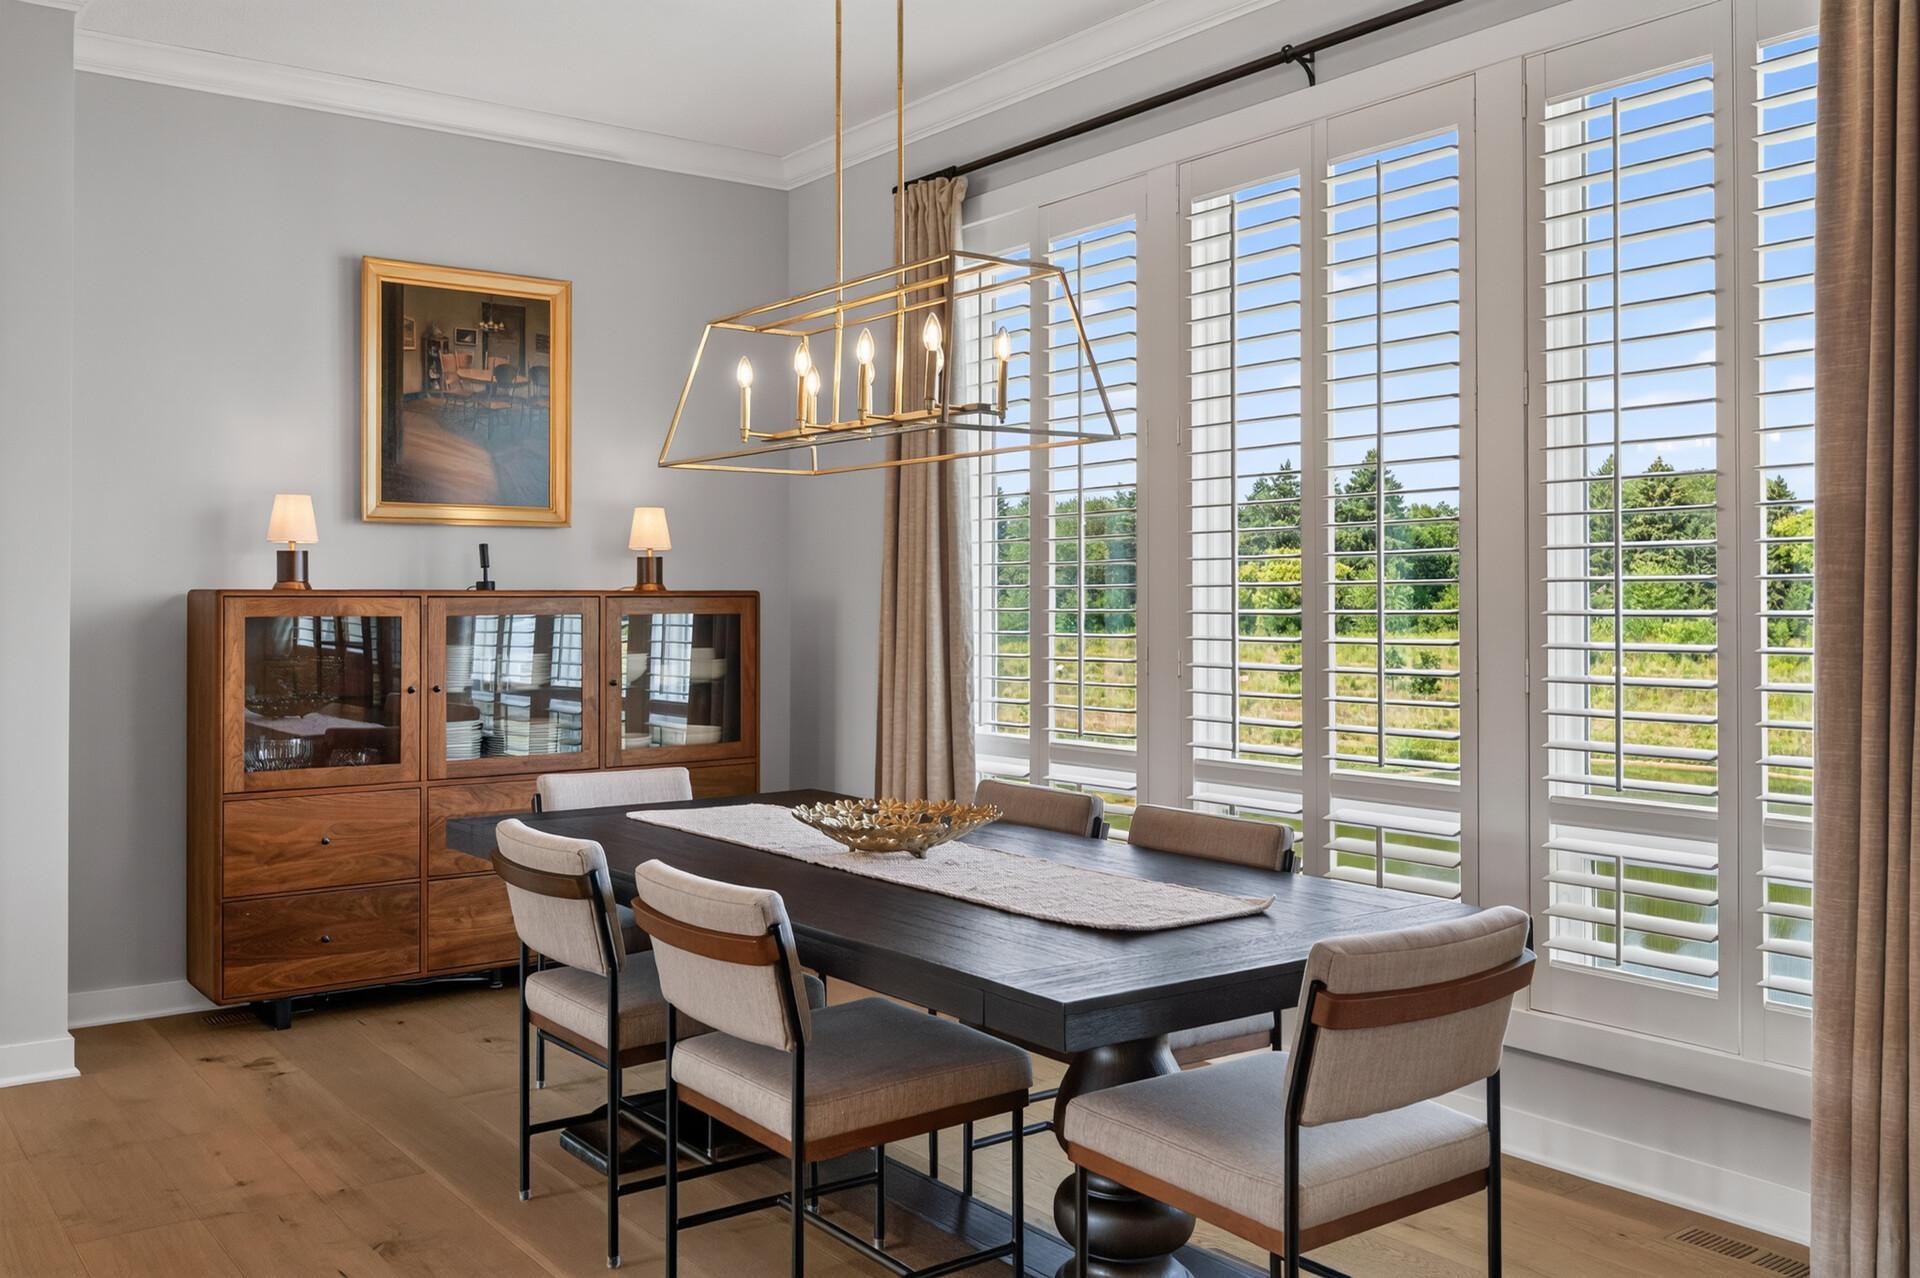
Kitchen/Dining Room
Exterior:
Brick/Stone; Cement Board
Family Room Characteristics:
Family Room; Lower Level
Fencing:
None
Fireplace Characteristics:
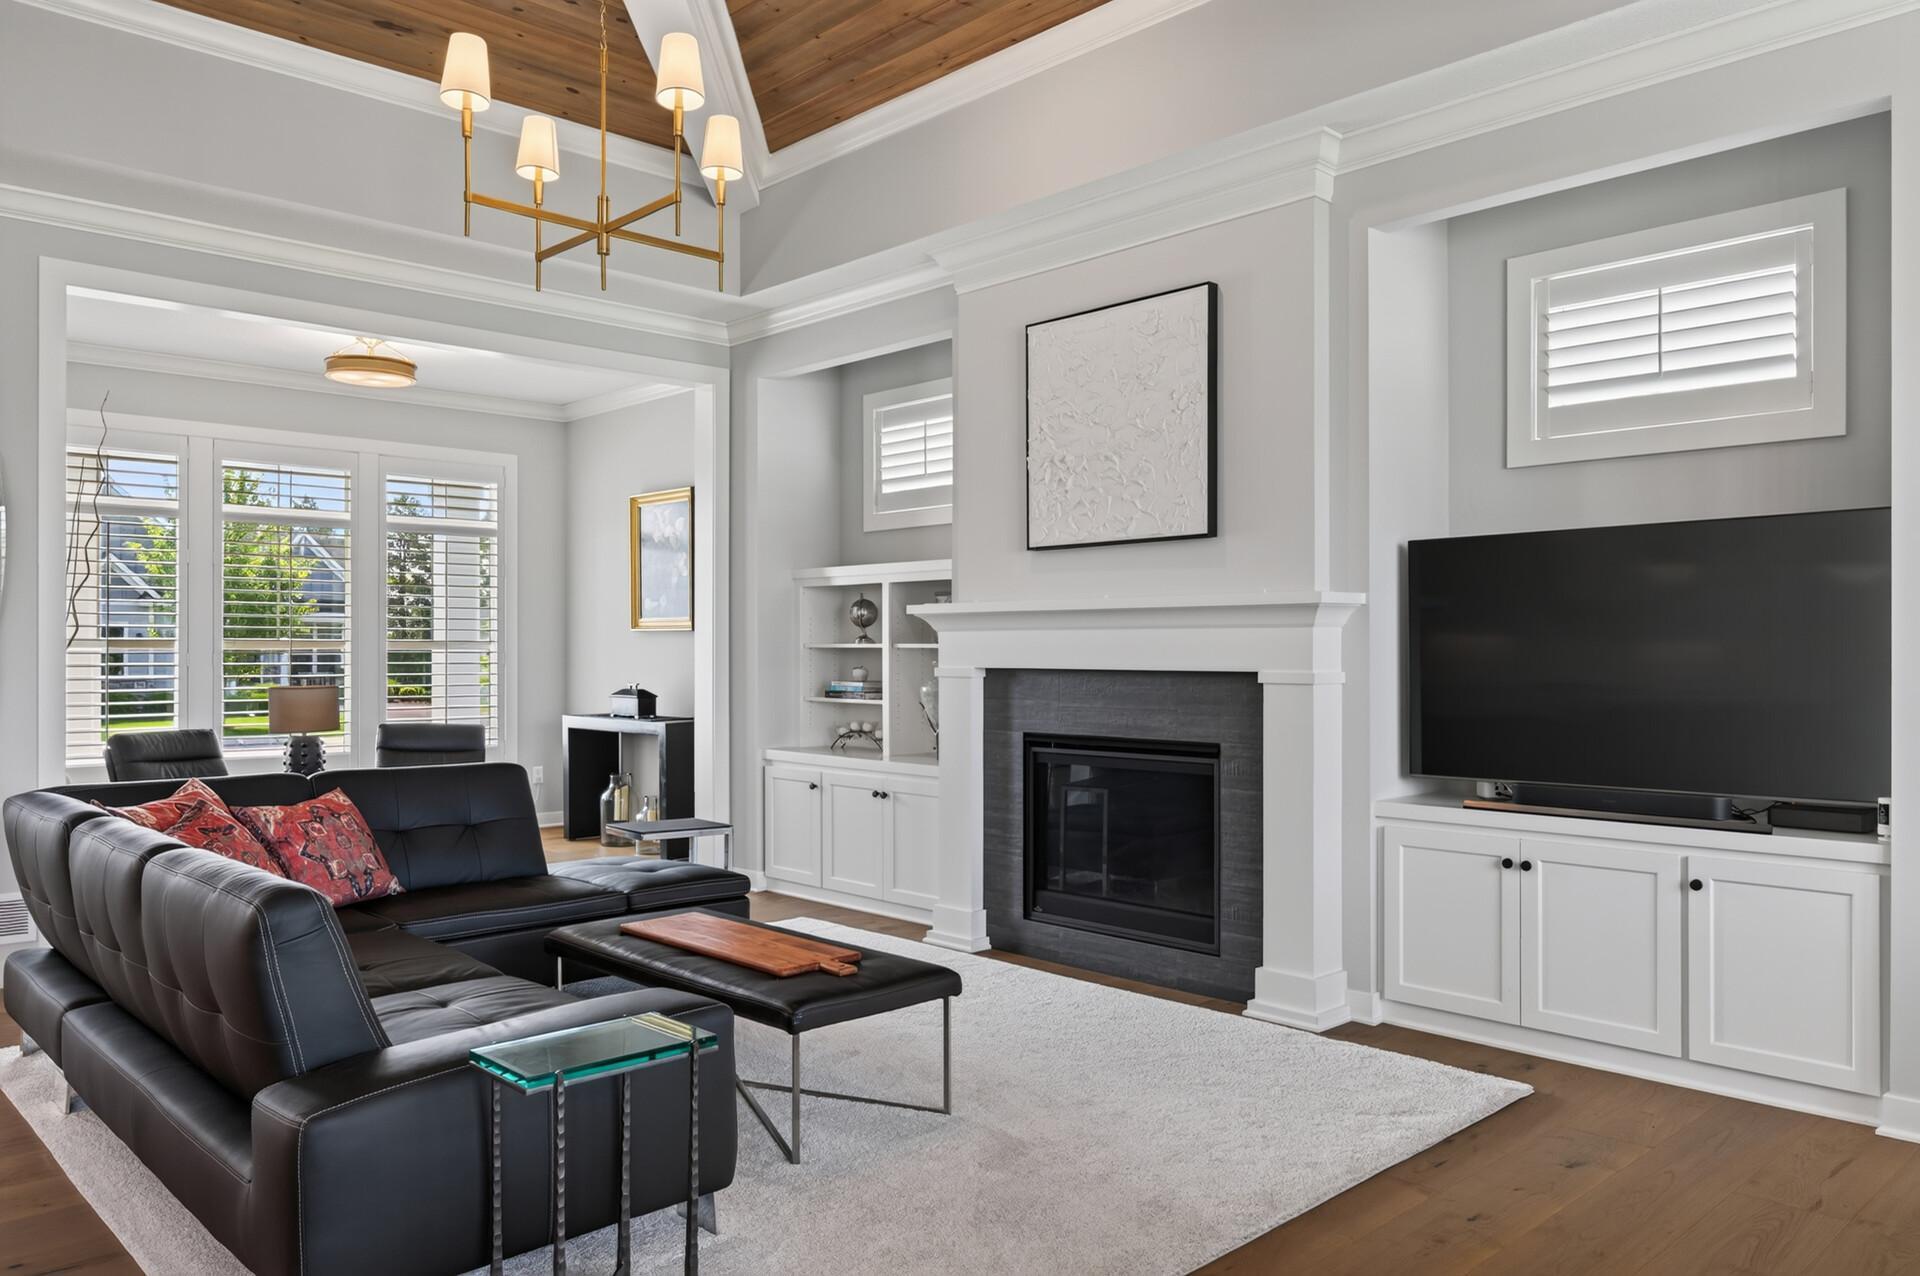
Family Room; Gas Burning; Living Room
Foundation:
Other
Fuel:
Natural Gas
Heating:
Forced Air
Laundry:
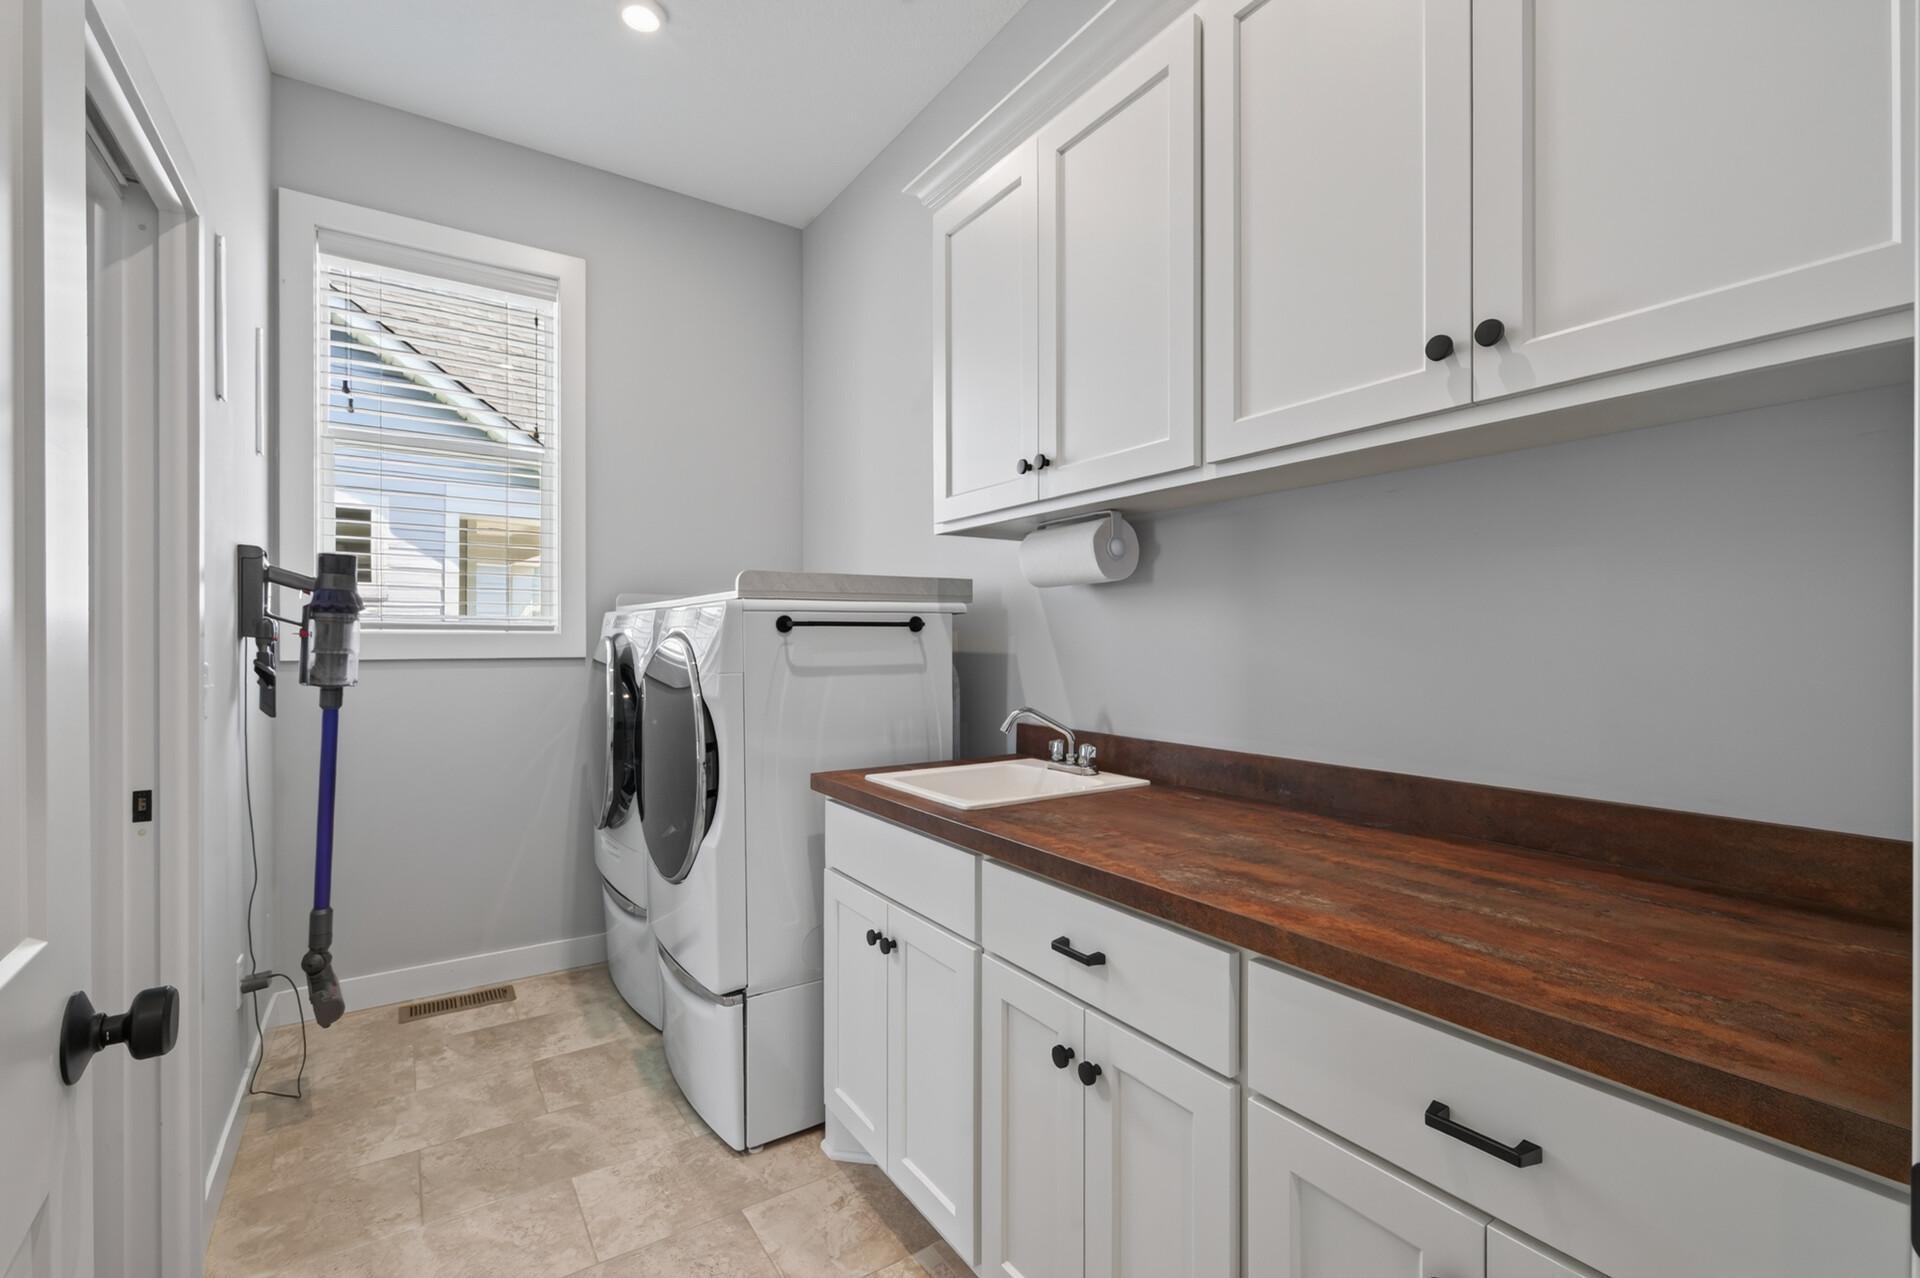
Laundry Room; Main Level; Sink
Parking Characteristics:
Insulated Garage
Pool Description:
None
Road Responsibility:
Public Maintained Road
Sellers Terms:
Cash; Conventional
Sewer:
City Sewer/Connected
Special Search:
All Living Facilities on One Level; Main Floor Laundry; Main Floor Primary
Stories:
One
Water:
City Water/Connected
Contract Information
- Contingency
- None
- Original List Price
- 895000
- ListPrice
- 895000
- Owner is an Agent?
- No
- Auction?
- No
Location Tax and Other Information
- House Number
- 37
- Street Name
- Summit Farm
- Street Suffix
- Lane
- Postal City
- White Bear Lake
- County
- Ramsey
- State
- MN
- Zip Code
- 55110
- Complex/Dev/Subdivision
- Villas Of Gem Lake
Assessments
- Tax With Assessments
- 13996
- Assessment Balance
- 0
- Assessment Installment
- 0
Building Information
- Finished SqFt Above Ground
- 2010
- Finished SqFt Below Ground
- 1658
More Information
Insurance Fee
- Insurance Fee Frequency
- N/A
- Insurance Fee
- 0
Lease Details
- Land Leased
- Not Applicable
Miscellaneous Information
- Homestead
- Yes
Ownership
- Fractional Ownership
- No
Parking Characteristics
- Garage Square Feet
- 780
- Insulated Garage
- Yes
Public Survey Info
- Range#
- 22
- Section#
- 27
- Township#
- 30
Office/Member Info
- Association
- SPAAR
Location, Tax and Other Information
- AssocFeeYN
- Yes
- Legal Description
- VILLAS OF GEM LAKE LOT 8 BLK 1
- Listing City
- White Bear Lake
- Map Page
- 94
- Municipality
- Gem Lake
- School District
- White Bear Lake
- School District Phone
- 651-407-7500
- Zip Plus 4
- 3109
- Property ID Number
- 273022330026
- Tax Year
- 2026
- Tax Amount
- 13996
- In Foreclosure?
- No
- Potential Short Sale?
- No
- Lender Owned?
- No
Directions & Remarks
- Public Remarks
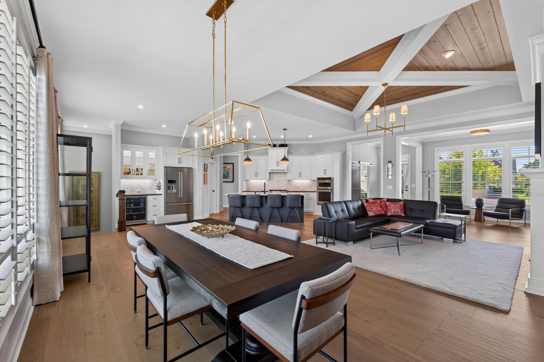
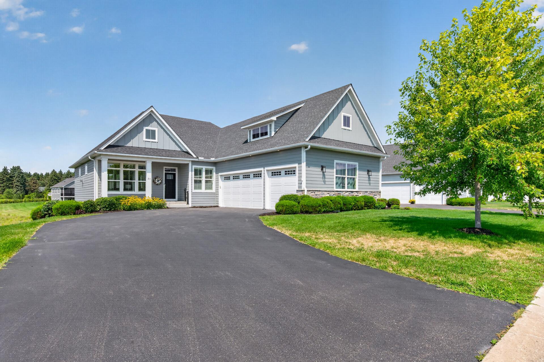
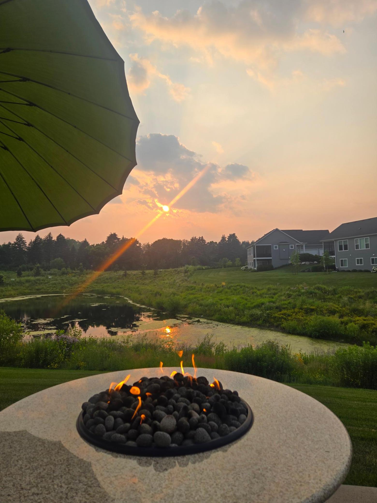
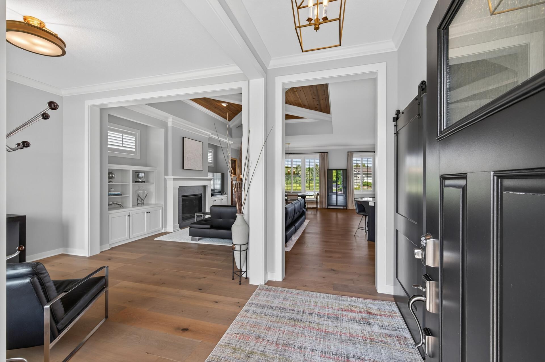
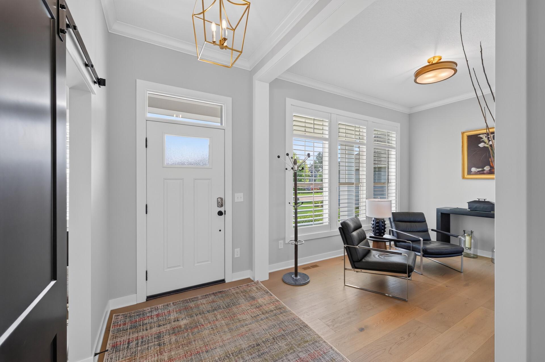
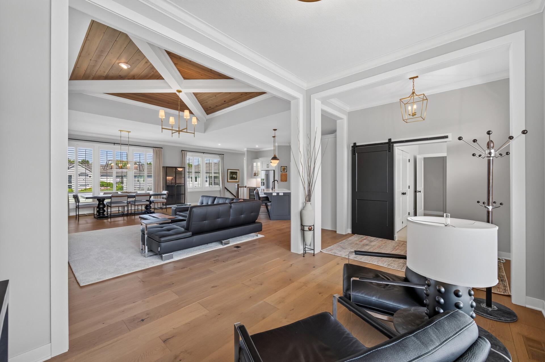
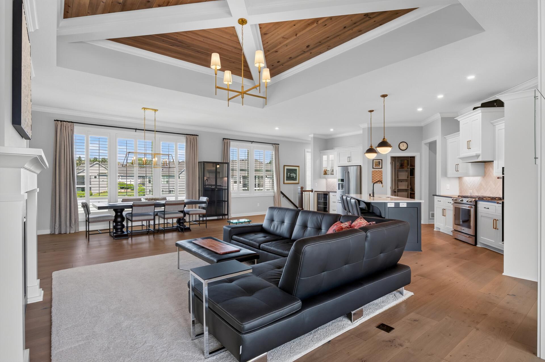
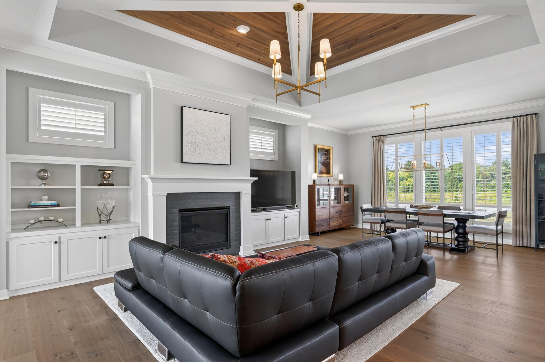
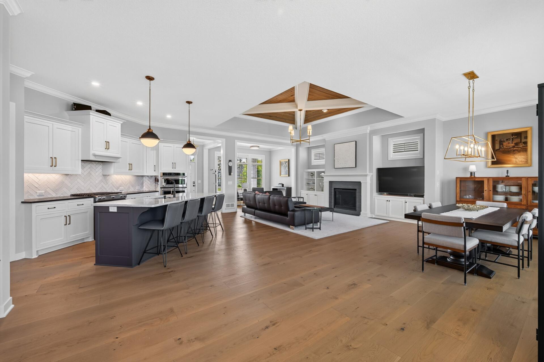
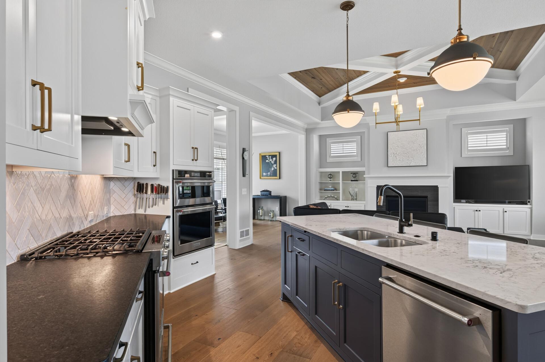
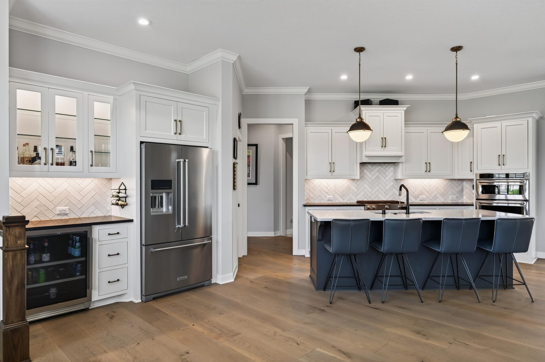
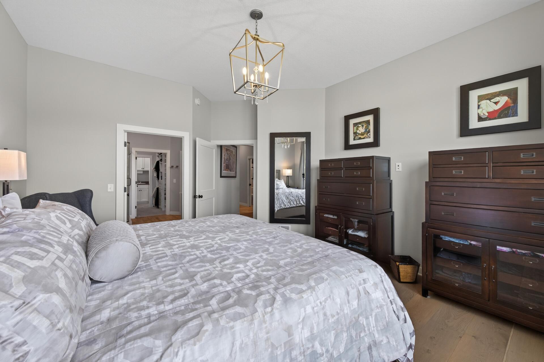
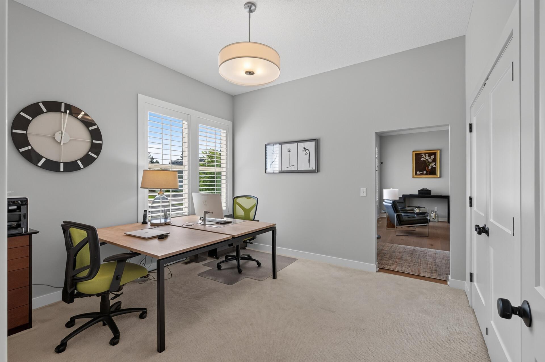
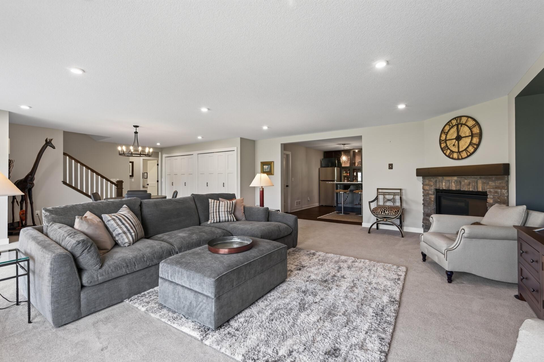
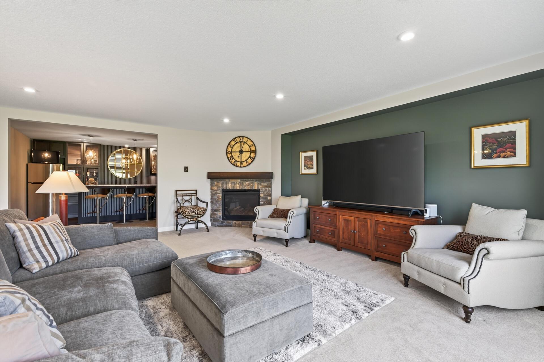
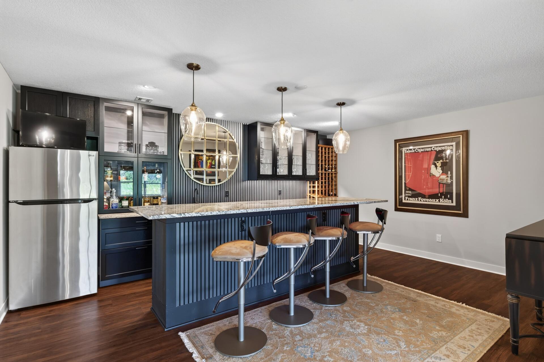
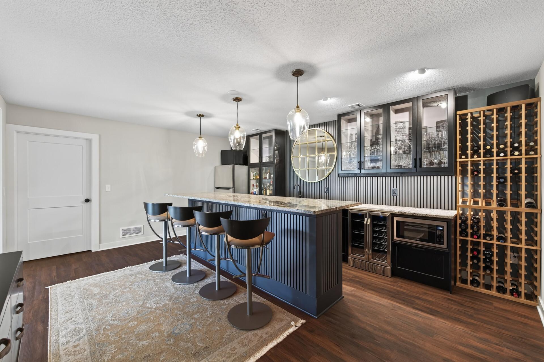
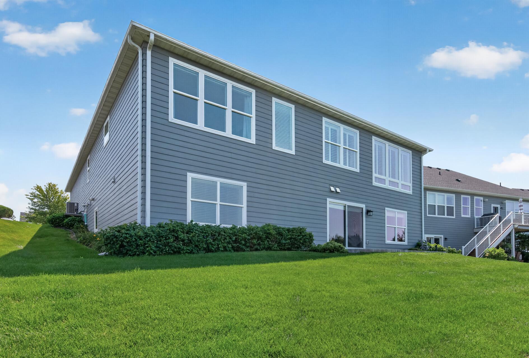
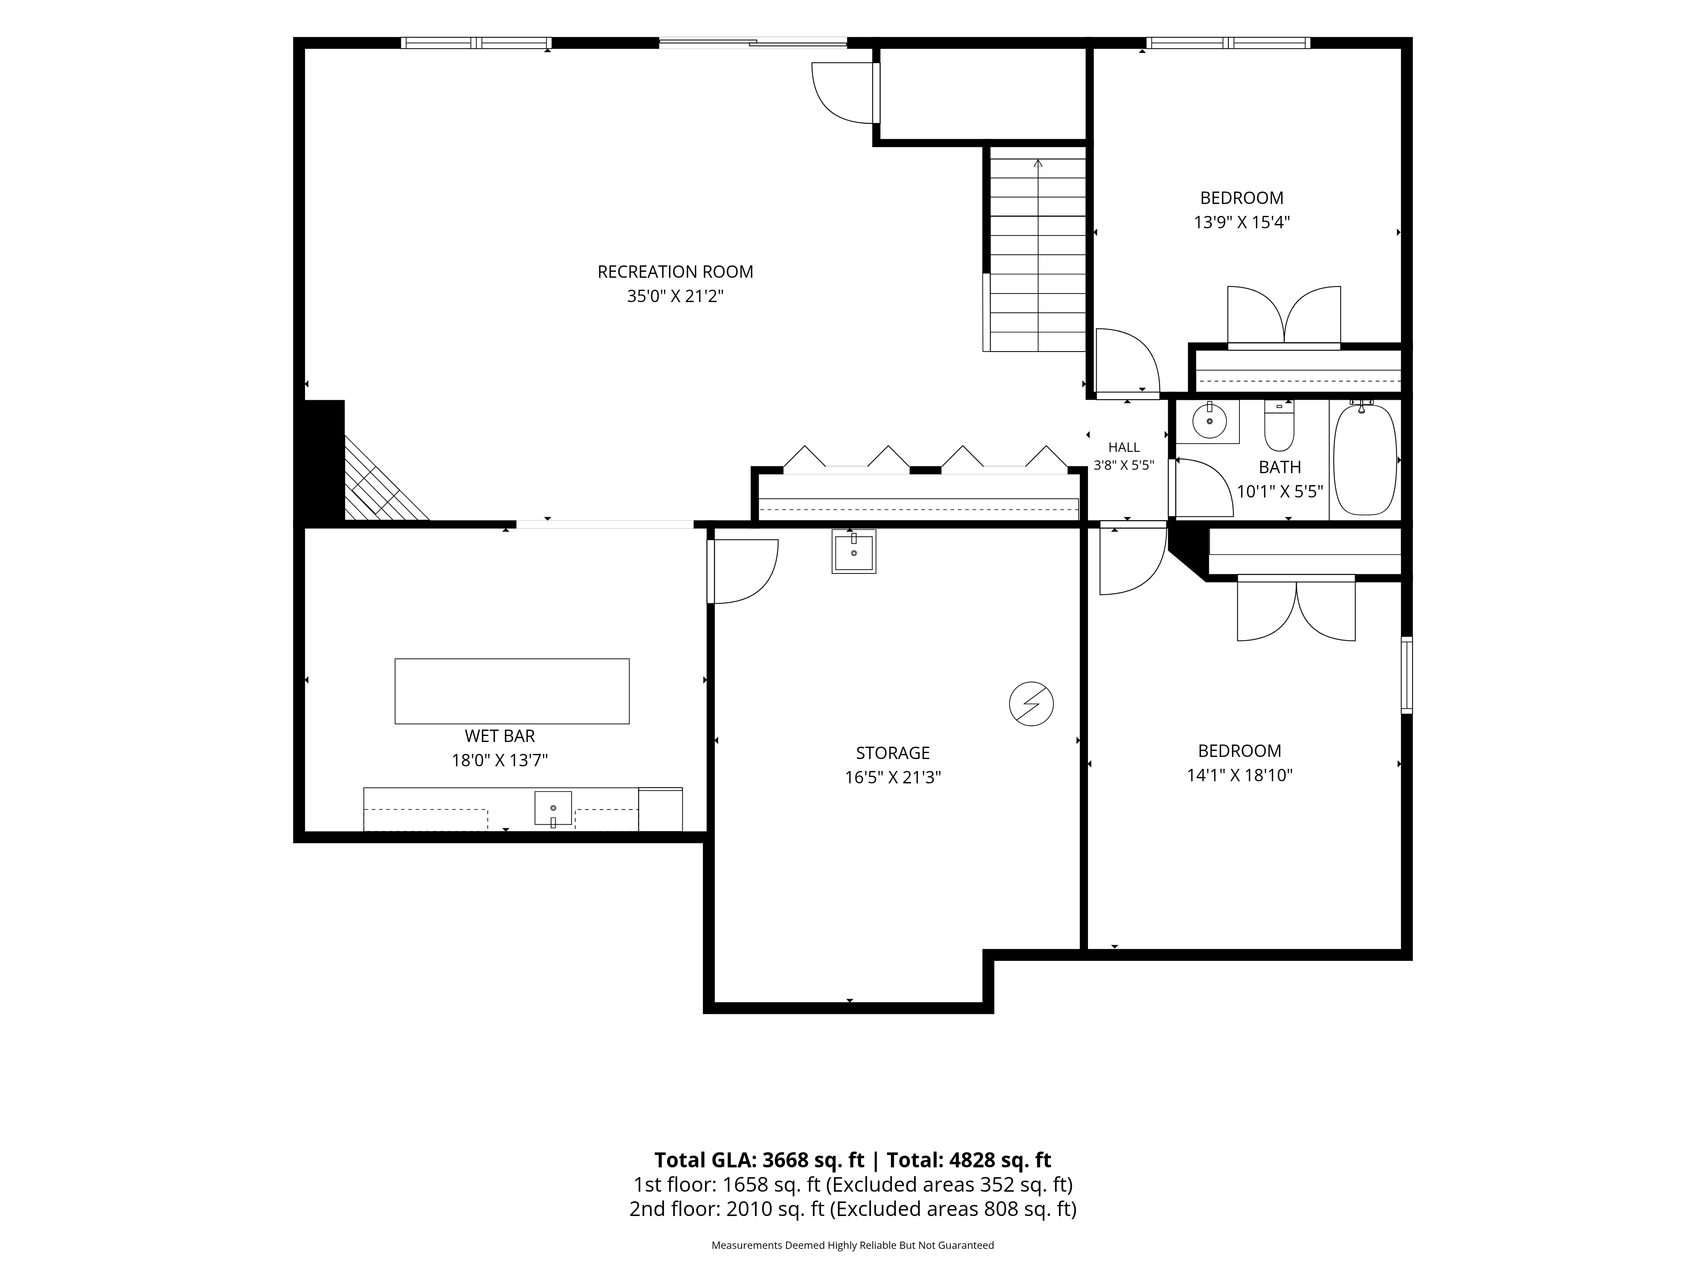
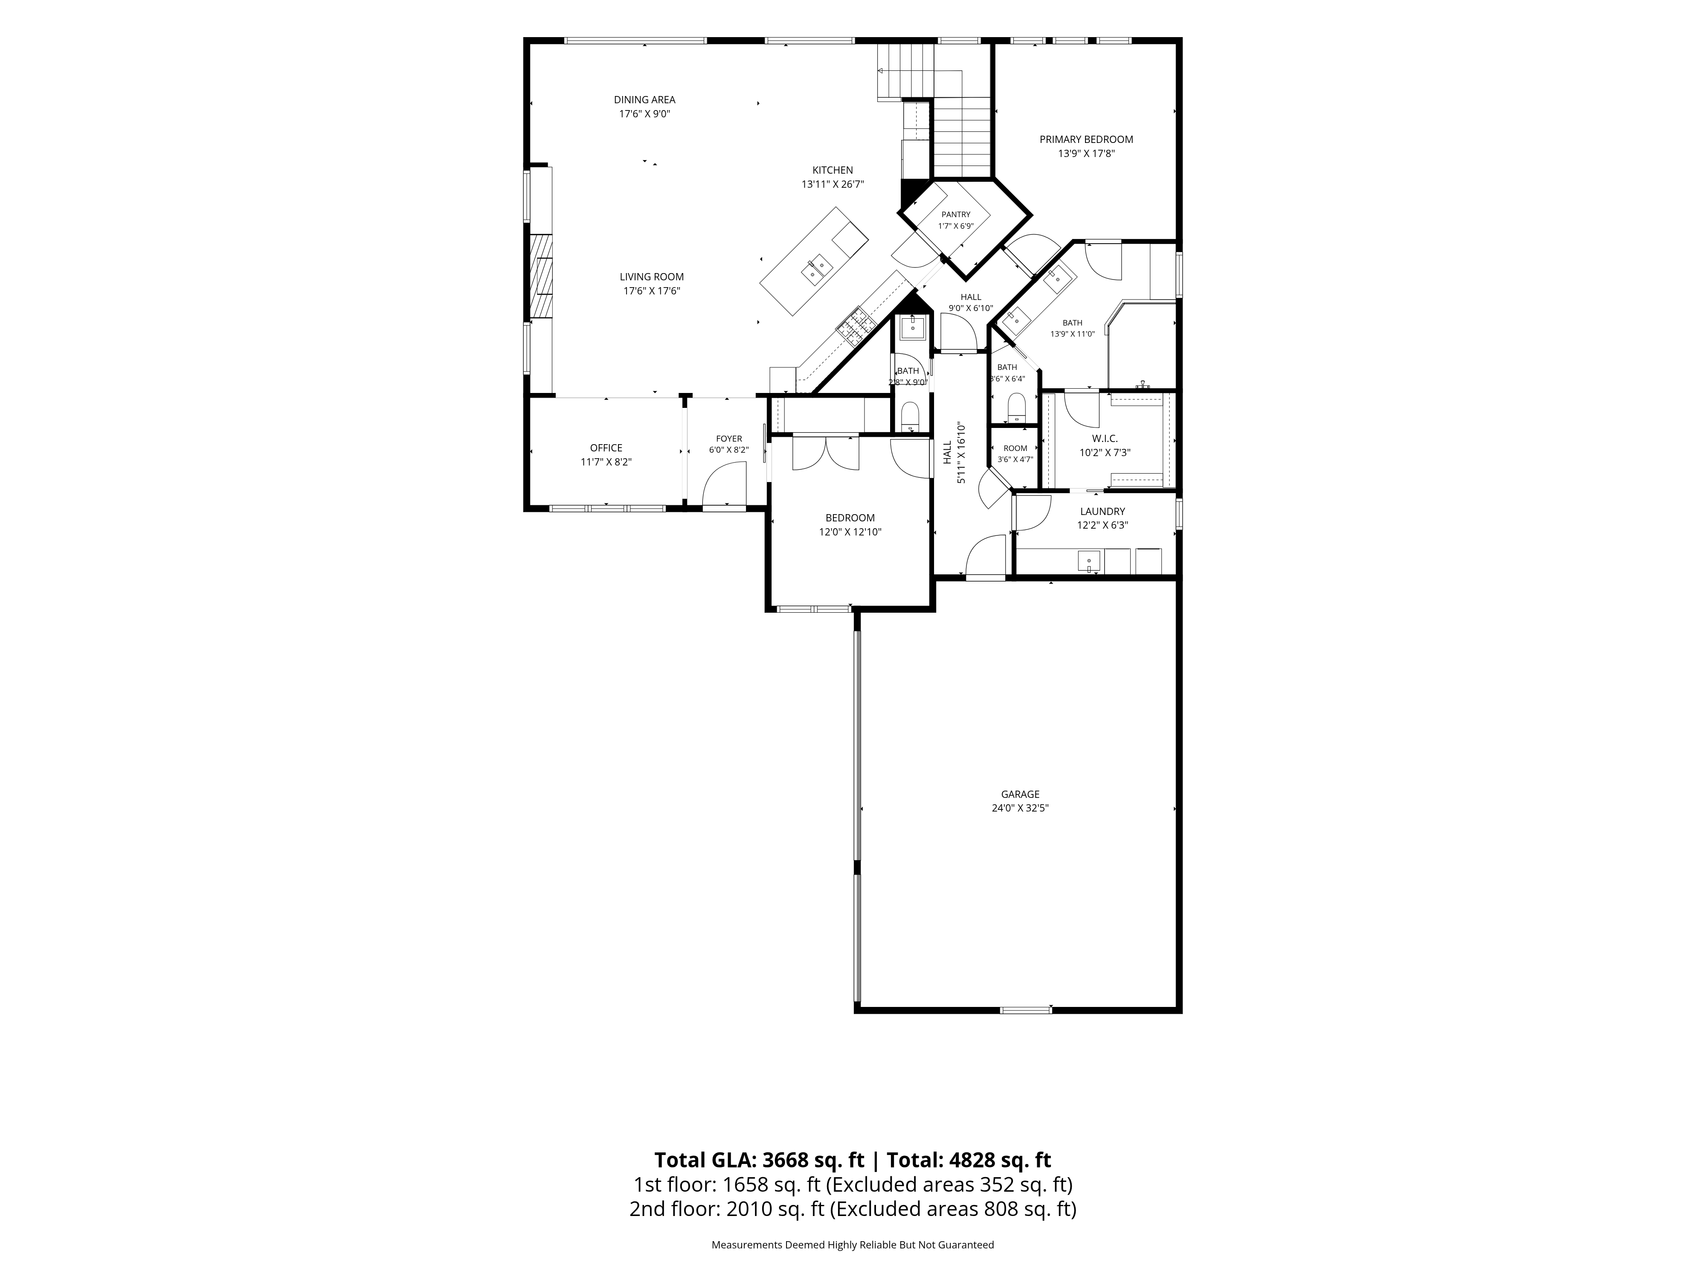
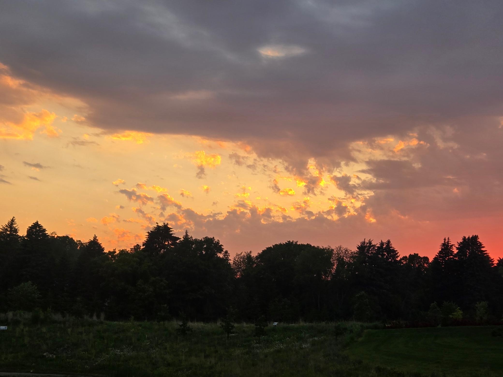
- Enjoy effortless one-level living in this stunning home located within the highly desirable White Bear Lake School District. The main floor perfectly accommodates your daily routine with the primary bedroom suite, a private office, and the laundry room all on one level. Gourmet kitchen boasts double ovens, new Brizo by Delta faucet, beverage fridge & 126-bottle wine storage, with gorgeous sunset views. Newly upgraded walkout lower level is an entertainer's dream: LVP flooring, custom bar with 10'+ granite island, glassware cabinetry, undermount sink & seating for 7, plus full-size fridge & dual-zone wine fridge. Fresh paint throughout, new light fixtures, dimmers & bath fan timers add polish. Oversized 3-car garage (4' deeper than standard) w/ EV charger. Low $225/mo HOA. Minutes to downtown White Bear Lake (5), St. Paul (15) & Minneapolis (20). A rare blend of single-level ease and entertainer's luxury. Schedule your showing today!
- Directions
- I-35E to County Rd E, left Summit Farm Ln, home is on your left
Accessible
- Grab Bars In Bathroom
- Yes
Air Conditioning
- Central Air
- Yes
Amenities Unit
- Hardwood Floors
- Yes
- In-Ground Sprinkler
- Yes
- Kitchen Center Island
- Yes
- Main Floor Primary Bedroom
- Yes
- Patio
- Yes
- Primary Bedroom Walk-In Closet
- Yes
- Wet Bar
- Yes
Appliances
- Dishwasher
- Yes
- Disposal
- Yes
- Double Oven
- Yes
- Dryer
- Yes
- Microwave
- Yes
- Range
- Yes
- Refrigerator
- Yes
- Washer
- Yes
Association Fee Includes
- Lawn Care
- Yes
- Professional Mgmt
- Yes
- Sanitation
- Yes
- Snow Removal
- Yes
- Other
- Yes
Basement
- Egress Windows
- Yes
- Full
- Yes
Bath Description
- Main Floor 1/2 Bath
- Yes
- Full Primary
- Yes
- Private Primary
- Yes
- Full Basement
- Yes
- Separate Tub & Shower
- Yes
Construction Status
- Previously Owned
- Yes
Dining Room Description
- Kitchen/Dining Room
- Yes
Exterior
- Brick/Stone
- Yes
- Cement Board
- Yes
Family Room Characteristics
- Family Room
- Yes
- Lower Level
- Yes
Fencing
- None
- Yes
Fireplace Characteristics
- Family Room
- Yes
- Gas Burning
- Yes
- Living Room
- Yes
Foundation
- Other
- Yes
Fuel
- Natural Gas
- Yes
Heating
- Forced Air
- Yes
Laundry
- Laundry Room
- Yes
- Main Level
- Yes
- Sink
- Yes
Patio, Porch and Deck Features
- Patio
- Yes
Pool Description
- None
- Yes
Road Responsibility
- Public Maintained Road
- Yes
Sellers Terms
- Cash
- Yes
- Conventional
- Yes
Sewer
- City Sewer/Connected
- Yes
Special Search
- All Living Facilities on One Level
- Yes
- Main Floor Laundry
- Yes
- Main Floor Primary
- Yes
Stories
- One
- Yes
Water
- City Water/Connected
- Yes
Room Information
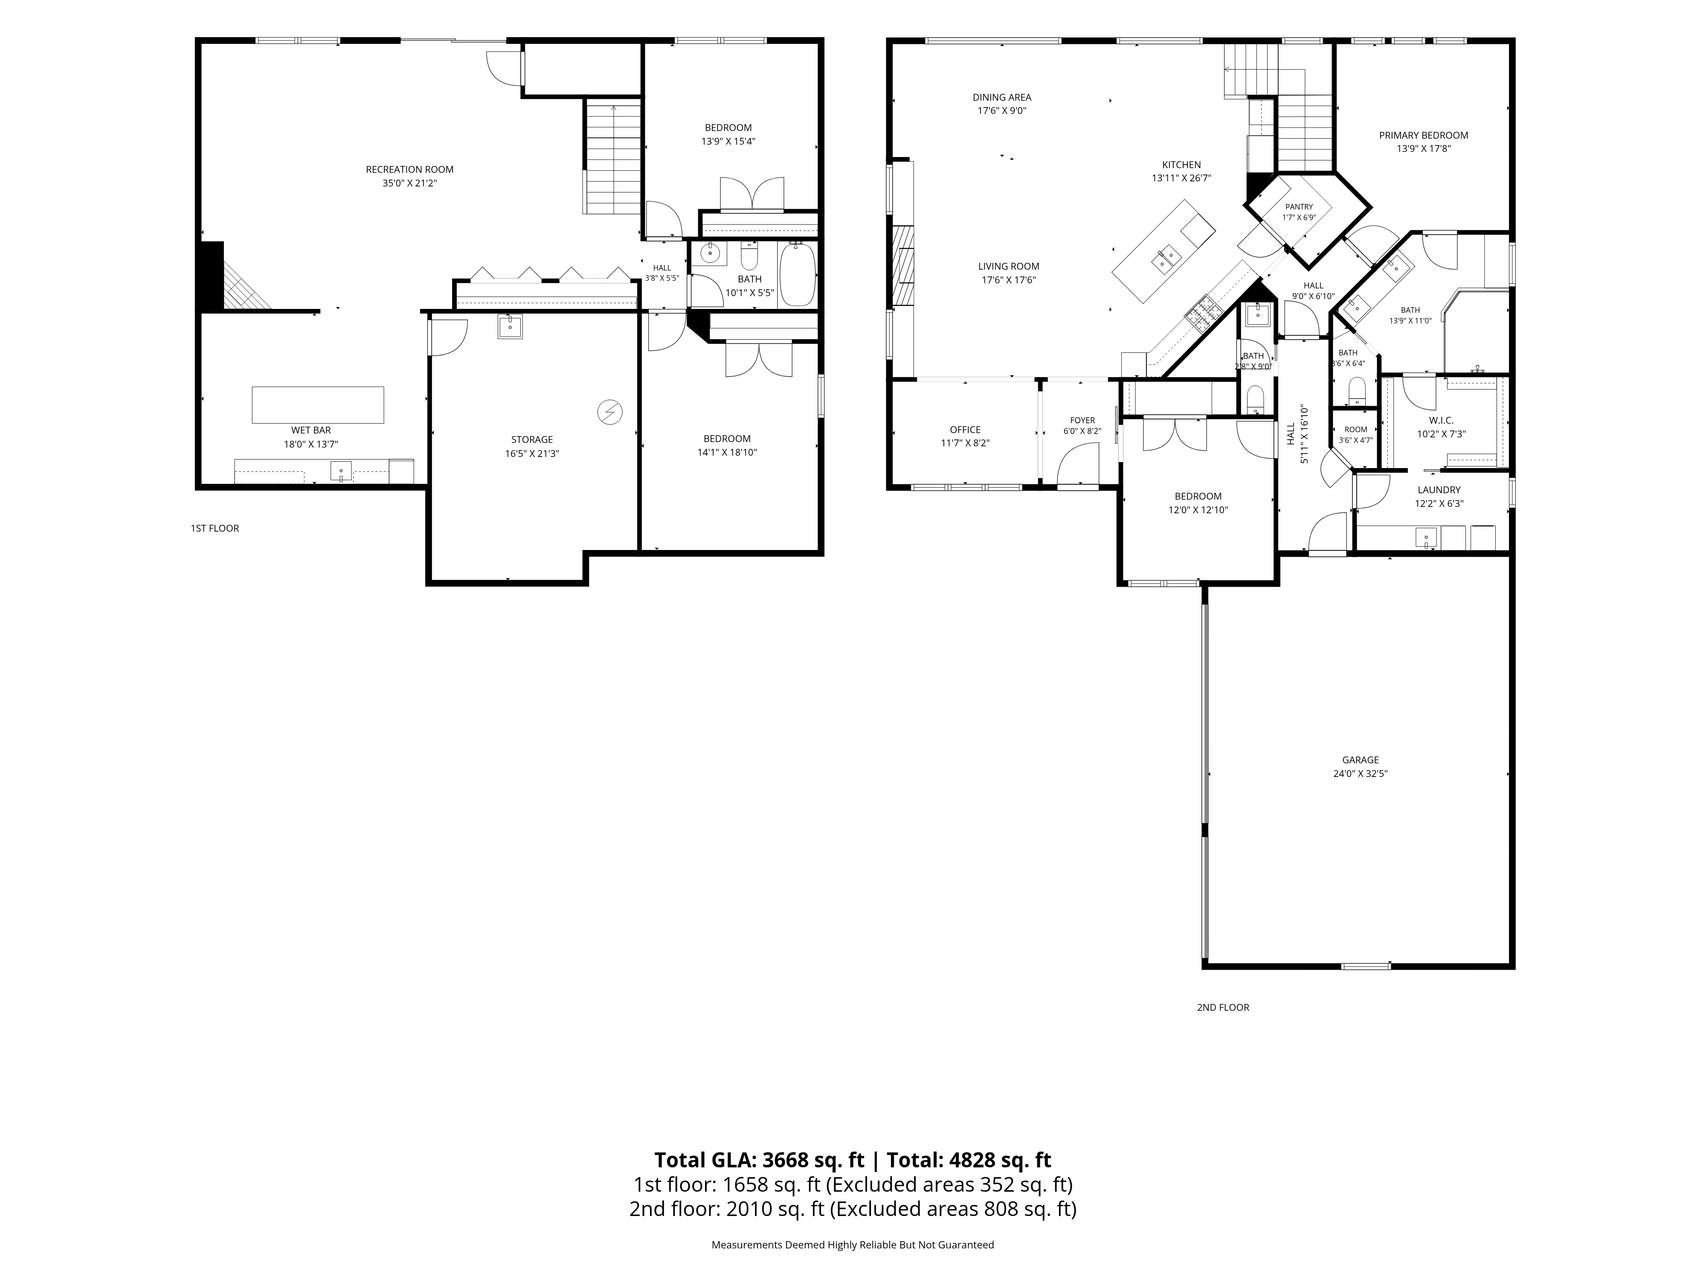
| Room Name | Dimensions | Level |
|---|---|---|
| Bar/Wet Bar Room | 18x13 | Lower |
| Dining Room | 17x9 | Main |
| Family Room | 35x21 | Lower |
| First (1st) Bedroom | 14x18 | Main |
| Fourth (4th) Bedroom | 14x18 | Lower |
| Living Room | 17x17 | Main |
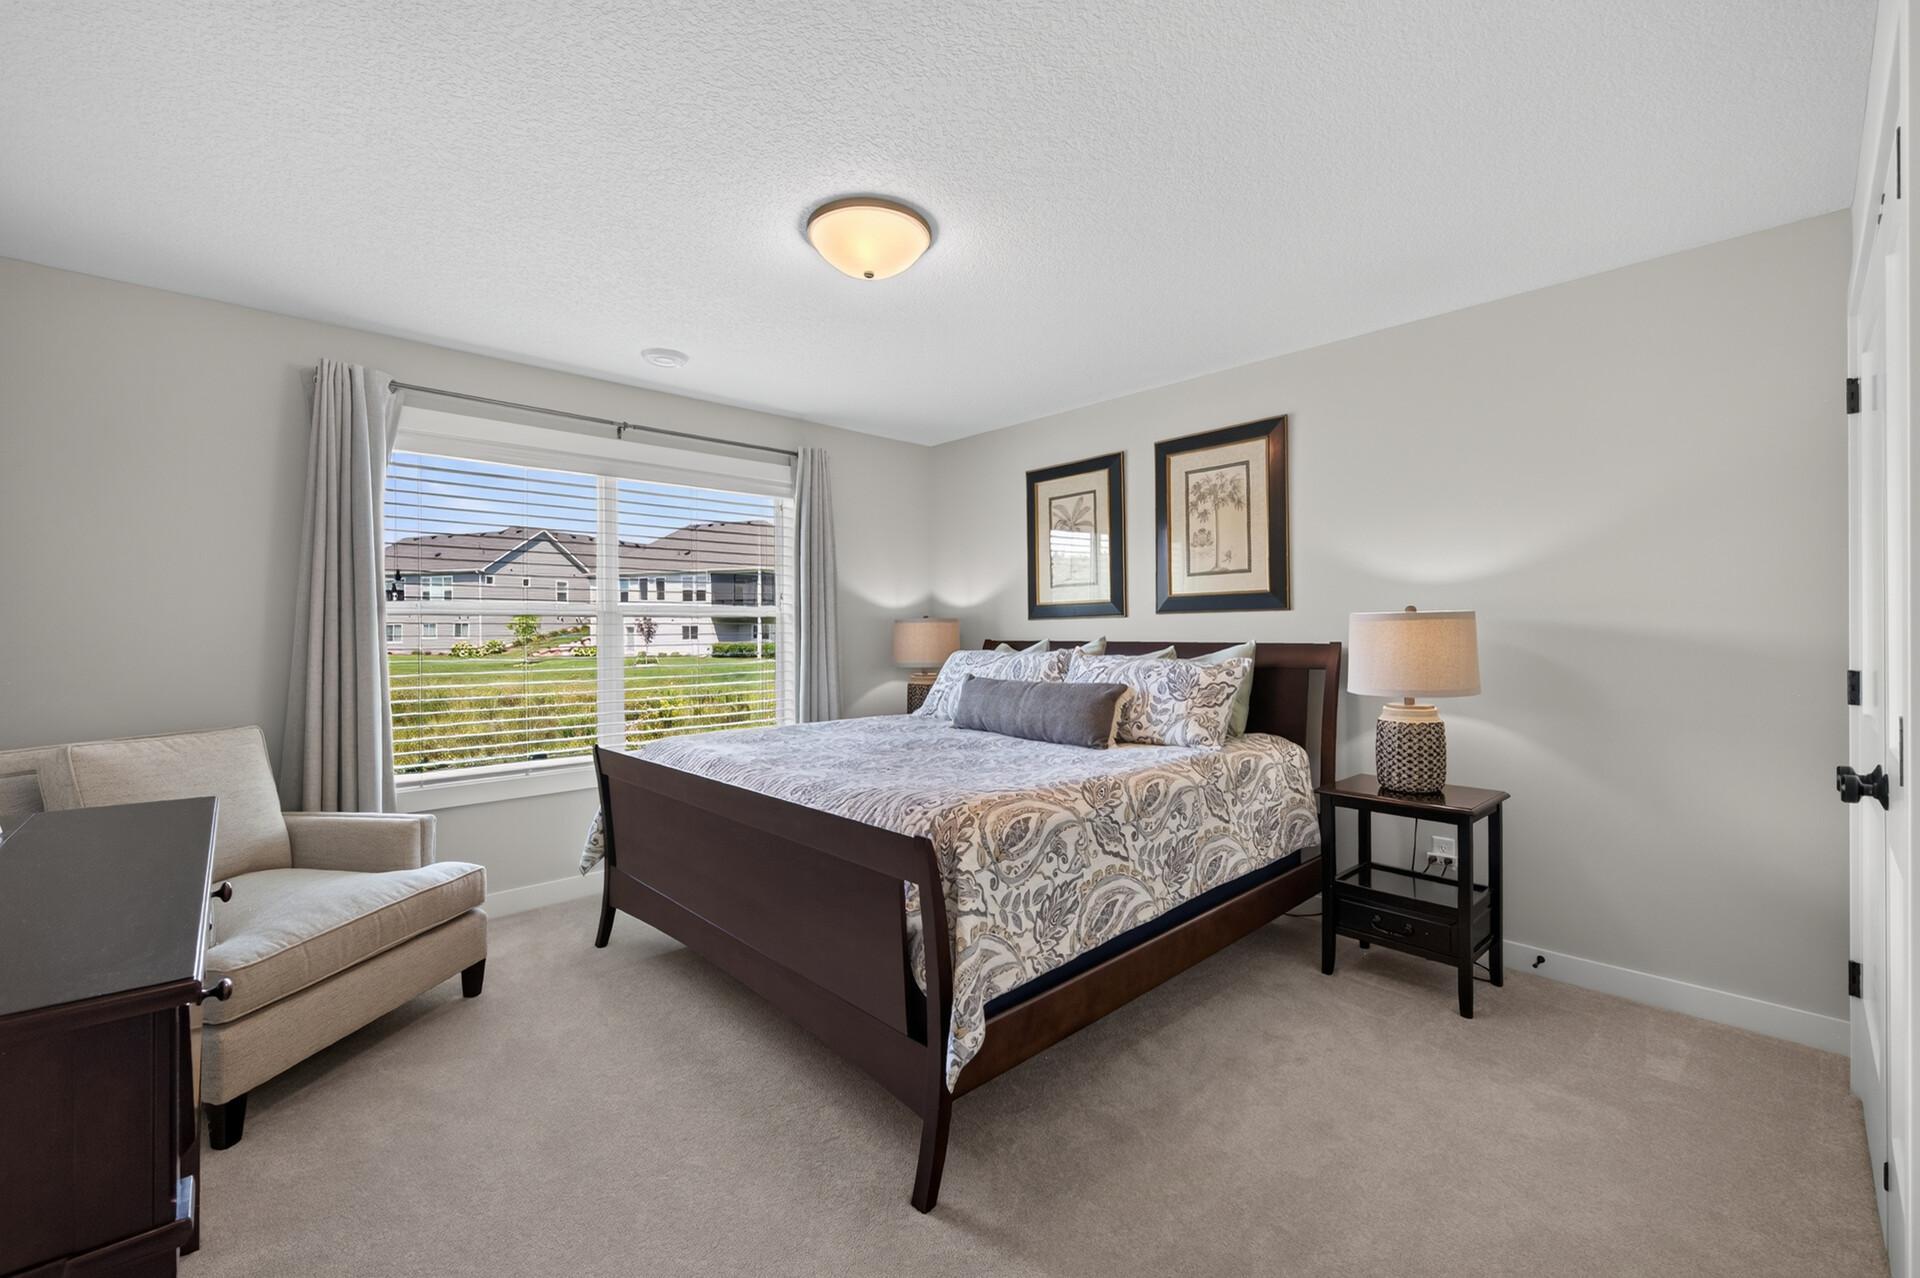
| Second (2nd) Bedroom | 12x12 | Main |
| Third (3rd) Bedroom | 14x15 | Lower |
| Laundry | 12x6 | Main |

Listing Office:
Keller Williams Premier Realty
Last Updated: August - 18 - 2026
The data relating to real estate for sale on this web site comes in part from the Broker
Reciprocity SM Program of the Regional Multiple Listing Service of Minnesota, Inc. The information provided is deemed reliable but not guaranteed. Properties subject to prior sale, change or withdrawal.
©2024 Regional Multiple Listing Service of Minnesota, Inc All rights reserved.