
3694 Upper 73rd Street E, Inver Grove Heights, MN 55076
$385,000
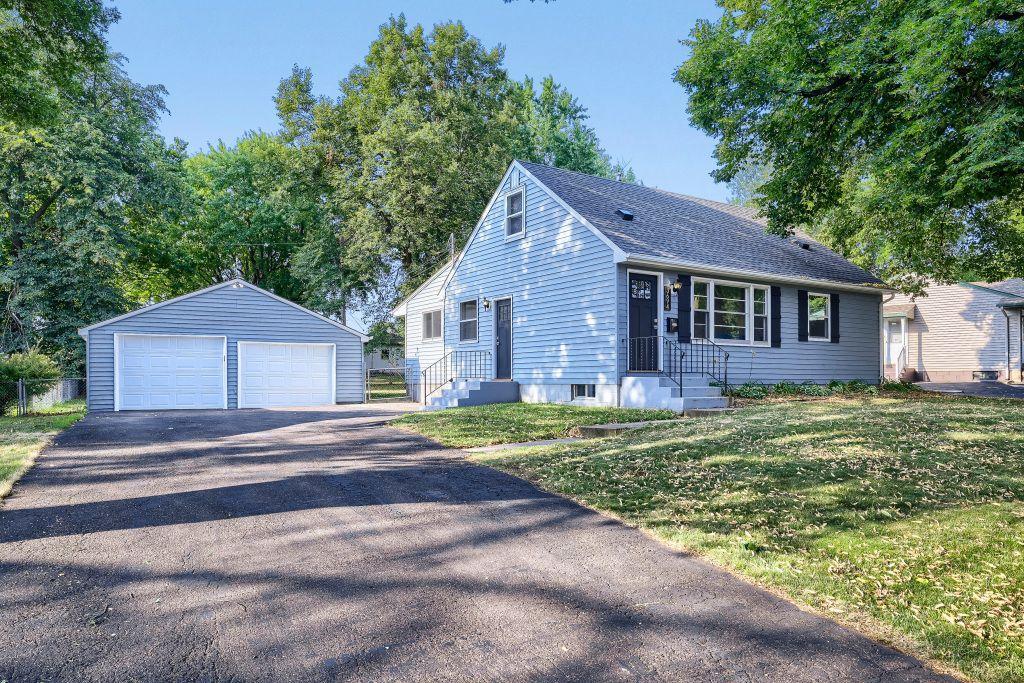
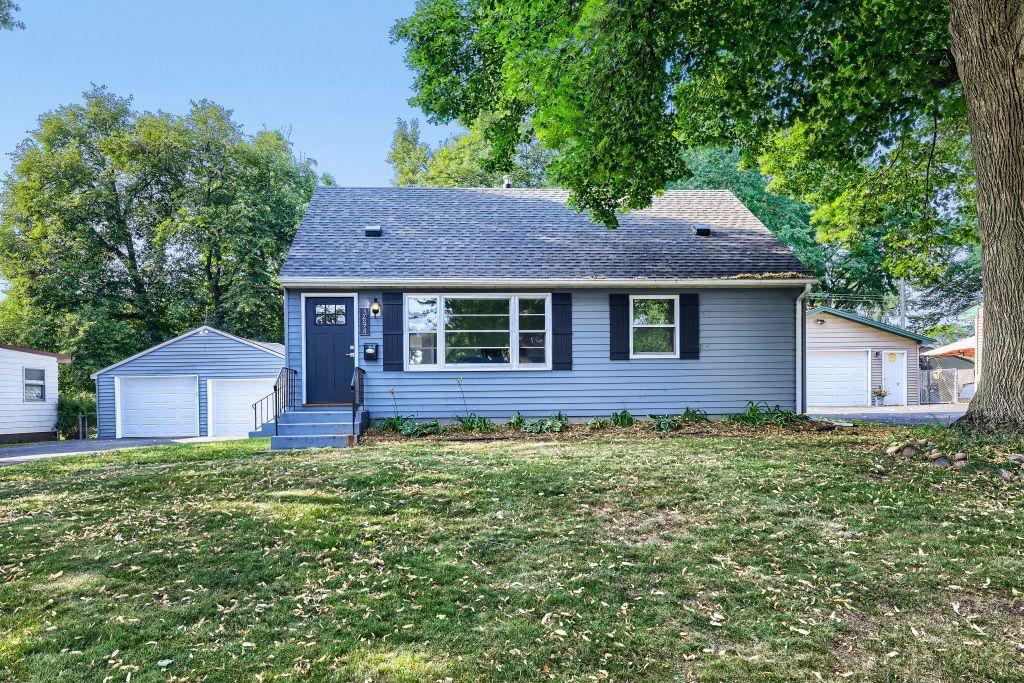
Property Type:
Residential
Bedrooms:
4
Baths:
2
Square Footage:
2,127
Lot Size (sq. ft.):
9,148
Status:
Active
Current Price:
$385,000
List Date:
7/24/2026
Last Modified:
8/20/2026
Listing Details MLS# 7115436
General Property Information
- Common Wall
- No
- Lot Measurement
- Acres
- Manufactured Home?
- No
- Multiple PIDs?
- No
- New Development
- No
- Other Parking Spaces
- 8
- Waterfront YN
- No
- Year Built
- 1957
- Yearly/Seasonal
- Yearly
- Zoning
- Residential-Single Family
- Bath Full
- Yes
- Bath Three Quarters
- Yes
- Main Floor Total SqFt
- 927
- Above Grd Total SqFt
- 1200
- Below Grd Total SqFt
- 927
- Total SqFt
- 2127
- Total Finished Sqft
- 2046.00
- FireplaceYN
- No
- Style
- (SF) Single Family
- Foundation Size
- 927
- Power Company
- Xcel Energy
- Garage Stalls
- 2
- Lot Dimensions
- 80x132
- Acres
- 0.21
- Assessment Pending
- No
- Number of Fireplaces
- 0
- Bath Half
- 0
- Bath Quarter
- 0
- Association Fee
- 0
Property Features
Accessible:
None
Air Conditioning:
Central Air
Amenities Unit:
Kitchen Window; Main Floor Primary Bedroom; Paneled Doors; Walk-In Closet; Washer/Dryer Hookup
Appliances:
Dishwasher; Dryer; Energy Star Appliances; Freezer; Microwave; Range; Refrigerator; Washer
Assumable Loan:
Not Assumable
Basement:
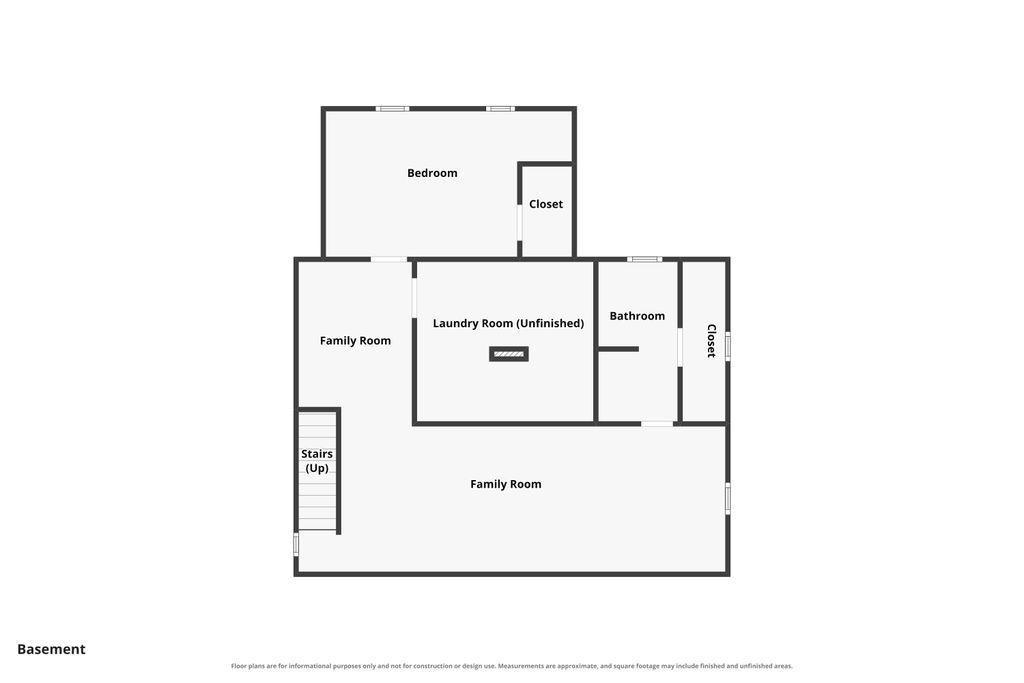
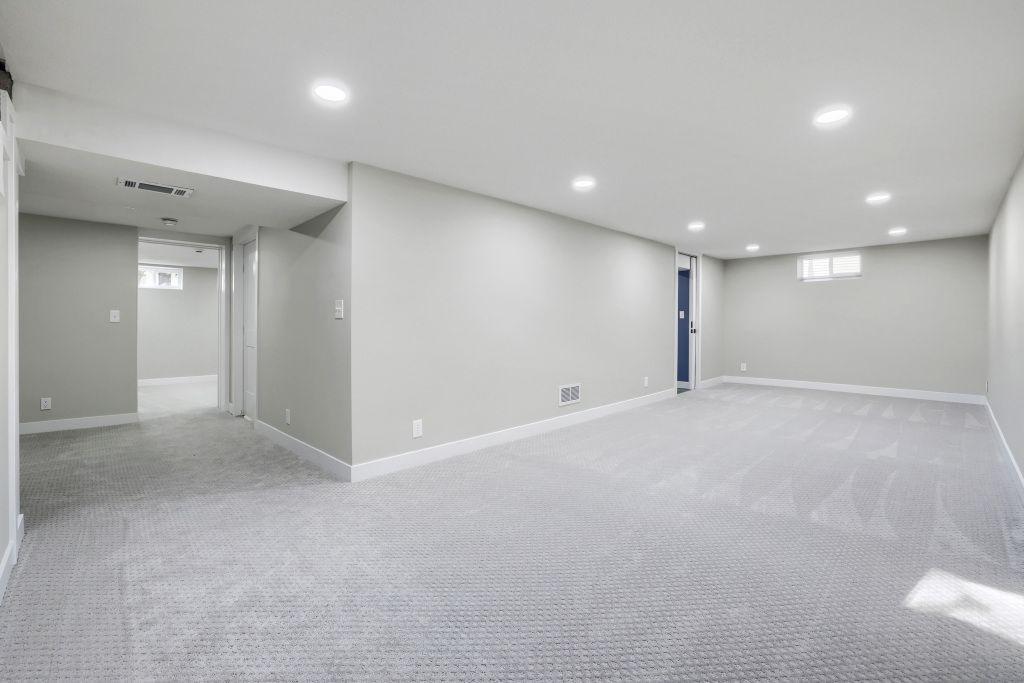
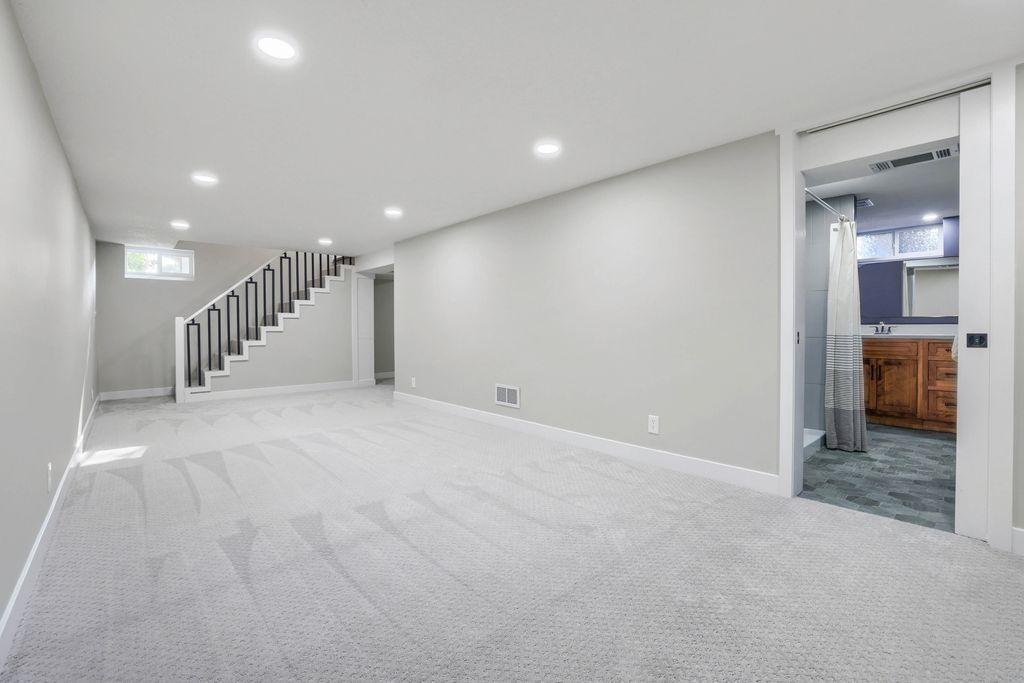
Concrete Block; Egress Windows; Full; Storage Space; Tile Shower
Bath Description:
Main Floor Full Bath; 3/4 Basement
Construction Materials:
Block
Construction Status:
Previously Owned
Dining Room Description:
Eat In Kitchen; Kitchen/Dining Room
Electric:
100 Amp Service; Circuit Breakers
Existing Financing:
Free and Clear
Exterior:
Aluminum Siding
Family Room Characteristics:
2 or More; Lower Level; Main Level
Fencing:
Chain Link; Full
Foundation:
Concrete Block
Fuel:
Natural Gas
Heating:
Forced Air
Laundry:
Lower Level
Lock Box Type:
Combo
Lot Description:
Public Transit (w/in 6 blks); Tree Coverage - Medium
Outbuildings:
Additional Garage
Parking Characteristics:
Garage Door Opener
Pool Description:
None
Road Frontage:
City Street
Roof:
Age 8 Years or Less
Sellers Terms:
Adj. Rate/Gr Payment; Cash; Contract for Deed; Conventional; FHA; Special Funding; VA; Other
Sewer:
City Sewer/Connected
Special Search:
Main Floor Bedroom; Rehabbed; Renovated
Stories:
One and One Half
Water:
City Water/Connected
Contract Information
- Contingency
- None
- Original List Price
- 399000
- ListPrice
- 385000
- Owner is an Agent?
- No
- Auction?
- No
Location Tax and Other Information
- House Number
- 3694
- Street Name
- Upper 73rd
- Street Suffix
- Street
- Street Direction Suffix
- E
- Postal City
- Inver Grove Heights
- County
- Dakota
- State
- MN
- Zip Code
- 55076
- Complex/Dev/Subdivision
- South Grove 2
Assessments
- Tax With Assessments
- 3860
- Assessment Balance
- 0
Basement
- Foundation Dimensions
- 27x21 18x20
- Concrete Block
- Yes
- Egress Windows
- Yes
- Full
- Yes
- Storage Space
- Yes
- Tile Shower
- Yes
More Information
Building Information
- Finished SqFt Above Ground
- 1278
- Finished SqFt Below Ground
- 768
Lease Details
- Land Leased
- Not Applicable
Miscellaneous Information
- DP Resource
- Yes
- Homestead
- No
Ownership
- Fractional Ownership
- No
Parking Characteristics
- Garage Dimensions
- 24x21
- Garage Square Feet
- 528
- Garage Door Opener
- Yes
Public Survey Info
- Range#
- 22
- Section#
- 10
- Township#
- 27
Office/Member Info
- Association
- SPAAR
Location, Tax and Other Information
- AssocFeeYN
- No
- Legal Description
- SOUTH GROVE NO 2 10 3
- Listing City
- Inver Grove Heights
- Map Page
- 136
- Municipality
- Inver Grove Heights
- School District
- Inver Grove Hts. Community Schools
- School District Phone
- 651-306-7800
- Zip Plus 4
- 2306
- Property ID Number
- 207115103100
- Tax Year
- 2026
- Tax Amount
- 3860
- In Foreclosure?
- No
- Potential Short Sale?
- No
- Lender Owned?
- No
Directions & Remarks
- Public Remarks
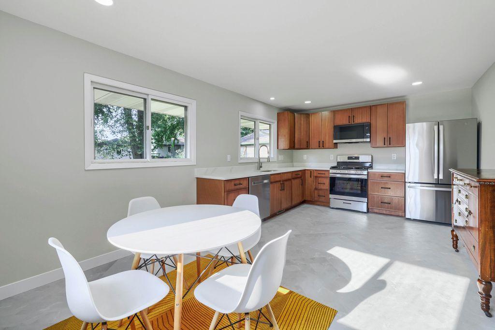
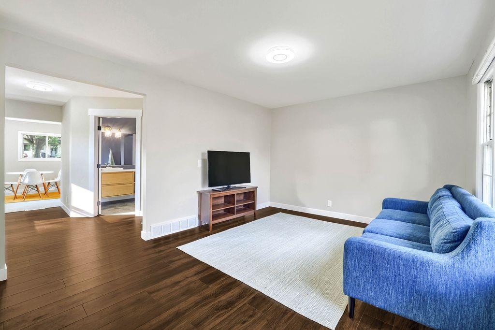
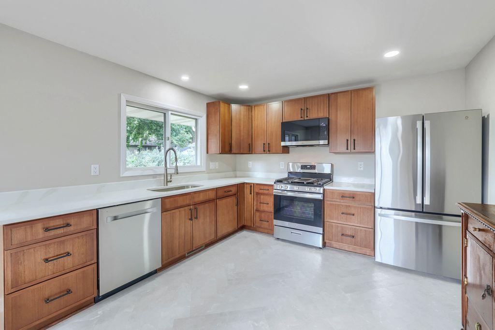
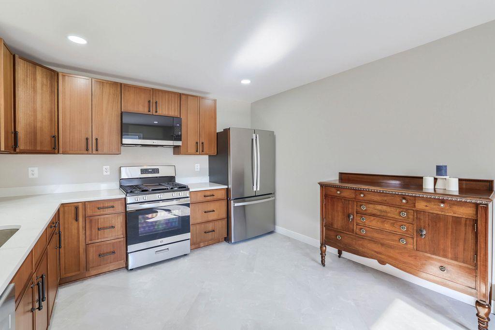
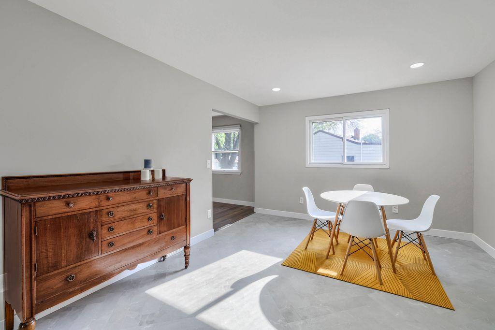
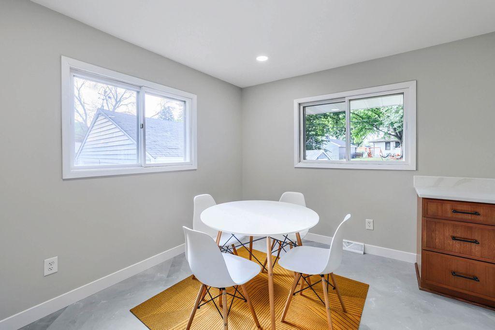
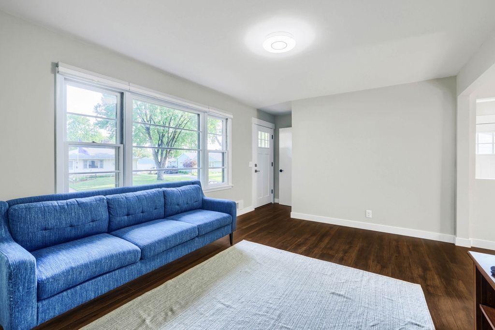
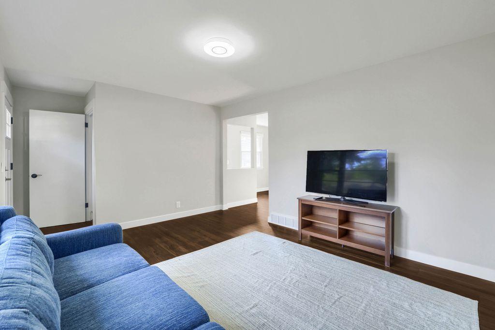
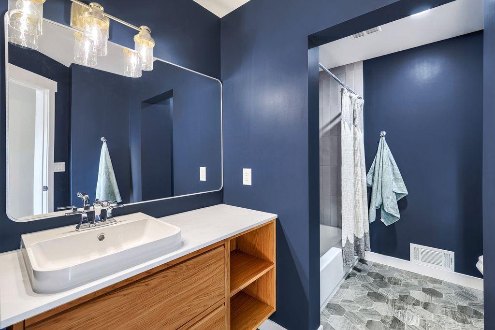
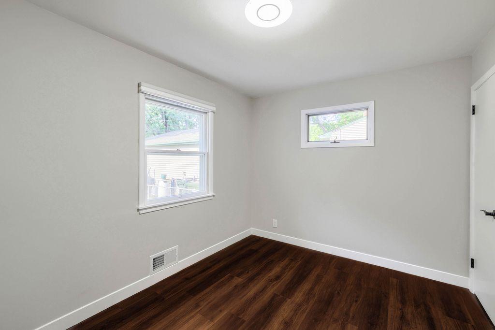
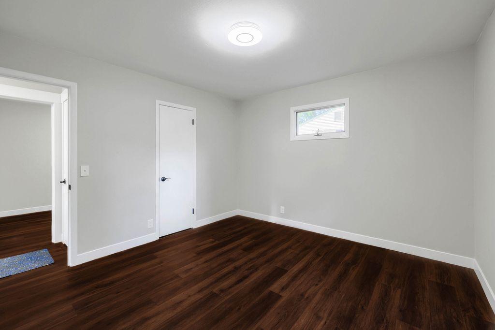
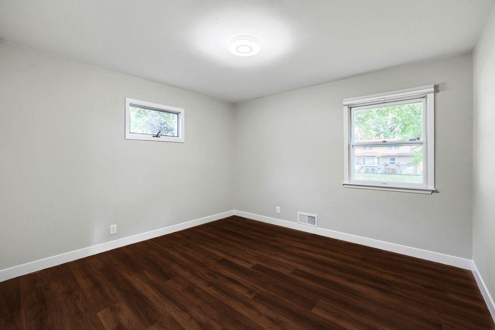
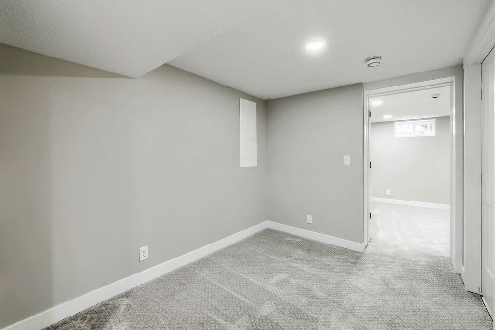
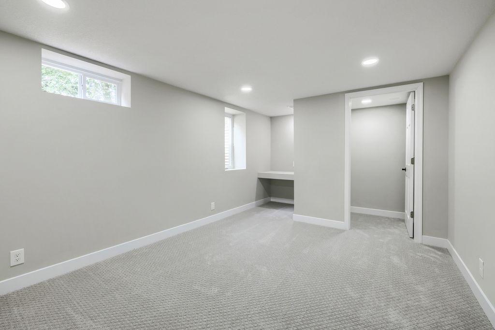
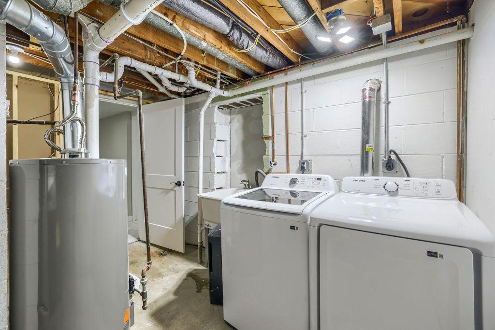
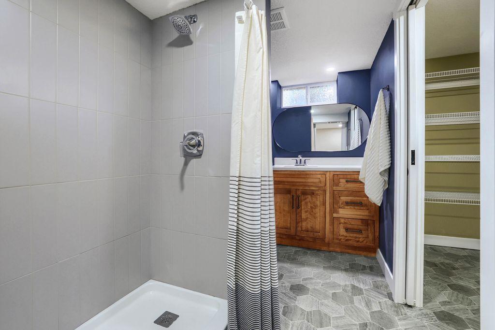
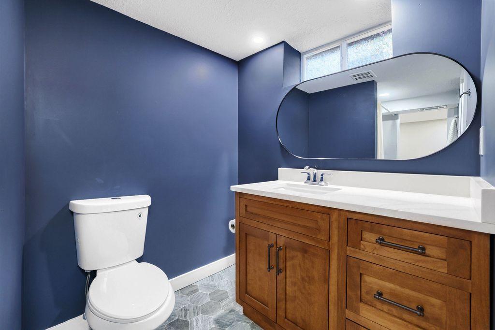
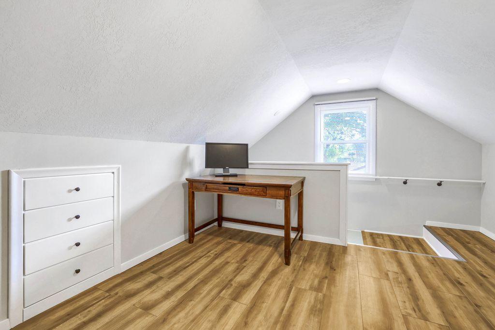
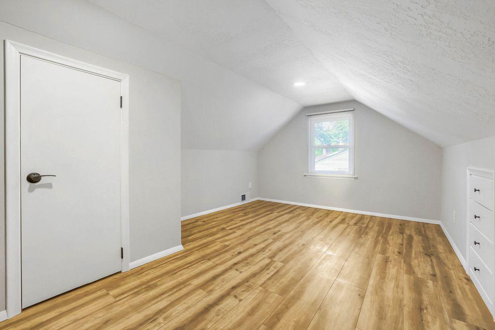
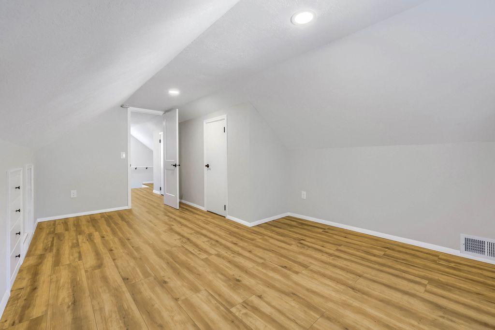
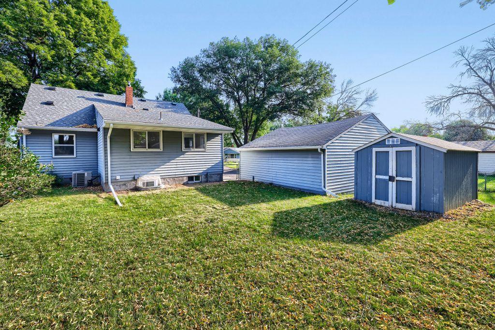
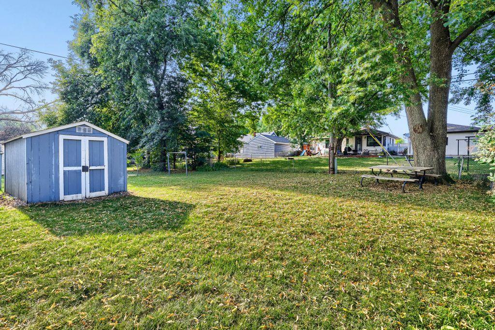
- Welcome Home... Where "Move In Ready" Actually Means Move In Ready Let's be honest. We've all toured homes advertised as "updated" only to discover a fresh coat of paint covering a long list of future projects. This is not one of those homes. No expense was spared in this renovation. Nearly every inch of this home has been thoughtfully updated with quality materials and craftsmanship. The work was completed the right way with attention to both what you can see and what gives you peace of mind for years to come. From the moment you walk through the front door, you'll notice the difference. Natural light fills the open living spaces, highlighting the beautiful finishes, modern fixtures, and timeless design throughout. Every room feels fresh, inviting, and ready to be enjoyed. The kitchen is truly the heart of the home with beautiful hardwood with softclose cabinetry, quartz countertops, new appliances, and plenty of space to cook, gather, and entertain. Whether you're hosting family for the holidays or enjoying a quiet evening at home, this is a space you'll love spending time in. The bathrooms have been completely remodeled with stylish finishes that create a relaxing, spa like feel. New flooring, trim, lighting, doors, hardware, paint, and finishes throughout the home give everything a clean and cohesive look. What makes this home stand out is that the renovation goes beyond cosmetic updates. From new walls, framing, roofing, insulation the list goes on and on. It was completed with quality and longevity in mind, making this a home you can truly move into without a long list of projects waiting for you. Outside, you'll find welcoming spaces to relax, entertain friends, or simply enjoy your morning coffee. The only thing you may need to buy after closing is a welcome mat. Your weekends can be spent enjoying your new home instead of making endless trips to the hardware store. Whether you're a first time buyer, looking to downsize without sacrificing quality, or simply searching for a home that doesn't need immediate work, this property checks all the boxes. Homes renovated to this standard are hard to find. If you've been waiting for a home where the work has already been done and done right, this is one you won't want to miss. Schedule your private showing today and come experience the difference for yourself.
- Directions
- While traveling southbound on Highway 52: From Hwy52 South to the 70th Street East exit. Turn left onto 70th St. E (go east). Continue straight on 70th Street E. Turn right onto Carmen Ave. Turn left onto Upper 73rd Street E
Accessible
- None
- Yes
Air Conditioning
- Central Air
- Yes
Amenities Unit
- Kitchen Window
- Yes
- Main Floor Primary Bedroom
- Yes
- Paneled Doors
- Yes
- Walk-In Closet
- Yes
- Washer/Dryer Hookup
- Yes
Appliances
- Dishwasher
- Yes
- Dryer
- Yes
- Energy Star Appliances
- Yes
- Freezer
- Yes
- Microwave
- Yes
- Range
- Yes
- Refrigerator
- Yes
- Washer
- Yes
Assumable Loan
- Not Assumable
- Yes
Bath Description
- Main Floor Full Bath
- Yes
- 3/4 Basement
- Yes
Construction Materials
- Block
- Yes
Construction Status
- Previously Owned
- Yes
Dining Room Description
- Eat In Kitchen
- Yes
- Kitchen/Dining Room
- Yes
Electric
- 100 Amp Service
- Yes
- Circuit Breakers
- Yes
Existing Financing
- Free and Clear
- Yes
Exterior
- Aluminum Siding
- Yes
Family Room Characteristics
- 2 or More
- Yes
- Lower Level
- Yes
- Main Level
- Yes
Fencing
- Chain Link
- Yes
- Full
- Yes
Foundation
- Concrete Block
- Yes
Fuel
- Natural Gas
- Yes
Heating
- Forced Air
- Yes
Insurance Fee
- Insurance Fee
- 0
Laundry
- Lower Level
- Yes
Lock Box Type
- Combo
- Yes
Lot Description
- Public Transit (w/in 6 blks)
- Yes
- Tree Coverage - Medium
- Yes
Outbuildings
- Additional Garage
- Yes
Pool Description
- None
- Yes
Road Frontage
- City Street
- Yes
Roof
- Age 8 Years or Less
- Yes
Sellers Terms
- Adj. Rate/Gr Payment
- Yes
- Cash
- Yes
- Contract for Deed
- Yes
- Conventional
- Yes
- FHA
- Yes
- Other
- Yes
- Special Funding
- Yes
- VA
- Yes
Sewer
- City Sewer/Connected
- Yes
Special Search
- Main Floor Bedroom
- Yes
- Rehabbed
- Yes
- Renovated
- Yes
Stories
- One and One Half
- Yes
Water
- City Water/Connected
- Yes
Room Information
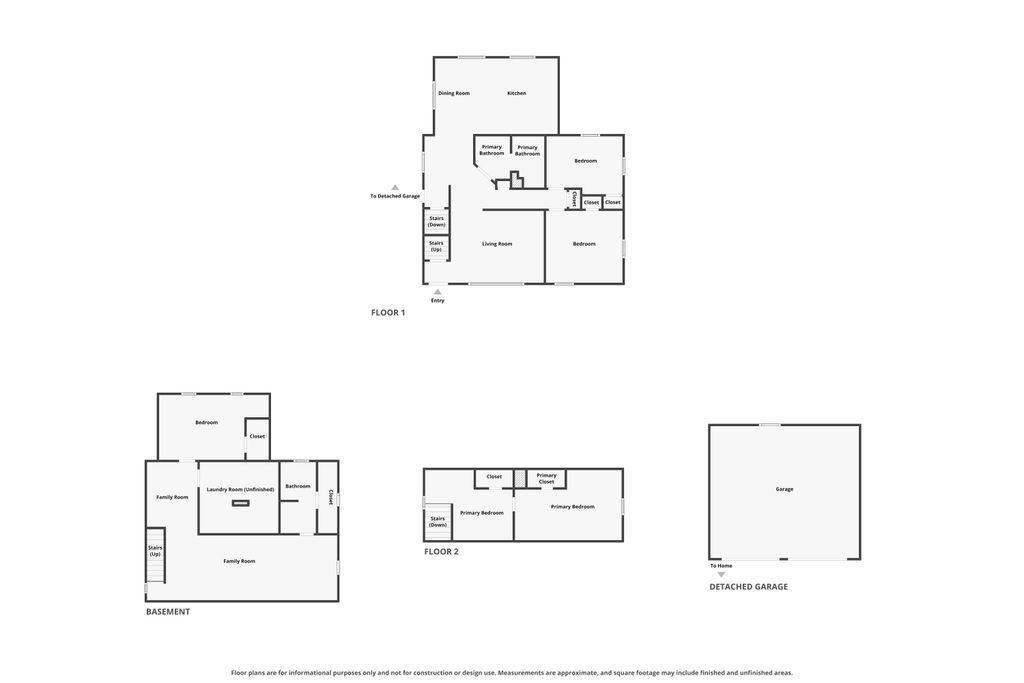
| Room Name | Dimensions | Level |
|---|---|---|
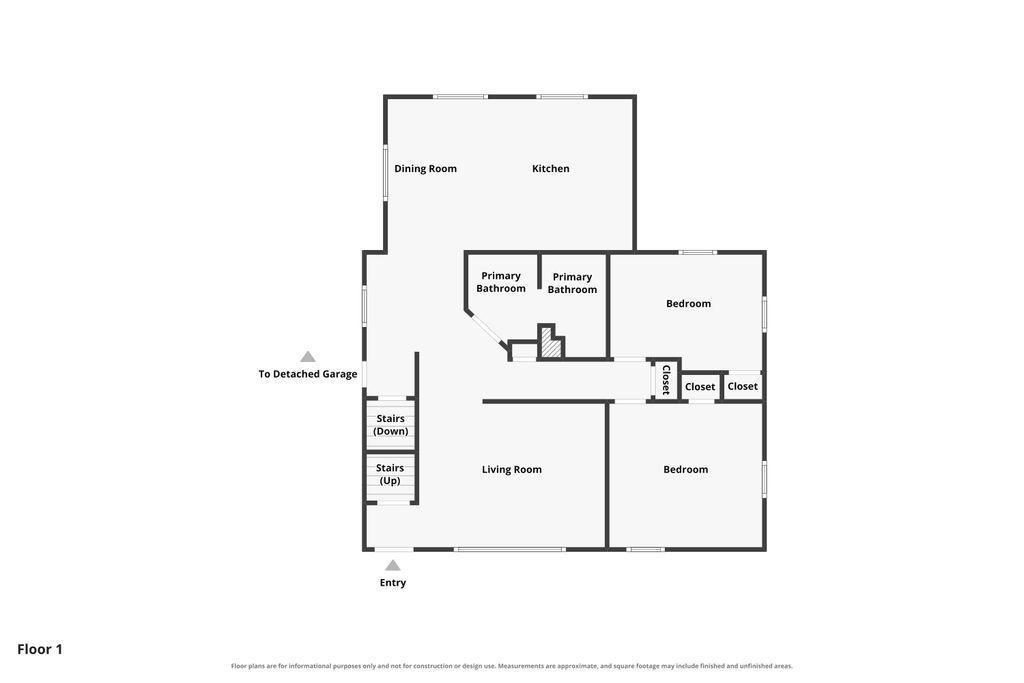
| Bathroom | 15x7 | Main |
| Bathroom | 9x11 | Lower |
| Family Room | 27x10 | Lower |
| First (1st) Bedroom | 12x11 | Main |
| Fourth (4th) Bedroom | 19x12 | Lower |
| Kitchen | 19x12 | Main |
| Laundry | 12x11 | Lower |
| Living Room | 15x12 | Main |
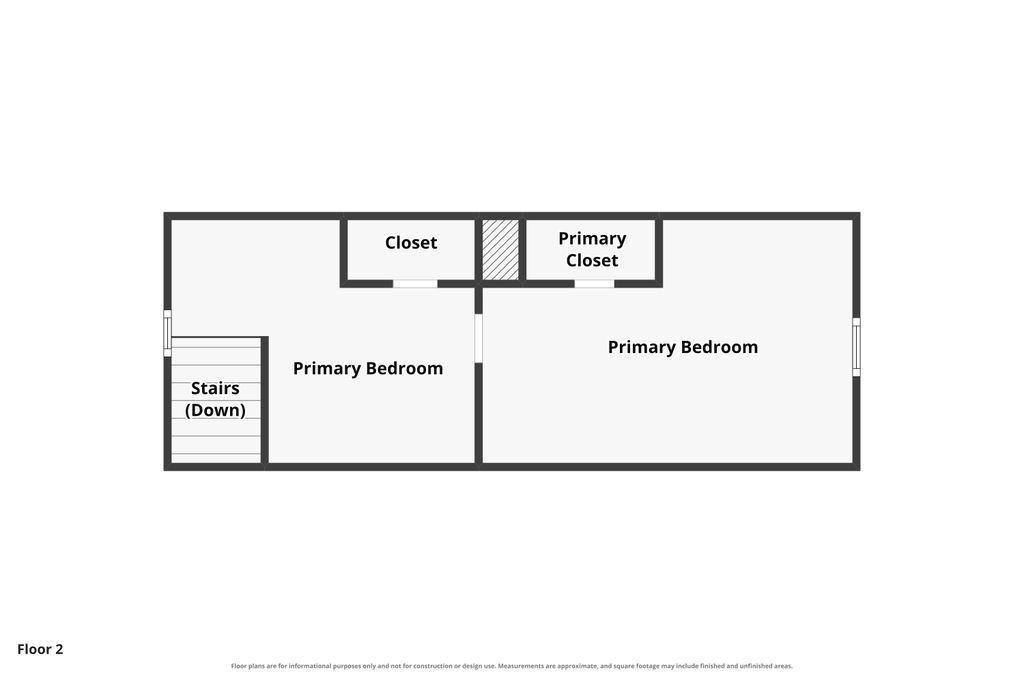
| Office | 13x11 | Upper |
| Second (2nd) Bedroom | 12x10 | Main |
| Third (3rd) Bedroom | 17x11 | Upper |

Listing Office:
LaBelle Real Estate Group Inc
Last Updated: August - 20 - 2026
The data relating to real estate for sale on this web site comes in part from the Broker
Reciprocity SM Program of the Regional Multiple Listing Service of Minnesota, Inc. The information provided is deemed reliable but not guaranteed. Properties subject to prior sale, change or withdrawal.
©2026 Regional Multiple Listing Service of Minnesota, Inc All rights reserved.