
366 66th Street SW, Waverly, MN 55390
New Listing
$349,900
Property Type:
Residential
Bedrooms:
4
Baths:
3
Square Footage:
2,220
Lot Size (sq. ft.):
8,712
Status:
Active
Current Price:
$349,900
List Date:
8/20/2026
Last Modified:
8/22/2026
Listing Details MLS# 7127456
General Property Information
- Common Wall
- No
- Lot Measurement
- Acres
- Manufactured Home?
- No
- Multiple PIDs?
- No
- New Development
- No
- Waterfront YN
- No
- Year Built
- 2021
- Yearly/Seasonal
- Yearly
- Zoning
- Residential-Single Family
- Bath Full
- Yes
- Bath Three Quarters
- 2
- Main Floor Total SqFt
- 1138
- Above Grd Total SqFt
- 1138
- Below Grd Total SqFt
- 1082
- Total SqFt
- 2220
- Total Finished Sqft
- 1993.00
- FireplaceYN
- No
- Style
- (SF) Single Family
- Foundation Size
- 1082
- Garage Stalls
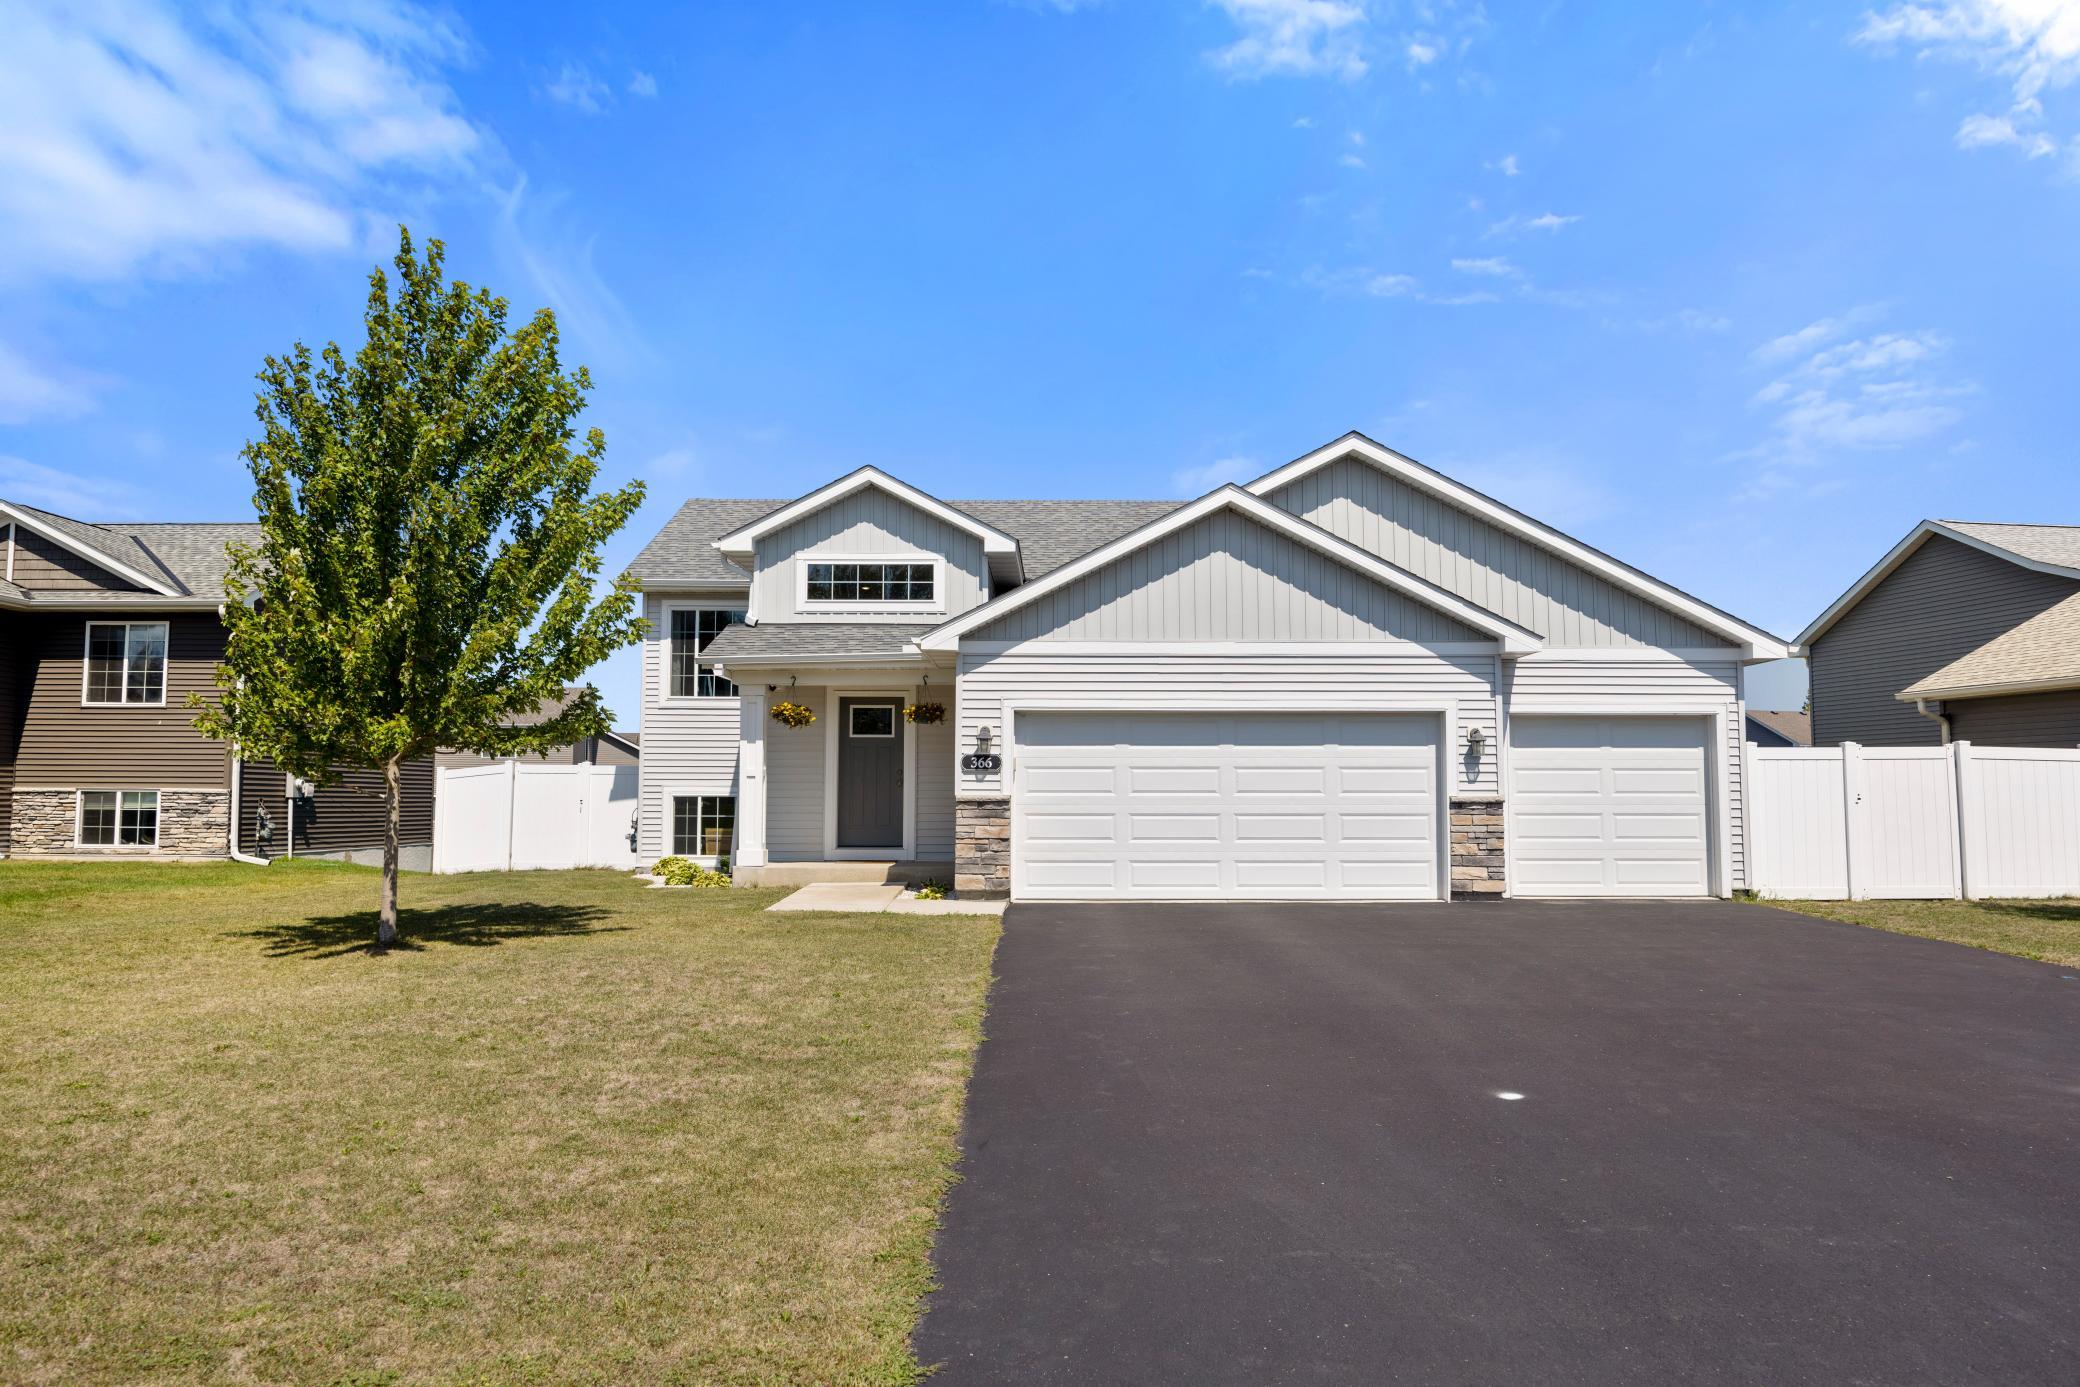
- 3
- Lot Dimensions
- 65x122x80x122
- Acres
- 0.2
- Assessment Pending
- No
- Number of Fireplaces
- 0
- Bath Half
- 0
- Bath Quarter
- 0
- Association Fee
- 0
Property Features
Accessible:
None
Air Conditioning:
Central Air
Amenities Unit:
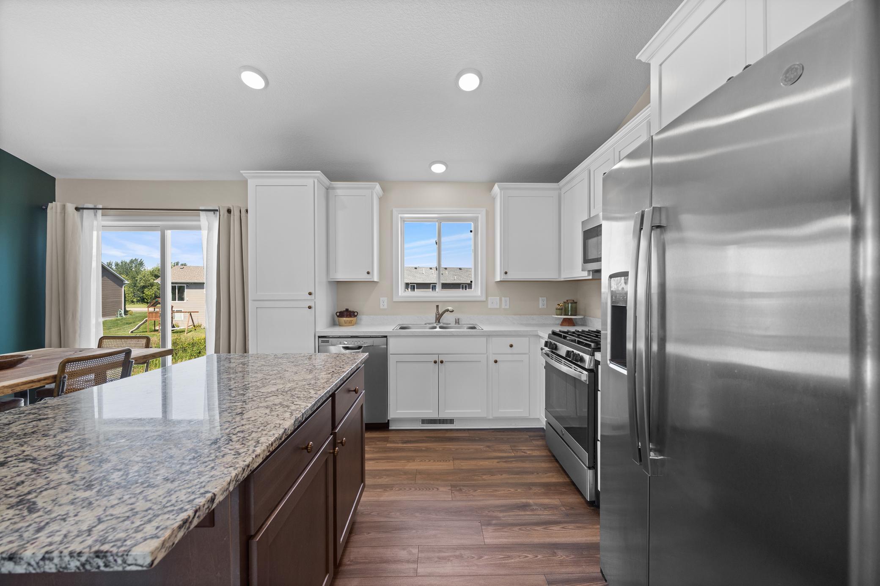
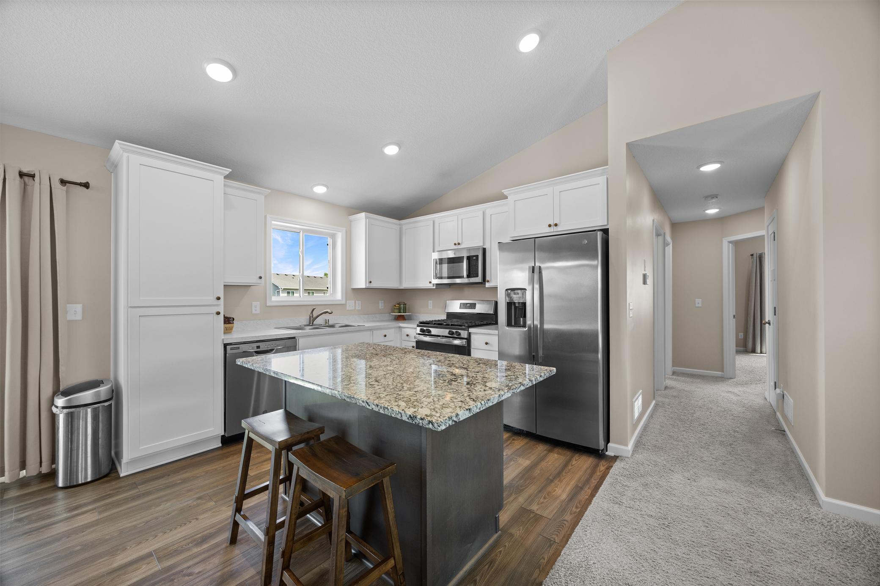
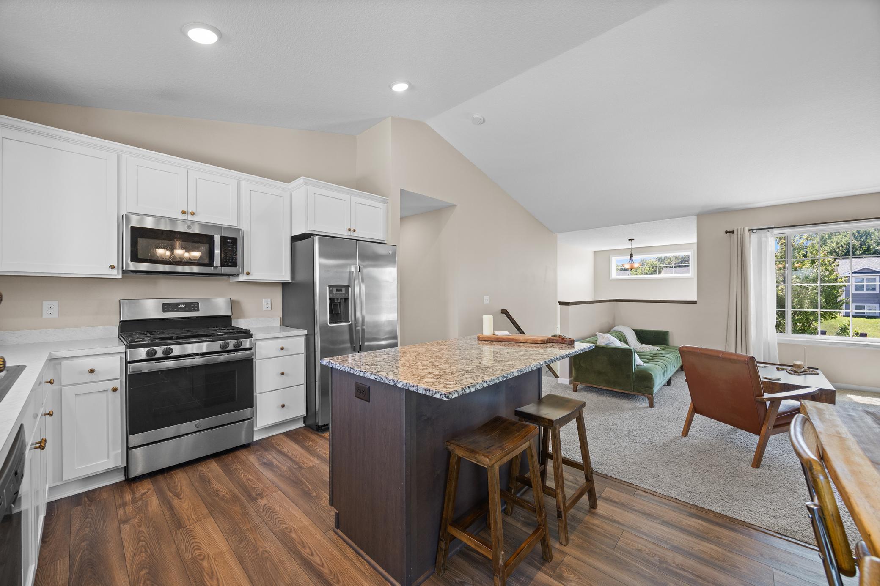
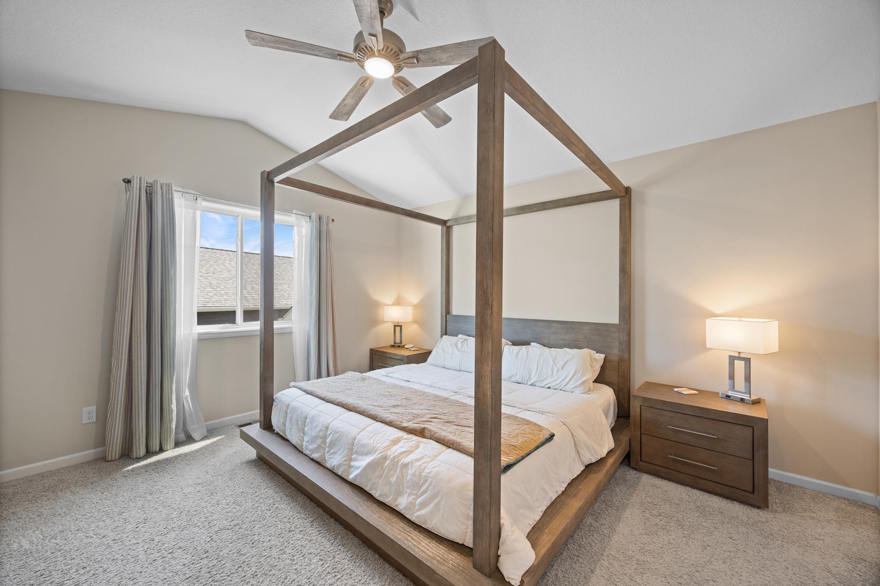
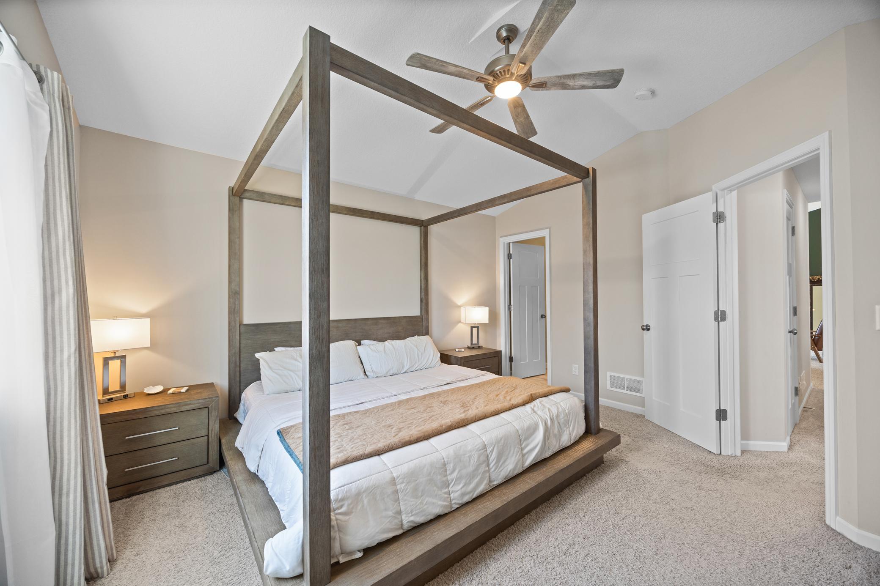
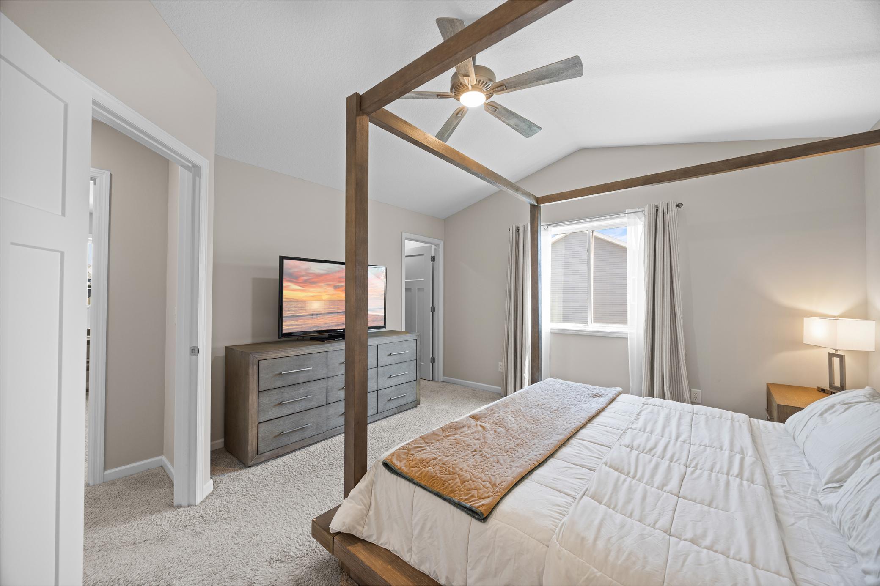
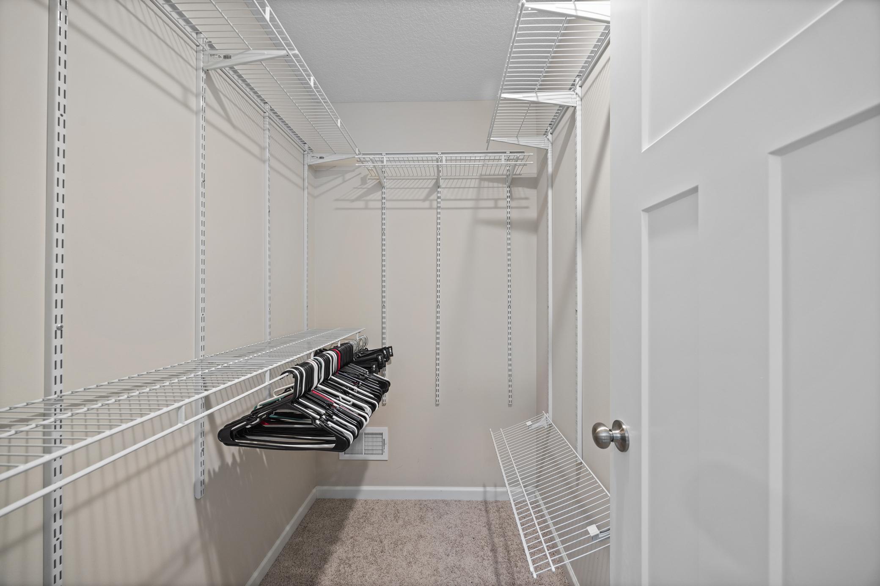
Ceiling Fan(s); Kitchen Center Island; Kitchen Window; Paneled Doors; Primary Bedroom Walk-In Closet; Vaulted Ceiling(s); Walk-In Closet
Appliances:
Air-To-Air Exchanger; Dishwasher; Microwave; Range; Refrigerator
Basement:
Drain Tiled; Sump Pump
Bath Description:
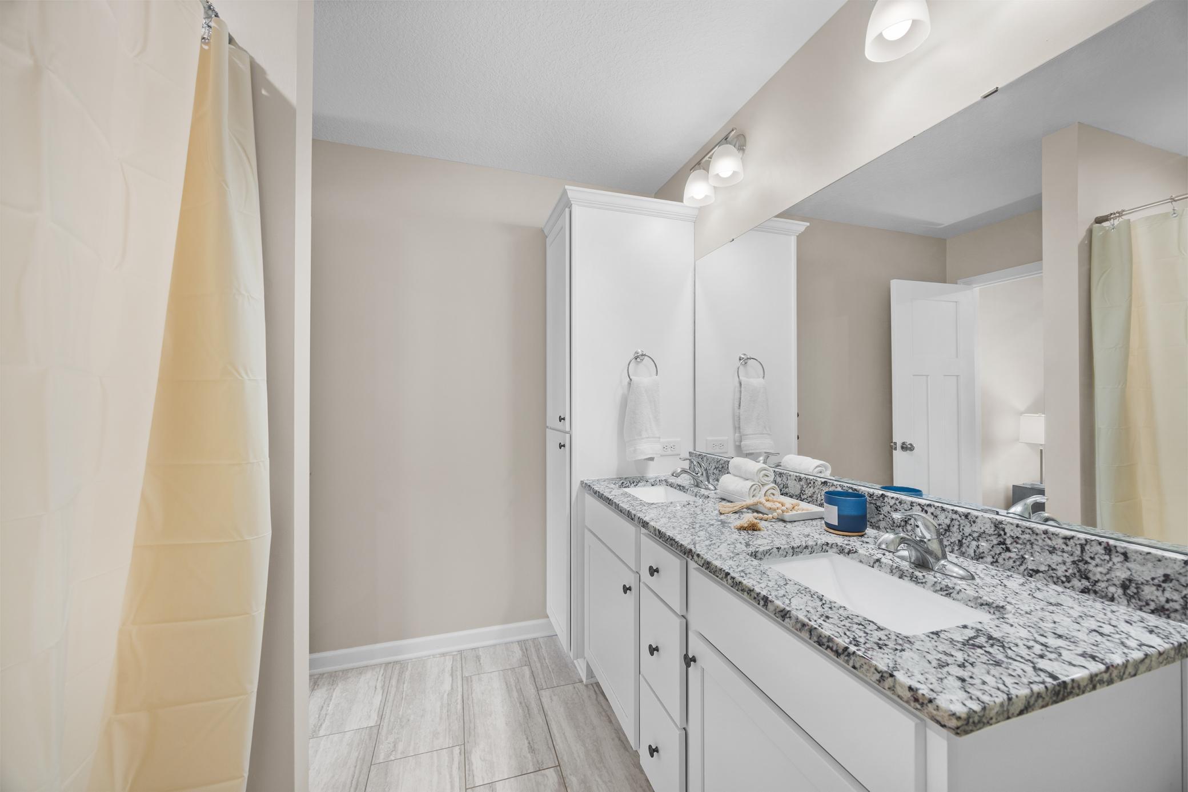

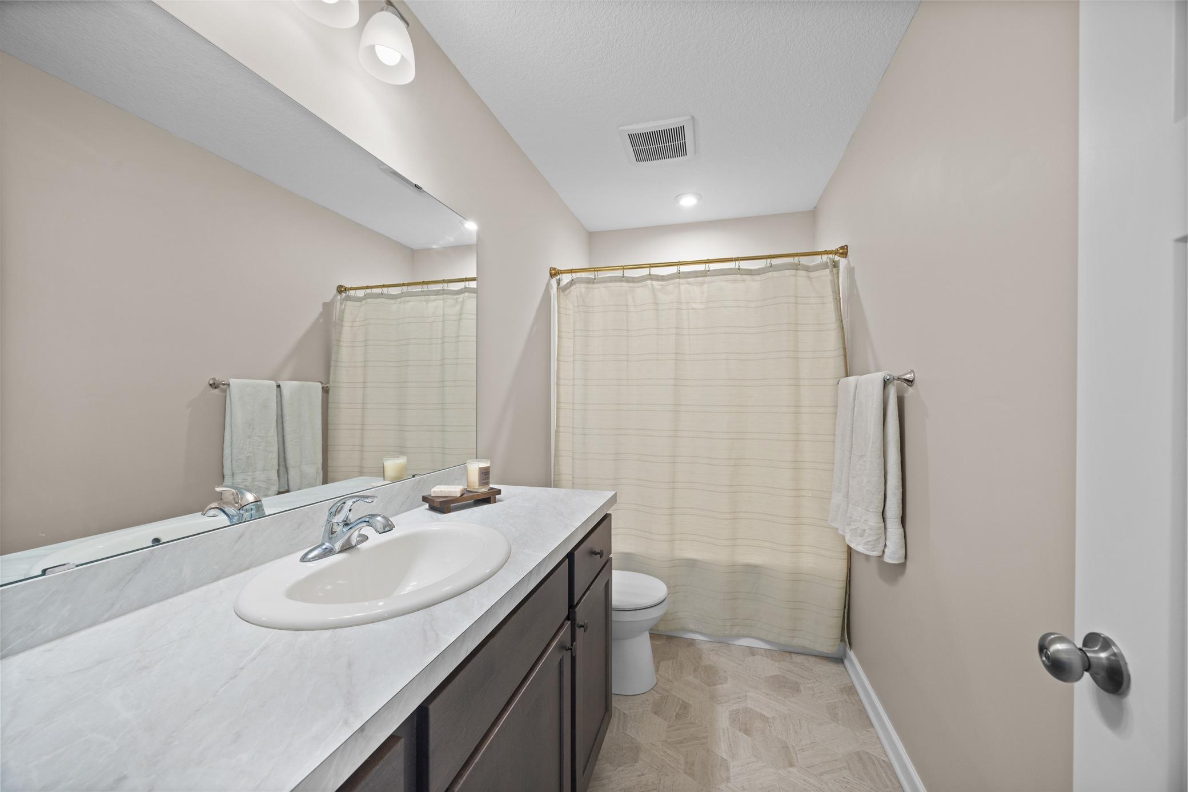
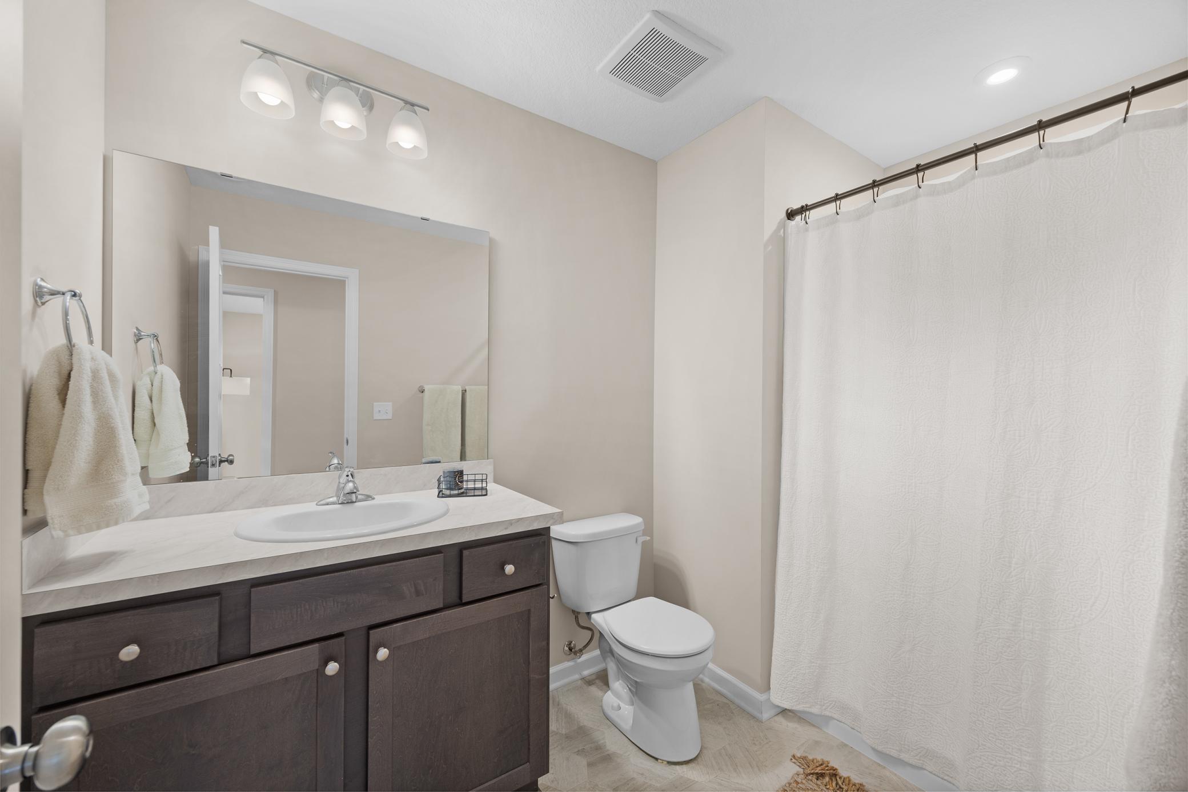
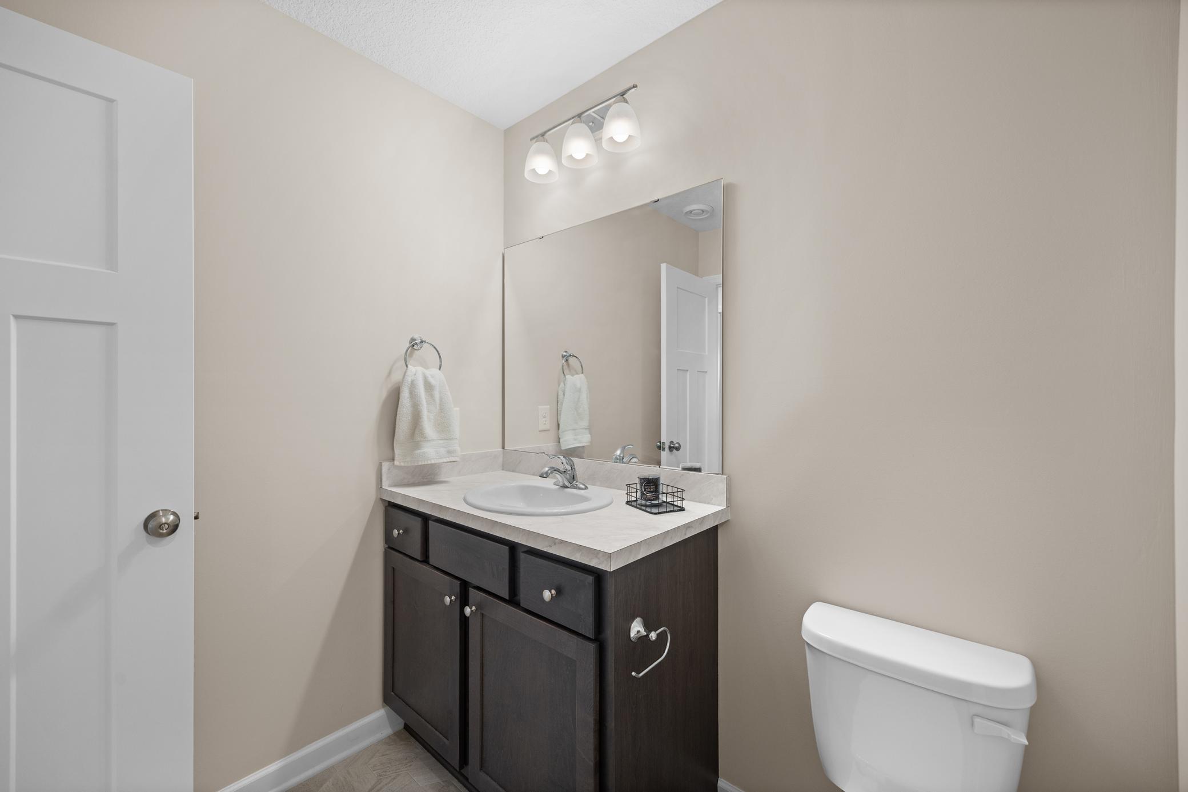
Upper Level Full Bath; 3/4 Primary; 3/4 Basement
Construction Status:
Previously Owned
Dining Room Description:
Informal Dining Room
Exterior:
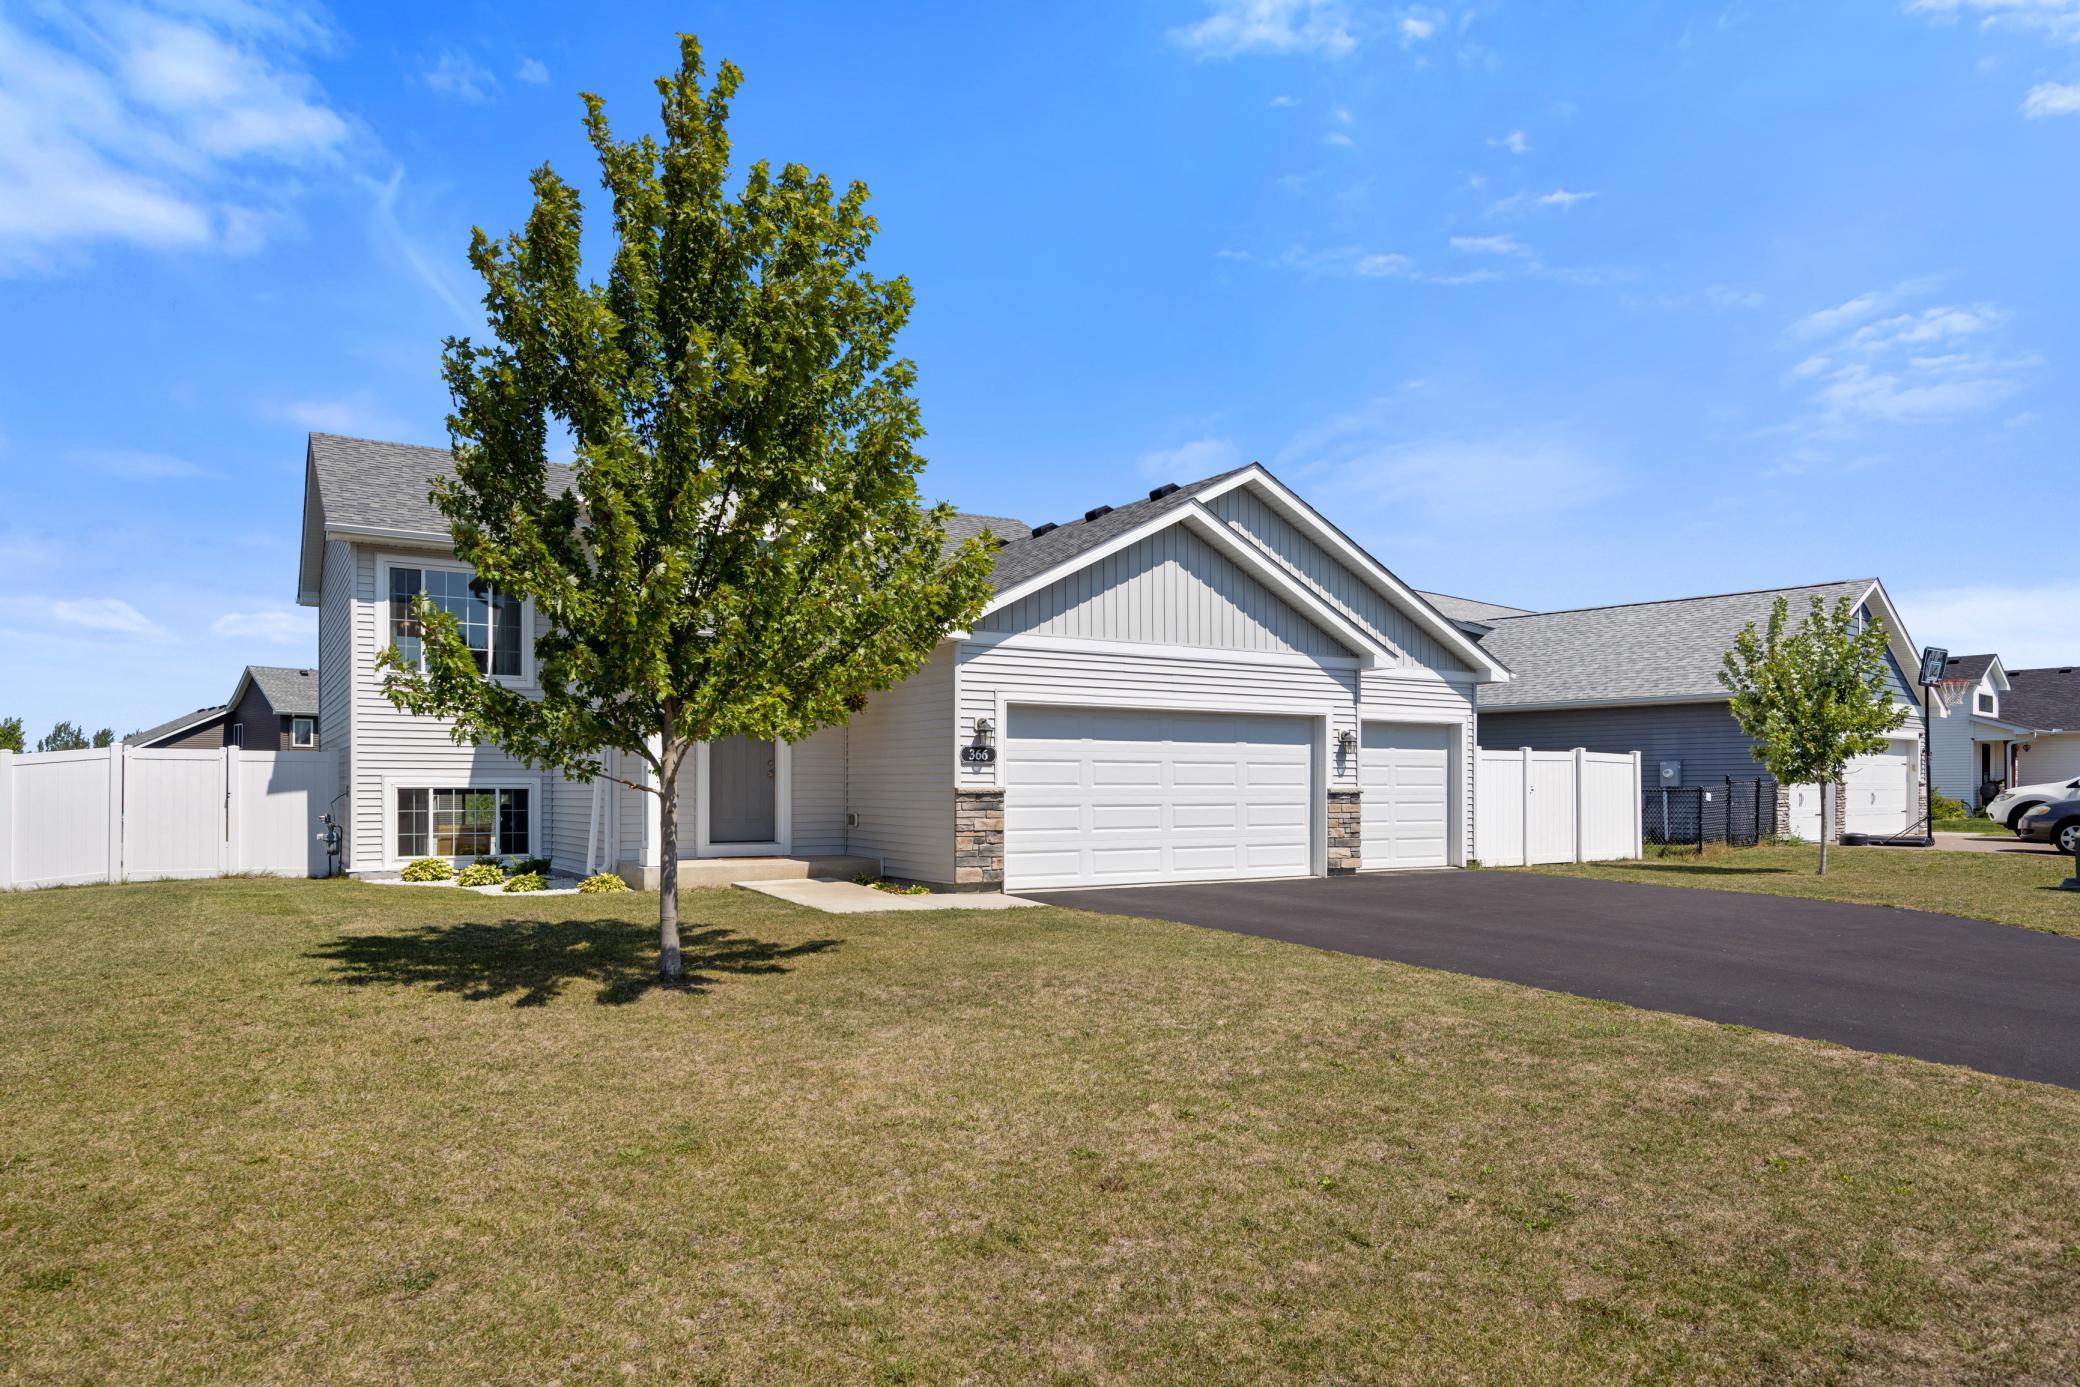
Brick/Stone; Vinyl
Family Room Characteristics:
Family Room; Lower Level
Fencing:
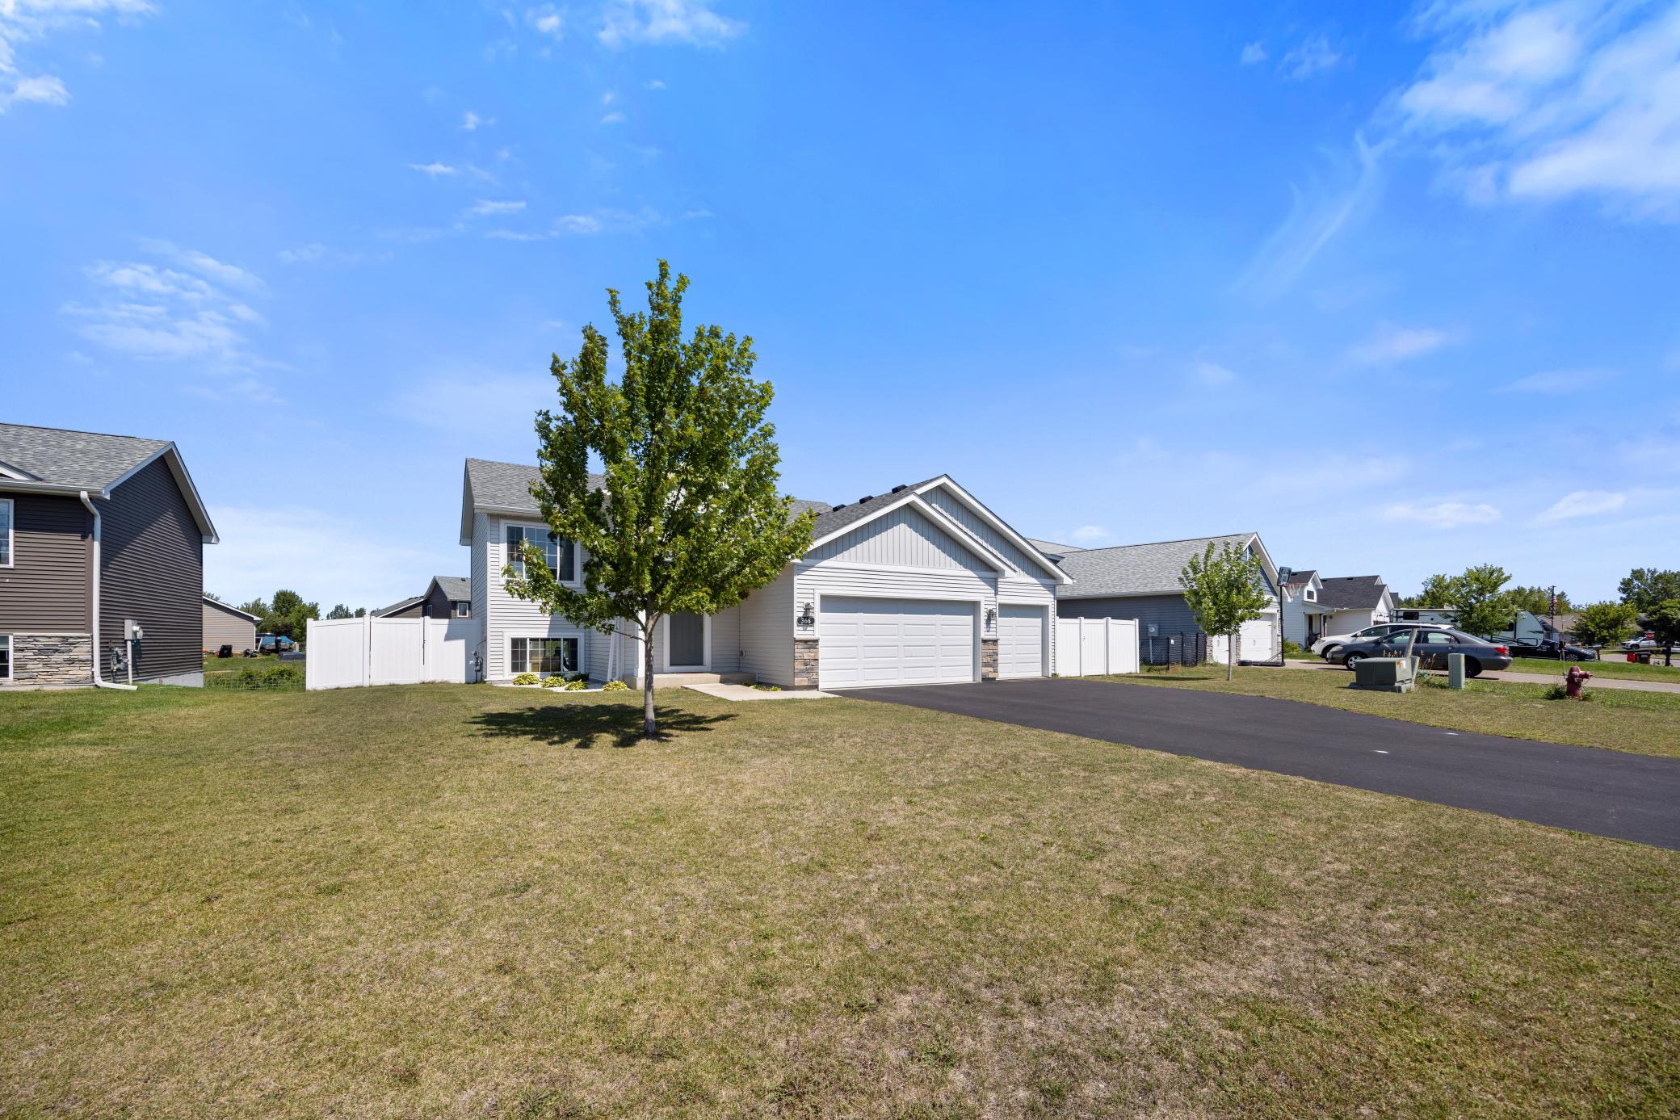
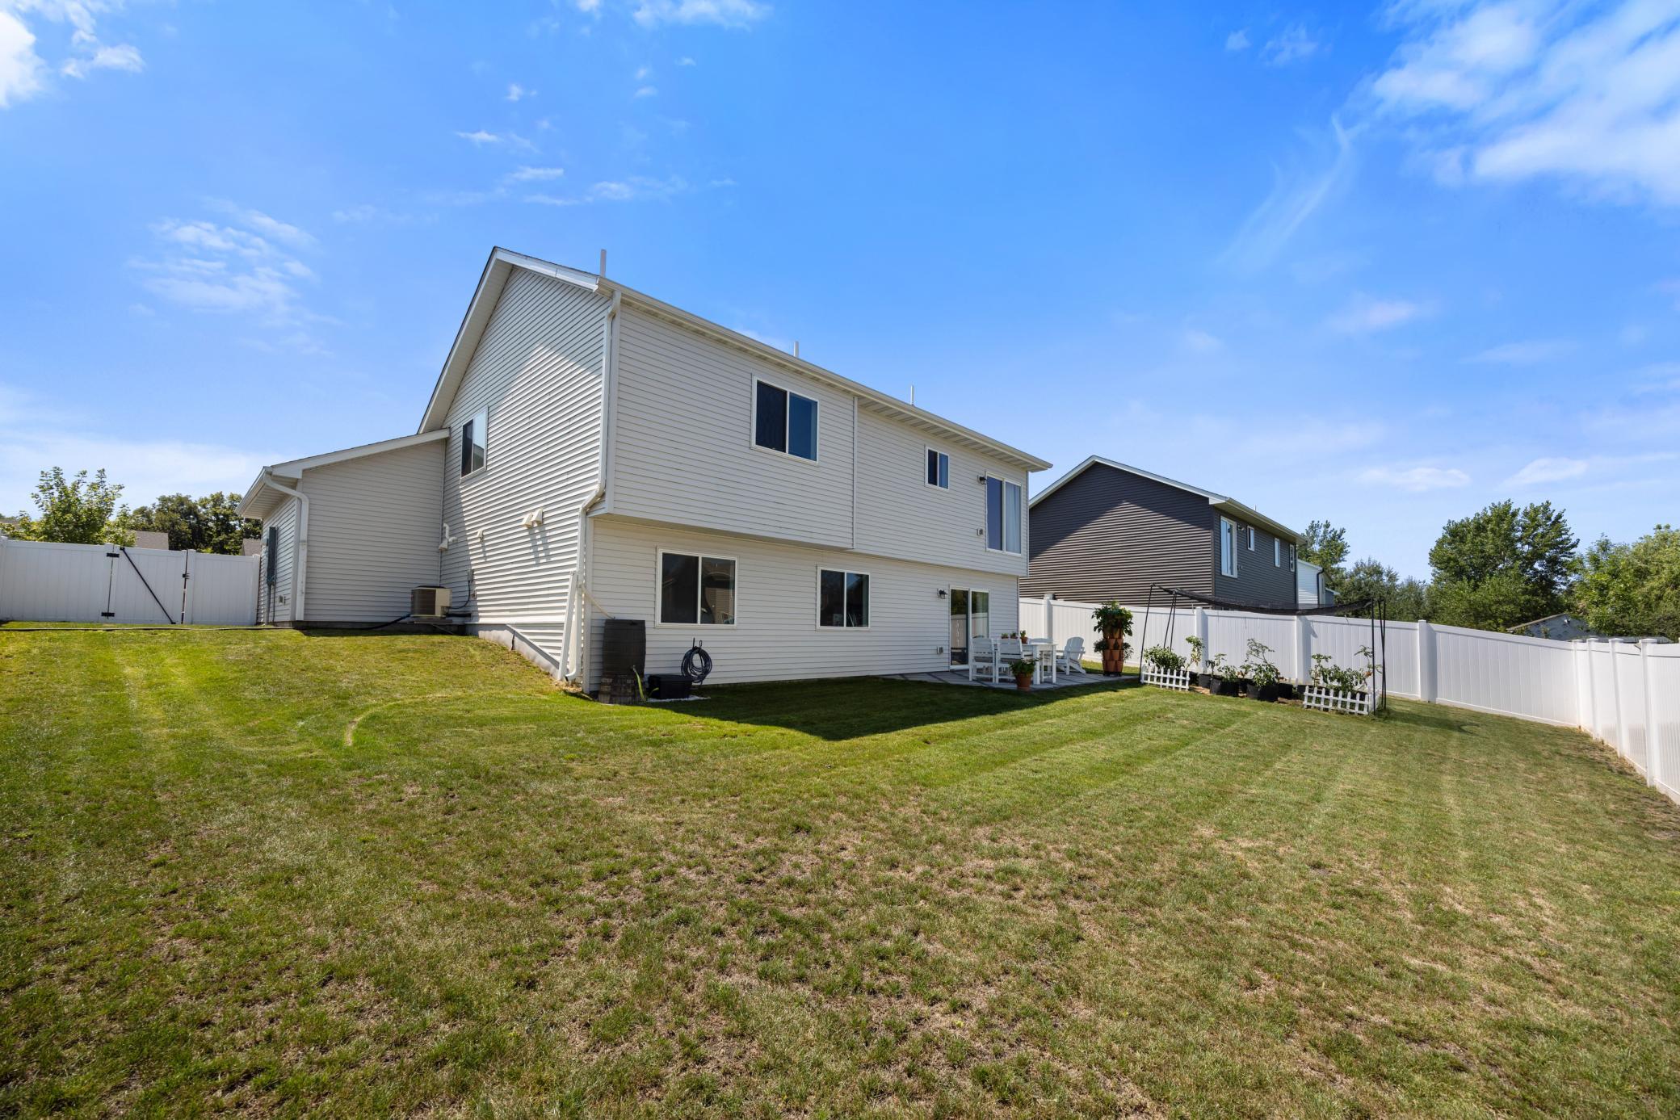
Privacy; Vinyl
Foundation:
Concrete Block
Fuel:
Natural Gas
Heating:
Forced Air
Road Responsibility:
Public Maintained Road
Roof:
Age 8 Years or Less
Sellers Terms:
Cash; Conventional; FHA; VA
Sewer:
City Sewer/Connected
Stories:
Bi-Level
Water:
City Water/Connected
Contract Information
- Contingency
- None
- Original List Price
- 349900
- ListPrice
- 349900
- Owner is an Agent?
- No
- Auction?
- No
Location Tax and Other Information
- House Number
- 366
- Street Name
- 66th
- Street Suffix
- Street
- Street Direction Suffix
- SW
- Postal City
- Waverly
- County
- Wright
- State
- MN
- Zip Code
- 55390
- Complex/Dev/Subdivision
- Woodland Shores 2nd Add
Assessments
- Tax With Assessments
- 3912
- Assessment Balance
- 0
Building Information
- Finished SqFt Above Ground
- 1138
- Finished SqFt Below Ground
- 855
More Information
Lease Details
- Land Leased
- Not Applicable
Miscellaneous Information
- DP Resource
- Yes
- Homestead
- Yes
Ownership
- Fractional Ownership
- No
Parking Characteristics
- Garage Square Feet
- 638
Public Survey Info
- Range#
- 26
- Section#
- 03
- Township#
- 118
Office/Member Info
- Association
- MAAR
Location, Tax and Other Information
- AssocFeeYN
- No
- Legal Description
- SECT-03 TWP-118 RANGE-026 WOODLAND SHORES 2ND ADDN LOT-007 BLOCK-004
- Listing City
- Waverly
- Map Page
- 86
- Municipality
- Waverly
- School District
- Howard Lake-Waverly-Winsted
- School District Phone
- 320-543-3521
- Zip Plus 4
- 4520
- Property ID Number
- 116035004070
- Tax Year
- 2026
- Tax Amount
- 3912
- In Foreclosure?
- No
- Potential Short Sale?
- No
- Lender Owned?
- No
Directions & Remarks
- Public Remarks
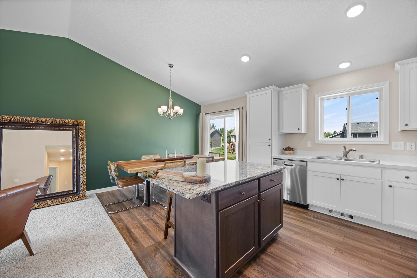
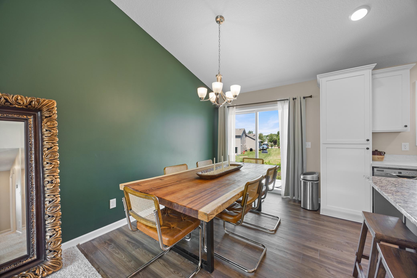
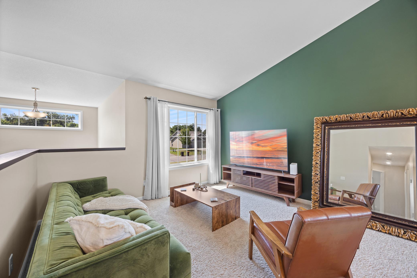
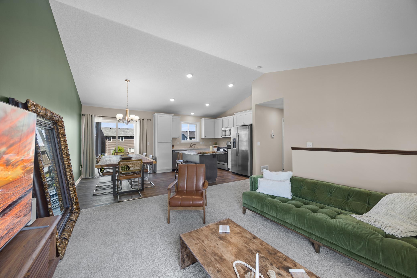
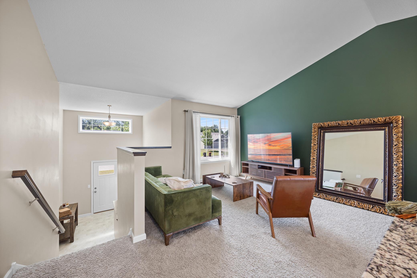
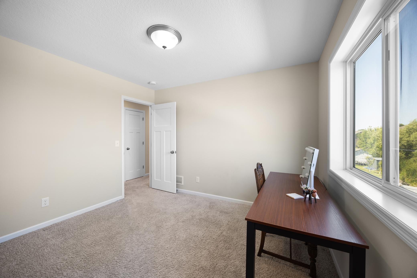
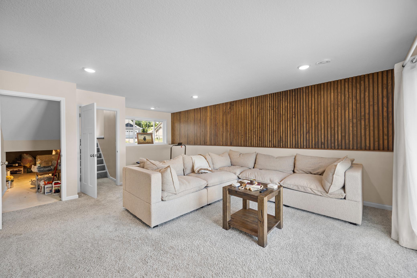
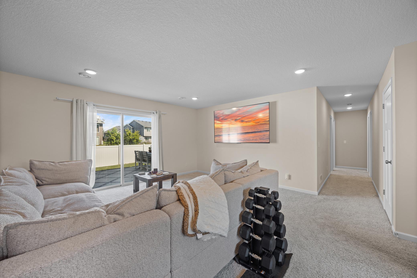

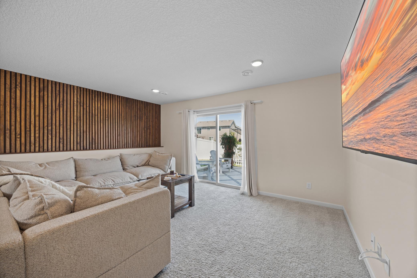
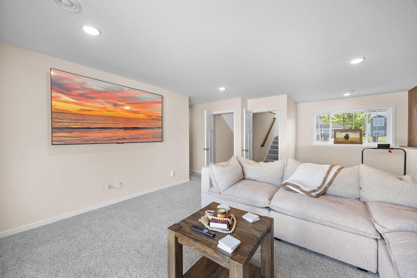
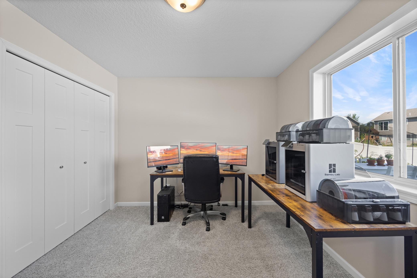
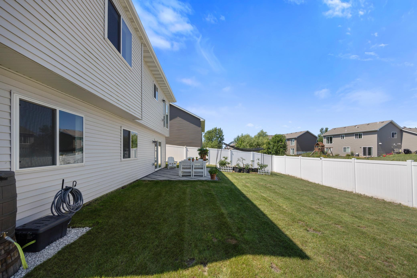
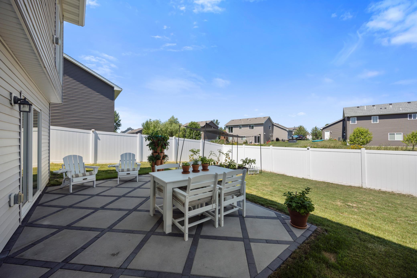
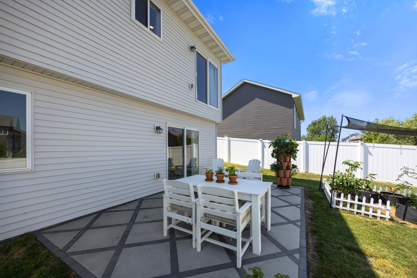
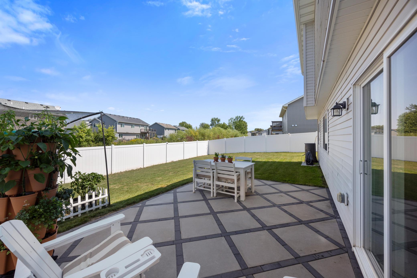
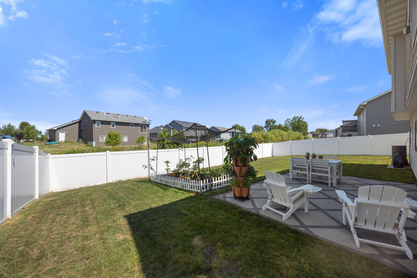
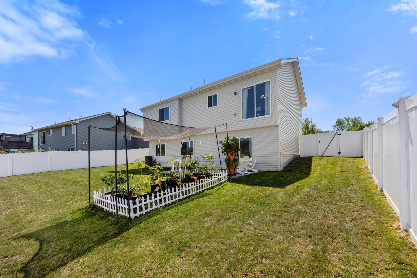
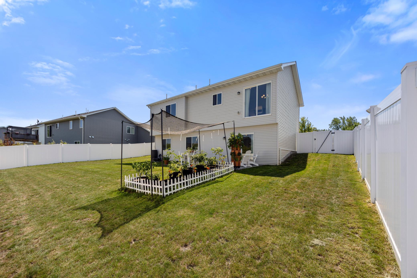
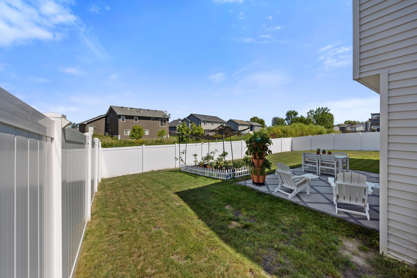
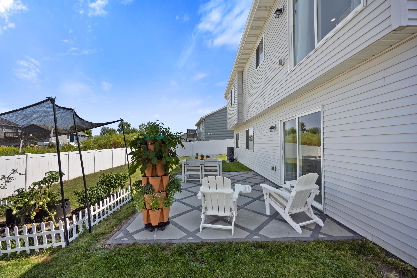
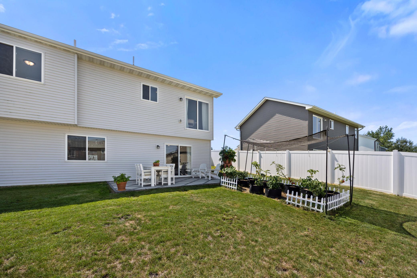
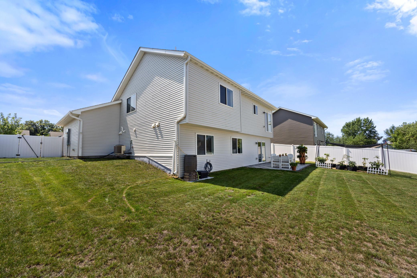
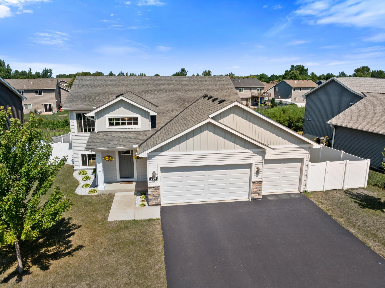
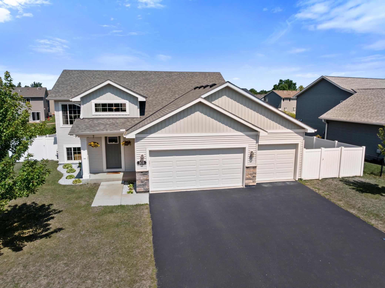
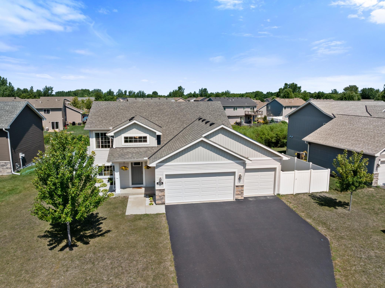
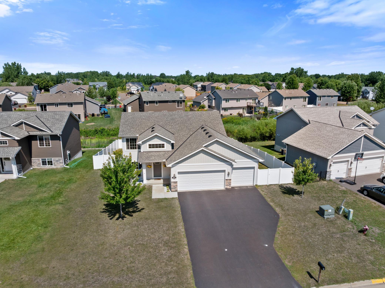
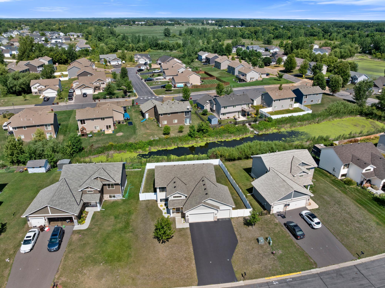
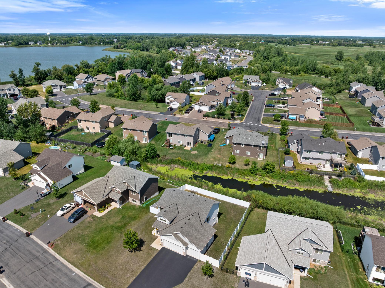
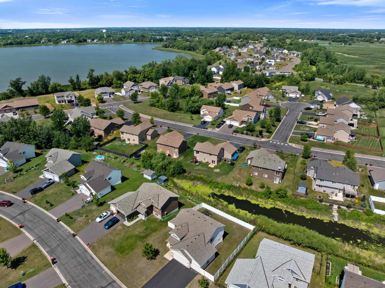
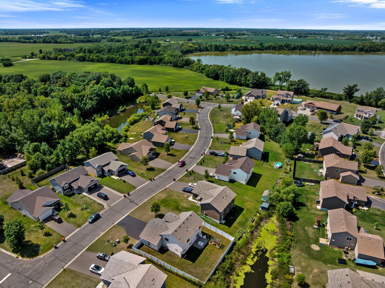
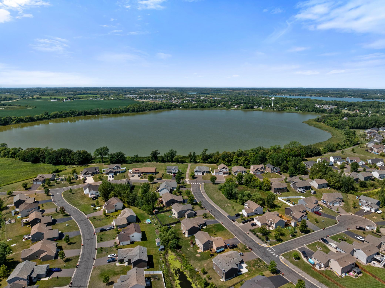
- This better-than-new construction home is completely turn-key and ready for its next owner—just move right in and enjoy! Fresh paint throughout the interior creates a bright, welcoming backdrop, complemented by vaulted ceilings that give the spacious great room an open, airy feel perfect for entertaining or relaxing. The kitchen boasts modern quartz countertops and durable LVP flooring, while the finished lower-level family room features a show-stopping accent wall. Step outside to your private backyard oasis, complete with a brand-new 6-foot vinyl privacy fence and a fantastic patio space for outdoor gatherings. Plus, a spacious 3-car garage offers ample parking and extra storage. Located in the heart of Waverly, you'll love the incredible small-town charm paired with unbeatable convenience. Enjoy quick access to Big Waverly Lake, the popular Luce Line State Trail, local favorites like Uptown Bar & Grill, and nearby destinations like Fountain Hill Winery. Families will appreciate being close to Humphrey Elementary and the HLWW schools, while direct access to US-12 makes commuting east toward Delano, Wayzata, and the Twin Cities a breeze. Schedule your tour today!
- Directions
- W on Highway 12, Left on Dempsey Ave SW, Right on 66th Street SW, The Home is on the Right.
Accessible
- None
- Yes
Air Conditioning
- Central Air
- Yes
Amenities Unit
- Ceiling Fan(s)
- Yes
- Kitchen Center Island
- Yes
- Kitchen Window
- Yes
- Paneled Doors
- Yes
- Primary Bedroom Walk-In Closet
- Yes
- Vaulted Ceiling(s)
- Yes
- Walk-In Closet
- Yes
Appliances
- Air-To-Air Exchanger
- Yes
- Dishwasher
- Yes
- Microwave
- Yes
- Range
- Yes
- Refrigerator
- Yes
Basement
- Drain Tiled
- Yes
- Sump Pump
- Yes
Bath Description
- Upper Level Full Bath
- Yes
- 3/4 Primary
- Yes
- 3/4 Basement
- Yes
Construction Status
- Previously Owned
- Yes
Dining Room Description
- Informal Dining Room
- Yes
Exterior
- Brick/Stone
- Yes
- Vinyl
- Yes
Family Room Characteristics
- Family Room
- Yes
- Lower Level
- Yes
Fencing
- Privacy
- Yes
- Vinyl
- Yes
Foundation
- Concrete Block
- Yes
Fuel
- Natural Gas
- Yes
Heating
- Forced Air
- Yes
Insurance Fee
- Insurance Fee
- 0
Road Responsibility
- Public Maintained Road
- Yes
Roof
- Age 8 Years or Less
- Yes
Sellers Terms
- Cash
- Yes
- Conventional
- Yes
- FHA
- Yes
- VA
- Yes
Sewer
- City Sewer/Connected
- Yes
Stories
- Bi-Level
- Yes
Water
- City Water/Connected
- Yes
Room Information
| Room Name | Dimensions | Level |
|---|---|---|
| Dining Room | 12x8 | Upper |
| Family Room | 16x13 | Lower |
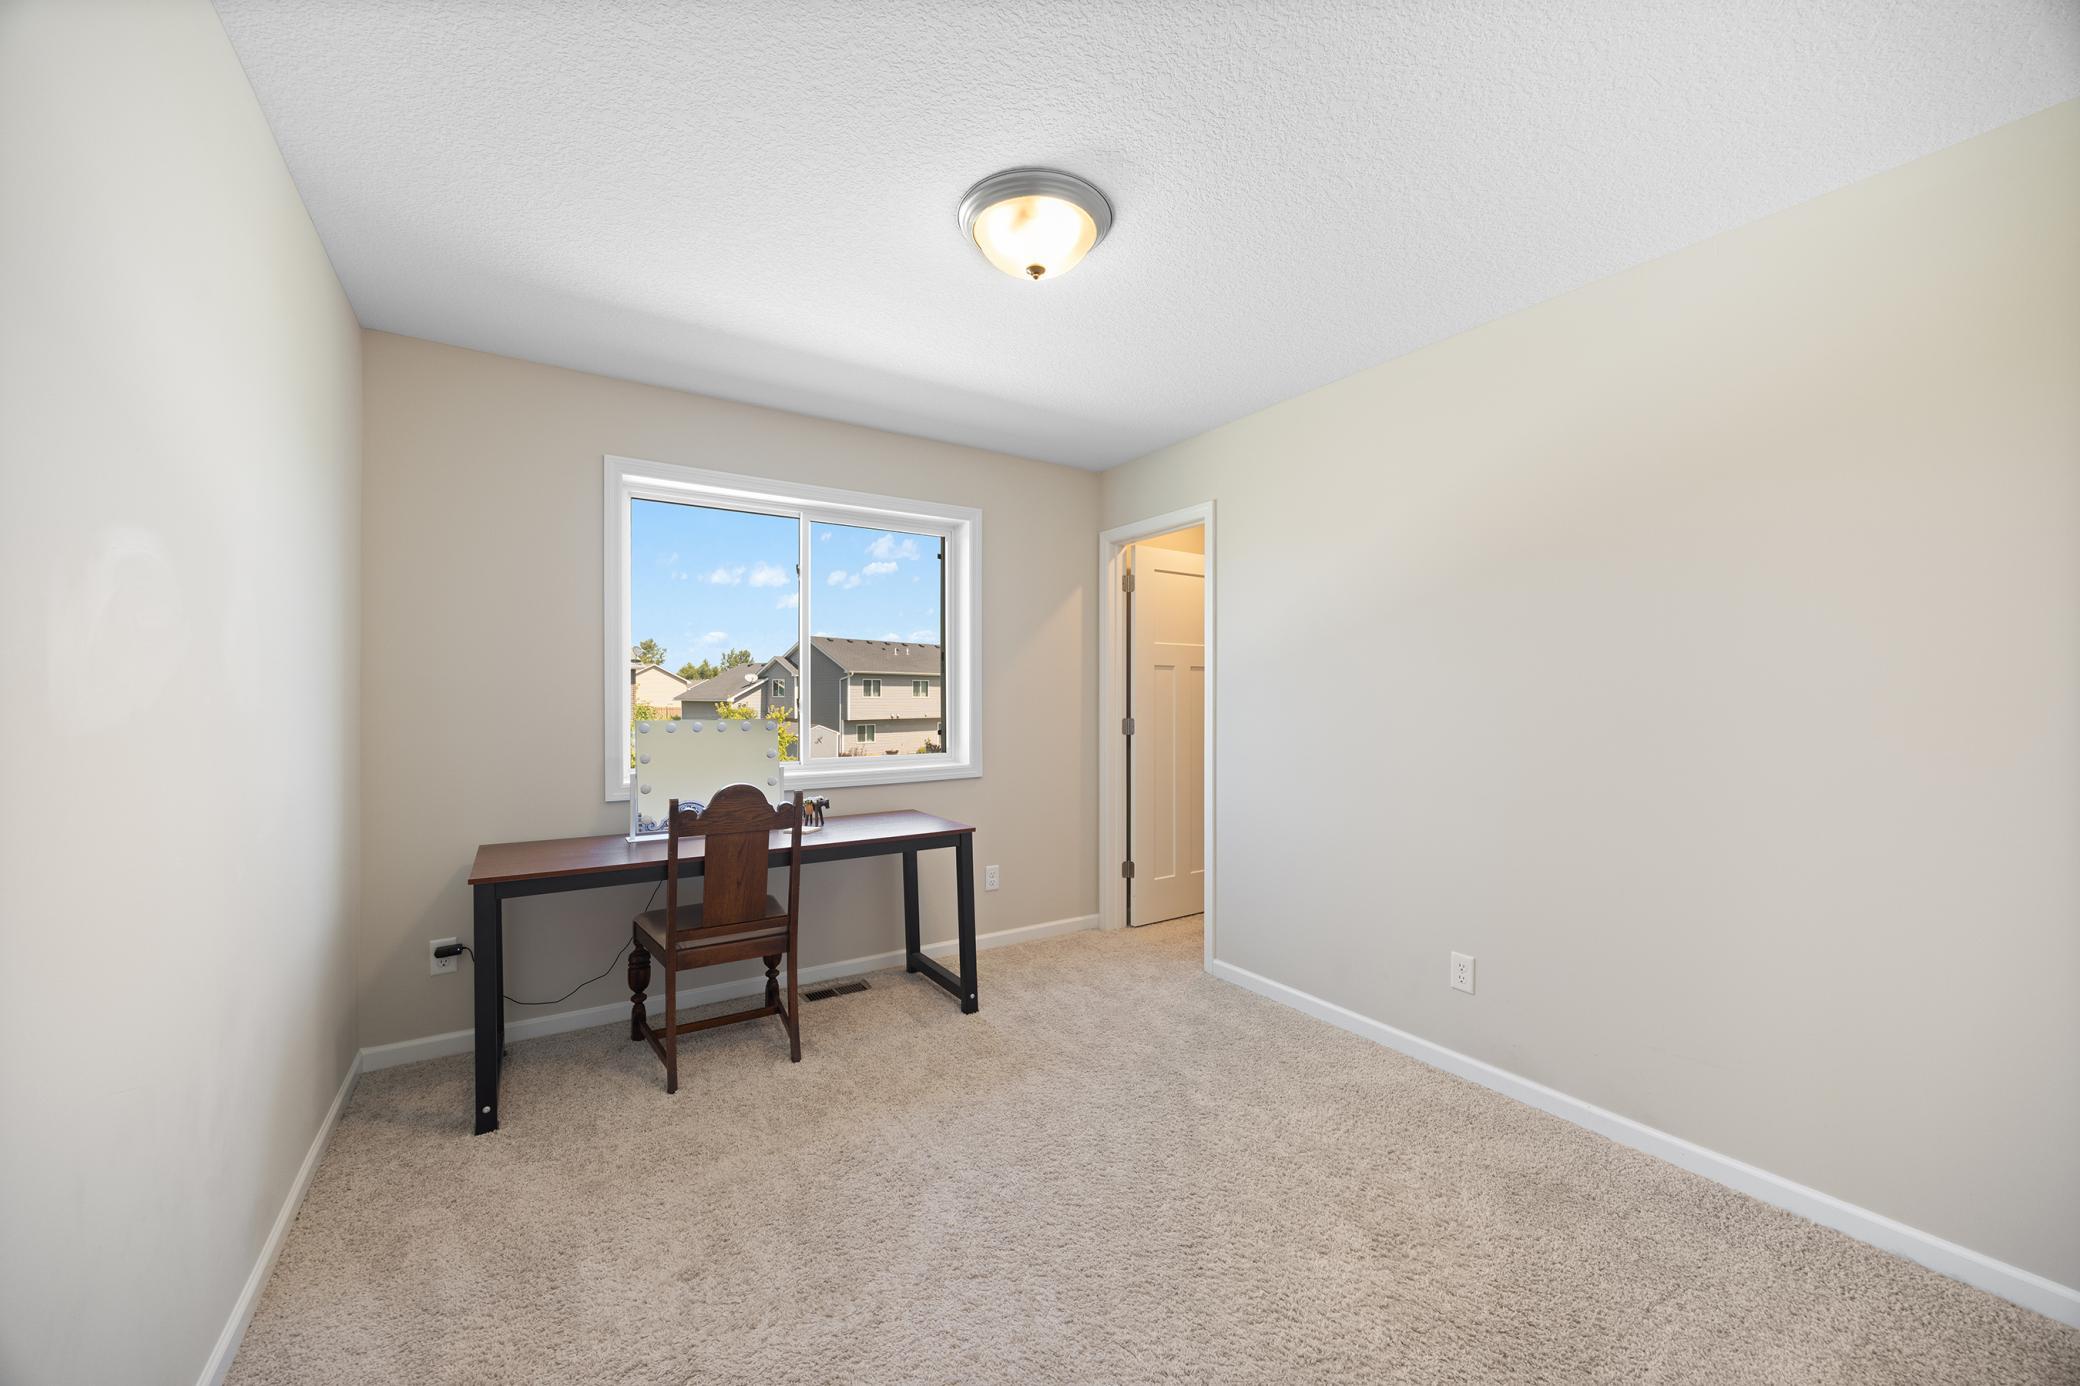
| First (1st) Bedroom | 14x13 | Upper |
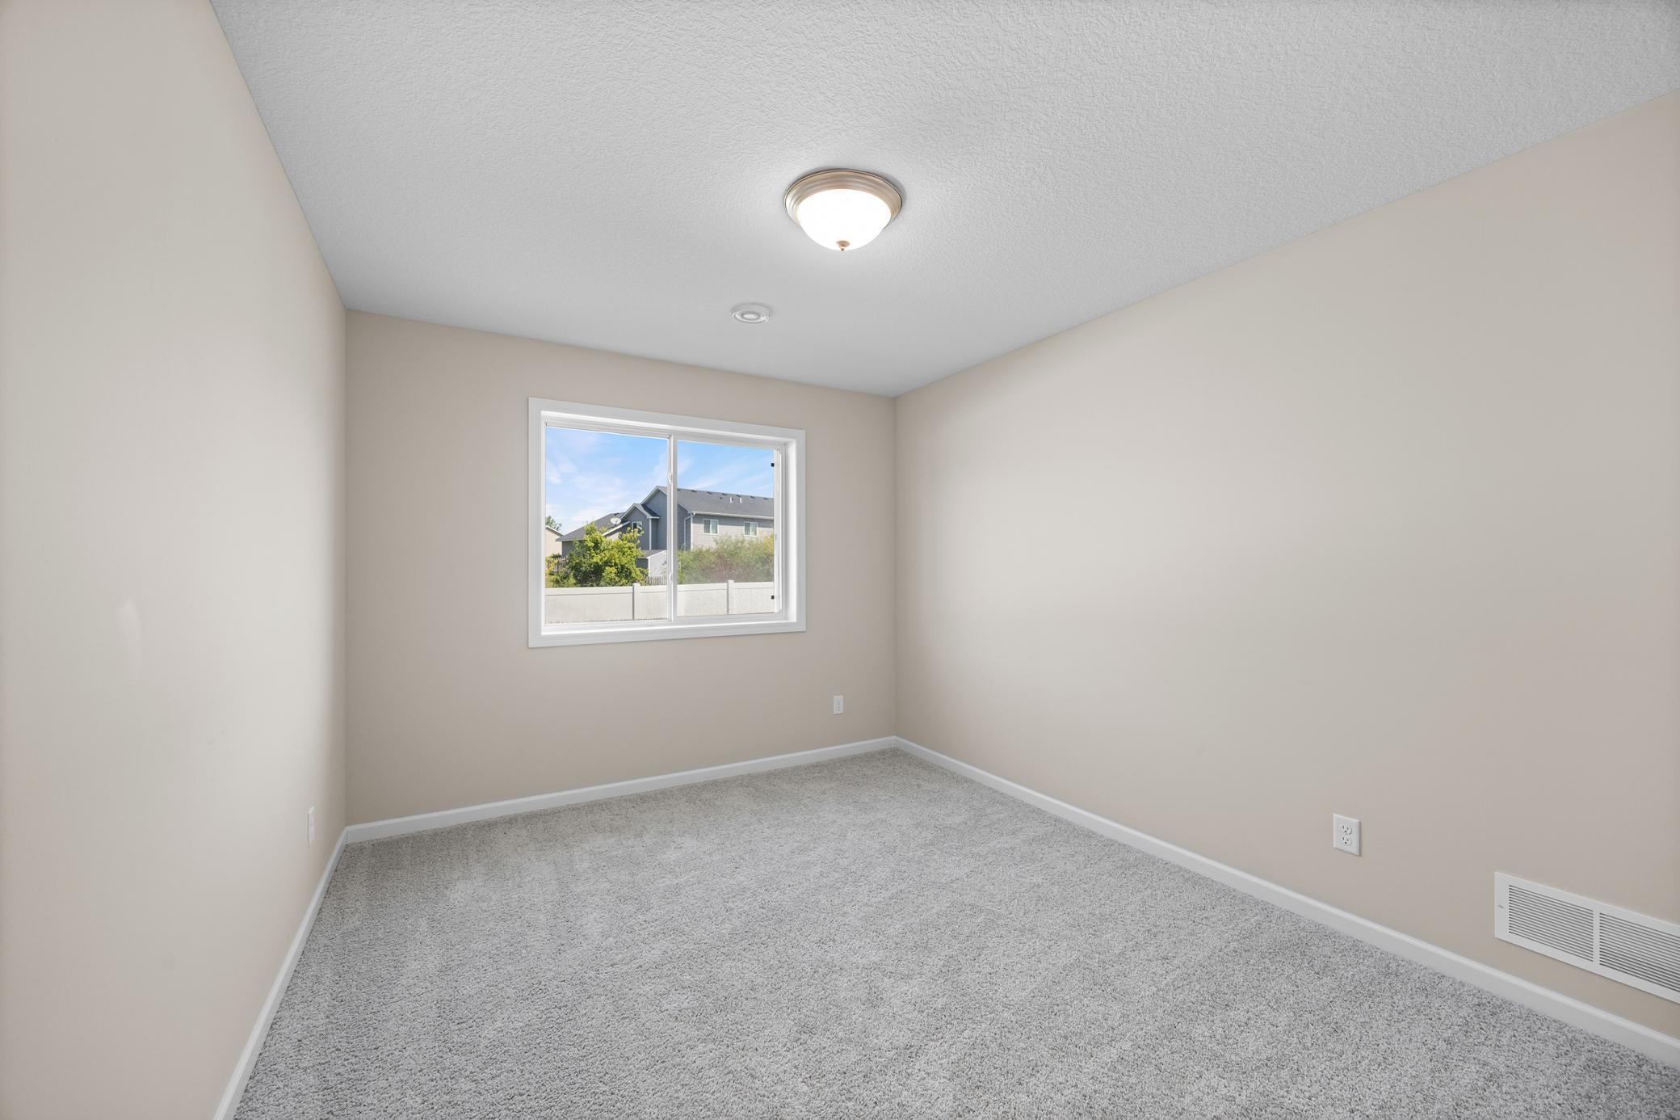
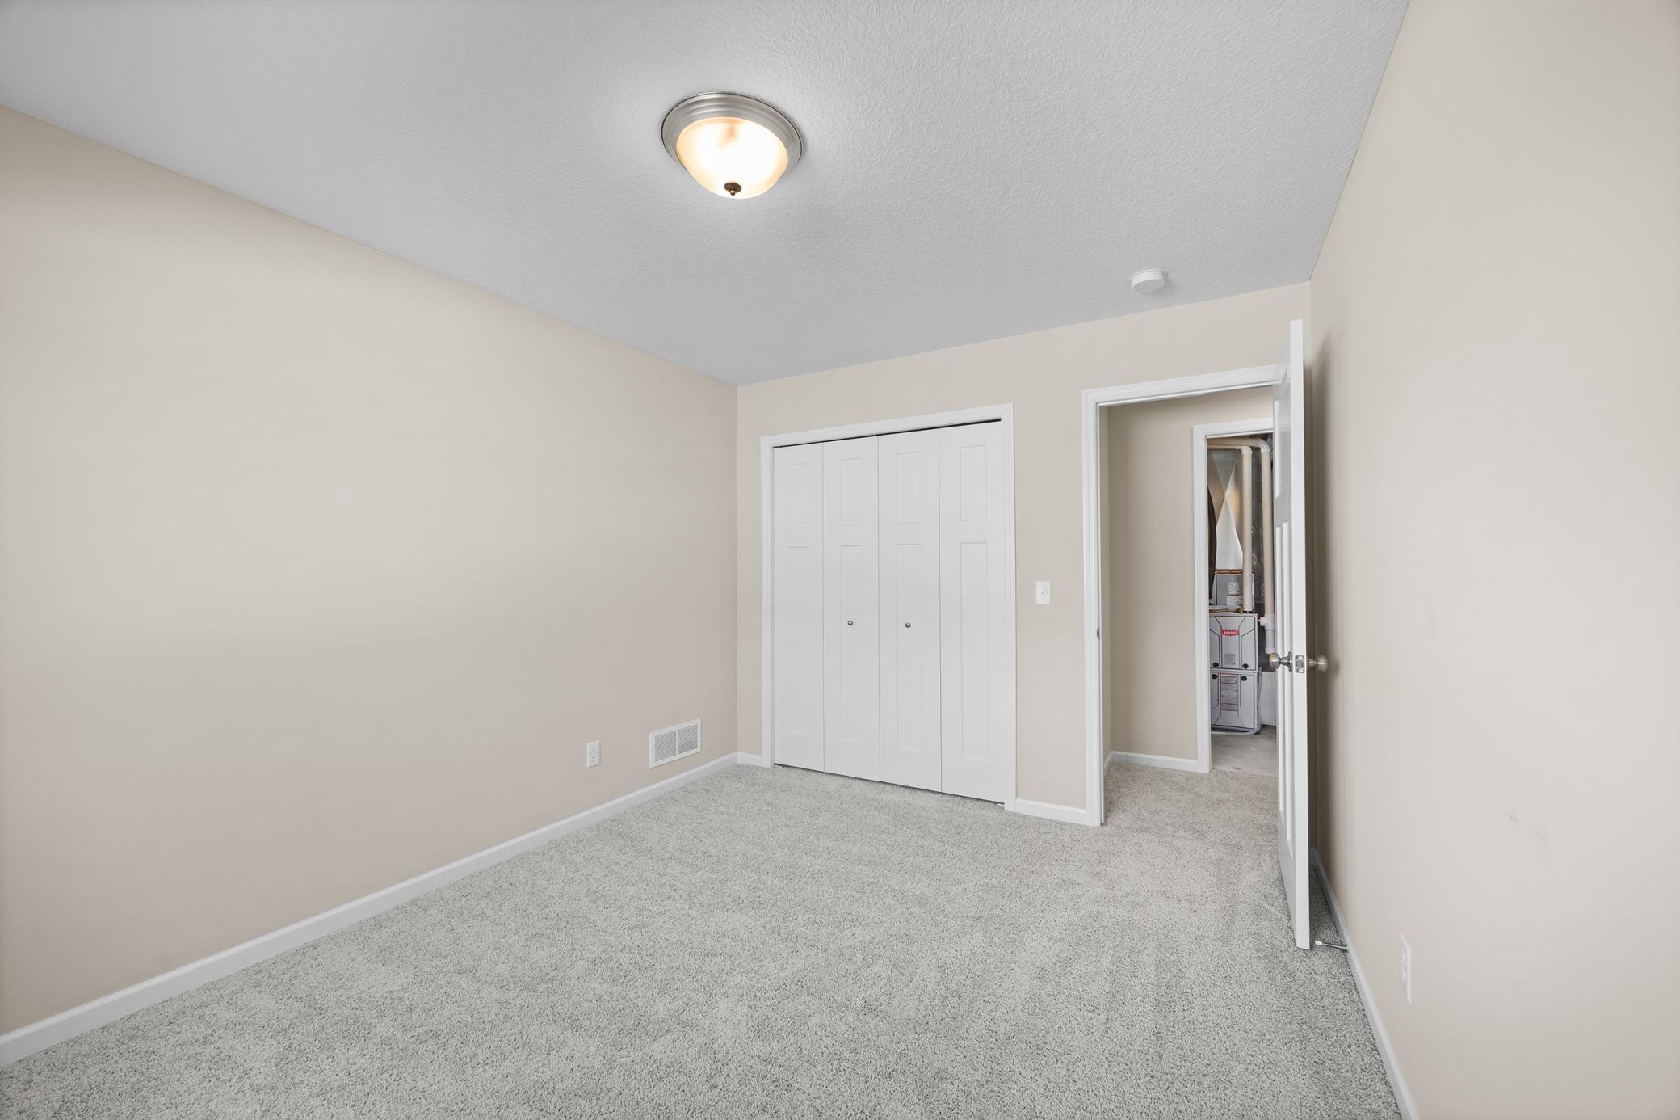
| Fourth (4th) Bedroom | 10x13 | Lower |
| Kitchen | 11x11 | Upper |
| Living Room | 12x12 | Upper |
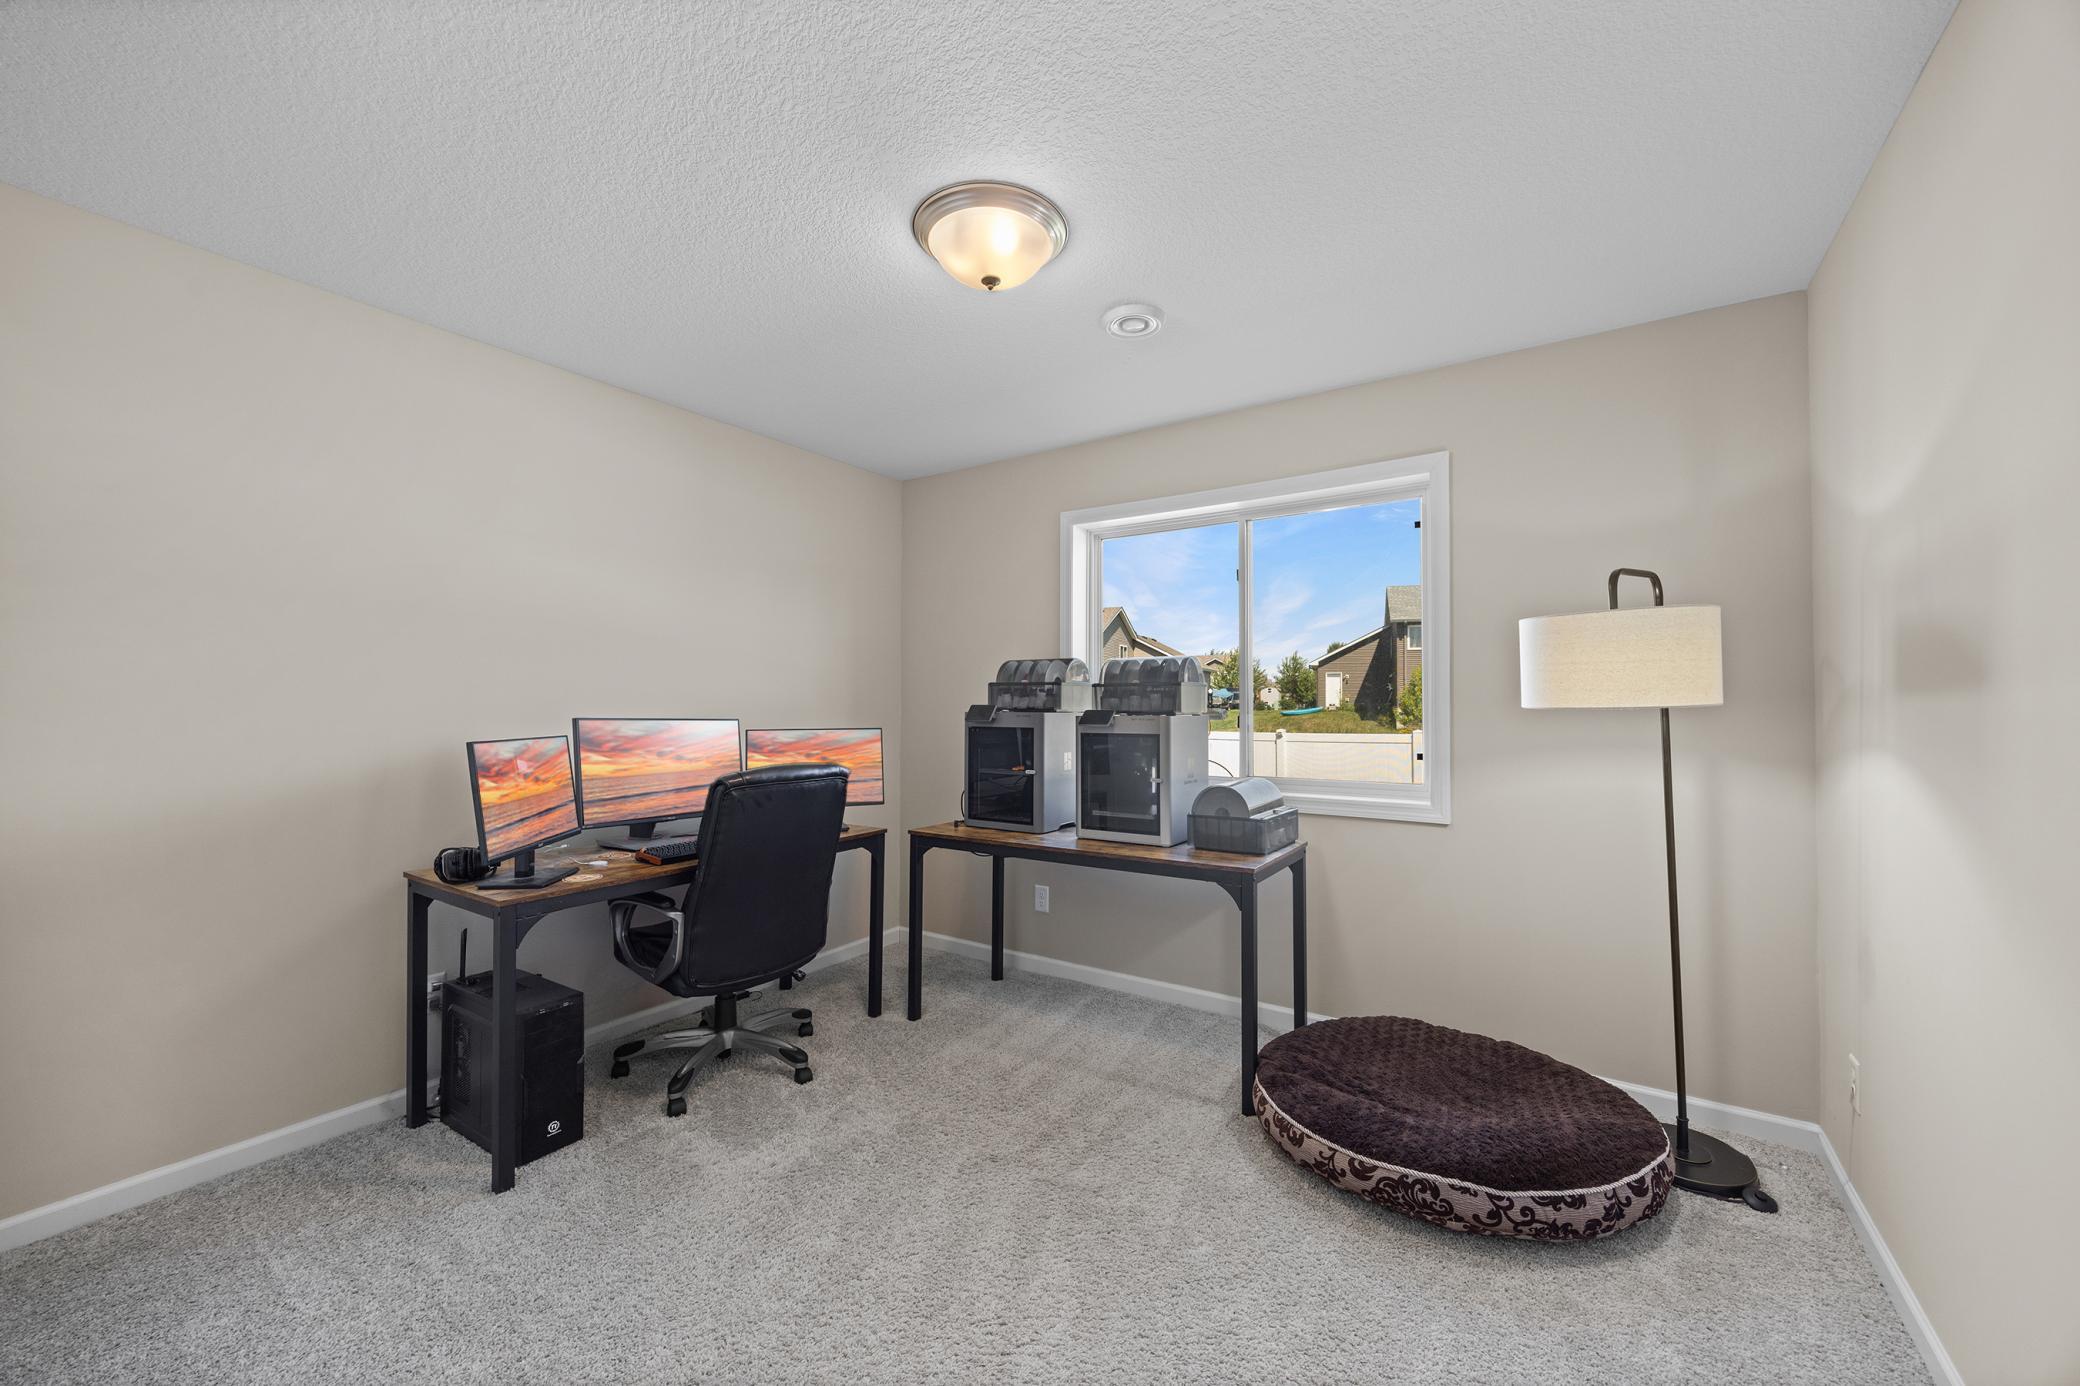
| Second (2nd) Bedroom | 10x11 | Upper |
| Third (3rd) Bedroom | 12x10 | Lower |

Listing Office:
Keller Williams Integrity NW
Last Updated: August - 22 - 2026
The data relating to real estate for sale on this web site comes in part from the Broker
Reciprocity SM Program of the Regional Multiple Listing Service of Minnesota, Inc. The information provided is deemed reliable but not guaranteed. Properties subject to prior sale, change or withdrawal.
©2026 Regional Multiple Listing Service of Minnesota, Inc All rights reserved.