
3640 Wooddale Avenue S, 111, Saint Louis Park, MN 55416
$200,000
Property Type:
Residential
Bedrooms:
1
Baths:
1
Square Footage:
920
Lot Size (sq. ft.):
30,056
Status:
Active
Current Price:
$200,000
List Date:
7/23/2026
Last Modified:
8/21/2026
Listing Details MLS# 7113470
General Property Information
- Assoc Mgmt Co. Phone #
- 954-926-2921
- Association Fee Frequency
- Monthly
- Association Mgmt Co. Name
- First Service Residential
- Common Wall
- Yes
- Lot Measurement
- Acres
- Manufactured Home?
- No
- Multiple PIDs?
- No
- New Development
- No
- Number of Fireplaces
- Yes
- Waterfront YN
- No
- Year Built
- 2006
- Yearly/Seasonal
- Yearly
- Zoning
- Residential-Single Family
- Bath Full
- Yes
- Main Floor Total SqFt
- 920
- Above Grd Total SqFt
- 920
- Total SqFt
- 920
- Total Finished Sqft
- 920.00
- FireplaceYN
- Yes
- Style
- (CC) Low Rise (3- Levels)
- Foundation Size
- 920
- Association Fee
- 694
- Garage Stalls
- Yes
- Lot Dimensions
- Common
- Acres
- 0.69
- Assessment Pending
- No
- Bath Three Quarters
- 0
- Bath Half
- 0
- Bath Quarter
- 0
- Below Grd Total SqFt
- 0
Property Features
Accessible:
No Stairs Internal
Air Conditioning:
Central Air
Amenities Shared:
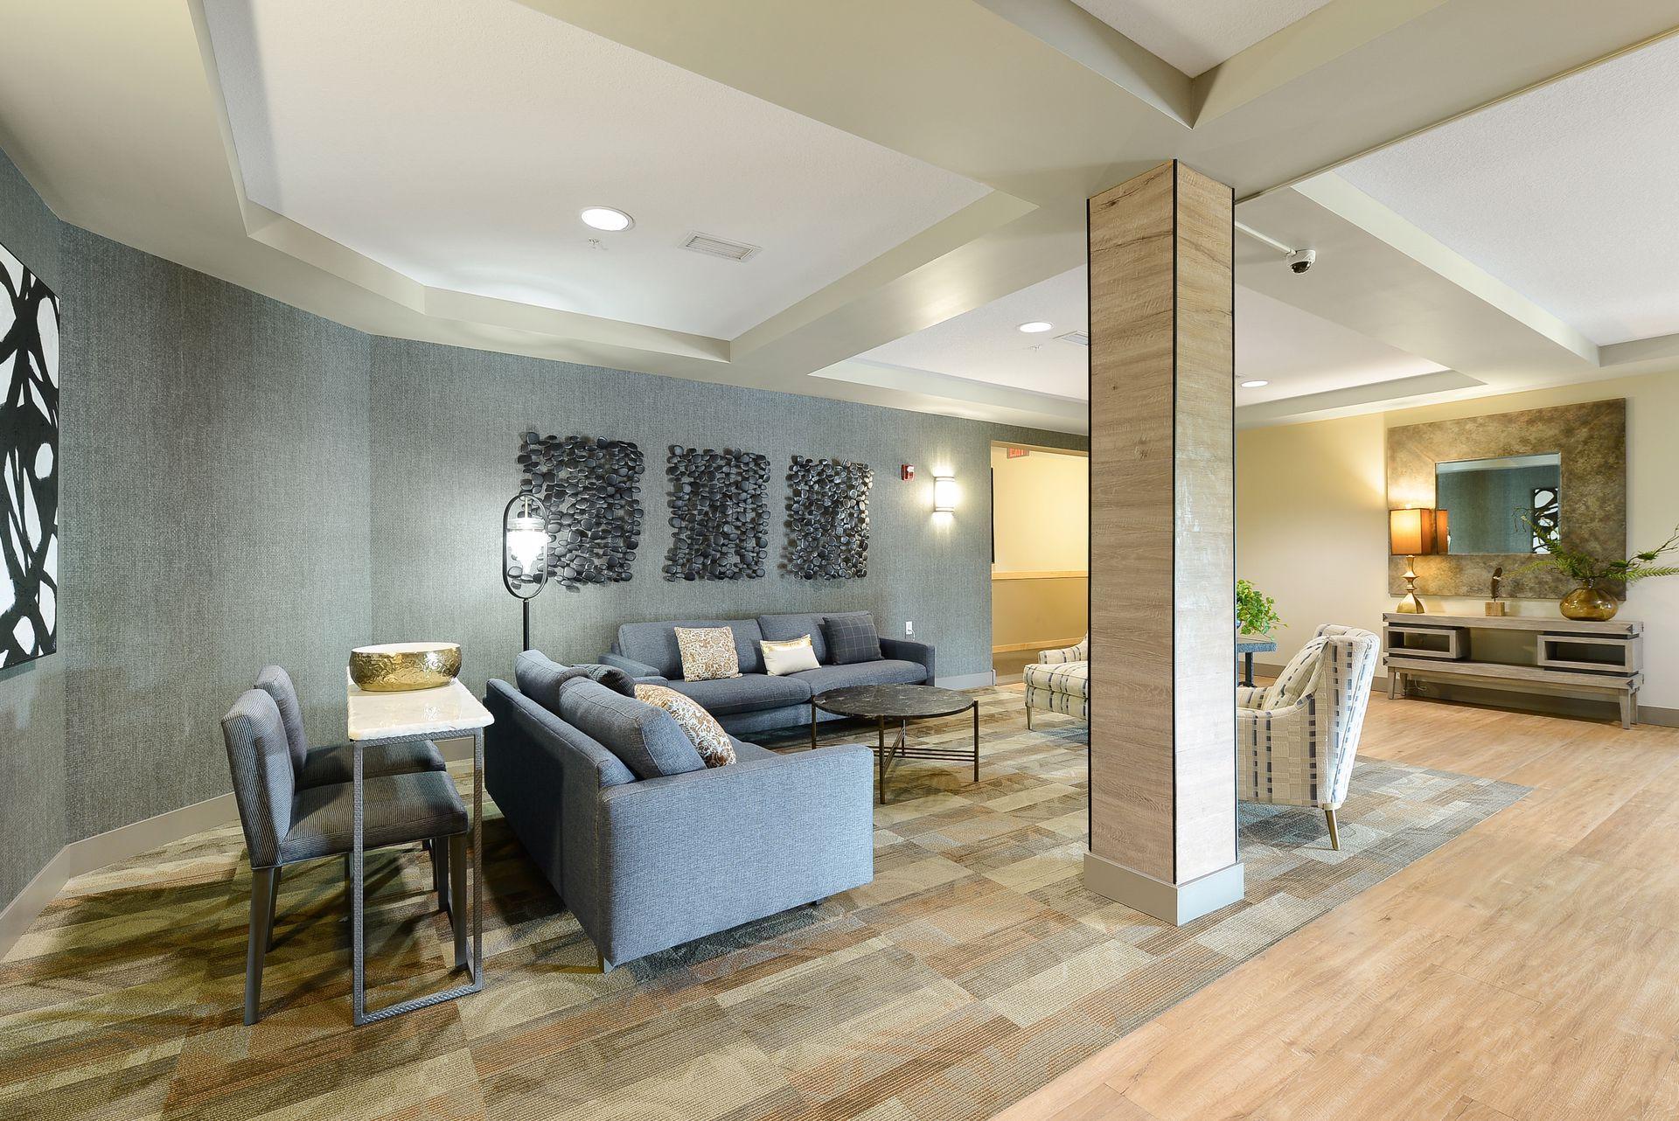
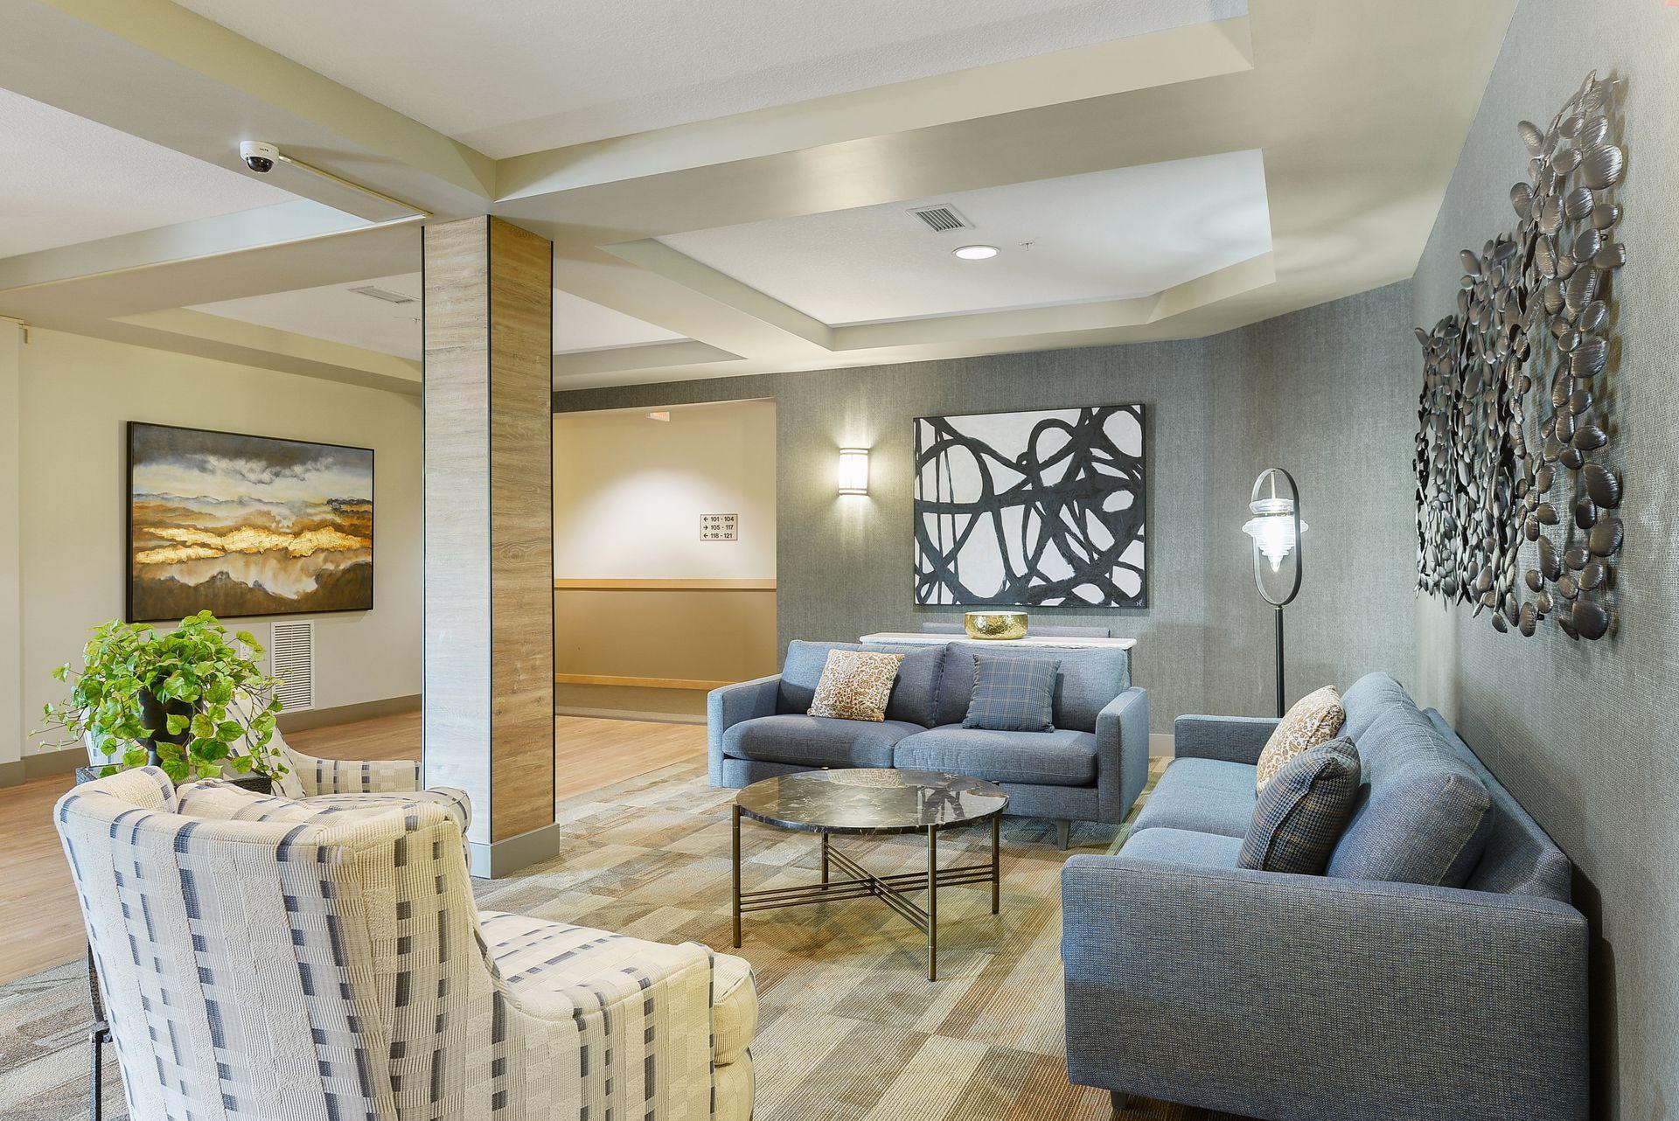
Elevator(s); Lobby; Security Building; Security Lights
Amenities Unit:
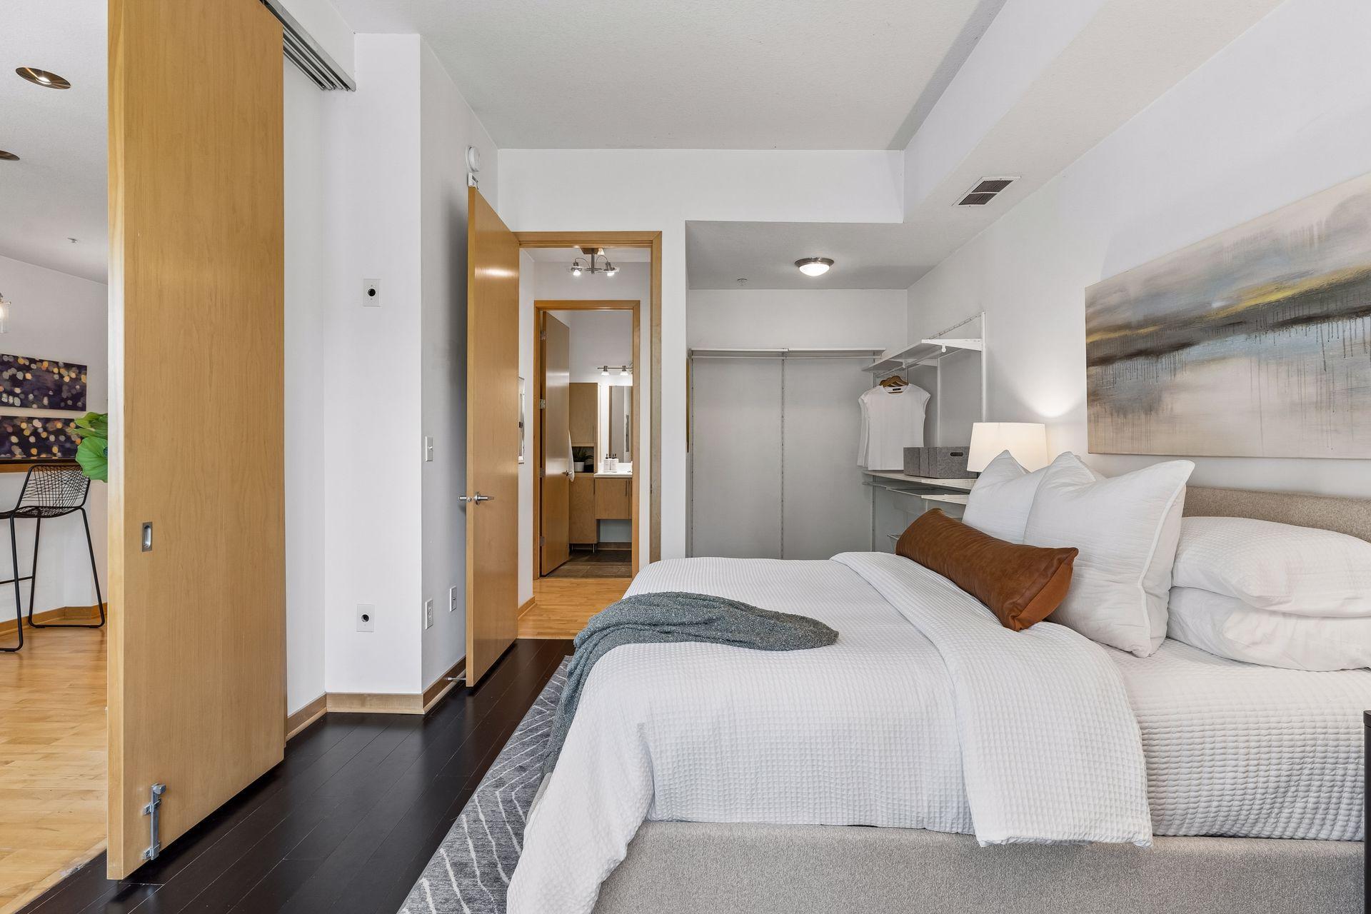
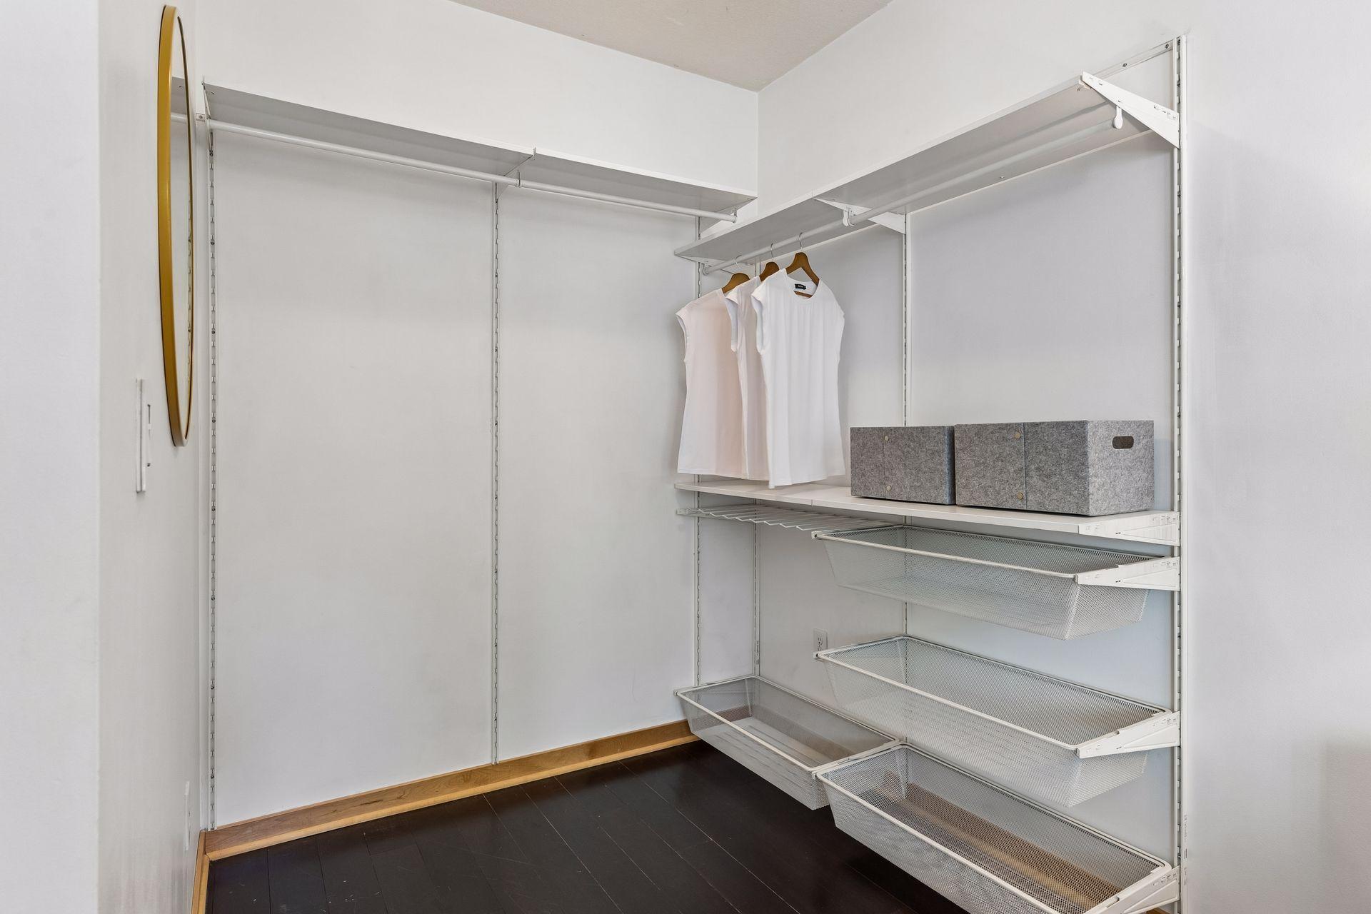
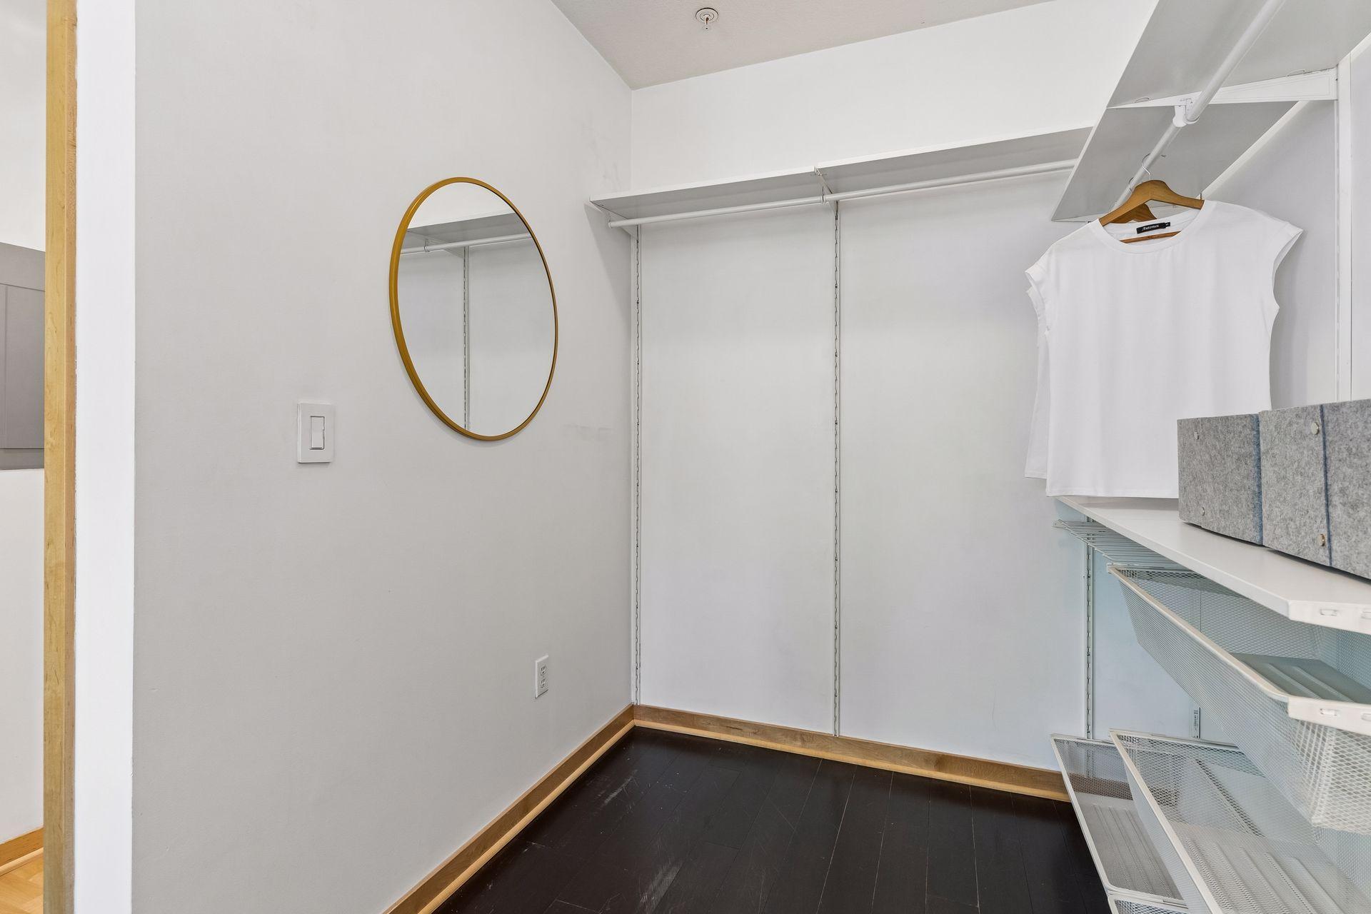
Balcony; Hardwood Floors; Indoor Sprinklers; Kitchen Center Island; Main Floor Primary Bedroom; Walk-In Closet
Appliances:
Dishwasher; Dryer; Microwave; Range; Refrigerator
Association Fee Includes:
Building Exterior; Internet; Lawn Care; Parking Space; Professional Mgmt; Sanitation; Security System; Shared Amenities; Snow Removal; Water
Assumable Loan:
Not Assumable
Basement:
None
Bath Description:
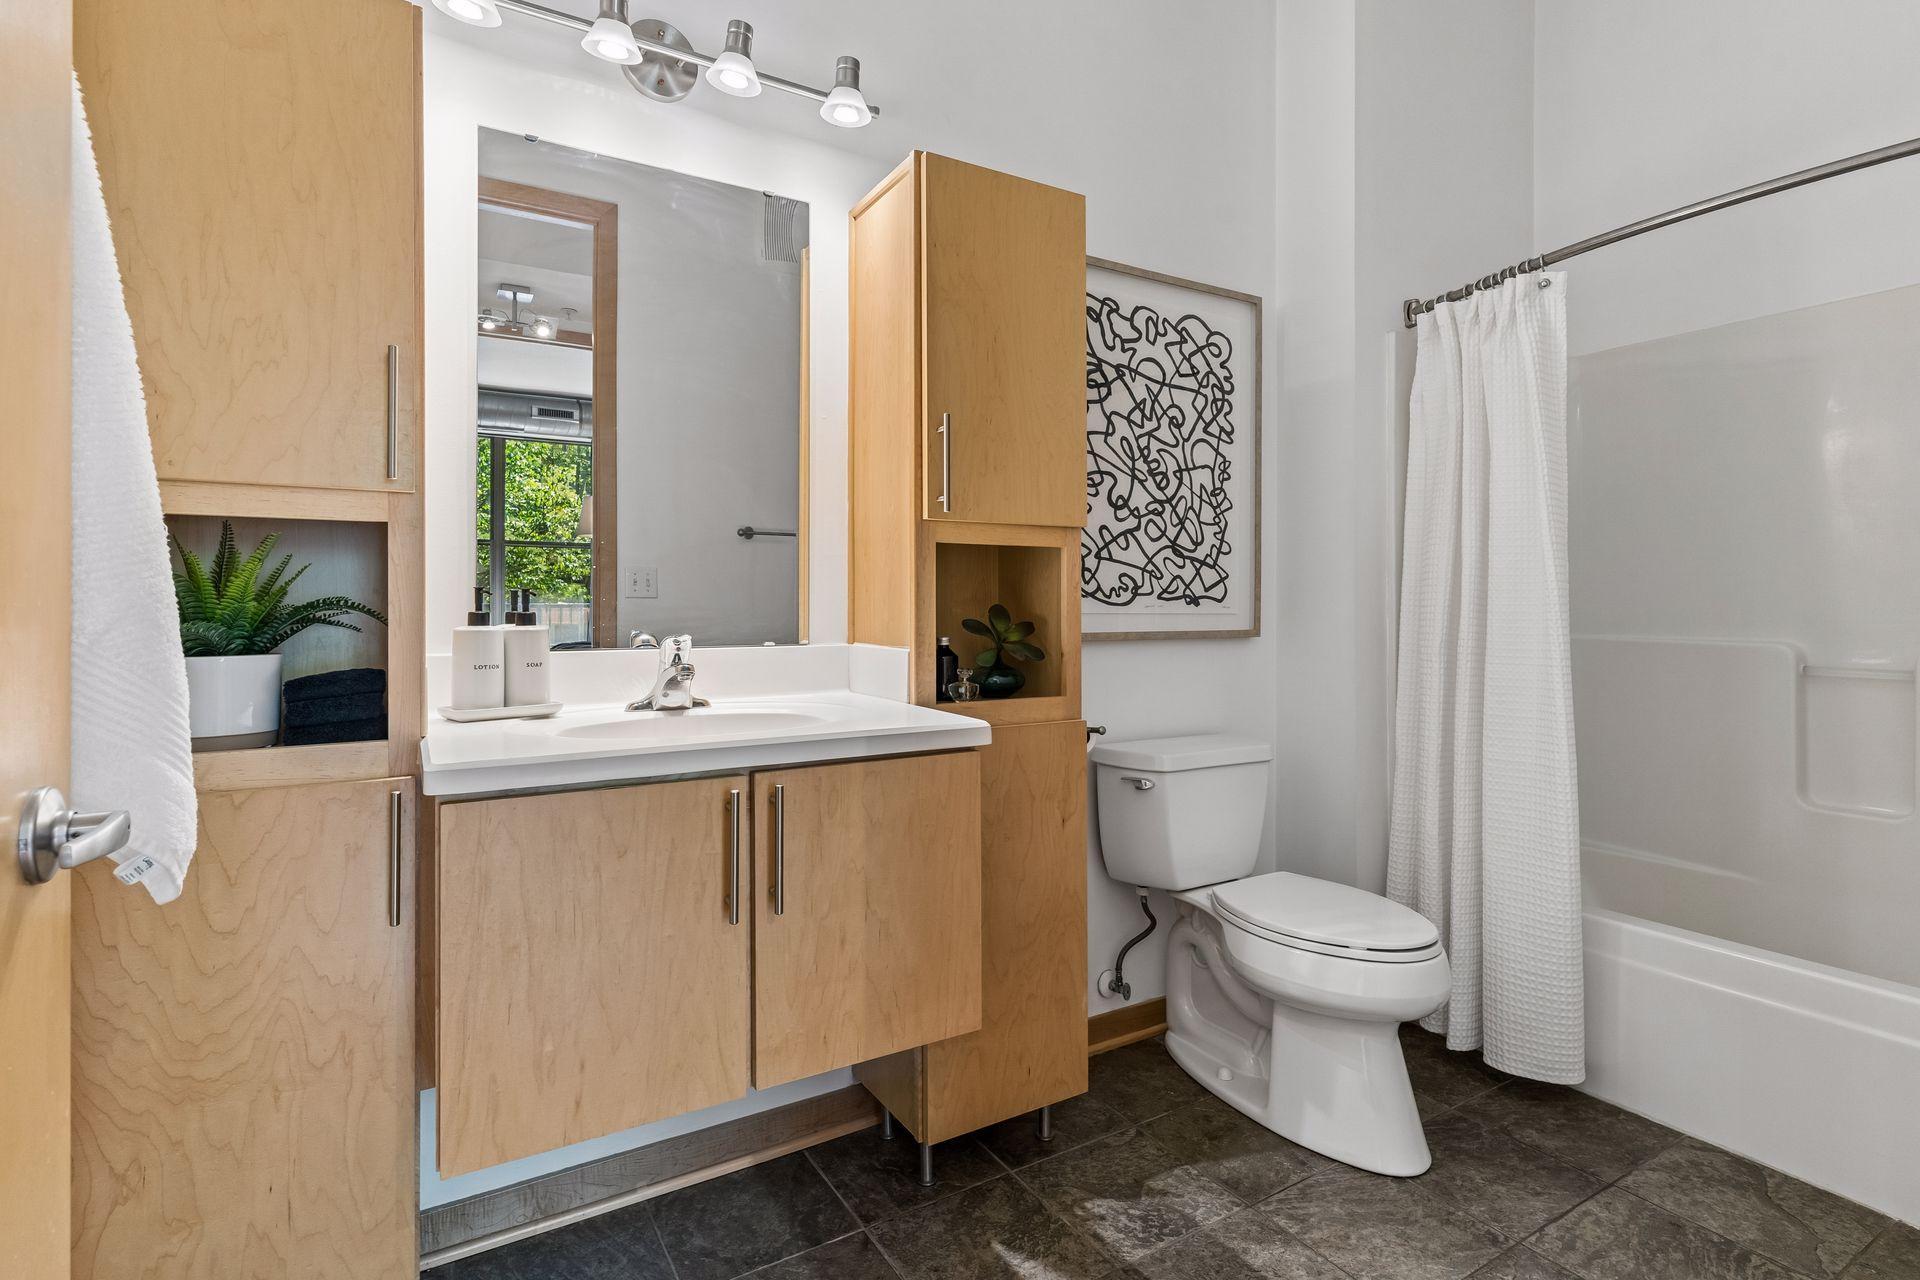
Main Floor Full Bath
Construction Status:
Previously Owned
Exterior:
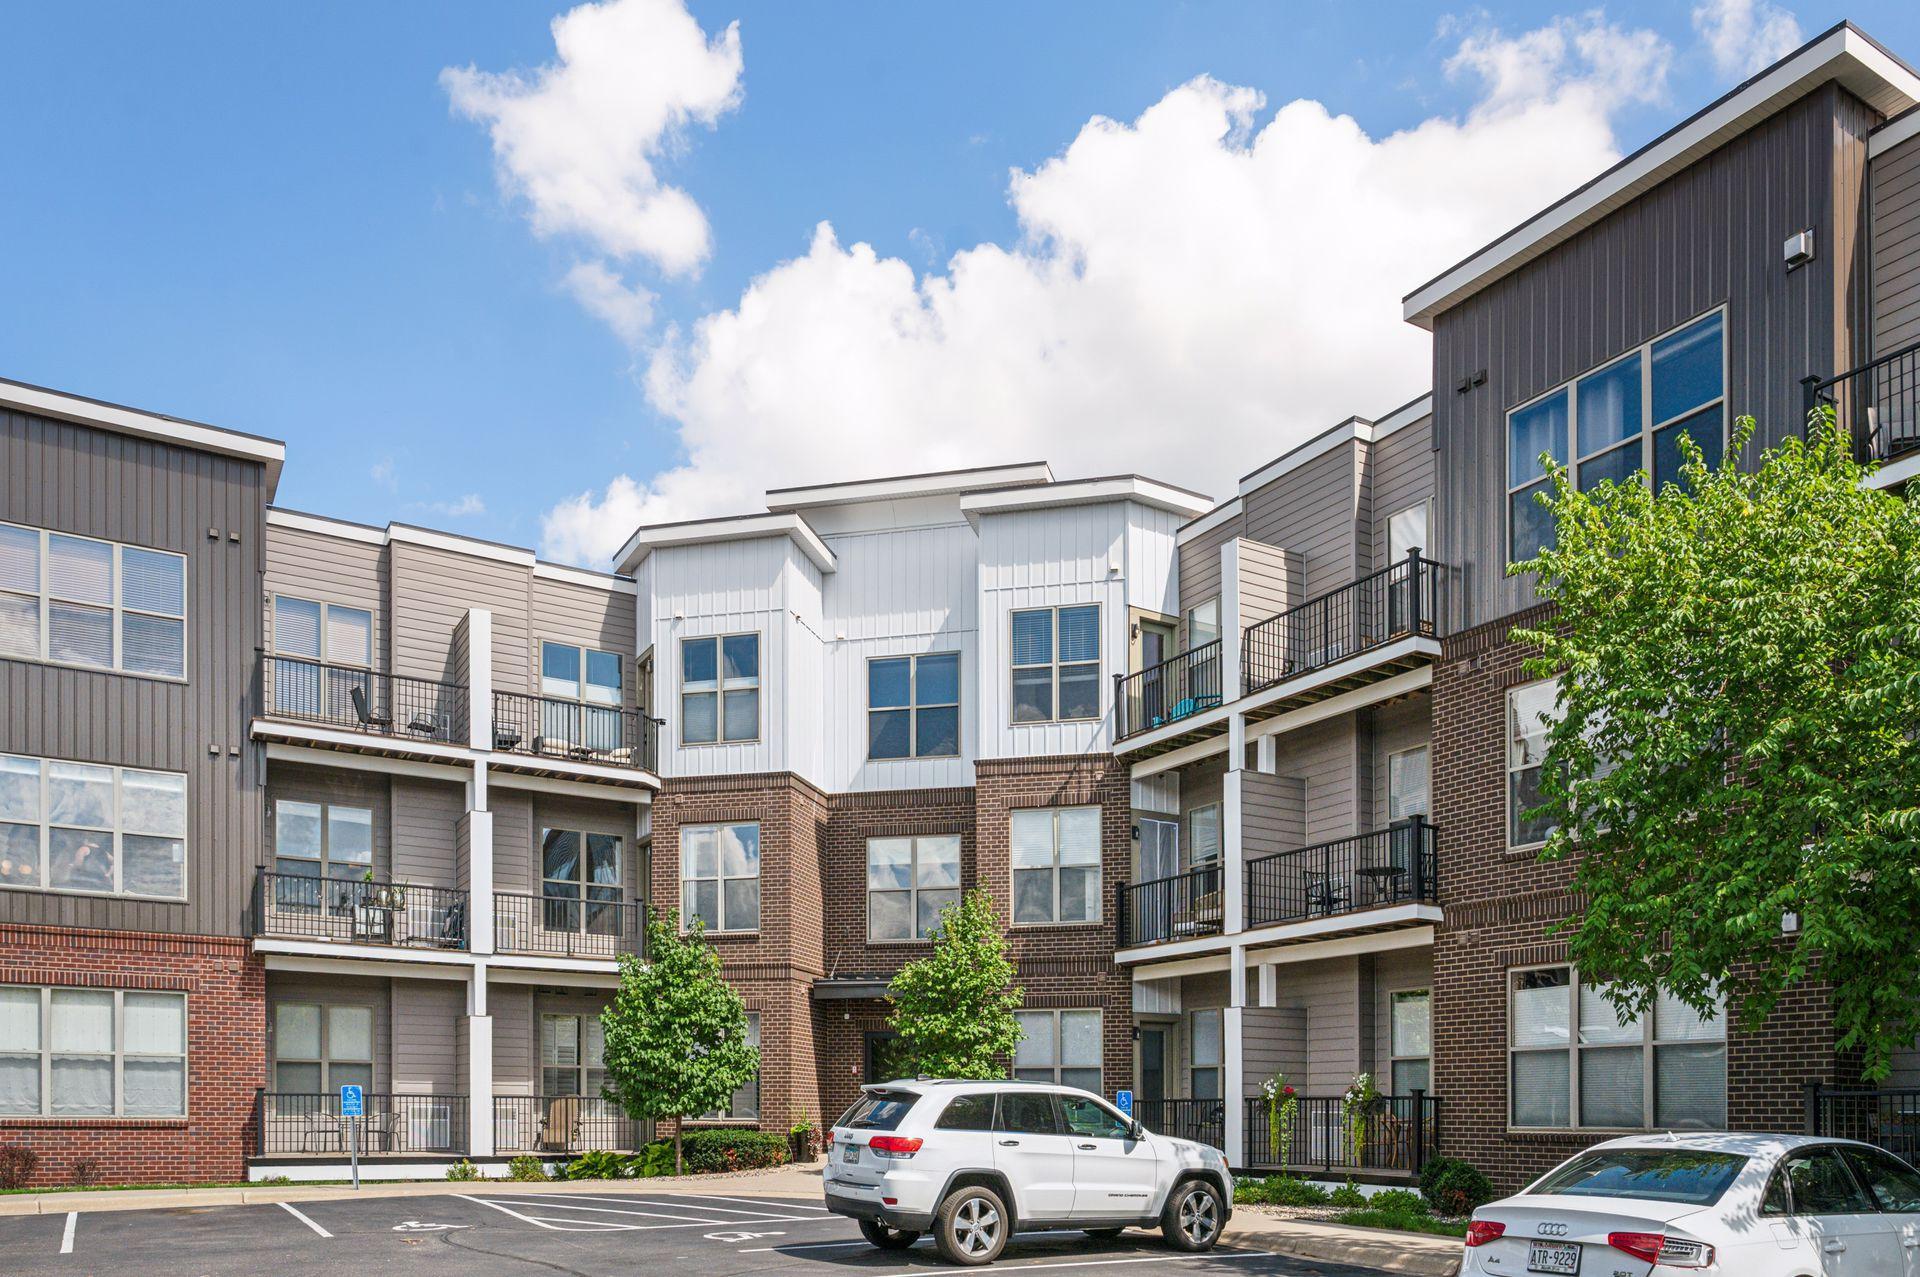
Brick/Stone; Metal; Other
Fireplace Characteristics:
Gas Burning
Foundation:
Other
Fuel:
Natural Gas
Heating:
Forced Air
Laundry:
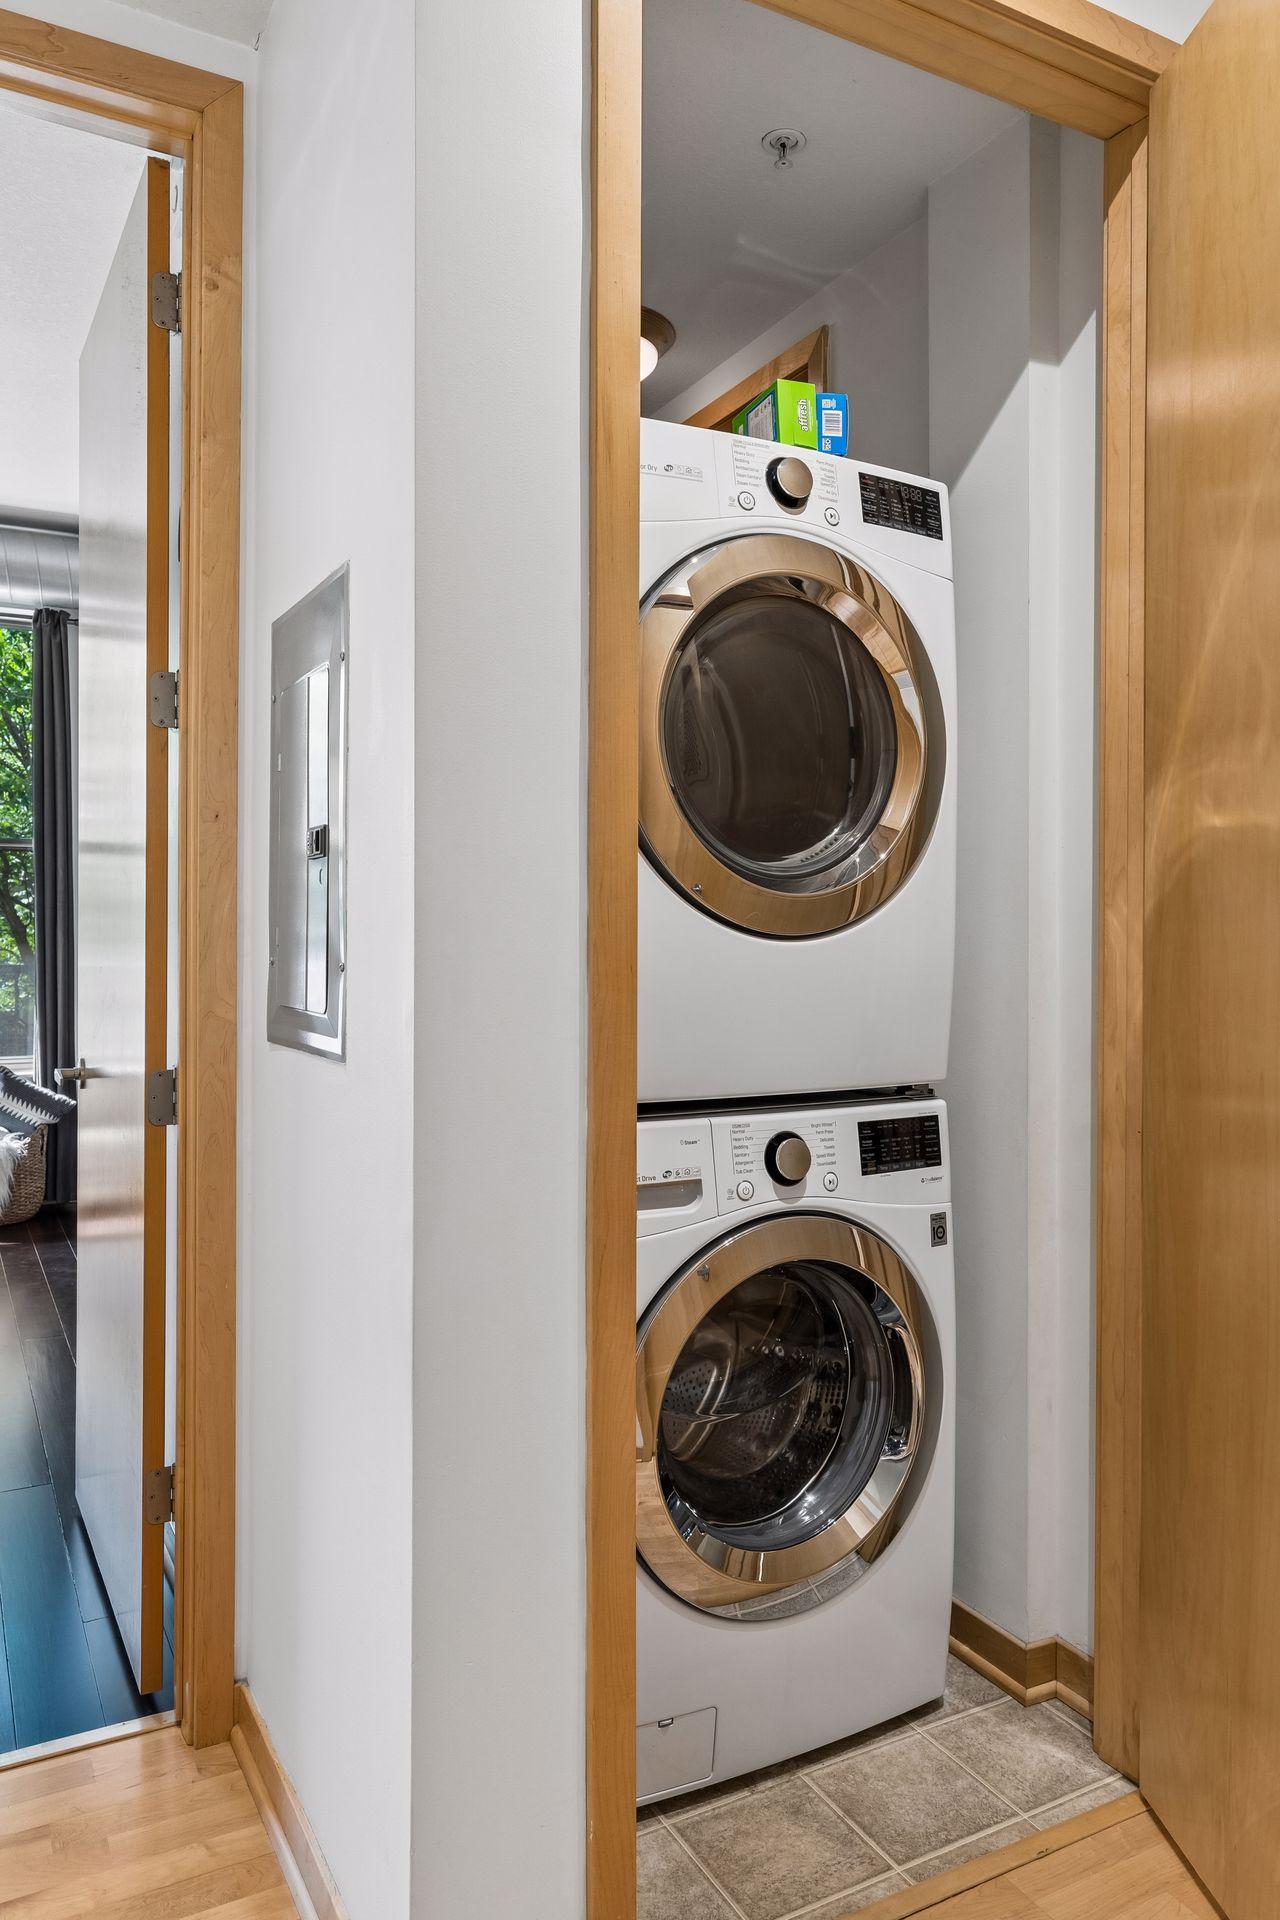
In Hall; In Unit; Laundry Closet; Main Level
Parking Characteristics:
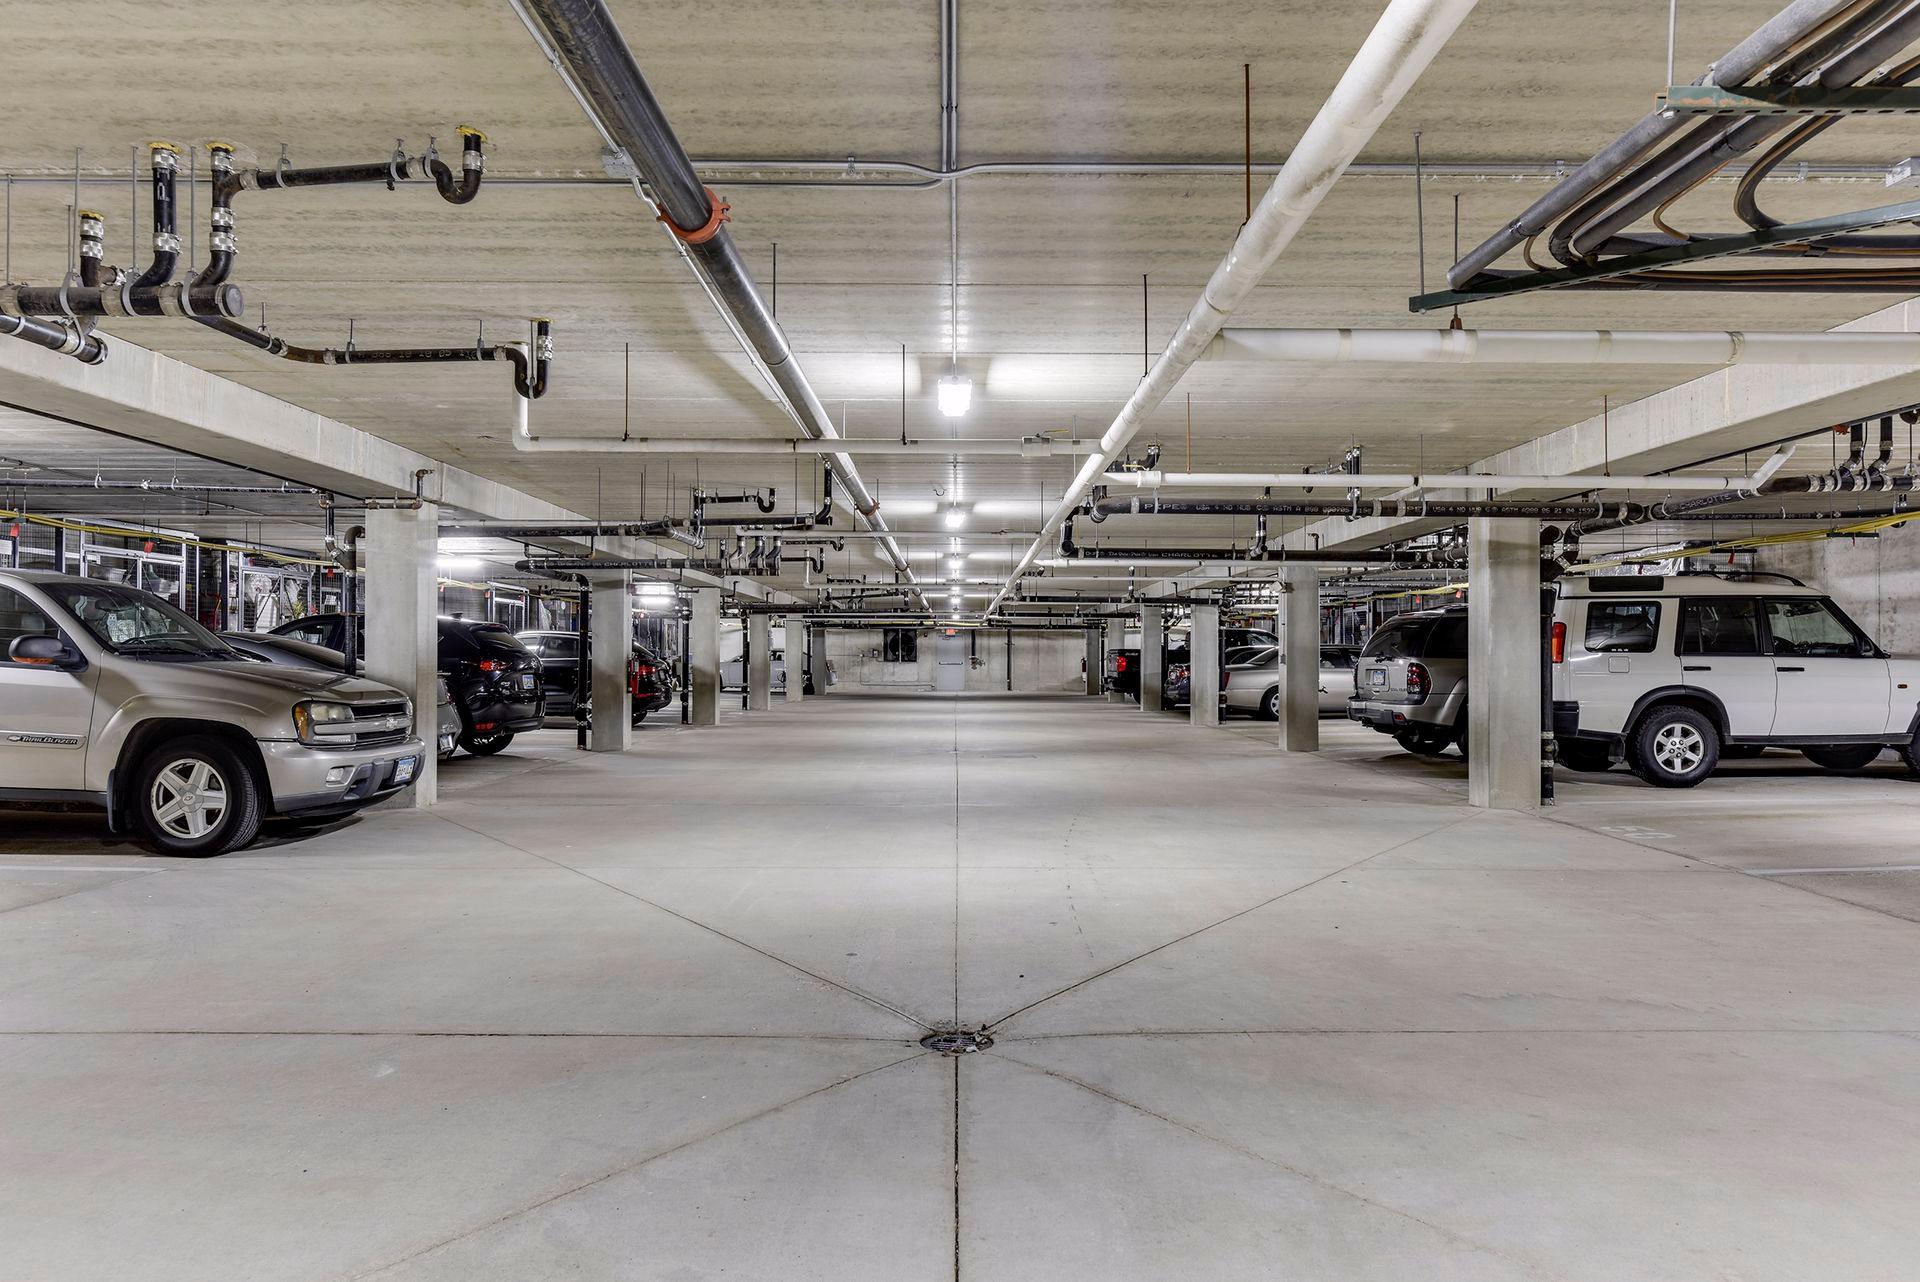
Heated Garage
Roof:
Age 8 Years or Less
Sellers Terms:
Cash; Conventional; FHA; VA
Sewer:
City Sewer/Connected
Shared Rooms:
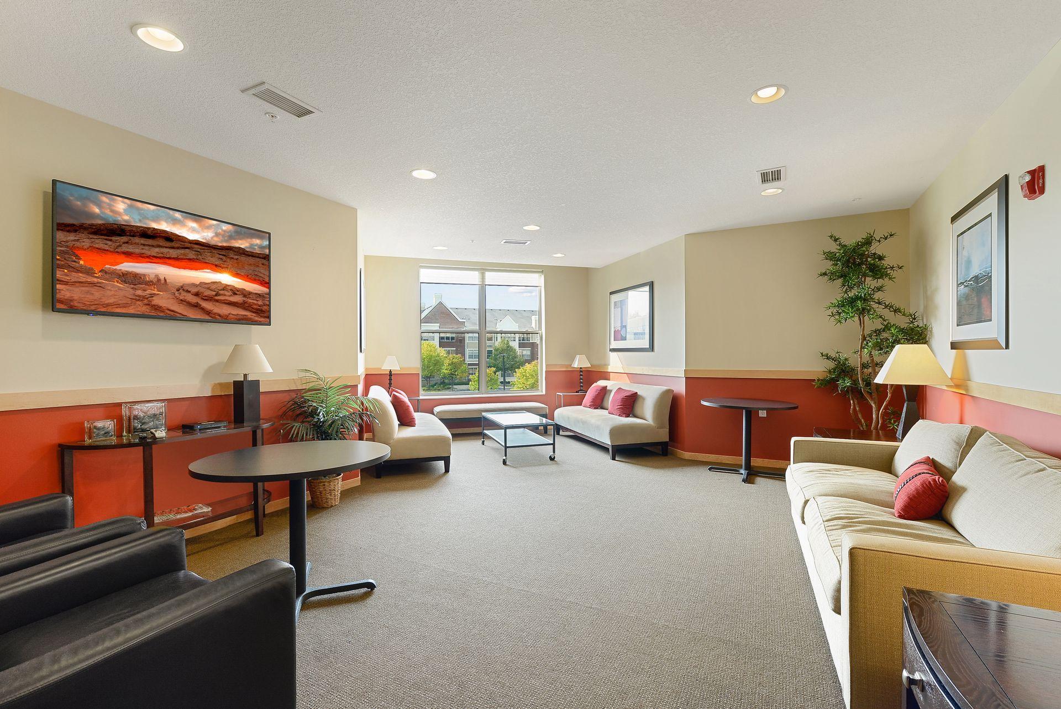
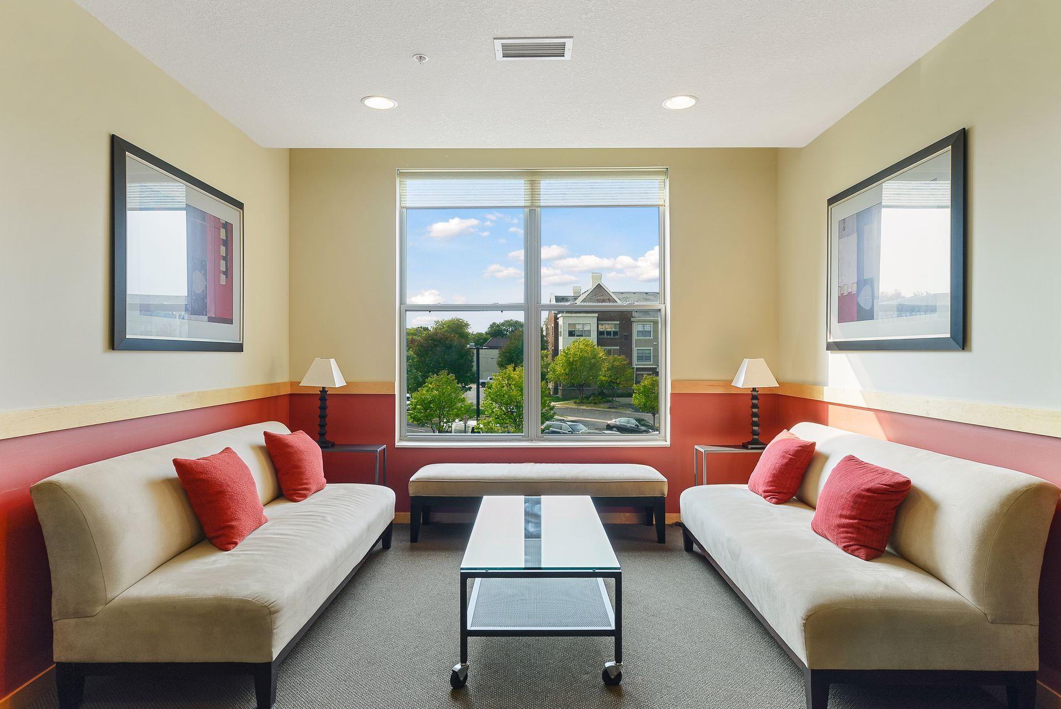
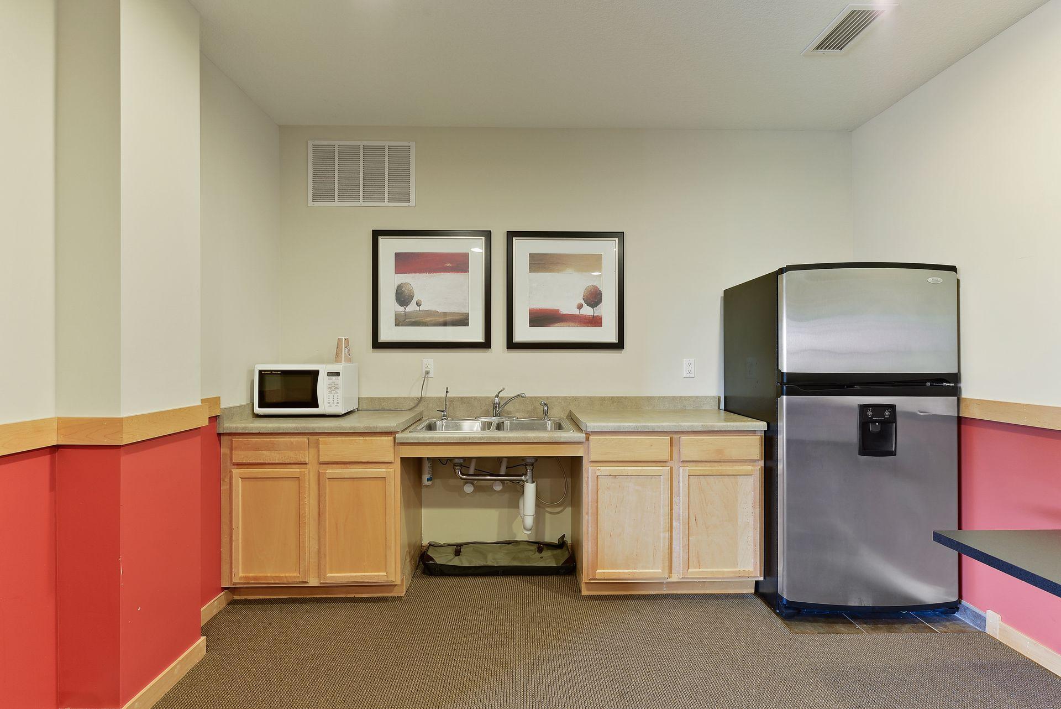
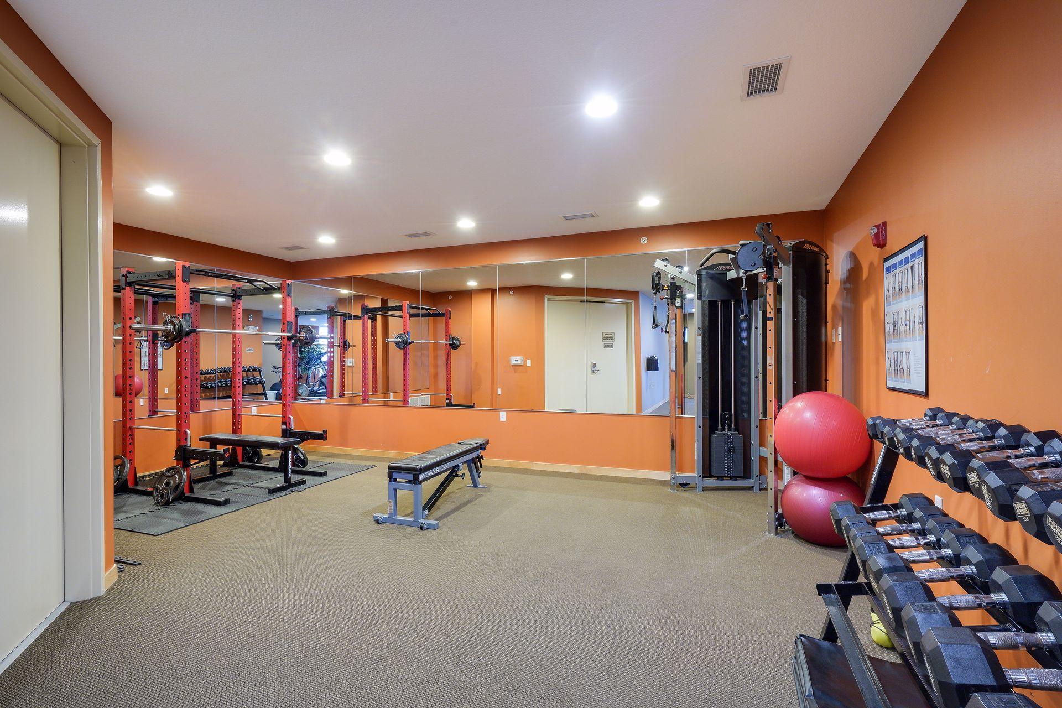
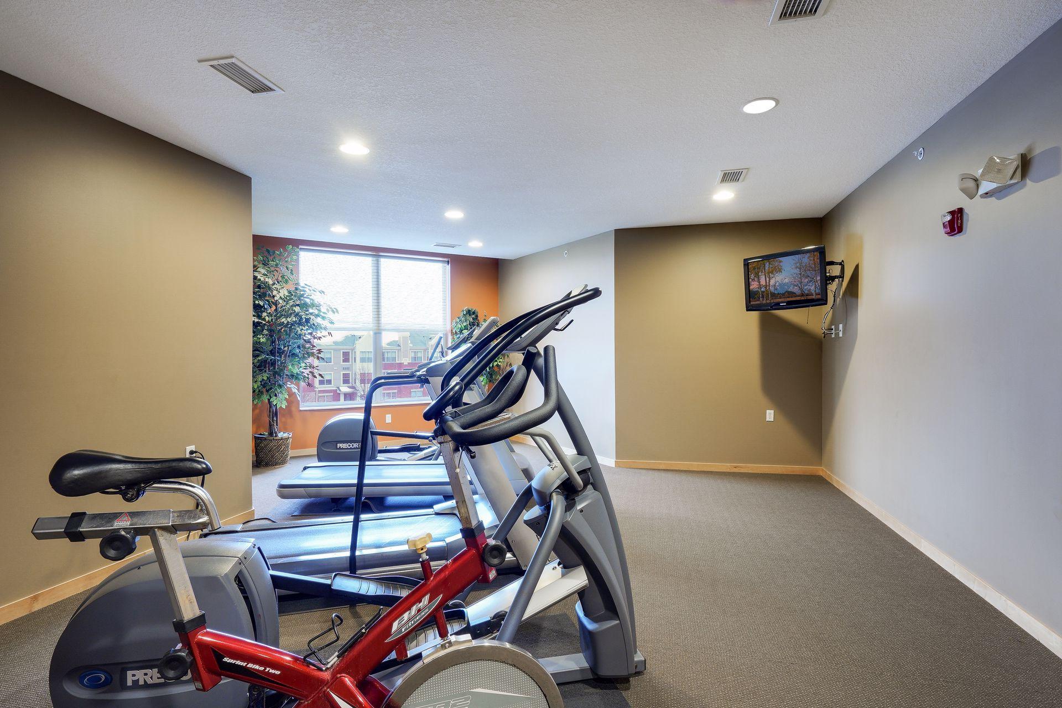
Amusement/Party Room; Exercise Room
Special Search:
All Living Facilities on One Level; Main Floor Bedroom; Main Floor Laundry; Main Floor Primary
Stories:
One
Water:
City Water/Connected
Contract Information
- Contingency
- Inspection
- Original List Price
- 205000
- ListPrice
- 200000
- Owner is an Agent?
- No
- Auction?
- No
Location Tax and Other Information
- House Number
- 3640
- Street Name
- Wooddale
- Street Suffix
- Avenue
- Street Direction Suffix
- S
- Unit Number
- 111
- Postal City
- Saint Louis Park
- County
- Hennepin
- State
- MN
- Zip Code
- 55416
- Complex/Dev/Subdivision
- Cic 1407 Village In The Park Lofts
Assessments
- Tax With Assessments
- 3132
- Assessment Balance
- 0
- Assessment Installment
- 0
Building Information
- Finished SqFt Above Ground
- 920
More Information
Insurance Fee
- Insurance Fee Frequency
- N/A
- Insurance Fee
- 0
Lease Details
- Land Leased
- Not Applicable
Miscellaneous Information
- DP Resource
- Yes
- Homestead
- No
Ownership
- Fractional Ownership
- No
Parking Characteristics
- Garage Stall ID#
- 35
- Heated Garage
- Yes
Public Survey Info
- Range#
- 21
- Section#
- 16
- Township#
- 117
Office/Member Info
- Association
- MAAR
Location, Tax and Other Information
- AssocFeeYN
- Yes
- Legal Description
- CIC NO 1407 VILLAGE IN THE PARK LOFTS UNIT NO 74
- Listing City
- Saint Louis Park
- Map Page
- 119
- Municipality
- Saint Louis Park
- School District
- St. Louis Park
- School District Phone
- 952-928-6000
- County Abbreviation
- 111
- Zip Plus 4
- 2105
- Property ID Number
- 1611721340227
- Tax Year
- 2026
- Tax Amount
- 3132
- In Foreclosure?
- No
- Potential Short Sale?
- No
- Lender Owned?
- No
Directions & Remarks
- Public Remarks
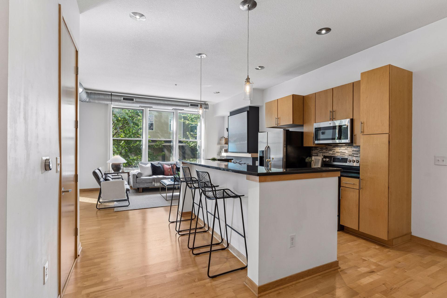
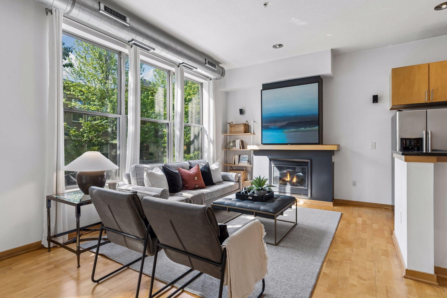
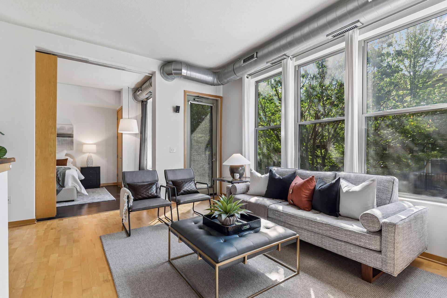
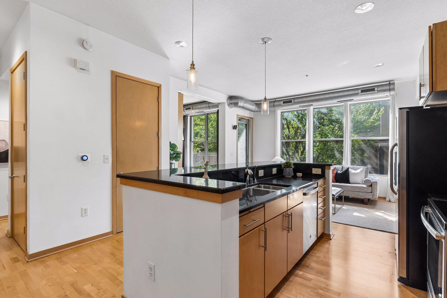
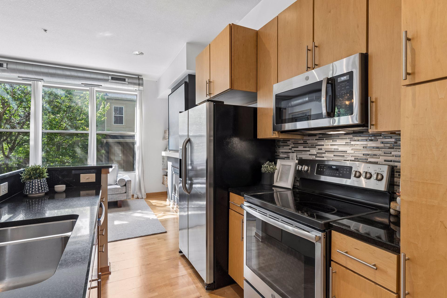
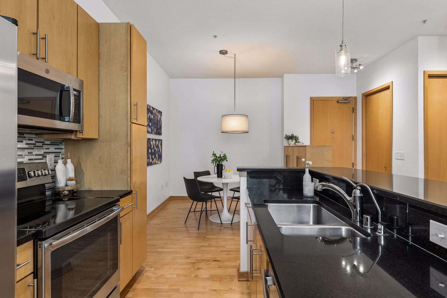
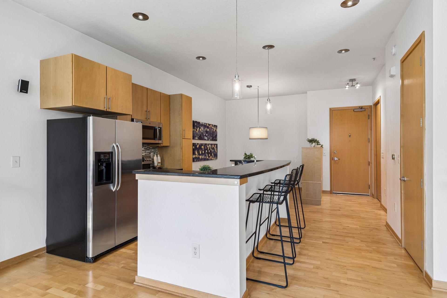
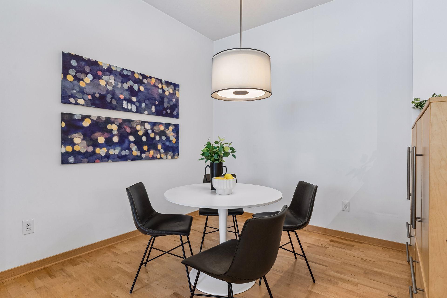
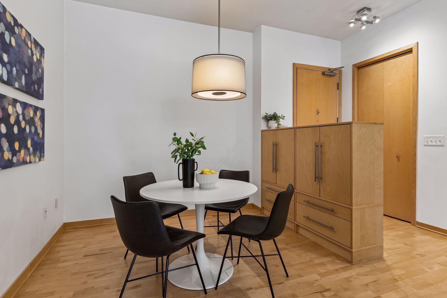
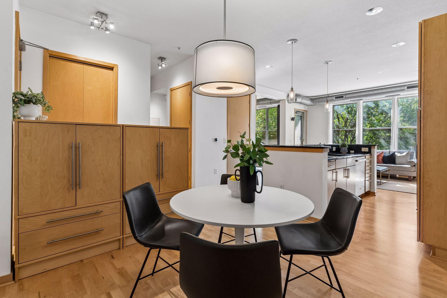
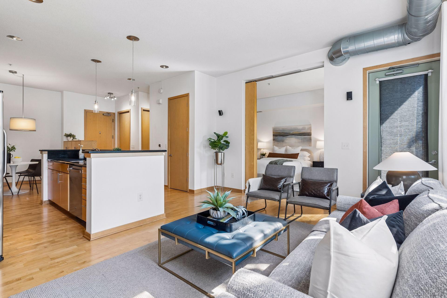
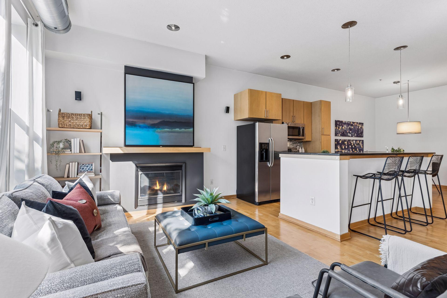
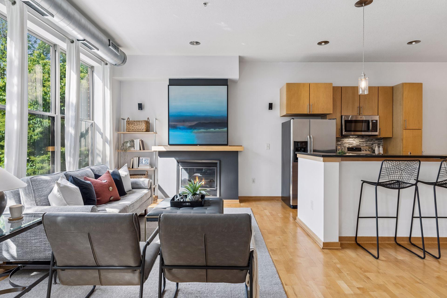
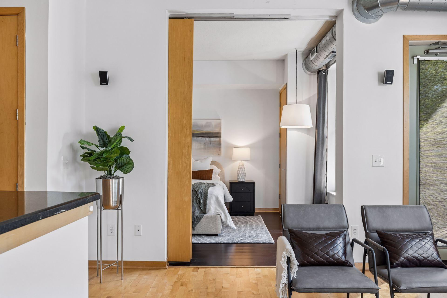
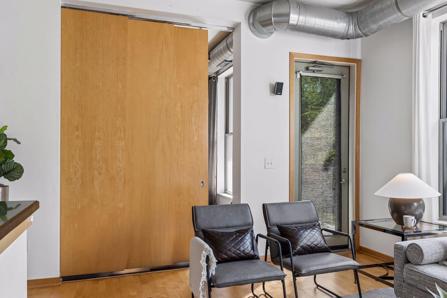
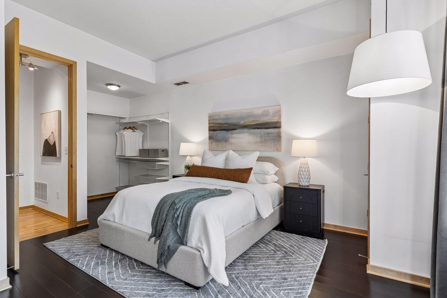
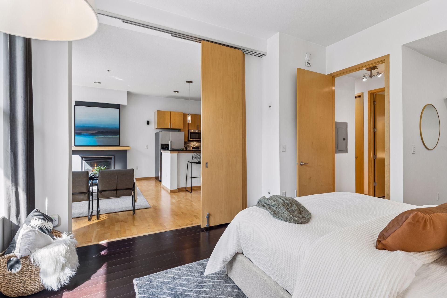
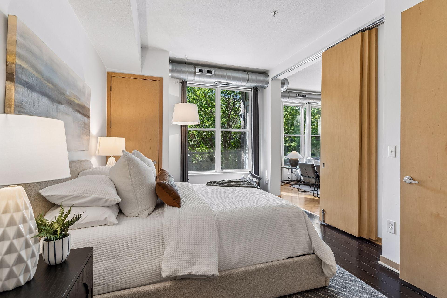
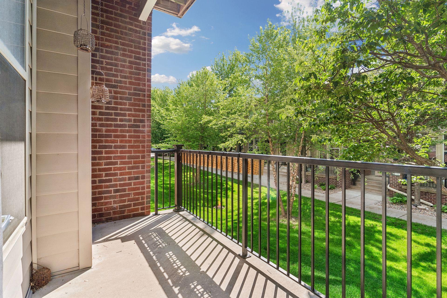
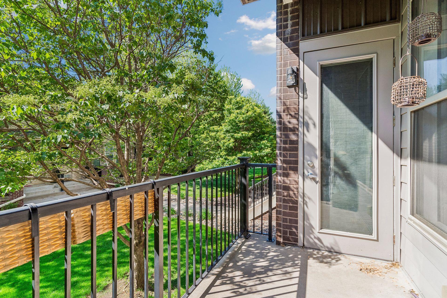
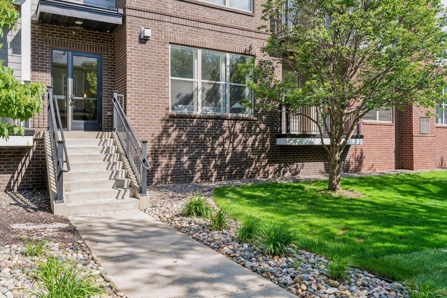
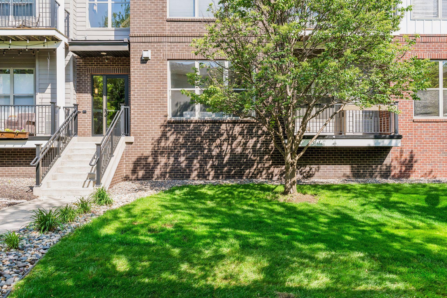
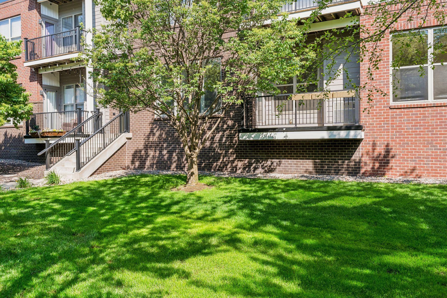
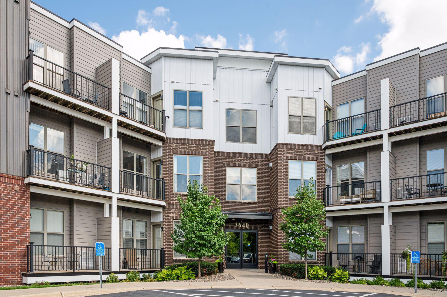
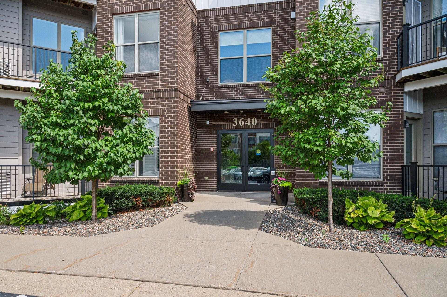
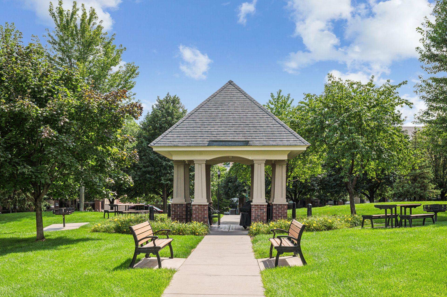
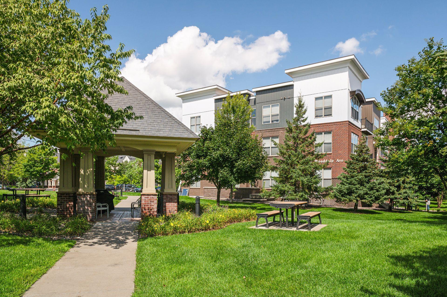
- This main-level condo offers an exceptional layout that maximizes every square foot. Its location within the building is a standout feature, with only one shared wall and a nearby side entrance, making it easy to head out for a walk, bike ride, or simply come and go with ease. Style, comfort, and convenience come together in the heart of St. Louis Park! The open floor plan flows effortlessly from the kitchen with a center island to the dining area and into the spacious living room, anchored by a beautiful gas fireplace. Enjoy abundant south-facing natural light throughout the day, along with peaceful courtyard views framed by mature trees that provide both beauty and privacy. Step outside to your private balcony and soak in the serene setting—a rare find so close to the city. Thoughtful features include a Nest Smart Thermostat, LED lighting, a water filtration system, built-in surround sound, quality kitchen appliances (range, microwave, and dishwasher), and a new A/C compressor. The building's roof and siding were replaced in 2023, and for added peace of mind, the seller is including a one-year home warranty. Exceptional storage is another highlight, with custom built-in cabinetry, generous closet space, and an upgraded raised steel storage locker located in the heated, secure underground parking garage. Association dues also include high-speed fiber optic internet, making remote work and streaming a breeze. The location is hard to beat—just steps from the future Light Rail station with easy access to Highways 100 and 7. Enjoy nearby shopping, including Target, Trader Joe's, Lunds & Byerlys, Fresh Thyme, Costco, and more, along with local favorites such as Hazelwood, Bunny's, The Block, Park Tavern, Chipotle, and countless other dining options. You'll also appreciate the nearby parks and miles of trails along the Cedar Lake Regional Trail. Downtown Minneapolis, Lake Bde Maka Ska, and Lake Harriet are all just minutes away. Don't miss this rare opportunity to enjoy the perfect blend of thoughtful updates, low-maintenance living, and an unbeatable St. Louis Park location!
- Directions
- Hwy 100 to 36TH St, W to Wooddale Ave, model located at 36th & Wooddale Ave
Accessible
- No Stairs Internal
- Yes
Air Conditioning
- Central Air
- Yes
Amenities Shared
- Elevator(s)
- Yes
- Lobby
- Yes
- Security Building
- Yes
- Security Lights
- Yes
Amenities Unit
- Balcony
- Yes
- Hardwood Floors
- Yes
- Indoor Sprinklers
- Yes
- Kitchen Center Island
- Yes
- Main Floor Primary Bedroom
- Yes
- Walk-In Closet
- Yes
Appliances
- Dishwasher
- Yes
- Dryer
- Yes
- Microwave
- Yes
- Range
- Yes
- Refrigerator
- Yes
Association Fee Includes
- Building Exterior
- Yes
- Internet
- Yes
- Lawn Care
- Yes
- Parking Space
- Yes
- Professional Mgmt
- Yes
- Sanitation
- Yes
- Security System
- Yes
- Sewer
- Yes
- Shared Amenities
- Yes
- Snow Removal
- Yes
- Water
- Yes
Assumable Loan
- Not Assumable
- Yes
Basement
- None
- Yes
Bath Description
- Main Floor Full Bath
- Yes
Construction Status
- Previously Owned
- Yes
Exterior
- Brick/Stone
- Yes
- Metal
- Yes
- Other
- Yes
Fireplace Characteristics
- Gas Burning
- Yes
Foundation
- Other
- Yes
Fuel
- Natural Gas
- Yes
Heating
- Forced Air
- Yes
Laundry
- In Hall
- Yes
- In Unit
- Yes
- Laundry Closet
- Yes
- Main Level
- Yes
Restriction/Covenants
- Mandatory Owners Assoc
- Yes
- Pets - Cats Allowed
- Yes
- Pets - Dogs Allowed
- Yes
- Pets - Number Limit
- Yes
- Pets - Weight/Height Limit
- Yes
- Rental Restrictions May Apply
- Yes
Roof
- Age 8 Years or Less
- Yes
Sellers Terms
- Cash
- Yes
- Conventional
- Yes
- FHA
- Yes
- VA
- Yes
Sewer
- City Sewer/Connected
- Yes
Shared Rooms
- Amusement/Party Room
- Yes
- Exercise Room
- Yes
Special Search
- All Living Facilities on One Level
- Yes
- Main Floor Bedroom
- Yes
- Main Floor Laundry
- Yes
- Main Floor Primary
- Yes
Stories
- One
- Yes
Water
- City Water/Connected
- Yes
Room Information
| Room Name | Dimensions | Level |
|---|---|---|
| Dining Room | 10x10 | Main |
| First (1st) Bedroom | 11x14 | Main |
| Kitchen | 9x8 | Main |
| Living Room | 16x11 | Main |
| Patio | 8x6 | Main |

Listing Office:
Keller Williams Realty Integrity
Last Updated: August - 21 - 2026
The data relating to real estate for sale on this web site comes in part from the Broker
Reciprocity SM Program of the Regional Multiple Listing Service of Minnesota, Inc. The information provided is deemed reliable but not guaranteed. Properties subject to prior sale, change or withdrawal.
©2026 Regional Multiple Listing Service of Minnesota, Inc All rights reserved.