3606 34th Street S, Moorhead, MN 56560
$360,000
Property Type:
Residential
Bedrooms:
4
Baths:
2
Square Footage:
1,838
Lot Size (sq. ft.):
10,454
Status:
Active
Current Price:
$360,000
List Date:
8/13/2026
Last Modified:
8/21/2026
Overview
Description
...
(Read more)
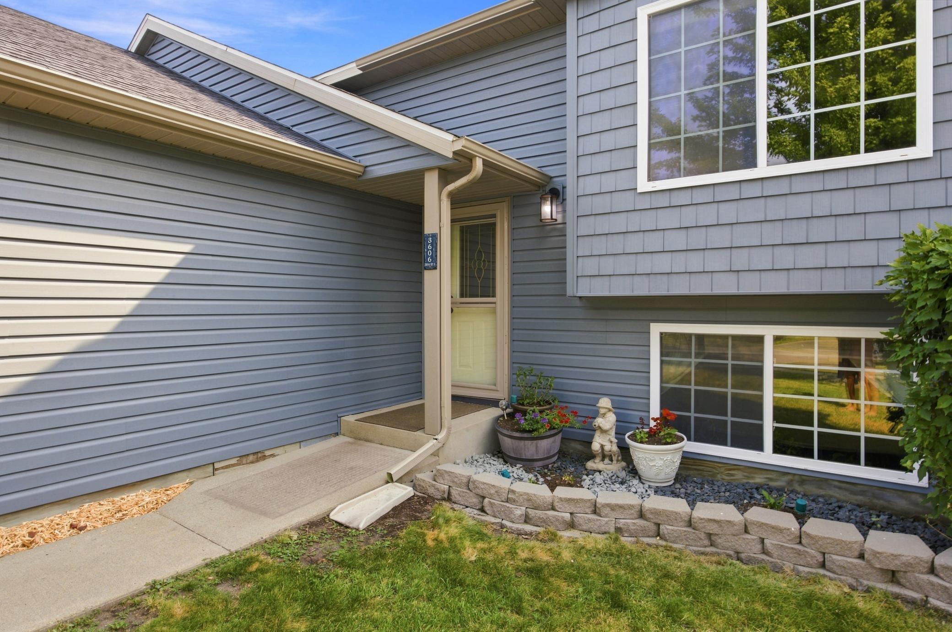
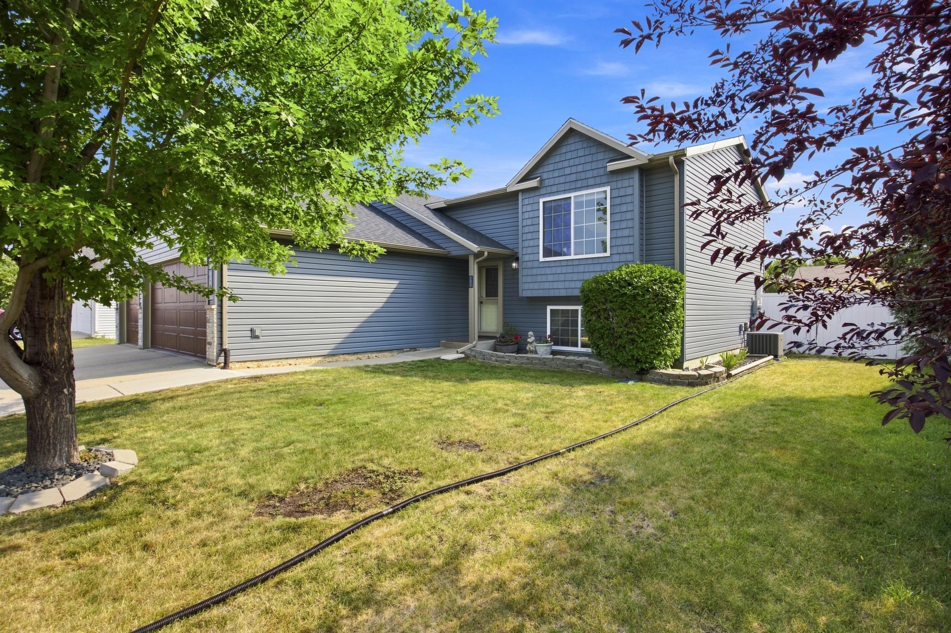
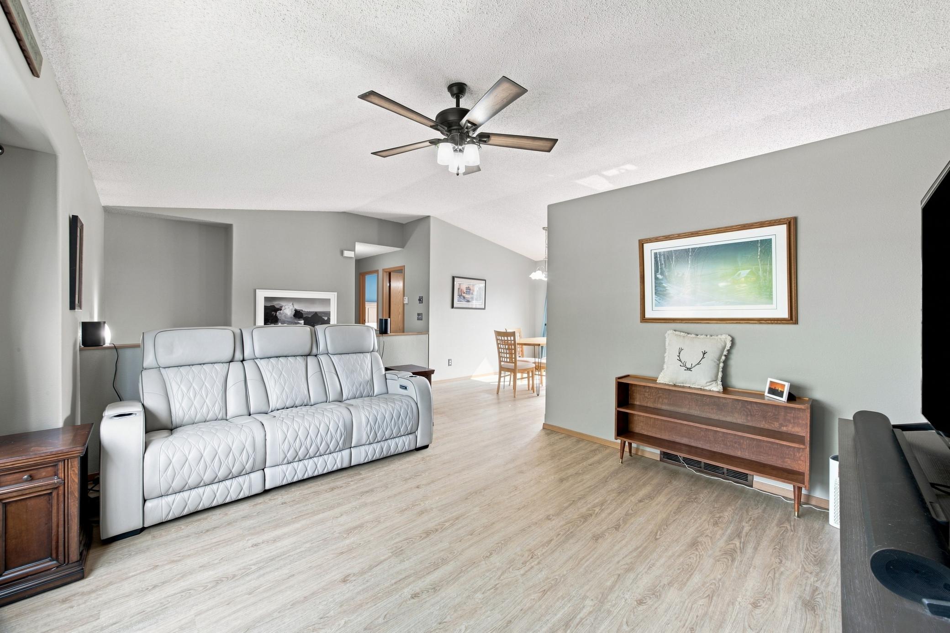
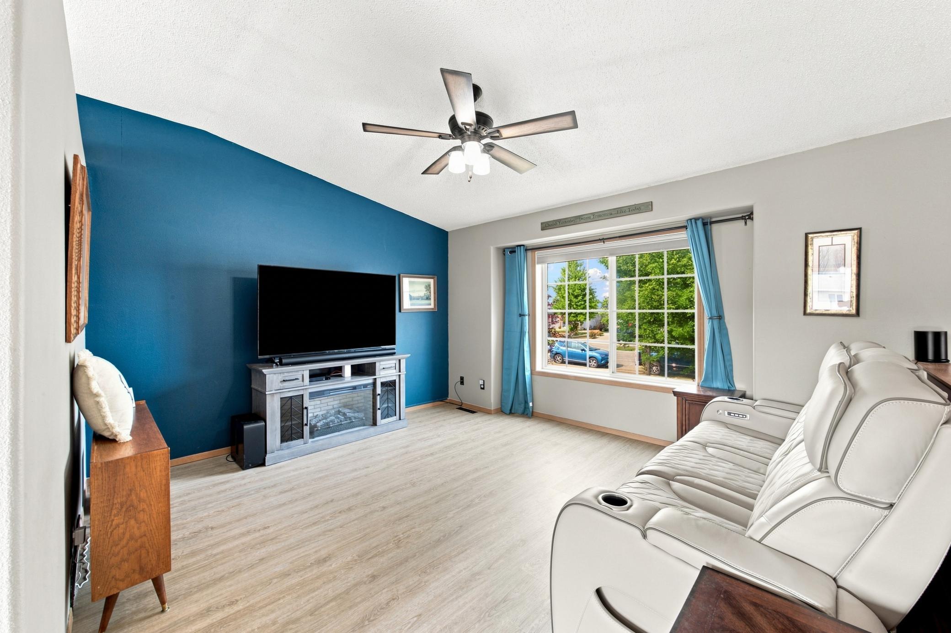
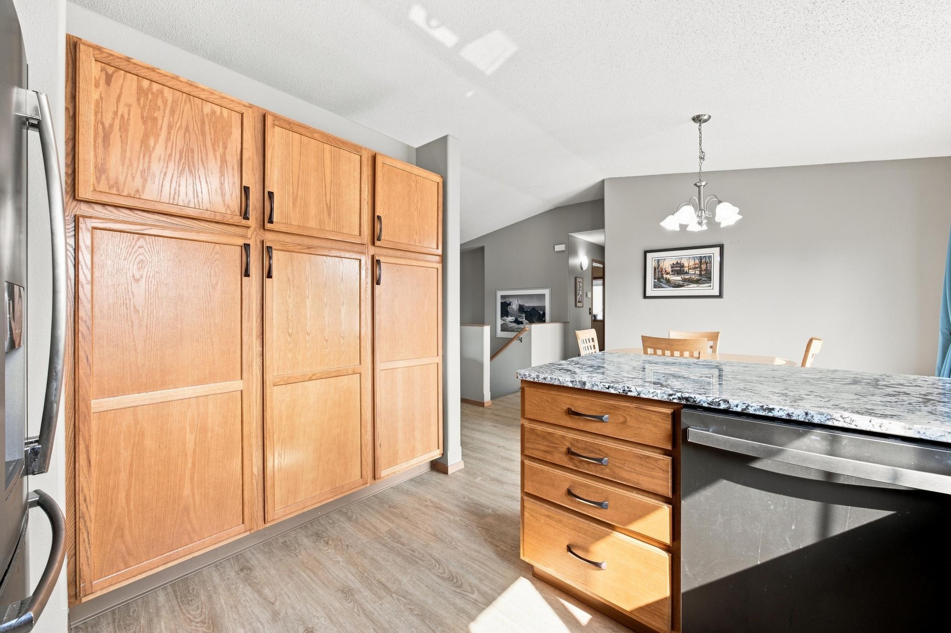
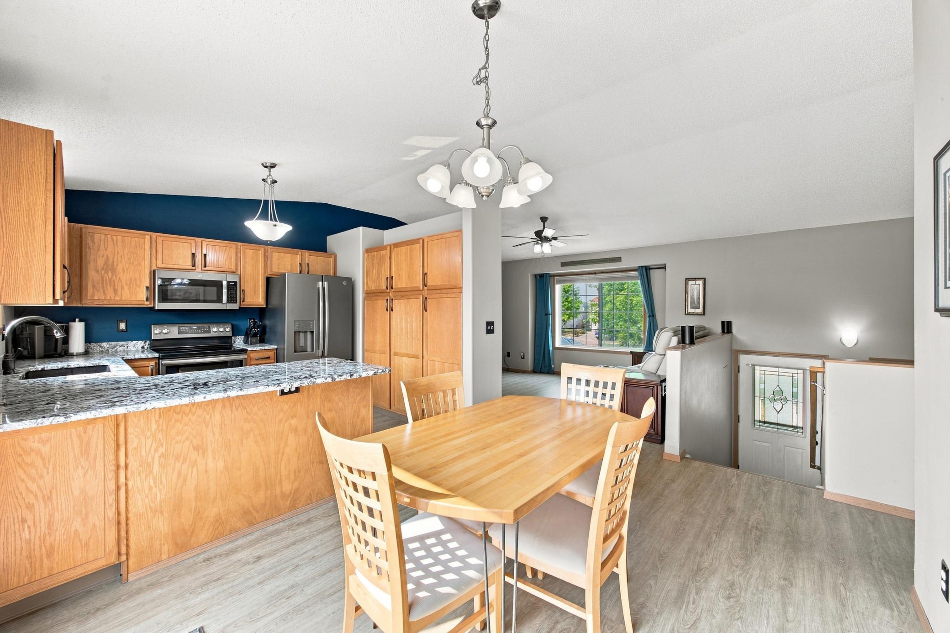
This is the one you’ve been waiting for! This 4-bedroom, 2-bath home combines thoughtful updates, abundant natural light, and incredible garage and outdoor space—all with nearly no specials!
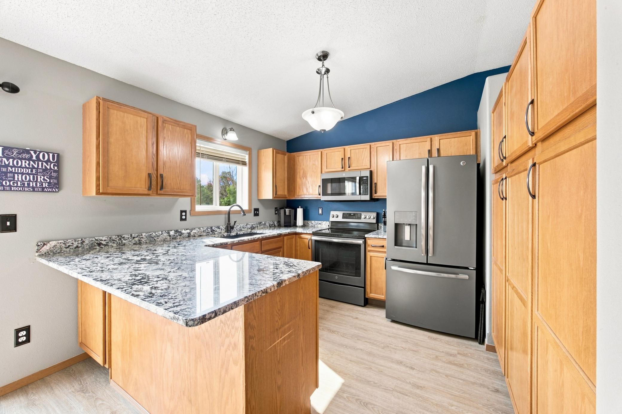
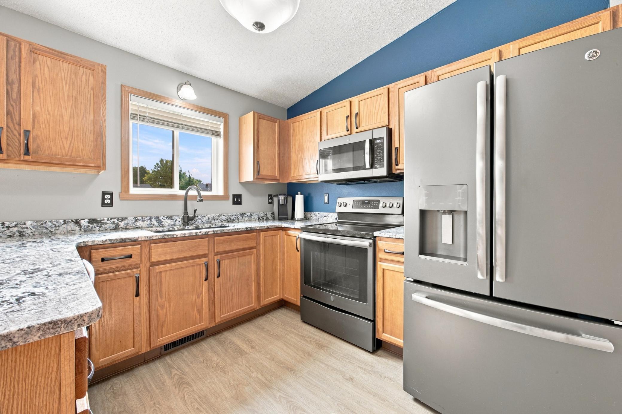
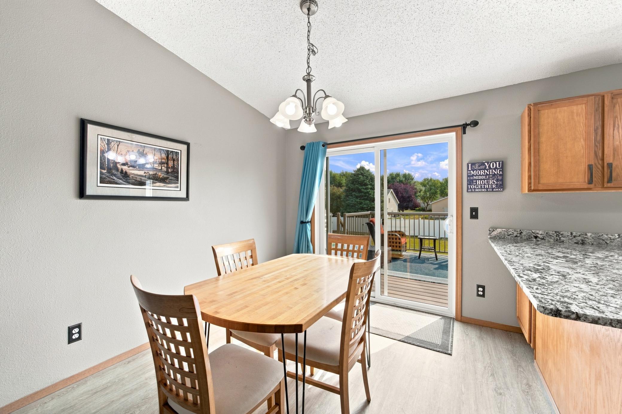
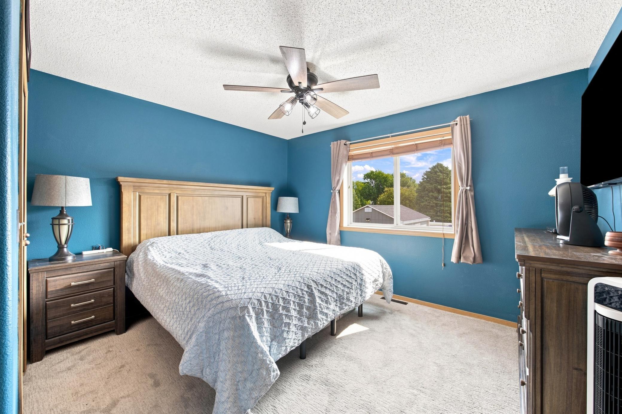
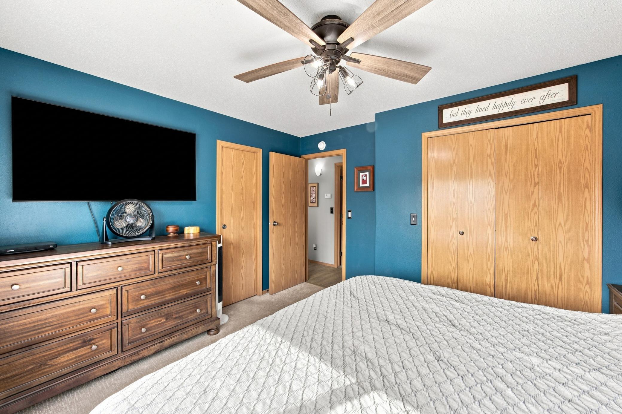
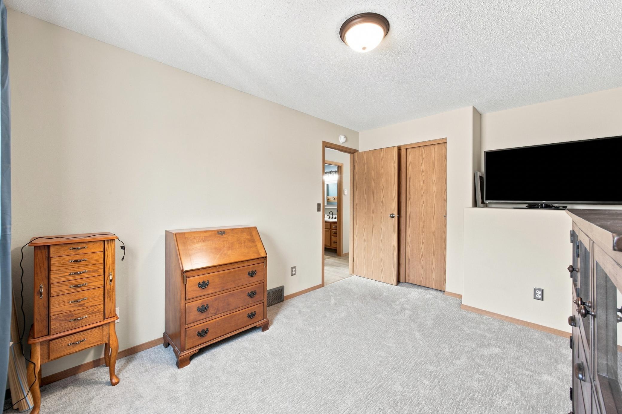
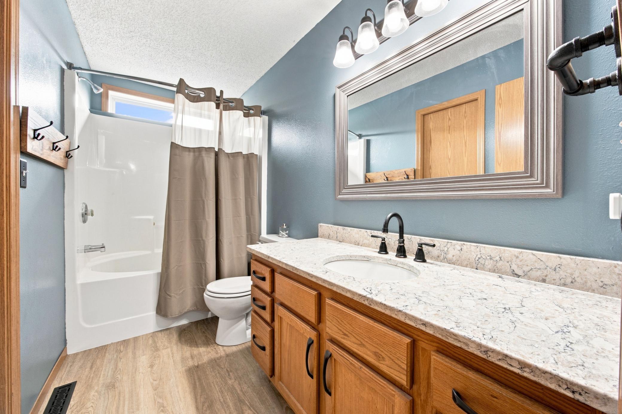
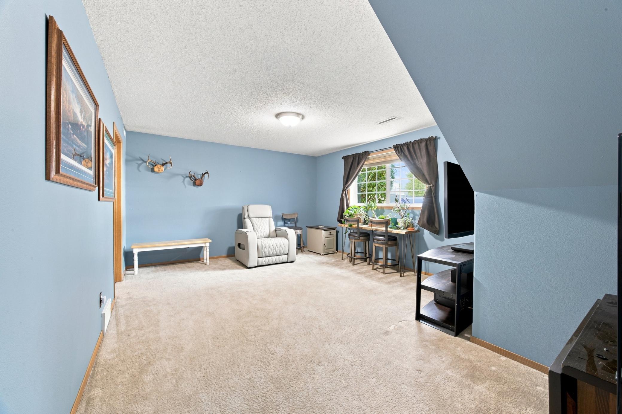
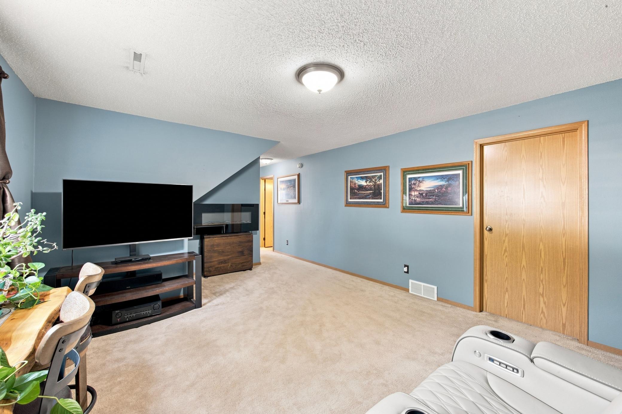
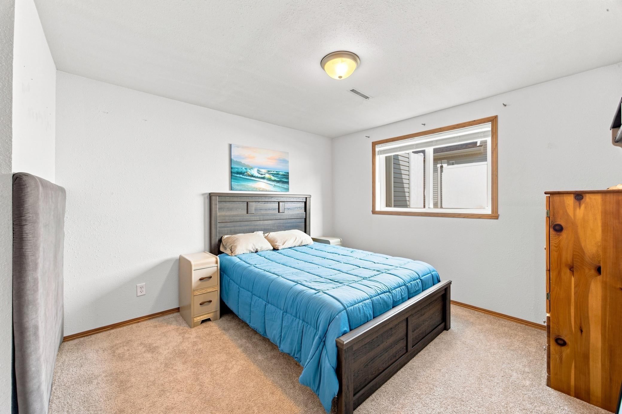
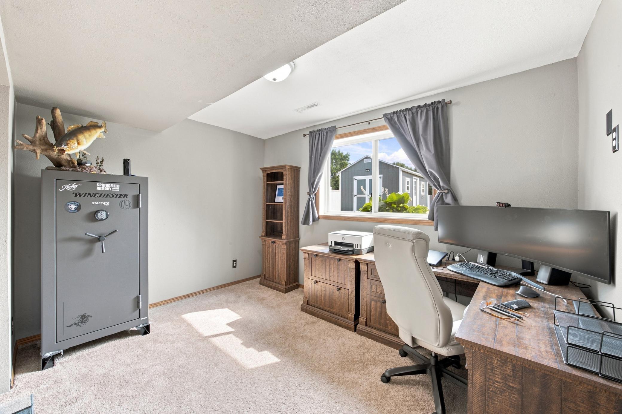
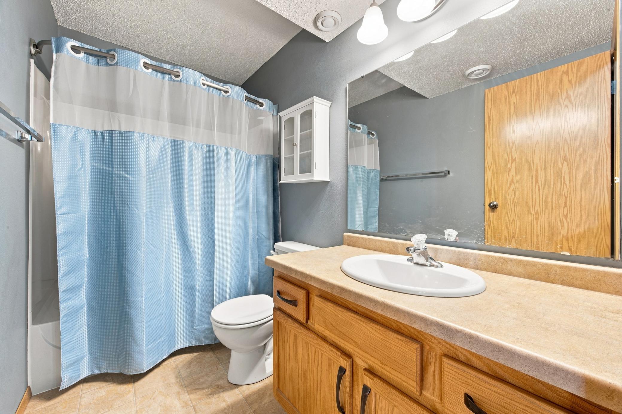

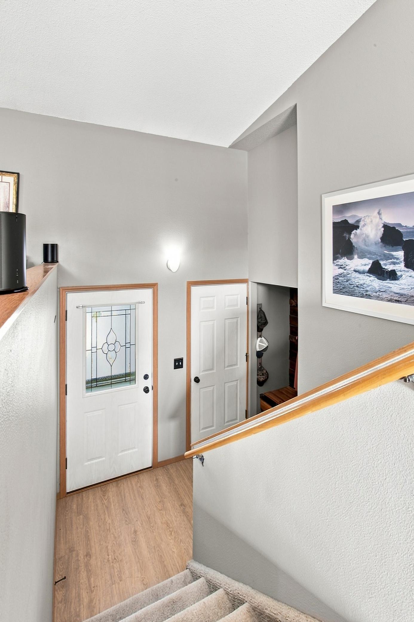
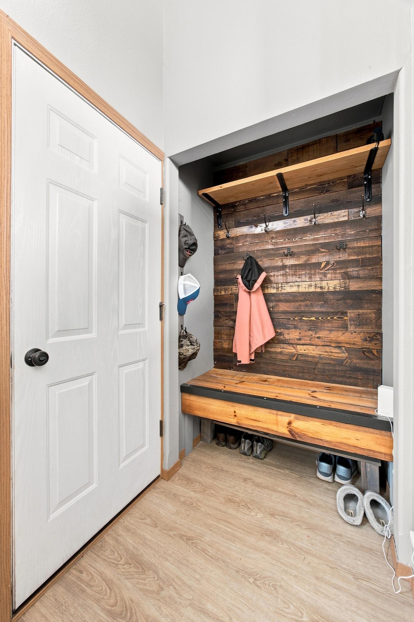
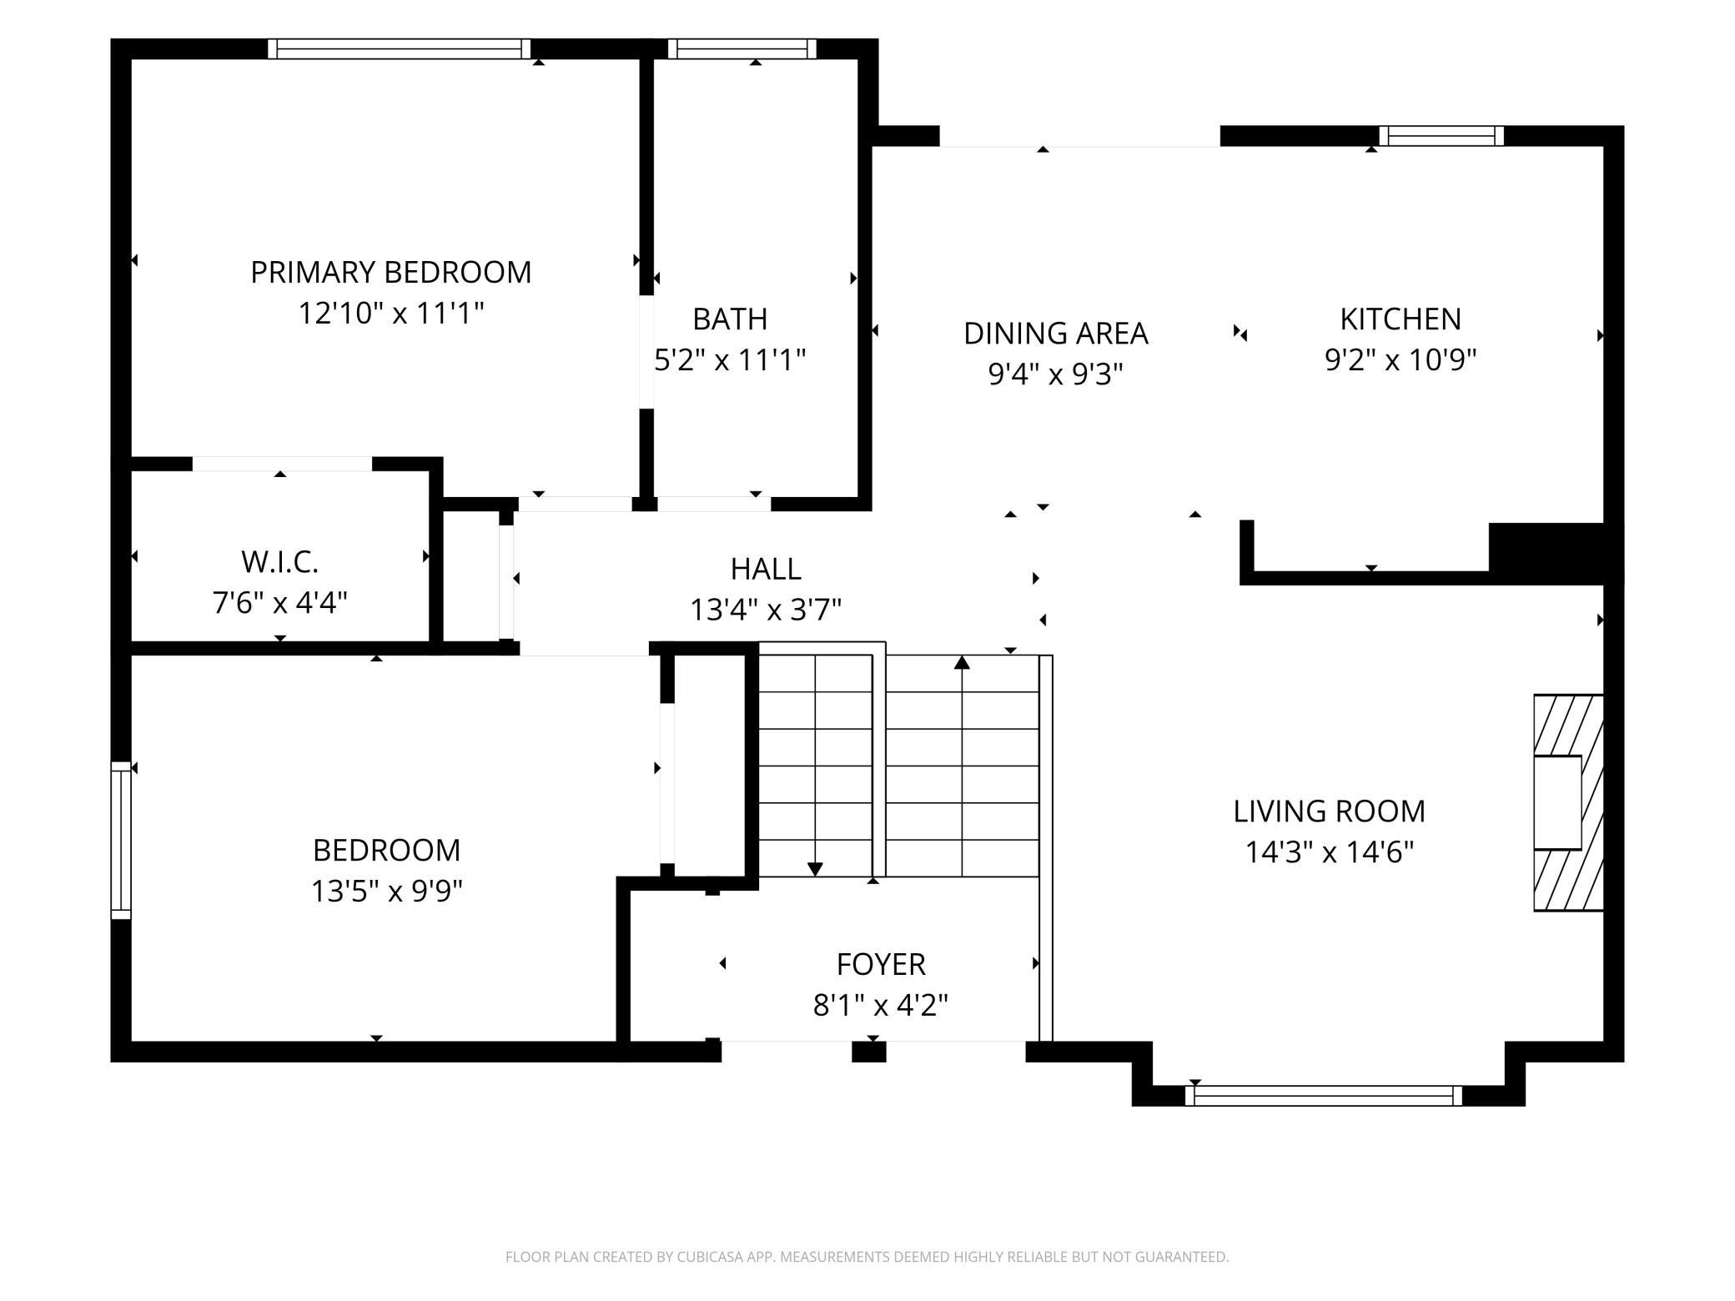
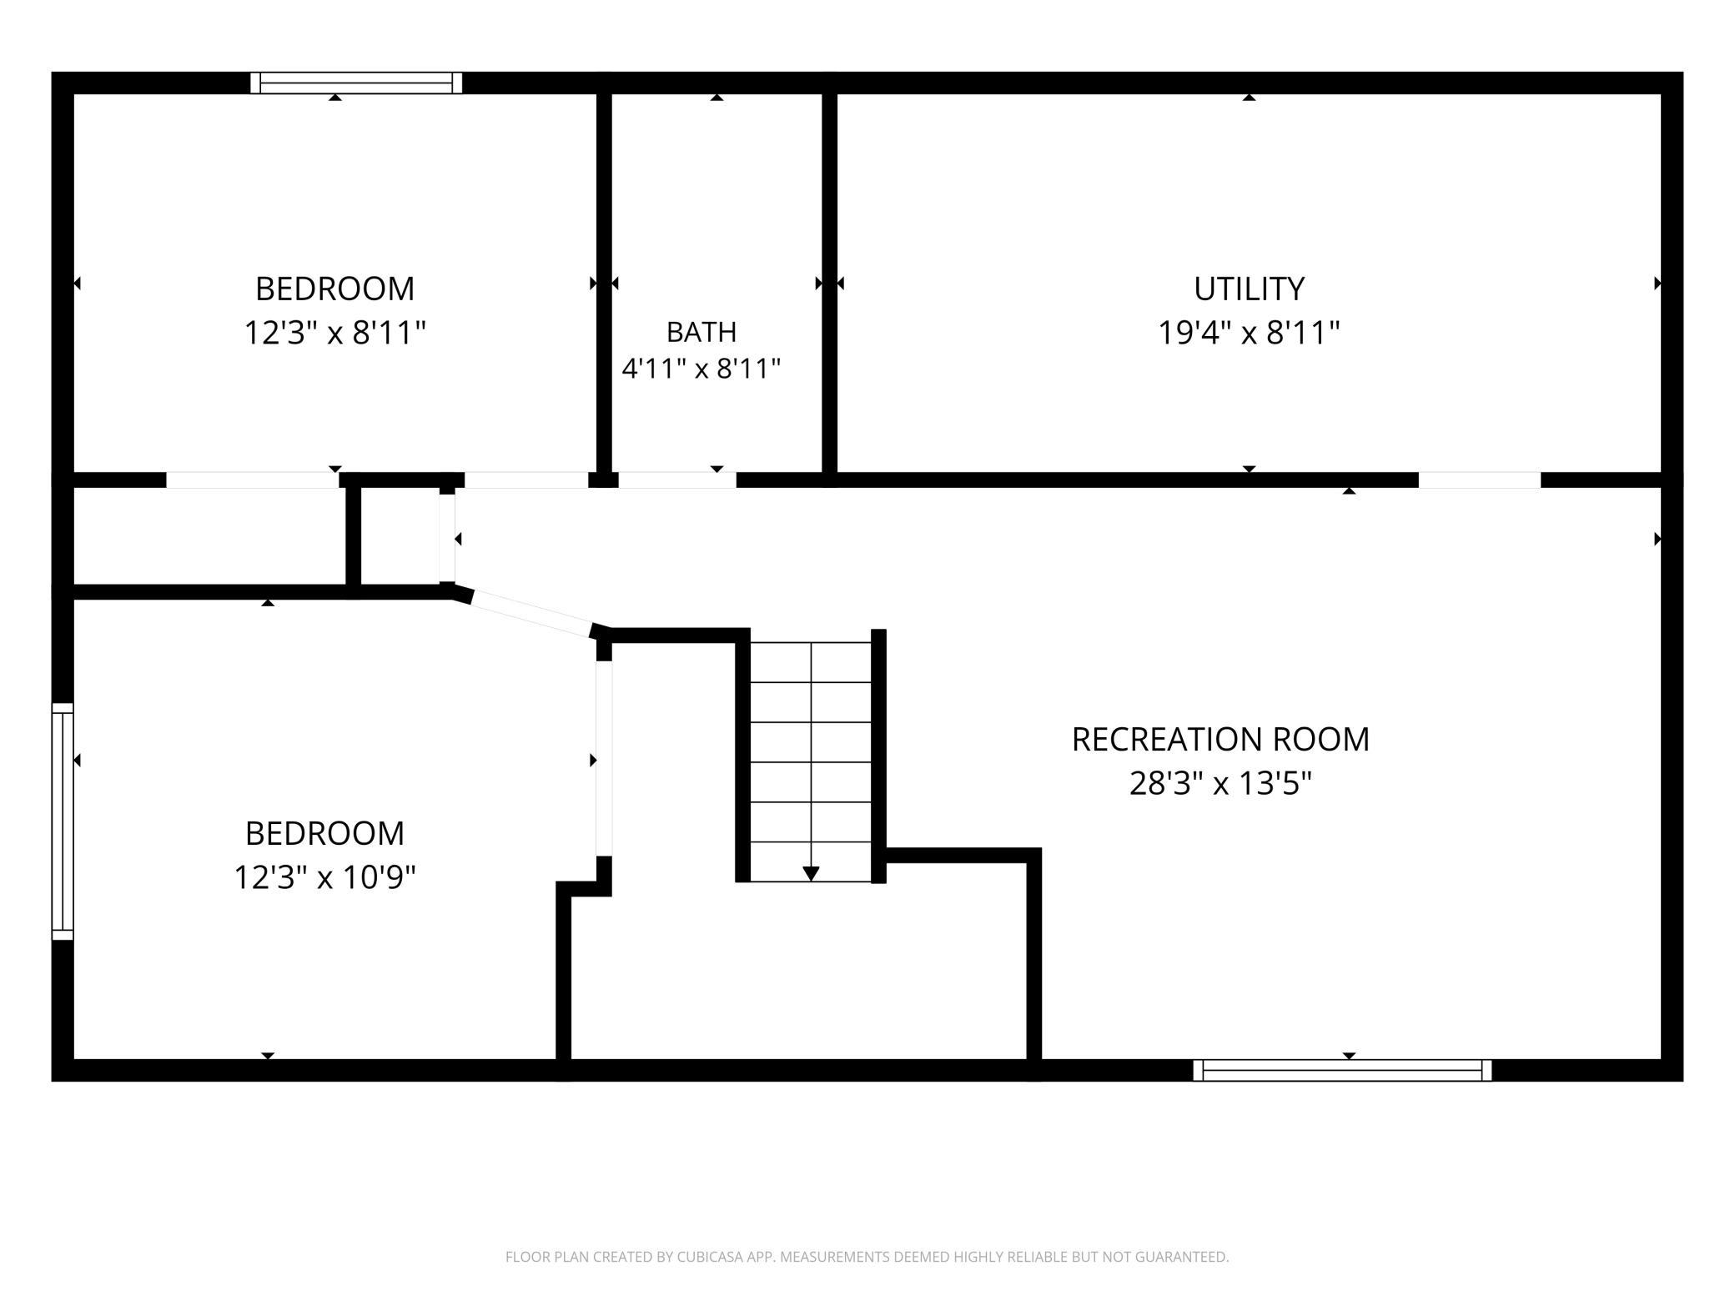
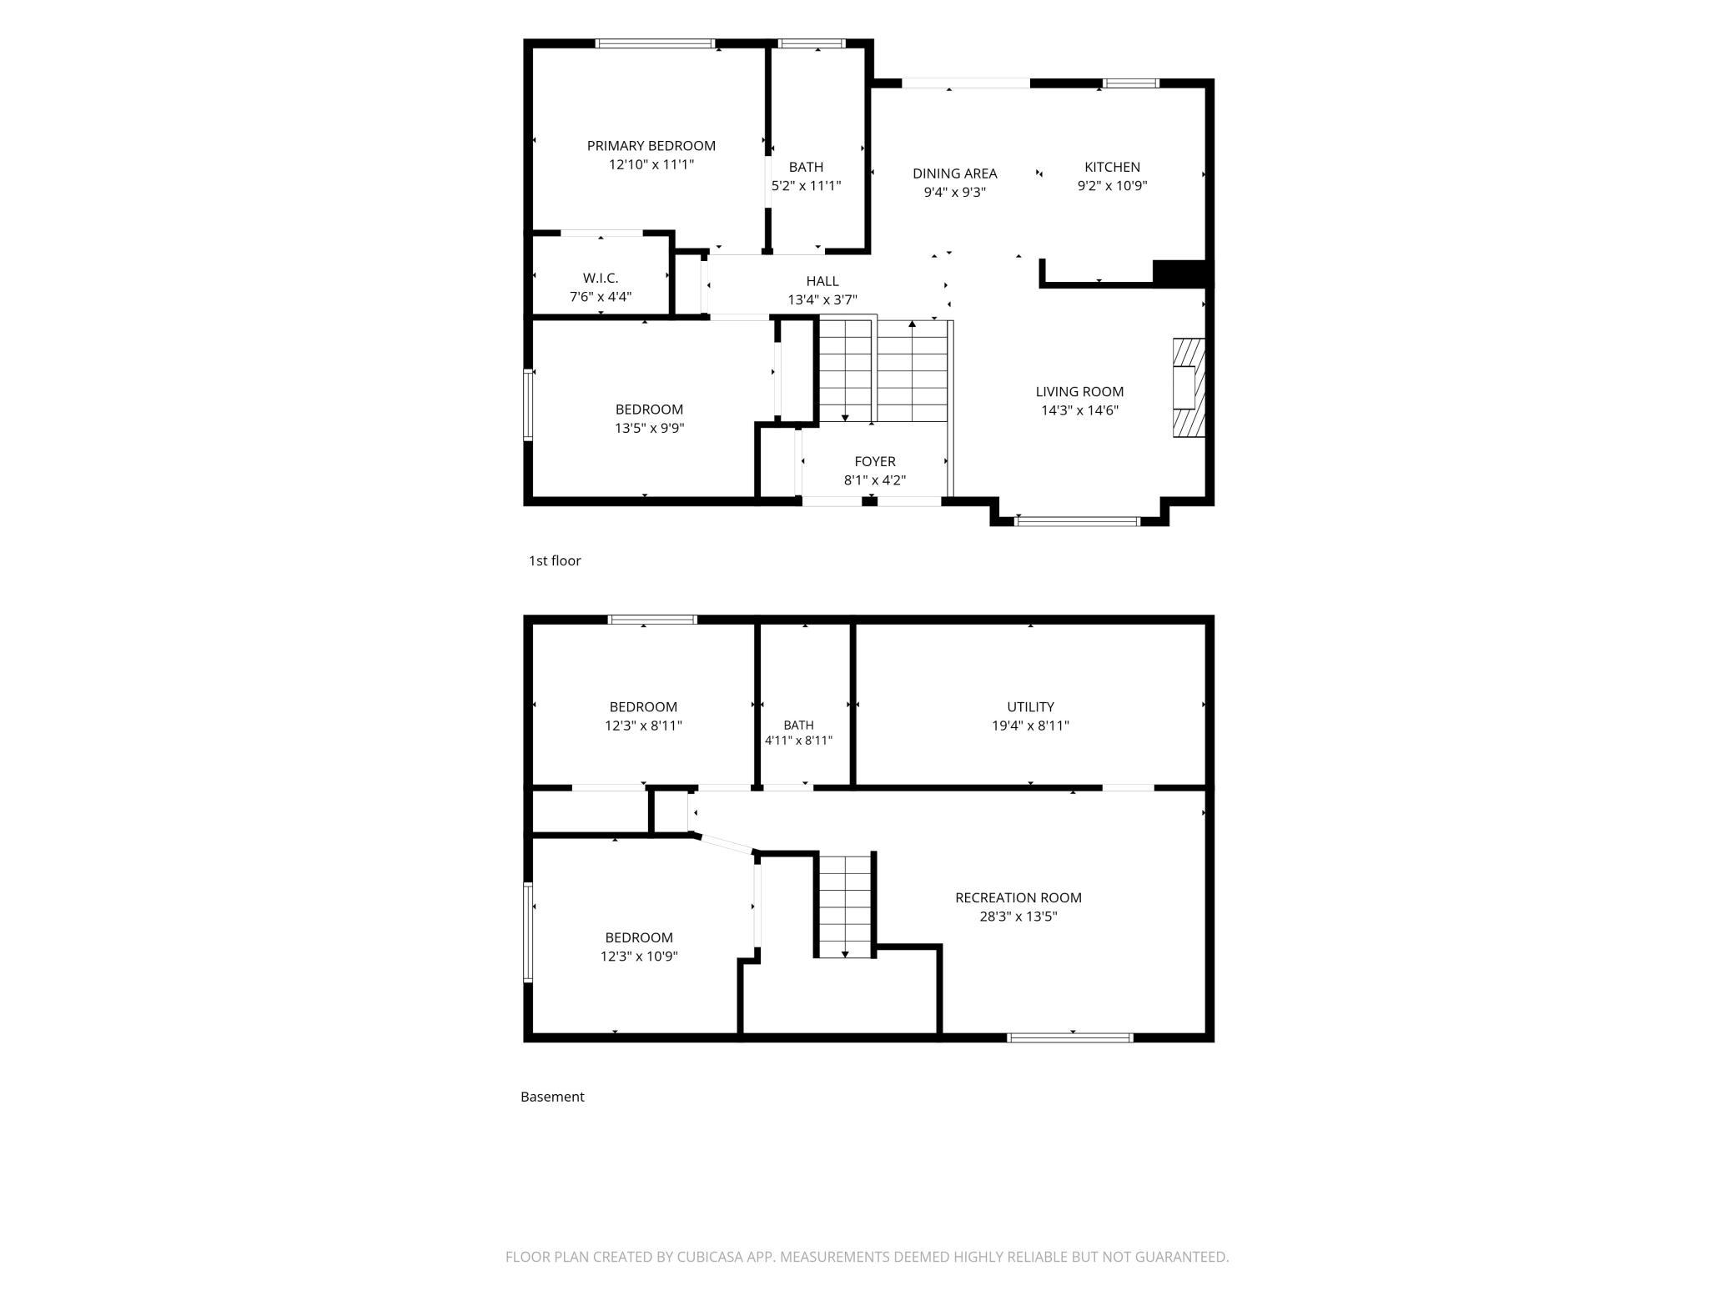
Step inside to a bright, welcoming main floor featuring an updated kitchen, spacious living room, primary bedroom with a walk-in closet, a second bedroom and a full bathroom. The lower level adds even more living space with two additional bedrooms, a family room, bathroom, and plenty of storage.
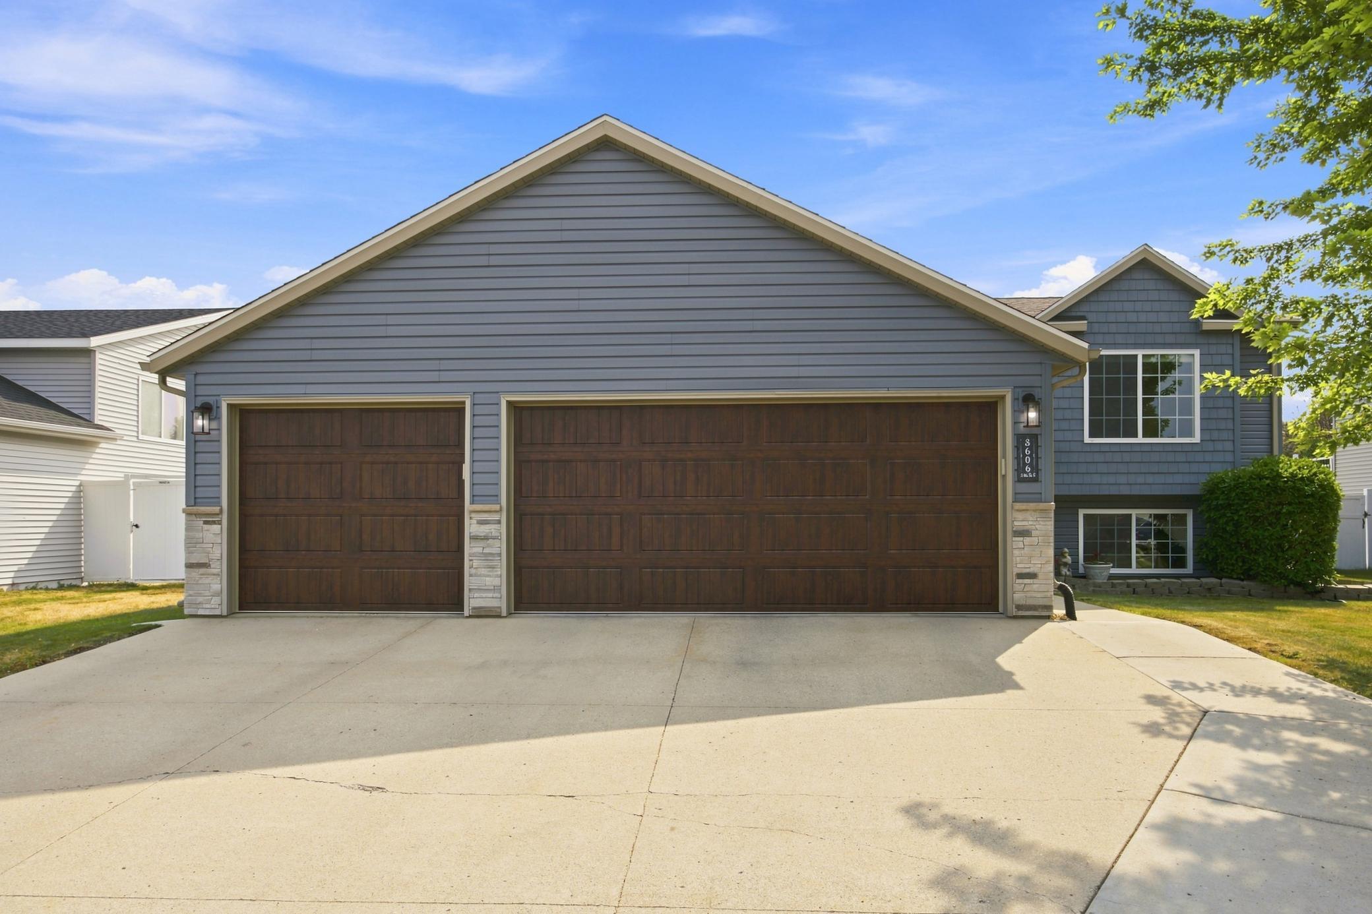
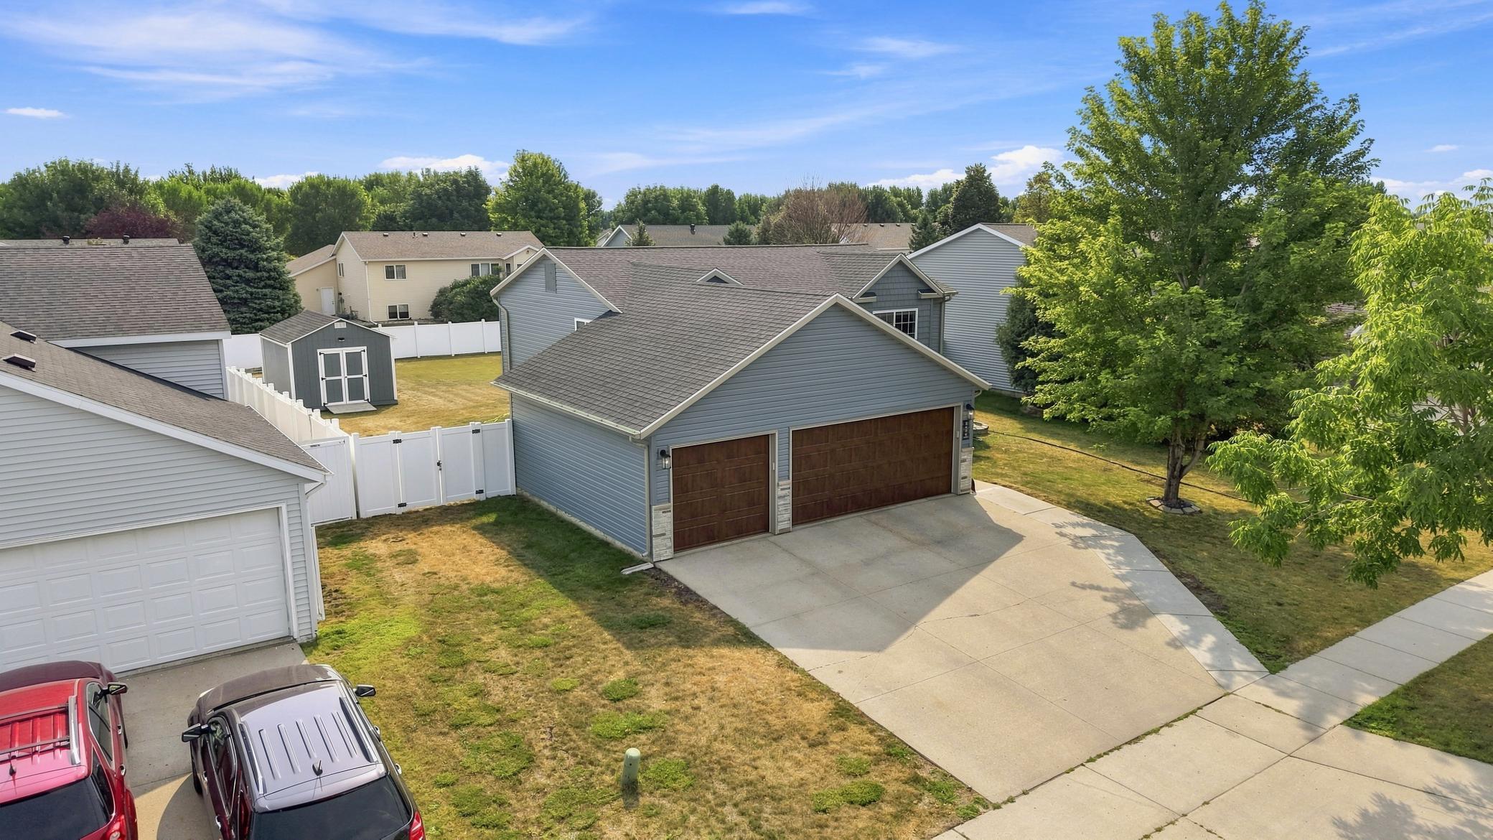
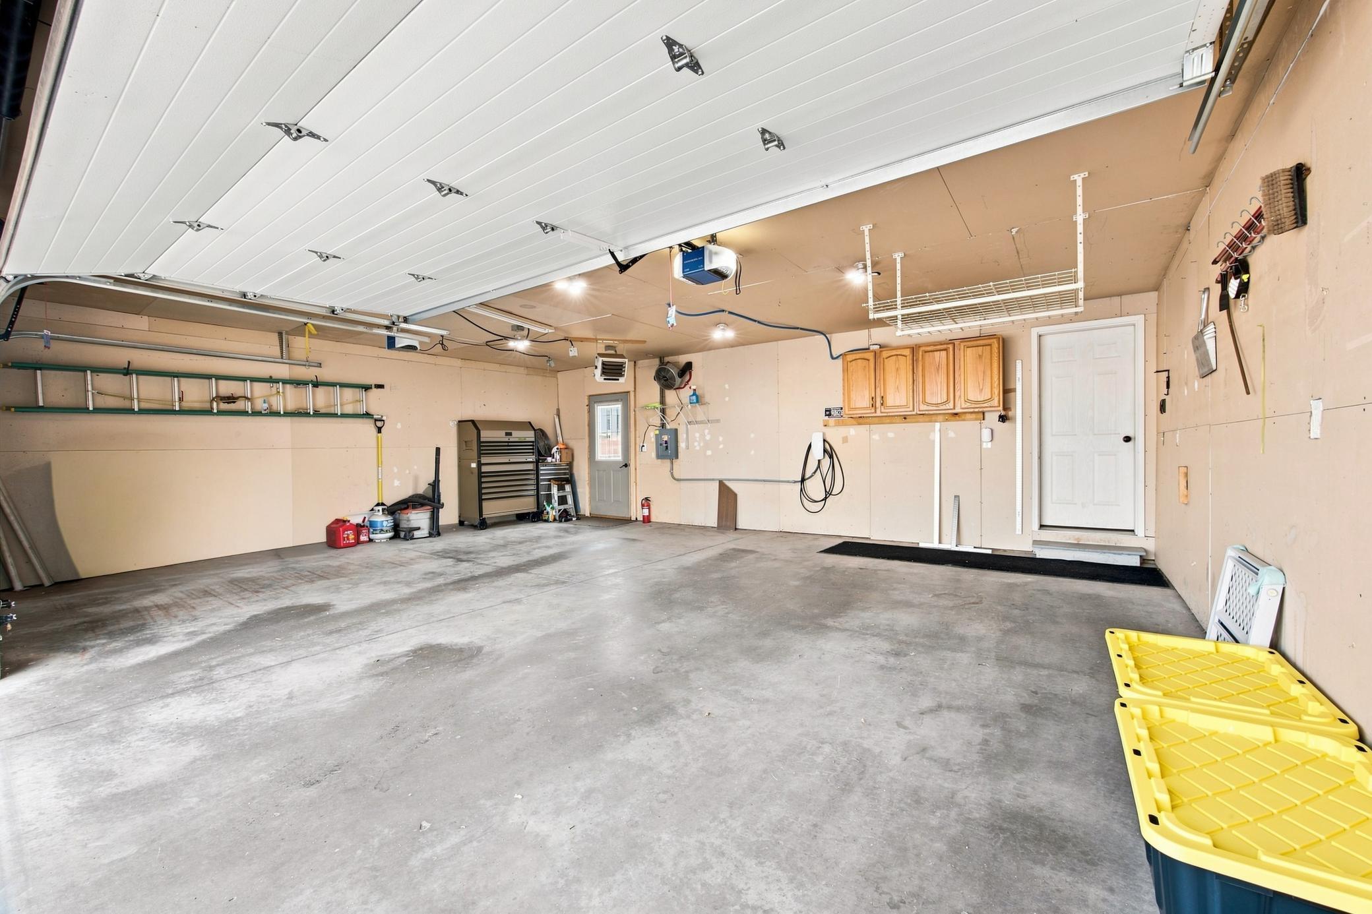
The 3-stall garage is a standout feature, offering a finished and heated space with upgraded electrical, 220V outlets, and an EV charger—perfect for vehicles, hobbies, projects, or extra storage.
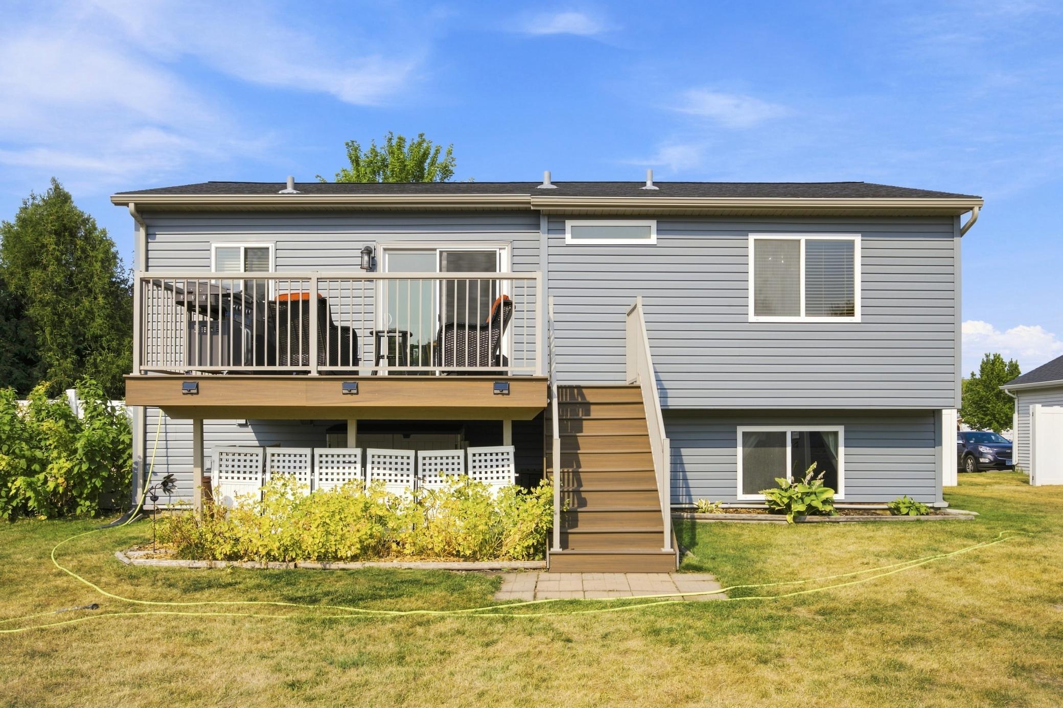
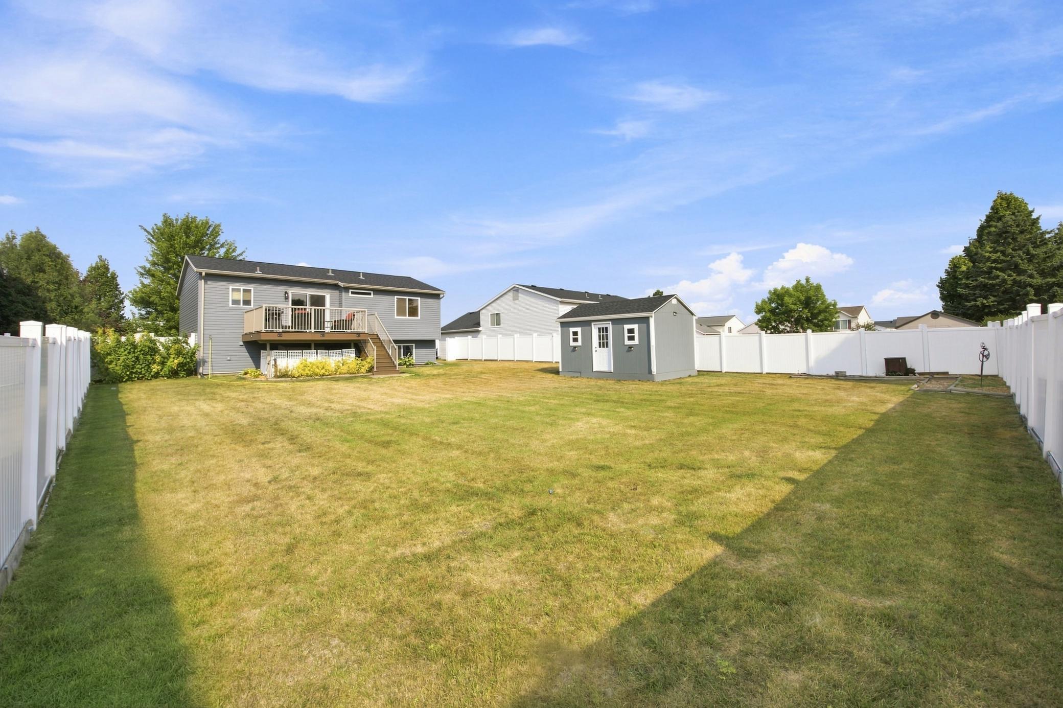
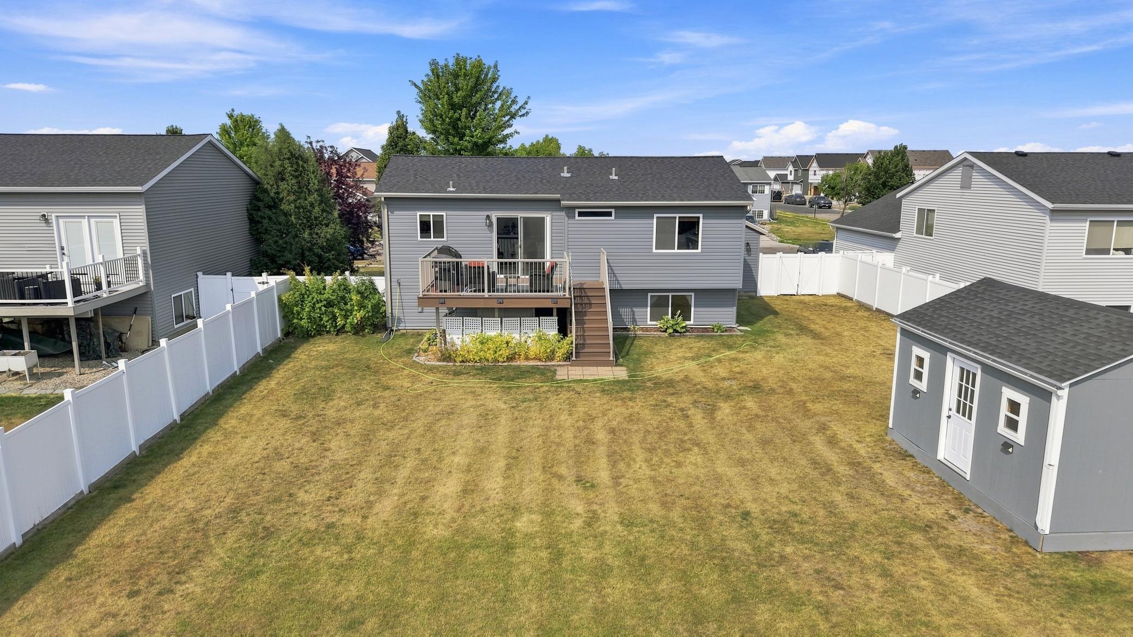
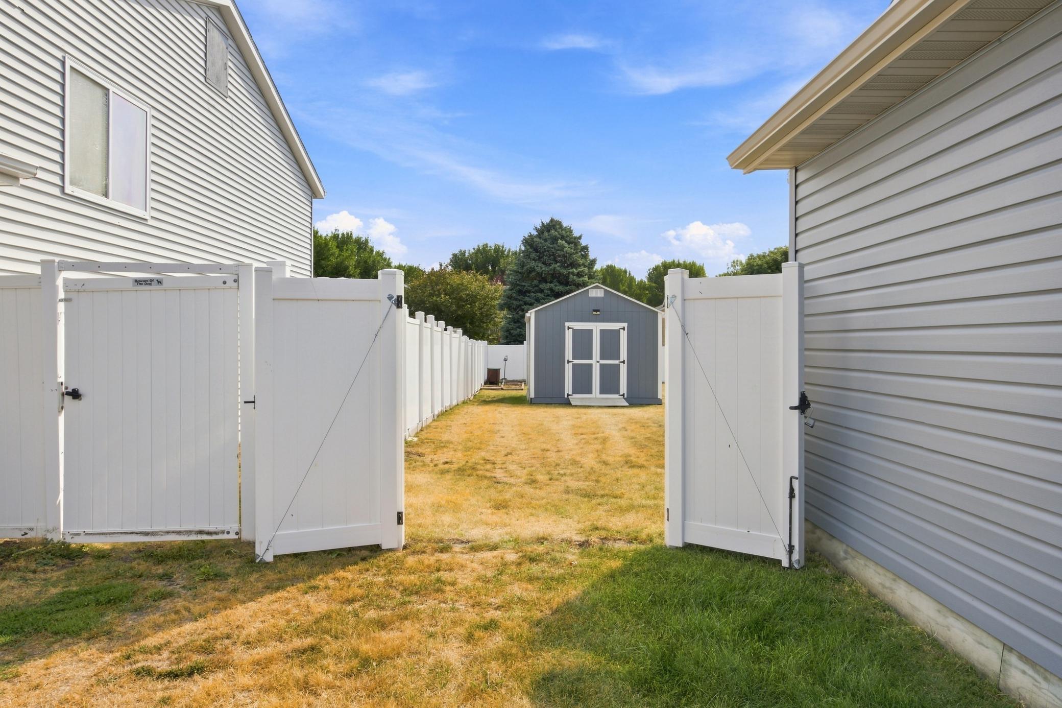
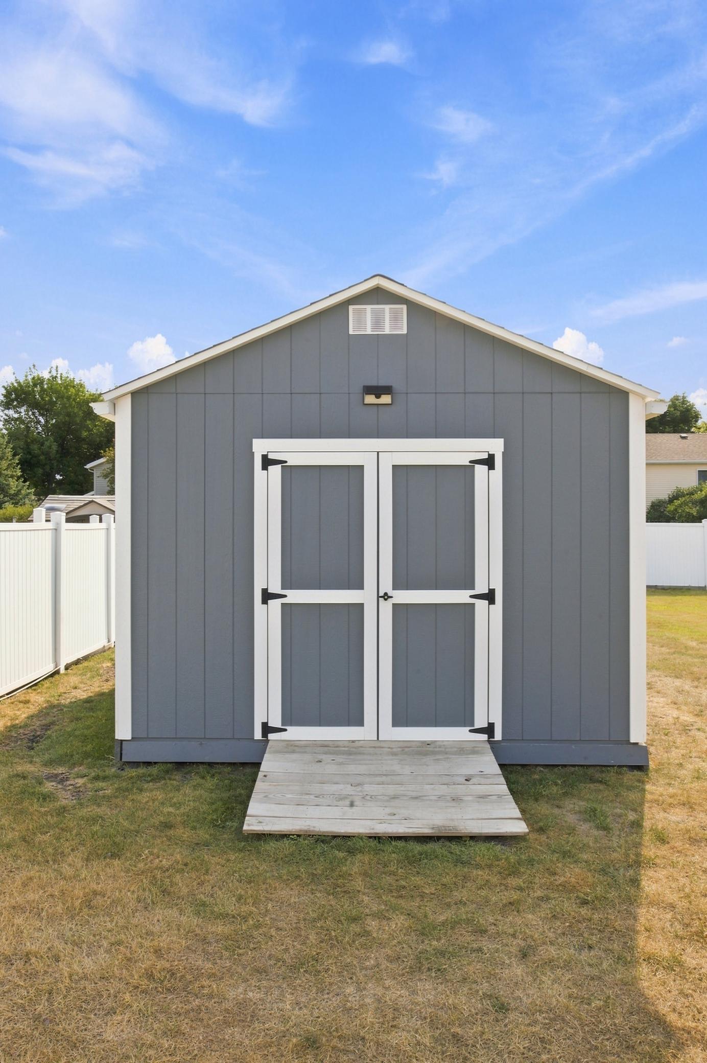
Outside, enjoy the large fenced backyard complete with a double gate, oversized shed, and a maintenance-free Trex deck—ideal for relaxing, entertaining, and enjoying the outdoors.
Best of all, you can move in with peace of mind knowing the major systems have been recently updated. The roof, siding, gutters, and garage doors are only two years old.
With space, updates, a fantastic backyard, and ALMOST NO SPECIALS, this home truly checks all the boxes.
Don’t miss your chance to make this gem yours—schedule a showing today!
Open Houses
- Tomorrow, 1:00 pm - 3:00 pm
Listing Details MLS# 7126178
General Property Information
- Common Wall
- No
- Lot Measurement
- Acres
- Manufactured Home?
- No
- Multiple PIDs?
- No
- New Development
- No
- Other Parking Spaces
- 4
- Waterfront YN
- No
- Year Built
- 2008
- Yearly/Seasonal
- Yearly
- Zoning
- Residential-Single Family
- Bath Full
- 2
- Main Floor Total SqFt
- 919
- Above Grd Total SqFt
- 919
- Below Grd Total SqFt
- 919
- Total SqFt
- 1838
- Total Finished Sqft
- 1665.00
- FireplaceYN
- No
- Style
- (SF) Single Family
- Foundation Size
- 959
- Garage Stalls
- 3
- Lot Dimensions
- 70x150
- Acres
- 0.24
- Assessment Pending
- No
- Number of Fireplaces
- 0
- Bath Three Quarters
- 0
- Bath Half
- 0
- Bath Quarter
- 0
- Association Fee
- 0
Property Features
Accessible:
None
Air Conditioning:
Central Air
Basement:
Wood
Construction Status:
Previously Owned
Exterior:
Vinyl
Foundation:
Wood
Fuel:
Natural Gas
Heating:
Forced Air
Lock Box Type:
Supra
Sewer:
City Sewer/Connected
Stories:
Bi-Level
Water:
City Water/Connected
Contract Information
- Contingency
- None
- Original List Price
- 360000
- ListPrice
- 360000
- Owner is an Agent?
- No
- Auction?
- No
Location Tax and Other Information
- House Number
- 3606
- Street Name
- 34th
- Street Suffix
- Street
- Street Direction Suffix
- S
- Postal City
- Moorhead
- County
- Clay
- State
- MN
- Zip Code
- 56560
- Complex/Dev/Subdivision
- Village Green 6th Add
Assessments
- Assessment Balance
- 750
- Tax With Assessments
- 5784
Basement
- Foundation Dimensions
- 38x24
- Wood
- Yes
More Information
Building Information
- Finished SqFt Above Ground
- 919
- Finished SqFt Below Ground
- 746
Lease Details
- Land Leased
- Not Applicable
Lock Box Type
- Lock Box Source
- LCAR
- Supra
- Yes
Miscellaneous Information
- DP Resource
- Yes
- Homestead
- Yes
Ownership
- Fractional Ownership
- No
Parking Characteristics
- Garage Dimensions
- 22x28
- Garage Square Feet
- 616
Public Survey Info
- Range#
- 48
- Section#
- 22
- Township#
- 139
Office/Member Info
- Association
- LCAR
Location, Tax and Other Information
- AssocFeeYN
- No
- Legal Description
- SUBDIVISIONNAME VILLAGE GREEN 6TH ADD LOT 002 BLOCK 009 SUBDIVISIONCD 58808
- Listing City
- Moorhead
- Map Page
- 999
- Municipality
- Moorhead
- School District
- Moorhead
- School District Phone
- 218-284-3300
- Zip Plus 4
- 6961
- Property ID Number
- 588084040
- Tax Year
- 2026
- Tax Amount
- 3961
- In Foreclosure?
- No
- Potential Short Sale?
- No
- Lender Owned?
- No
Directions & Remarks
- Public Remarks
- This is the one you’ve been waiting for! This 4-bedroom, 2-bath home combines thoughtful updates, abundant natural light, and incredible garage and outdoor space—all with nearly no specials! Step inside to a bright, welcoming main floor featuring an updated kitchen, spacious living room, primary bedroom with a walk-in closet, a second bedroom and a full bathroom. The lower level adds even more living space with two additional bedrooms, a family room, bathroom, and plenty of storage. The 3-stall garage is a standout feature, offering a finished and heated space with upgraded electrical, 220V outlets, and an EV charger—perfect for vehicles, hobbies, projects, or extra storage. Outside, enjoy the large fenced backyard complete with a double gate, oversized shed, and a maintenance-free Trex deck—ideal for relaxing, entertaining, and enjoying the outdoors. Best of all, you can move in with peace of mind knowing the major systems have been recently updated. The roof, siding, gutters, and garage doors are only two years old. With space, updates, a fantastic backyard, and ALMOST NO SPECIALS, this home truly checks all the boxes. Don’t miss your chance to make this gem yours—schedule a showing today!
- Directions
- Use Google Maps
Accessible
- None
- Yes
Air Conditioning
- Central Air
- Yes
Construction Status
- Previously Owned
- Yes
Exterior
- Vinyl
- Yes
Foundation
- Wood
- Yes
Fuel
- Natural Gas
- Yes
Heating
- Forced Air
- Yes
Insurance Fee
- Insurance Fee
- 0
Patio, Porch and Deck Features
- Composite Decking
- Yes
- Deck
- Yes
Restriction/Covenants
- None
- Yes
Sewer
- City Sewer/Connected
- Yes
Stories
- Bi-Level
- Yes
Water
- City Water/Connected
- Yes
Listing Office:
HomeSmart Adventure Realty
Last Updated: August - 21 - 2026
The data relating to real estate for sale on this web site comes in part from the Broker
Reciprocity SM Program of the Regional Multiple Listing Service of Minnesota, Inc. The information provided is deemed reliable but not guaranteed. Properties subject to prior sale, change or withdrawal.
©2026 Regional Multiple Listing Service of Minnesota, Inc All rights reserved.