3582 Birchpond Road, Eagan, MN 55122 (MLS# 7098395)

3582 Birchpond Road, Eagan, MN 55122

$799,900
Property Type: Residential Bedrooms: 4 Baths: 4 Square Footage: 5,558 Lot Size (sq. ft.): 37,462 Status: Active
Current Price: $799,900 List Date: 8/05/2026 Last Modified: 8/19/2026
Overview

Description

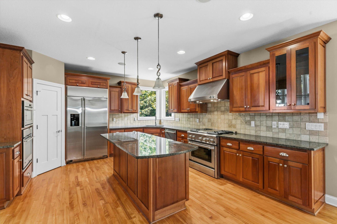
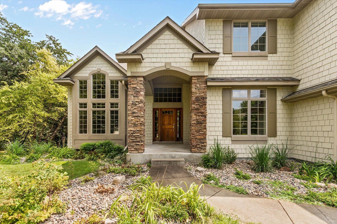
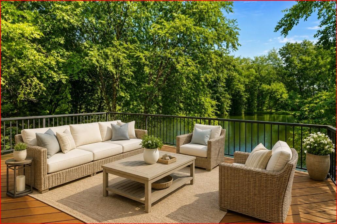
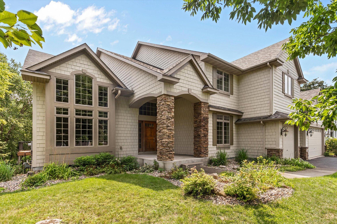
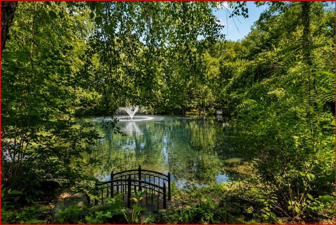
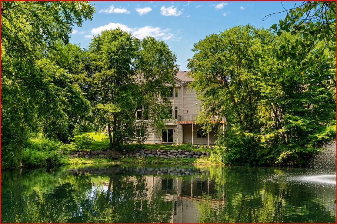
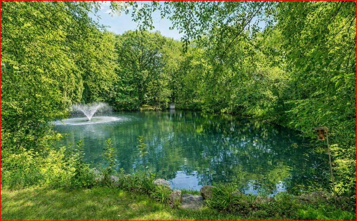
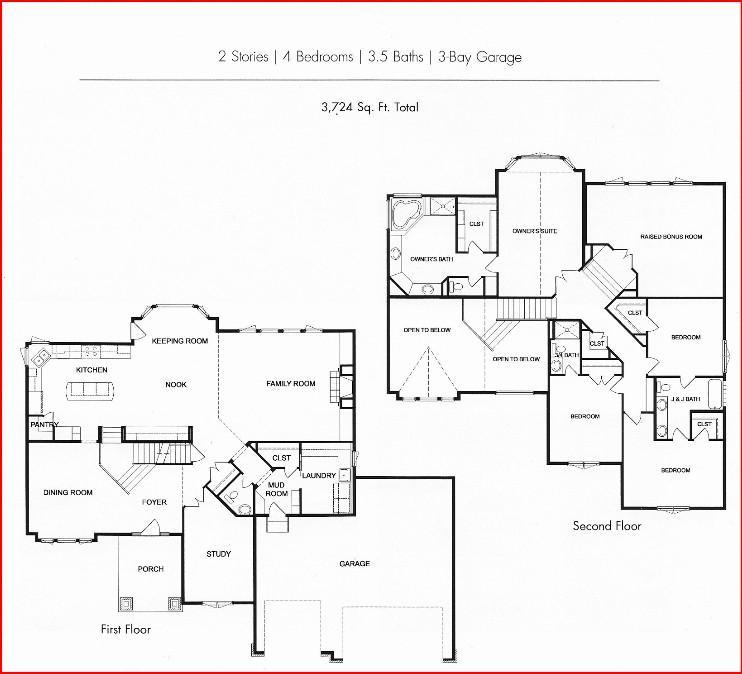
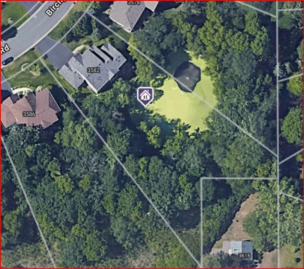
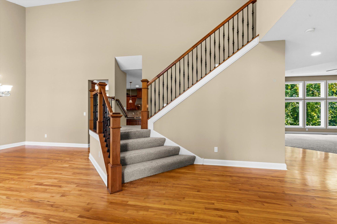
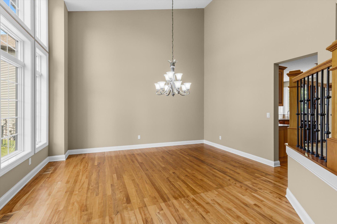
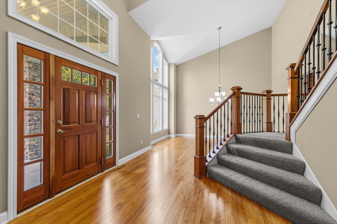
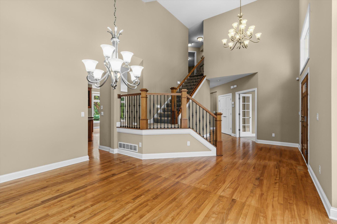
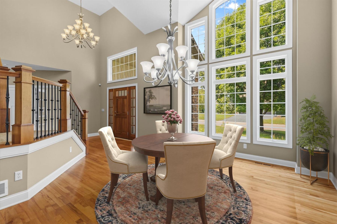
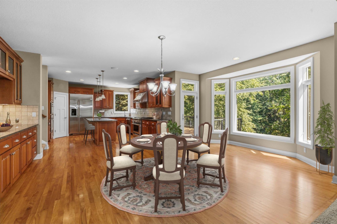
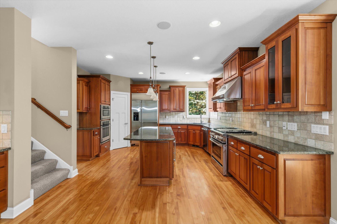
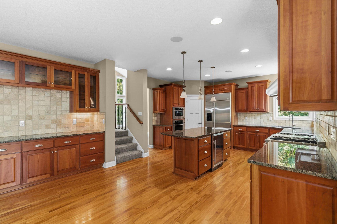
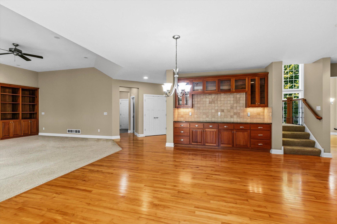
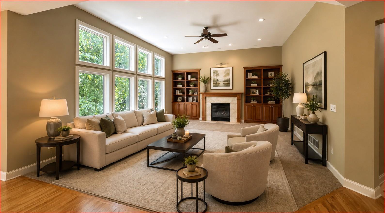
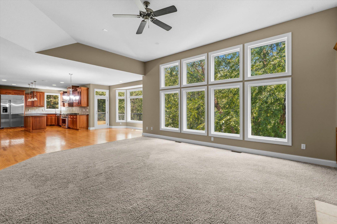
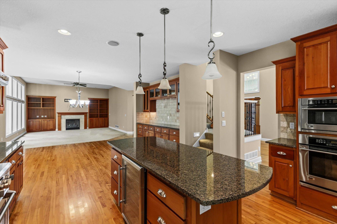
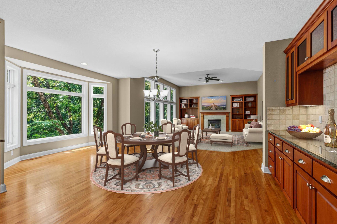
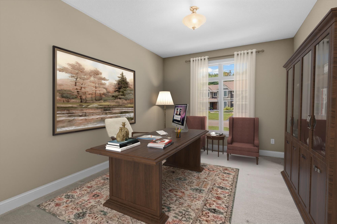
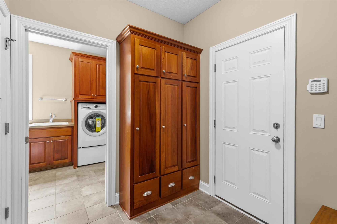
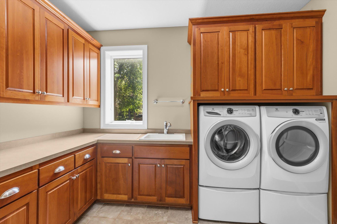
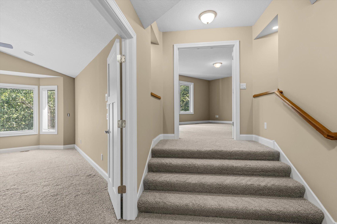
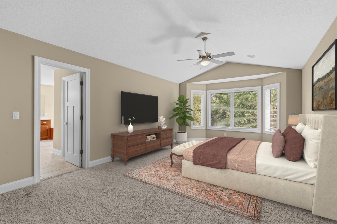
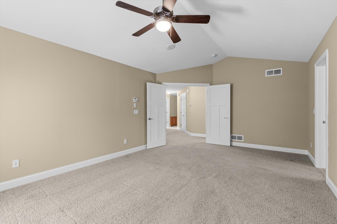
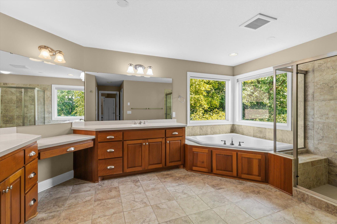
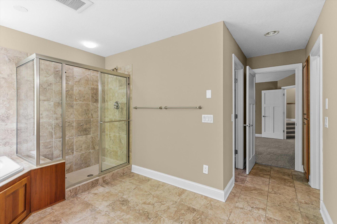
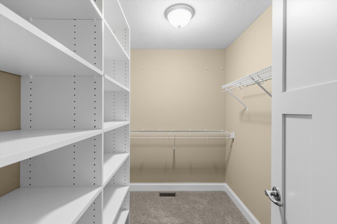
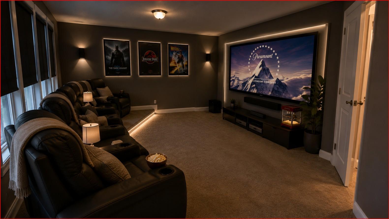
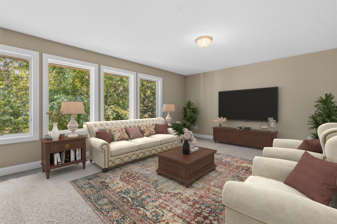
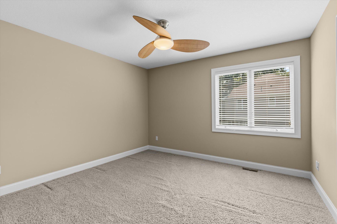
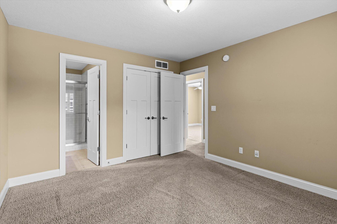
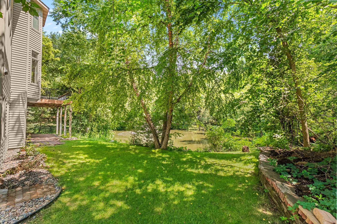
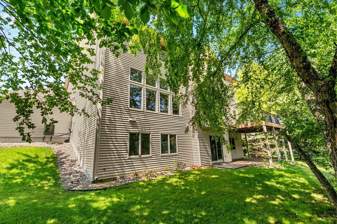
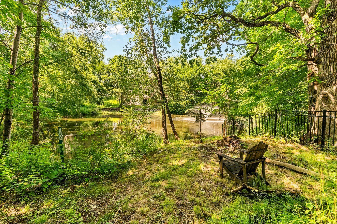
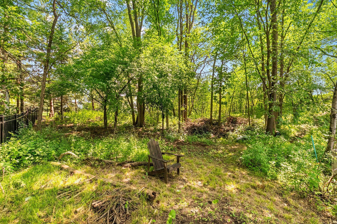
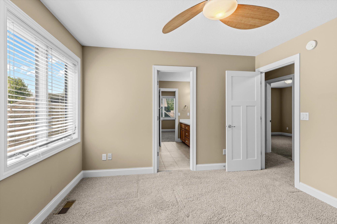
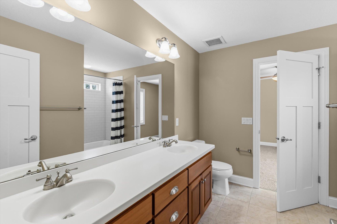
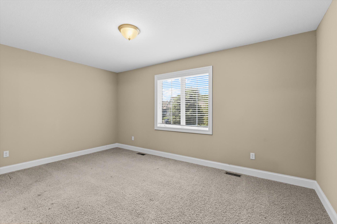
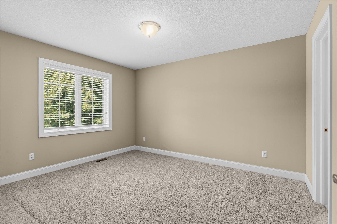
Attention to detail shines throughout this exceptional walkout two-story, offering 3,734 finished square feet on the upper two levels and nestled on a breathtaking 0.86-acre pond-front lot with private walking trails in the highly sought-after Terra Glenn neighborhood. Just .31 miles to the 196 ISD boarder. If uncompromising quality is at the top of your list, this home is certain to impress. Premium craftsmanship is evident at every turn, from Andersen windows, rich cherry hardwood floors, custom cherry cabinetry, and extensive built-ins to the generously proportioned living spaces. The thoughtfully designed floor plan features four spacious bedrooms on one level, each with access to its own bathroom, an upper-level family/theater room, a private main-floor office, and both formal and informal dining areas. The gourmet kitchen is a chef's dream, complete with a commercial-grade range and abundant workspace. Meticulously maintained and ideally located in one of Eagan's most desirable c ...

Open Houses

  • Saturday, August 22, 1:00 pm - 2:30 pm
Listing Details MLS# 7098395

General Property Information

Assoc Mgmt Co. Phone #
612-868-4639
Association Fee Frequency
Annually
Association Mgmt Co. Name
Terra Glenn HOA
Common Wall
No
Lot Measurement
Acres
Manufactured Home?
No
Multiple PIDs?
No
New Development
No
Number of Fireplaces
Yes
Waterfront YN
No
Year Built
2006
Yearly/Seasonal
Yearly
Zoning
Residential-Single Family
Bath Full
2
Bath Three Quarters
Yes
Bath Half
Yes
Main Floor Total SqFt
1824
Above Grd Total SqFt
3734
Below Grd Total SqFt
1824
Total SqFt
5558
Total Finished Sqft
3734.00
FireplaceYN
Yes
Style
(SF) Single Family
Foundation Size
1824
Association Fee
275
Garage Stalls
3
Lot Dimensions
313x29x100x118x345x87
Acres
0.86
Assessment Pending
No
Bath Quarter
0

Property Features

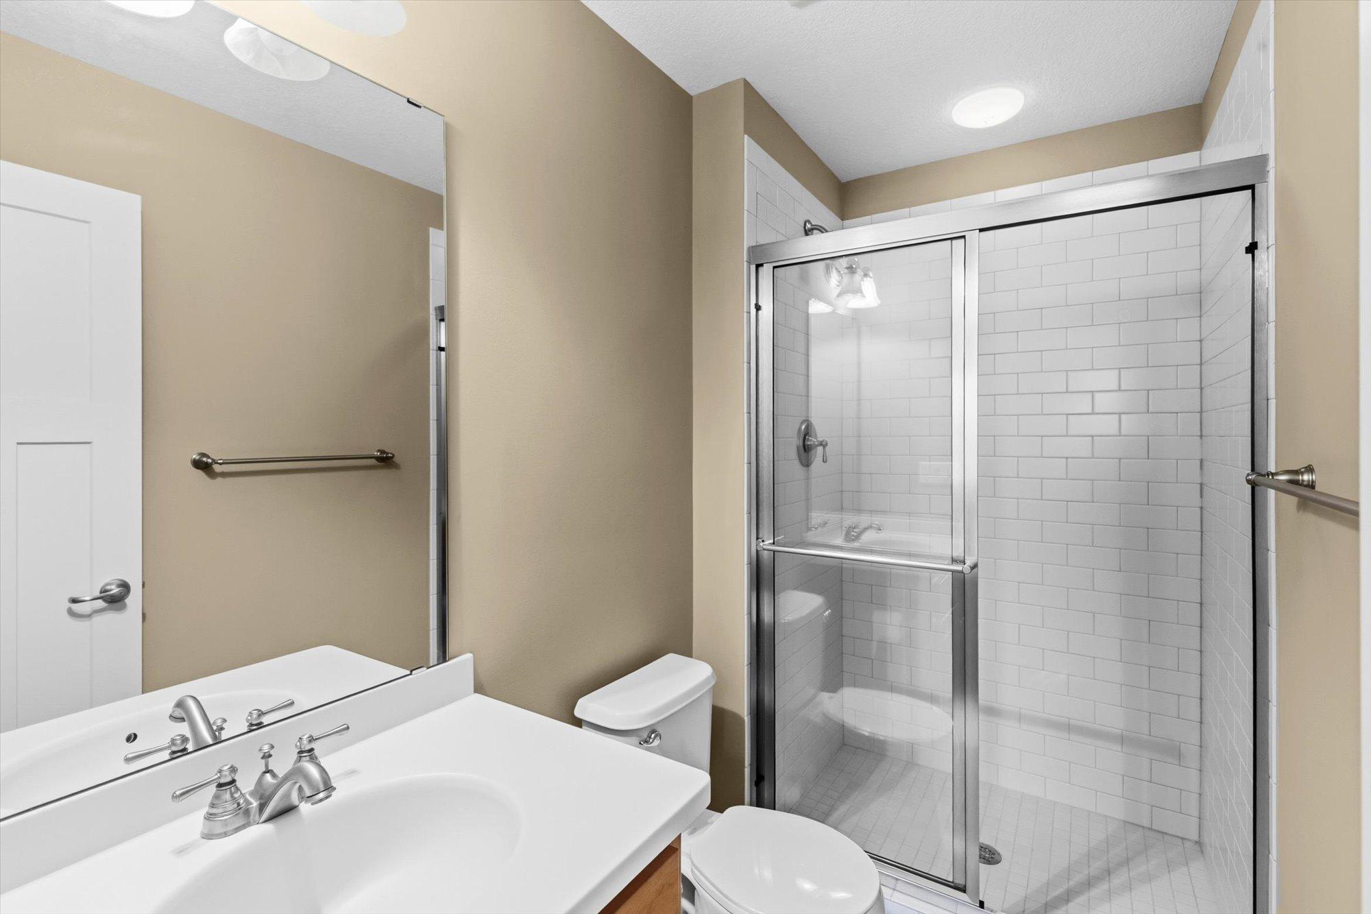
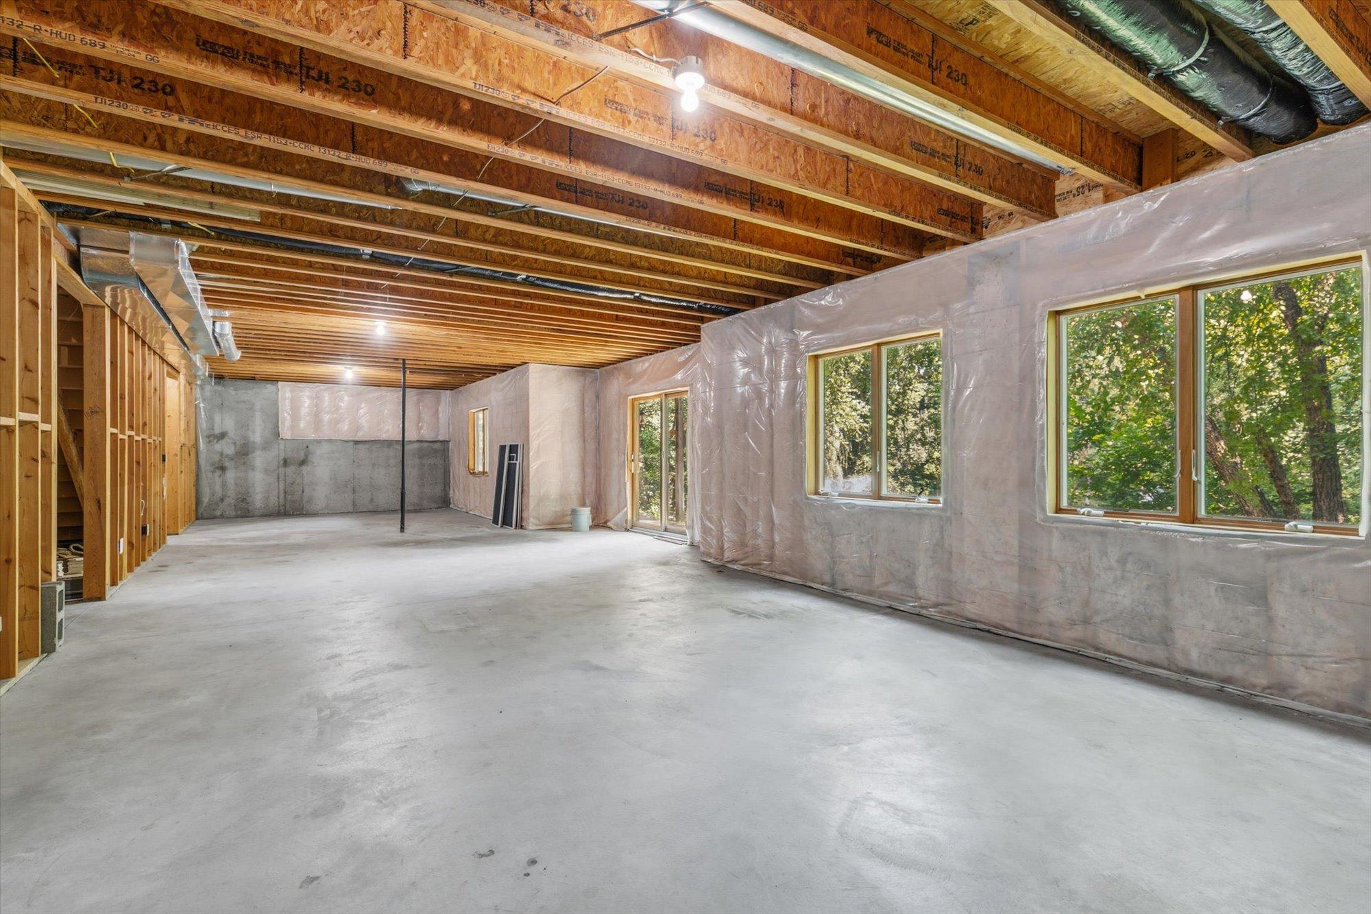
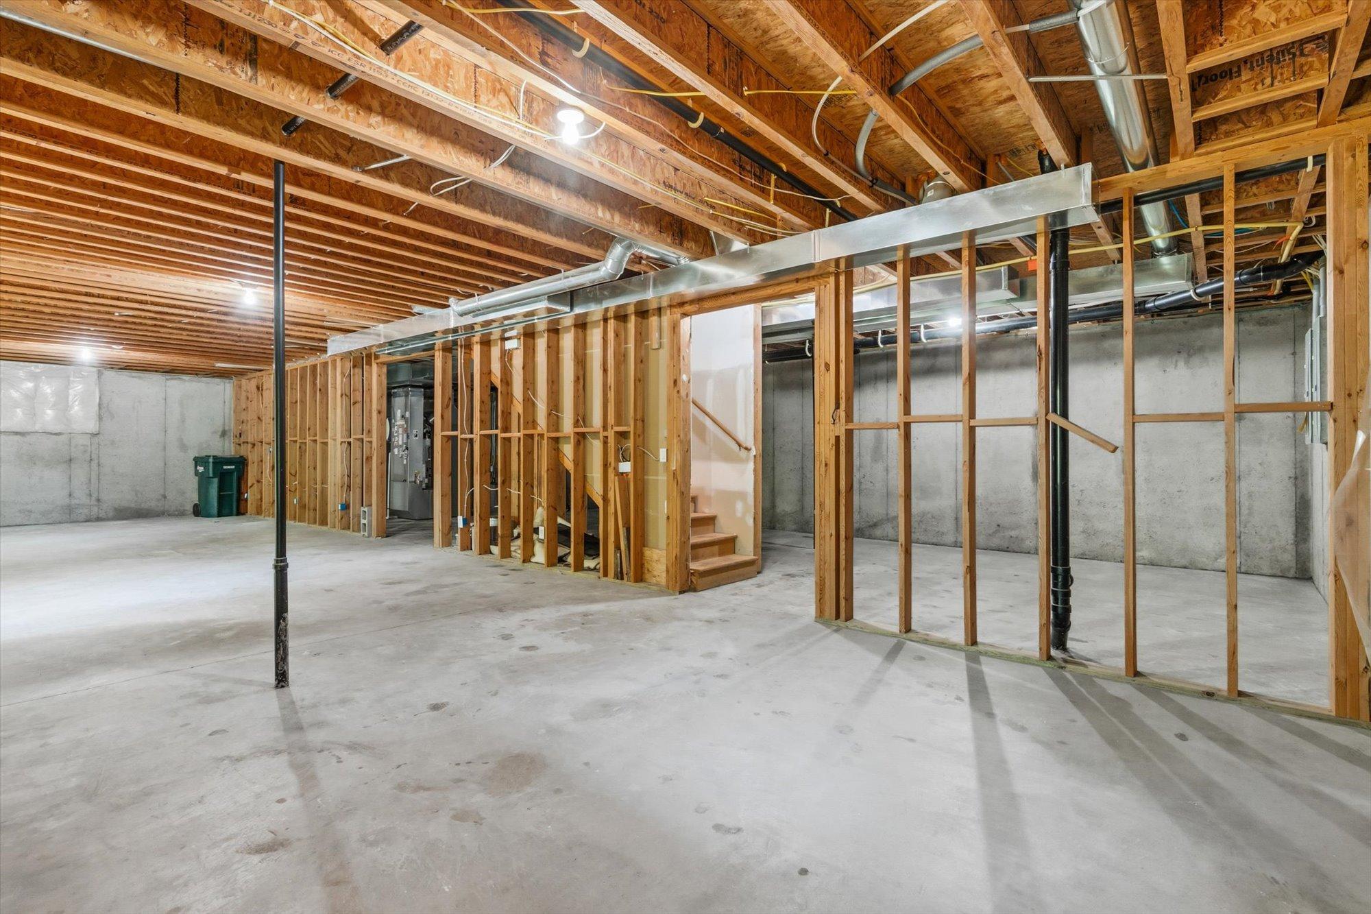
Accessible: None Air Conditioning: Central Air Amenities Unit: Cable; Ceiling Fan(s); Deck; Hardwood Floors; Kitchen Center Island; Primary Bedroom Walk-In Closet Appliances: Disposal; Double Oven; Range; Refrigerator; Washer Association Fee Includes: Other Assumable Loan: Not Assumable Basement: Full; Unfinished Bath Description: Full Jack & Jill; Main Floor 1/2 Bath; Upper Level Full Bath; Full Primary; Private Primary; Jetted Tub; Rough In; Separate Tub & Shower; Walk Thru Construction Materials: Concrete; Frame Construction Status: Previously Owned Dining Room Description: Breakfast Area; Breakfast Bar; Eat In Kitchen; Informal Dining Room; Separate/Formal Dining Room Electric: Circuit Breakers Exterior: Brick/Stone; Cement Board; Metal; Shakes; Vinyl Family Room Characteristics: 2 or More; Family Room; Great Room Fireplace Characteristics: Family Room; Gas Burning Foundation: Poured Concrete Fuel: Electric Heating: Forced Air Laundry: Laundry Room; Main Level Lock Box Type: Supra Parking Characteristics: Garage Door Opener; Insulated Garage Road Frontage: City Street Sellers Terms: Cash; Conventional; FHA; VA Sewer: City Sewer - In Street Stories: Two Water: City Water/Connected

Contract Information

Contingency
None
Original List Price
824900
ListPrice
799900
Owner is an Agent?
No
Auction?
No

Location Tax and Other Information

House Number
3582
Street Name
Birchpond
Street Suffix
Road
Postal City
Eagan
County
Dakota
State
MN
Zip Code
55122
Complex/Dev/Subdivision
Terra Glenn Add

Assessments

Assessment Balance
6844
Tax With Assessments
0

Building Information

Finished SqFt Above Ground
3734

More Information

Lease Details

Land Leased
Not Applicable

Lock Box Type

Lock Box Source
SPAAR
Supra
Yes

Miscellaneous Information

DP Resource
Yes
Homestead
No

Ownership

Fractional Ownership
No

Parking Characteristics

Garage Square Feet
484
Garage Door Opener
Yes
Insulated Garage
Yes

Public Survey Info

Range#
23
Section#
16
Township#
27

Office/Member Info

Association
SPAAR

Location, Tax and Other Information

AssocFeeYN
Yes
Legal Description
TERRA GLENN ADDITION 15 2
Listing City
Eagan
Map Page
135
Municipality
Eagan
School District
West St. Paul-Mendota Hts.-Eagan
School District Phone
651-403-7002
Zip Plus 4
4900
Property ID Number
107540002150
Tax Year
2024
Tax Amount
6844
In Foreclosure?
No
Potential Short Sale?
No
Lender Owned?
No

Directions & Remarks

Public Remarks
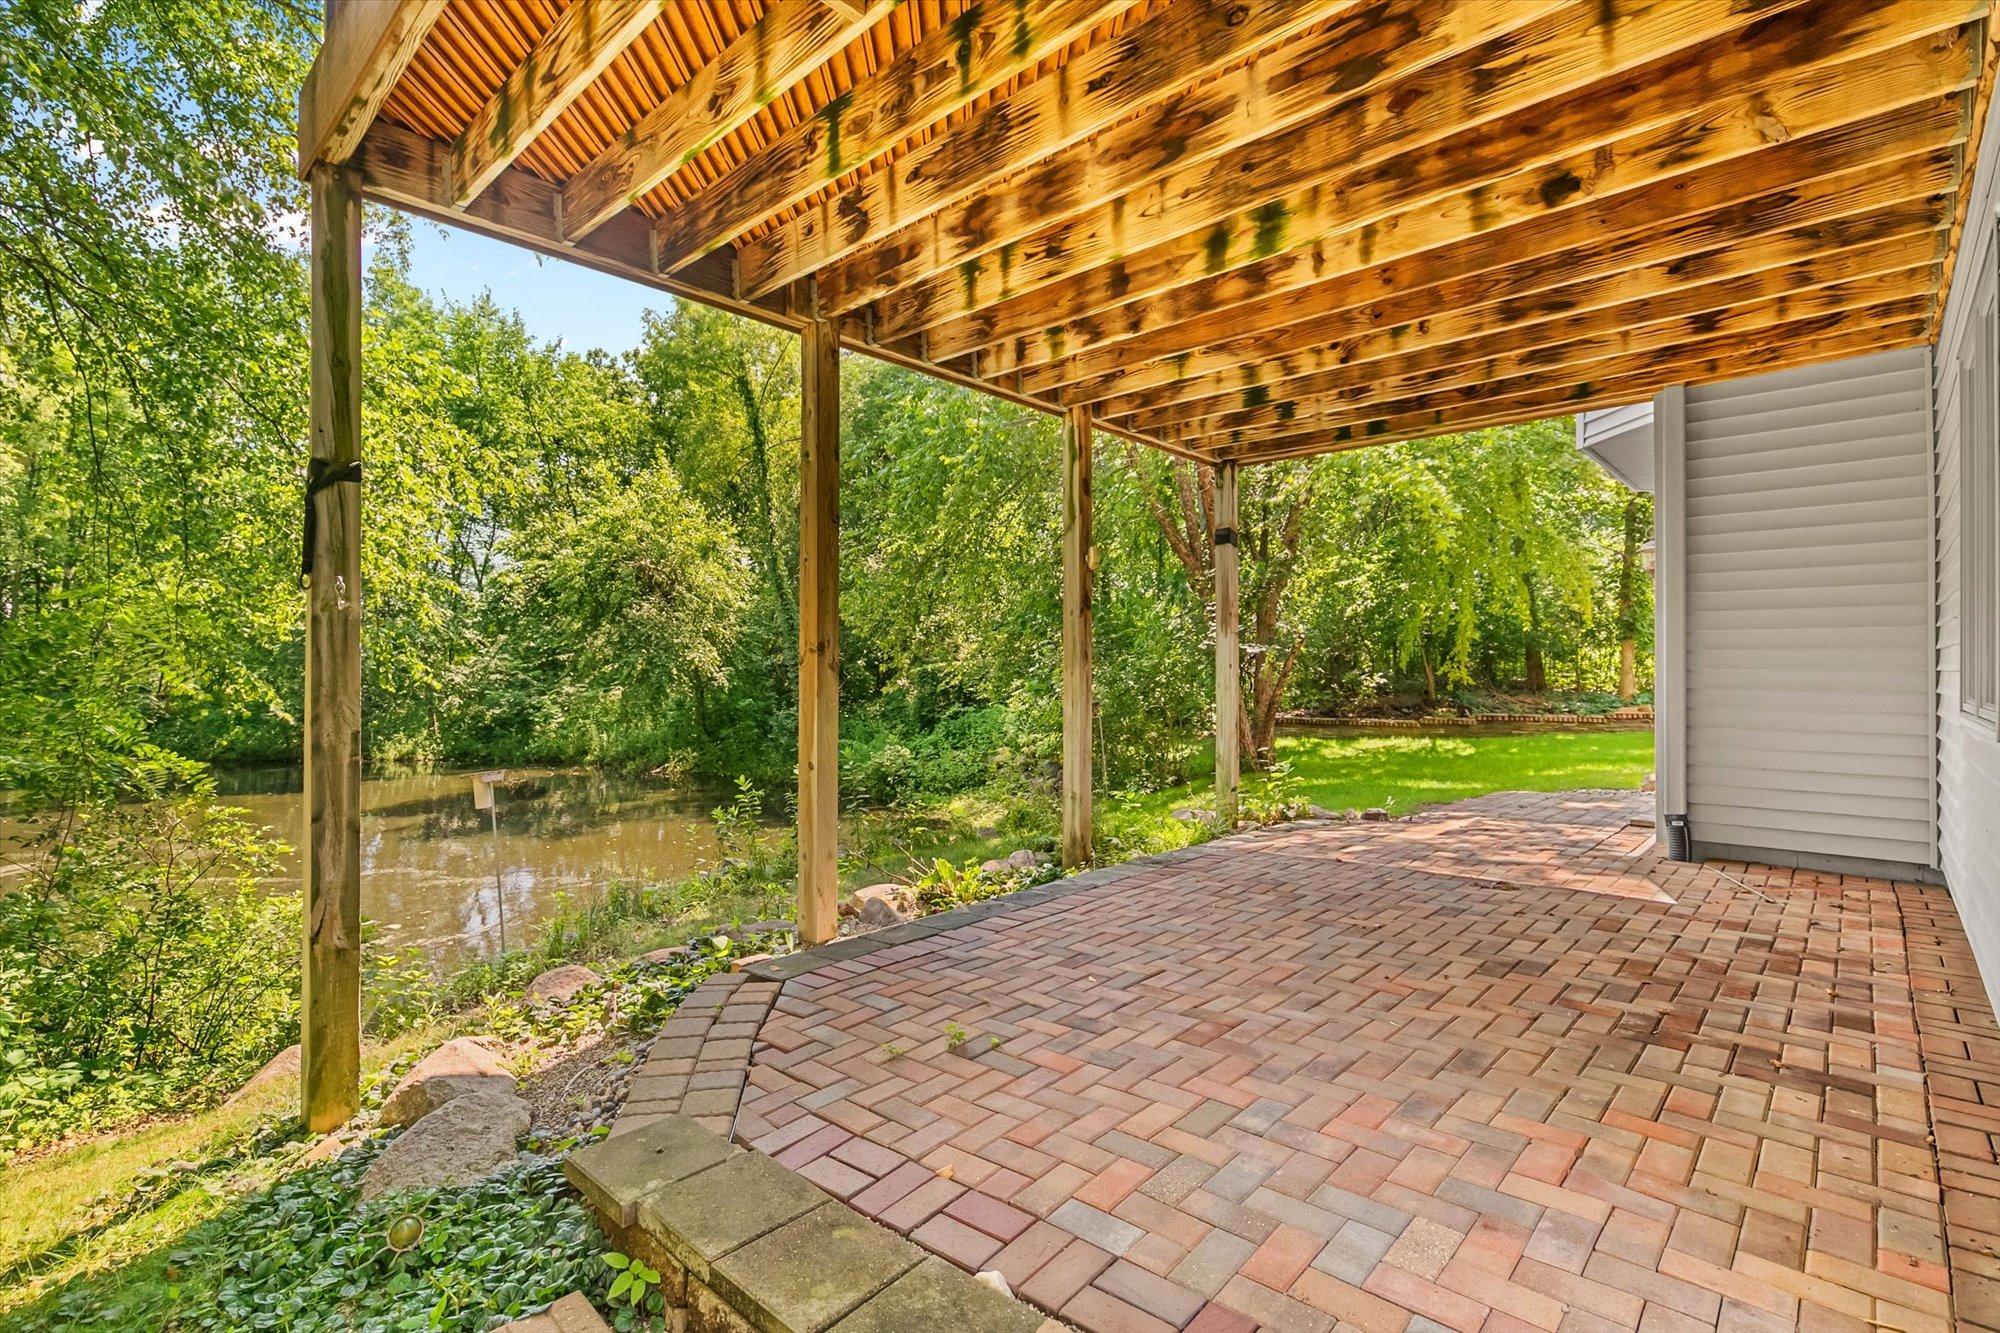
Attention to detail shines throughout this exceptional walkout two-story, offering 3,734 finished square feet on the upper two levels and nestled on a breathtaking 0.86-acre pond-front lot with private walking trails in the highly sought-after Terra Glenn neighborhood. Just .31 miles to the 196 ISD boarder. If uncompromising quality is at the top of your list, this home is certain to impress. Premium craftsmanship is evident at every turn, from Andersen windows, rich cherry hardwood floors, custom cherry cabinetry, and extensive built-ins to the generously proportioned living spaces. The thoughtfully designed floor plan features four spacious bedrooms on one level, each with access to its own bathroom, an upper-level family/theater room, a private main-floor office, and both formal and informal dining areas. The gourmet kitchen is a chef's dream, complete with a commercial-grade range and abundant workspace. Meticulously maintained and ideally located in one of Eagan's most desirable communities, this remarkable home offers an exceptional blend of luxury, comfort, and everyday functionality.
Directions
I-94 to Hwy 77 / Cedar, S to Hwy 13, N to Blackhawk, E to Blue Cross, N to Ashbury, E to Birchpond to home.

Accessible

None
Yes

Air Conditioning

Central Air
Yes

Amenities Unit

Cable
Yes
Ceiling Fan(s)
Yes
Deck
Yes
Hardwood Floors
Yes
Kitchen Center Island
Yes
Primary Bedroom Walk-In Closet
Yes

Appliances

Disposal
Yes
Double Oven
Yes
Range
Yes
Refrigerator
Yes
Washer
Yes

Association Fee Includes

Other
Yes

Assumable Loan

Not Assumable
Yes

Basement

Full
Yes
Unfinished
Yes

Bath Description

Full Jack & Jill
Yes
Main Floor 1/2 Bath
Yes
Upper Level Full Bath
Yes
Full Primary
Yes
Private Primary
Yes
Jetted Tub
Yes
Rough In
Yes
Separate Tub & Shower
Yes
Walk Thru
Yes

Construction Materials

Concrete
Yes
Frame
Yes

Construction Status

Previously Owned
Yes

Dining Room Description

Breakfast Area
Yes
Breakfast Bar
Yes
Eat In Kitchen
Yes
Informal Dining Room
Yes
Separate/Formal Dining Room
Yes

Electric

Circuit Breakers
Yes

Exterior

Brick/Stone
Yes
Cement Board
Yes
Metal
Yes
Shakes
Yes
Vinyl
Yes

Family Room Characteristics

2 or More
Yes
Family Room
Yes
Great Room
Yes

Fireplace Characteristics

Family Room
Yes
Gas Burning
Yes

Foundation

Poured Concrete
Yes

Fuel

Electric
Yes

Heating

Forced Air
Yes

Insurance Fee

Insurance Fee
0

Laundry

Laundry Room
Yes
Main Level
Yes

Road Frontage

City Street
Yes

Sellers Terms

Cash
Yes
Conventional
Yes
FHA
Yes
VA
Yes

Sewer

City Sewer - In Street
Yes

Stories

Two
Yes

Water

City Water/Connected
Yes

Room Information

Room Name Dimensions Level
Dining Room 15x14 Main
First (1st) Bedroom 13x21 Upper
Fourth (4th) Bedroom 15.5x10 Upper
Great Room 20x17 Main
Kitchen 17x15 Main
Primary Bath 10.5x15 Upper
Recreation Room 21.5x17 Upper
Second (2nd) Bedroom 11.5x11 Upper
Third (3rd) Bedroom 11x13.5 Upper
IDX
Listing Office: Coldwell Banker Realty
Last Updated: August - 19 - 2026
The data relating to real estate for sale on this web site comes in part from the Broker Reciprocity SM Program of the Regional Multiple Listing Service of Minnesota, Inc. The information provided is deemed reliable but not guaranteed. Properties subject to prior sale, change or withdrawal. ©2024 Regional Multiple Listing Service of Minnesota, Inc All rights reserved.