
3511 Hoeger Lane, Albert Lea, MN 56007
New Listing
$489,900



Property Type:
Residential
Bedrooms:
3
Baths:
2
Square Footage:
2,672
Lot Size (sq. ft.):
85,378
Status:
Active
Current Price:
$489,900
List Date:
8/21/2026
Last Modified:
8/22/2026
Listing Details MLS# 7131310
General Property Information
- Common Wall
- No
- Lot Measurement
- Acres
- Manufactured Home?
- No
- Multiple PIDs?
- No
- New Development
- No
- Number of Fireplaces
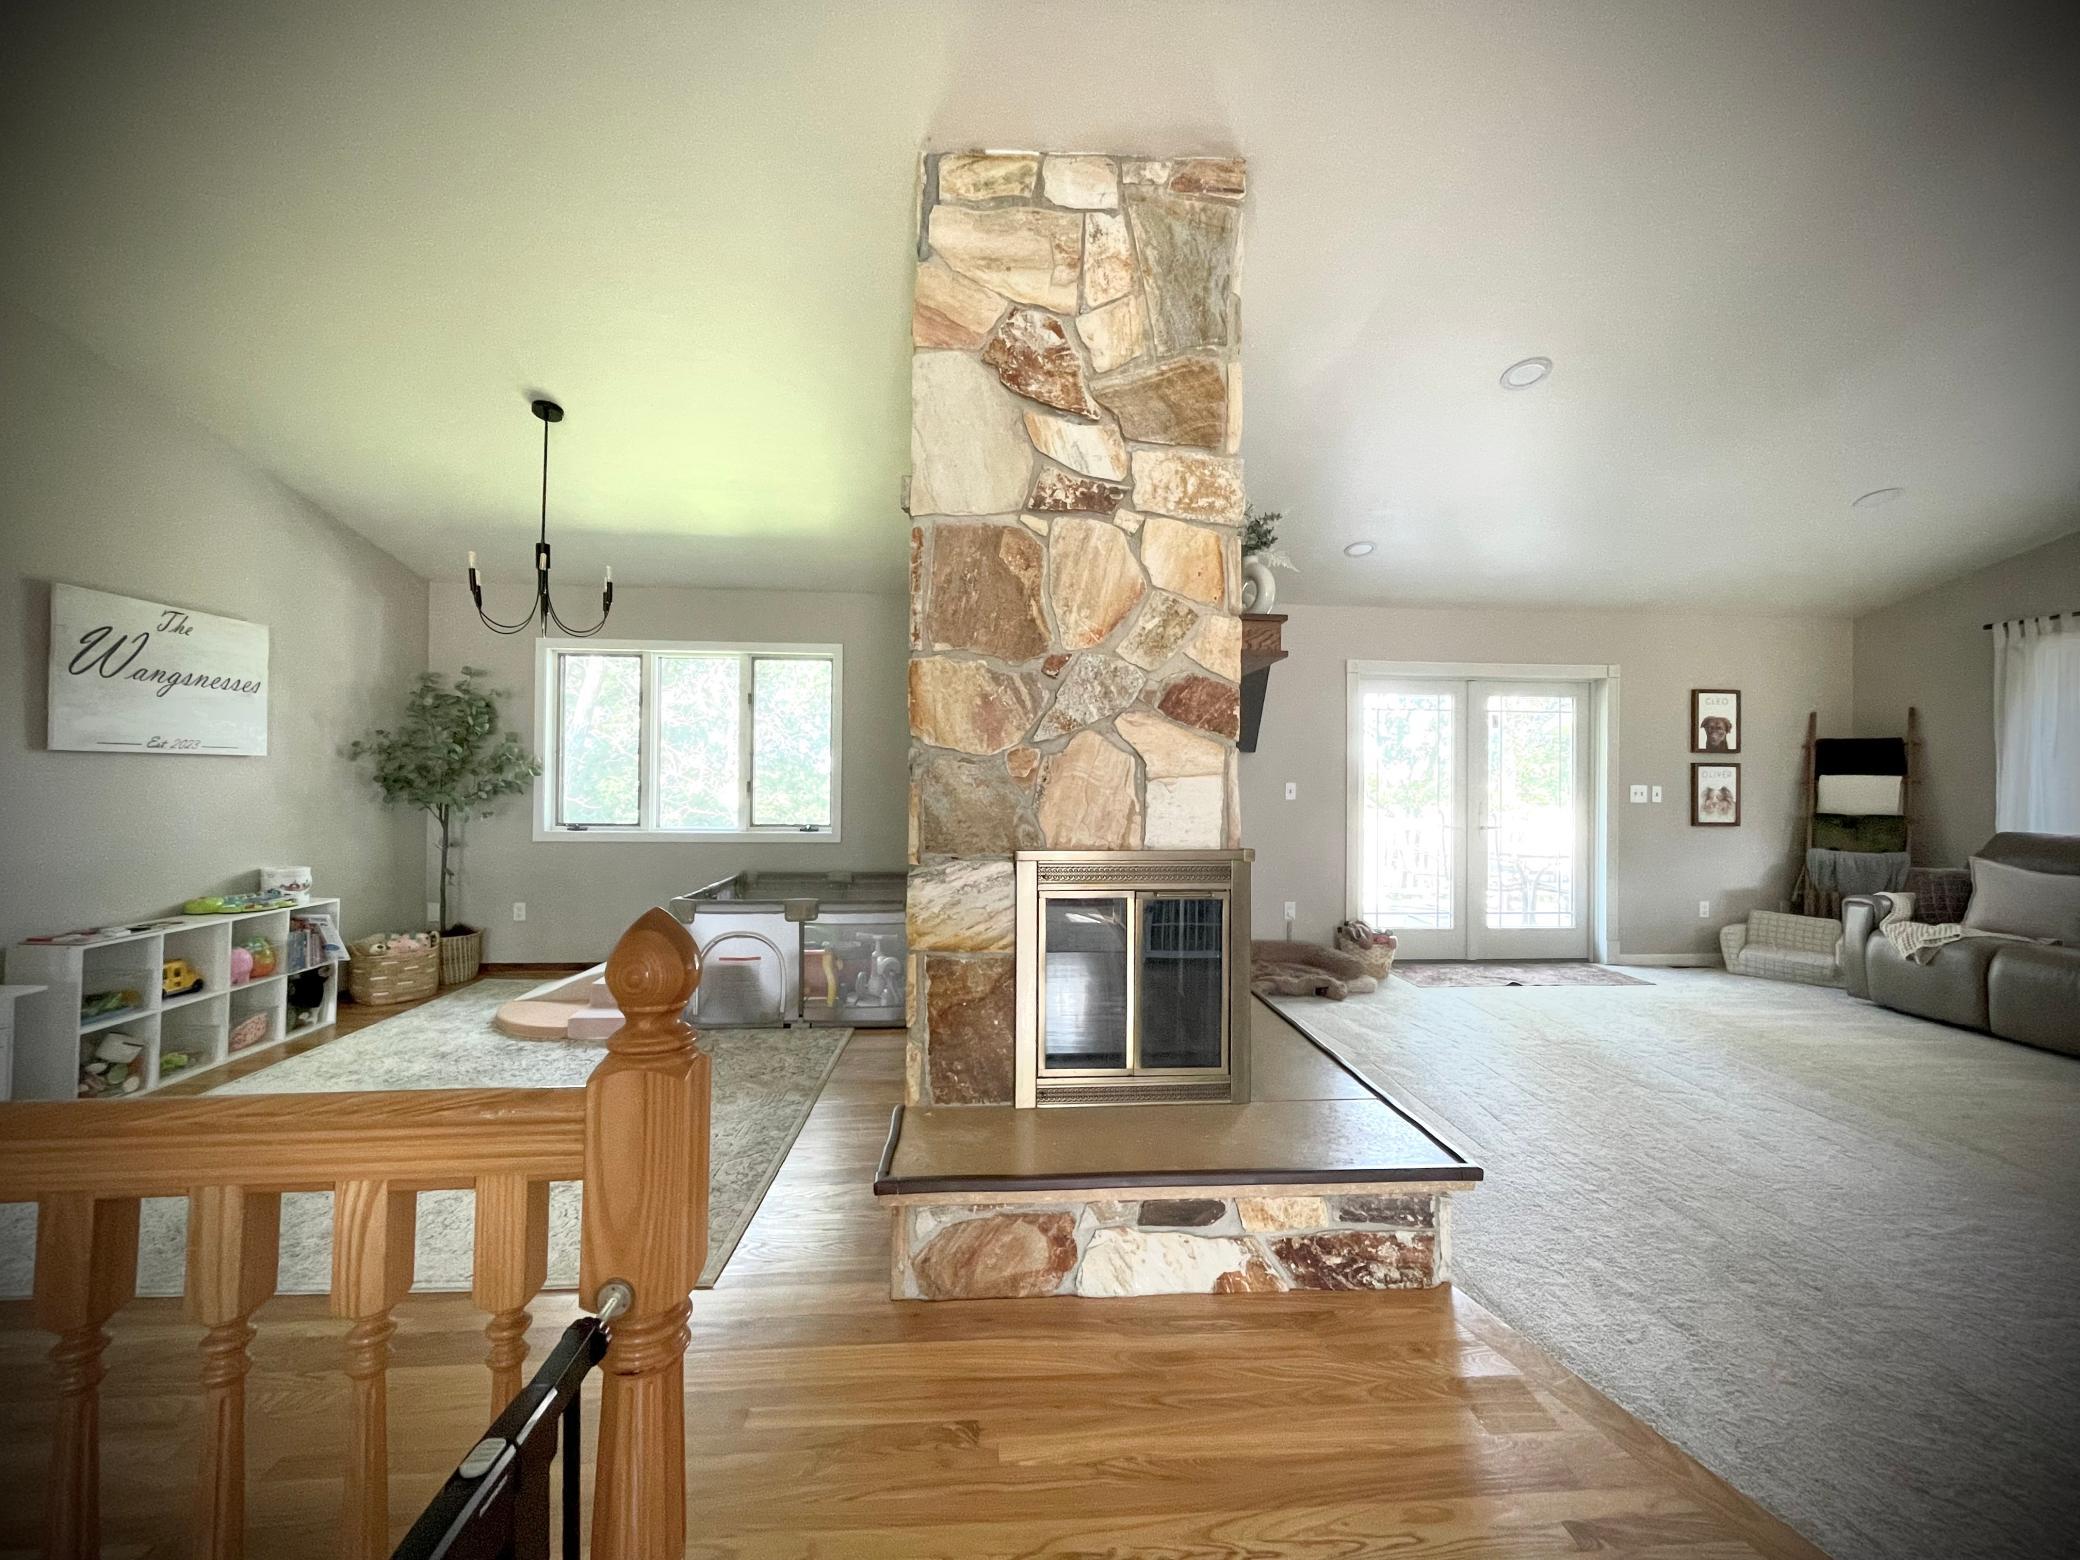
- 2
- Waterfront YN
- No
- Year Built
- 1977
- Yearly/Seasonal
- Yearly
- Zoning
- Residential-Single Family
- Bath Full
- 2
- Main Floor Total SqFt
- 1332
- Above Grd Total SqFt
- 1332
- Below Grd Total SqFt
- 1340
- Total SqFt
- 2672
- Total Finished Sqft
- 2672.00
- FireplaceYN
- Yes
- Style
- (SF) Single Family
- Foundation Size
- 1340
- Power Company
- Freeborn - Mower Cooperative Services
- Garage Stalls
- 2
- Lot Dimensions
- 300x280
- Acres
- 1.96
- Assessment Pending
- Unknown
- Bath Three Quarters
- 0
- Bath Half
- 0
- Bath Quarter
- 0
- Association Fee
- 0
Property Features
Accessible:
None
Air Conditioning:
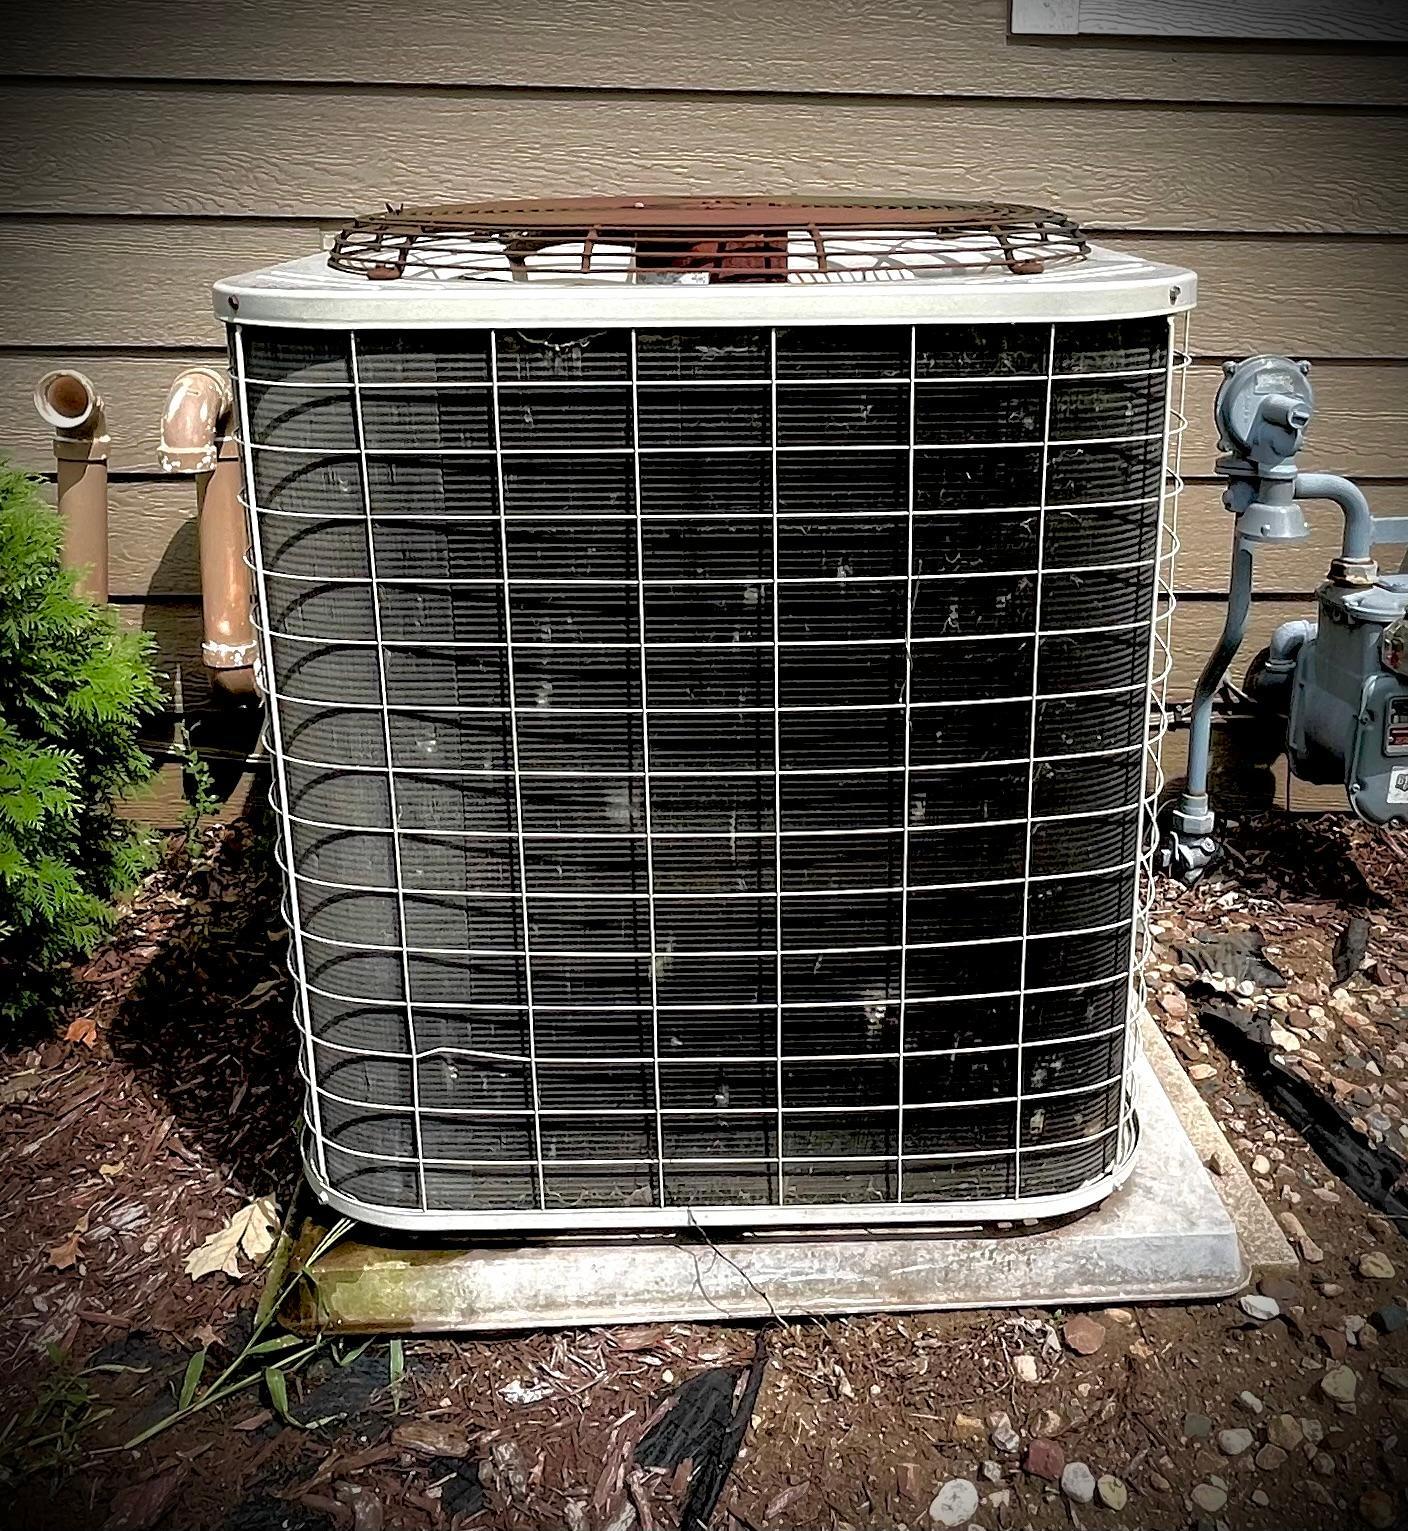
Central Air
Amenities Unit:
Ceiling Fan(s); Deck; Sauna; Vaulted Ceiling(s)
Appliances:
Dishwasher; Disposal; Dryer; Energy Star Appliances; Microwave; Range; Refrigerator; Washer
Basement:
Egress Windows
Construction Materials:
Block
Construction Status:
Previously Owned
Dining Room Description:
Breakfast Area; Separate/Formal Dining Room
Exterior:
Brick/Stone; Cedar
Family Room Characteristics:
2 or More; Lower Level; Main Level
Fireplace Characteristics:
Gas Burning; Wood Burning
Foundation:
Concrete Block; Poured Concrete
Fuel:
Electric
Heating:
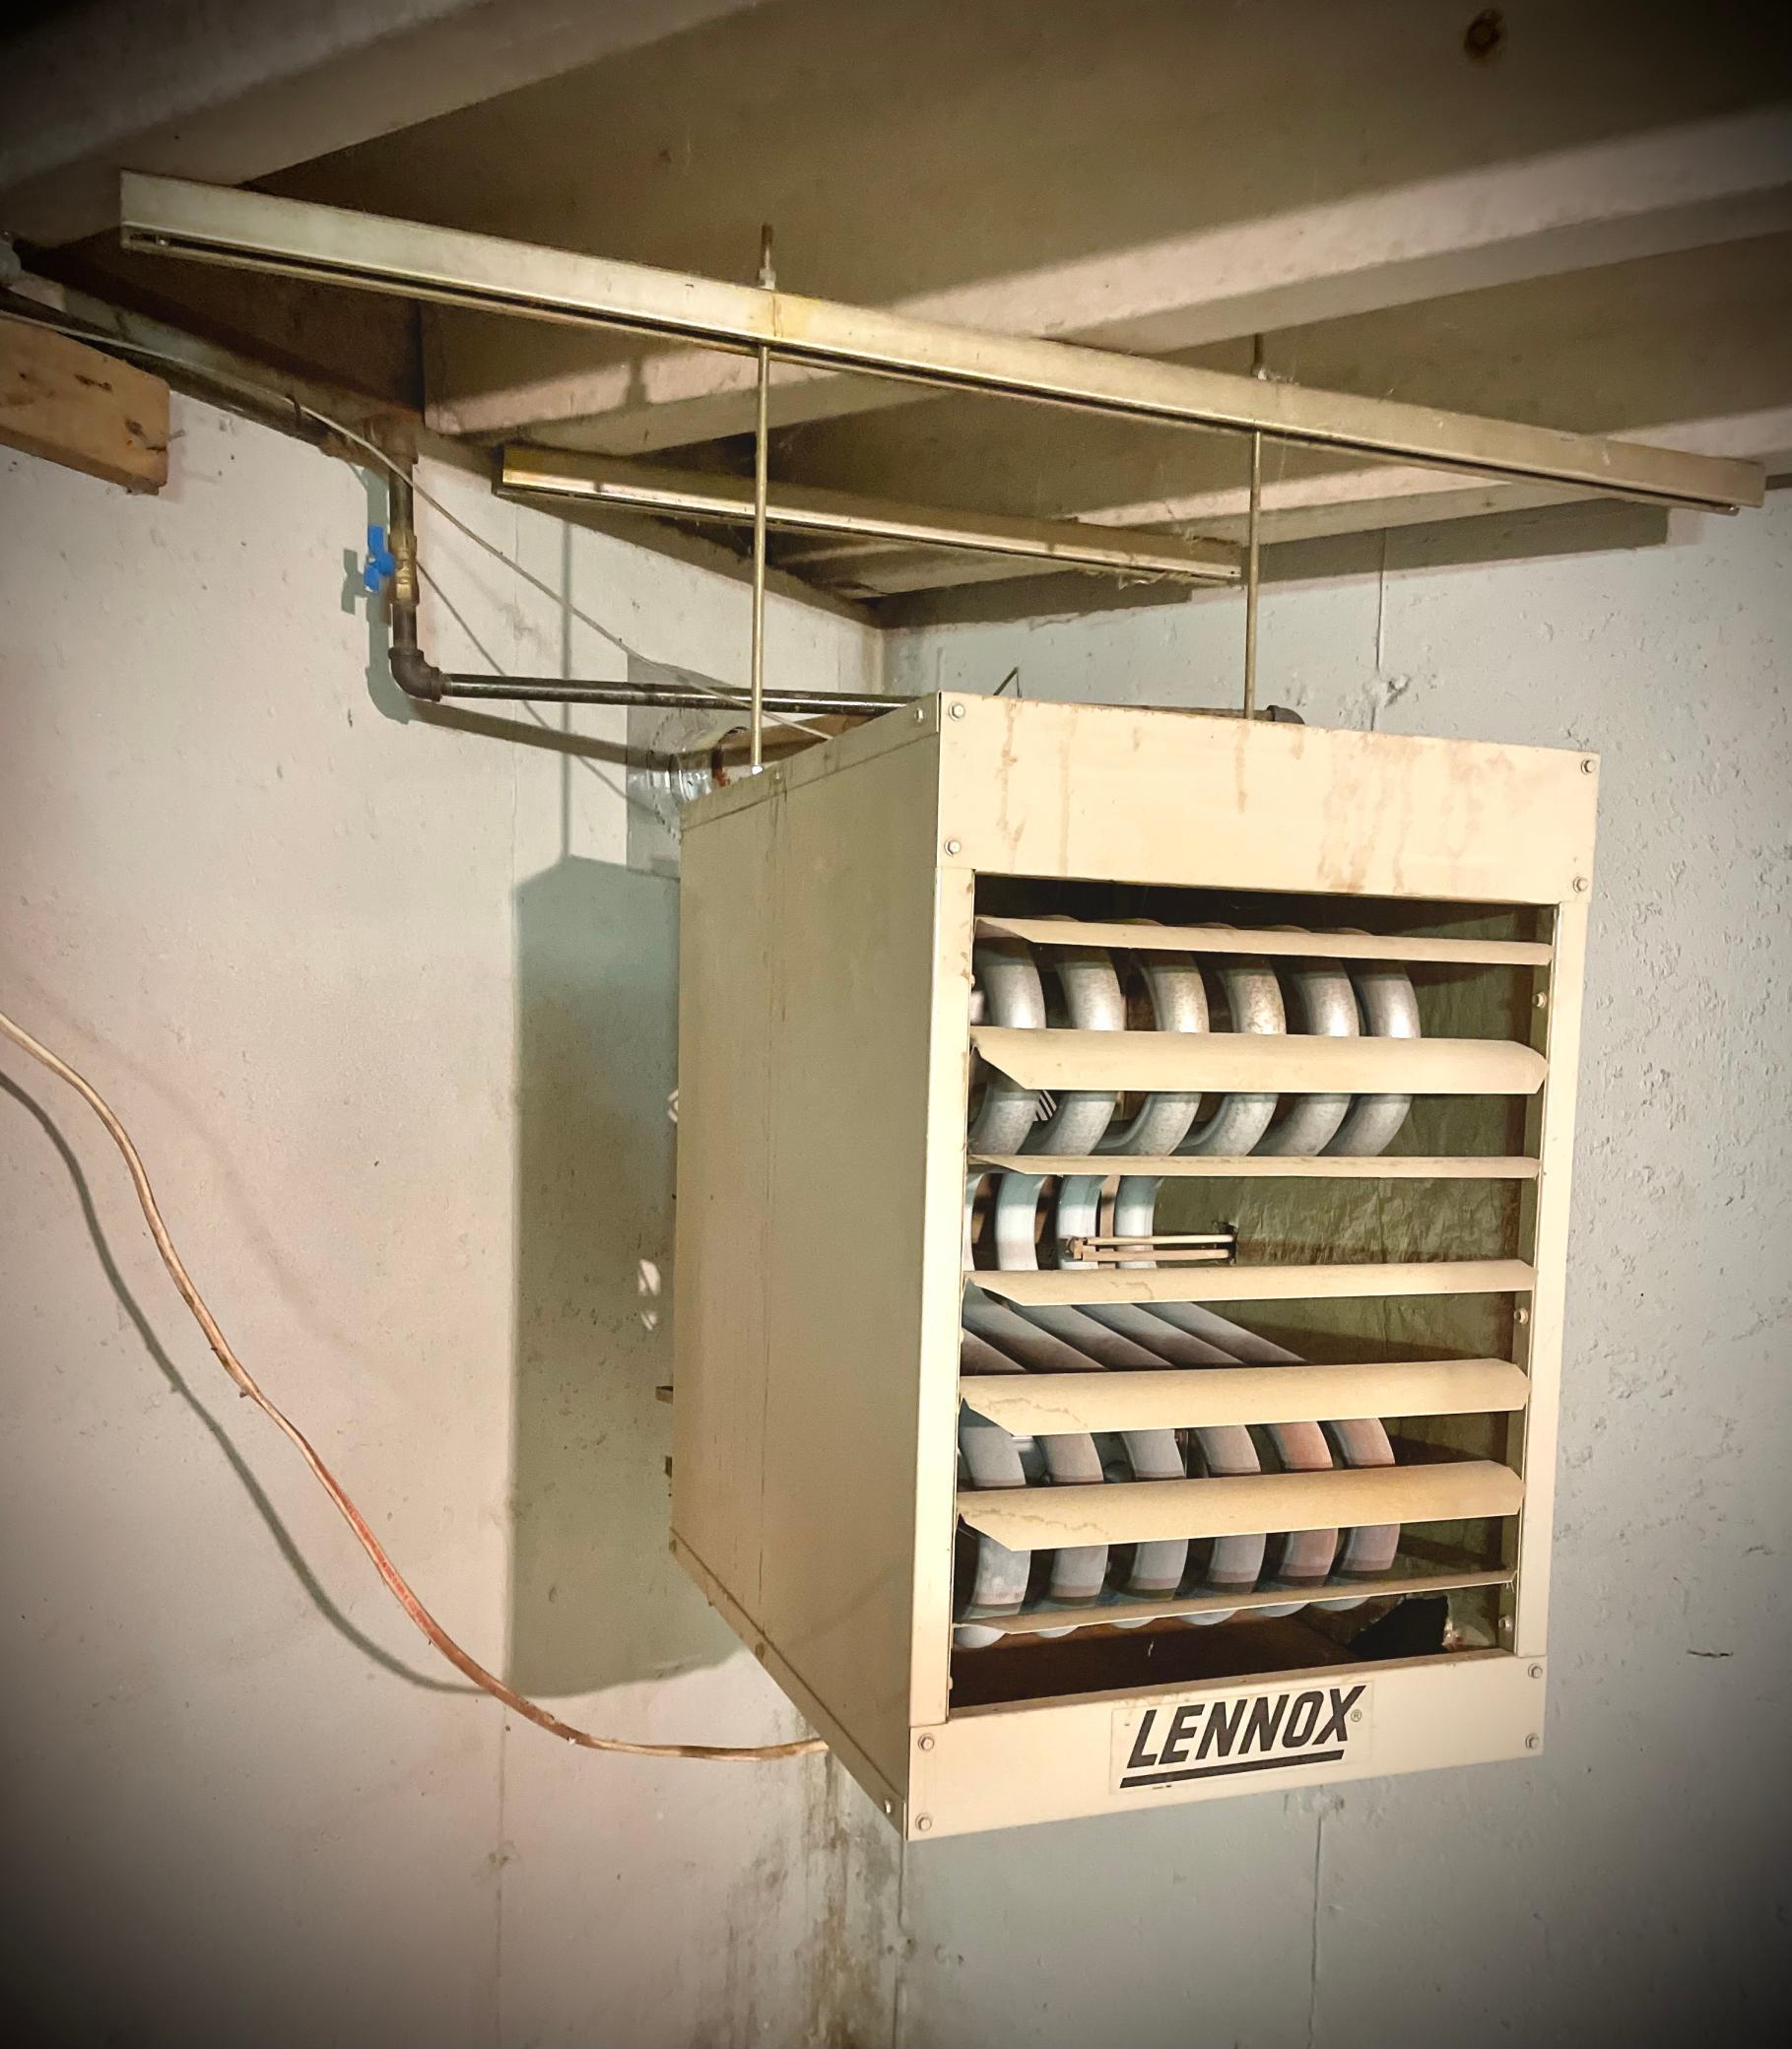
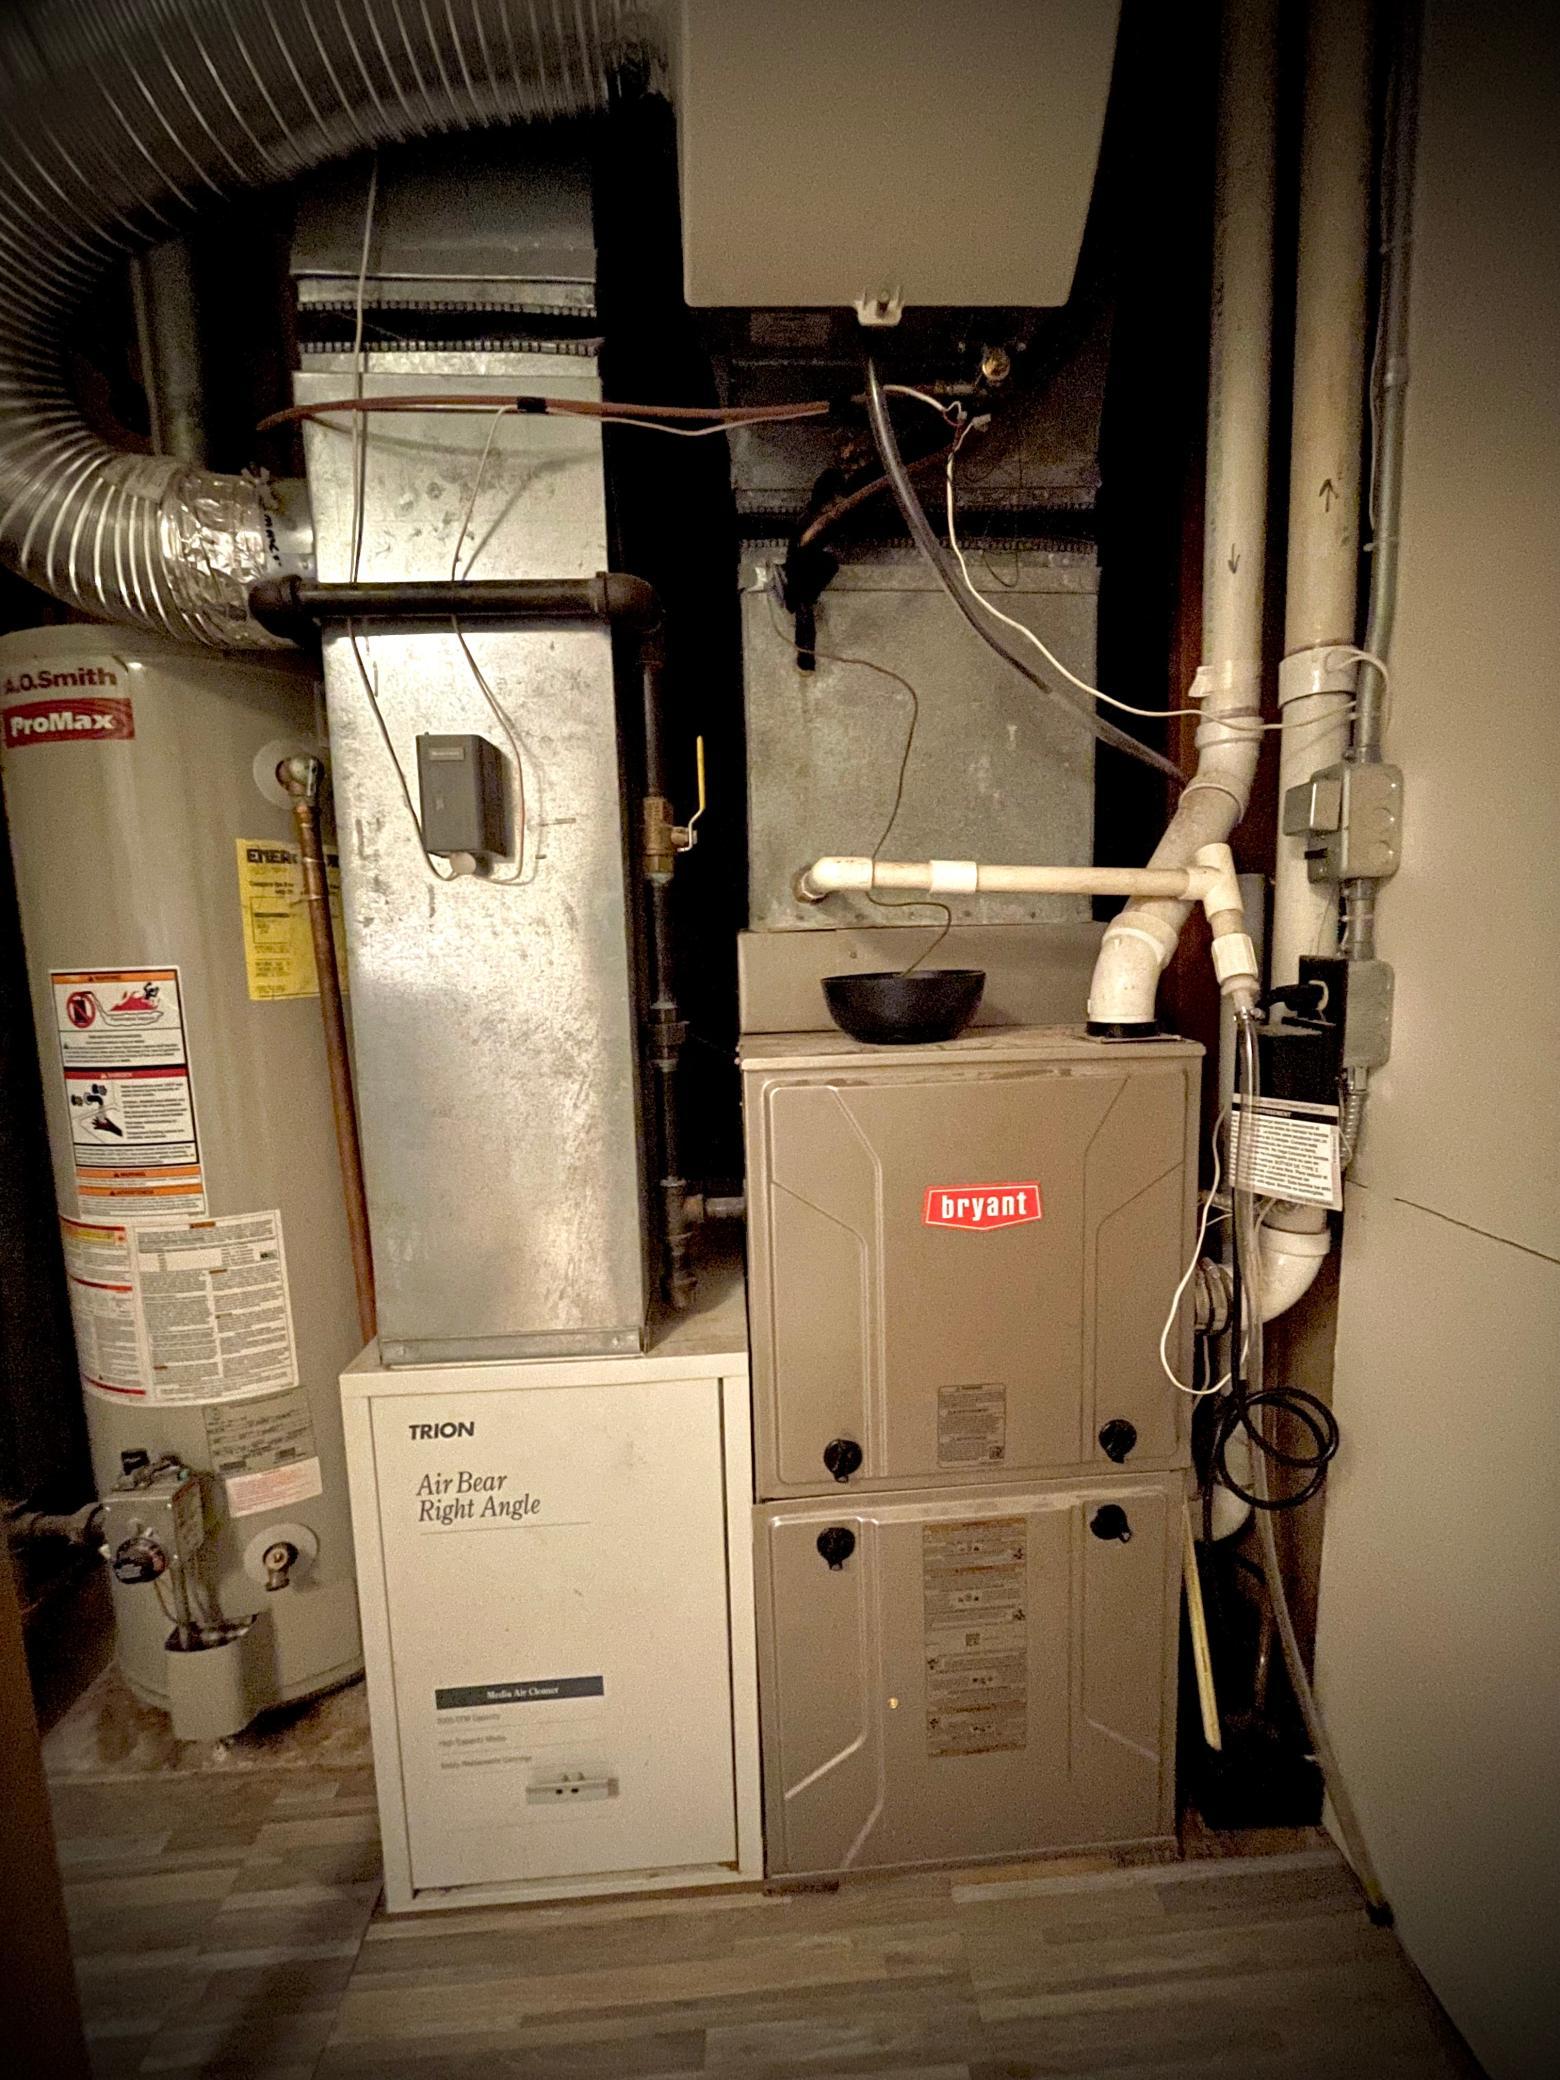
Forced Air; Wood Stove; Other
Laundry:
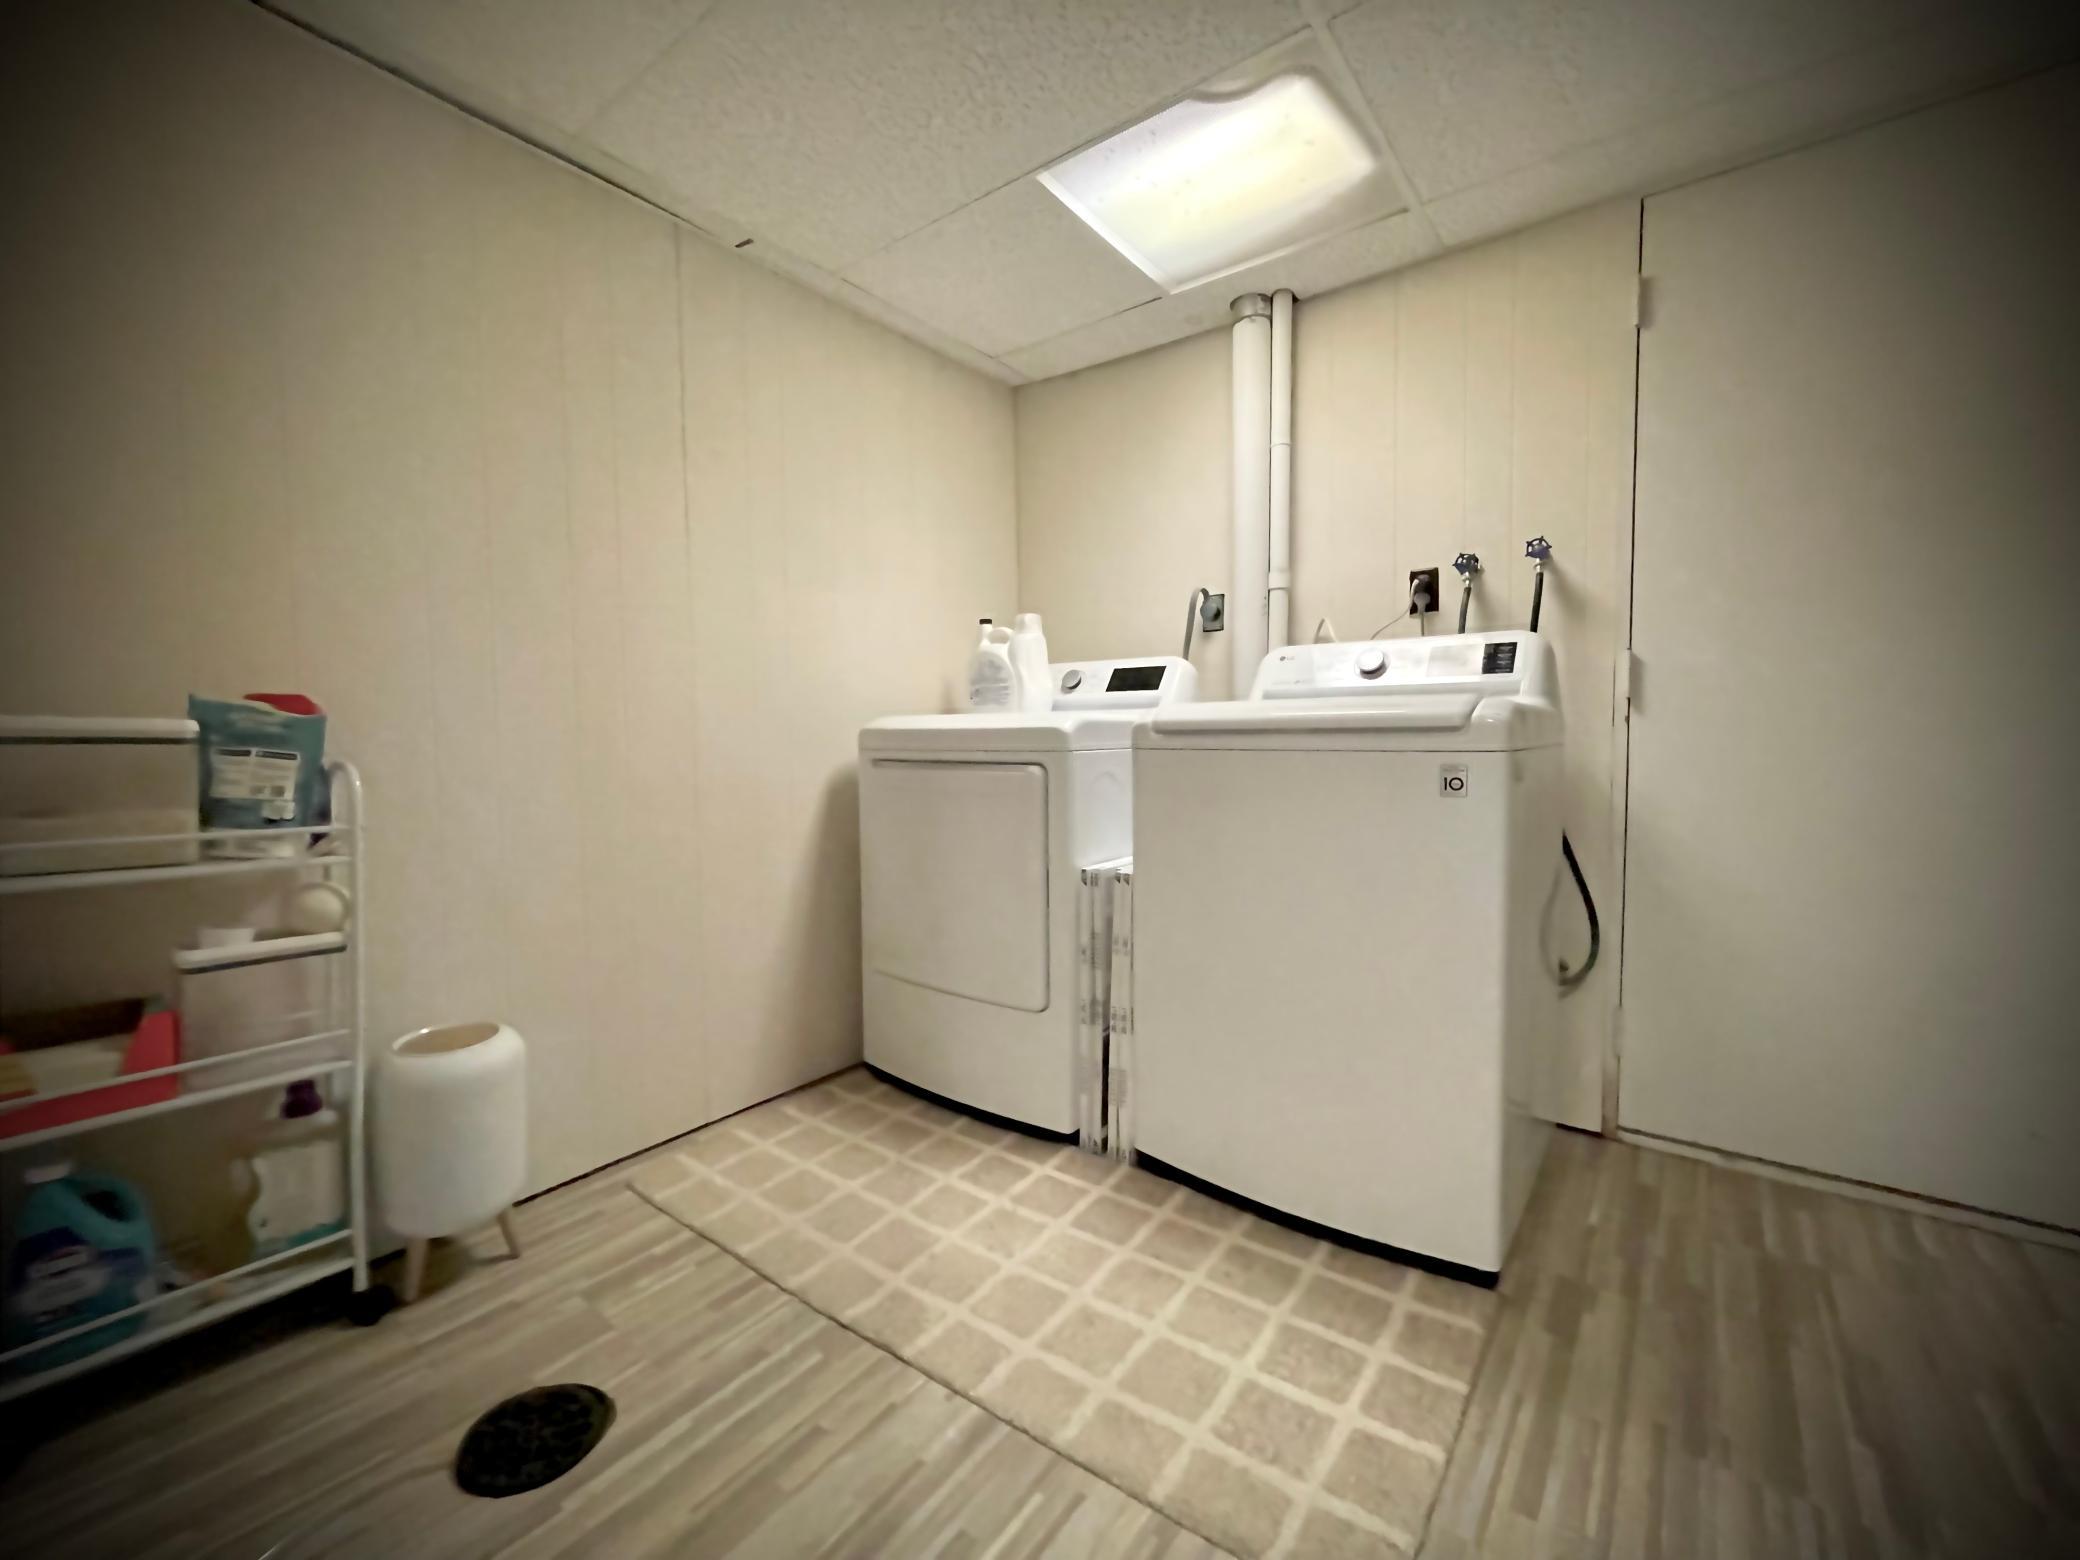
Laundry Room; Lower Level
Lock Box Type:
Supra
Lot Description:
Tree Coverage - Light
Outbuildings:
Gazebo; Workshop
Parking Characteristics:
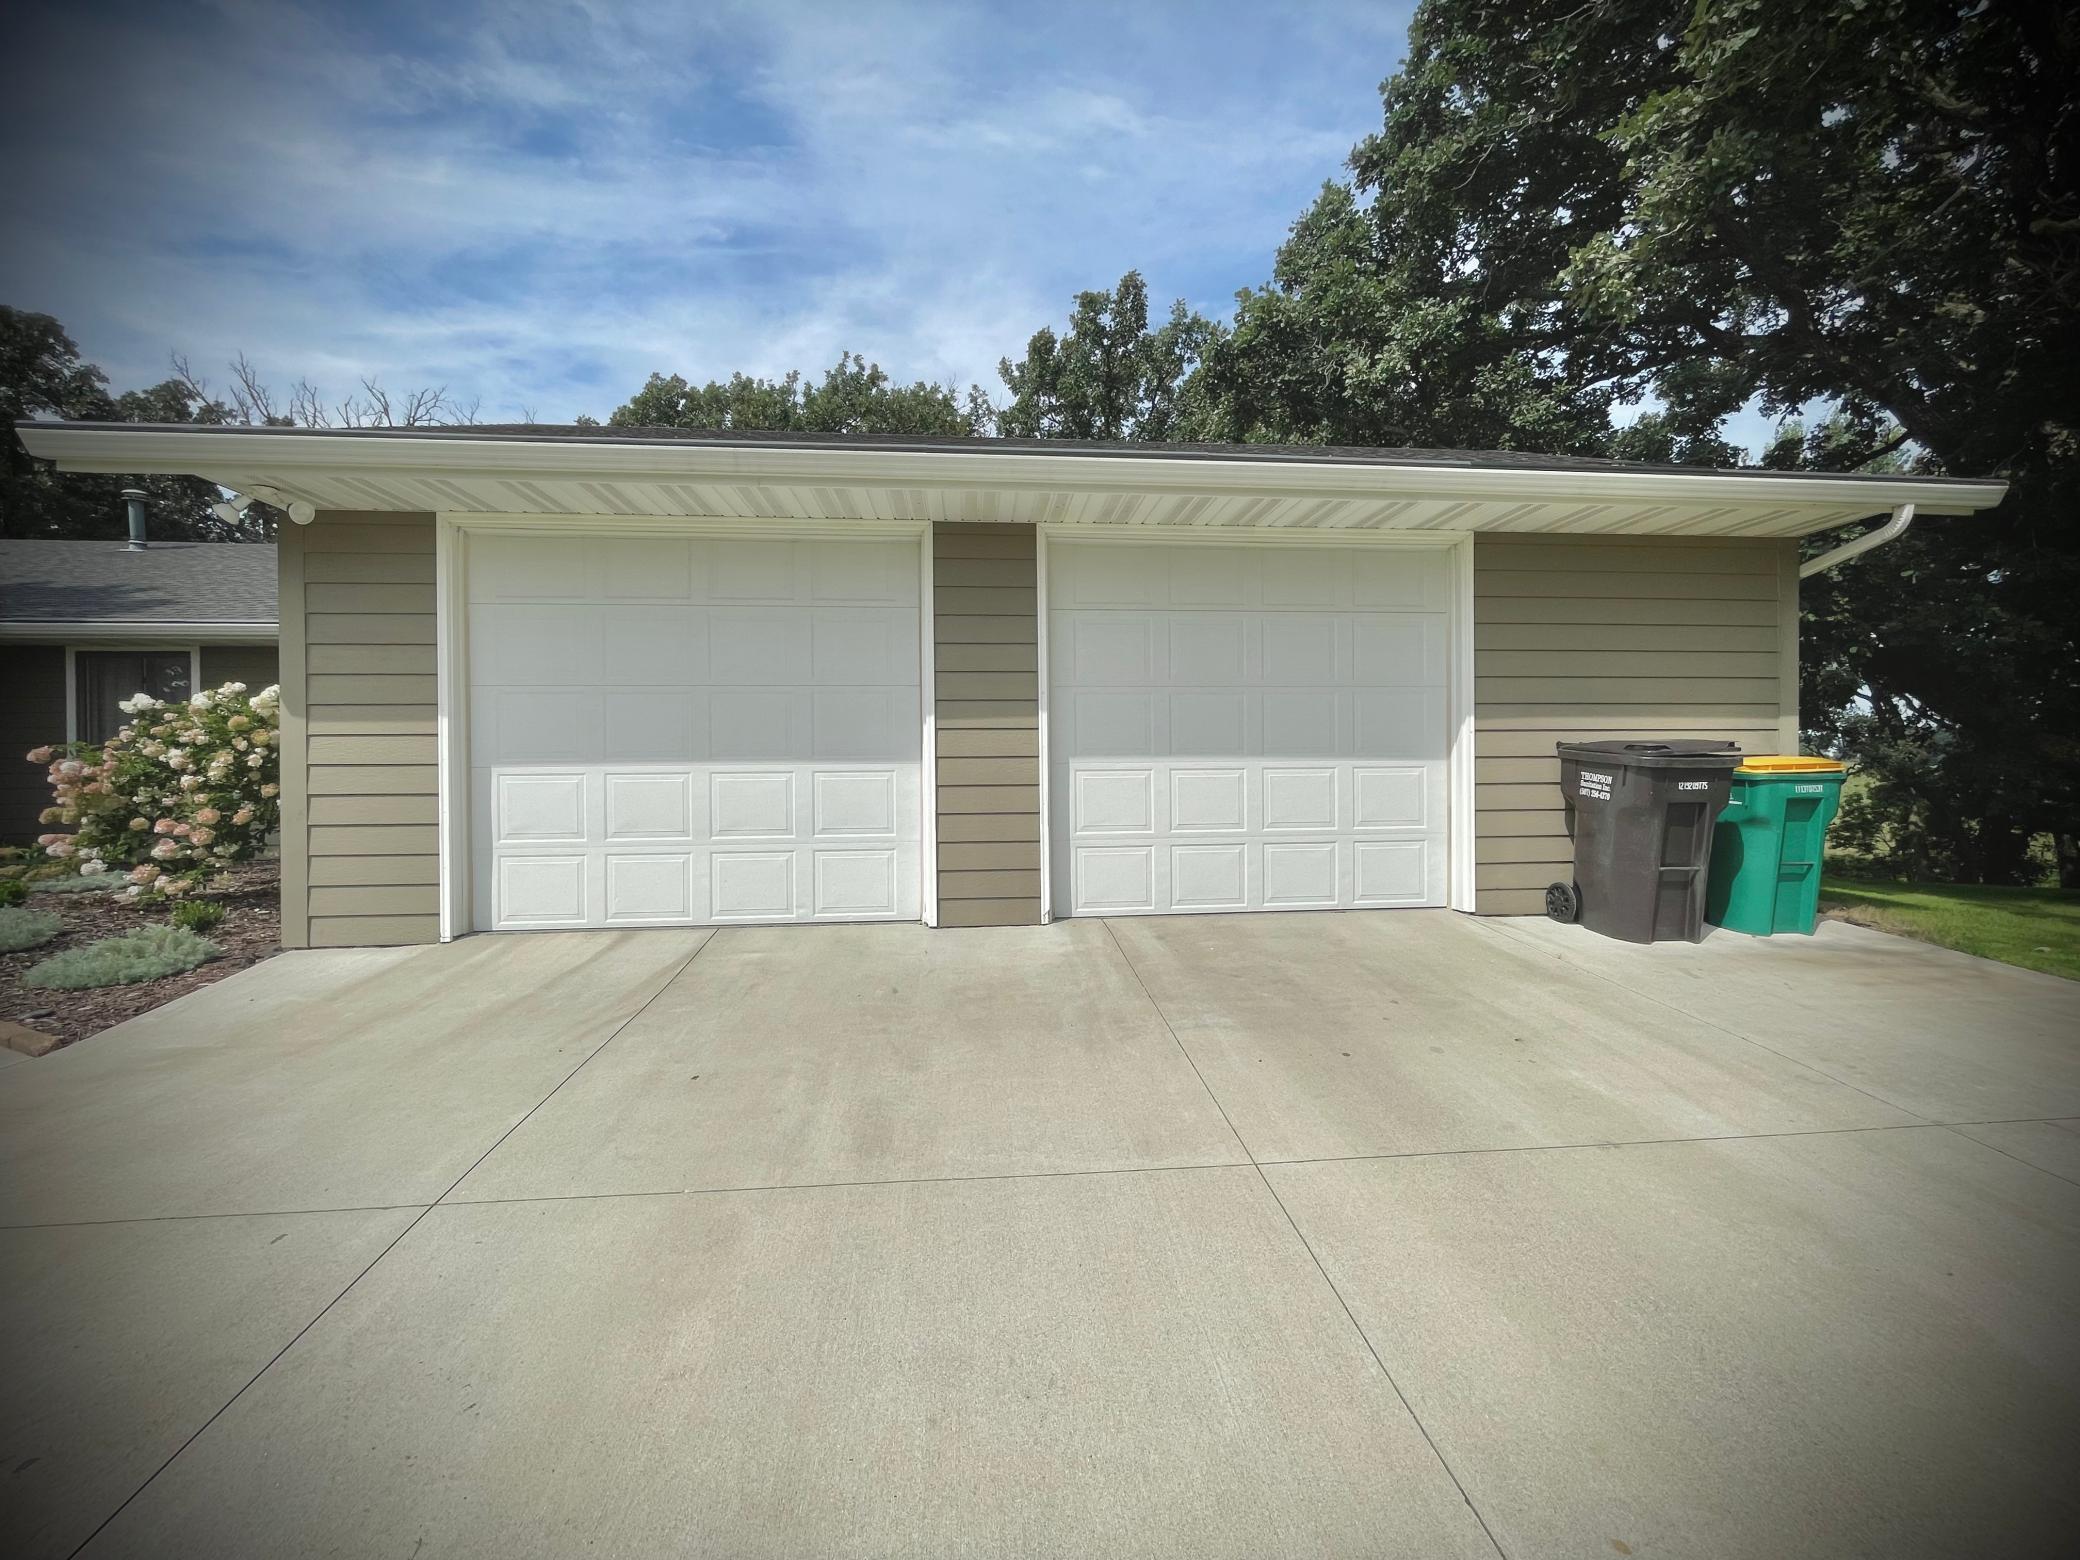
Finished Garage; Multiple Garages; Heated Garage; Insulated Garage; Tuckunder Garage
Roof:
Age Over 8 Years; Asphalt Shingles
Sewer:
Septic System Compliant - Yes
Stories:
One
Water:
Shared System; Well
Contract Information
- Contingency
- None
- Original List Price
- 489900
- ListPrice
- 489900
- Owner is an Agent?
- No
- Auction?
- No
Location Tax and Other Information
- House Number
- 3511
- Street Name
- Hoeger
- Street Suffix
- Lane
- Postal City
- Albert Lea
- County
- Freeborn
- State
- MN
- Zip Code
- 56007
- Complex/Dev/Subdivision
- Stadheim Second Sub
Assessments
- Tax With Assessments
- 4278
- Assessment Balance
- 0
Basement
- Foundation Dimensions
- 1340
- Egress Windows
- Yes
More Information
Building Information
- Finished SqFt Above Ground
- 1332
- Finished SqFt Below Ground
- 1340
Lease Details
- Land Leased
- Not Applicable
Lock Box Type
- Lock Box Source
- SEMR
- Supra
- Yes
Miscellaneous Information
- DP Resource
- Yes
- Homestead
- Yes
Ownership
- Fractional Ownership
- No
Parking Characteristics
- Garage Dimensions
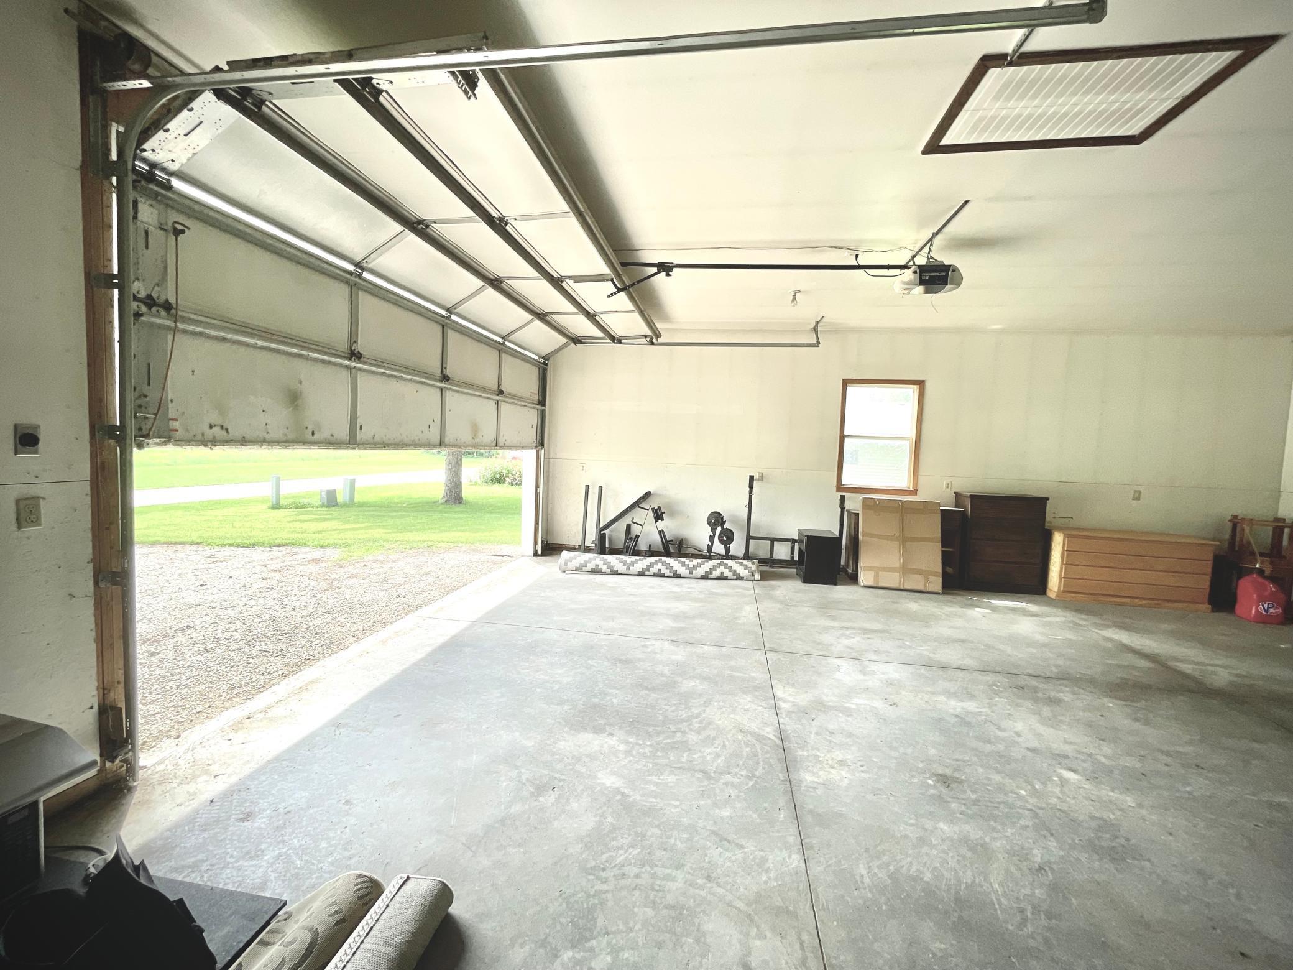
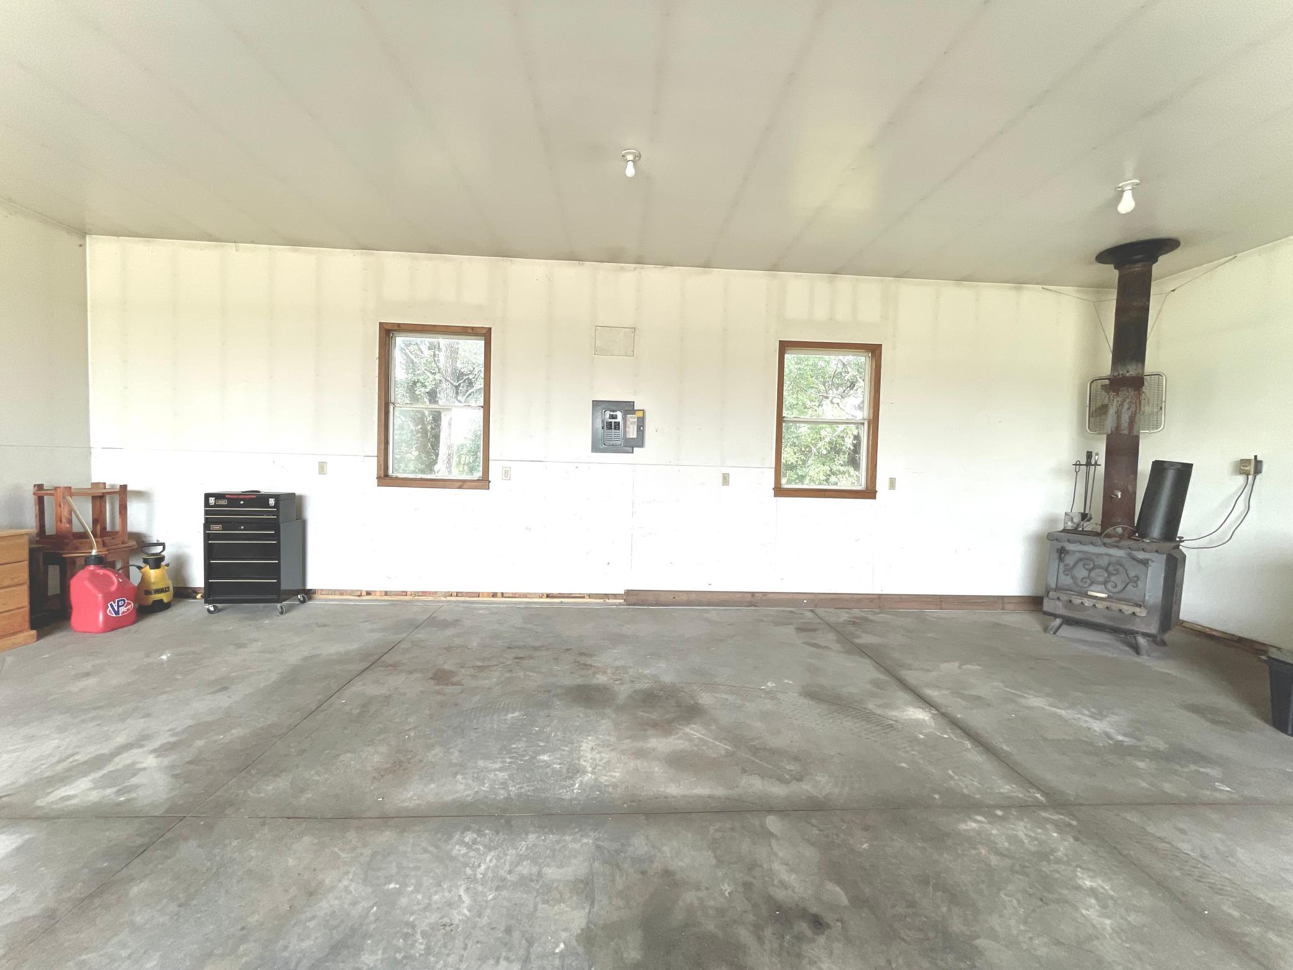
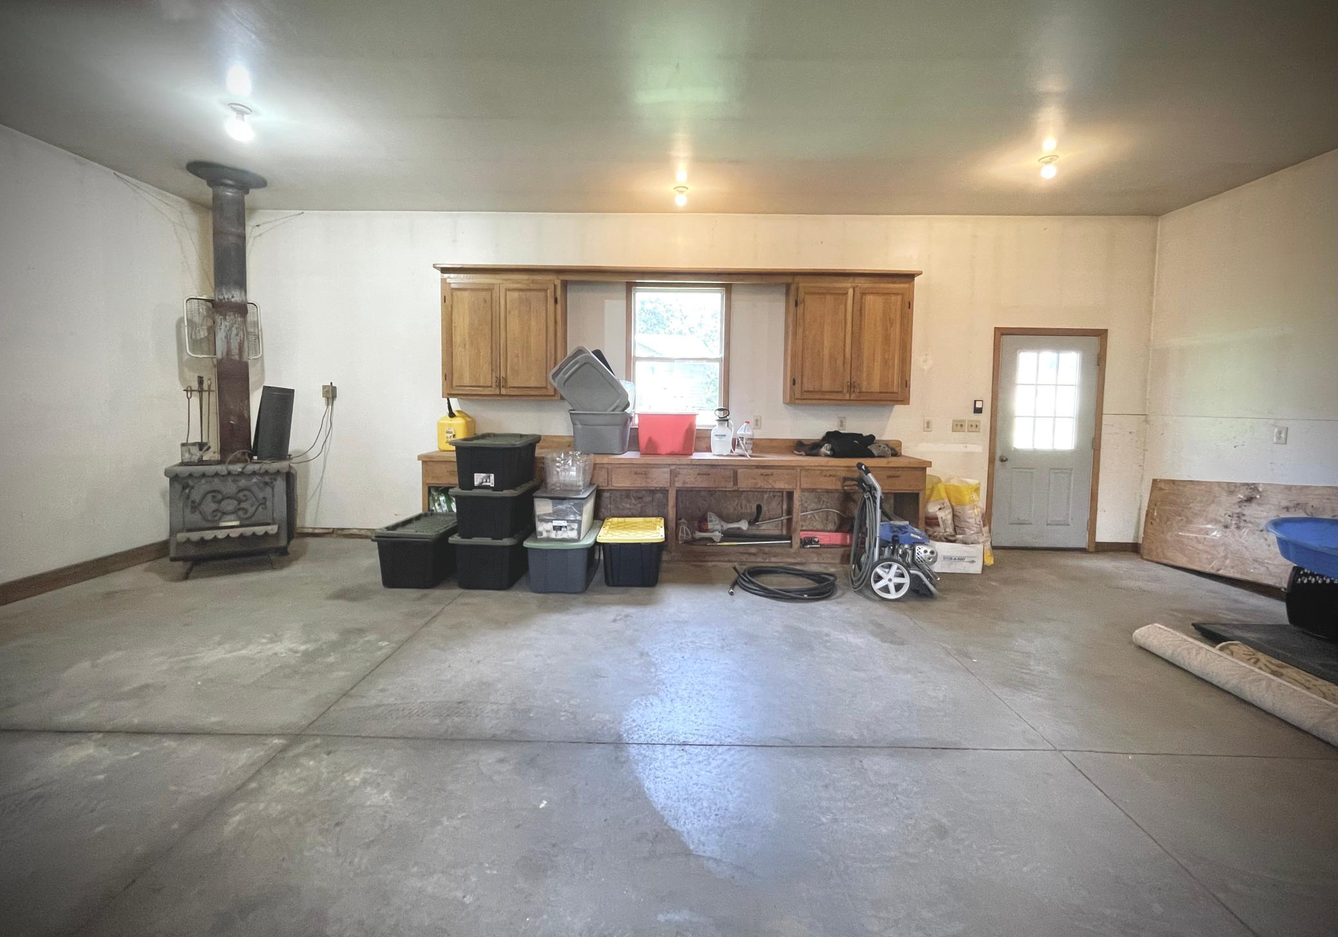
- 30x26
- Garage Square Feet
- 780
- Finished Garage
- Yes
- Multiple Garages
- Yes
- Heated Garage
- Yes
- Insulated Garage
- Yes
- Tuckunder Garage
- Yes
Public Survey Info
- Range#
- 21
- Township#
- 103
Office/Member Info
- Association
- SEMR
Location, Tax and Other Information
- AssocFeeYN
- No
- Legal Description
- TWP-103 RANGE-021 STADHEIM SECOND SUBDIVISION LOT 7 BLK 1 STADHEIM SECOND SUB
- Listing City
- Albert Lea
- Map Page
- 999
- Municipality
- Bancroft Twp
- School District
- Albert Lea
- School District Phone
- 507-379-4800
- Zip Plus 4
- 4220
- Property ID Number
- 131730070
- Tax Year
- 2026
- Tax Amount
- 4205
- In Foreclosure?
- No
- Potential Short Sale?
- Not disclosed
- Lender Owned?
- Not disclosed
Directions & Remarks
- Public Remarks
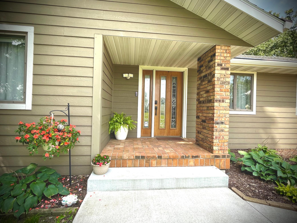
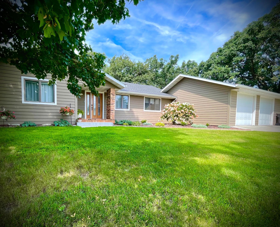
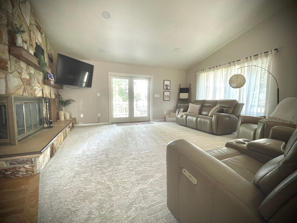
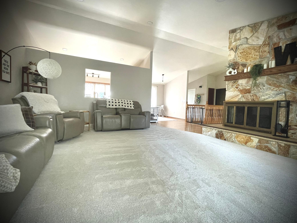
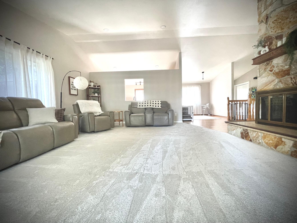
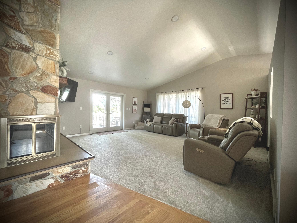
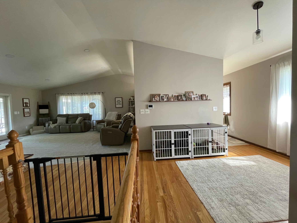
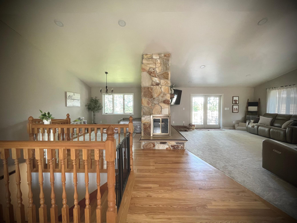
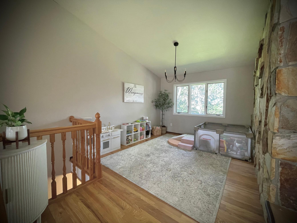
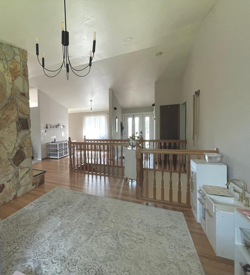
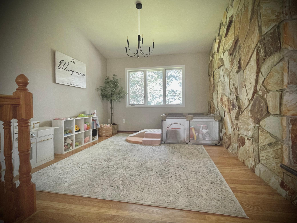
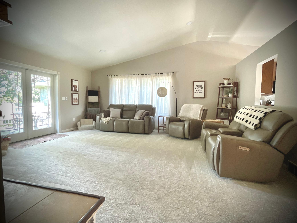
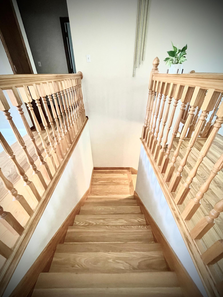
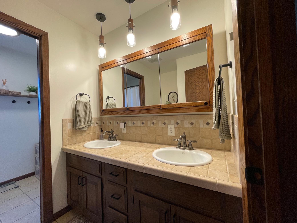
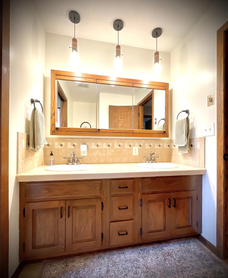
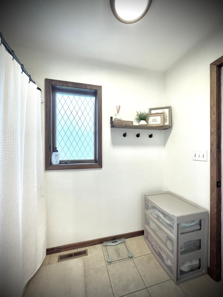
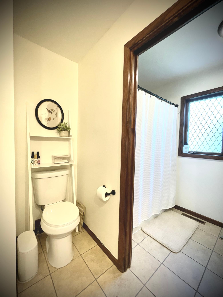
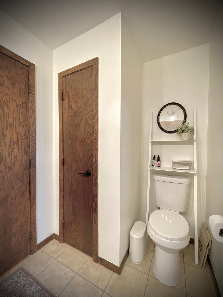
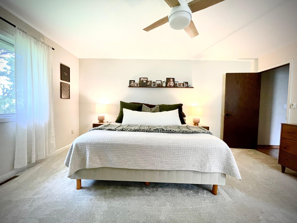
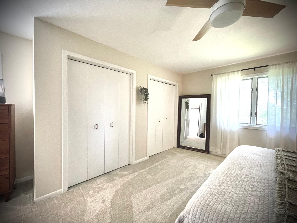
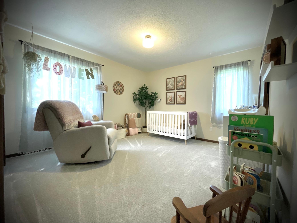
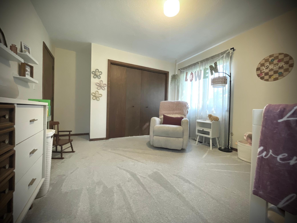
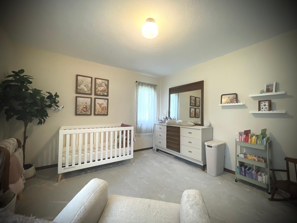
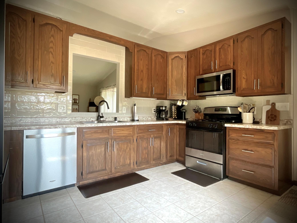
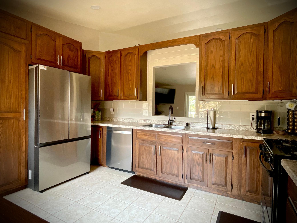
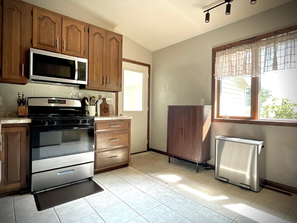
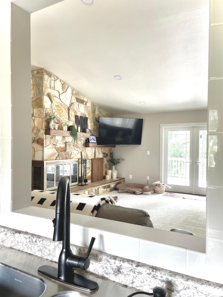
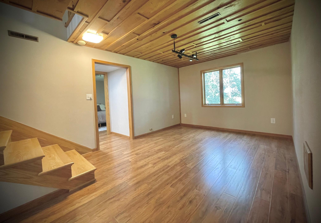
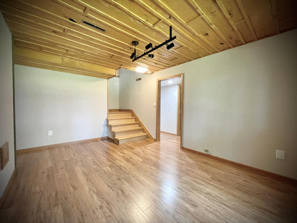
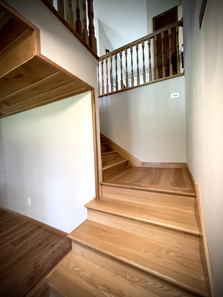
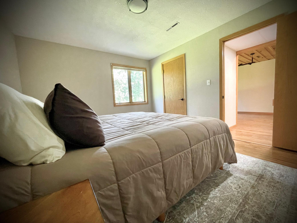
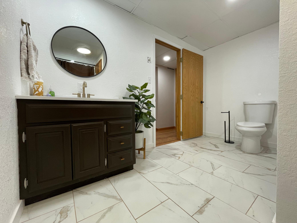
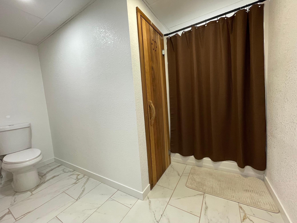
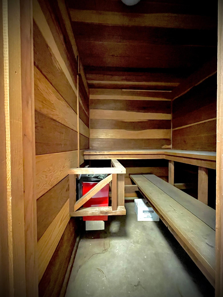
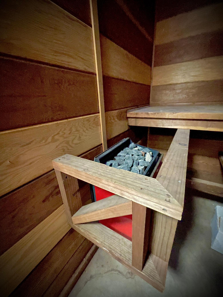
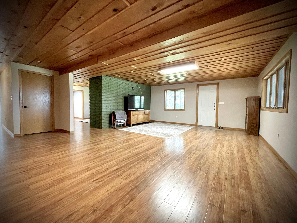
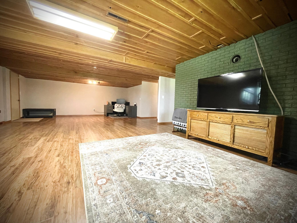
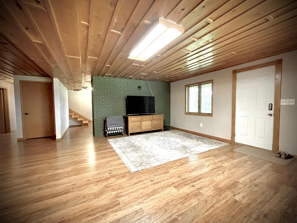
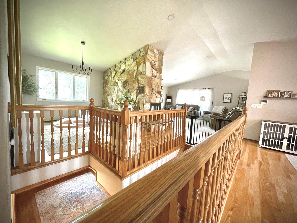
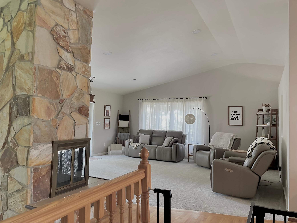
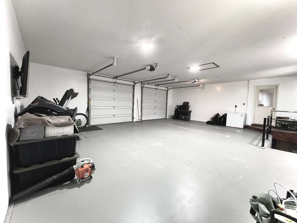
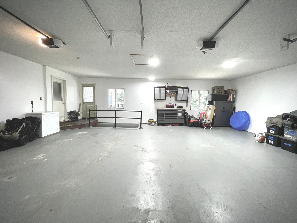
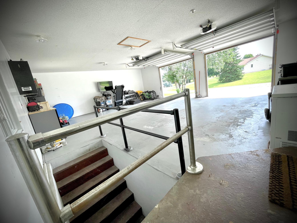
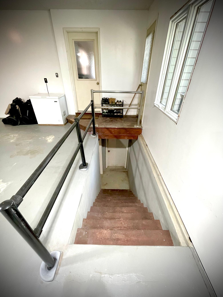
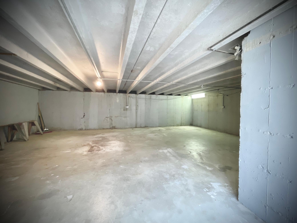
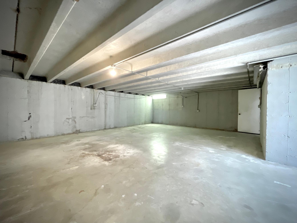
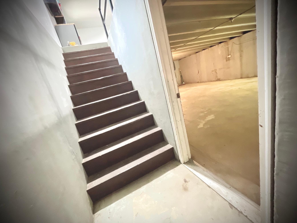
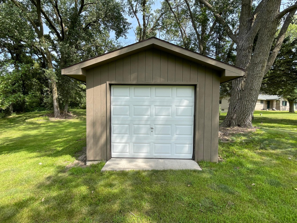
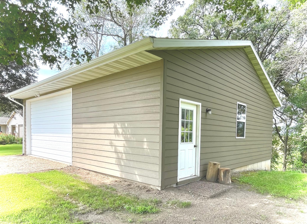
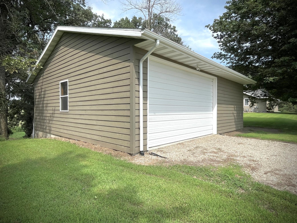
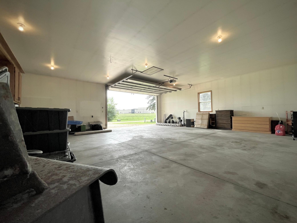
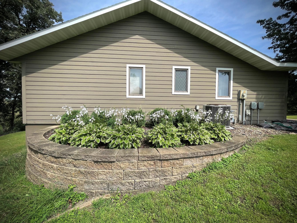
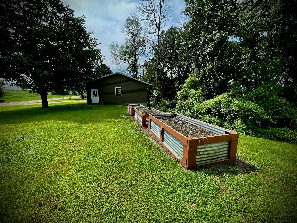
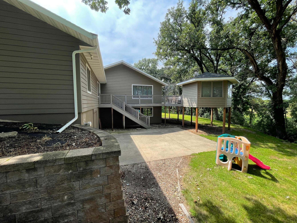
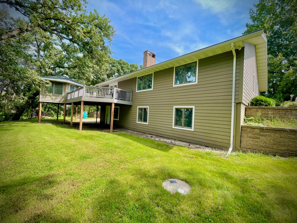
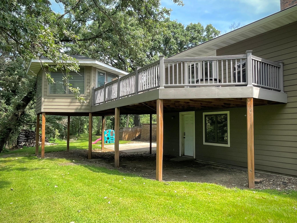
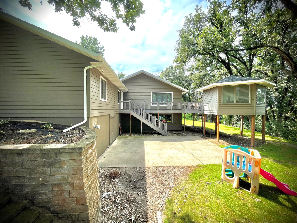
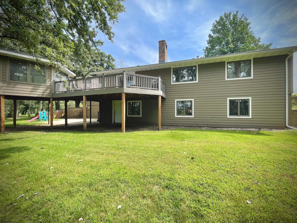
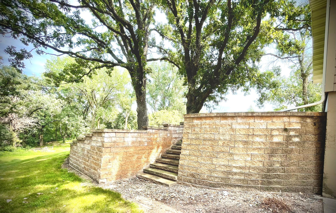
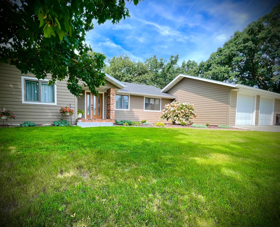
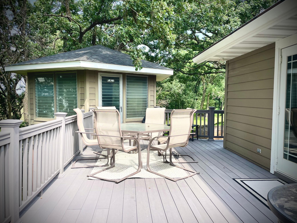
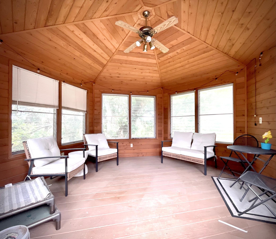
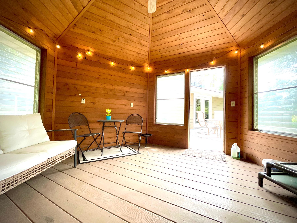
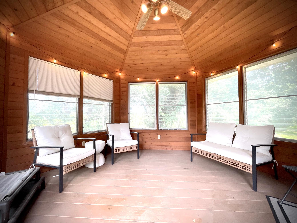
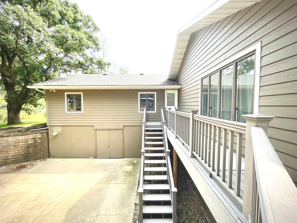
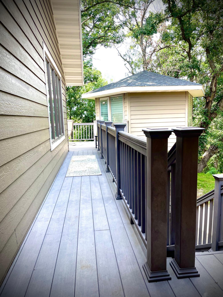
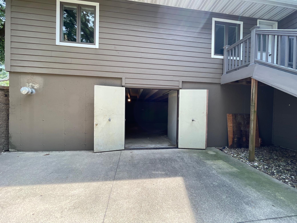
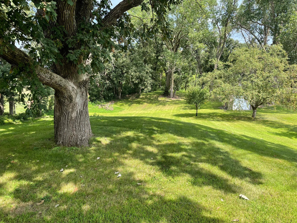
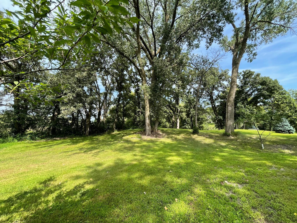
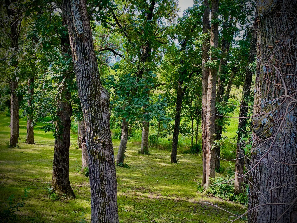
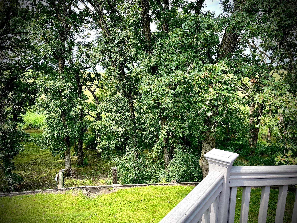
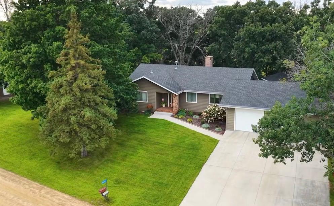
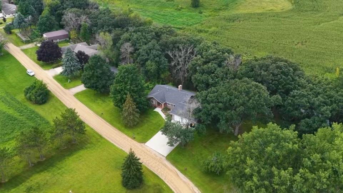
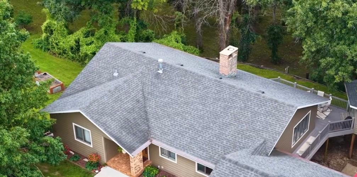
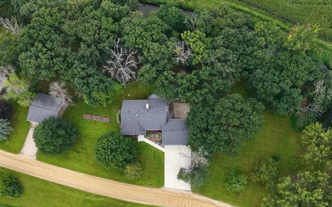
- Discover the perfect blend of modern updates, peaceful privacy, and versatile living space on nearly 2 wooded acres. This beautifully remodeled 3-bedroom, 2-bath home offers approximately 3,200 finished square feet with an open-concept design, thoughtful updates, and incredible indoor and outdoor amenities. Step inside to a clean, modern interior that was upgraded throughout in 2022, including new flooring, lighting, paint, and appliances. The inviting main level features an open-concept layout and a beautiful wood-burning fireplace, creating a warm and welcoming gathering space. The lower level was completely renovated in 2026 adding tremendous flexibility with a third bedroom, full bathroom, comfortable living space, and a private built-in sauna! The lower level also features a fireplace with gas hookup for cozy comfort! The walkout basement opens directly to a concrete patio, making it easy to enjoy the natural surroundings and extend your living space outdoors. Outside, the property truly shines. Set on 1.96 wooded acres with a creek adjacent to the property, apple and crab apple trees, and offers a peaceful setting with room to relax, garden, work, and entertainment. The large composite deck and enclosed gazebo create an exceptional outdoor retreat, and there are 3 raised garden beds. For the hobbyist, craftsman, or outdoor enthusiast, there is NO SHORTAGE OF WORKSPACE! The home features an oversized attached 2-car garage (30x26) with a poured concrete heated workshop (30x26) beneath it, a detached (30x32 ft – 2010) insulated shop with a concrete floor, and a storage shed (12x16) —providing plenty of room for projects, equipment, storage, and more. The upper/lower attached garage, detached shop, and shed total 2,712 sq feet!! Conveniently located within walking distance of church and just minutes from groceries and shopping, this property offers the privacy and character of acreage without sacrificing everyday convenience. If you're looking for a move-in-ready home with modern updates, abundant workspace, beautiful, wooded surroundings, and exceptional outdoor living, this one deserves a closer look. Property features a septic system and shared well.
- Directions
- From Albert Lea head North on Bridge Ave, take the 2nd turn onto Hoeger Lane, house is on the right
Accessible
- None
- Yes
Air Conditioning
- Central Air
- Yes
Amenities Unit
- Ceiling Fan(s)
- Yes
- Deck
- Yes
- Sauna
- Yes
- Vaulted Ceiling(s)
- Yes
Appliances
- Dishwasher
- Yes
- Disposal
- Yes
- Dryer
- Yes
- Energy Star Appliances
- Yes
- Microwave
- Yes
- Range
- Yes
- Refrigerator
- Yes
- Washer
- Yes
Construction Materials
- Block
- Yes
Construction Status
- Previously Owned
- Yes
Dining Room Description
- Breakfast Area
- Yes
- Separate/Formal Dining Room
- Yes
Exterior
- Brick/Stone
- Yes
- Cedar
- Yes
Family Room Characteristics
- 2 or More
- Yes
- Lower Level
- Yes
- Main Level
- Yes
Fireplace Characteristics
- Gas Burning
- Yes
- Wood Burning
- Yes
Foundation
- Concrete Block
- Yes
- Poured Concrete
- Yes
Fuel
- Electric
- Yes
Heating
- Forced Air
- Yes
- Wood Stove
- Yes
- Other
- Yes
Insurance Fee
- Insurance Fee
- 0
Laundry
- Laundry Room
- Yes
- Lower Level
- Yes
Lot Description
- Tree Coverage - Light
- Yes
Outbuildings
- Gazebo
- Yes
- Workshop
- Yes
Patio, Porch and Deck Features
- Composite Decking
- Yes
- Deck
- Yes
Roof
- Age Over 8 Years
- Yes
- Asphalt Shingles
- Yes
Sewer
- Septic System Compliant - Yes
- Yes
Stories
- One
- Yes
Water
- Shared System
- Yes
- Well
- Yes
Room Information
| Room Name | Dimensions | Level |
|---|---|---|
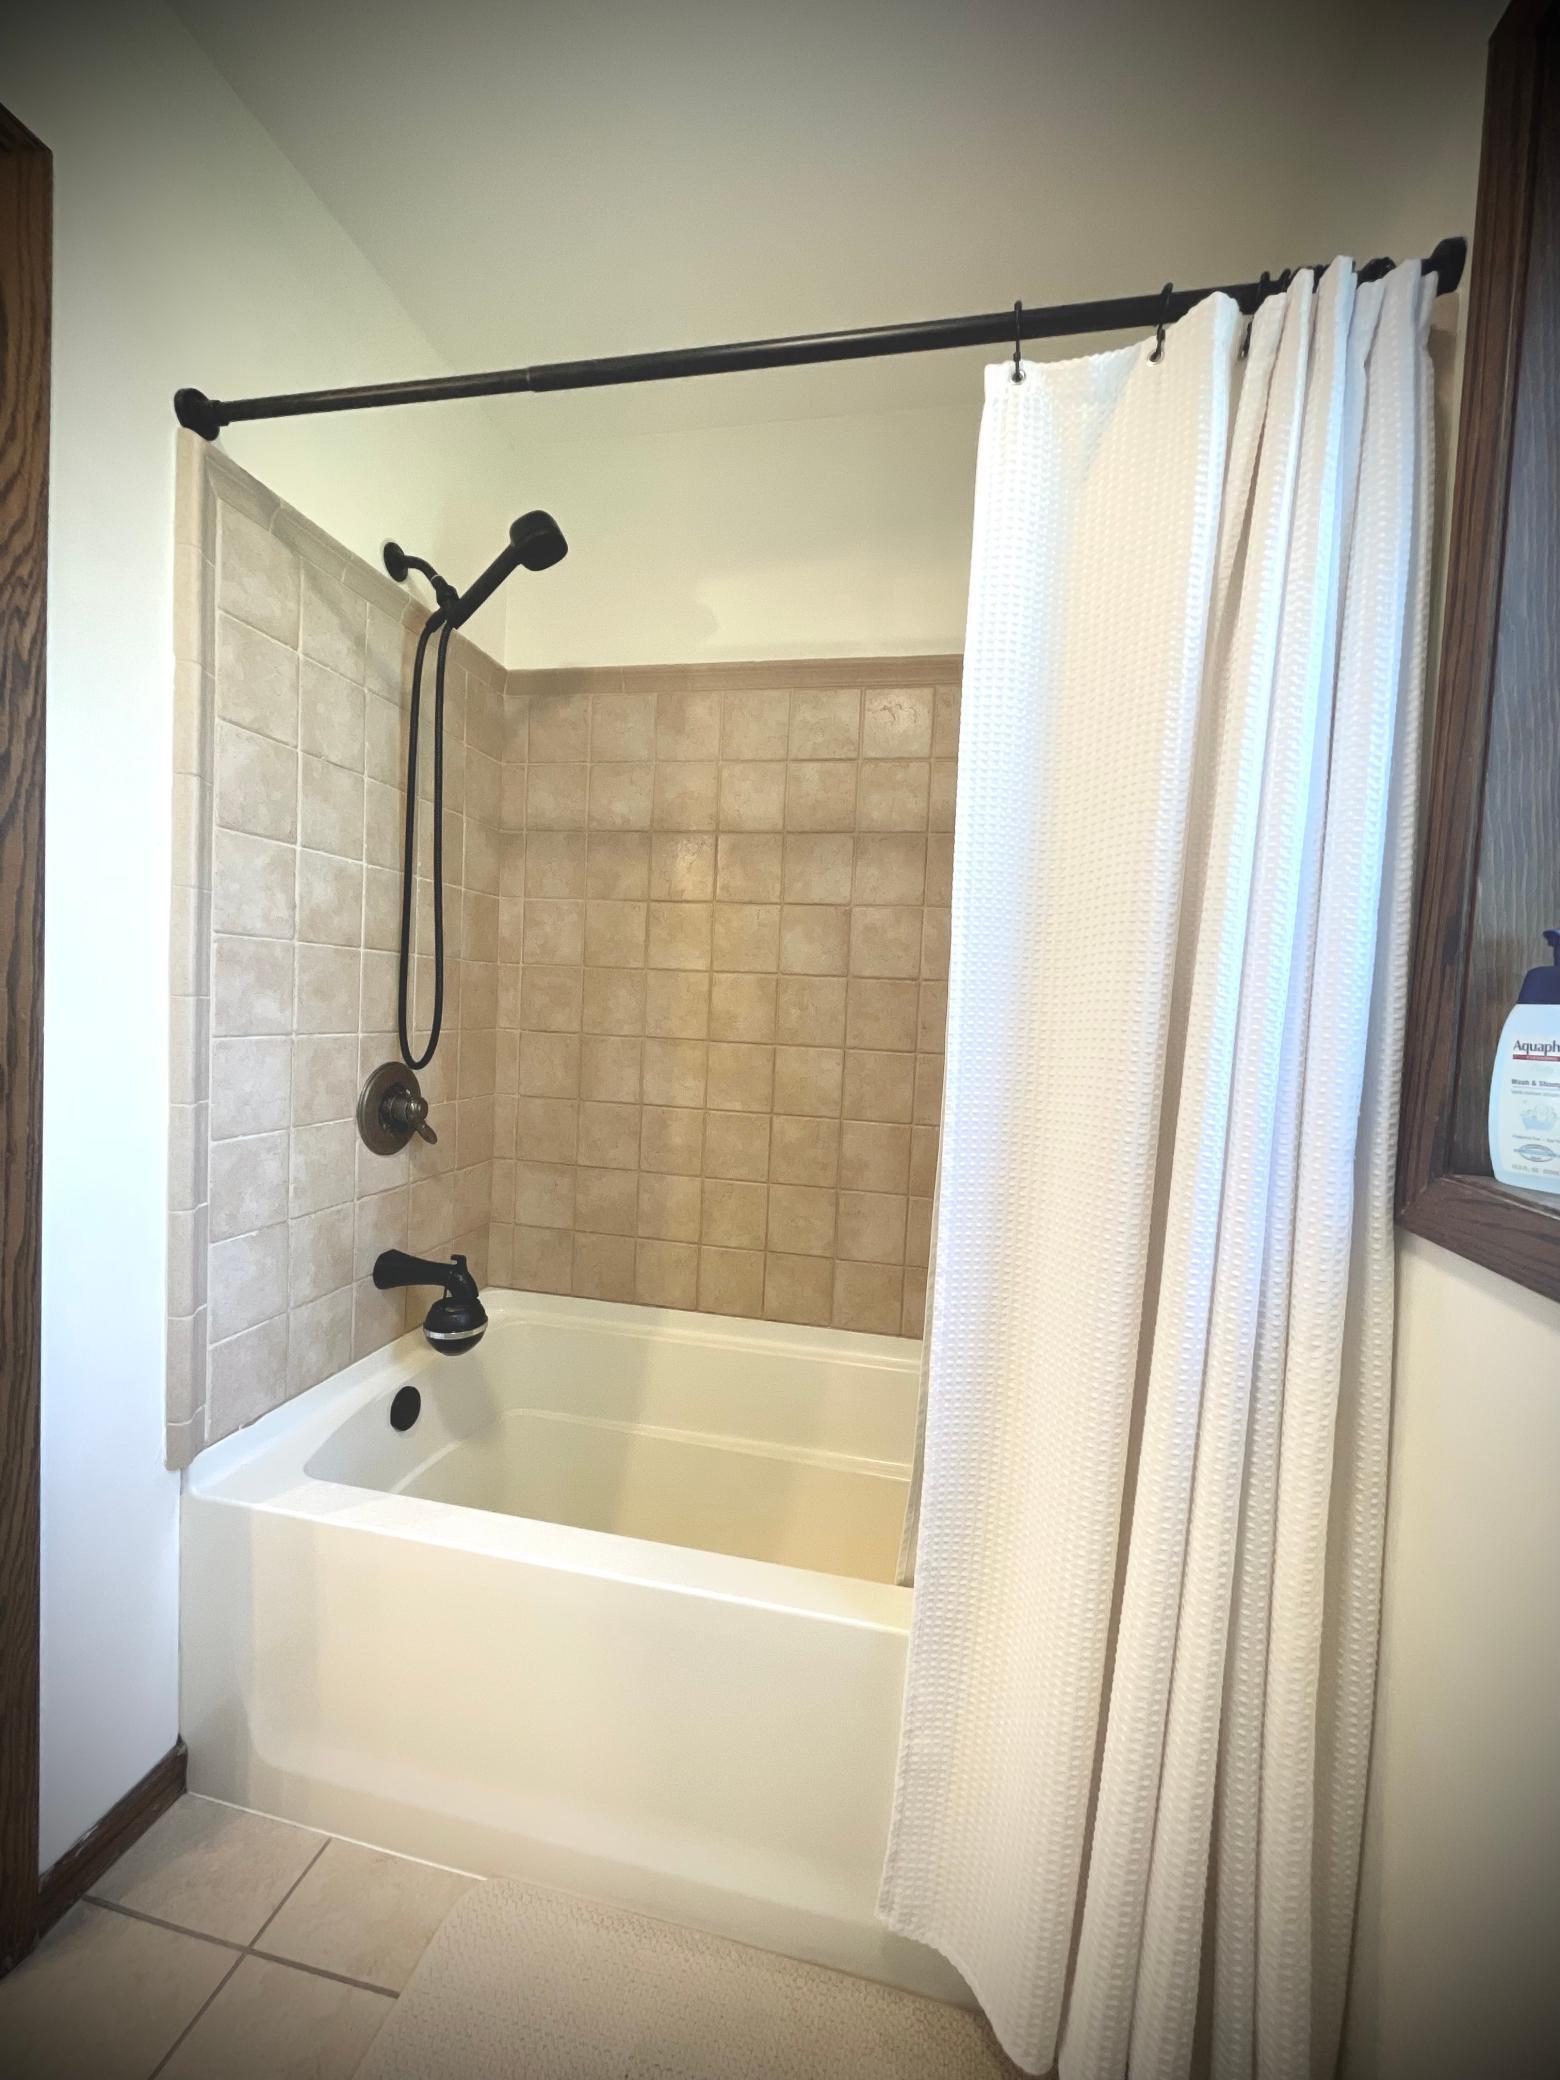
| Bathroom | 11'2"x8'3" | Main |
| Bathroom | 10'8"x7'10" | Lower |
| Bonus Room | 14'9"x11'10" | Lower |
| Dining Room | 10'6"x15'4" | Main |
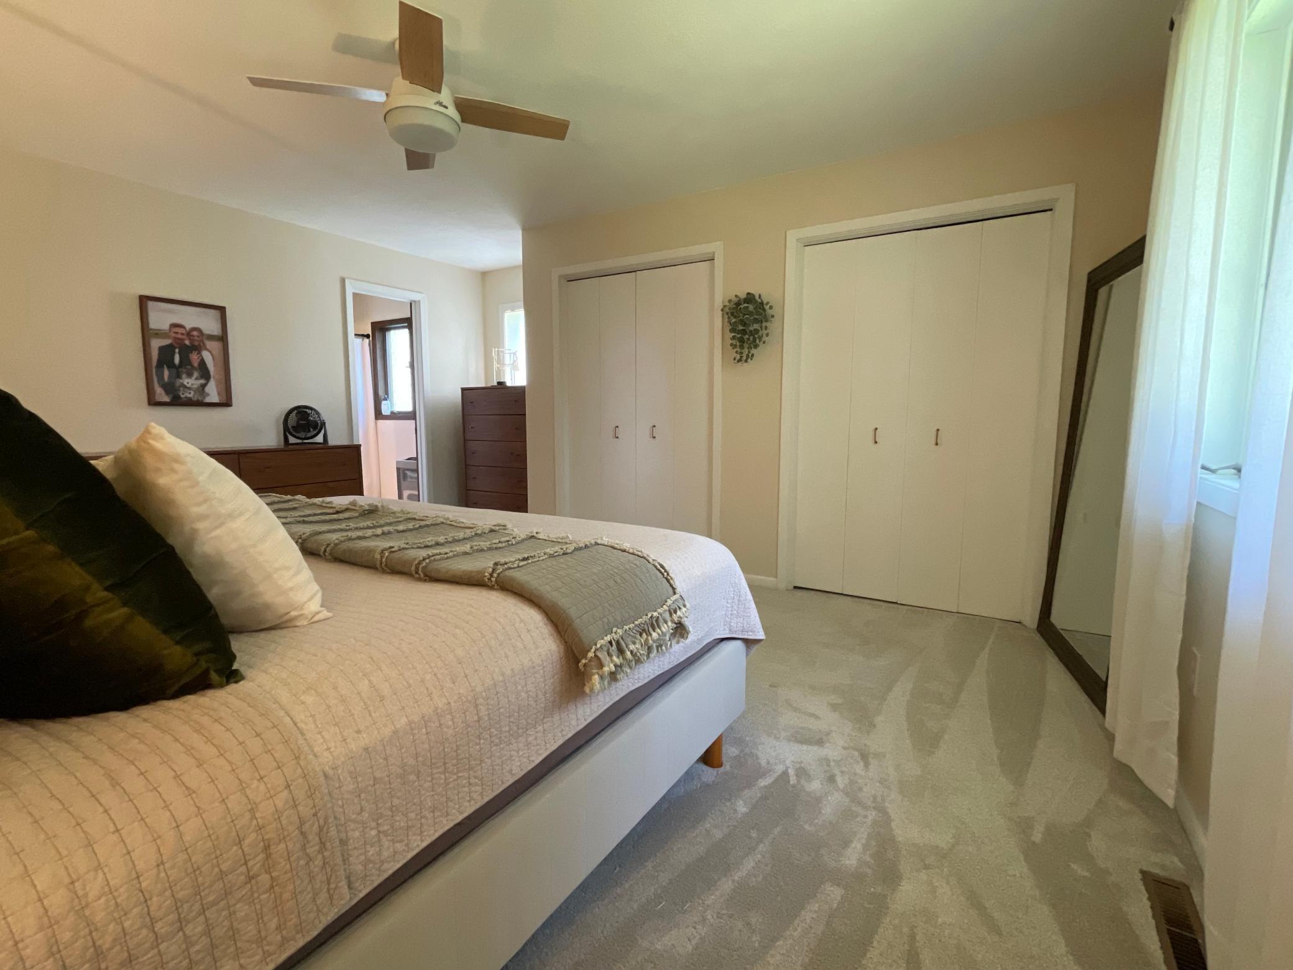
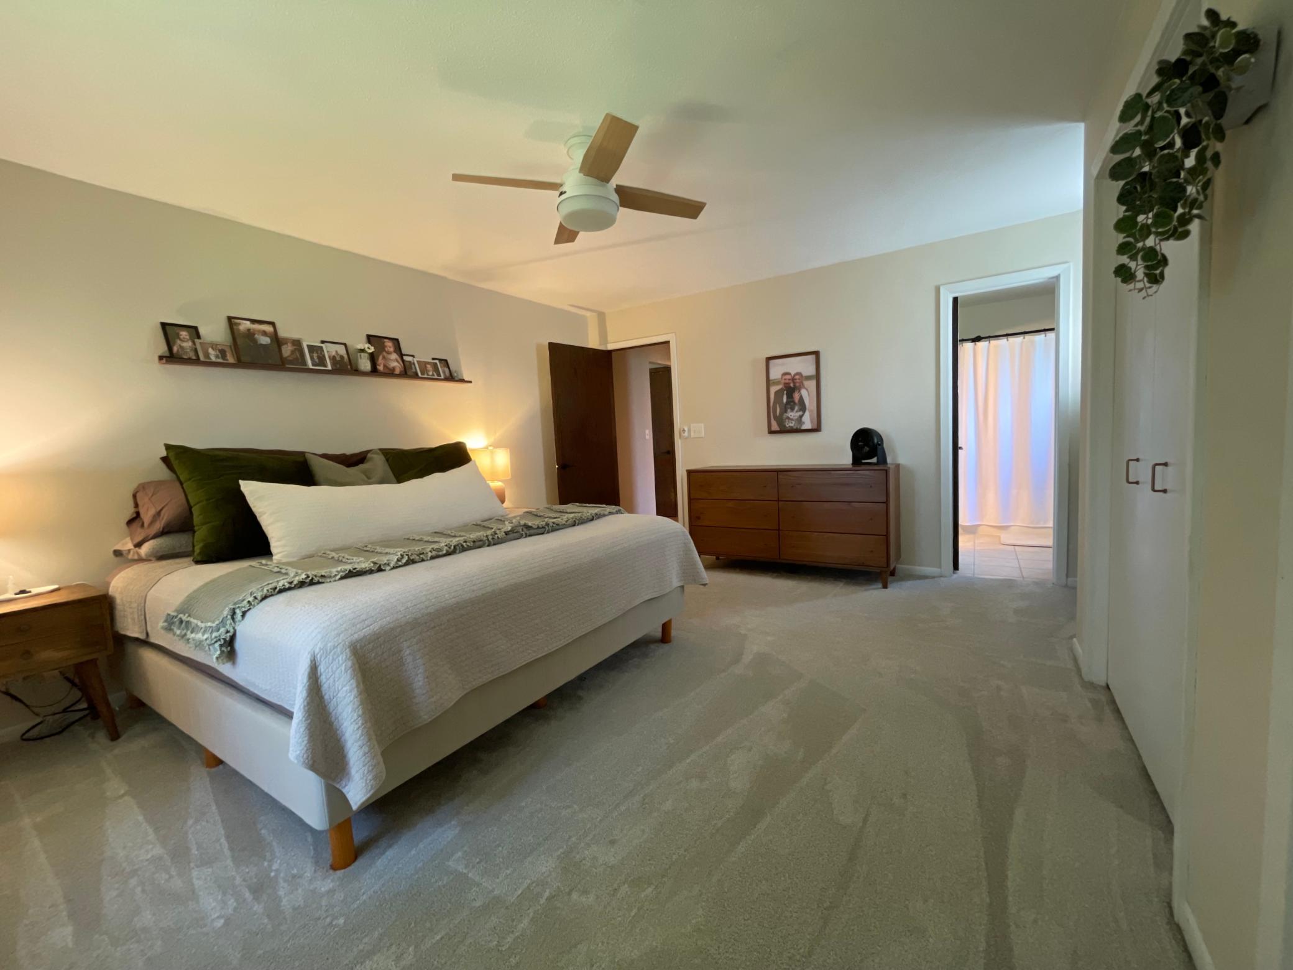
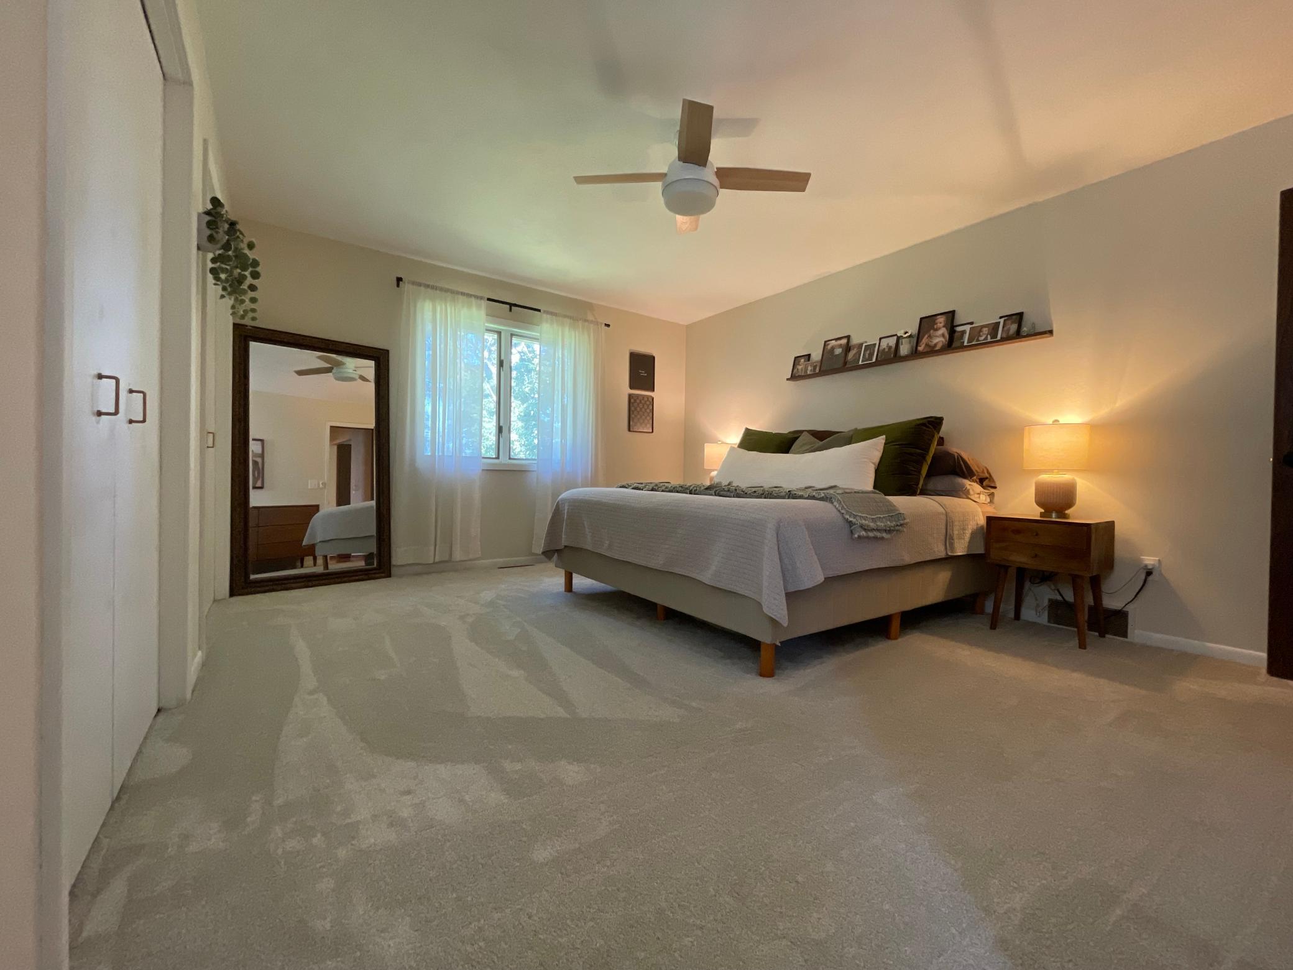
| First (1st) Bedroom | 14'7"x15'1" | Main |
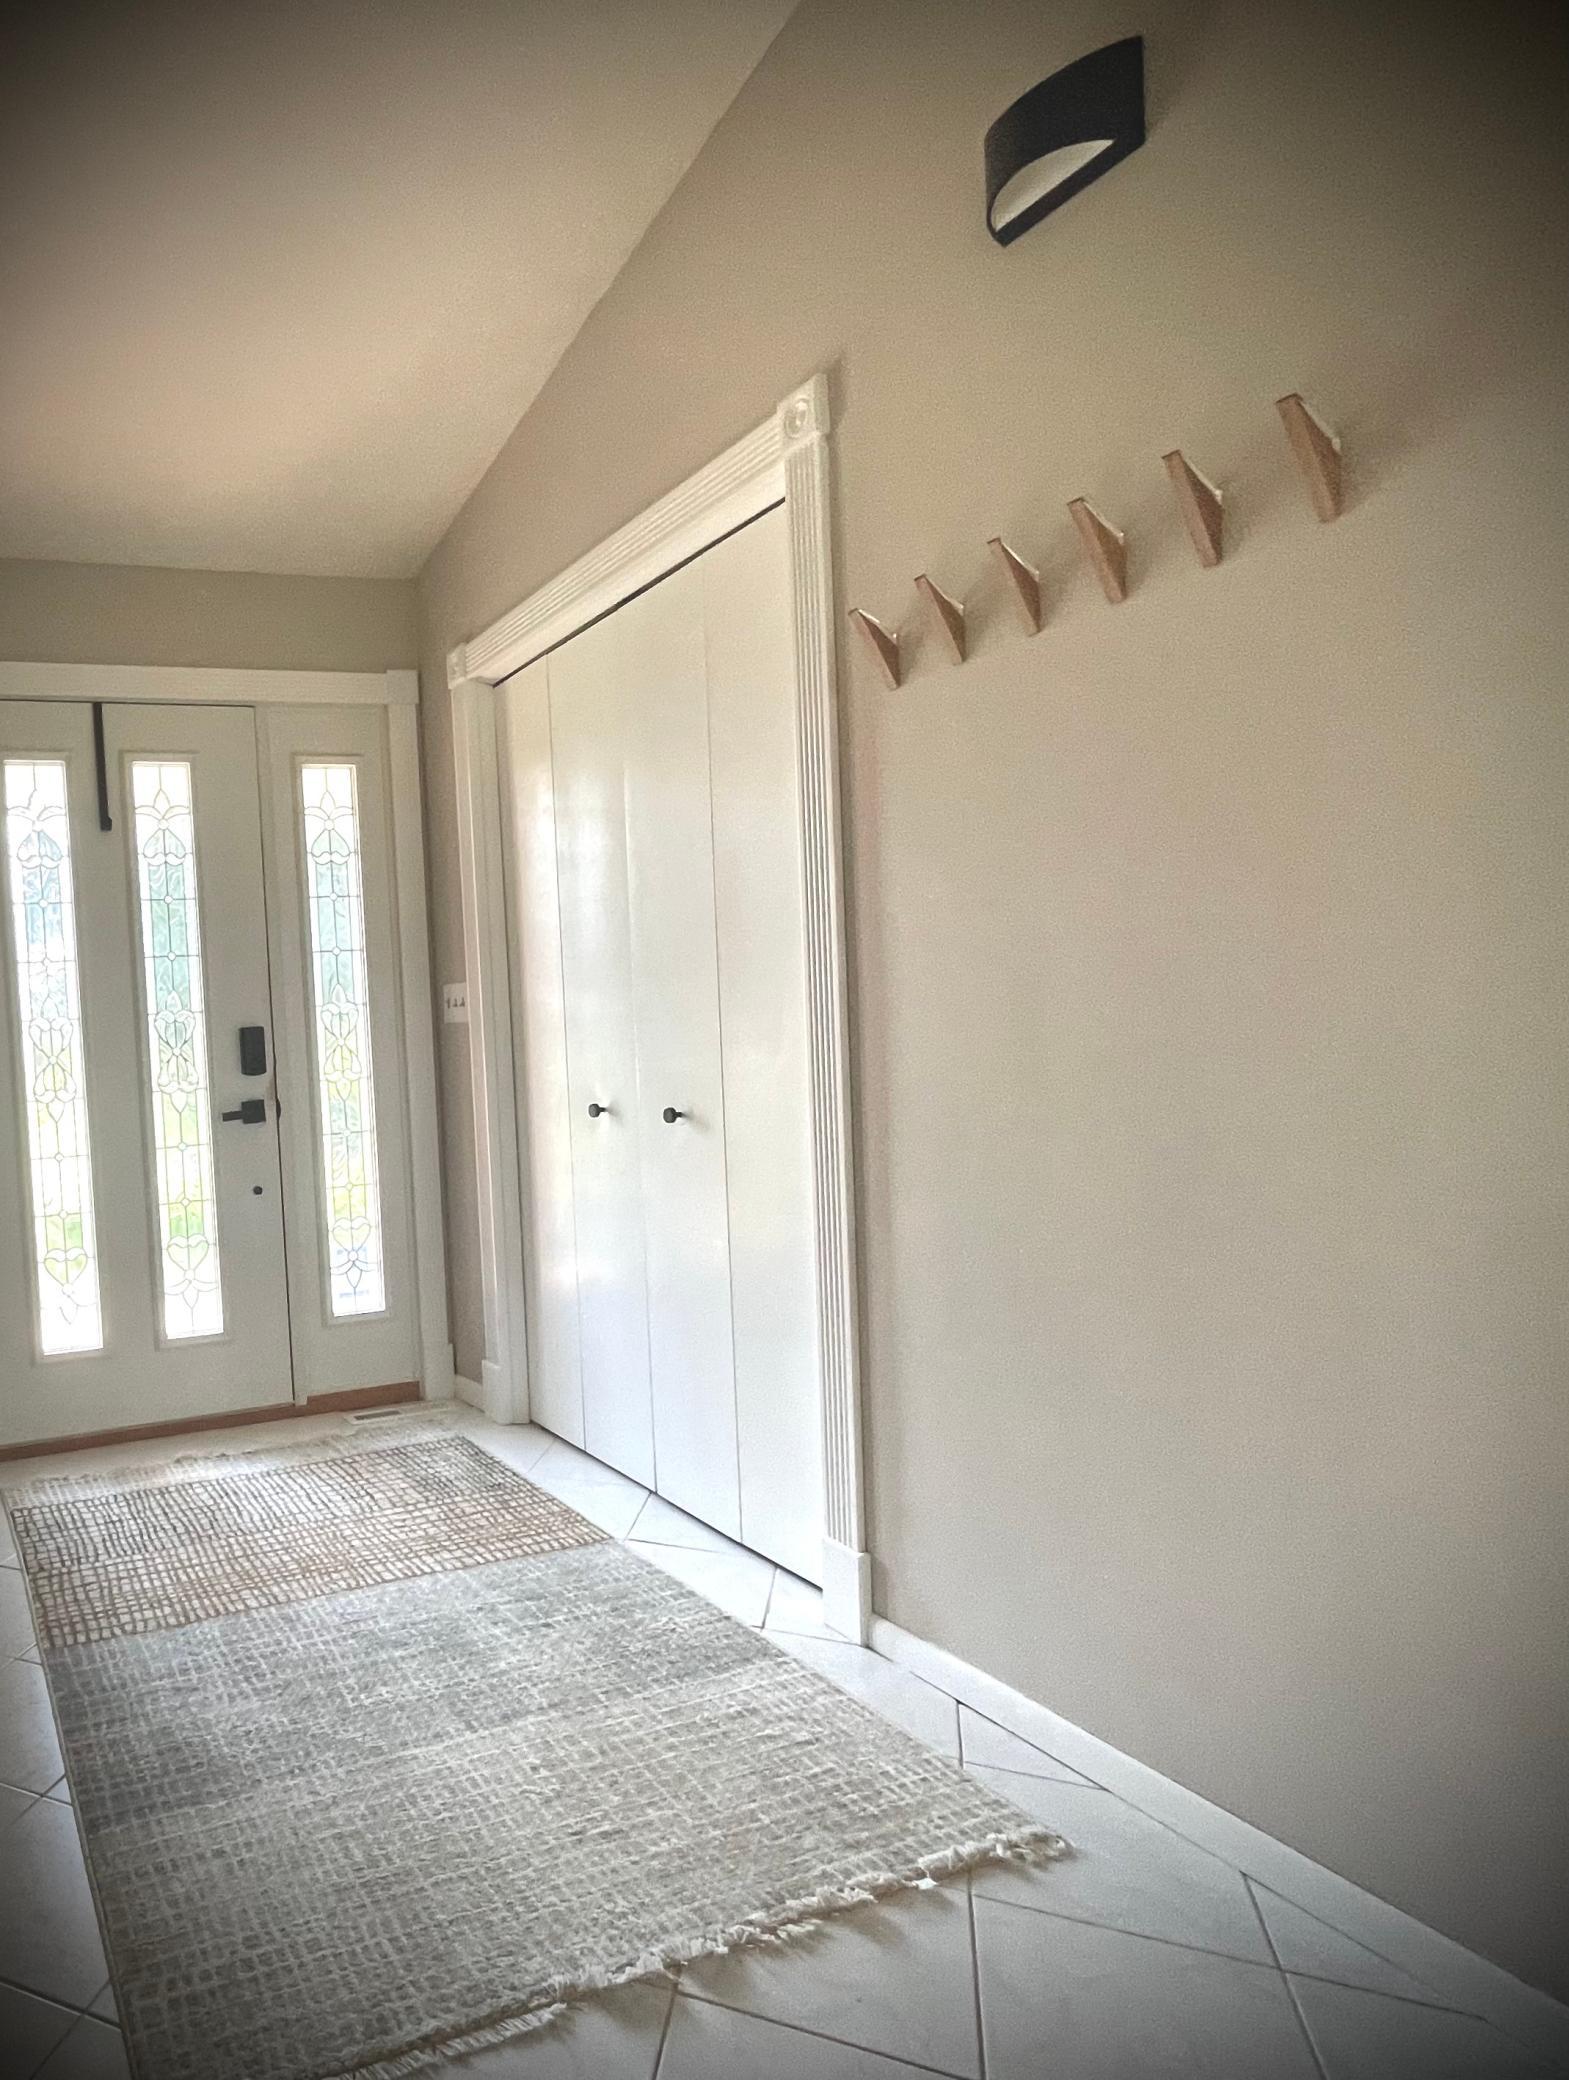
| Foyer | 8'7"x5' | Main |
| Gazebo | 16'x16' | Main |
| Informal Dining Room | 9'3"x8'5" | Main |
| Kitchen | 13'10"x11'10" | Main |
| Laundry | 12'x7'5" | Lower |
| Living Room | 19'2"x18'2" | Main |
| Living Room | 30'6"x20'8" | Lower |
| Second (2nd) Bedroom | 14'11"x12'2" | Main |
| Sitting Room | 15'3"x10'5" | Lower |
| Third (3rd) Bedroom | 13'6"x10'11" | Lower |

Listing Office:
HomeProz Real Estate
Last Updated: August - 22 - 2026
The data relating to real estate for sale on this web site comes in part from the Broker
Reciprocity SM Program of the Regional Multiple Listing Service of Minnesota, Inc. The information provided is deemed reliable but not guaranteed. Properties subject to prior sale, change or withdrawal.
©2026 Regional Multiple Listing Service of Minnesota, Inc All rights reserved.