
3471 Pete Miller Avenue N, Stillwater, MN 55082
$1,299,900
Property Type:
Residential
Bedrooms:
4
Baths:
4
Square Footage:
5,236
Lot Size (sq. ft.):
35,719
Status:
Active
Current Price:
$1,299,900
List Date:
7/24/2026
Last Modified:
8/19/2026
Listing Details MLS# 7101431
General Property Information
- Assoc Mgmt Co. Phone #
- 715-246-2320
- Association Fee Frequency
- Annually
- Association Mgmt Co. Name
- Miller Farms Homeowner Association
- Common Wall
- No
- Lot Measurement
- Acres
- Manufactured Home?
- No
- Multiple PIDs?
- No
- New Development
- No
- Number of Fireplaces
- 3
- Waterfront YN
- No
- Year Built
- 2015
- Yearly/Seasonal
- Yearly
- Zoning
- Residential-Single Family
- Bath Full
- 2
- Bath Half
- 2
- Main Floor Total SqFt
- 2379
- Above Grd Total SqFt
- 2379
- Below Grd Total SqFt
- 2857
- Total SqFt
- 5236
- Total Finished Sqft
- 4408.00
- FireplaceYN
- Yes
- Style
- (SF) Single Family
- Foundation Size
- 2857
- Association Fee
- 2184
- Garage Stalls
- 3
- Lot Dimensions
- 225x75x169x189x50x51
- Acres
- 0.82
- Assessment Pending
- No
- Bath Three Quarters
- 0
- Bath Quarter
- 0
Property Features
Accessible:
None
Air Conditioning:
Central Air
Amenities Unit:
Hardwood Floors; Hot Tub; In-Ground Sprinkler; Kitchen Center Island; Kitchen Window; Main Floor Primary Bedroom; Natural Woodwork; Paneled Doors; Panoramic View; Patio; Porch; Primary Bedroom Walk-In Closet; Tile Floors; Vaulted Ceiling(s); Walk-In Closet; Washer/Dryer Hookup; Wet Bar
Appliances:
Air-To-Air Exchanger; Dishwasher; Disposal; Dryer; Energy Star Appliances; Microwave; Range; Refrigerator; Washer; Water Filtration System; Water Osmosis System
Association Fee Includes:
Professional Mgmt; Shared Amenities; Water
Basement:
Full
Bath Description:
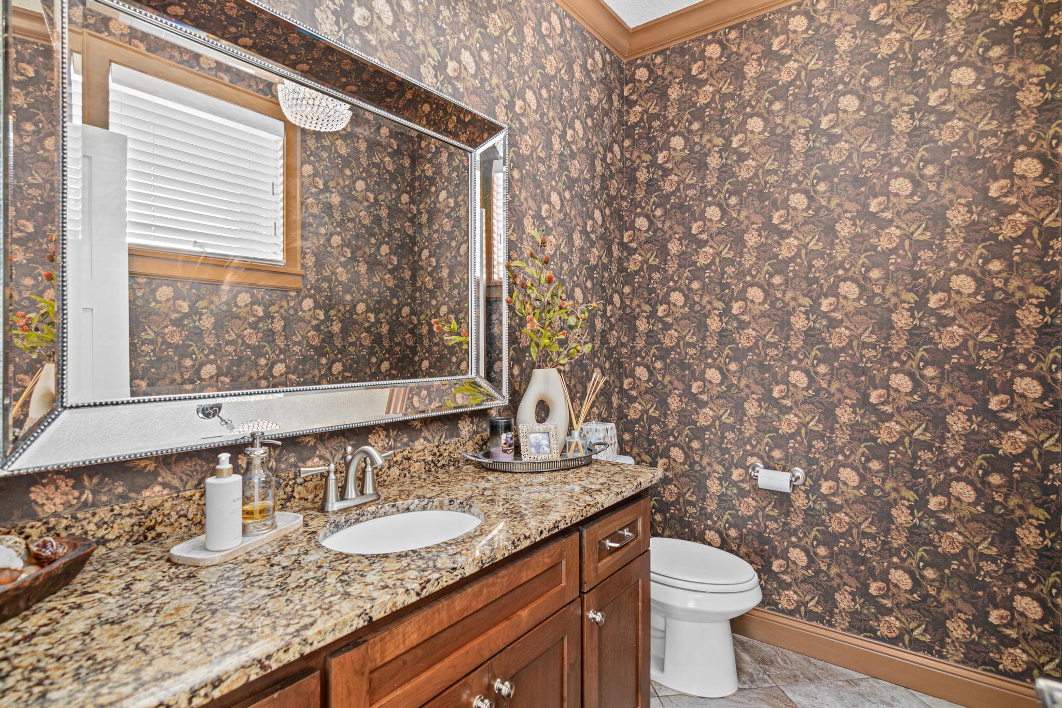
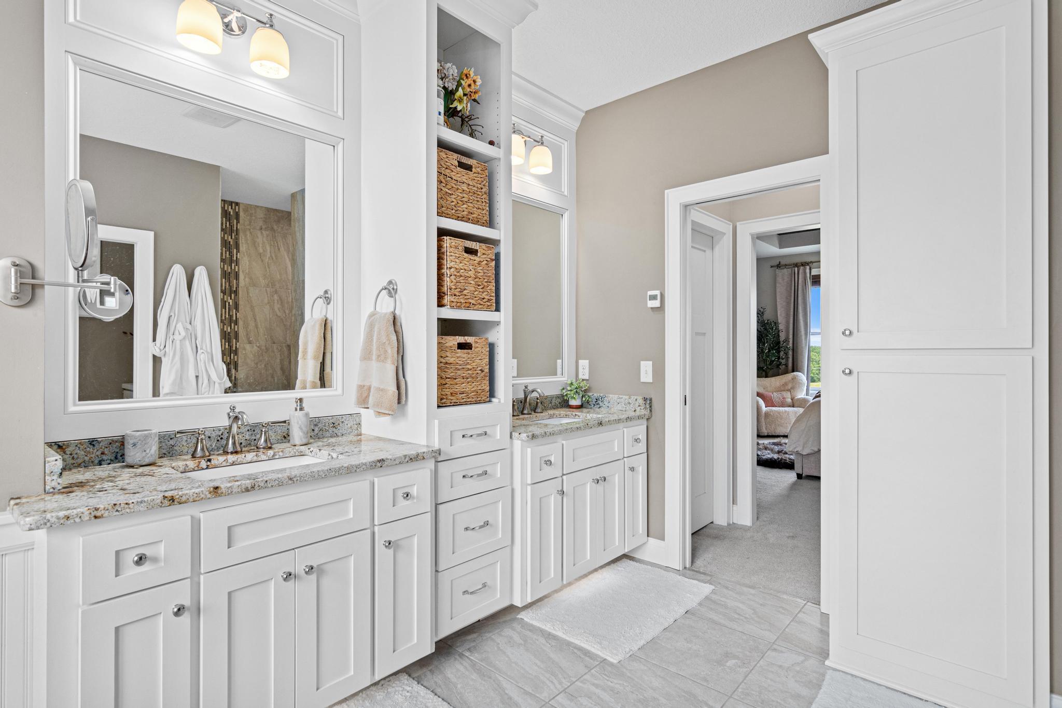
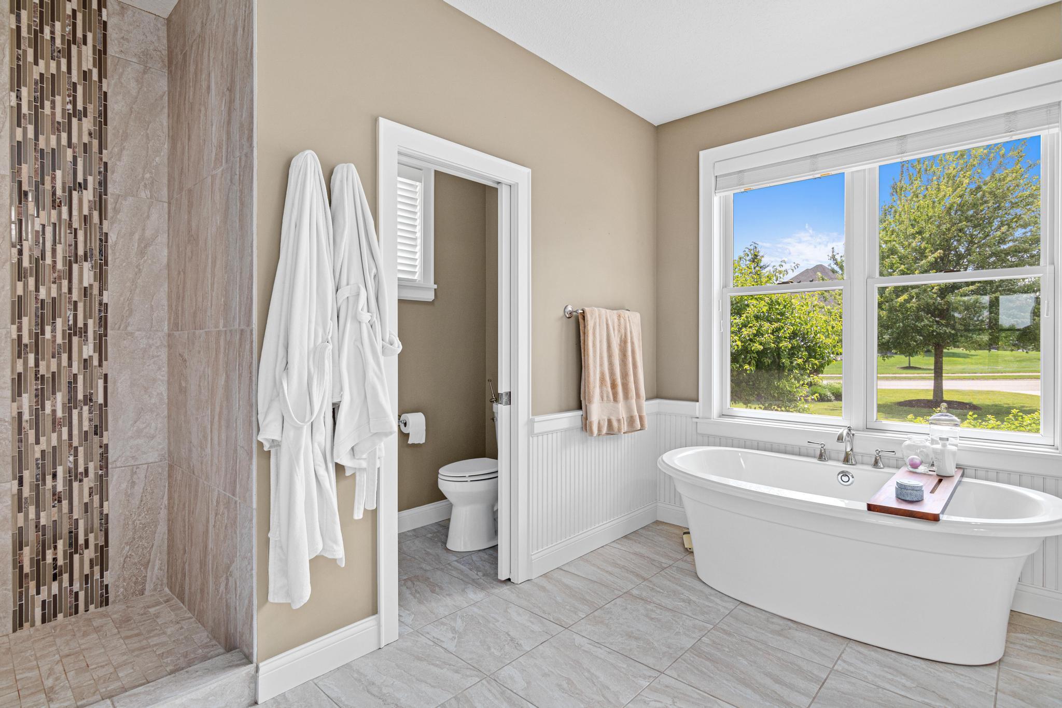
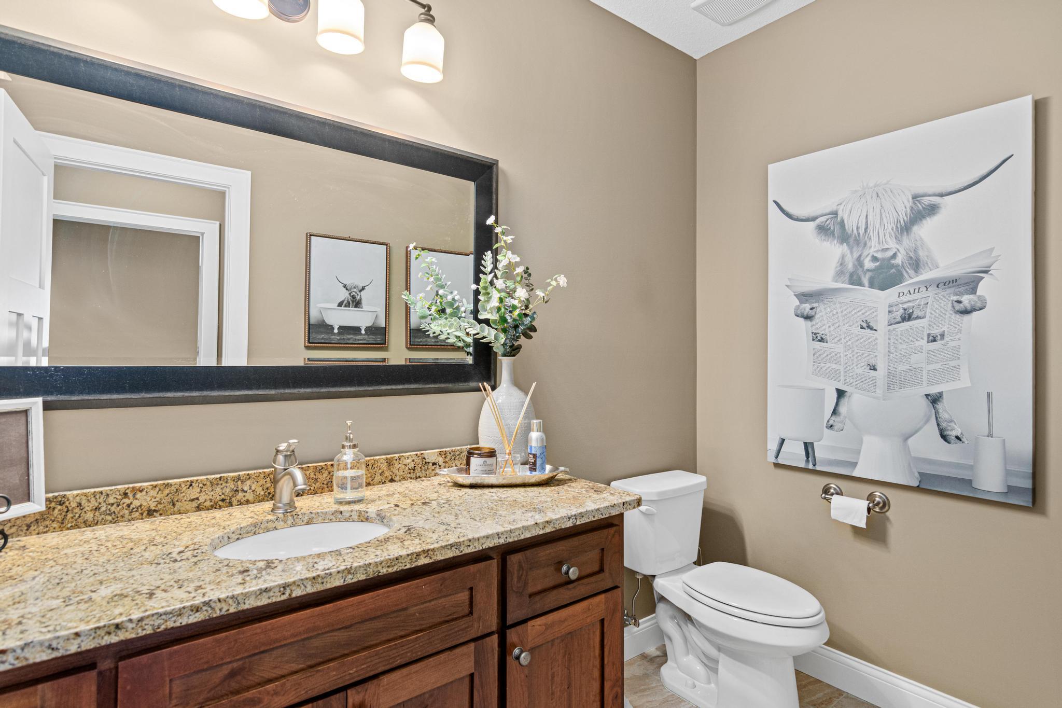
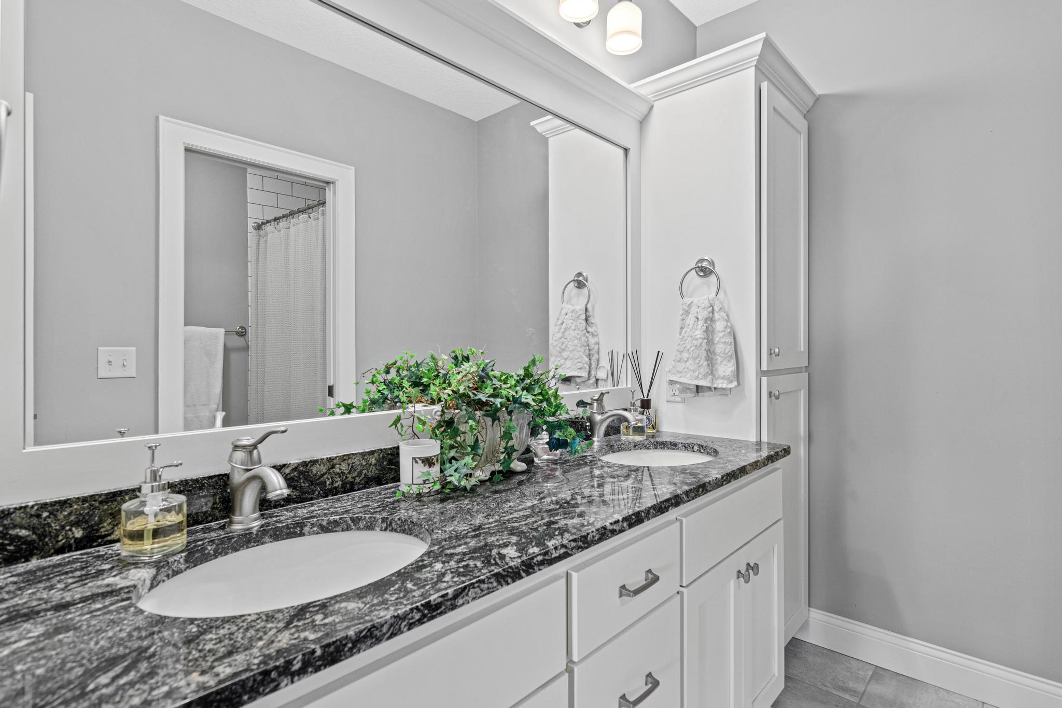
Double Sink; Main Floor 1/2 Bath; Full Primary; Private Primary; 1/2 Basement; Full Basement; Bathroom Ensuite; Jetted Tub; Separate Tub & Shower
Construction Materials:
Concrete; Frame
Construction Status:
Previously Owned
Dining Room Description:
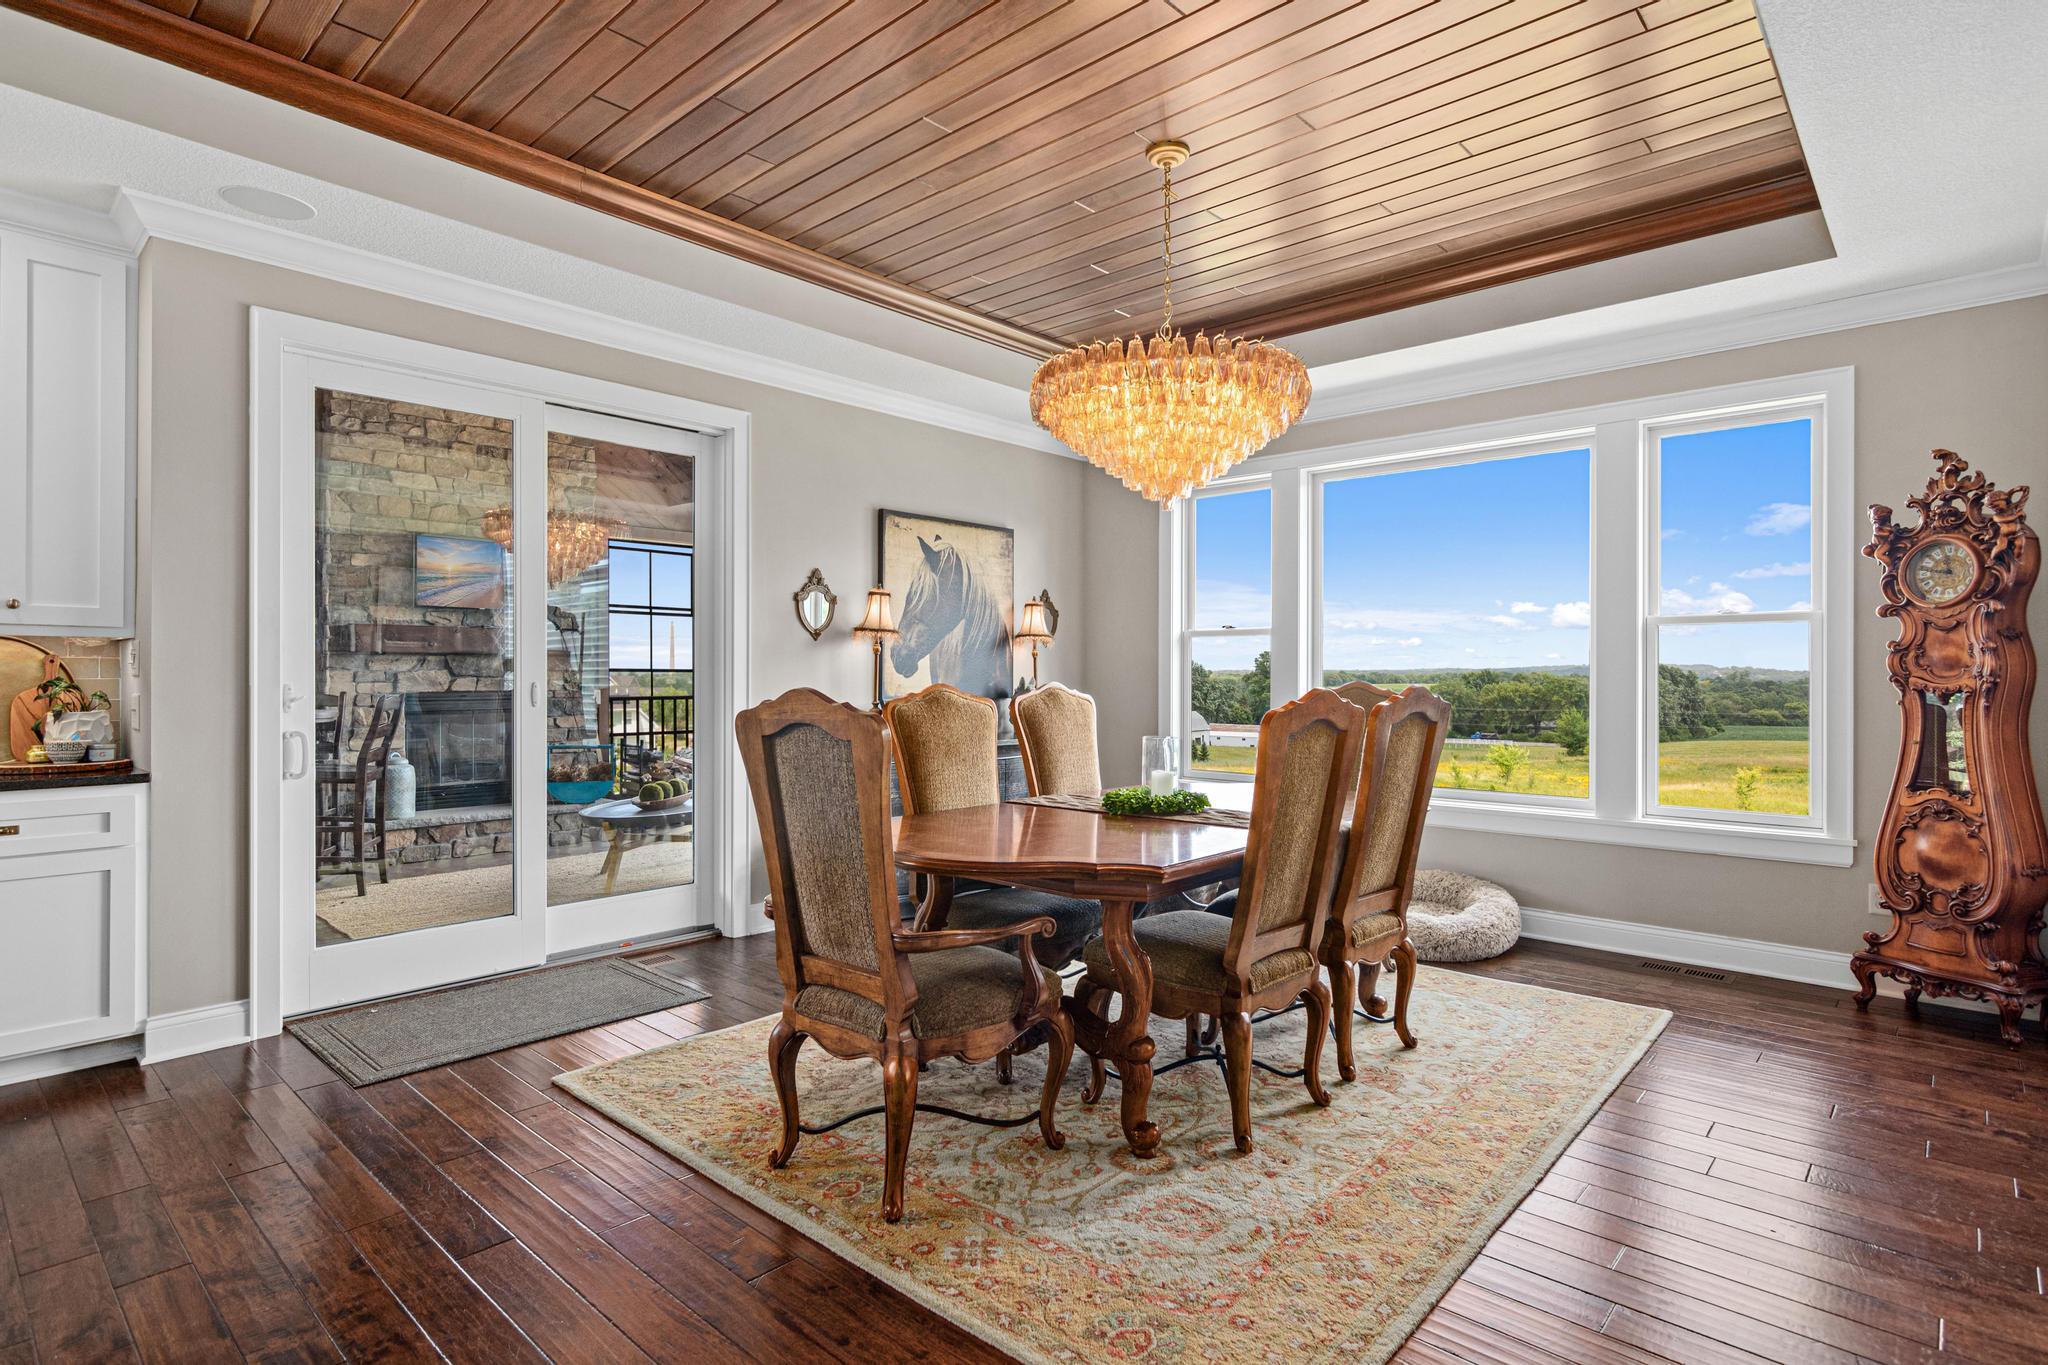
Eat In Kitchen; Informal Dining Room; Kitchen/Dining Room; Living/Dining Room
Electric:
Circuit Breakers
Exterior:
Brick/Stone; Fiber Board; Shakes; Wood
Family Room Characteristics:
2 Story/High/Vaulted Ceilings; Entertainment/Media Center; Family Room; Great Room; Lower Level; Main Level
Fireplace Characteristics:
Gas Burning; Wood Burning
Foundation:
Poured Concrete
Fuel:
Electric; Natural Gas
Heating:
Forced Air; Humidifier; In-Floor Heating
Laundry:
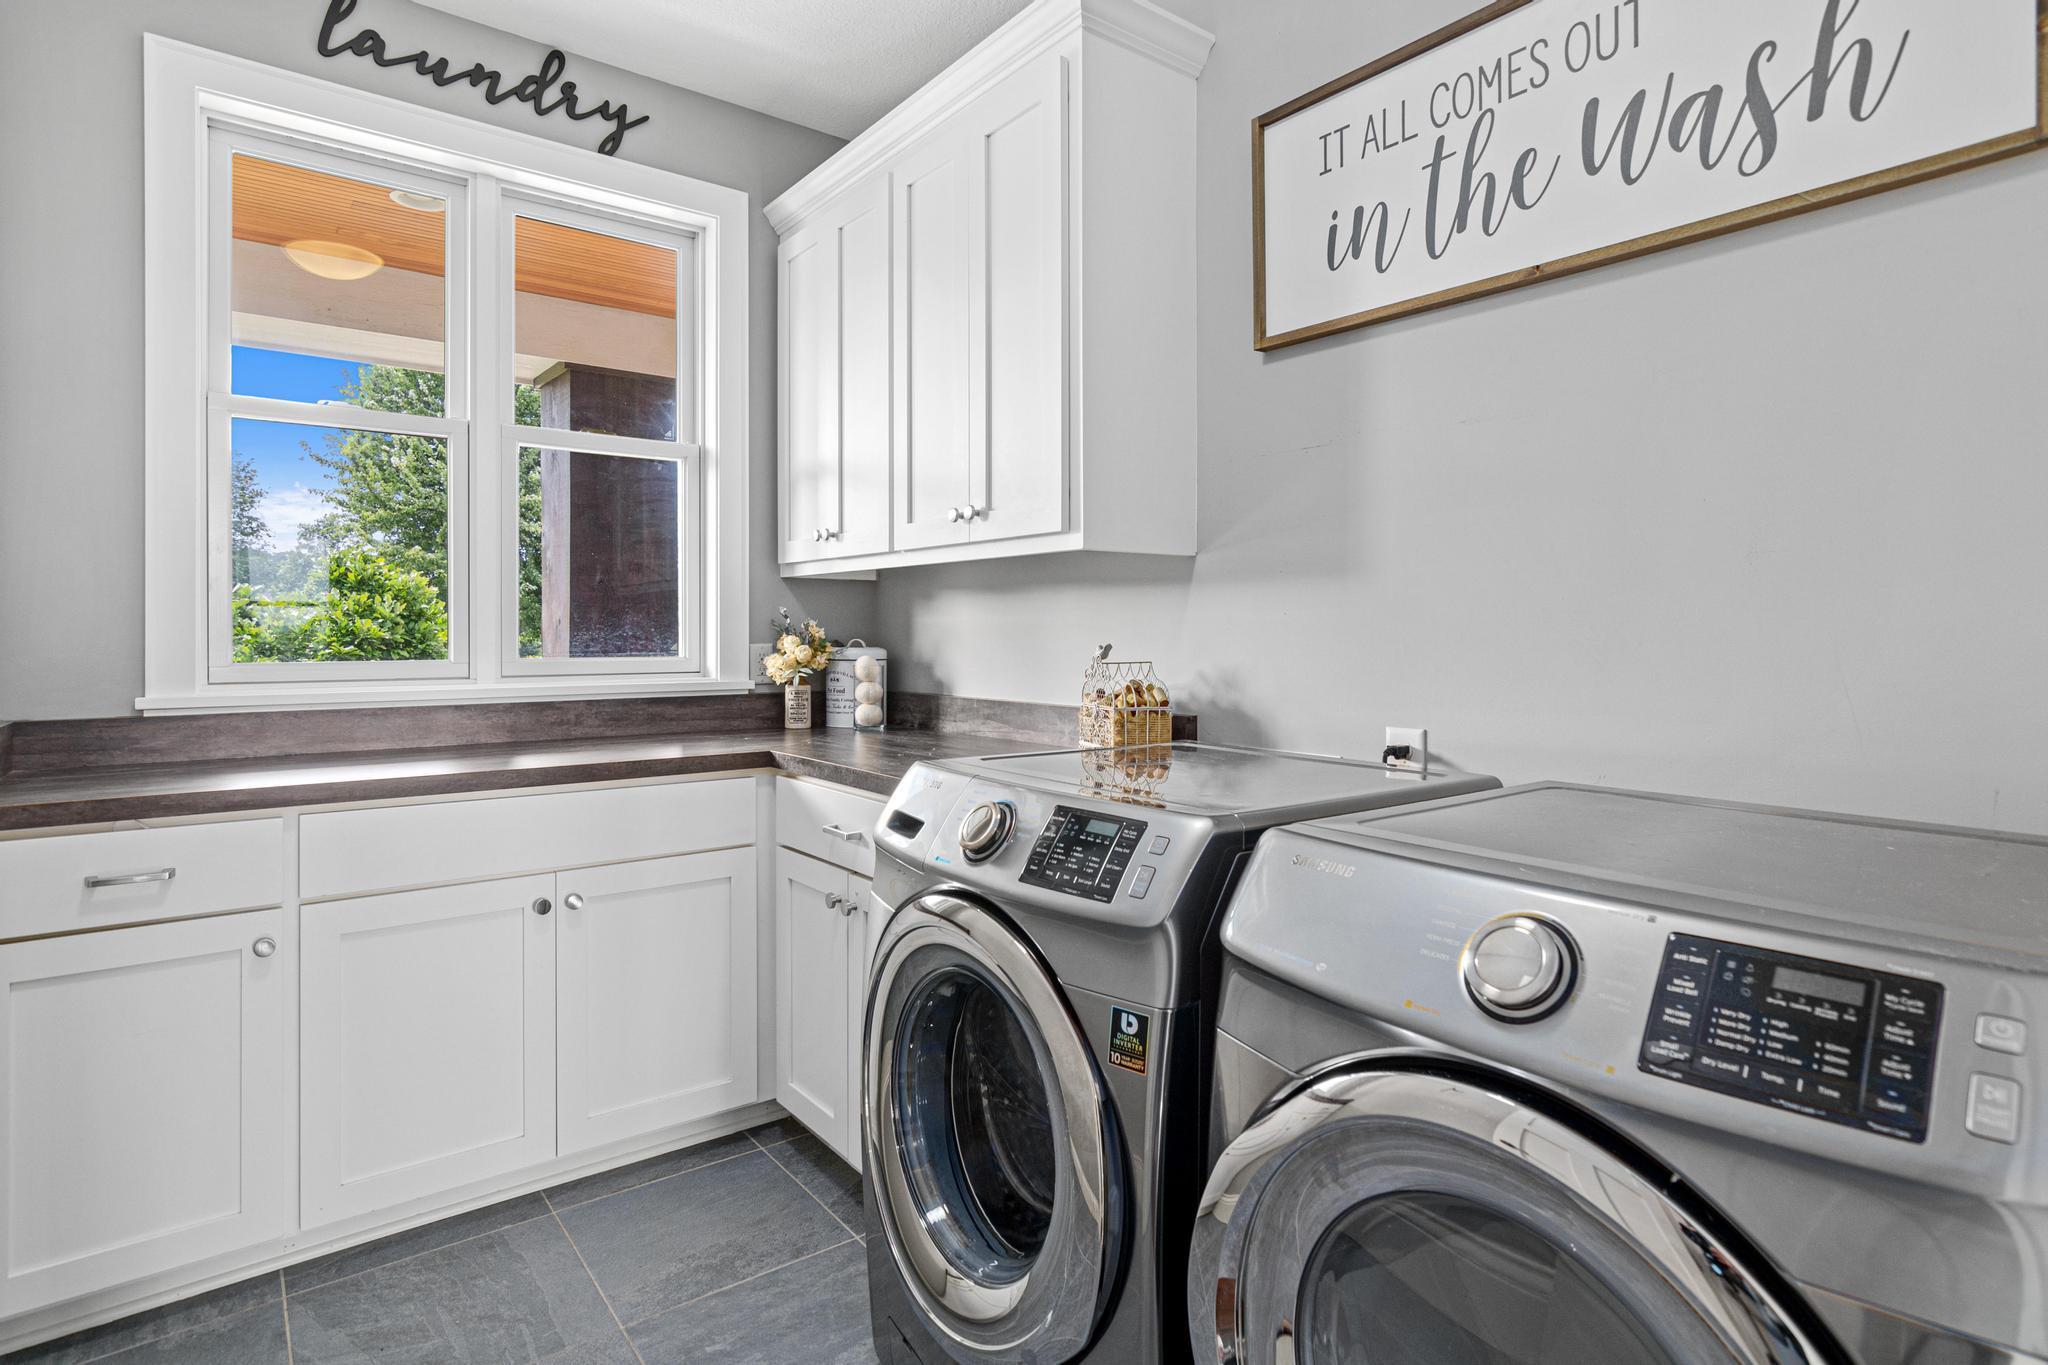
Gas Dryer Hookup; Laundry Room; Main Level; Washer Hookup
Lot Description:
Tree Coverage - Light
Parking Characteristics:
Garage Door Opener; Heated Garage; Insulated Garage
Road Frontage:
Paved Streets; Sidewalks; Township
Roof:
Age 8 Years or Less; Architectural Shingle
Sellers Terms:
Cash; Conventional; VA
Sewer:
Shared System
Special Search:
3 BR on One Level; Main Floor Laundry; Main Floor Primary
Stories:
One
Water:
City Water/Connected
Contract Information
- Contingency
- None
- Original List Price
- 1399900
- ListPrice
- 1299900
- Owner is an Agent?
- No
- Auction?
- No
Location Tax and Other Information
- House Number
- 3471
- Street Name
- Pete Miller
- Street Suffix
- Avenue
- Street Direction Suffix
- N
- Postal City
- Stillwater
- County
- Washington
- State
- MN
- Zip Code
- 55082
- Complex/Dev/Subdivision
- Miller Farms 2nd Add
Assessments
- Tax With Assessments
- 10090
- Assessment Balance
- 0
Building Information
- Finished SqFt Above Ground
- 2379
- Finished SqFt Below Ground
- 2029
More Information
Lease Details
- Land Leased
- Not Applicable
Miscellaneous Information
- Homestead
- No
Ownership
- Fractional Ownership
- No
Parking Characteristics
- Garage Dimensions
- 28.3' x 23.2'
- Garage Square Feet
- 657
- Garage Door Opener
- Yes
- Heated Garage
- Yes
- Insulated Garage
- Yes
Public Survey Info
- Range#
- 20
- Section#
- 15
- Township#
- 29
Office/Member Info
- Association
- SPAAR
Location, Tax and Other Information
- AssocFeeYN
- Yes
- Legal Description
- BLOCK 3 LOT 2 SUBDIVISIONCD 2812 SUBDIVISIONNAME MILLER FARMS 2ND ADDITION
- Listing City
- Stillwater
- Map Page
- 111
- Municipality
- Baytown Twp
- School District
- Stillwater
- School District Phone
- 651-351-8301
- Zip Plus 4
- 3200
- Property ID Number
- 1502920240011
- Tax Year
- 2025
- Tax Amount
- 10087
- In Foreclosure?
- No
- Potential Short Sale?
- No
- Lender Owned?
- No
Directions & Remarks
- Public Remarks
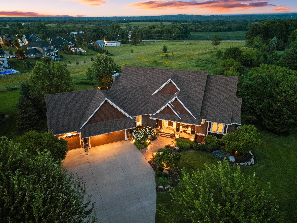
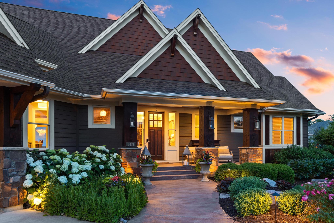
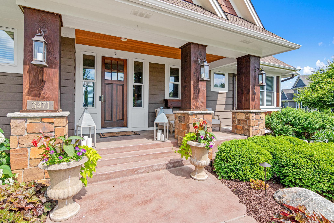
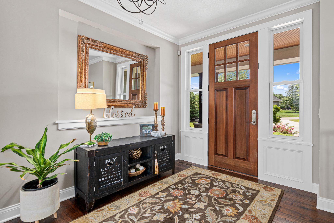
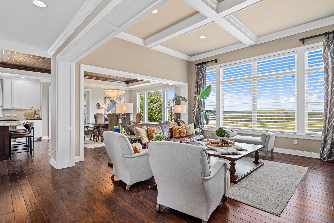
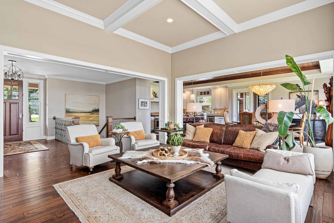
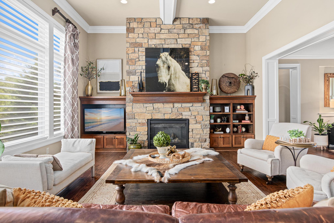
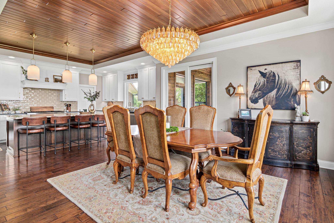
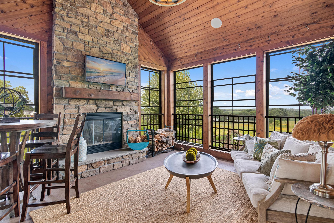
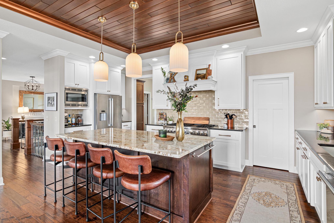
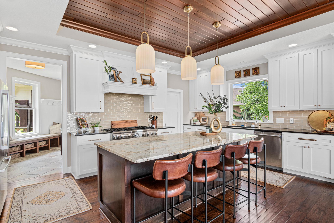
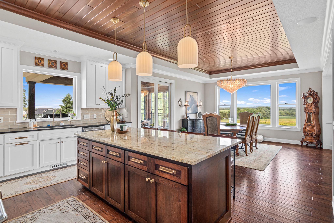
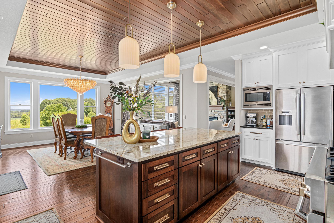
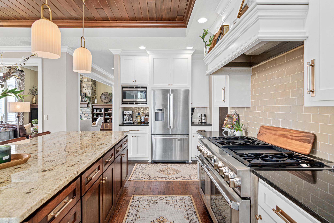
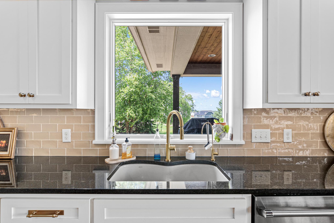
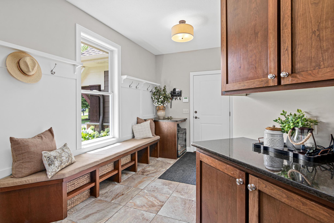
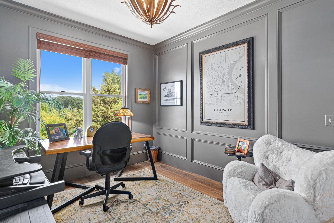
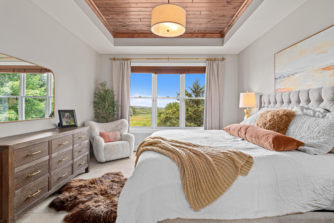
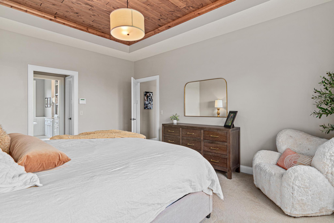
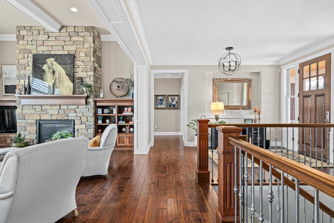
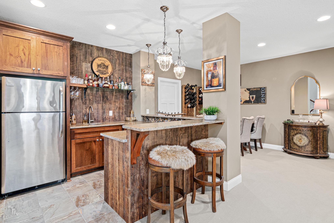
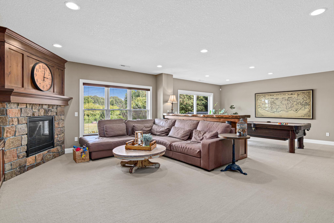
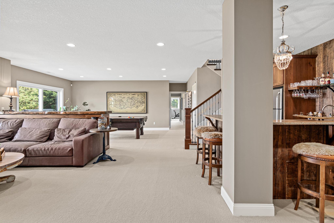
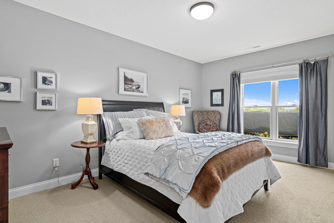
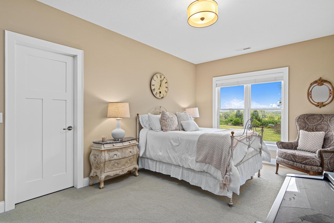
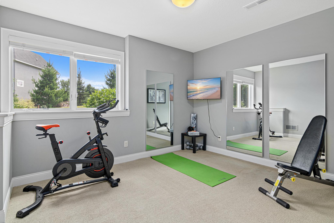
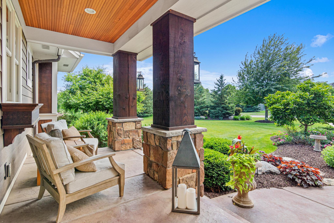
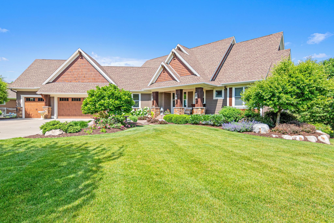
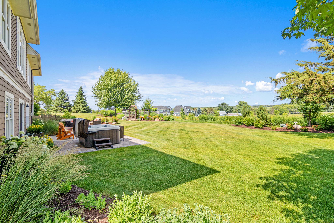
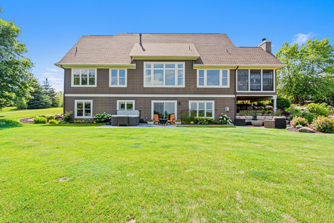
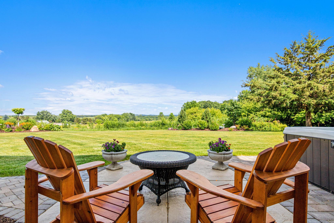
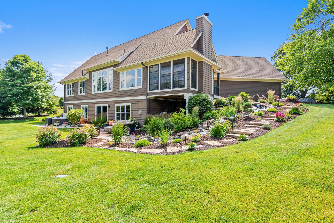
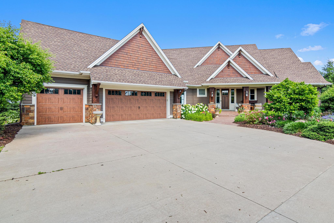
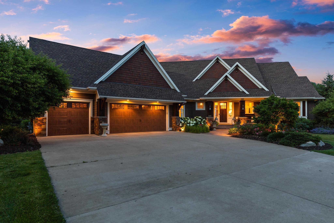
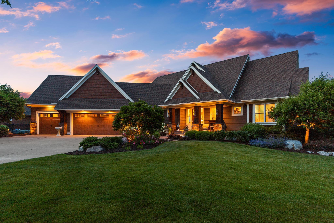
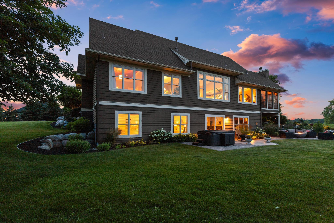
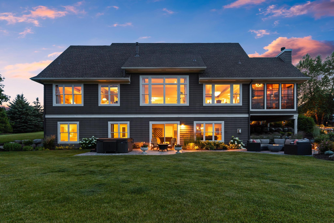
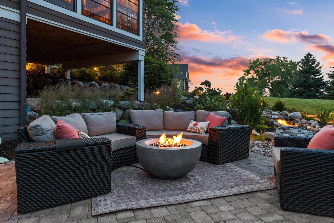
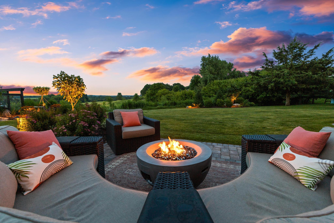
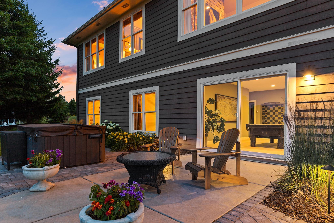
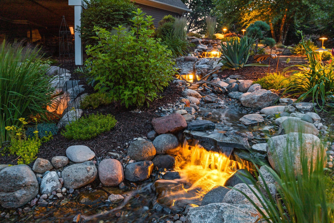
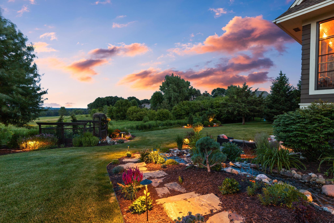
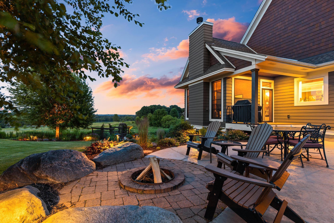
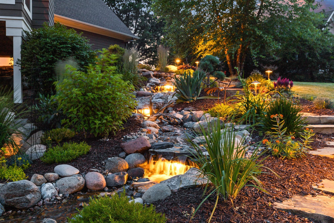
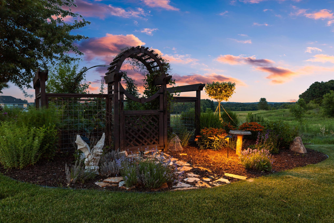
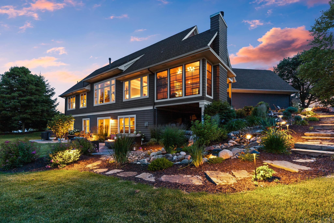
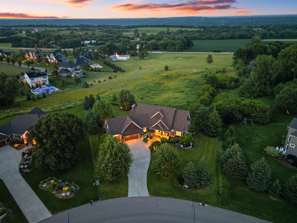
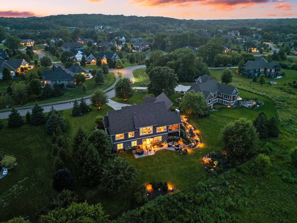
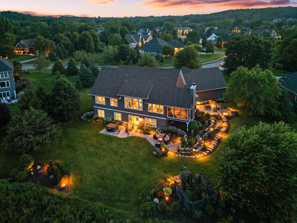
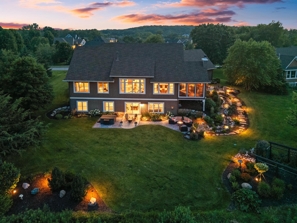
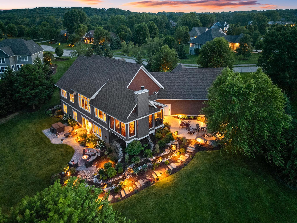
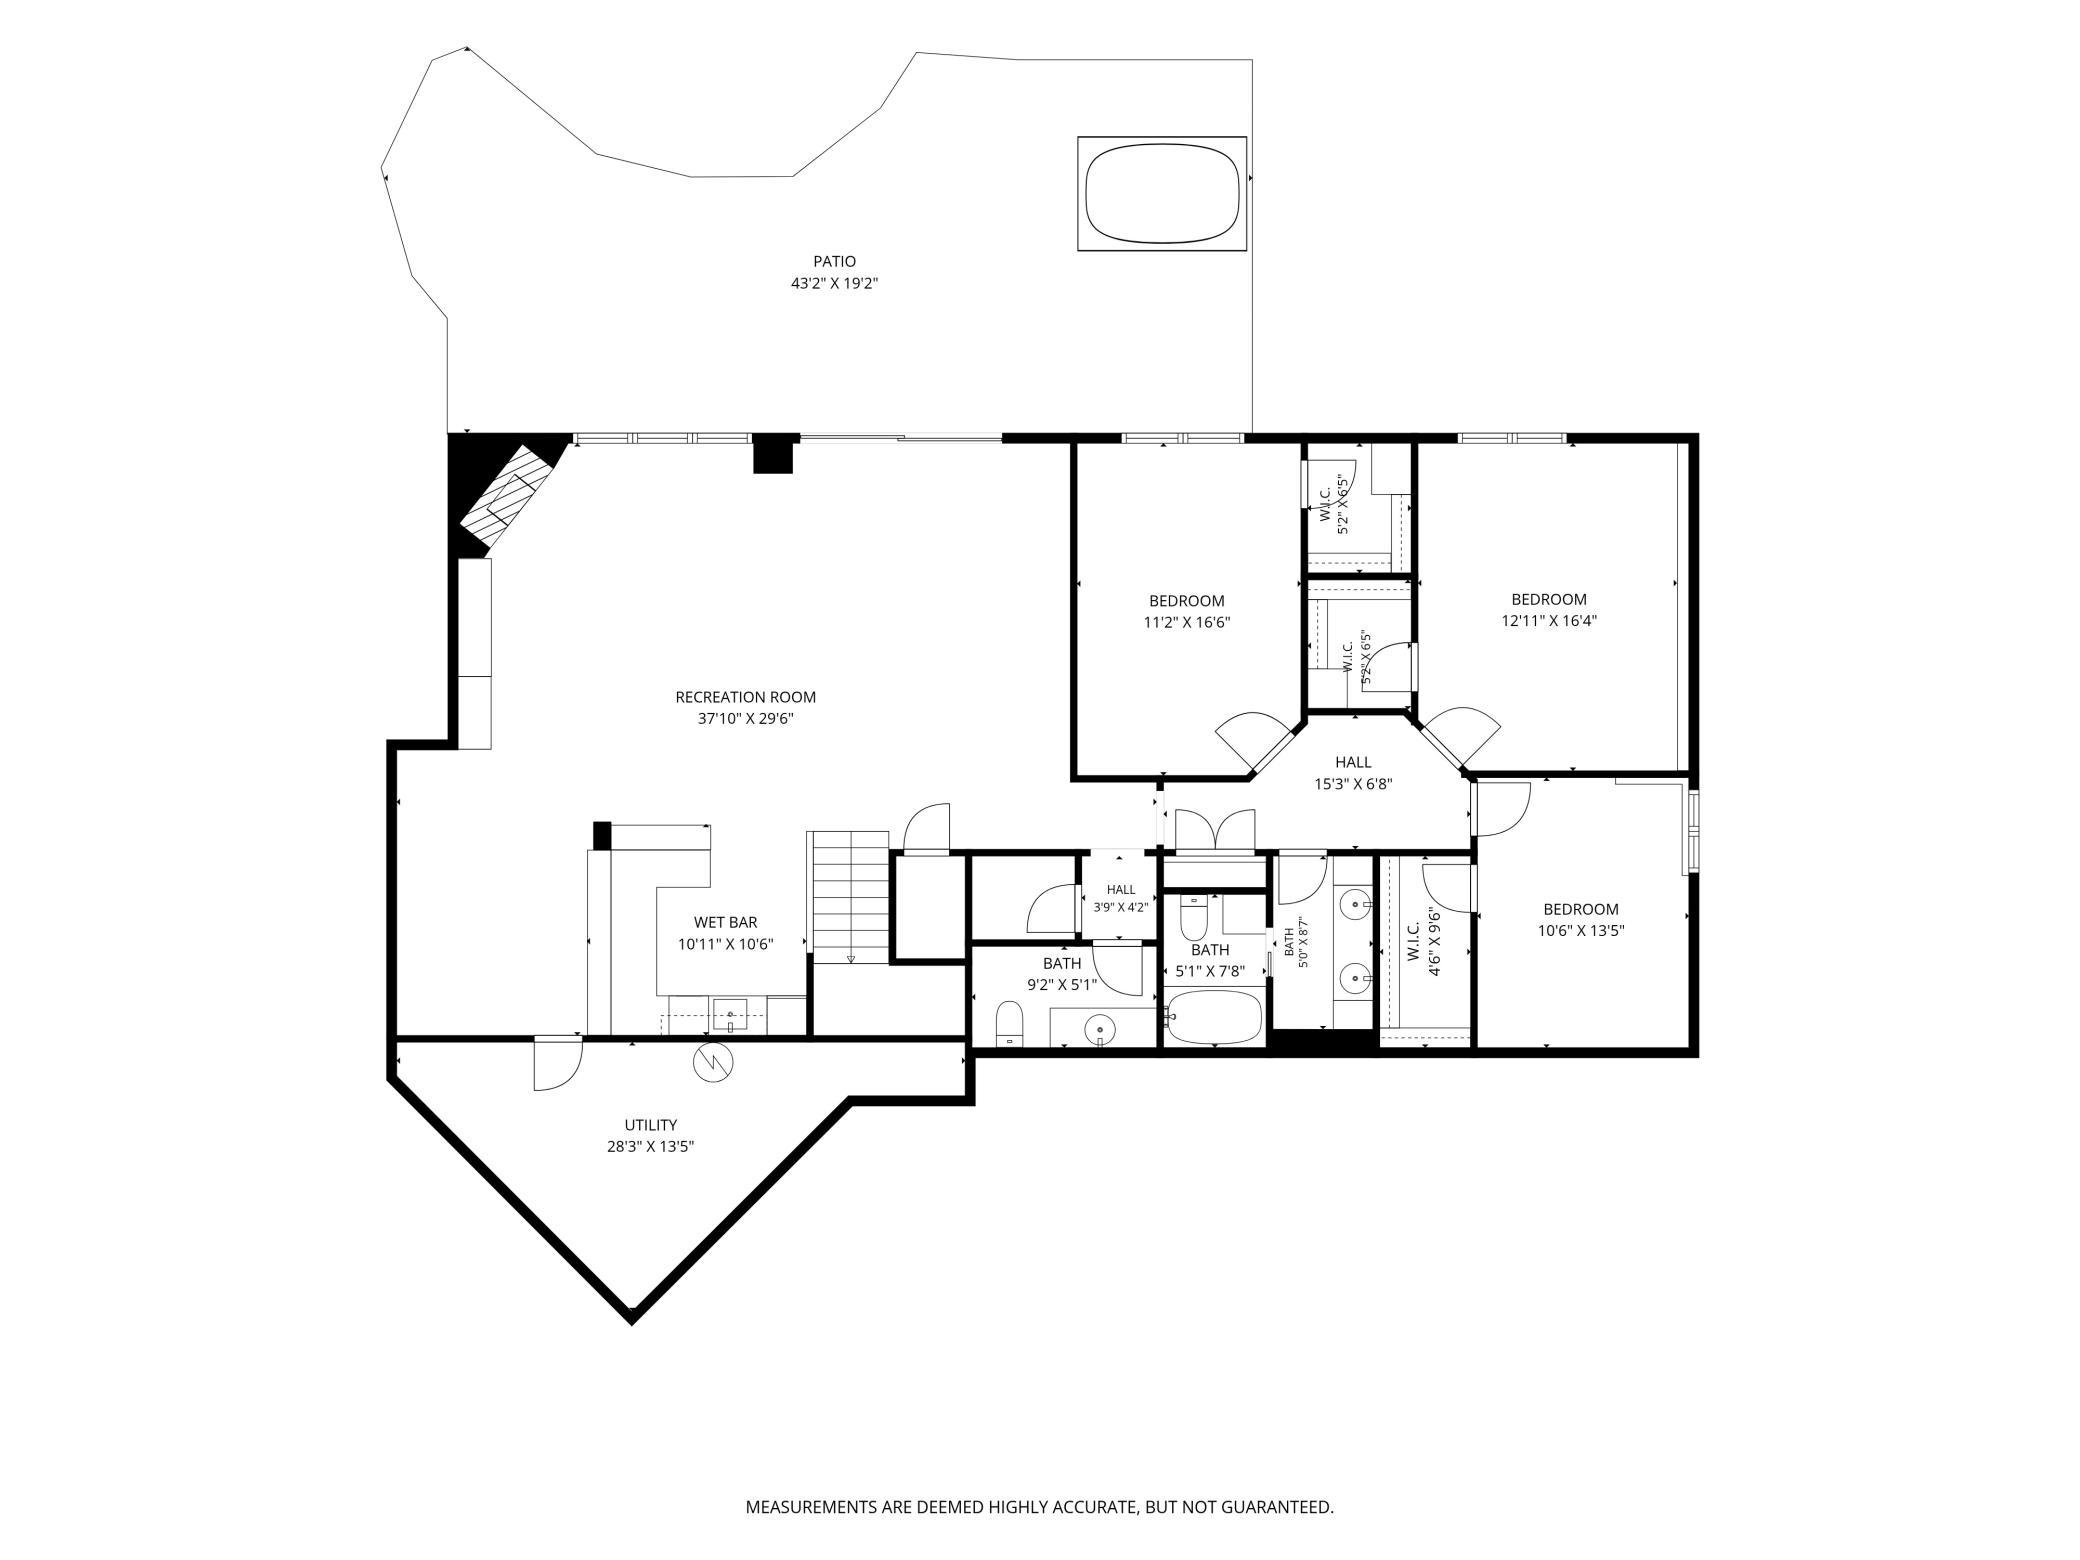
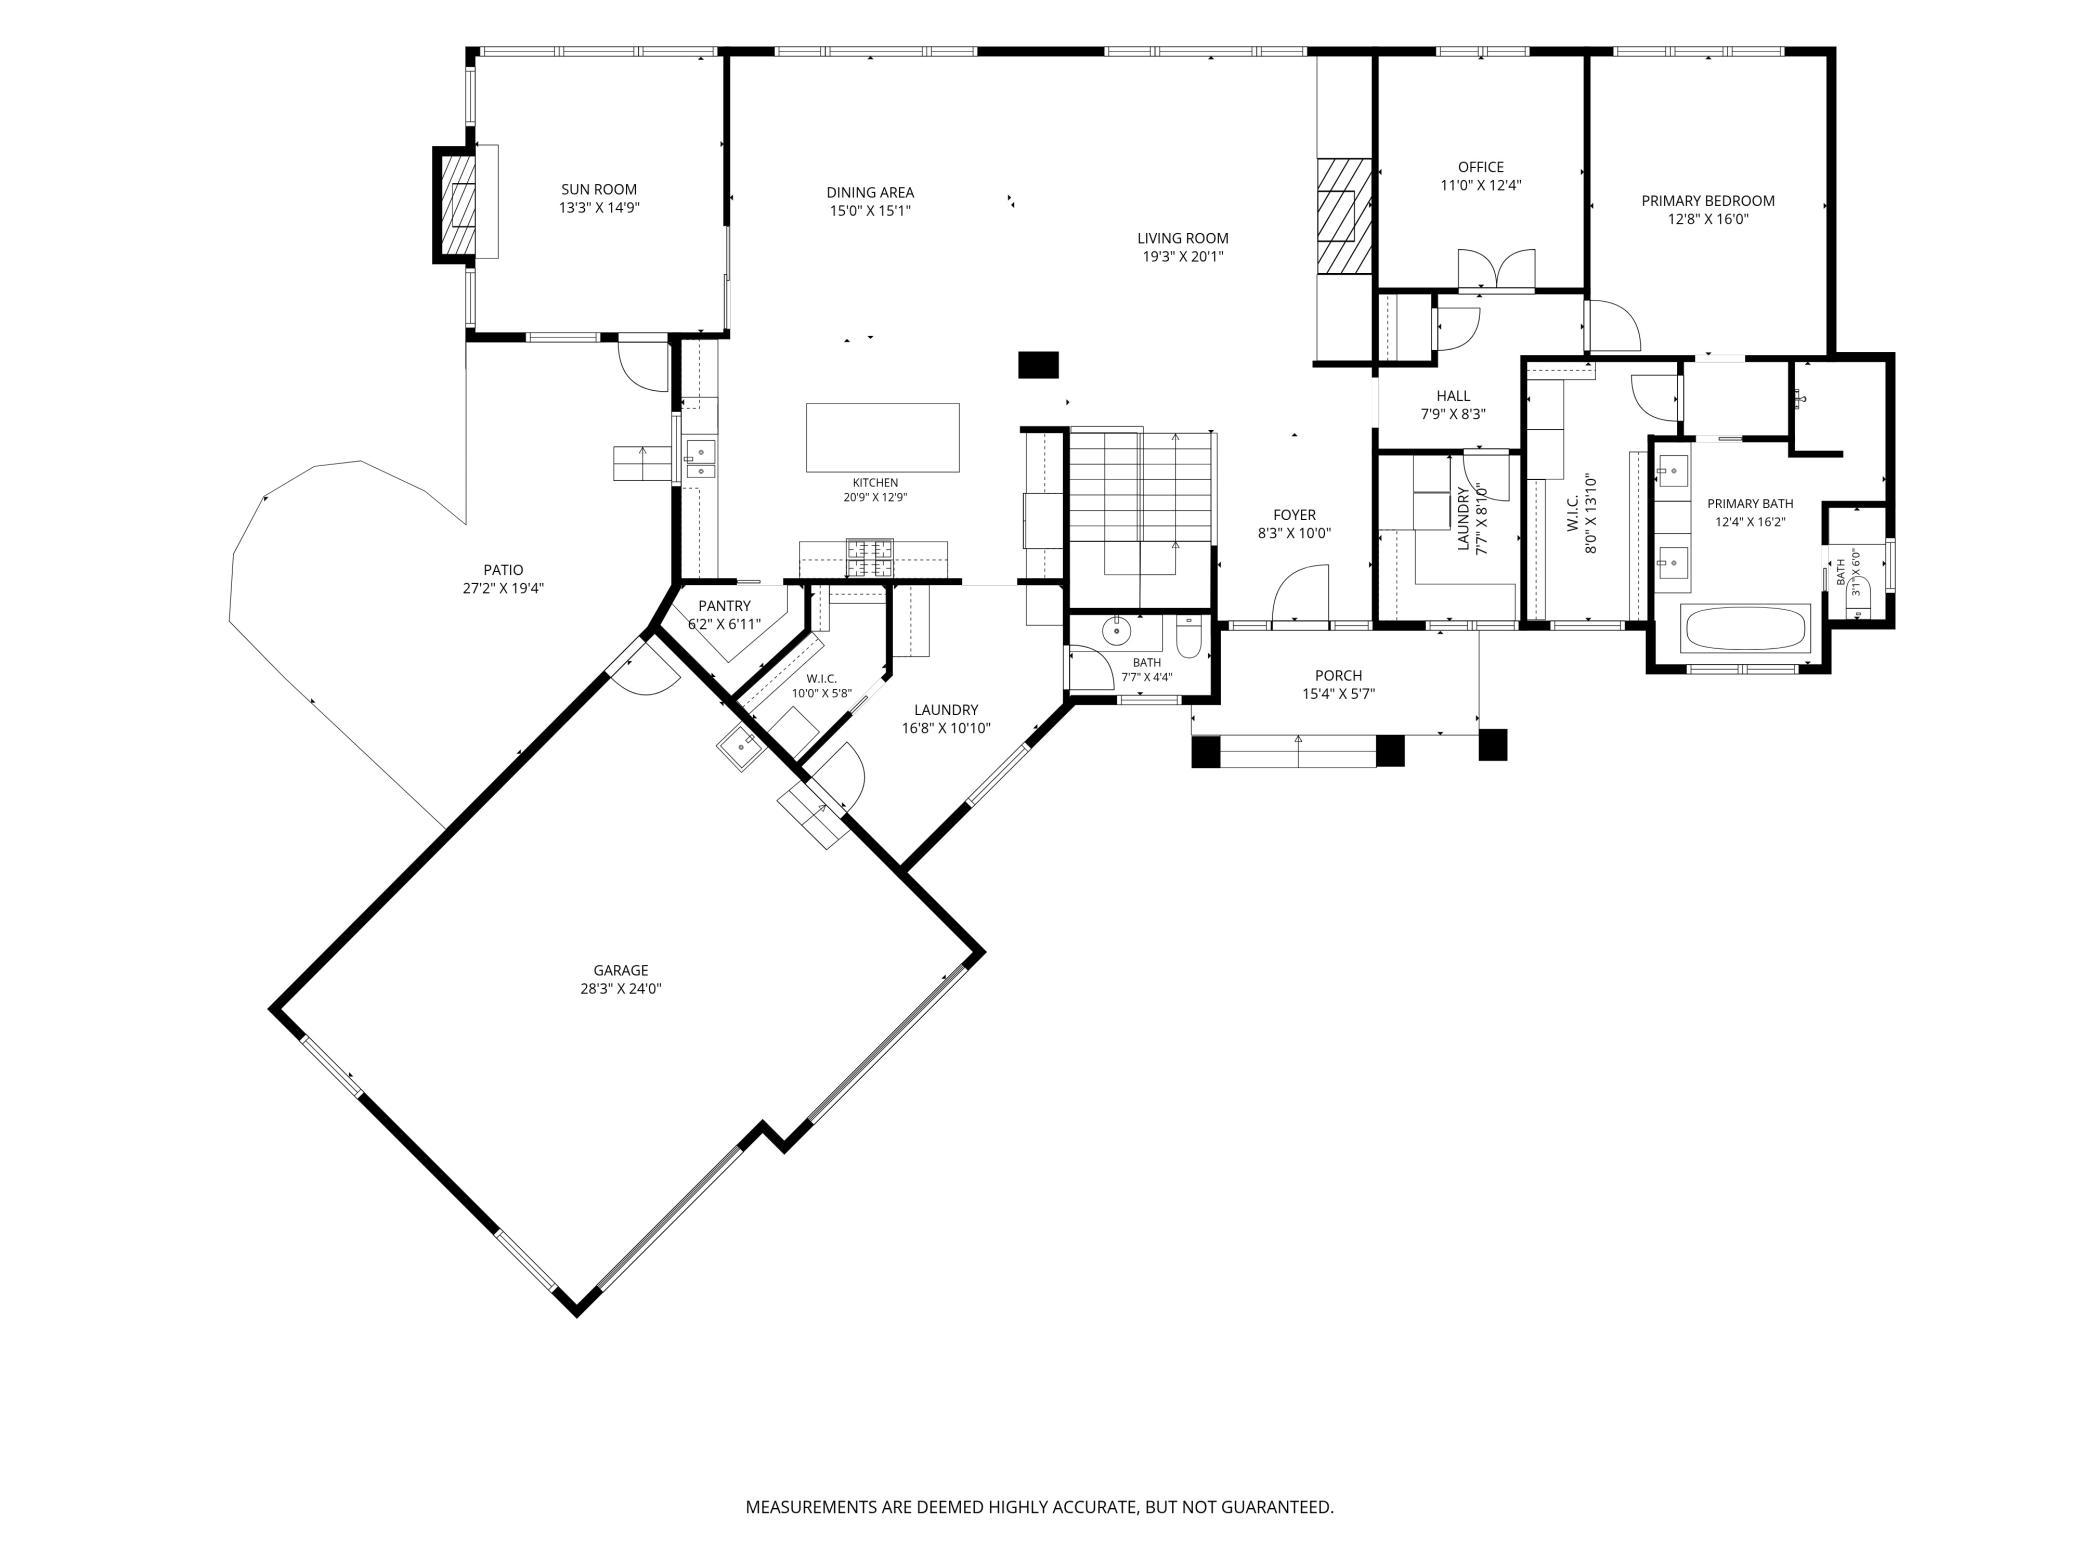
- BREATHTAKING EXPANSIVE VIEWS! Welcome to a masterfully crafted Derrick home overlooking the St. Croix River Valley in the coveted Miller Farms neighborhood. Perched on a premier lot, above a 7+ acre protected land preserve, this stately home offers complete privacy and panoramic views that stretch as far as the eye can see—giving this 0.82-acre property the grand feel of a massive private estate. From the moment you arrive, the attention to detail is undeniable. Massive pillars frame the inviting porch, the front door opens to a seamless open-concept design. At the heart of it the great room impresses with 12-foot coffered ceiling, a full-height stone fireplace & built-ins, expansive windows and hand-scraped solid ash flooring. The gourmet kitchen features a 48” Thermador gas range, a large center island and spacious walk-in pantry. The dining room flows into the screened porch with tongue & groove cedar and a second full-height stone fireplace. A private office, laundry room, spacious mudroom and luxurious primary suite complete the main level. The lower level is the Ultimate Gathering Space, designed for hosting with refined-rustic wet bar, reclaimed wood finishes, live-edge viewing bar, a third stone fireplace and Wirsbo in-floor heat. Three add’l bedrooms and 2 bathrooms complete the lower level. Outside, the landscaped grounds offer a resort-like retreat with boulder retaining walls, fire pit, hot tub, cascading water feature and landscape lights, all situated on a level lot, ideal for adding a pool, if desired. Miller Farms’ residents enjoy miles of scenic walking trails and protected open spaces, all just minutes from historic downtown Stillwater.
- Directions
- East on 34th St N, to Peter Miller Ave N.
Accessible
- None
- Yes
Air Conditioning
- Central Air
- Yes
Amenities Unit
- Hardwood Floors
- Yes
- Hot Tub
- Yes
- In-Ground Sprinkler
- Yes
- Kitchen Center Island
- Yes
- Kitchen Window
- Yes
- Main Floor Primary Bedroom
- Yes
- Natural Woodwork
- Yes
- Paneled Doors
- Yes
- Panoramic View
- Yes
- Patio
- Yes
- Porch
- Yes
- Primary Bedroom Walk-In Closet
- Yes
- Tile Floors
- Yes
- Vaulted Ceiling(s)
- Yes
- Walk-In Closet
- Yes
- Washer/Dryer Hookup
- Yes
- Wet Bar
- Yes
Appliances
- Air-To-Air Exchanger
- Yes
- Dishwasher
- Yes
- Disposal
- Yes
- Dryer
- Yes
- Energy Star Appliances
- Yes
- Microwave
- Yes
- Range
- Yes
- Refrigerator
- Yes
- Washer
- Yes
- Water Filtration System
- Yes
- Water Osmosis System
- Yes
Association Fee Includes
- Professional Mgmt
- Yes
- Sewer
- Yes
- Shared Amenities
- Yes
- Water
- Yes
Basement
- Full
- Yes
Bath Description
- Double Sink
- Yes
- Main Floor 1/2 Bath
- Yes
- Full Primary
- Yes
- Private Primary
- Yes
- 1/2 Basement
- Yes
- Full Basement
- Yes
- Bathroom Ensuite
- Yes
- Jetted Tub
- Yes
- Separate Tub & Shower
- Yes
Construction Materials
- Concrete
- Yes
- Frame
- Yes
Construction Status
- Previously Owned
- Yes
Dining Room Description
- Eat In Kitchen
- Yes
- Informal Dining Room
- Yes
- Kitchen/Dining Room
- Yes
- Living/Dining Room
- Yes
Electric
- Circuit Breakers
- Yes
Exterior
- Brick/Stone
- Yes
- Fiber Board
- Yes
- Shakes
- Yes
- Wood
- Yes
Family Room Characteristics
- 2 Story/High/Vaulted Ceilings
- Yes
- Entertainment/Media Center
- Yes
- Family Room
- Yes
- Great Room
- Yes
- Lower Level
- Yes
- Main Level
- Yes
Fireplace Characteristics
- Gas Burning
- Yes
- Wood Burning
- Yes
Foundation
- Poured Concrete
- Yes
Fuel
- Electric
- Yes
- Natural Gas
- Yes
Heating
- Forced Air
- Yes
- Humidifier
- Yes
- In-Floor Heating
- Yes
Insurance Fee
- Insurance Fee
- 0
Laundry
- Gas Dryer Hookup
- Yes
- Laundry Room
- Yes
- Main Level
- Yes
- Washer Hookup
- Yes
Lot Description
- Tree Coverage - Light
- Yes
Patio, Porch and Deck Features
- Composite Decking
- Yes
- Covered
- Yes
- Deck
- Yes
- Front Porch
- Yes
- Patio
- Yes
- Screened
- Yes
- Side Porch
- Yes
Road Frontage
- Paved Streets
- Yes
- Sidewalks
- Yes
- Township
- Yes
Roof
- Age 8 Years or Less
- Yes
- Architectural Shingle
- Yes
Sellers Terms
- Cash
- Yes
- Conventional
- Yes
- VA
- Yes
Sewer
- Shared System
- Yes
Special Search
- 3 BR on One Level
- Yes
- Main Floor Laundry
- Yes
- Main Floor Primary
- Yes
Stories
- One
- Yes
Water
- City Water/Connected
- Yes
Room Information
| Room Name | Level |
|---|---|
| Bar/Wet Bar Room | Lower |
| Dining Room | Main |
| First (1st) Bedroom | Main |
| Fourth (4th) Bedroom | Lower |
| Foyer | Main |
| Kitchen | Main |
| Laundry | Main |
| Living Room | Main |
| Office | Main |
| Recreation Room | Lower |
| Second (2nd) Bedroom | Lower |
| Sun Room | Main |
| Third (3rd) Bedroom | Lower |

Listing Office:
eXp Realty
Last Updated: August - 19 - 2026
The data relating to real estate for sale on this web site comes in part from the Broker
Reciprocity SM Program of the Regional Multiple Listing Service of Minnesota, Inc. The information provided is deemed reliable but not guaranteed. Properties subject to prior sale, change or withdrawal.
©2026 Regional Multiple Listing Service of Minnesota, Inc All rights reserved.