
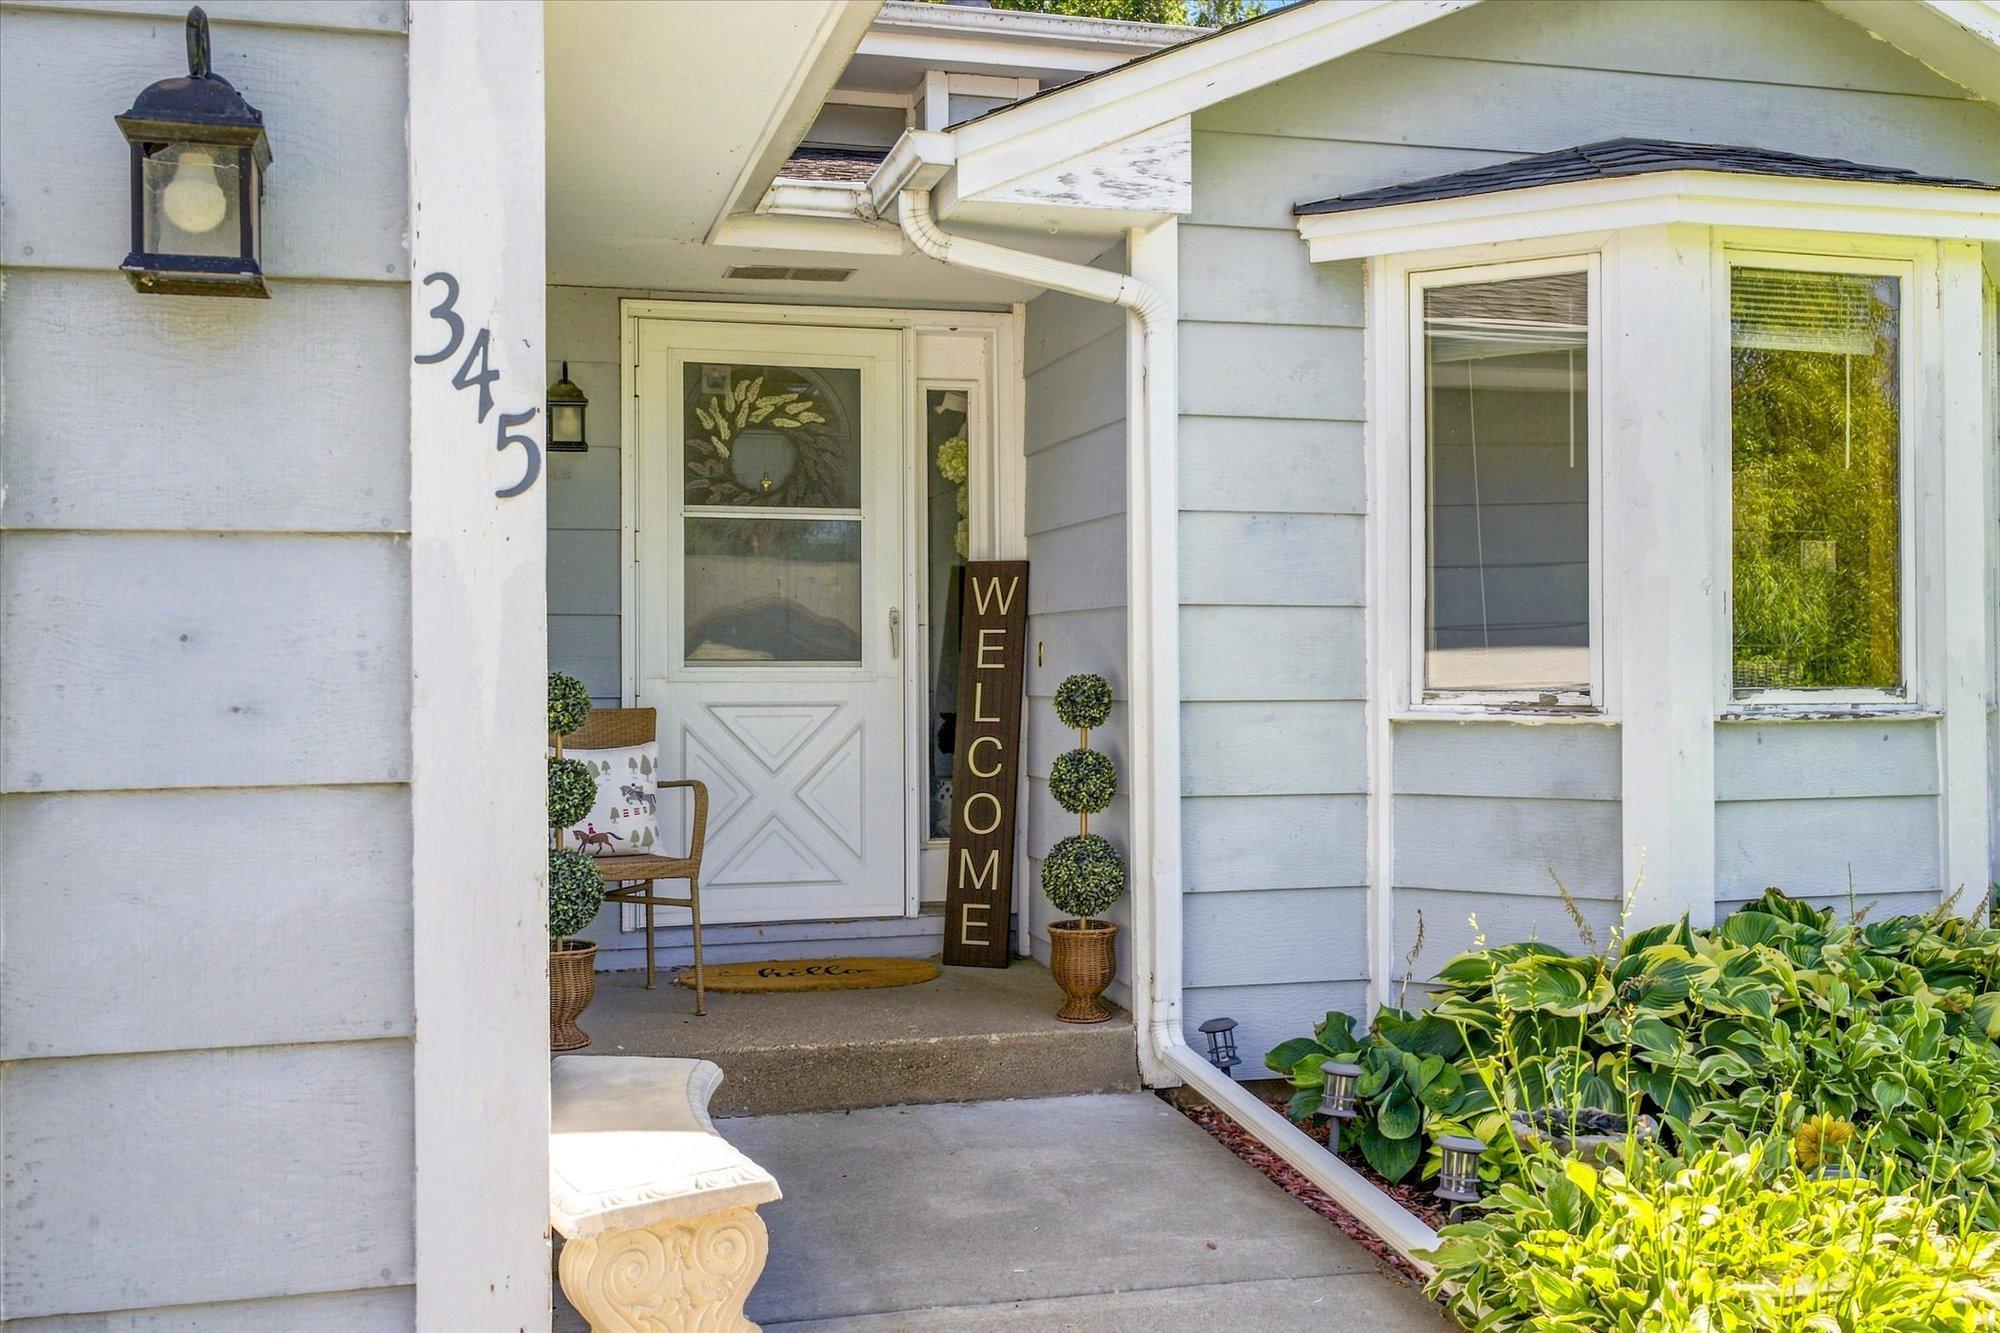
345 9th Street SW, Forest Lake, MN 55025
New Listing
$330,000
Property Type:
Residential
Bedrooms:
4
Baths:
2
Square Footage:
1,934
Lot Size (sq. ft.):
7,841
Status:
Active
Current Price:
$330,000
List Date:
8/22/2026
Last Modified:
8/22/2026
Overview
Description
Listing Details MLS# 7115760
General Property Information
- Common Wall
- No
- Lot Measurement
- Acres
- Manufactured Home?
- No
- Multiple PIDs?
- No
- New Development
- No
- Waterfront YN
- No
- Year Built
- 1990
- Yearly/Seasonal
- Yearly
- Zoning
- Residential-Single Family
- Bath Full
- Yes
- Bath Three Quarters
- Yes
- Main Floor Total SqFt
- 394
- Above Grd Total SqFt
- 1024
- Below Grd Total SqFt
- 910
- Total SqFt
- 1934
- Total Finished Sqft
- 1654.00
- FireplaceYN
- No
- Style
- (SF) Single Family
- Foundation Size
- 1020
- Garage Stalls
- 3
- Lot Dimensions
- 60x132x60x132
- Acres
- 0.18
- Assessment Pending
- Yes
- Number of Fireplaces
- 0
- Bath Half
- 0
- Bath Quarter
- 0
- Association Fee
- 0
Property Features
Accessible:
None
Air Conditioning:
Central Air
Amenities Unit:
Deck; Hardwood Floors
Appliances:
Air-To-Air Exchanger; Dishwasher; Dryer; Energy Star Appliances; Freezer; Microwave; Range; Refrigerator; Washer
Basement:
Concrete Block
Bath Description:
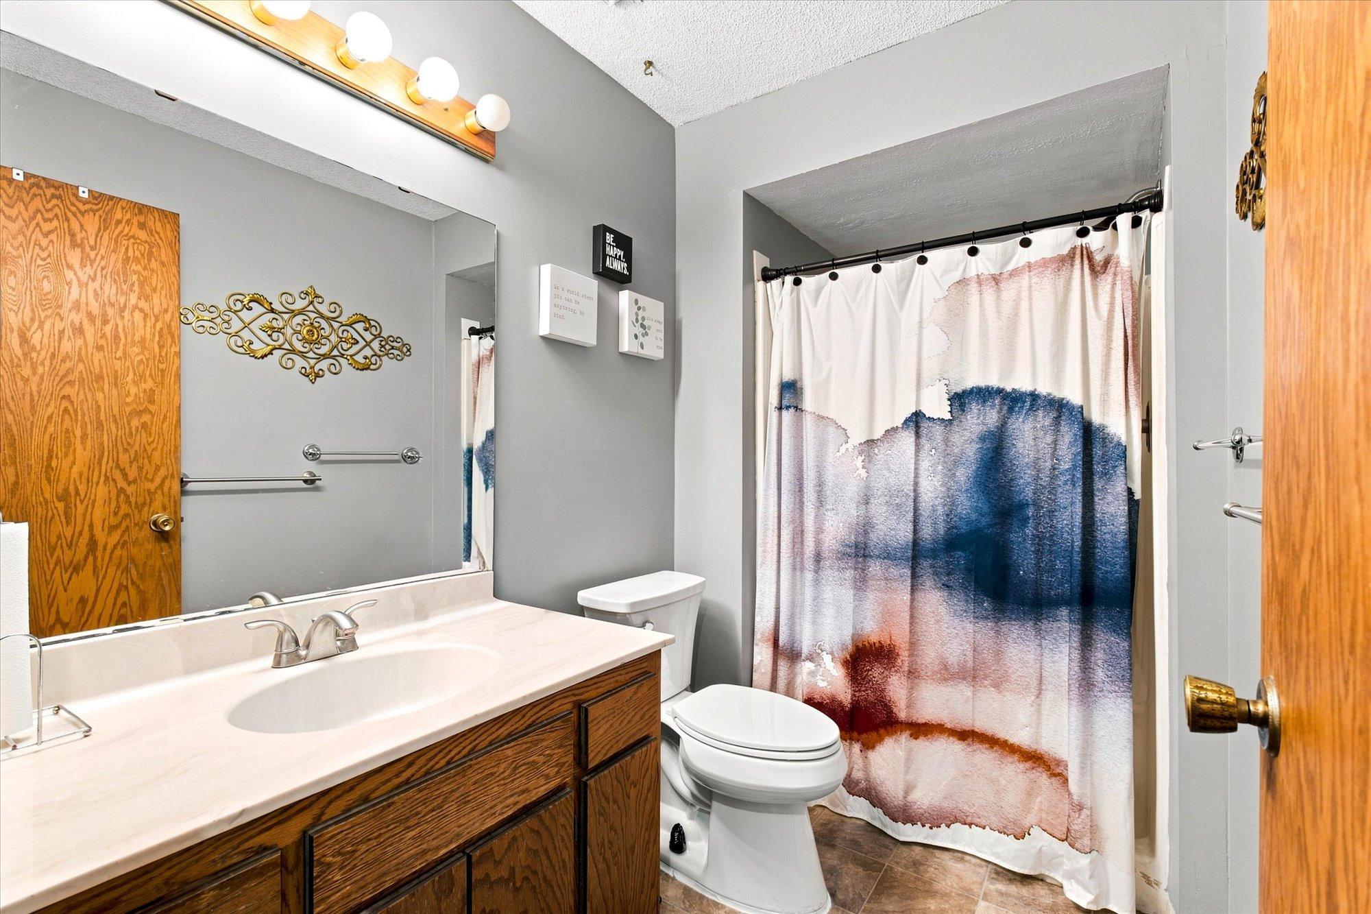
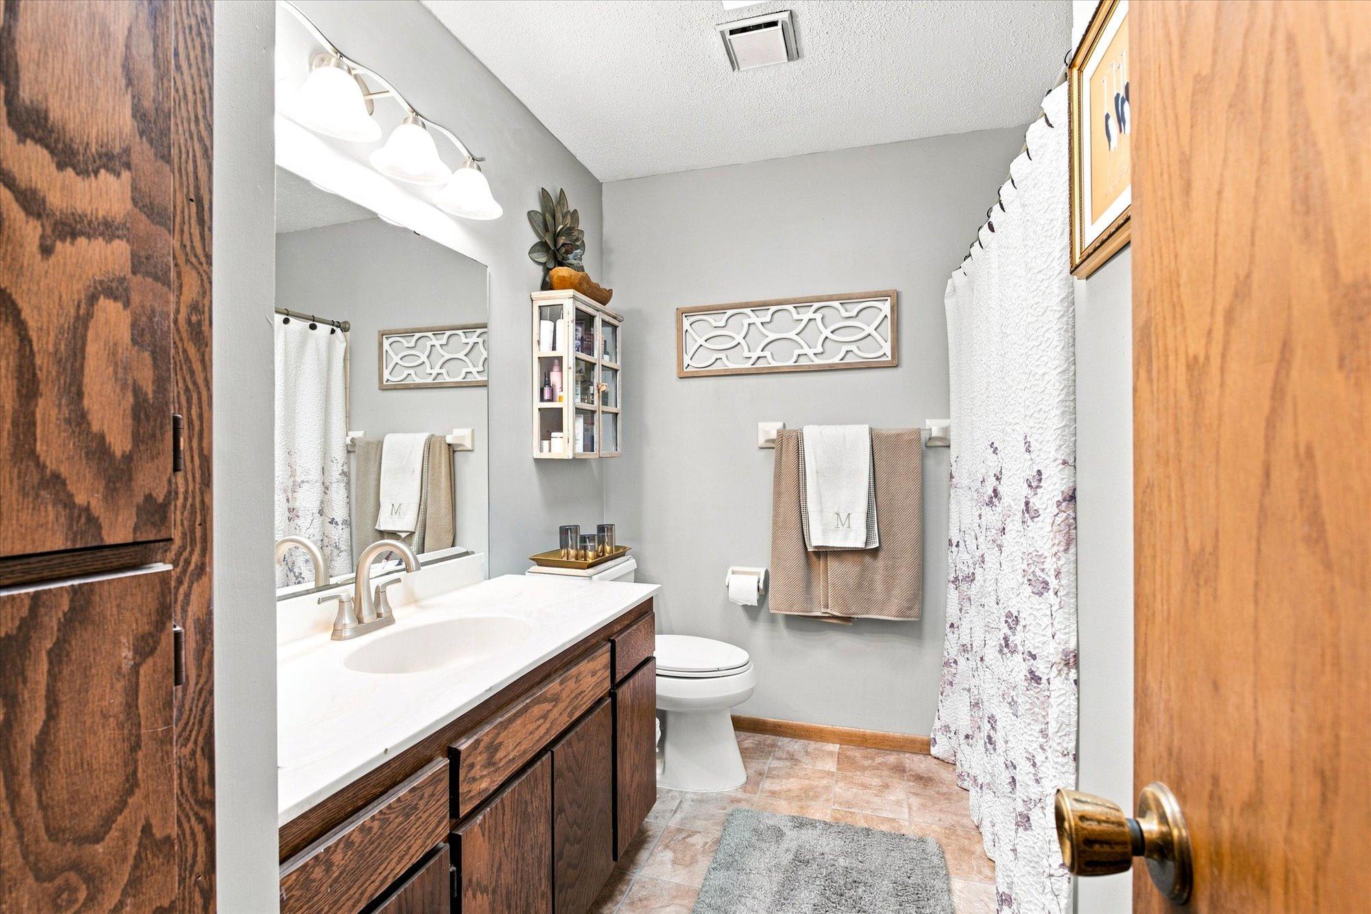
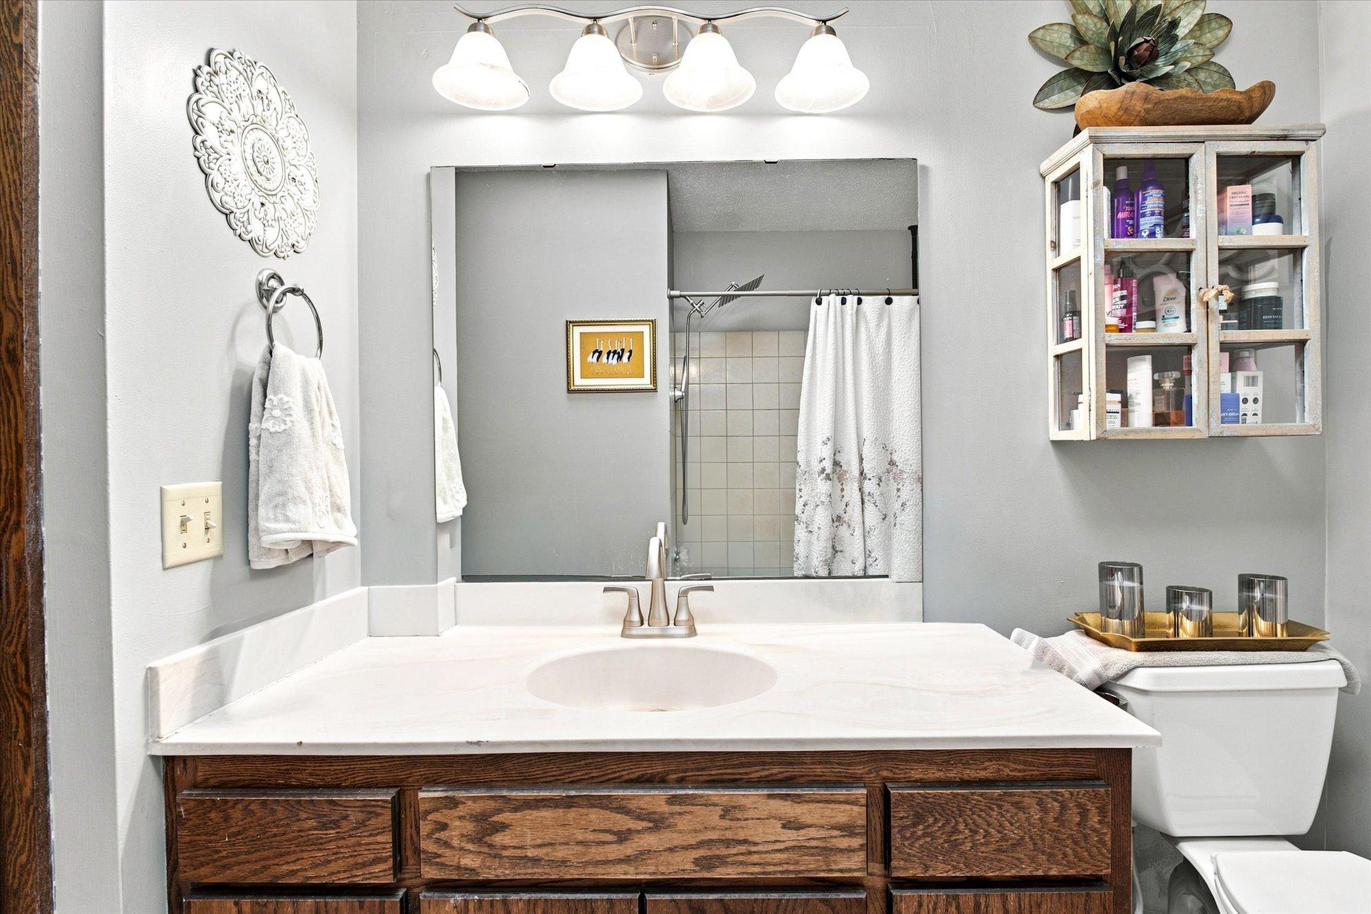
Main Floor Full Bath; 3/4 Basement
Construction Materials:
Block; Frame
Construction Status:
Previously Owned
Dining Room Description:
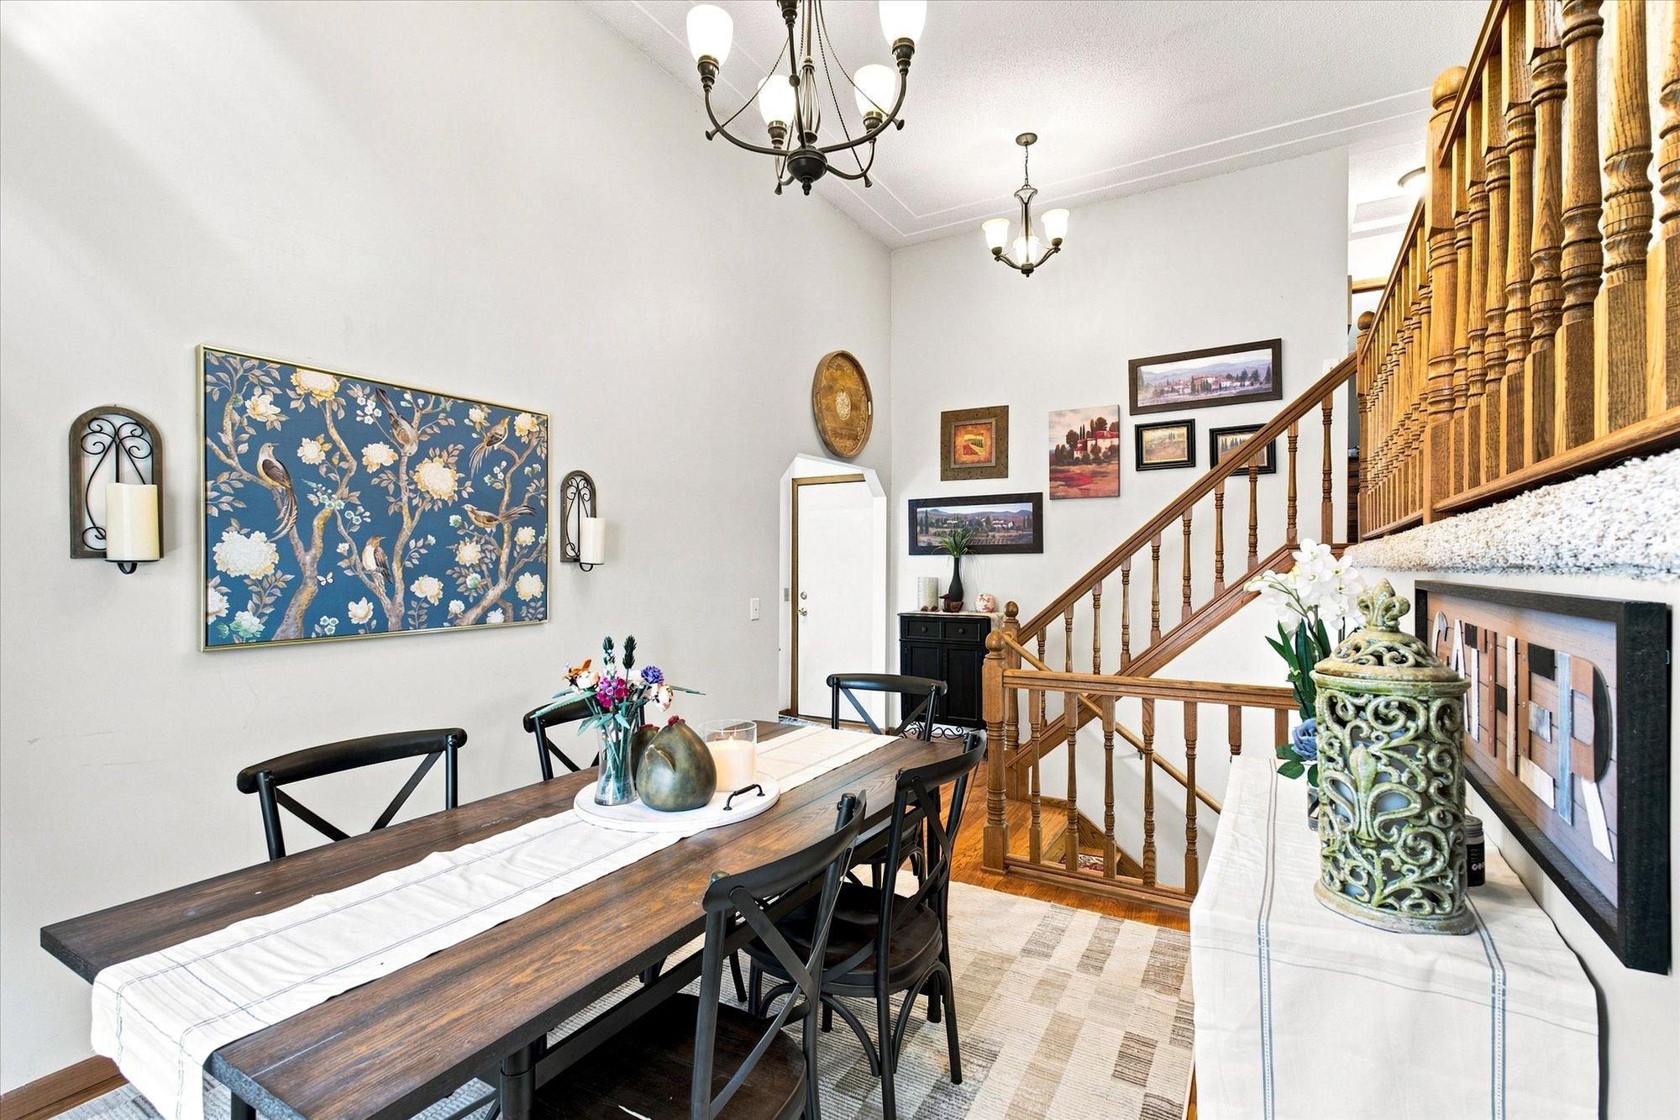
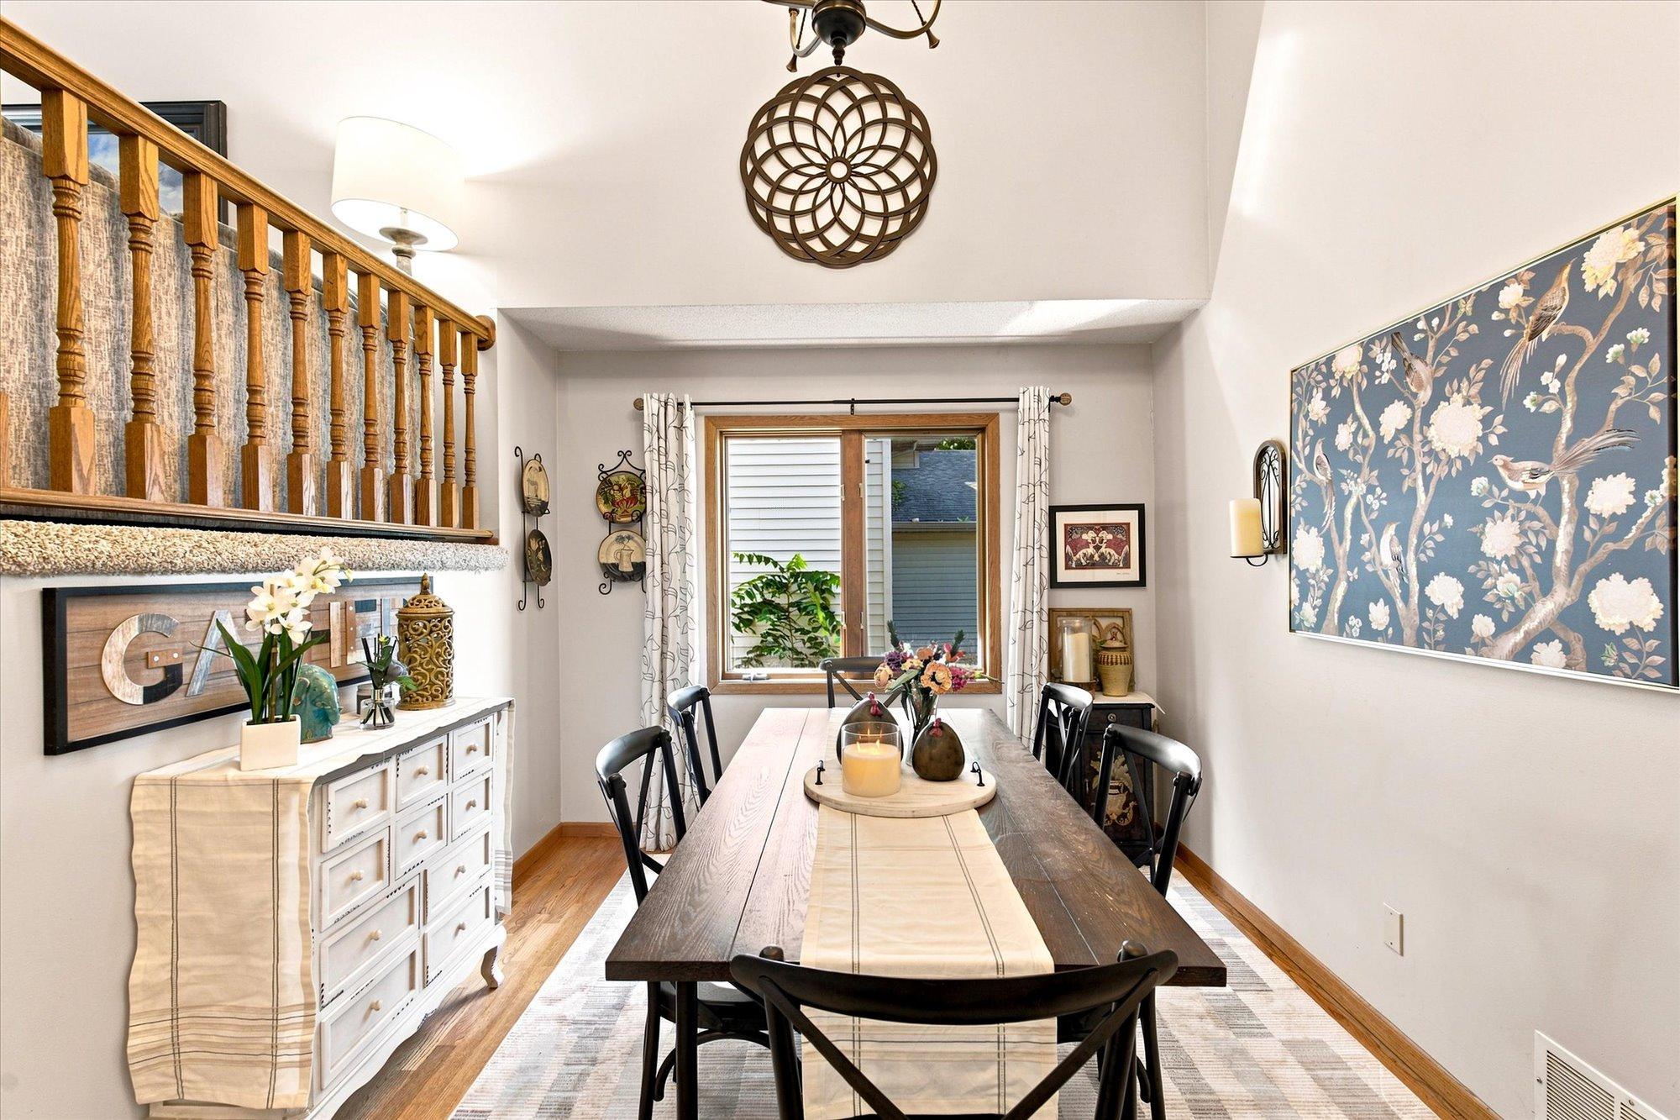
Informal Dining Room
Exterior:
Cement Board
Fencing:
Chain Link; Wood
Foundation:
Concrete Block
Fuel:
Natural Gas
Heating:
Forced Air
Internet Options:
Cable; Fiber Optic; Satellite
Laundry:
In Basement
Lock Box Type:
Supra
Lot Description:
Tree Coverage - Medium
Parking Characteristics:
Garage Door Opener
Road Frontage:
City Street; Curbs; Paved Streets
Sewer:
City Sewer/Connected
Stories:
Four or More Level Split
Water:
City Water/Connected
Contract Information
- Contingency
- None
- Original List Price
- 330000
- ListPrice
- 330000
- Owner is an Agent?
- No
- Auction?
- No
Location Tax and Other Information
- House Number
- 345
- Street Name
- 9th
- Street Suffix
- Street
- Street Direction Suffix
- SW
- Postal City
- Forest Lake
- County
- Washington
- State
- MN
- Zip Code
- 55025
- Complex/Dev/Subdivision
- Forest Lake Park
Assessments
- Assessment Balance
- 1339
- Tax With Assessments
- 4786
Building Information
- Finished SqFt Above Ground
- 1024
- Finished SqFt Below Ground
- 630
More Information
Lease Details
- Land Leased
- Not Applicable
Lock Box Type
- Lock Box Source
- MAAR
- Supra
- Yes
Miscellaneous Information
- DP Resource
- Yes
- Homestead
- Yes
Ownership
- Fractional Ownership
- No
Parking Characteristics
- Garage Dimensions
- 30x22
- Garage Square Feet
- 660
- Garage Door Opener
- Yes
Public Survey Info
- Range#
- 21
- Section#
- 8
- Township#
- 32
Office/Member Info
- Association
- MAAR
Location, Tax and Other Information
- AssocFeeYN
- No
- Legal Description
- SUBDIVISIONNAME FOREST LAKE PARK LOT 1 BLOCK 1 SUBDIVISIONCD 32460 N1/2- BLOCK 1 BEING ALL THAT PT OF THE S 60FT OF THE N 180FT OF THE N1/2 OF BLOCK 1 FOREST LAKE PARK (RECORDED PLAT) LY- ING WLY OF THE E 134 FT OF SD N1/2 OF BLK 1 FOREST LAKE PARK ADDN
- Listing City
- Forest Lake
- Map Page
- 39
- Municipality
- Forest Lake
- School District
- Forest Lake
- School District Phone
- 651-982-8103
- Zip Plus 4
- 1489
- Property ID Number
- 0803221320002
- Tax Year
- 2026
- Tax Amount
- 3447
- In Foreclosure?
- No
- Potential Short Sale?
- No
- Lender Owned?
- No
Directions & Remarks
- Public Remarks
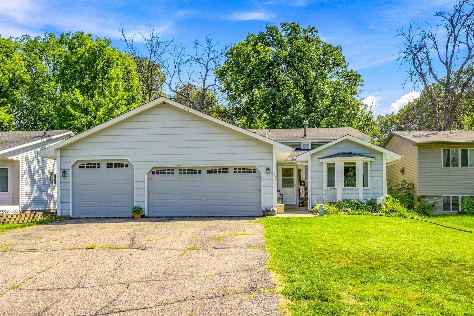
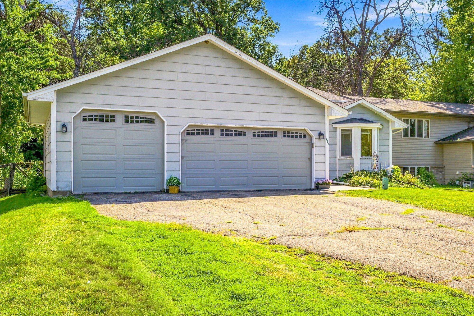
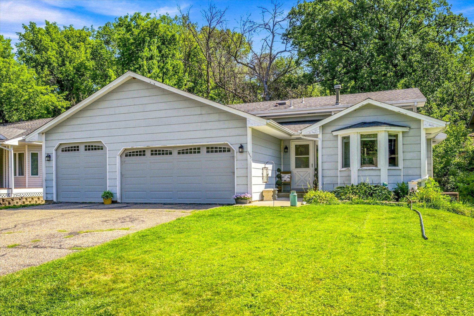
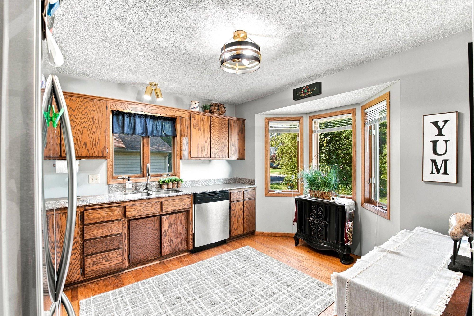
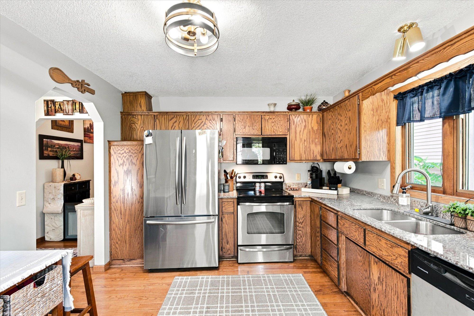
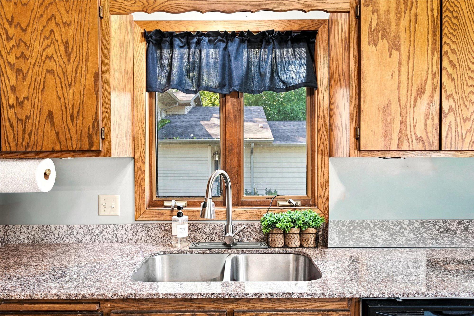
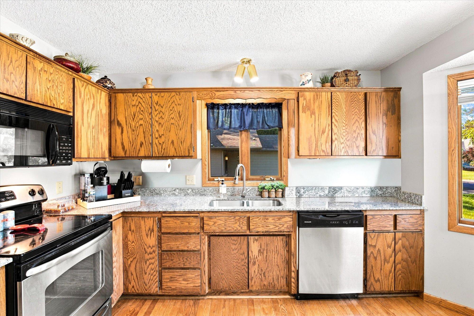
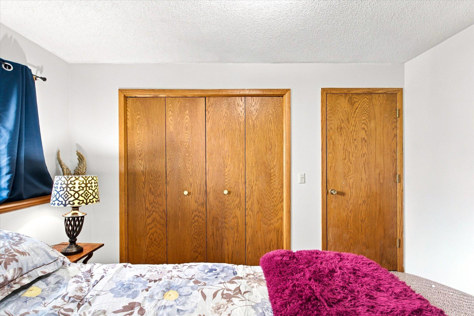
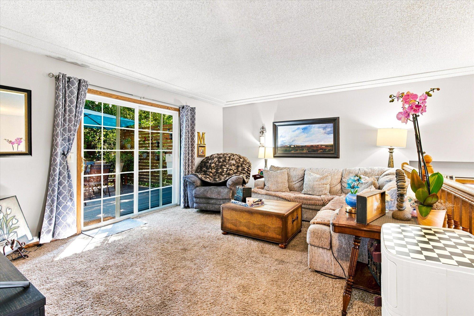
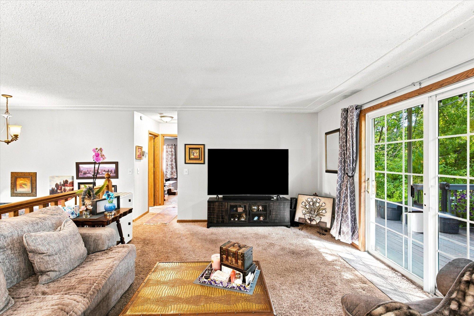
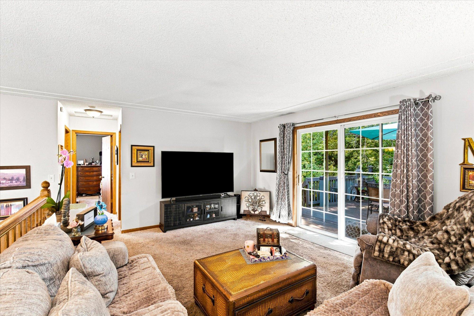
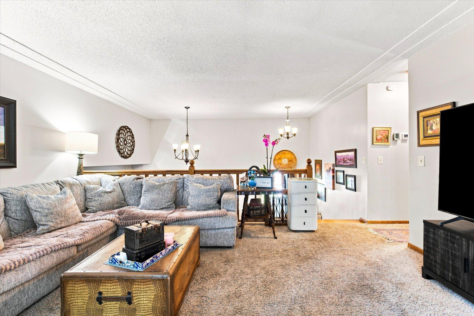
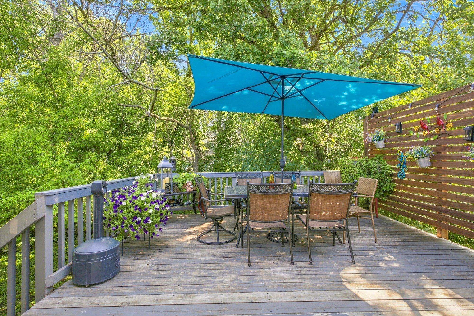
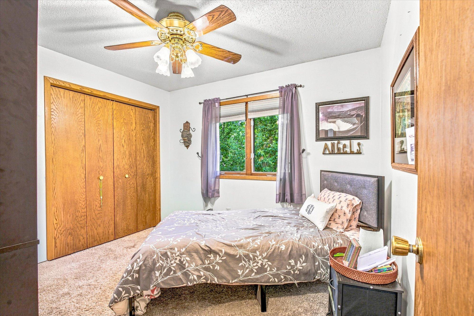
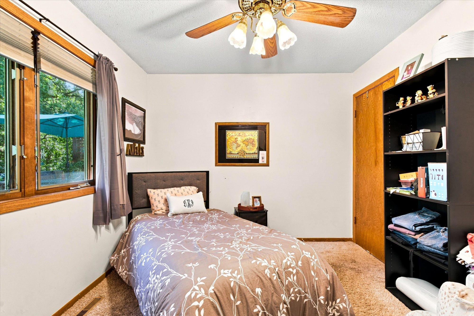
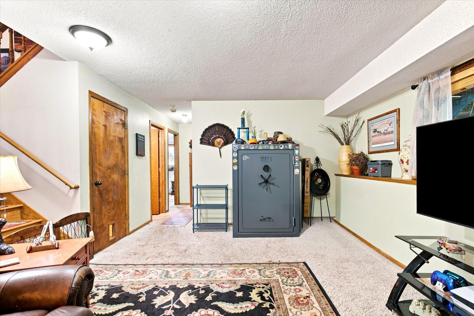
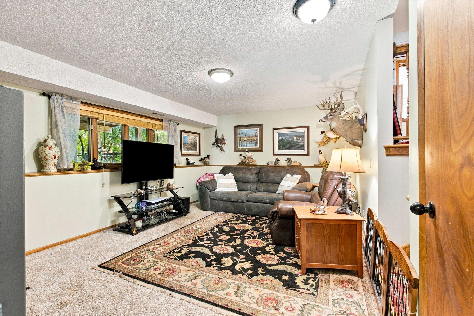
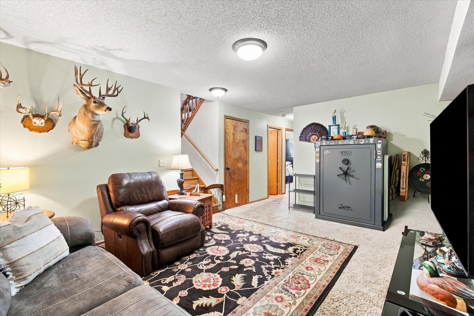
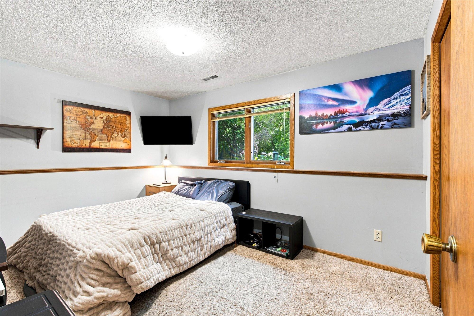
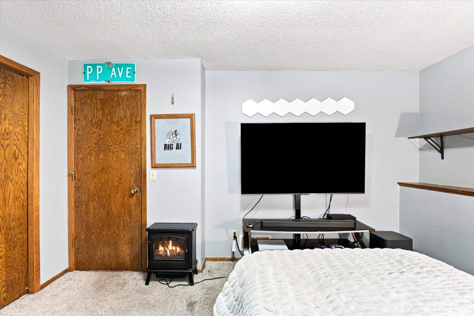
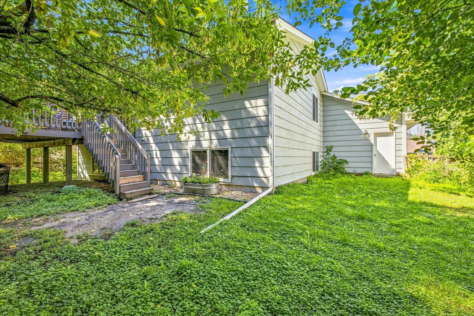
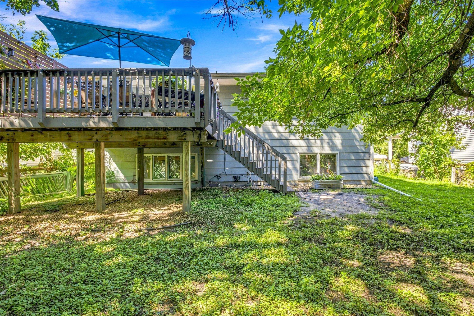
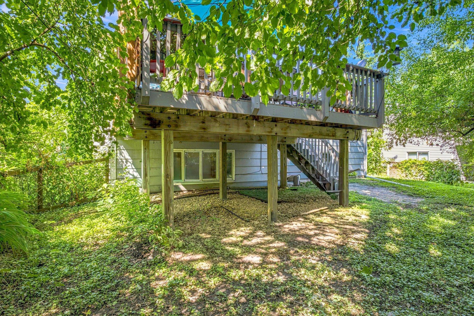
- Welcome to 345 9th St SW in Forest Lake! This inviting home offers a comfortable, functional layout with plenty of space to spread out. The bright kitchen features stainless steel appliances, generous cabinetry, ample counter space, and a charming bay window that brings in great natural light. Multiple living areas provide flexibility for entertaining, relaxing, or creating the perfect home office or hobby space. Spacious bedrooms offer comfortable retreats, while warm wood accents add character throughout. Step outside to enjoy the large elevated deck overlooking a mature, tree-lined backyard—an ideal spot for summer grilling and outdoor gatherings. An attached three-car garage provides excellent parking, storage, and workspace. Conveniently located near Forest Lake amenities, shopping, dining, parks, and recreation, this home is ready for its next chapter!
- Directions
- Take I-35 to the Forest Lake / Broadway Ave exit. Go east on Broadway Ave to 12th Street. Turn right (south) onto 12th Street. Turn left (east) onto 3rd Avenue. Turn right (south) onto 9th Street. 345 9th St SW will be on the left.
Accessible
- None
- Yes
Air Conditioning
- Central Air
- Yes
Amenities Unit
- Deck
- Yes
- Hardwood Floors
- Yes
Appliances
- Air-To-Air Exchanger
- Yes
- Dishwasher
- Yes
- Dryer
- Yes
- Energy Star Appliances
- Yes
- Freezer
- Yes
- Microwave
- Yes
- Range
- Yes
- Refrigerator
- Yes
- Washer
- Yes
Basement
- Concrete Block
- Yes
Bath Description
- Main Floor Full Bath
- Yes
- 3/4 Basement
- Yes
Construction Materials
- Block
- Yes
- Frame
- Yes
Construction Status
- Previously Owned
- Yes
Dining Room Description
- Informal Dining Room
- Yes
Exterior
- Cement Board
- Yes
Fencing
- Chain Link
- Yes
- Wood
- Yes
Foundation
- Concrete Block
- Yes
Fuel
- Natural Gas
- Yes
Heating
- Forced Air
- Yes
Insurance Fee
- Insurance Fee
- 0
Internet Options
- Cable
- Yes
- Fiber Optic
- Yes
- Satellite
- Yes
Laundry
- In Basement
- Yes
Lot Description
- Tree Coverage - Medium
- Yes
Patio, Porch and Deck Features
- Deck
- Yes
Road Frontage
- City Street
- Yes
- Curbs
- Yes
- Paved Streets
- Yes
Sewer
- City Sewer/Connected
- Yes
Stories
- Four or More Level Split
- Yes
Water
- City Water/Connected
- Yes
Room Information
| Room Name | Dimensions | Level |
|---|---|---|
| Deck | 16x15 | |
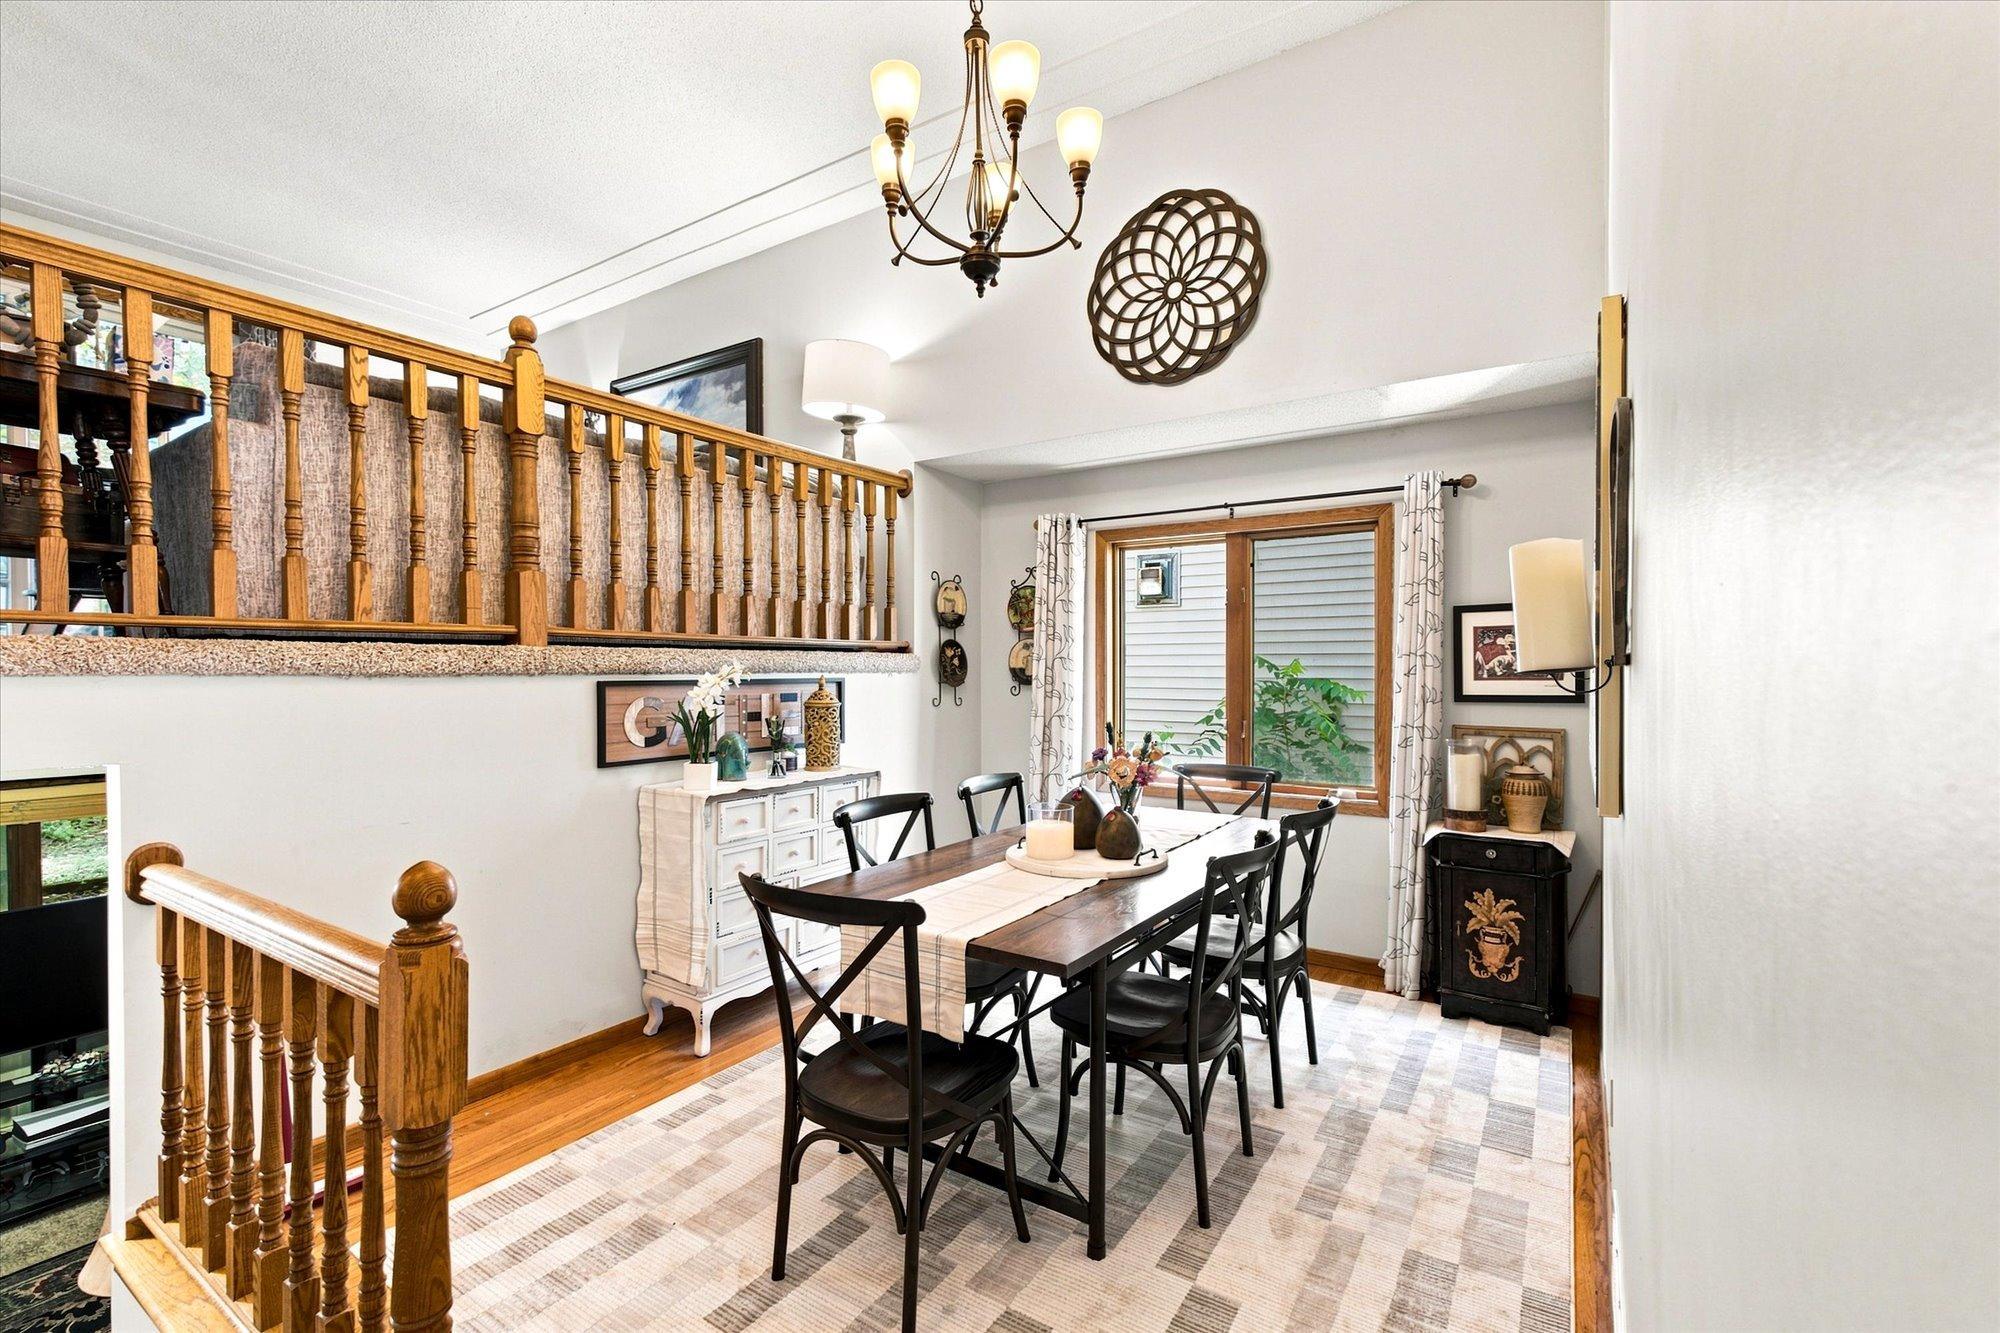
| Dining Room | 12x10 | Main |
| Family Room | 18x13 | Lower |
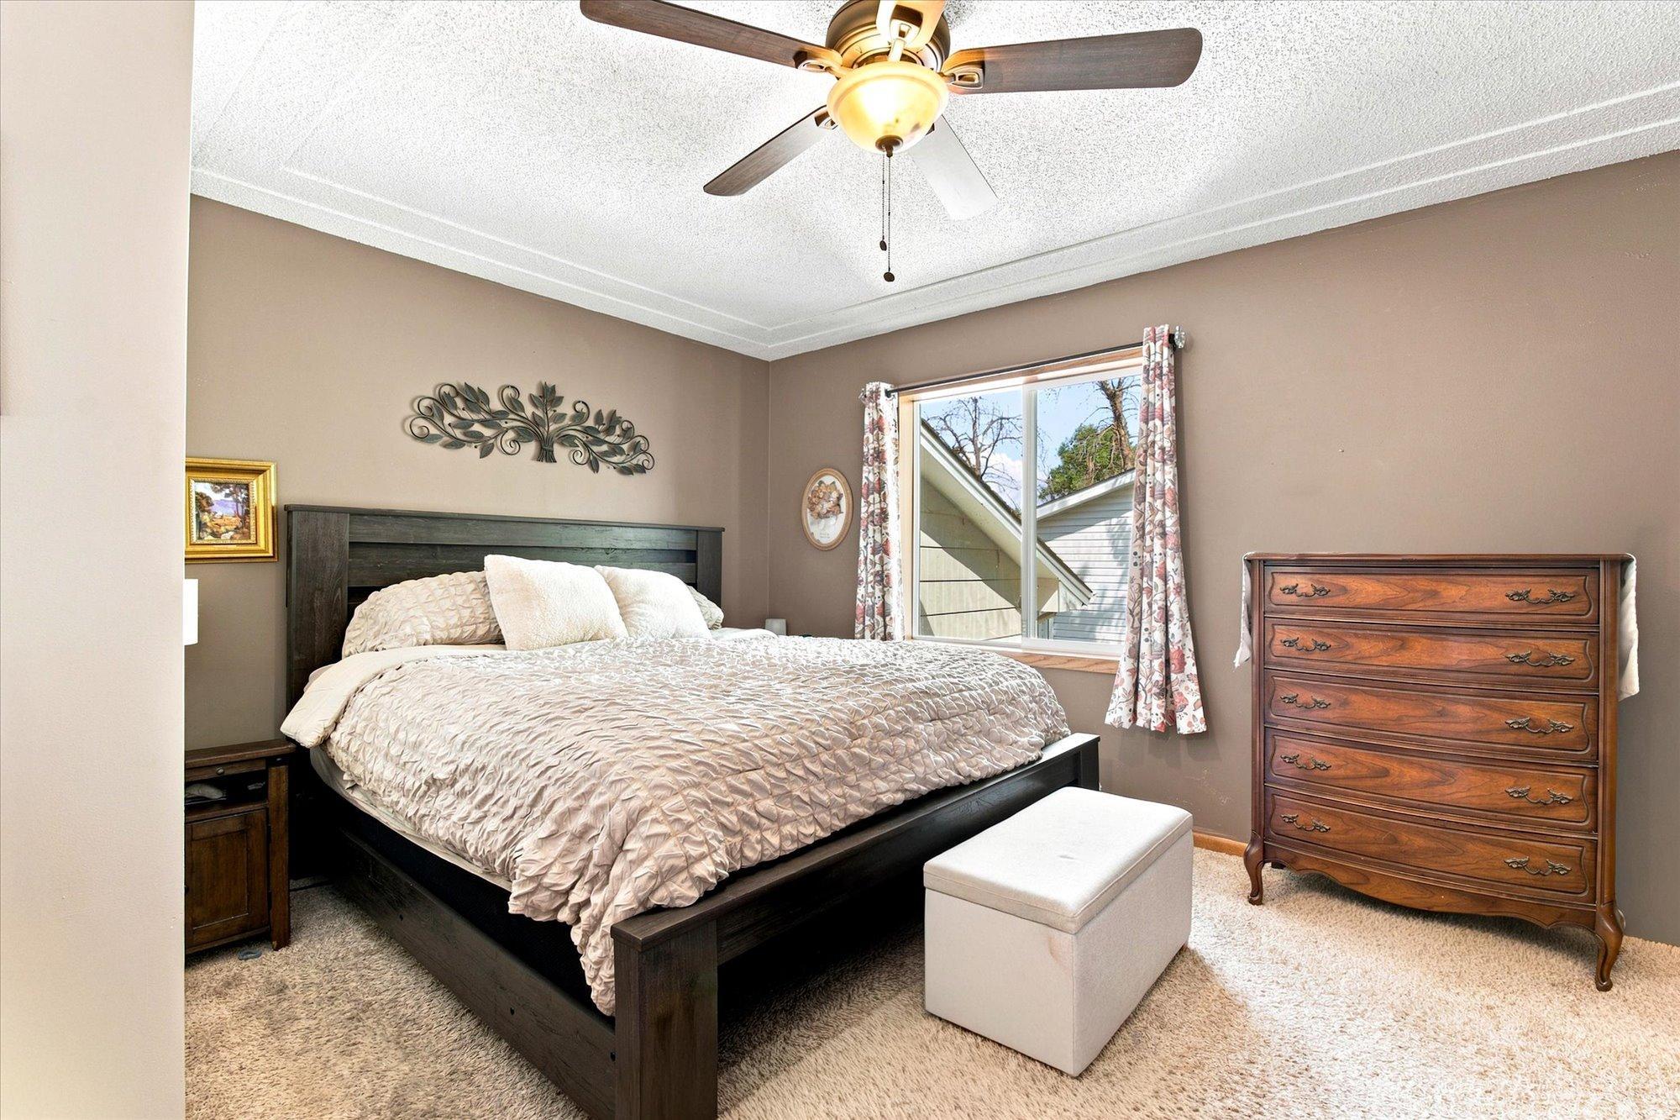
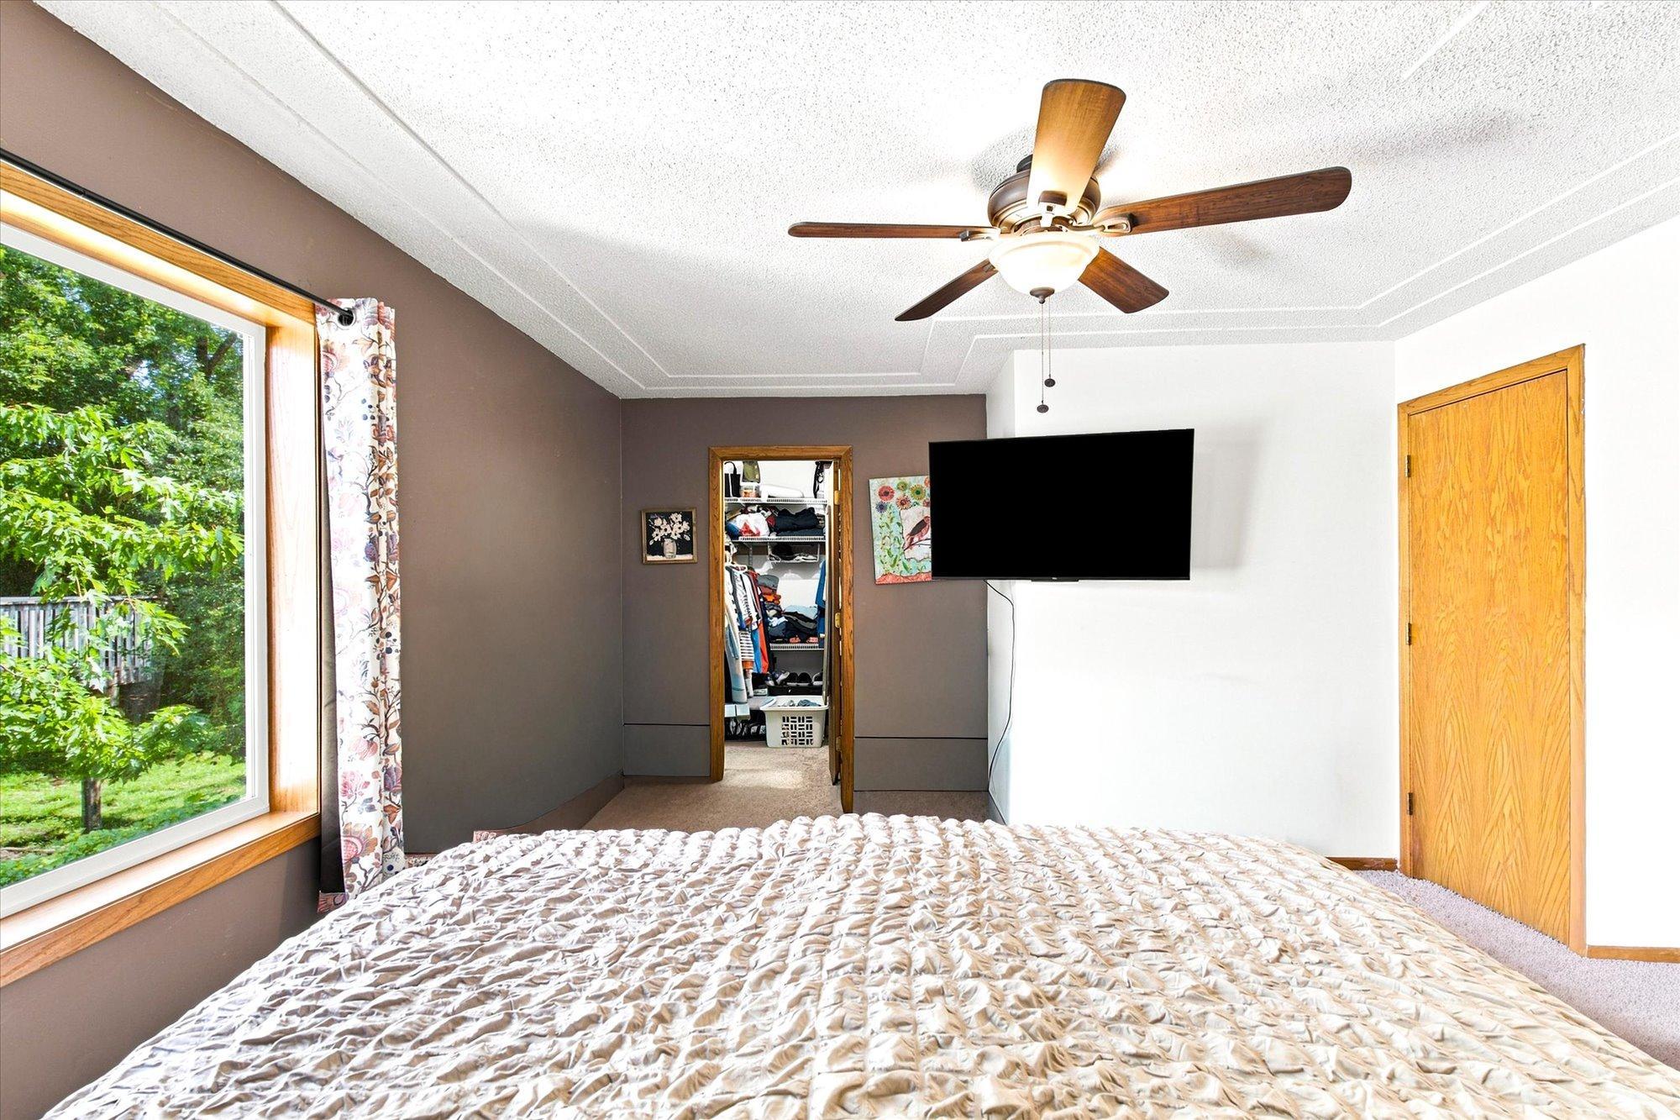
| First (1st) Bedroom | 16x10 | Upper |
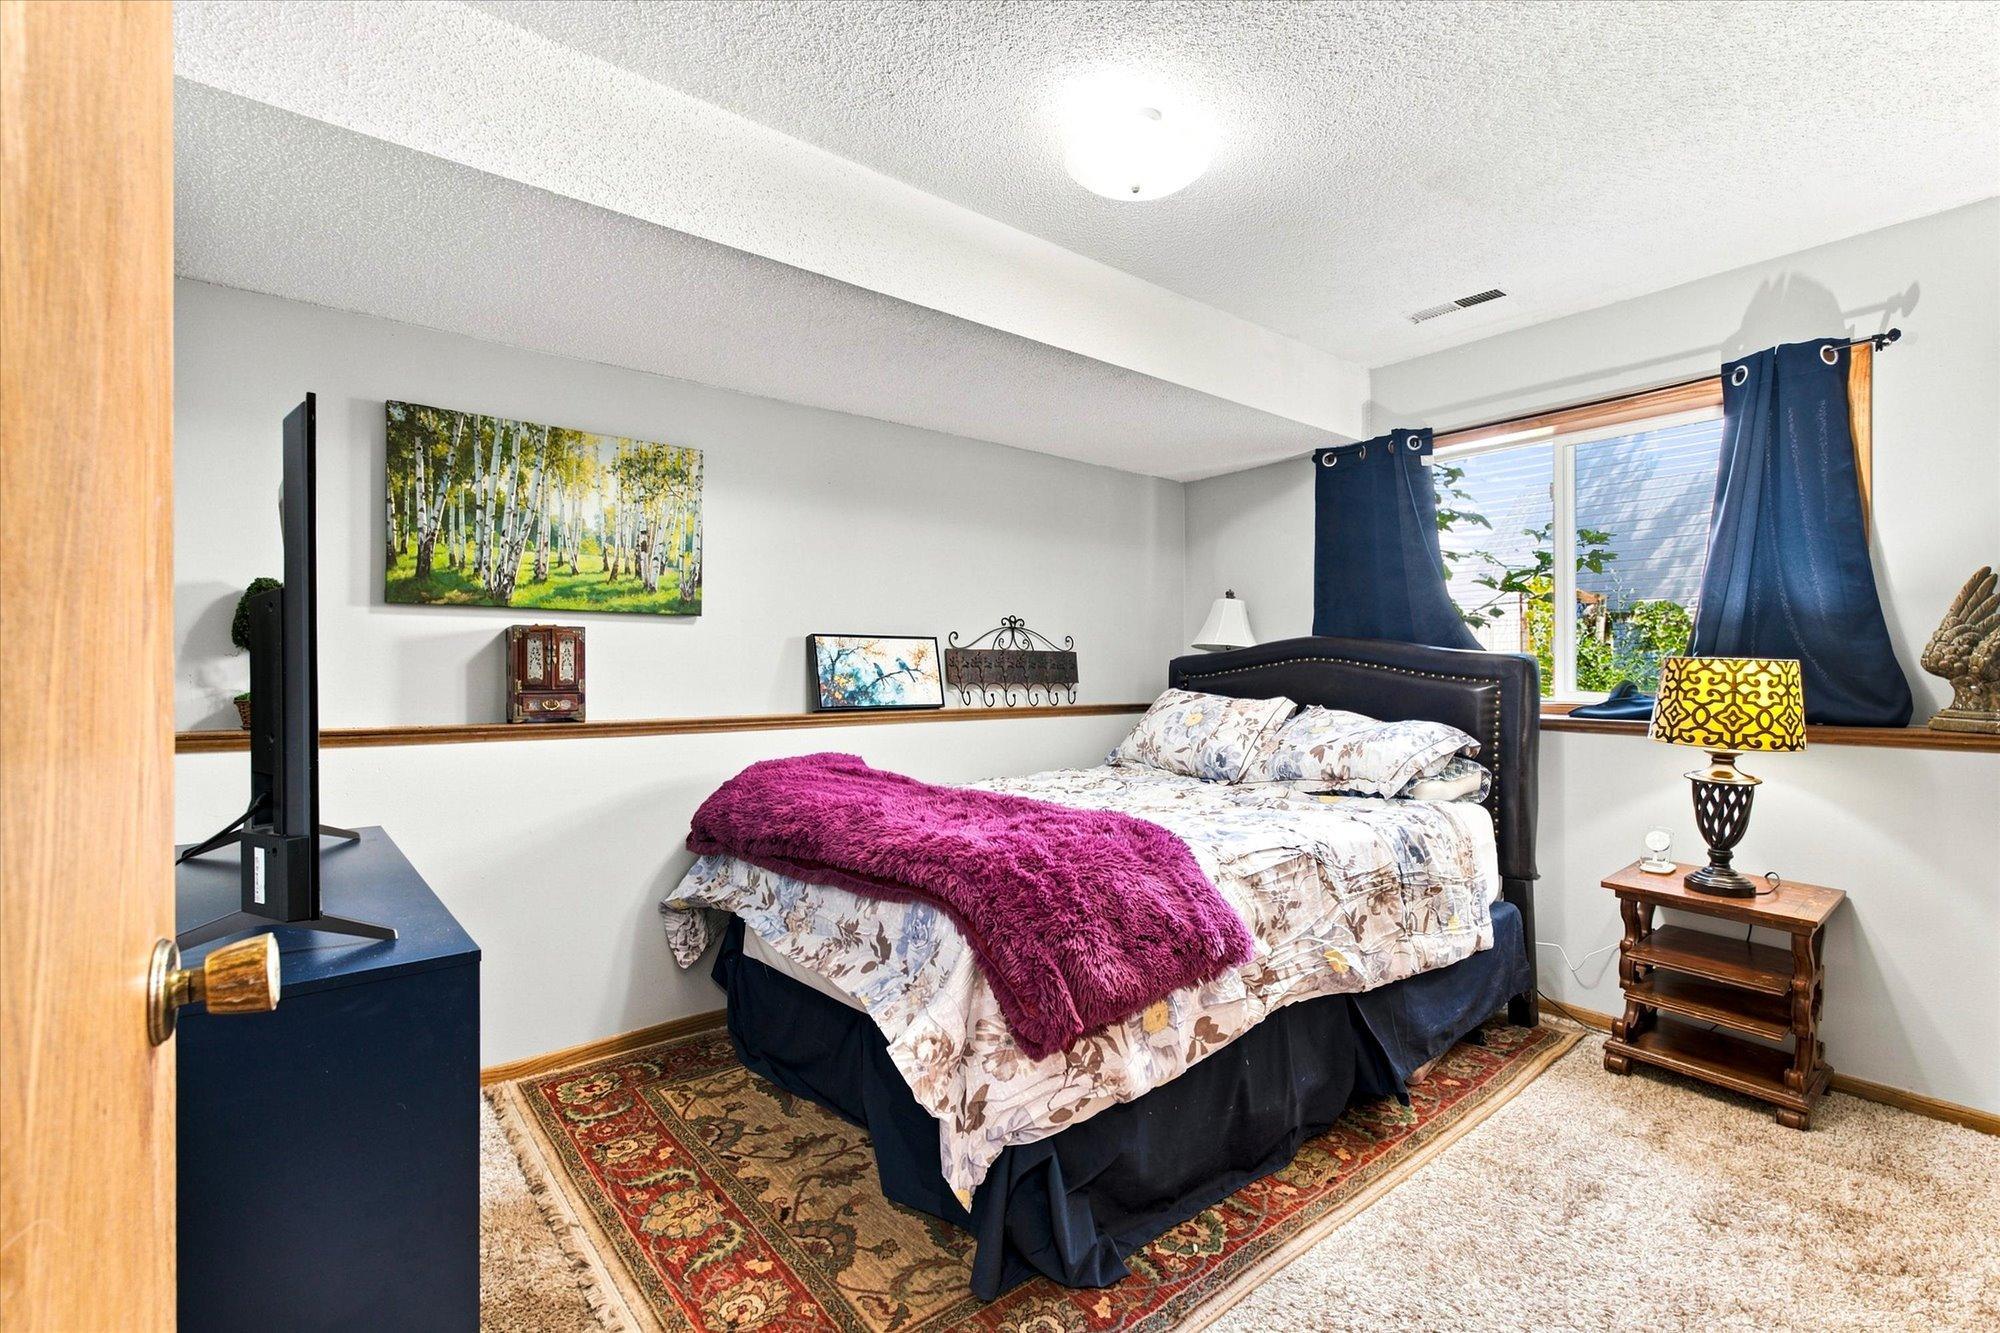
| Fourth (4th) Bedroom | 13x10 | Lower |
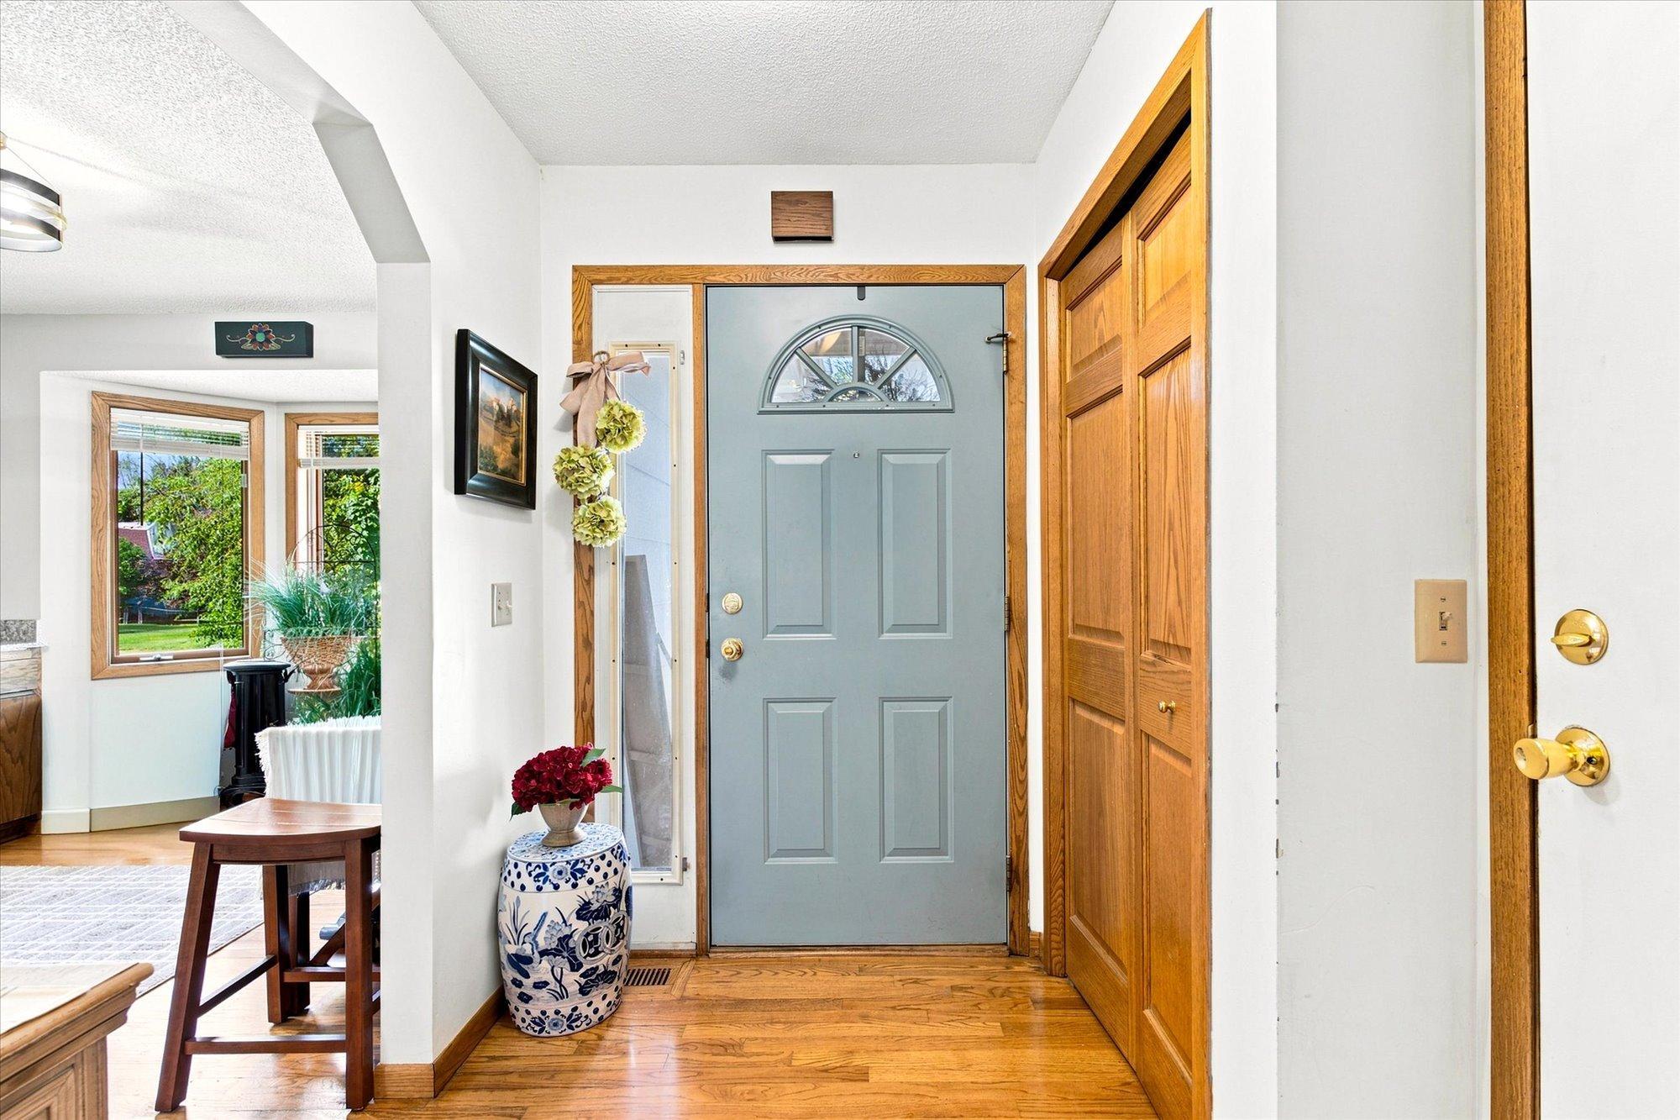
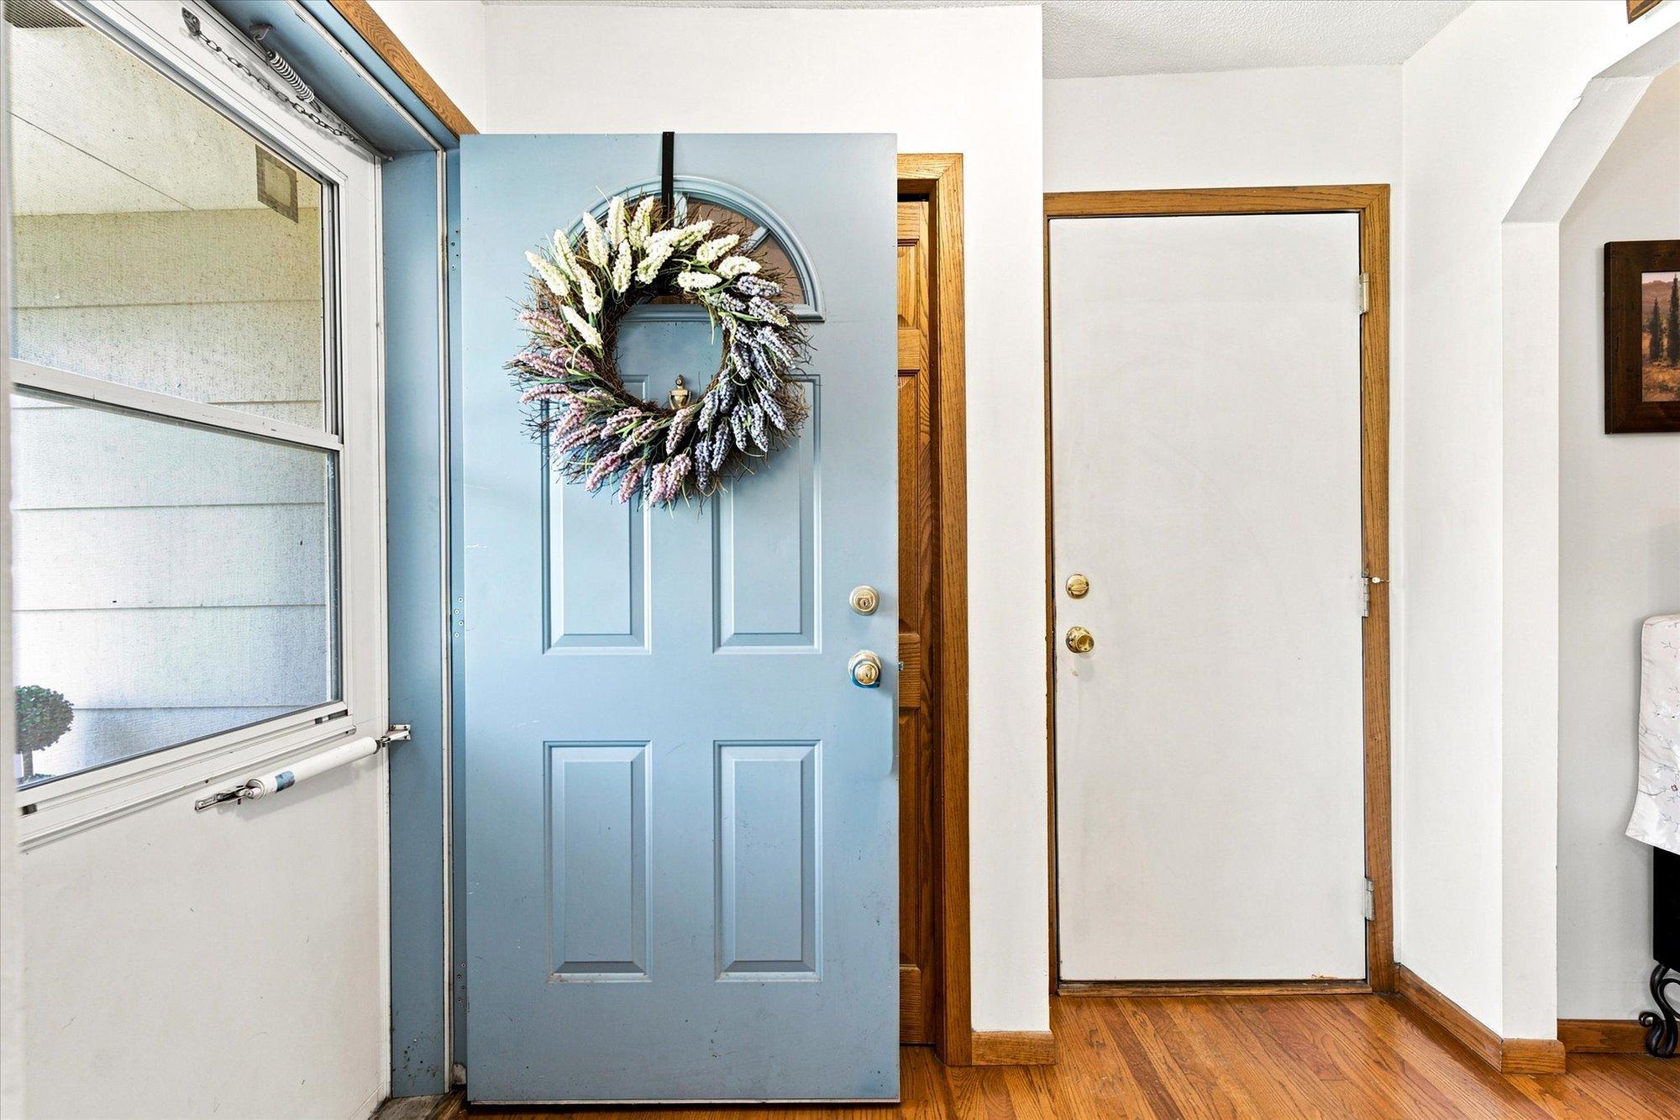
| Foyer | 7x5 | Main |
| Kitchen | 13x11 | Main |
| Living Room | 16x13 | Upper |
| Second (2nd) Bedroom | 11x10 | Upper |
| Third (3rd) Bedroom | 14x10 | Lower |

Listing Office:
Kris Lindahl Real Estate
Last Updated: August - 22 - 2026
The data relating to real estate for sale on this web site comes in part from the Broker
Reciprocity SM Program of the Regional Multiple Listing Service of Minnesota, Inc. The information provided is deemed reliable but not guaranteed. Properties subject to prior sale, change or withdrawal.
©2026 Regional Multiple Listing Service of Minnesota, Inc All rights reserved.