
336 W 5th Street, Waconia, MN 55387
$258,000
Property Type:
Residential
Bedrooms:
3
Baths:
2
Square Footage:
1,809
Lot Size (sq. ft.):
871
Status:
Active
Current Price:
$258,000
List Date:
8/14/2026
Last Modified:
8/20/2026
Listing Details MLS# 7090388
General Property Information
- Assoc Mgmt Co. Phone #
- 855-952-8222
- Association Fee Frequency
- Monthly
- Association Mgmt Co. Name
- HOA Assist
- Common Wall
- Yes
- Lot Measurement
- Acres
- Manufactured Home?
- No
- Multiple PIDs?
- No
- New Development
- No
- Waterfront YN
- No
- Year Built
- 1988
- Yearly/Seasonal
- Yearly
- Zoning
- Residential-Multi-Family
- Bath Full
- Yes
- Bath Three Quarters
- Yes
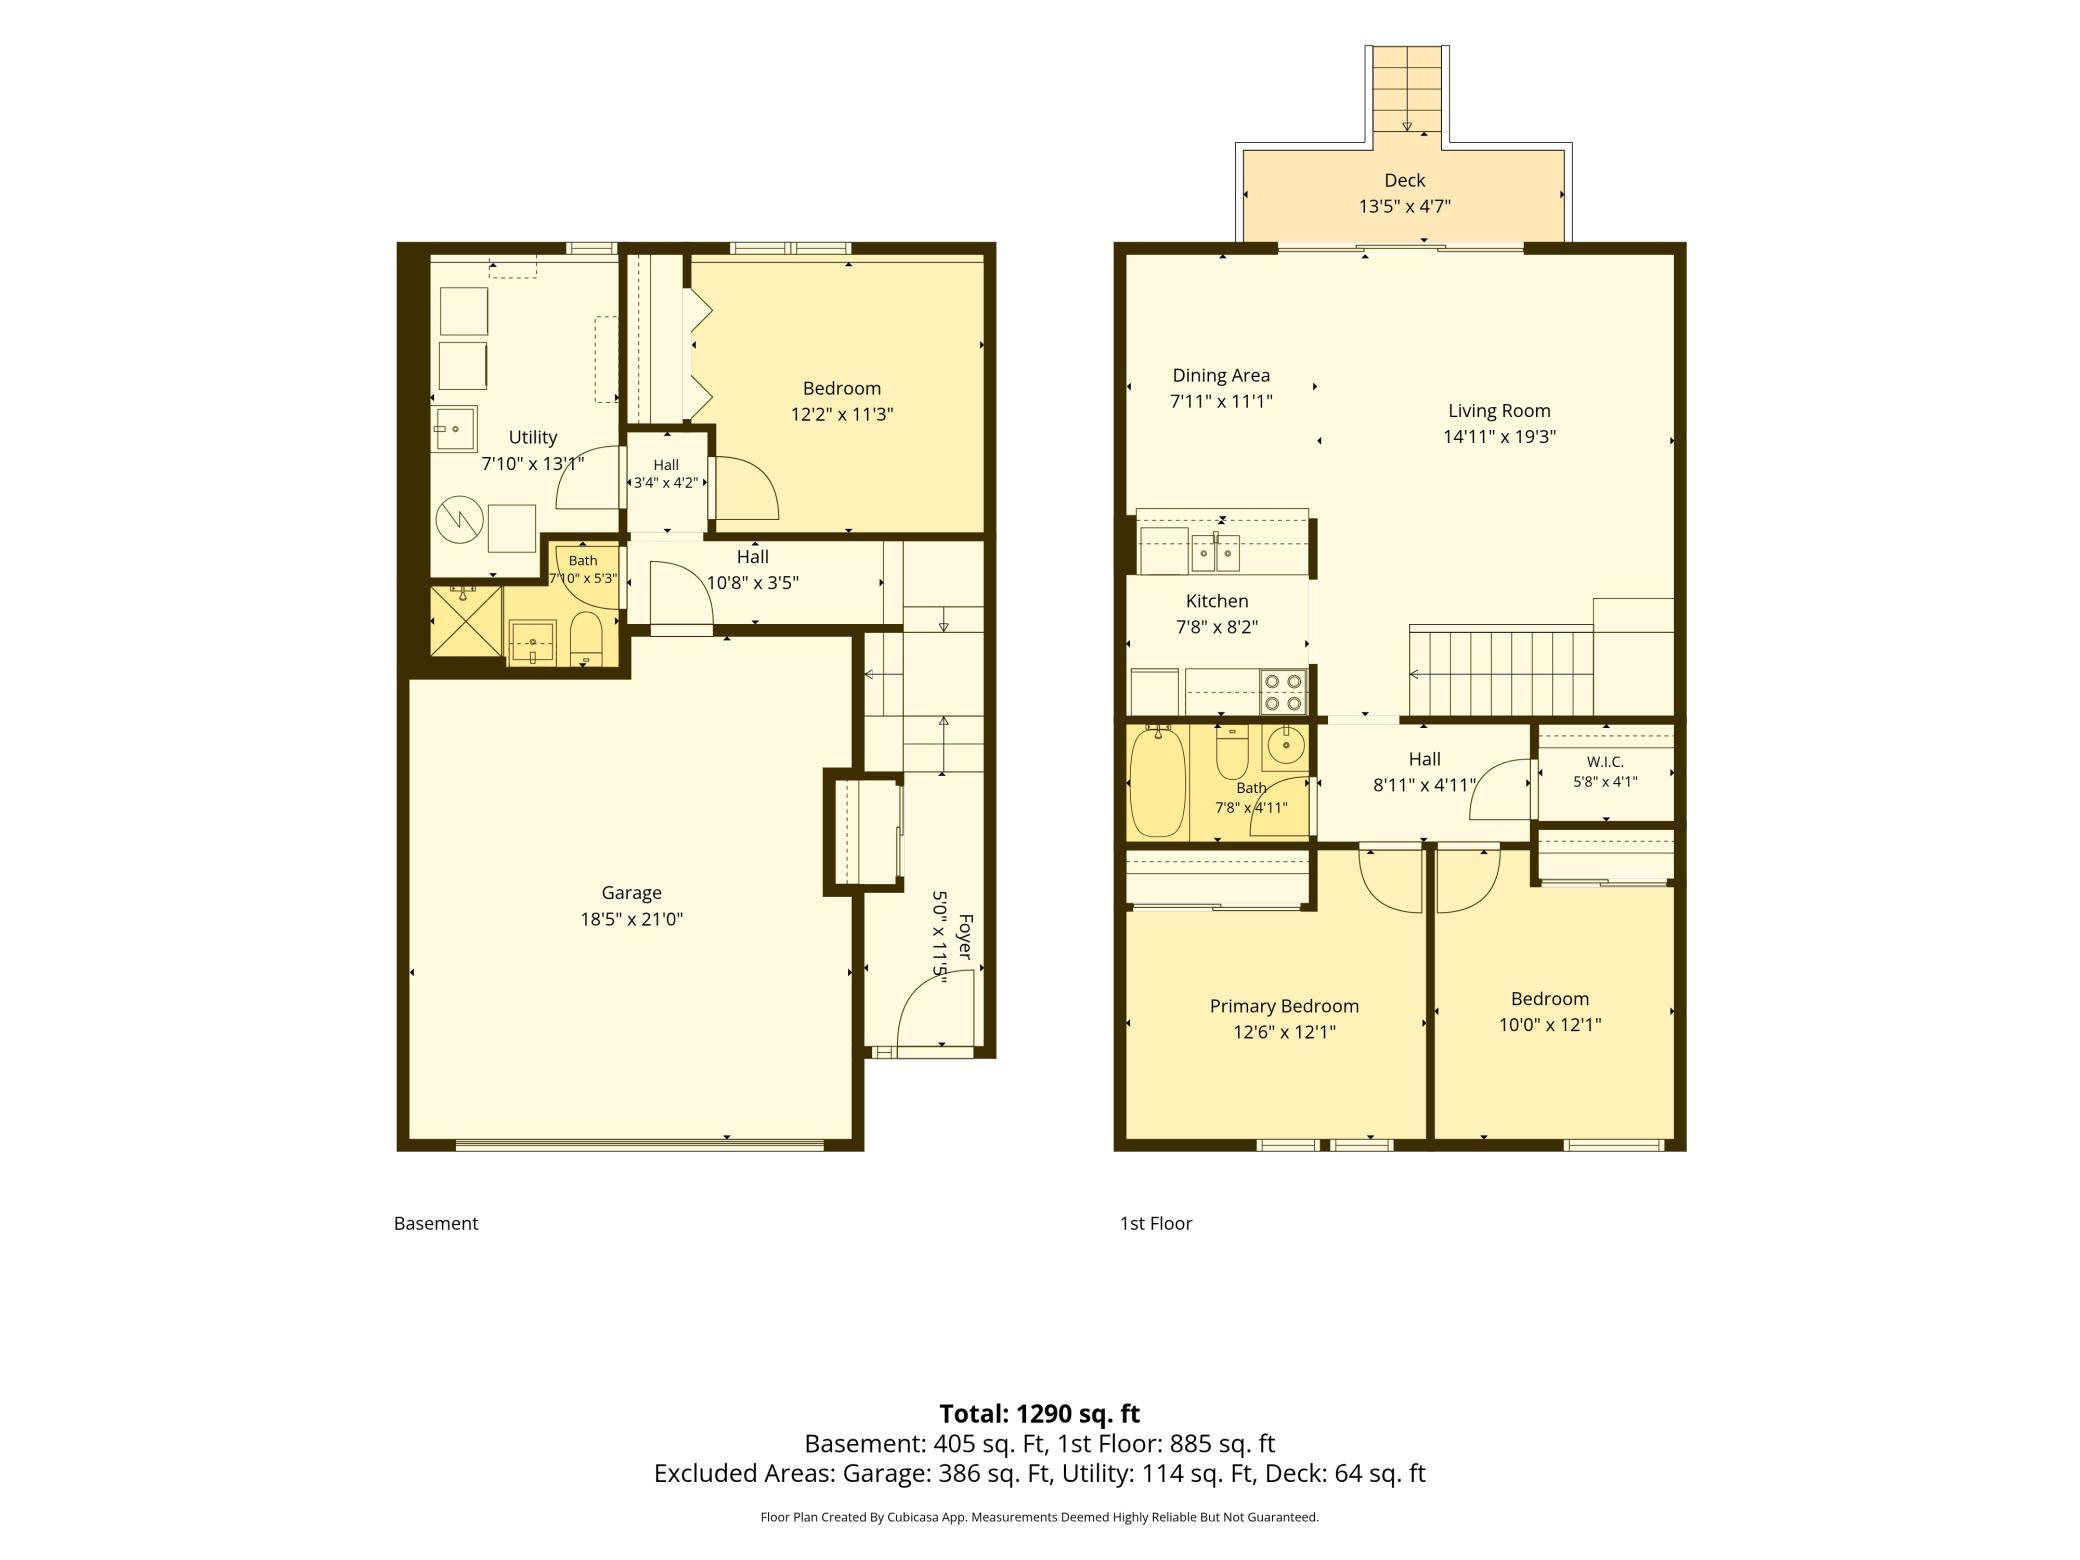
- Main Floor Total SqFt
- 885
- Above Grd Total SqFt
- 1290
- Below Grd Total SqFt
- 519
- Total SqFt
- 1809
- Total Finished Sqft
- 1695.00
- FireplaceYN
- No
- Style
- (TH) Side x Side
- Foundation Size
- 885
- Association Fee
- 225
- Garage Stalls
- 2
- Lot Dimensions
- 24x53
- Acres
- 0.02
- Assessment Pending
- Unknown
- Number of Fireplaces
- 0
- Bath Half
- 0
- Bath Quarter
- 0
Property Features
Accessible:
None
Air Conditioning:
Central Air
Amenities Unit:
Balcony; Deck; Main Floor Primary Bedroom; Walk-In Closet; Washer/Dryer Hookup
Appliances:
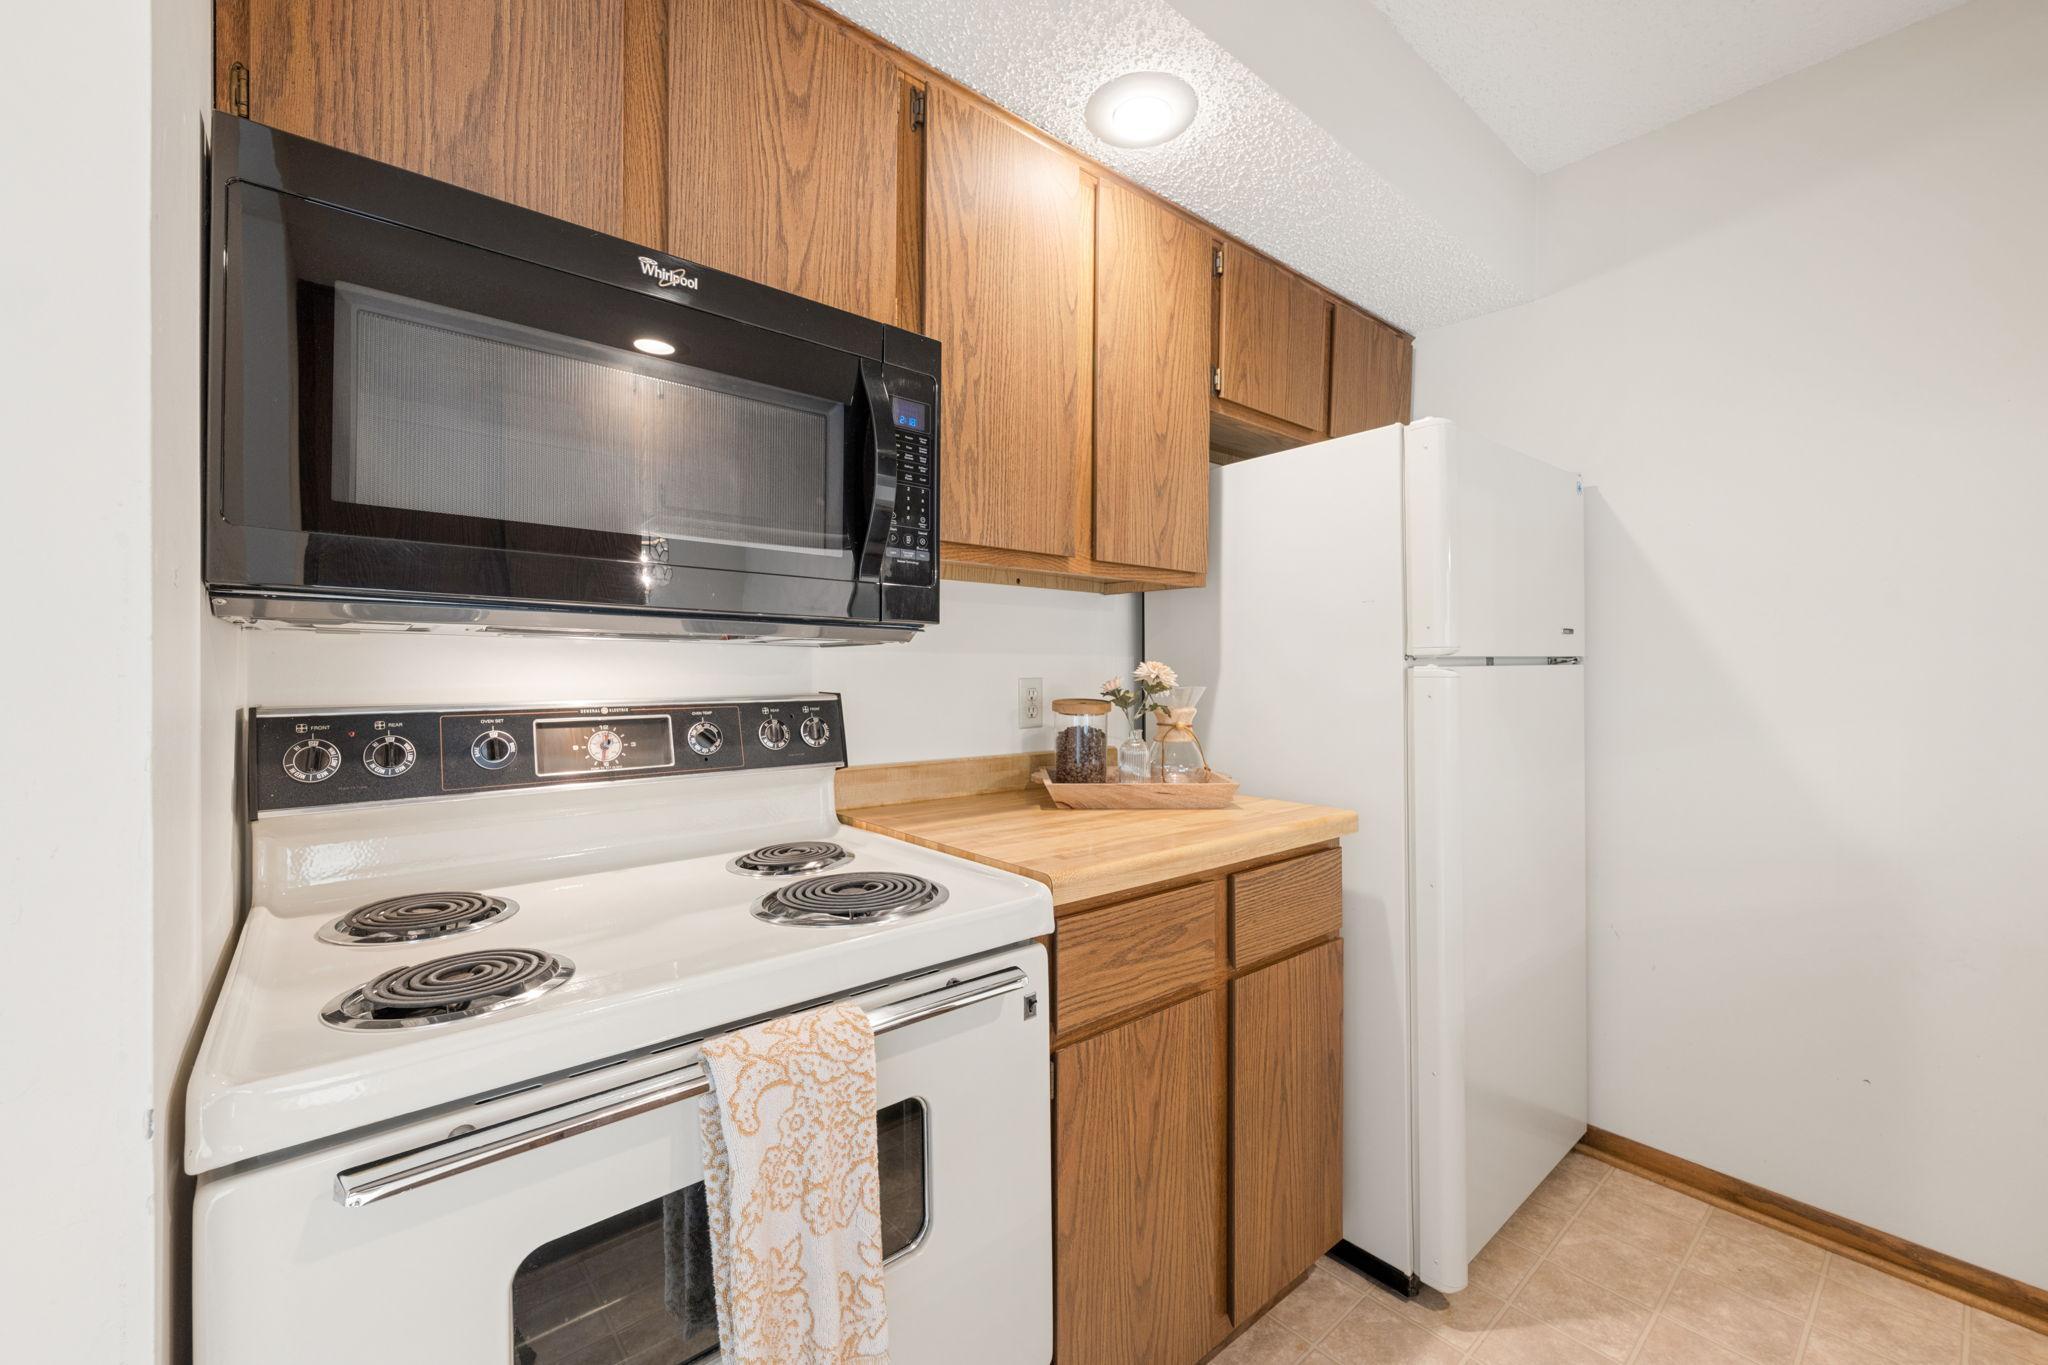
Dishwasher; Dryer; Microwave; Range; Refrigerator
Association Fee Includes:
Lawn Care; Snow Removal
Assumable Loan:
Not Assumable
Basement:
Concrete Block; Full
Bath Description:
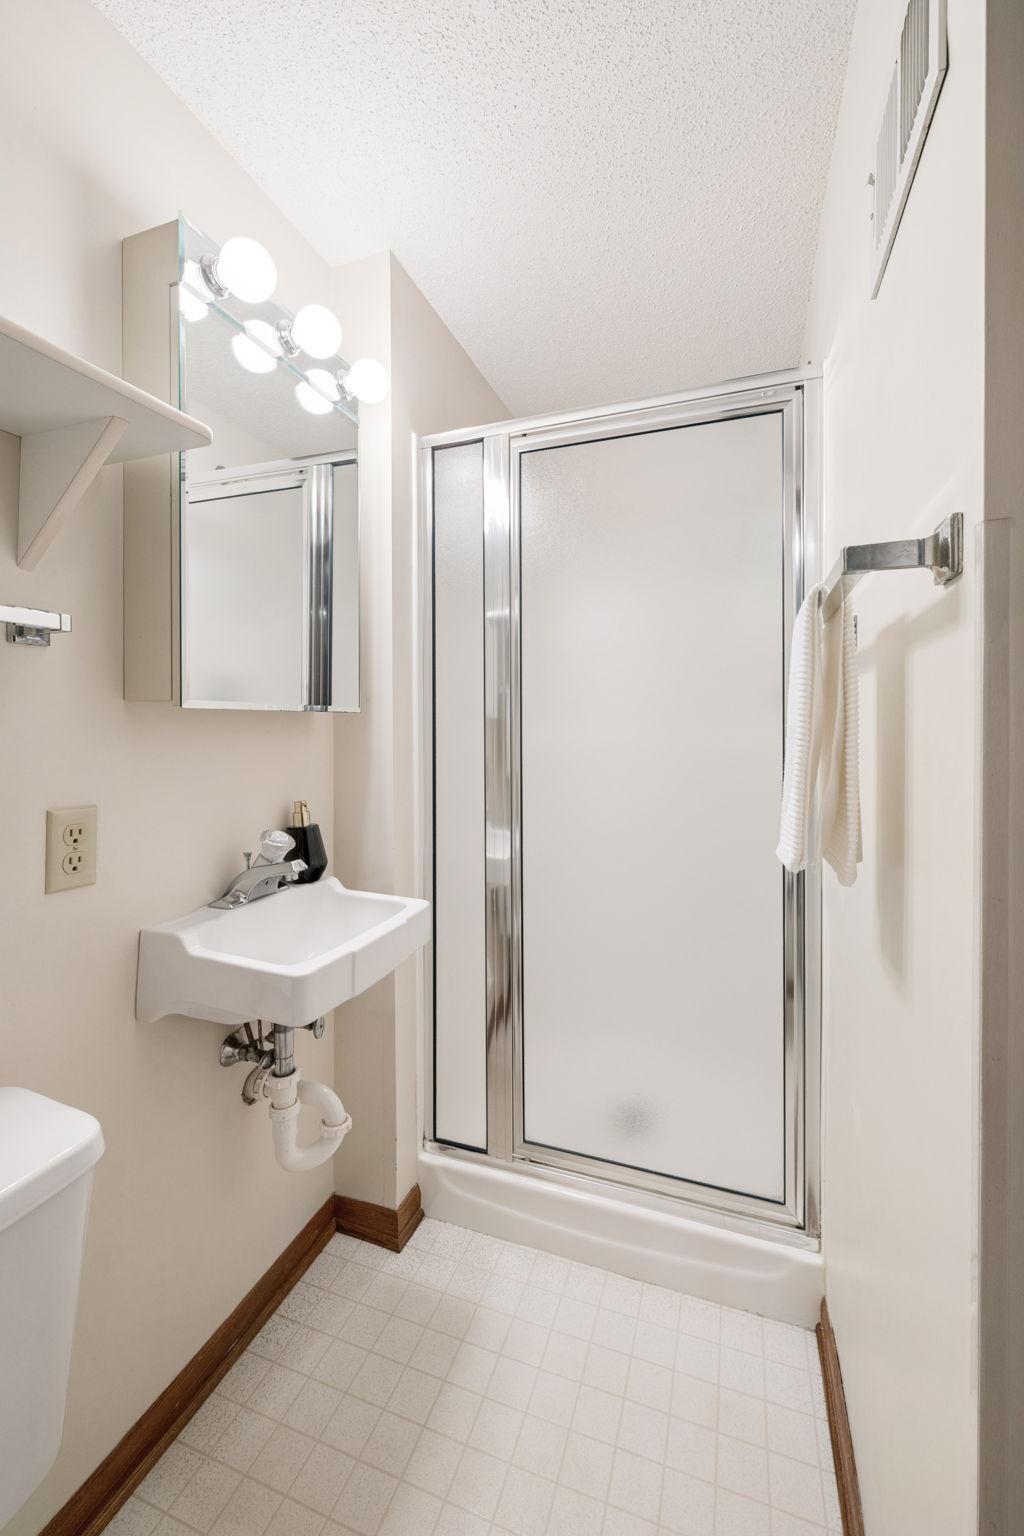
Main Floor Full Bath; Full Primary; 3/4 Basement
Construction Status:
Previously Owned
Dining Room Description:
Living/Dining Room
Exterior:
Stucco; Vinyl; Wood
Fencing:
None
Foundation:
Concrete Block
Fuel:
Electric; Natural Gas
Heating:
Baseboard
Laundry:
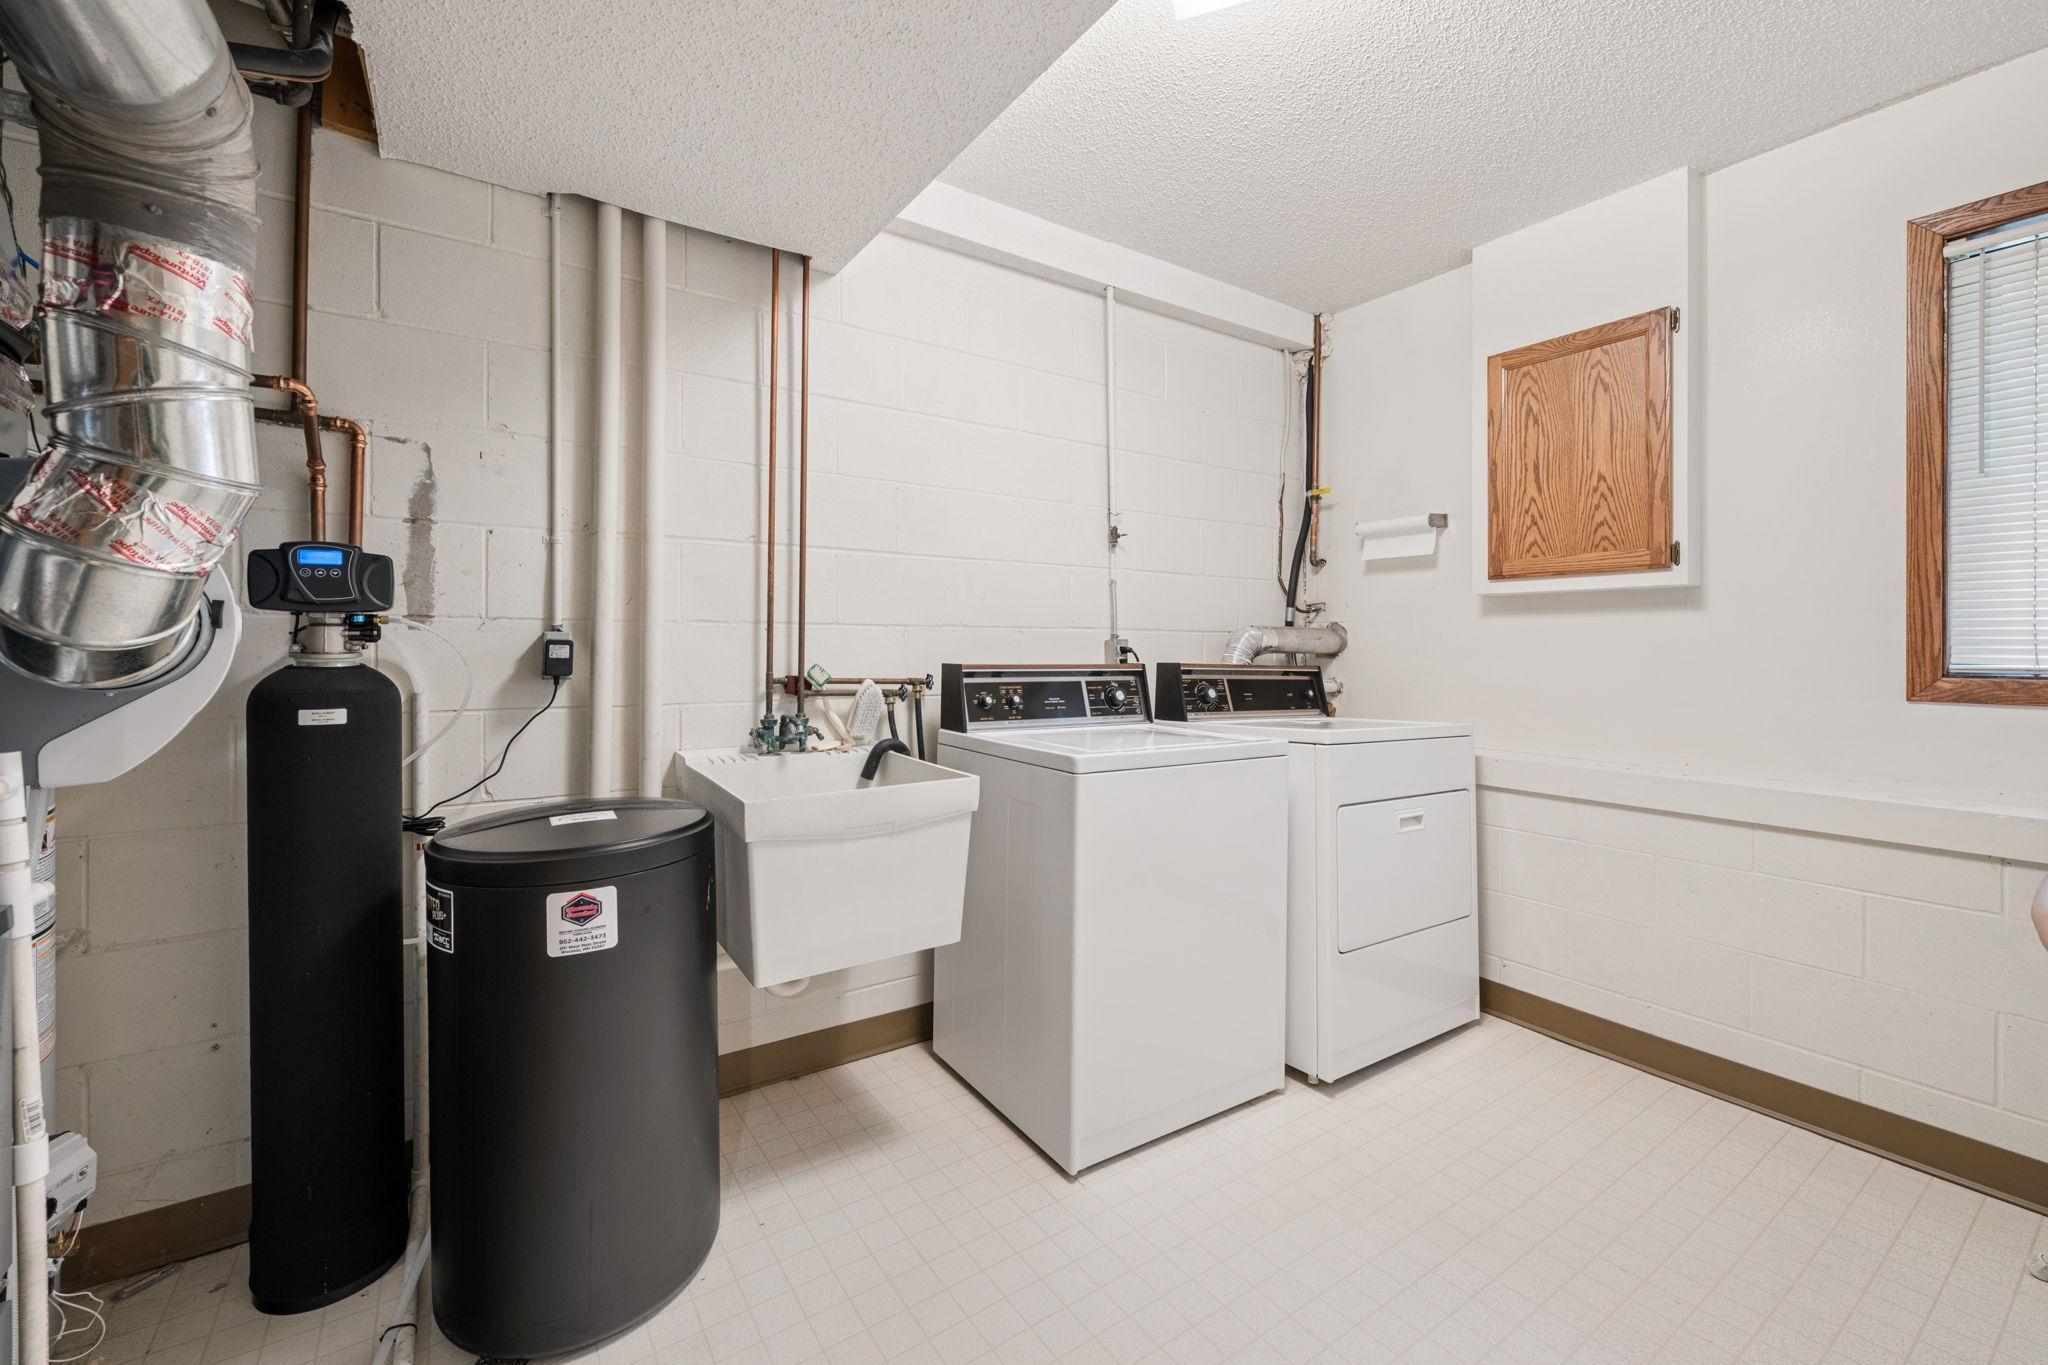
In Basement; Lower Level
Lock Box Type:
Supra
Parking Characteristics:
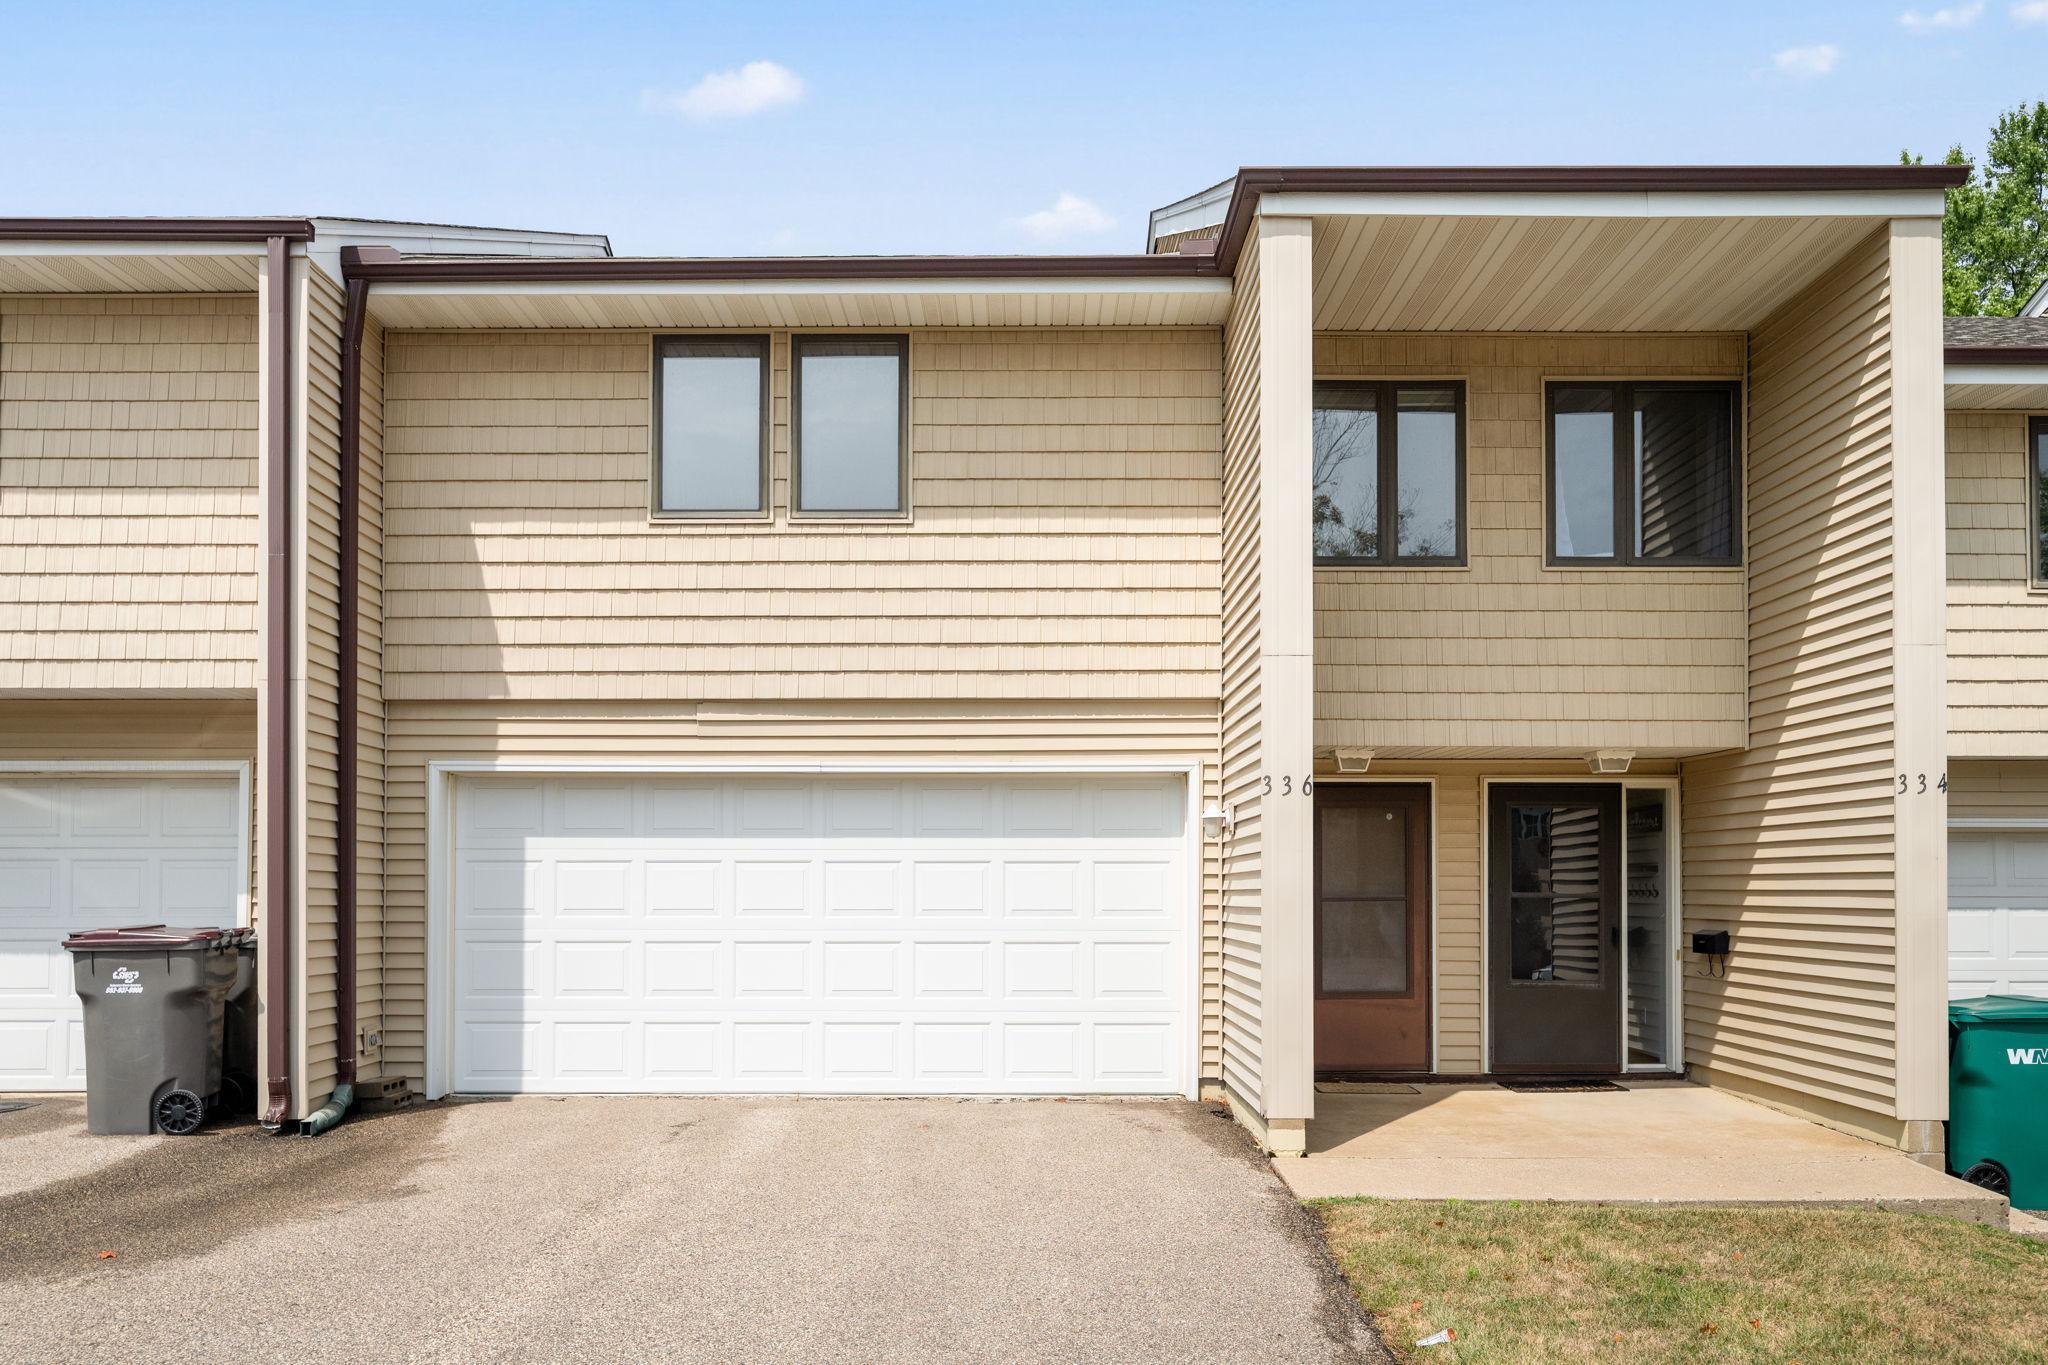
Insulated Garage; Tuckunder Garage
Sellers Terms:
Cash; Conventional; FHA; Other
Sewer:
City Sewer/Connected
Special Search:
Main Floor Bedroom; Main Floor Primary
Stories:
Bi-Level
Townhouse Characteristics:
Street-Level
Water:
City Water/Connected
Contract Information
- Contingency
- None
- Original List Price
- 258000
- ListPrice
- 258000
- Owner is an Agent?
- No
- Auction?
- No
Location Tax and Other Information
- House Number
- 336
- Street Direction Prefix
- W
- Street Name
- 5th
- Street Suffix
- Street
- Postal City
- Waconia
- County
- Carver
- State
- MN
- Zip Code
- 55387
- Complex/Dev/Subdivision
- Maple Court
Assessments
- Tax With Assessments
- 2834
- Assessment Balance
- 0
Building Information
- Finished SqFt Above Ground
- 1290
- Finished SqFt Below Ground
- 405
More Information
Lease Details
- Land Leased
- Not Applicable
Miscellaneous Information
- DP Resource
- Yes
- Homestead
- Yes
Ownership
- Fractional Ownership
- No
Parking Characteristics
- Garage Dimensions
- 19x21
- Garage Square Feet
- 386
- Insulated Garage
- Yes
- Tuckunder Garage
- Yes
Public Survey Info
- Range#
- 25
- Section#
- 23
- Township#
- 116
Office/Member Info
- Association
- MAAR
Location, Tax and Other Information
- AssocFeeYN
- Yes
- Legal Description
- SUBDIVISIONNAME MAPLE COURT LOT 002 BLOCK 002 SUBDIVISIONCD 75052 SECTION 23 TOWNSHIP 116 RANGE 025
- Listing City
- Waconia
- Map Page
- 129
- Municipality
- Waconia
- School District
- Waconia
- School District Phone
- 952-442-0600
- Zip Plus 4
- 1750
- Property ID Number
- 750521000
- Tax Year
- 2026
- Tax Amount
- 2834
- In Foreclosure?
- No
- Potential Short Sale?
- No
- Lender Owned?
- No
Directions & Remarks
- Public Remarks
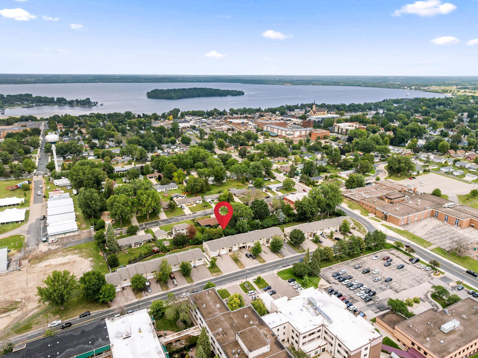
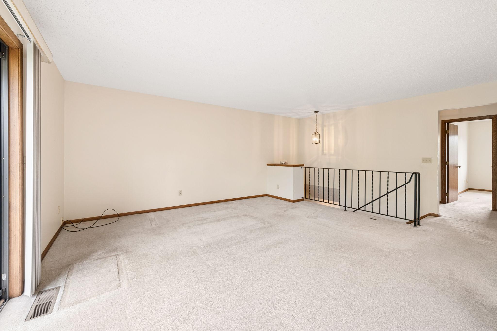
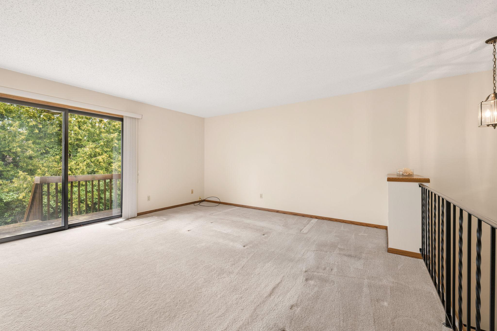
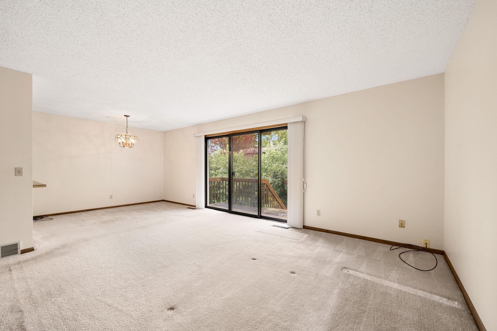
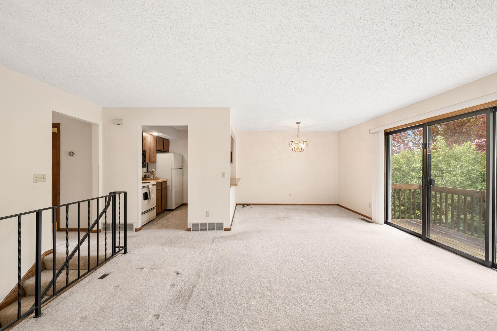
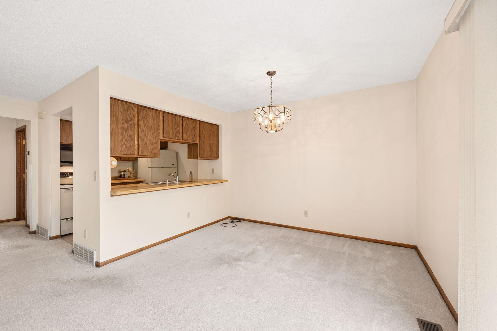
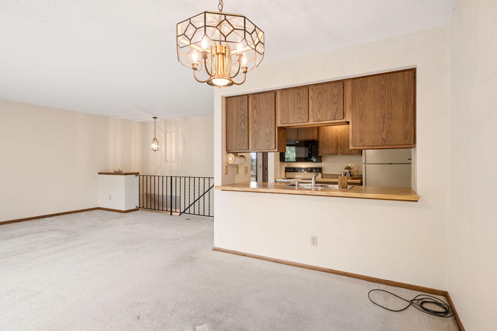
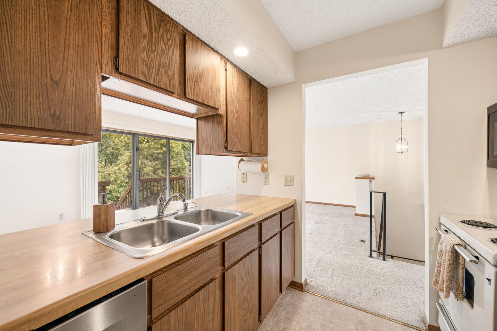
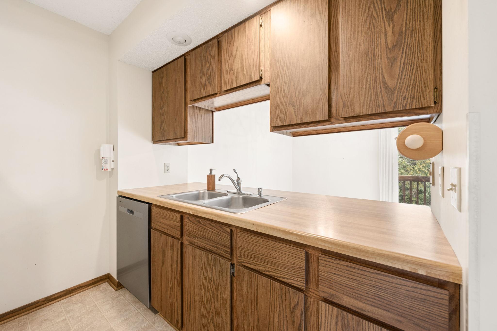
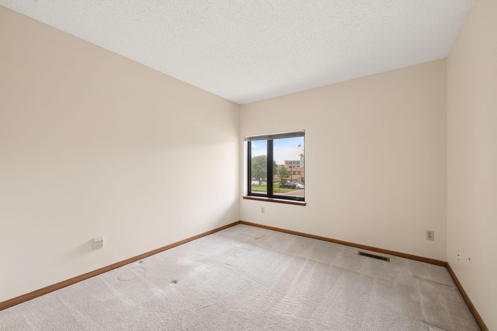
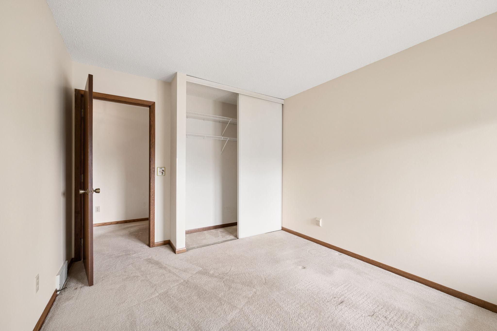
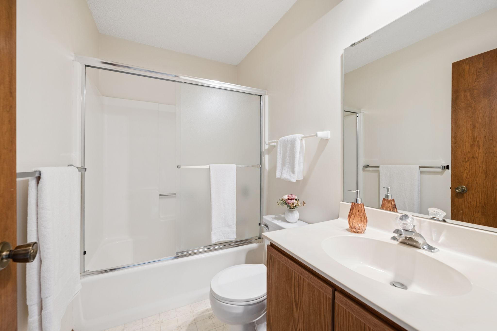
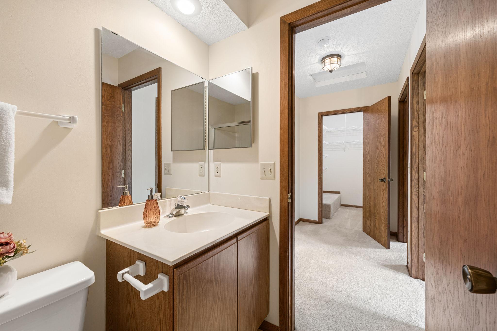
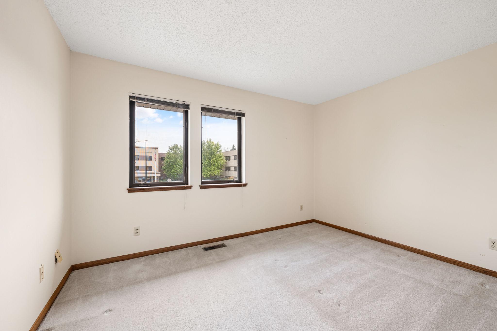
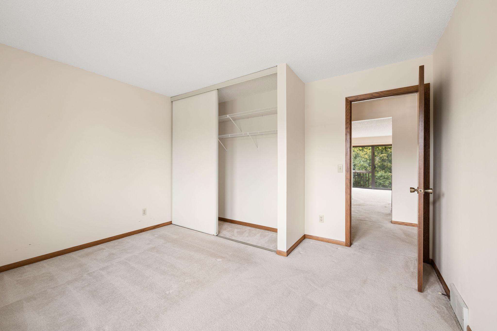
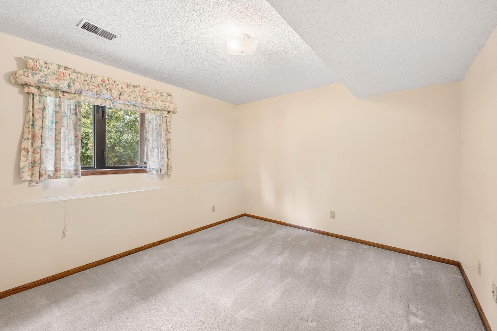
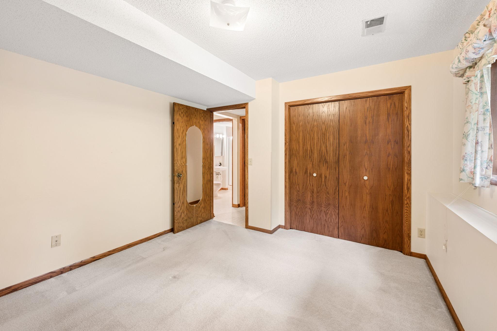
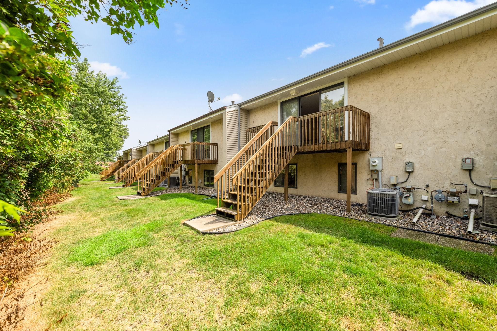
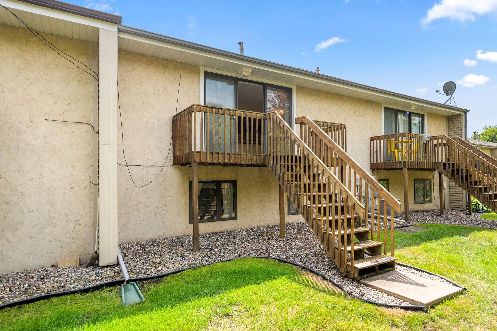
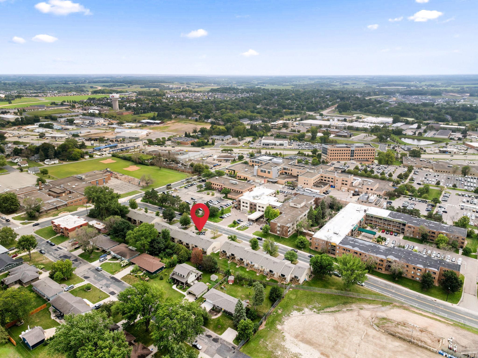
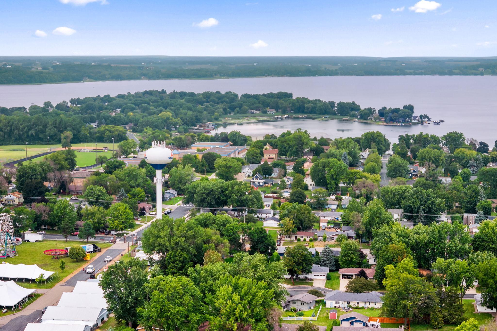
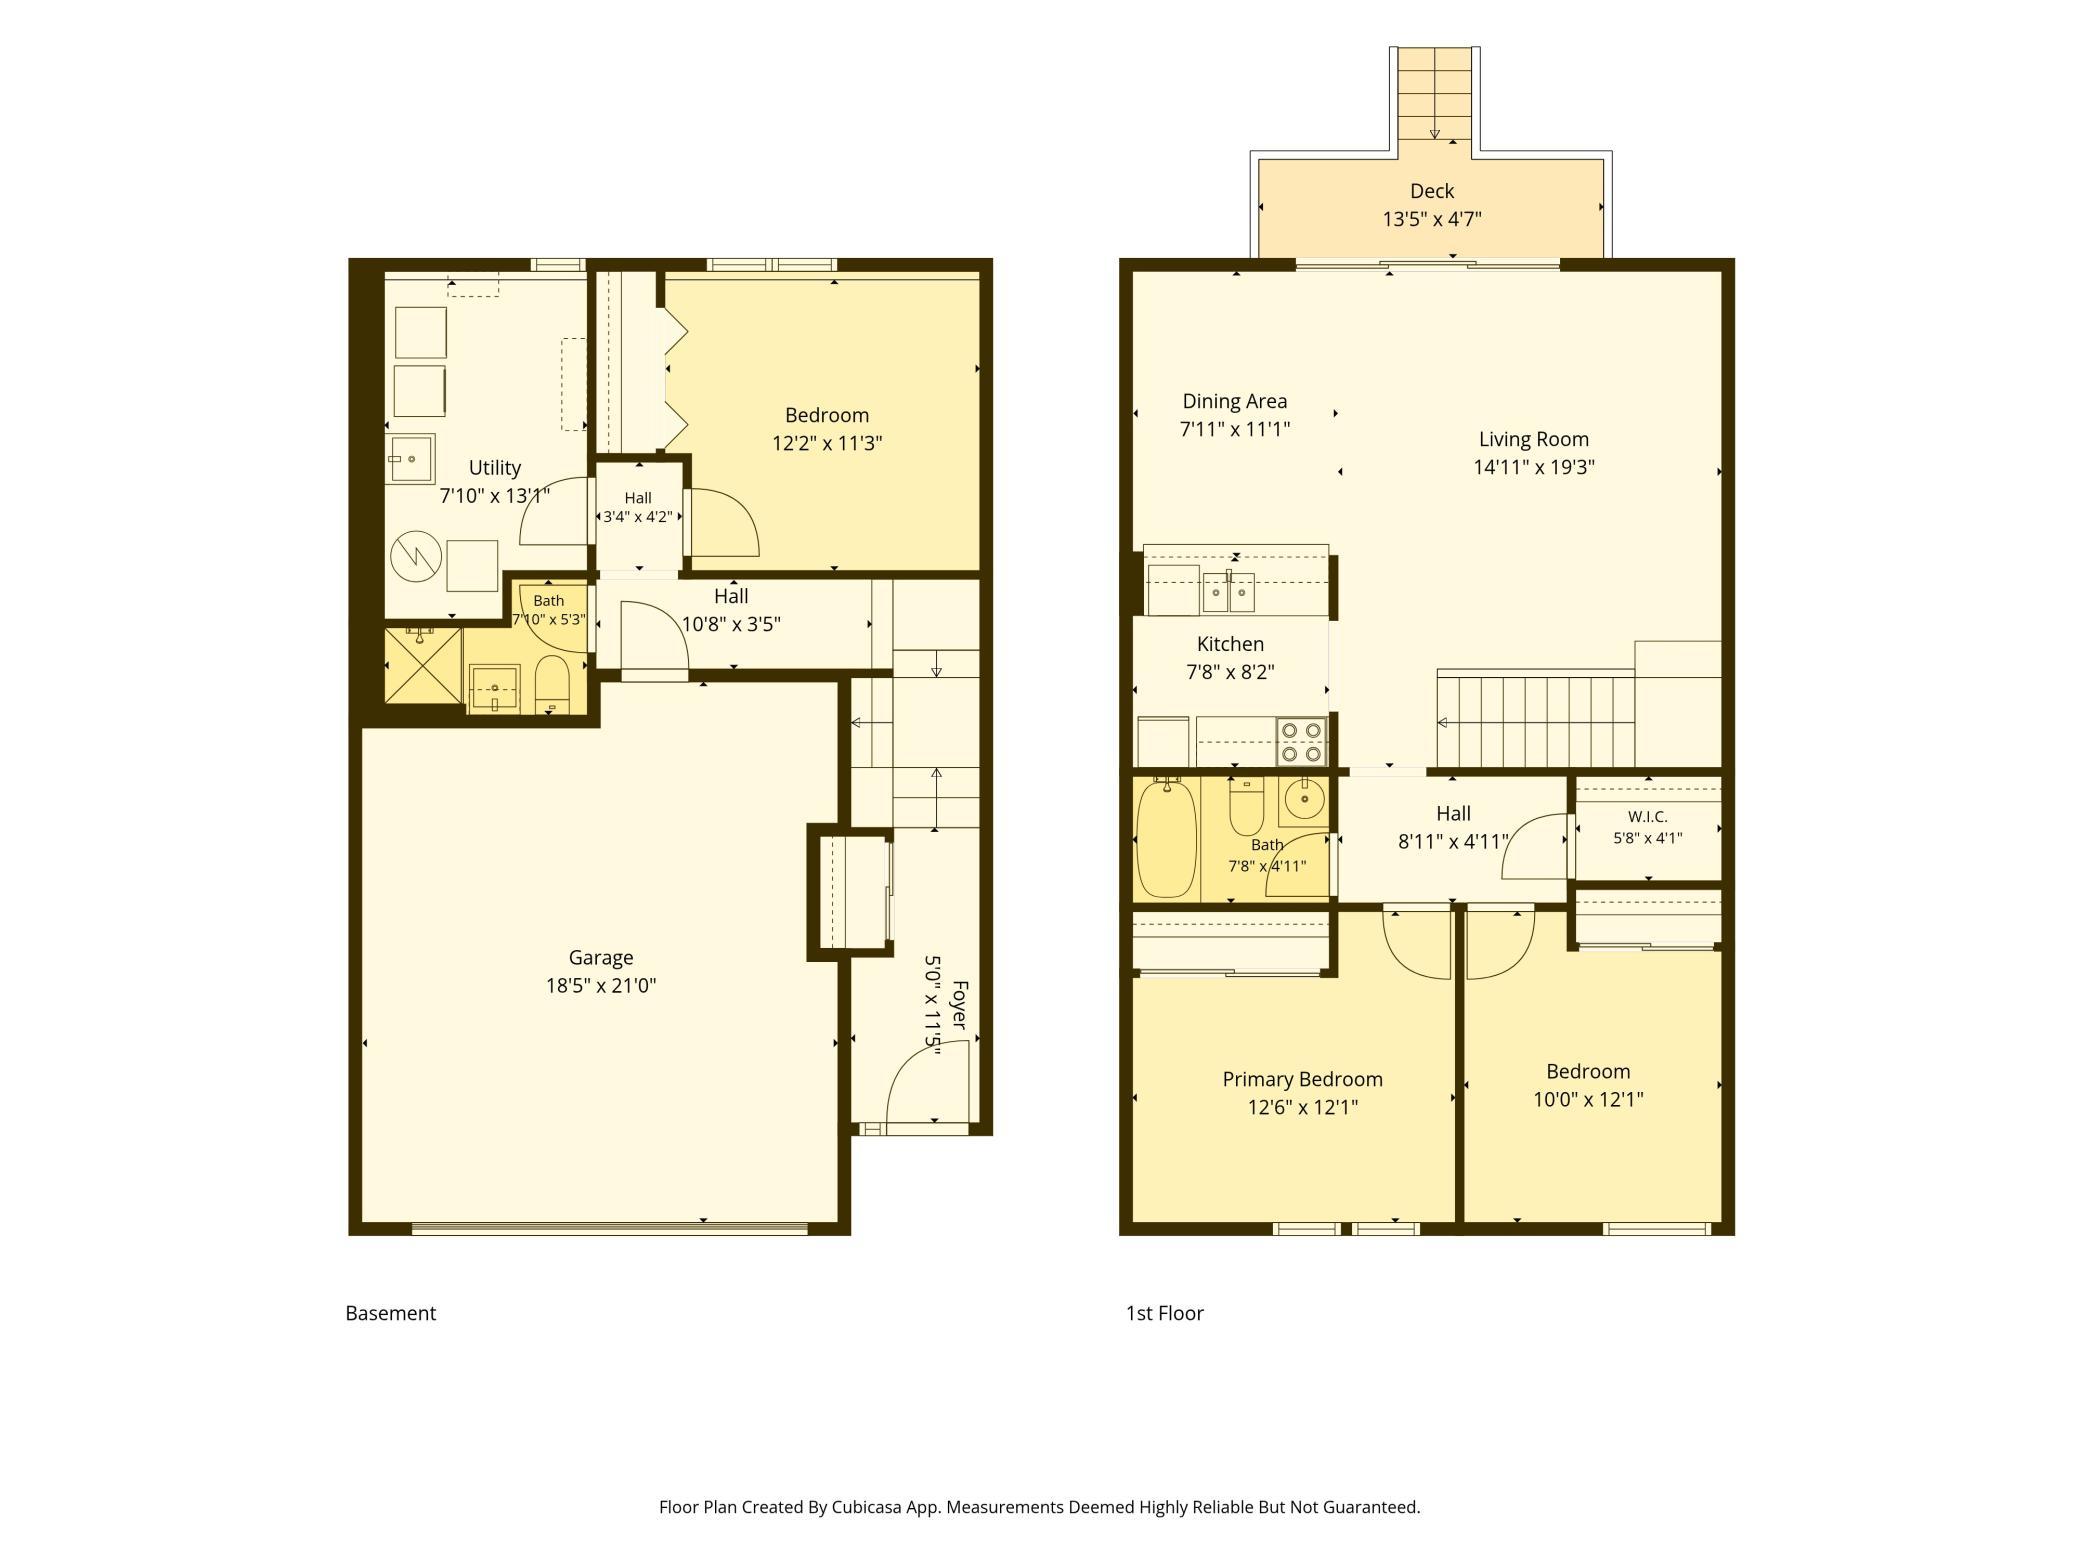
- Welcome to this meticulously maintained, inviting split-level townhome ideally situated in the heart of Waconia, where small-town charm meets everyday convenience—and where lake life is just a couple of blocks away. With Lake Waconia mere steps from your door, you'll enjoy easy access to boating, fishing, swimming, and all the seasonal fun that comes with living near one of the area's most beloved lakes. Step inside to a large, light-filled living room that flows seamlessly into the dining space—perfect for both relaxing evenings and entertaining guests. All carpets were recently professionally cleaned. A slider door opens onto your own private deck, overlooking a peaceful backyard that gives you room to unwind, grill, or soak up the sunshine in privacy. The galley-style kitchen makes the most of its footprint with ample storage and smart, efficient design, keeping everything you need within easy reach. The main level offers two generously sized bedrooms and a full bathroom, providing comfortable accommodations for guests, or a home office setup. Downstairs, you'll find an additional bedroom paired with a convenient 3/4 bath; ideal for a private guest suite or flexible living space. The lower level also features a clean, bright utility and laundry room that makes household chores a breeze. A tuck-under two-car garage adds everyday practicality with protected parking and extra storage. With its versatile layout, private outdoor space, and unbeatable location just moments from the water, this Waconia townhome offers the best of lake living—come see it for yourself.
- Directions
- Highway 5 West to Maple St, West to 5th St, to home
Accessible
- None
- Yes
Air Conditioning
- Central Air
- Yes
Amenities Unit
- Balcony
- Yes
- Deck
- Yes
- Main Floor Primary Bedroom
- Yes
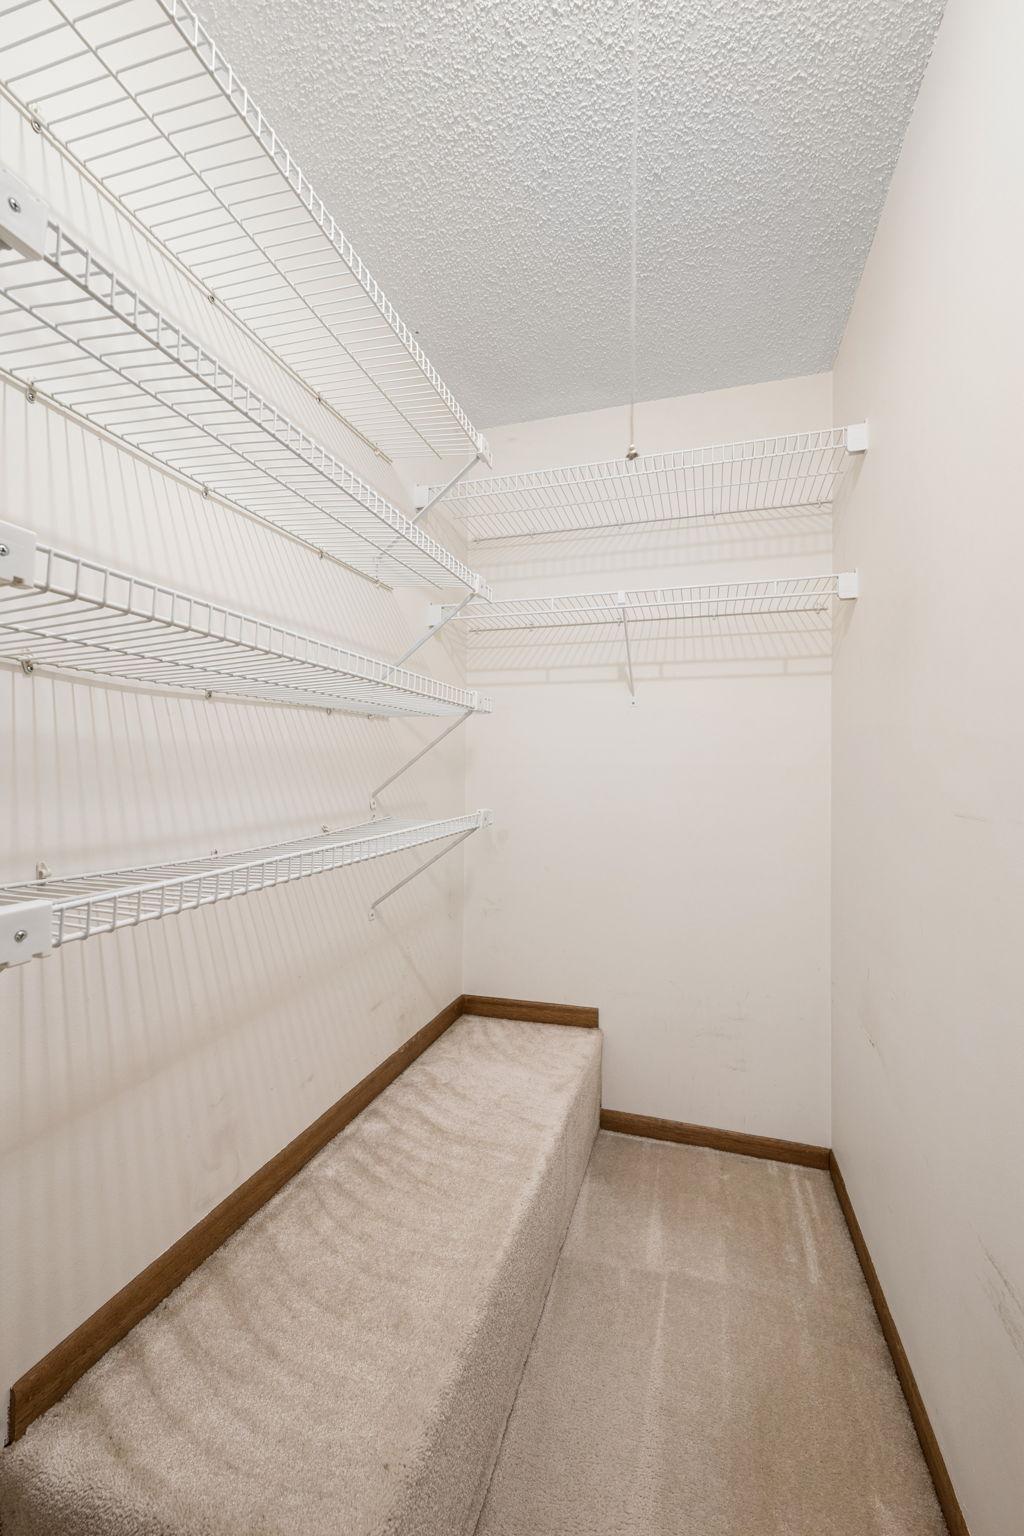
- Walk-In Closet
- Yes
- Washer/Dryer Hookup
- Yes
Appliances
- Dishwasher
- Yes
- Dryer
- Yes
- Microwave
- Yes
- Range
- Yes
- Refrigerator
- Yes
Association Fee Includes
- Lawn Care
- Yes
- Snow Removal
- Yes
Assumable Loan
- Not Assumable
- Yes
Basement
- Concrete Block
- Yes
- Full
- Yes
Bath Description
- Main Floor Full Bath
- Yes
- Full Primary
- Yes
- 3/4 Basement
- Yes
Construction Status
- Previously Owned
- Yes
Dining Room Description
- Living/Dining Room
- Yes
Exterior
- Stucco
- Yes
- Vinyl
- Yes
- Wood
- Yes
Fencing
- None
- Yes
Foundation
- Concrete Block
- Yes
Fuel
- Electric
- Yes
- Natural Gas
- Yes
Heating
- Baseboard
- Yes
Insurance Fee
- Insurance Fee
- 0
Laundry
- In Basement
- Yes
- Lower Level
- Yes
Lock Box Type
- Supra
- Yes
Patio, Porch and Deck Features
- Deck
- Yes
Restriction/Covenants
- Pets - Cats Allowed
- Yes
- Pets - Dogs Allowed
- Yes
Sellers Terms
- Cash
- Yes
- Conventional
- Yes
- FHA
- Yes
- Other
- Yes
Sewer
- City Sewer/Connected
- Yes
Special Search
- Main Floor Bedroom
- Yes
- Main Floor Primary
- Yes
Stories
- Bi-Level
- Yes
Townhouse Characteristics
- Street-Level
- Yes
Water
- City Water/Connected
- Yes
Room Information
| Room Name | Dimensions | Level |
|---|---|---|
| Deck | Main | |
| Dining Room | Main | |
| First (1st) Bedroom | Main | |
| Kitchen | Main | |
| Living Room | Main | |
| Second (2nd) Bedroom | Main | |
| Bathroom | Lower | |
| Foyer | Lower | |
| Primary Bath | Main | |
| Third (3rd) Bedroom | 12'2"x11'3" | Lower |

Listing Office:
Keller Williams Premier Realty Lake Minnetonka
Last Updated: August - 20 - 2026
The data relating to real estate for sale on this web site comes in part from the Broker
Reciprocity SM Program of the Regional Multiple Listing Service of Minnesota, Inc. The information provided is deemed reliable but not guaranteed. Properties subject to prior sale, change or withdrawal.
©2026 Regional Multiple Listing Service of Minnesota, Inc All rights reserved.