
336 172nd Avenue, Somerset, WI 54025
$1,690,000
Property Type:
Residential
Bedrooms:
3
Baths:
3
Square Footage:
3,424
Lot Size (sq. ft.):
169,448
Status:
Active
Current Price:
$1,690,000
List Date:
8/14/2026
Last Modified:
8/23/2026
Listing Details MLS# 7115923
General Property Information
- Assoc Mgmt Co. Phone #
- 715-760-0223
- Association Fee Frequency
- Annually
- Association Mgmt Co. Name
- WittstockBuilders LLC
- Common Wall
- No
- Lot Measurement
- Acres
- Manufactured Home?
- No
- Multiple PIDs?
- No
- New Development
- No
- Number of Fireplaces
- Yes
- Waterfront YN
- No
- Year Built
- 2023
- Yearly/Seasonal
- Yearly
- Zoning
- Residential-Single Family
- Bath Full
- 2
- Bath Half
- Yes
- Main Floor Total SqFt
- 2549
- Above Grd Total SqFt
- 2549
- Below Grd Total SqFt
- 875
- Total SqFt
- 3424
- Total Finished Sqft
- 3424.00
- FireplaceYN
- Yes
- Style
- (SF) Single Family
- Foundation Size
- 2549
- Association Fee
- 275.59
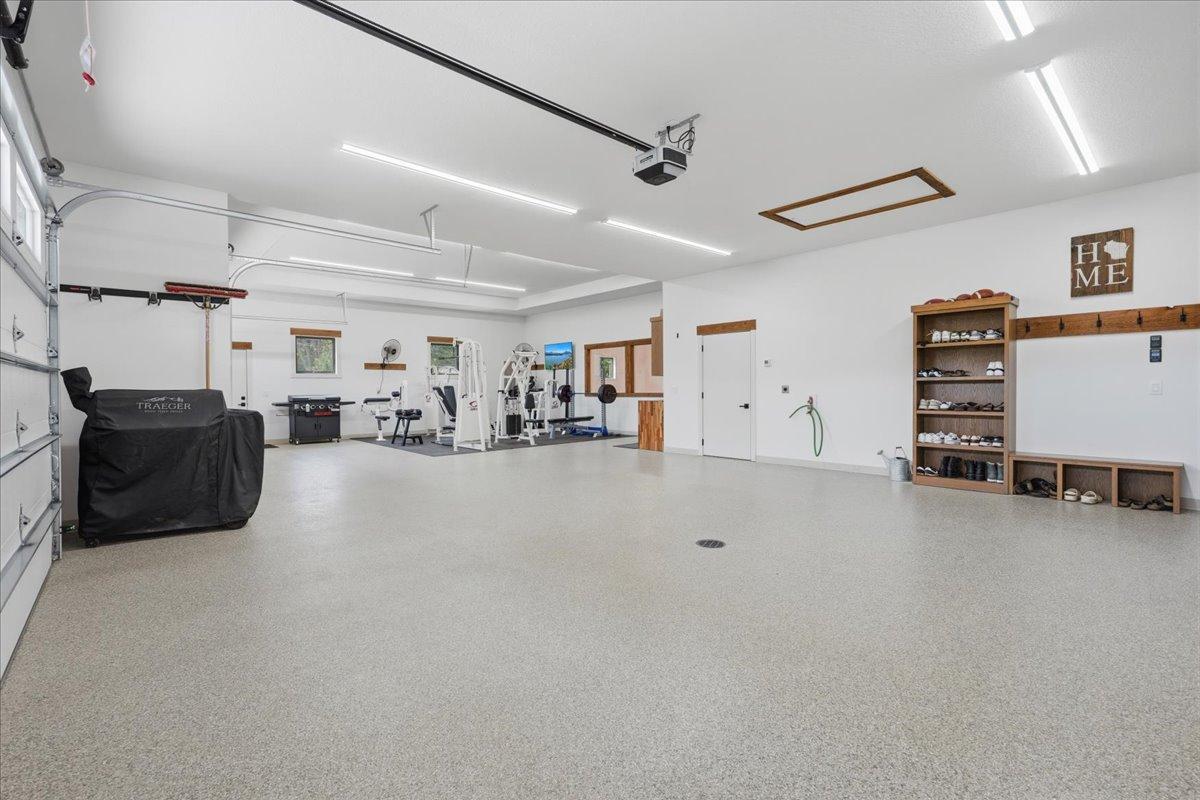
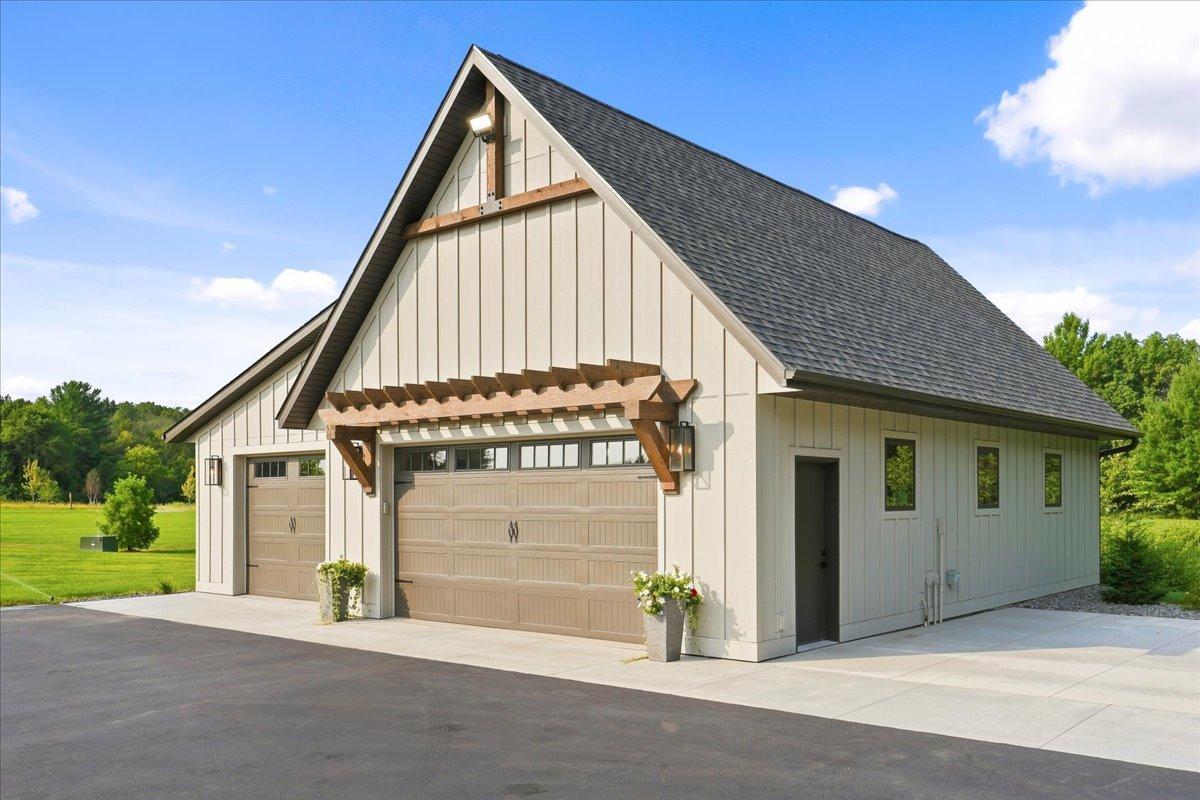
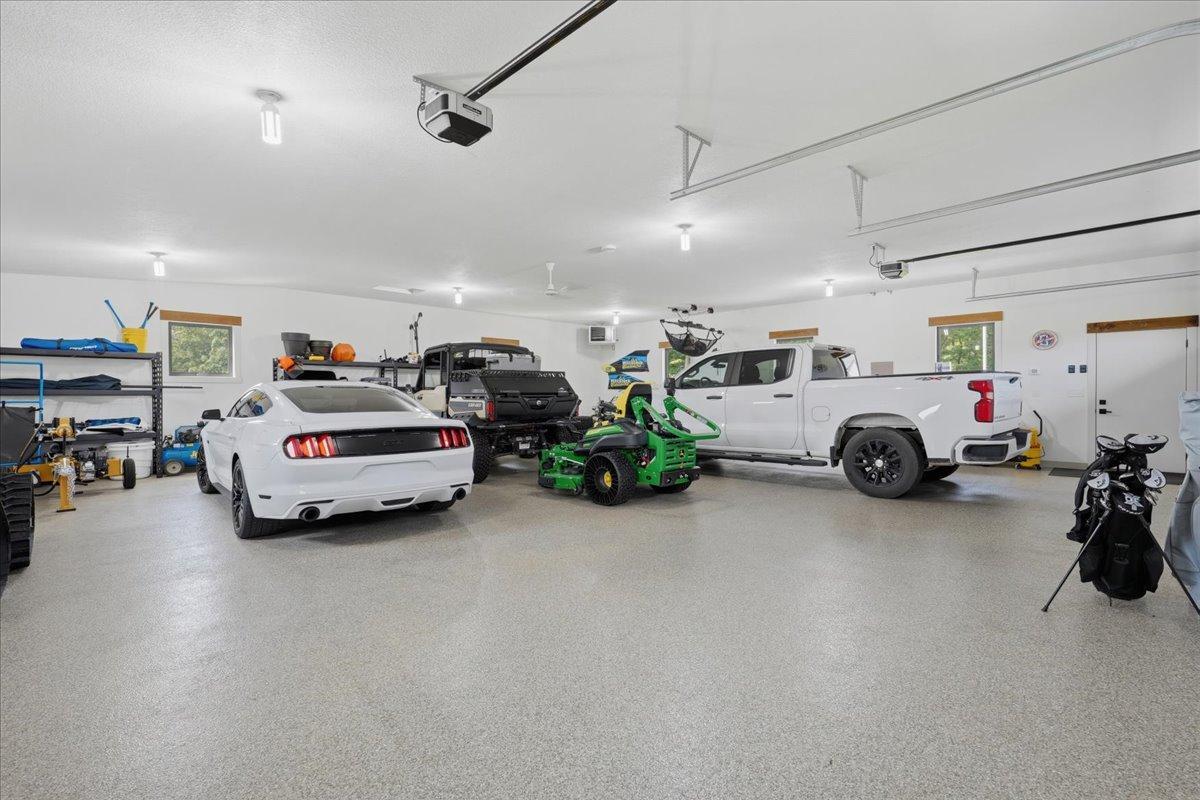
- Garage Stalls
- 7
- Lot Dimensions
- 48 x 588 x 200 x 391 x 560
- Acres
- 3.89
- Assessment Pending
- No
- Bath Three Quarters
- 0
- Bath Quarter
- 0
Property Features
Accessible:
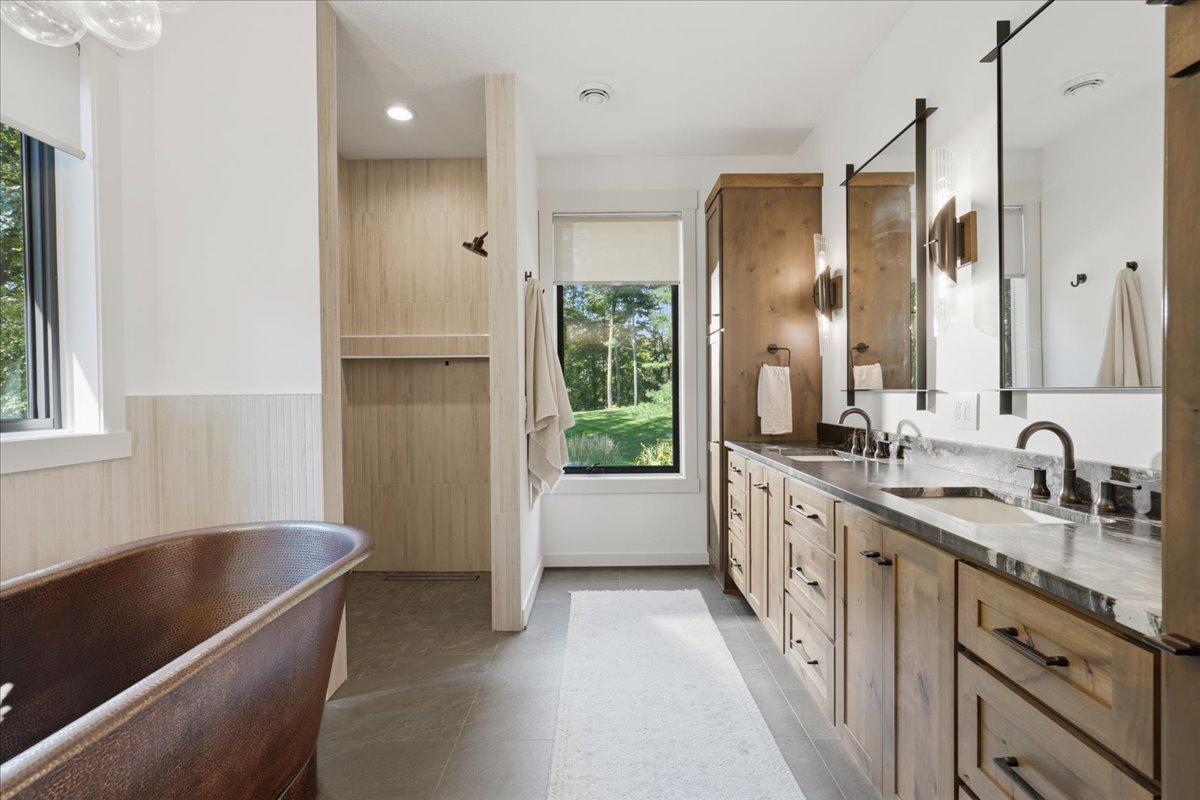
Roll-In Shower
Air Conditioning:
Central Air
Amenities Unit:
Ceiling Fan(s); Hot Tub; In-Ground Sprinkler; Kitchen Center Island; Main Floor Primary Bedroom; Natural Woodwork; Paneled Doors; Patio; Porch; Primary Bedroom Walk-In Closet; Security Lights; Security System; Vaulted Ceiling(s); Walk-In Closet; Washer/Dryer Hookup
Appliances:
Air-To-Air Exchanger; Dishwasher; Disposal; Dryer; Energy Star Appliances; Range; Refrigerator; Washer; Other
Association Fee Includes:
Professional Mgmt; Other
Basement:
Partial
Bath Description:
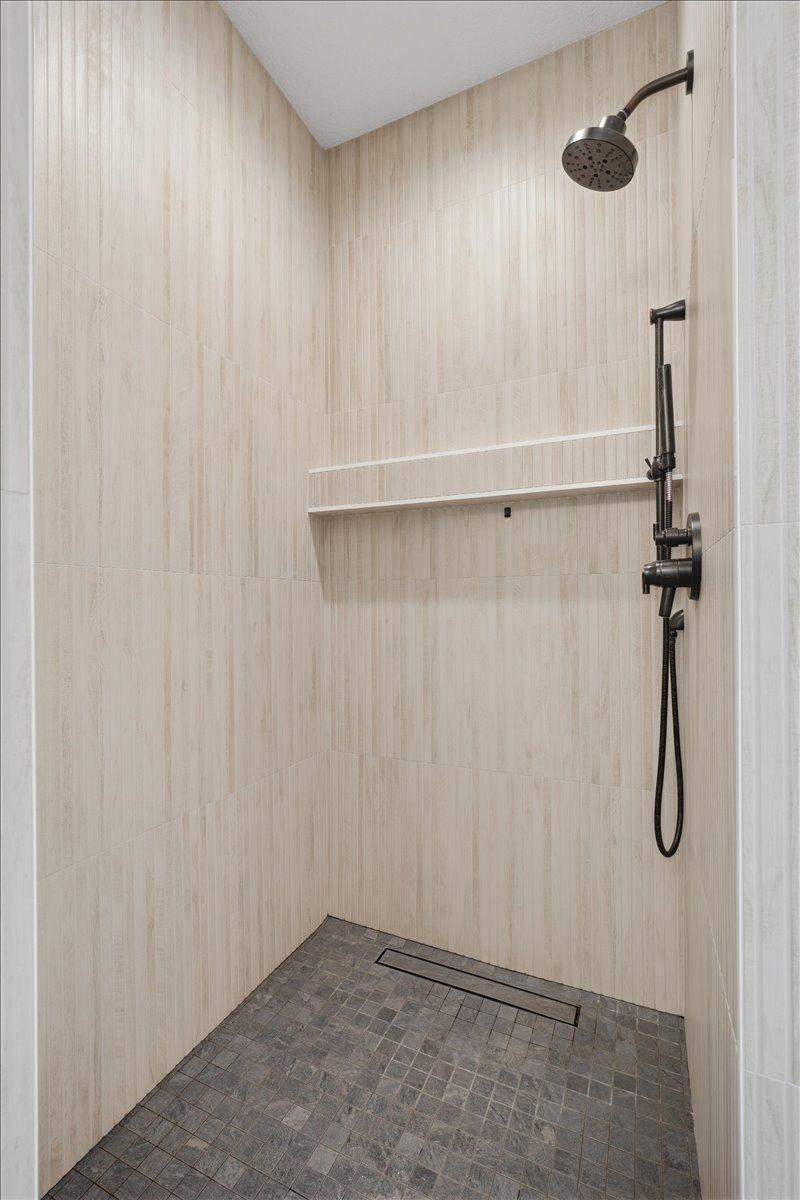
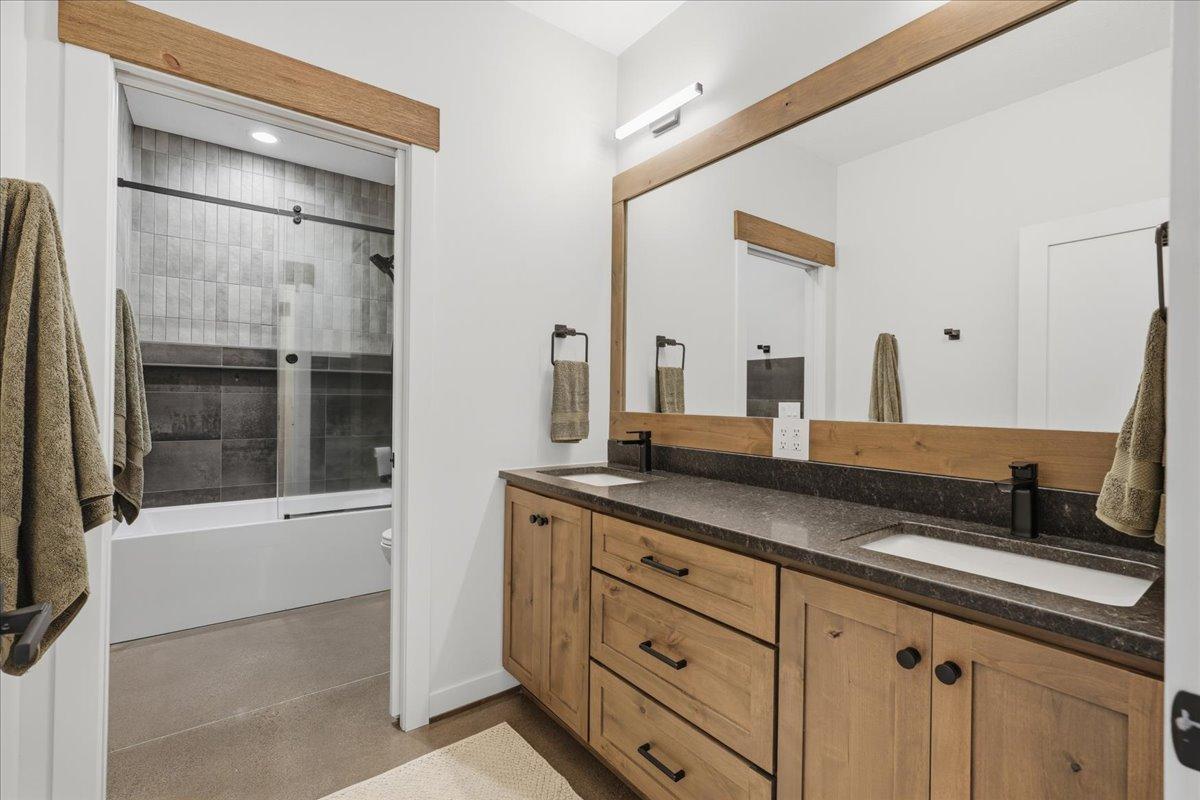
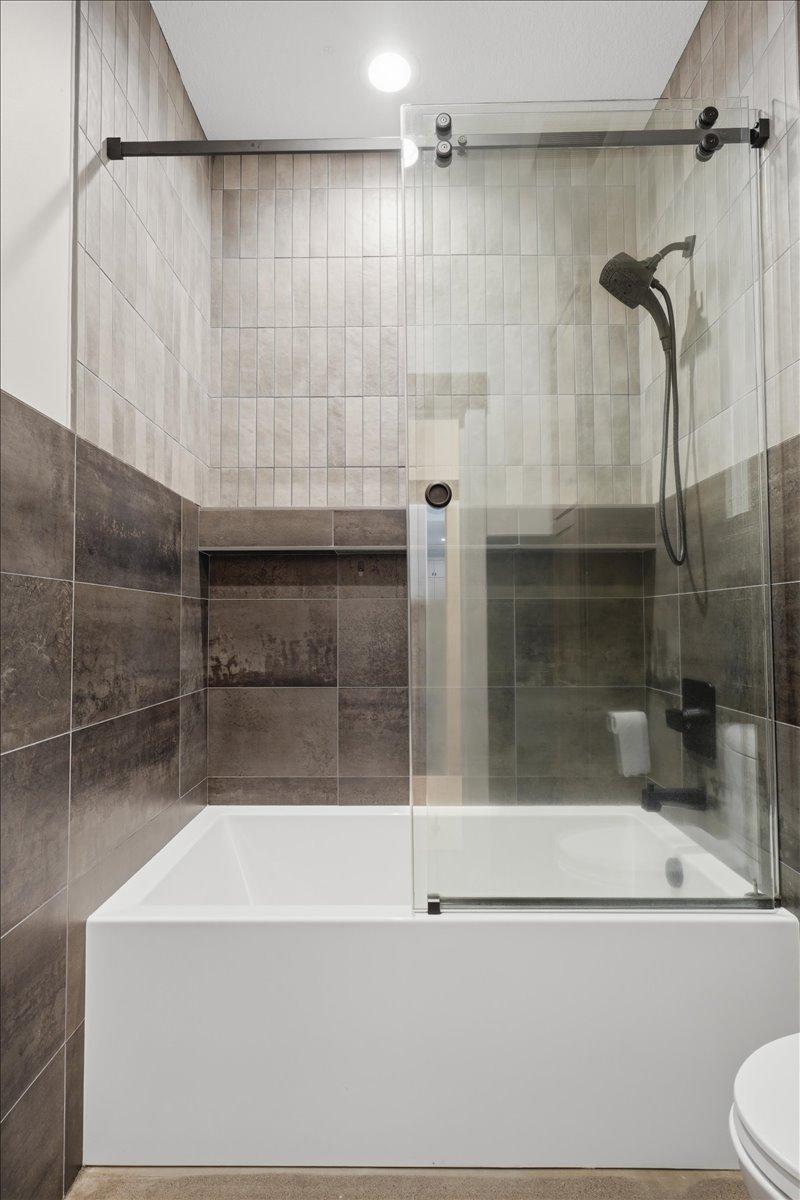
Double Sink; Main Floor Full Bath; 1/2 Primary; Full Primary; Private Primary; Separate Tub & Shower
Construction Materials:
Frame
Construction Status:
Previously Owned
Dining Room Description:
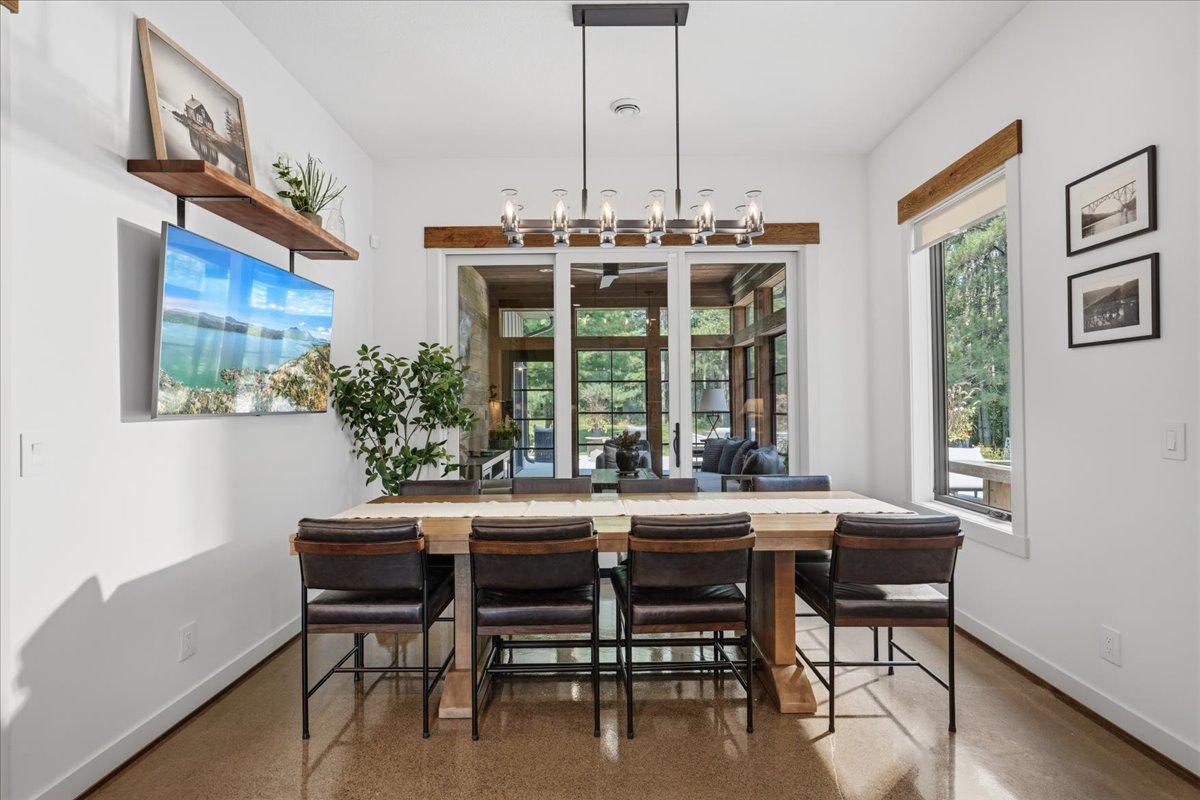
Informal Dining Room
Electric:
200+ Amp Service
Exterior:
Brick/Stone; Engineered Wood
Family Room Characteristics:
Great Room; Main Level
Fencing:
None
Fireplace Characteristics:
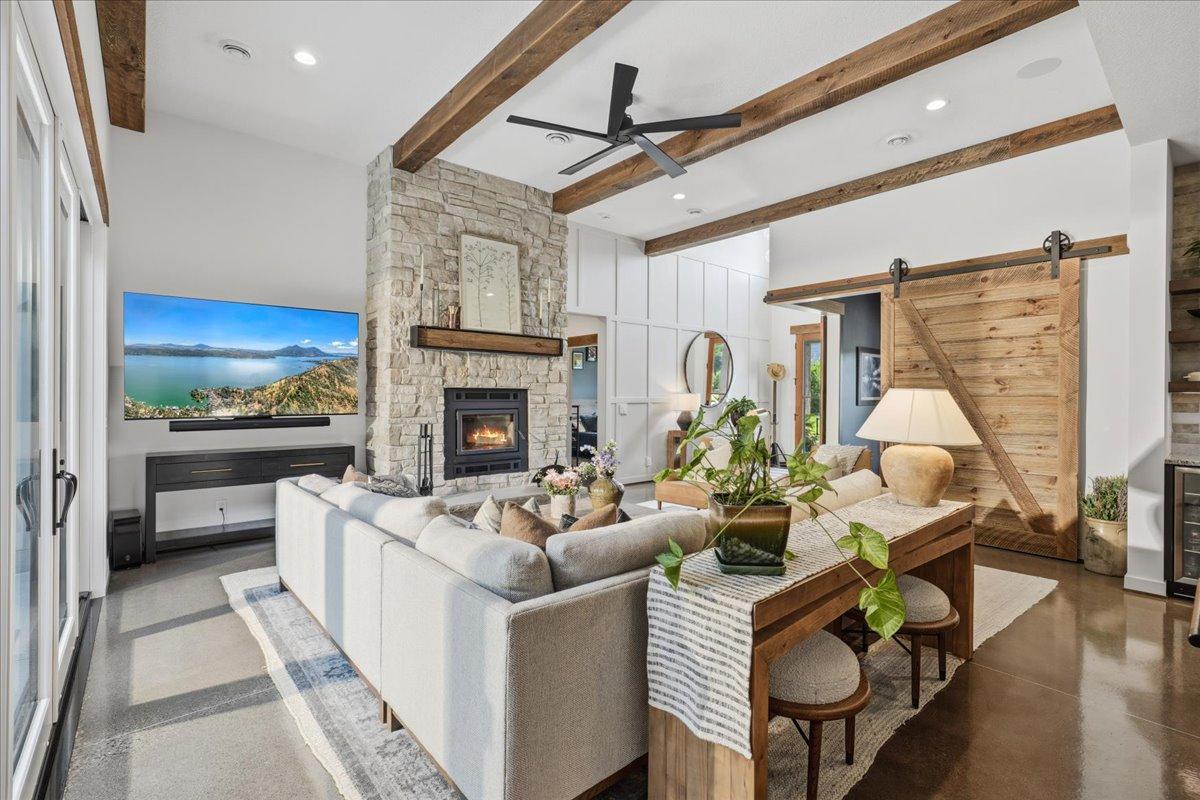
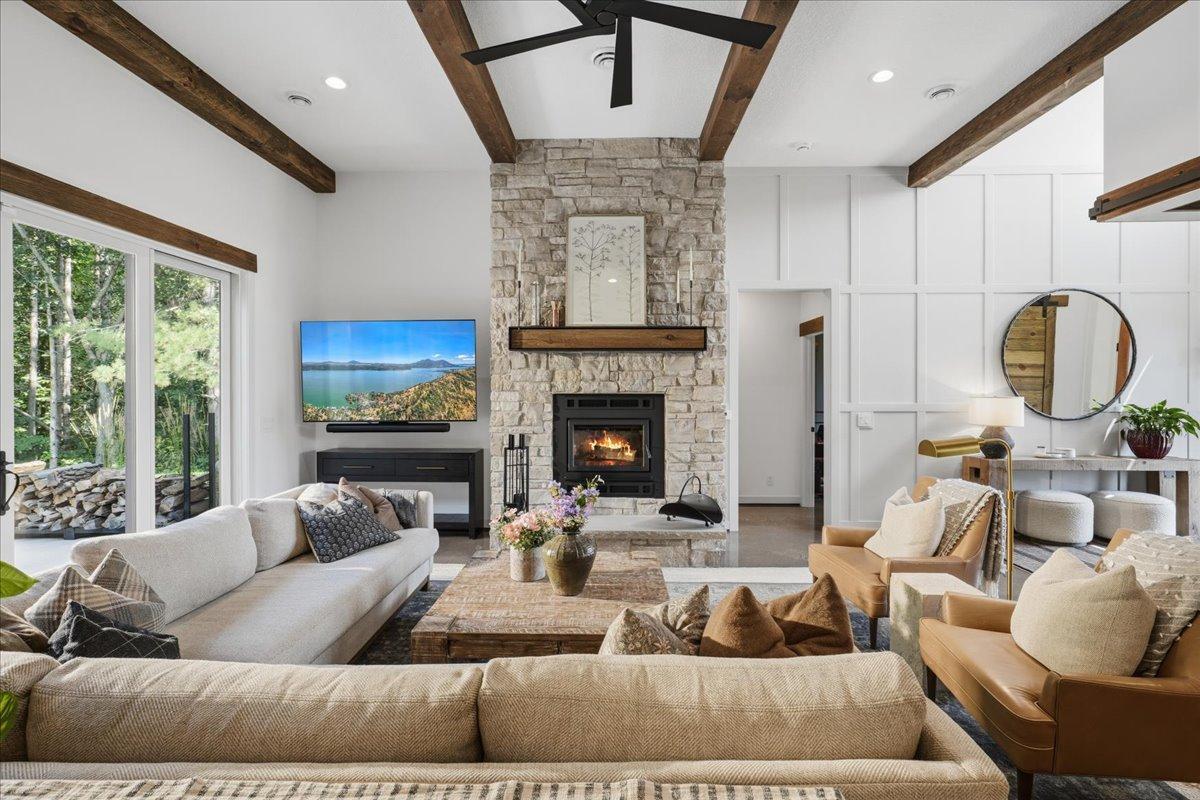
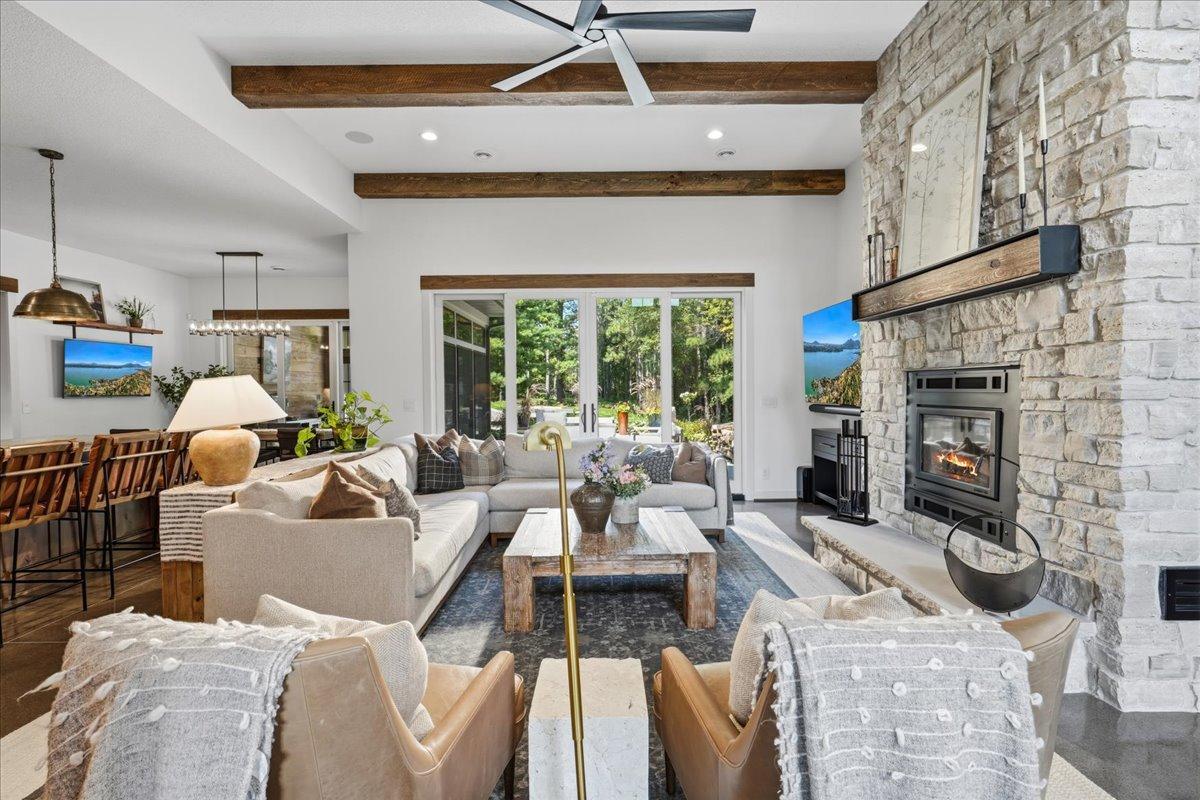
Stone; Wood Burning
Foundation:
Poured Concrete; Slab
Fuel:
Natural Gas
Heating:
Boiler; Forced Air; Hot Water; Humidifier; In-Floor Heating; Radiant; Zoned
Internet Options:
Fiber Optic
Laundry:
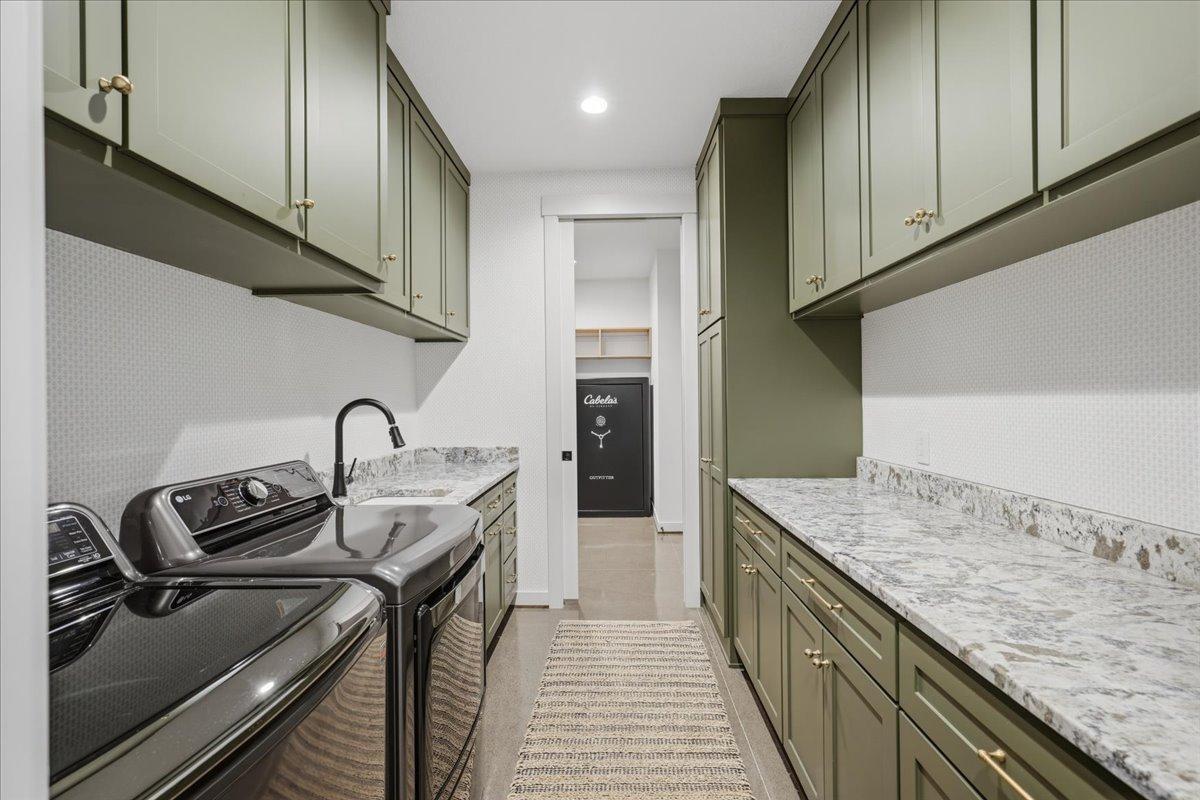
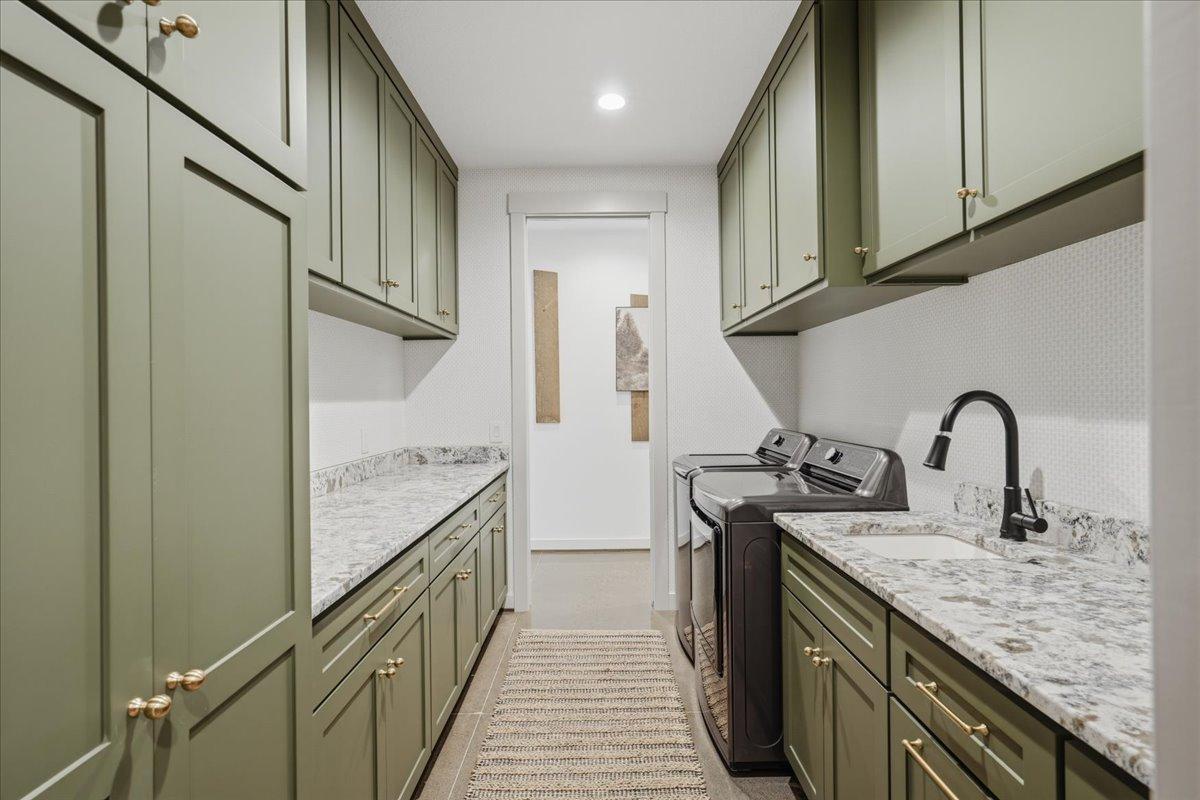
Laundry Room; Main Level
Lock Box Type:
Combo
Lot Description:
Tree Coverage - Medium
Outbuildings:
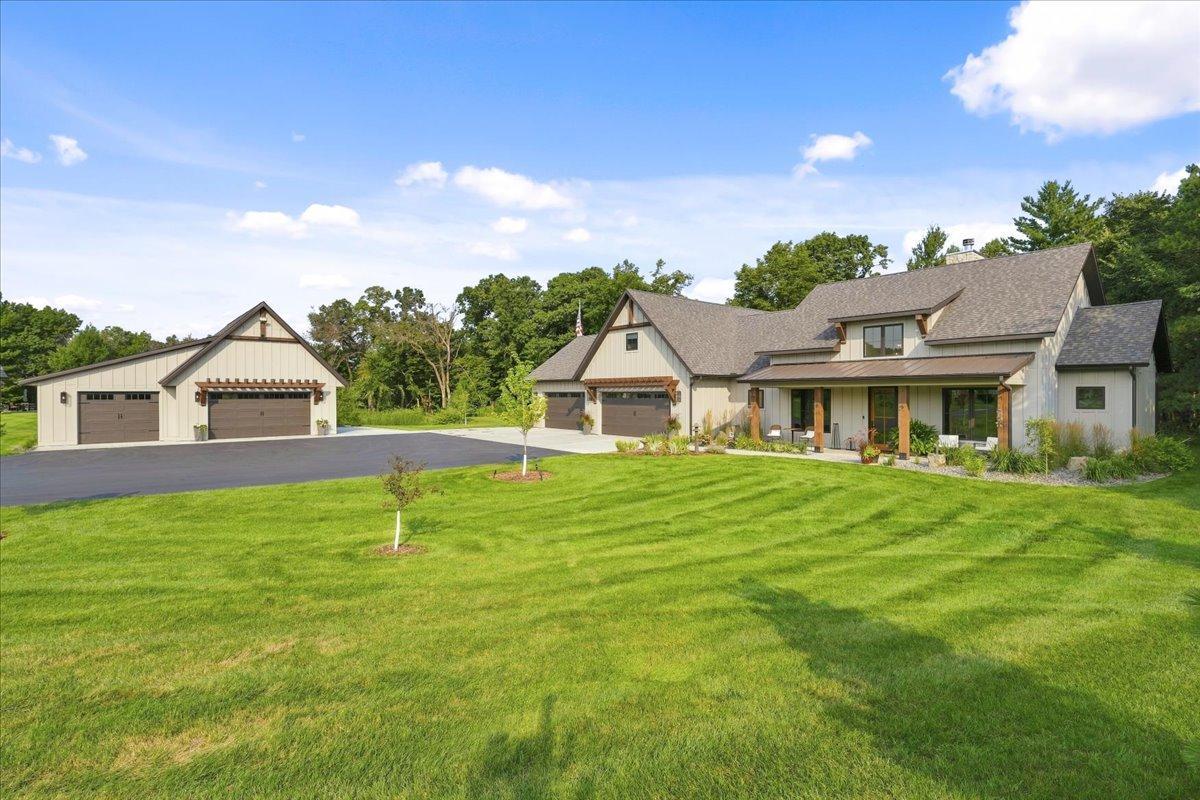
Additional Garage
Parking Characteristics:
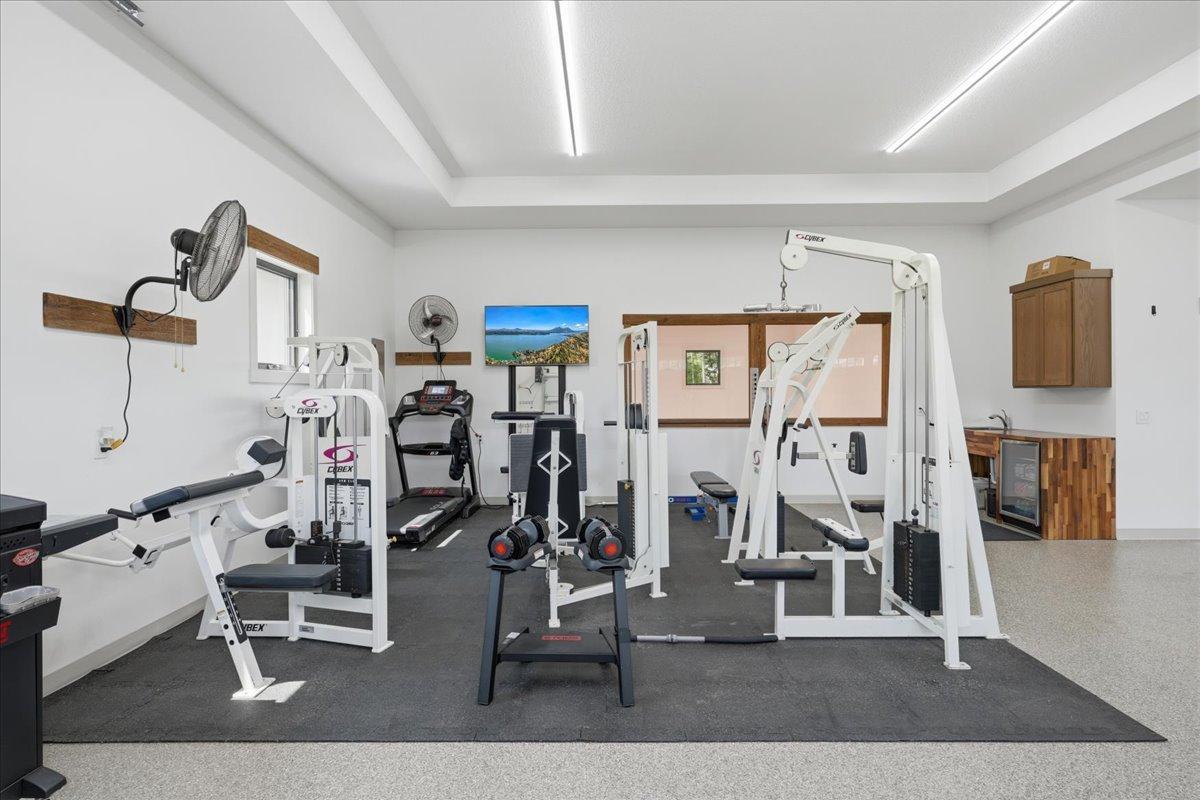
Finished Garage; Multiple Garages; Floor Drain; Garage Door Opener; Insulated Garage; Storage
Property Subtype:
Patio Home; Ranch-Style Home; Rural Residential
Road Frontage:
Township
Road Responsibility:
Public Maintained Road
Roof:
Age 8 Years or Less; Architectural Shingle; Asphalt Shingles
Sellers Terms:
Cash; Conventional
Sewer:
Private Sewer; Tank with Drainage Field
Special Search:
3 BR on One Level; All Living Facilities on One Level; Divided Bdr Flr Plan; Main Floor Primary; Primary Bdr Suite
Stories:
One
Water:
Private; Well
Contract Information
- Contingency
- None
- Original List Price
- 1690000
- ListPrice
- 1690000
- Owner is an Agent?
- No
- Auction?
- No
Location Tax and Other Information
- House Number
- 336
- Street Name
- 172nd Avenue
- Postal City
- Somerset
- County
- St. Croix
- State
- WI
- Zip Code
- 54025
Assessments
- Tax With Assessments
- 13450
- Assessment Balance
- 0
Building Information
- Finished SqFt Above Ground
- 2549
- Finished SqFt Below Ground
- 875
More Information
Lease Details
- Land Leased
- Not Applicable
Miscellaneous Information
- Homestead
- No
Ownership
- Fractional Ownership
- No
Parking Characteristics
- Garage Dimensions
- 1-see remarks
- Garage Door Height
- Yes
- Garage Door Width
- Yes
- Garage Square Feet
- 2895
- Finished Garage
- Yes
- Multiple Garages
- Yes
- Floor Drain
- Yes
- Garage Door Opener
- Yes
- Insulated Garage
- Yes
- Storage
- Yes
Public Survey Info
- Range#
- 19W
- Section#
- 06
- Township#
- 30N
Office/Member Info
- Association
- WWRA
Location, Tax and Other Information
- AssocFeeYN
- Yes
- Legal Description
- SEC 6 T30N R19W PT NE SW WHITE PINE RIDGE COUNTY PLAT LOT 29
- Listing City
- Somerset
- Map Page
- 83
- Municipality
- Somerset
- School District
- Somerset
- School District Phone
- 715-247-3313
- Zip Plus 4
- 7264
- Property ID Number
- 032219311290
- Tax Year
- 2026
- Tax Amount
- 13450
- In Foreclosure?
- No
- Potential Short Sale?
- No
- Lender Owned?
- No
Directions & Remarks
- Public Remarks
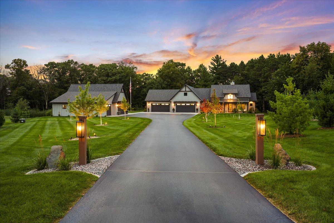
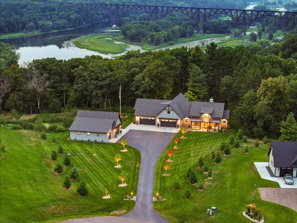

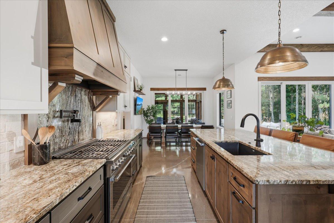
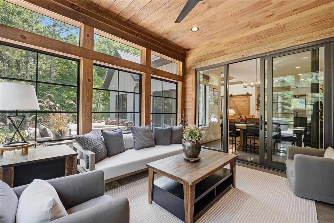
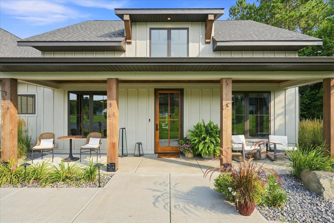
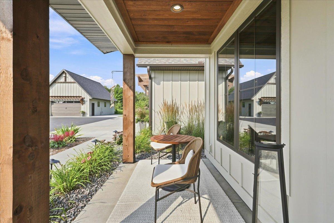
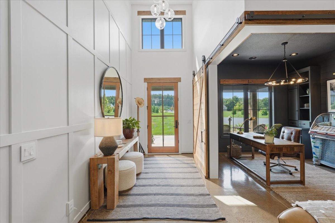
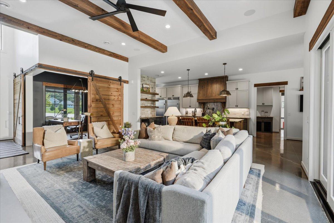
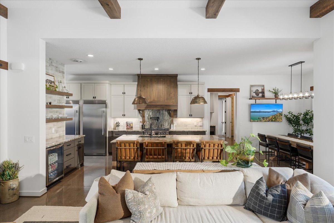
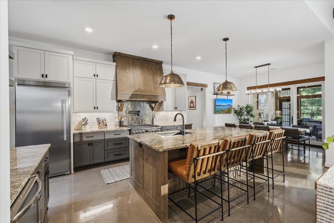
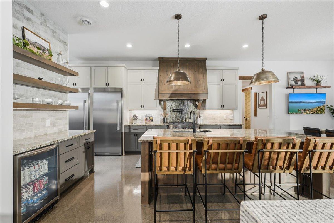
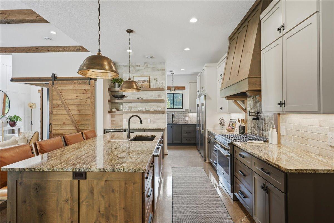
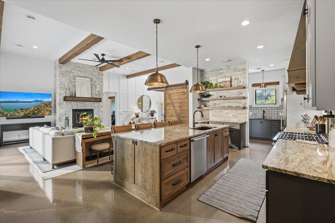
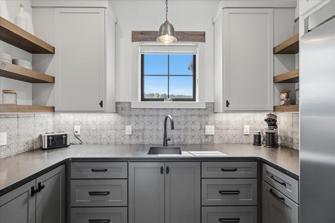
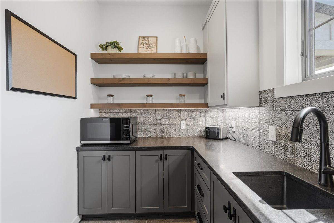
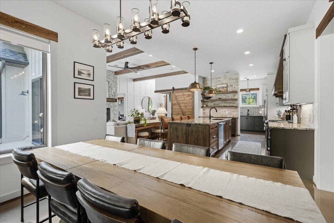
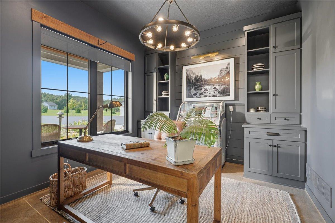
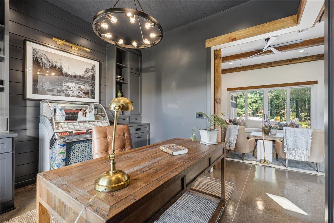
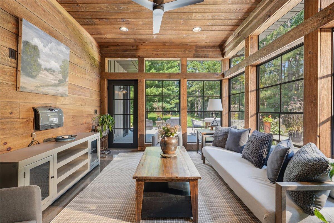
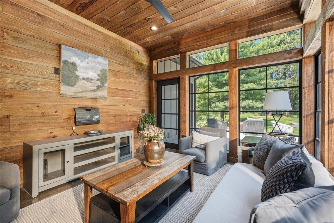
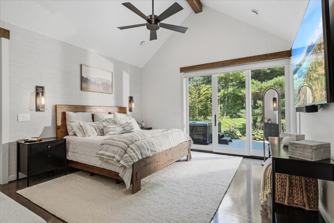
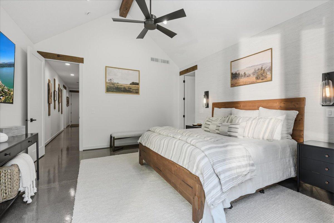
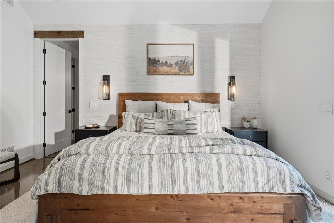
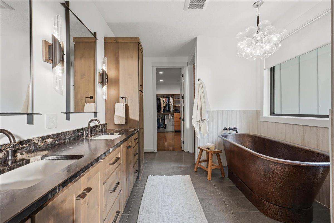
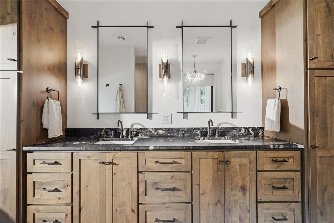
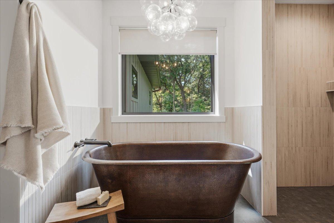
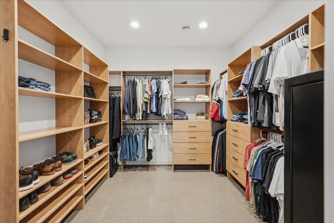
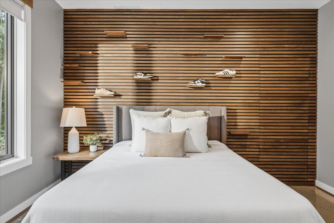
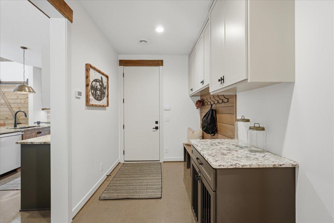
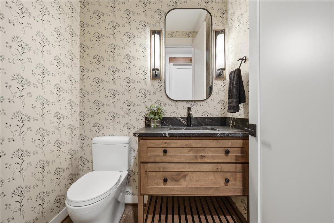
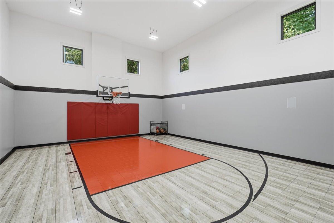
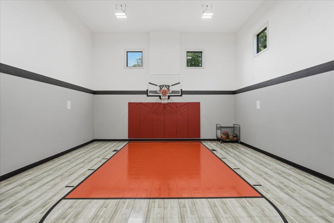
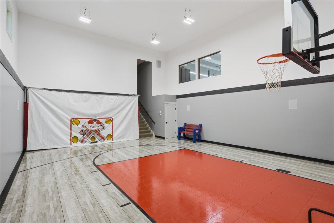
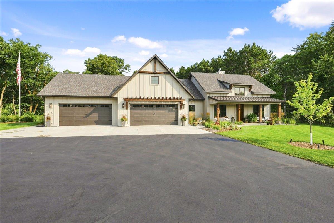
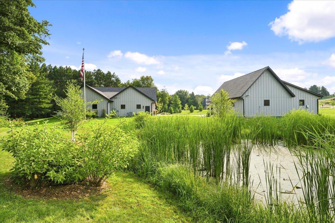
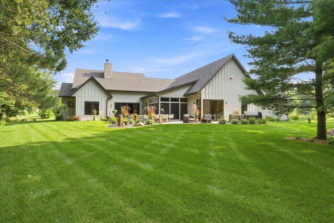
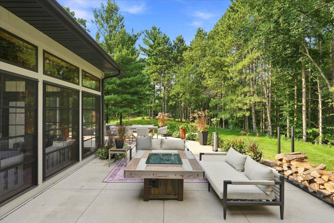
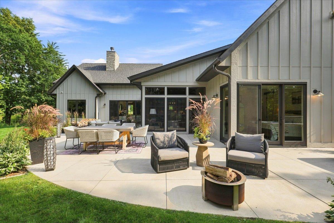
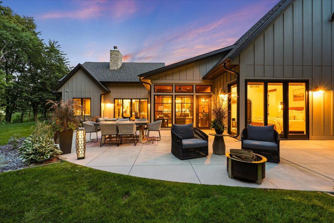
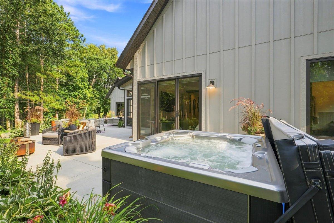
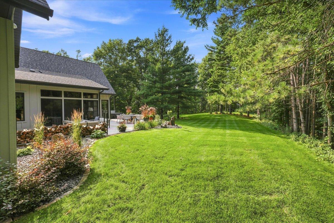
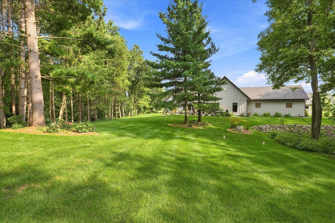
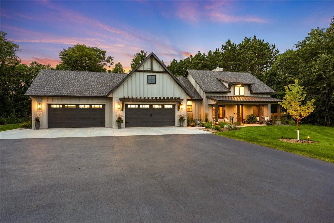
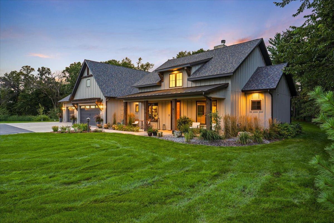
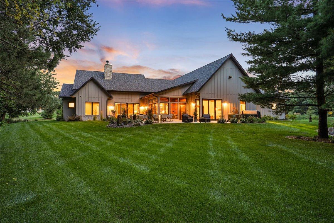
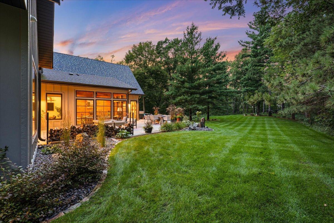
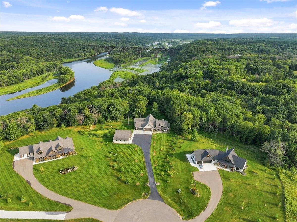
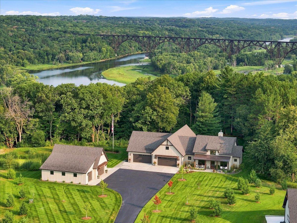
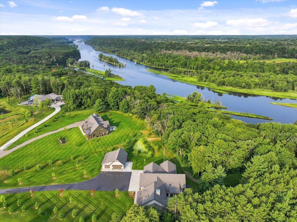
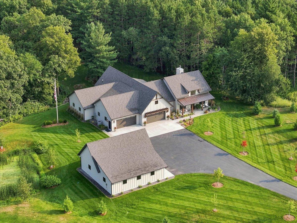
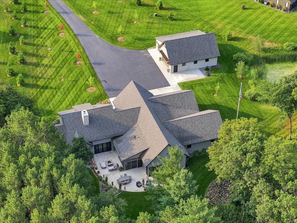
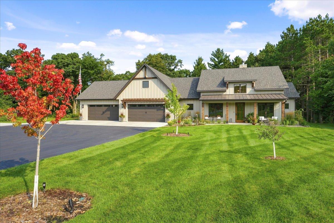
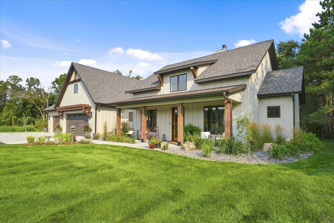
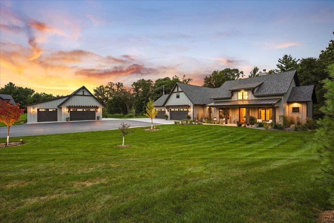
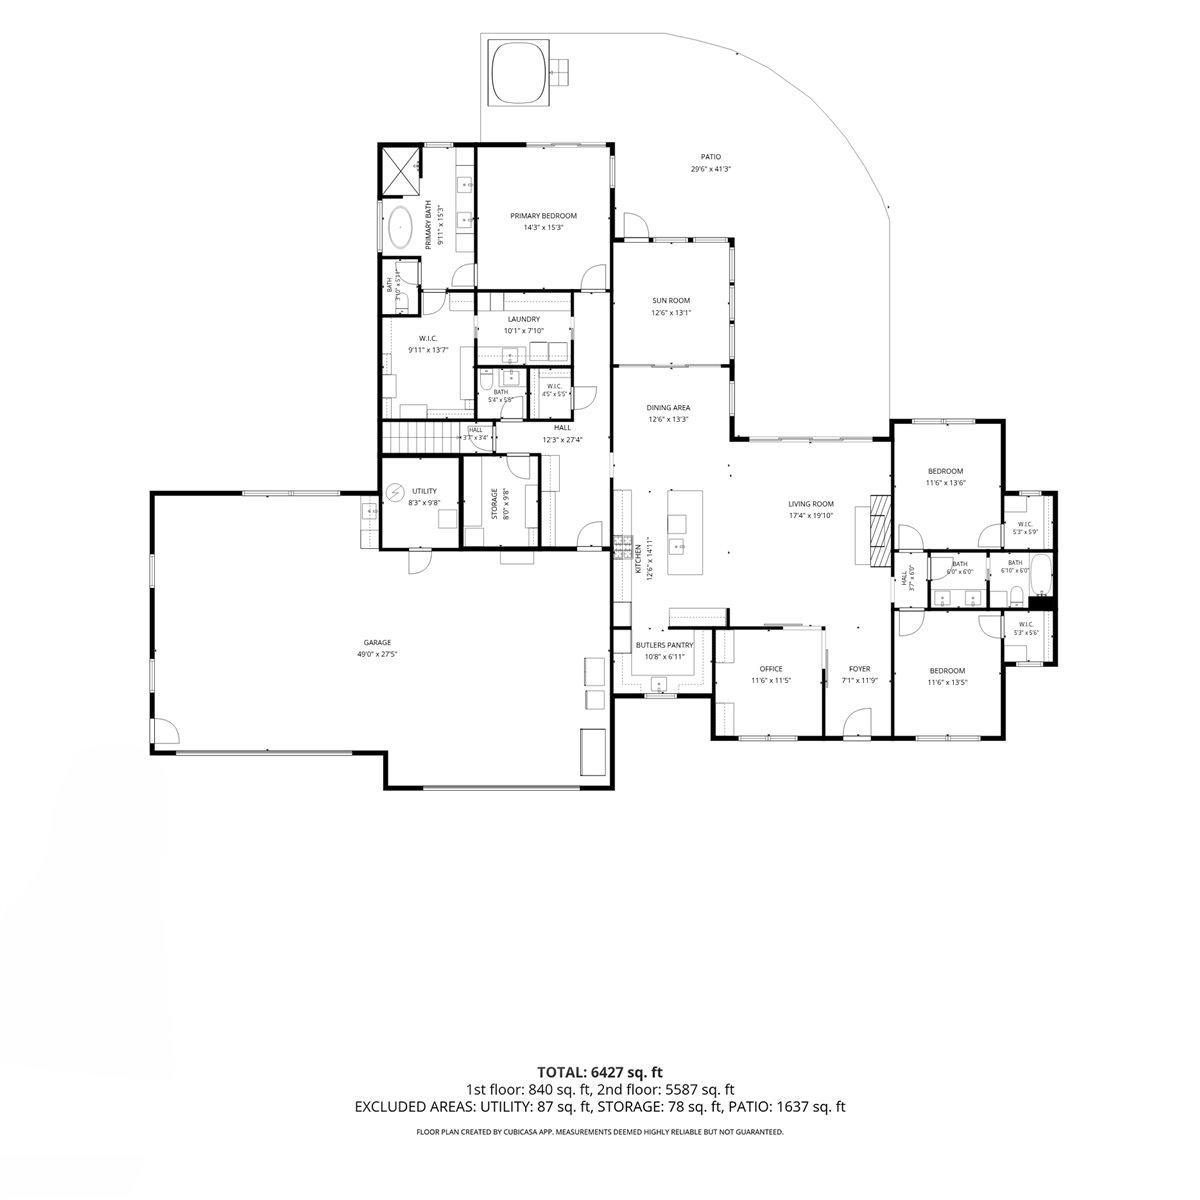
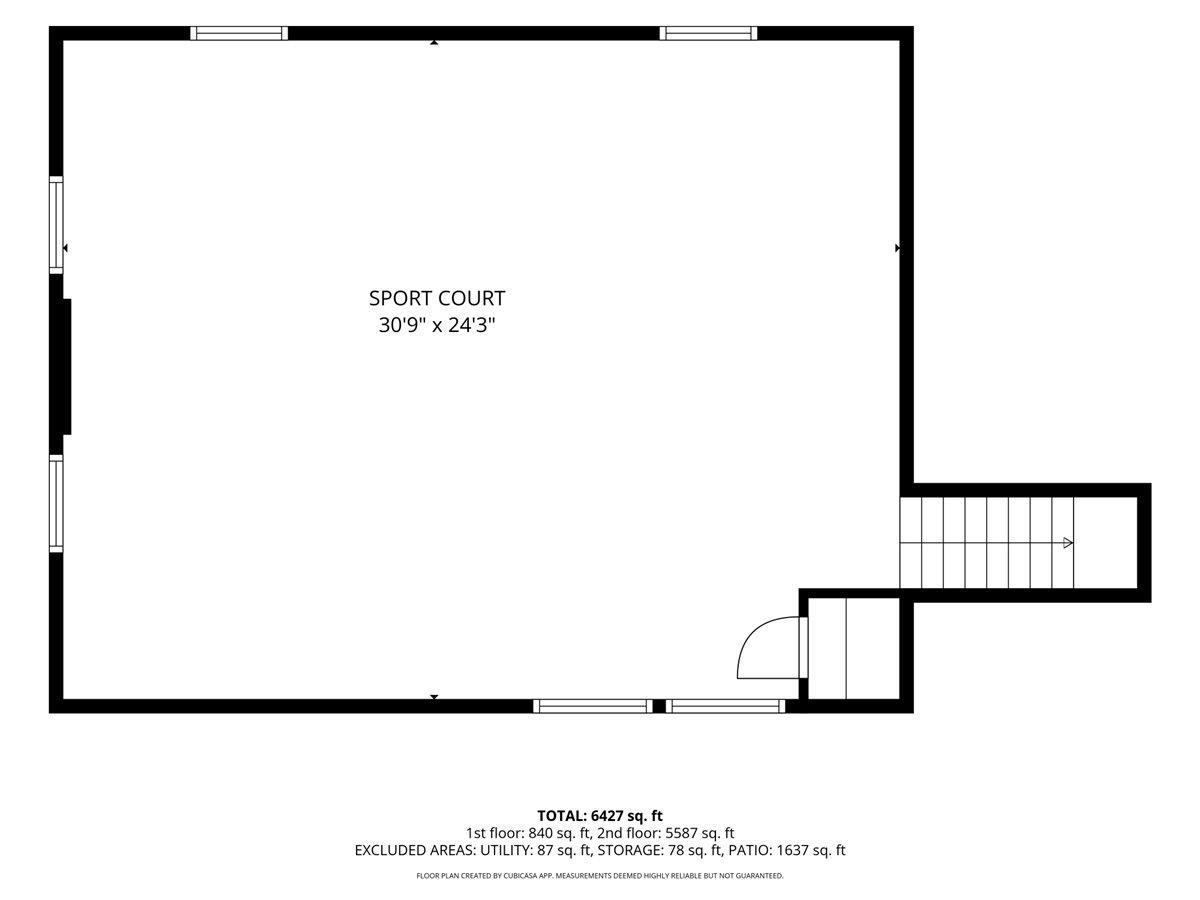
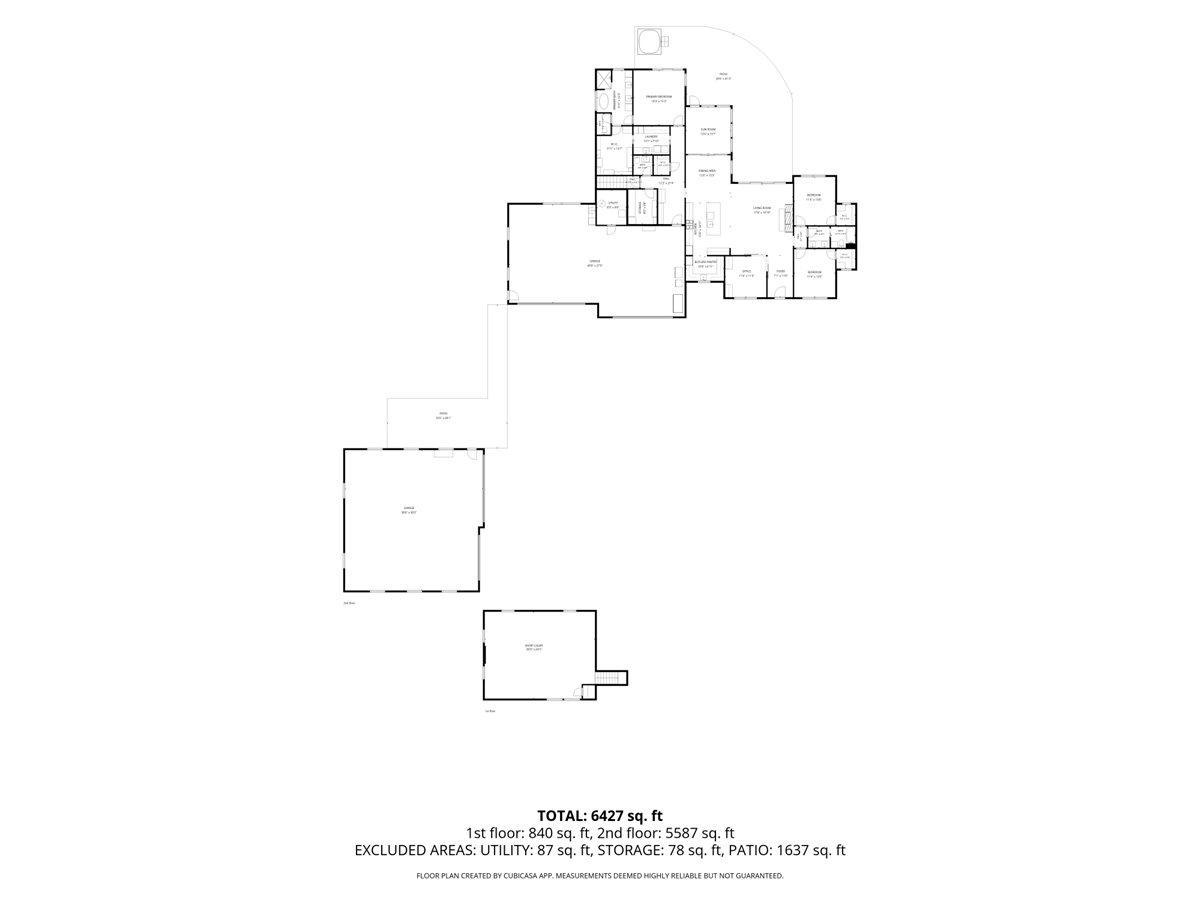
- A rare offering where craftsmanship, modern luxury, and nature exist in perfect harmony. Set on nearly four private acres against a wooded backdrop in Somerset, this custom-built slab-on-grade rambler offers shimmering glimpses of the St. Croix River and High Bridge through the pines — a setting as rare as the home itself. A striking custom façade opens to soaring ceilings and expansive Marvin windows that frame the surrounding nature and flood the interior with light. The great room is anchored by a floor-to-ceiling stone wood-burning fireplace, while the gourmet kitchen showcases custom cabinetry, an impressive walk-in pantry, and dramatic natural stone countertops with sweeping veins of amber and charcoal — a bold backdrop for the custom range hood, in a space designed to gather family and friends with ease. Radiant in-floor heat extends throughout the home and both the attached and detached garages, offering effortless comfort in every season. The floor plan includes three bedrooms, a dedicated office, and more than 3,500 square feet of thoughtfully crafted living space — anchored by a primary suite with a spa-like bath, hammered copper soaking tub, and striking tile work. Outside, an expansive patio unfolds into multiple outdoor living spaces, perfect for lounging, entertaining, or soaking in the hot tub beneath the trees. A private sports court — built with nine-foot poured walls and ready for future conversion to finished basement space — adds versatility, while a cozy three-season porch and secluded backyard complete a setting designed to embrace the landscape in every direction. No detail has been overlooked: a comprehensive security system, 16-zone irrigation, and app-controlled exterior lighting highlight the home's architecture long after sunset. This is more than a home — it's a private retreat where impeccable design, function, and comfort come together in perfect measure.
- Directions
- 64 to County VV Exit to 172nd on the left to Home in cul-de-sac on the Right.
Accessible
- Roll-In Shower
- Yes
Air Conditioning
- Central Air
- Yes
Amenities Unit
- Ceiling Fan(s)
- Yes
- Hot Tub
- Yes
- In-Ground Sprinkler
- Yes
- Kitchen Center Island
- Yes
- Main Floor Primary Bedroom
- Yes
- Natural Woodwork
- Yes
- Paneled Doors
- Yes
- Patio
- Yes
- Porch
- Yes
- Primary Bedroom Walk-In Closet
- Yes
- Security Lights
- Yes
- Security System
- Yes
- Vaulted Ceiling(s)
- Yes
- Walk-In Closet
- Yes
- Washer/Dryer Hookup
- Yes
Appliances
- Air-To-Air Exchanger
- Yes
- Dishwasher
- Yes
- Disposal
- Yes
- Dryer
- Yes
- Energy Star Appliances
- Yes
- Range
- Yes
- Refrigerator
- Yes
- Washer
- Yes
- Other
- Yes
Association Fee Includes
- Professional Mgmt
- Yes
- Other
- Yes
Basement
- Partial
- Yes
Bath Description
- Double Sink
- Yes
- Main Floor Full Bath
- Yes
- 1/2 Primary
- Yes
- Full Primary
- Yes
- Private Primary
- Yes
- Separate Tub & Shower
- Yes
Construction Materials
- Frame
- Yes
Construction Status
- Previously Owned
- Yes
Dining Room Description
- Informal Dining Room
- Yes
Electric
- 200+ Amp Service
- Yes
Exterior
- Brick/Stone
- Yes
- Engineered Wood
- Yes
Family Room Characteristics
- Great Room
- Yes
- Main Level
- Yes
Fencing
- None
- Yes
Fireplace Characteristics
- Stone
- Yes
- Wood Burning
- Yes
Foundation
- Poured Concrete
- Yes
- Slab
- Yes
Fuel
- Natural Gas
- Yes
Heating
- Boiler
- Yes
- Forced Air
- Yes
- Hot Water
- Yes
- Humidifier
- Yes
- In-Floor Heating
- Yes
- Radiant
- Yes
- Zoned
- Yes
Insurance Fee
- Insurance Fee
- 0
Internet Options
- Fiber Optic
- Yes
Laundry
- Laundry Room
- Yes
- Main Level
- Yes
Lock Box Type
- Combo
- Yes
Lot Description
- Tree Coverage - Medium
- Yes
Outbuildings
- Additional Garage
- Yes
Patio, Porch and Deck Features
- Covered
- Yes
- Front Porch
- Yes
Property Subtype
- Patio Home
- Yes
- Ranch-Style Home
- Yes
- Rural Residential
- Yes
Road Frontage
- Township
- Yes
Road Responsibility
- Public Maintained Road
- Yes
Roof
- Age 8 Years or Less
- Yes
- Architectural Shingle
- Yes
- Asphalt Shingles
- Yes
Sellers Terms
- Cash
- Yes
- Conventional
- Yes
Sewer
- Private Sewer
- Yes
- Tank with Drainage Field
- Yes
Special Search
- 3 BR on One Level
- Yes
- All Living Facilities on One Level
- Yes
- Divided Bdr Flr Plan
- Yes
- Main Floor Primary
- Yes
- Primary Bdr Suite
- Yes
Stories
- One
- Yes
Water
- Private
- Yes
- Well
- Yes
Room Information
| Room Name | Dimensions | Level |
|---|---|---|
| Three Season Porch | 12'6" x 14' | Main |
| Athletic Court | 30'6" x 24' | Lower |
| Dining Room | 12'6" x 8' | Main |
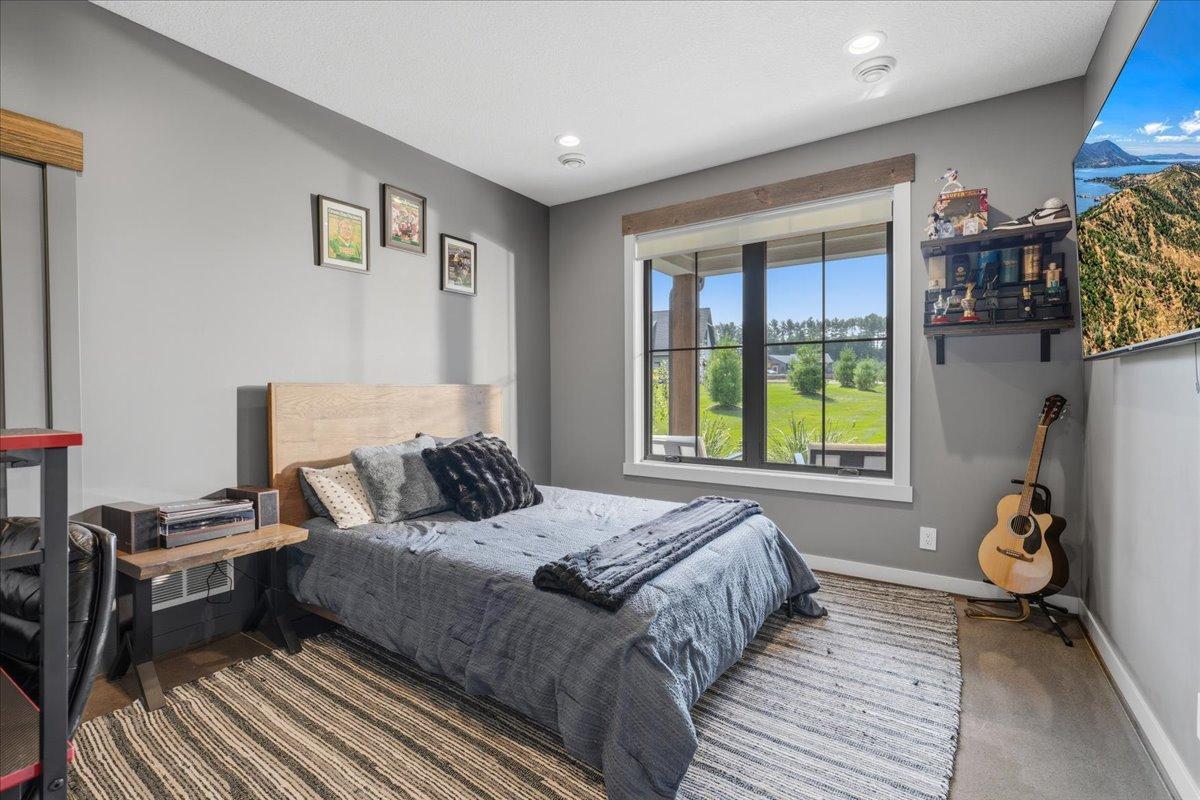
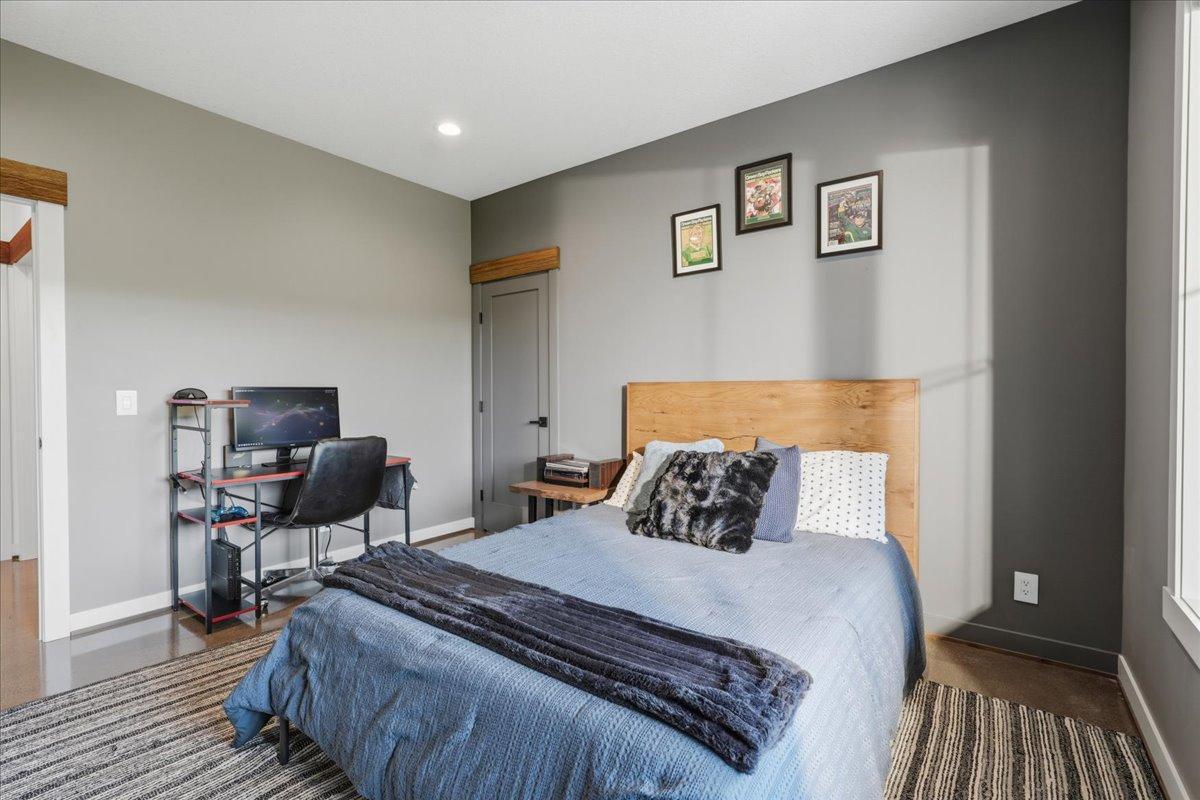
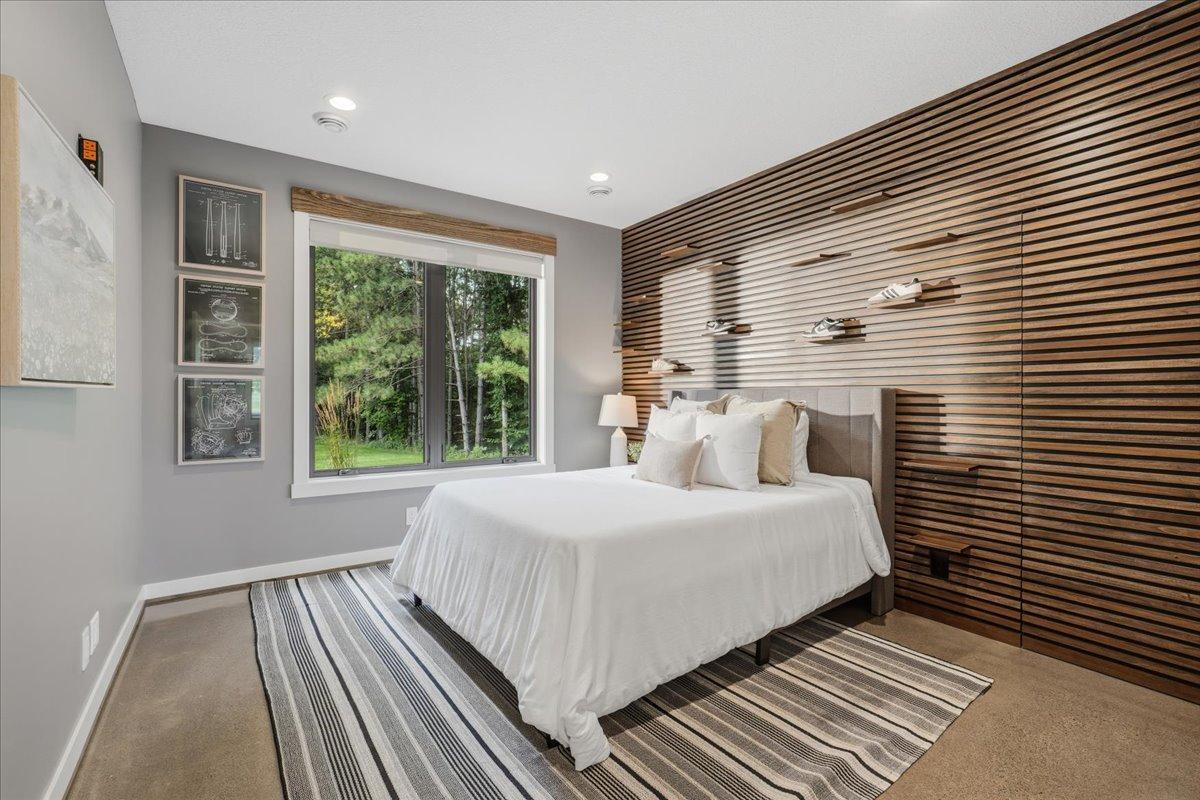
| First (1st) Bedroom | 15' x 14'9" | Main |
| Kitchen | 18'2" x 12'6" | Main |
| Living Room | 18'2" x 17'6" | Main |
| Office | 11'6" x 10'9" | Main |
| Pantry (Walk-In) | 12'6" x 14' | Main |
| Second (2nd) Bedroom | 11'6" x 13' | Main |
| Third (3rd) Bedroom | 11'6" x 13' | Main |

Listing Office:
EXP Realty, LLC
Last Updated: August - 23 - 2026
The data relating to real estate for sale on this web site comes in part from the Broker
Reciprocity SM Program of the Regional Multiple Listing Service of Minnesota, Inc. The information provided is deemed reliable but not guaranteed. Properties subject to prior sale, change or withdrawal.
©2026 Regional Multiple Listing Service of Minnesota, Inc All rights reserved.