
332 1st Avenue NE, Osseo, MN 55369
New Listing
$350,000
Property Type:
Residential
Bedrooms:
3
Baths:
1
Square Footage:
1,632
Lot Size (sq. ft.):
10,890
Status:
Coming Soon
Current Price:
$350,000
List Date:
8/17/2026
Last Modified:
8/19/2026
Overview
Description
...
(Read more)
Open Houses
- Friday, August 21, 4:00 pm - 6:00 pm
- Saturday, August 22, 12:00 pm - 2:00 pm
Listing Details MLS# 7129382
General Property Information
- Common Wall
- No
- Lot Measurement
- Acres
- Manufactured Home?
- No
- Multiple PIDs?
- No
- New Development
- No
- Waterfront YN
- No
- Year Built
- 1935
- Yearly/Seasonal
- Yearly
- Zoning
- Residential-Single Family
- Bath Full
- Yes
- Main Floor Total SqFt
- 748
- Above Grd Total SqFt
- 1034
- Below Grd Total SqFt
- 598
- Total SqFt
- 1632
- Total Finished Sqft
- 1034.00
- FireplaceYN
- No
- Style
- (SF) Single Family
- Foundation Size
- 598
- Garage Stalls
- Yes
- Lot Dimensions
- 65x163
- Acres
- 0.25
- Assessment Pending
- No
- Number of Fireplaces
- 0
- Bath Three Quarters
- 0
- Bath Half
- 0
- Bath Quarter
- 0
- Association Fee
- 0
Property Features
Accessible:
None
Air Conditioning:
Central Air
Amenities Unit:
Deck; Hardwood Floors; Kitchen Window; Main Floor Primary Bedroom; Paneled Doors; Patio; Washer/Dryer Hookup
Appliances:
Dishwasher; Disposal; Microwave; Range; Refrigerator; Washer
Basement:
Storage Space; Unfinished
Bath Description:
Main Floor Full Bath; Separate Tub & Shower
Construction Materials:
Frame; Stone
Construction Status:
Previously Owned
Dining Room Description:
Breakfast Area; Eat In Kitchen
Electric:
Circuit Breakers
Exterior:
Stucco; Wood
Fencing:
Chain Link; Full; Privacy; Wood
Foundation:
Stone
Fuel:
Natural Gas
Heating:
Forced Air
Internet Options:
Cable
Laundry:
Gas Dryer Hookup; In Basement; Sink; Washer Hookup
Lock Box Type:
Supra
Lot Description:
Corner Lot; Public Transit (w/in 6 blks); Tree Coverage - Medium
Parking Characteristics:
Garage Door Opener
Road Frontage:
City Street; Curbs; Paved Streets; Sidewalks; Storm Sewer; Street Lights
Road Responsibility:
Public Maintained Road
Roof:
Age 8 Years or Less
Sellers Terms:
Cash; Conventional; FHA; VA
Sewer:
City Sewer/Connected
Special Search:
Main Floor Bedroom
Stories:
One and One Half
Water:
City Water/Connected
Contract Information
- Contingency
- None
- Original List Price
- 350000
- ListPrice
- 350000
- Owner is an Agent?
- No
- Auction?
- No
Location Tax and Other Information
- House Number
- 332
- Street Name
- 1st
- Street Suffix
- Avenue
- Street Direction Suffix
- NE
- Postal City
- Osseo
- County
- Hennepin
- State
- MN
- Zip Code
- 55369
- Complex/Dev/Subdivision
- Auditors Sub 037
Assessments
- Tax With Assessments
- 3623
- Assessment Balance
- 0
Building Information
- Finished SqFt Above Ground
- 1034
More Information
Lease Details
- Land Leased
- Not Applicable
Lock Box Type
- Lock Box Source
- MAAR
- Supra
- Yes
Miscellaneous Information
- Homestead
- No
Ownership
- Fractional Ownership
- No
Parking Characteristics
- Garage Square Feet
- 324
- Garage Door Opener
- Yes
Public Survey Info
- Range#
- 21
- Section#
- 18
- Township#
- 119
Office/Member Info
- Association
- SPAAR
Location, Tax and Other Information
- AssocFeeYN
- No
- Legal Description
- LOT 001 BLOCK 016 AUDITOR'S SUBD. NO. 037
- Listing City
- Osseo
- Map Page
- 77
- Municipality
- Osseo
- School District
- Osseo
- School District Phone
- 763-391-7000
- Zip Plus 4
- 9813
- Property ID Number
- 1811921220016
- Tax Year
- 2026
- Tax Amount
- 3381
- In Foreclosure?
- No
- Potential Short Sale?
- No
- Lender Owned?
- No
Directions & Remarks
- Public Remarks
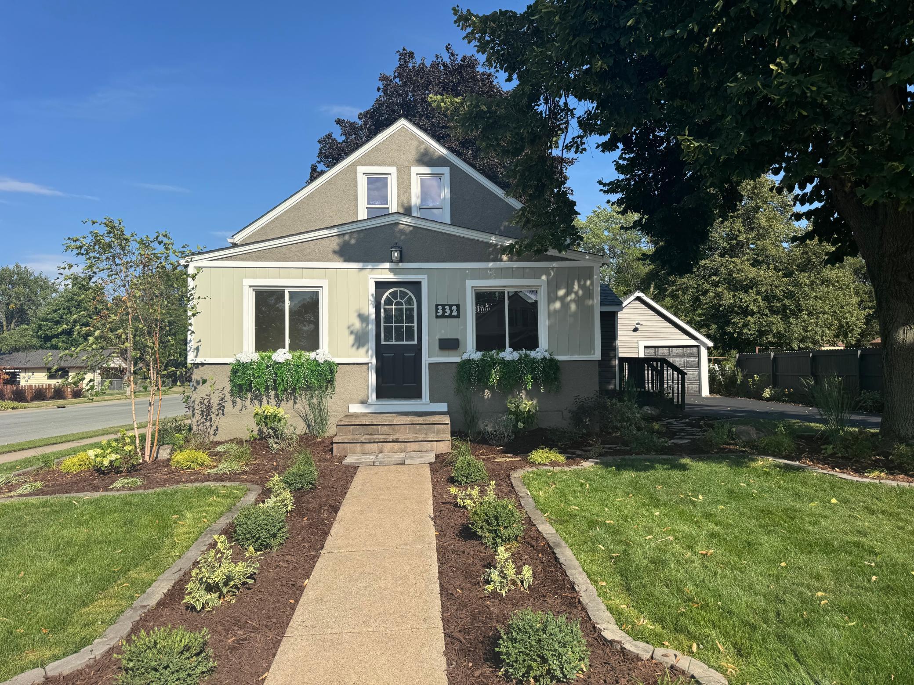
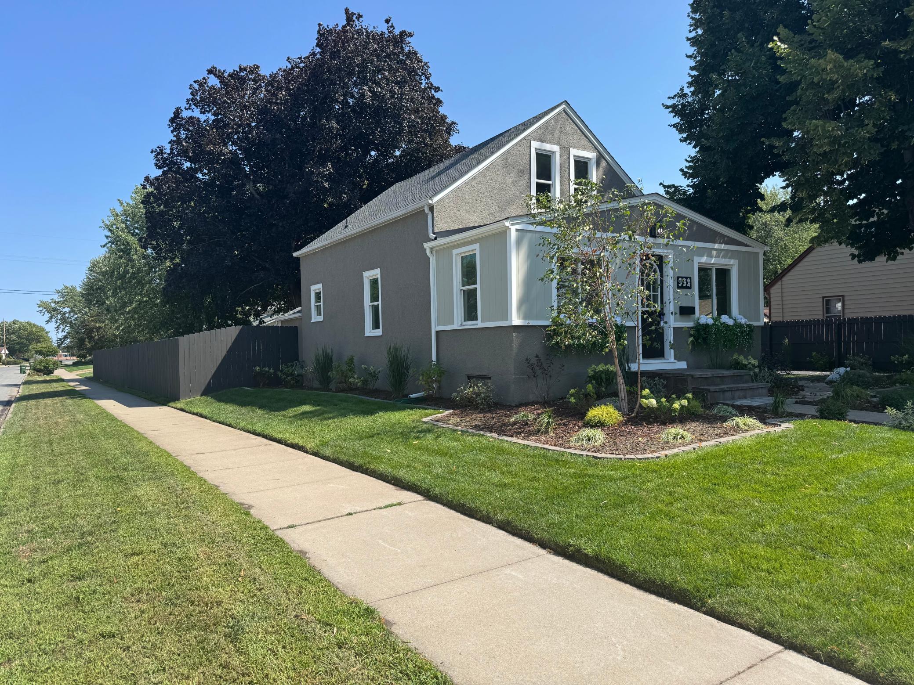
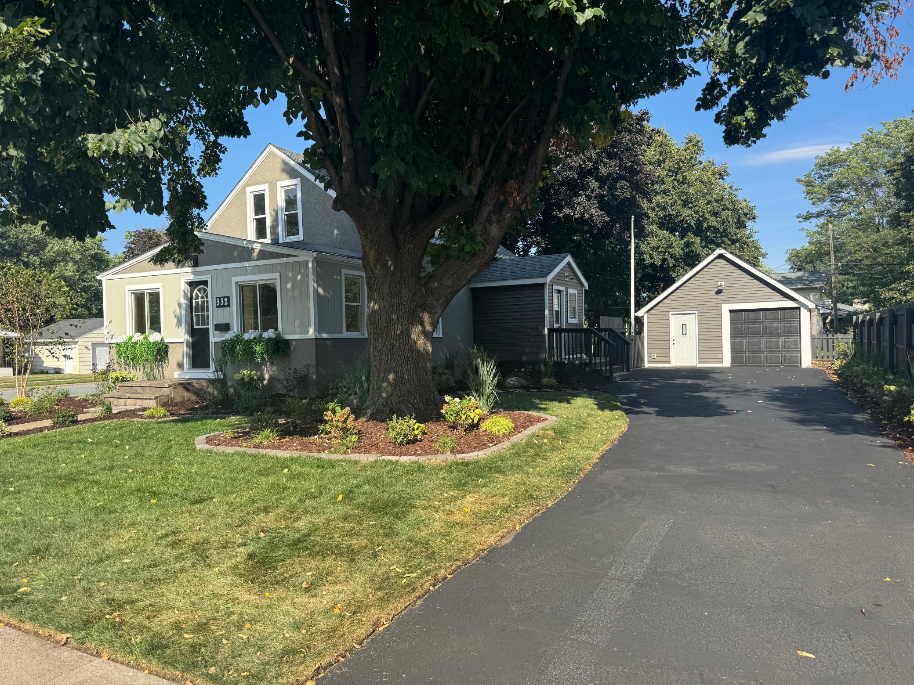
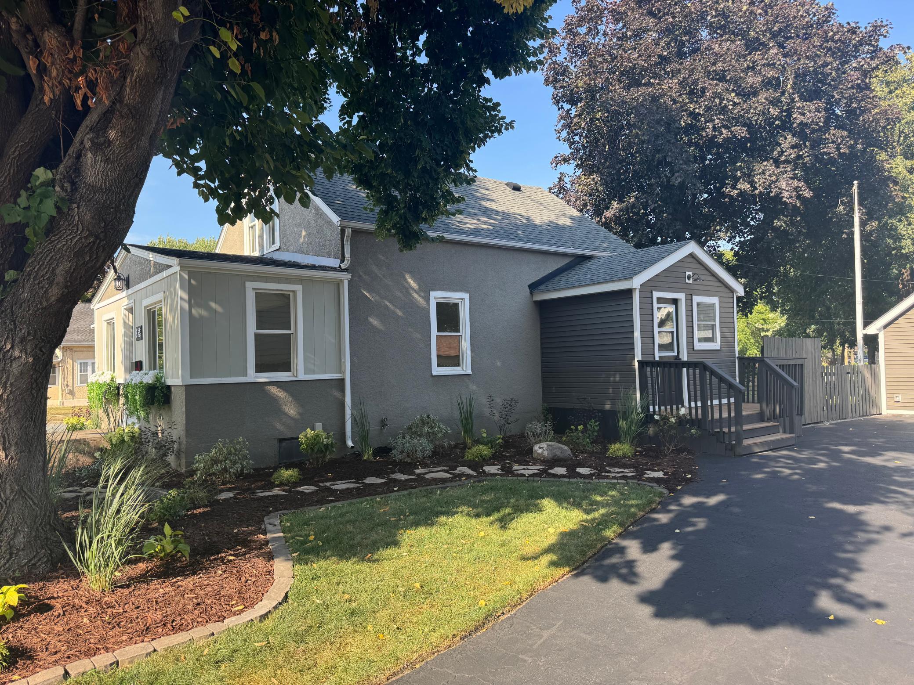
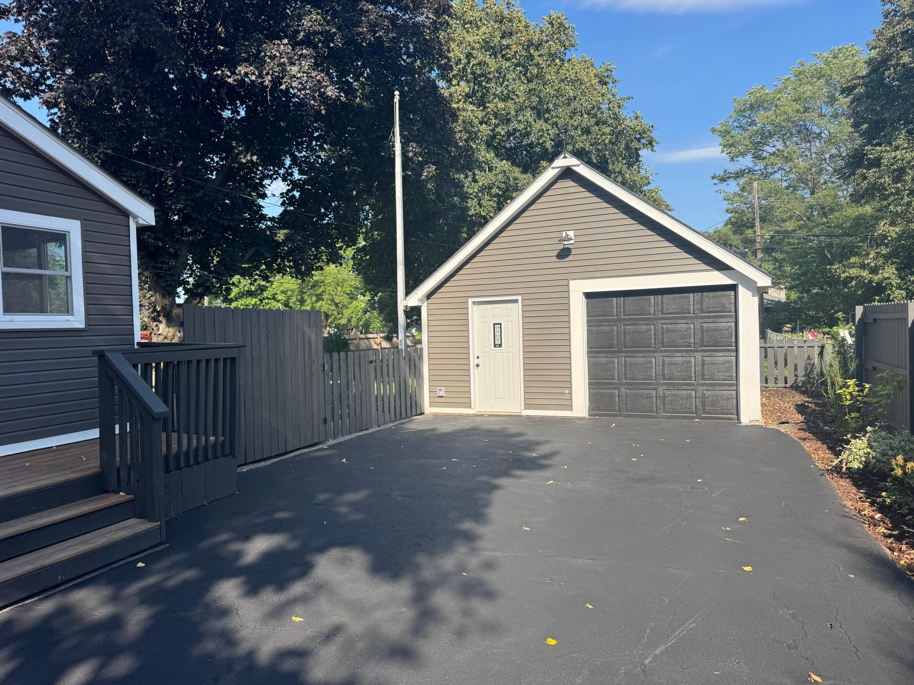
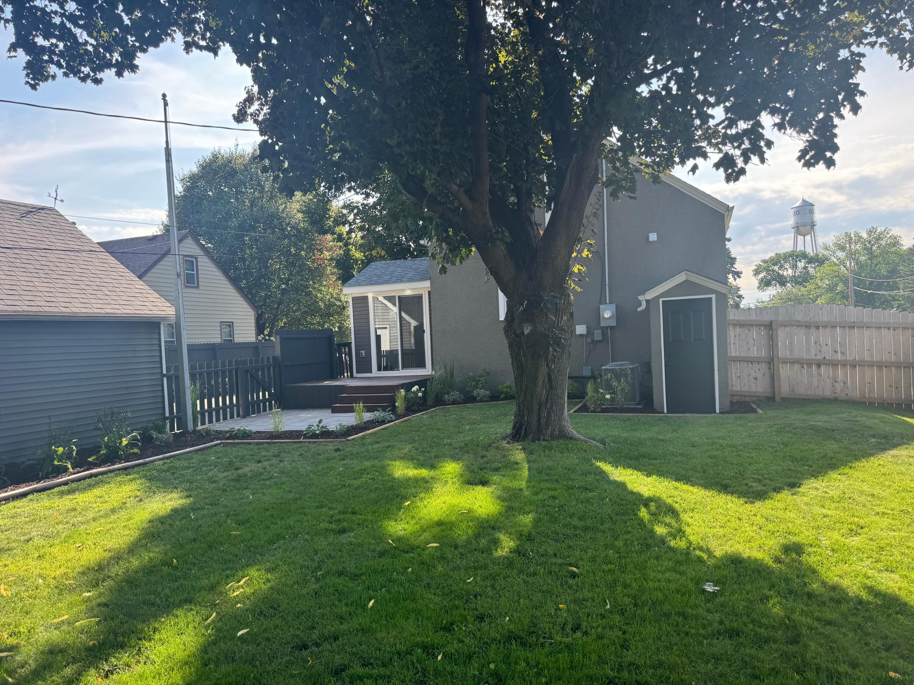
- Adorable and completely renovated home in the heart of Osseo! This charming 3-bedroom home blends character with beautiful modern updates throughout, including the convenience of a main-level bedroom and versatile main-level flex room that could easily serve as an office, playroom, craft room or whatever best fits your lifestyle. Two additional bedrooms upstairs offer generous closet space and refreshed carpeting. Gorgeous LVP flooring flows throughout the main level, complemented by crisp white enamel cabinetry, trim and new lighting throughout. A completely remodeled kitchen features crisp white quartz countertops, subway tile backsplash and all brand-new stainless steel appliances. Relax and unwind in the spacious full bathroom, complete with both a separate shower and soaking tub, along with a generous vanity offering ample storage, a beautiful countertop and large sink. Newer windows and roof, along with a new furnace and central air conditioning, provide added comfort and peace of mind. An unfinished lower level offers excellent storage and future possibilities. Situated on a desirable corner lot, this home is surrounded by brand-new 360-degree landscaping, beautiful shade trees and thoughtfully designed outdoor spaces. Enjoy added privacy in the fully fenced backyard featuring both a new paver patio and deck for relaxing, entertaining and enjoying the seasons. An oversized one-car garage includes a lighted loft accessed by stairs, providing fantastic additional storage space. A backyard shed offers even more room for tools, toys and outdoor equipment. Resurfaced blacktop driveway. And the location is hard to beat! Directly across the street, Boerboom Veterans Park offers community favorites like Movie Nights and Music in the Park just steps from your front door. Downtown Osseo is less than a walkable block away, with charming coffee shops, boutiques, a hometown grocery store, restaurants with sidewalk seating, bars, a bakery, ice cream shops and more. Beautifully updated inside and out, this home is truly move-in ready and perfectly positioned to enjoy the charm and convenience of Osseo. All the heavy lifting has been done—just move in and ENJOY!
- Directions
- Highway 81 to Central Ave., north to 4th Street, east to 1st Avenue NE; the home is on the corner.
Accessible
- None
- Yes
Air Conditioning
- Central Air
- Yes
Amenities Unit
- Deck
- Yes
- Hardwood Floors
- Yes
- Kitchen Window
- Yes
- Main Floor Primary Bedroom
- Yes
- Paneled Doors
- Yes
- Patio
- Yes
- Washer/Dryer Hookup
- Yes
Appliances
- Dishwasher
- Yes
- Disposal
- Yes
- Microwave
- Yes
- Range
- Yes
- Refrigerator
- Yes
- Washer
- Yes
Basement
- Storage Space
- Yes
- Unfinished
- Yes
Bath Description
- Main Floor Full Bath
- Yes
- Separate Tub & Shower
- Yes
Construction Materials
- Frame
- Yes
- Stone
- Yes
Construction Status
- Previously Owned
- Yes
Dining Room Description
- Breakfast Area
- Yes
- Eat In Kitchen
- Yes
Electric
- Circuit Breakers
- Yes
Exterior
- Stucco
- Yes
- Wood
- Yes
Fencing
- Chain Link
- Yes
- Full
- Yes
- Privacy
- Yes
- Wood
- Yes
Foundation
- Stone
- Yes
Fuel
- Natural Gas
- Yes
Heating
- Forced Air
- Yes
Insurance Fee
- Insurance Fee
- 0
Internet Options
- Cable
- Yes
Laundry
- Gas Dryer Hookup
- Yes
- In Basement
- Yes
- Sink
- Yes
- Washer Hookup
- Yes
Lot Description
- Corner Lot
- Yes
- Public Transit (w/in 6 blks)
- Yes
- Tree Coverage - Medium
- Yes
Patio, Porch and Deck Features
- Deck
- Yes
- Patio
- Yes
Road Frontage
- City Street
- Yes
- Curbs
- Yes
- Paved Streets
- Yes
- Sidewalks
- Yes
- Storm Sewer
- Yes
- Street Lights
- Yes
Road Responsibility
- Public Maintained Road
- Yes
Roof
- Age 8 Years or Less
- Yes
Sellers Terms
- Cash
- Yes
- Conventional
- Yes
- FHA
- Yes
- VA
- Yes
Sewer
- City Sewer/Connected
- Yes
Special Search
- Main Floor Bedroom
- Yes
Stories
- One and One Half
- Yes
Water
- City Water/Connected
- Yes
Room Information
| Room Name | Level |
|---|---|
| Bathroom | Main |
| First (1st) Bedroom | Main |
| Kitchen | Main |
| Living Room | Main |
| Office | Main |
| Second (2nd) Bedroom | Upper |
| Third (3rd) Bedroom | Upper |
| Deck | Main |
| Deck | Main |
| Unfinished | Lower |

Listing Office:
Keller Williams Classic Realty
Last Updated: August - 19 - 2026
The data relating to real estate for sale on this web site comes in part from the Broker
Reciprocity SM Program of the Regional Multiple Listing Service of Minnesota, Inc. The information provided is deemed reliable but not guaranteed. Properties subject to prior sale, change or withdrawal.
©2026 Regional Multiple Listing Service of Minnesota, Inc All rights reserved.