
331 13th Street, Cloquet, MN 55720
New Listing
$270,000
Property Type:
Residential
Bedrooms:
3
Baths:
1
Square Footage:
2,120
Lot Size (sq. ft.):
5,663
Status:
Active
Current Price:
$270,000
List Date:
8/20/2026
Last Modified:
8/20/2026
Listing Details MLS# 7130246
General Property Information
- Common Wall
- No
- Lot Measurement
- Acres
- Manufactured Home?
- No
- Multiple PIDs?
- No
- New Development
- No
- Waterfront YN
- No
- Year Built
- 1921
- Yearly/Seasonal
- Yearly
- Zoning
- Residential-Single Family
- Bath Full
- Yes
- Main Floor Total SqFt
- 1132
- Above Grd Total SqFt
- 1132
- Below Grd Total SqFt
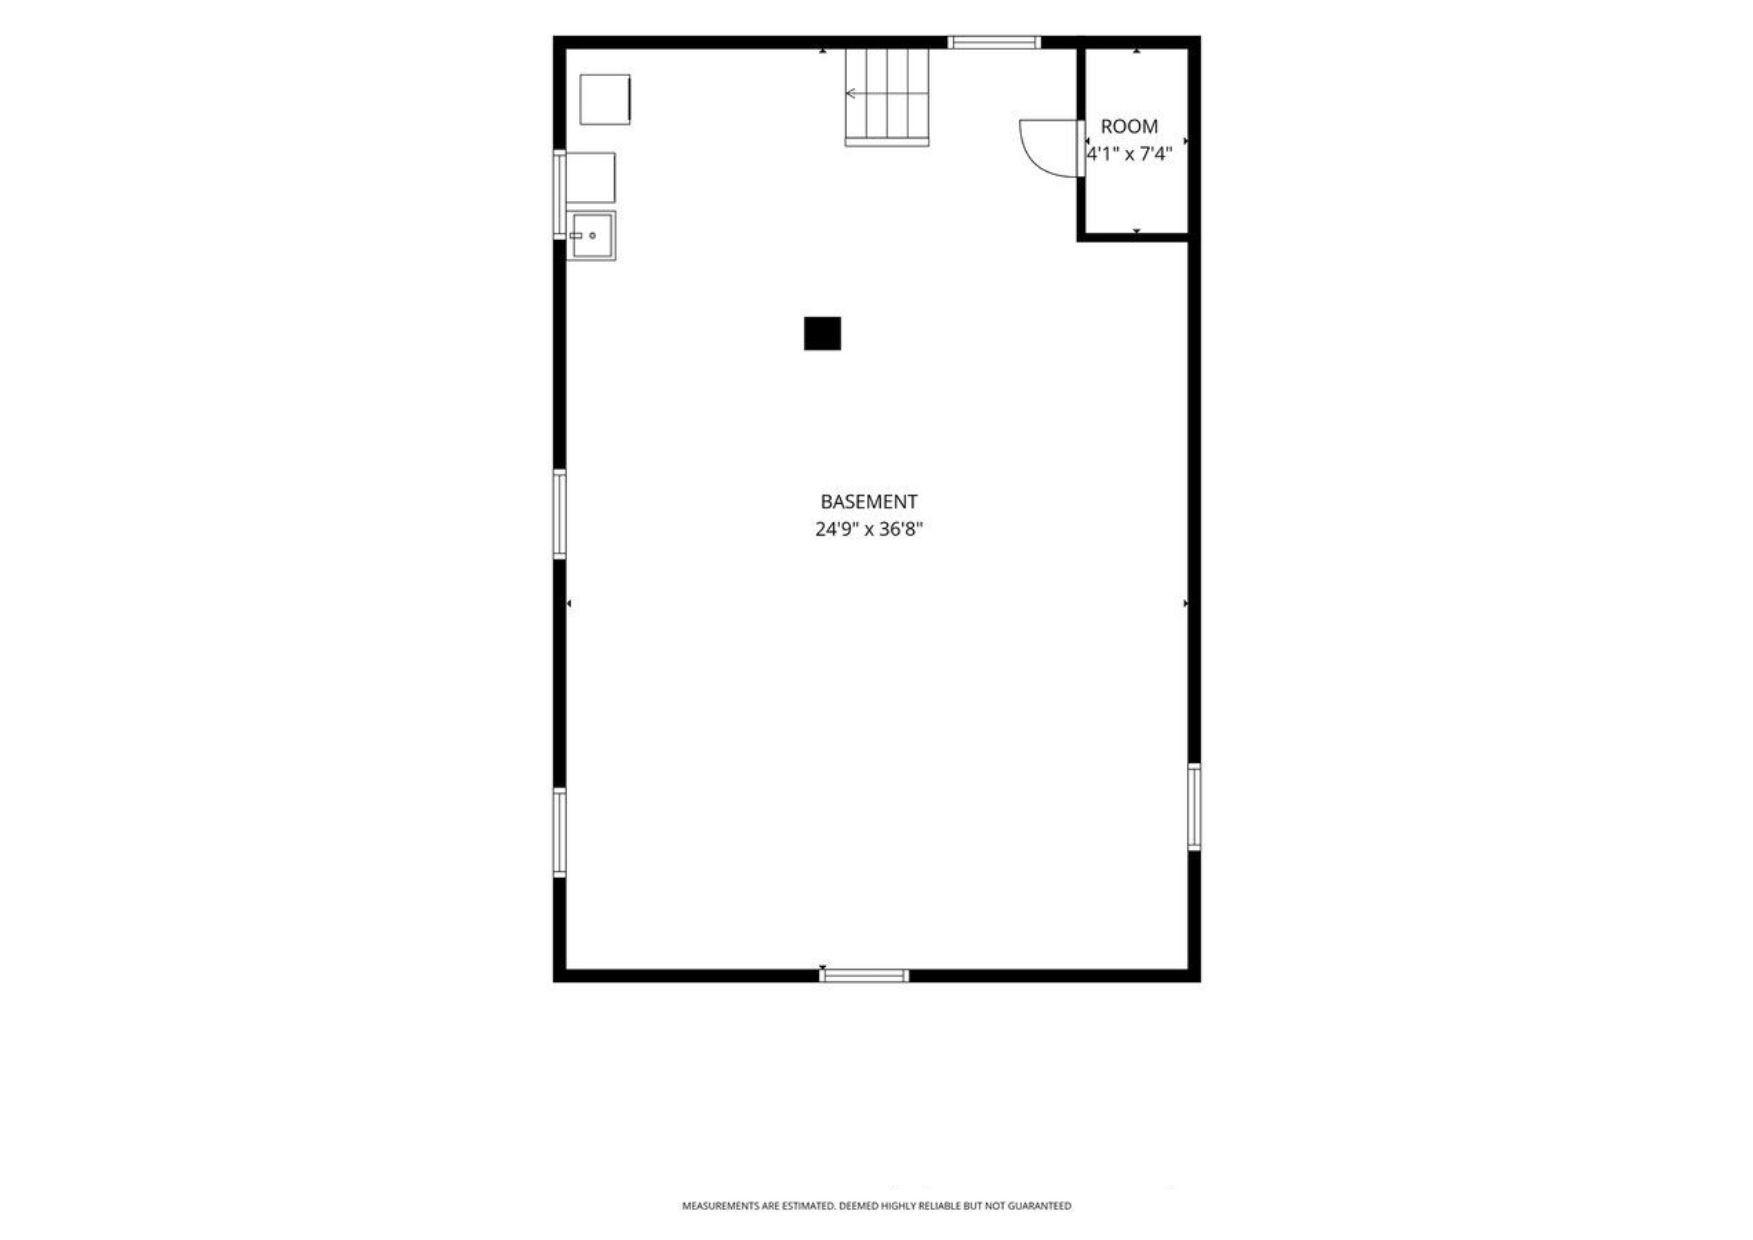
- 988
- Total SqFt
- 2120
- Total Finished Sqft
- 1132.00
- FireplaceYN
- No
- Style
- (SF) Single Family
- Foundation Size
- 1132
- Power Company
- Minnesota Power
- Garage Stalls
- Yes
- Lot Dimensions
- 60'X100'
- Acres
- 0.13
- Assessment Pending
- No
- Number of Fireplaces
- 0
- Bath Three Quarters
- 0
- Bath Half
- 0
- Bath Quarter
- 0
- Association Fee
- 0
Property Features
Accessible:
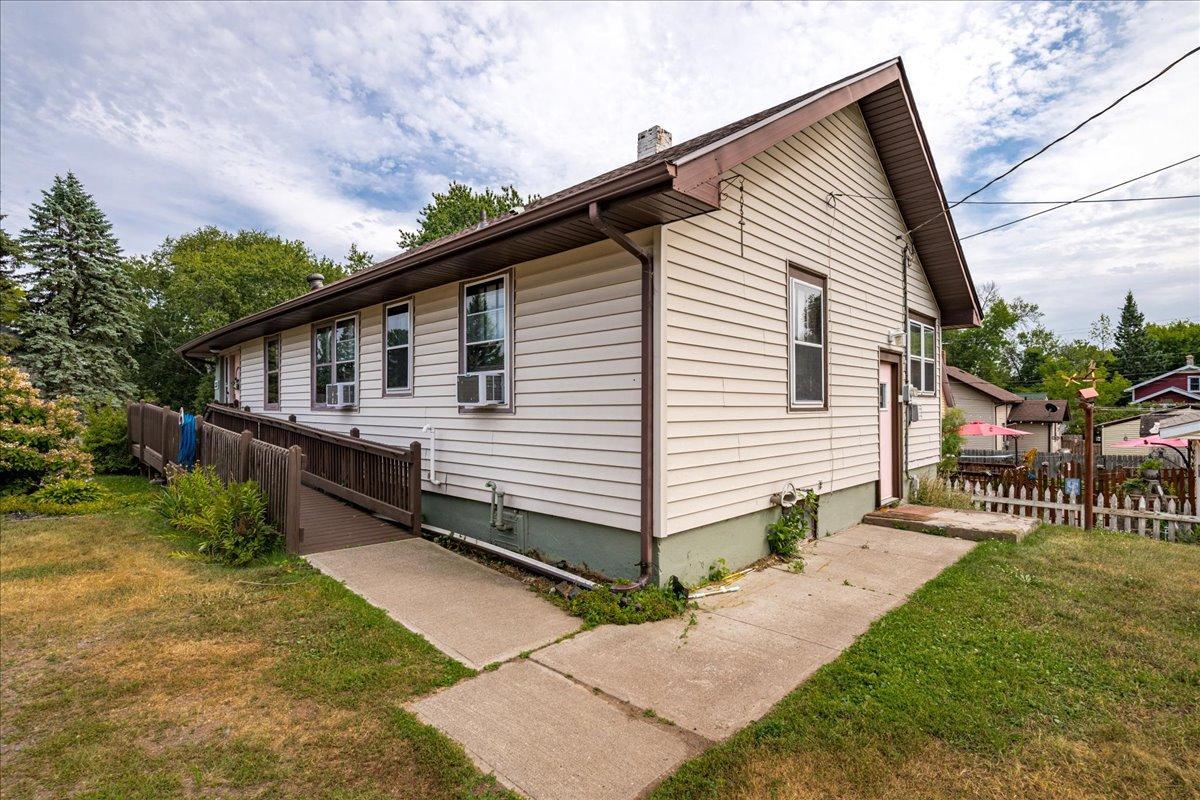
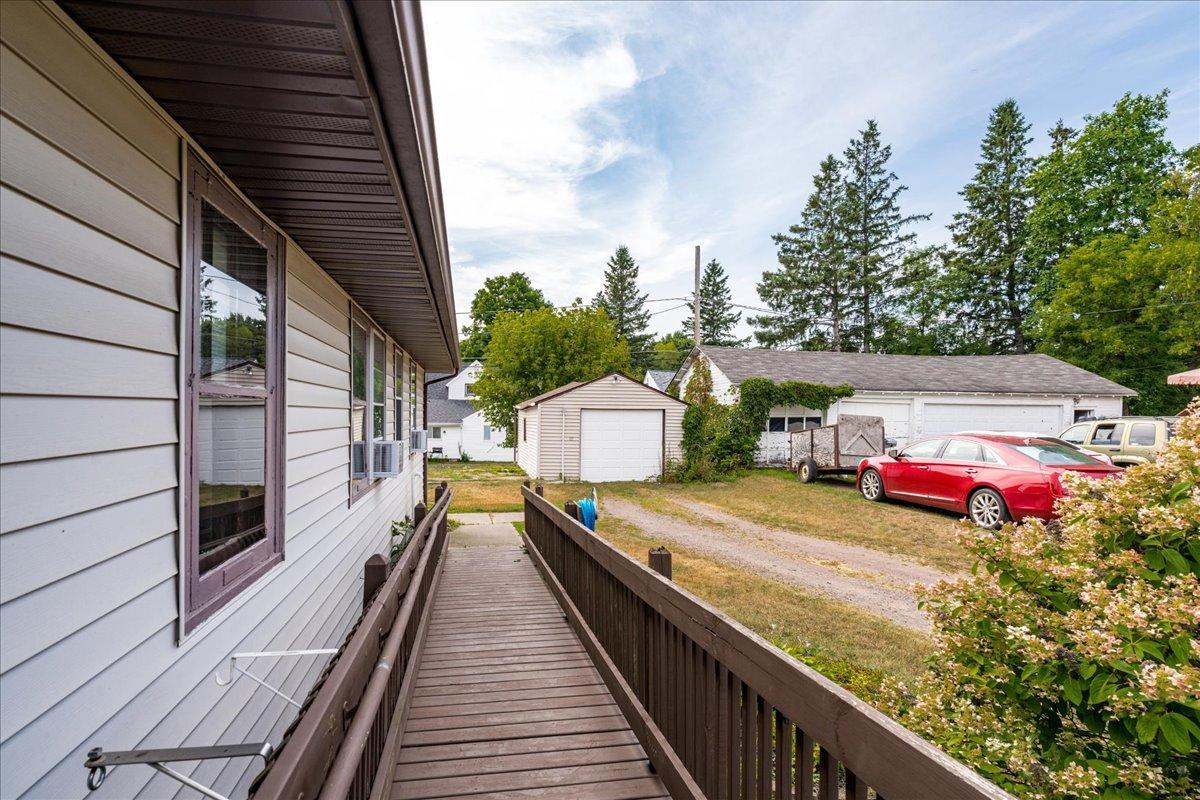
Wheelchair Ramp
Air Conditioning:
Window Unit(s)
Amenities Unit:
Ceiling Fan(s); Hardwood Floors; Natural Woodwork; Porch; Washer/Dryer Hookup
Appliances:
Dryer; Freezer; Microwave; Range; Refrigerator; Washer
Basement:
Full; Unfinished
Bath Description:
Main Floor Full Bath
Construction Materials:
Frame
Construction Status:
Previously Owned
Dining Room Description:
Separate/Formal Dining Room
Exterior:
Stucco; Vinyl
Foundation:
Poured Concrete
Fuel:
Natural Gas
Heating:
Boiler
Laundry:
Electric Dryer Hookup; In Basement; Washer Hookup
Property Subtype:
Ranch-Style Home
Rental License Type:
Short-Term Online Rental Mgmt (STORM)
Roof:
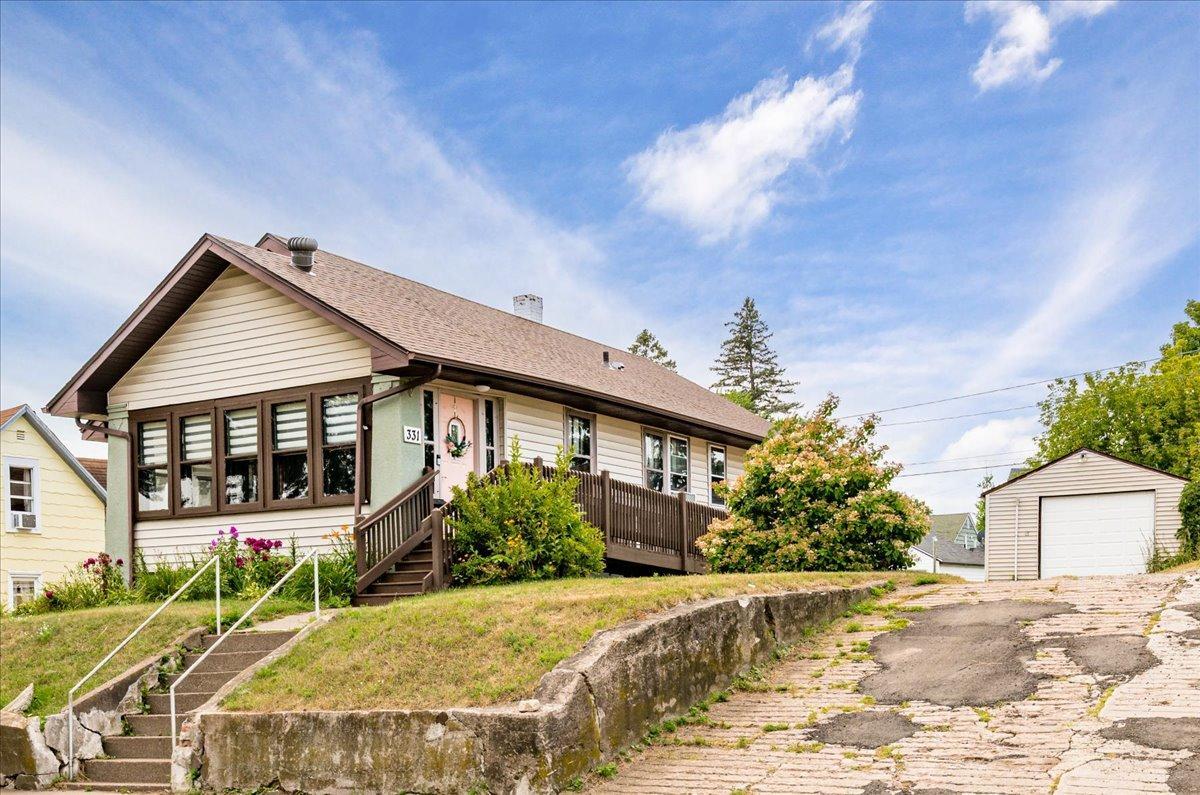
Asphalt Shingles
Sellers Terms:
Cash; Conventional; FHA; VA
Sewer:
City Sewer/Connected
Special Search:
3 BR on One Level; Main Floor Bedroom; Main Floor Primary; Rehabbed; Renovated
Stories:
One
Water:
City Water/Connected
Contract Information
- Contingency
- None
- Original List Price
- 270000
- ListPrice
- 270000
- Owner is an Agent?
- No
- Auction?
- No
Location Tax and Other Information
- House Number
- 331
- Street Name
- 13th
- Street Suffix
- Street
- Postal City
- Cloquet
- County
- Carlton
- State
- MN
- Zip Code
- 55720
- Complex/Dev/Subdivision
- City Cloquet Central Park Add
Assessments
- Assessment Installment
- 18
- Tax With Assessments
- 3104
- Assessment Balance
- 0
Basement
- Foundation Dimensions
- 26'X38'
- Full
- Yes
- Unfinished
- Yes
More Information
Building Information
- Finished SqFt Above Ground
- 1132
Lease Details
- Land Leased
- Not Applicable
Miscellaneous Information
- Homestead
- No
Ownership
- Fractional Ownership
- No
Parking Characteristics
- Garage Square Feet
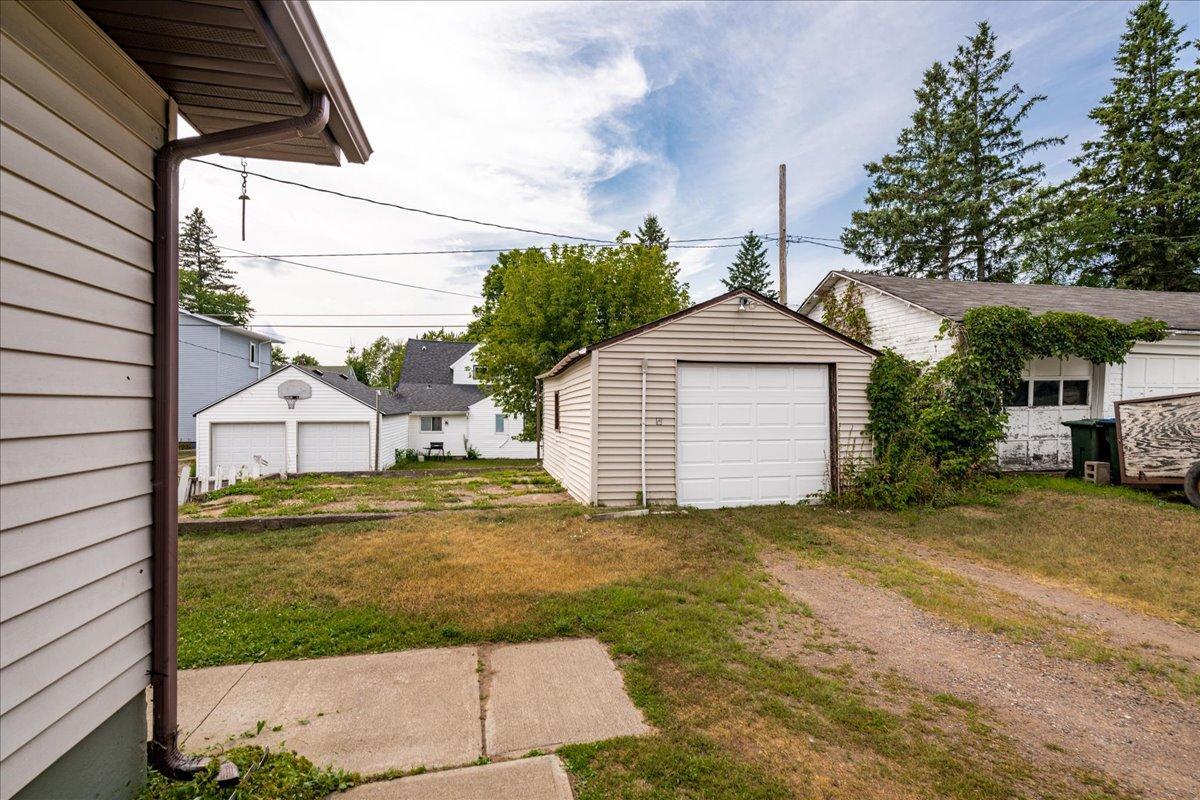
- 308
Office/Member Info
- Association
- SPAAR
Location, Tax and Other Information
- AssocFeeYN
- No
- Legal Description
- LOT 8, BLOCK 2, CITY OF CLOQUET CENTRAL PARK ADDITION
- Listing City
- Cloquet
- Map Page
- 999
- Municipality
- Cloquet
- School District
- Cloquet
- School District Phone
- 218-879-6721
- Zip Plus 4
- 1211
- Property ID Number
- 060400160
- Tax Year
- 2026
- Tax Amount
- 3086
- In Foreclosure?
- No
- Potential Short Sale?
- No
- Lender Owned?
- No
Directions & Remarks
- Public Remarks
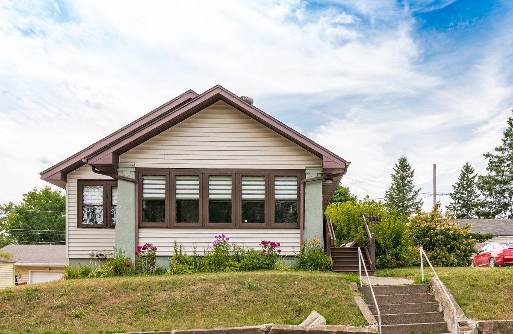
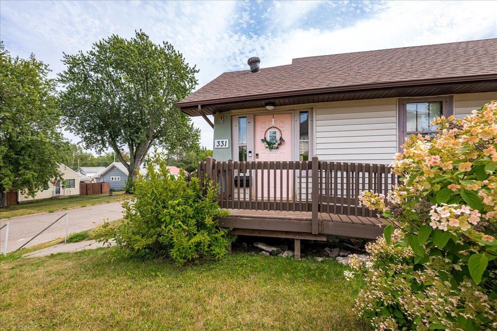
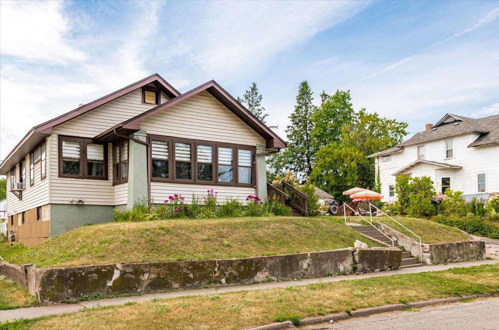
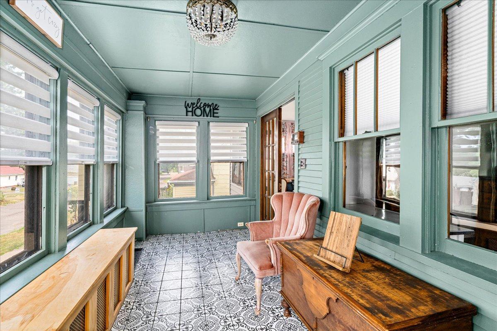
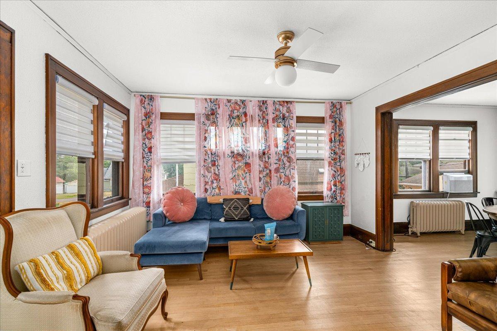
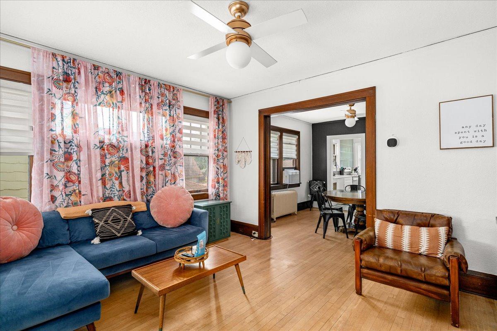
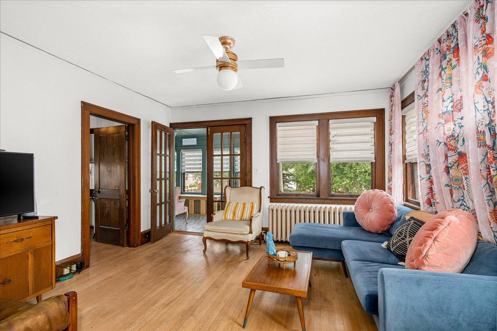
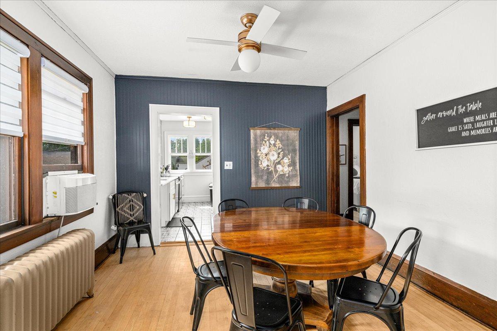
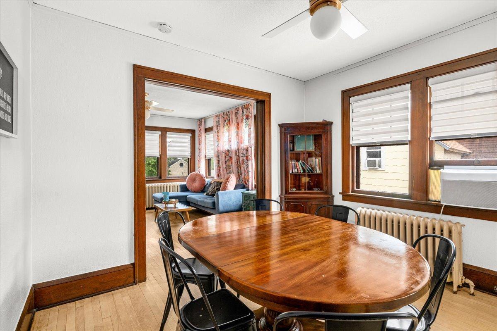
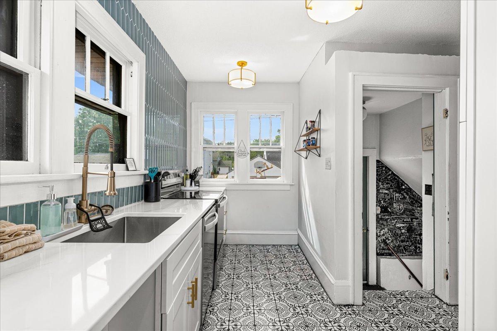
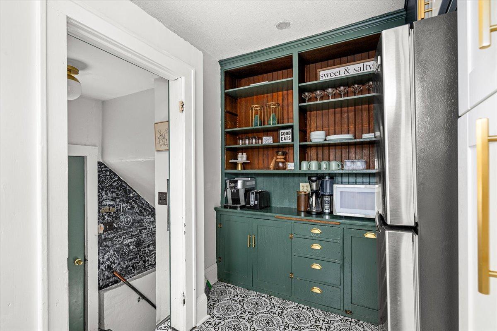
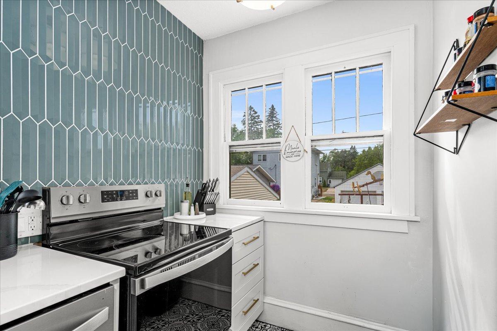
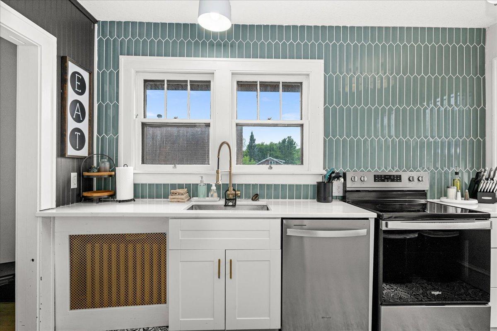
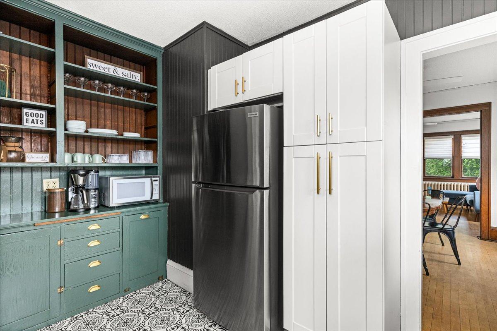
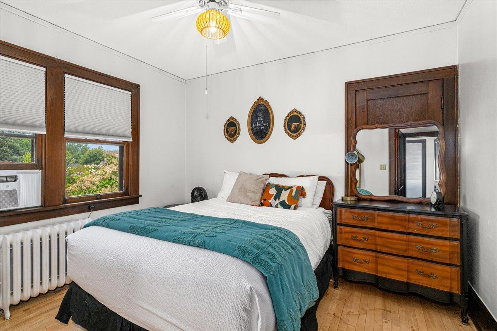
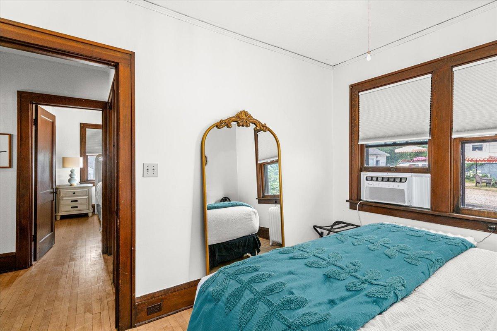
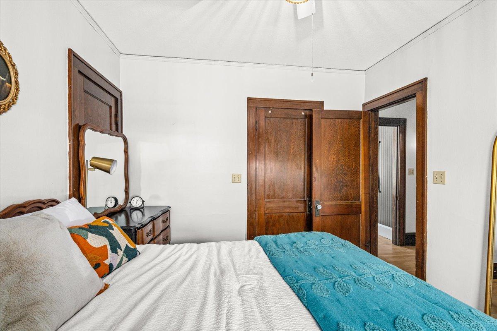
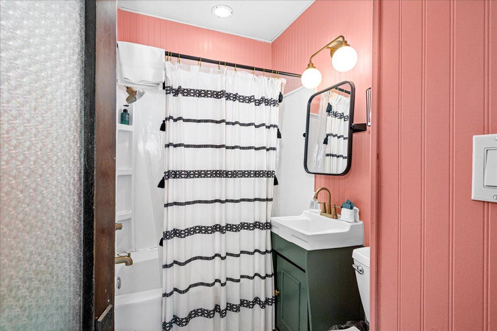
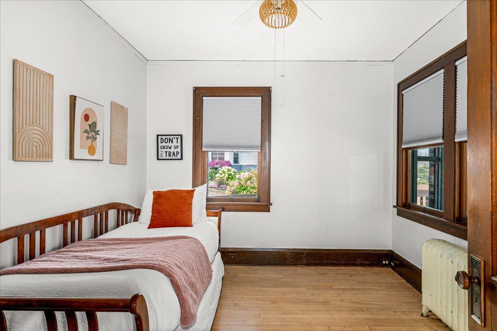
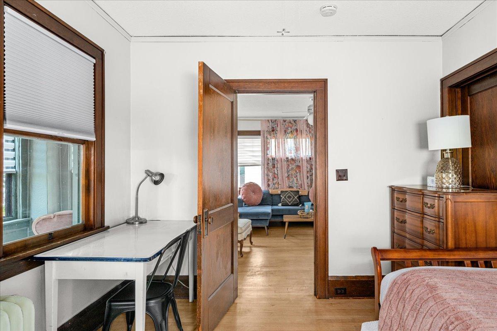
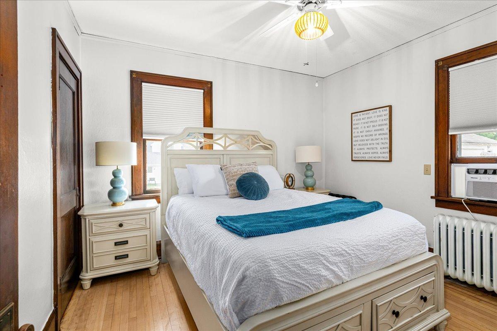
- Modern convenience meets 1920s historic charm in this beautifully updated Cloquet rambler! You will fall in love the moment you step inside to find gorgeous original woodwork, gleaming refinished hardwood floors, and a bright formal living and dining area. Slow mornings on the front porch can be enjoyed year round thanks to the cozy and efficient radiant heat. The fully renovated kitchen shines with a stylish geometric tiled backsplash, stainless steel appliances and modern finishes paired with the charming original butler style built-in hutch. Enjoy the ease of all three spacious bedrooms and the freshly updated & adorable full bath on one level. This layout is ideal for a move-in-ready home, easy downsizing without the sacrifice of private conveniences & location, or continuing as a proven, income-producing short-term vacation rental - still offering opportunities to add value, drive up bookings and increase cash-flow! Major mechanical updates include a high-efficiency Navien combination boiler for ultra-low utility bills and a 5-year-old roof for lasting peace of mind. A rare find offering character, comfort, and versatile investment potential in a convenient location 1/2 a mile to downtown Cloquet and less than 30 minutes to Duluth!
- Directions
- Coming from Washington Ave, turn onto 14th St. Turn left on Selmser Ave and then a quick right onto 13th St. Property is on the left.
Accessible
- Wheelchair Ramp
- Yes
Air Conditioning
- Window Unit(s)
- Yes
Amenities Unit
- Ceiling Fan(s)
- Yes
- Hardwood Floors
- Yes
- Natural Woodwork
- Yes
- Porch
- Yes
- Washer/Dryer Hookup
- Yes
Appliances
- Dryer
- Yes
- Freezer
- Yes
- Microwave
- Yes
- Range
- Yes
- Refrigerator
- Yes
- Washer
- Yes
Bath Description
- Main Floor Full Bath
- Yes
Construction Materials
- Frame
- Yes
Construction Status
- Previously Owned
- Yes
Dining Room Description
- Separate/Formal Dining Room
- Yes
Exterior
- Stucco
- Yes
- Vinyl
- Yes
Foundation
- Poured Concrete
- Yes
Fuel
- Natural Gas
- Yes
Heating
- Boiler
- Yes
Insurance Fee
- Insurance Fee
- 0
Laundry
- Electric Dryer Hookup
- Yes
- In Basement
- Yes
- Washer Hookup
- Yes
Patio, Porch and Deck Features
- Enclosed
- Yes
- Front Porch
- Yes
- Glass Enclosed
- Yes
Property Subtype
- Ranch-Style Home
- Yes
Rental License Type
- Short-Term Online Rental Mgmt (STORM)
- Yes
Roof
- Asphalt Shingles
- Yes
Sellers Terms
- Cash
- Yes
- Conventional
- Yes
- FHA
- Yes
- VA
- Yes
Sewer
- City Sewer/Connected
- Yes
Special Search
- 3 BR on One Level
- Yes
- Main Floor Bedroom
- Yes
- Main Floor Primary
- Yes
- Rehabbed
- Yes
- Renovated
- Yes
Stories
- One
- Yes
Water
- City Water/Connected
- Yes
Room Information
| Room Name | Dimensions | Level |
|---|---|---|
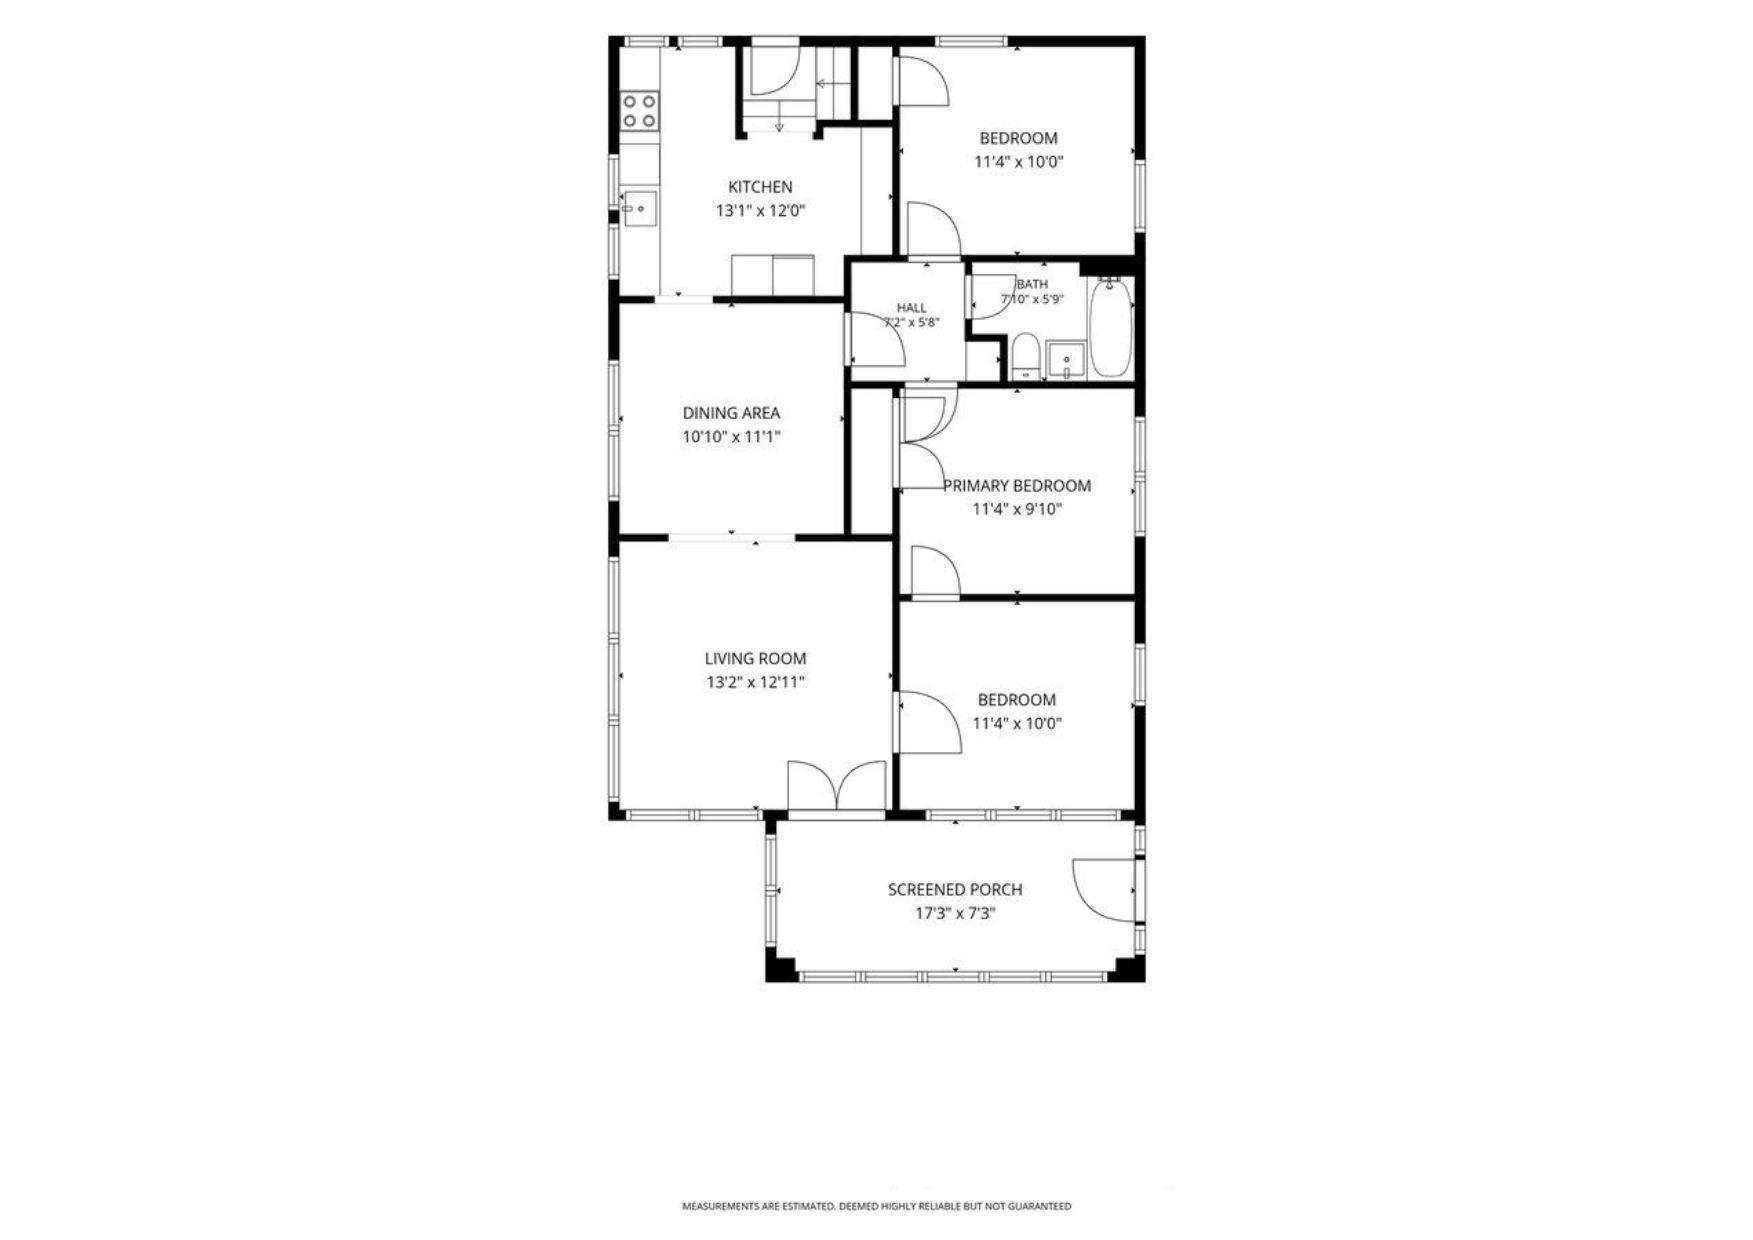
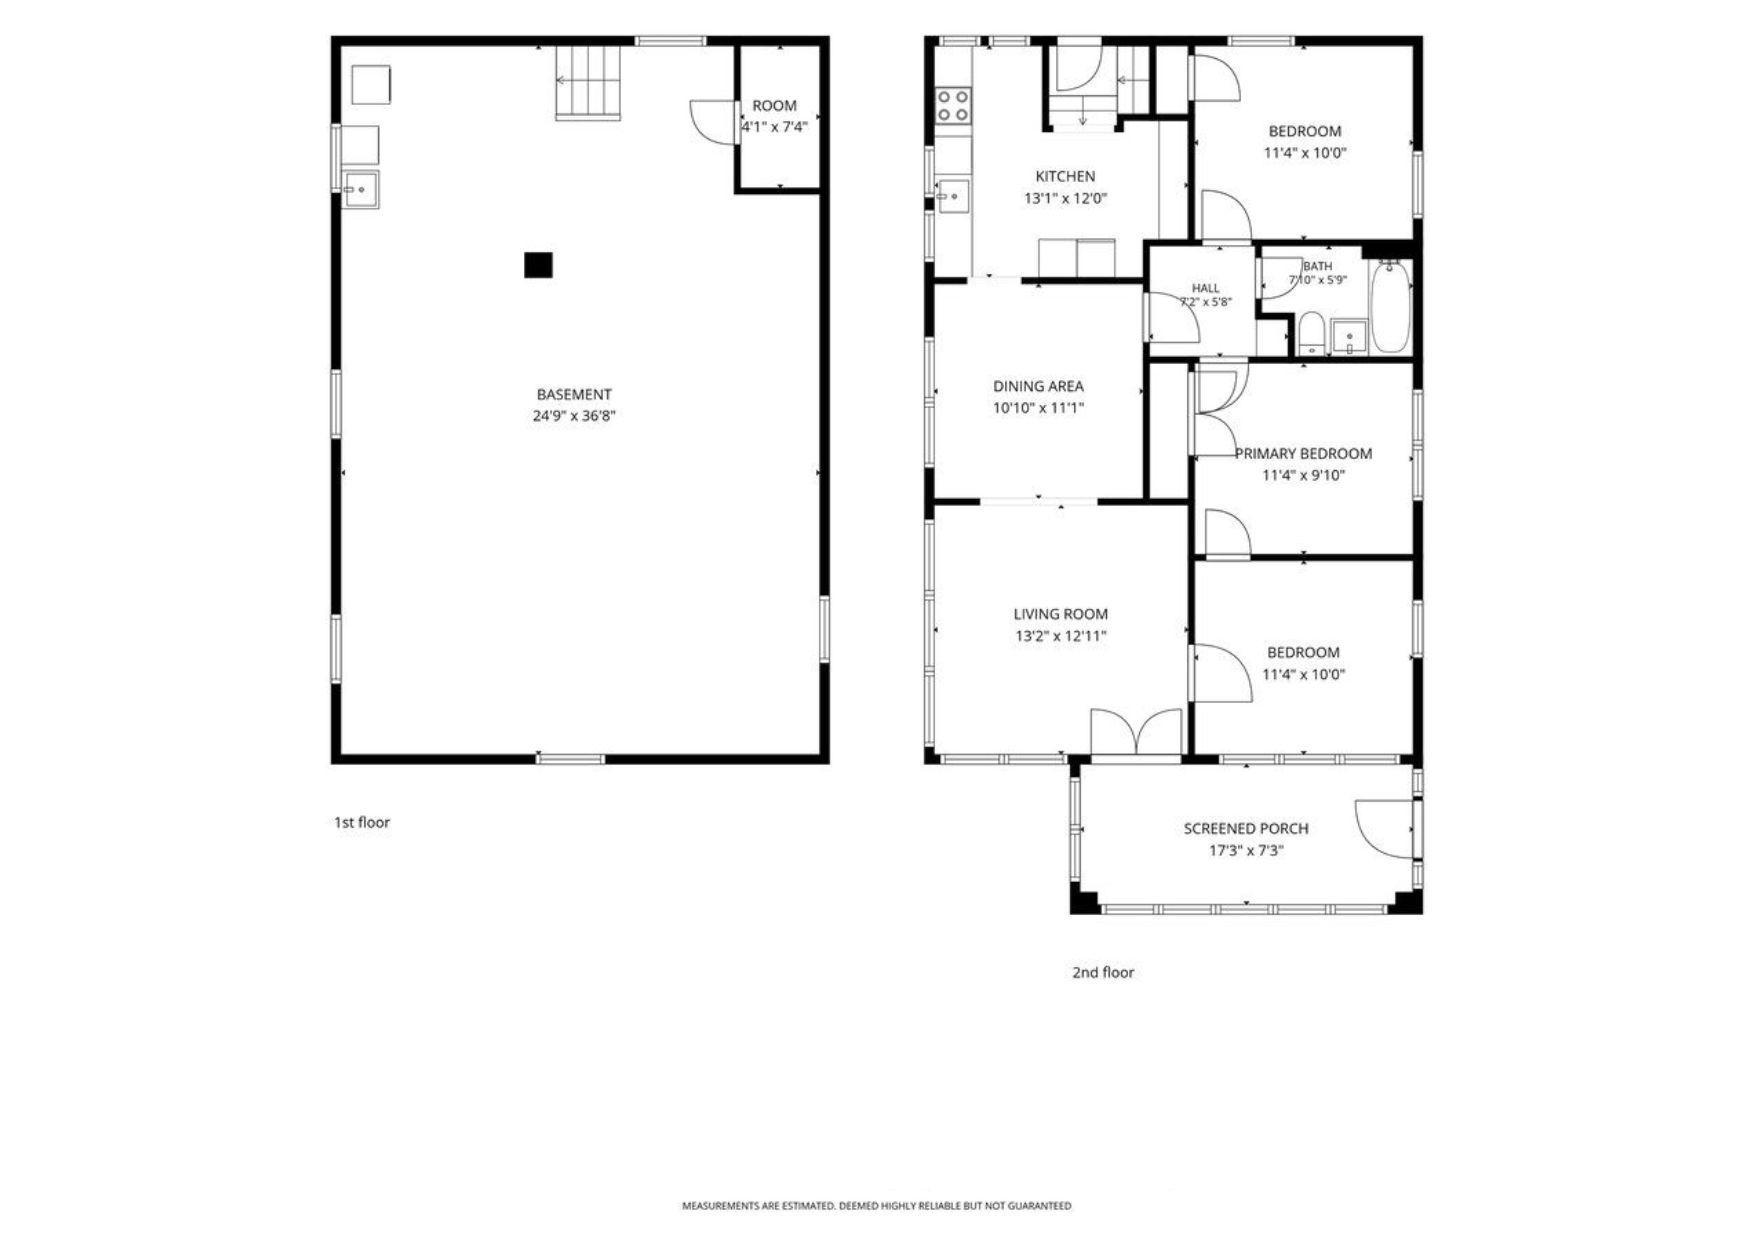
| Bathroom | 7'10"X5'9" | Main |
| Dining Room | 10'10"X11'1" | Main |
| First (1st) Bedroom | 11'4"X9'10" | Main |
| Four Season Porch | 17'3"X7'3" | Main |
| Kitchen | 12'X13'1" | Main |
| Living Room | 13'2"X12'11" | Main |
| Second (2nd) Bedroom | 11'4"X10' | Main |
| Third (3rd) Bedroom | 11'4"X10' | Main |

Listing Office:
Kuschel Realty Group LLC
Last Updated: August - 20 - 2026
The data relating to real estate for sale on this web site comes in part from the Broker
Reciprocity SM Program of the Regional Multiple Listing Service of Minnesota, Inc. The information provided is deemed reliable but not guaranteed. Properties subject to prior sale, change or withdrawal.
©2026 Regional Multiple Listing Service of Minnesota, Inc All rights reserved.