
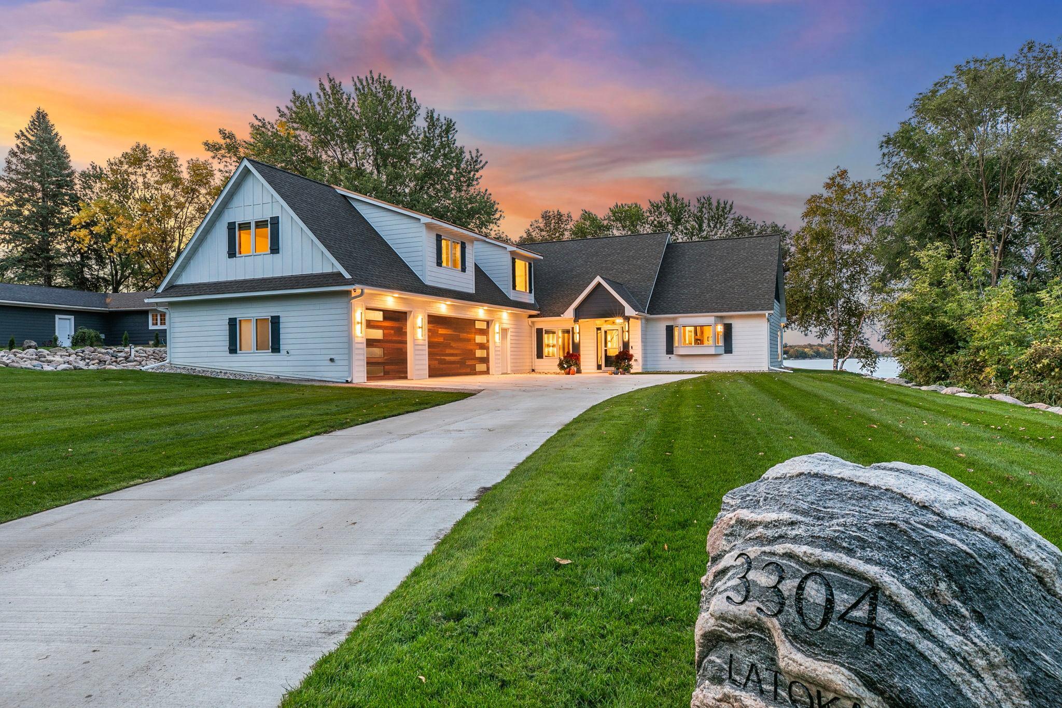
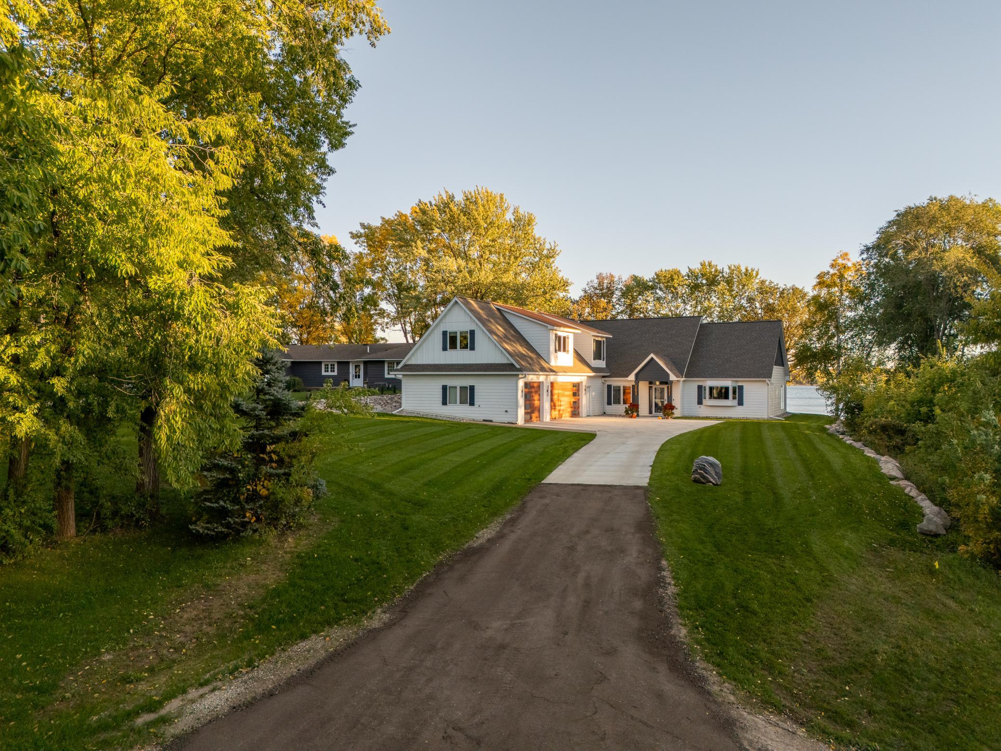
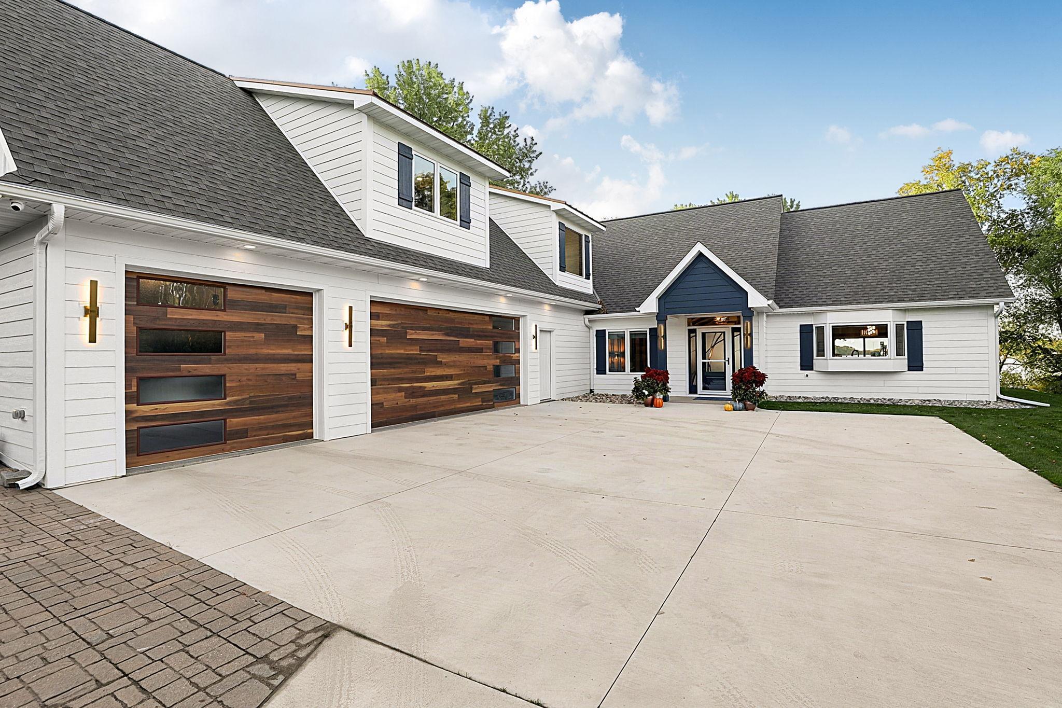
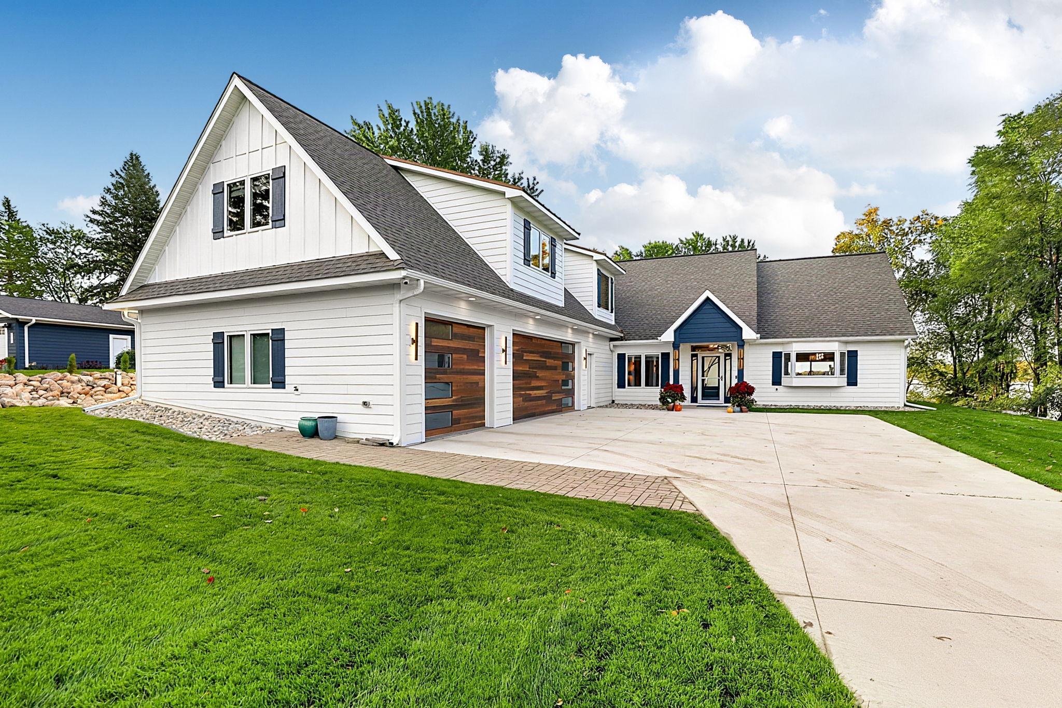
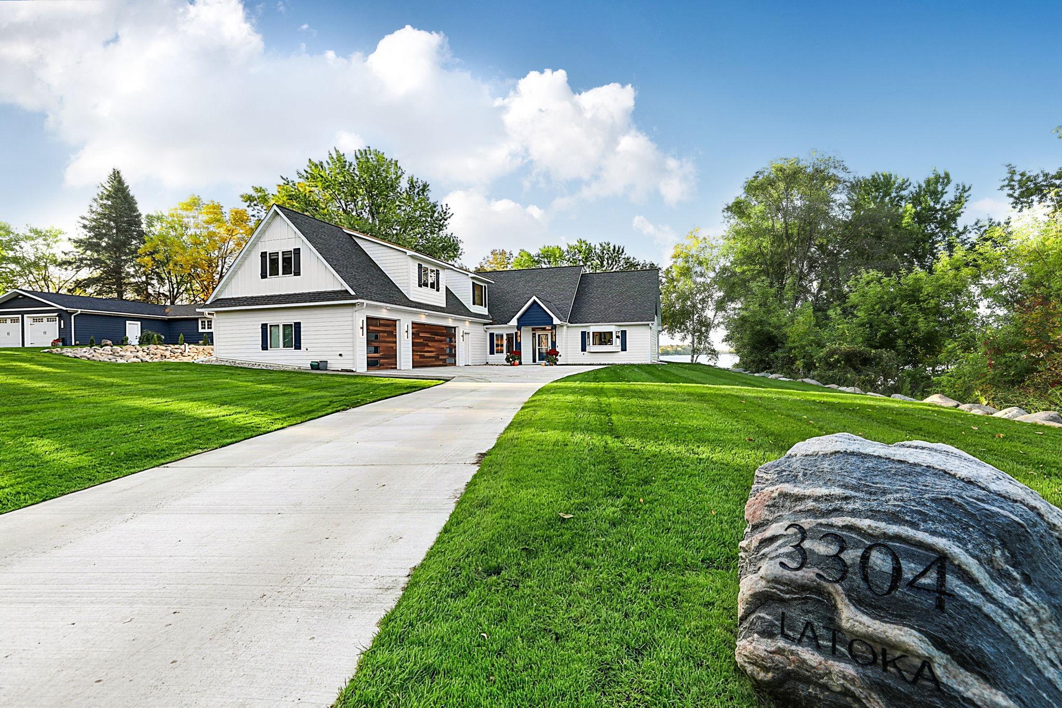
3304 Latoka Beach Road SW, Alexandria, MN 56308
New Listing
$2,000,000
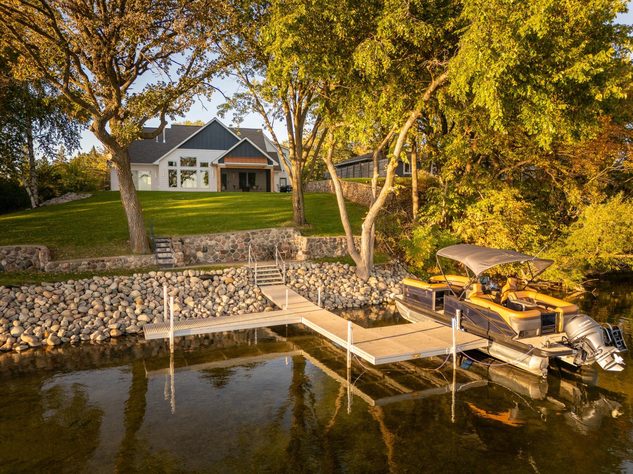
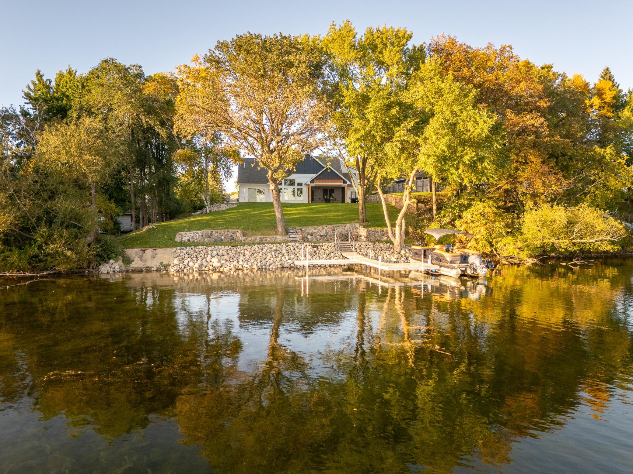
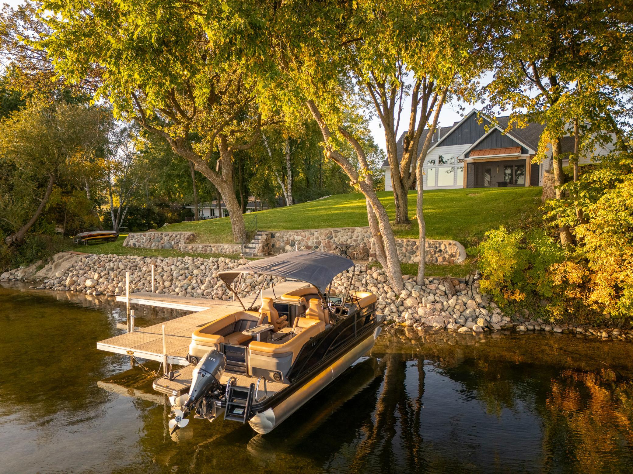
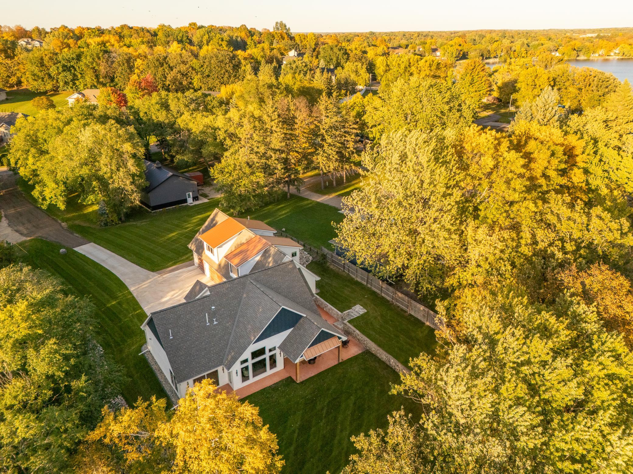
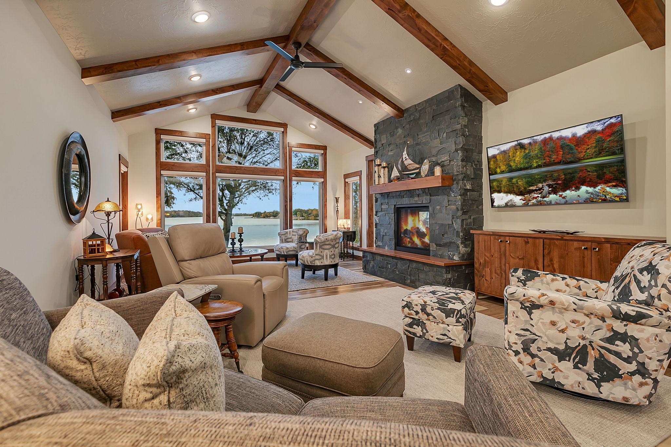
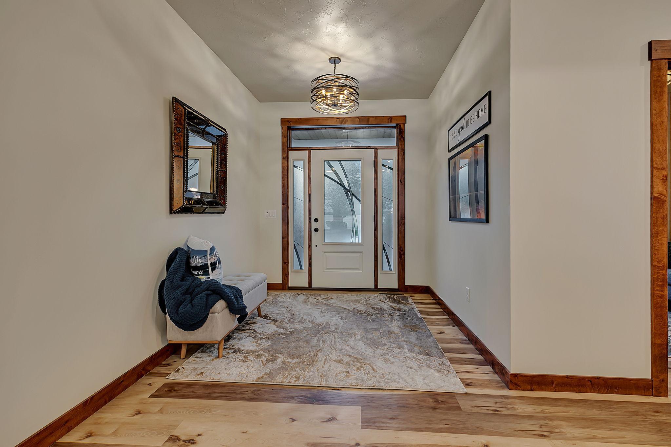
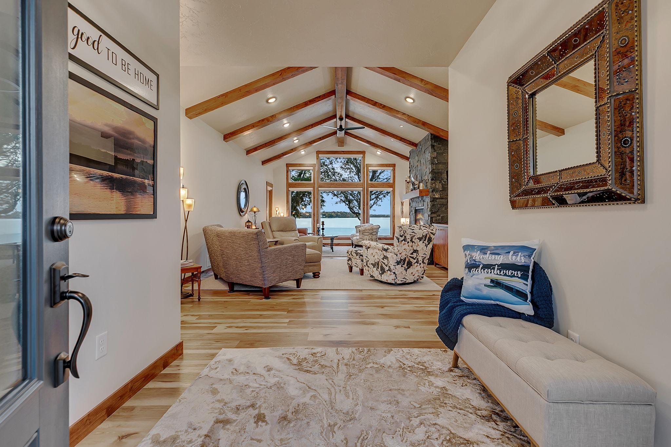
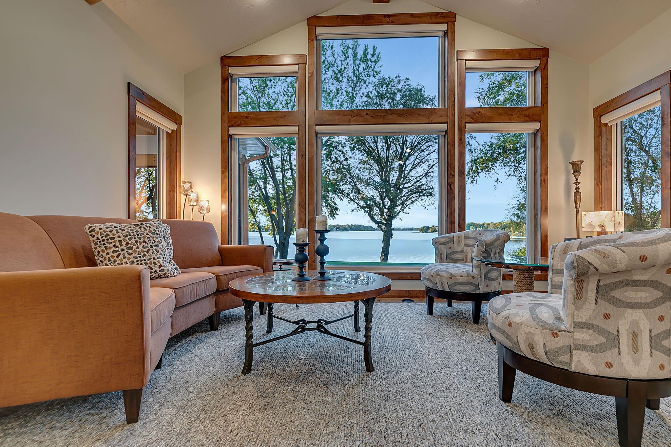
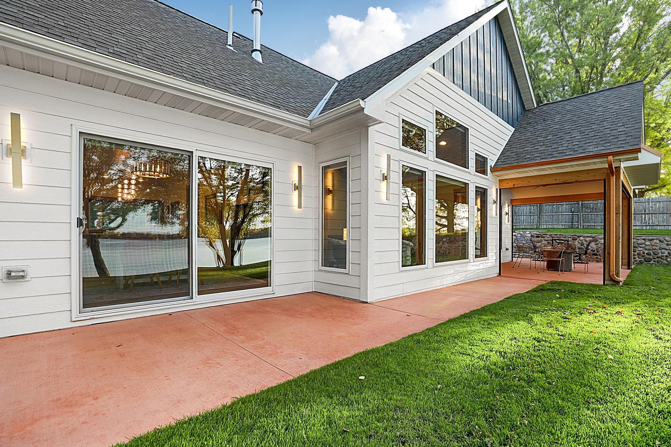
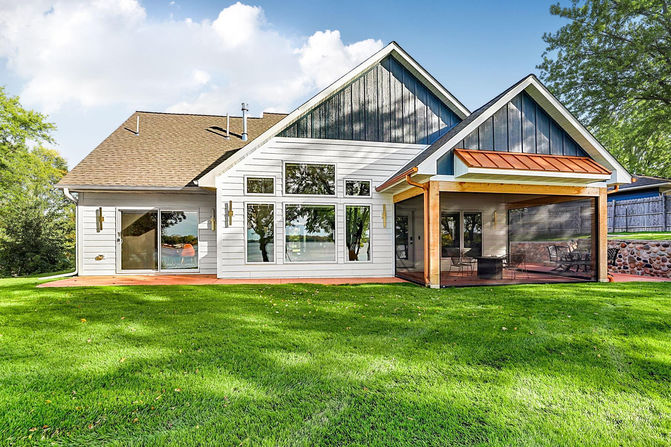
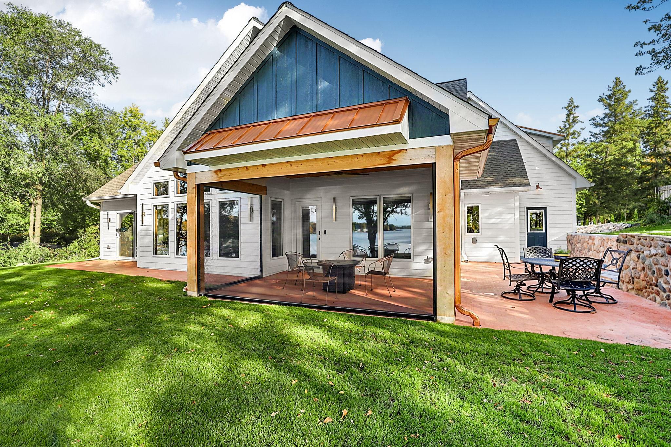
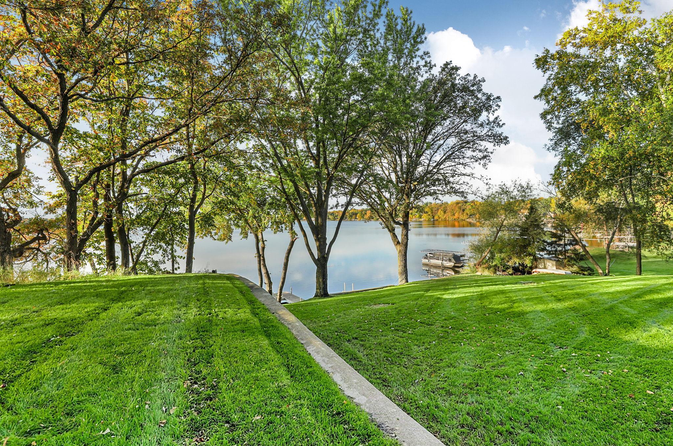
Property Type:
Residential
Bedrooms:
3
Baths:
3
Square Footage:
3,026
Lot Size (sq. ft.):
25,700
Status:
Active
Current Price:
$2,000,000
List Date:
10/08/2026
Last Modified:
10/08/2026
Listing Details MLS# 7150581
General Property Information
- Common Wall
- No
- Lot Measurement
- Acres
- Manufactured Home?
- No
- Multiple PIDs?
- No
- New Development
- No
- Number of Fireplaces
- Yes
- Road Btwn WF & Home?
- No
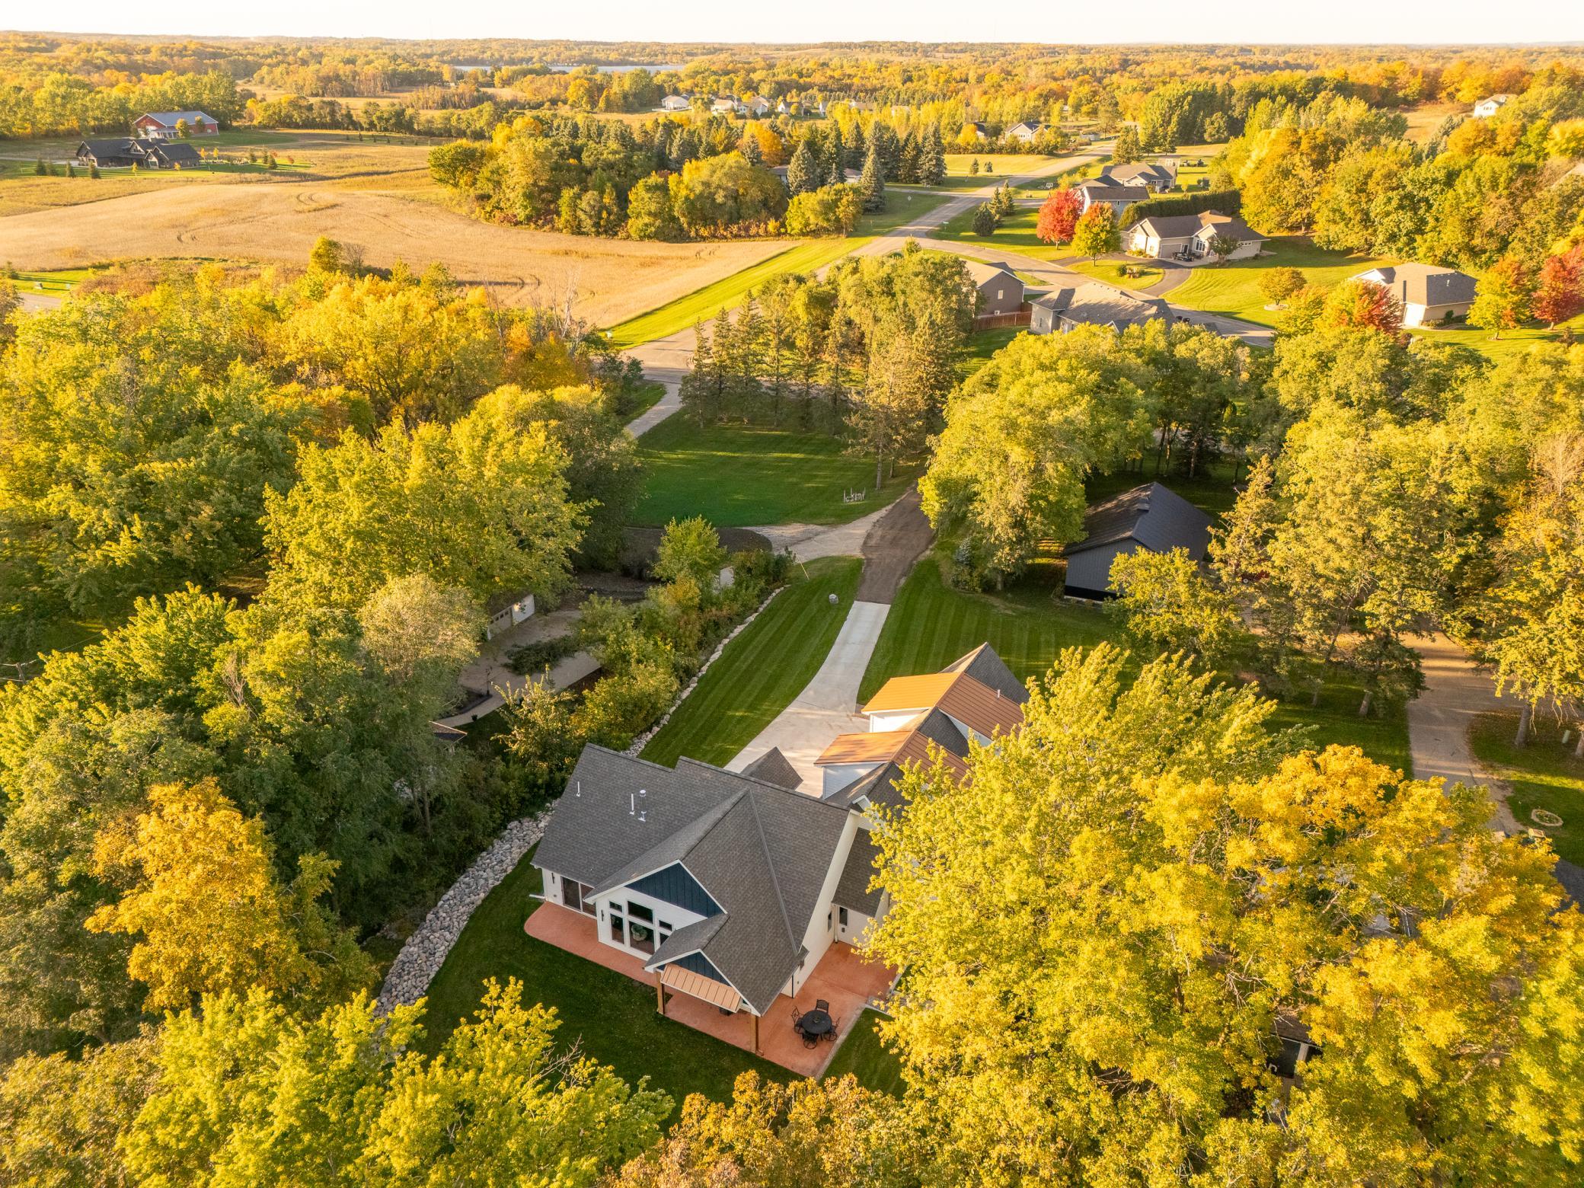
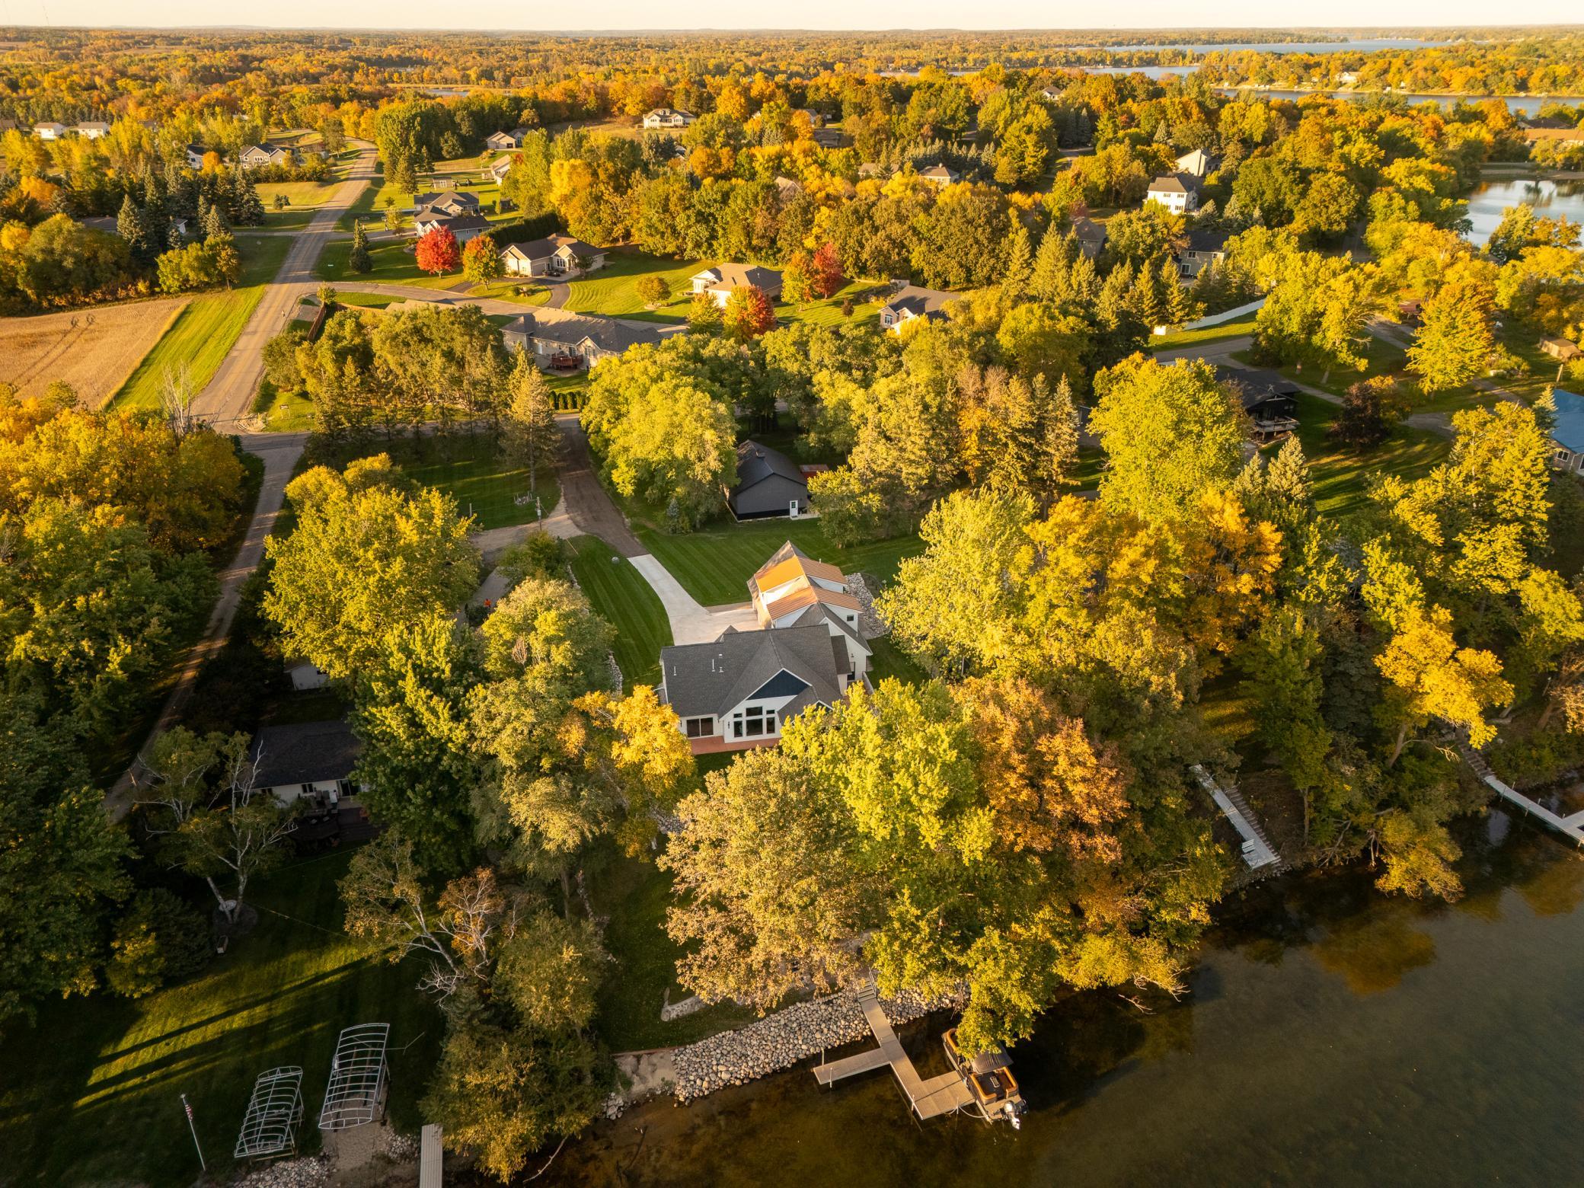
- Waterfront Frontage
- 114
- Waterfront YN
- Yes
- Year Built
- 2025
- Yearly/Seasonal
- Yearly
- Zoning
- Shoreline, Residential-Single Family
- Bath Full
- Yes
- Bath Three Quarters
- Yes
- Bath Half
- Yes
- Main Floor Total SqFt
- 2038
- Above Grd Total SqFt
- 3026
- Total SqFt
- 3026
- Total Finished Sqft
- 3026.00
- FireplaceYN
- Yes
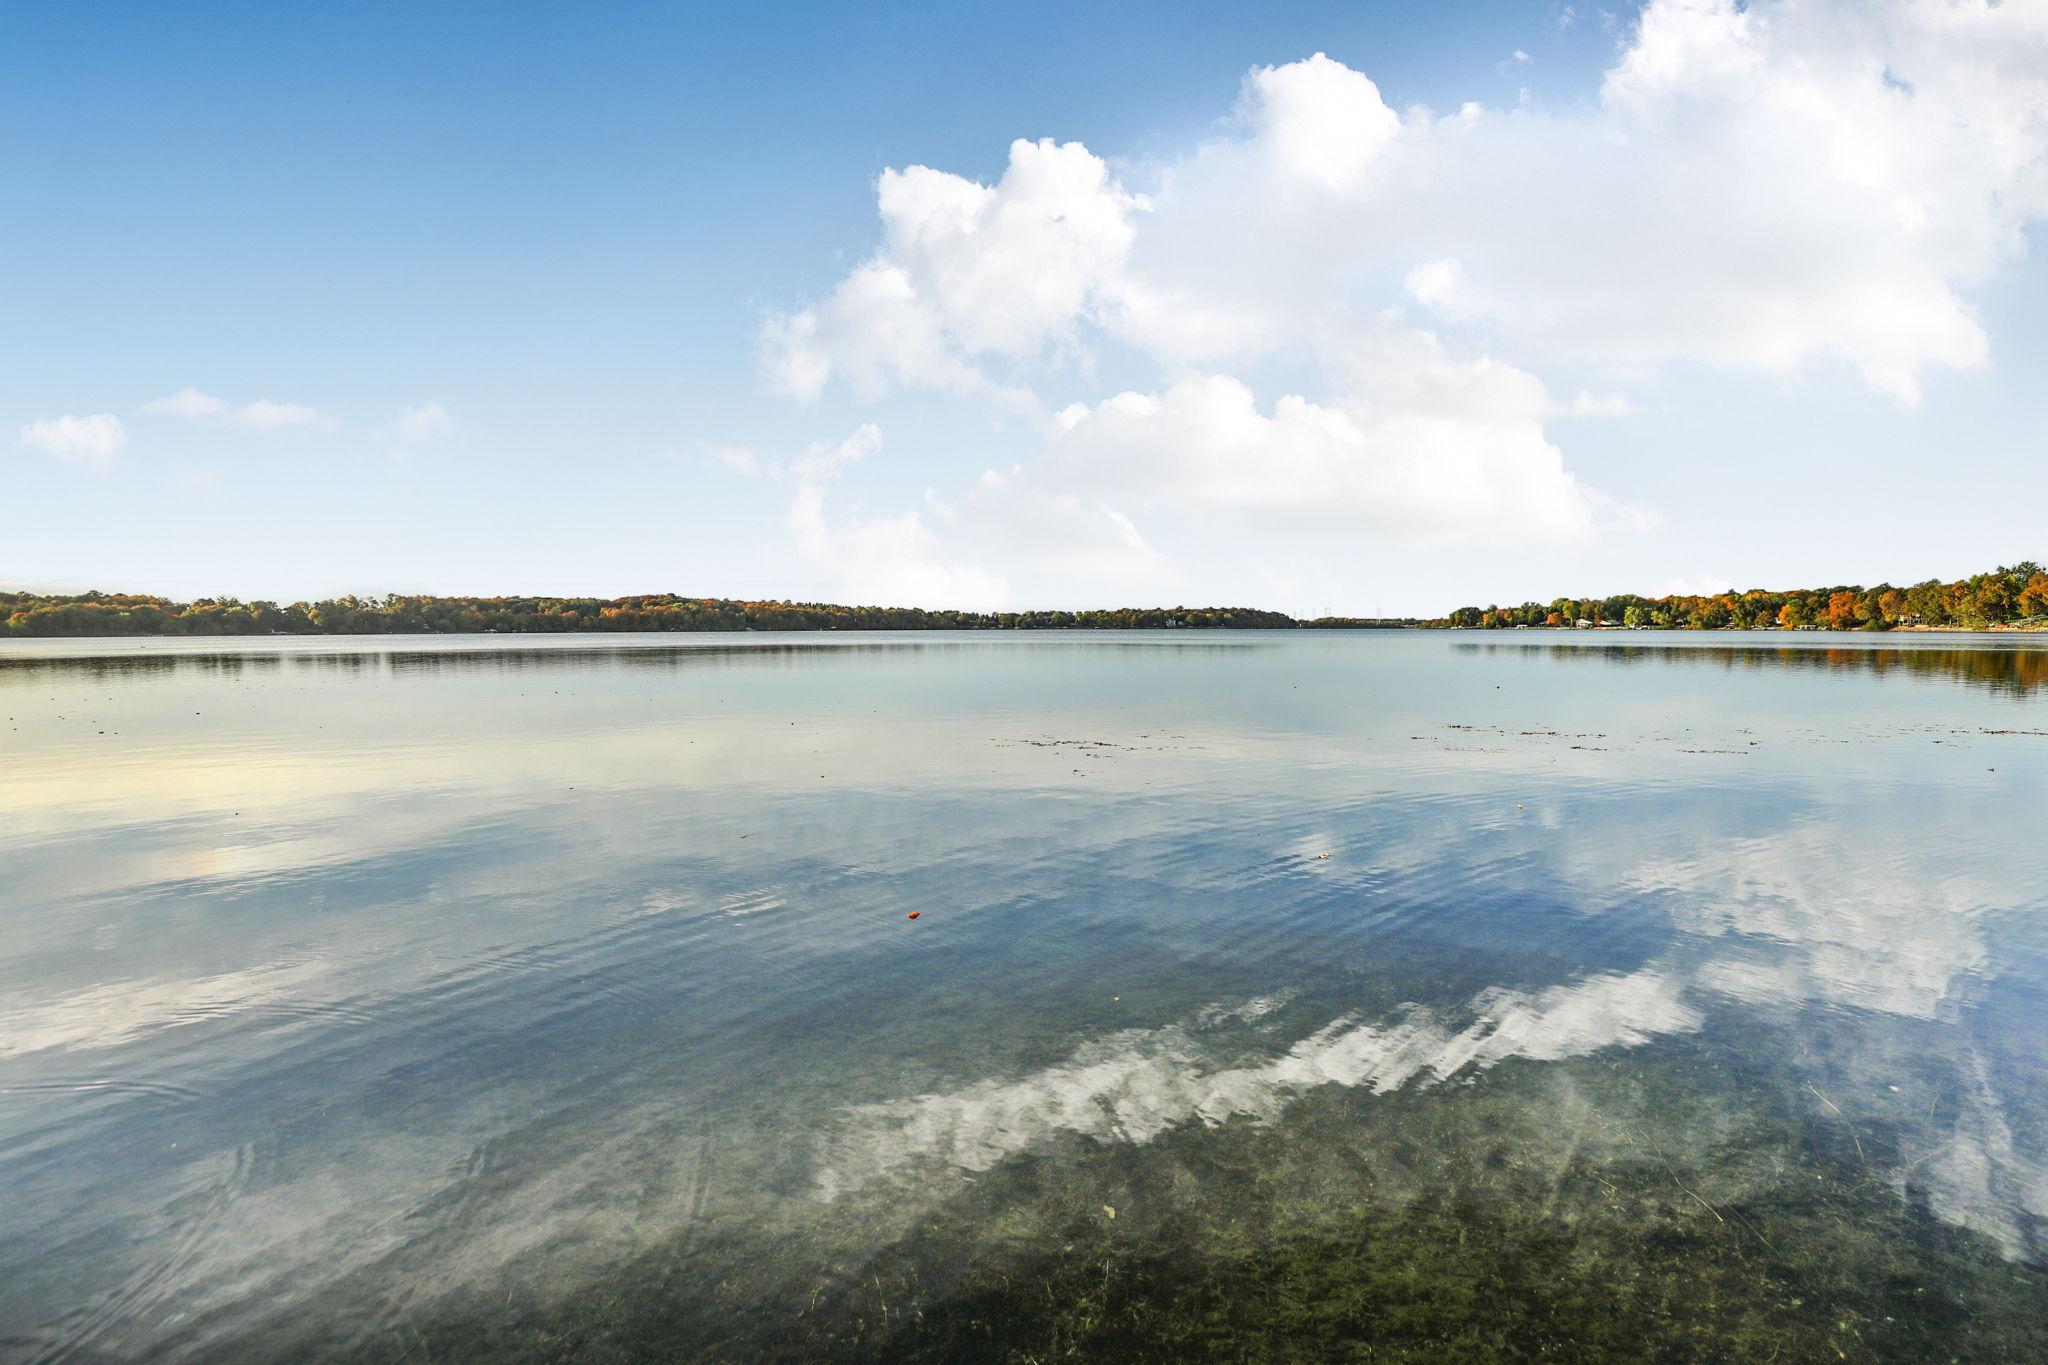
- Lake/Waterfront Name
- Latoka
- Style
- (SF) Single Family
- Foundation Size
- 2038
- Power Company
- Runestone Electric Company
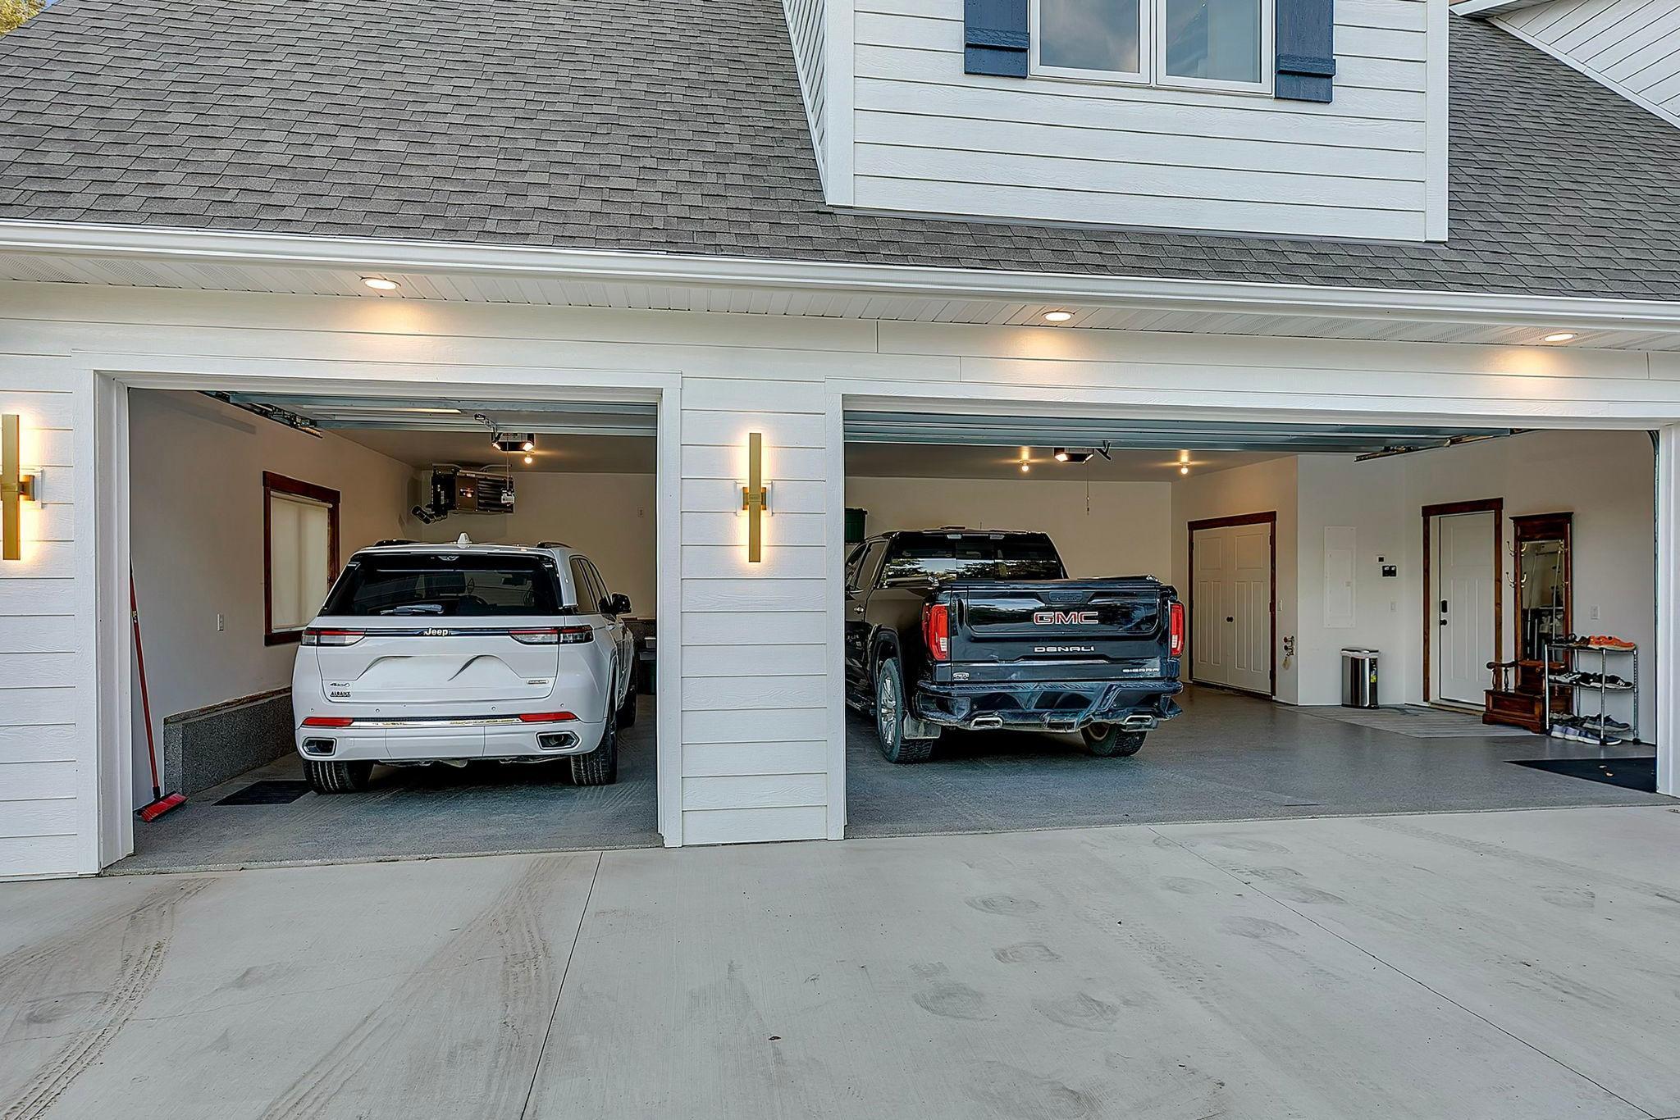
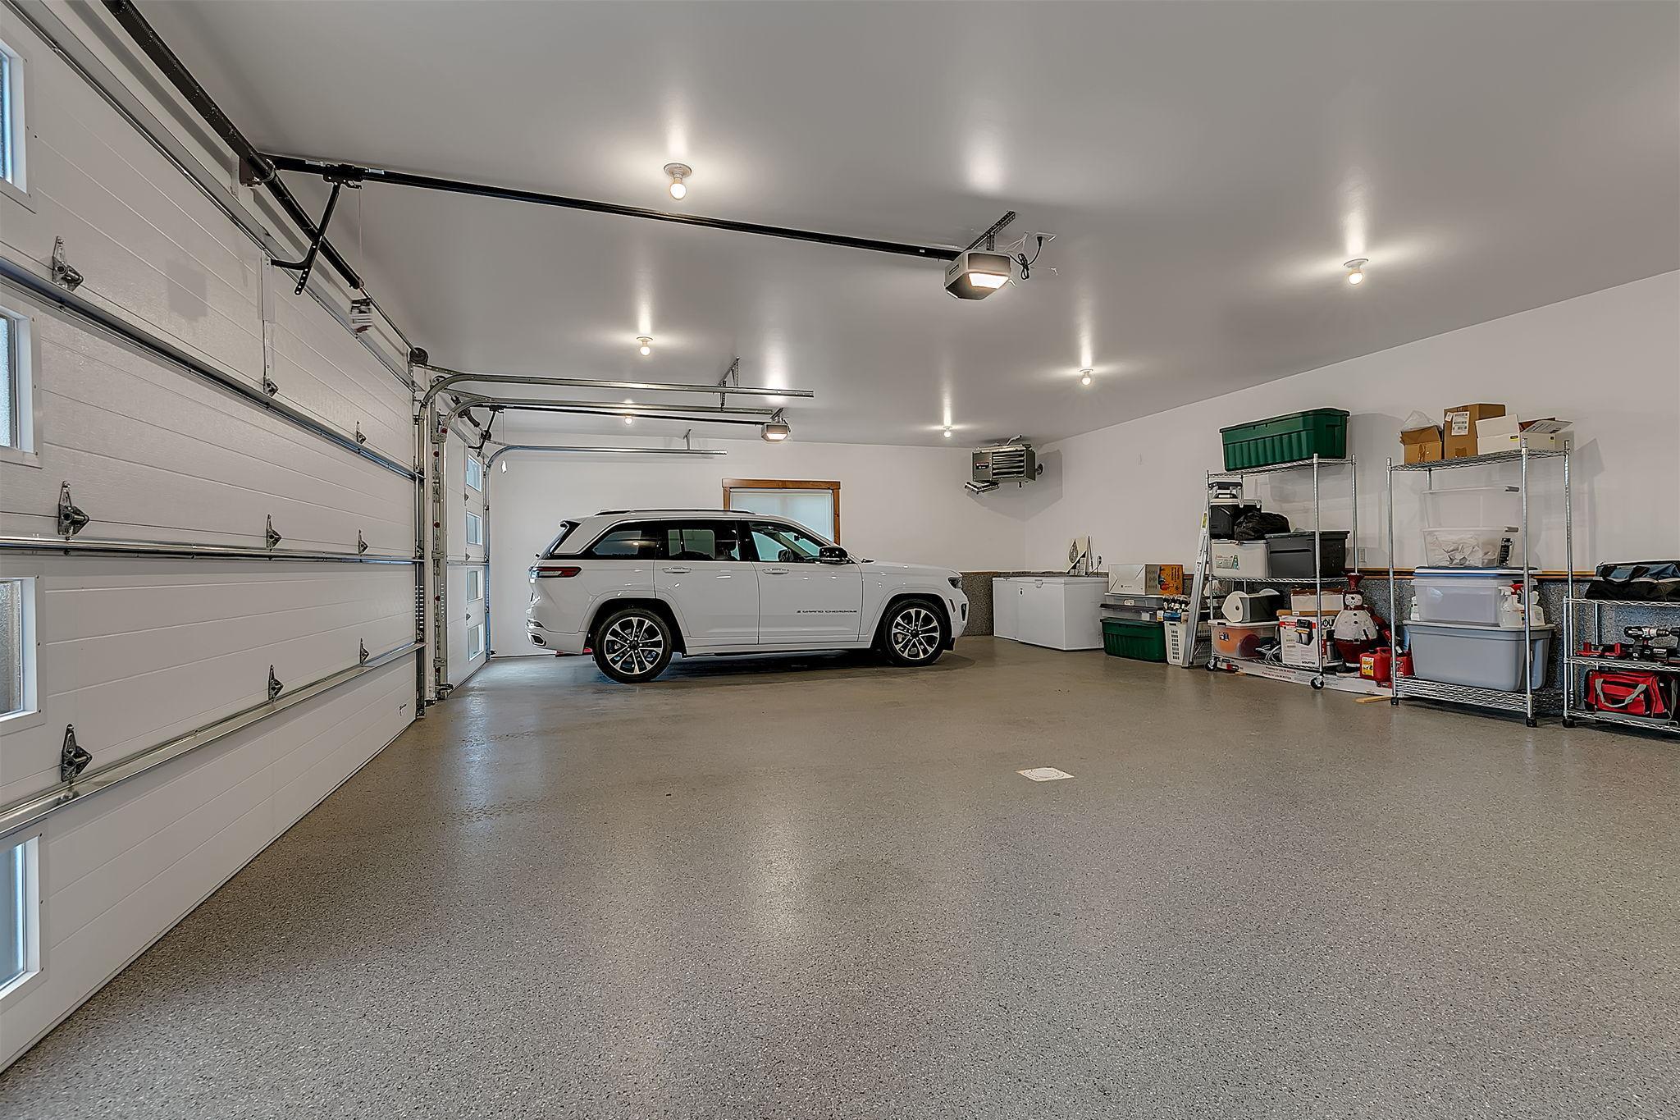
- Garage Stalls
- 3
- Lot Dimensions
- 112 x 219 x 114 x 243
- Acres
- 0.59
- Assessment Pending
- No
Property Features
Accessible:
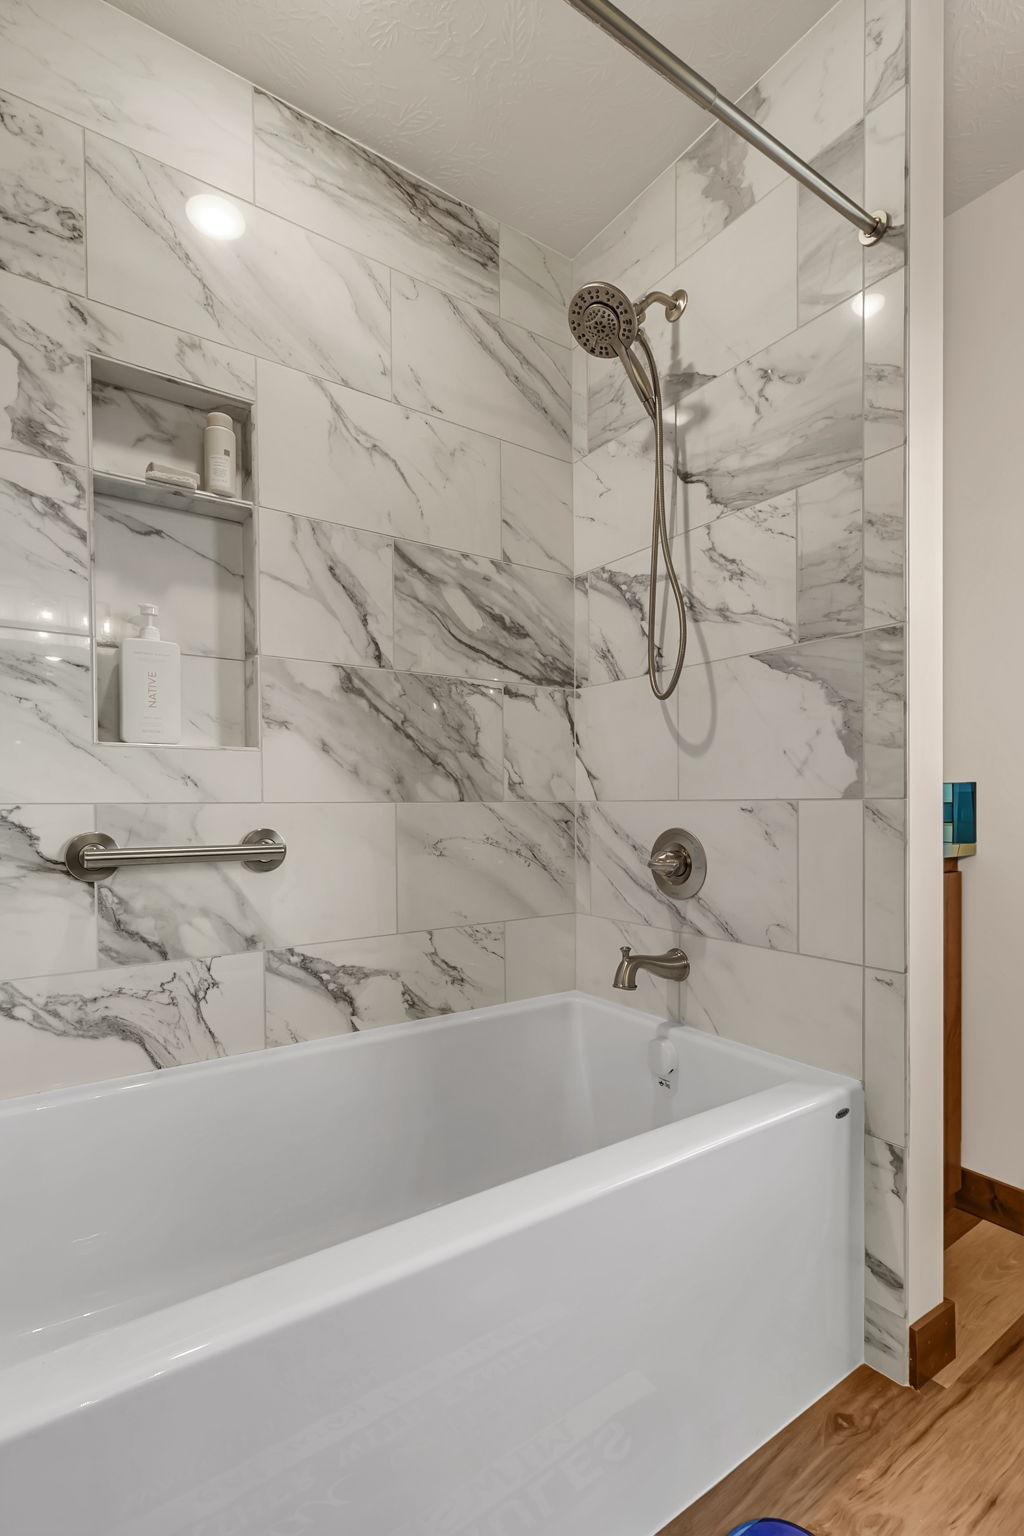
Doors 36"+; Grab Bars In Bathroom; Partially Wheelchair; Smart Technology; Soaking Tub
Air Conditioning:
Central Air; Whole House Fan; Zoned
Amenities Unit:
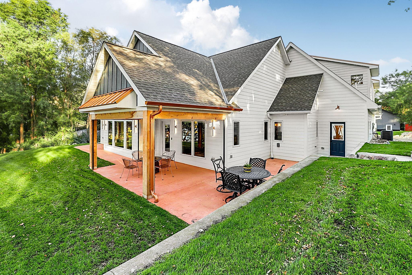
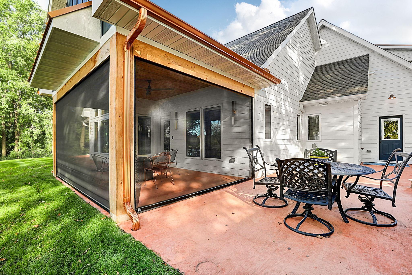
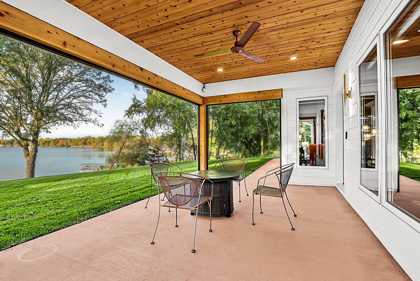
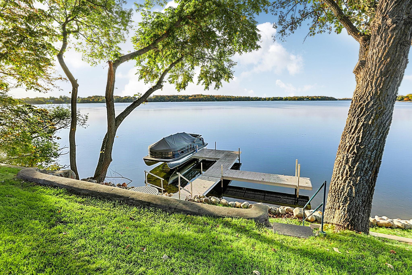
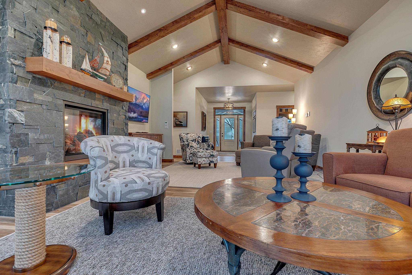
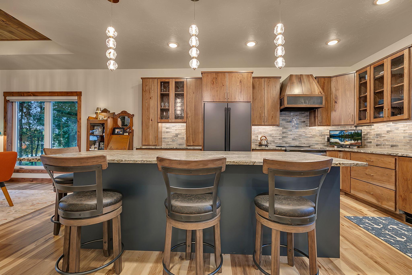
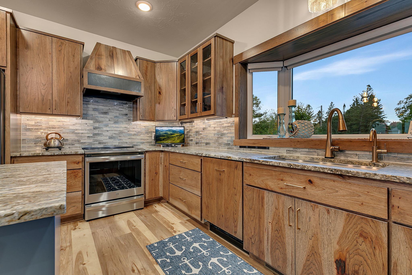
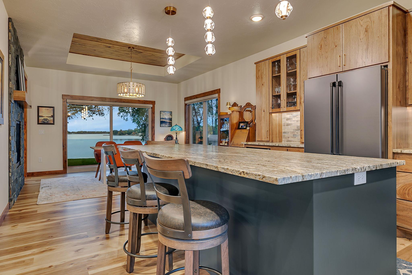
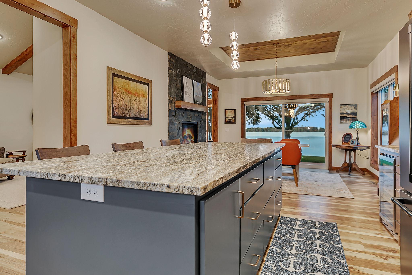
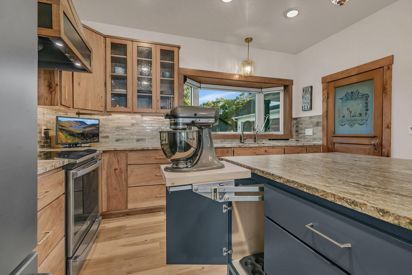
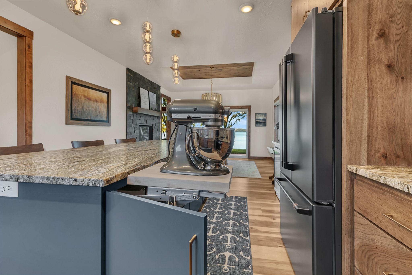
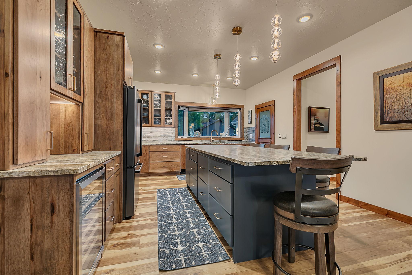
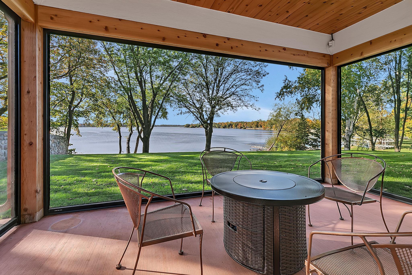
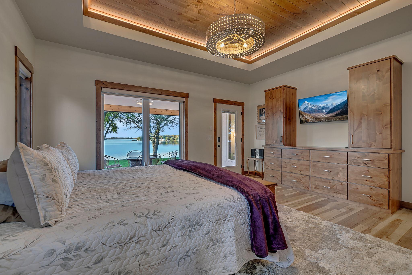
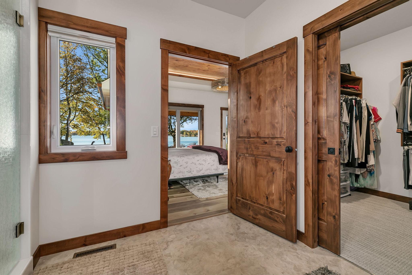
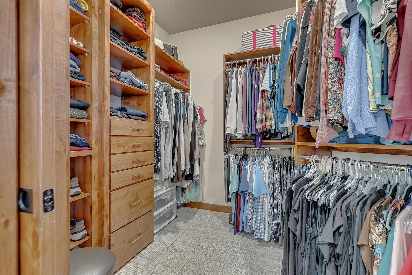
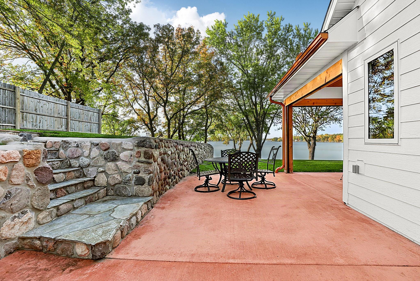
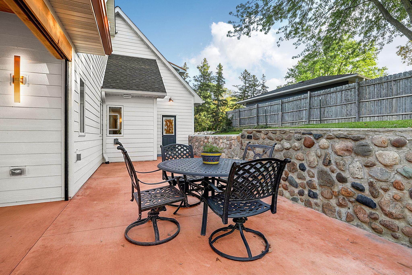
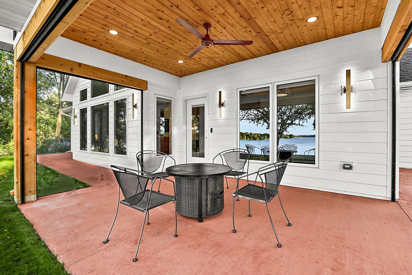
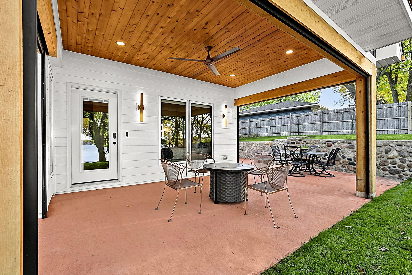
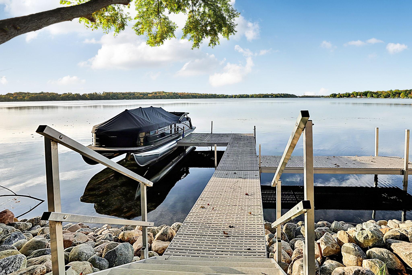
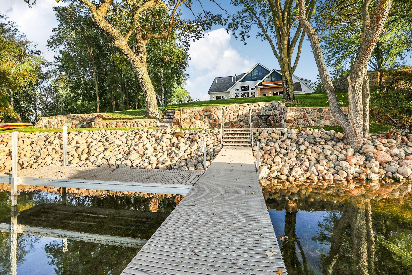
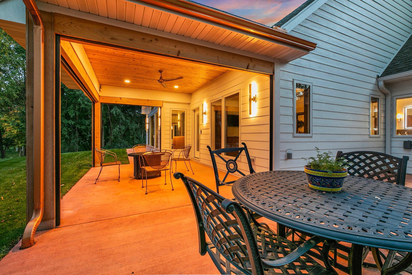
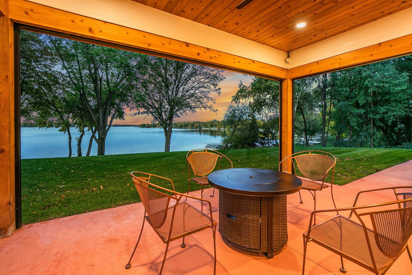
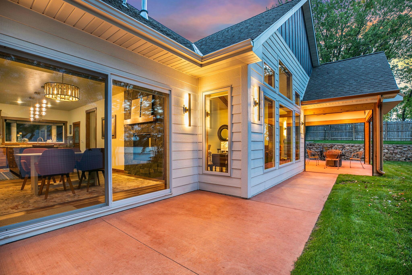
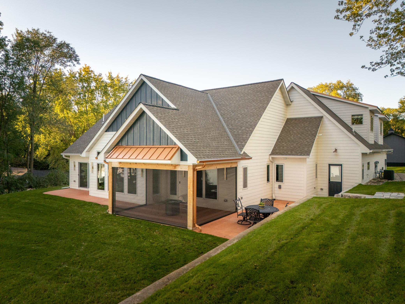
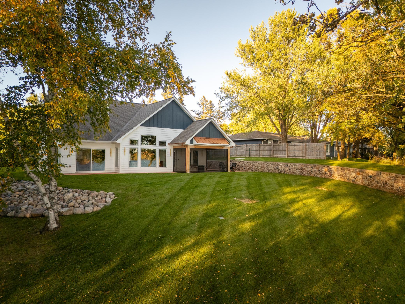
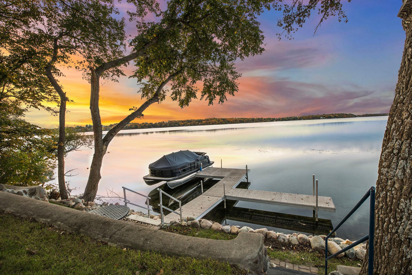
Ceiling Fan(s); Dock; In-Ground Sprinkler; Kitchen Center Island; Kitchen Window; Main Floor Primary Bedroom; Natural Woodwork; Paneled Doors; Panoramic View; Patio; Porch; Primary Bedroom Walk-In Closet; Security System; Vaulted Ceiling(s); Washer/Dryer Hookup
Appliances:
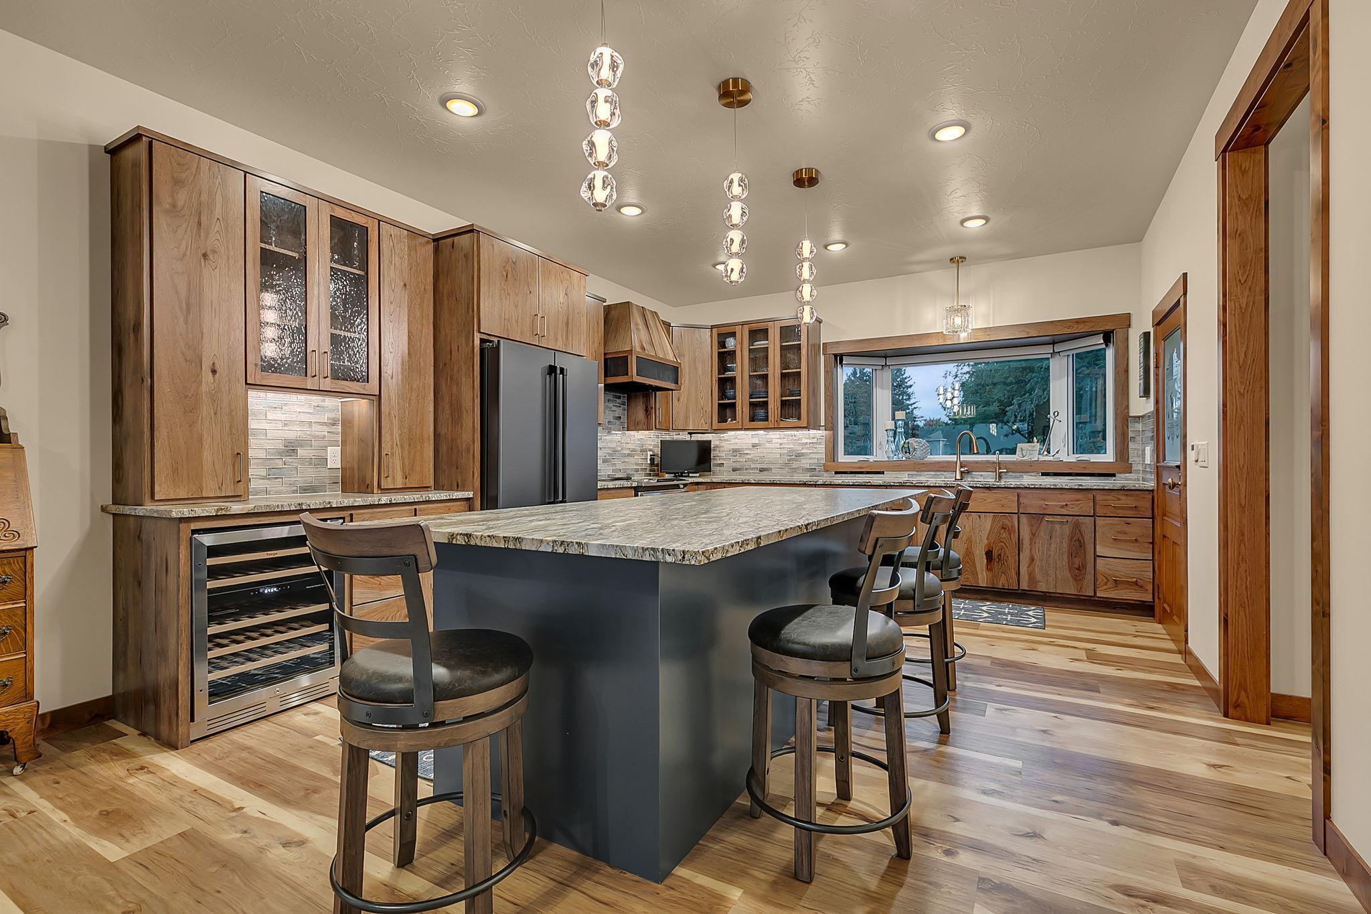
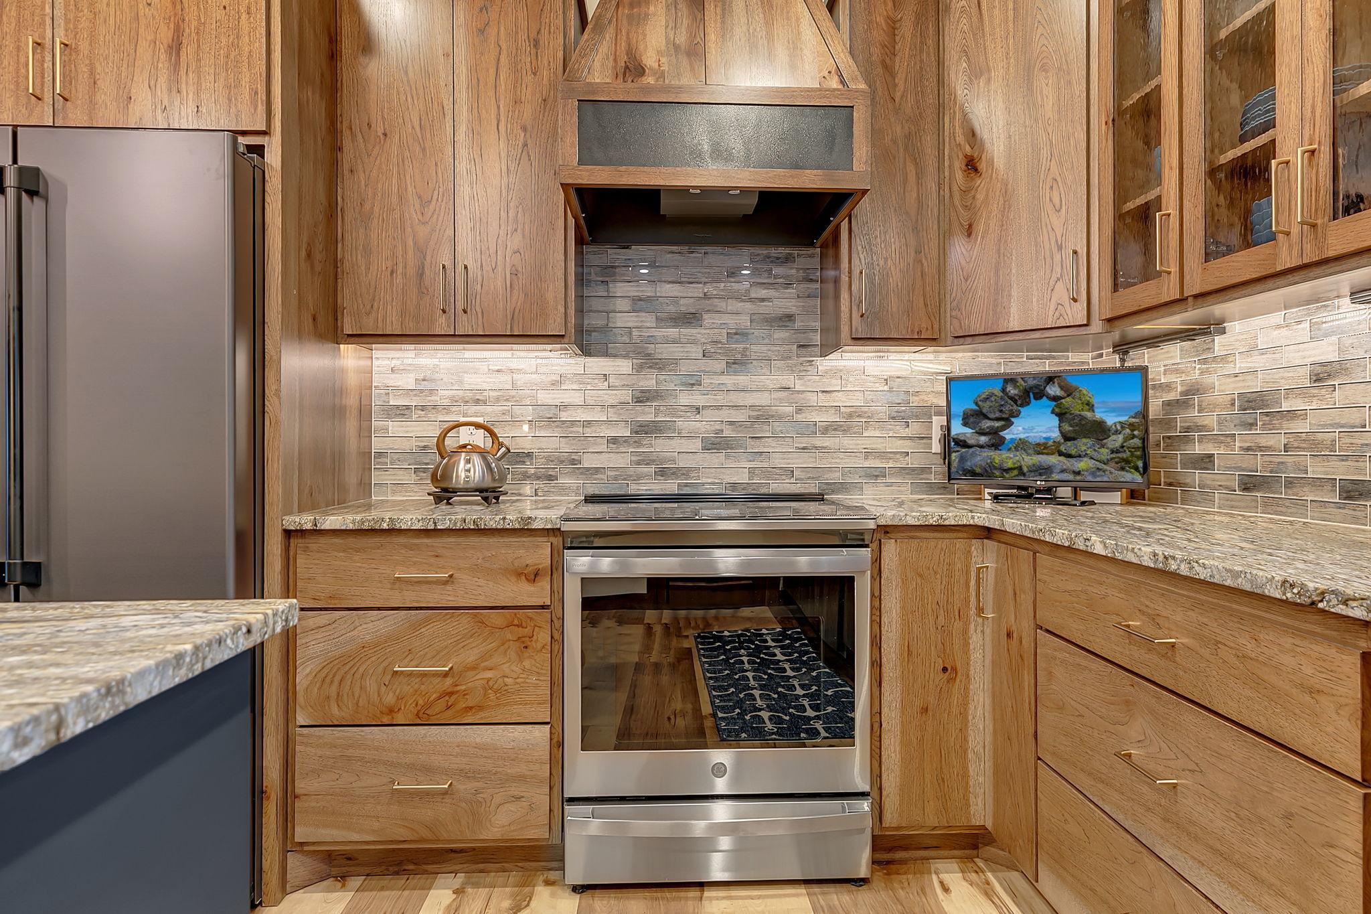
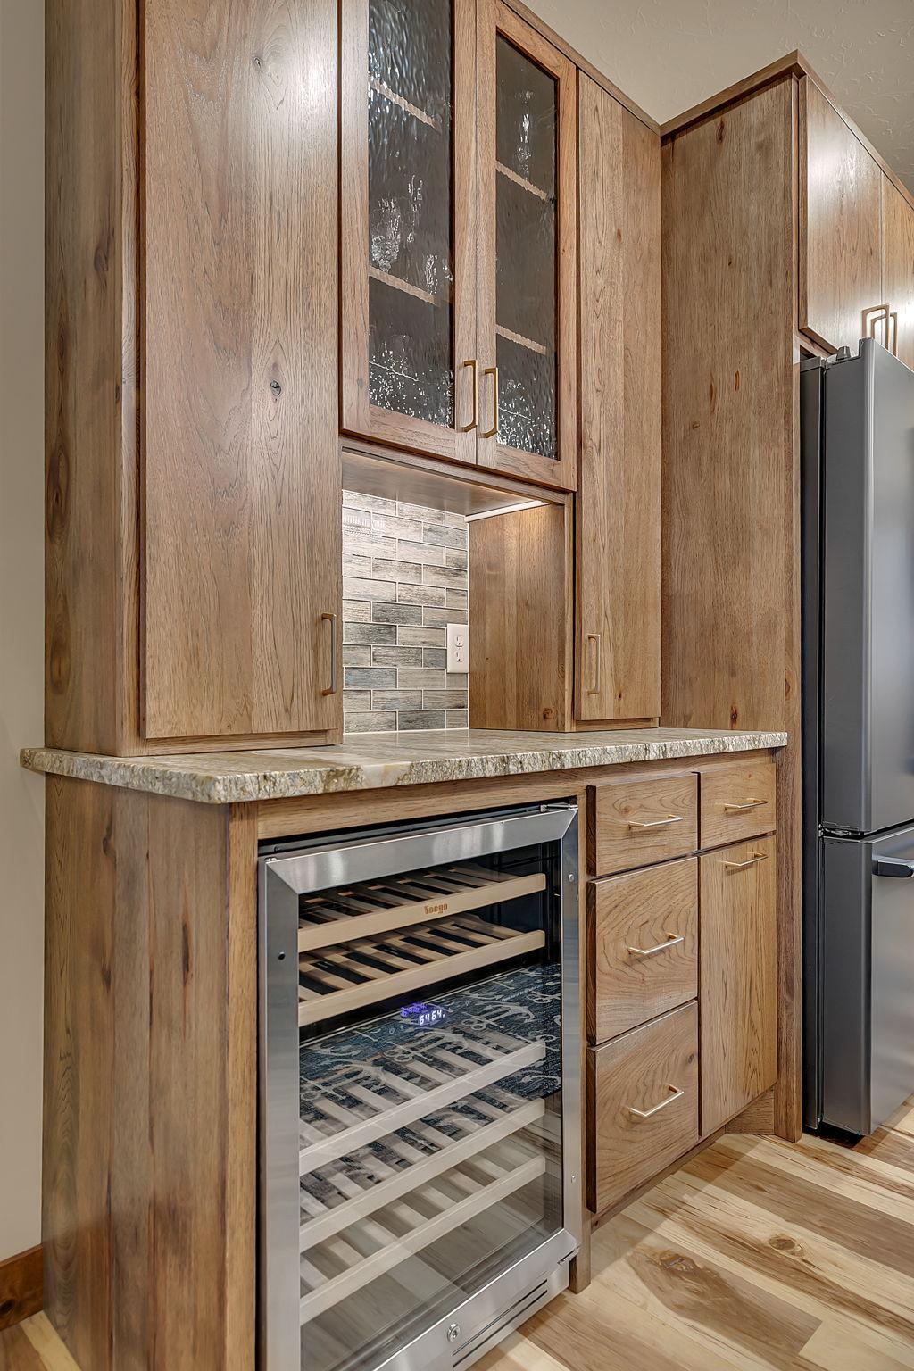
Air-To-Air Exchanger; Dishwasher; Disposal; Dryer; Electronic Air Filter; Energy Star Appliances; Microwave; Range; Refrigerator; Washer; Water Filtration System; Water Osmosis System; Wine Cooler
Basement:
Crawl Space; Drain Tiled; Storage Space; Sump Pump
Bath Description:
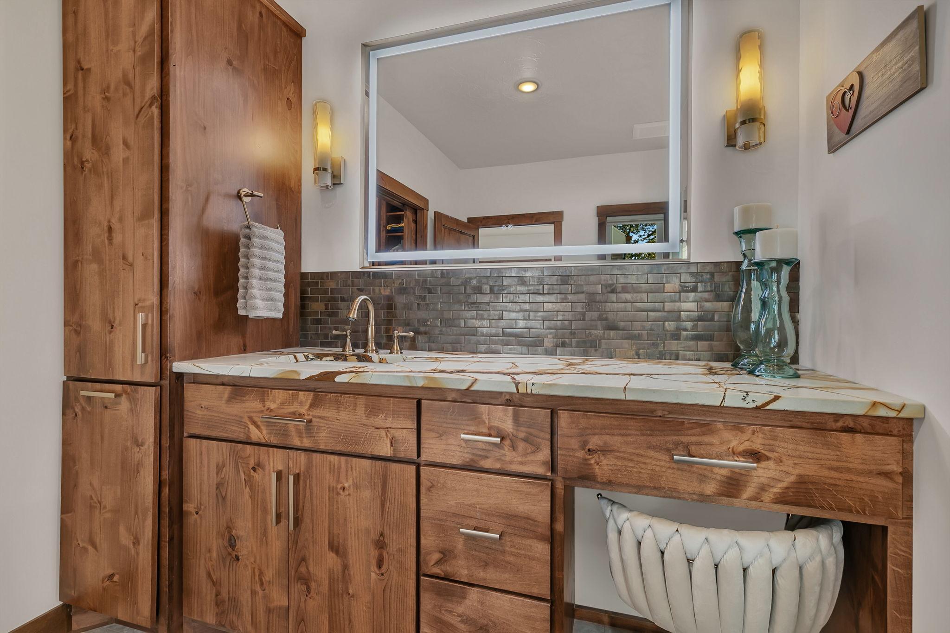
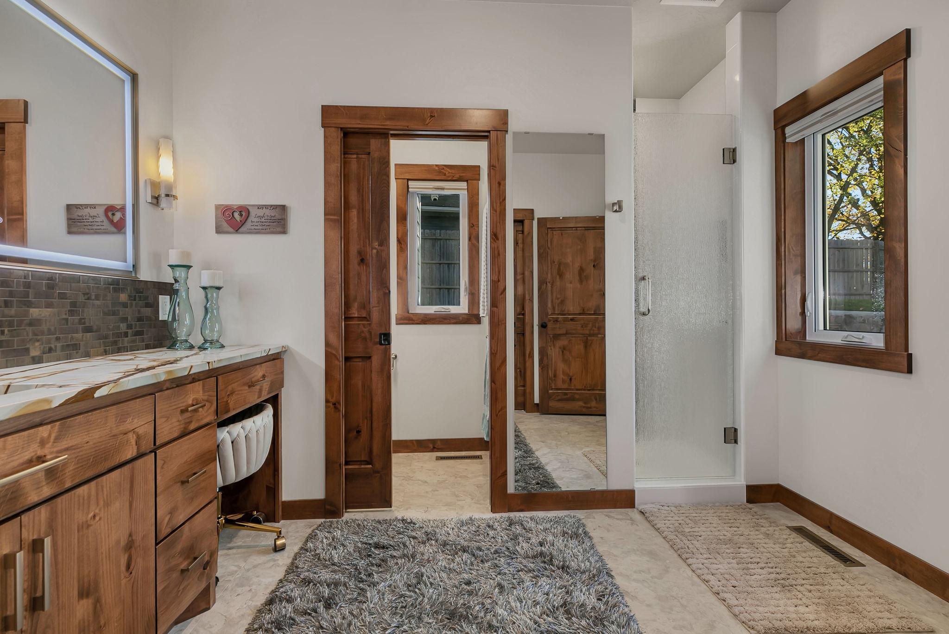
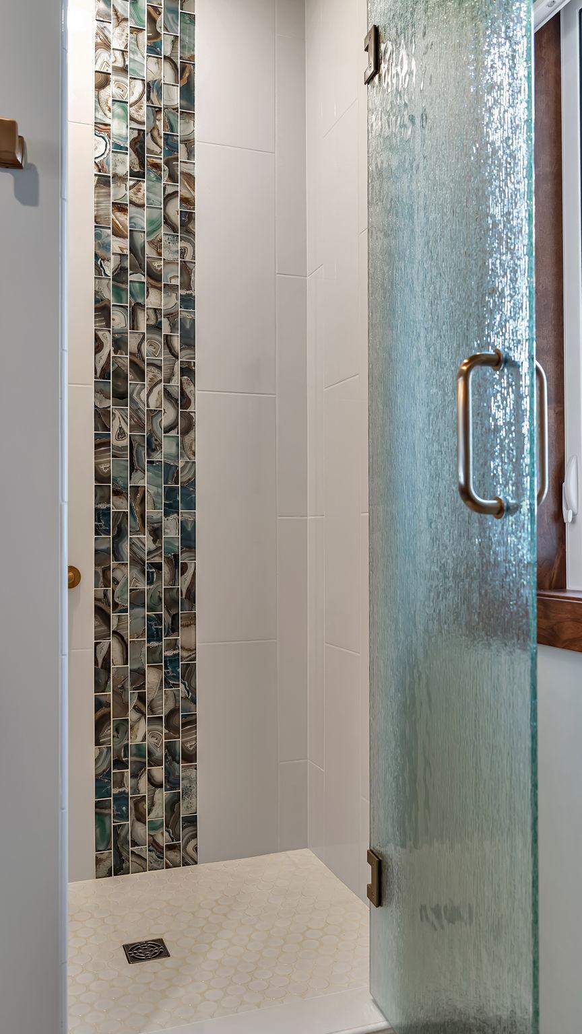
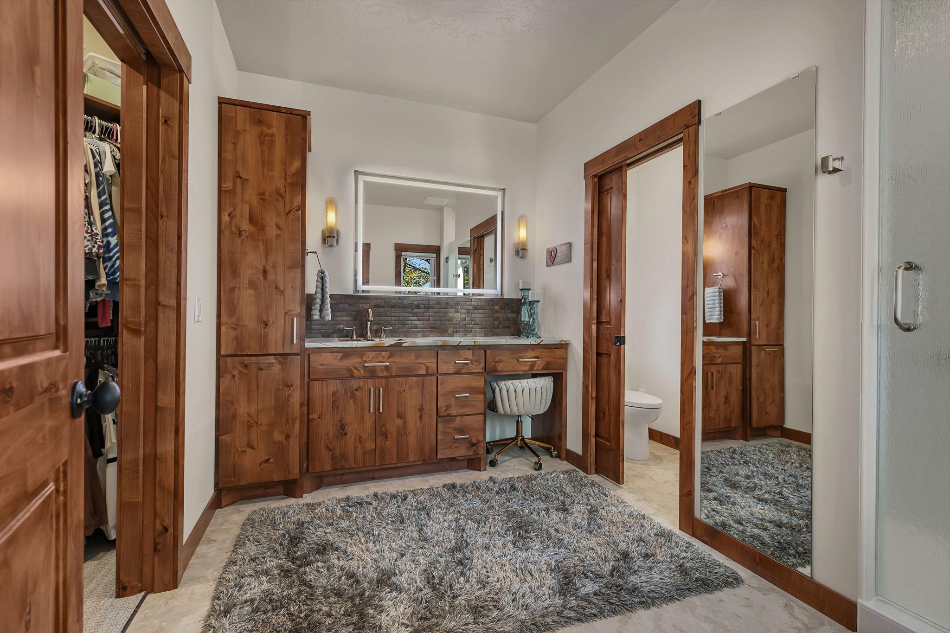
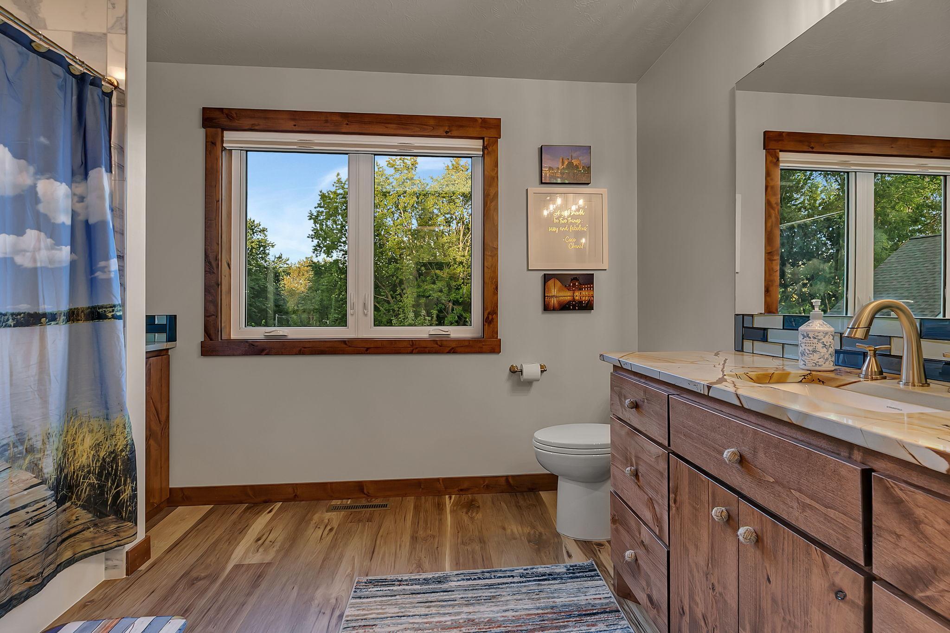
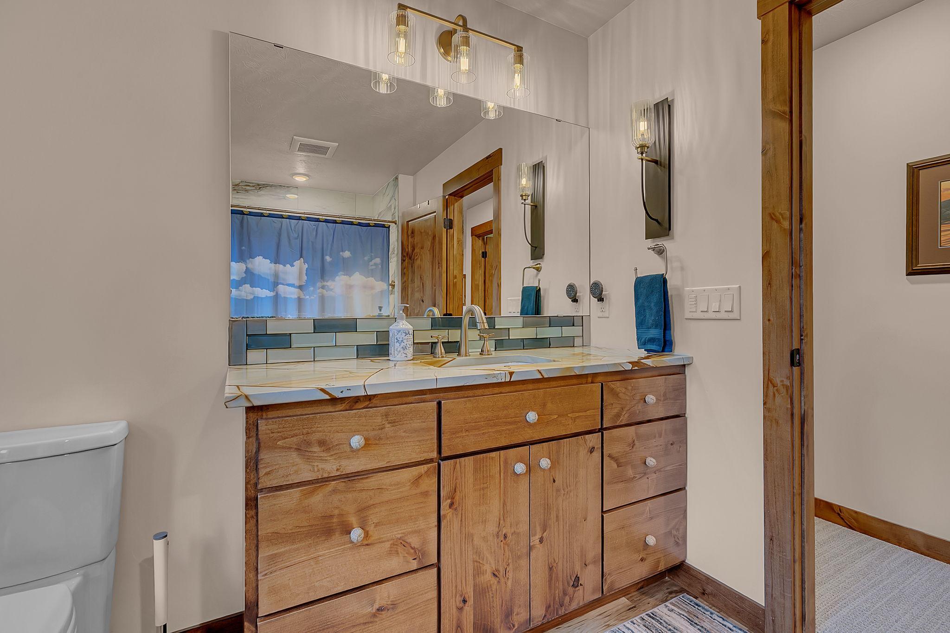
Main Floor 1/2 Bath; Upper Level Full Bath; 3/4 Primary; Private Primary; Bathroom Ensuite; Walk-In Shower Stall
Construction Materials:
Frame
Construction Status:
Completed New Construction
Dining Room Description:
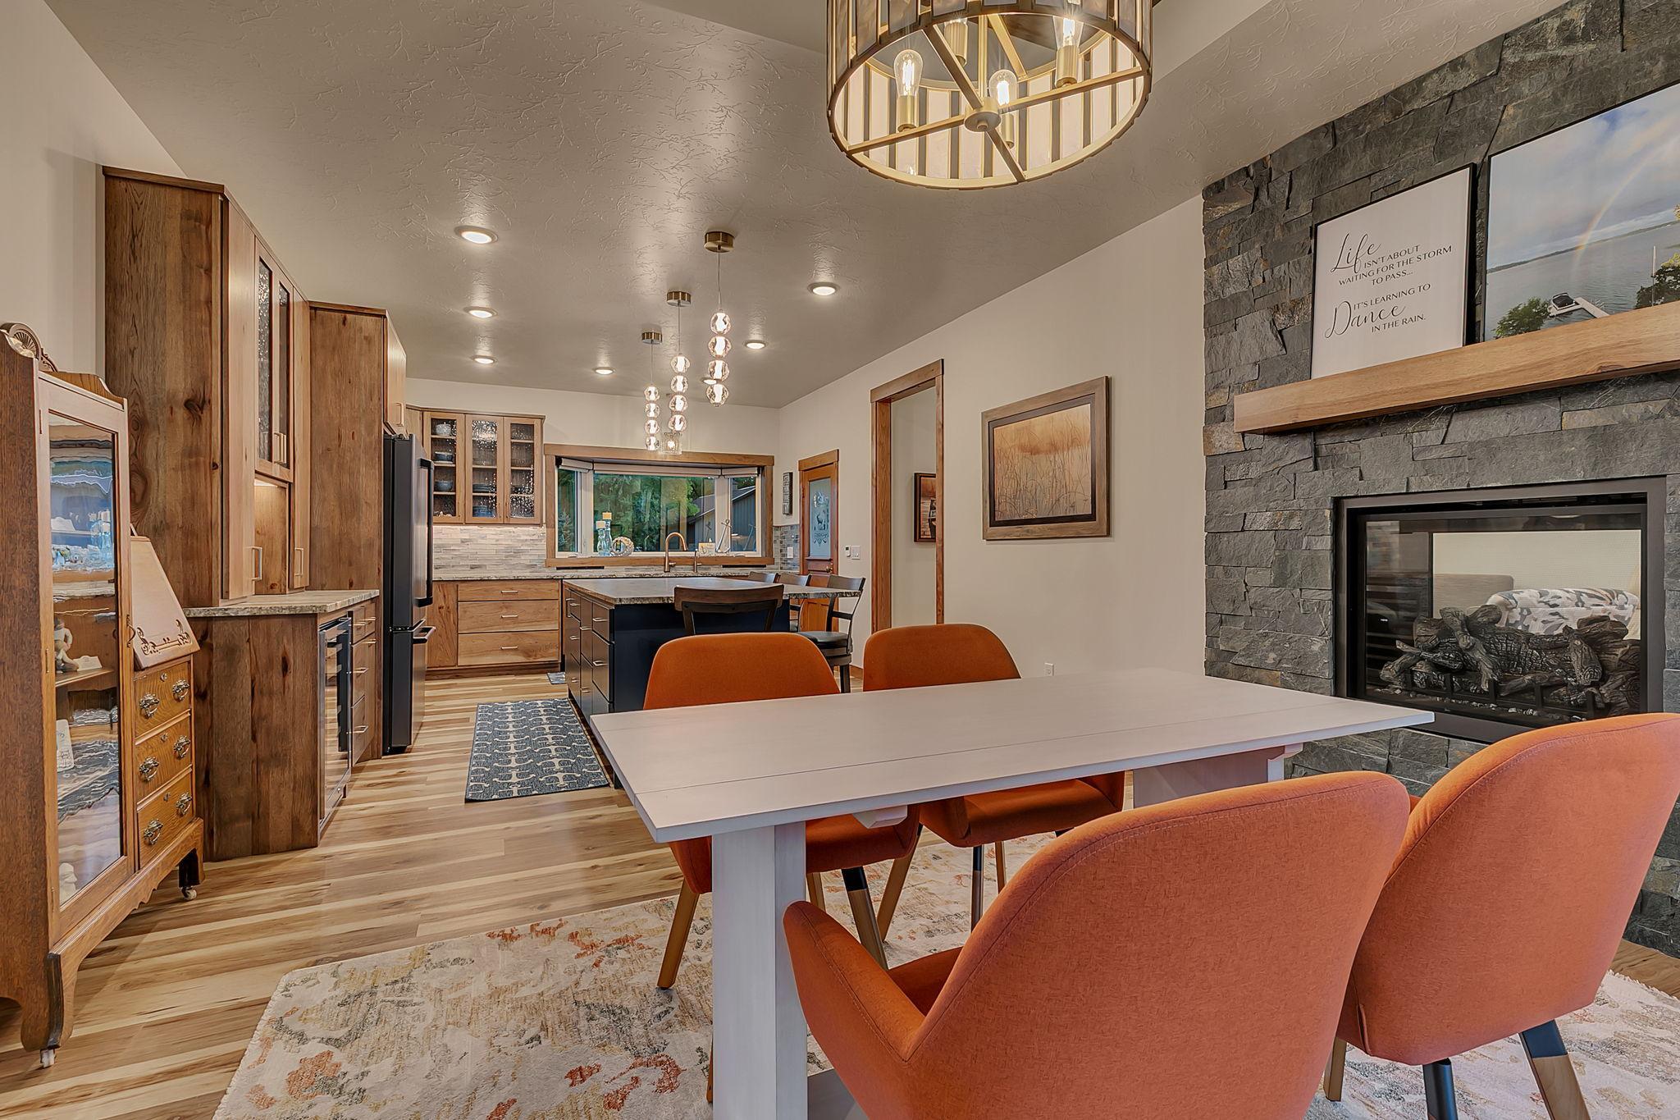
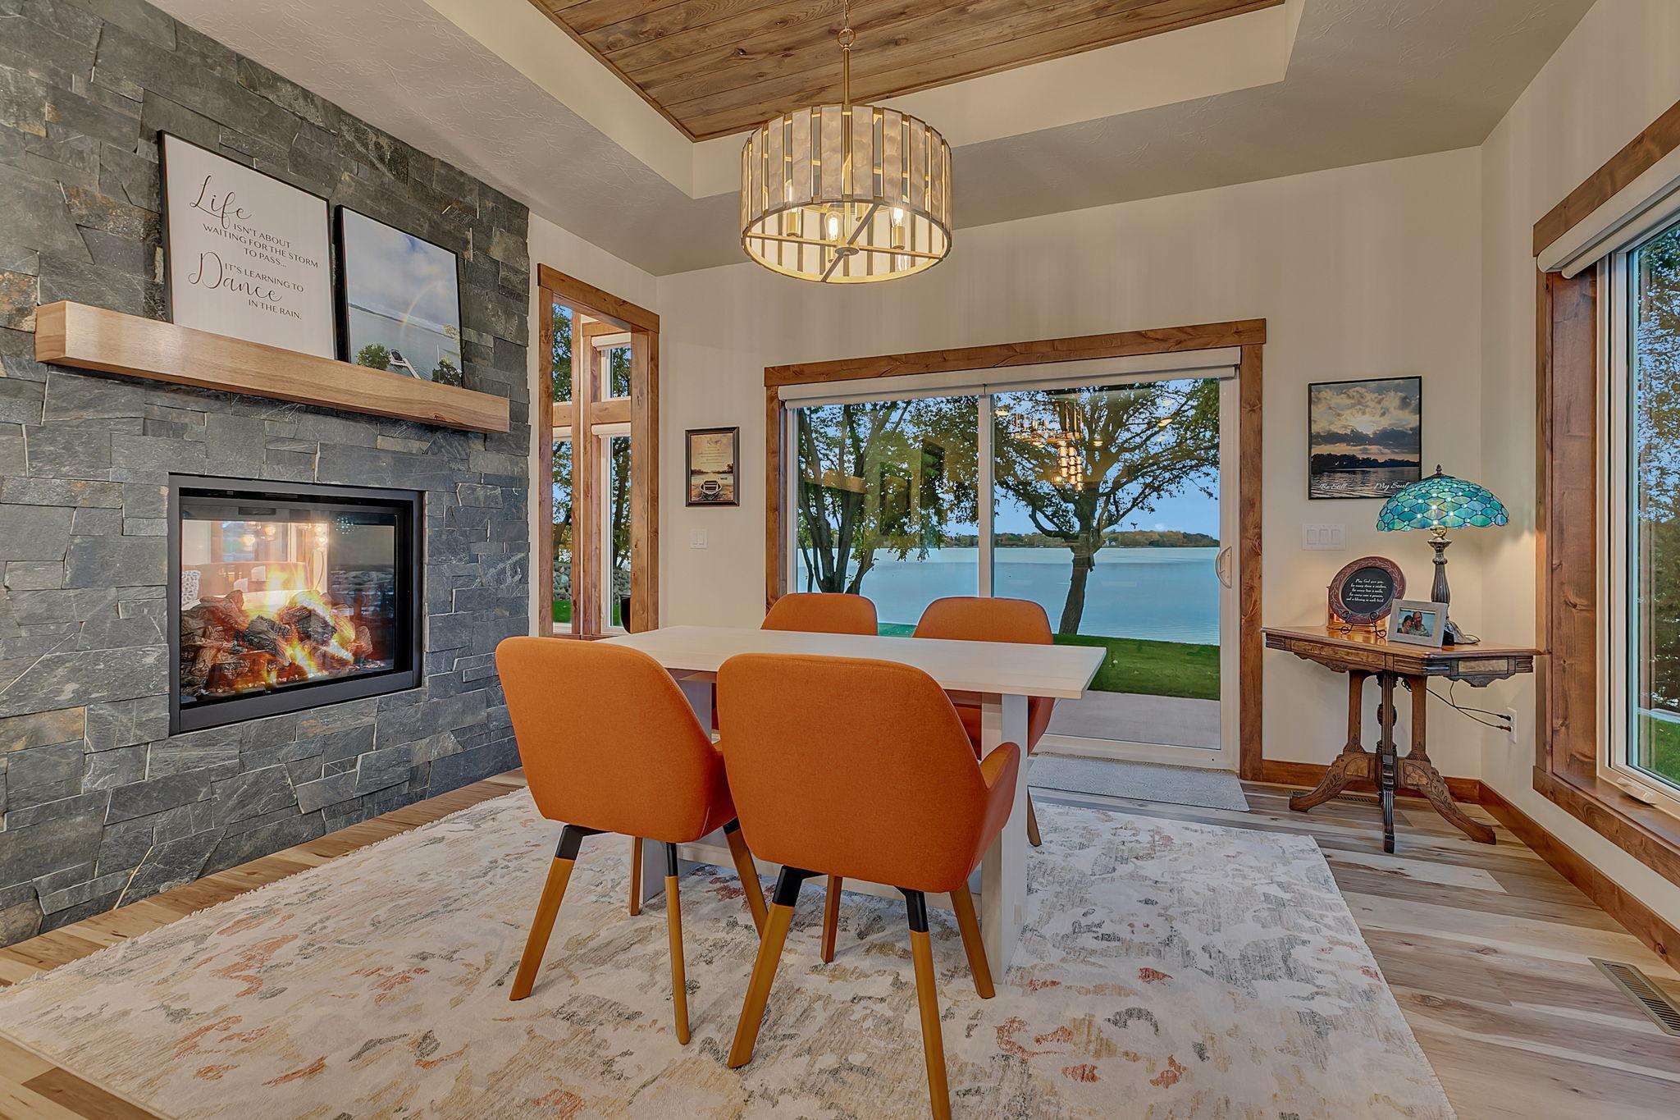
Breakfast Bar; Informal Dining Room; Kitchen/Dining Room
Electric:
200+ Amp Service; Circuit Breakers
Elevation Highpoint to Waterfront Slope:
Gradual
Exterior:
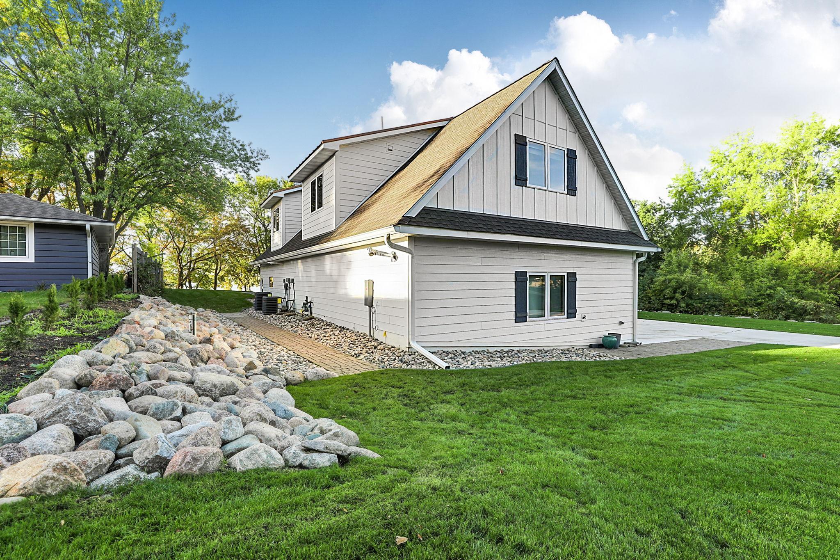
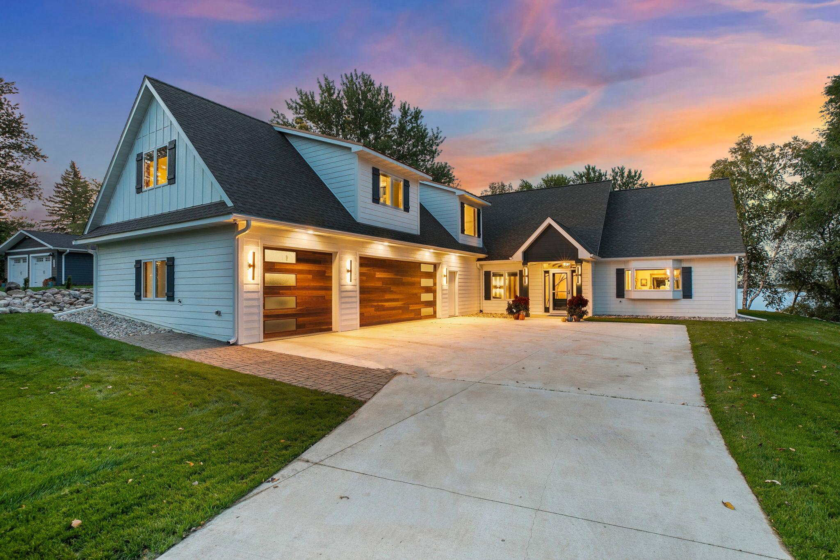
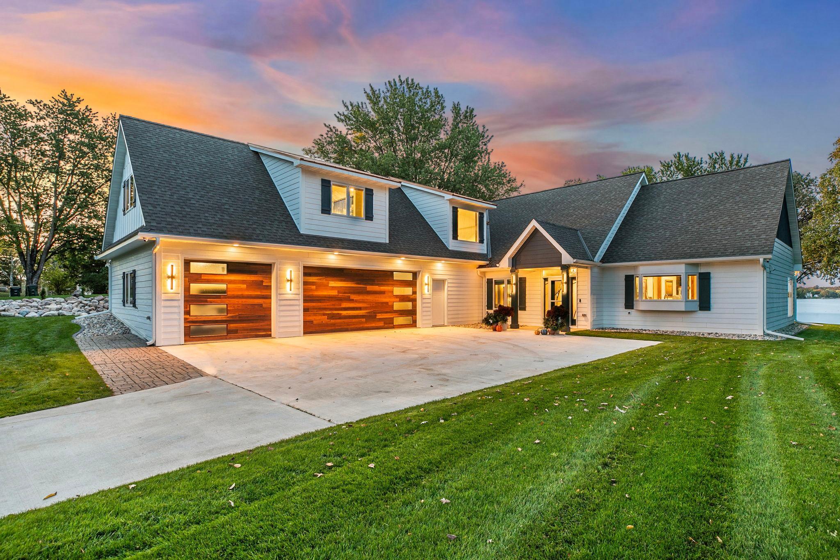
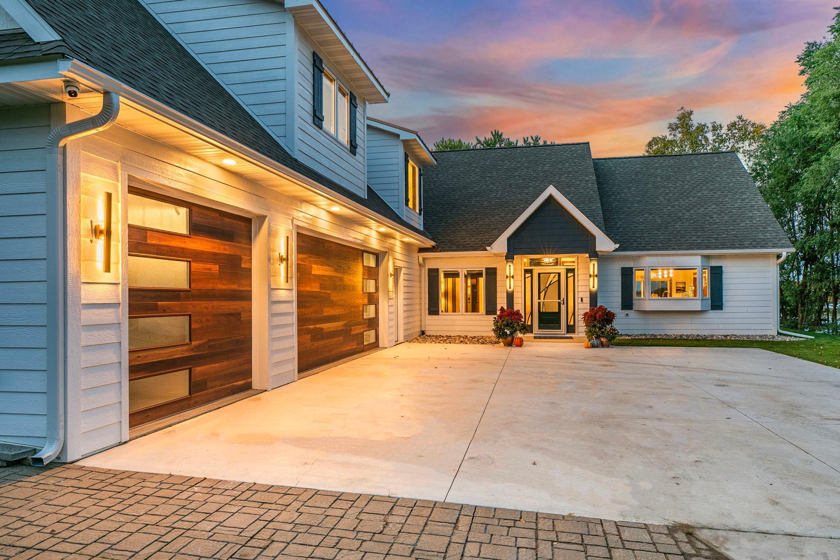
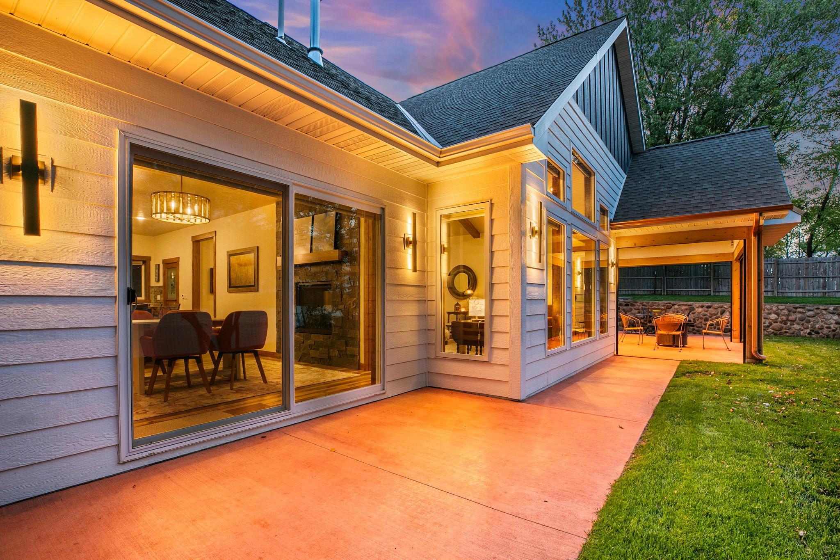
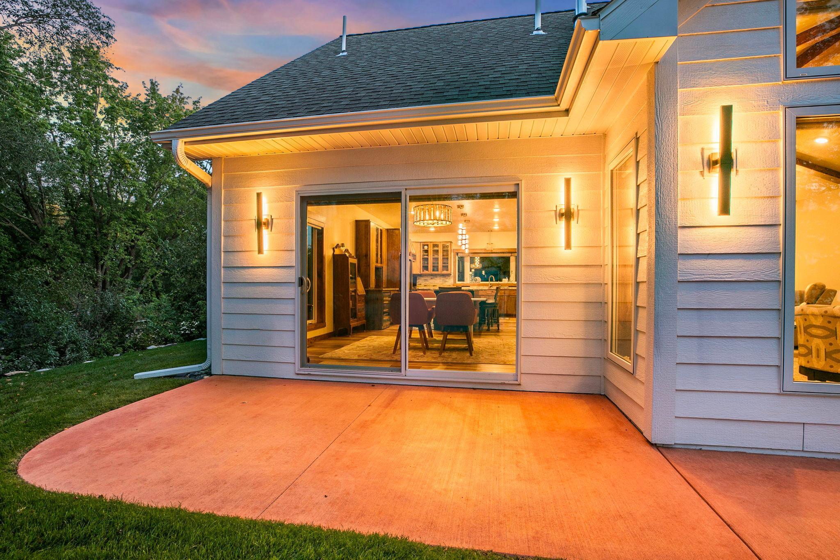
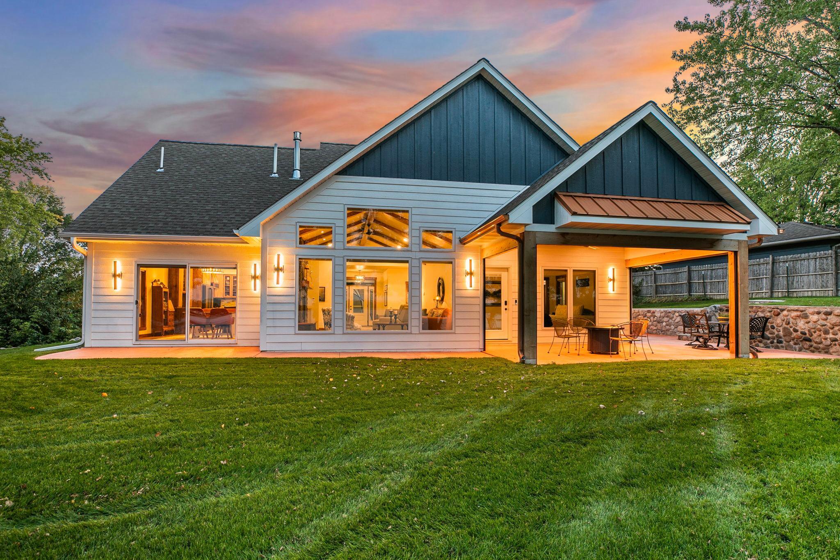
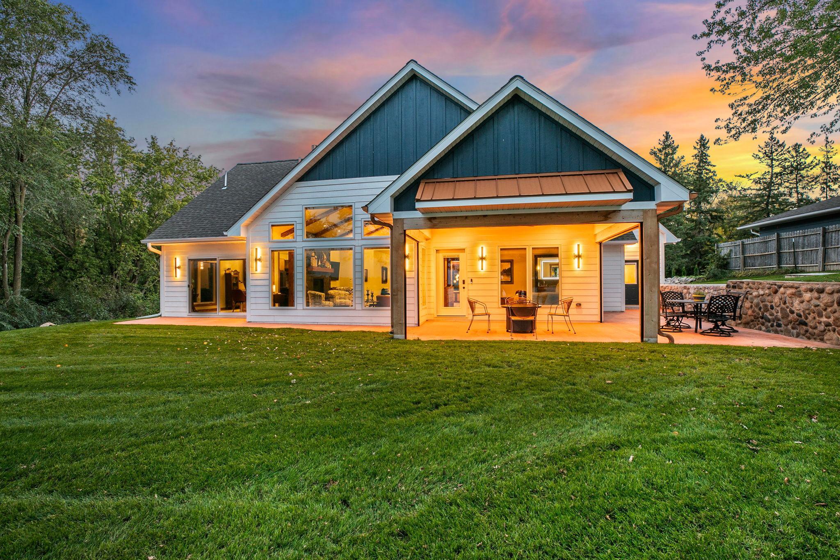
Cedar; Cement Board; Metal
Family Room Characteristics:
Family Room
Fencing:
Partial; Privacy; Wood; Other
Fireplace Characteristics:
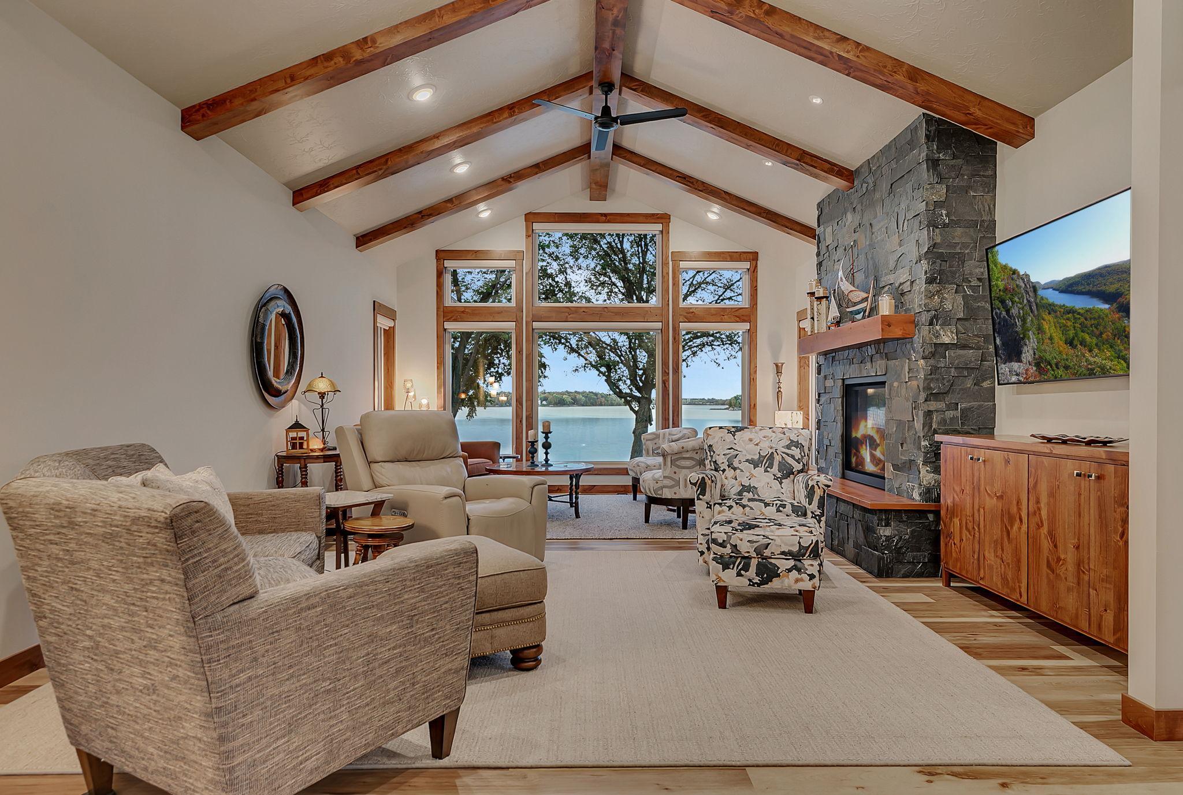
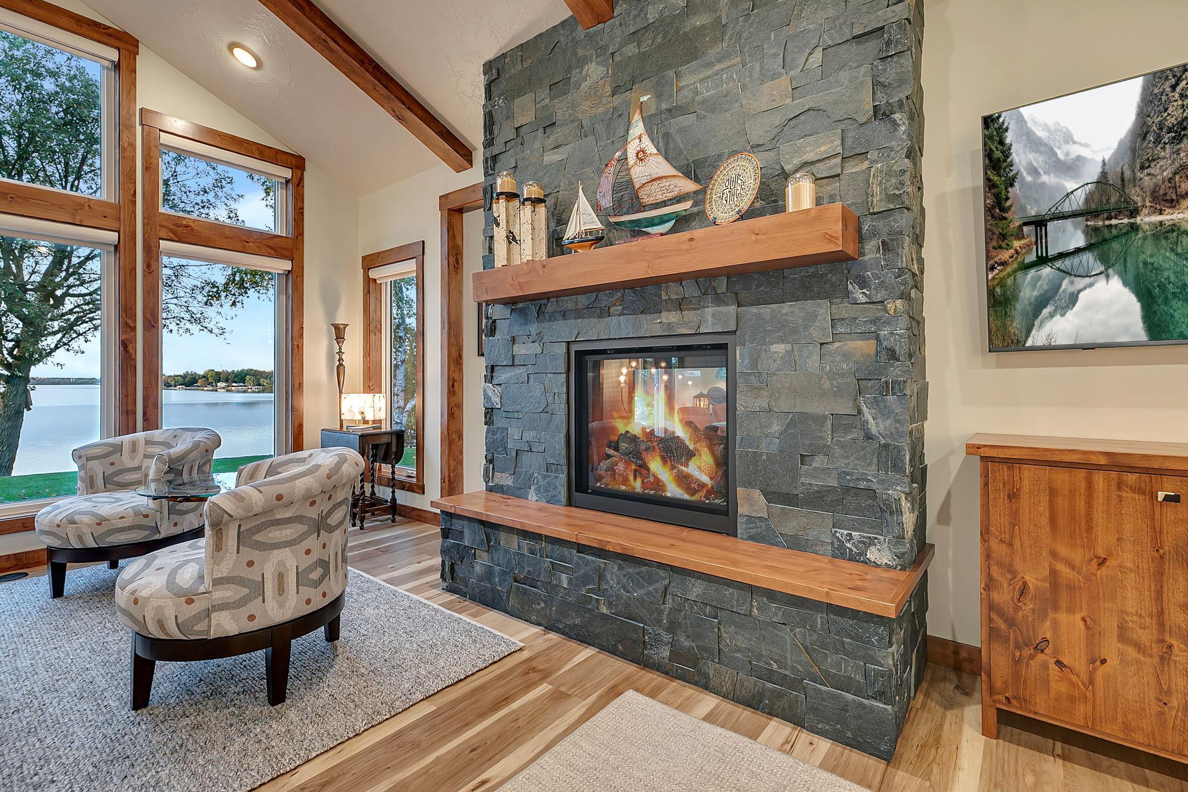
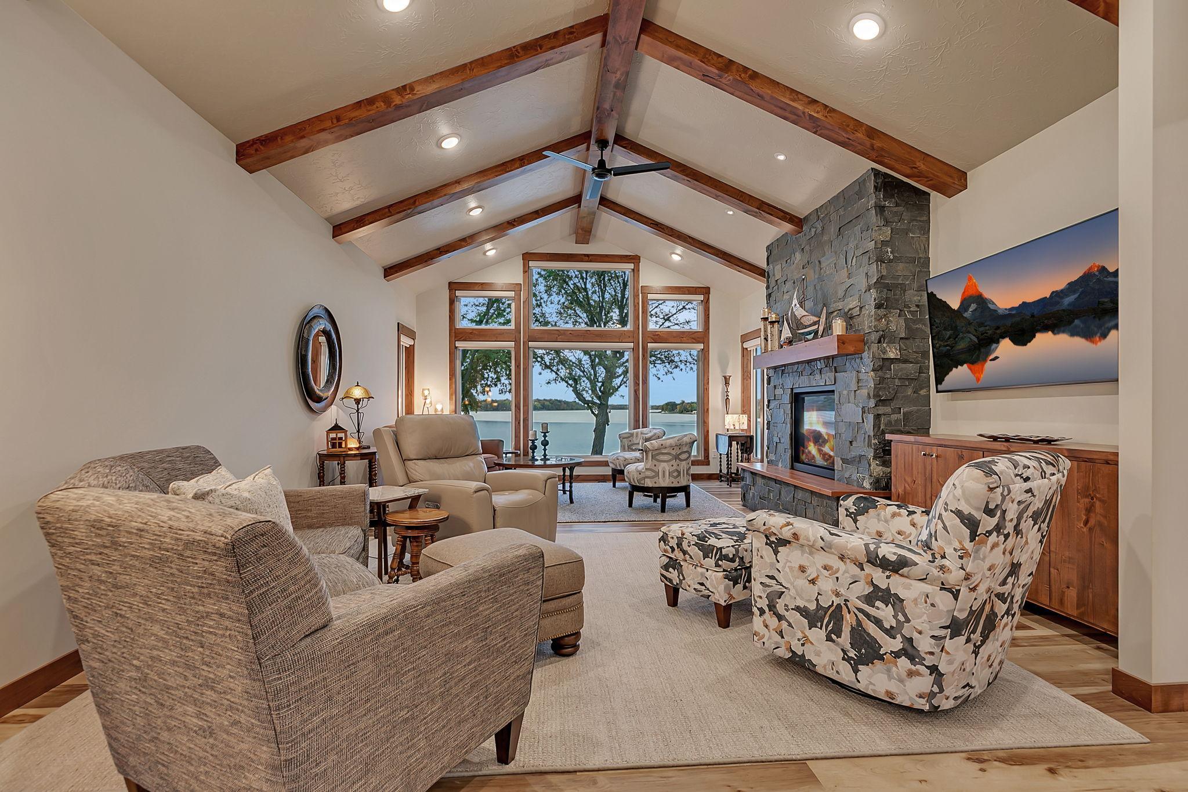
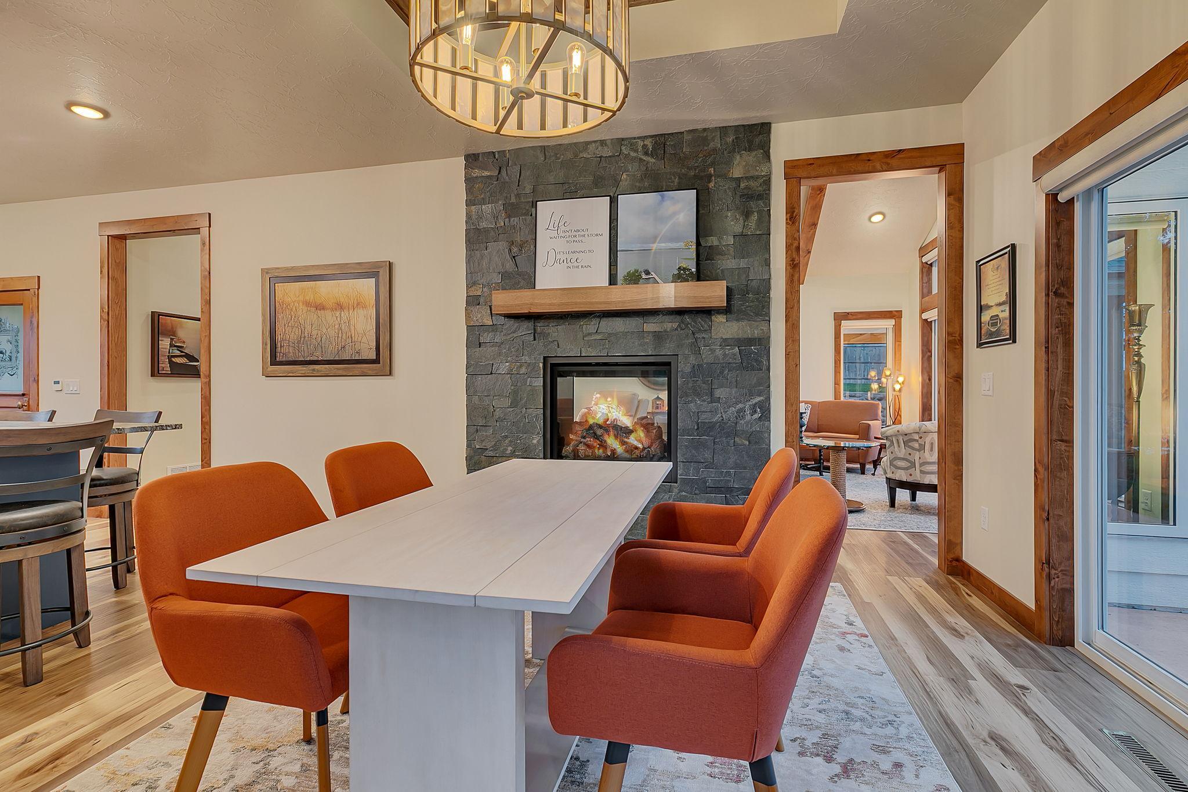
2-Sided; Gas Burning; Living Room; Stone
Foundation:
Poured Concrete
Fuel:
Natural Gas
Green Energy Efficient:
Appliances; Doors; HVAC; Insulation; Thermostat; Water Heater; Windows
Green Indoor Air Quality:
Moisture Control
Green Water Conservation:
Efficient Hot Water Distribution; Low-Flow Fixtures
Heating:
Forced Air; Humidifier; Zoned
Internet Options:
Cable
Lake Details:
Sand
Laundry:
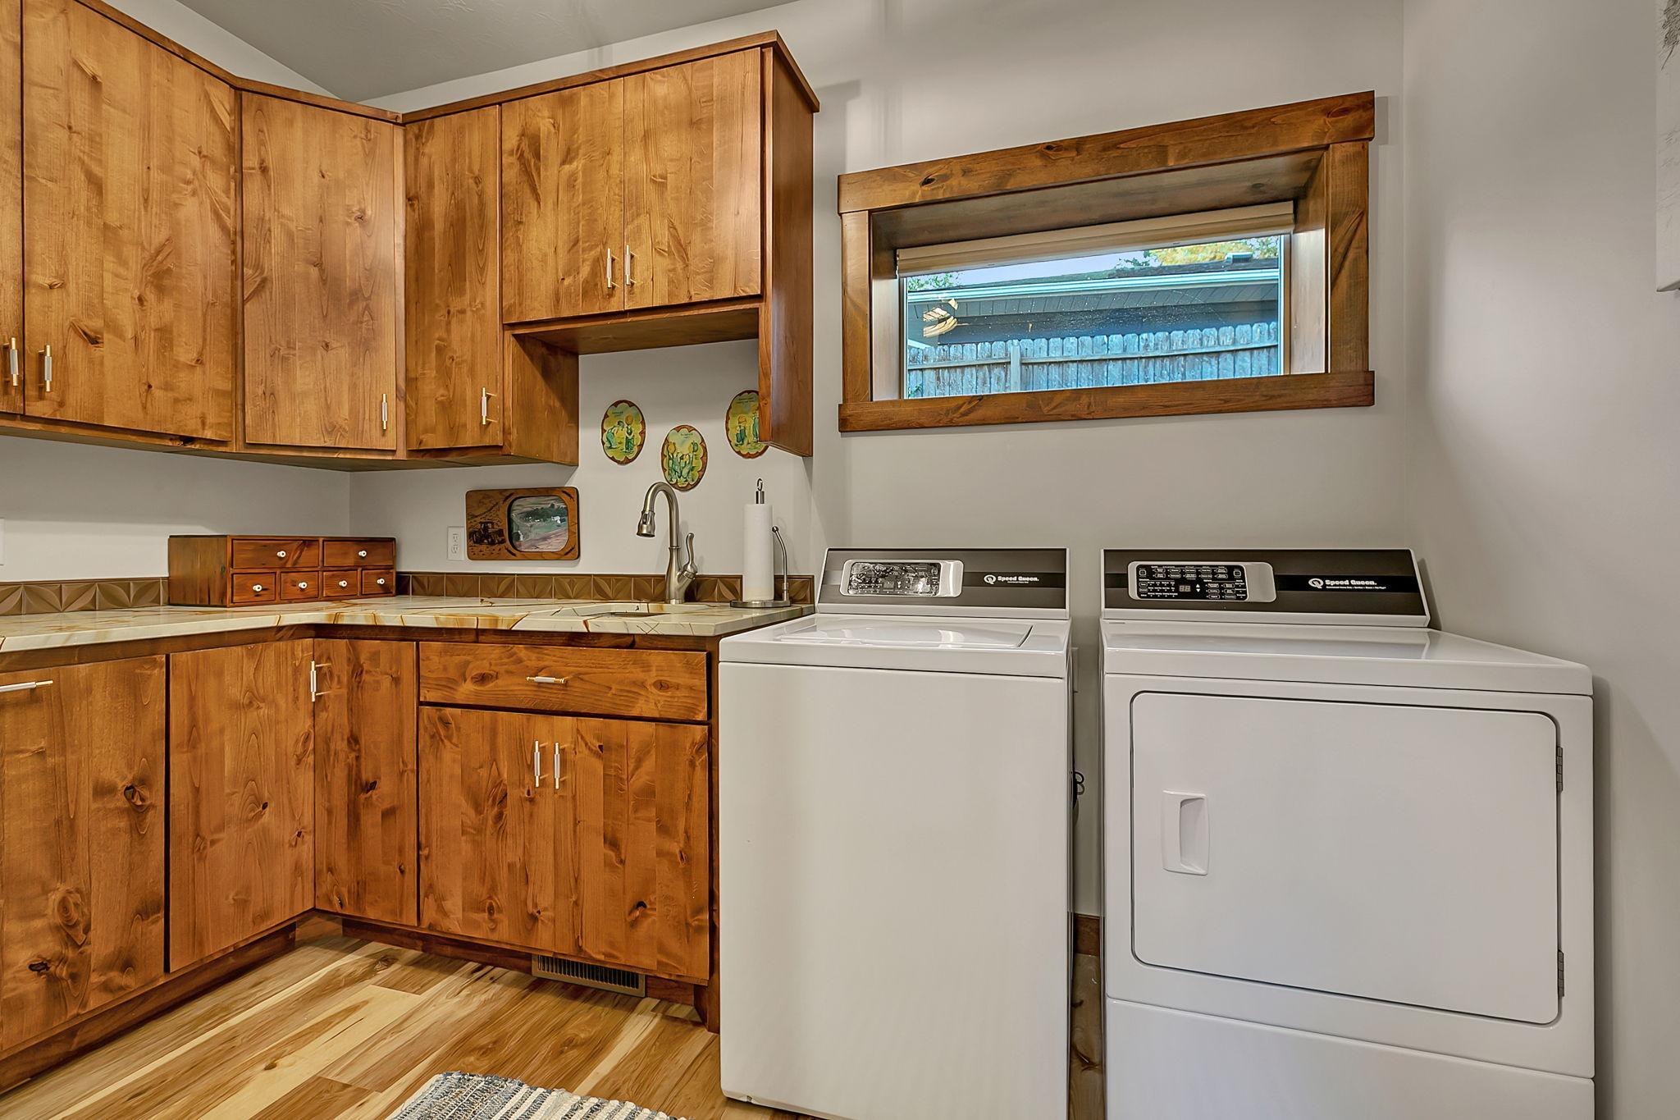
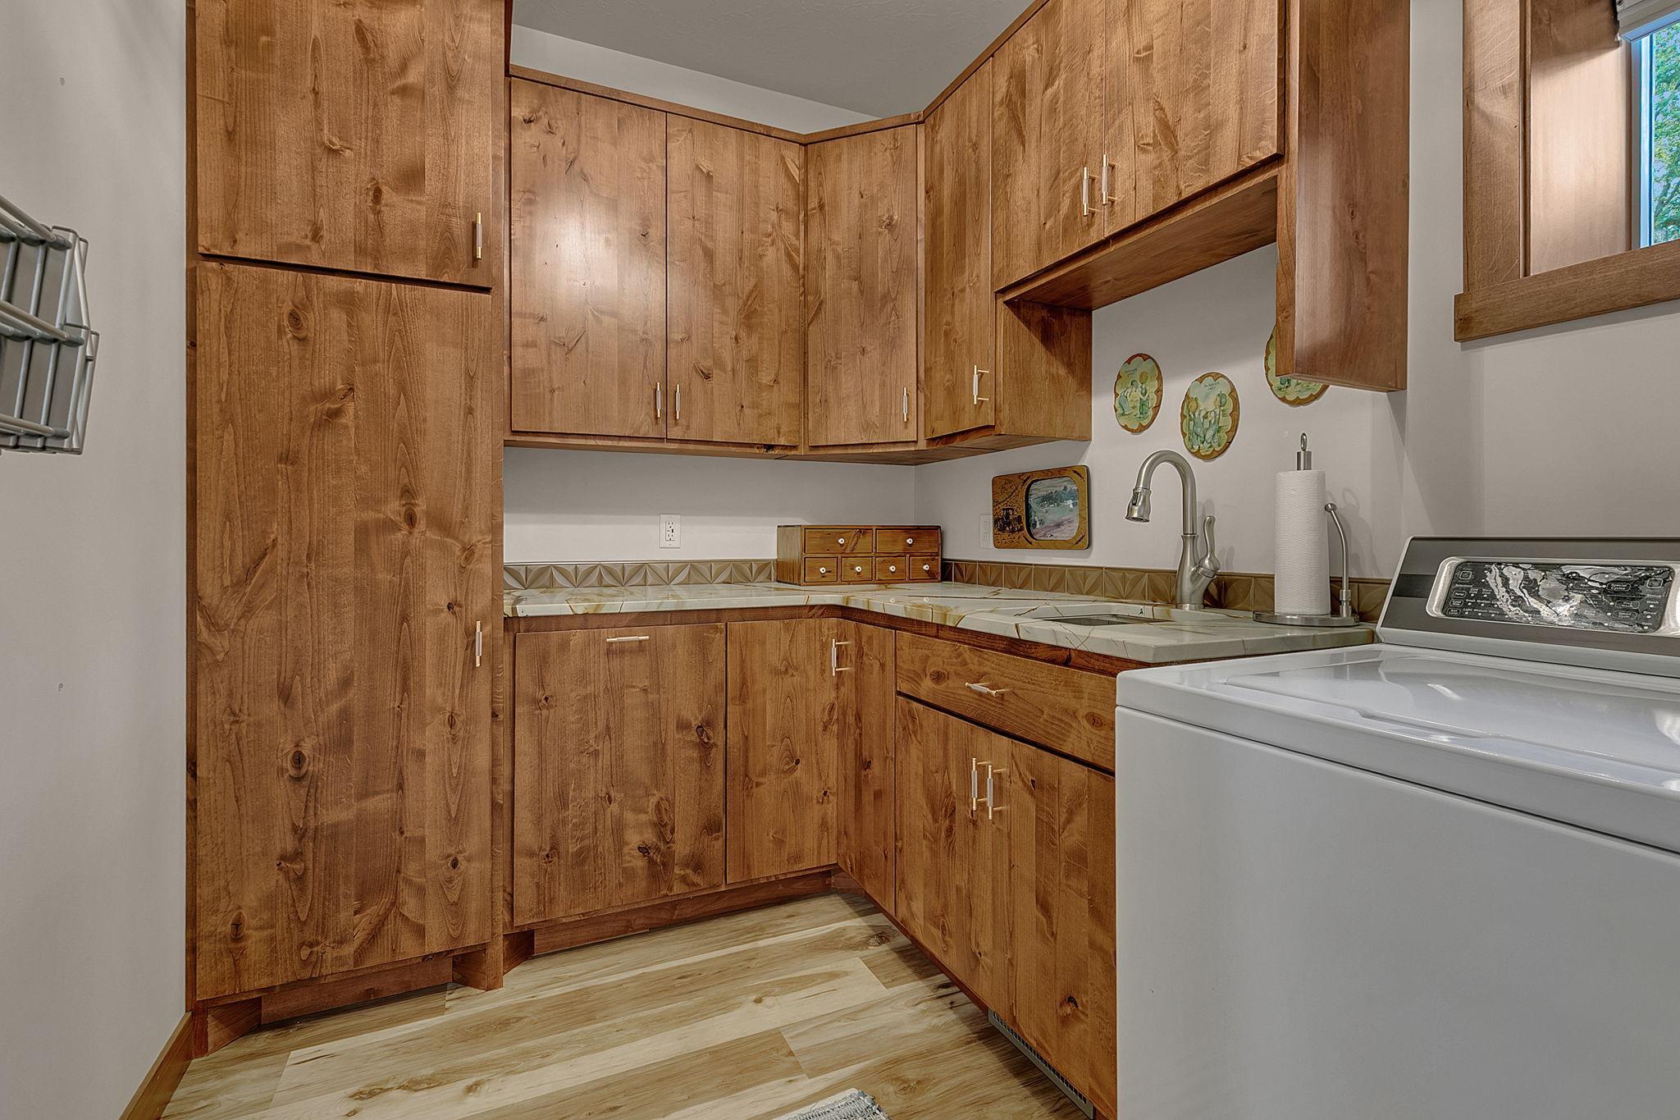
Laundry Room; Main Level; Sink; Washer Hookup
Lock Box Type:
Supra
Lot Description:
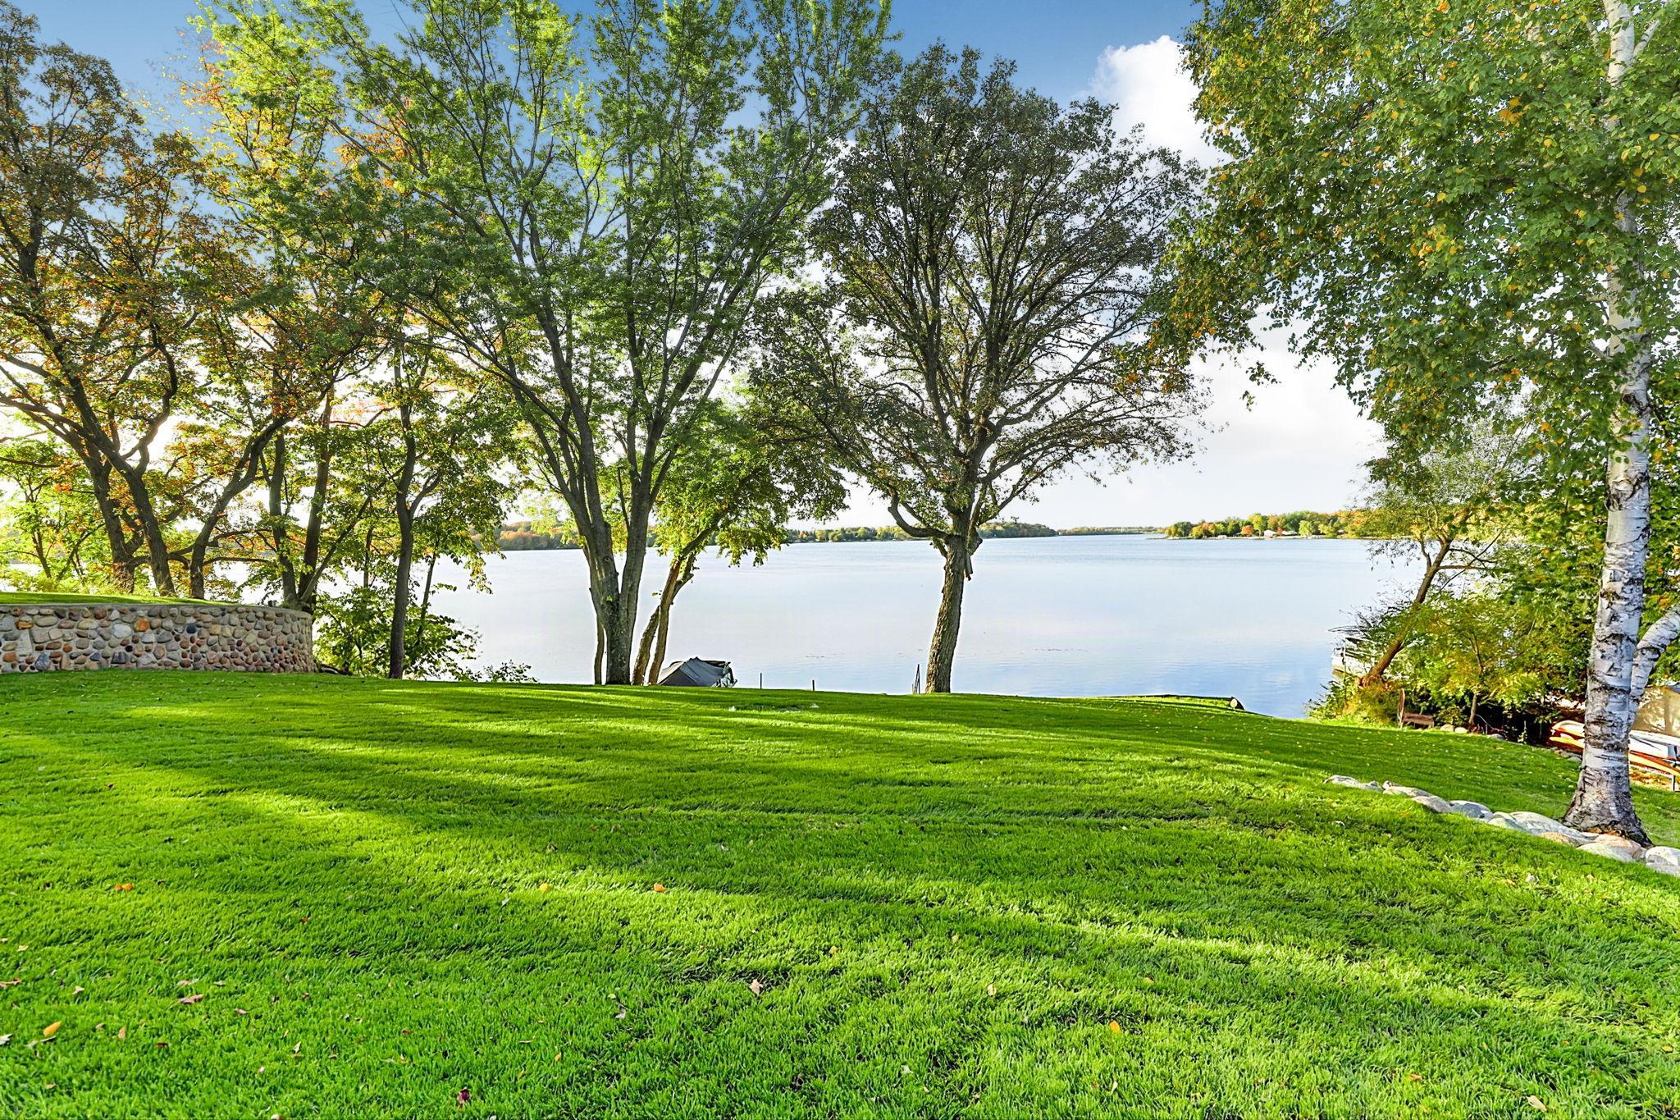
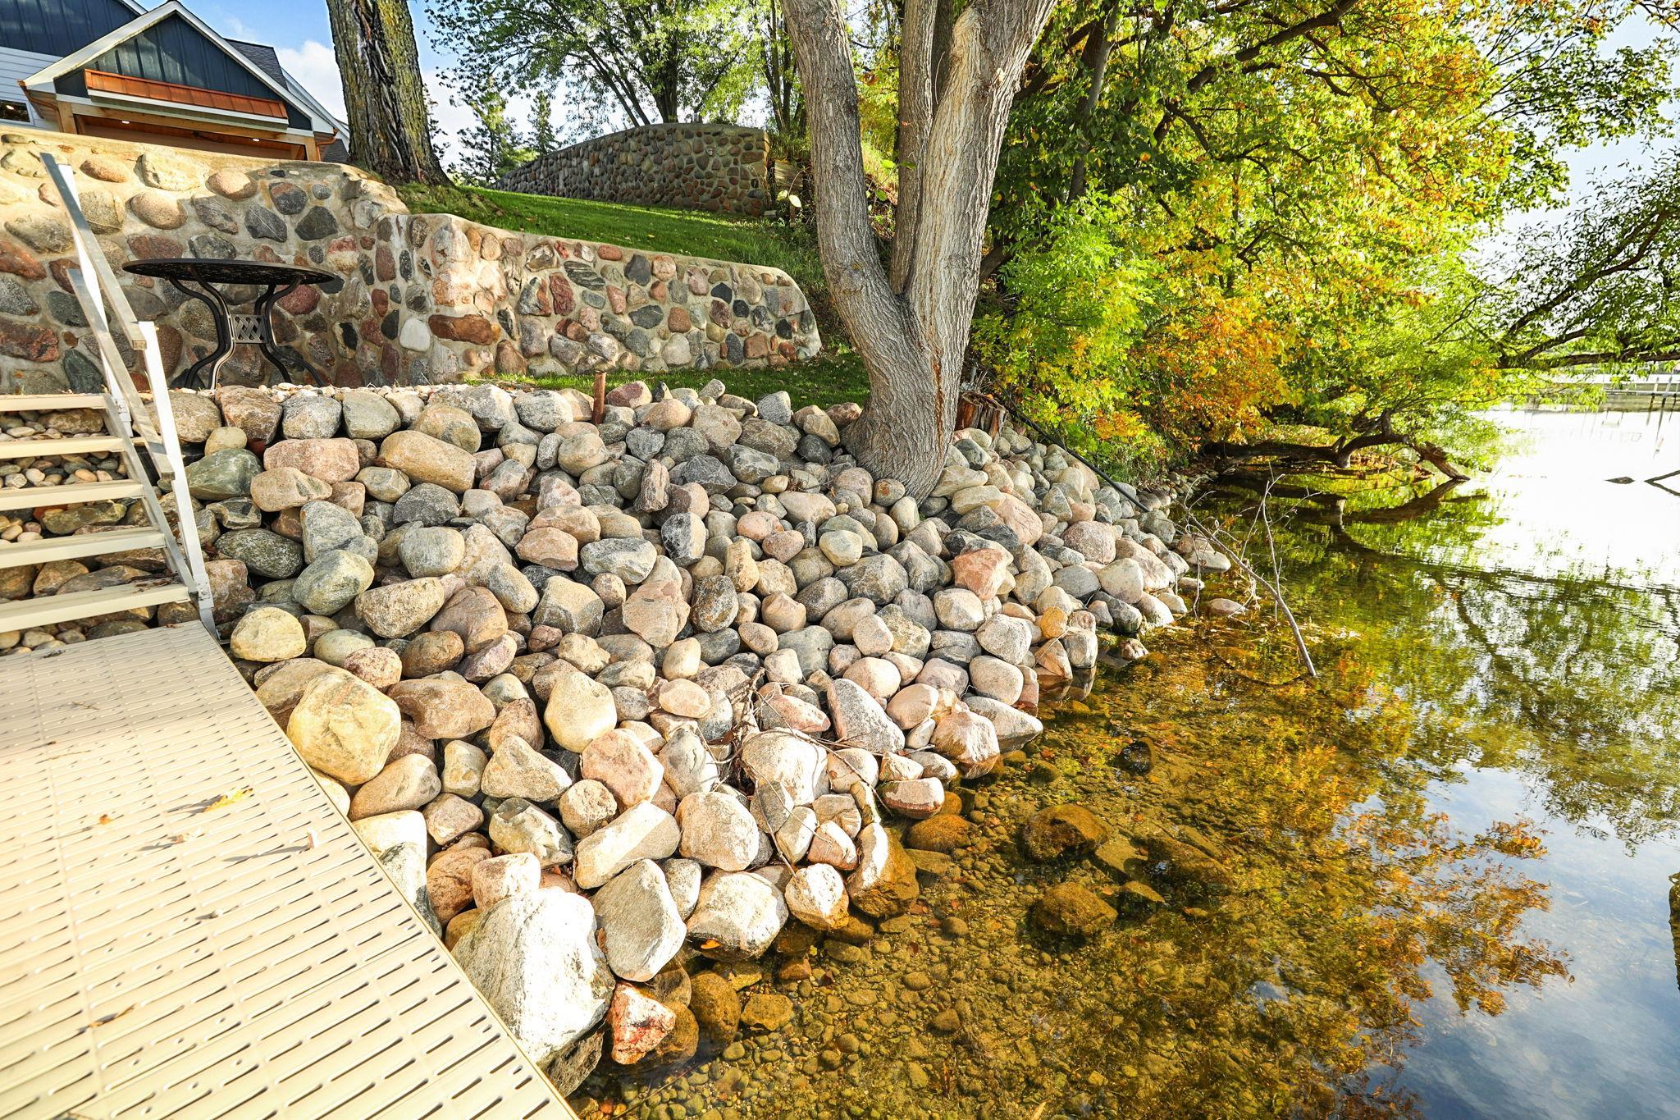
Accessible Shoreline; Tree Coverage - Light
Parking Characteristics:
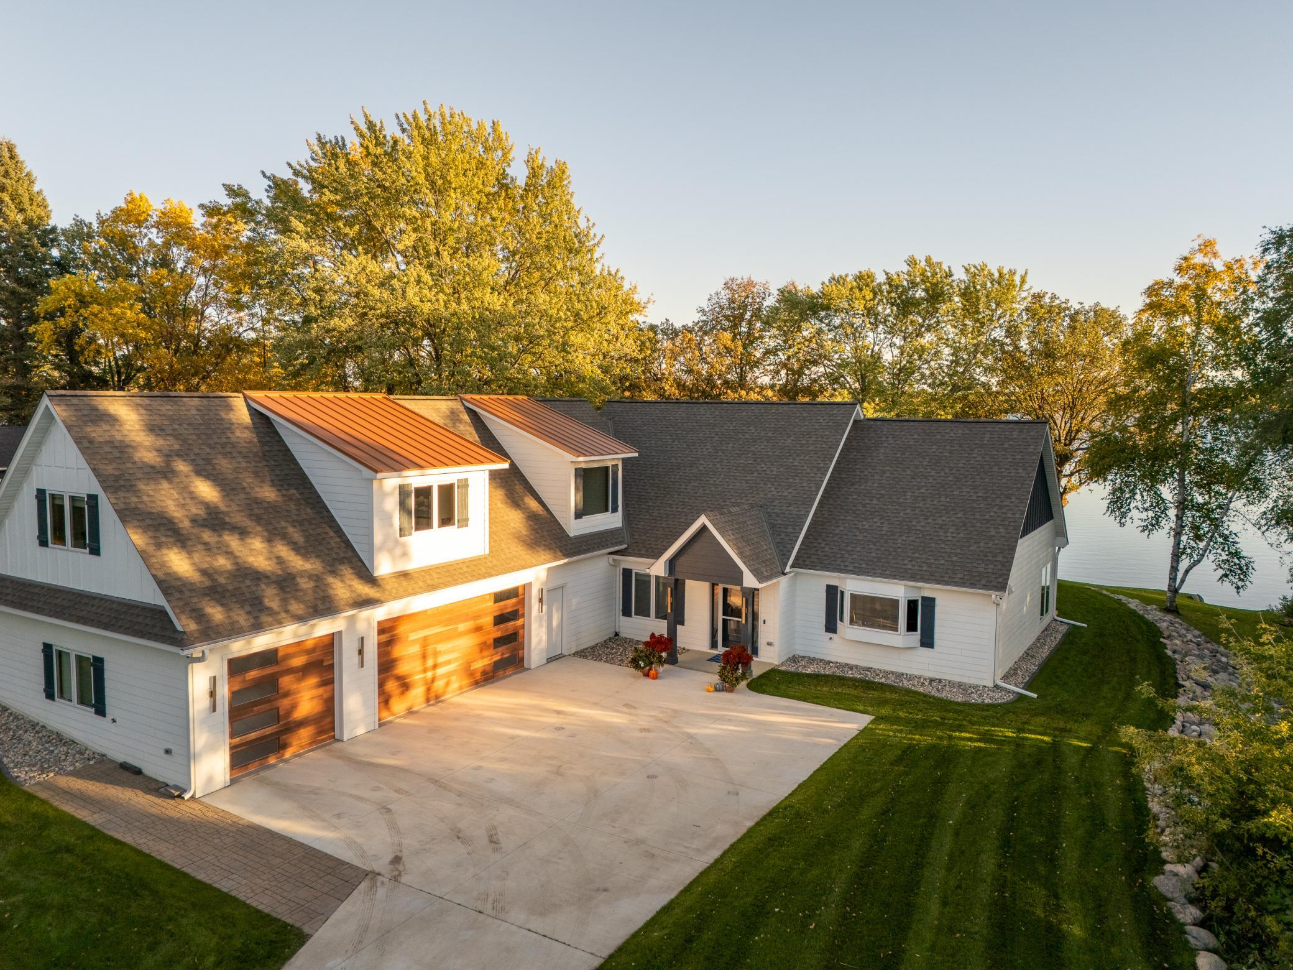
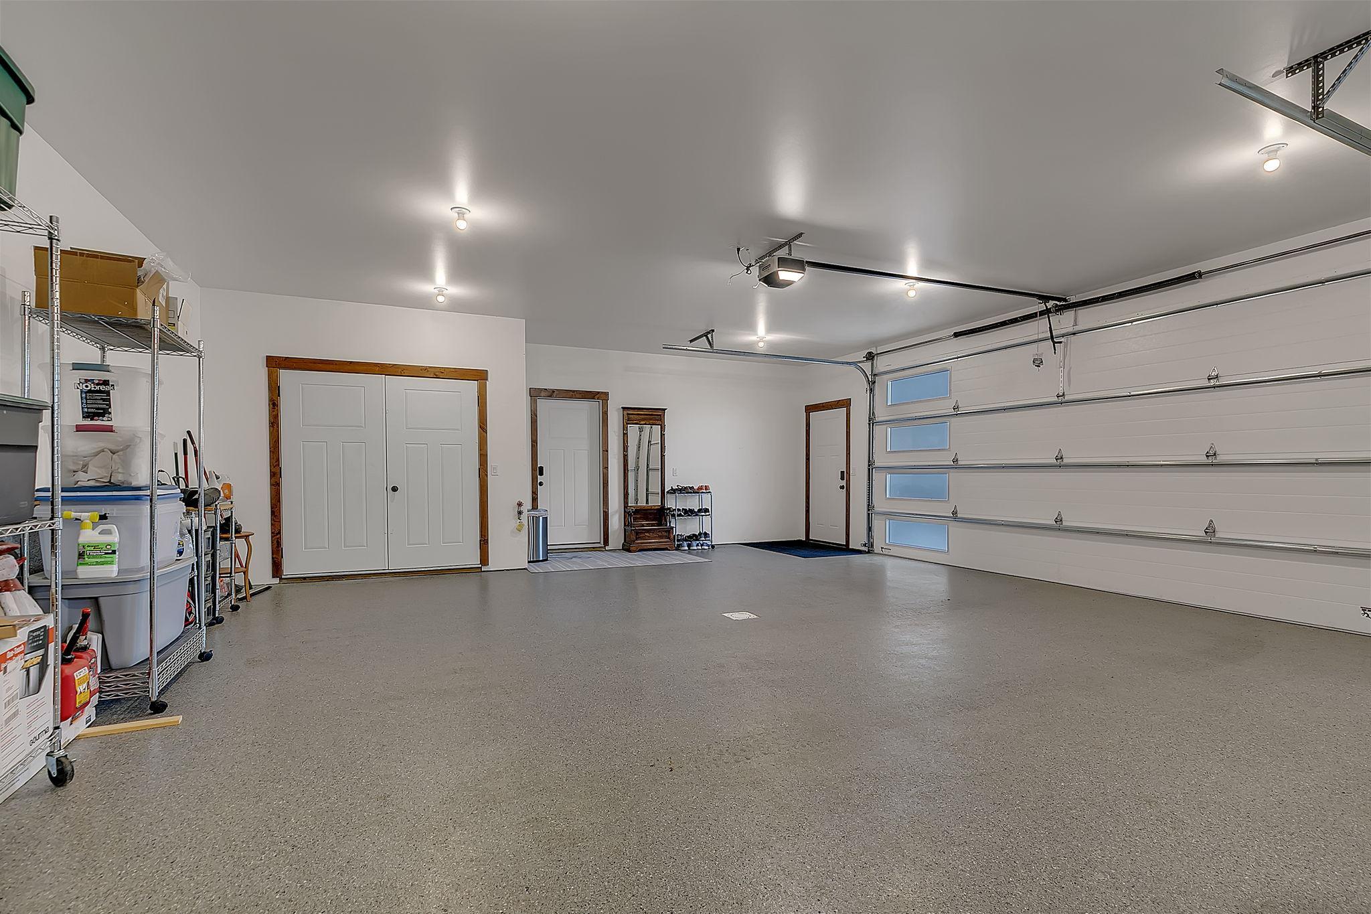
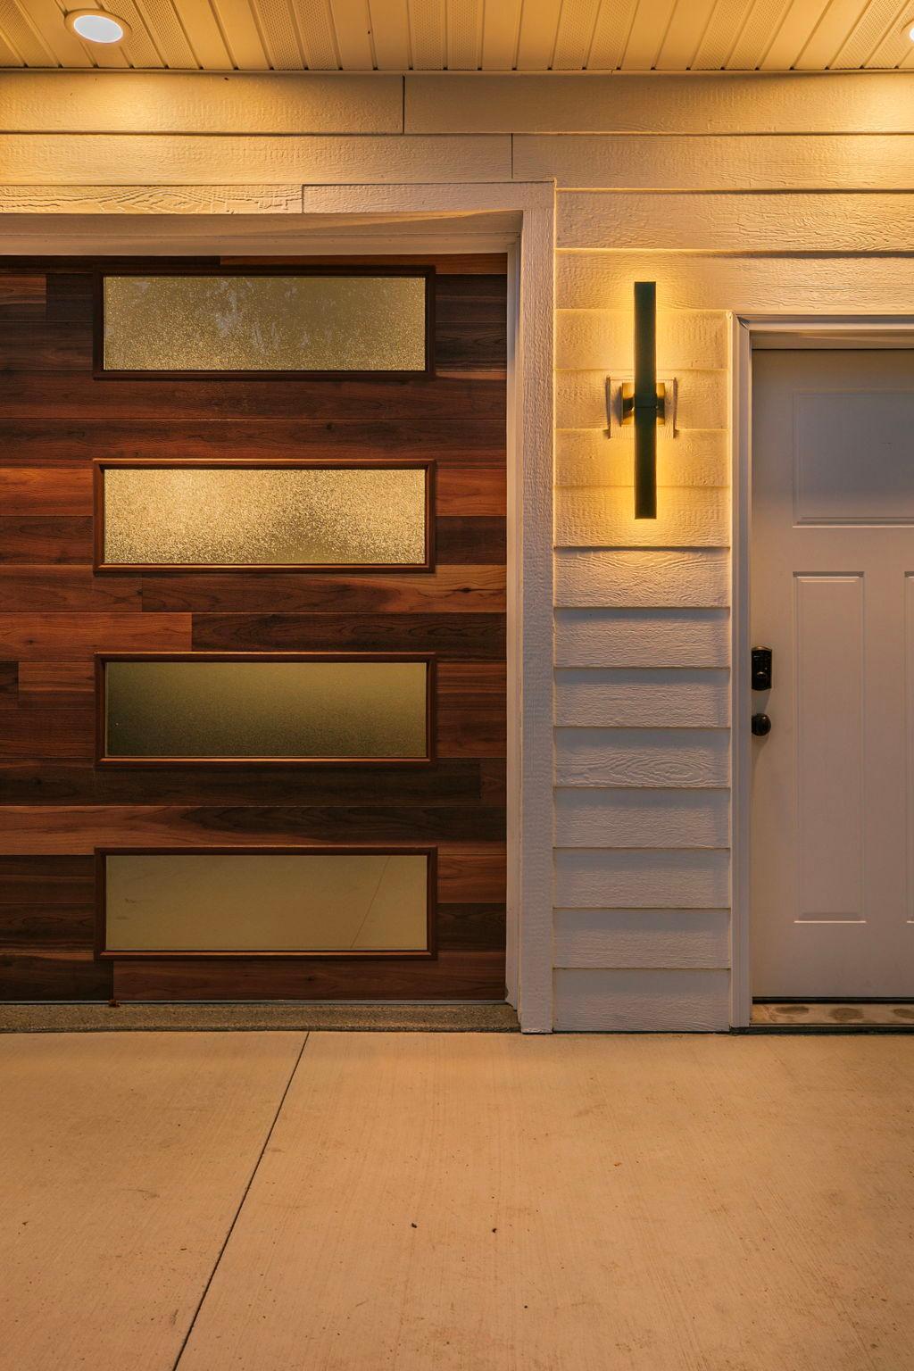
Finished Garage; Driveway - Shared; Floor Drain; Garage Door Opener; Heated Garage; Insulated Garage
Property Subtype:
Cabin
Road Frontage:
County Road; Paved Streets
Road Responsibility:
Public Maintained Road
Roof:
Architectural Shingle; Asphalt Shingles; Metal; Pitched
Sellers Terms:
Cash; Conventional
Sewer:
City Sewer/Connected
Special Search:
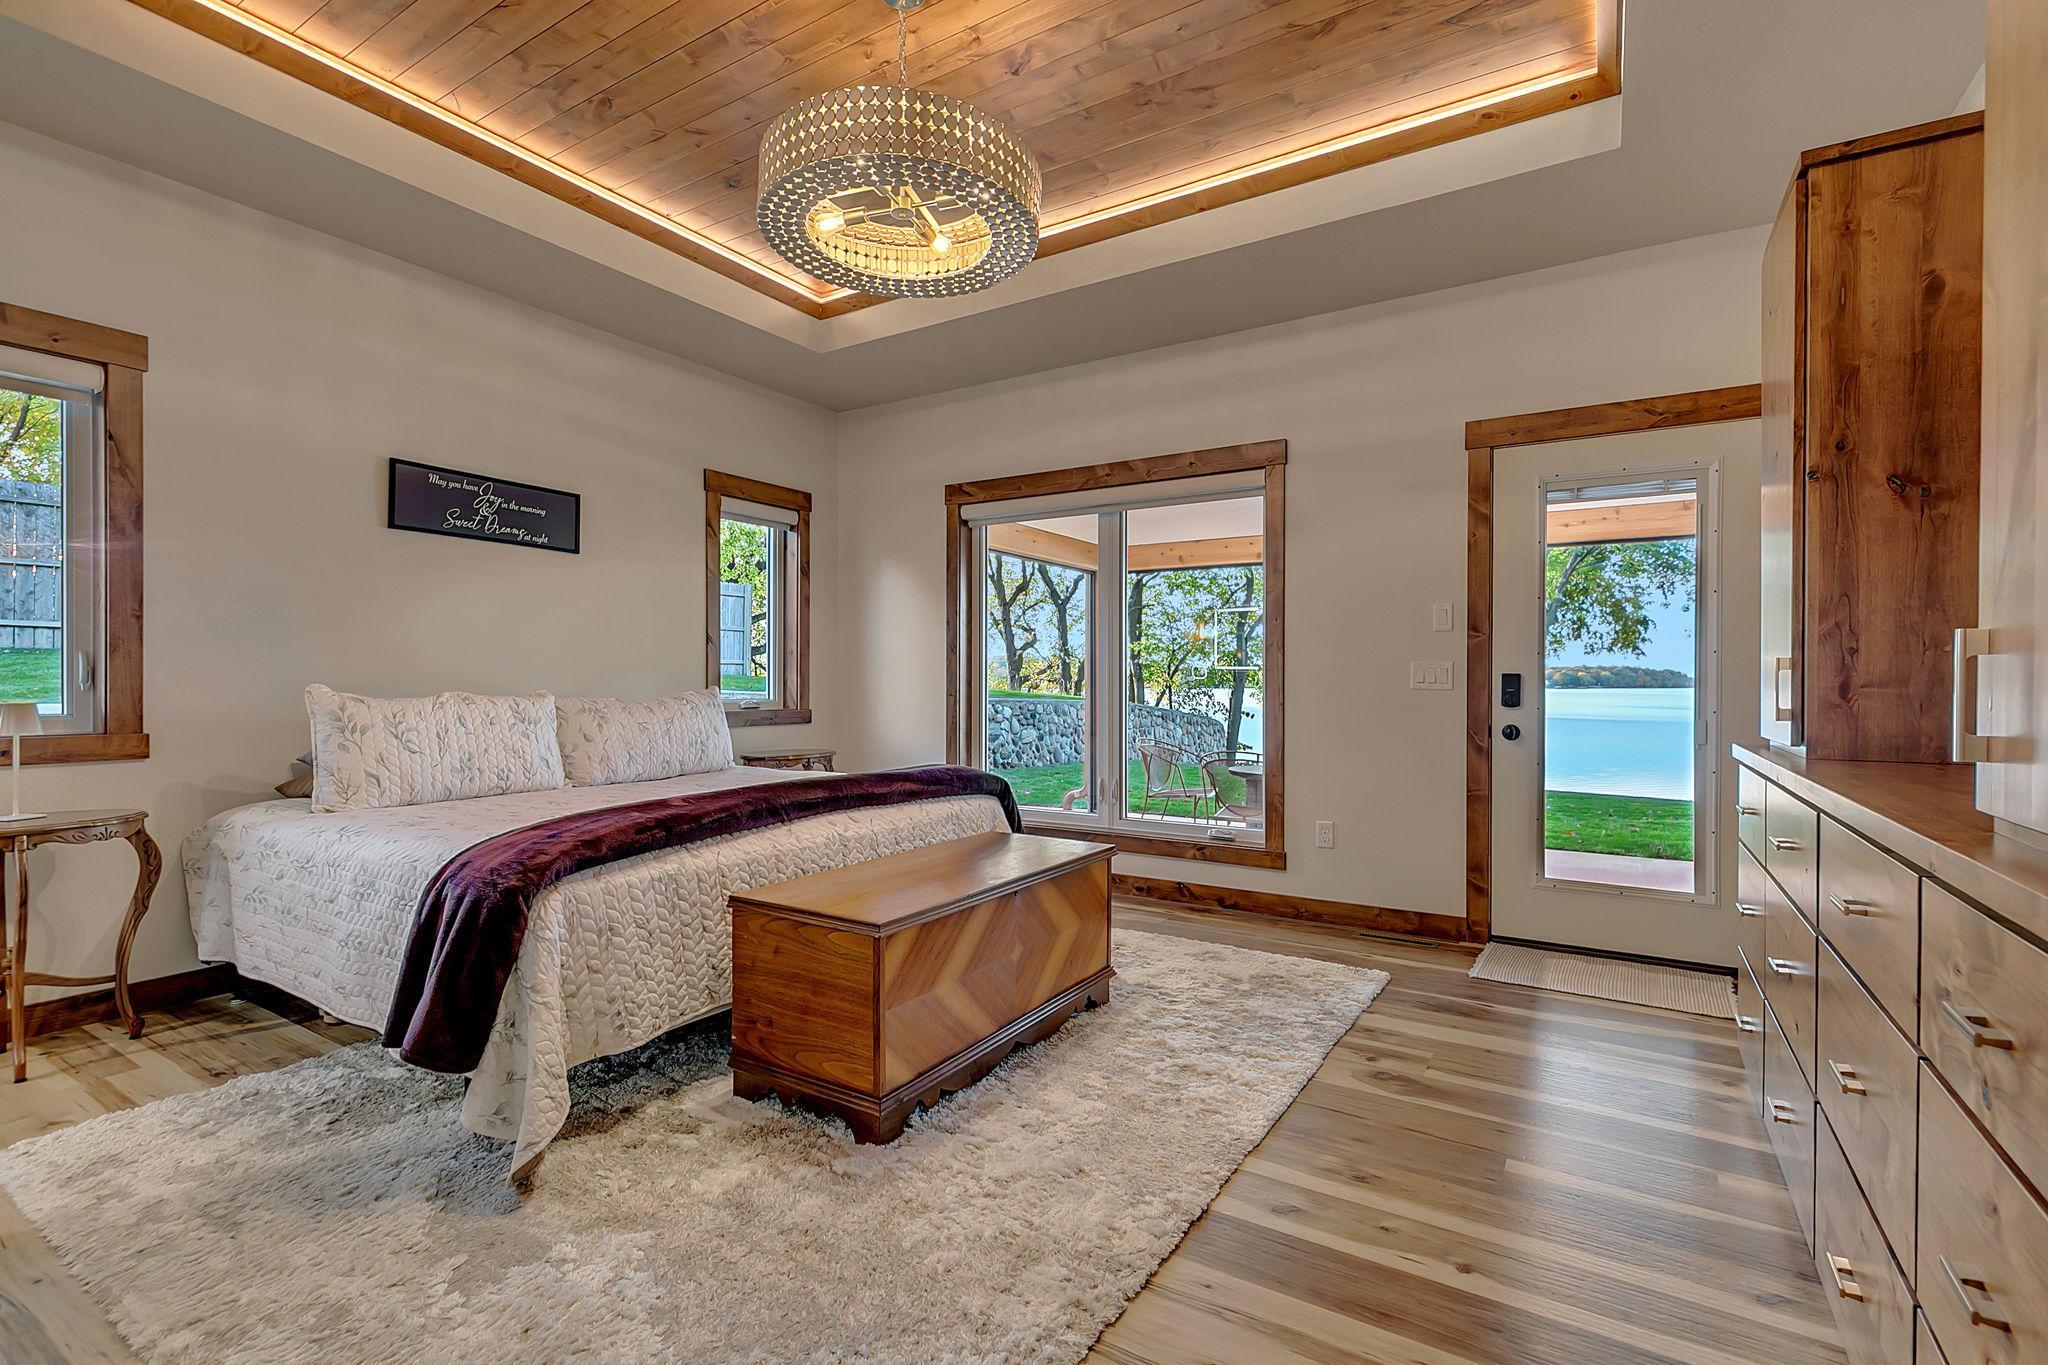
All Living Facilities on One Level; Main Floor Bedroom; Main Floor Laundry; Main Floor Primary; Primary Bdr Suite
Stories:
One
Water:
Drilled; Private; Well
Waterfront Type:
Lake Front
Waterfront View:
Lake; Panoramic; South
Contract Information
- Contingency
- None
- Original List Price
- 2000000
- ListPrice
- 2000000
- Owner is an Agent?
- No
- Auction?
- No
Location Tax and Other Information
- House Number
- 3304
- Street Name
- Latoka Beach
- Street Suffix
- Road
- Street Direction Suffix
- SW
- Postal City
- Alexandria
- County
- Douglas
- State
- MN
- Zip Code
- 56308
Assessments
- Tax With Assessments
- 2062
Building Information
- Finished SqFt Above Ground
- 3026
More Information
Lake Details
- Lake Acres
- 766
- Lake Depth
- 108
Lease Details
- Land Leased
- Not Applicable
Lock Box Type
- Lock Box Source
- ALEX
Miscellaneous Information
- Homestead
- No
Ownership
- Fractional Ownership
- No
Parking Characteristics
- Garage Dimensions
- 38 x 26
- Garage Door Height
- 8
- Garage Square Feet
- 988
Public Survey Info
- Range#
- 38
- Section#
- 23
- Township#
- 128
Room Information
| Room Name | Dimensions | Level |
|---|---|---|
| Dining Room | 13.8 x 12 | Main |
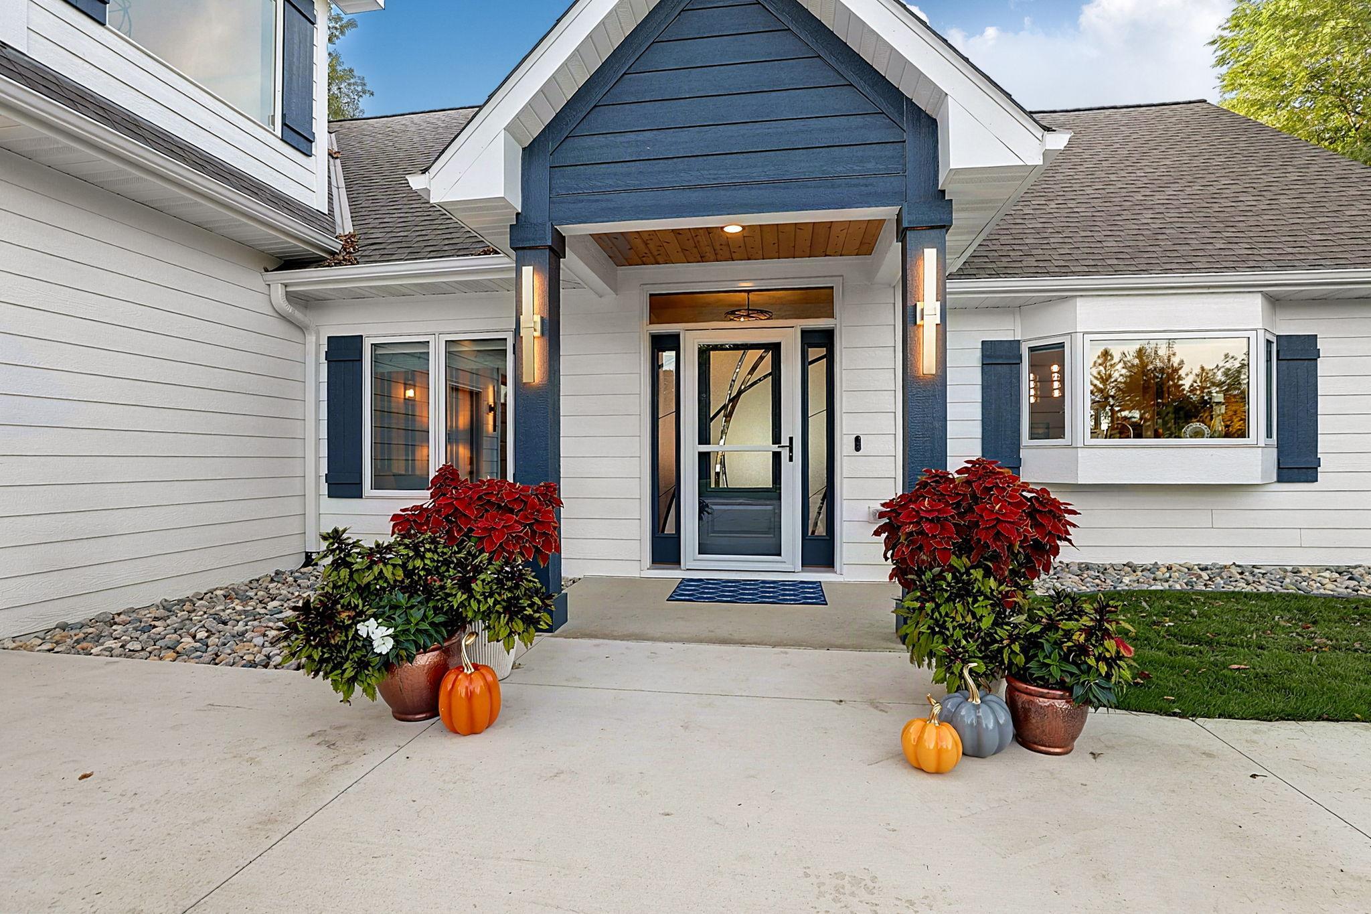
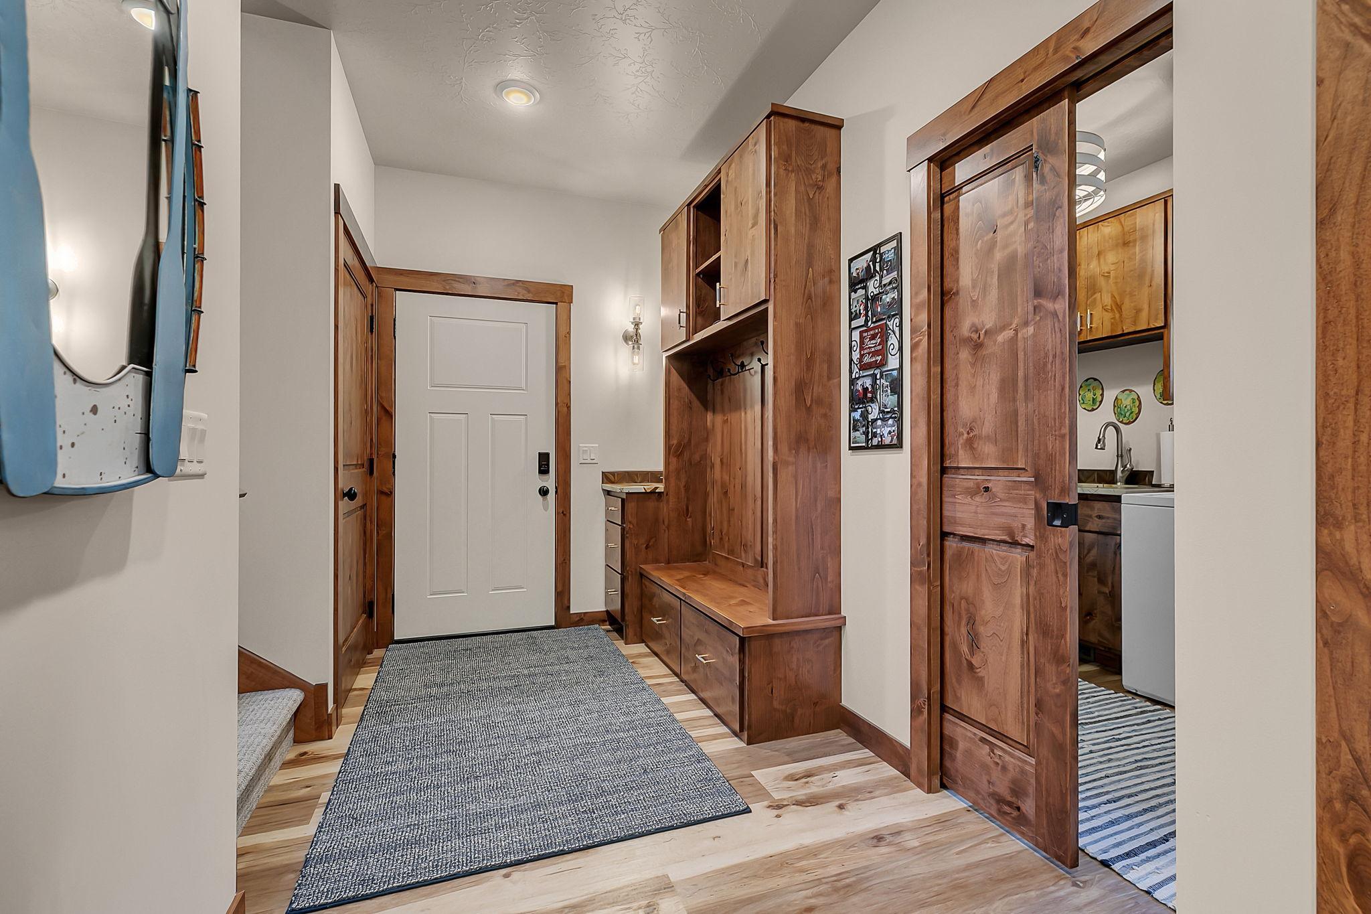
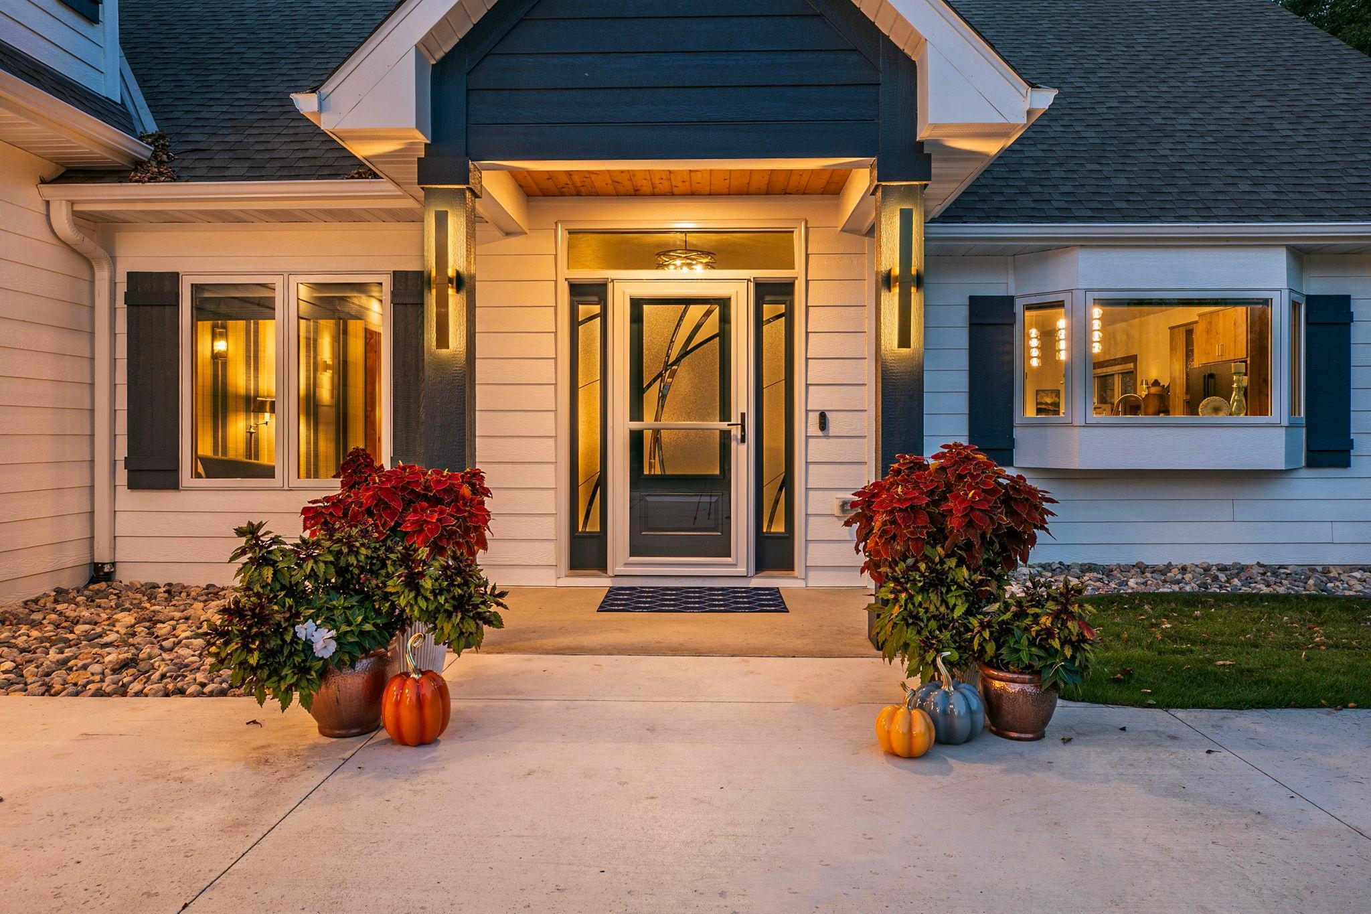
| Foyer | 8 x 8 | Main |
| Kitchen | 13.8 x 17 | Main |
| Living Room | 16 x 25.6 | Main |
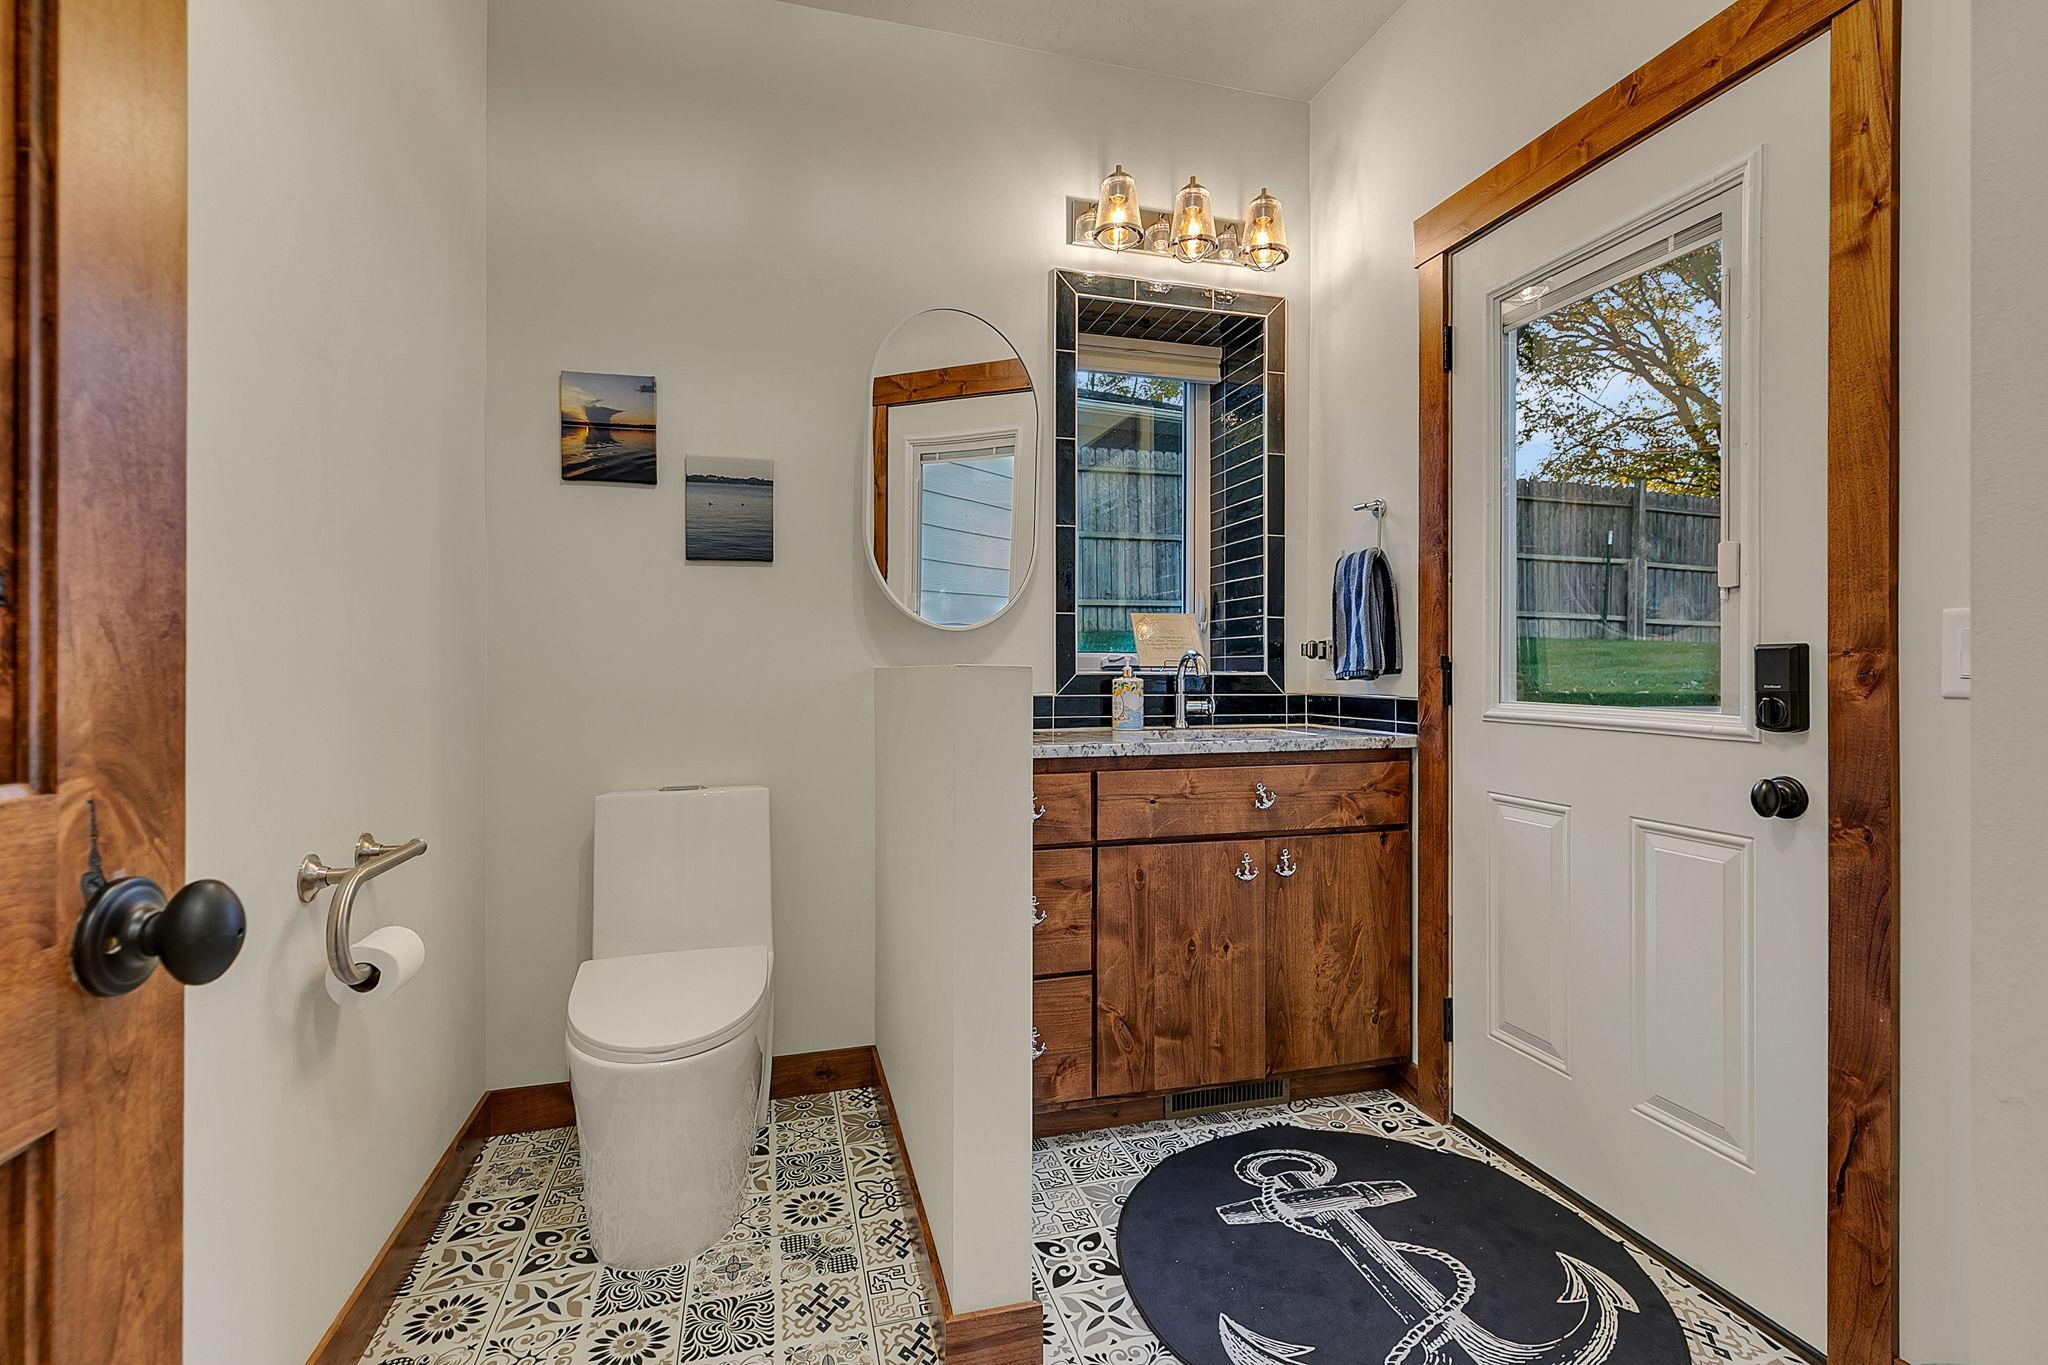
| Bathroom | 8.7 x 7.1 | Main |
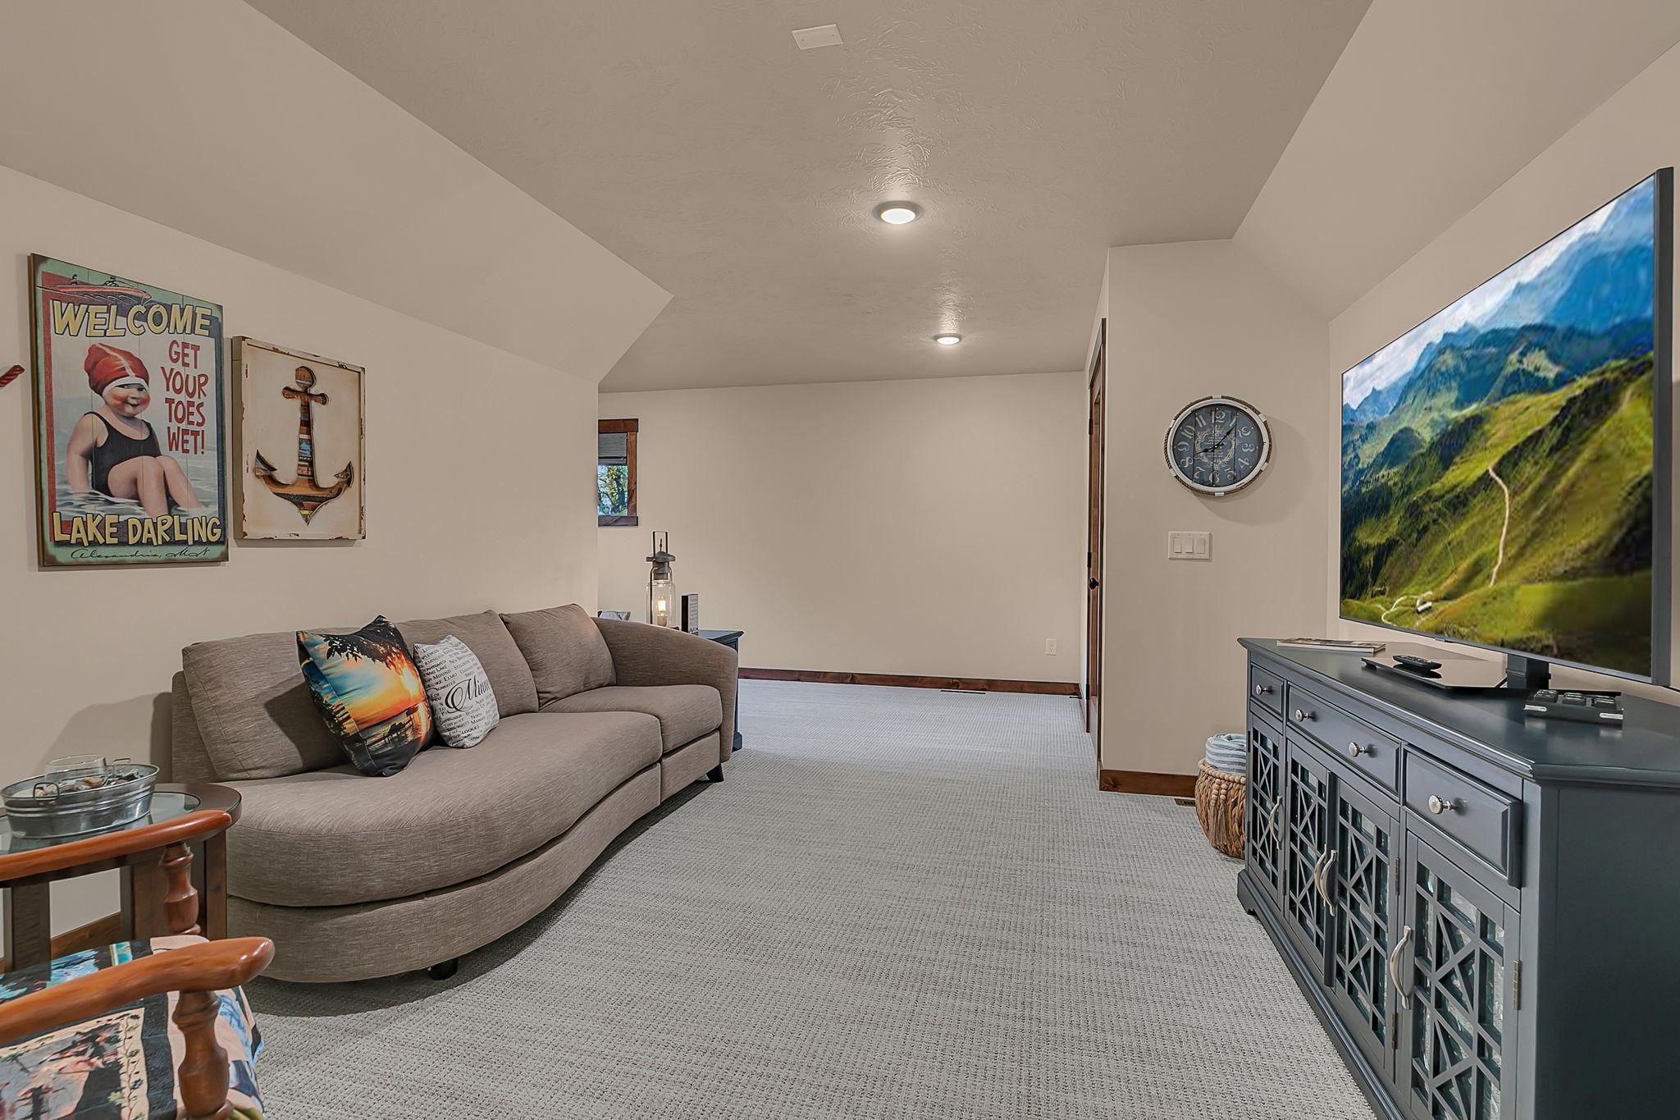
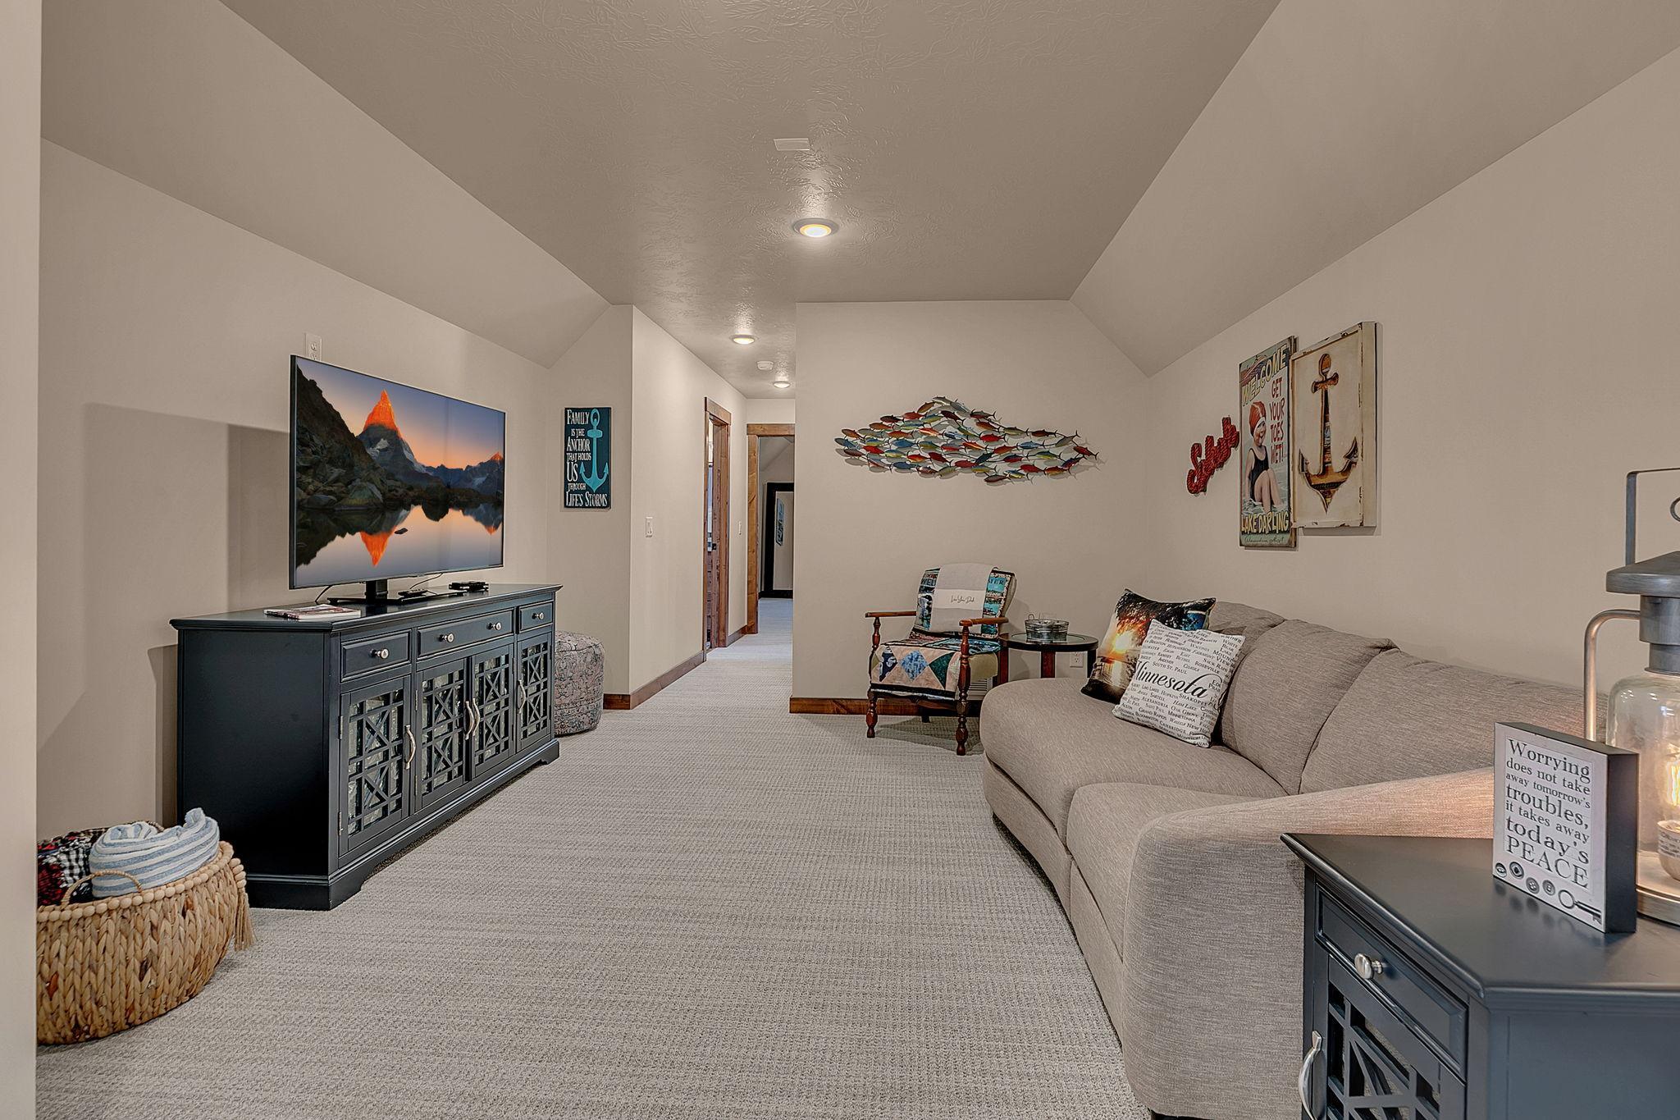
| Family Room | 12 x 20.1 | Upper |
| First (1st) Bedroom | 16.2 x 14.2 | Main |
| Laundry | 7.6 x 11 | Main |
| Primary Bath | 7 x 11.2 | Main |
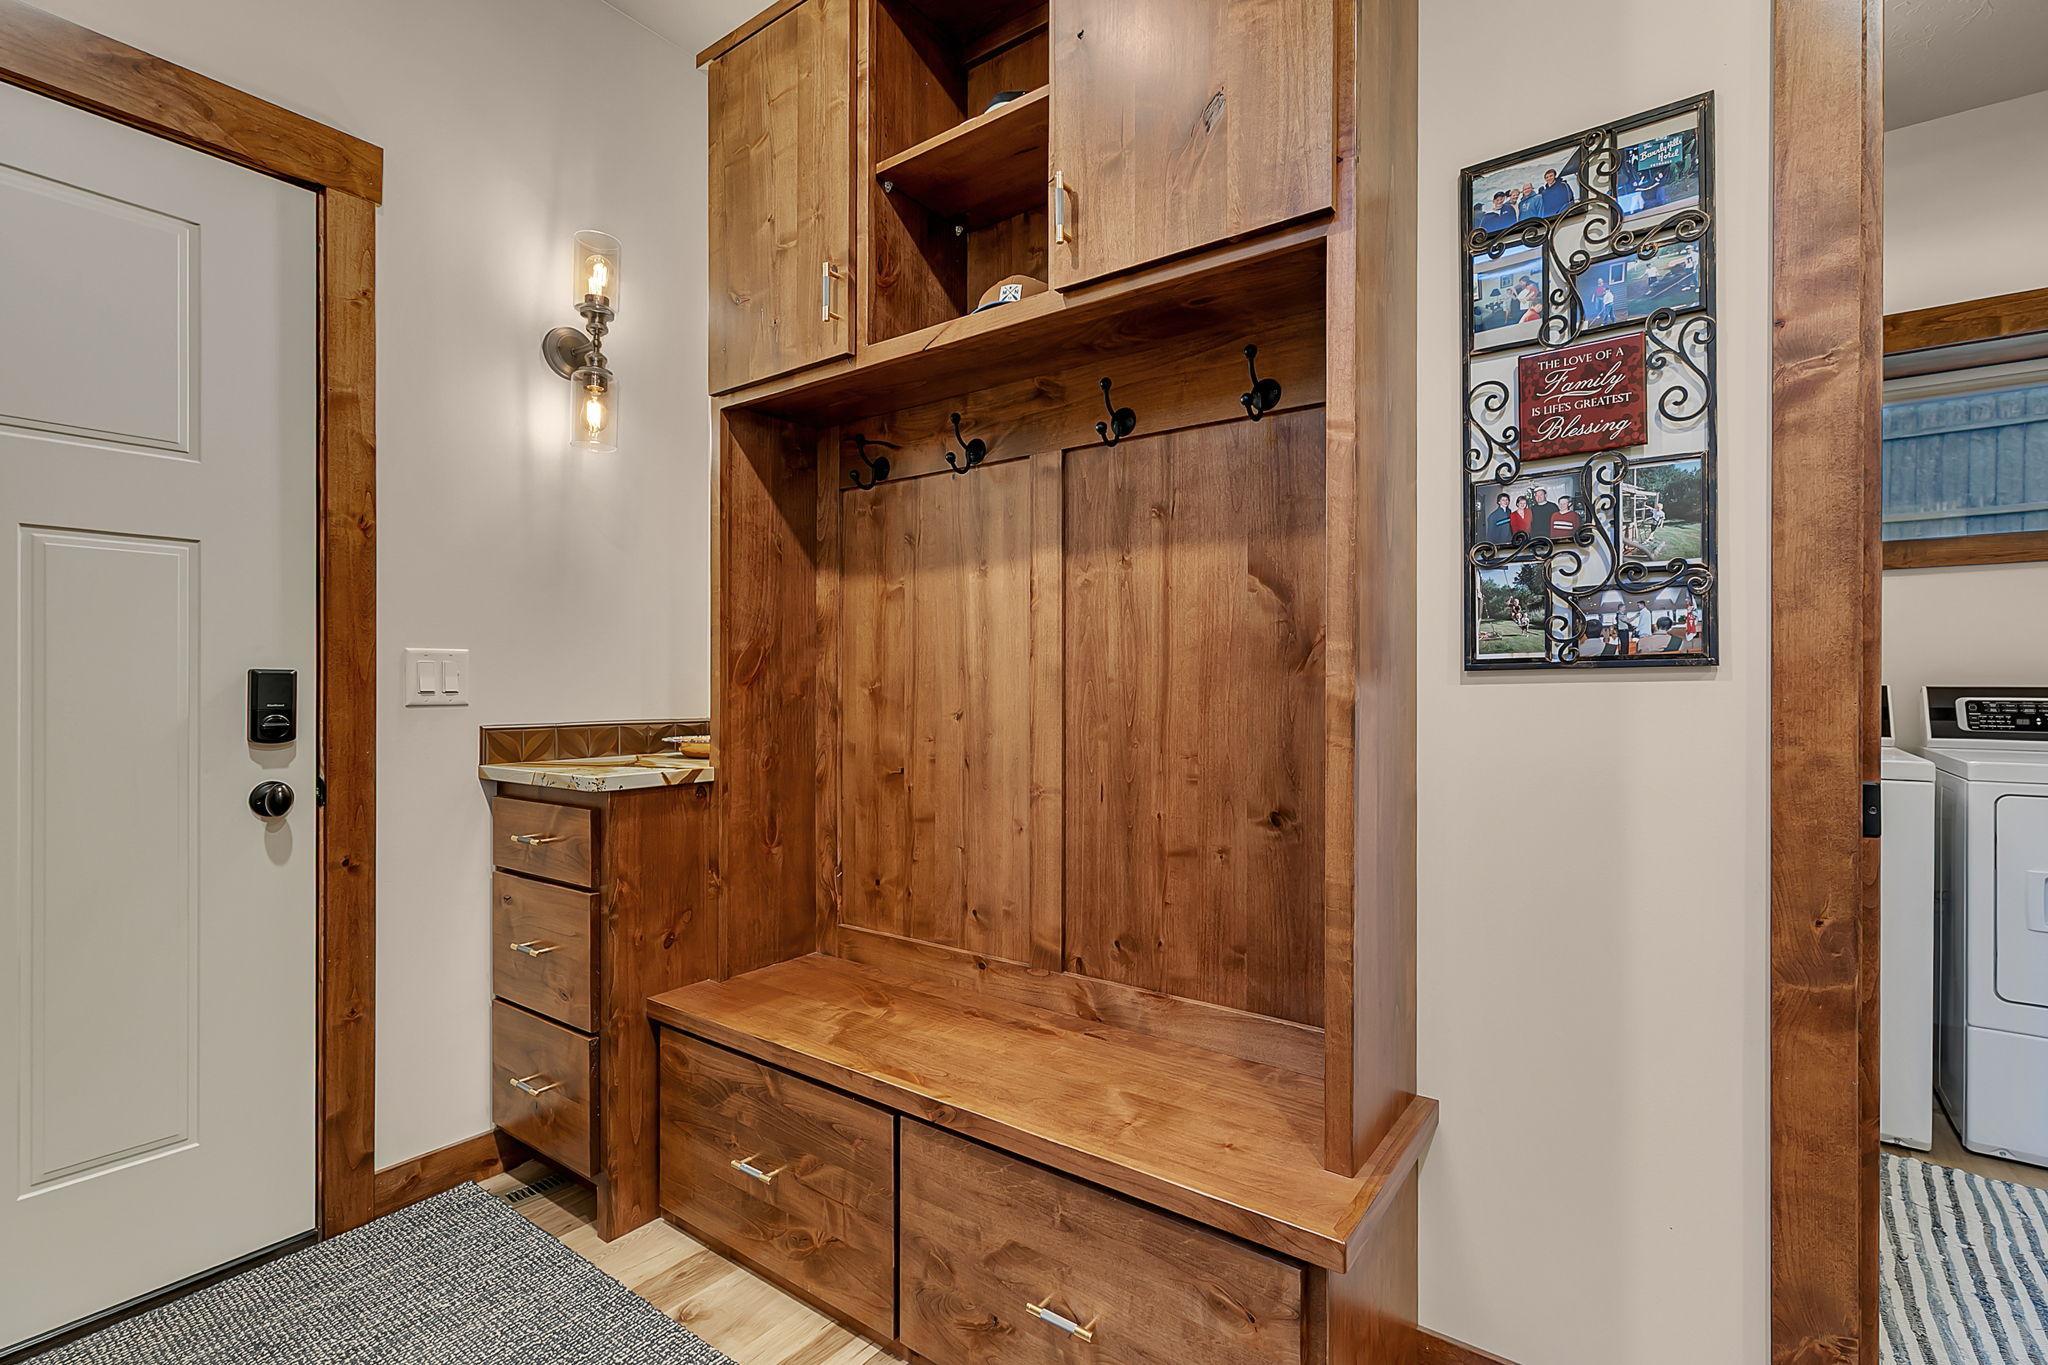
| Mud Room | 11.7 x 6.3 | Main |
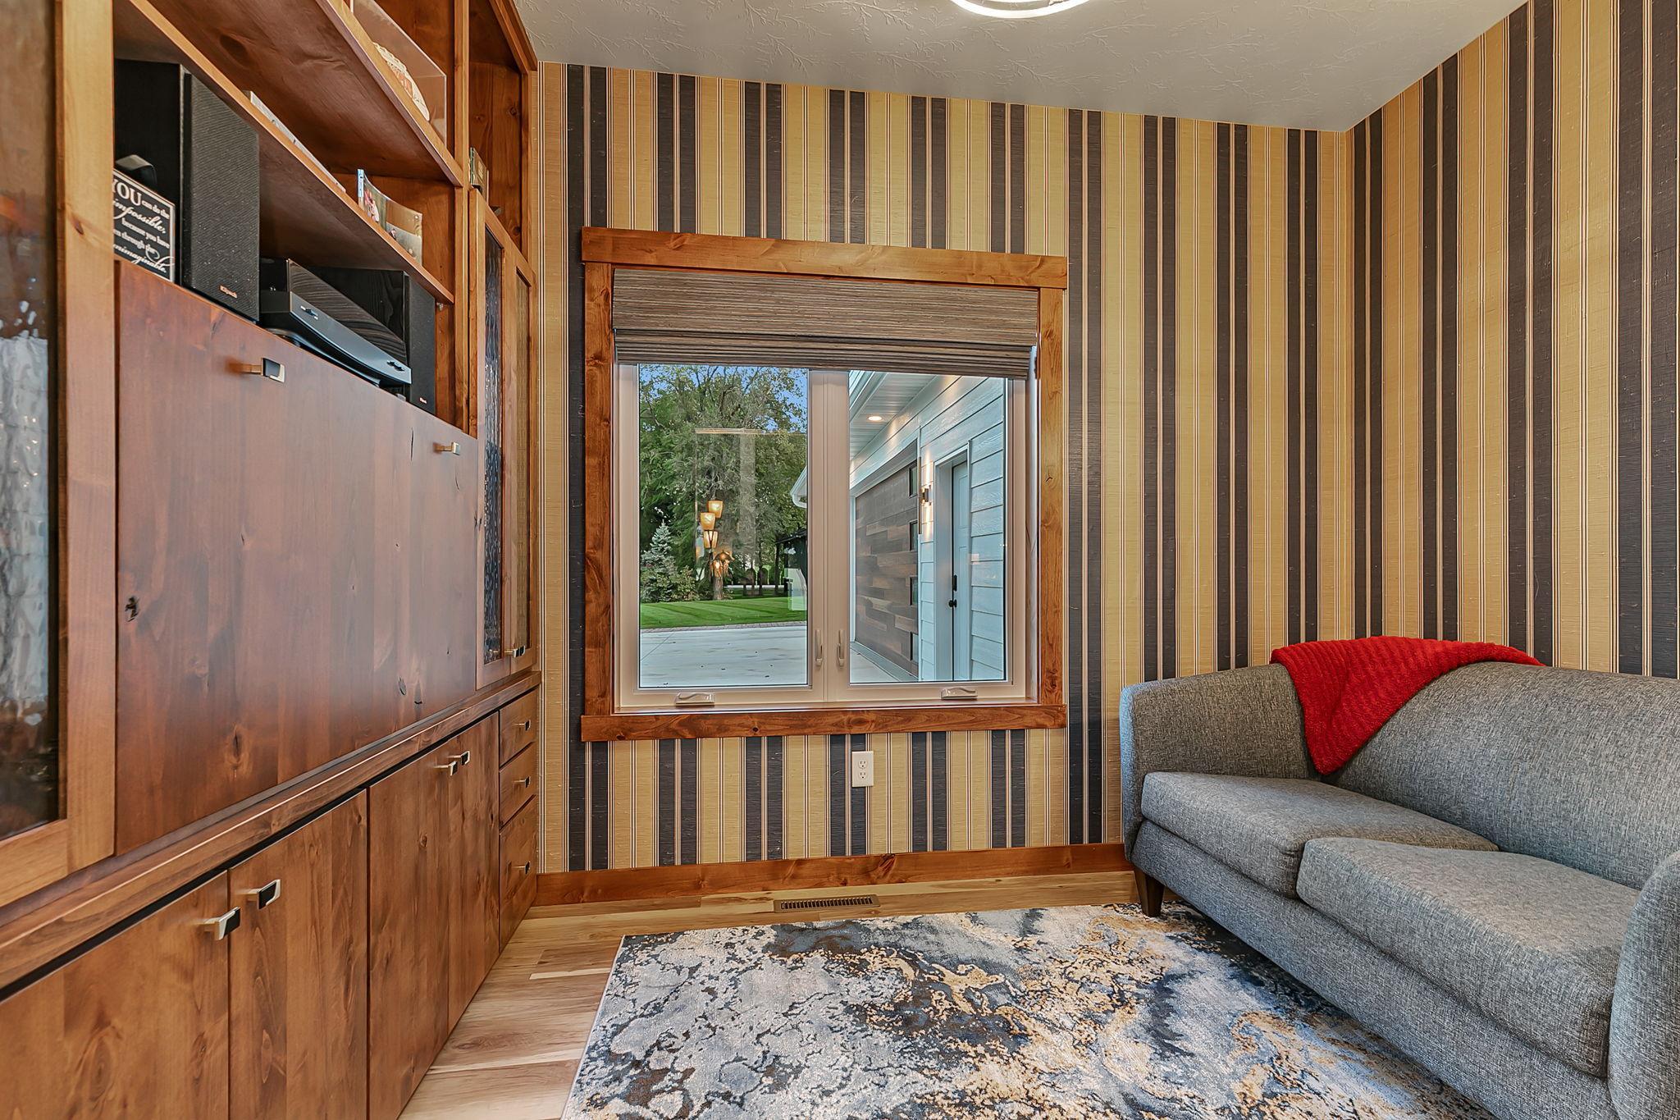
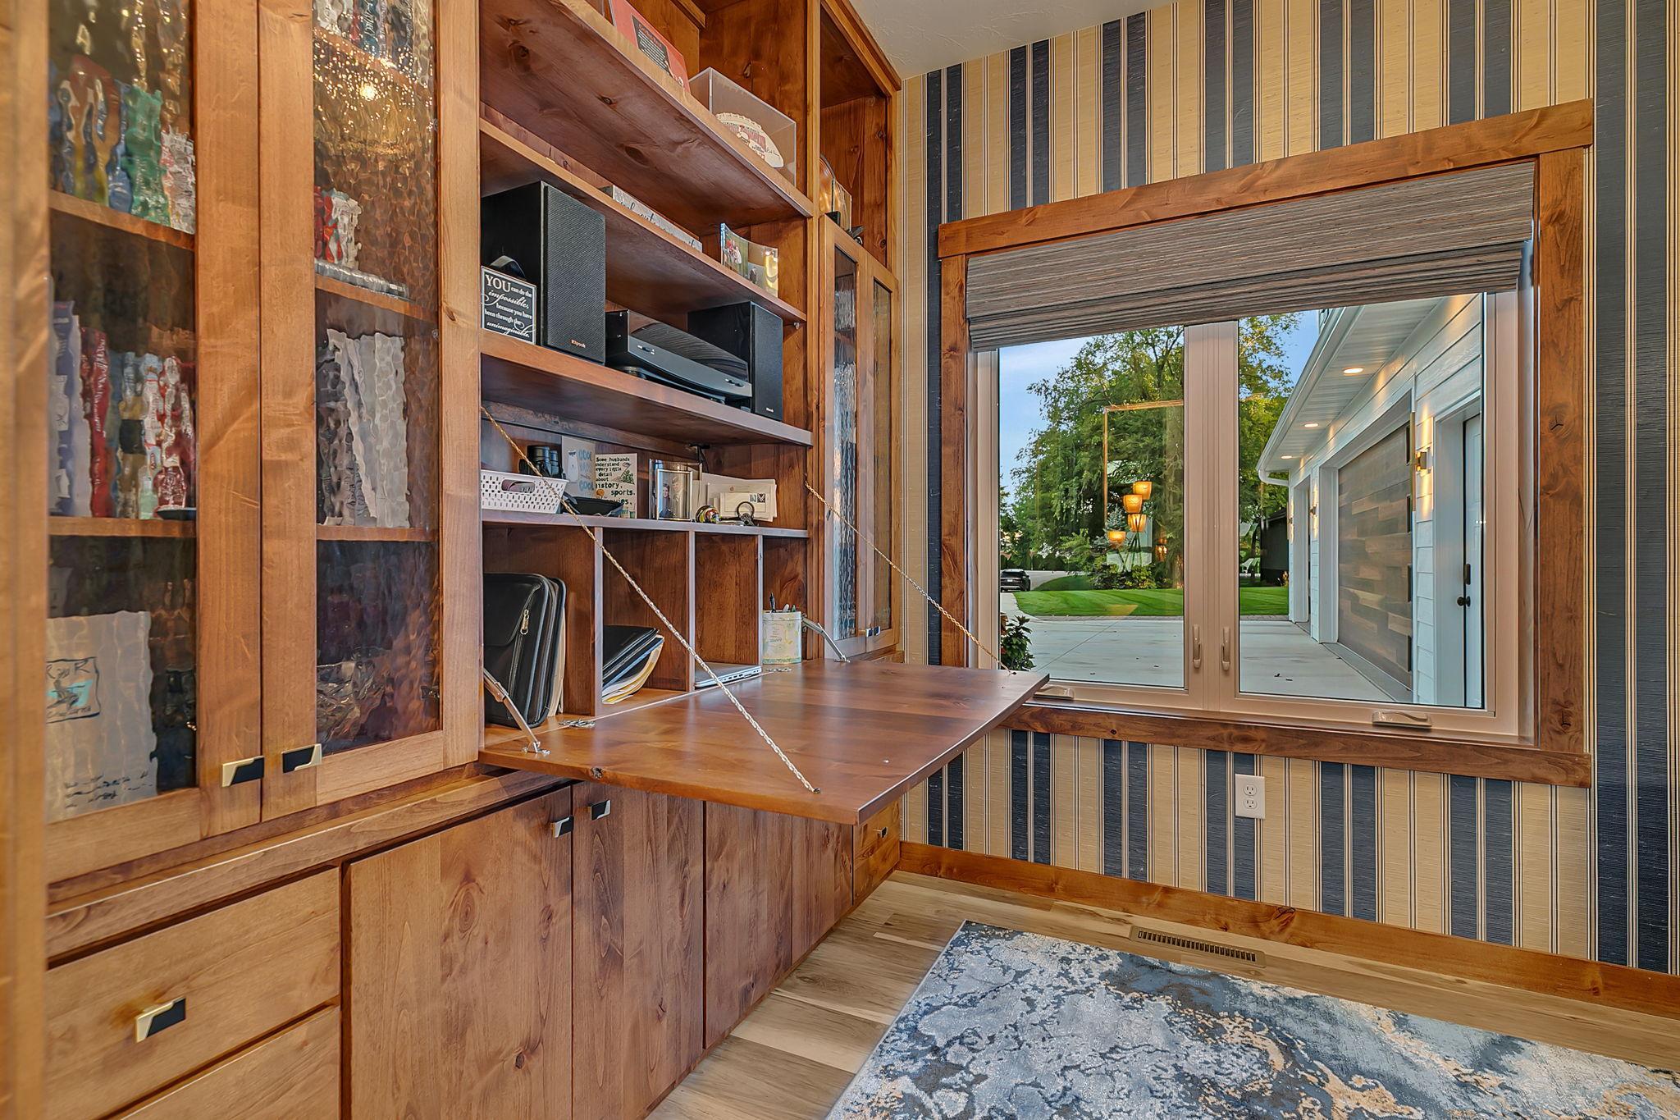
| Office | 11 x 7.6 | Main |
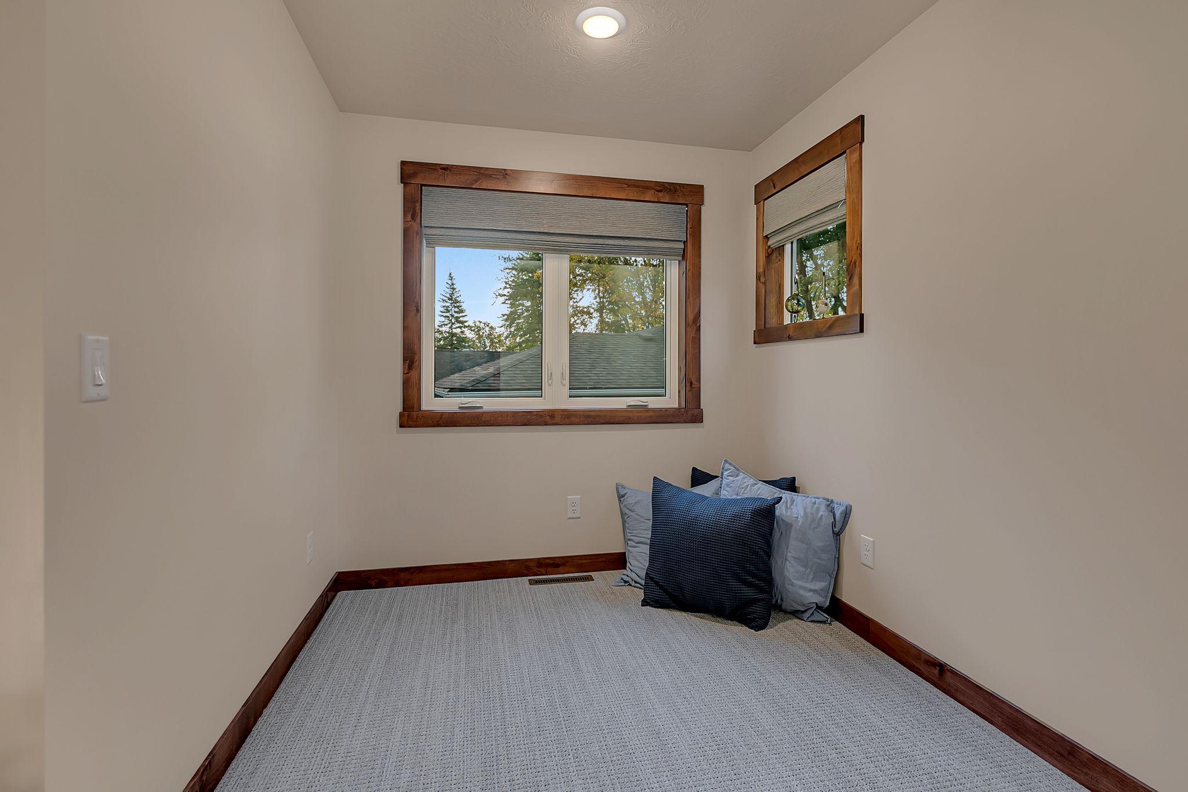
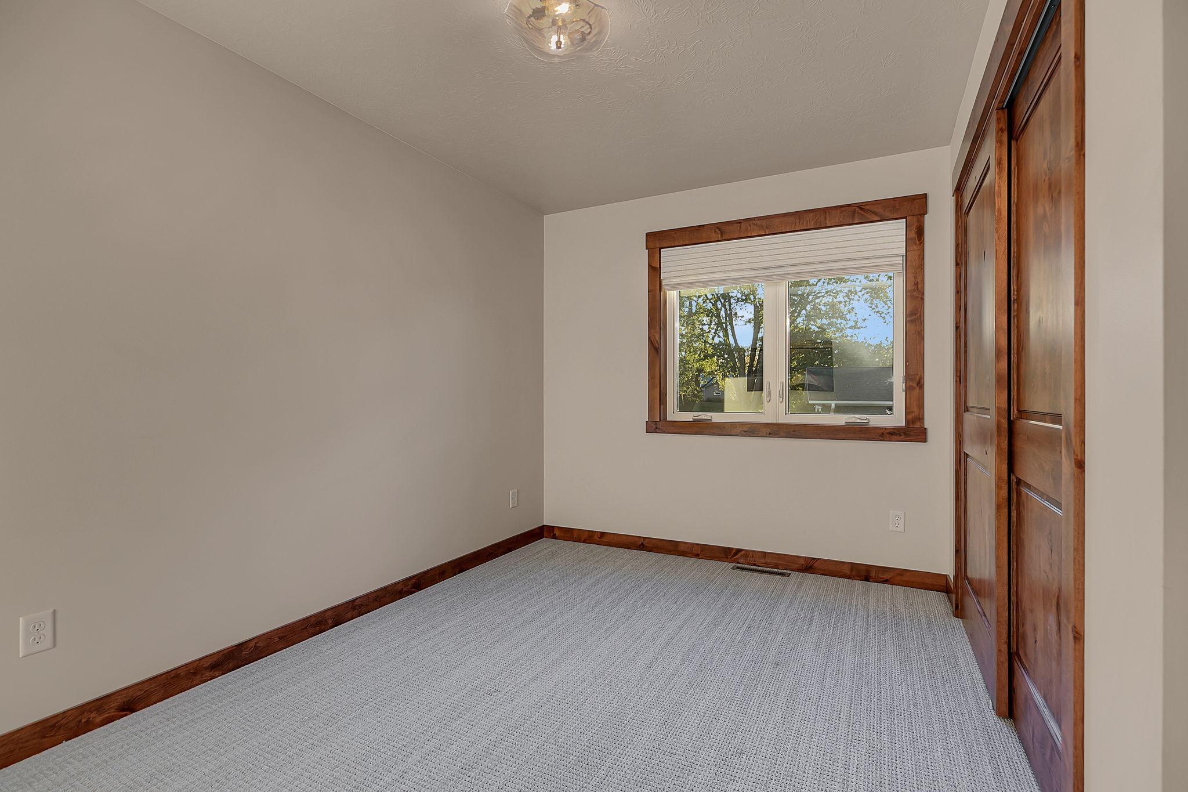
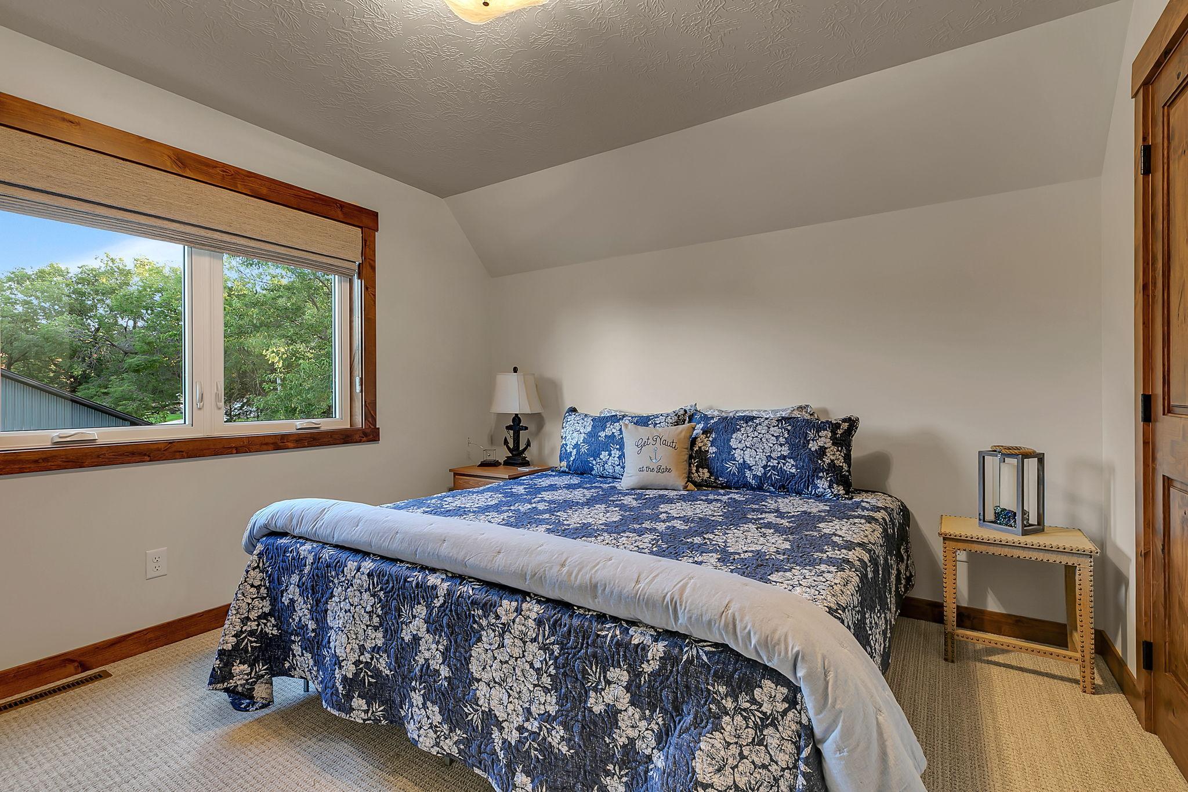
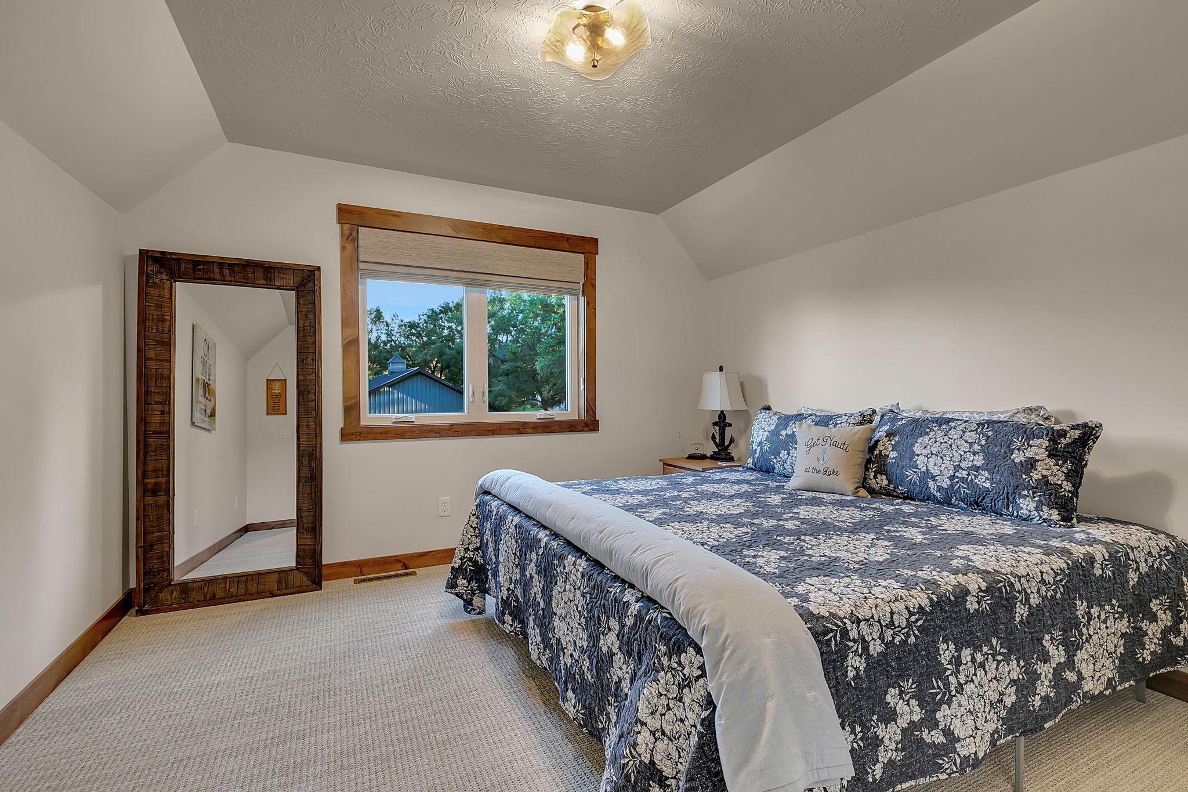
| Second (2nd) Bedroom | 12.10 x 8.7 | Upper |
| Third (3rd) Bedroom | 12 x 11.3 | Upper |
| Garage | 26 x 38 | Main |
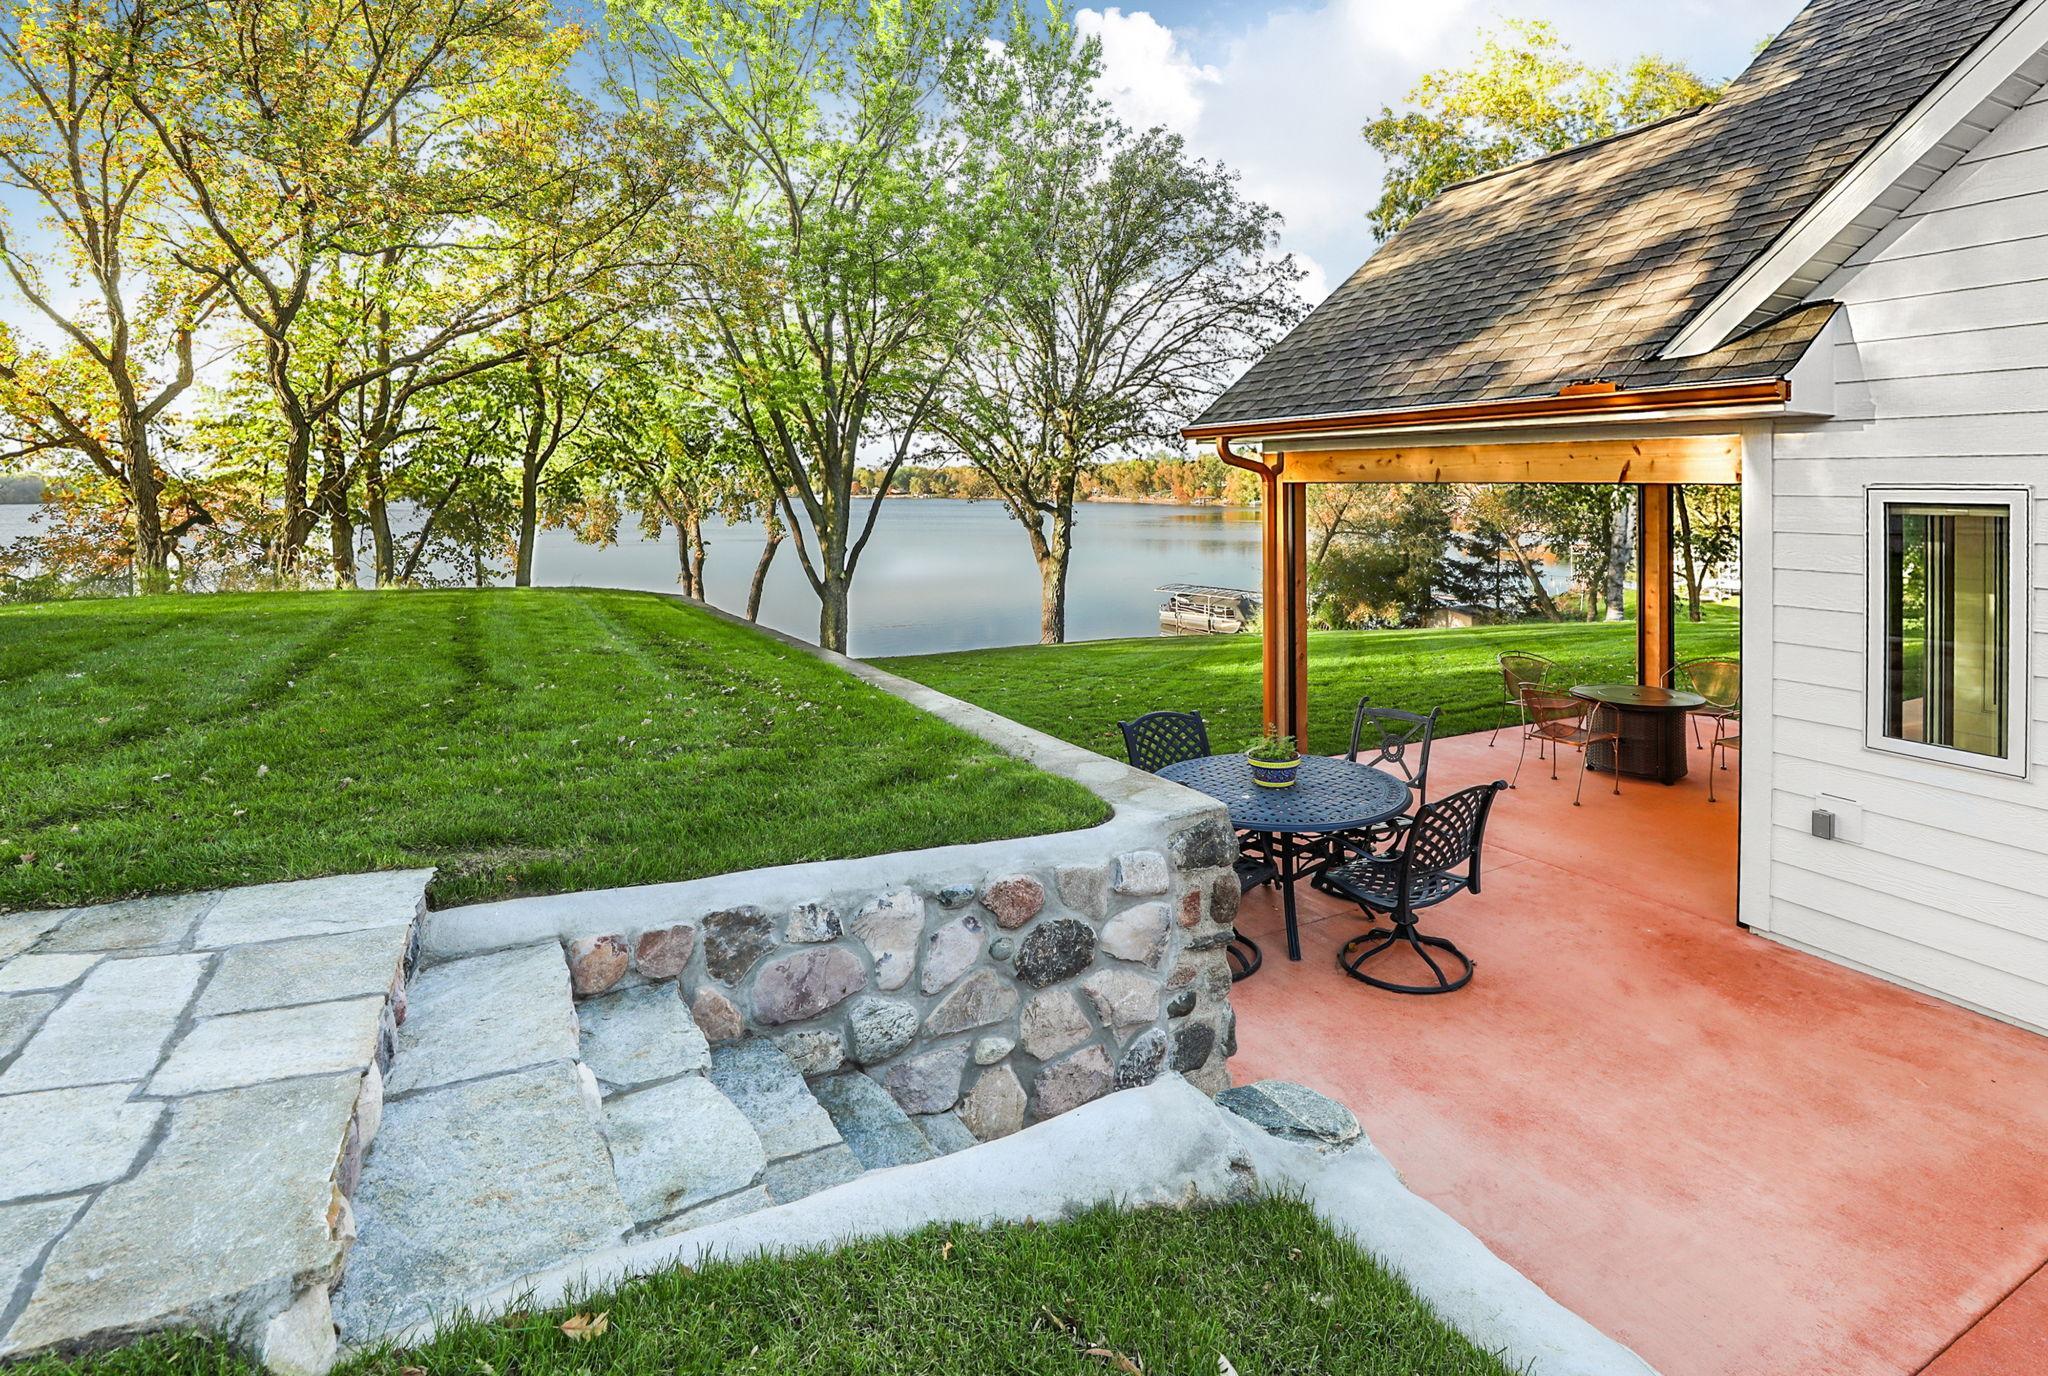
| Patio | 14 x 8 | Main |
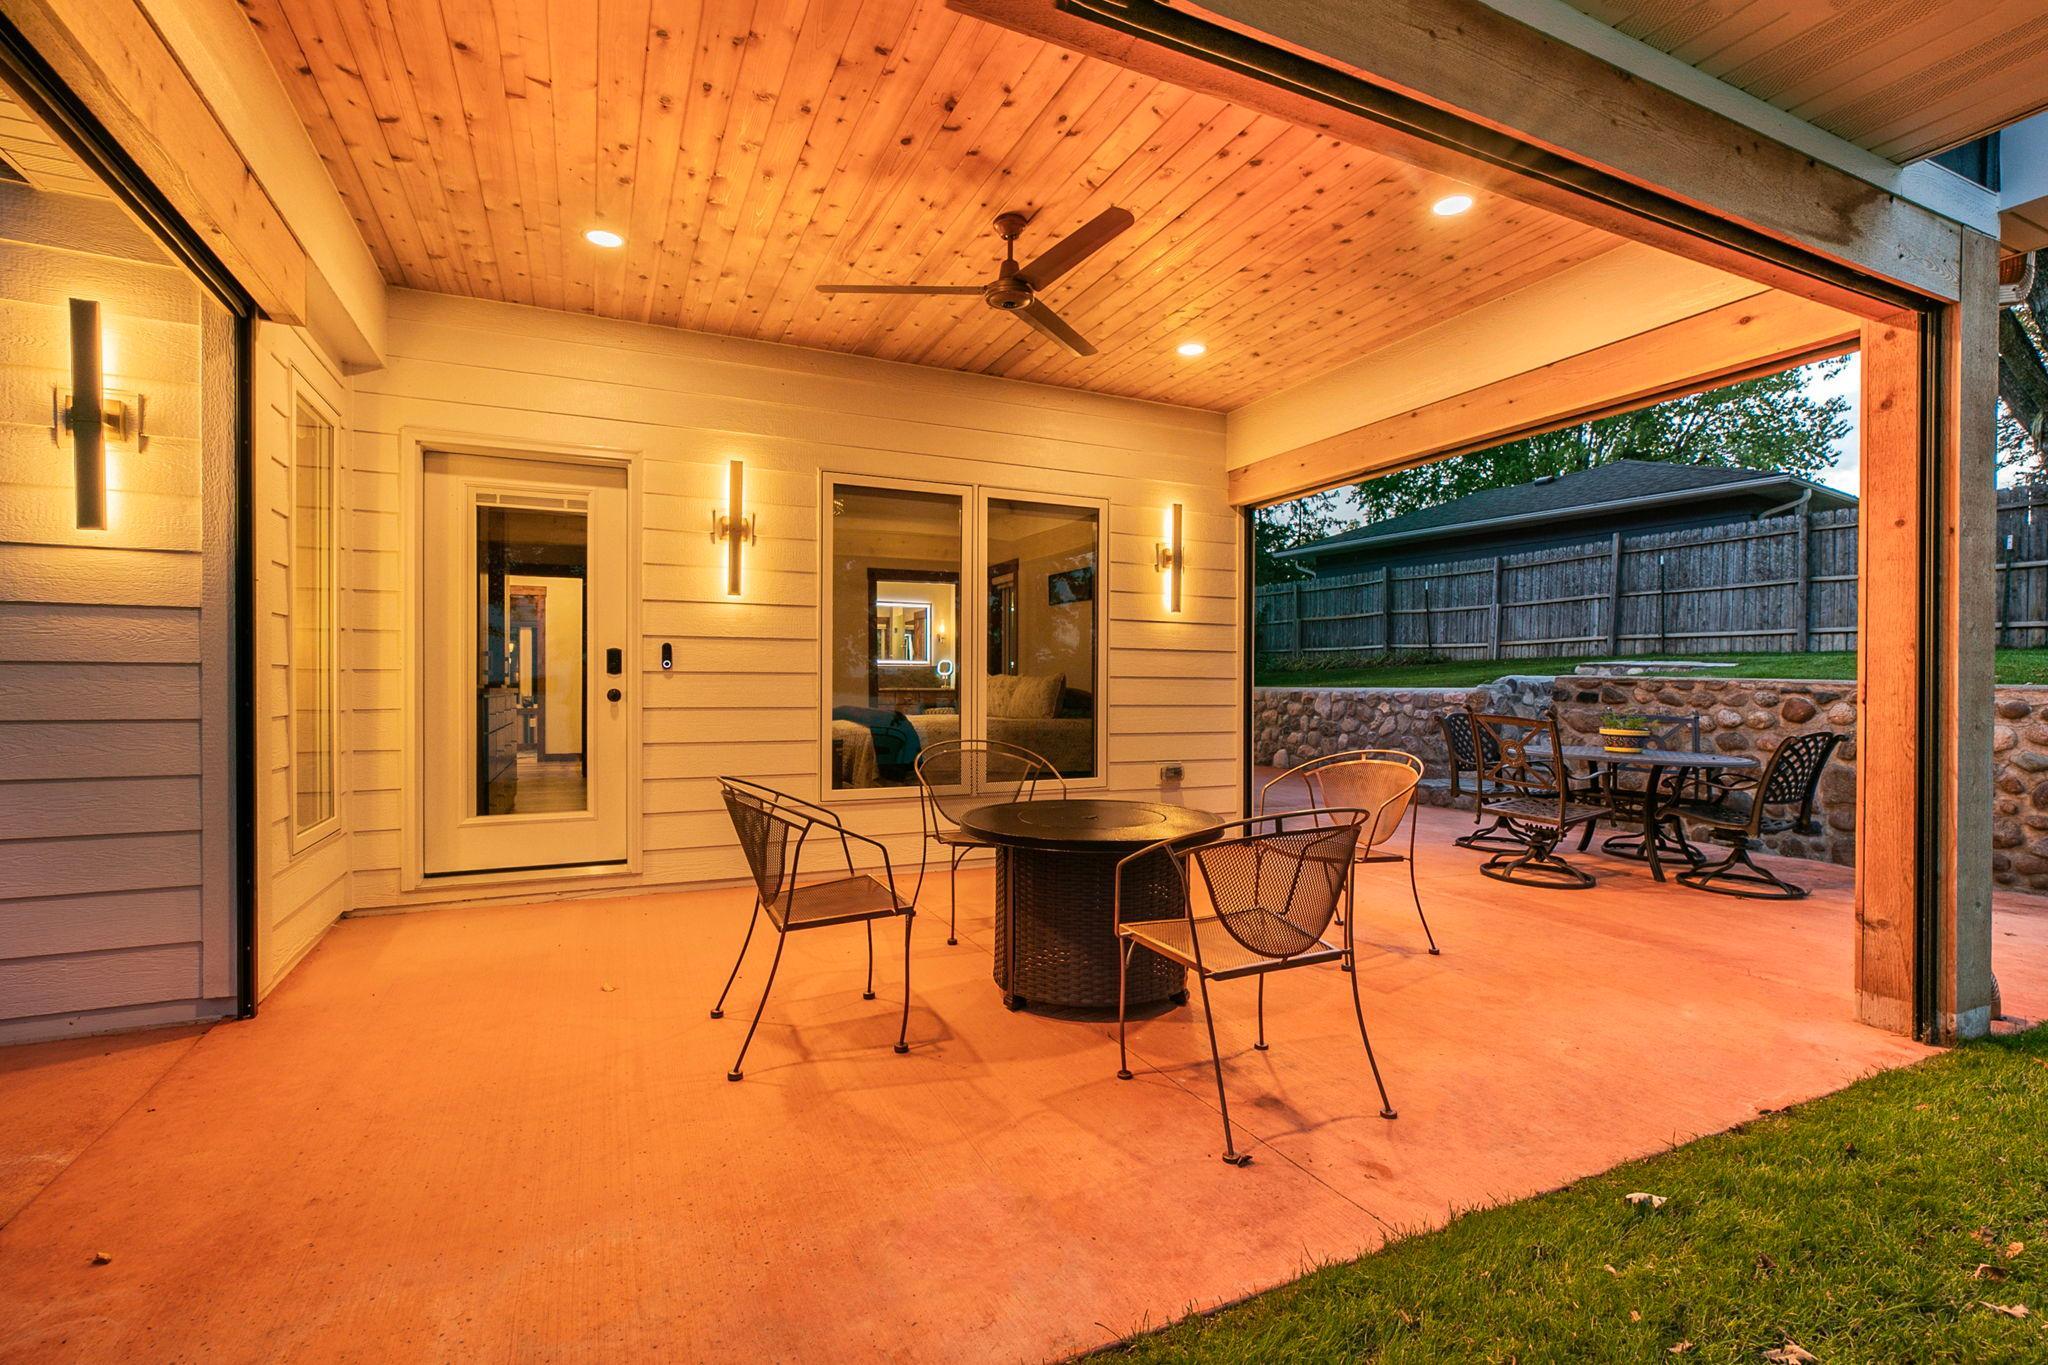
| Patio | 14.5 x 34.5 | Main |
| Screened Porch | 16.5 x 12 | Main |
| Bathroom | 8.9 x 12 | Upper |
 Legal discription 3304 Latoka BCH RD SW. ›
Listing Office:
Edina Realty, Inc.
Last Updated: October - 08 - 2026
The data relating to real estate for sale on this web site comes in part from the Broker
Reciprocity SM Program of the Regional Multiple Listing Service of Minnesota, Inc. The information provided is deemed reliable but not guaranteed. Properties subject to prior sale, change or withdrawal.
©2026 Regional Multiple Listing Service of Minnesota, Inc All rights reserved.