
3301 Garfield Avenue, 1, Minneapolis, MN 55408
$199,900
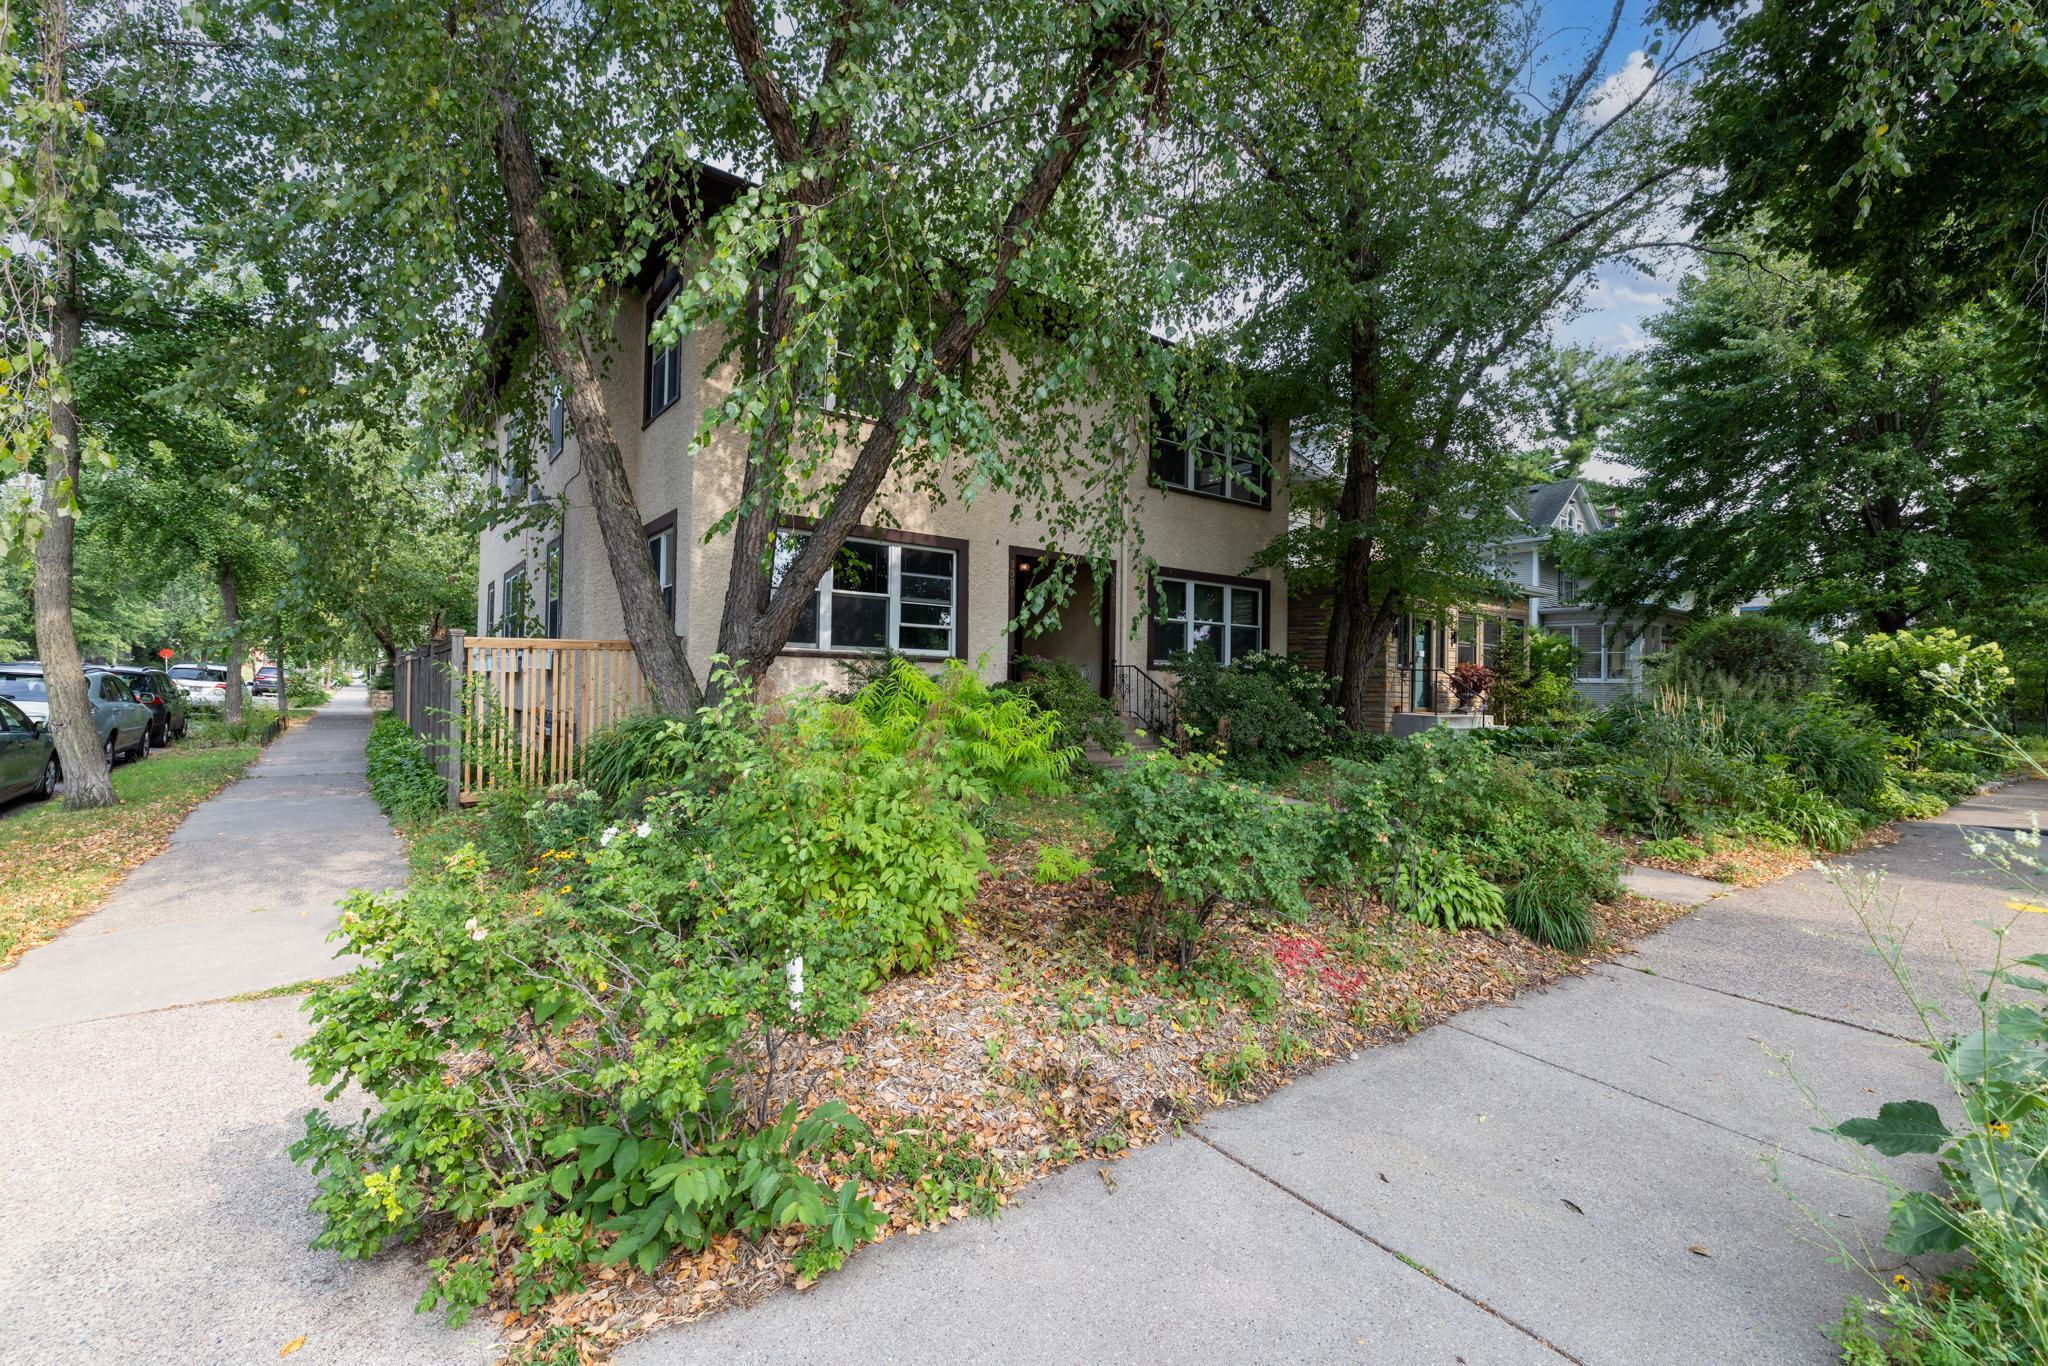
Property Type:
Residential
Bedrooms:
1
Baths:
1
Square Footage:
749
Lot Size (sq. ft.):
5,663
Status:
Active
Current Price:
$199,900
List Date:
8/07/2026
Last Modified:
8/19/2026
Listing Details MLS# 7115662
General Property Information
- Assoc Mgmt Co. Phone #
- 612-210-3736
- Association Fee Frequency
- Monthly
- Association Mgmt Co. Name
- Garfield Avenue Condo Association
- Common Wall
- Yes
- Lot Measurement
- Acres
- Manufactured Home?
- No
- Multiple PIDs?
- No
- New Development
- No
- Waterfront YN
- No
- Year Built
- 1914
- Yearly/Seasonal
- Yearly
- Zoning
- Residential-Single Family
- Bath Full
- Yes
- Main Floor Total SqFt
- 749
- Above Grd Total SqFt
- 749
- Total SqFt
- 749
- Total Finished Sqft
- 749.00
- FireplaceYN
- No
- Style
- (CC) Low Rise (3- Levels)
- Foundation Size
- 749
- Power Company
- Xcel Energy
- Association Fee
- 300
- Garage Stalls
- Yes
- Lot Dimensions
- 46x129
- Acres
- 0.13
- Assessment Pending
- No
- Number of Fireplaces
- 0
- Bath Three Quarters
- 0
- Bath Half
- 0
- Bath Quarter
- 0
- Below Grd Total SqFt
- 0
Property Features
Accessible:
None
Air Conditioning:
Window Unit(s)
Amenities Shared:
Common Laundry Facility
Amenities Unit:
French Doors; Hardwood Floors; Kitchen Window; Main Floor Primary Bedroom; Natural Woodwork; Sun Room
Appliances:
Dishwasher; Range; Refrigerator
Association Fee Includes:
Building Exterior; Sanitation; Snow Removal
Assumable Loan:
Not Assumable
Basement:
Concrete Block; Storage Space; Unfinished
Bath Description:
Main Floor Full Bath
Construction Status:
Previously Owned
Dining Room Description:
Living/Dining Room
Existing Financing:
Conventional
Exterior:
Stucco
Fencing:
Wood
Foundation:
Concrete Block
Fuel:
Natural Gas
Heating:
Boiler; Hot Water
Laundry:
Common Area; In Basement
Lock Box Type:
Combo
Lot Description:
Corner Lot; Public Transit (w/in 6 blks)
Pool Description:
None
Road Frontage:
City Street; Paved Streets; Sidewalks
Road Responsibility:
Public Maintained Road
Roof:
Age Over 8 Years; Rubber
Sellers Terms:
Cash; Conventional
Sewer:
City Sewer/Connected
Special Search:
Main Floor Bedroom
Stories:
One
Water:
City Water/Connected
Contract Information
- Contingency
- Subject to Statutory Rescission
- Original List Price
- 199900
- ListPrice
- 199900
- Owner is an Agent?
- No
- Auction?
- No
Location Tax and Other Information
- House Number
- 3301
- Street Name
- Garfield
- Street Suffix
- Avenue
- Unit Number
- Yes
- Postal City
- Minneapolis
- County
- Hennepin
- State
- MN
- Zip Code
- 55408
- Complex/Dev/Subdivision
- Cic 1335 3301 Garfield Ave Condo
Assessments
- Tax With Assessments
- 2964
- Assessment Balance
- 0
Building Information
- Finished SqFt Above Ground
- 749
More Information
Lease Details
- Land Leased
- Not Applicable
Miscellaneous Information
- DP Resource
- Yes
- Homestead
- Yes
Ownership
- Fractional Ownership
- No
Public Survey Info
- Range#
- 24
- Section#
- 03
- Township#
- 28
Office/Member Info
- Association
- MAAR
Location, Tax and Other Information
- AssocFeeYN
- Yes
- Legal Description
- CIC NO 1335 3301 GARFIELD AVE CONDO UNIT NO 1
- Listing City
- Minneapolis
- Map Page
- 120
- Municipality
- Minneapolis
- School District
- Minneapolis
- School District Phone
- 612-668-0000
- County Abbreviation
- Yes
- Zip Plus 4
- 3643
- Property ID Number
- 0302824230192
- Tax Year
- 2026
- Tax Amount
- 2964
- In Foreclosure?
- No
- Potential Short Sale?
- No
- Lender Owned?
- No
Directions & Remarks
- Public Remarks
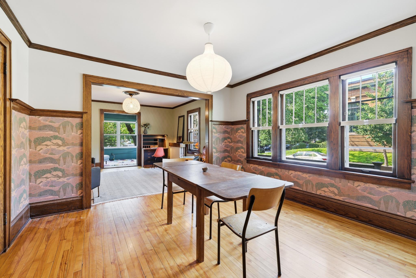
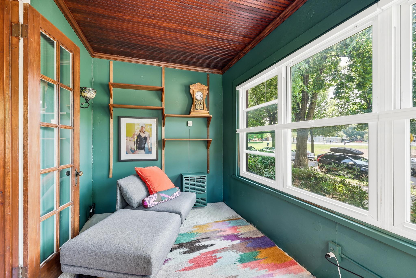
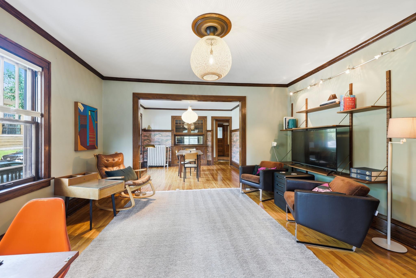
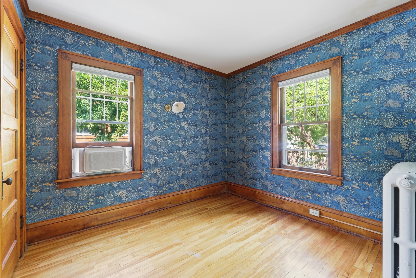
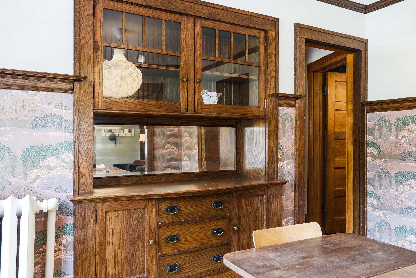
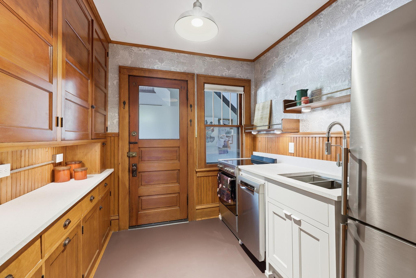
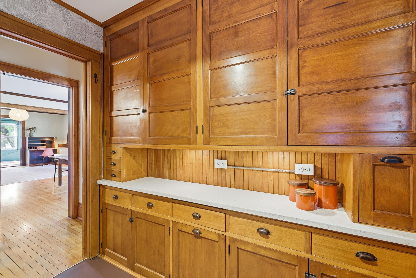
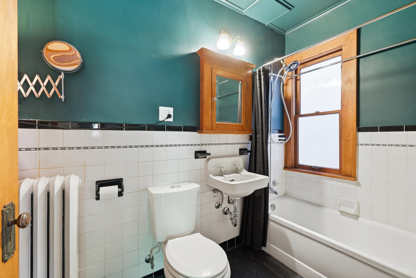
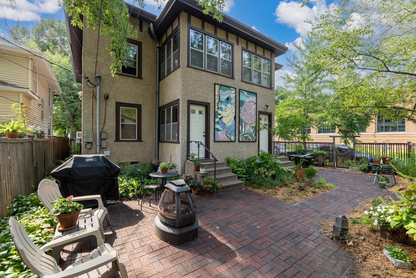
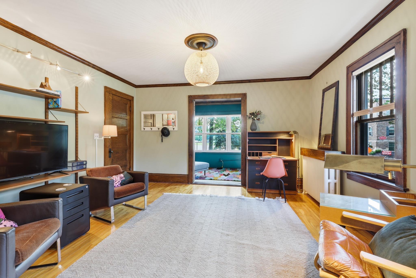
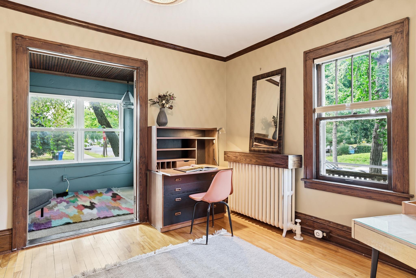
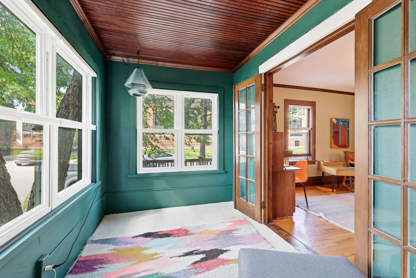
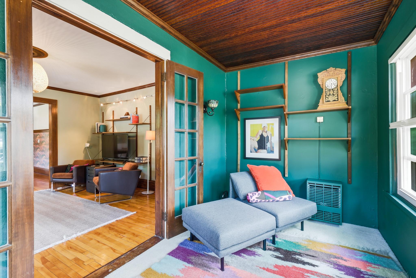
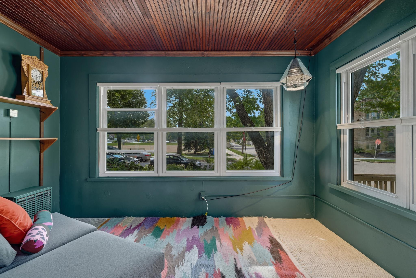
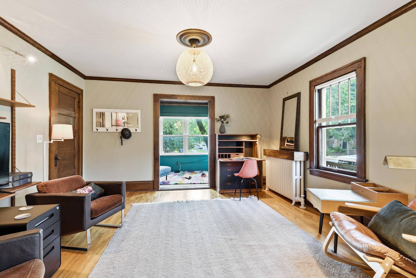
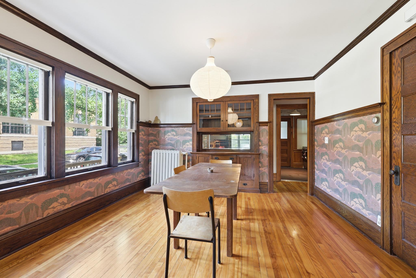
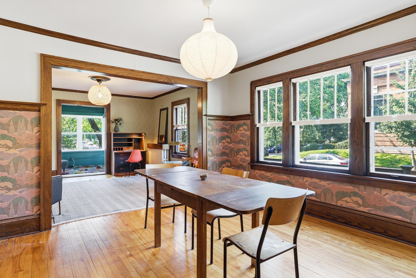
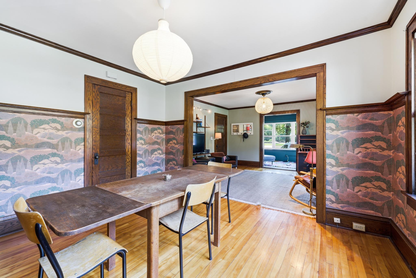
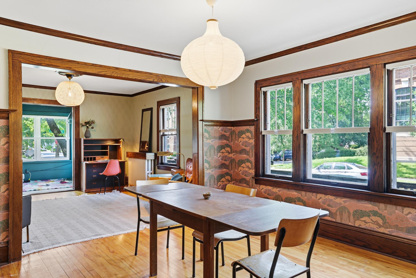
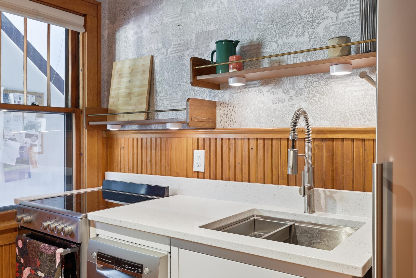
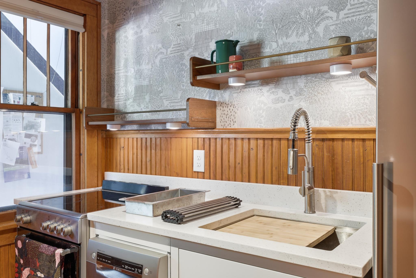
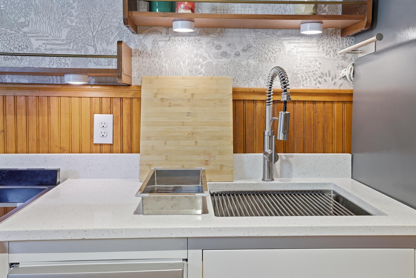
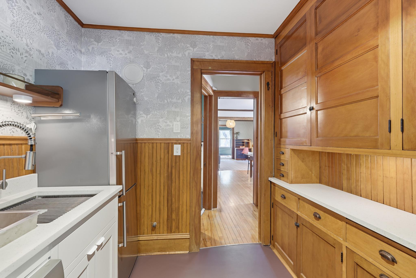
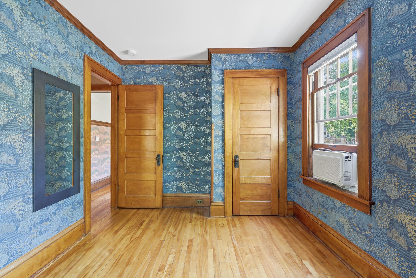
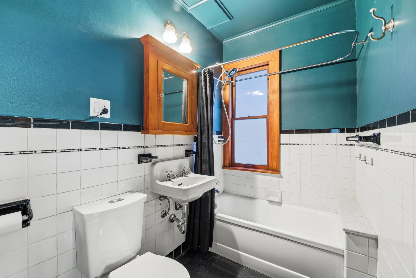
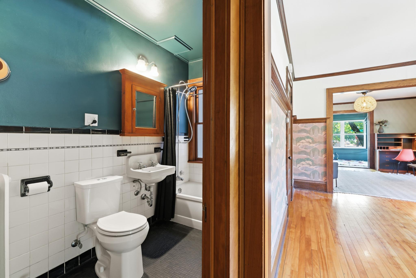
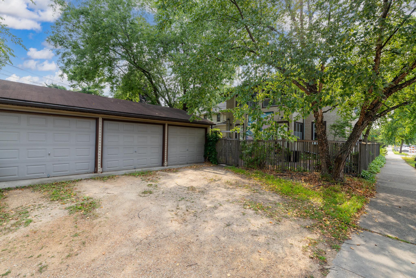

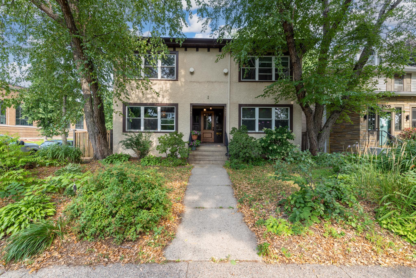
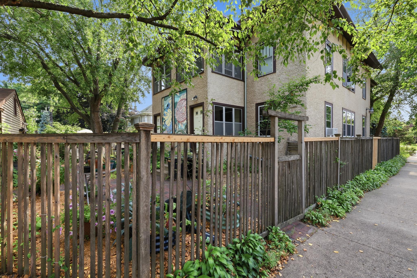
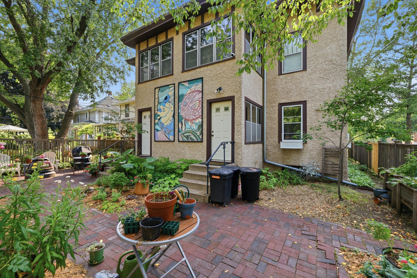
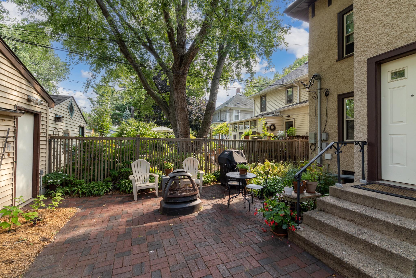
- Beautiful main level craftsman condo overlooking Painter Park! This light yet cozy unit features fresh paint throughout, along with gorgeous wallpaper in several rooms - both accenting the beautiful original wood oak trim through the entire unit. Extensive recent updates include: a fully renovated kitchen with all new stainless steel appliances (and added dishwasher!) quartz countertops, Marmoleum flooring, new custom cabinet to maximize storage and a high end deep kitchen sink w/accessories. All this while preserving the original charming cabinetry! Other updates include: new top/down blinds and blackout blinds in the bedroom, a bathroom update, and new fixtures. Exterior updates include all new metal Mon-Ray storm windows that provide temperature insulation in the summer and winter, and make the unit very quiet and secure. Also added were charming window boxes for you to plant to enjoy all year round! Original hardwood floors and beautiful original built-in hutch in the dining room are just a few of the highlights of this wonderful home. Through French doors in the living room, you’ll love your spacious sunroom overlooking the park. Each unit has a dedicated furnace and water heater. Never need to worry about parking with your own designated oversized stall in the detached garage. Beautiful, cozy courtyard with patio and bbq to enjoy the seasons as well as a fenced in backyard and clean basement with two designated storage units and shared laundry space. Located in a prime Minneapolis neighborhood, you’ll have endless opportunities for walking, biking, and dining just outside your door. HOA covers: water/sewer, cleaning of common areas, garbage, electricity in common areas, snow removal.
- Directions
- East on 33rd St W from Lyndale Avenue South one block to Garfield Avenue.
Accessible
- None
- Yes
Air Conditioning
- Window Unit(s)
- Yes
Amenities Shared
- Common Laundry Facility
- Yes
Amenities Unit
- French Doors
- Yes
- Hardwood Floors
- Yes
- Kitchen Window
- Yes
- Main Floor Primary Bedroom
- Yes
- Natural Woodwork
- Yes
- Sun Room
- Yes
Appliances
- Dishwasher
- Yes
- Range
- Yes
- Refrigerator
- Yes
Association Fee Includes
- Building Exterior
- Yes
- Sanitation
- Yes
- Sewer
- Yes
- Snow Removal
- Yes
Assumable Loan
- Not Assumable
- Yes
Basement
- Concrete Block
- Yes
- Storage Space
- Yes
- Unfinished
- Yes
Bath Description
- Main Floor Full Bath
- Yes
Construction Status
- Previously Owned
- Yes
Dining Room Description
- Living/Dining Room
- Yes
Existing Financing
- Conventional
- Yes
Exterior
- Stucco
- Yes
Fencing
- Wood
- Yes
Foundation
- Concrete Block
- Yes
Fuel
- Natural Gas
- Yes
Heating
- Boiler
- Yes
- Hot Water
- Yes
Insurance Fee
- Insurance Fee
- 0
Laundry
- Common Area
- Yes
- In Basement
- Yes
Lock Box Type
- Combo
- Yes
Lot Description
- Corner Lot
- Yes
- Public Transit (w/in 6 blks)
- Yes
Patio, Porch and Deck Features
- Patio
- Yes
Pool Description
- None
- Yes
Restriction/Covenants
- Mandatory Owners Assoc
- Yes
- Pets - Cats Allowed
- Yes
- Pets - Dogs Allowed
- Yes
- Rental Restrictions May Apply
- Yes
Road Frontage
- City Street
- Yes
- Paved Streets
- Yes
- Sidewalks
- Yes
Road Responsibility
- Public Maintained Road
- Yes
Roof
- Age Over 8 Years
- Yes
- Rubber
- Yes
Sellers Terms
- Cash
- Yes
- Conventional
- Yes
Sewer
- City Sewer/Connected
- Yes
Special Search
- Main Floor Bedroom
- Yes
Stories
- One
- Yes
Water
- City Water/Connected
- Yes
Room Information
| Room Name | Dimensions | Level |
|---|---|---|
| Bathroom | 4x10 | Main |
| Dining Room | 12x13 | Main |
| First (1st) Bedroom | 9x12 | Main |
| Kitchen | Main | |
| Living Room | 13x14 | Main |
| Sun Room | 7x14 | Main |
Documents
 3301 Garfield Feature sheet.pdf ›
Listing Office:
RE/MAX Results
Last Updated: August - 19 - 2026
The data relating to real estate for sale on this web site comes in part from the Broker
Reciprocity SM Program of the Regional Multiple Listing Service of Minnesota, Inc. The information provided is deemed reliable but not guaranteed. Properties subject to prior sale, change or withdrawal.
©2024 Regional Multiple Listing Service of Minnesota, Inc All rights reserved.