
32517 Timberlane Point, Pequot Lakes, MN 56472
New Listing
$695,000
Property Type:
Residential
Bedrooms:
3
Baths:
2
Square Footage:
1,191
Lot Size (sq. ft.):
37,462
Status:
Active
Current Price:
$695,000
List Date:
8/18/2026
Last Modified:
8/19/2026
Listing Details MLS# 7129297
General Property Information
- Common Wall
- No
- Lot Measurement
- Acres
- Manufactured Home?
- No
- Multiple PIDs?
- No
- New Development
- No
- Number of Fireplaces
- Yes
- Road Btwn WF & Home?
- No
- Waterfront Frontage
- 101
- Waterfront YN
- Yes
- Year Built
- 1995
- Yearly/Seasonal
- Yearly
- Zoning
- Shoreline, Residential-Single Family
- Bath Full
- Yes
- Bath Three Quarters
- Yes
- Main Floor Total SqFt
- 1191
- Above Grd Total SqFt
- 1191
- Total SqFt
- 1191
- Total Finished Sqft
- 1191.00
- FireplaceYN
- Yes
- Lake/Waterfront Name
- Ossawinnamakee
- Style
- (SF) Single Family
- Foundation Size
- 1191
- Garage Stalls
- 2
- Lot Dimensions
- 101 x 380 x 100 x 361
- Acres
- 0.86
- Assessment Pending
- No
- Bath Half
- 0
- Bath Quarter
- 0
- Below Grd Total SqFt
- 0
- Association Fee
- 0
Property Features
Accessible:
None
Air Conditioning:
Central Air
Amenities Unit:
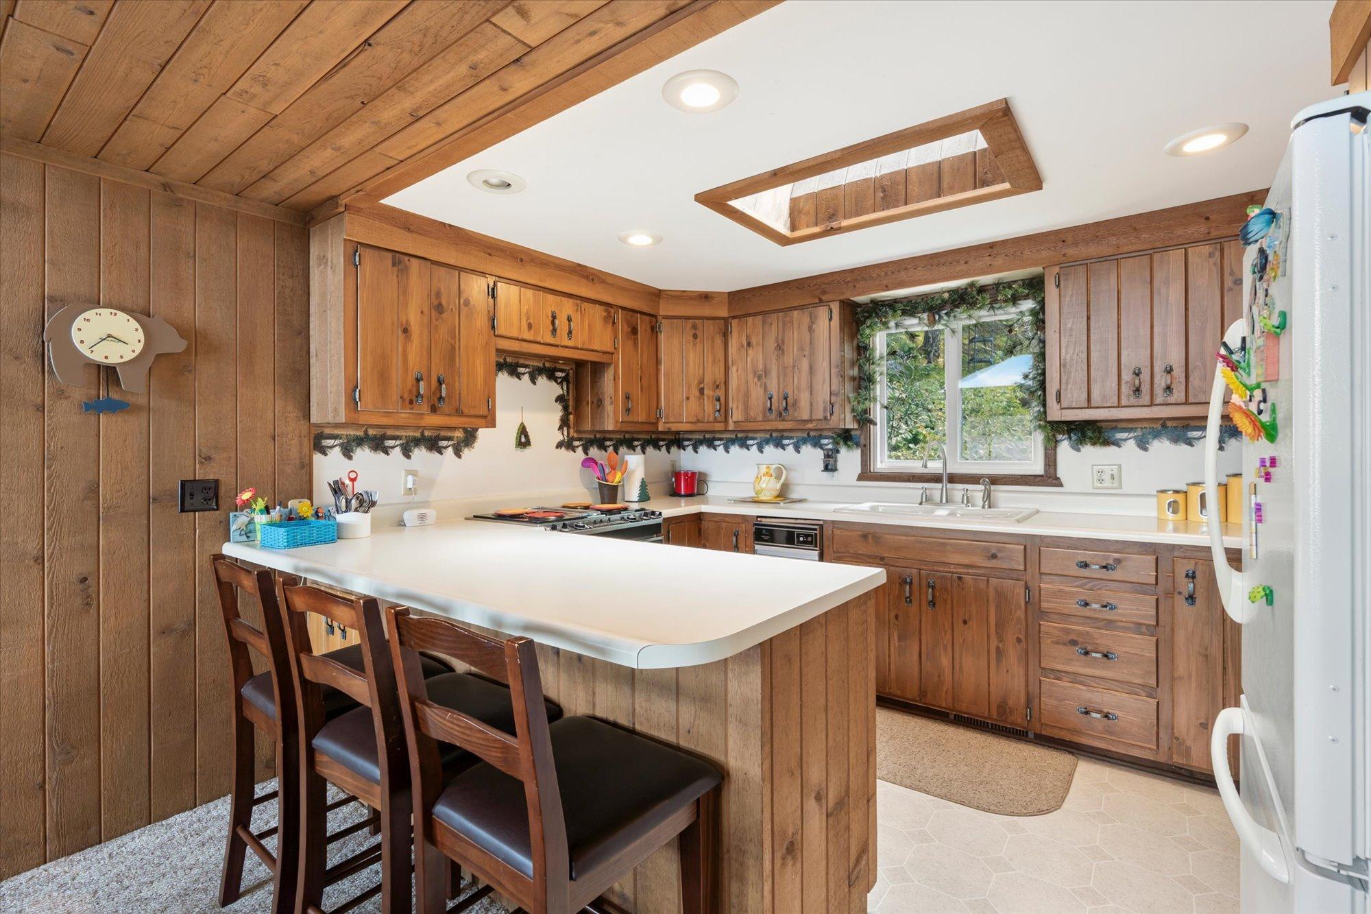
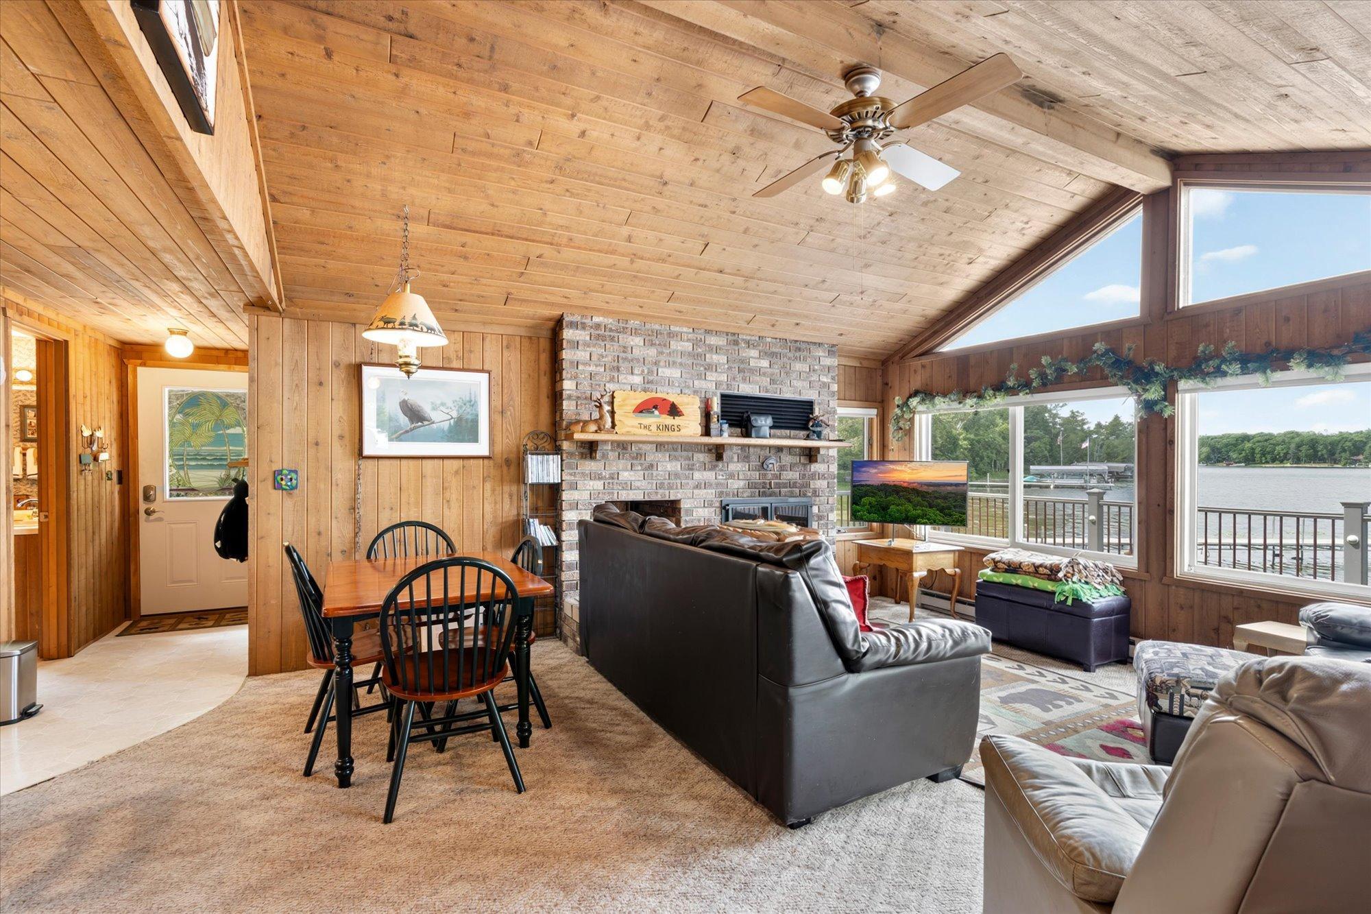
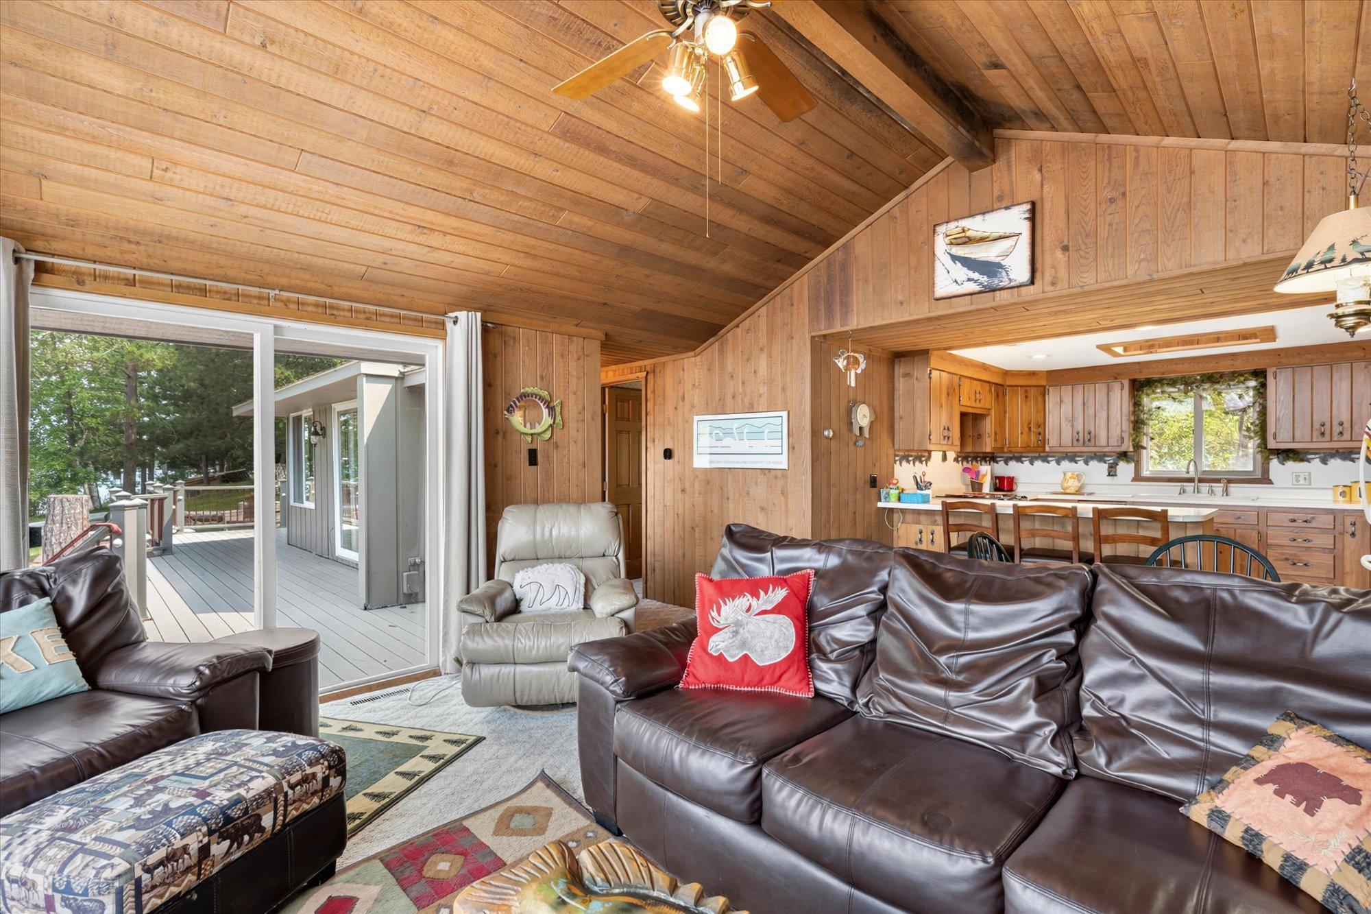
Ceiling Fan(s); Deck; Dock; Kitchen Window; Main Floor Primary Bedroom; Natural Woodwork; Paneled Doors; Panoramic View; Skylight; Vaulted Ceiling(s); Washer/Dryer Hookup
Appliances:
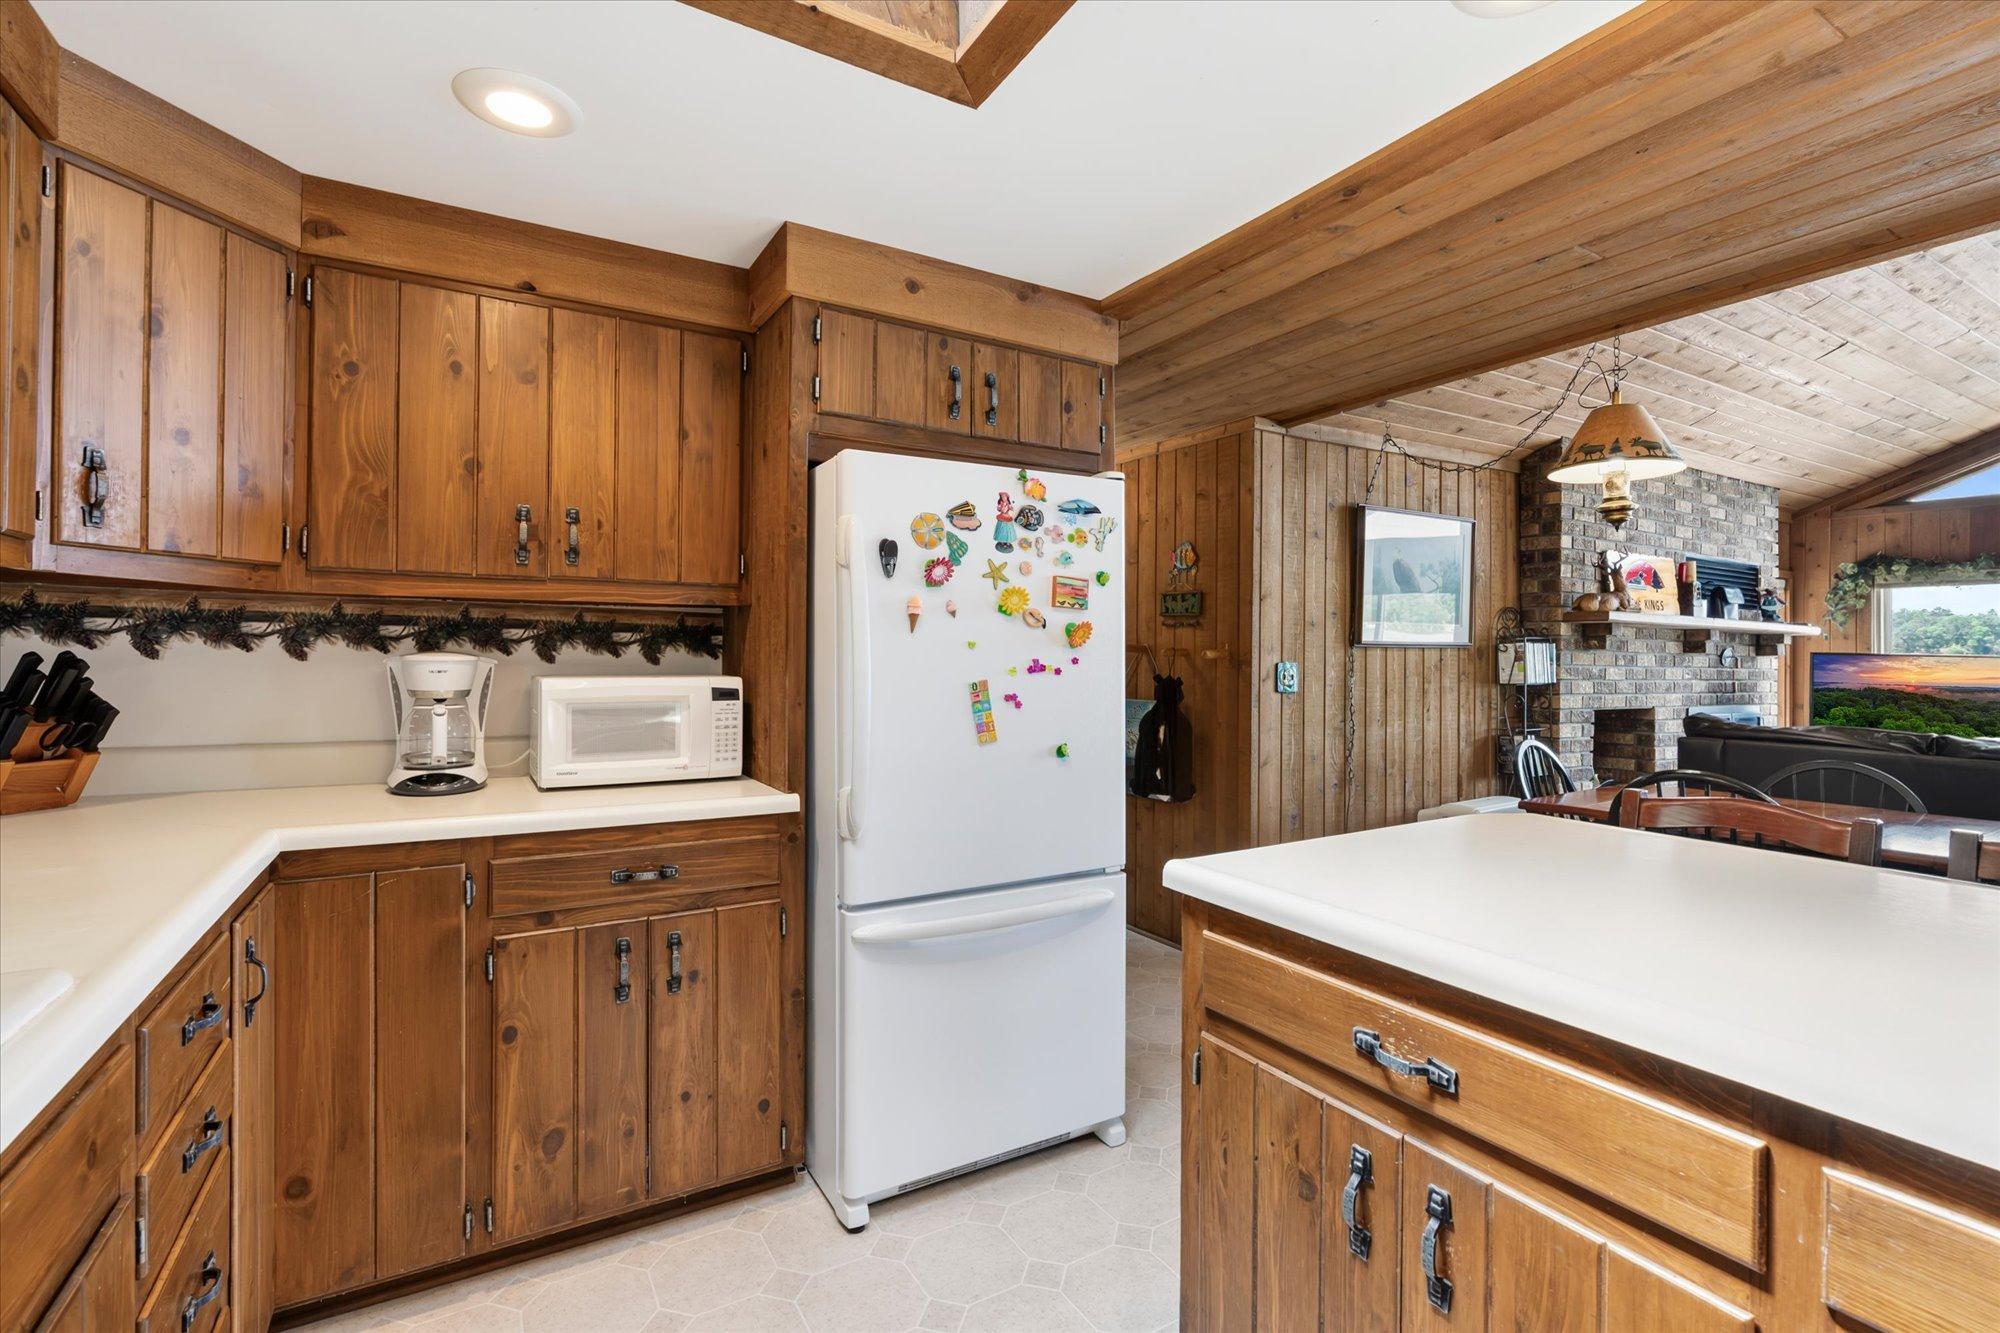
Dishwasher; Dryer; Microwave; Range; Refrigerator; Trash Compactor; Washer
Basement:
Concrete Block; Crawl Space
Bath Description:
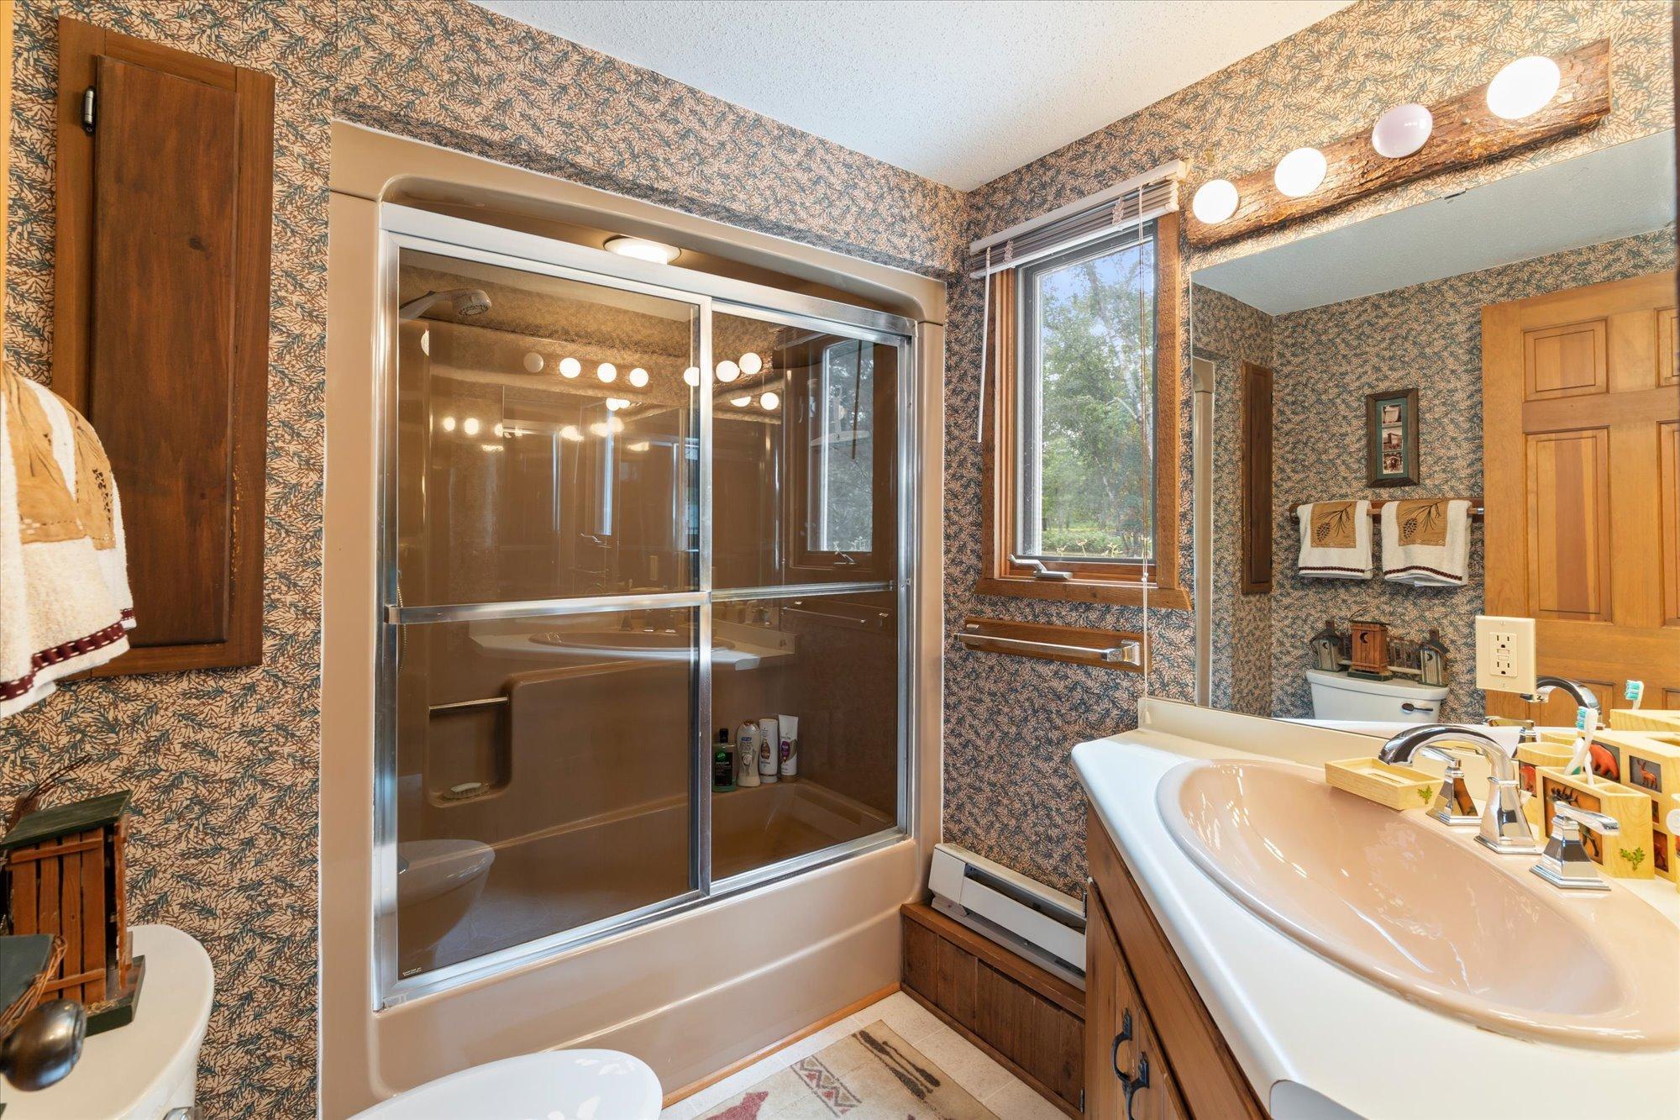
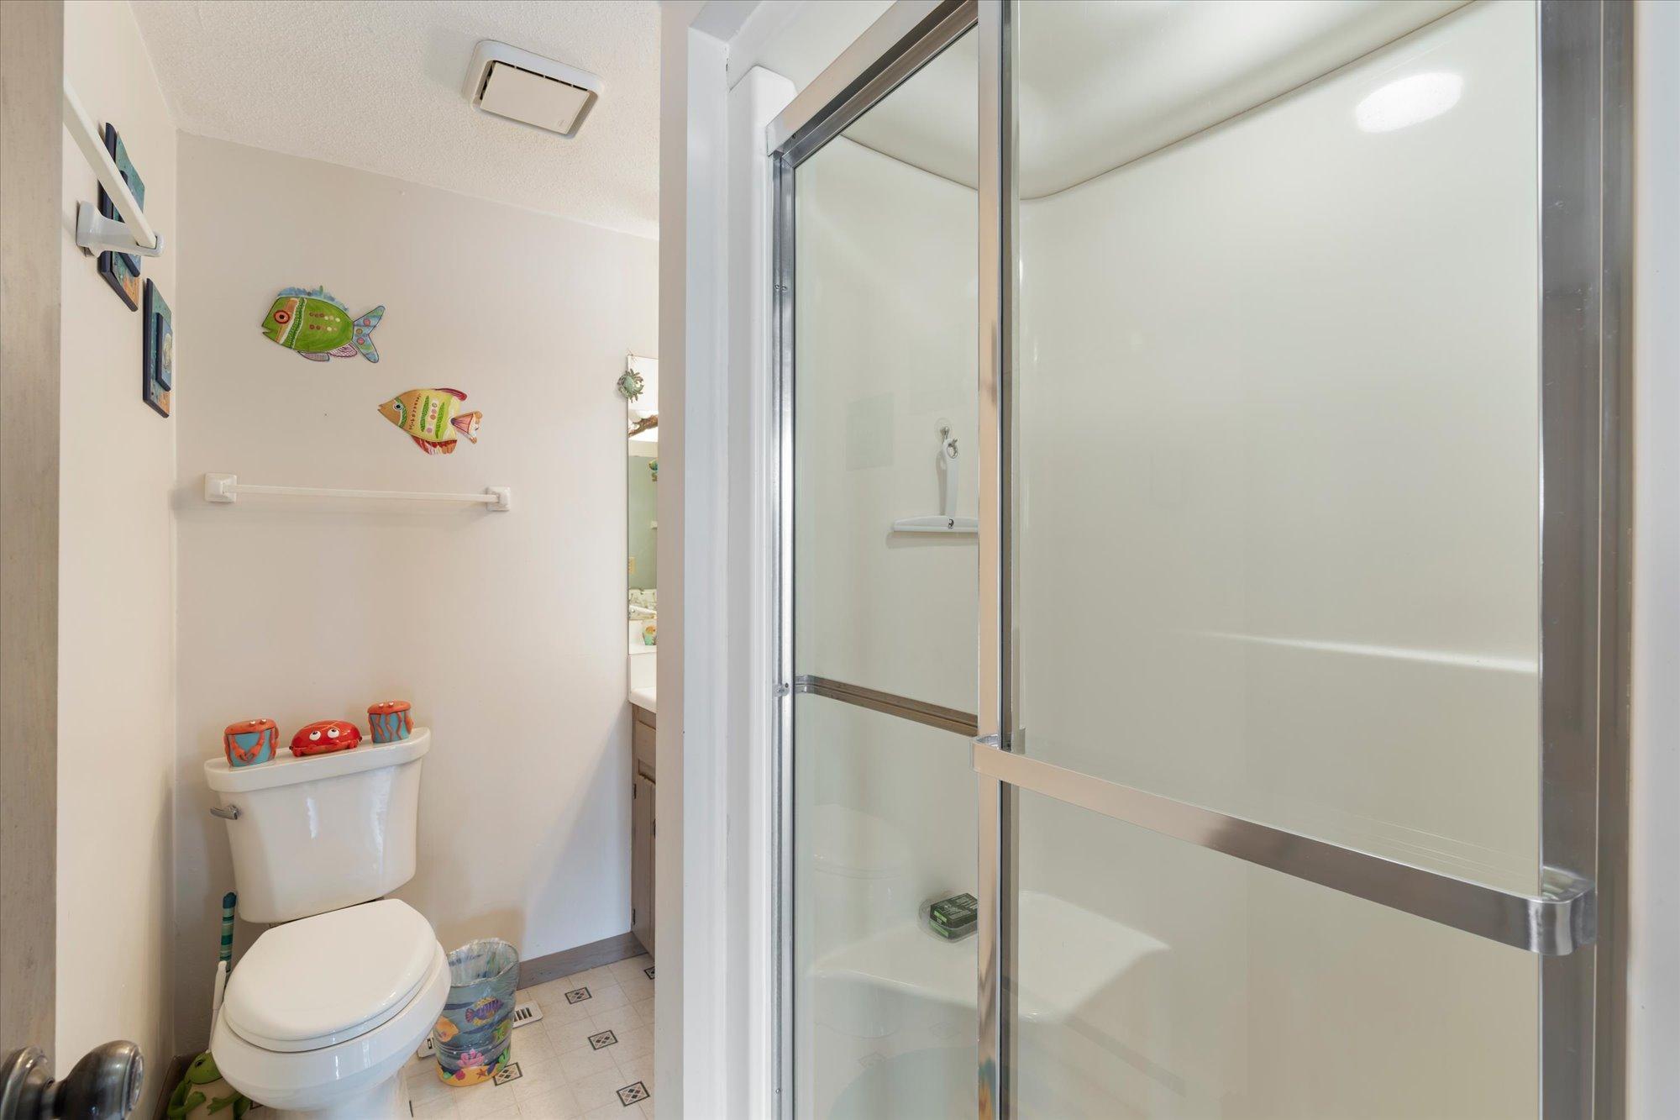
Main Floor 3/4 Bath; Main Floor Full Bath; 3/4 Primary; Walk-In Shower Stall
Construction Materials:
Frame
Construction Status:
Previously Owned
Dining Room Description:
Breakfast Bar; Informal Dining Room; Kitchen/Dining Room
Electric:
60 Amp Service; Circuit Breakers
Elevation Highpoint to Waterfront Slope:
Level
Exterior:
Wood
Fireplace Characteristics:
Brick; Living Room; Wood Burning
Foundation:
Concrete Block
Fuel:
Electric; Natural Gas
Heating:
Baseboard; Forced Air
Internet Options:
Fiber Optic
Lake Details:
Hard; Sand; Weeds
Laundry:
Electric Dryer Hookup; Laundry Closet; Main Level; Washer Hookup
Lock Box Type:
SentriLock
Lot Description:
Accessible Shoreline; Irregular Lot; Tree Coverage - Medium
Outbuildings:
Additional Garage
Property Subtype:
Cabin
Road Frontage:
City Street; Paved Streets
Road Responsibility:
Public Maintained Road
Roof:
Age Over 8 Years; Asphalt Shingles
Sellers Terms:
Cash; Conventional
Sewer:
Private Sewer; Tank with Drainage Field
Special Search:
All Living Facilities on One Level; Main Floor Laundry; Main Floor Primary
Stories:
One
Water:
Drilled; Private; Well
Waterfront Type:
Lake Front
Waterfront View:
Lake; Panoramic; North
Contract Information
- Contingency
- None
- Original List Price
- 695000
- ListPrice
- 695000
- Owner is an Agent?
- No
- Auction?
- No
Location Tax and Other Information
- House Number
- 32517
- Street Name
- Timberlane
- Street Suffix
- Point
- Postal City
- Pequot Lakes
- County
- Crow Wing
- State
- MN
- Zip Code
- 56472
Assessments
- Assessment Installment
- 227.36
- Tax With Assessments
- 5260
- Assessment Balance
- 0
Building Information
- Finished SqFt Above Ground
- 1191
More Information
Elevation Highpoint to Waterfront Feet
- Elevation Highpoint Waterfront Feet
- 0-4
Lake Details
- Lake Acres
- 711
- Lake Chain Acreage
- 1190
- Lake Chain Name
- Ossawinnamakee
- Lake Depth
- 63
- Hard
- Yes
- Sand
- Yes
- Weeds
- Yes
Lease Details
- Land Leased
- Not Applicable
Lock Box Type
- Lock Box Source
- GLAR
- SentriLock
- Yes
Miscellaneous Information
- DP Resource
- Yes
- Homestead
- No
Ownership
- Fractional Ownership
- No
Parking Characteristics
- Garage Dimensions
- 22 x 24
- Garage Door Height
- 7
- Garage Door Width
- 16
- Garage Square Feet
- 528
Public Survey Info
- Range#
- 28
- Section#
- 3
- Township#
- 136
Office/Member Info
- Association
- GLAR
Location, Tax and Other Information
- AssocFeeYN
- No
- Legal Description
- Pt. of Gov. Lot 4 desc. as follows, beg. at a point on the N. line....lengthy....03/136/028, Crow Wing County, PID 10030663
- Listing City
- Breezy Point
- Map Page
- 999
- Municipality
- Breezy Point
- School District
- Pequot Lakes
- School District Phone
- 218-568-4996
- DNR Lake ID#
- 18035200
- DNR Lake Classification
- General Development
- Zip Plus 4
- 2221
- Property ID Number
- 10030663
- Tax Year
- 2026
- Tax Amount
- 5032.64
- In Foreclosure?
- No
- Potential Short Sale?
- No
- Lender Owned?
- No
Directions & Remarks
- Public Remarks
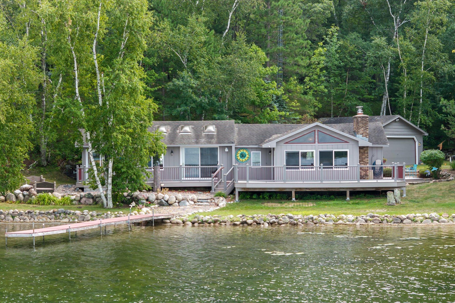
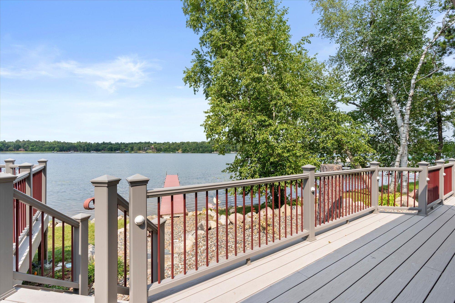
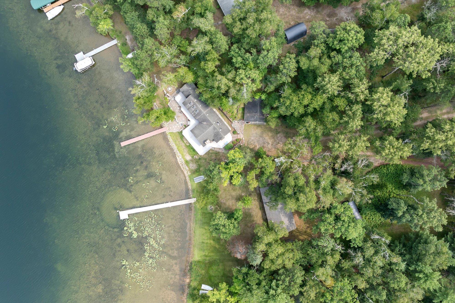
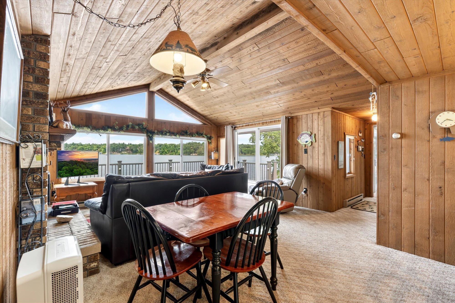
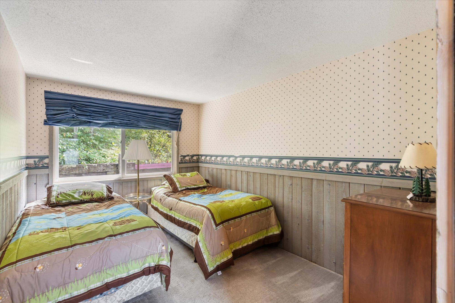
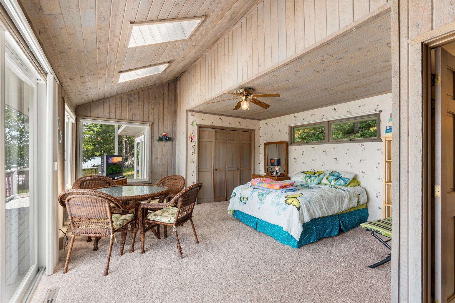
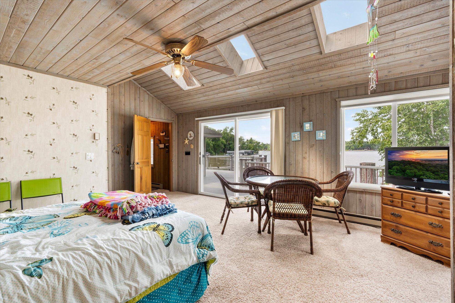
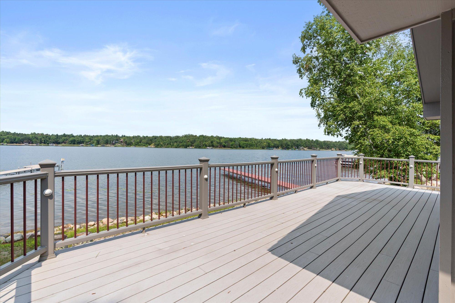
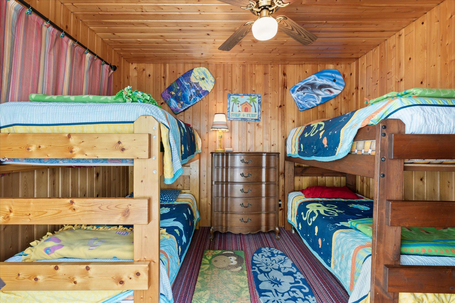
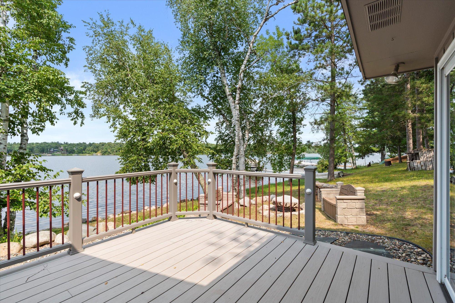
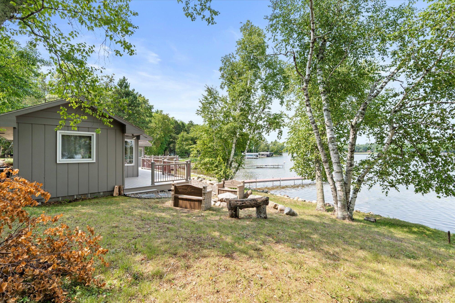
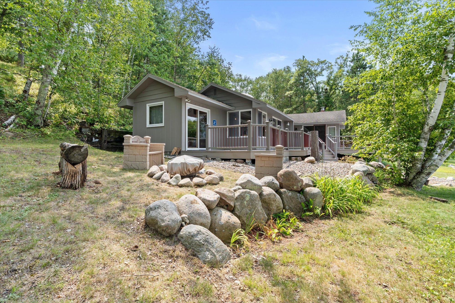
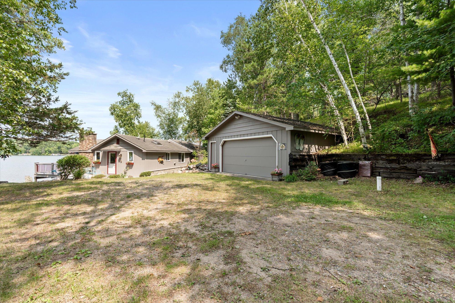
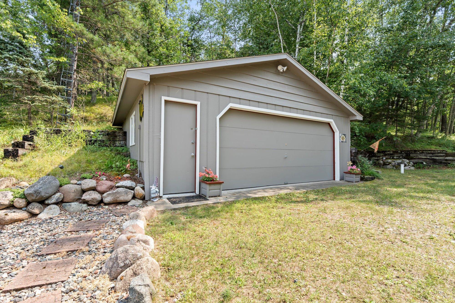
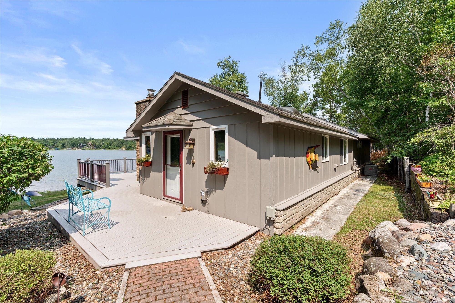
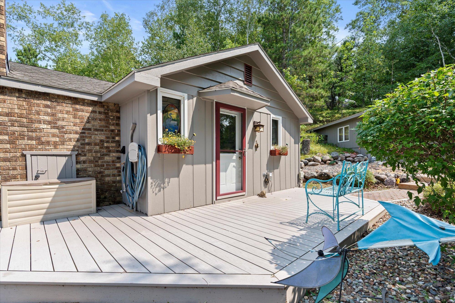
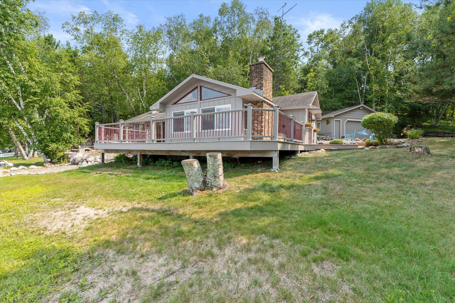
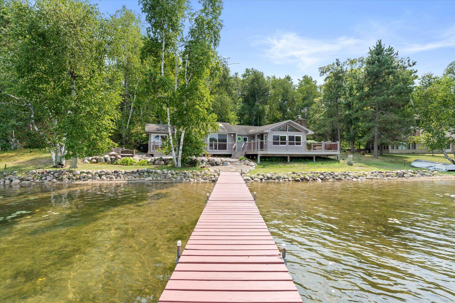
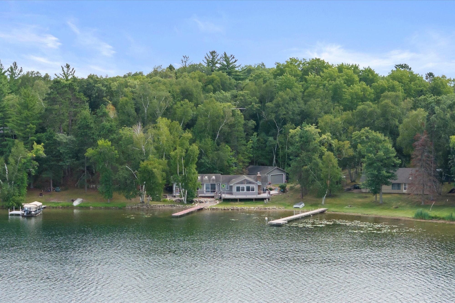
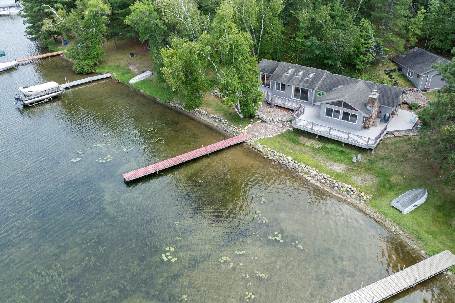
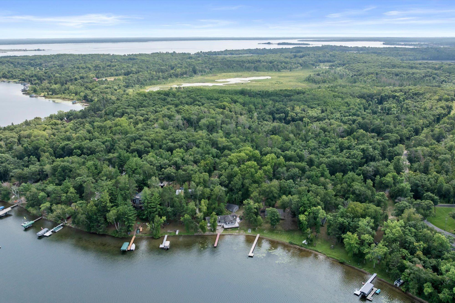
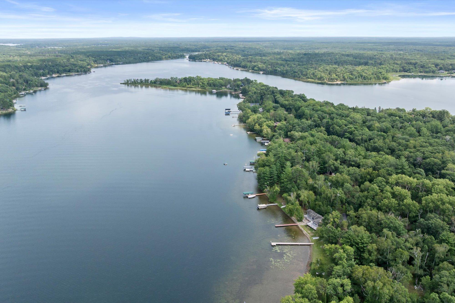
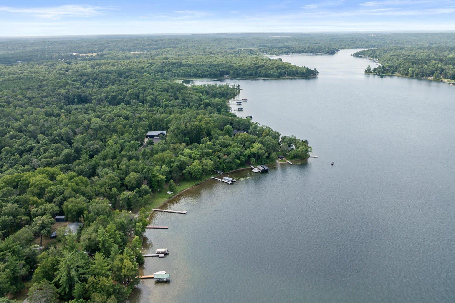
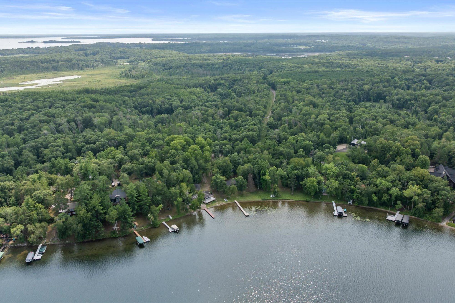
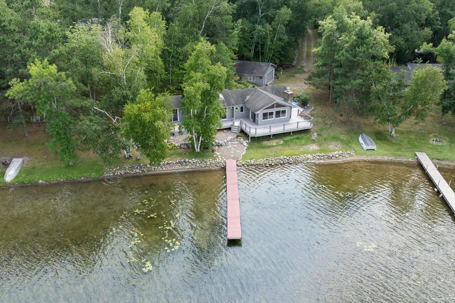
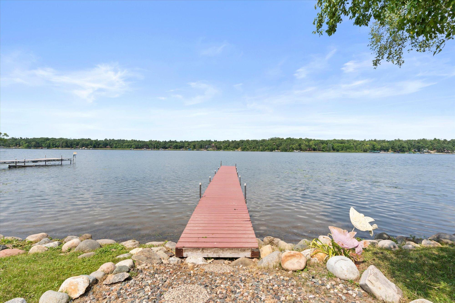
- Some of the finest water on Ossawinnamakee Lake. This year-round cabin sits on roughly 100 feet of level, sandy frontage with excellent depth just off the end of the dock, on a spring-fed lake long known for its fishing. The home is set close to the shoreline, and inside, panoramic windows look out over the water so that the lake fills nearly the entire view from within. The walk-in shoreline makes the water a joy for swimming, boating, and casting a line at sunrise. Offered turnkey, so you can simply arrive and settle in. Heated, cooled, and winterized for comfort in every season, the cabin lives easily on one level with two bedrooms and two baths, while an attached bunkroom with its own private entrance adds extra room for guests. A maintenance-free deck wraps the lakeside with post lighting for the evenings, an ideal spot for morning coffee or watching the sun move across the water. Set on a private, wooded 0.86-acre lot with a detached garage for vehicles and lake toys, the property offers real privacy and a true “up north” feel, minutes from Breezy Point, Pequot Lakes, and Crosslake dining, golf, and trails. A rare chance to own turnkey on premier Ossawinnamakee water.
- Directions
- From the Breezy Point gates at the junction of CR 11 and CR 4, go north on CR 11 for 2.6 miles, then turn onto Timberlane Point and continue 0.7 miles to sign and fire #32517.
Accessible
- None
- Yes
Air Conditioning
- Central Air
- Yes
Amenities Unit
- Ceiling Fan(s)
- Yes
- Deck
- Yes
- Dock
- Yes
- Kitchen Window
- Yes
- Main Floor Primary Bedroom
- Yes
- Natural Woodwork
- Yes
- Paneled Doors
- Yes
- Panoramic View
- Yes
- Skylight
- Yes
- Vaulted Ceiling(s)
- Yes
- Washer/Dryer Hookup
- Yes
Appliances
- Dishwasher
- Yes
- Dryer
- Yes
- Microwave
- Yes
- Range
- Yes
- Refrigerator
- Yes
- Trash Compactor
- Yes
- Washer
- Yes
Basement
- Concrete Block
- Yes
- Crawl Space
- Yes
Bath Description
- Main Floor 3/4 Bath
- Yes
- Main Floor Full Bath
- Yes
- 3/4 Primary
- Yes
- Walk-In Shower Stall
- Yes
Construction Materials
- Frame
- Yes
Construction Status
- Previously Owned
- Yes
Dining Room Description
- Breakfast Bar
- Yes
- Informal Dining Room
- Yes
- Kitchen/Dining Room
- Yes
Electric
- 60 Amp Service
- Yes
- Circuit Breakers
- Yes
Elevation Highpoint to Waterfront Slope
- Level
- Yes
Exterior
- Wood
- Yes
Fireplace Characteristics
- Brick
- Yes
- Living Room
- Yes
- Wood Burning
- Yes
Foundation
- Concrete Block
- Yes
Fuel
- Electric
- Yes
- Natural Gas
- Yes
Heating
- Baseboard
- Yes
- Forced Air
- Yes
Insurance Fee
- Insurance Fee
- 0
Internet Options
- Fiber Optic
- Yes
Laundry
- Electric Dryer Hookup
- Yes
- Laundry Closet
- Yes
- Main Level
- Yes
- Washer Hookup
- Yes
Lot Description
- Accessible Shoreline
- Yes
- Irregular Lot
- Yes
- Tree Coverage - Medium
- Yes
Outbuildings
- Additional Garage
- Yes
Patio, Porch and Deck Features
- Composite Decking
- Yes
- Deck
- Yes
- Wrap Around
- Yes
Property Subtype
- Cabin
- Yes
Road Frontage
- City Street
- Yes
- Paved Streets
- Yes
Road Responsibility
- Public Maintained Road
- Yes
Roof
- Age Over 8 Years
- Yes
- Asphalt Shingles
- Yes
Sellers Terms
- Cash
- Yes
- Conventional
- Yes
Sewer
- Private Sewer
- Yes
- Tank with Drainage Field
- Yes
Special Search
- All Living Facilities on One Level
- Yes
- Main Floor Laundry
- Yes
- Main Floor Primary
- Yes
Stories
- One
- Yes
Water
- Drilled
- Yes
- Private
- Yes
- Well
- Yes
Waterfront Type
- Lake Front
- Yes
Waterfront View
- Lake
- Yes
- Panoramic
- Yes
- North
- Yes
Room Information
| Room Name | Dimensions | Level |
|---|---|---|
| Dining Room | 8 x 11'9 | Main |
| First (1st) Bedroom | 19'5 x 15'8 | Main |
| Kitchen | 9 x 11'9 | Main |
| Living Room | 15'4 x 10 | Main |
| Other | 9'3 x 11'4 | Main |
| Second (2nd) Bedroom | 11'8 x 8'4 | Main |
Documents
 Exclusions List ›
Listing Office:
Keller Williams Realty Professionals/Larson Group Real Estate
Last Updated: August - 19 - 2026
The data relating to real estate for sale on this web site comes in part from the Broker
Reciprocity SM Program of the Regional Multiple Listing Service of Minnesota, Inc. The information provided is deemed reliable but not guaranteed. Properties subject to prior sale, change or withdrawal.
©2026 Regional Multiple Listing Service of Minnesota, Inc All rights reserved.