
32492 355th Avenue, Aitkin, MN 56431
$490,000
Property Type:
Residential
Bedrooms:
4
Baths:
2
Square Footage:
2,560
Lot Size (sq. ft.):
56,628
Status:
Active
Current Price:
$490,000
List Date:
8/14/2026
Last Modified:
8/22/2026
Listing Details MLS# 7124207
General Property Information
- Common Wall
- No
- Lot Measurement
- Acres
- Manufactured Home?
- No
- Multiple PIDs?
- Yes
- New Development
- No
- Road Btwn WF & Home?
- No
- Waterfront Frontage
- 198
- Waterfront YN
- Yes
- Year Built
- 1954
- Yearly/Seasonal
- Yearly
- Zoning
- Shoreline, Residential-Single Family
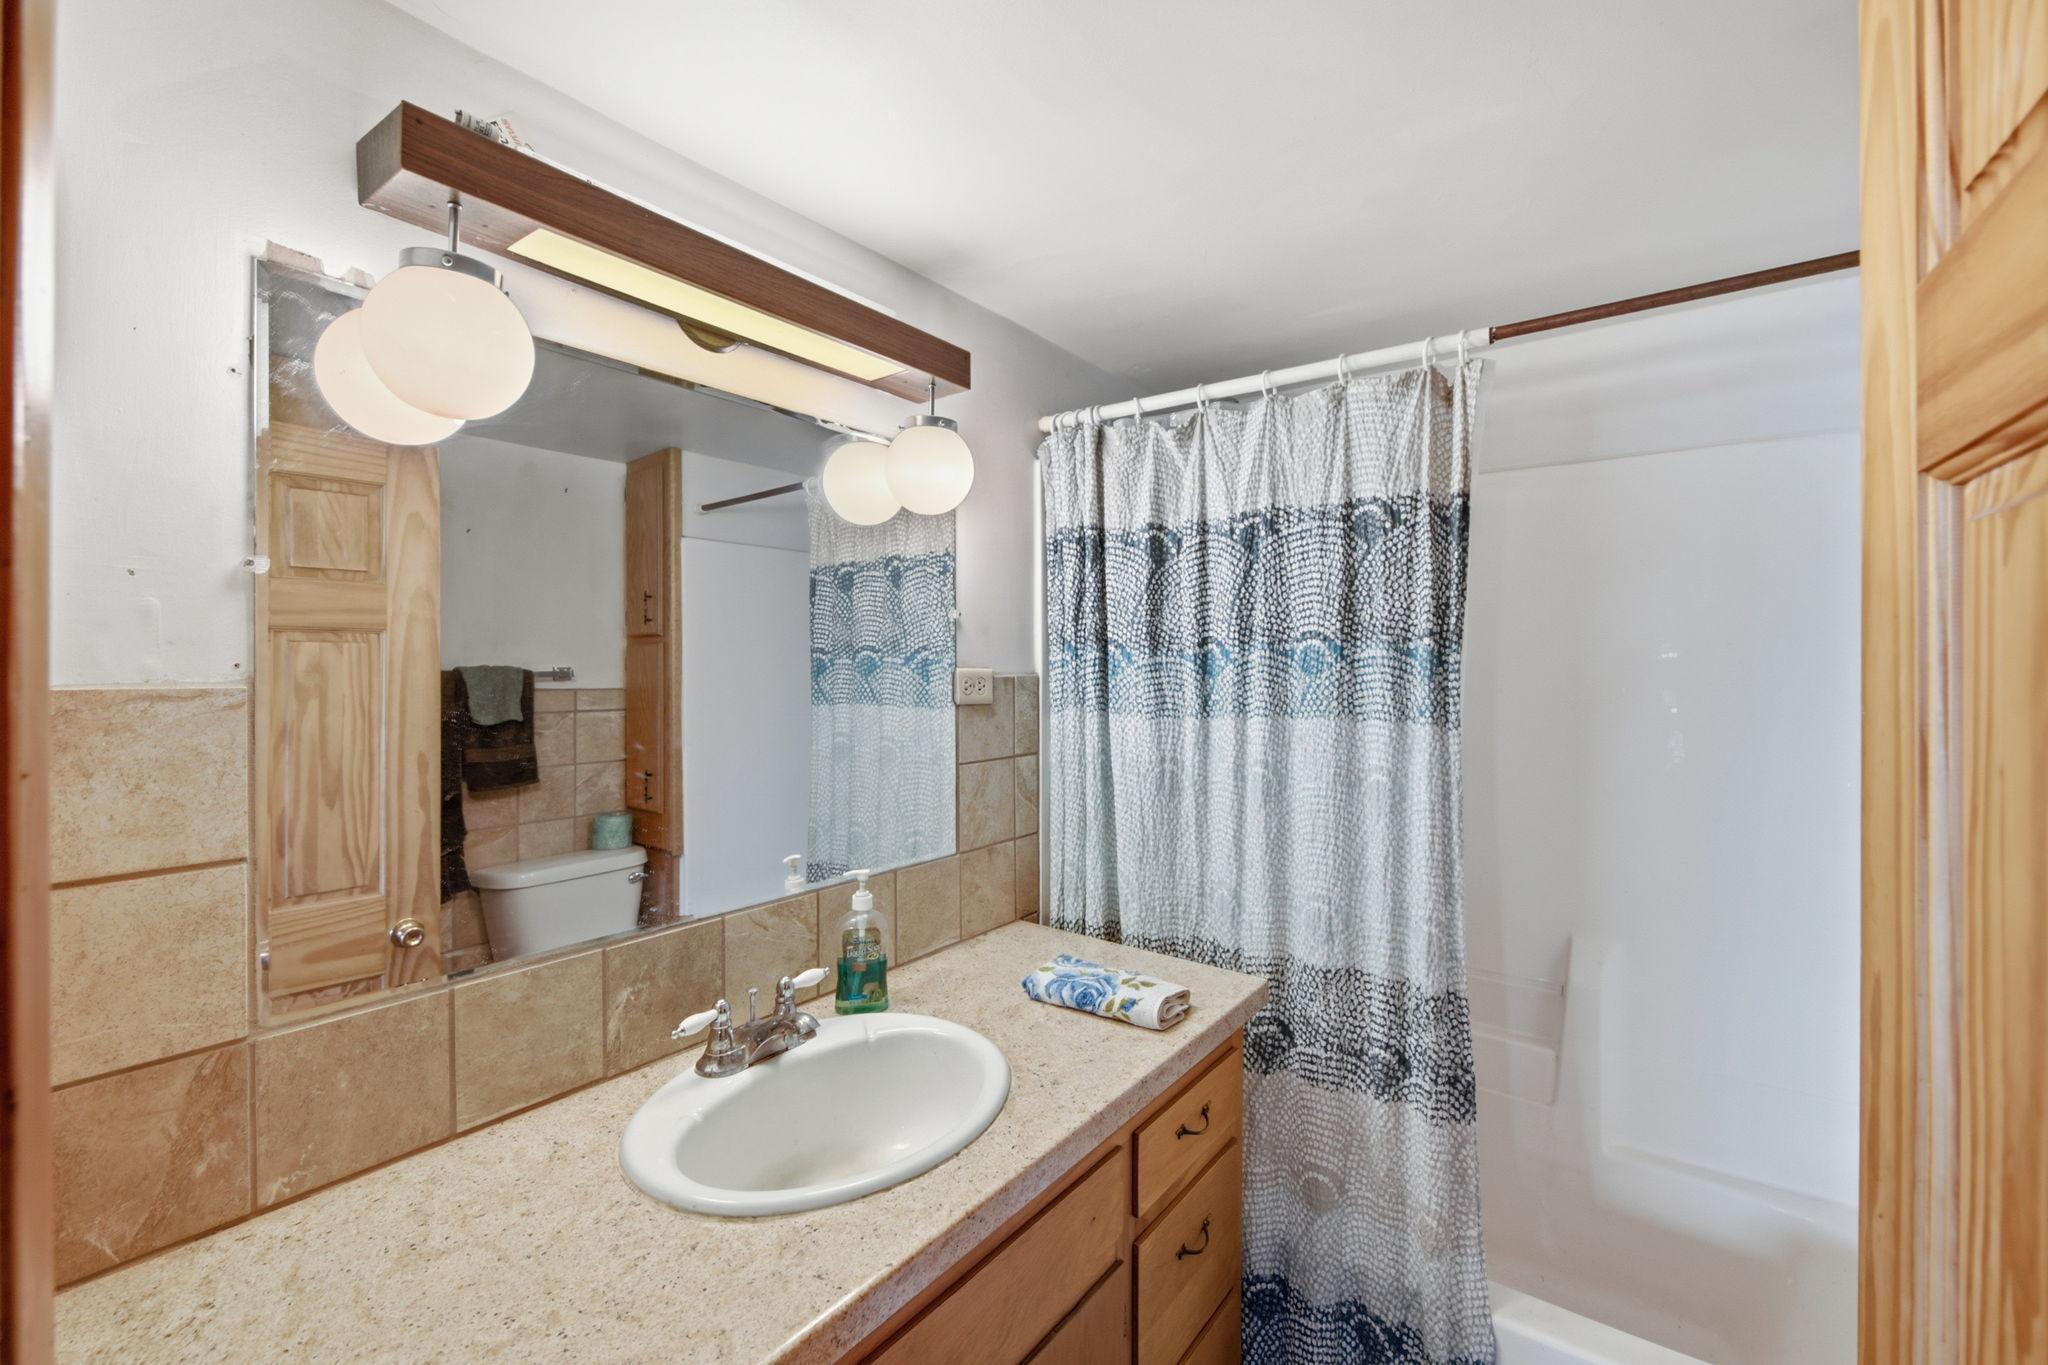
- Bath Full
- Yes
- Bath Three Quarters
- Yes
- Main Floor Total SqFt
- 1280
- Above Grd Total SqFt
- 1280
- Below Grd Total SqFt
- 1280
- Total SqFt
- 2560
- Total Finished Sqft
- 1512.00
- FireplaceYN
- No
- Lake/Waterfront Name
- Section Twelve
- Style
- (SF) Single Family
- Foundation Size
- 1280
- Garage Stalls
- 6
- Lot Dimensions
- 198x275x197x290
- Acres
- 1.3
- Assessment Pending
- No
- Number of Fireplaces
- 0
- Bath Half
- 0
- Bath Quarter
- 0
- Association Fee
- 0
Property Features
Accessible:
None
Air Conditioning:
None
Amenities Unit:
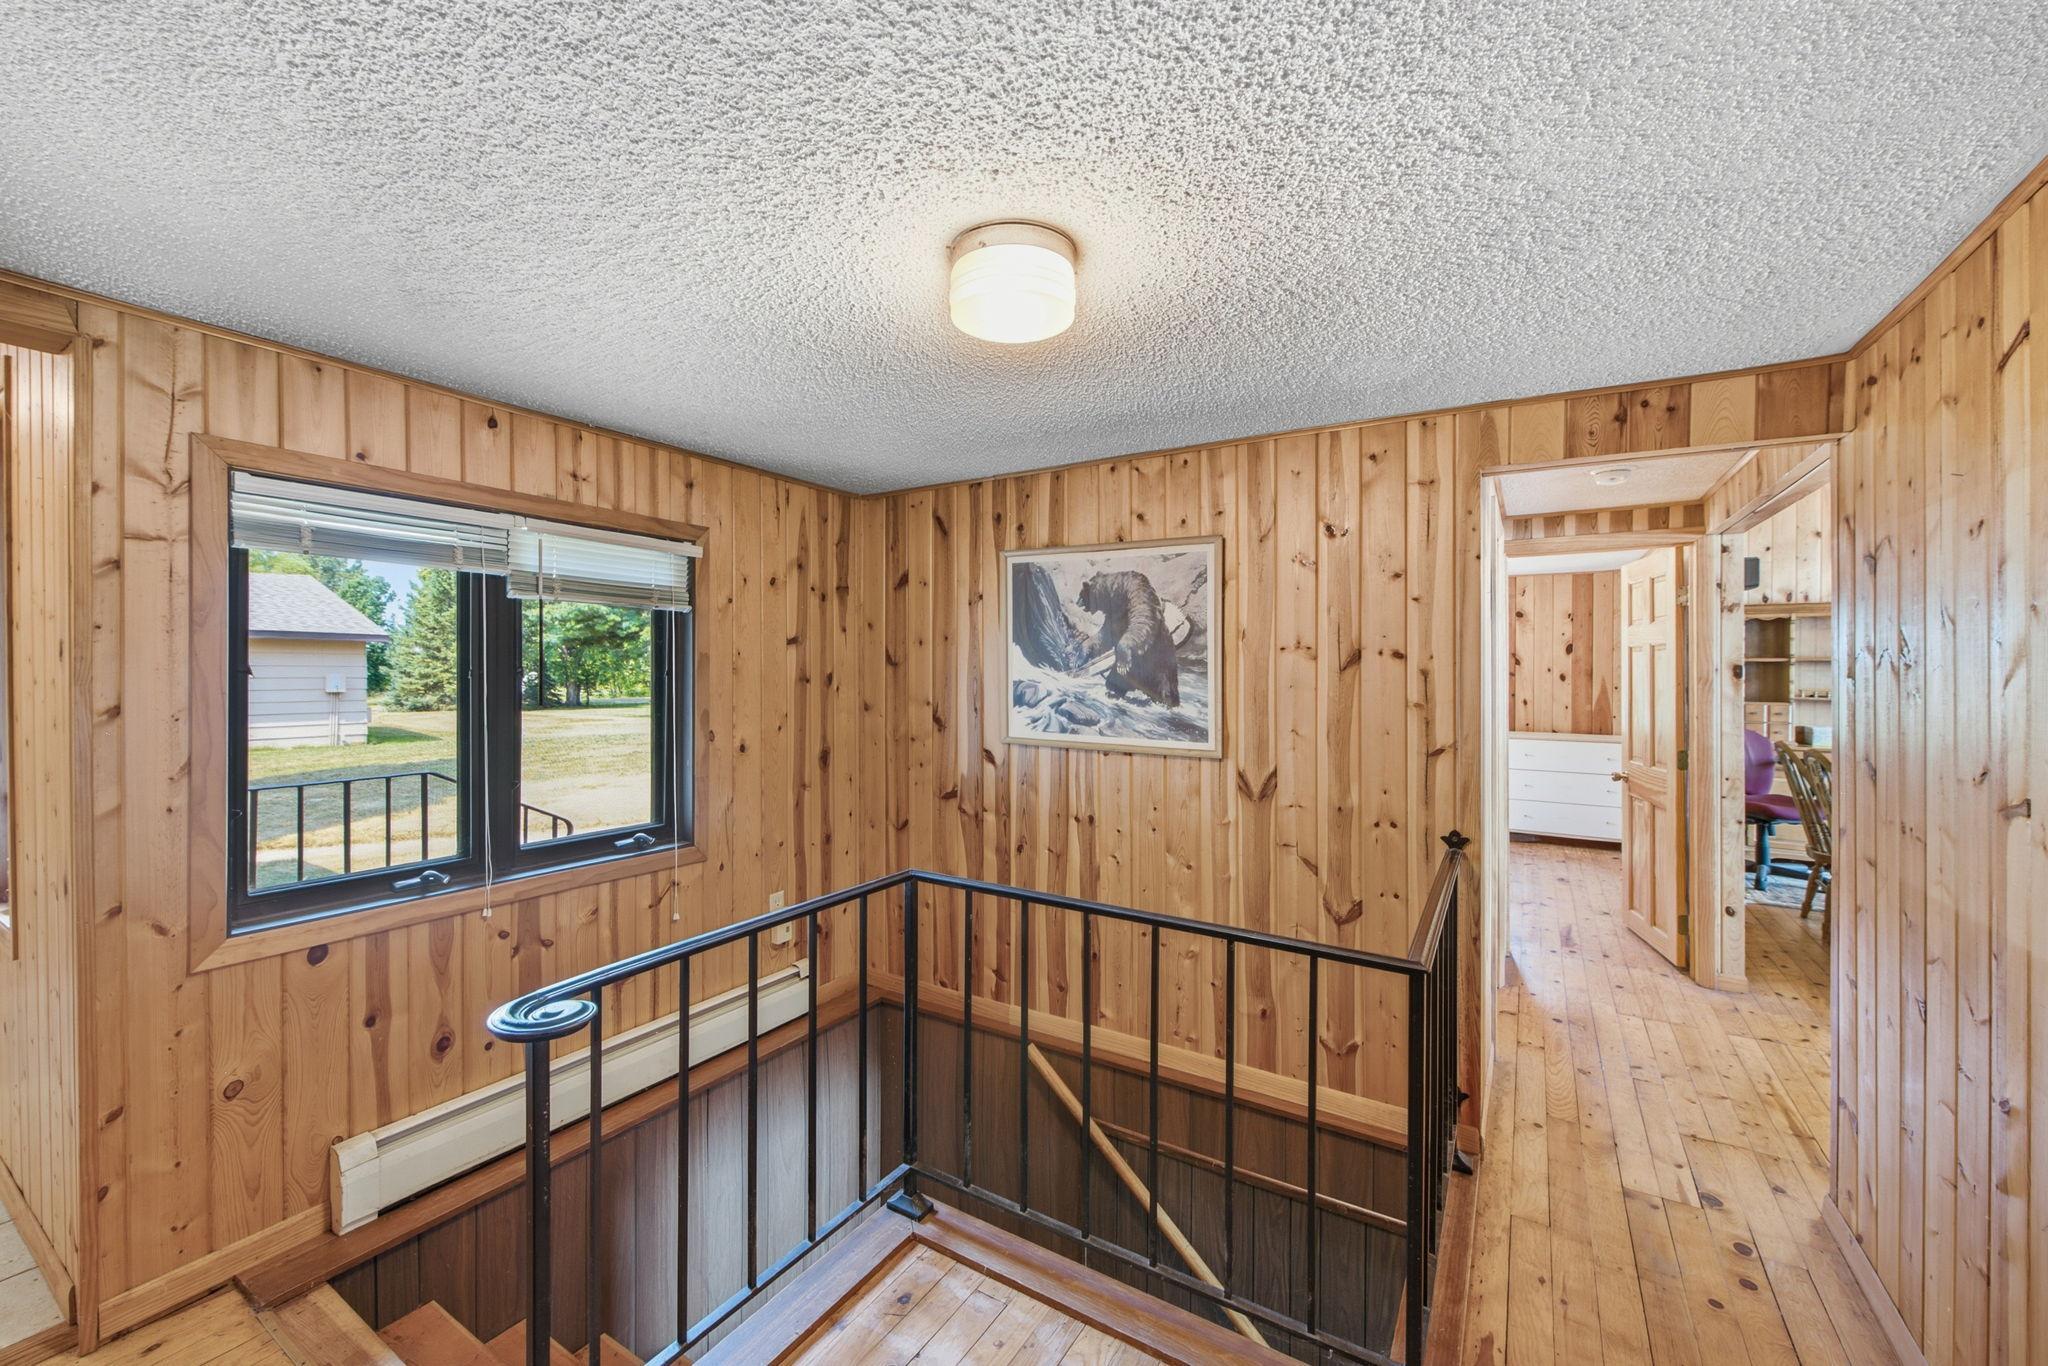
Ceiling Fan(s); Deck; Dock; Hardwood Floors; Kitchen Window; Natural Woodwork; Patio; Vaulted Ceiling(s)
Appliances:
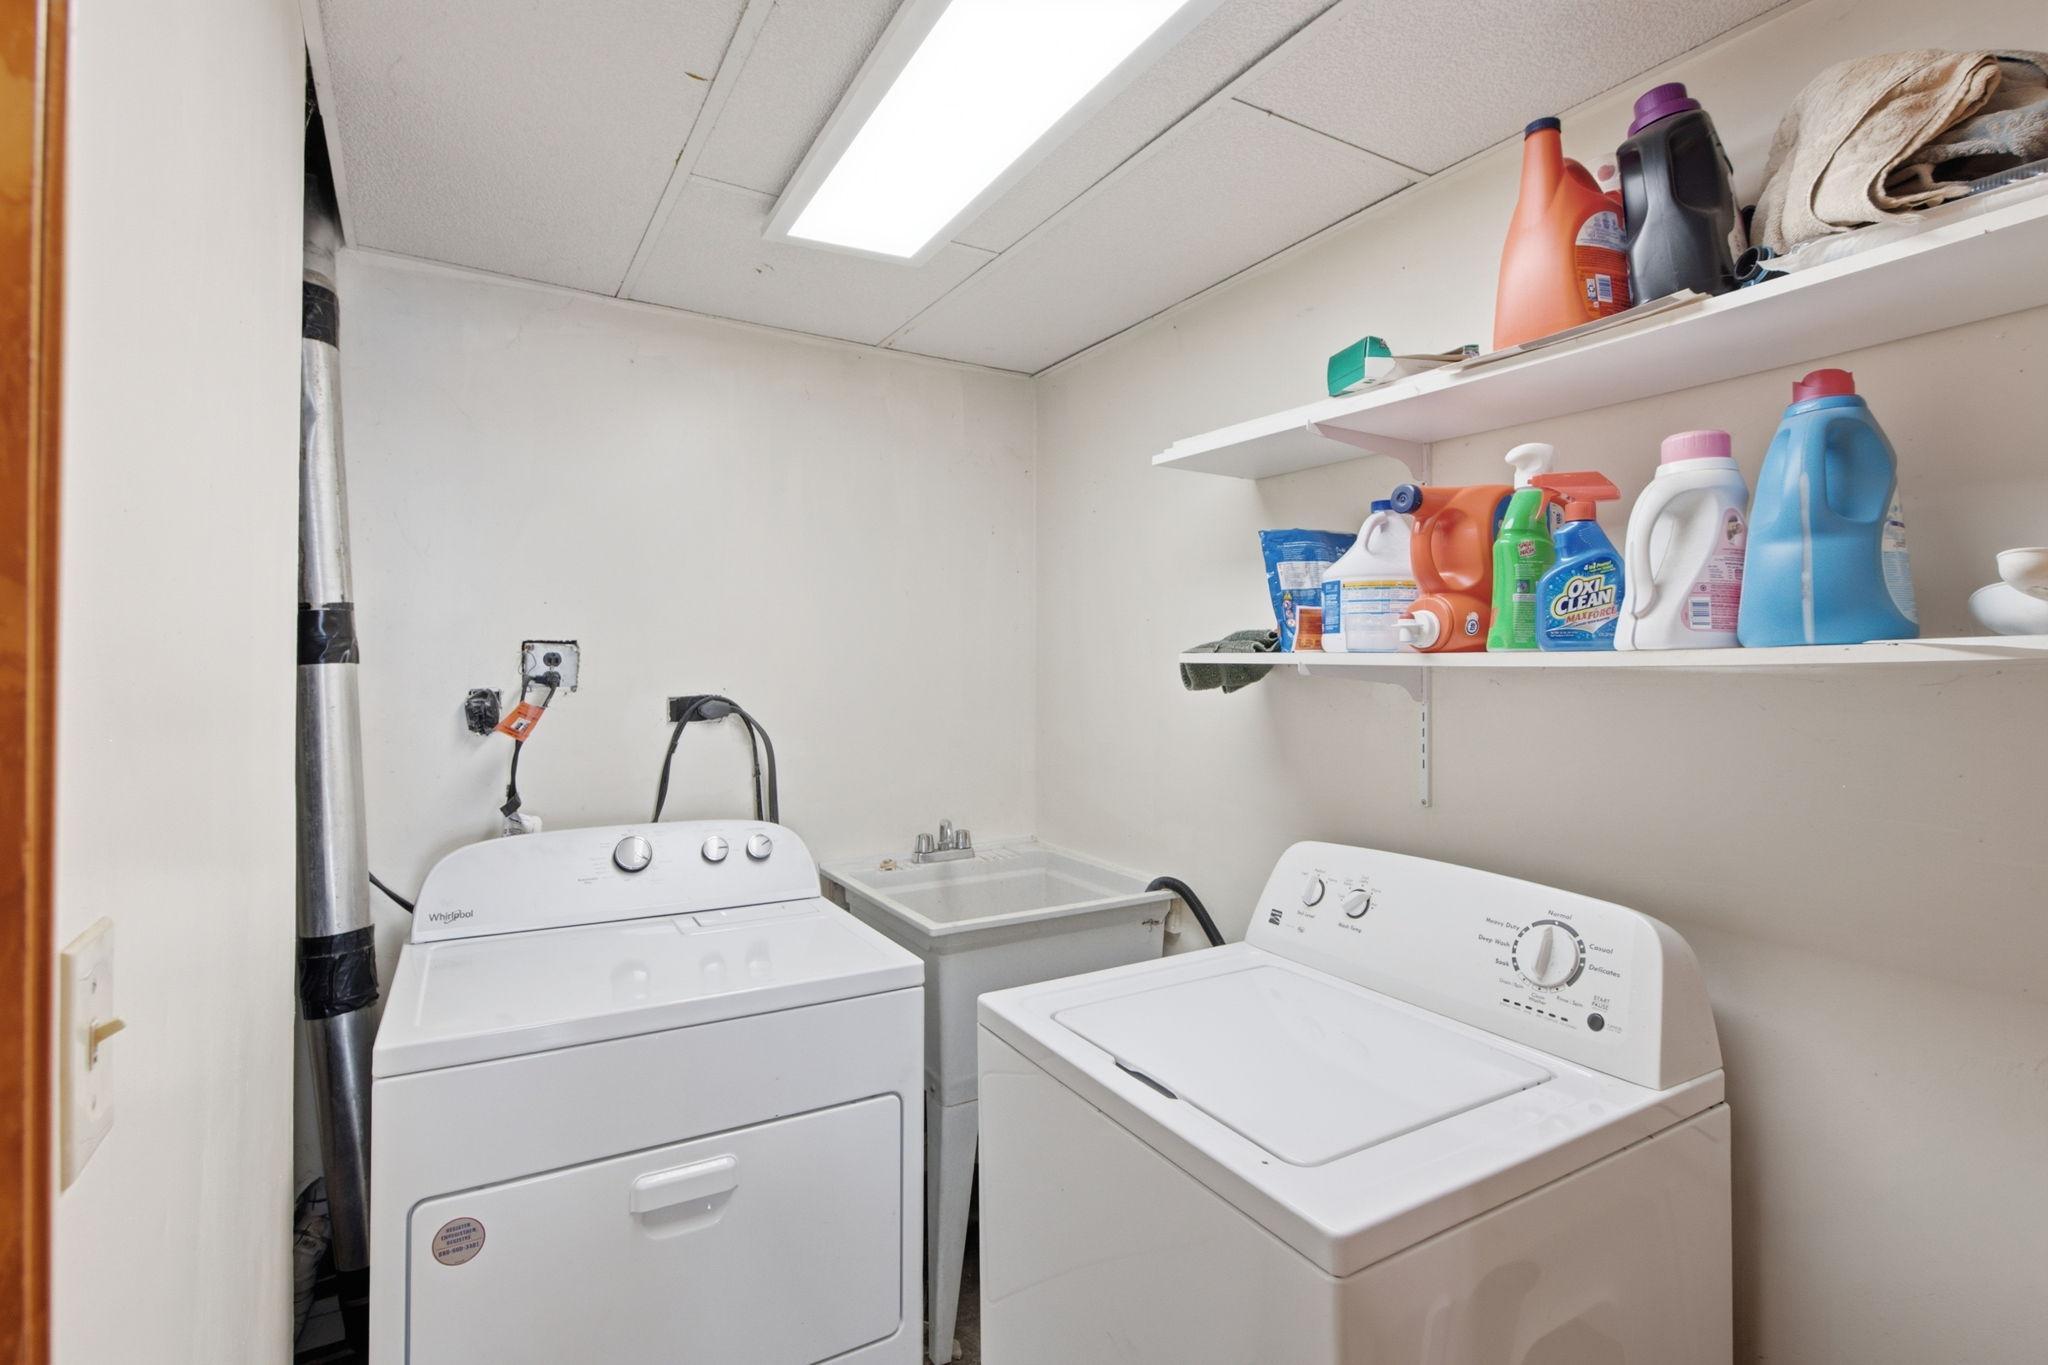
Dishwasher; Dryer; Microwave; Range; Washer
Basement:
Concrete Block; Crawl Space
Bath Description:
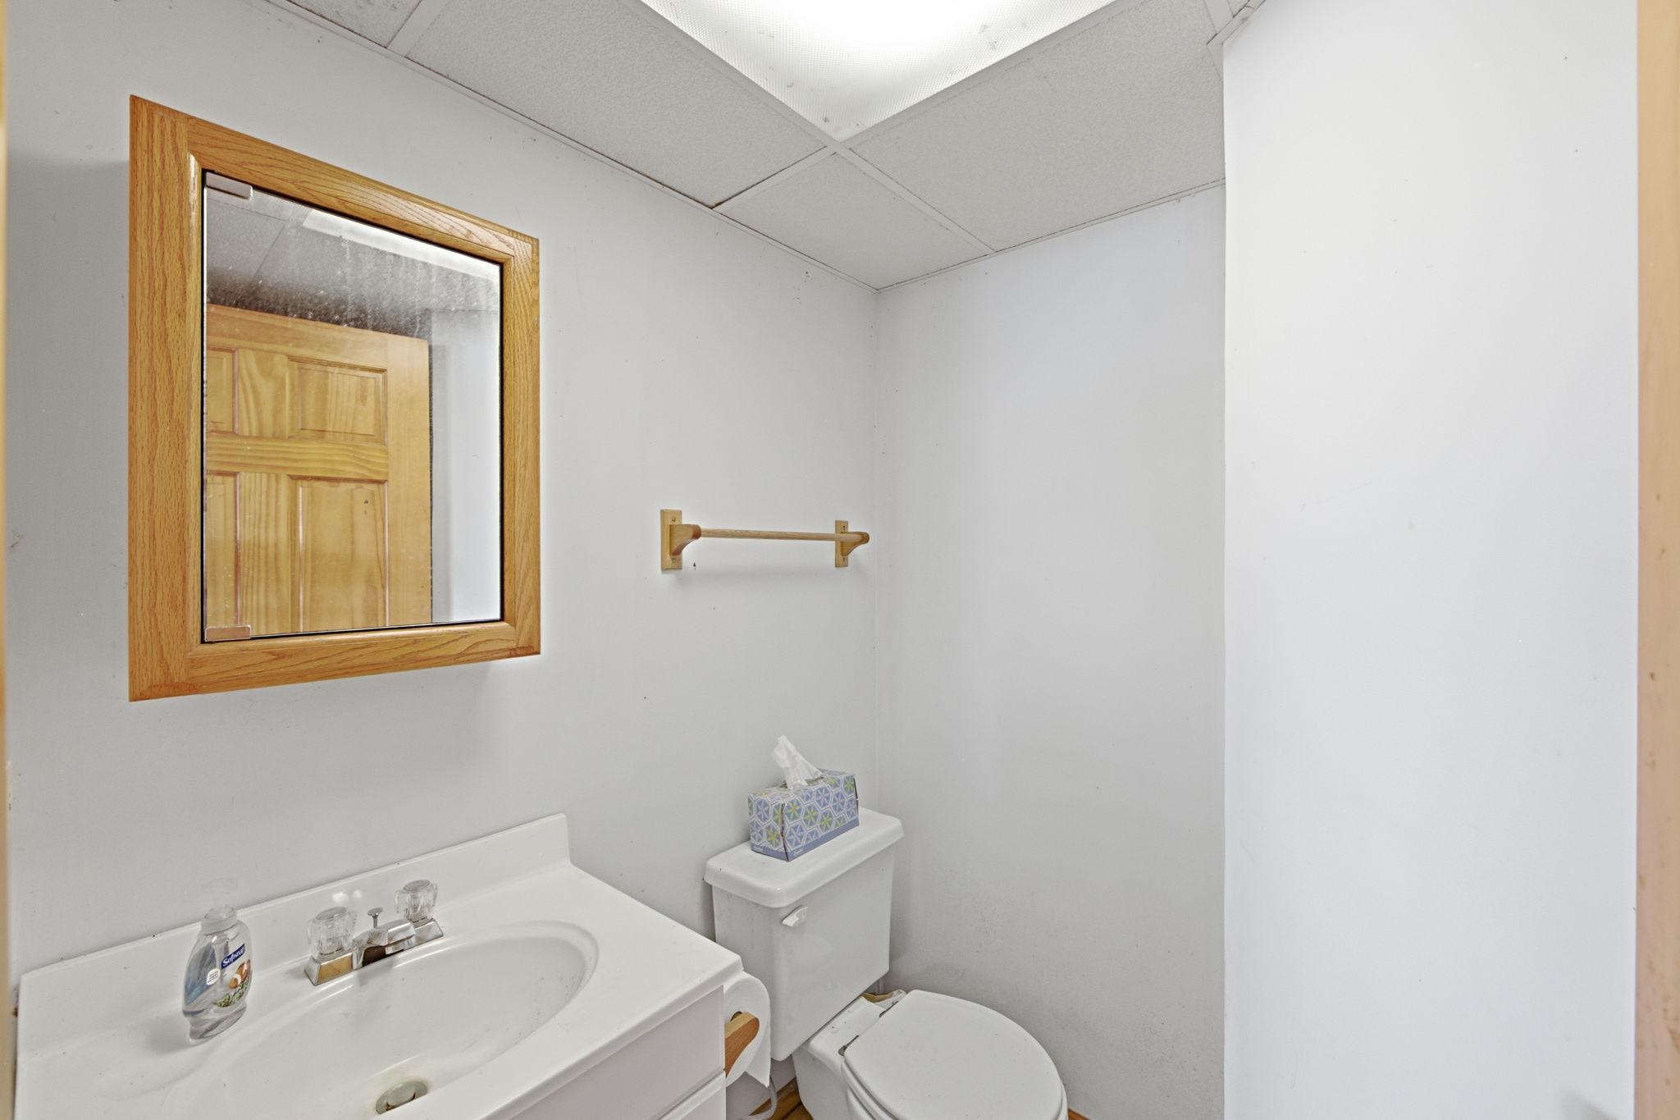
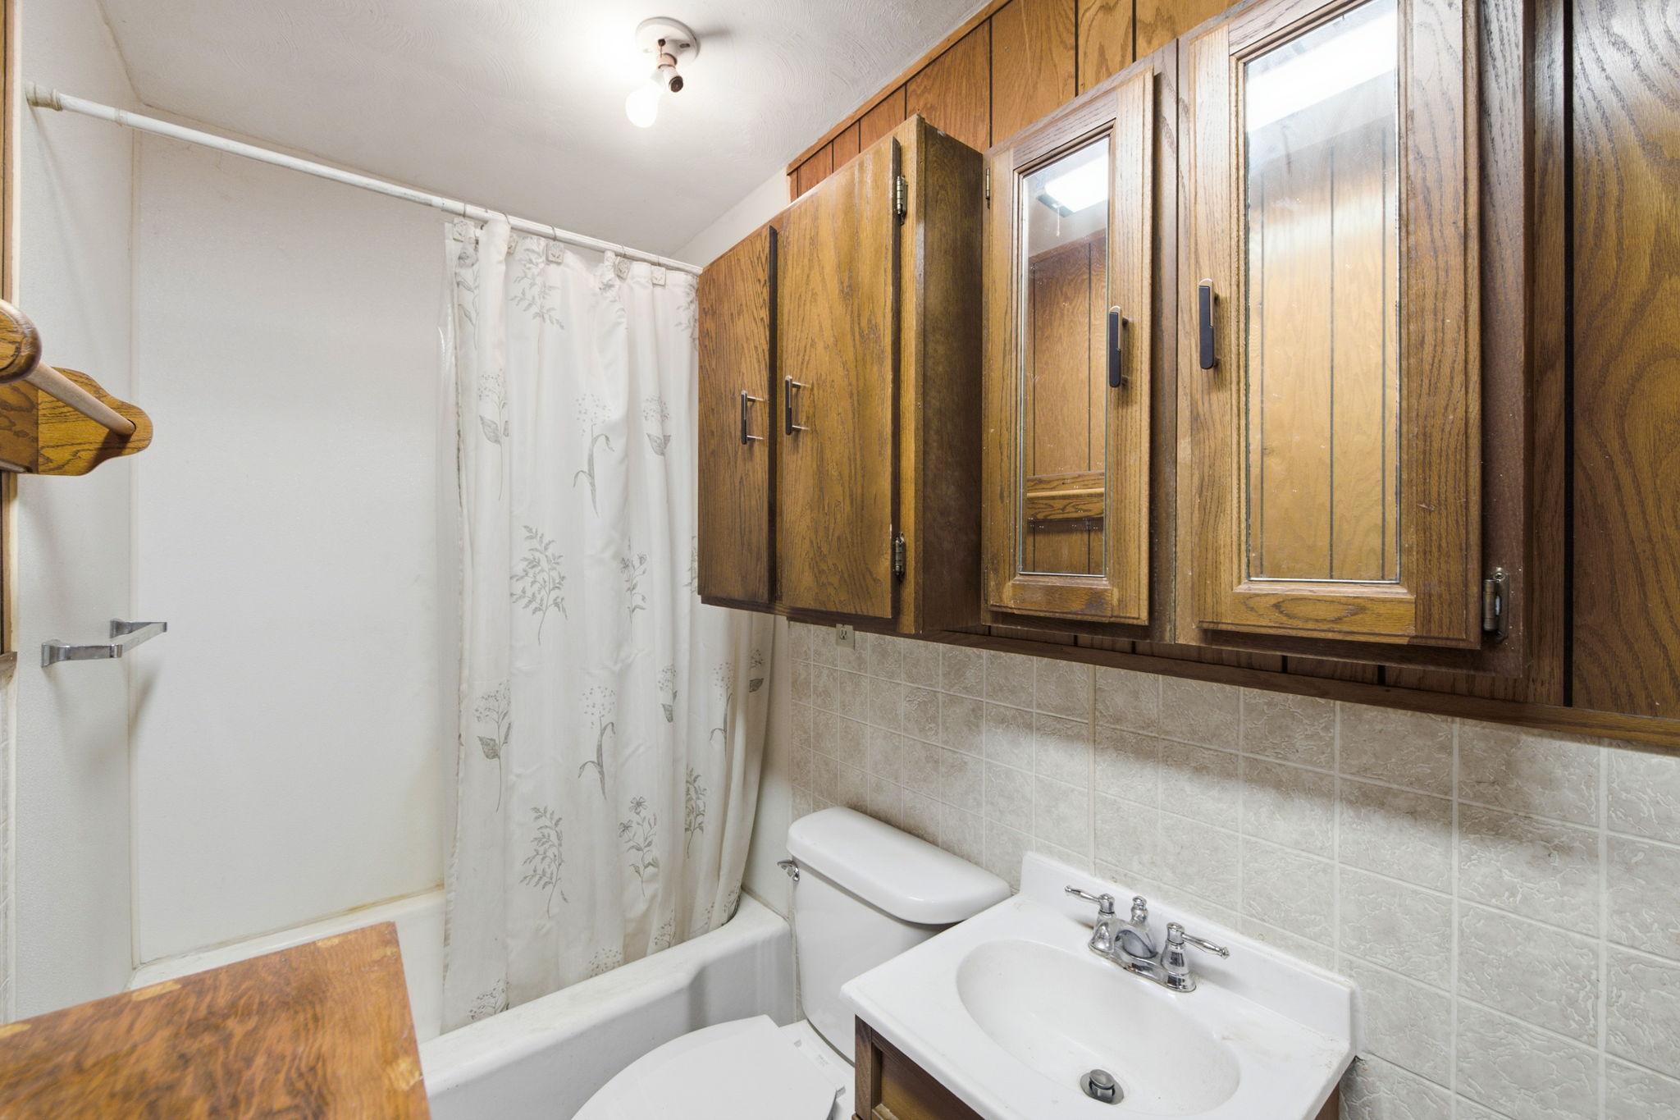
Main Floor Full Bath; 3/4 Basement
Construction Materials:
Block; Frame
Construction Status:
Previously Owned
Dining Room Description:
Eat In Kitchen; Informal Dining Room
Electric:
Circuit Breakers
Elevation Highpoint to Waterfront Slope:
Gradual
Exterior:
Vinyl; Wood
Family Room Characteristics:
Lower Level
Foundation:
Concrete Block
Fuel:
Electric; Propane
Heating:
Baseboard; Forced Air
Lake Details:
Sand; Weeds
Laundry:
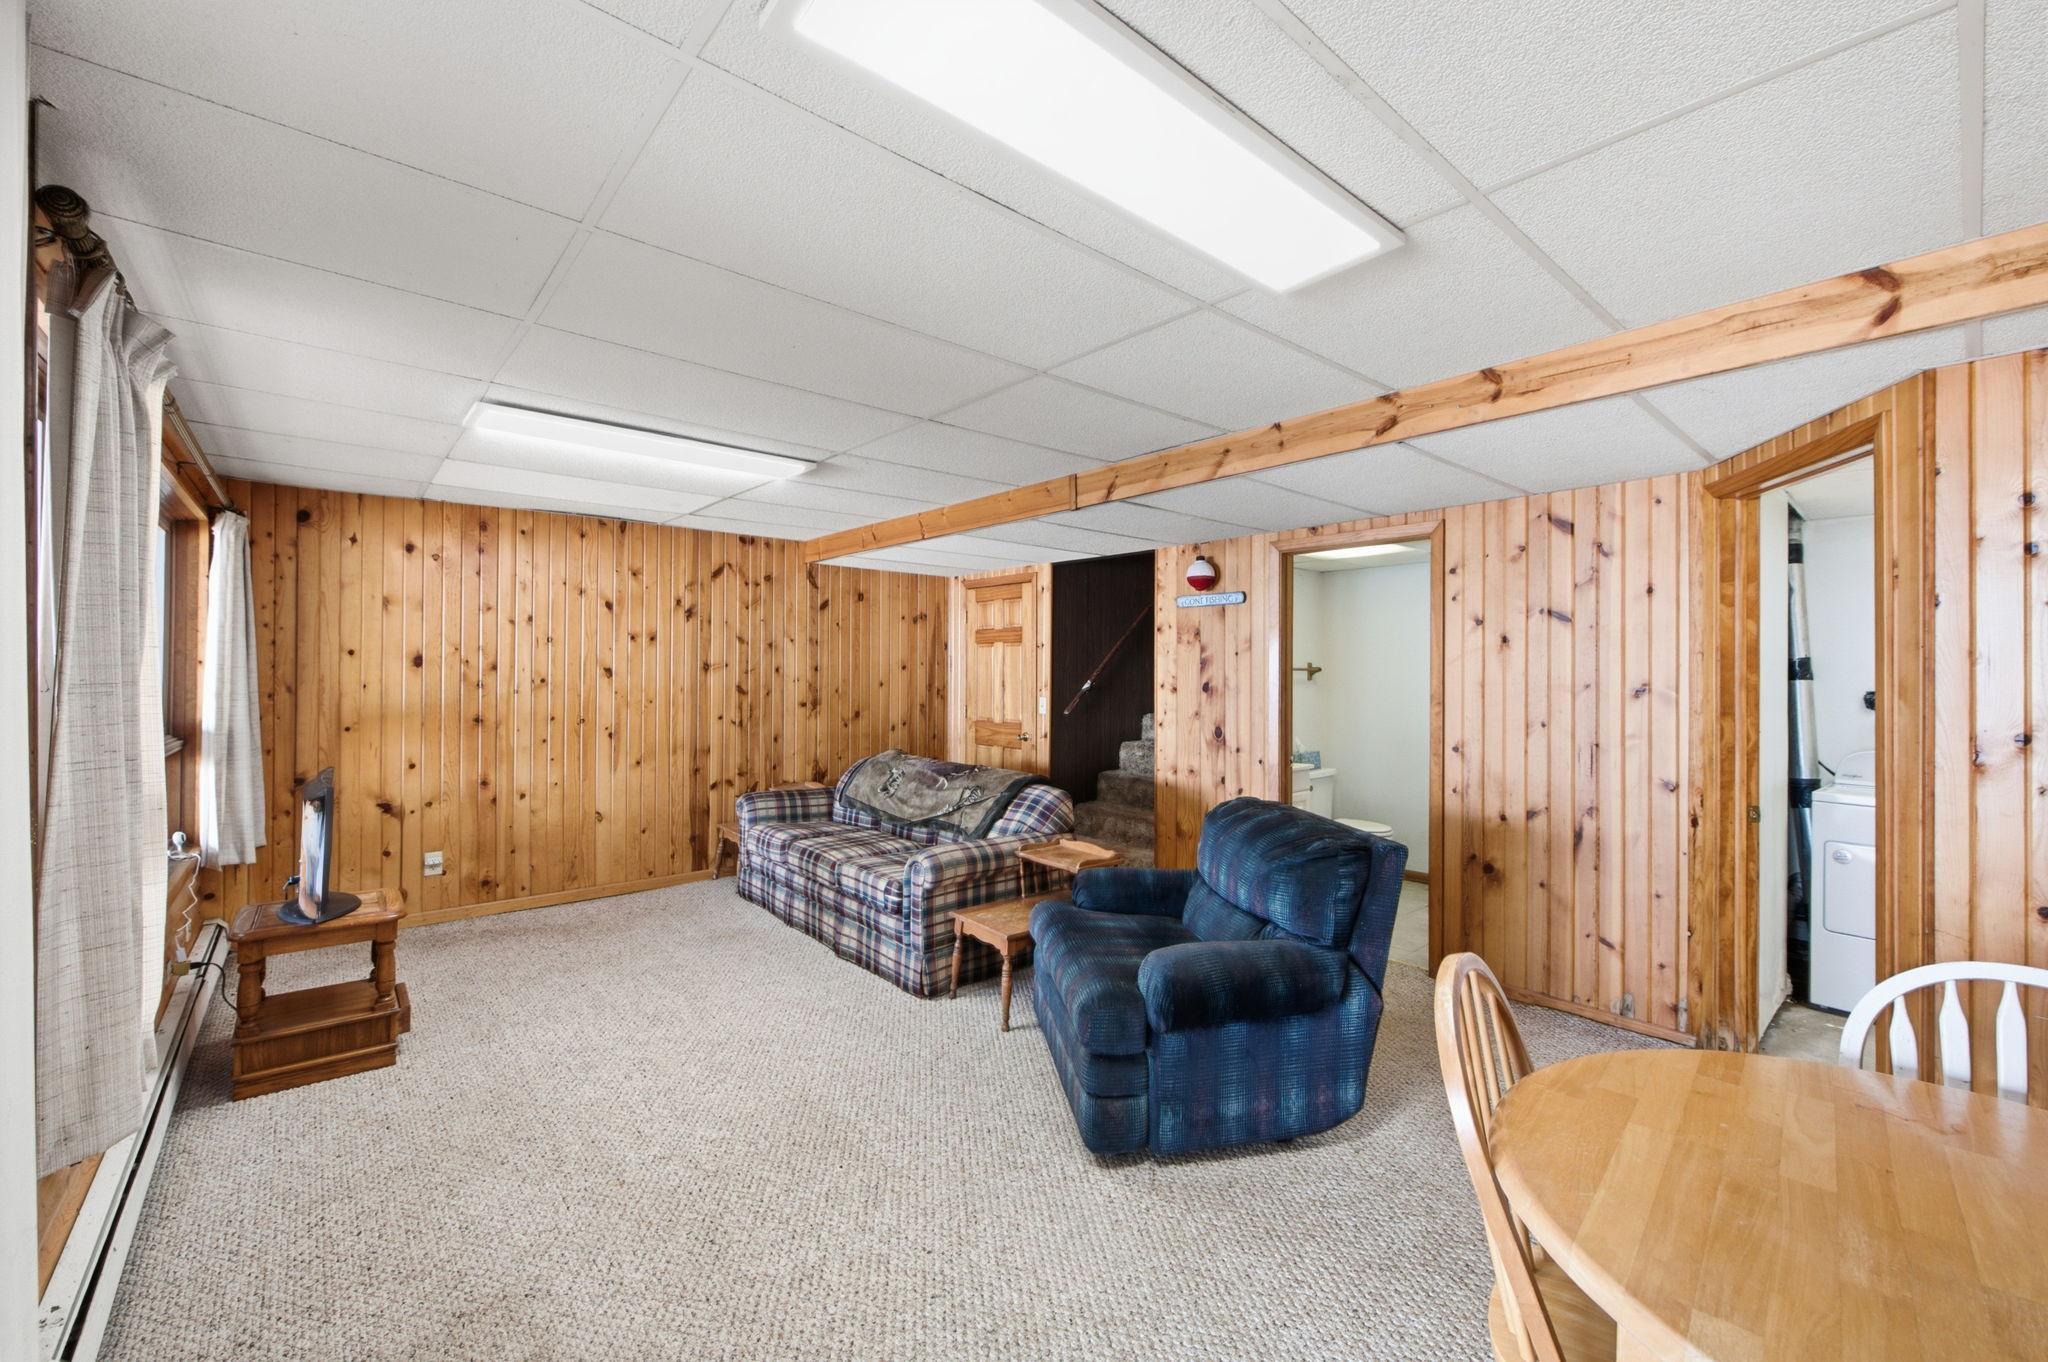
Laundry Room; Lower Level
Lock Box Type:
None
Outbuildings:
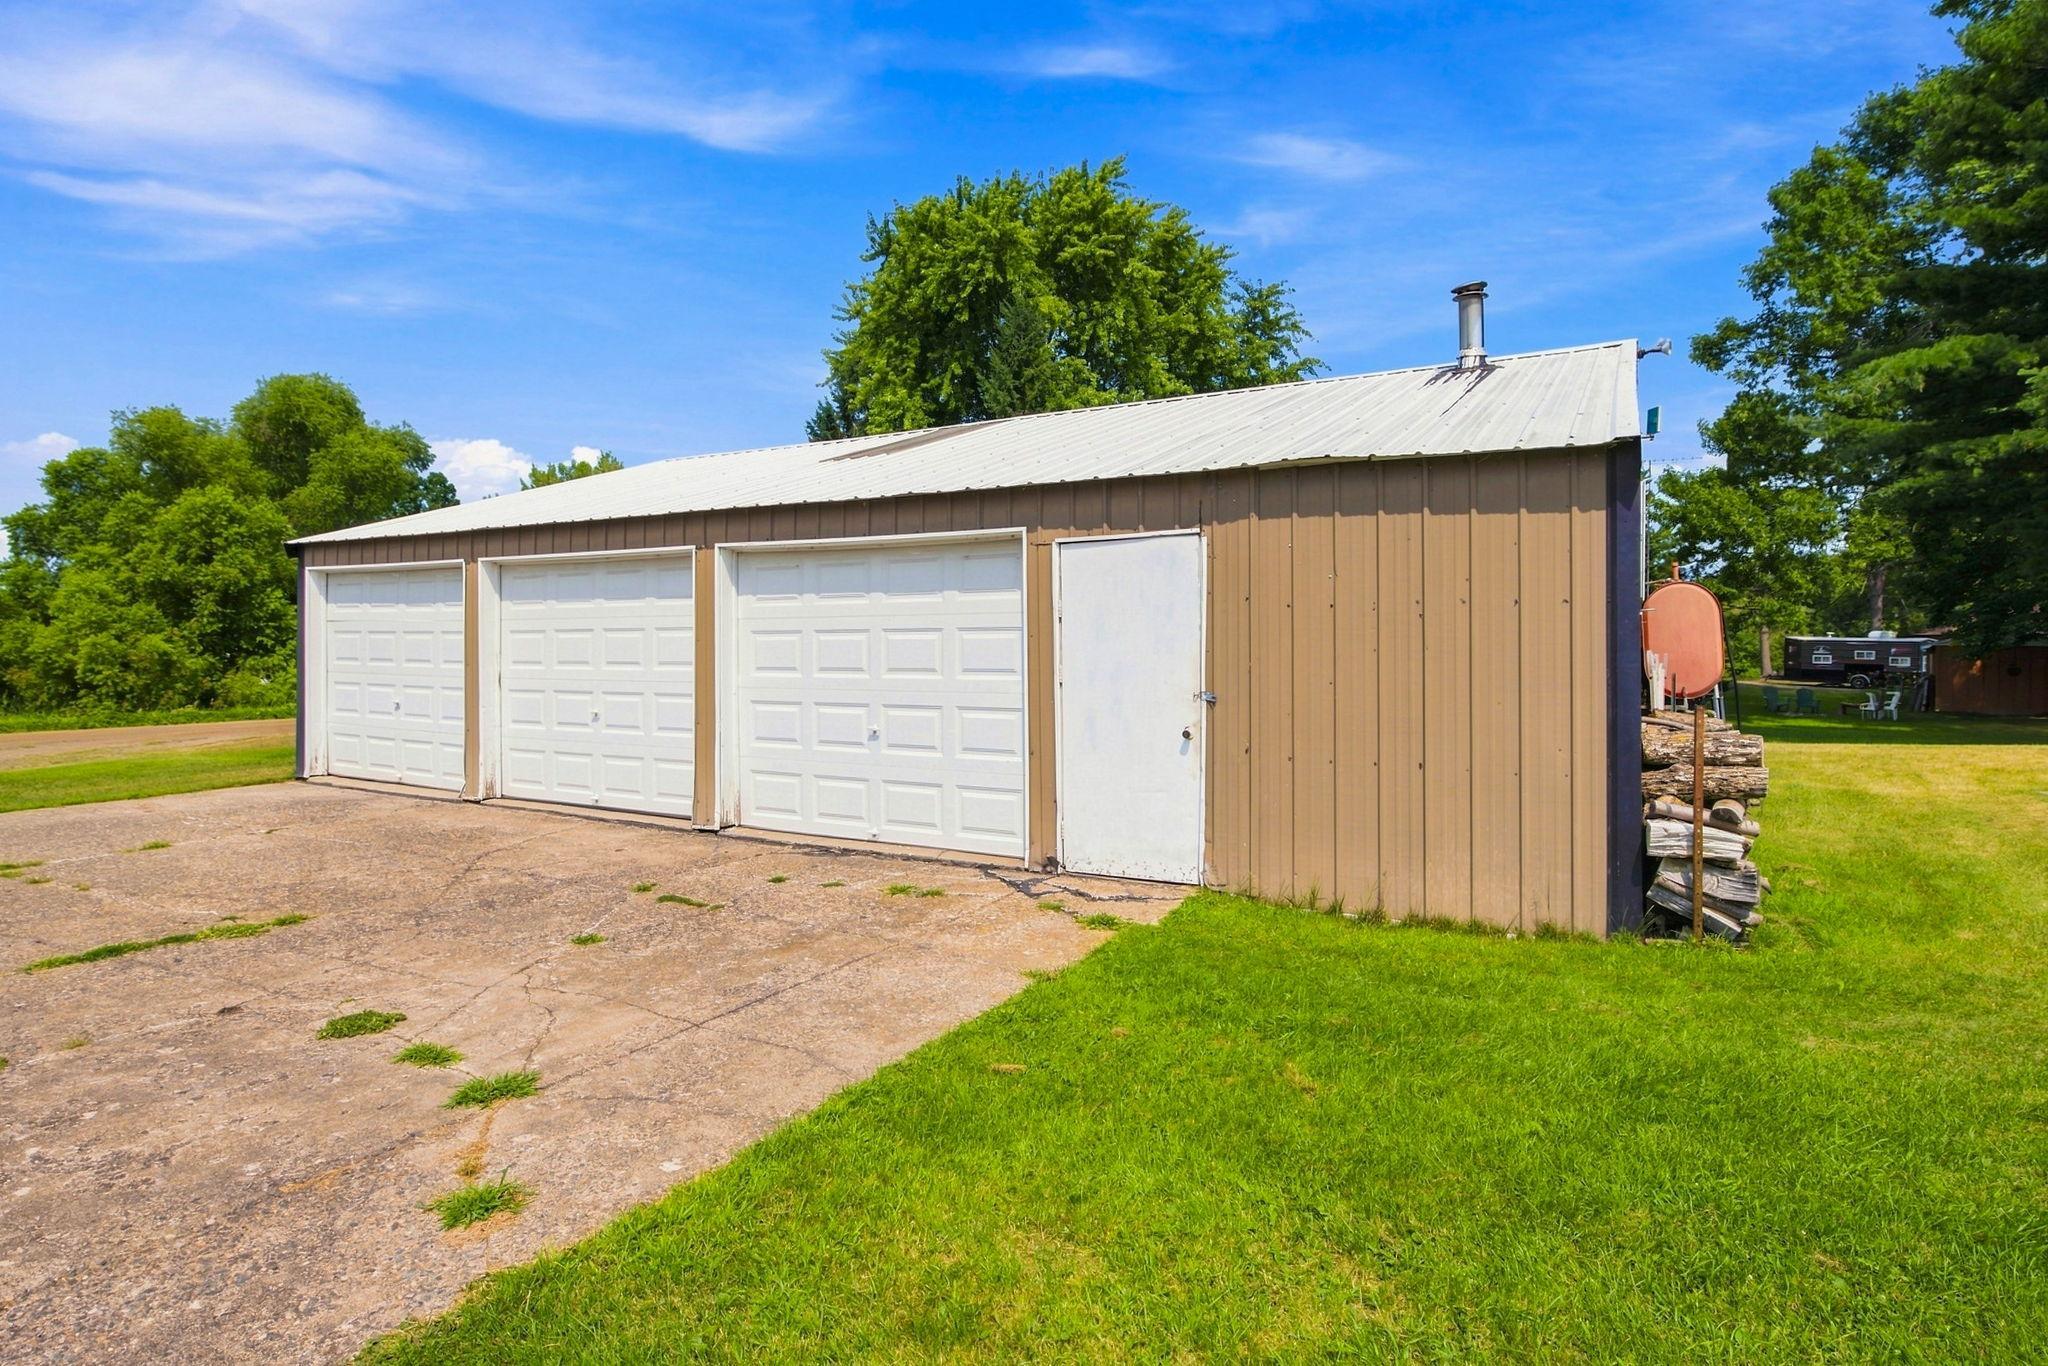
Bunk House; Guest House; Pole Building
Parking Characteristics:
Multiple Garages; Garage Door Opener; Heated Garage
Property Subtype:
Acreage; Cabin; Ranch-Style Home
Road Frontage:
Township
Sellers Terms:
Cash; Conventional
Sewer:
Private Sewer; Tank with Drainage Field
Special Search:
4 BR on One Level; Main Floor Bedroom
Stories:
One
Water:
Private; Sand Point
Waterfront Type:
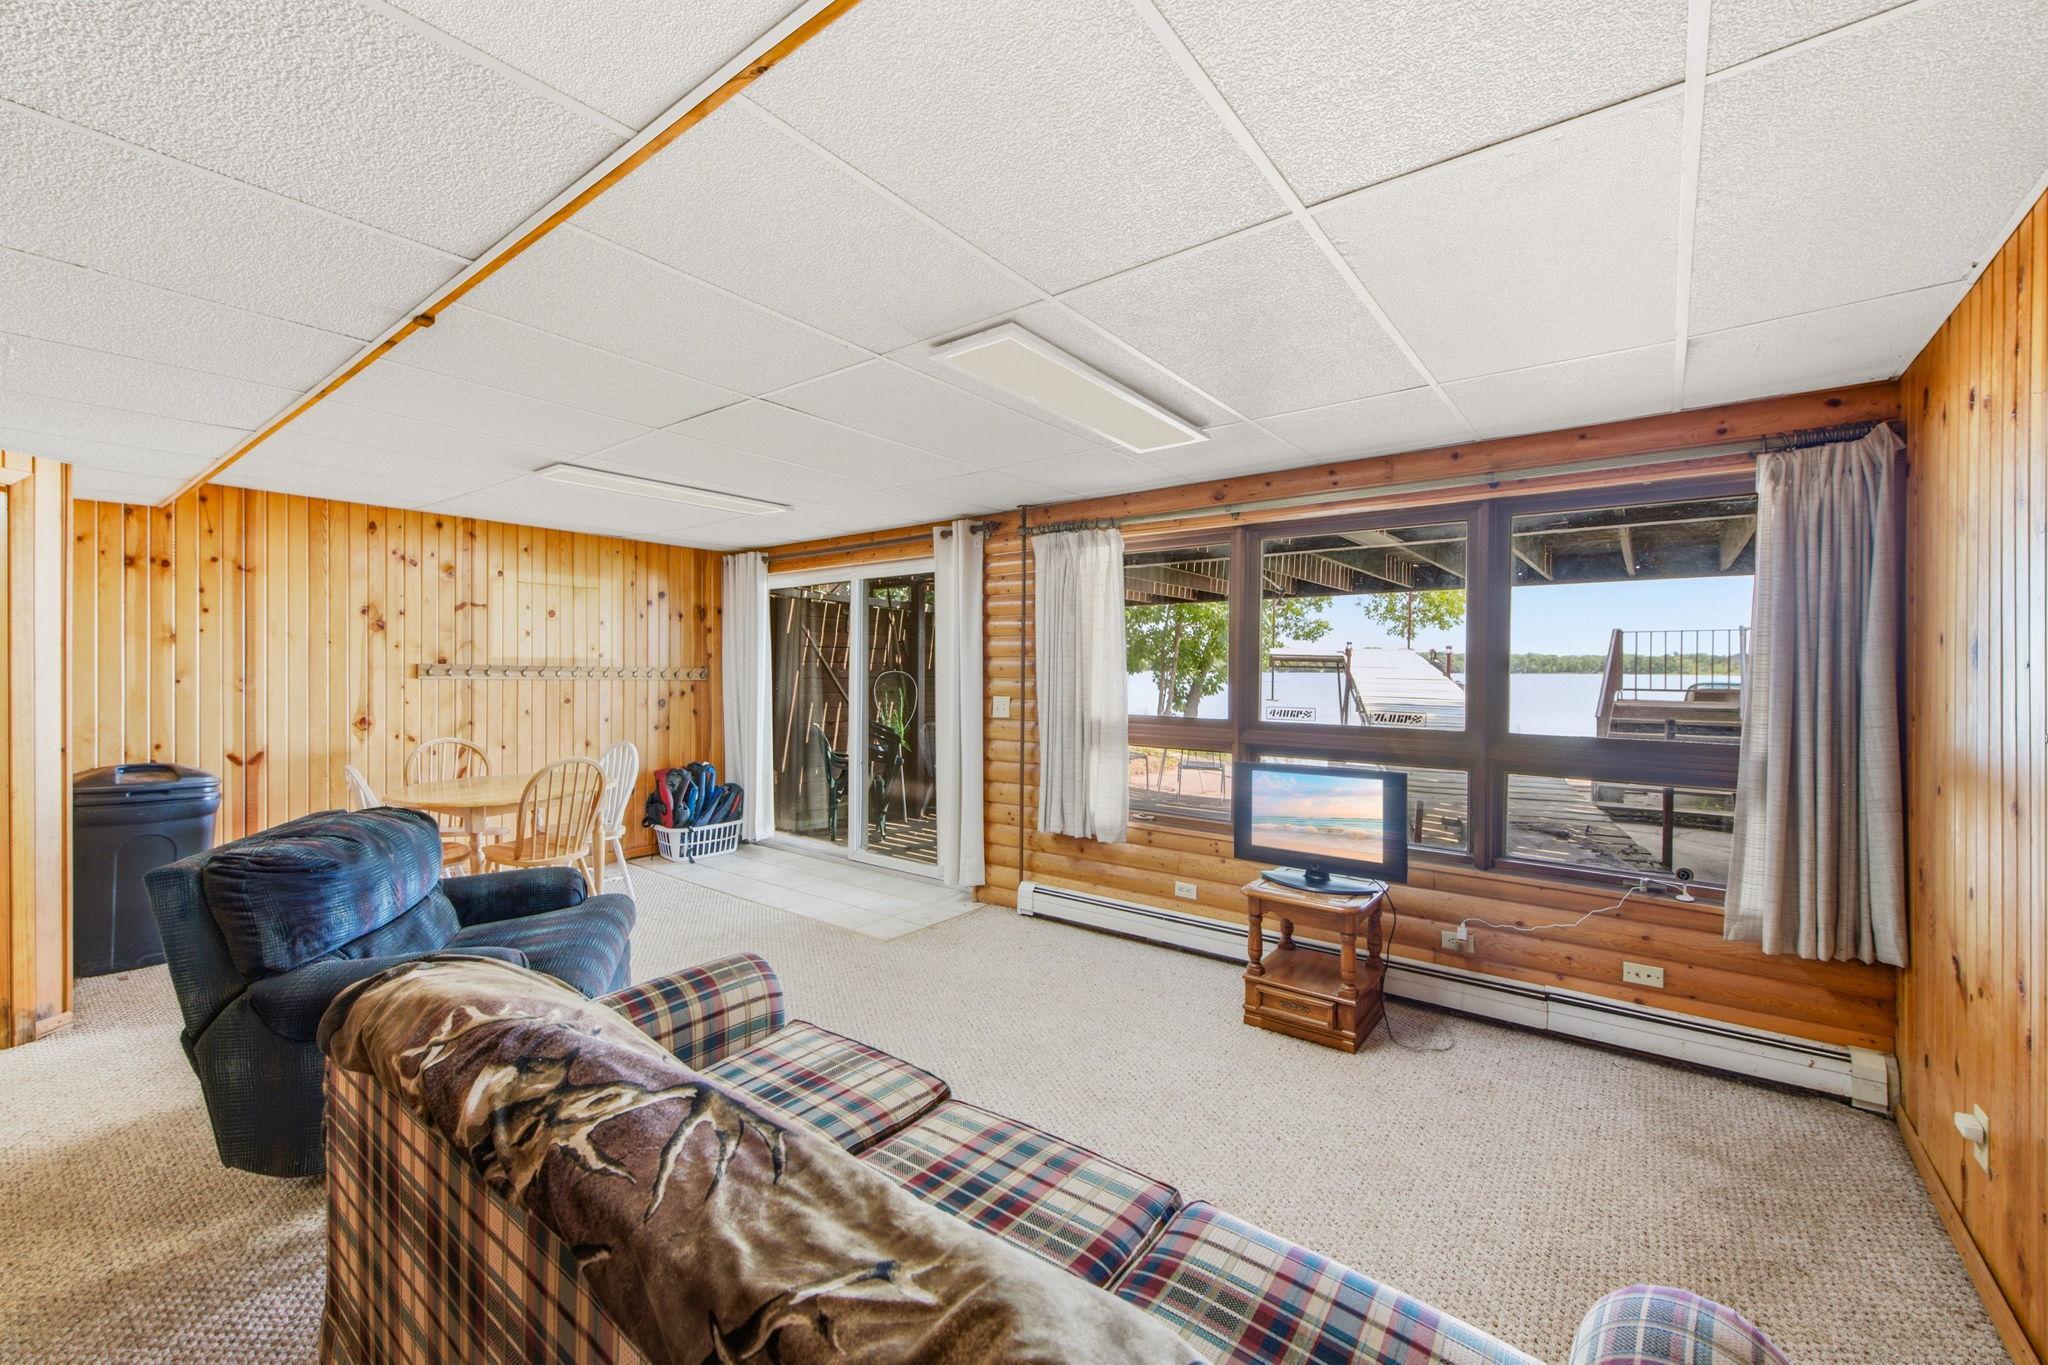
Lake Front; Lake View; Dock
Waterfront View:
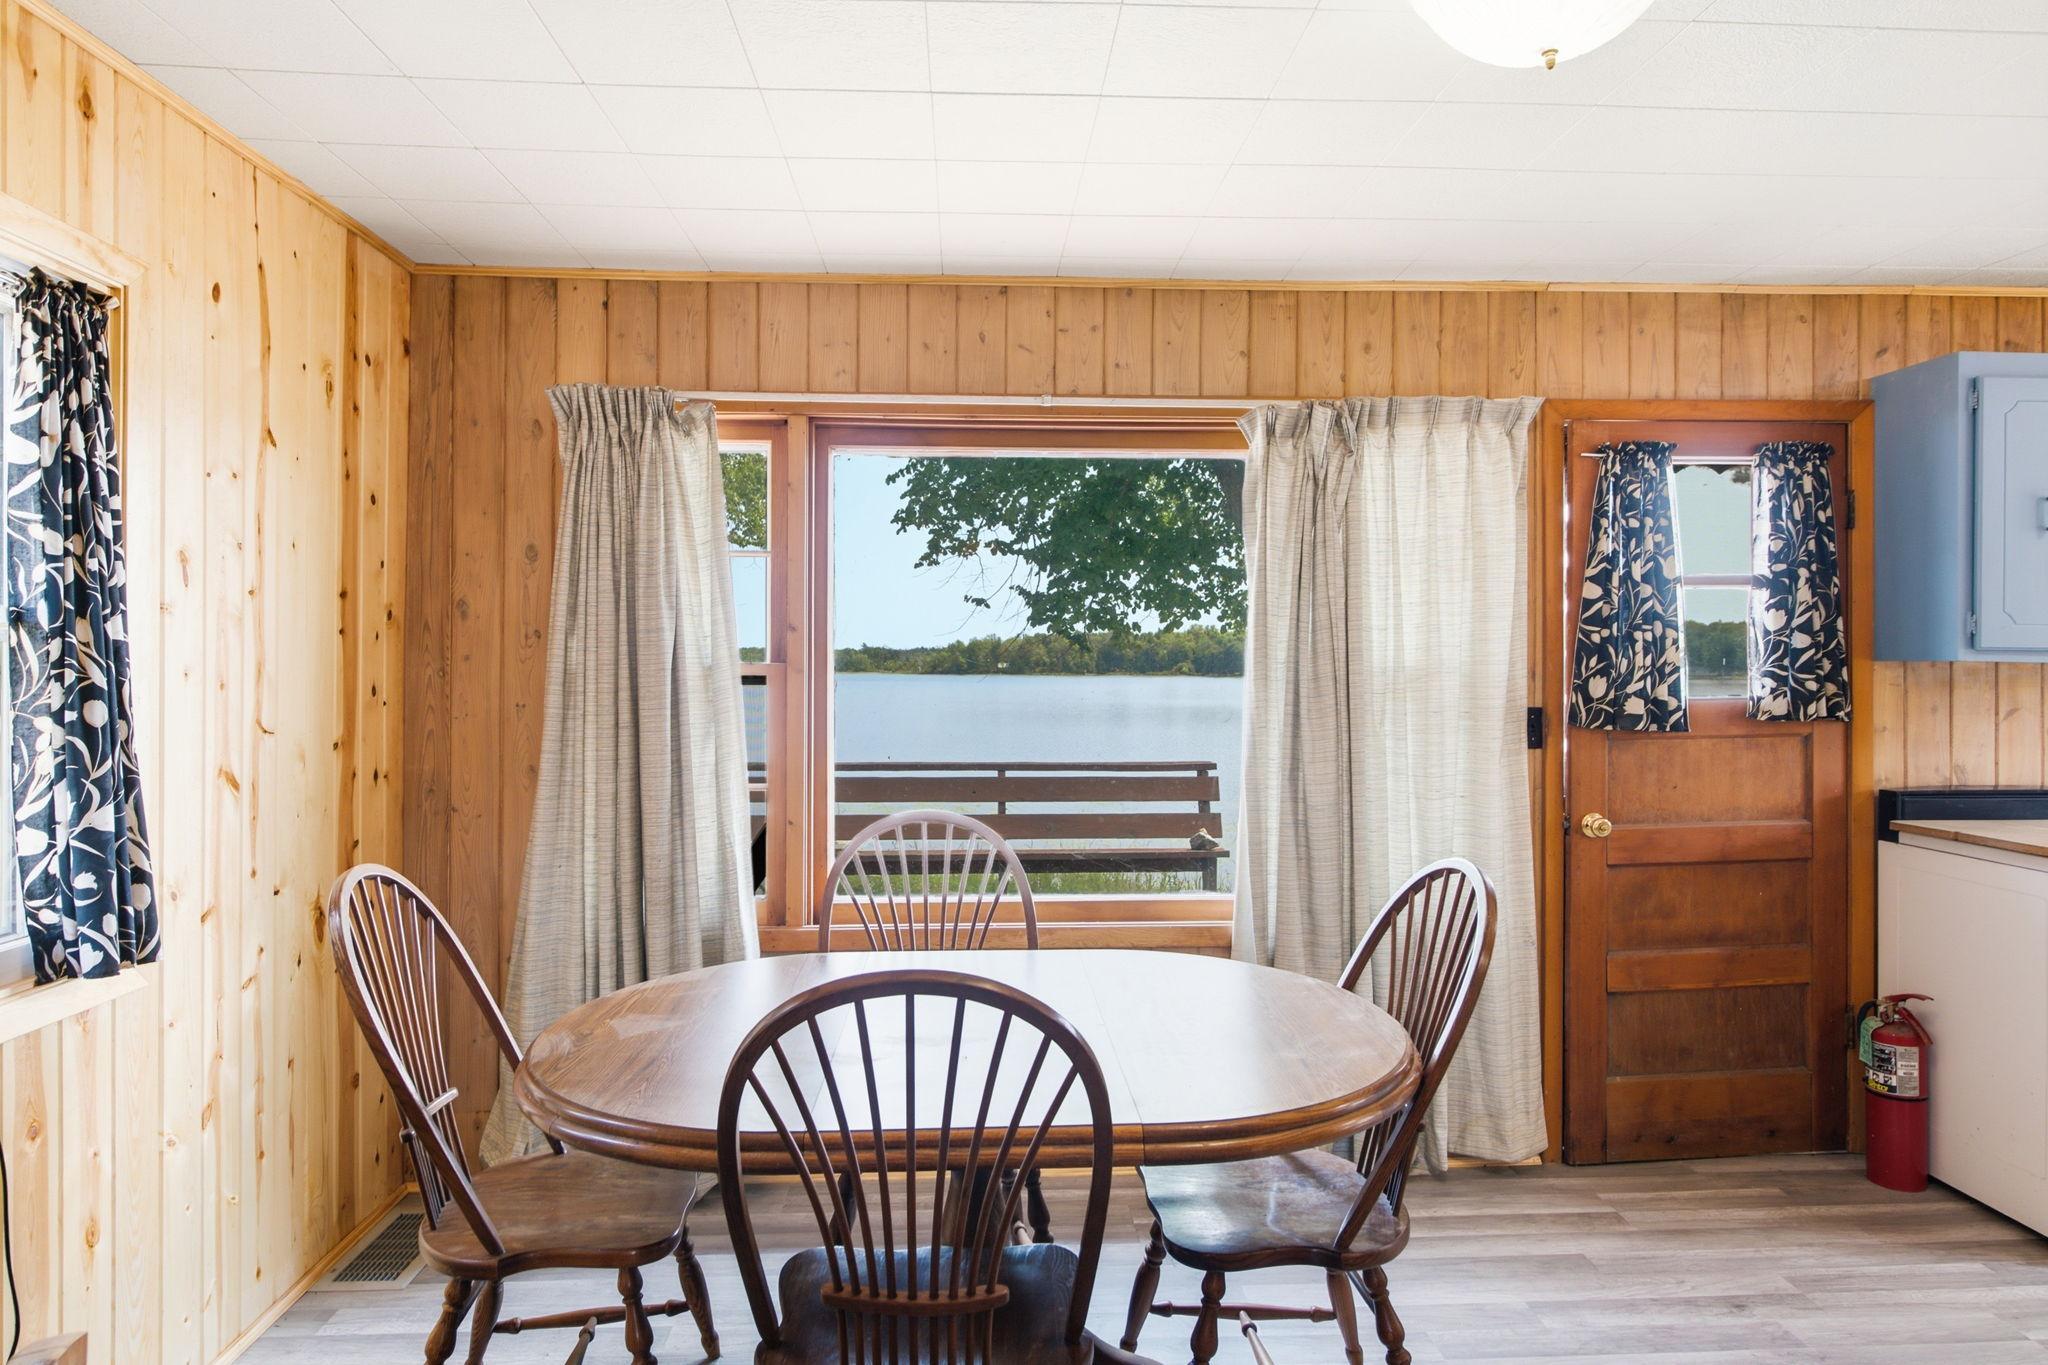
Lake; Panoramic; South; East
Contract Information
- Contingency
- None
- Original List Price
- 490000
- ListPrice
- 490000
- Owner is an Agent?
- No
- Auction?
- No
Location Tax and Other Information
- House Number
- 32492
- Street Name
- 355th
- Street Suffix
- Avenue
- Postal City
- Aitkin
- County
- Aitkin
- State
- MN
- Zip Code
- 56431
Additional Parcels Information
- Property ID #2
- 240023700
Assessments
- Tax With Assessments
- 2994
- Assessment Balance
- 0
More Information
Building Information
- Finished SqFt Above Ground
- 1280
- Finished SqFt Below Ground
- 232
Elevation Highpoint to Waterfront Feet
- Elevation Highpoint Waterfront Feet
- 4-10
Lake Details
- Lake Acres
- 167
- Lake Depth
- 40
- Sand
- Yes
- Weeds
- Yes
Lease Details
- Land Leased
- Not Applicable
Miscellaneous Information
- DP Resource
- Yes
- Homestead
- No
Ownership
- Fractional Ownership
- No
Parking Characteristics
- Garage Dimensions
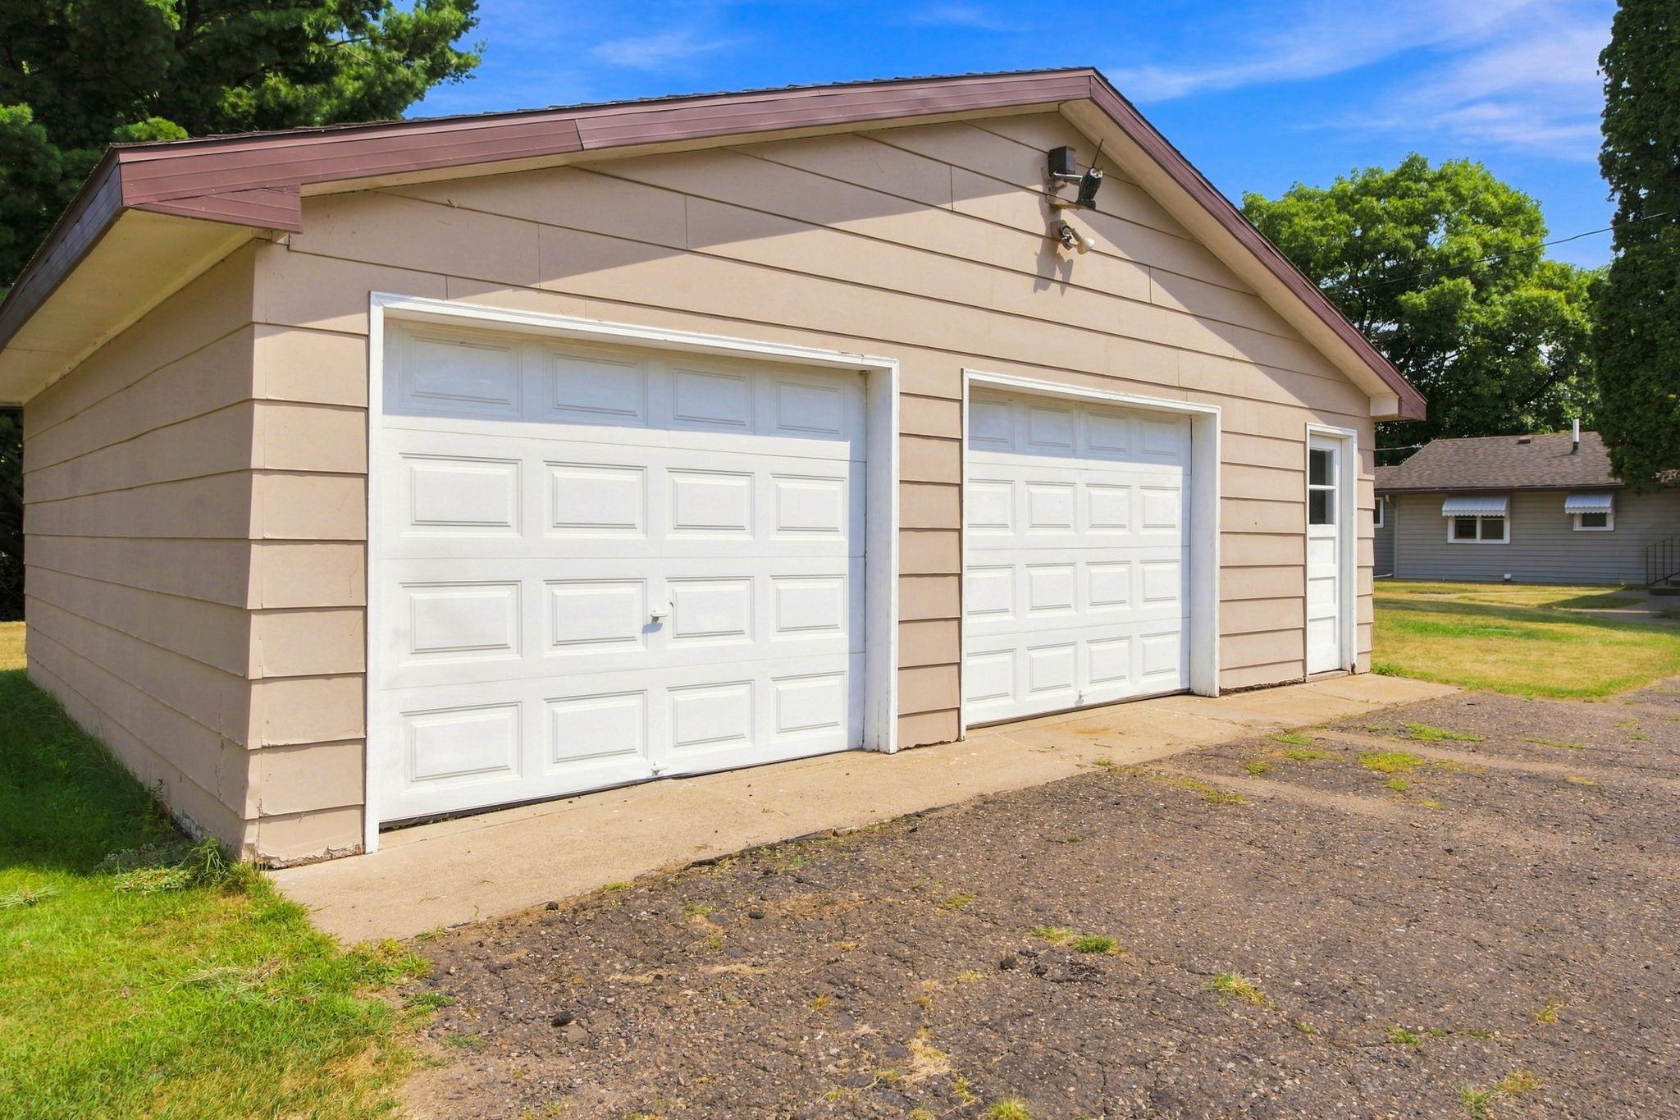
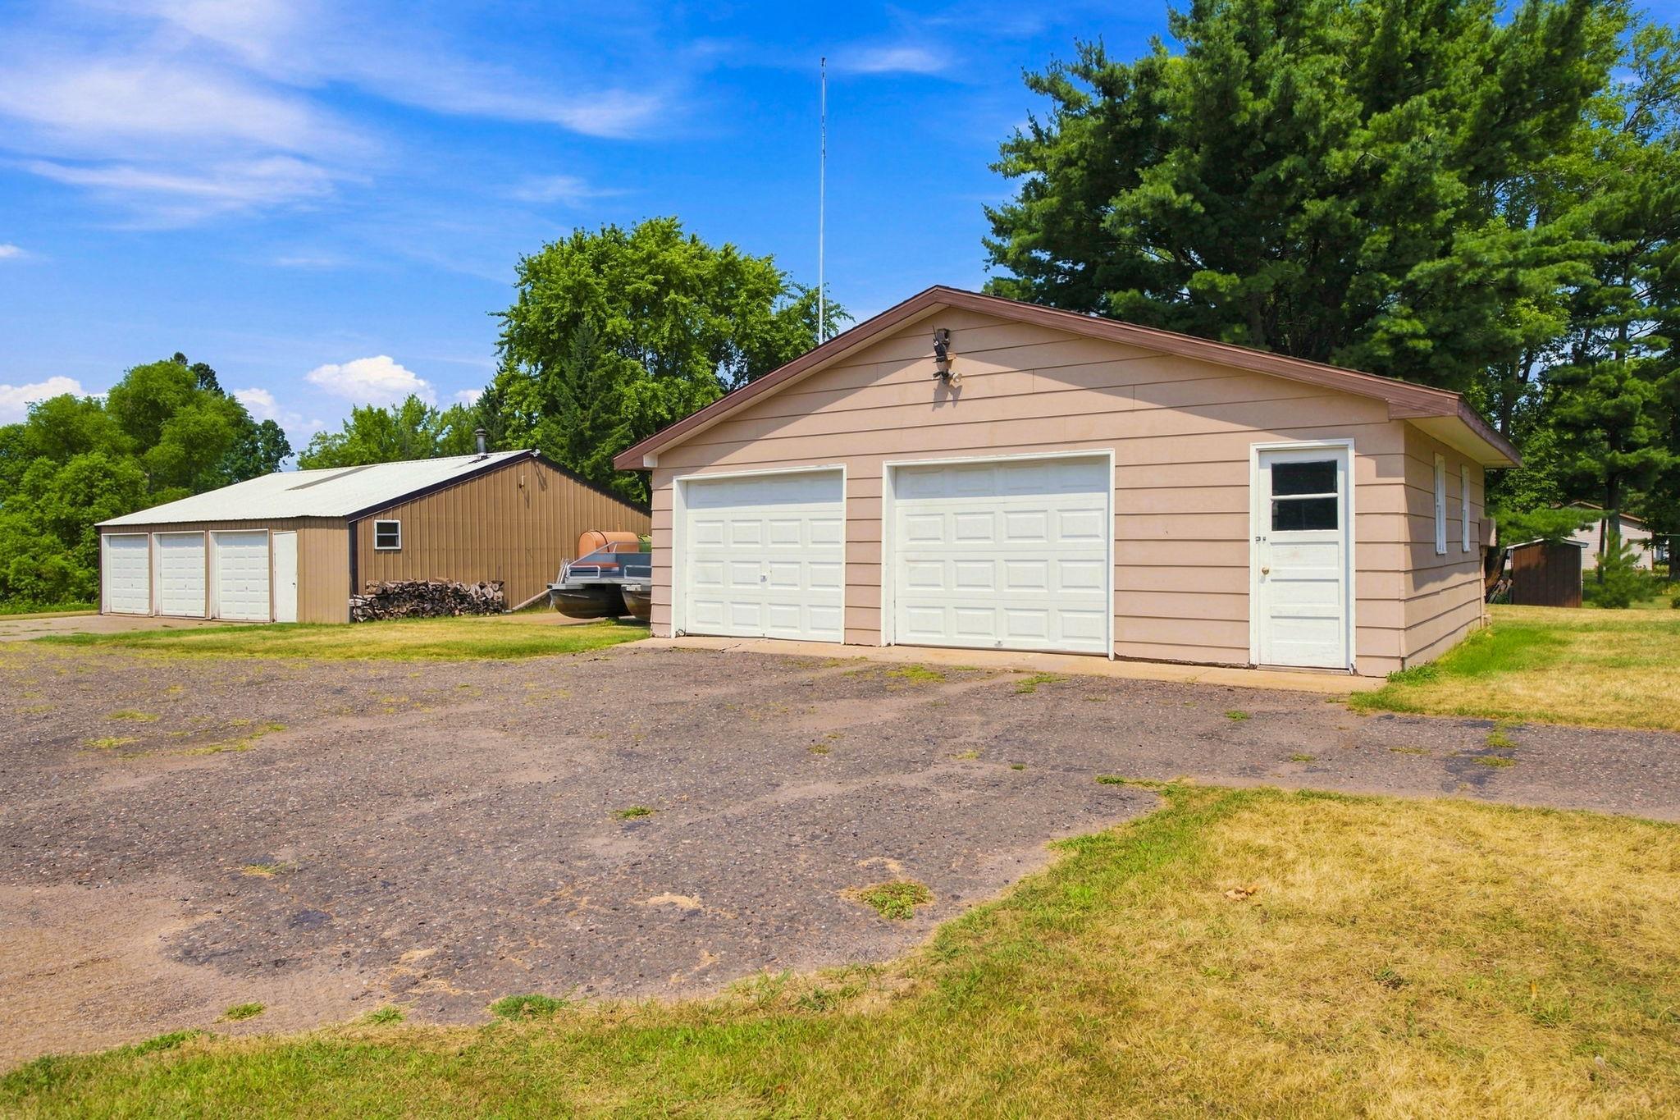
- 24x30 32x40
- Garage Square Feet
- 2000
- Multiple Garages
- Yes
- Garage Door Opener
- Yes
- Heated Garage
- Yes
Public Survey Info
- Range#
- 26
- Section#
- 11
- Township#
- 46
Office/Member Info
- Association
- GLAR
Location, Tax and Other Information
- AssocFeeYN
- No
- Legal Description
- .67 AC LOT 8 IN DOC 398065
- Listing City
- Aitkin
- Map Page
- 999
- Municipality
- Nordland Twp
- School District
- Aitkin
- School District Phone
- 218-927-2115
- DNR Lake ID#
- 01012000
- DNR Lake Classification
- Recreational Development
- Zip Plus 4
- 2163
- Property ID Number
- 240023500
- Tax Year
- 2026
- Tax Amount
- 2994
- In Foreclosure?
- No
- Potential Short Sale?
- No
- Lender Owned?
- No
Directions & Remarks
- Public Remarks
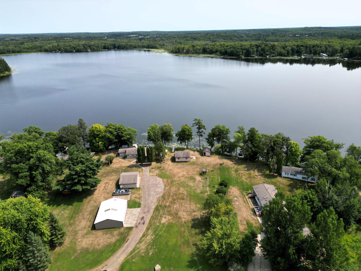
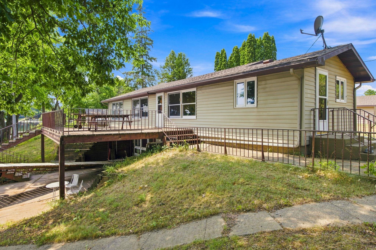
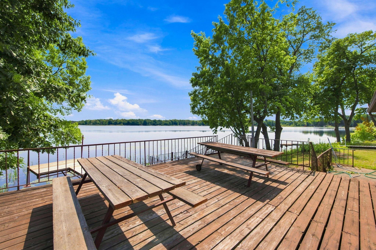
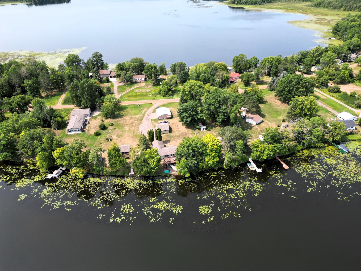
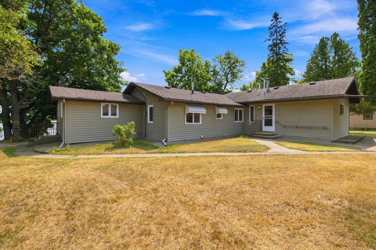
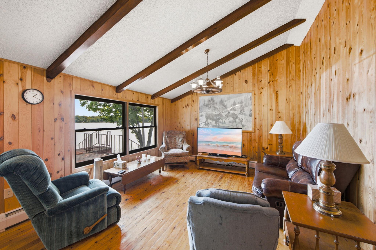
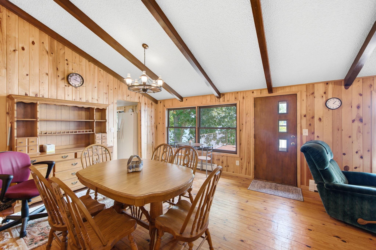
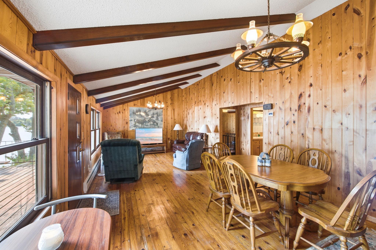
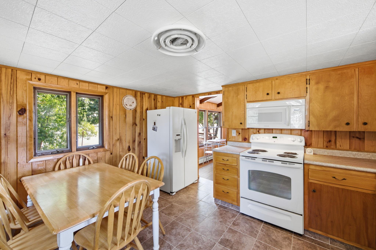
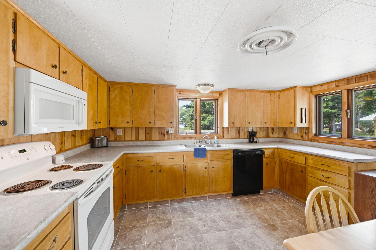
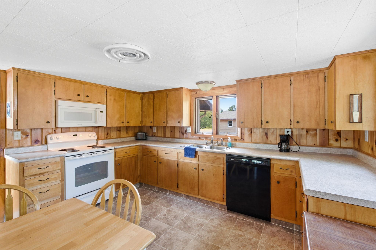
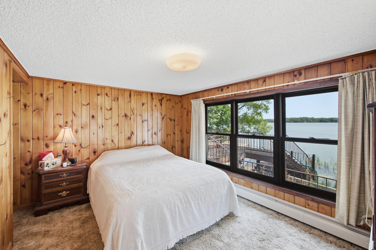
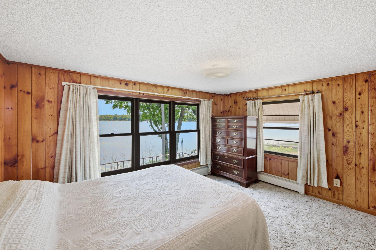
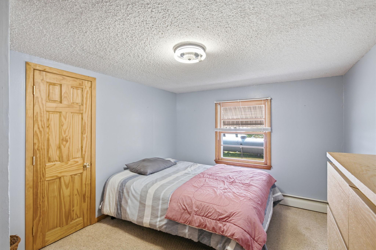
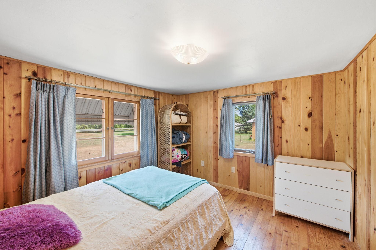
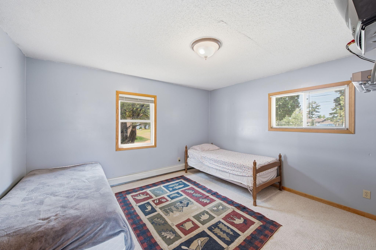
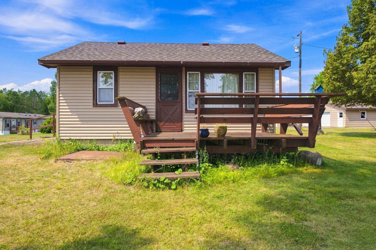
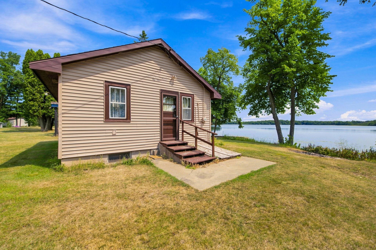
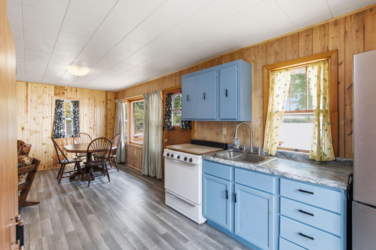
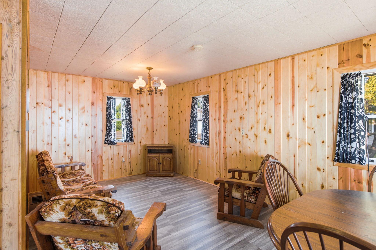
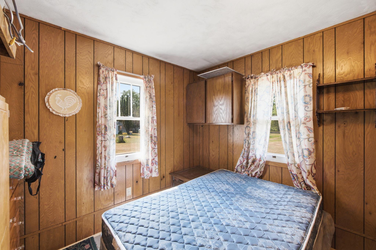
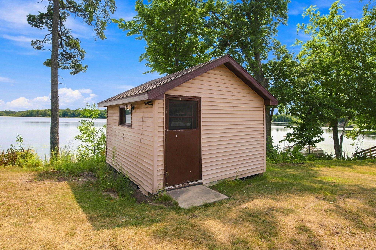
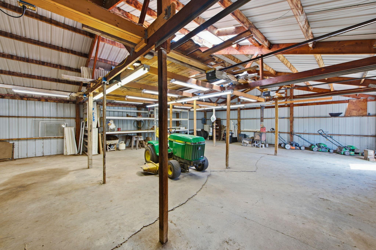
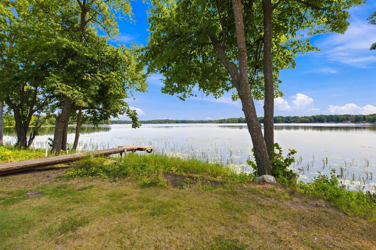
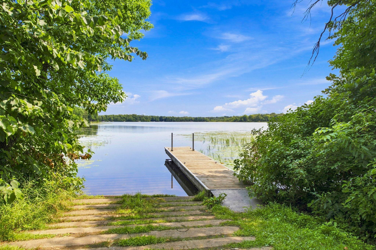
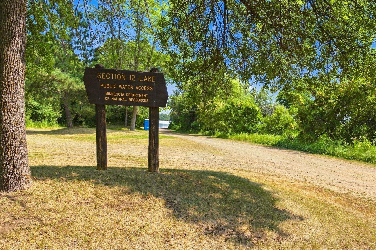
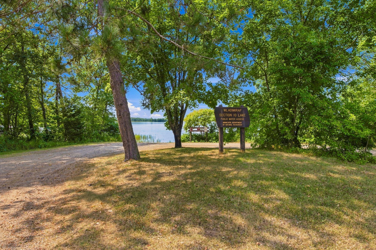
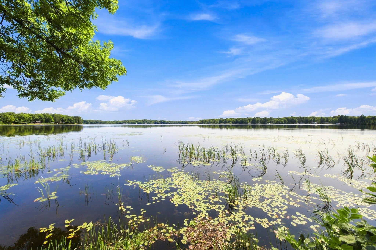
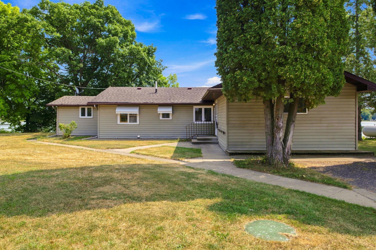
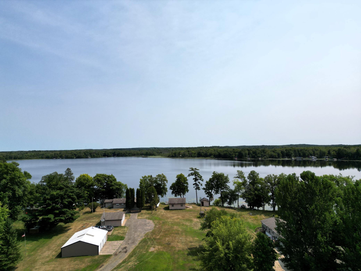
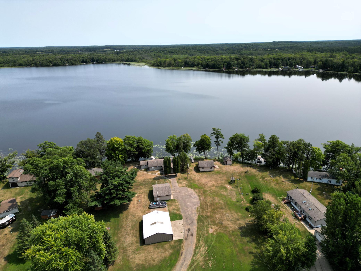
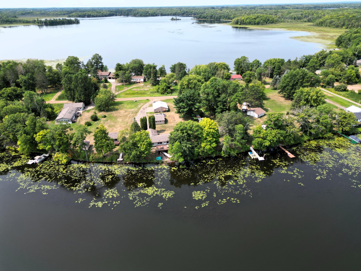

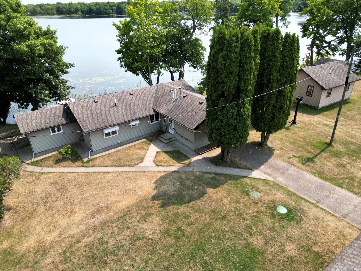
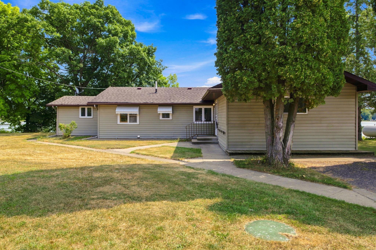
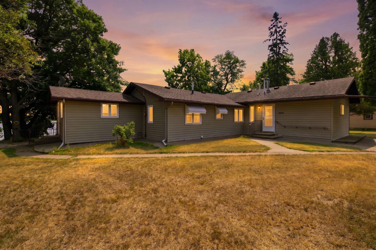
- Lakefront Retreat with Multiple Cabins & 6+ Car Garages! Welcome to your ready-to-go year-round lake property with over 1.3 acres, nearly 200 feet of shoreline, multiple cabins with year-round accommodations and extensive garage space! The main year-round cabin features a vaulted design oriented toward the lake, with 4 bedrooms - all conveniently located on the main level, along with a full bath, The spacious kitchen is perfect for gathering with family and friends, while the main living area opens onto a large deck overlooking the lake. The walkout lower-level family room leads directly to a patio, creating even more space for entertaining, relaxing, and enjoying the outdoor, and an additional ¾ bath on the lower level. Need room for guests? A second cabin offers a bedroom, a full bathroom, a full kitchen and its own deck, making it an ideal guest retreat or additional space for family and friends. There’s even a separate kids’ cabin, adding a fun and unique touch to this one-of-a-kind property. For the hobbyist, lake enthusiast, or anyone needing serious storage, you’ll appreciate the two garages with a combined total of 6+ parking spaces. There’s plenty of room for vehicles, boats, lake toys, winter toys, and all the extras that come with enjoying lake life. Year-round. Lakefront. Multiple cabins. Nearly 200 feet of shoreline. Six garage spaces. And over 1.3 acres. Did we mention year-round? This is far more than a seasonal getaway—it’s a true lakefront destination designed for making memories for years to come!
- Directions
- From Hwy 47 in Aitkin, go 2.8 miles to R on Dove St (County Rd 17). Go 4 miles to R on 355th Ave to sign on left.
Accessible
- None
- Yes
Air Conditioning
- None
- Yes
Amenities Unit
- Ceiling Fan(s)
- Yes
- Deck
- Yes
- Dock
- Yes
- Hardwood Floors
- Yes
- Kitchen Window
- Yes
- Natural Woodwork
- Yes
- Patio
- Yes
- Vaulted Ceiling(s)
- Yes
Appliances
- Dishwasher
- Yes
- Dryer
- Yes
- Microwave
- Yes
- Range
- Yes
- Washer
- Yes
Basement
- Concrete Block
- Yes
- Crawl Space
- Yes
Bath Description
- Main Floor Full Bath
- Yes
- 3/4 Basement
- Yes
Construction Materials
- Block
- Yes
- Frame
- Yes
Construction Status
- Previously Owned
- Yes
Dining Room Description
- Eat In Kitchen
- Yes
- Informal Dining Room
- Yes
Electric
- Circuit Breakers
- Yes
Elevation Highpoint to Waterfront Slope
- Gradual
- Yes
Exterior
- Vinyl
- Yes
- Wood
- Yes
Family Room Characteristics
- Lower Level
- Yes
Foundation
- Concrete Block
- Yes
Fuel
- Electric
- Yes
- Propane
- Yes
Heating
- Baseboard
- Yes
- Forced Air
- Yes
Insurance Fee
- Insurance Fee
- 0
Laundry
- Laundry Room
- Yes
- Lower Level
- Yes
Lock Box Type
- None
- Yes
Outbuildings
- Bunk House
- Yes
- Guest House
- Yes
- Pole Building
- Yes
Patio, Porch and Deck Features
- Deck
- Yes
- Patio
- Yes
Property Subtype
- Acreage
- Yes
- Cabin
- Yes
- Ranch-Style Home
- Yes
Road Frontage
- Township
- Yes
Sellers Terms
- Cash
- Yes
- Conventional
- Yes
Sewer
- Private Sewer
- Yes
- Tank with Drainage Field
- Yes
Special Search
- 4 BR on One Level
- Yes
- Main Floor Bedroom
- Yes
Stories
- One
- Yes
Water
- Private
- Yes
- Sand Point
- Yes
Waterfront Type
- Lake Front
- Yes
- Lake View
- Yes
- Dock
- Yes
Waterfront View
- Lake
- Yes
- Panoramic
- Yes
- South
- Yes
- East
- Yes
Room Information
| Room Name | Dimensions | Level |
|---|---|---|
| Patio | Lower | |
| Deck | 24x18 | Main |
| Family Room | 21x14 | Lower |
| First (1st) Bedroom | 13x12 | Main |
| Fourth (4th) Bedroom | 10x10 | Main |
| Kitchen | 13x13 | Main |
| Living Room | 15x13 | Main |
| Second (2nd) Bedroom | 13x10 | Main |
| Third (3rd) Bedroom | 13x10 | Main |
Documents
 Cabin Floor Plan 2.pdf ›
Listing Office:
Coldwell Banker Realty
Last Updated: August - 22 - 2026
The data relating to real estate for sale on this web site comes in part from the Broker
Reciprocity SM Program of the Regional Multiple Listing Service of Minnesota, Inc. The information provided is deemed reliable but not guaranteed. Properties subject to prior sale, change or withdrawal.
©2026 Regional Multiple Listing Service of Minnesota, Inc All rights reserved.